576 N 1980 E

Spanish Fork, UT 84660
Rambler/Ranch

Spanish Fork, UT 84660
576 N 1980 E

$730,000

MLS#: 2174204

Status: Active

Listing provided by: KW WESTFIELD

Listing agent phone: None

Last update: 2 hours ago

New on site today

LEGACY FARMS AT SPANISH FORK - Residential

About

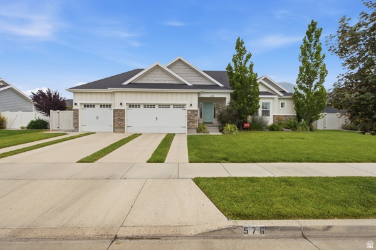
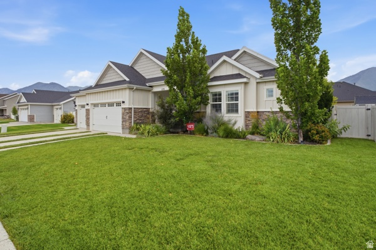
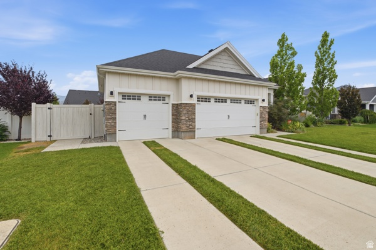
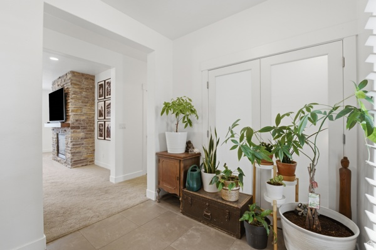
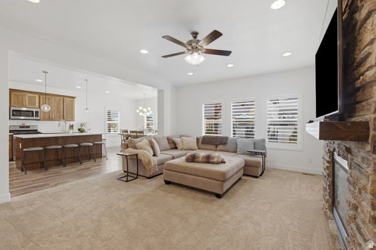
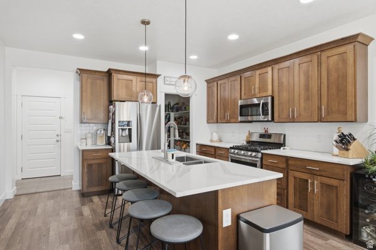
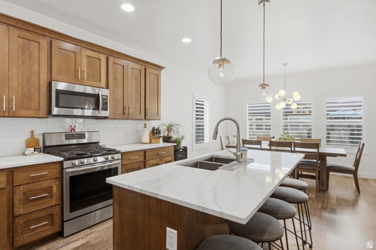
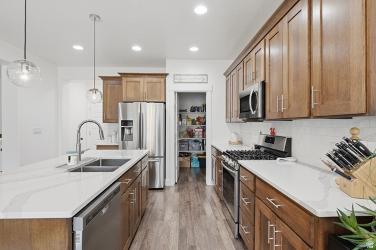
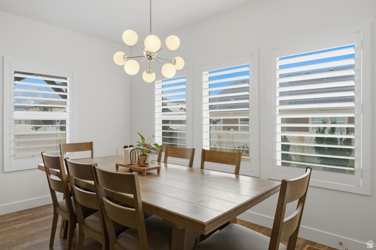
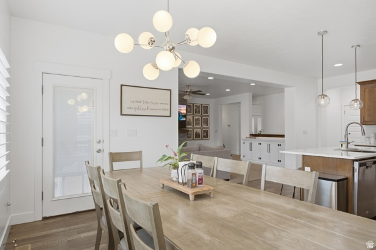
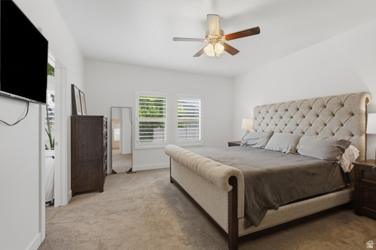
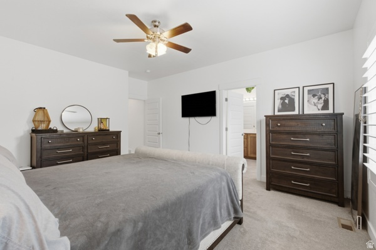
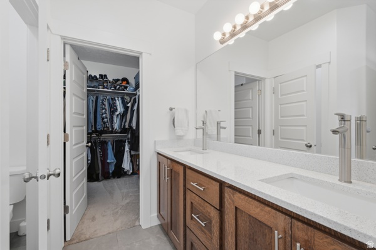
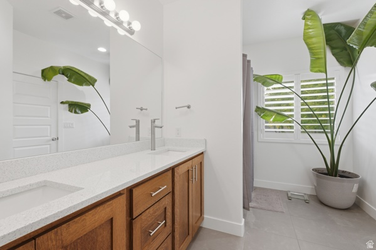
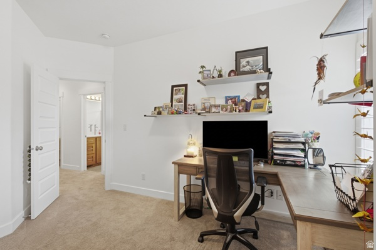
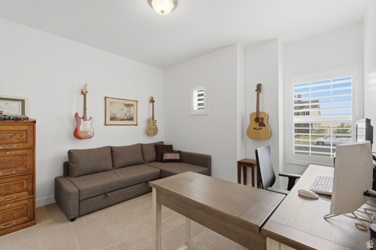
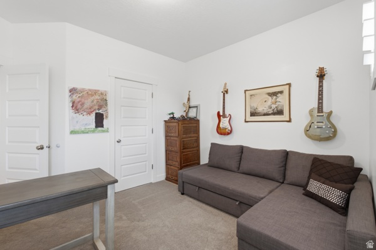
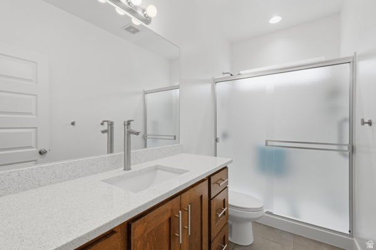
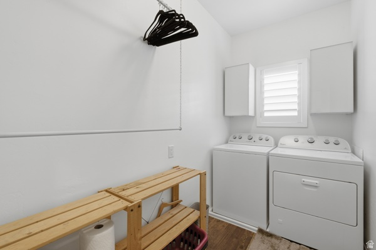
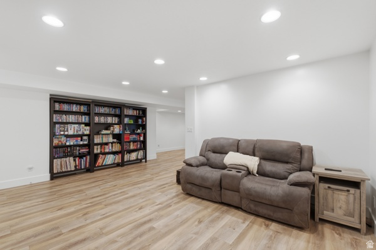
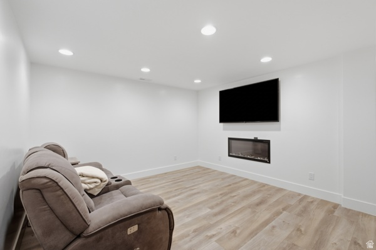
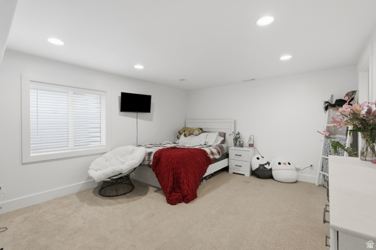
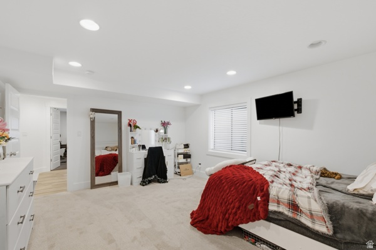
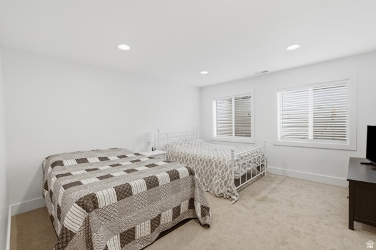
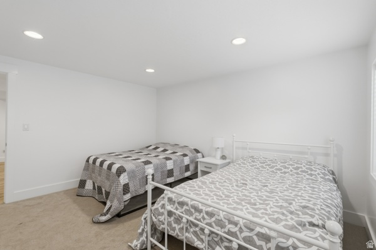
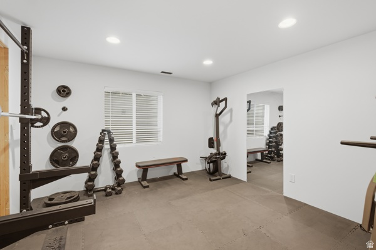
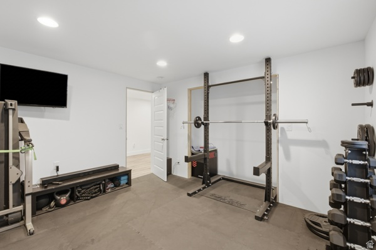
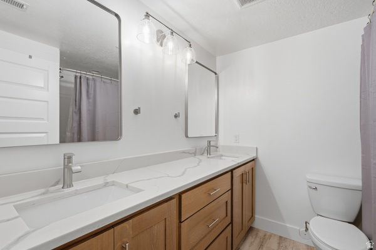
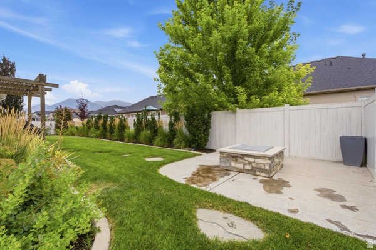
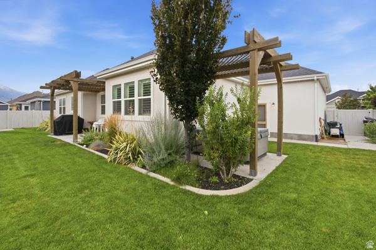
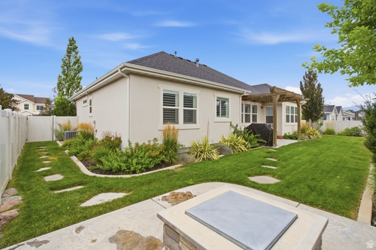
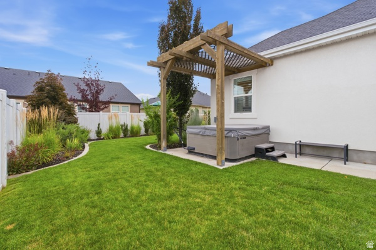
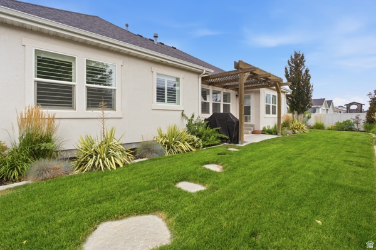
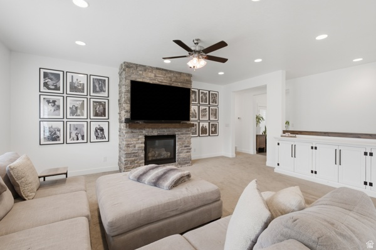
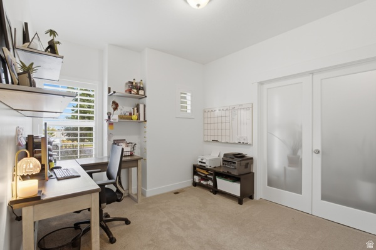
Beautiful rambler in the sought-after Legacy Farms neighborhood of Spanish Fork! This spacious home features 5 bedrooms, 3 bathrooms, an open-concept floor plan, a mostly finished basement, craft room/den, exercise room, and a 3-car garage. Enjoy quality finishes throughout, including quartz countertops, quarter-sawn oak cabinets, a large kitchen island, plantation shutters, updated lighting and fixtures, a gas range and abundant storage. The fully fenced backyard is perfect for relaxing or entertaining with two custom pergolas, a gas fire pit, and a 6-person Bullfrog hot tub included. Conveniently located near shopping, I-15, parks, schools, and other amenities.

Property

Beds

6

Full Baths

2

1/2 Baths

None

3/4 Baths

1

Year Built

2015

Sq.Footage

1,886

Features

Features & Amenities

Interior

  • Other Interior Features

    Walk-In Closet(s), Master Downstairs

  • Total Bedrooms

    6

  • Bathrooms

    2

  • 3/4 Bathrooms

    1

  • Basement YN

    YES

  • Cooling YN

    YES

  • Cooling

    Ceiling Fan(s), Central Air

  • Fireplace YN

    YES

  • Heating YN

    YES

  • Heating

    Central, Natural Gas, Forced Air

  • Main Level Bedrooms

    3

  • Pet friendly

    N/A

Exterior

  • Garage

    Yes

  • Garage spaces

    3

  • Construction Materials

    Asphalt, Stone, Stucco

  • Other Exterior Features

    Awning(s)

  • Patio and Porch Features

    Patio

  • Pool

    No

  • Waterfront YN

    NO

  • View

    Mountain(s)

Area & Lot

  • Lot Size(acres)

    0.19

  • Lot Size(square feet)

    8,276

  • Property Type

    Residential

  • Property Sub Type

    Single Family Residence

  • Architectural Style

    Rambler/Ranch

Price

  • Sales Price

    $730,000

  • Tax Amount

    $3,686

  • Sq. Footage

    1,886

  • Price/SqFt

    $387

HOA

  • Association

    No

Property Resources

  • Horse Property

    NO

School District

  • Elementary School

    Nebo

  • Middle School

    Nebo

  • High School

    Maple Mountain

Property Features

  • New Construction

    NO

  • Senior Community YN

    NO

Schedule

Schedule a Showing

Showing scheduled successfully.

What is 3 + 4 ?


Change time

Mortgage calculator

Estimate your monthly mortgage payment, including the principal and interest, property taxes, and HOA. Adjust the values to generate a more accurate rate.

Your payment

Principal and Interest:

$

Property taxes:

$

HOA fees:

$

Total loan payment:

$

Total interest amount:

$

Location

  • County

    Utah

  • Elementary School

    Nebo

  • Middle School

    Nebo

  • High School

    Maple Mountain

Listing Courtesy of Shannon Overturf , KW WESTFIELD

RealHub Information is provided exclusively for consumers' personal, non-commercial use, and it may not be used for any purpose other than to identify prospective properties consumers may be interested in purchasing. All information deemed reliable but not guaranteed and should be independently verified. All properties are subject to prior sale, change or withdrawal. RealHub website owner shall not be responsible for any typographical errors, misinformation, misprints and shall be held totally harmless.

Agent Lindsey Pili

Lindsey Pili

Agent / RealtorĀ®

Call Lindsey today to schedule a private showing.


* Listings on this website come from the FMLS IDX Compilation and may be held by brokerage firms other than the owner of this website. The listing brokerage is identified in any listing details. Information is deemed reliable but is not guaranteed. If you believe any FMLS listing contains material that infringes your copyrighted work please click here to review our DMCA policy and learn how to submit a takedown request.Ā© 2024 FMLS.

Properties

Related properties
New on site 1 day ago
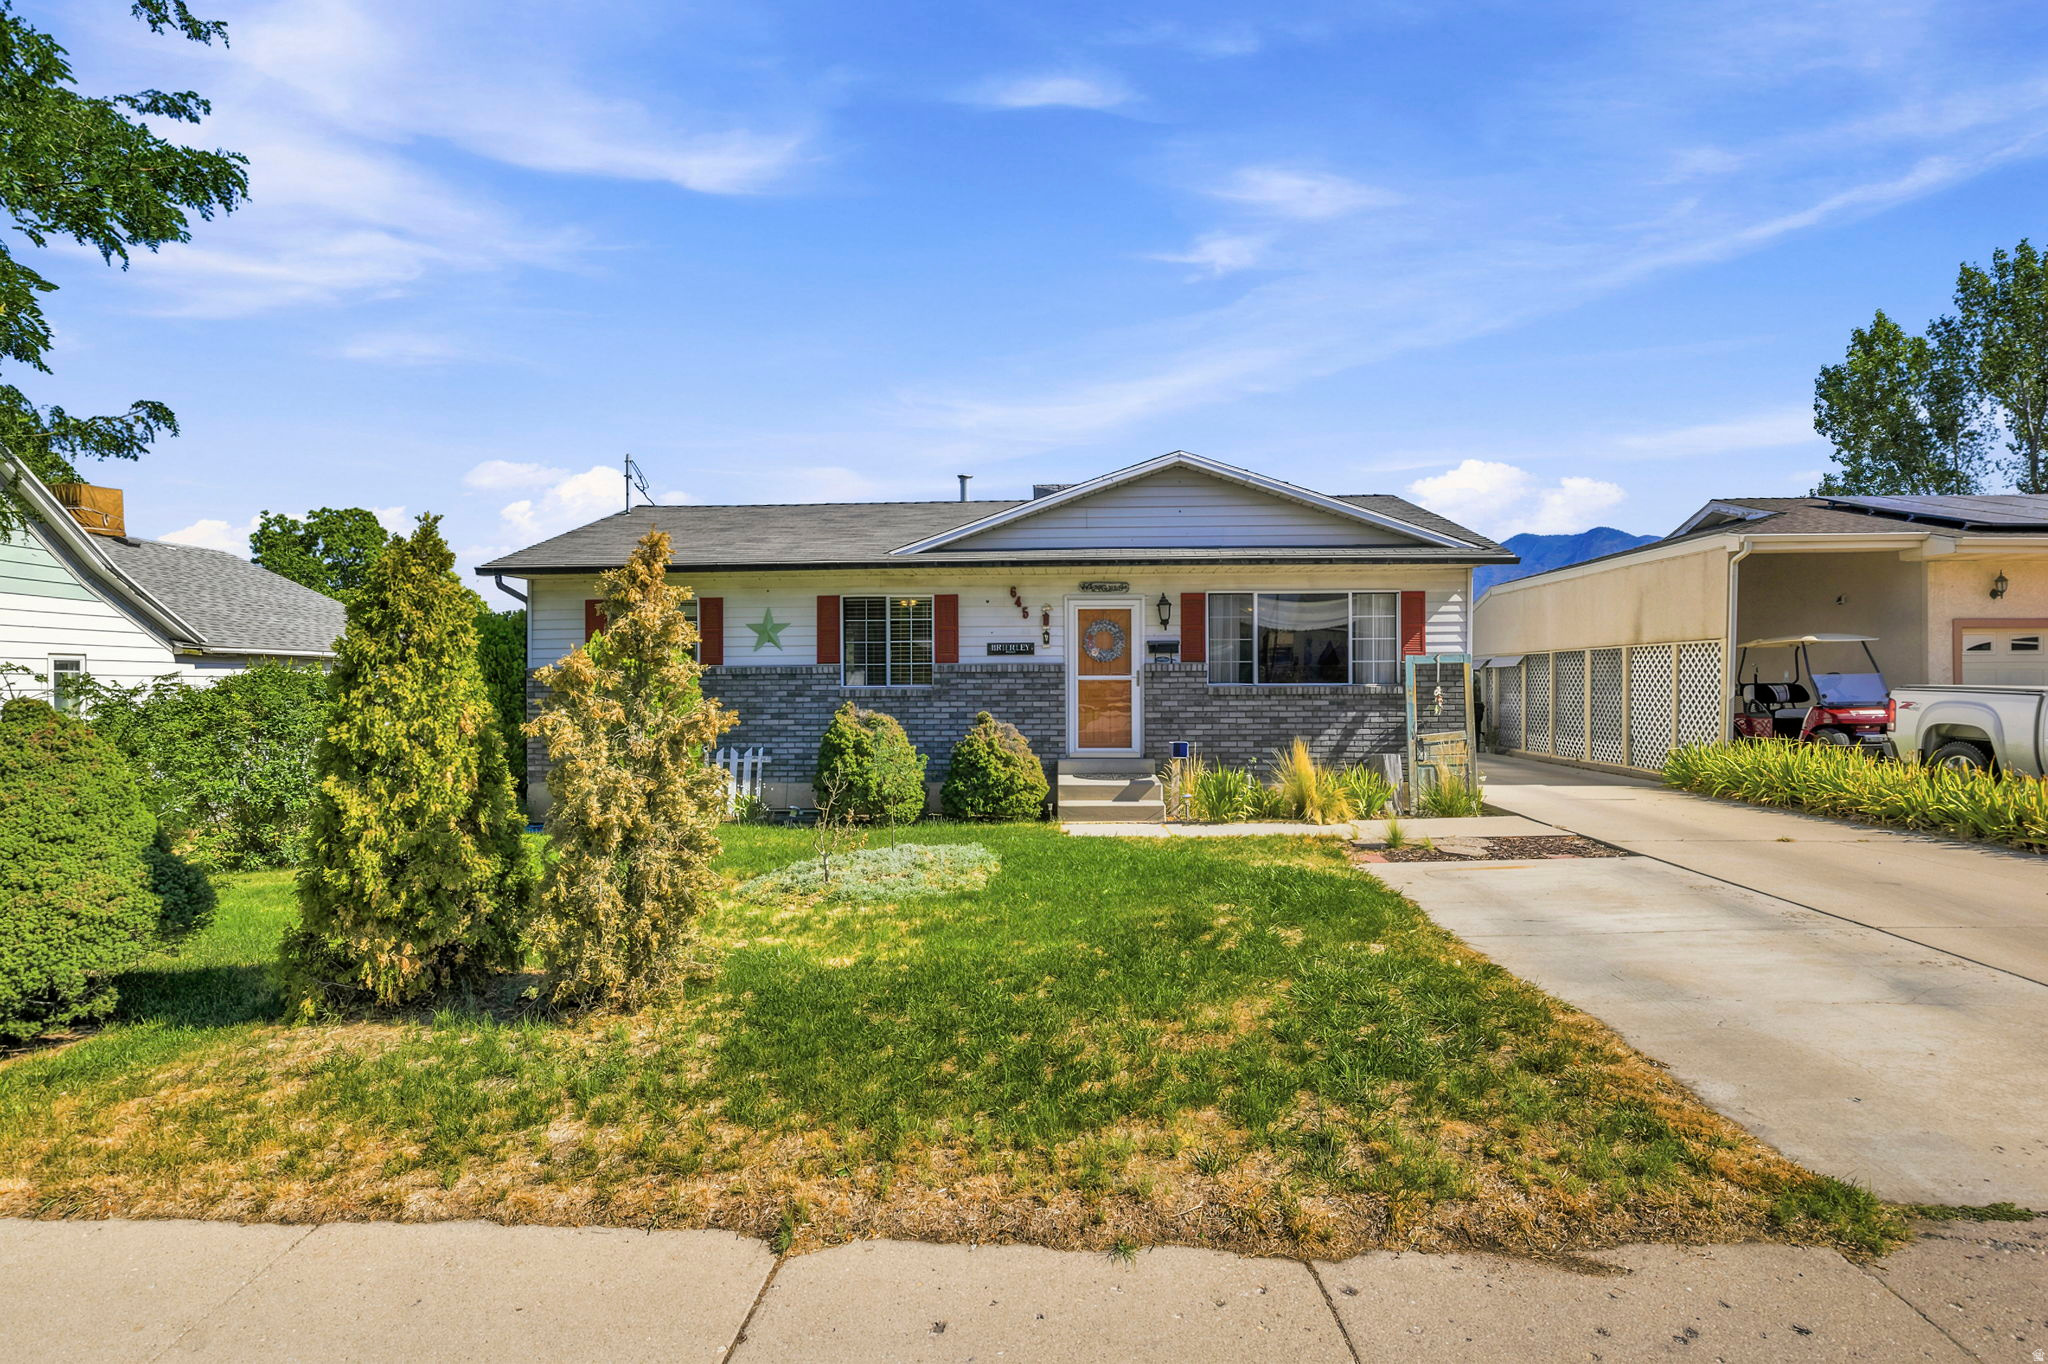
***OPEN HOUSE: SATURDAY, JULY 25th & SATURDAY, AUGUST 1st from 10:30 AM - 1:00 PM.*** GIANT OPPORTUNITY!  This charming property offers Exceptional Flexibility with a large L-shaped lot ZONED FOR BOTH RESIDENTIAL AND COMMERCIAL USE, featuring access from two different roads. Located near the Spanish Fork Costco and thriving local businesses, this rare find is perfect for a home business or long-term investment.   This 1 -OWNER 1985 home with over 2,100 sq ft. features 5 bedrooms, a den, 2 bathrooms, and a mature yard with apple, pear, peach, and apricot trees. The layout and zoning open the door to COUNTLESS OPPORTUNITIES-such as a doctor's office, dentist, esthetician, boutique, or floral shop. Two sheds and a large outbuilding are included. DON'T MISS YOUR CHANCE - Call or come explore today!!!
#2173863

Spanish Fork

645 E 800 N

5 Beds

2 Baths

2,160 Sq.Ft.

$649,000

MLS#: 2173863
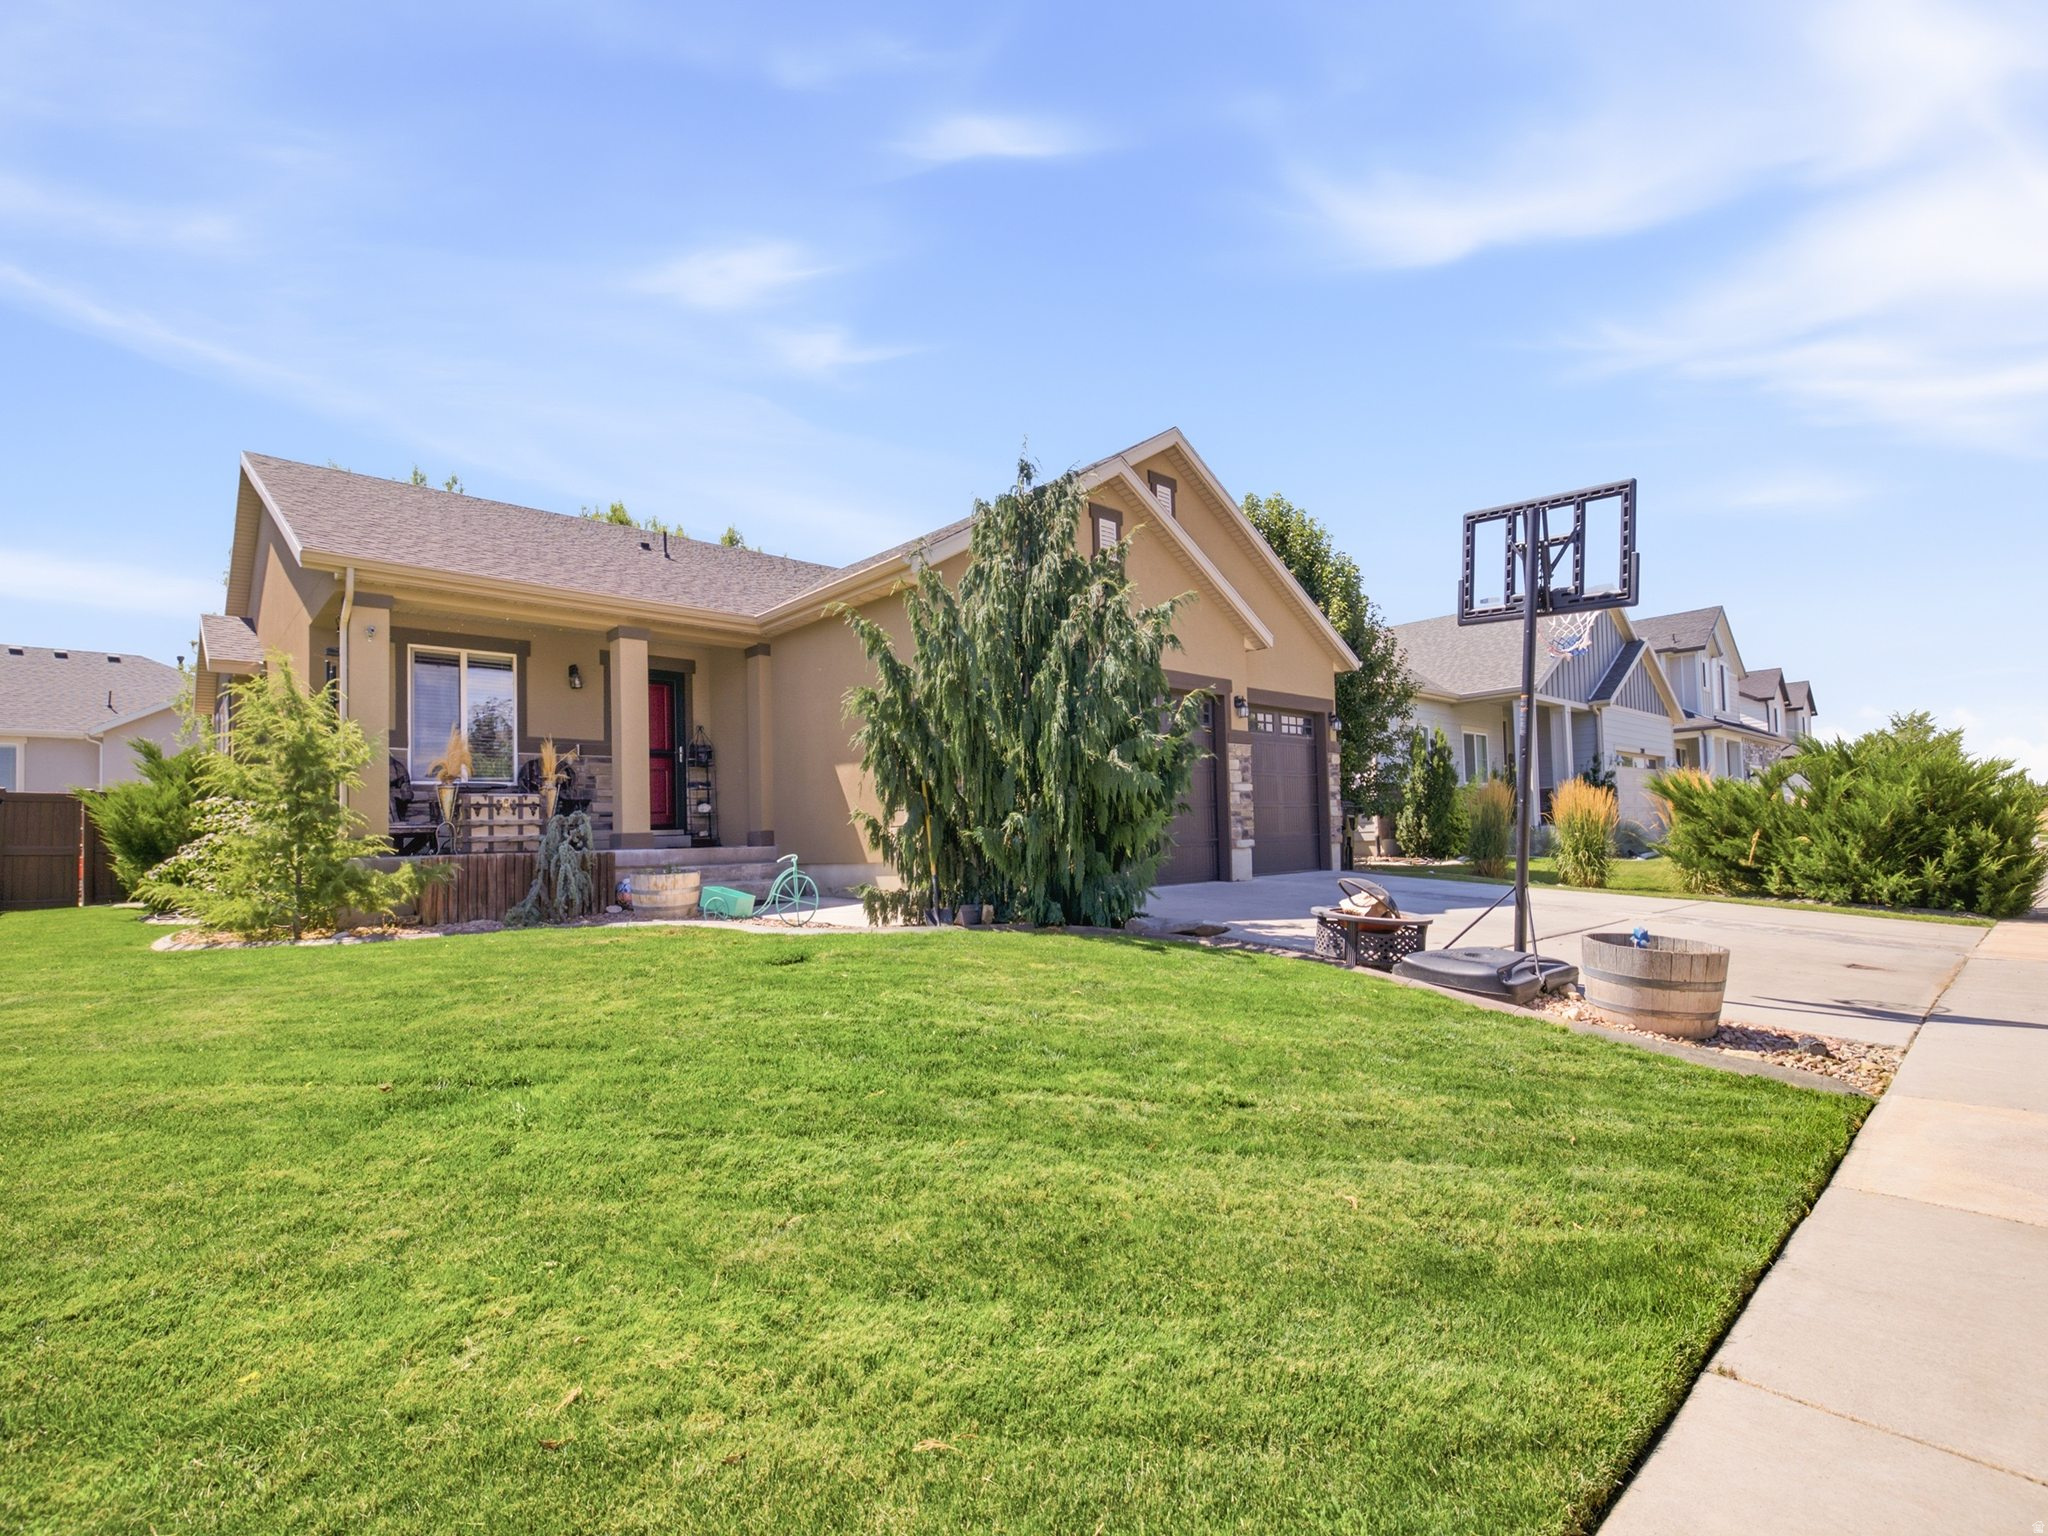
New on site 1 day ago
Beautiful Rambler with fully paid off Solar! This updated home features an open floor plan, a finished basement with a theater room and full bathroom, plus a fully fenced backyard with mature trees. Energy-efficient, move-in ready, and a must-see!
#2173812

Spanish Fork

2308 E RANCH HAND WAY

6 Beds

3 Baths

3,332 Sq.Ft.

$650,000

MLS#: 2173812
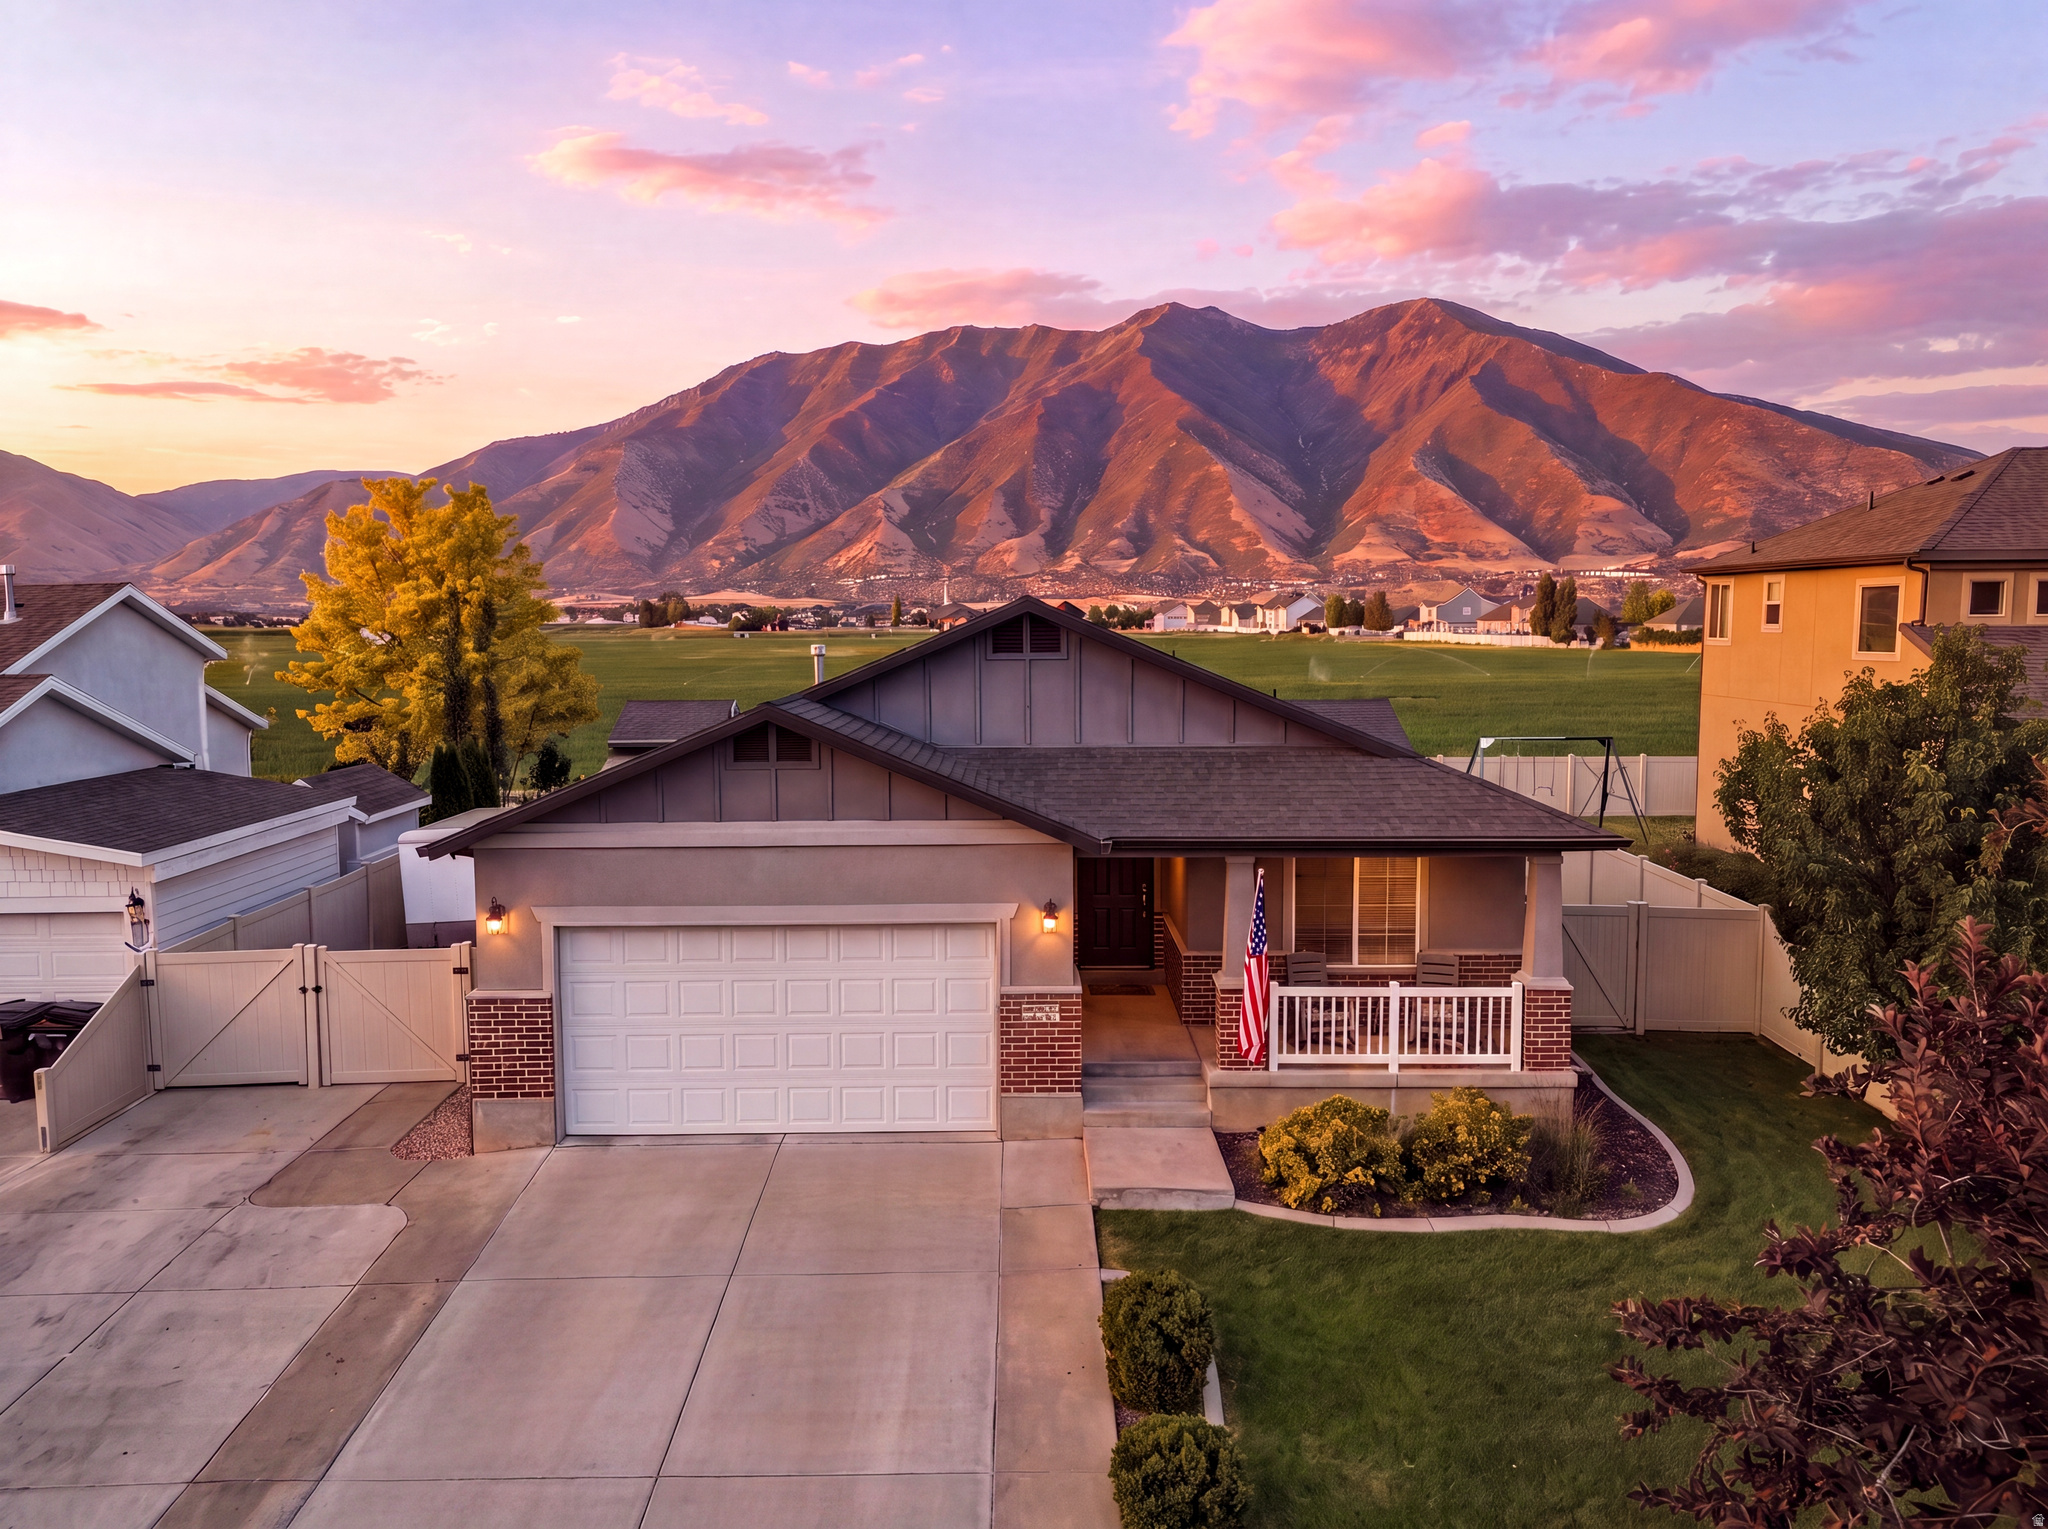
New on site 2 days ago
Beautifully updated and well-kept home with 5 bedrooms and 3 baths. Remodeled in 2021 with new LVP flooring, carpet, lighting, metal railing, shutters, and blinds. All new appliances in 2025. HVAC updated in 2024, water heater replaced in 2022. Additional features include gas fireplace, trex deck, RV parking, planter boxes, and shed. Walking distance to Sierra Bonita Elementary and Maple Mountain High School. Also located very close to future LDS Spanish Fork temple site. Square footage figures are provided as a courtesy estimate only and were obtained from county records.  Buyer is advised to obtain an independent measurement.
#2173515

Spanish Fork

323 S 2070 E

5 Beds

2 Baths

2,988 Sq.Ft.

$639,000

MLS#: 2173515
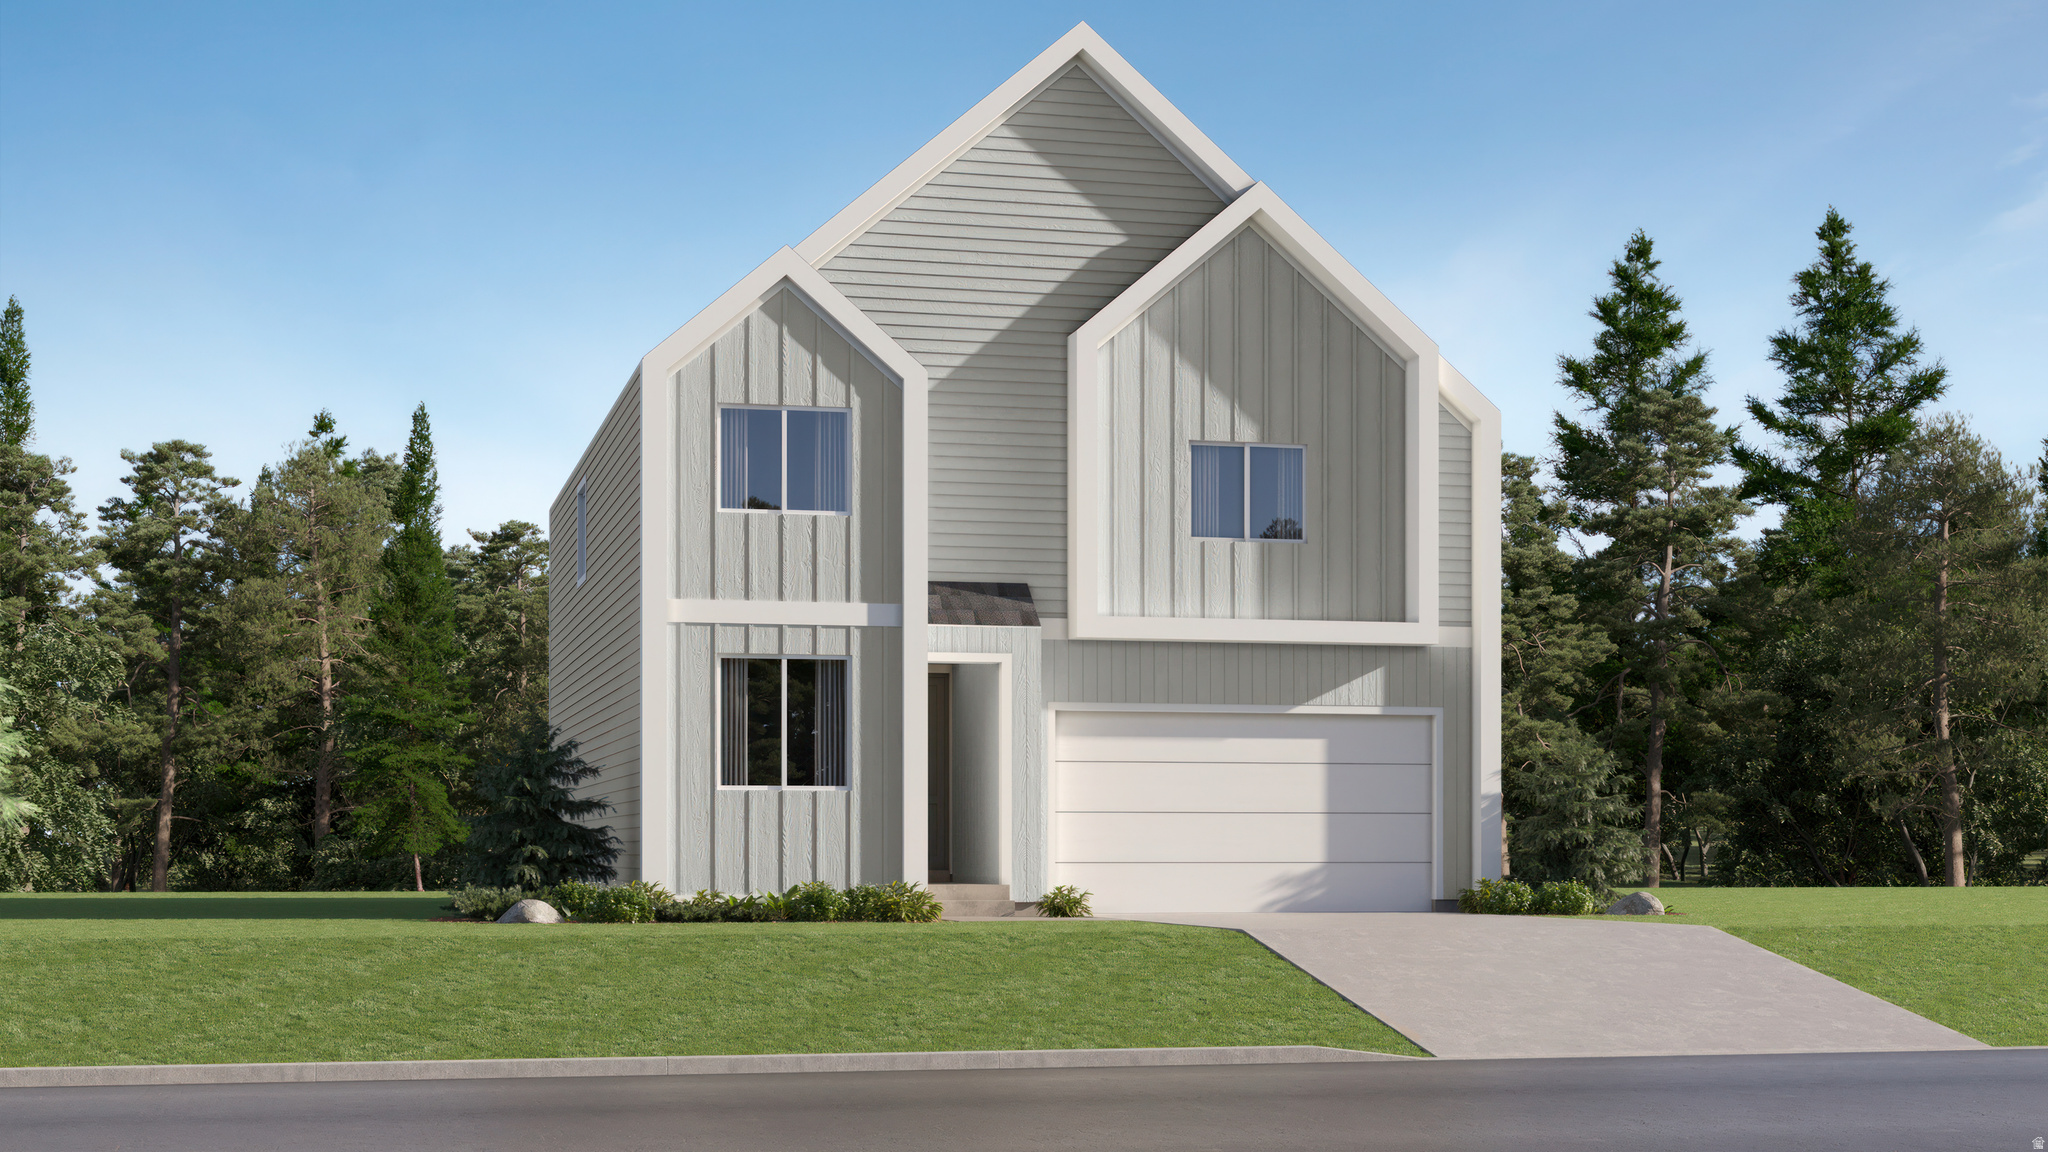
New on site 1 day ago
Meadow Creek - 908 - Dune. Estimated completion in August! Receive up to $20,000 towards closing costs, or ask about our special rate buydown options when financing through our preferred lender. This home features a modern Scandinavian elevation, no HOA, and a spacious 3-car garage. Offering 4 bedrooms, 3 bathrooms, a versatile loft, and an open-concept layout, the main level includes a bright kitchen with stone gray cabinets, Miami Vena quartz countertops, a spacious family room, plus a bedroom and full bathroom. Upstairs you'll find the laundry room, owner's suite with a private bathroom, two additional bedrooms, and a full hall bathroom.  Square footage figures are provided as a courtesy estimate only and were obtained from the builder. Buyer is advised to obtain an independent measurement. Interior photos are of the same style of home, but not the actual home. Rendering is for illustrative purposes only.
#2173724

Spanish Fork

1510 E ASPEN GROVE DR 908

4 Beds

3 Baths

2,356 Sq.Ft.

$624,900

MLS#: 2173724
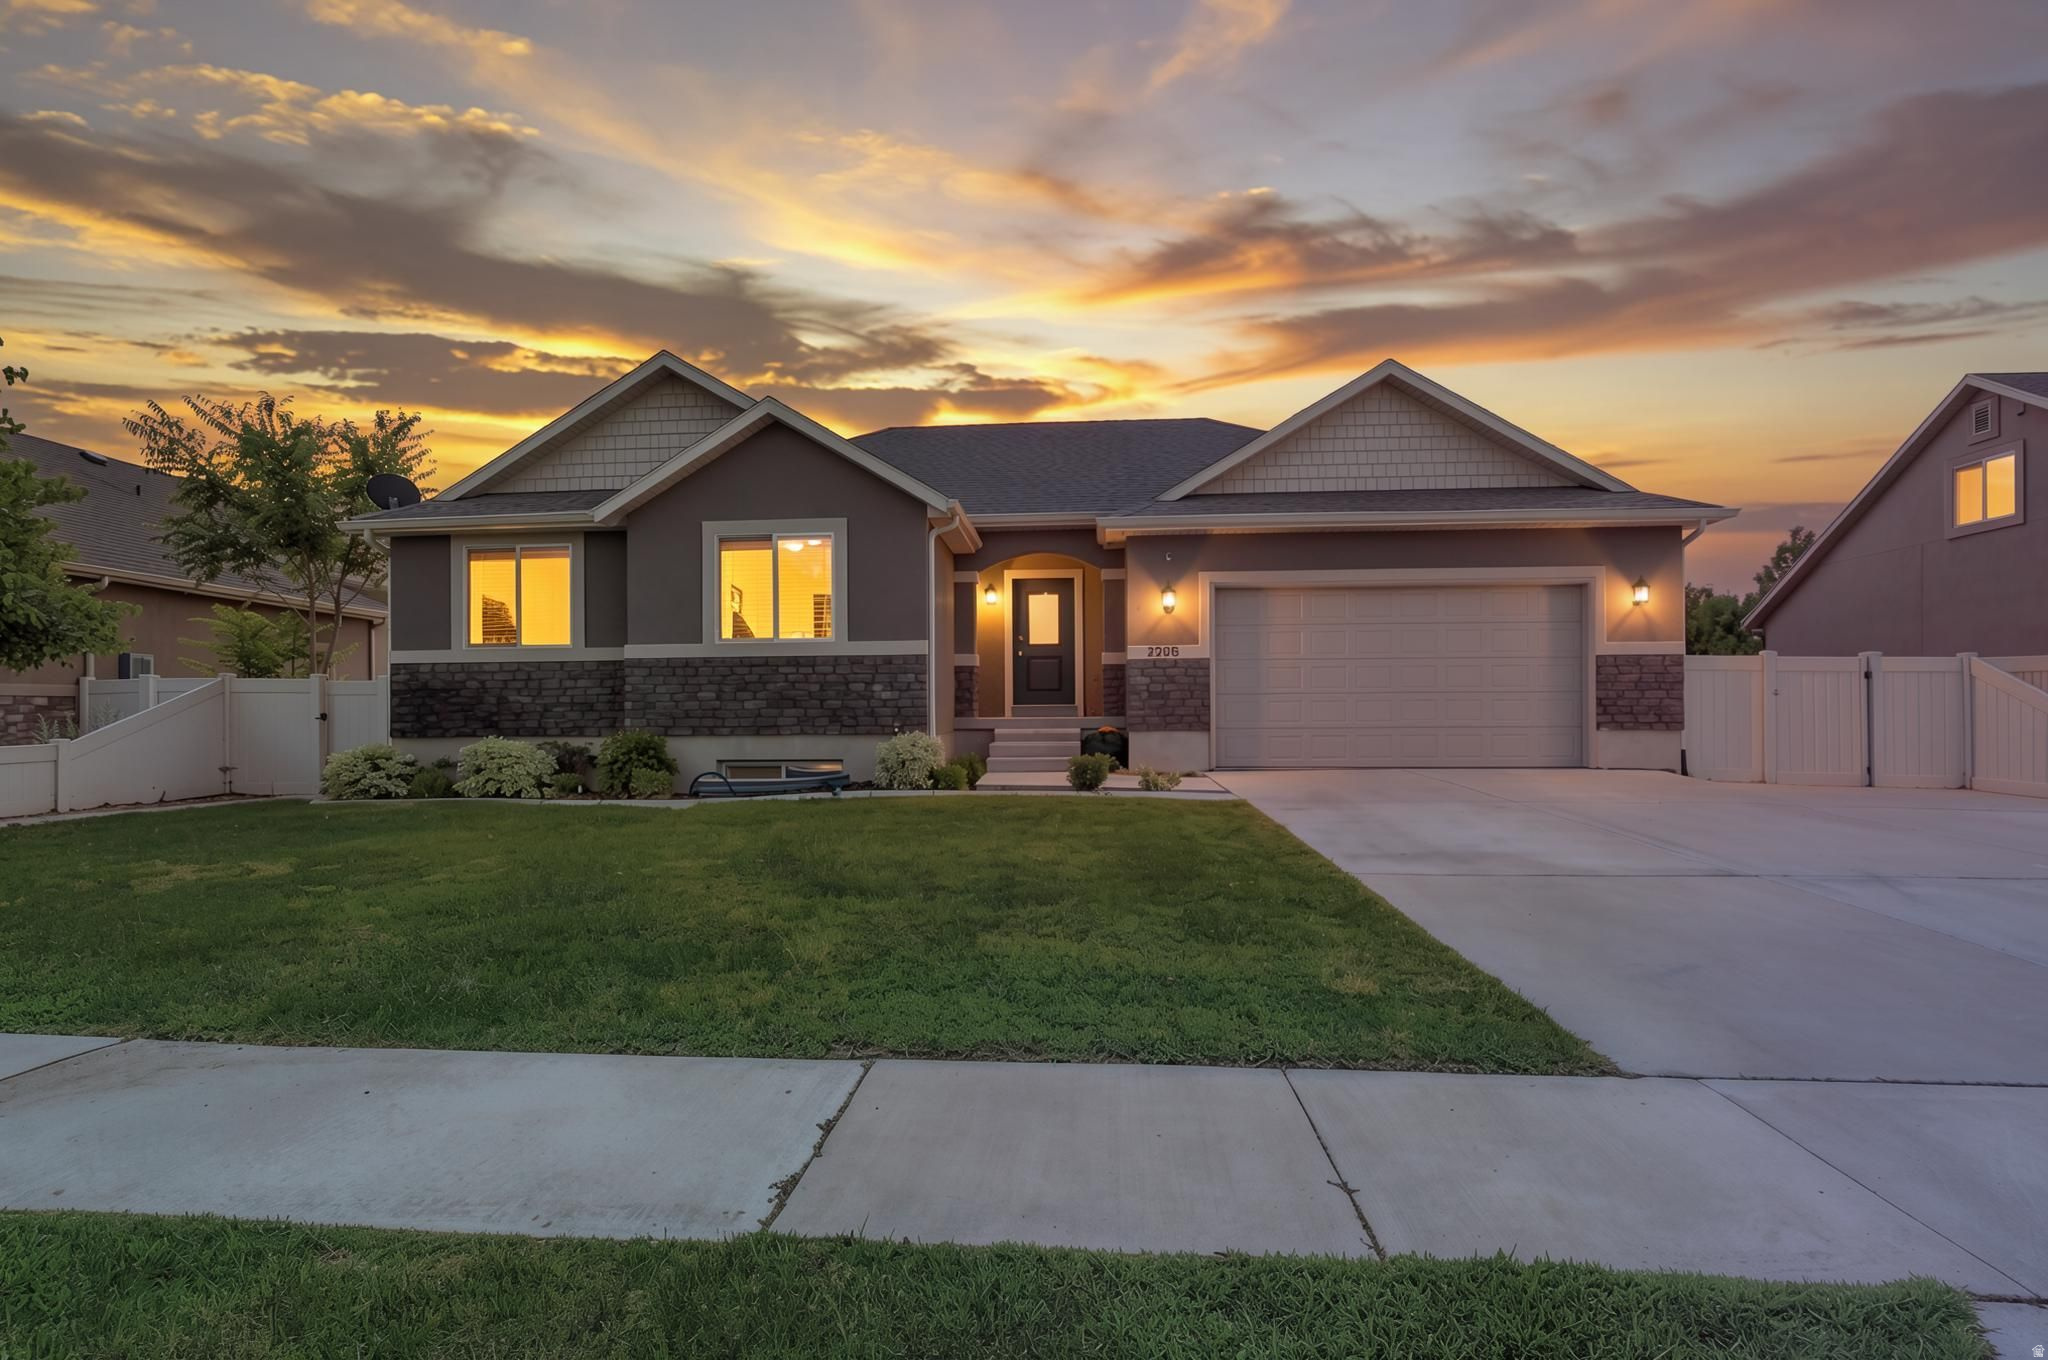
New on site today
New paint, new carpet, new lighting and newer appliances up and down! Perfect House Hacking opportunity with addition of an outside entry. Huge basement kitchen already in! Could be a 1-3 bedroom apartment with a little sweat equity.   Don't miss out on this Perfect location! Easy access to schools, shopping  and future buildings which may bring upsale value possibilities. (Check with neighboring parcels for details).  Ready to move in this lovely neighborhood on the East Bench of Spanish fork with NO HOA
#2173261

Spanish Fork

2208 E 450 S

6 Beds

3 Baths

3,088 Sq.Ft.

$636,000

MLS#: 2173261
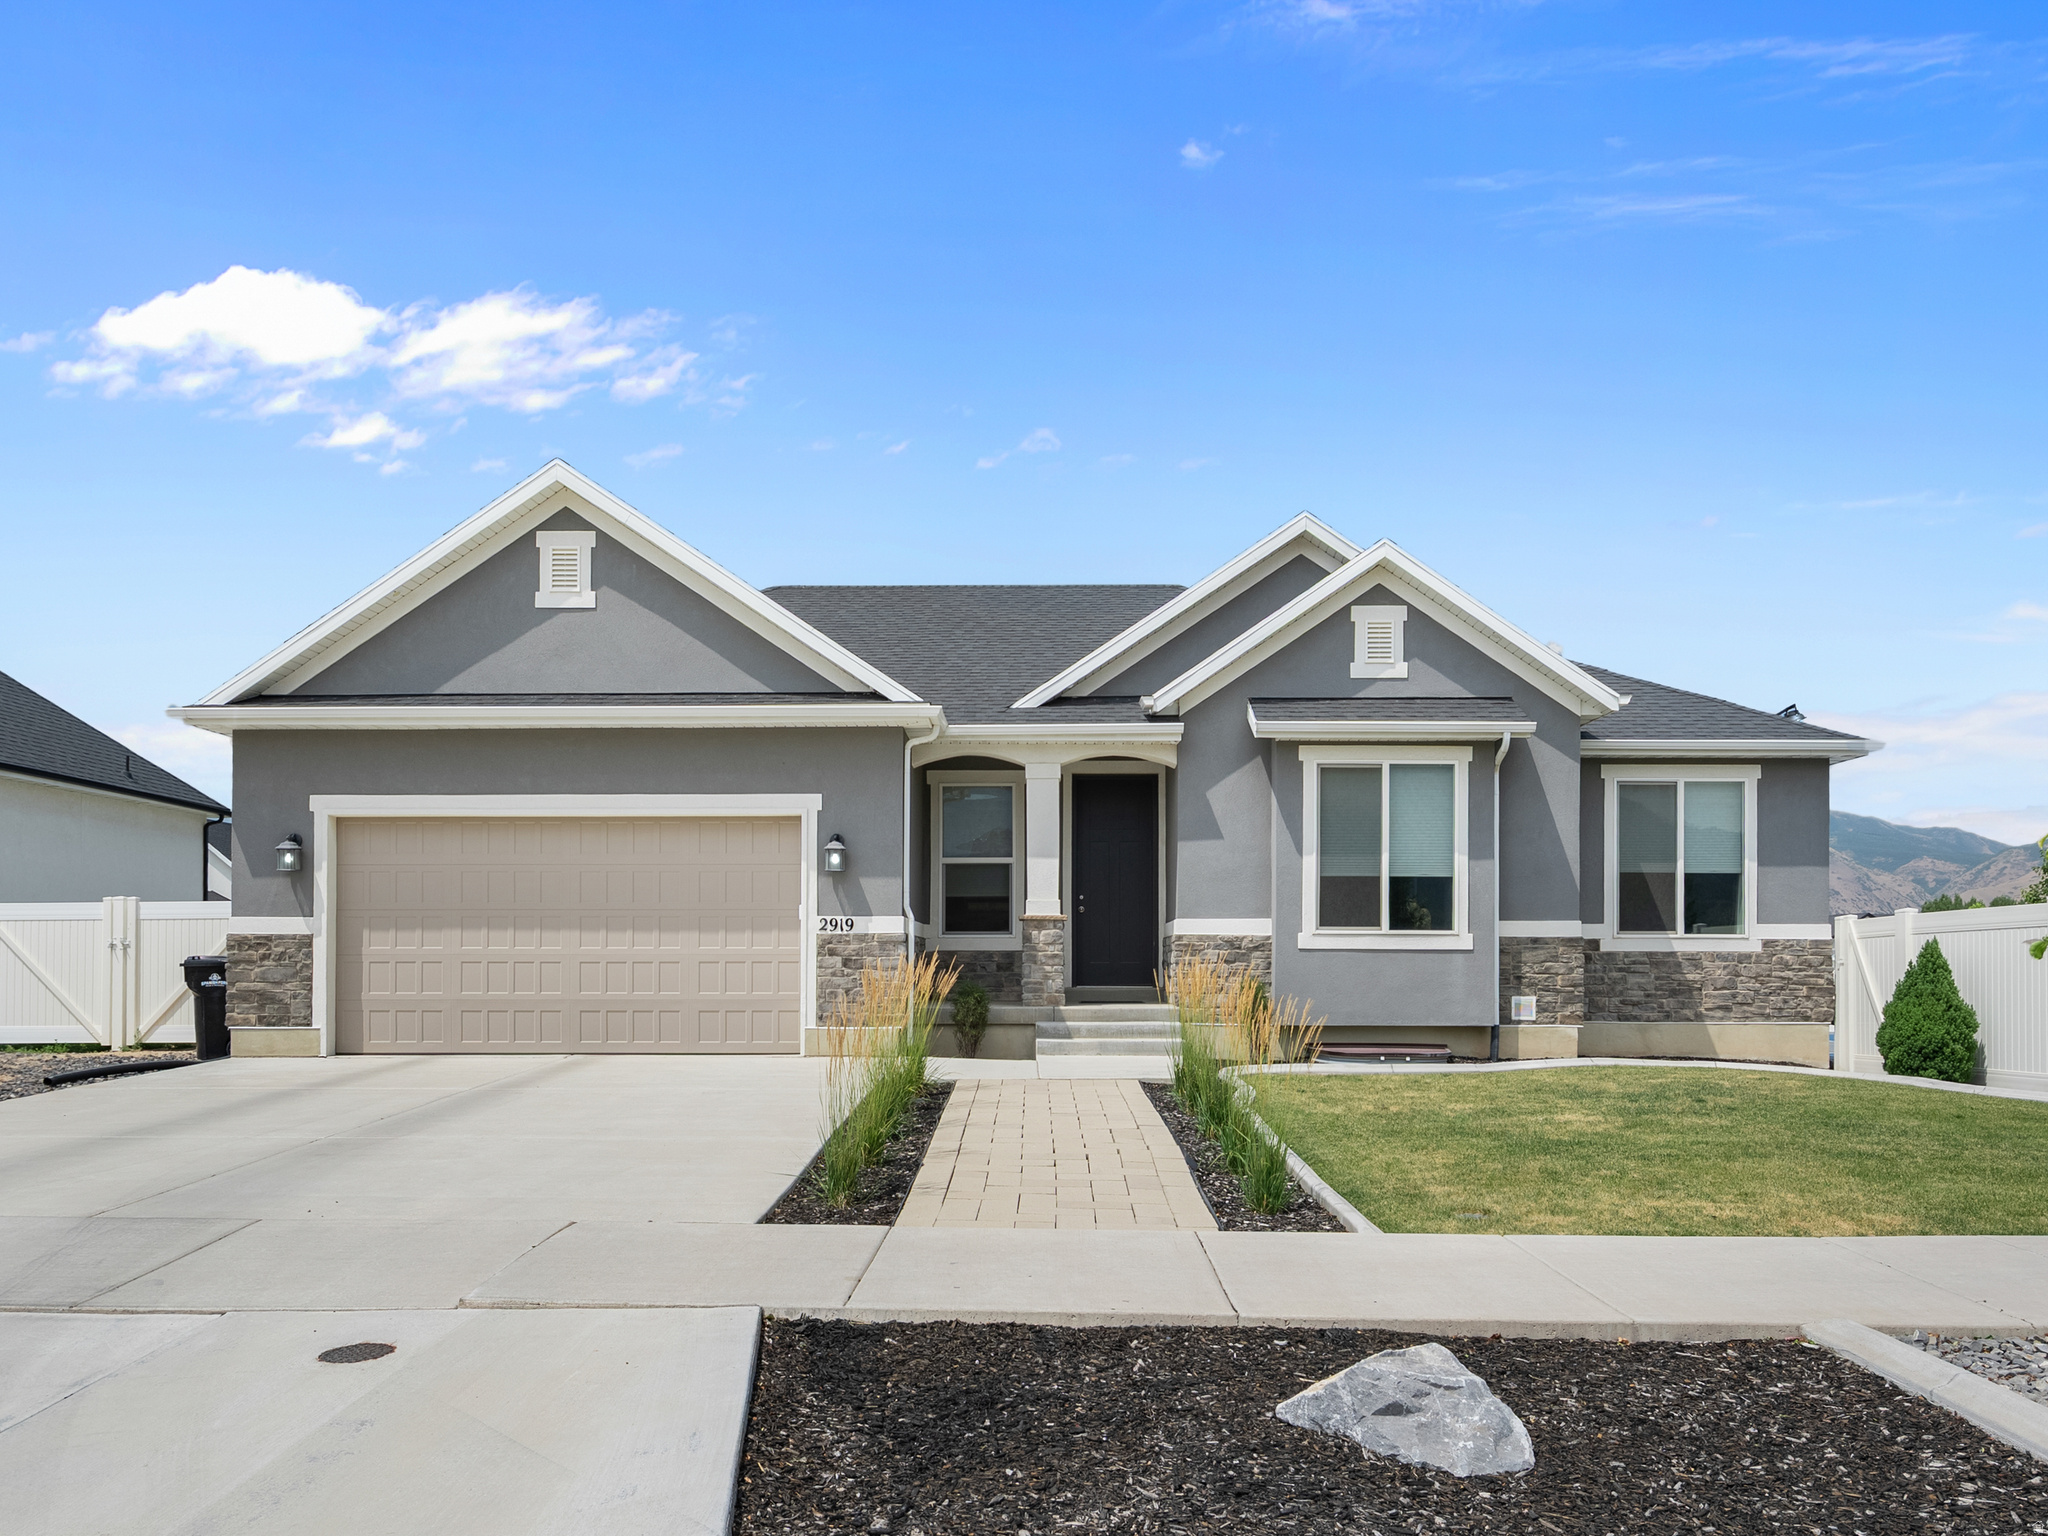
Beautiful home in a highly desirable, newer Spanish Fork neighborhood - perfectly positioned directly across from Maple Mountain High School. Fully finished, light-filled layout featuring vaulted ceilings, custom-built fireplace with elegant accent walls, granite countertops, and an off-the-garage mudroom with built-in bench and storage. The highlight of the home is the stunning private home theater: stadium-style seating across 3 tiers, 12 premium recliners, built-in kitchenette and storage, massive 142-inch screen with 4K projector, and immersive 9.2.2 surround sound - ideal for movie nights or game days. Outside, features an expansive 1,000 sq ft covered patio overlooking a beautifully landscaped, fully fenced yard. Pre-plumbed gas lines connect to the home for easy addition of a future fireplace, fire pit, and grill. Enjoy your own private pickleball/basketball court with in-ground hoop and built-in lighting. Ample RV parking adds versatility. Additional perks include conduit ready for powered shed, existing electric hookups for a hot tub (not included), no HOA fees or restrictions, and a fantastic community park just 1 block away featuring pickleball courts, basketball court, dog park, playground, and open grass areas. This move-in-ready gem combines luxury finishes, smart future-proofing, privacy and freedom at an unbeatable location!
#2172651

Spanish Fork

2919 E 80 S

6 Beds

2 Baths

3,271 Sq.Ft.

$859,000

MLS#: 2172651
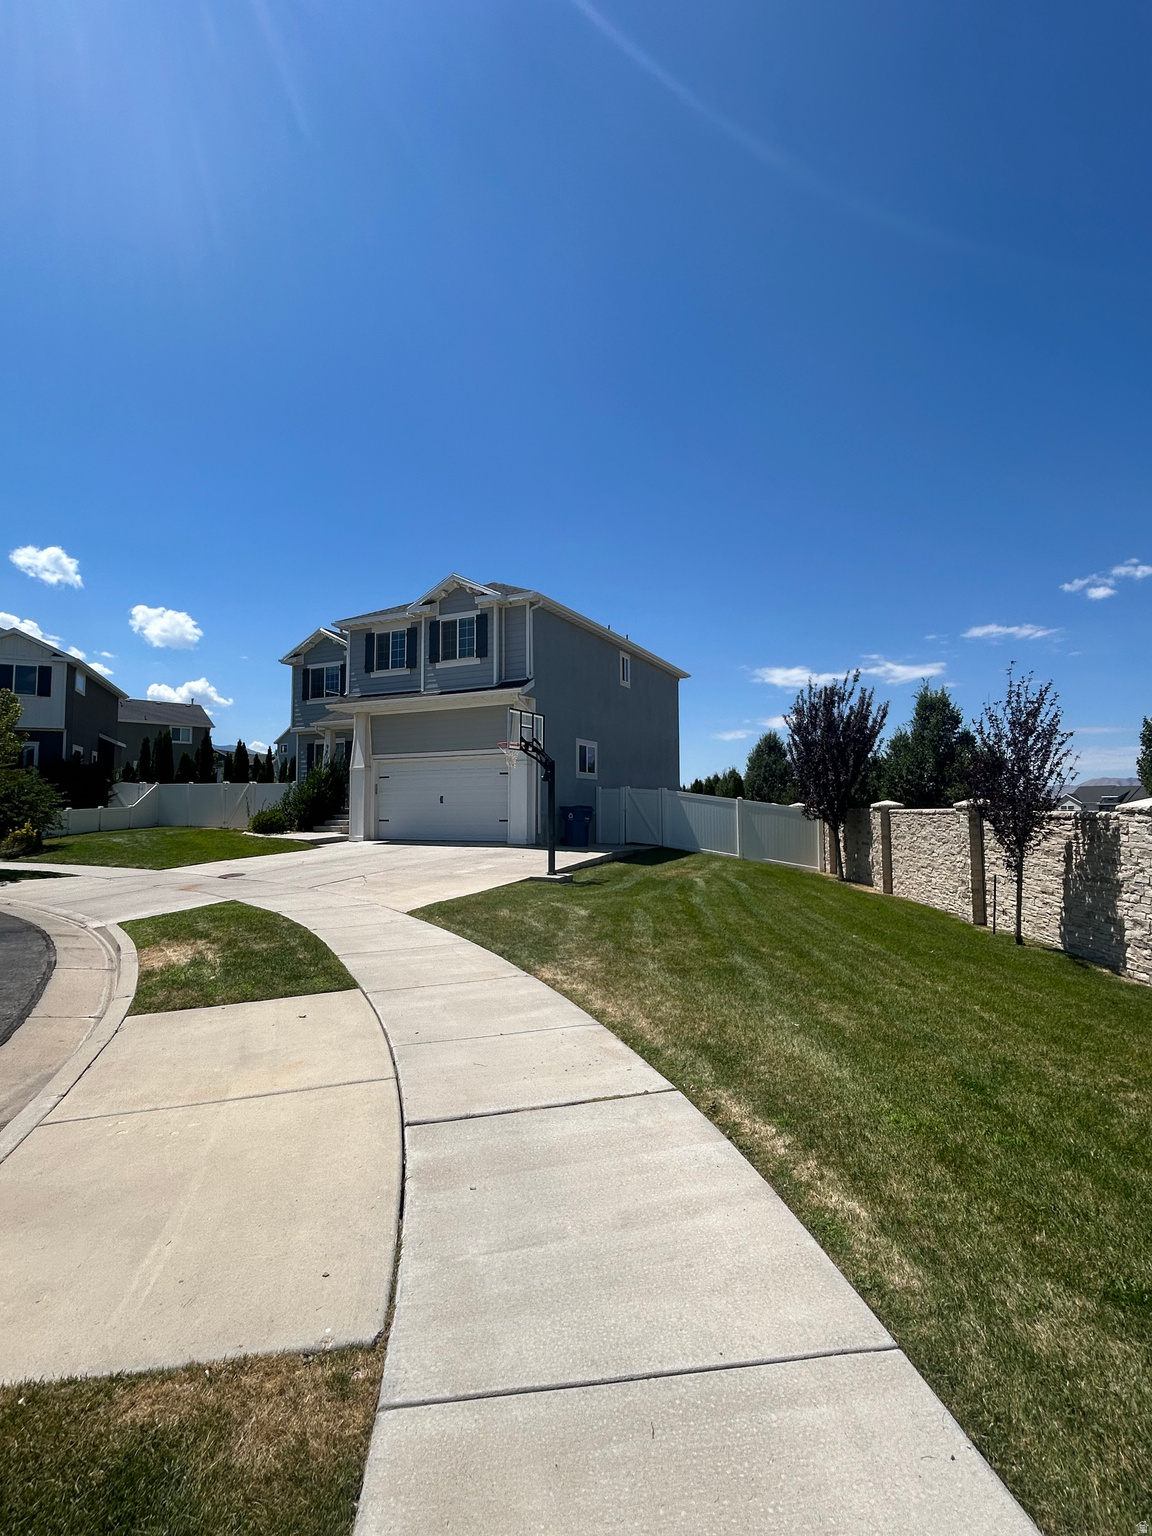
Great Location in Spanish Fork with a very large Yard that's finished  and Fenced!!!  Come and see this beautiful home close to all Amenities in South Utah County. This is a great Home for An ADU!!  Really large yard with easy walkout entrance potential.
#2172683

Spanish Fork

941 N STALLION DR E

6 Beds

3 Baths

4,000 Sq.Ft.

$769,900

MLS#: 2172683
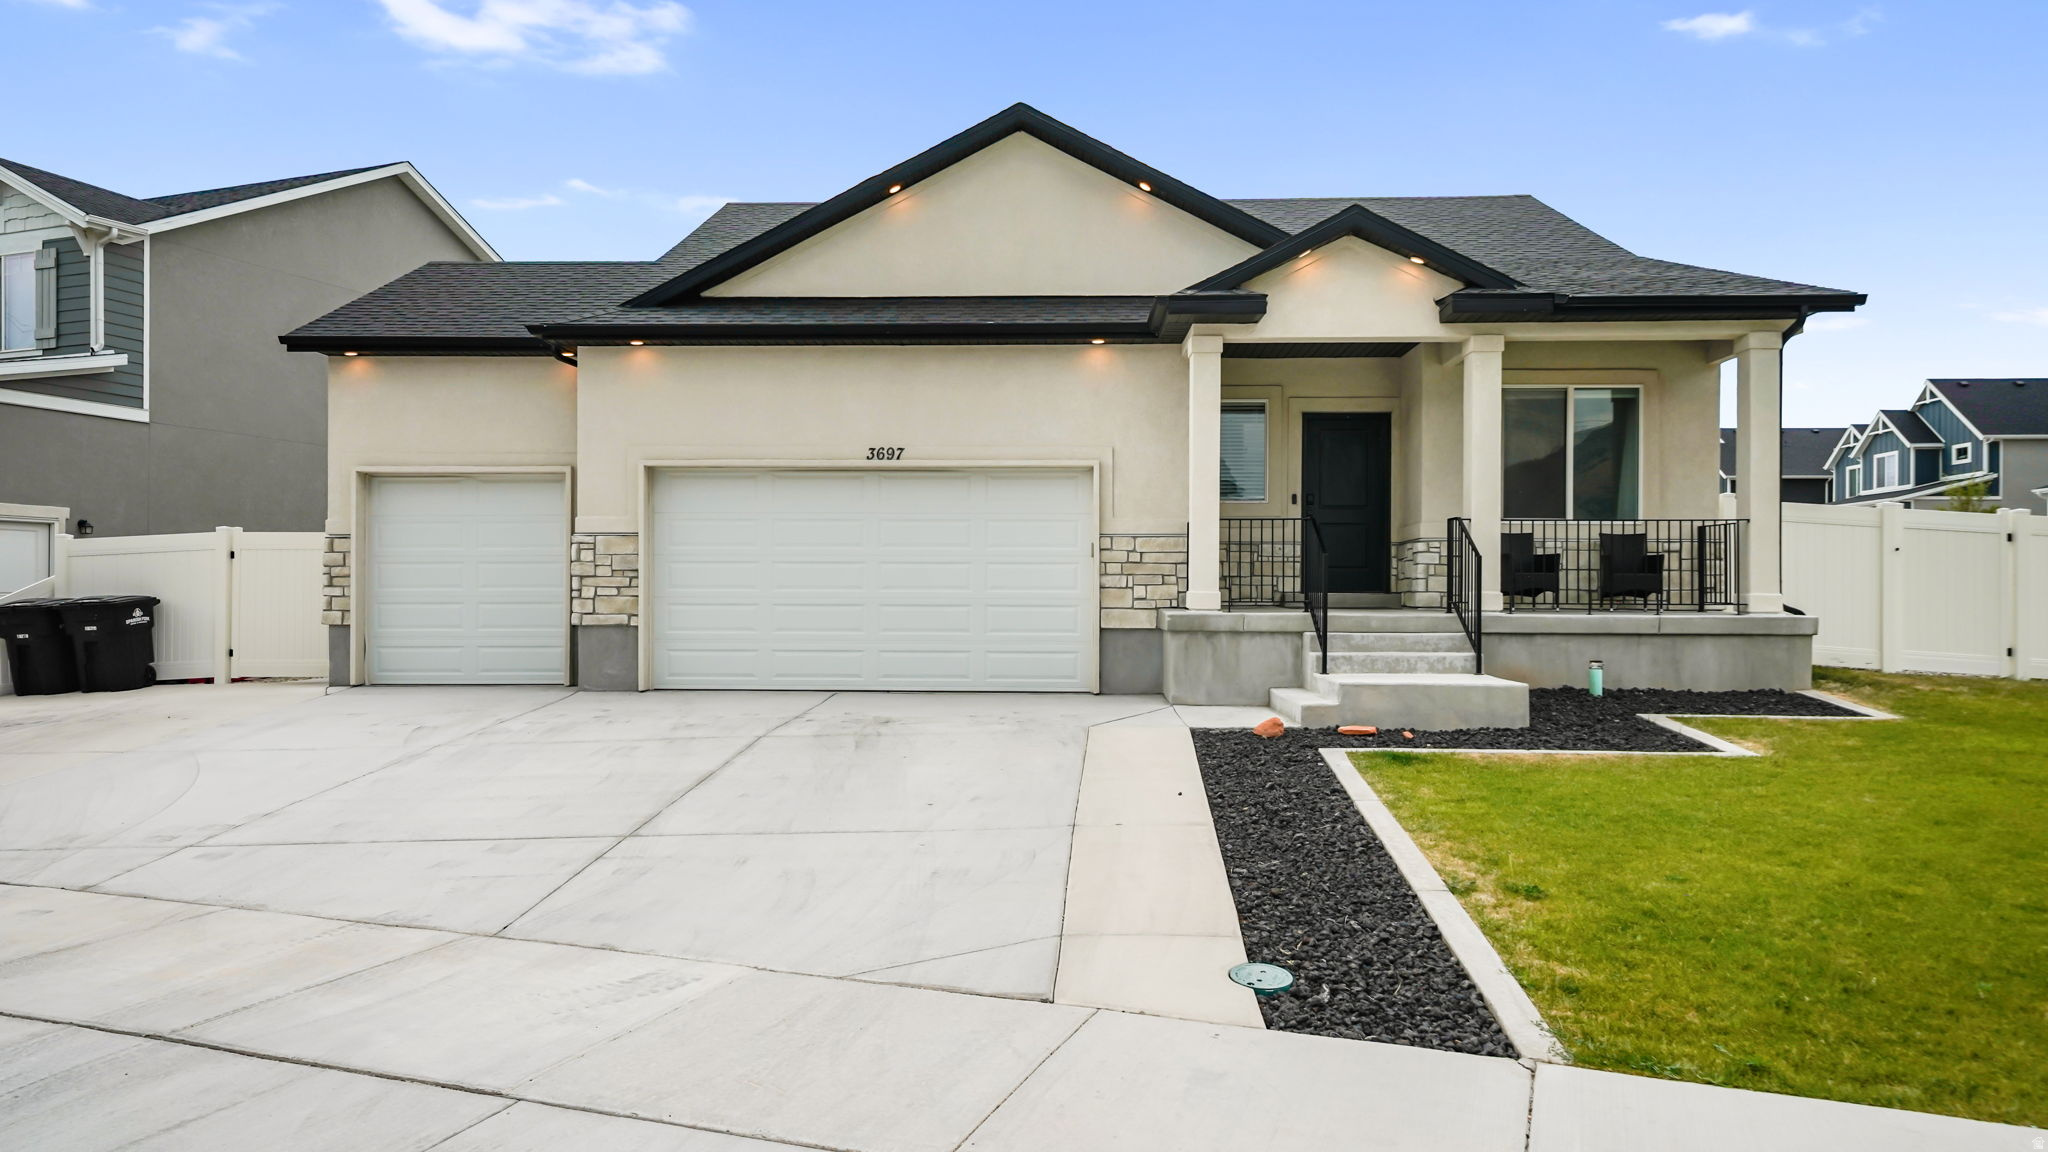
OPEN HOUSE Saturday 7/18 10am-12pm! Thank you for your interest in this like-new 6 bed and 4 bath rambler featuring a fully finished ADU, offering an excellent opportunity to offset your mortgage while still enjoying two private basement bedrooms for your own use. Situated on a spacious corner lot, this home is move-in ready with completed landscaping, a desirable south-facing orientation for a shaded backyard, and the convenience of quicker snow melt on the driveway during winter.  The oversized three-car garage is complemented by extended concrete parking, providing plenty of room for additional vehicles, trailers, or recreational toys. Residents also enjoy access to a community clubhouse and pool. Ideally located just minutes from shopping, dining, entertainment, and endless mountain hiking and outdoor recreation. This home combines modern comfort, income potential, and an unbeatable location. Sellers are also offering $10,000 with a full price offer to help buydown rate or cover closing costs. Schedule a private showing today!
#2171680

Spanish Fork

3697 E 1270 S

6 Beds

1 Baths

2,804 Sq.Ft.

$645,000

MLS#: 2171680
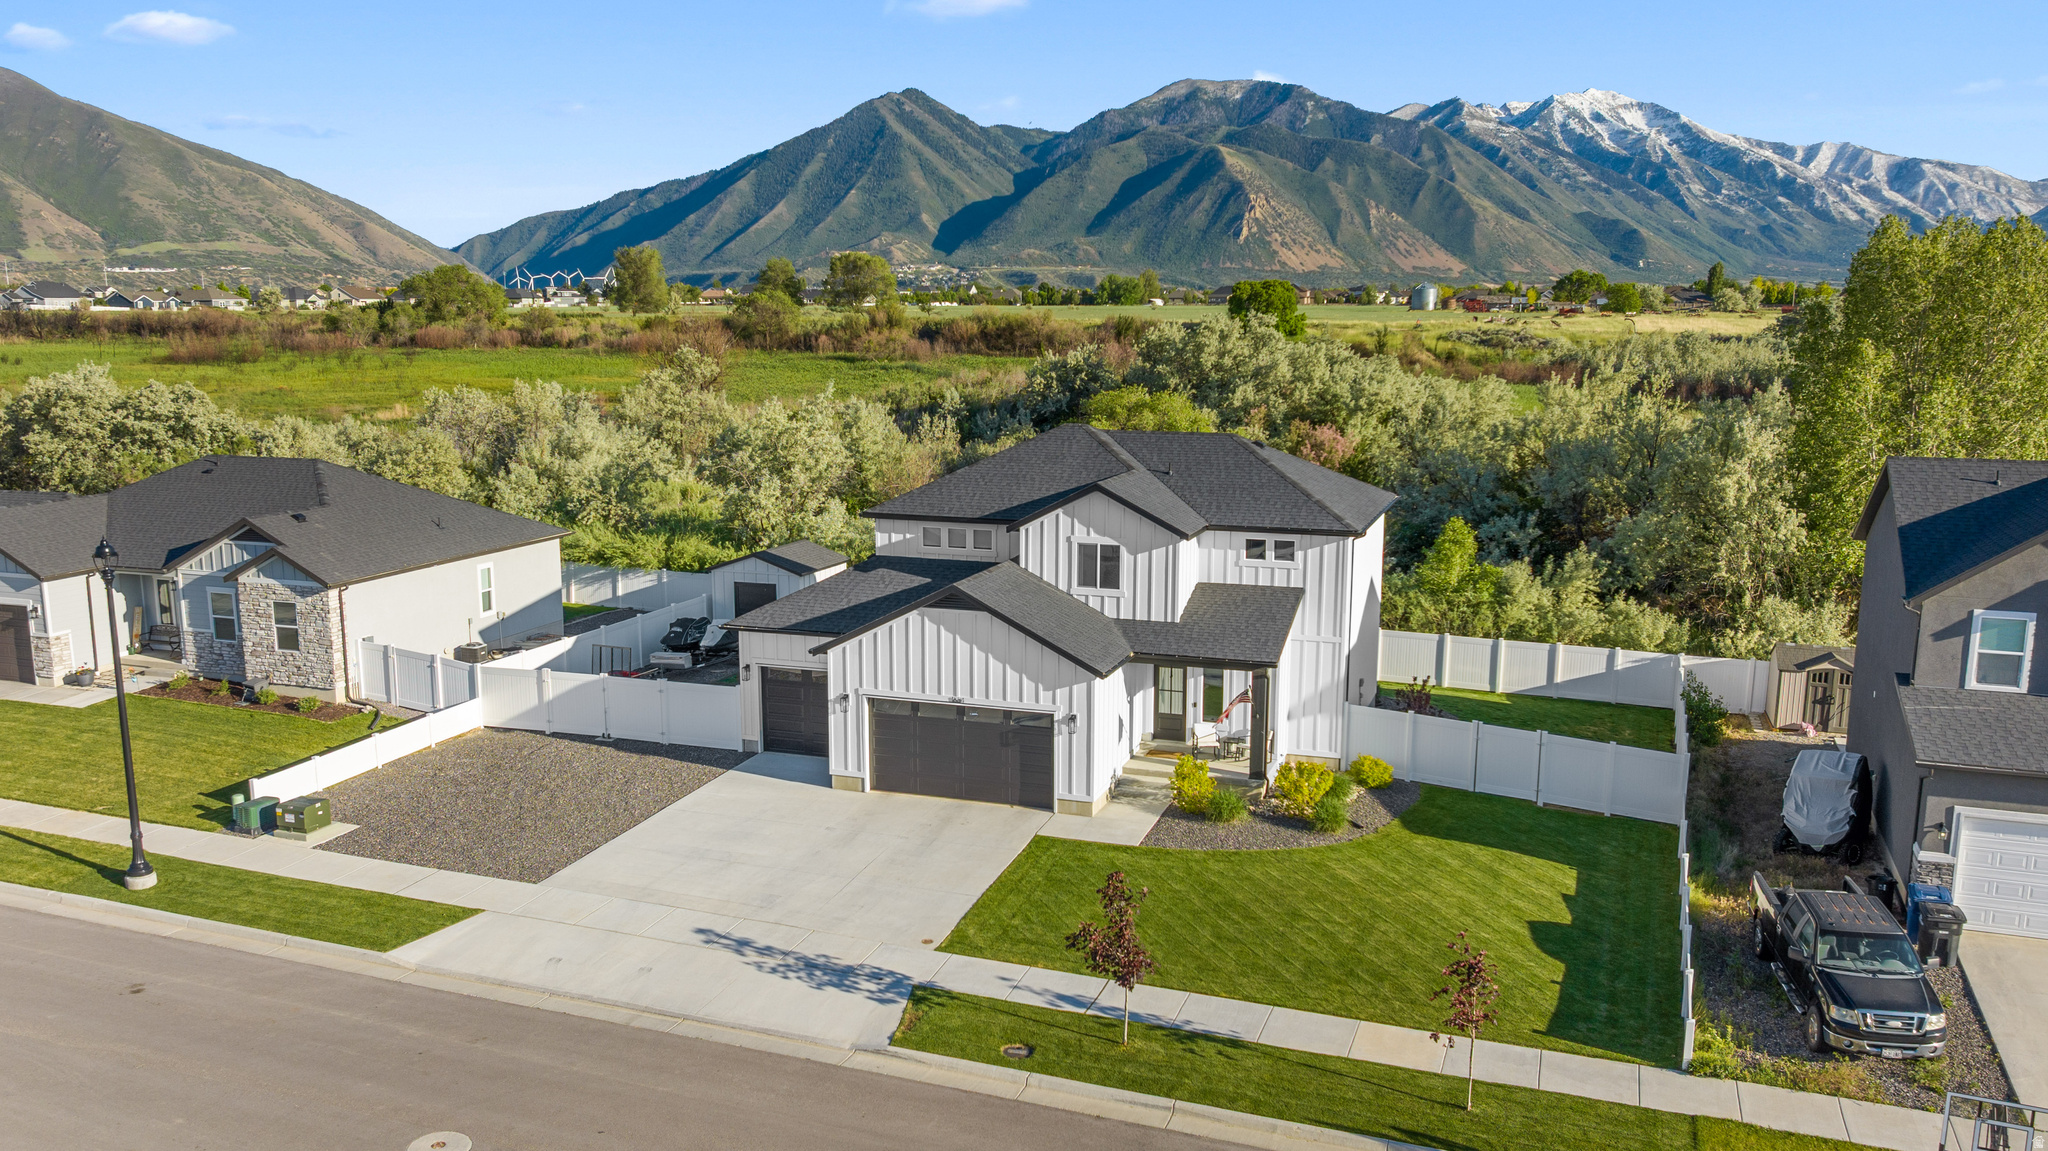
Check out this newly listed 2 story home located in quiet neighborhood of Spanish Fork. Just walking distance to city park, easy access to Canyon Creek shopping center, Hwy 6 and I-15. Enjoy the privacy of no neighbors from undeveloped adjacent property.  EXTERIOR FEATURES: Craftsman style elevation w/ crack resistant stucco on sides and rear of home, Window well covers, Argon gas windows, Fully landscaped and fenced backyard, RV parking, 12x10 shed.  KITCHEN FEATURES: Painted kitchen cabinets with soft close hinges, Quartz counter tops, Tile kitchen backsplash, Black stainless steel gas appliances, Walk in pantry.  STRUCTURAL FEATURES: 9' main level ceilings, 3 car garage w/ Epoxy floors, Extended 2 and 3 car garage, 36" extension on upper level. ELECTRICAL FEATURES: Smart light switches, Security cameras and doorbell, Christmas light package, Upgraded lighting package.  PLUMBING FEATURES: Primary suite soaker tub with glass surrounds, ADA and Elongated toilets, Water Softener, Upgraded plumbing fixtures, Hot and Cold hose bib in garage.  HEATING AND AIR FEATURES: High efficient, 2- stage furnace with zoned floors, AprilAire 410 Furnace cabinet and filter, Next smart thermostats.  FINISHING FEATURES: Wood windows sills, Custom closet shelving, Upgraded carpet and LVP through out home. Call agent for details.
#2170976

Spanish Fork

1664 E 900 N 09

4 Beds

2 Baths

2,919 Sq.Ft.

$675,000

MLS#: 2170976

Beautiful rambler in the sought-after Legacy Farms neighborhood of Spanish Fork! This spacious home features 5 bedrooms, 3 bathrooms, an open-concept floor plan, a mostly finished basement, craft room/den,  exercise room, and a 3-car garage.  Enjoy quality finishes throughout, including quartz countertops, quarter-sawn oak cabinets, a large kitchen island, plantation shutters, updated lighting and fixtures, a gas range and abundant storage.  The fully fenced backyard is perfect for relaxing or entertaining with two custom pergolas, a gas fire pit, and a 6-person Bullfrog hot tub included. Conveniently located near shopping, I-15, parks, schools, and other amenities.

576 N 1980 E

Message successfully sent.

I agree to receive email communication and understand I can unsubscribe at any time.

I agree to be contacted by OnX Realty via call, email, and text for real estate services. To opt out, you can reply 'stop' at any time or reply 'help' for assistance. You can also click the unsubscribe link in the emails. Message and data rates may apply. Message frequency may vary. Privacy Policy

 - property

Send a message

Message successfully sent.

Reason for contacting?

I agree to receive email communication and understand I can unsubscribe at any time.

I agree to be contacted by OnX Realty via call, email, and text for real estate services. To opt out, you can reply 'stop' at any time or reply 'help' for assistance. You can also click the unsubscribe link in the emails. Message and data rates may apply. Message frequency may vary. Privacy Policy

Sign In Sign Out

Virtual Assistant

Would you like to take the next step with this property? We can help you schedule a showing or virtual tour, or send you more details.

Yes, I would like more information.

Thank You for Your Reply, One of Our Agents will contact you as soon as possible

No, maybe later.

Thank you, you can always contact me via email, phone number or through the contact form.

Realhub AI

Lucy - Your AI-Powered Realtor

Update Your Temporary Password

Personalize your search

Enter your email and we'll notify you immediately when new listings match what you're looking for.

or enter email address

Already have an account ? Login here

Continue your home search

I agree to receive communications and understand I can unsubscribe at any time.

I agree to be contacted by OnX Realty via call, email, and text for real estate services. To opt out, you can reply 'stop' at any time or reply 'help' for assistance. You can also click the unsubscribe link in the emails. Message and data rates may apply. Message frequency may vary. Privacy Policy

Already have an account ? Login here

We use cookies

We use cookies primarily for analytics to enhance your experience. By accepting, you agree to our use of these cookies. You can manage your preferences or learn more about our cookies policy.