
1532 N FORD CANYON RD
Centerville, UT 84014
About
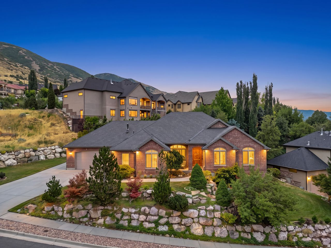
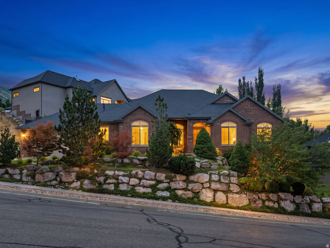
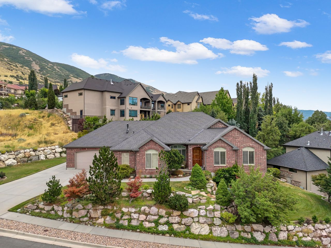
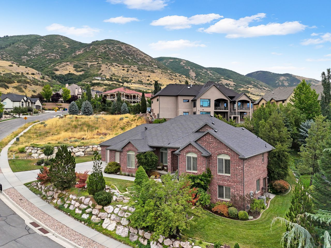
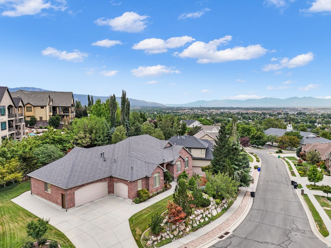
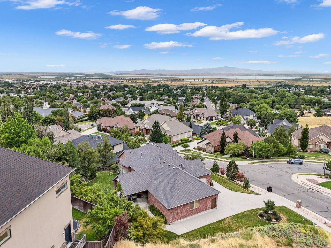
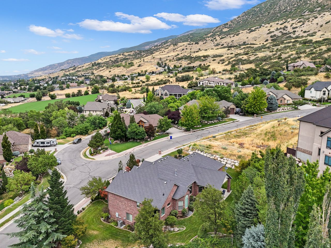
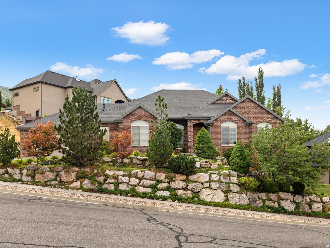
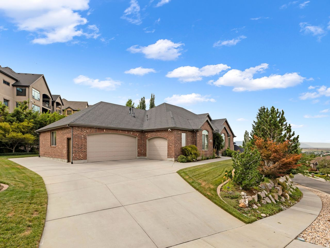
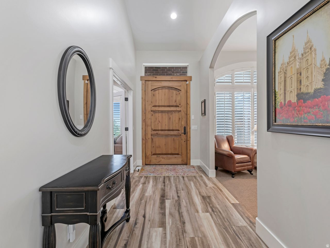
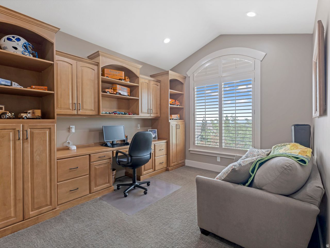
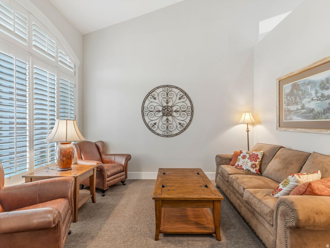
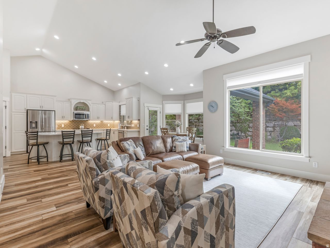
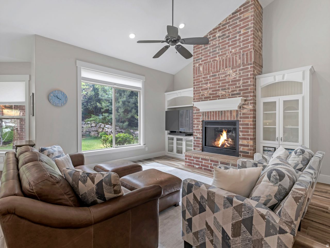
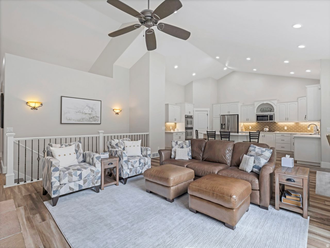
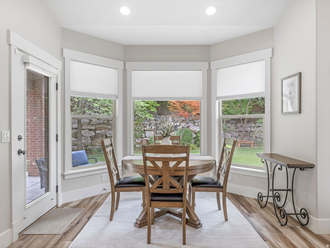
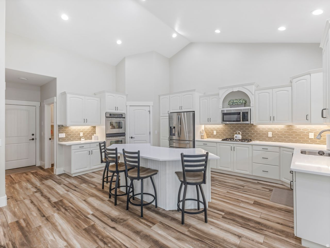
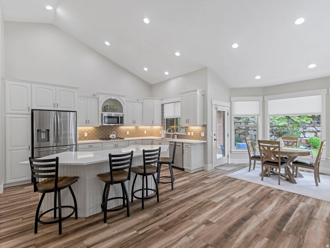
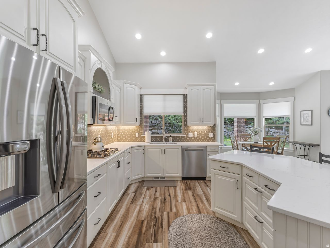
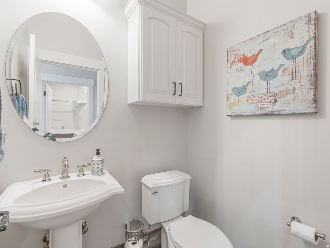
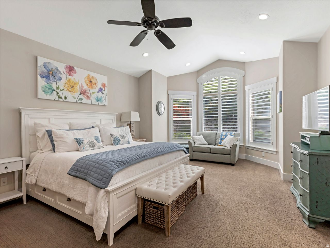
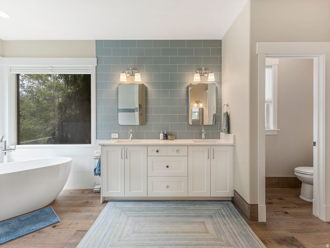
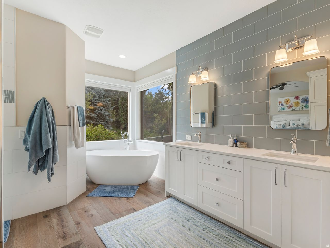
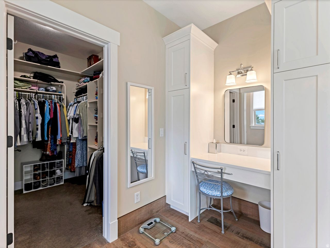
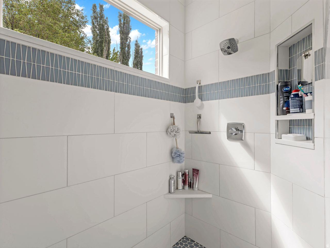
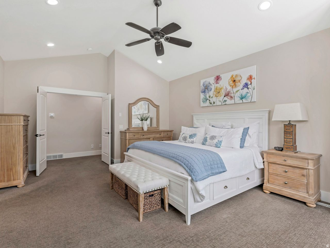
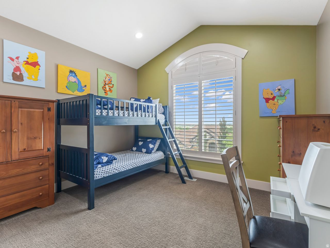
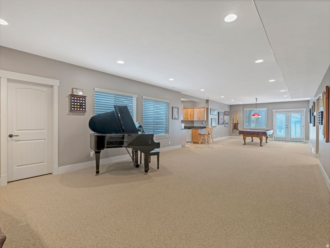
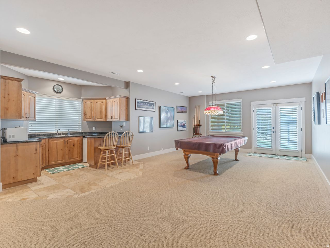
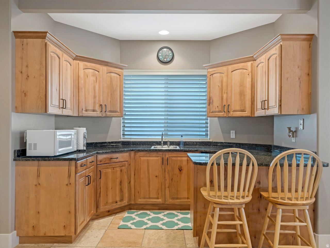
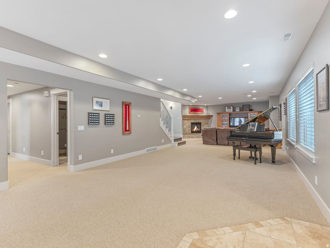
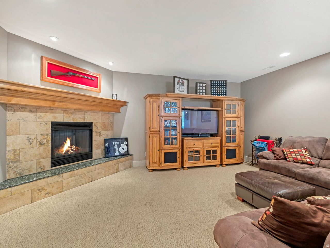
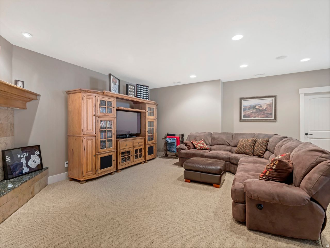
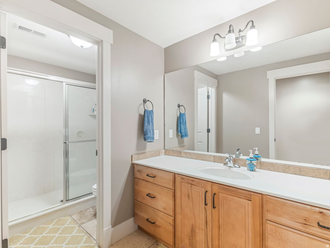
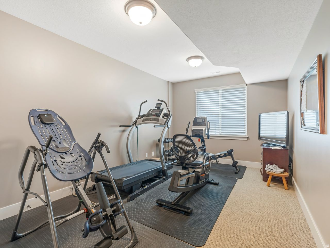
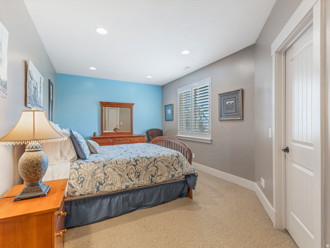
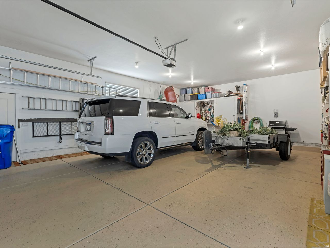
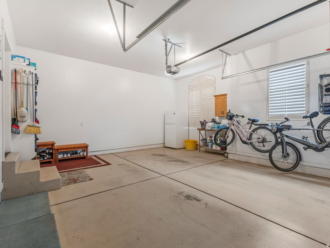
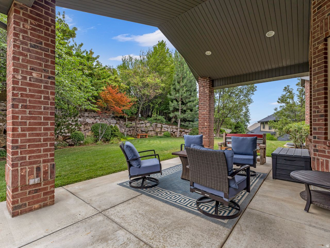
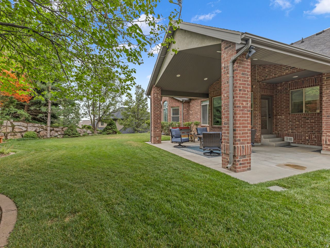
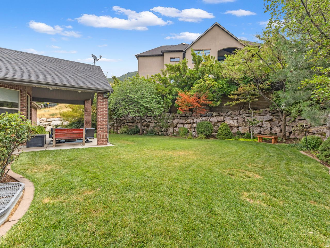
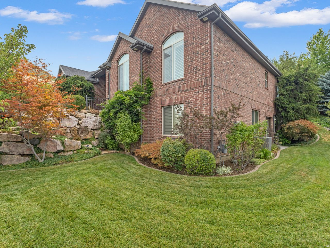
Luxury living meets timeless comfort in this exceptional rambler located in the highly coveted Ford Canyon Estates of Centerville. Impeccably maintained and thoughtfully updated, this home features a beautifully remodeled gourmet kitchen and a luxurious primary suite designed for everyday comfort. The open, functional floor plan offers generous living spaces filled with natural light, while the fully finished walkout basement is an entertainer's dream with a spacious family room, wet bar, and endless possibilities for hosting, relaxing, or multi-generational living. Abundant storage throughout ensures everything has its place. Step outside to enjoy professionally landscaped grounds, mature trees, and breathtaking valley views that provide the perfect backdrop for outdoor entertaining or quiet evenings at home. Located just minutes from Station Park, premier shopping, dining, parks, trails, and only a 5-minute drive to I-15, this home offers the perfect blend of luxury, privacy, and convenience. Opportunities to own in Ford Canyon Estates are rare-don't miss your chance to call this remarkable property home. Square footage figures are provided as a courtesy estimate only and were obtained from county records. Buyer is advised to obtain an independent measurement.
Property
Beds
5
Full Baths
3
1/2 Baths
1
Year Built
2004
Sq.Footage
4,519
Features
Features & Amenities
Interior
-
Other Interior Features
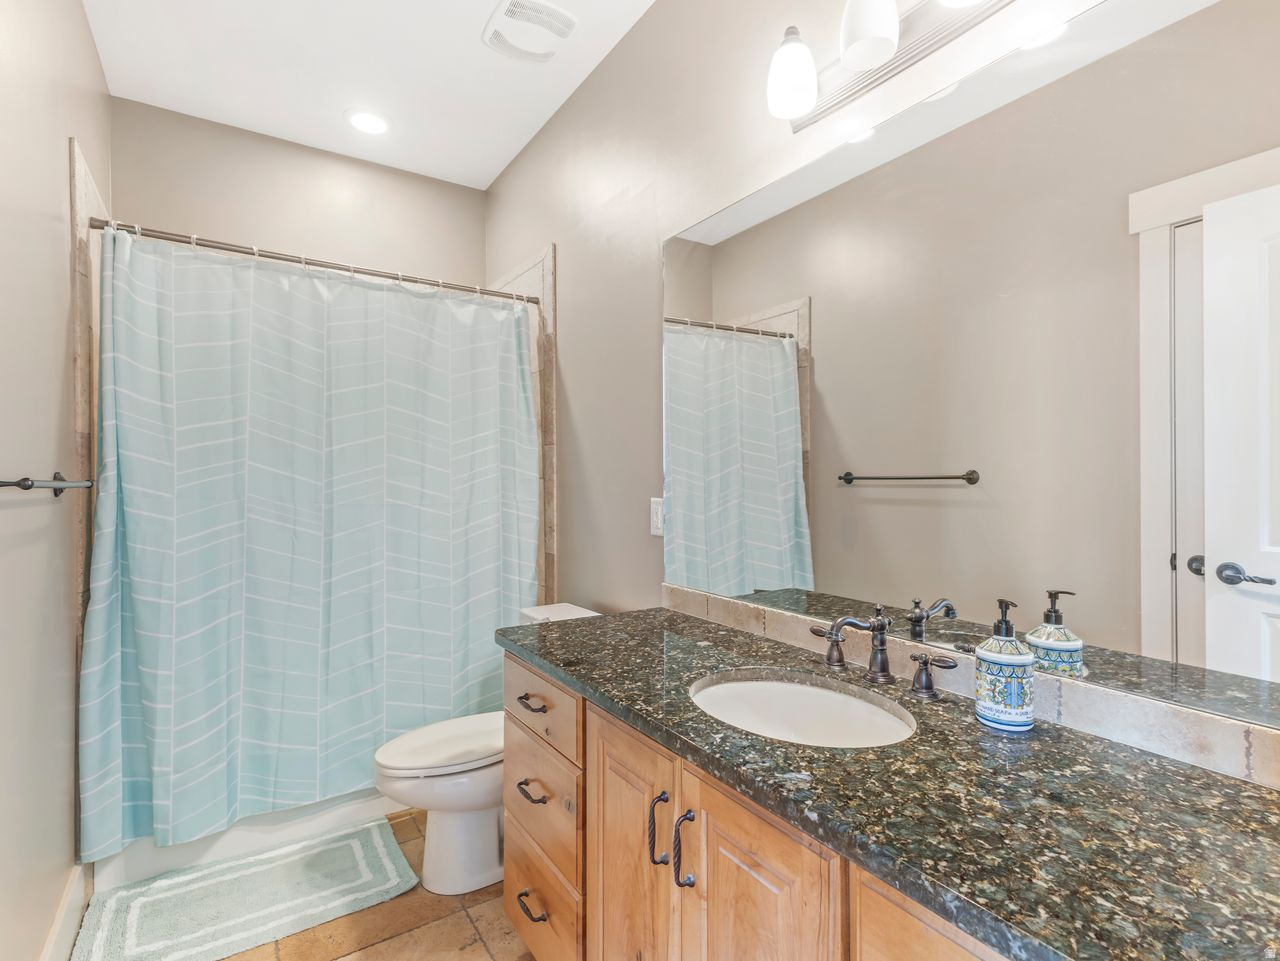
Wet Bar, Walk-In Closet(s), Central Vacuum, Vaulted Ceiling(s), Granite Counters, Master Downstairs
-
Total Bedrooms
5
-
Bathrooms
3
-
1/2 Bathrooms
1
-
Basement YN
YES
-
Cooling YN
YES
-
Cooling
Ceiling Fan(s), Central Air
-
Fireplace YN
YES
-
Heating YN
YES
-
Heating
Fireplace Insert, Central, Natural Gas
-
Main Level Bedrooms
3
-
Pet friendly
N/A
Exterior
-
Garage
Yes
-
Garage spaces
4
-
Construction Materials
Brick
-
Other Exterior Features
Gas Grill
-
Parking
RV Access/Parking, Attached, Garage
-
Patio and Porch Features
Covered, Porch
-
Pool
No
-
Waterfront YN
NO
-
View
Lake, Mountain(s)
Area & Lot
-
Lot Features
Secluded
-
Lot Size(acres)
0.34
-
Lot Size(square feet)
14,810
-
Property Type
Residential
-
Property Sub Type
Single Family Residence
-
Architectural Style
Rambler/Ranch
Price
-
Sales Price
$1,199,000
-
Tax Amount
$6,299
-
Sq. Footage
4,519
-
Price/SqFt
$265
HOA
-
Association
No
Property Resources
-
Horse Property
NO
School District
-
Elementary School
Davis
-
Middle School
Centerville
-
High School
Viewmont
Property Features
-
New Construction
NO
-
Senior Community YN
NO
Schedule
Schedule a Showing
Showing scheduled successfully.
Mortgage calculator
Estimate your monthly mortgage payment, including the principal and interest, property taxes, and HOA. Adjust the values to generate a more accurate rate.
Your payment
Principal and Interest:
$
Property taxes:
$
HOA fees:
$
Total loan payment:
$
Total interest amount:
$
Location
-
County
Davis
-
Elementary School
Davis
-
Middle School
Centerville
-
High School
Viewmont

Listing Courtesy of Emily Jeppesen , Coldwell Banker Realty (Davis County)
RealHub Information is provided exclusively for consumers' personal, non-commercial use, and it may not be used for any purpose other than to identify prospective properties consumers may be interested in purchasing. All information deemed reliable but not guaranteed and should be independently verified. All properties are subject to prior sale, change or withdrawal. RealHub website owner shall not be responsible for any typographical errors, misinformation, misprints and shall be held totally harmless.

Lindsey Pili
Agent / Realtor®
Call Lindsey today to schedule a private showing.
Phone (907) 435-4848
Email lindseywong98@gmail.com

* Listings on this website come from the FMLS IDX Compilation and may be held by brokerage firms other than the owner of this website. The listing brokerage is identified in any listing details. Information is deemed reliable but is not guaranteed. If you believe any FMLS listing contains material that infringes your copyrighted work please click here to review our DMCA policy and learn how to submit a takedown request.© 2024 FMLS.
Properties
Related properties
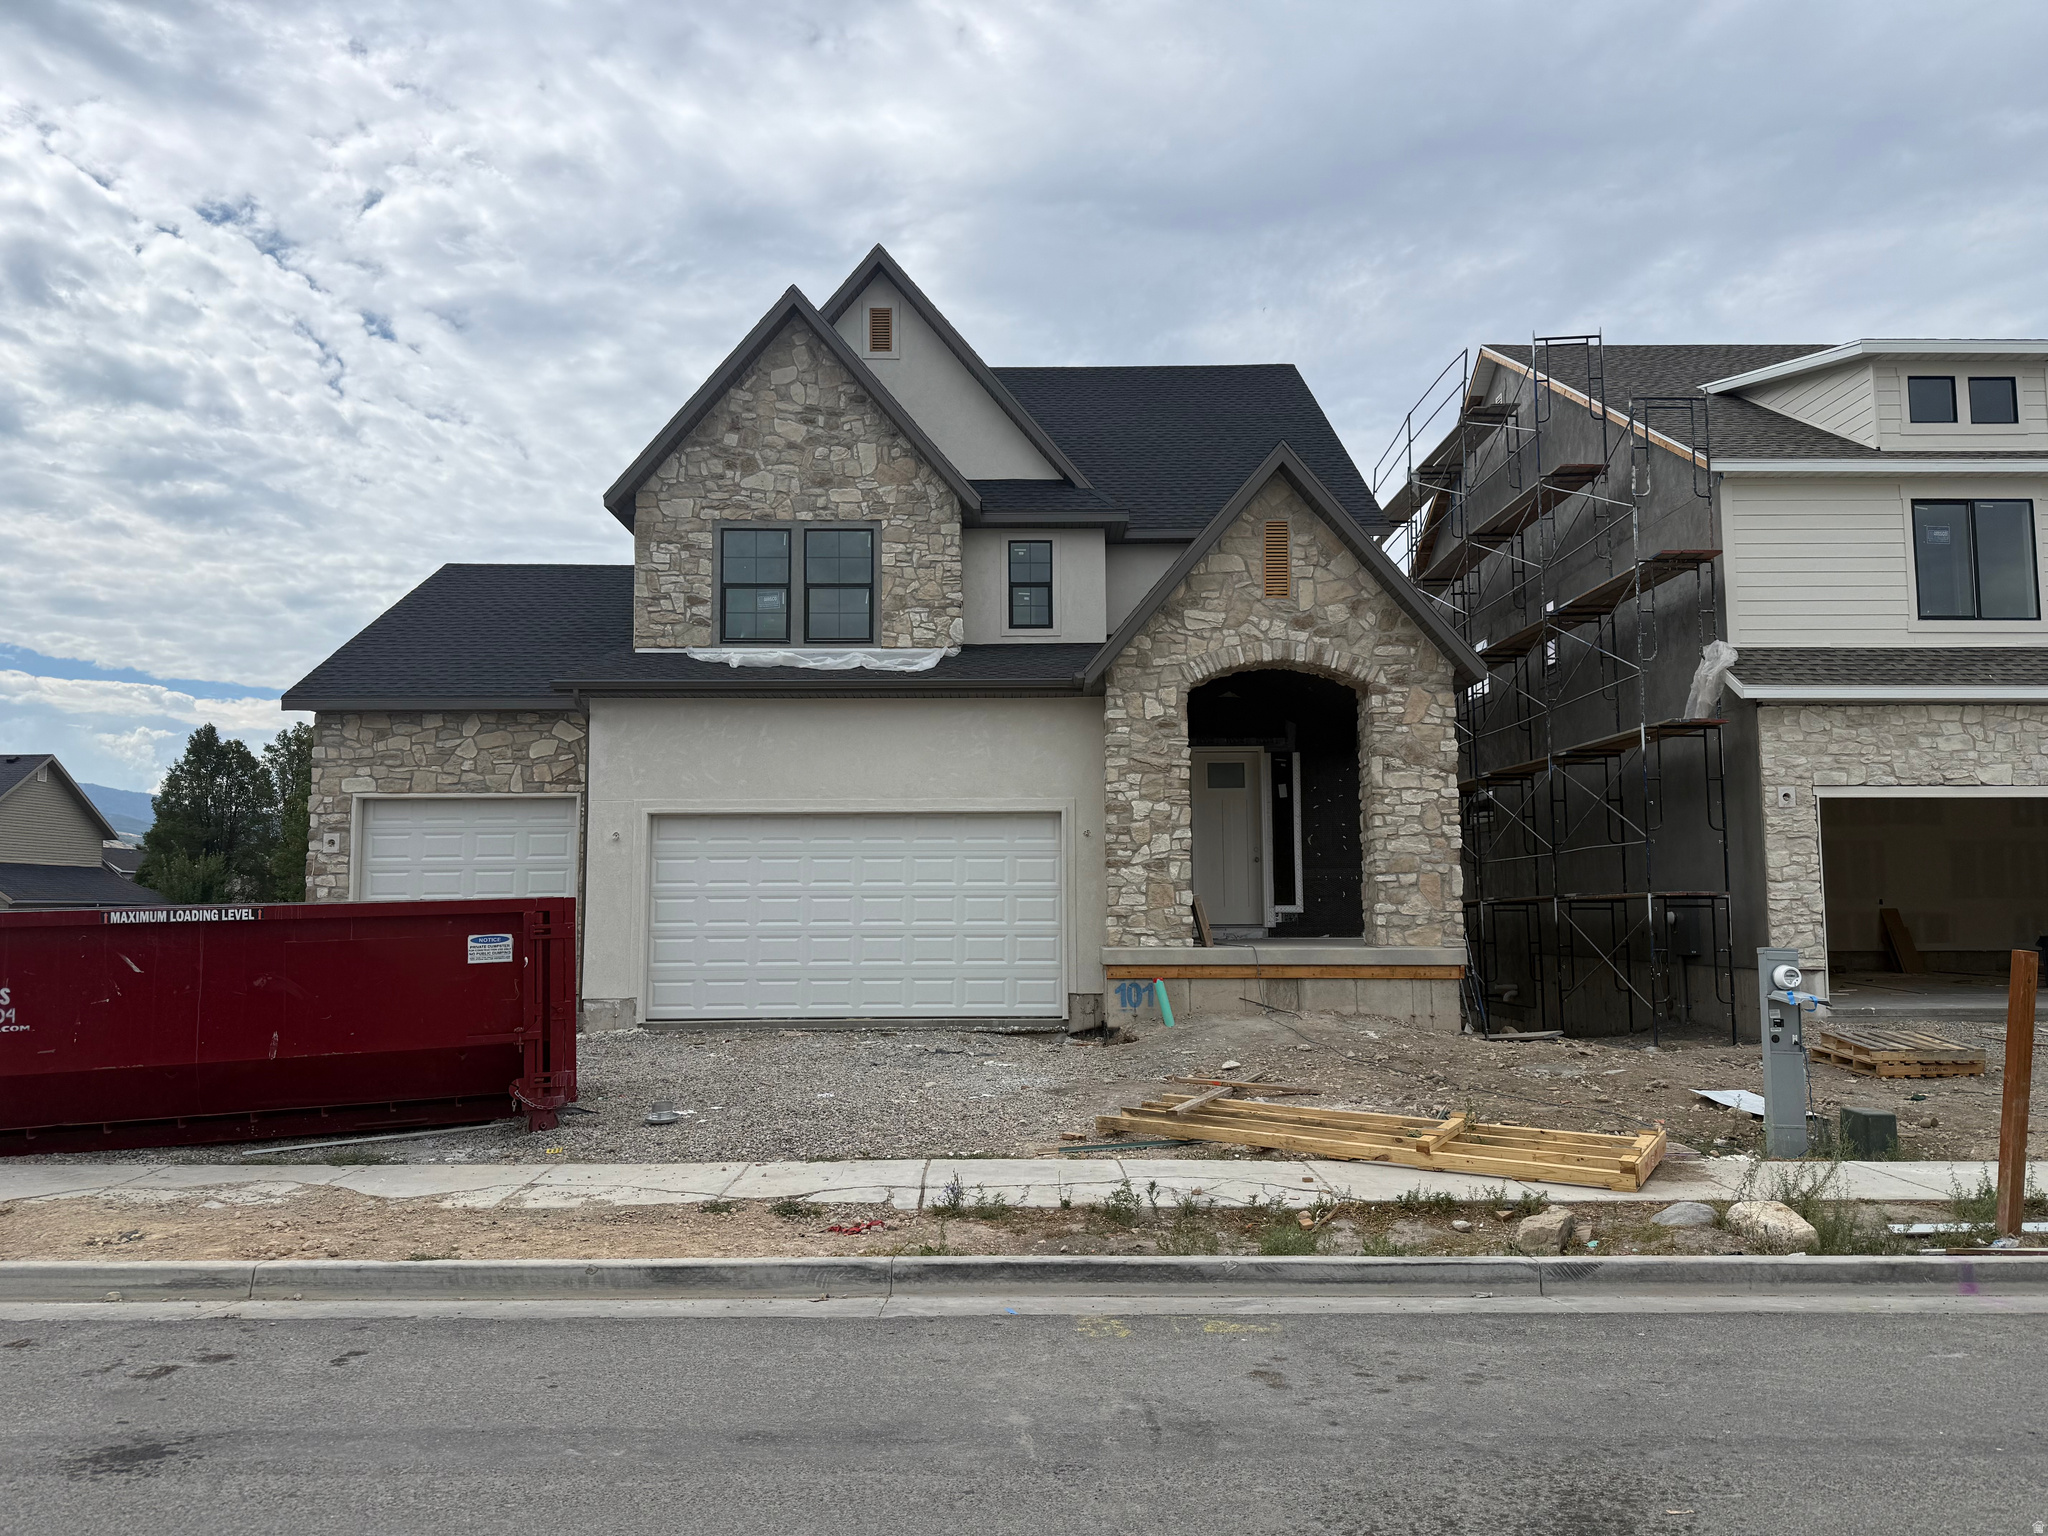
Centerville
763 W SUMMERHILL LN
4 Beds
3 Baths
3,622 Sq.Ft.
$1,079,900
MLS#: 2173699
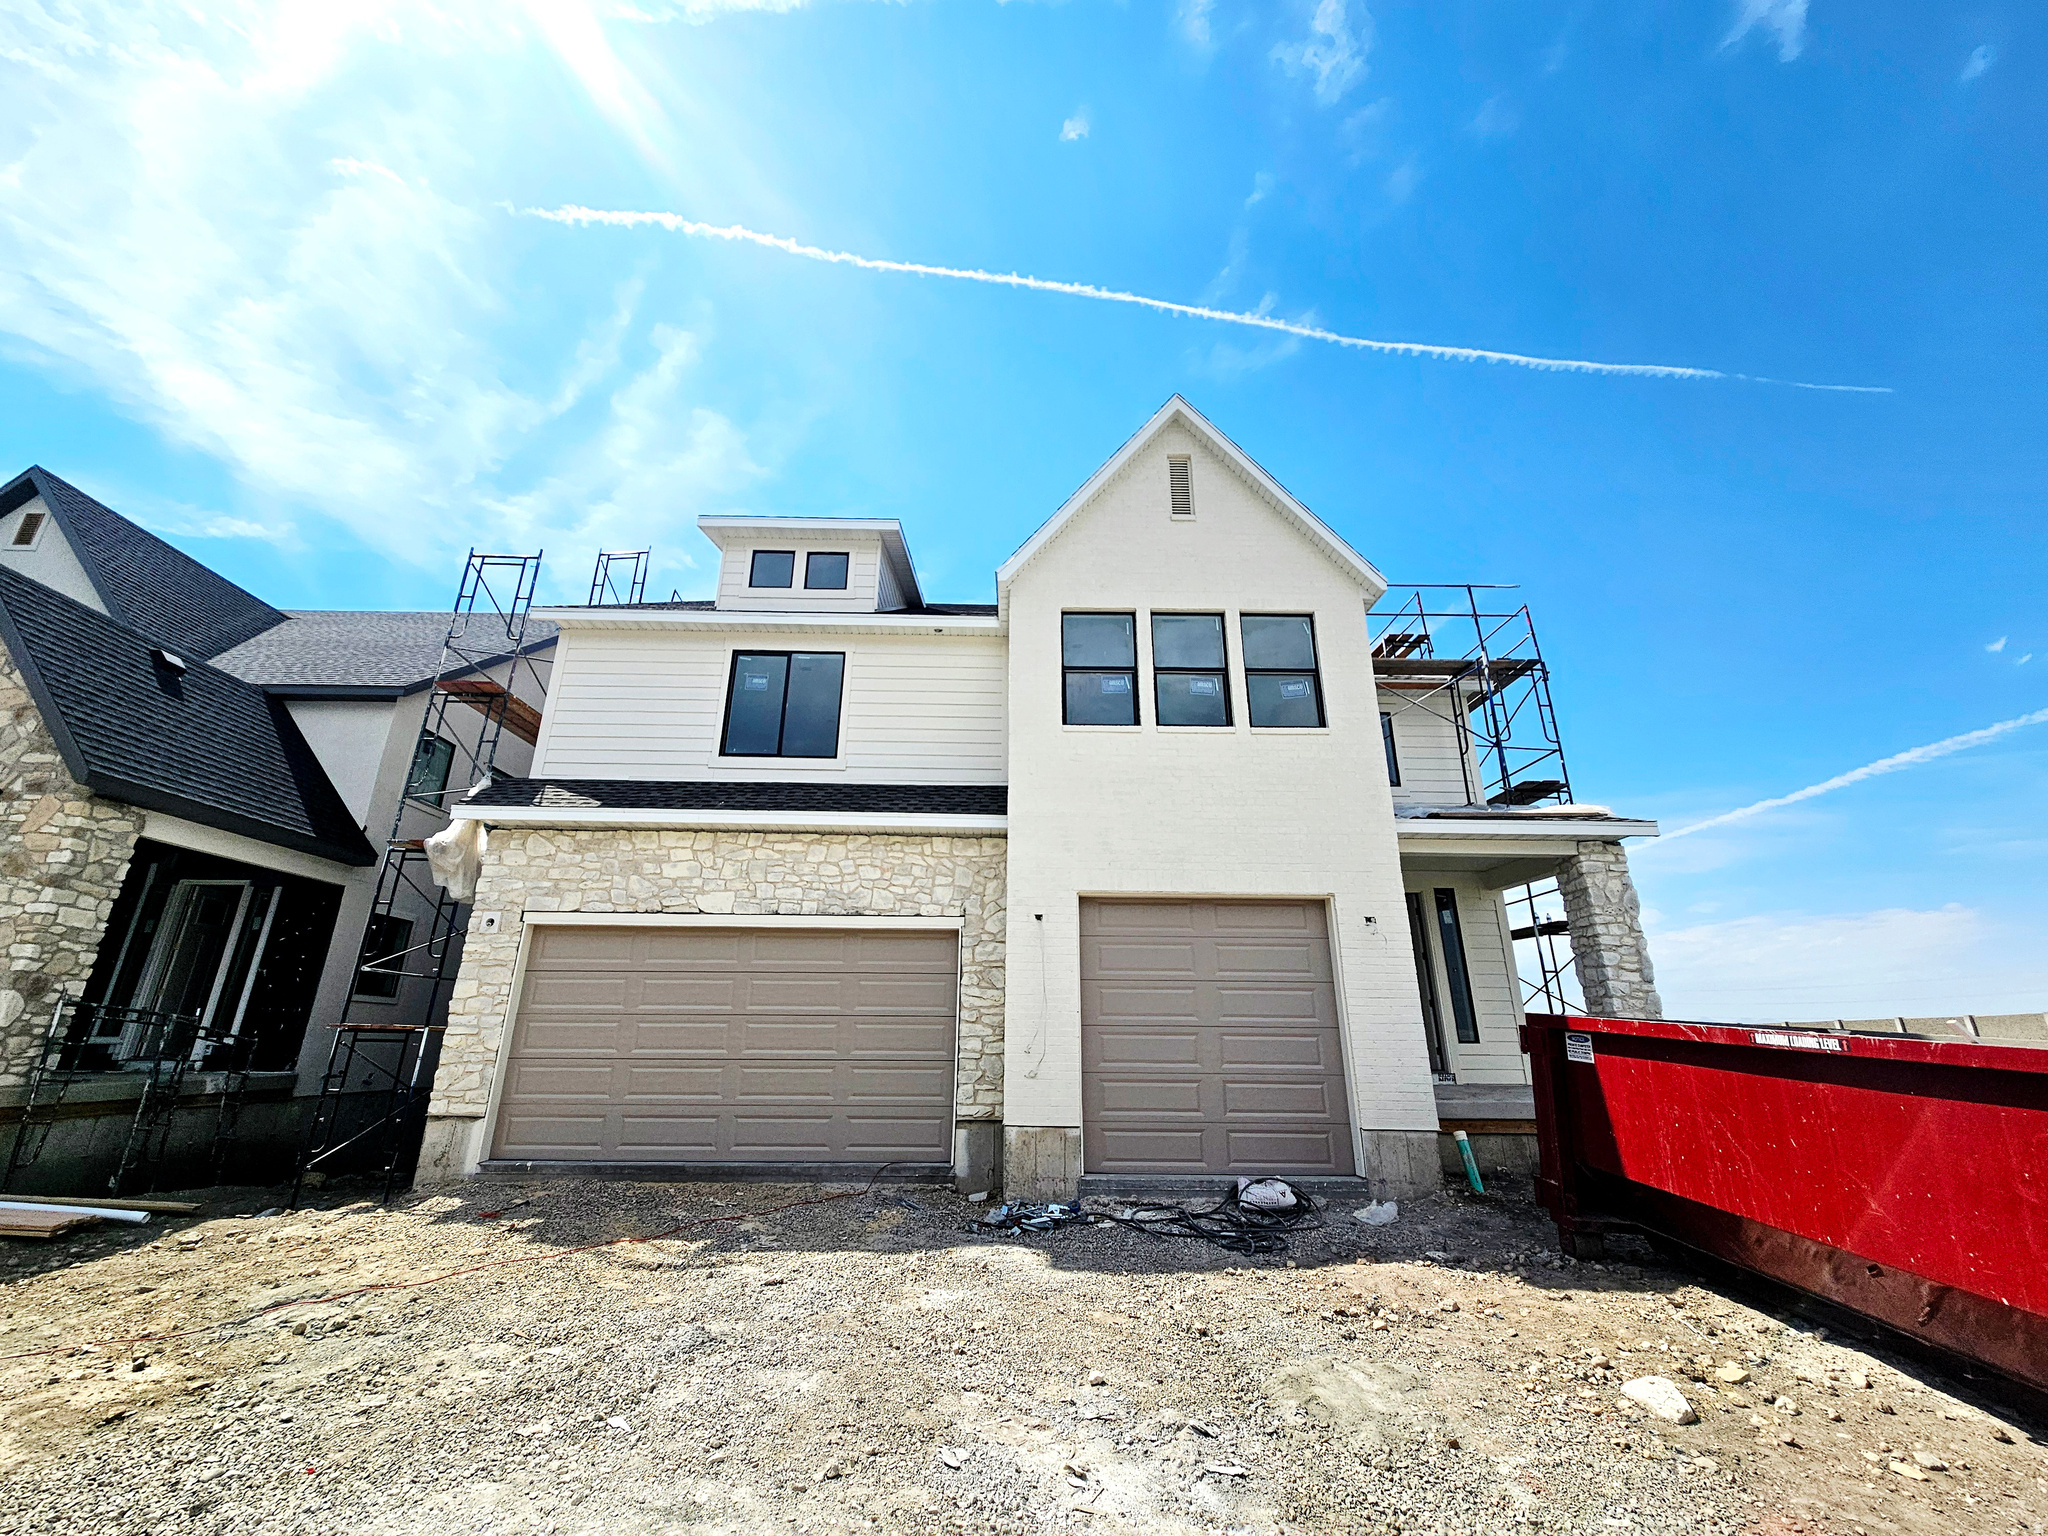
Centerville
791 W SUMMERHILL LN
4 Beds
3 Baths
4,645 Sq.Ft.
$1,189,900
MLS#: 2173556
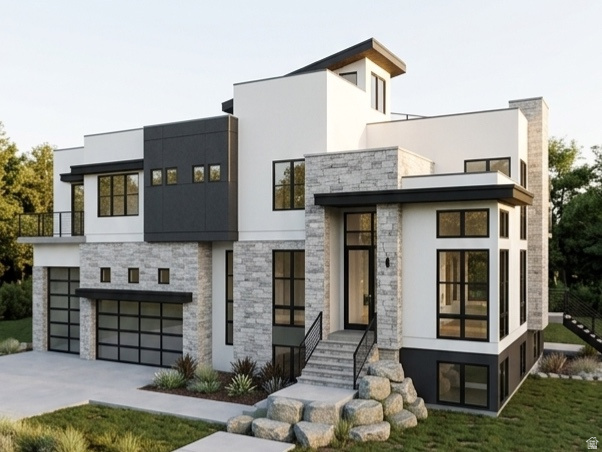
Centerville
365 S 525 W
9 Beds
5 Baths
5,406 Sq.Ft.
$1,400,000
MLS#: 2169090
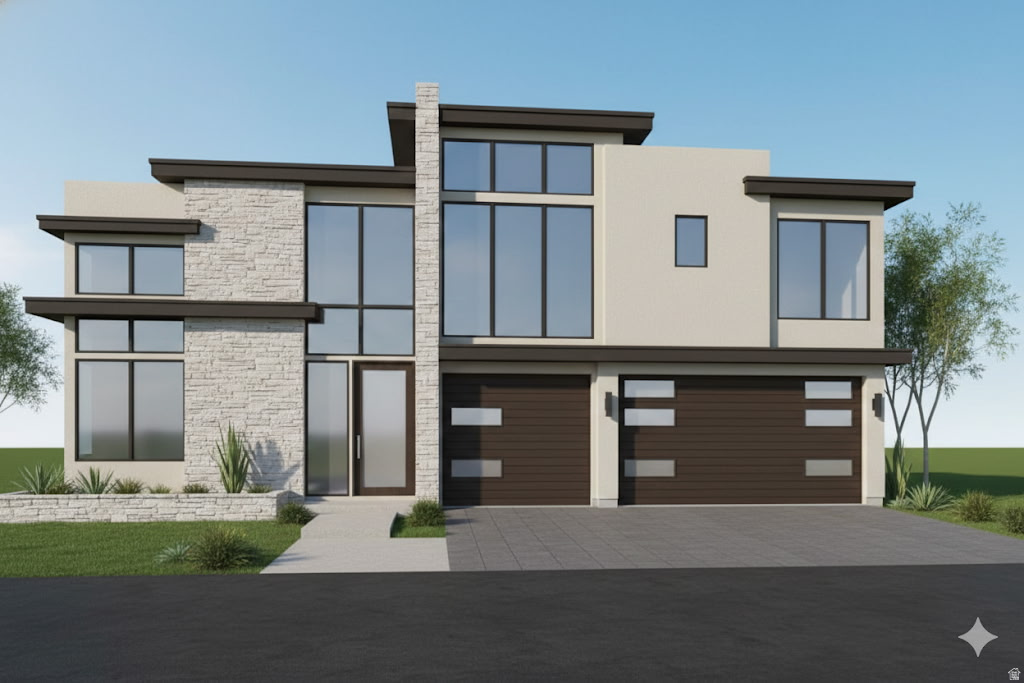
Centerville
373 S 525 W
6 Beds
4 Baths
2,648 Sq.Ft.
$995,000
MLS#: 2136930
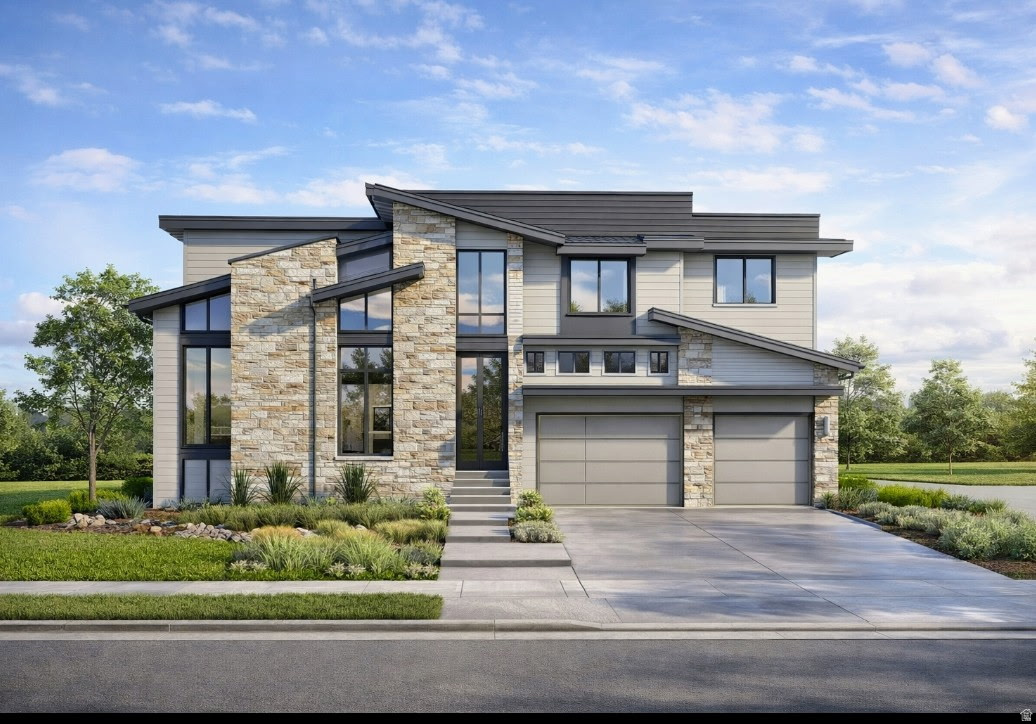
Centerville
354 S 525 W
5 Beds
3 Baths
5,182 Sq.Ft.
$1,200,000
MLS#: 2136684
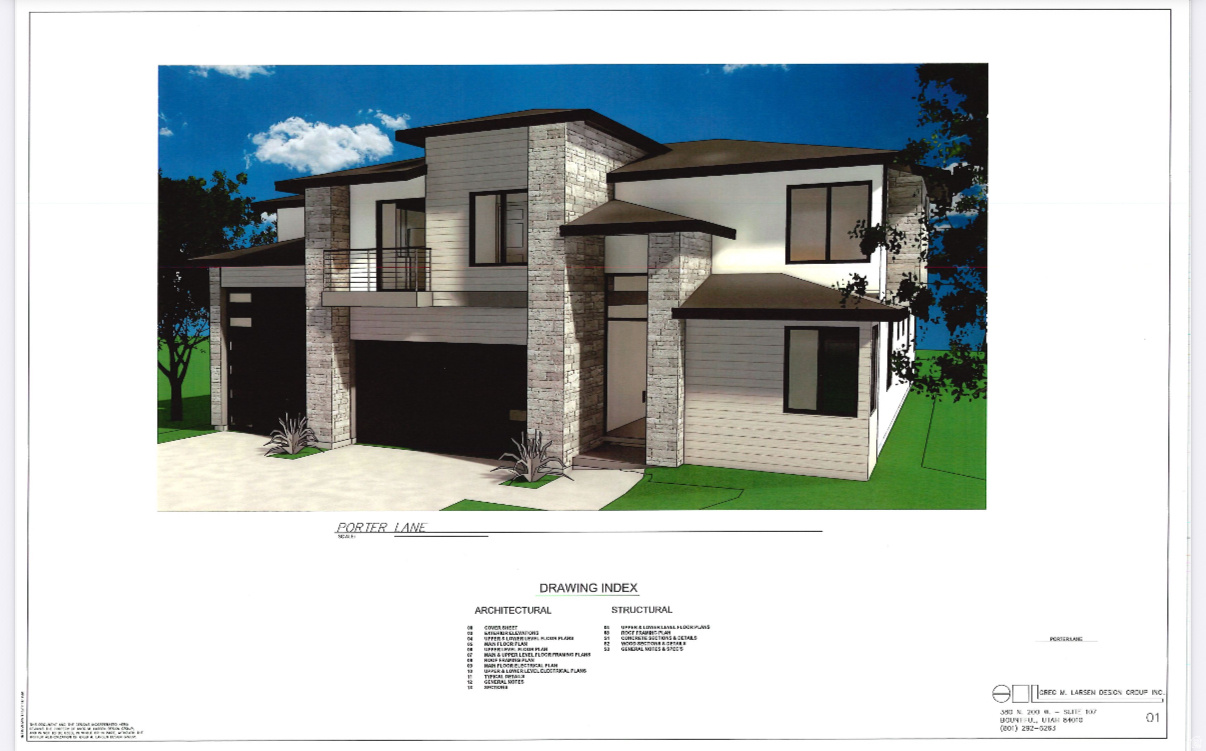
Centerville
393 S 525 W
5 Beds
3 Baths
3,553 Sq.Ft.
$1,149,999
MLS#: 2136709
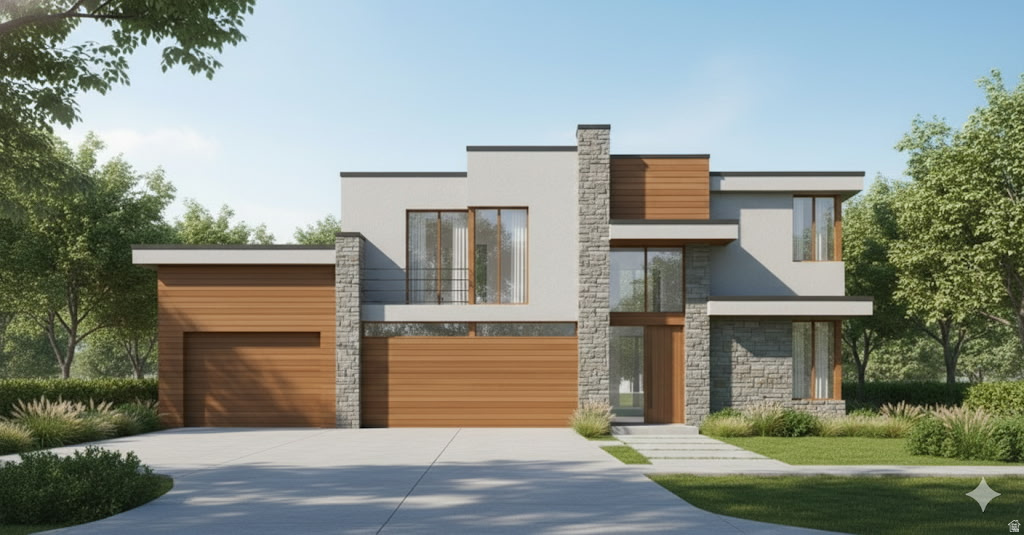
Centerville
386 S 525 W
5 Beds
4 Baths
3,450 Sq.Ft.
$1,125,000
MLS#: 2136874
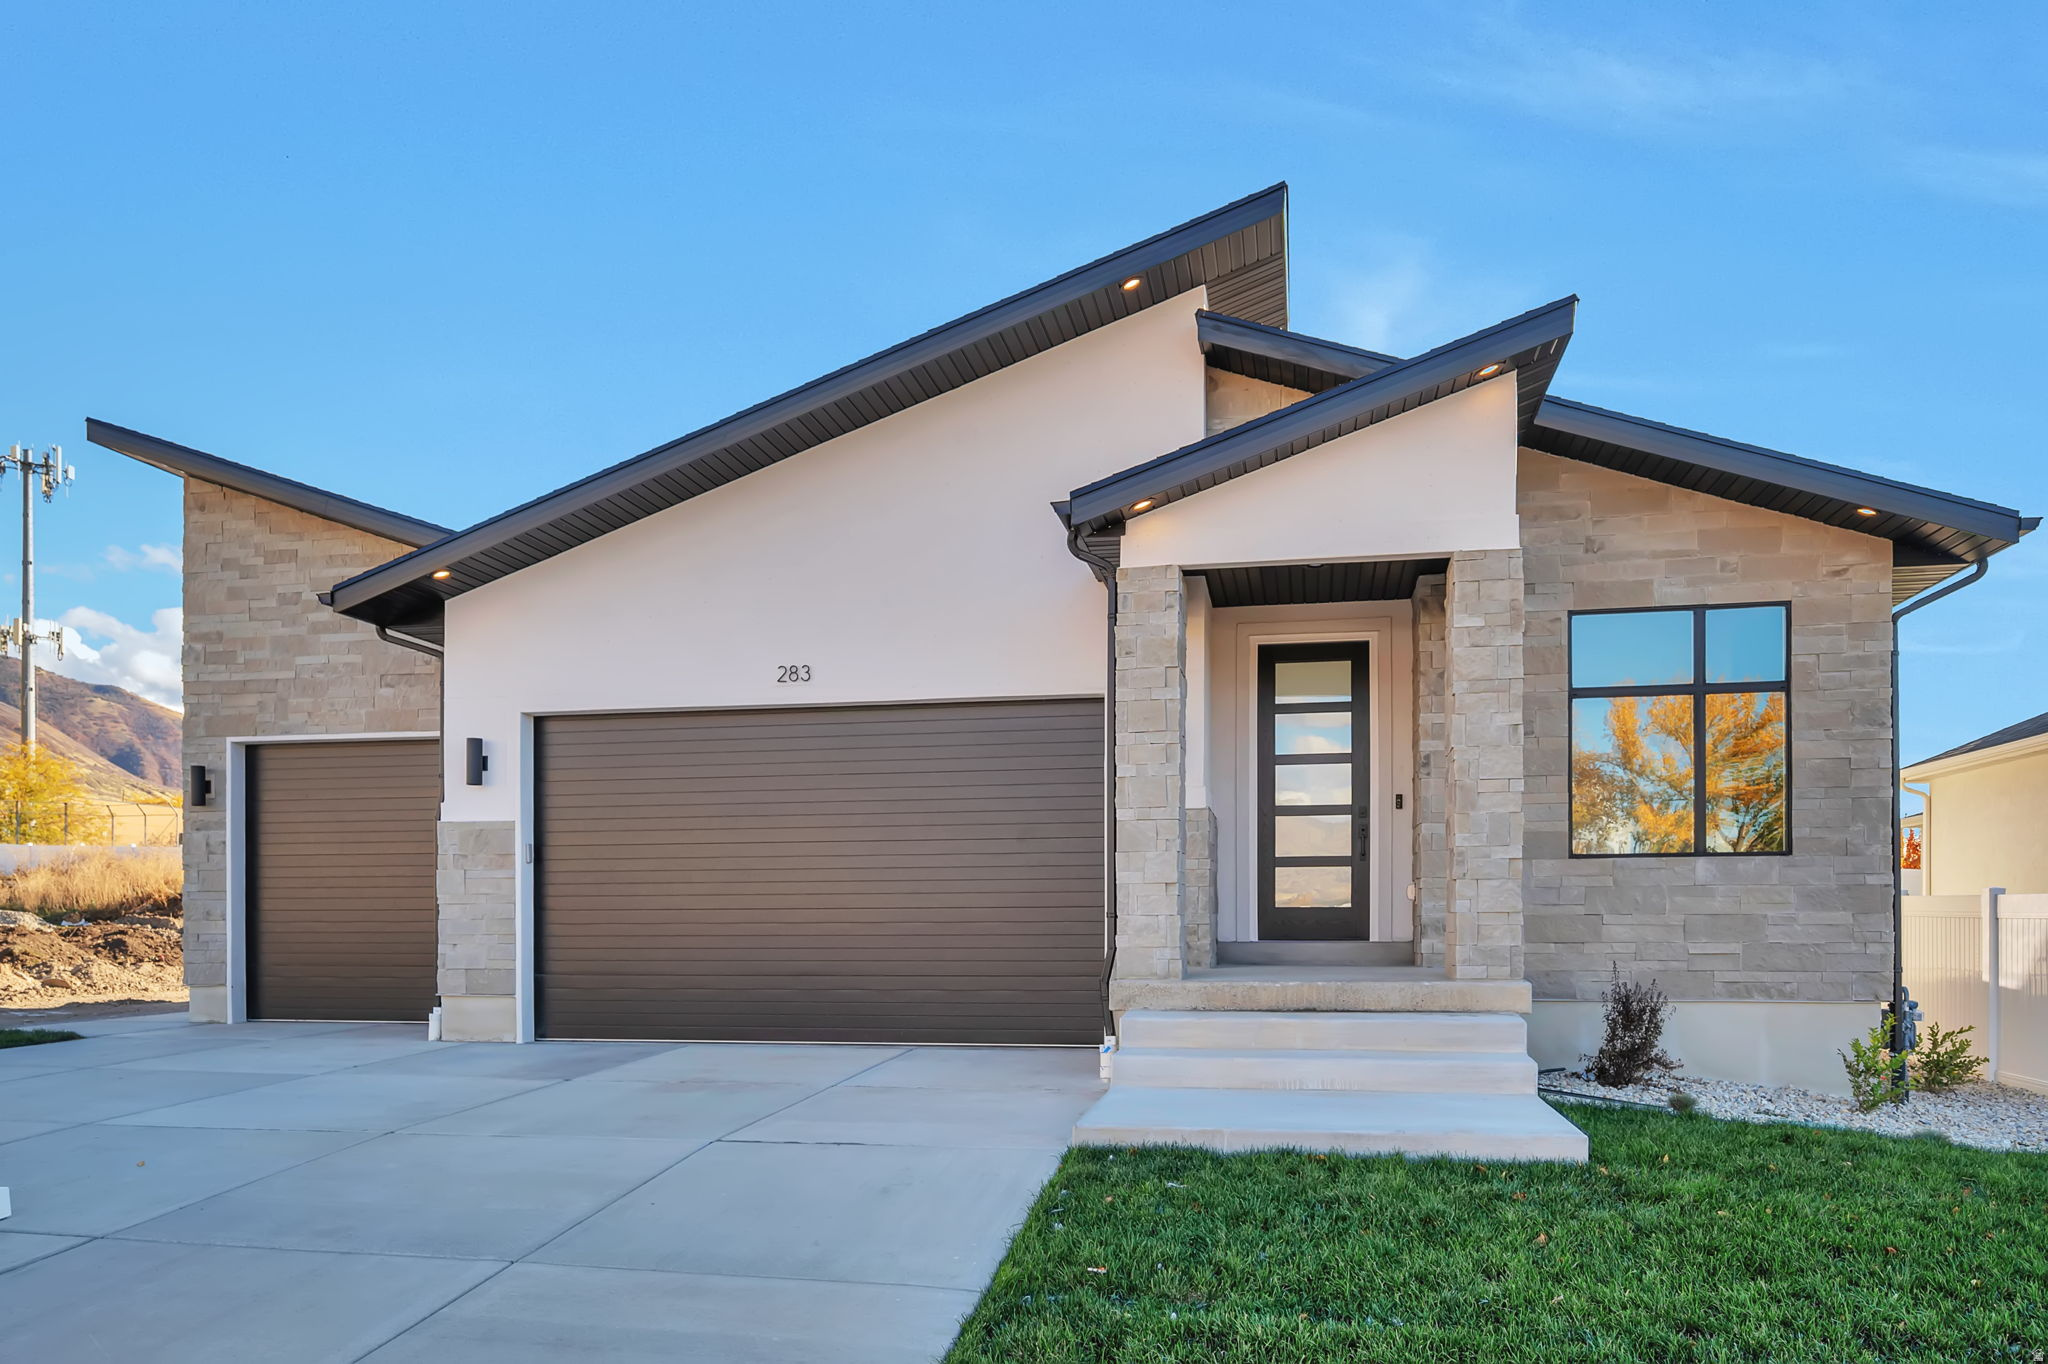
Centerville
283 W SUMMERHILL LN W
3 Beds
2 Baths
3,205 Sq.Ft.
$999,900
MLS#: 2121998
