
552 W MILLER WAY
Farmington, UT 84025
About
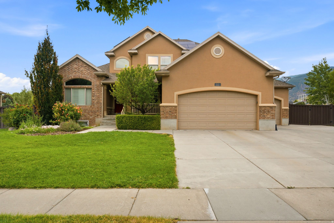
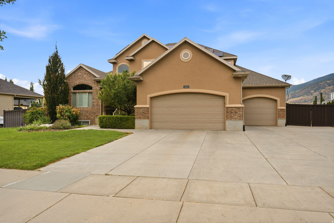
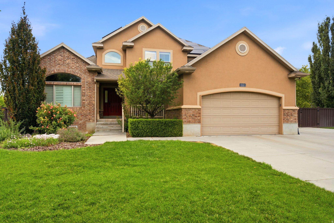
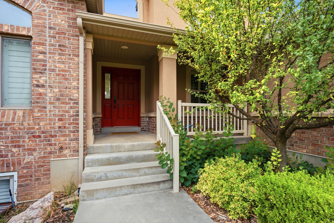
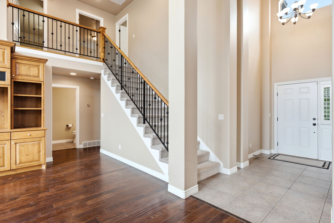
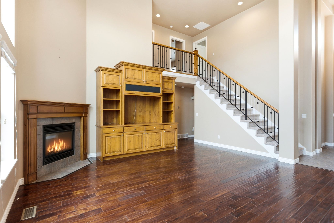
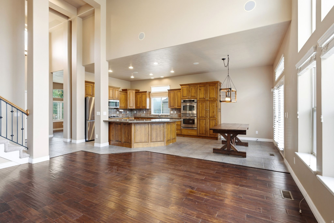
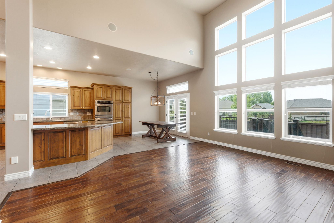
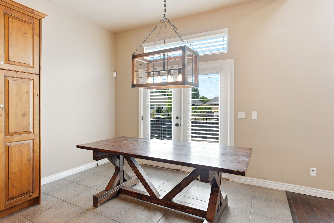
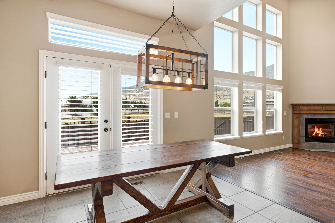
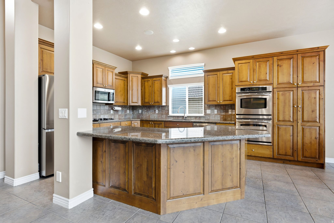
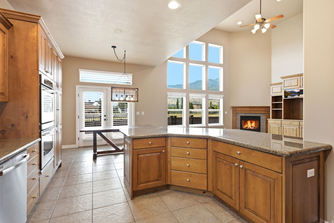
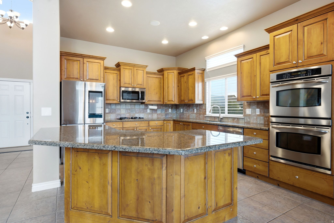
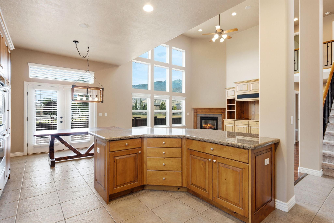
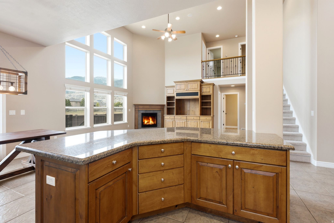
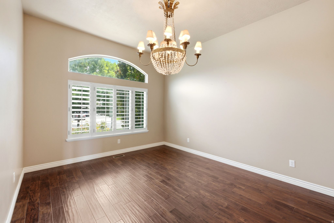
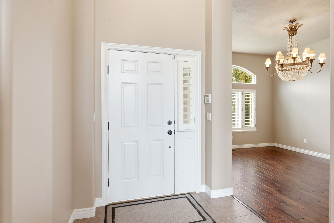
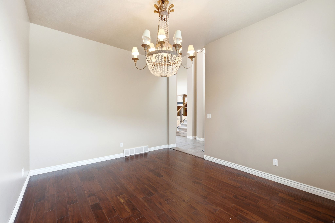
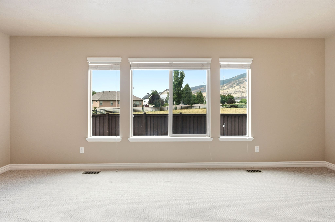
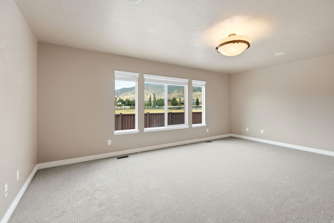
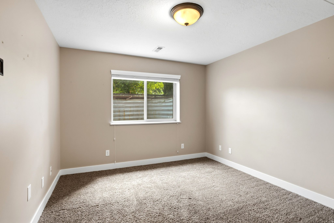
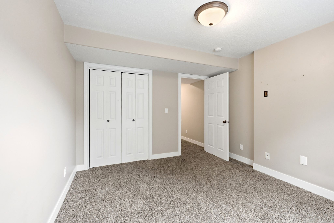
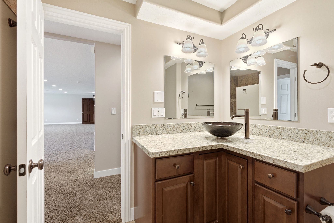
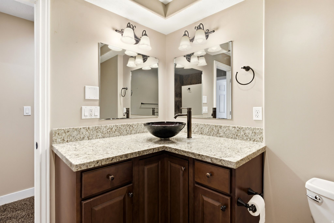
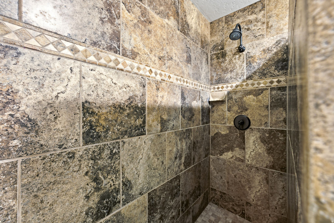
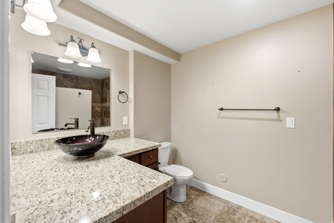
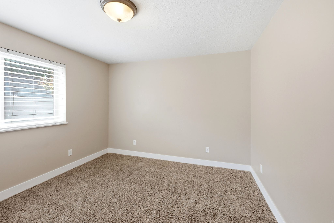
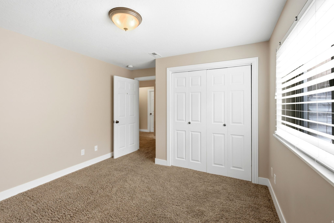
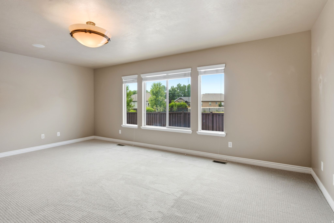
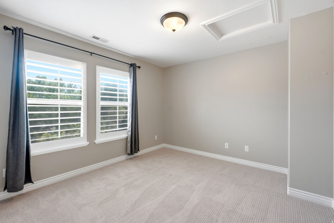
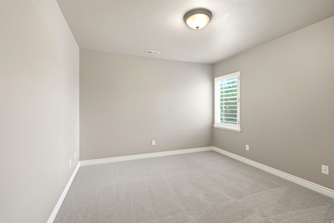
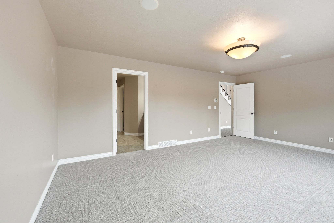
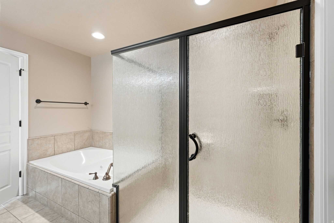
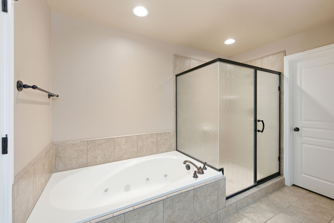
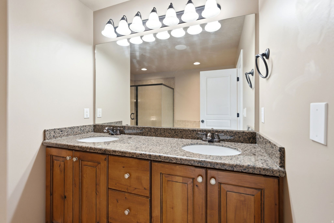
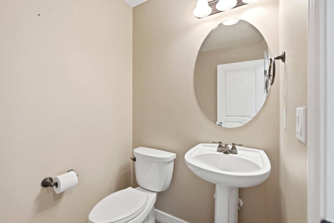
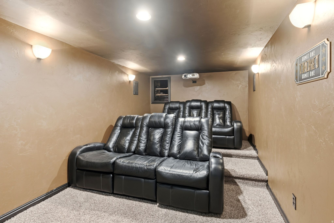
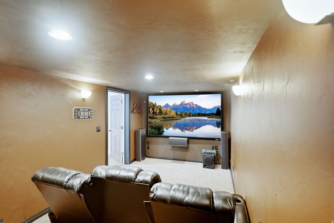
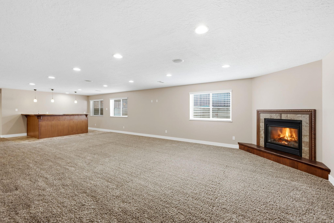
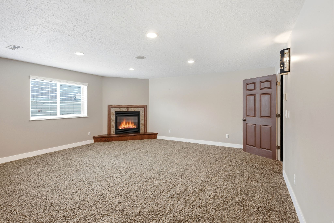
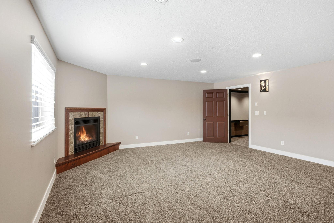
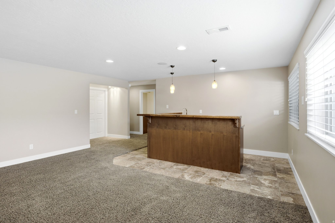
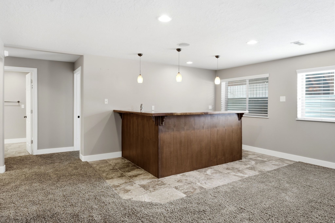
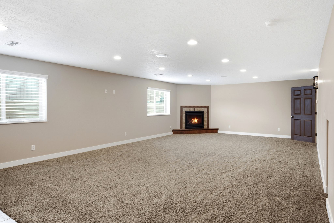
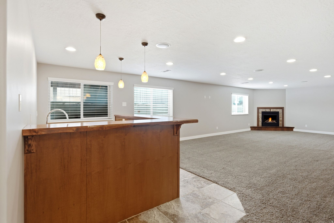
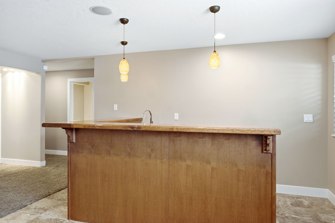
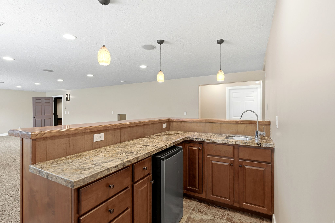
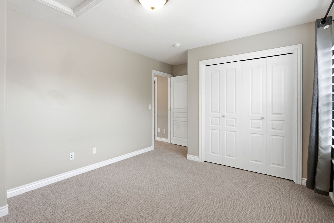
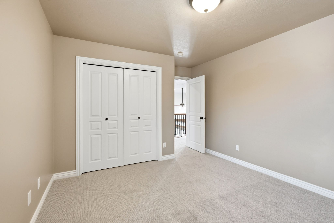
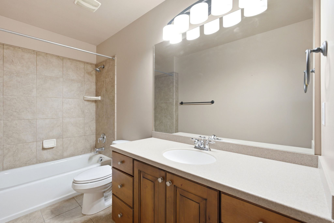
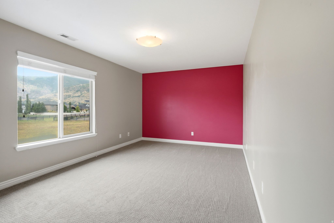
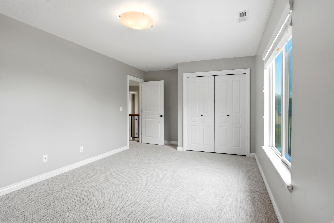
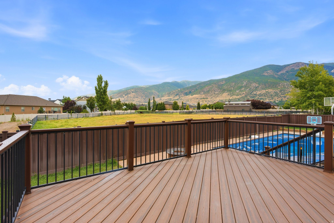
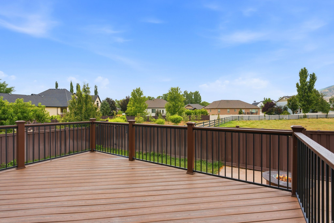
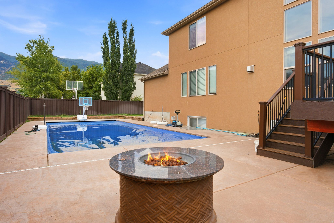
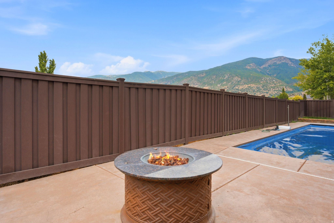
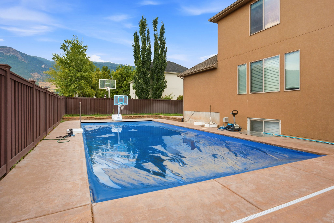
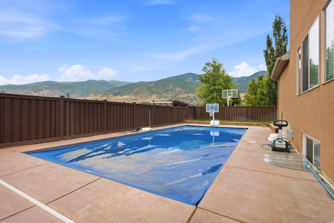
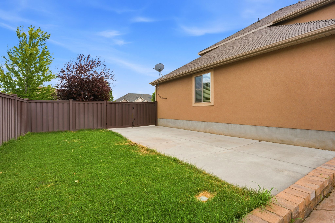
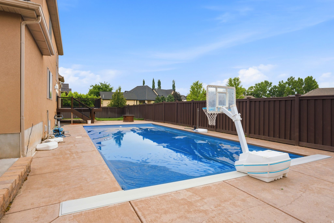
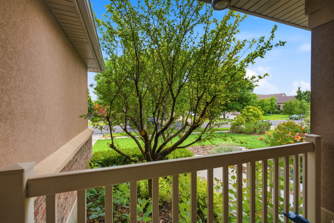
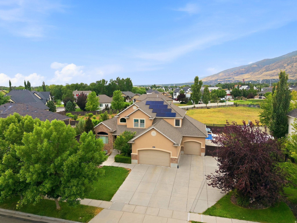
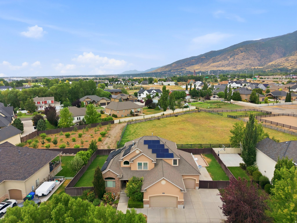
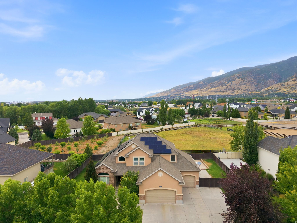
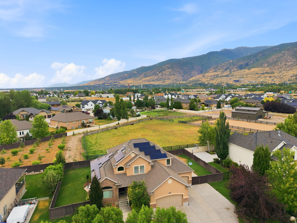
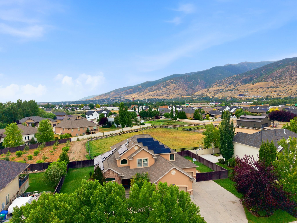
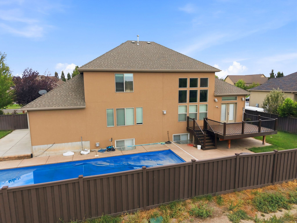
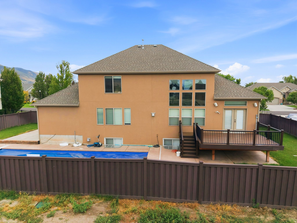
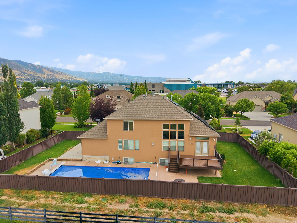
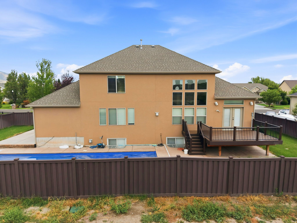
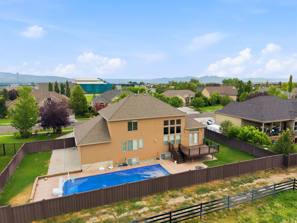
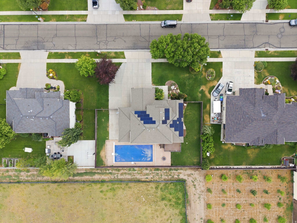
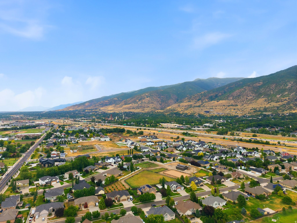
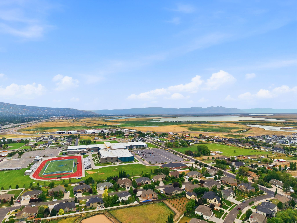
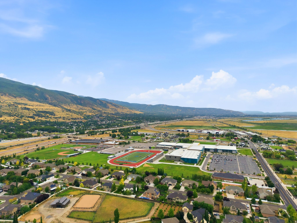
Welcome home to this beautifully maintained two story residence offering the perfect blend of comfort, space and outdoor living in one of Farmington's most desirable neighborhoods. This exceptional home features 6 bedrooms, 3.5 baths with a thoughtfully designed floor plan that provides room for everyone. The stunning great room boasts soaring vaulted ceilings, creating a bright and inviting gathering space filled with natural light. The main level primary suite offers convenience and privacy making everyday living effortless. Step outside to your own backyard retreat featuring a beautiful in ground swimming pool and large deck designed for outdoor entertaining. Additional highlights include new carpet, generous living spaces throughout, along with a theater room complete with cozy recliners, solar panels that offer reduced electrical expenses and a great location close to parks, trails, schools, shopping and everything Farmington has to offer! This is a rare opportunity to own a spacious home with outstanding amenities in an exceptional area. See this one today!!
Property
Beds
6
Full Baths
2
1/2 Baths
1
3/4 Baths
1
Year Built
2006
Sq.Footage
4,198
Features
Features & Amenities
Interior
-
Other Interior Features
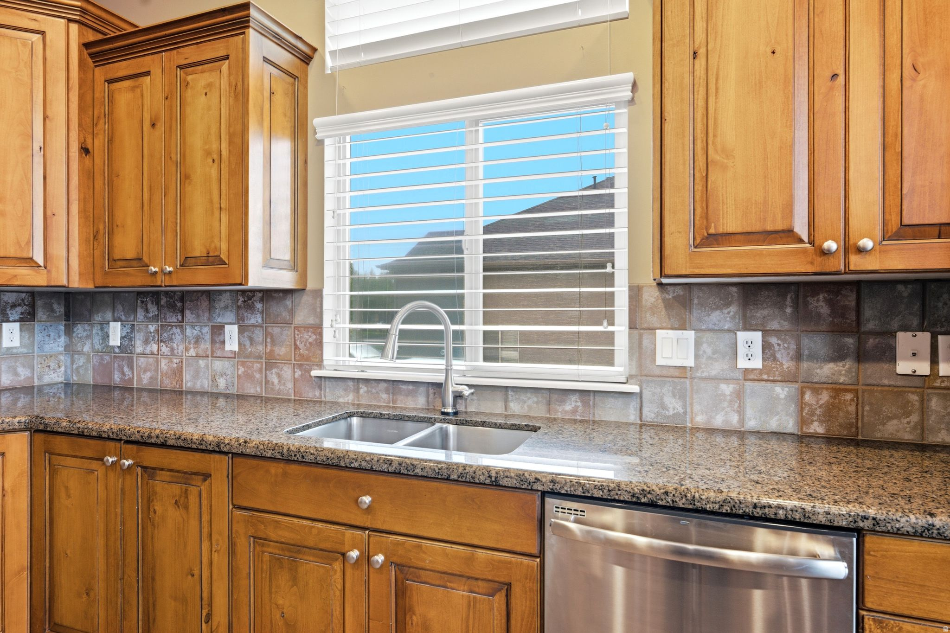
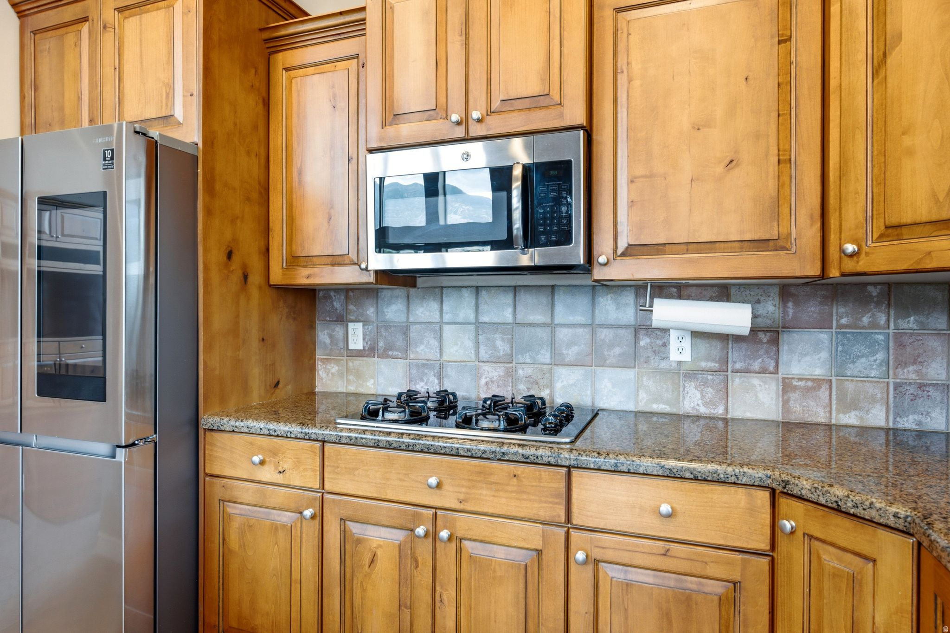
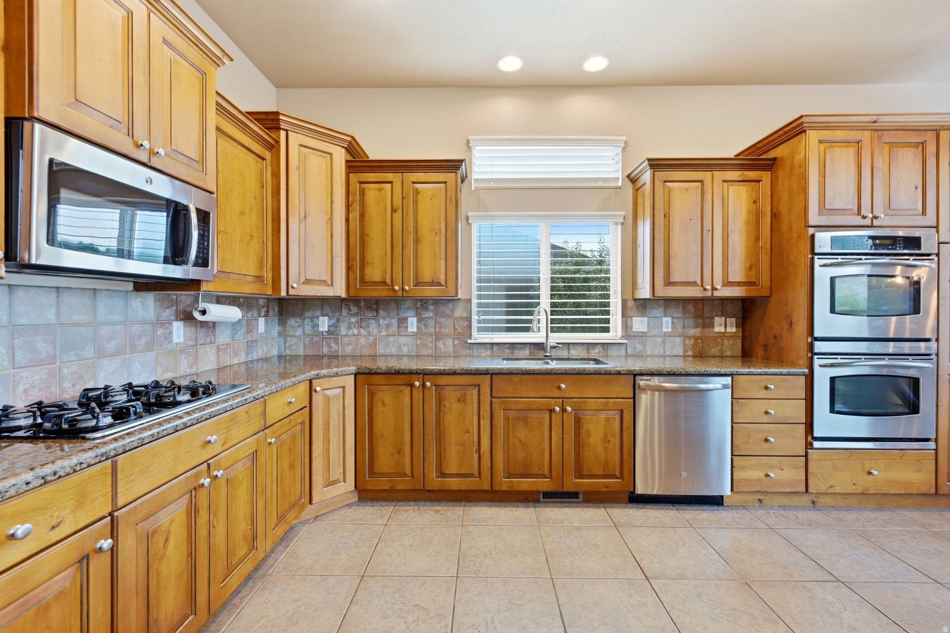
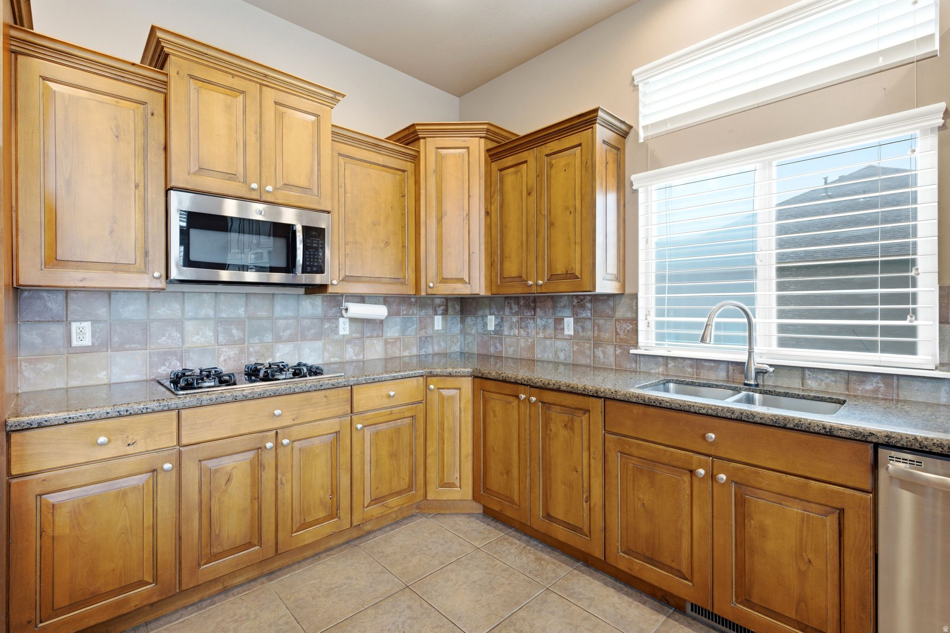
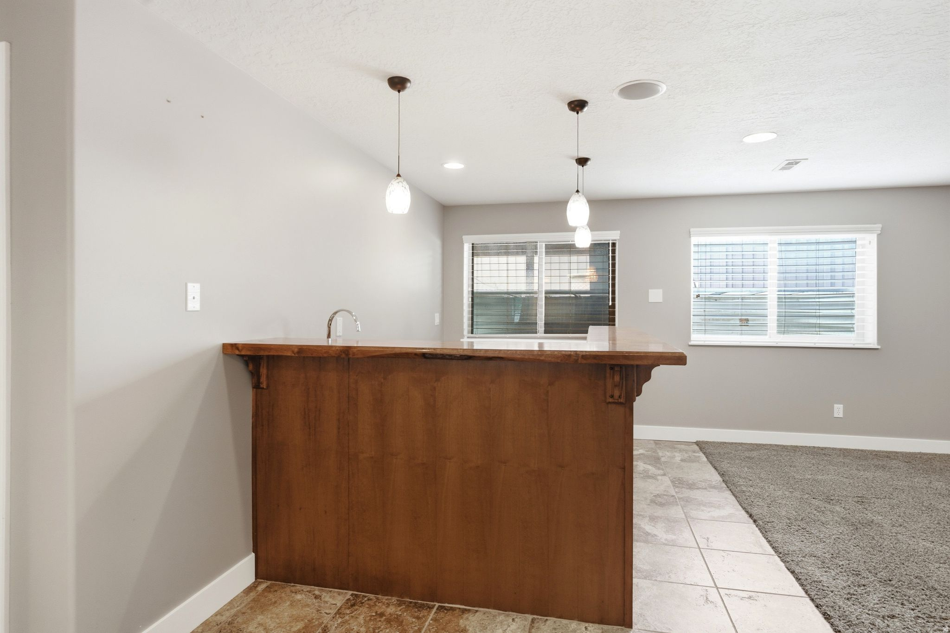
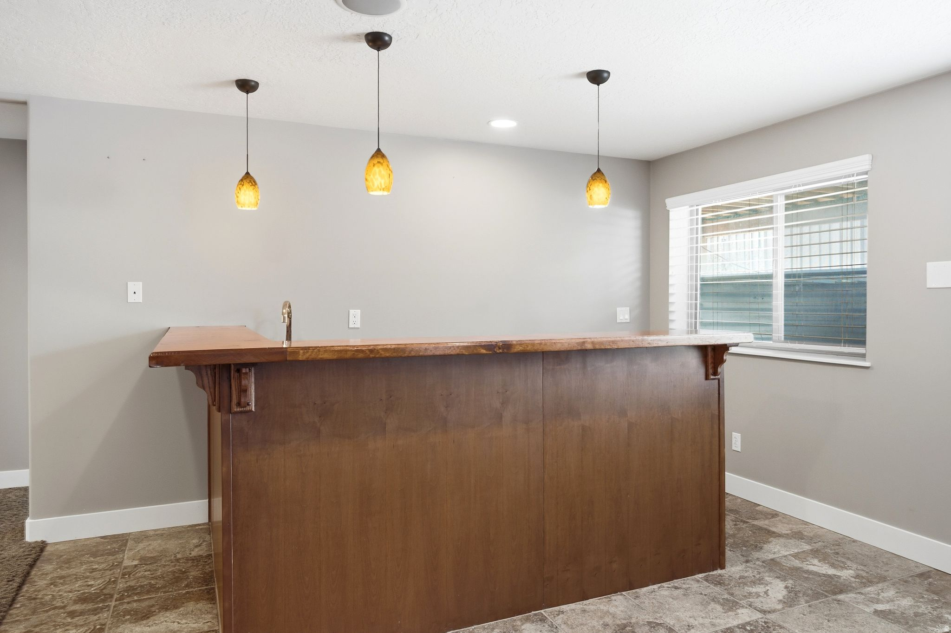
Wet Bar, Walk-In Closet(s), Central Vacuum, Vaulted Ceiling(s), Granite Counters, Master Downstairs
-
Total Bedrooms
6
-
Bathrooms
2
-
1/2 Bathrooms
1
-
3/4 Bathrooms
1
-
Basement YN
YES
-
Cooling YN
YES
-
Cooling
Ceiling Fan(s), Central Air
-
Fireplace YN
YES
-
Heating YN
YES
-
Heating
Central, Natural Gas, Forced Air
-
Main Level Bedrooms
1
-
Pet friendly
N/A
Exterior
-
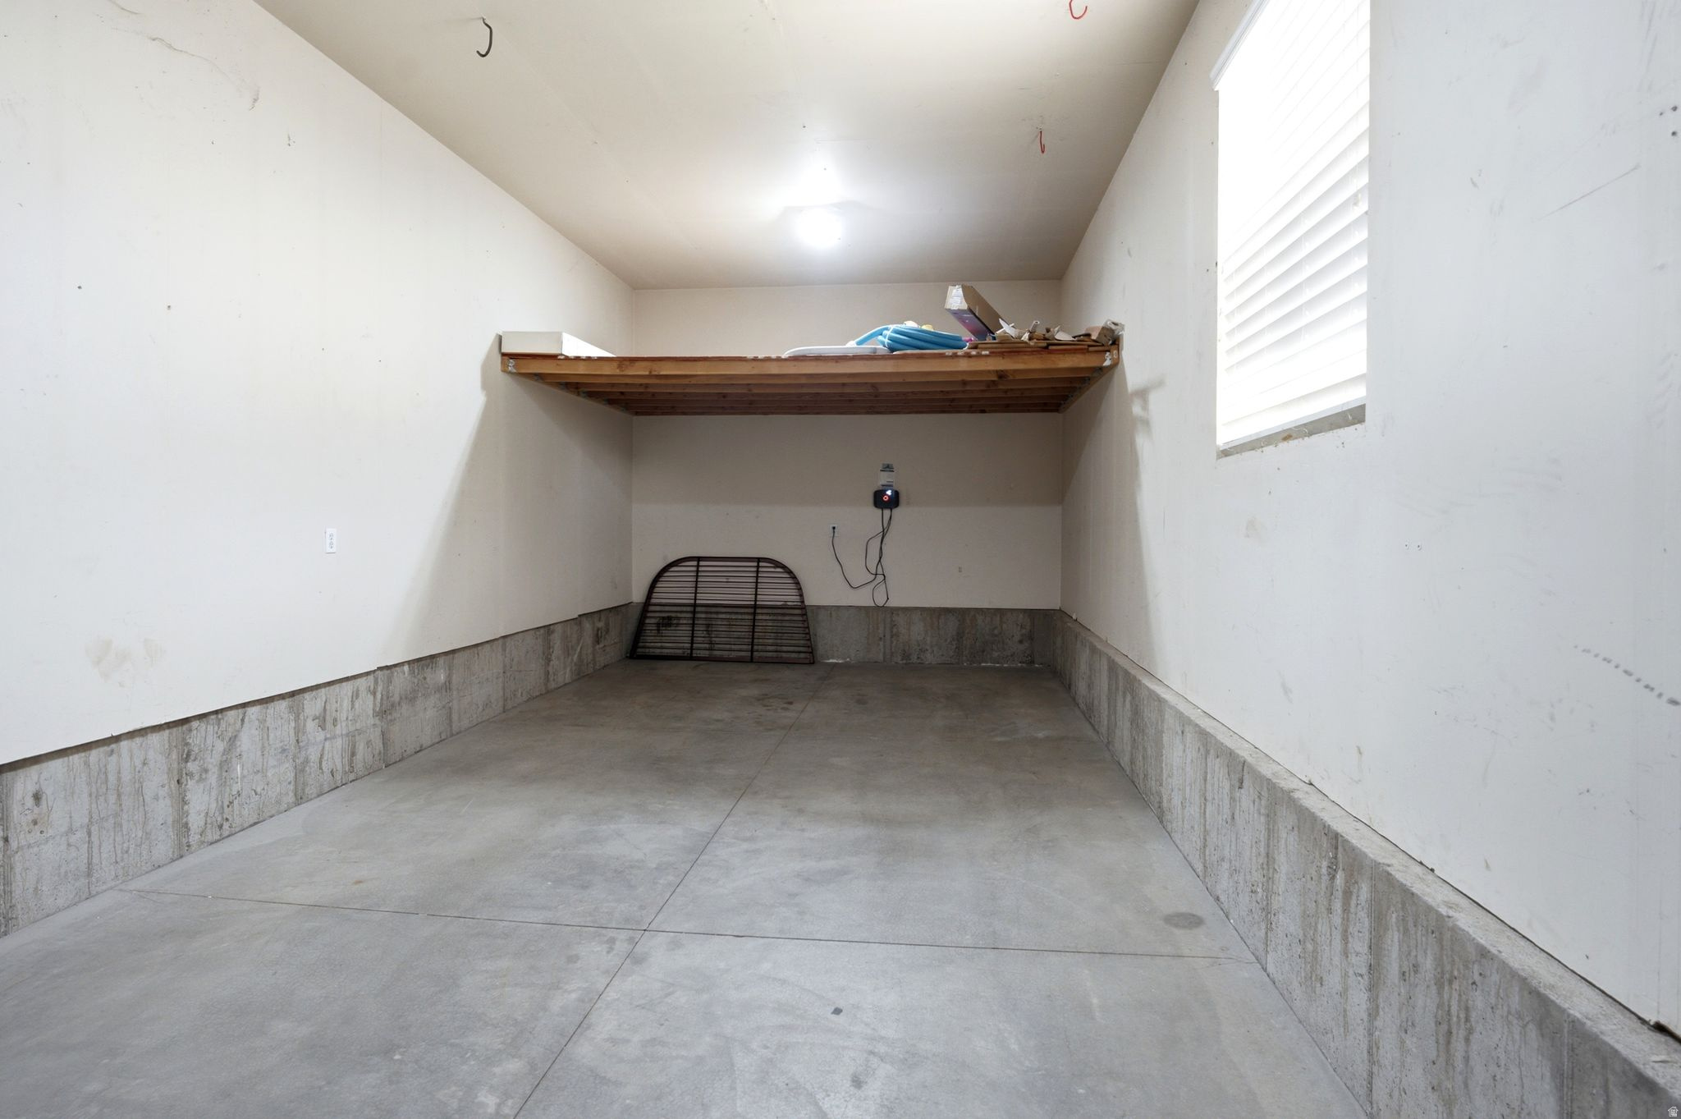
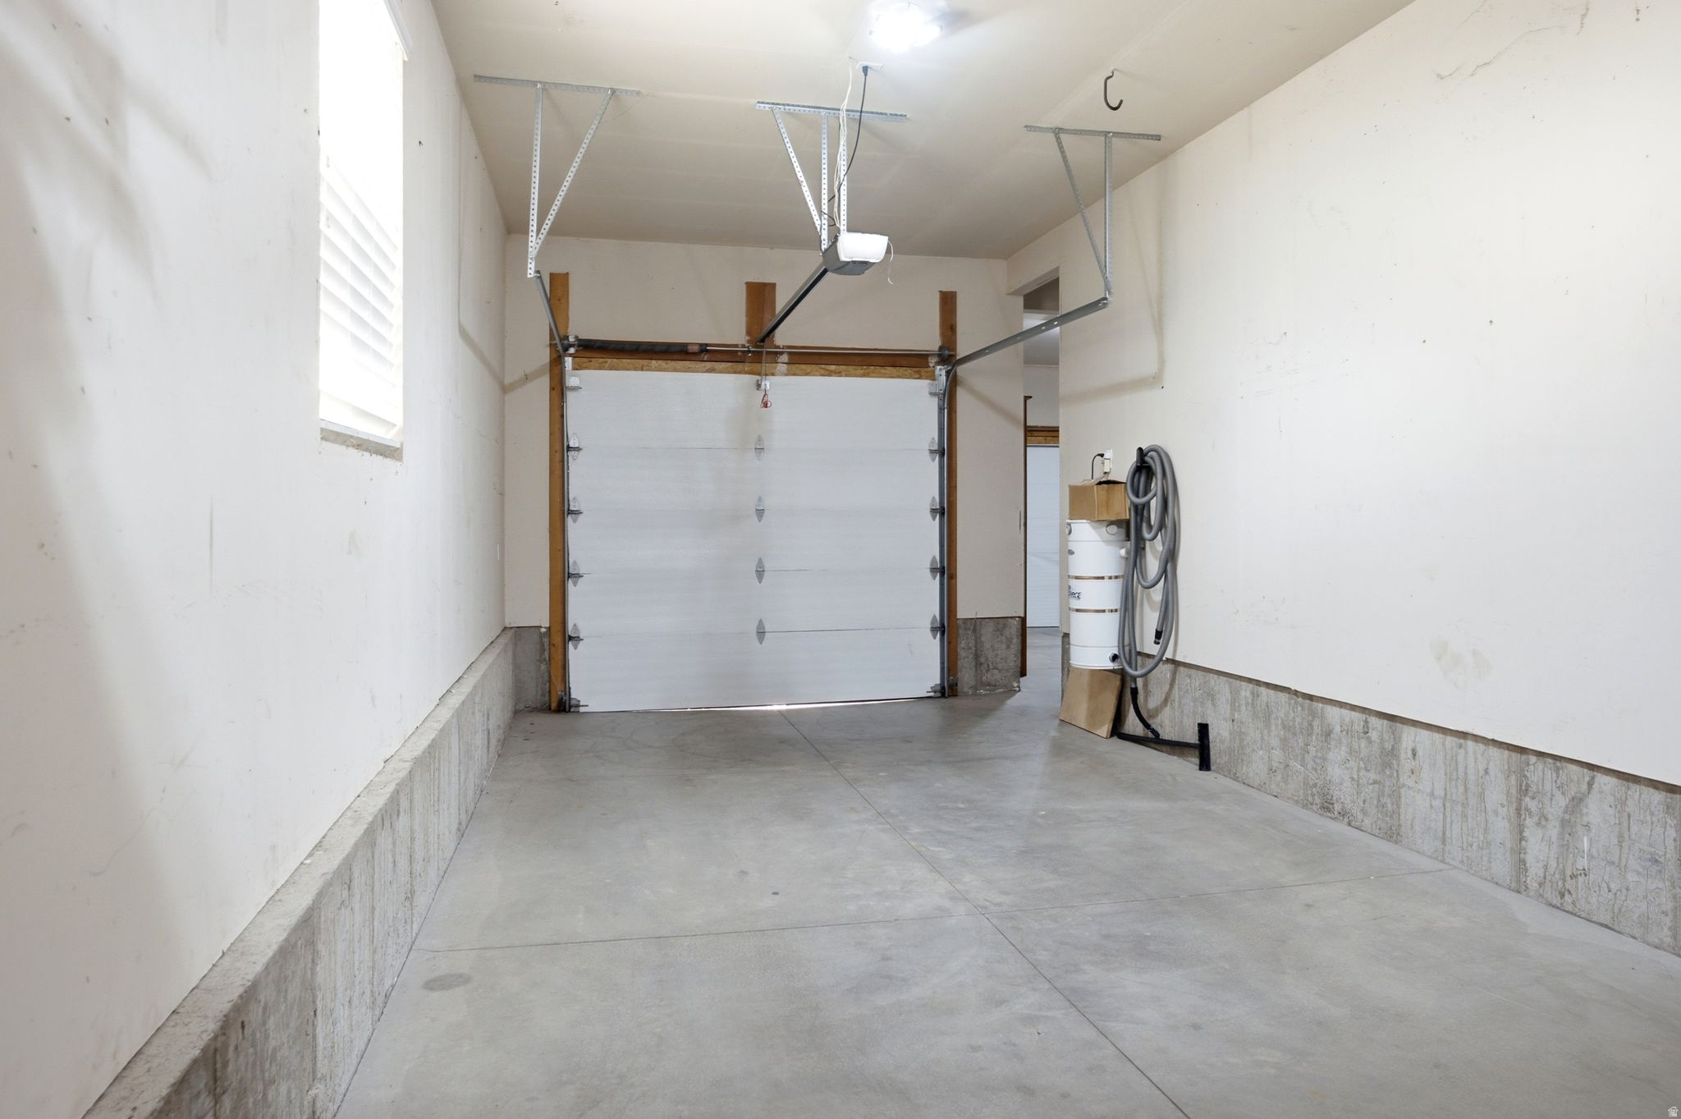
Garage
Yes
-
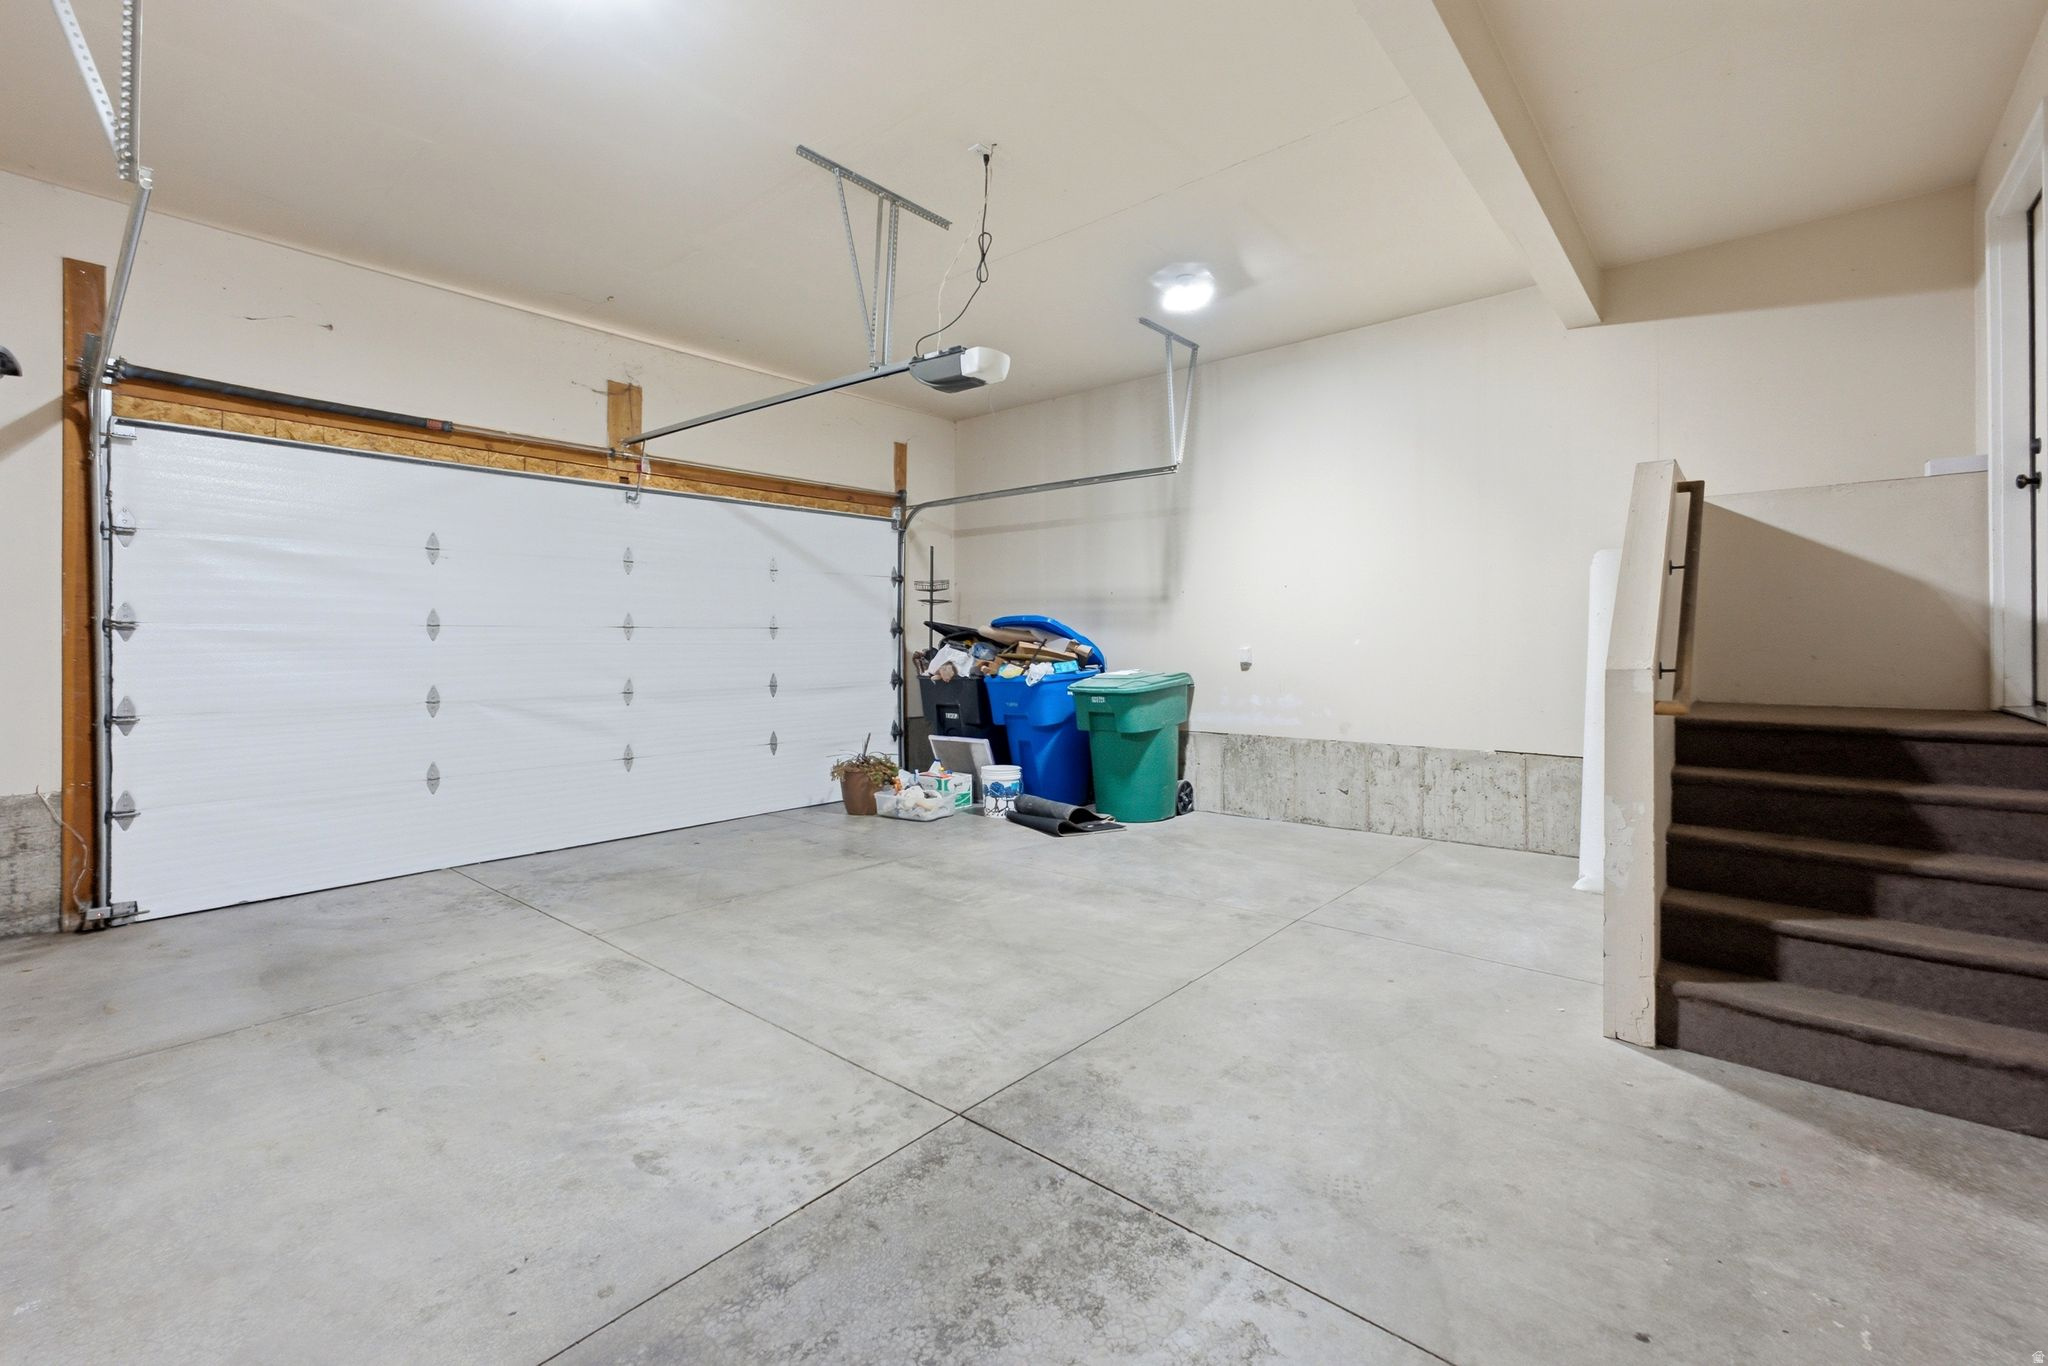
Garage spaces
4
-
Construction Materials
Brick, Stucco
-
Other Exterior Features
Lighting
-
Parking
RV Access/Parking, Attached, Garage
-
Patio and Porch Features
Patio, Porch
-
Pool
Yes
-
Pool Features
Gunite, Fenced, Heated, In Ground, Pool Cover, Private
-
Waterfront YN
NO
-
View
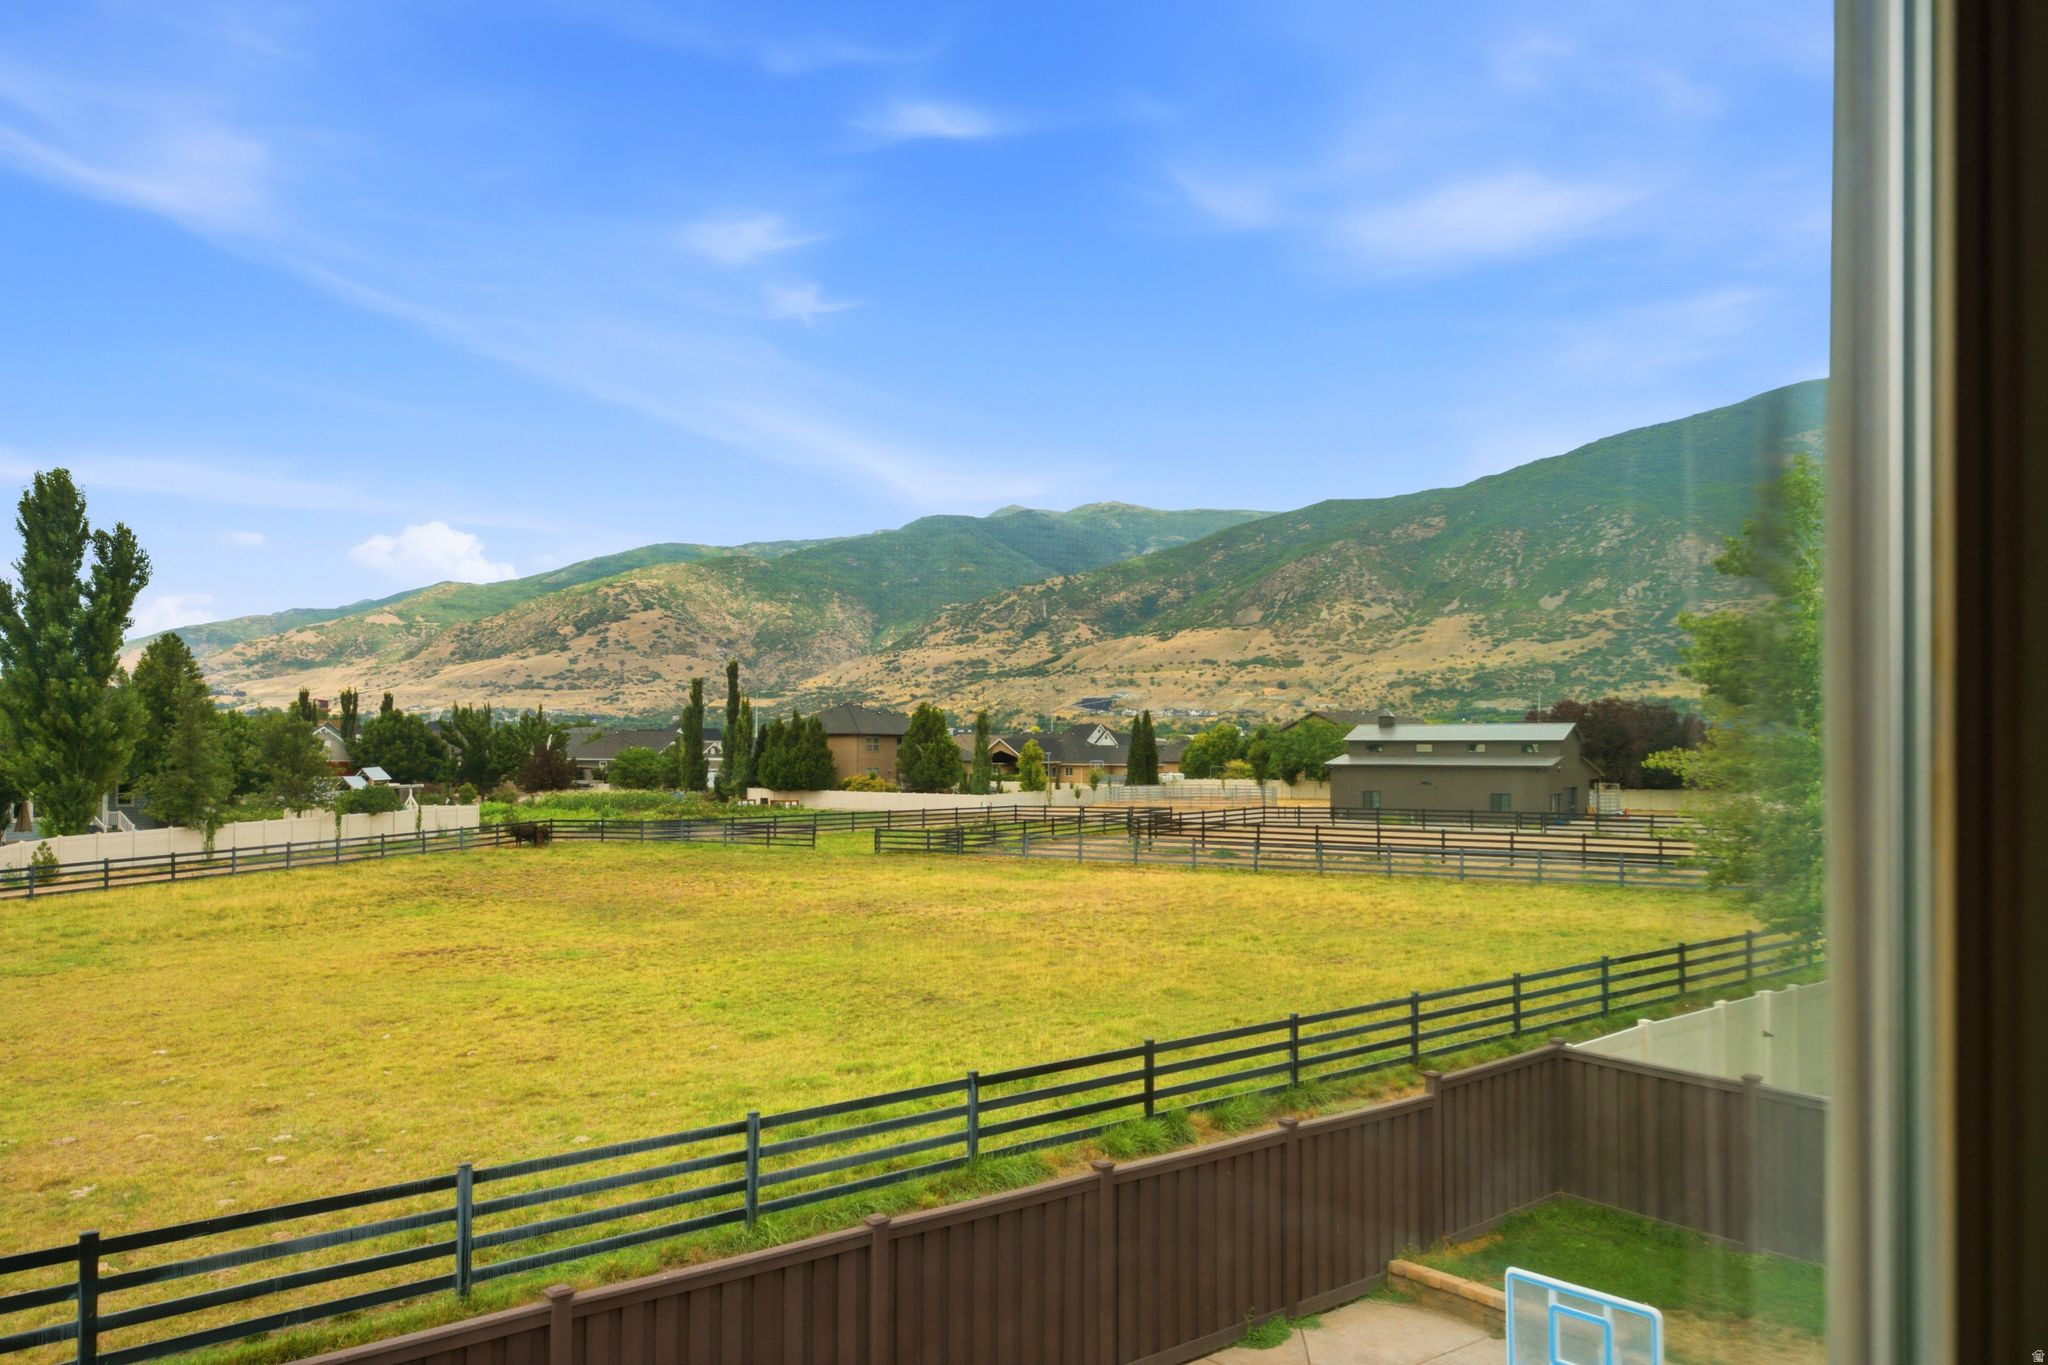
Mountain(s)
Area & Lot
-
Lot Features
Private
-
Lot Size(acres)
0.28
-
Lot Size(square feet)
12,196
-
Property Type
Residential
-
Property Sub Type
Single Family Residence
-
Architectural Style
Stories: 2
Price
-
Sales Price
$986,000
-
Tax Amount
$5,260
-
Sq. Footage
4,198
-
Price/SqFt
$234
HOA
-
Association
No
Property Resources
-
Horse Property
NO
School District
-
Elementary School
Davis
-
Middle School
Farmington
-
High School
Farmington
Property Features
-
New Construction
NO
-
Accessibility Features
Therapeutic Whirlpool
-
Senior Community YN
NO
-
Sewer
Public Sewer
Schedule
Schedule a Showing
Showing scheduled successfully.
Mortgage calculator
Estimate your monthly mortgage payment, including the principal and interest, property taxes, and HOA. Adjust the values to generate a more accurate rate.
Your payment
Principal and Interest:
$
Property taxes:
$
HOA fees:
$
Total loan payment:
$
Total interest amount:
$
Location
-
County
Davis
-
Elementary School
Davis
-
Middle School
Farmington
-
High School
Farmington

Listing Courtesy of Sue Benson , RE/MAX Associates
RealHub Information is provided exclusively for consumers' personal, non-commercial use, and it may not be used for any purpose other than to identify prospective properties consumers may be interested in purchasing. All information deemed reliable but not guaranteed and should be independently verified. All properties are subject to prior sale, change or withdrawal. RealHub website owner shall not be responsible for any typographical errors, misinformation, misprints and shall be held totally harmless.

Lindsey Pili
Agent / Realtor®
Call Lindsey today to schedule a private showing.
Phone (907) 435-4848
Email lindseywong98@gmail.com

* Listings on this website come from the FMLS IDX Compilation and may be held by brokerage firms other than the owner of this website. The listing brokerage is identified in any listing details. Information is deemed reliable but is not guaranteed. If you believe any FMLS listing contains material that infringes your copyrighted work please click here to review our DMCA policy and learn how to submit a takedown request.© 2024 FMLS.
Properties
Related properties
Farmington
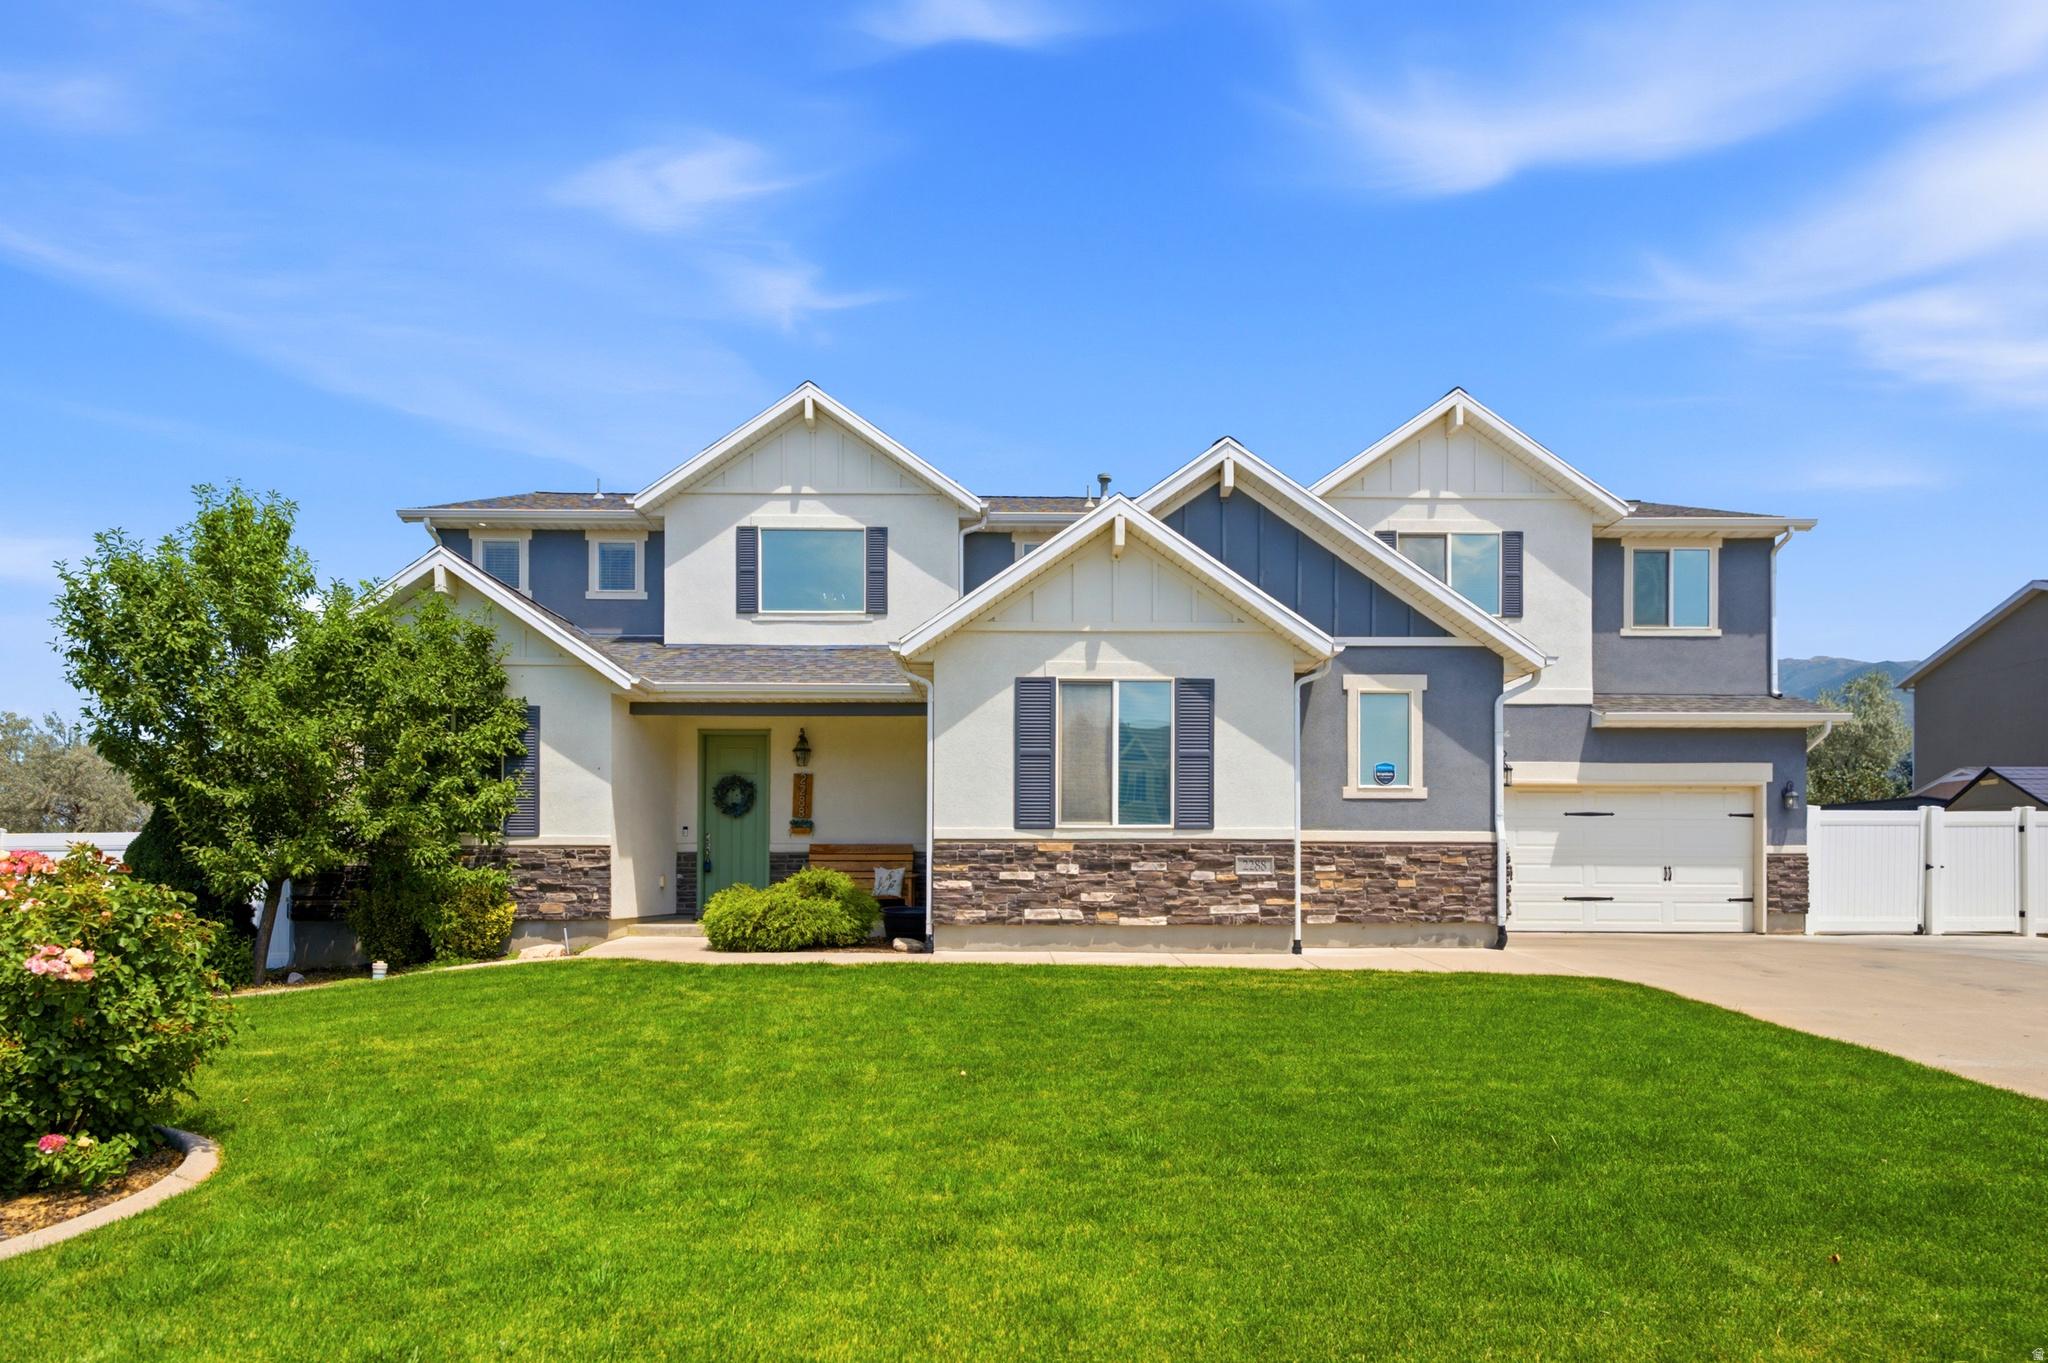
2288 W MONARCH WAY
5 Beds
2 Baths
3,122 Sq.Ft.
$789,000
MLS#: 2172579
Farmington
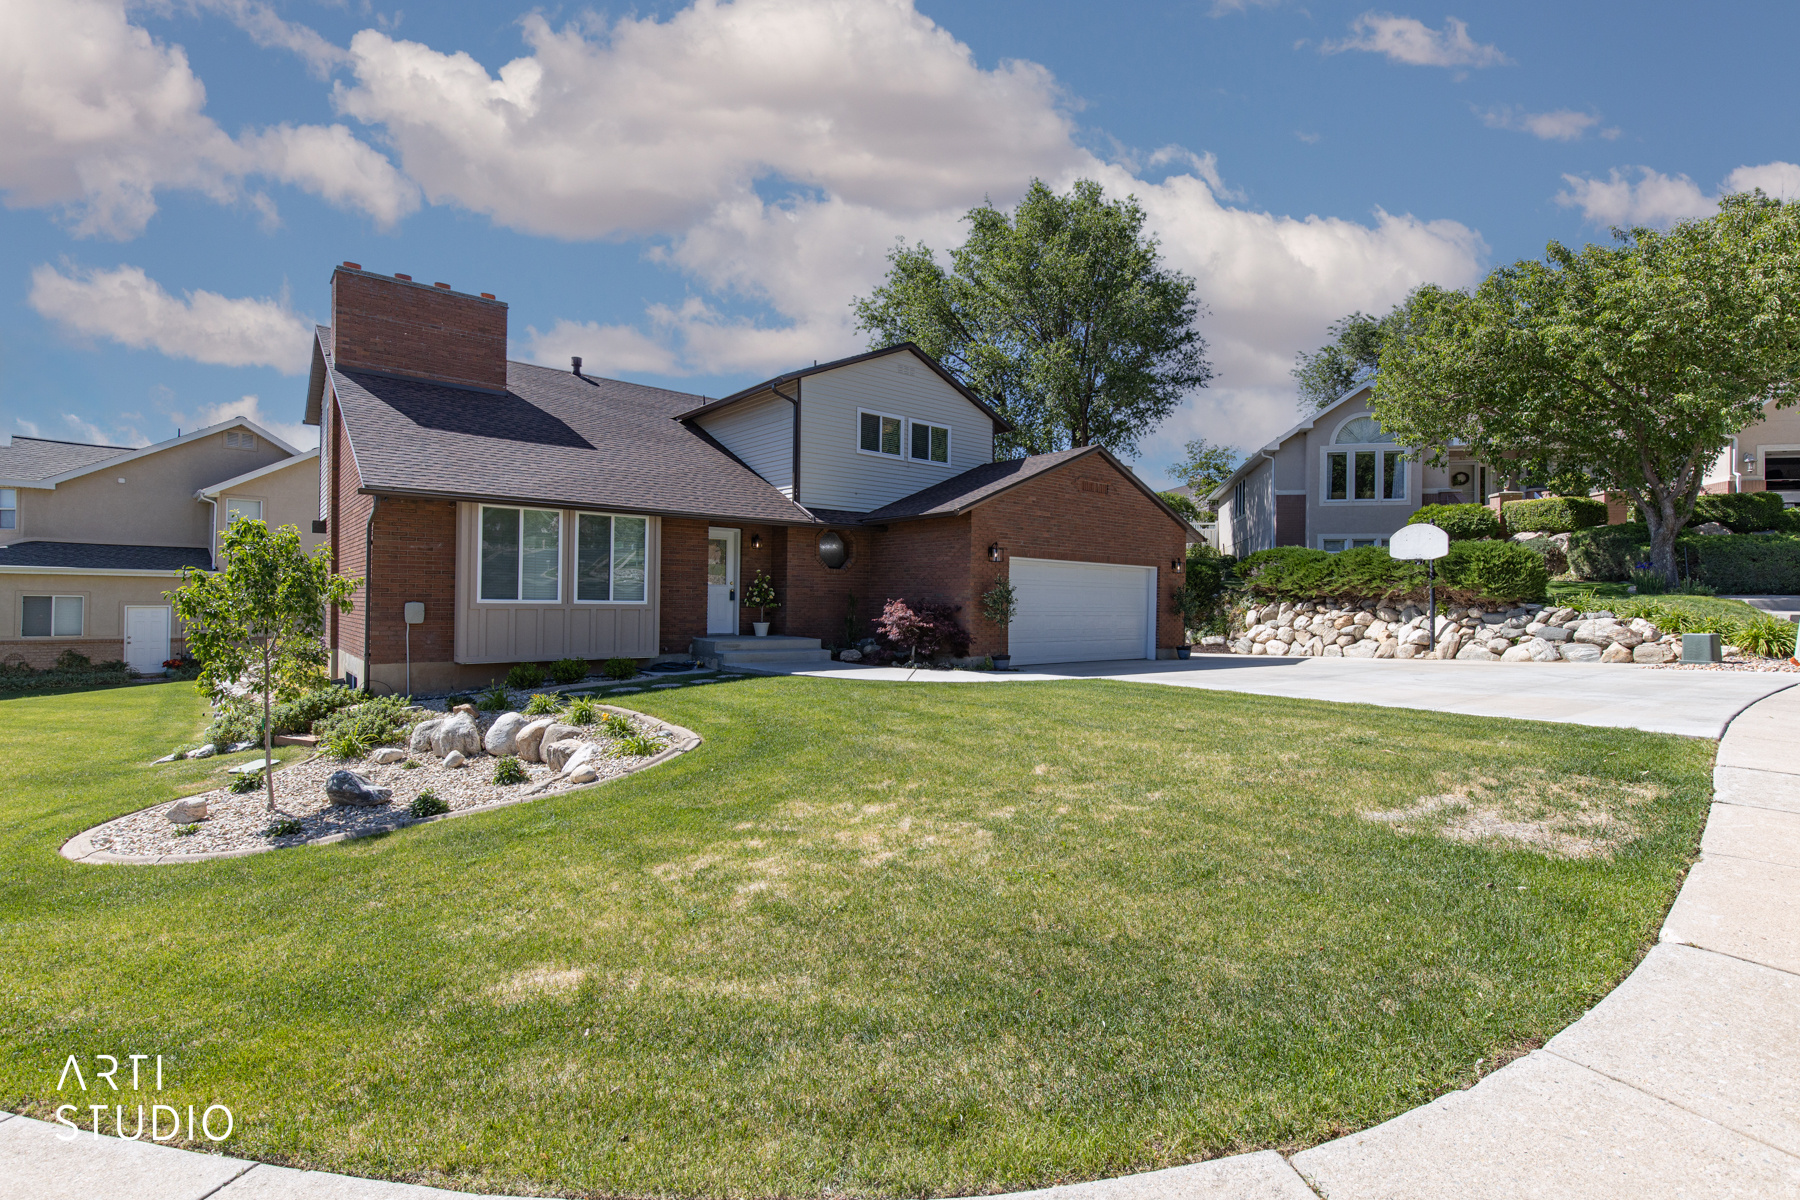
88 W CANYON VIEW DR N
5 Beds
2 Baths
3,101 Sq.Ft.
$799,000
MLS#: 2172720
Farmington
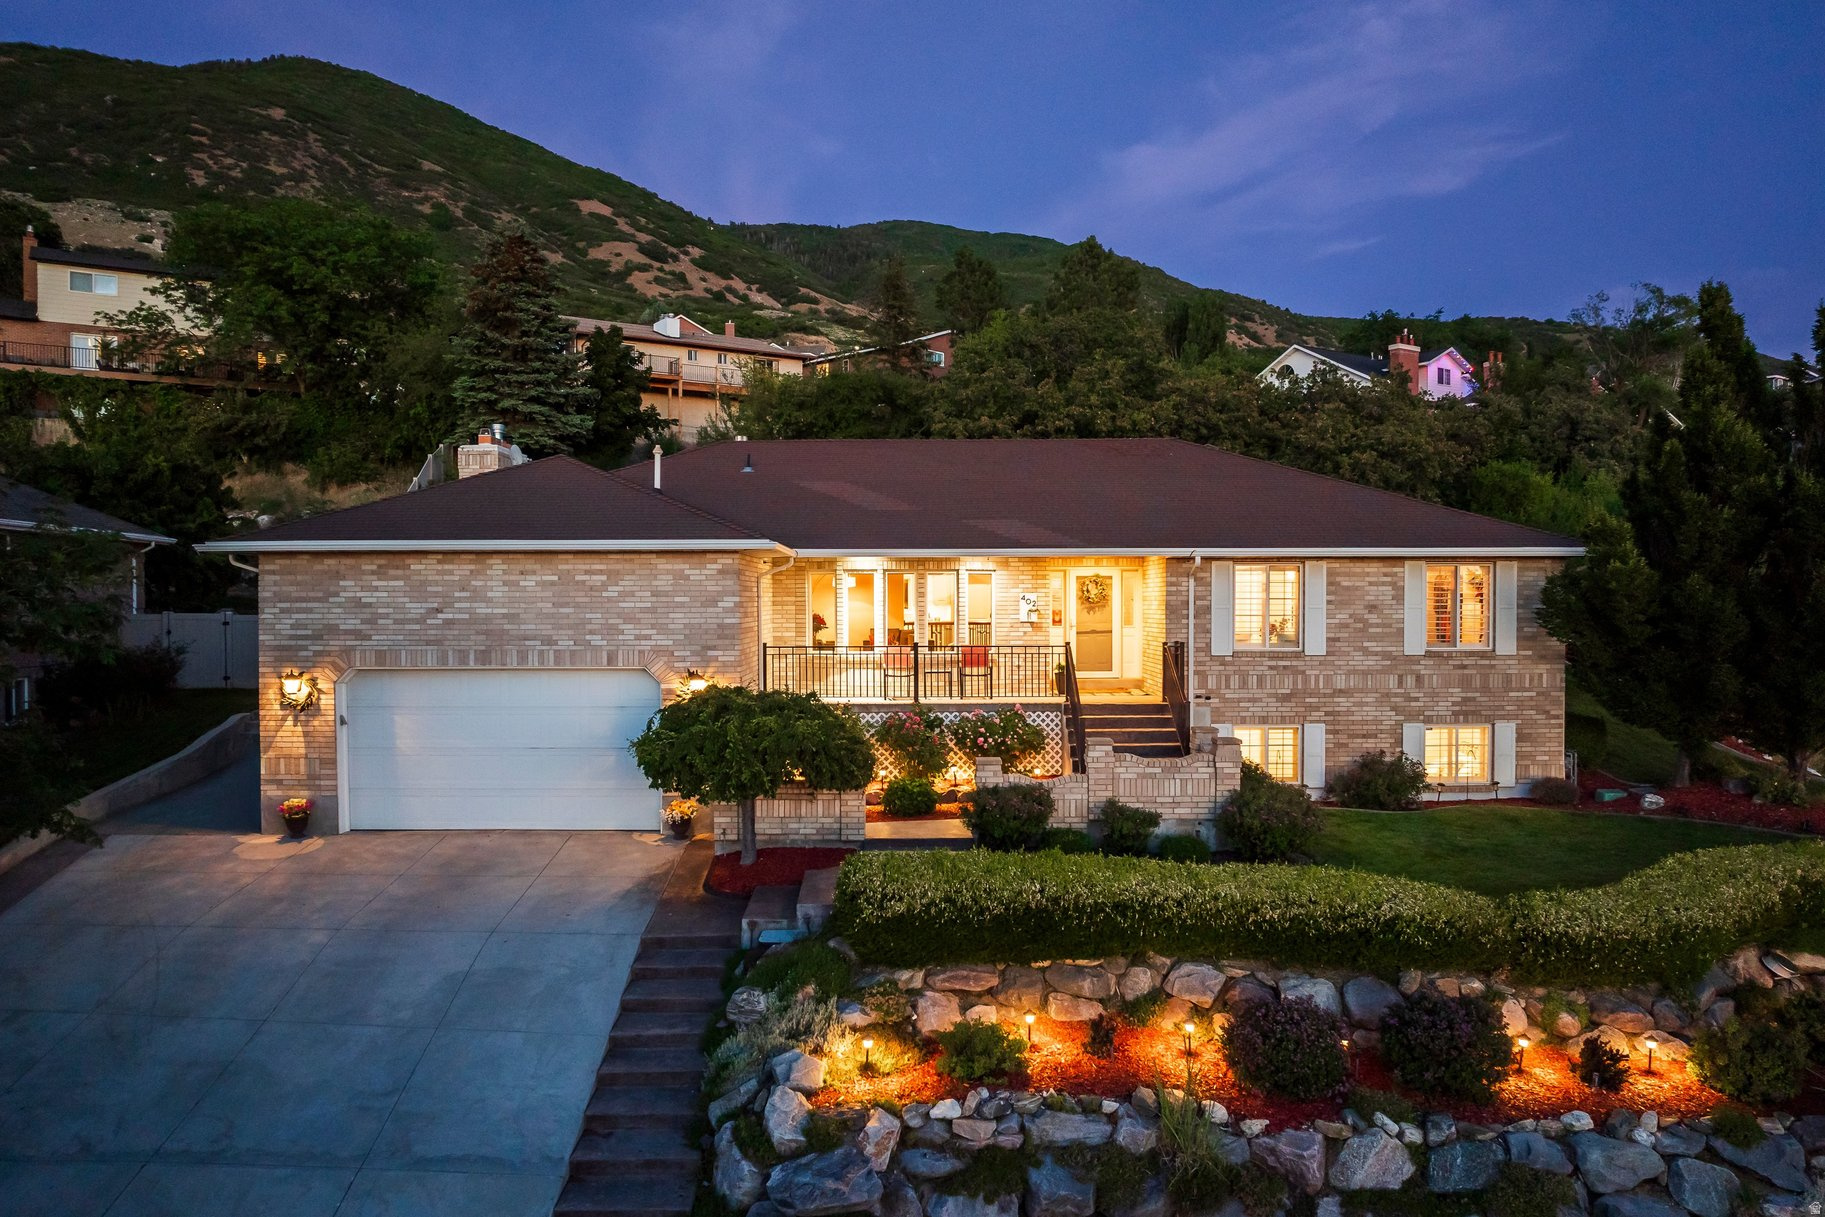
402 E ALICE MAE CIR
4 Beds
3 Baths
4,196 Sq.Ft.
$865,000
MLS#: 2167524
Farmington
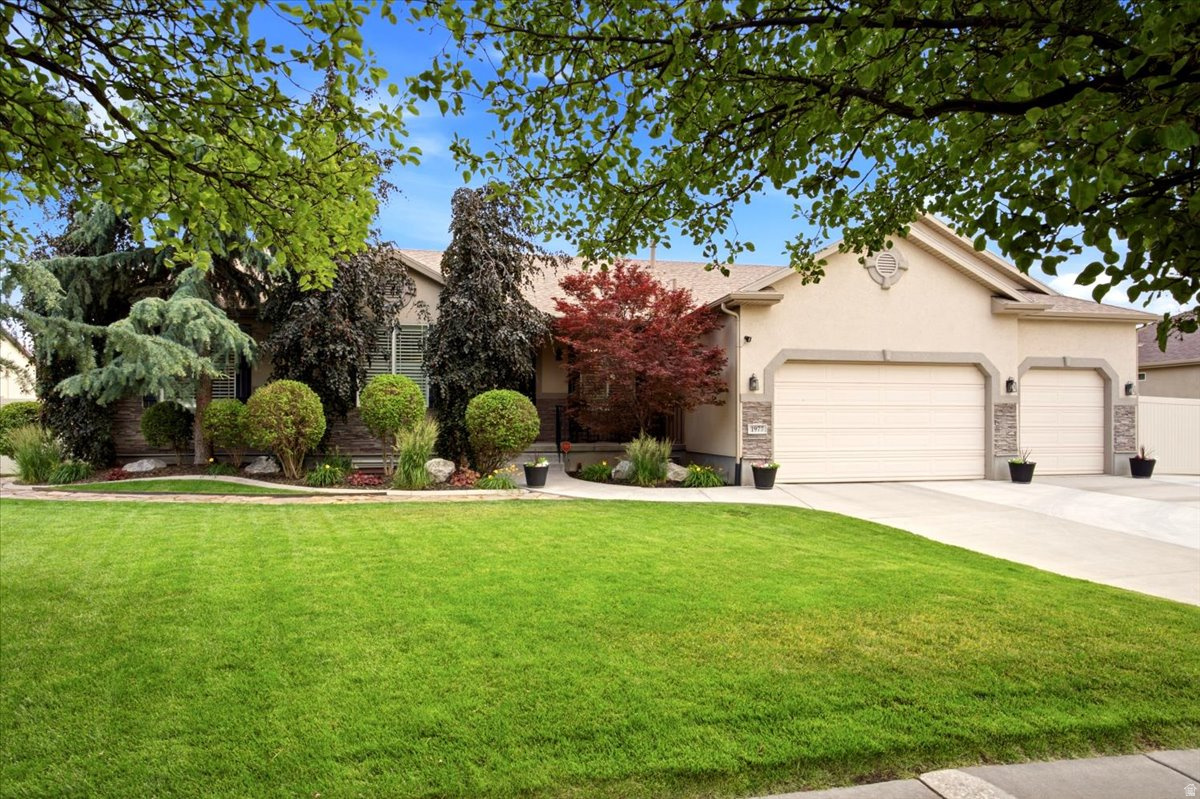
1977 COLT DR
5 Beds
3 Baths
3,900 Sq.Ft.
$929,000
MLS#: 2167254
Farmington
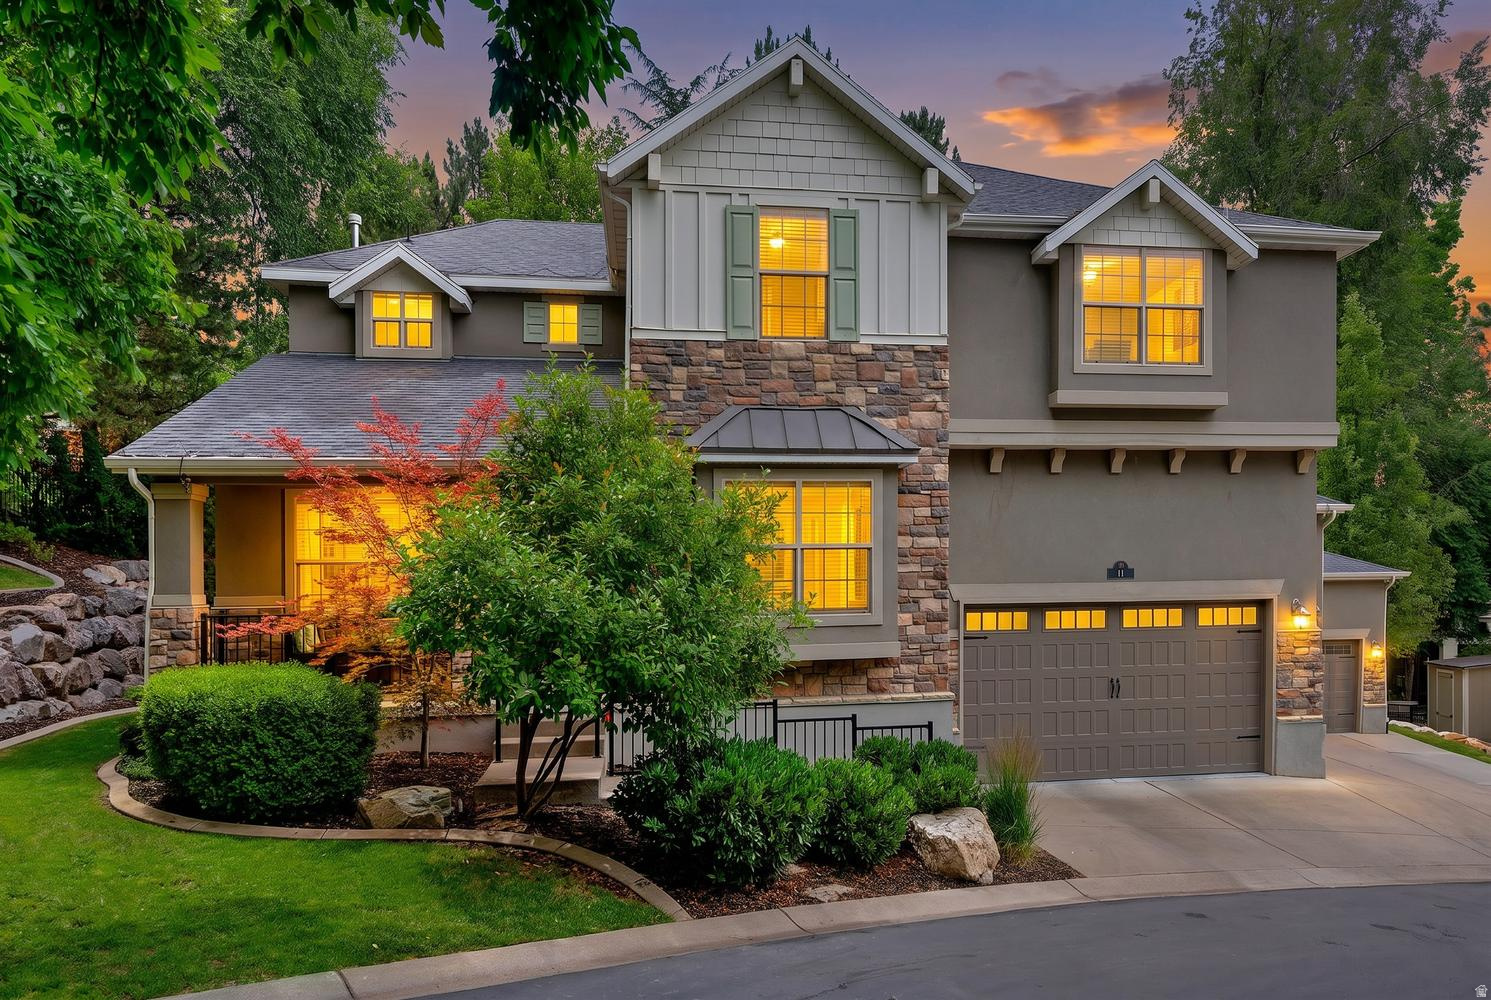
19 W 550 N
5 Beds
2 Baths
4,678 Sq.Ft.
$1,099,900
MLS#: 2166242
Farmington
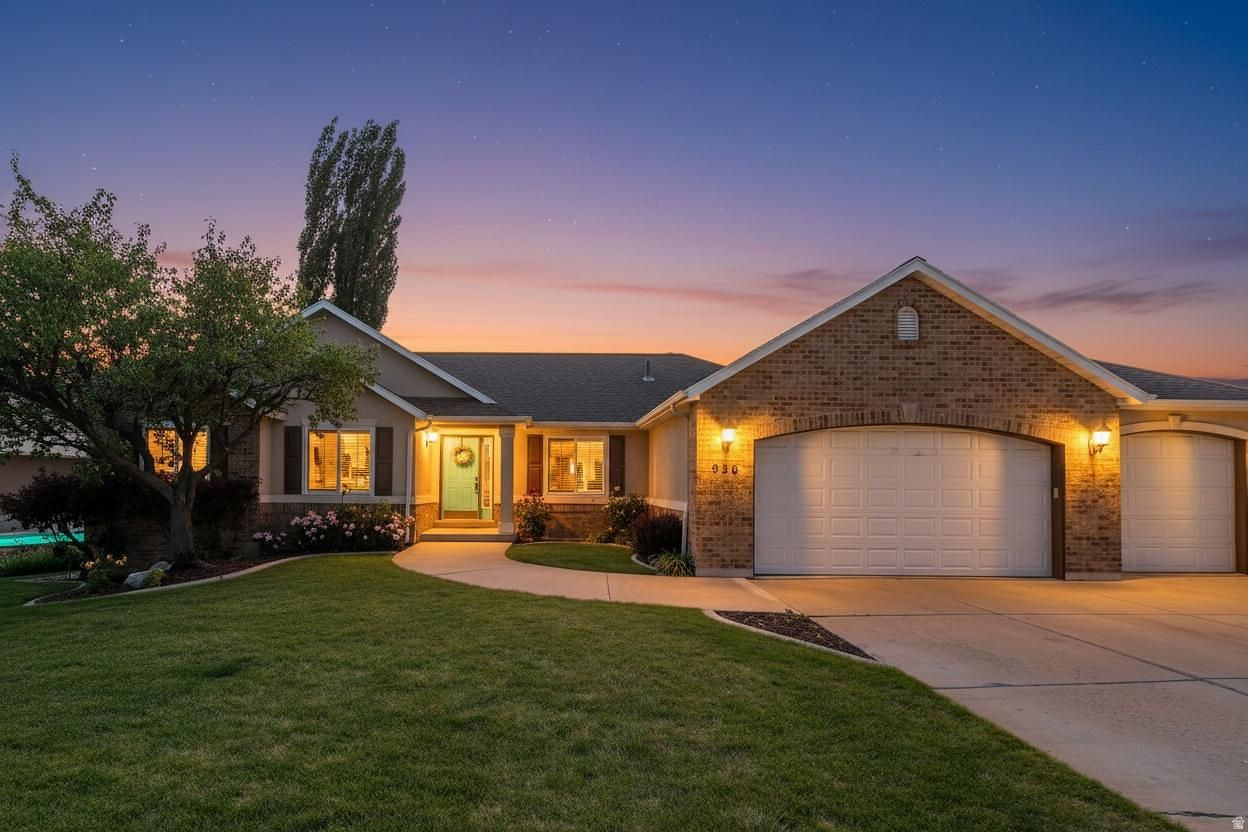
936 S DAVIS CREEK LN E
4 Beds
2 Baths
3,672 Sq.Ft.
$910,000
MLS#: 2163796
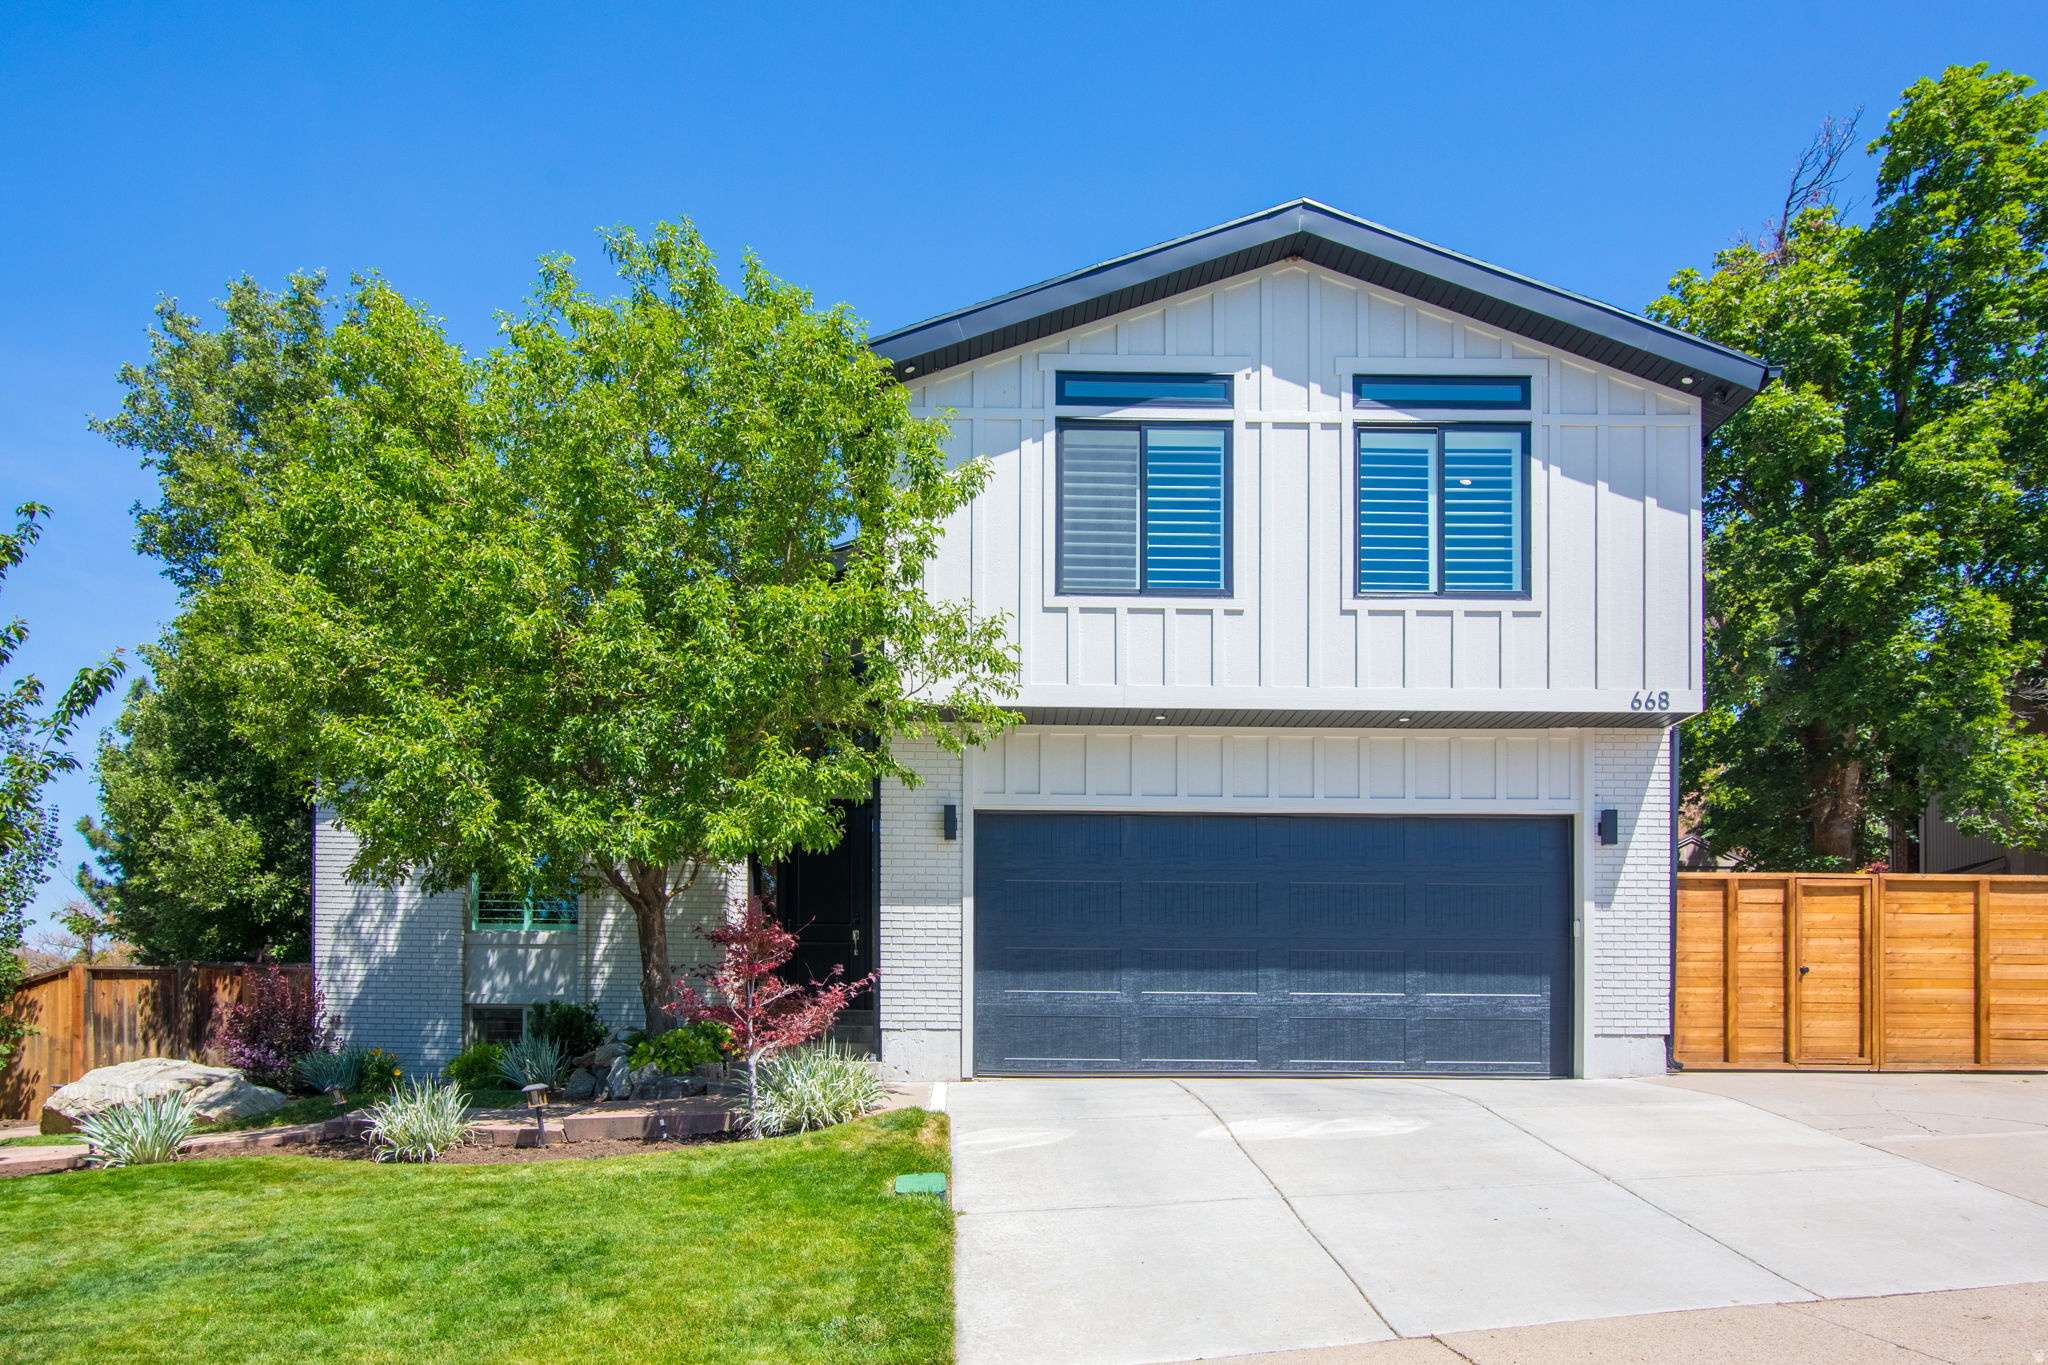
Farmington
668 W KENSINGTON ST N
4 Beds
3 Baths
3,770 Sq.Ft.
$848,900
MLS#: 2160756

Farmington
110 S 525 W
4 Beds
3 Baths
4,397 Sq.Ft.
$1,085,000
MLS#: 2160774
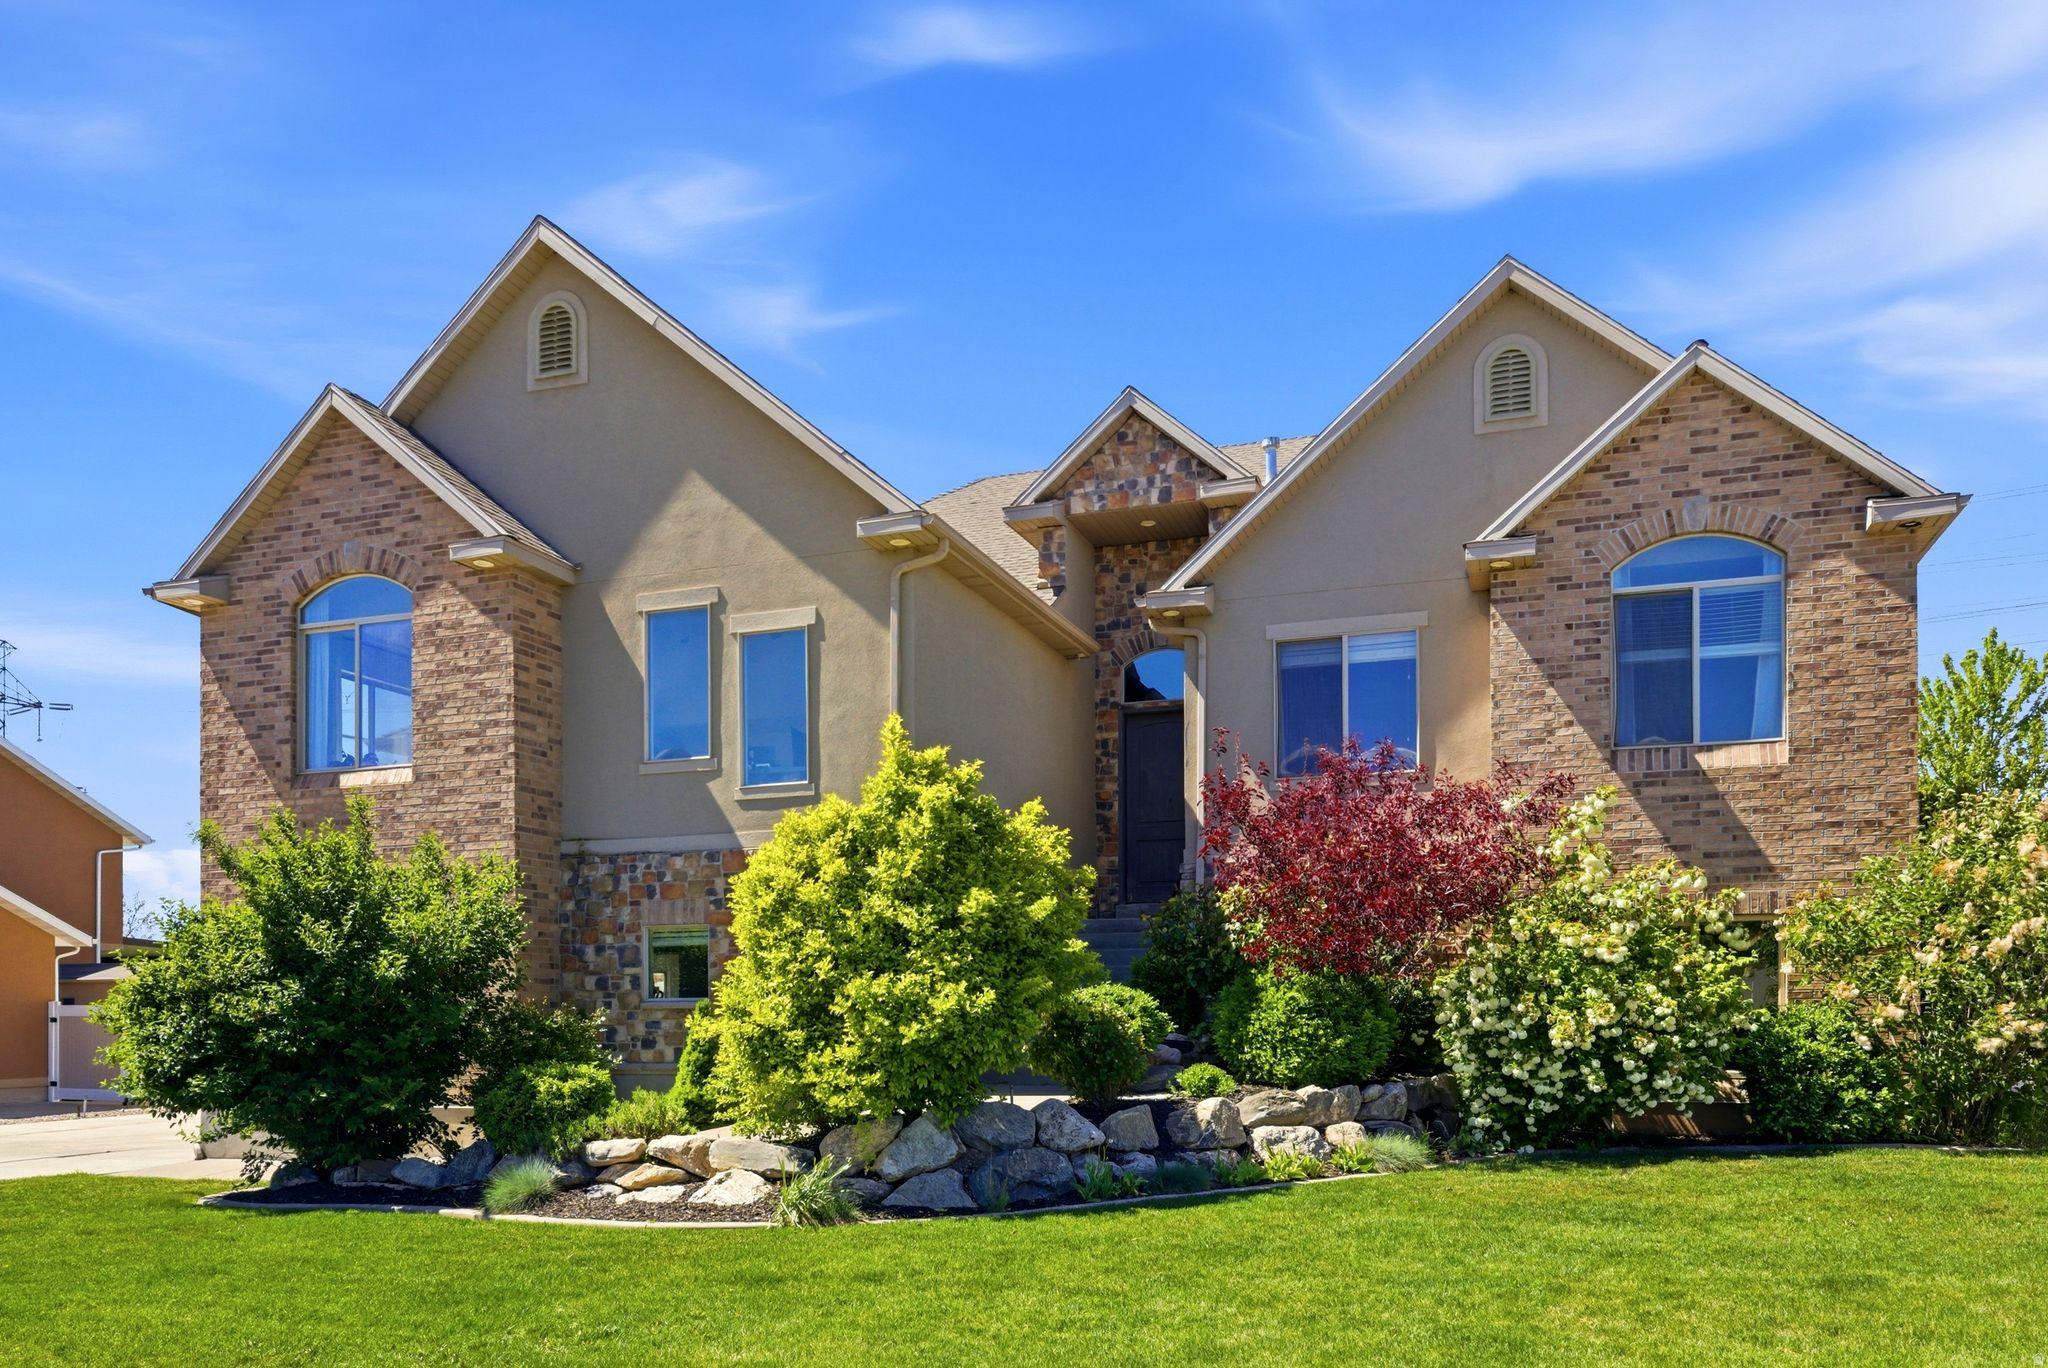
Farmington
223 N RANCH RD
6 Beds
3 Baths
4,676 Sq.Ft.
$1,099,900
MLS#: 2155815
