
610 S 800 E
Centerville, UT 84014
About
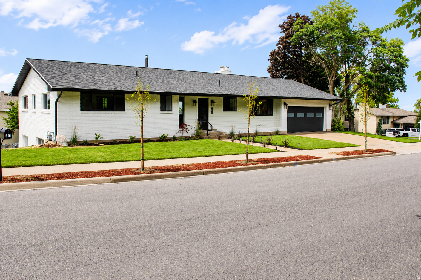
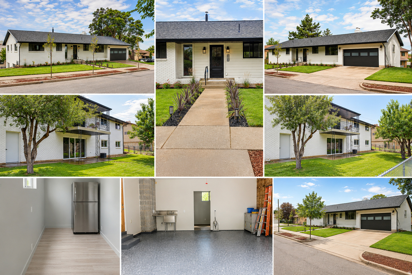
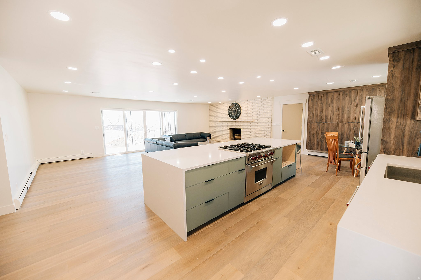
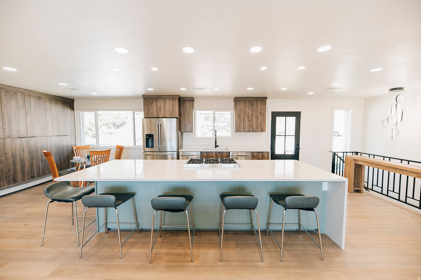
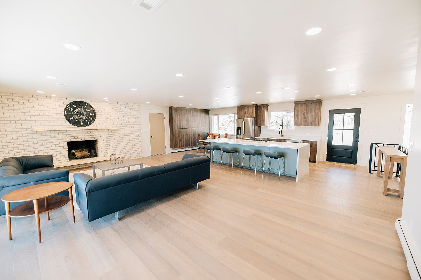
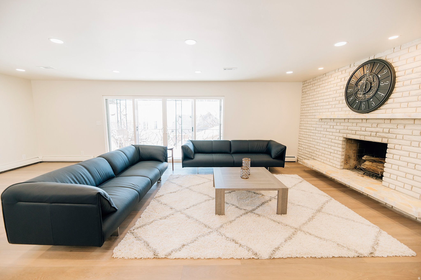
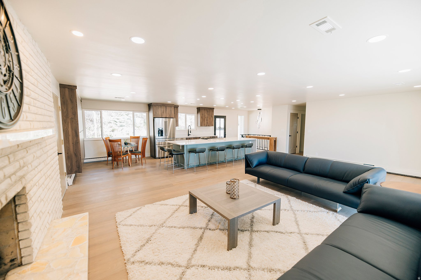
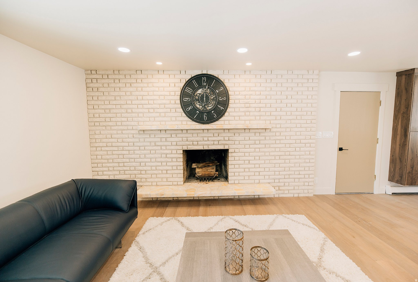
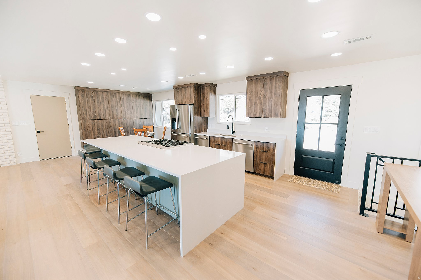
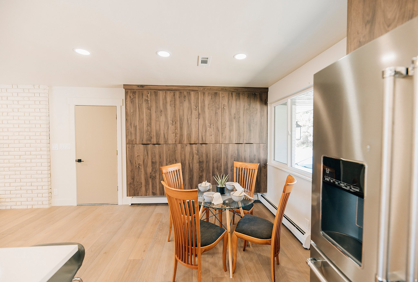
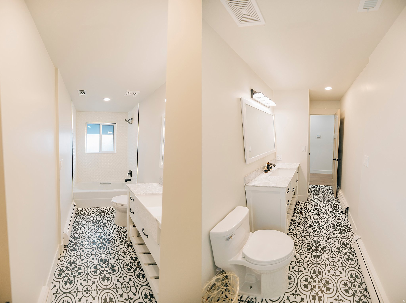
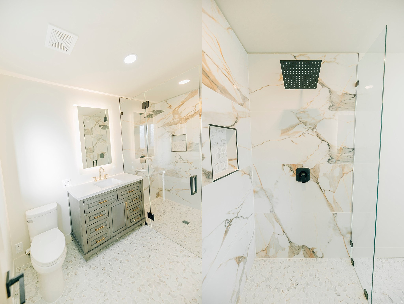
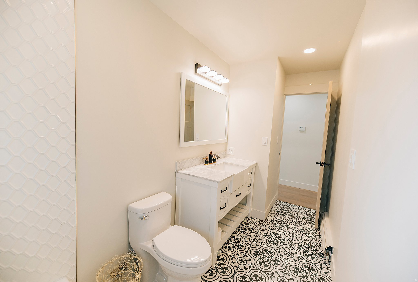
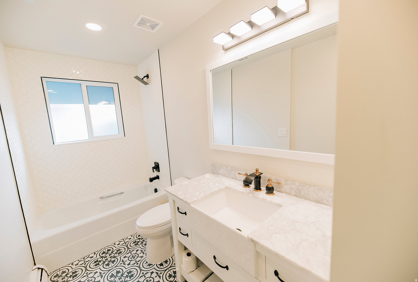
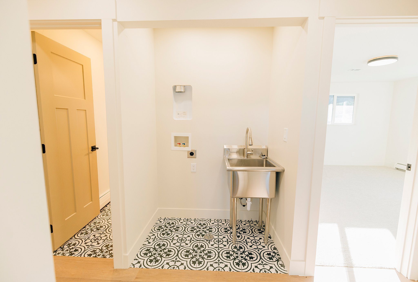
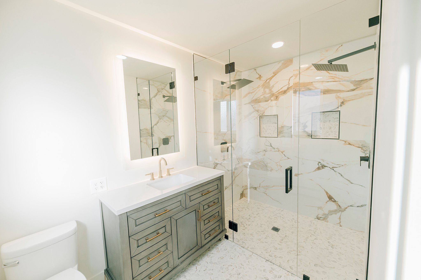
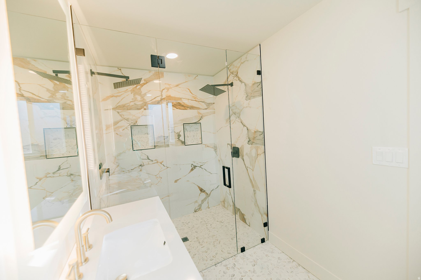
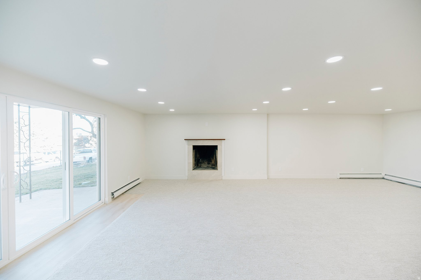
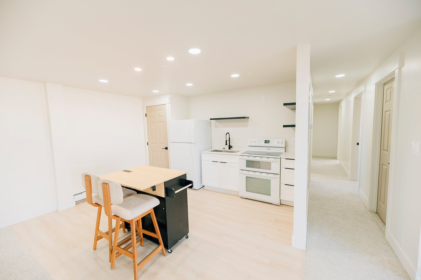
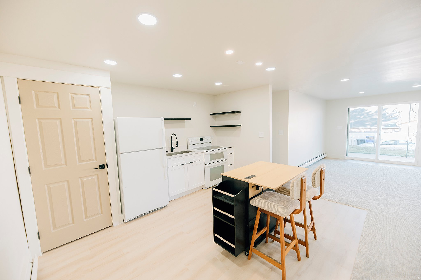
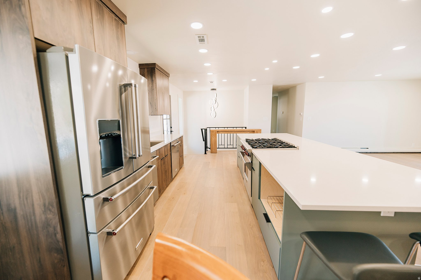
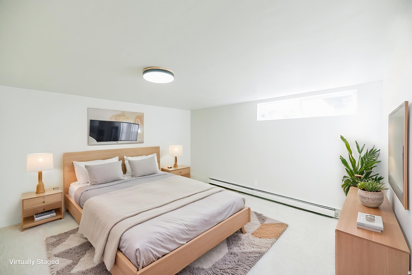
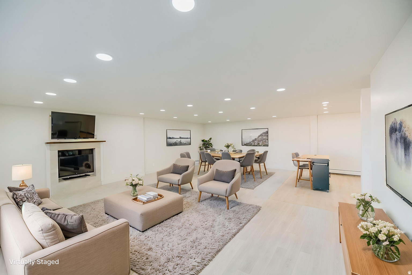
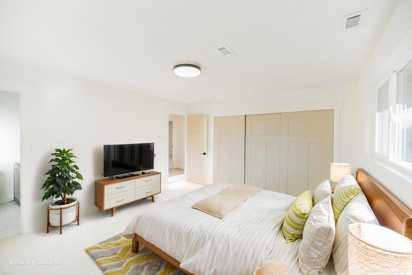
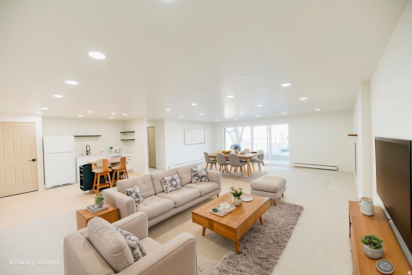
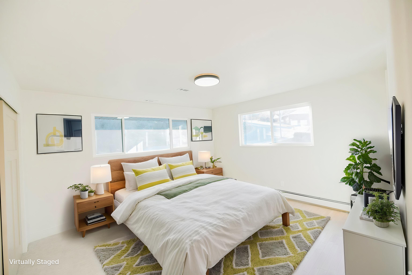
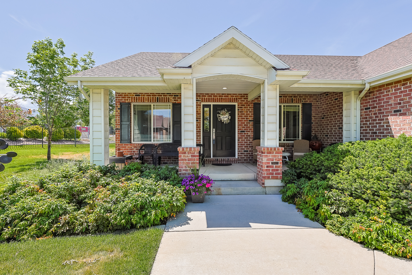
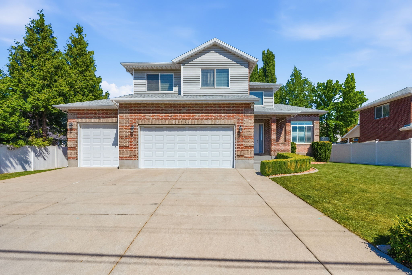
Welcome to this beautifully renovated home, where modern luxury meets timeless charm. Thoughtfully transformed from top to bottom, this move-in-ready property offers the peace of mind of a brand-new home while maintaining the warmth of an established neighborhood. Step inside to discover a bright, open-concept floor plan designed for both everyday living and effortless entertaining. The stunning new kitchen features elegant quartz countertops, custom cabinetry, and high-end appliances, creating the perfect space for gathering with family and friends. Beautifully updated bathrooms showcase spa-inspired finishes, while energy-efficient windows and systems help keep utility costs low year-round. Every detail has been carefully considered, with updates extending from the roof to the flooring, allowing you to simply move in and enjoy. Additional features include: Tankless water heater for endless hot water and improved efficiency Spacious mother-in-law suite offering flexibility for guests, extended family, or rental potential Oversized garage featuring a durable, professionally finished epoxy floor with oversized garage sink. A versatile bonus room located behind the garage that is already plumbed for a hair salon, nail salon, pedicure station, or dog grooming business. The space also makes an ideal private office, studio, or hobby room. Subject to city approval and zoning requirements, this setup offers an outstanding opportunity for a home-based business. Perfectly situated just seconds from Island View Park, you'll enjoy convenient access to pickleball and tennis courts, walking paths, and a playground, making it easy to embrace an active lifestyle. This isn't just a renovation-it's a complete transformation that combines style, comfort, functionality, and exceptional value. Don't miss your opportunity to call this remarkable home your own.
Property
Beds
6
Full Baths
1
1/2 Baths
None
3/4 Baths
2
Year Built
1973
Sq.Footage
3,776
Features
Features & Amenities
Interior
-
Other Interior Features
In-Law Floorplan, Master Downstairs
-
Total Bedrooms
6
-
Bathrooms
1
-
3/4 Bathrooms
2
-
Basement YN
YES
-
Cooling YN
YES
-
Cooling
Central Air
-
Fireplace YN
YES
-
Heating YN
YES
-
Heating
Radiant
-
Main Level Bedrooms
3
-
Pet friendly
N/A
Exterior
-
Garage
Yes
-
Garage spaces
2
-
Construction Materials
Brick, Cement Siding
-
Other Exterior Features
Lighting
-
Parking
RV Access/Parking, Attached, Garage
-
Patio and Porch Features
Deck, Covered
-
Pool
No
-
Waterfront YN
NO
Area & Lot
-
Lot Features
Corner Lot
-
Lot Size(acres)
0.24
-
Lot Size(square feet)
10,454
-
Property Type
Residential
-
Property Sub Type
Single Family Residence
-
Architectural Style
Rambler/Ranch
Price
-
Sales Price
$765,000
-
Tax Amount
$3,600
-
Zoning
R-L
-
Sq. Footage
3,776
-
Price/SqFt
$202
HOA
-
Association
No
Property Resources
-
Horse Property
NO
School District
-
Elementary School
Davis
-
Middle School
Centerville
-
High School
Viewmont
Property Features
-
New Construction
NO
-
Accessibility Features
Accessible Hallway(s), Accessible Full Bath
-
Senior Community YN
NO
-
Sewer
Public Sewer
Schedule
Schedule a Showing
Showing scheduled successfully.
Mortgage calculator
Estimate your monthly mortgage payment, including the principal and interest, property taxes, and HOA. Adjust the values to generate a more accurate rate.
Your payment
Principal and Interest:
$
Property taxes:
$
HOA fees:
$
Total loan payment:
$
Total interest amount:
$
Location
-
County
Davis
-
Elementary School
Davis
-
Middle School
Centerville
-
High School
Viewmont

Listing Courtesy of Zachary Black , Equity Real Estate (Premier Elite)
RealHub Information is provided exclusively for consumers' personal, non-commercial use, and it may not be used for any purpose other than to identify prospective properties consumers may be interested in purchasing. All information deemed reliable but not guaranteed and should be independently verified. All properties are subject to prior sale, change or withdrawal. RealHub website owner shall not be responsible for any typographical errors, misinformation, misprints and shall be held totally harmless.

Lindsey Pili
Agent / Realtor®
Call Lindsey today to schedule a private showing.
Phone (907) 435-4848
Email lindseywong98@gmail.com

* Listings on this website come from the FMLS IDX Compilation and may be held by brokerage firms other than the owner of this website. The listing brokerage is identified in any listing details. Information is deemed reliable but is not guaranteed. If you believe any FMLS listing contains material that infringes your copyrighted work please click here to review our DMCA policy and learn how to submit a takedown request.© 2024 FMLS.
Properties
Related properties
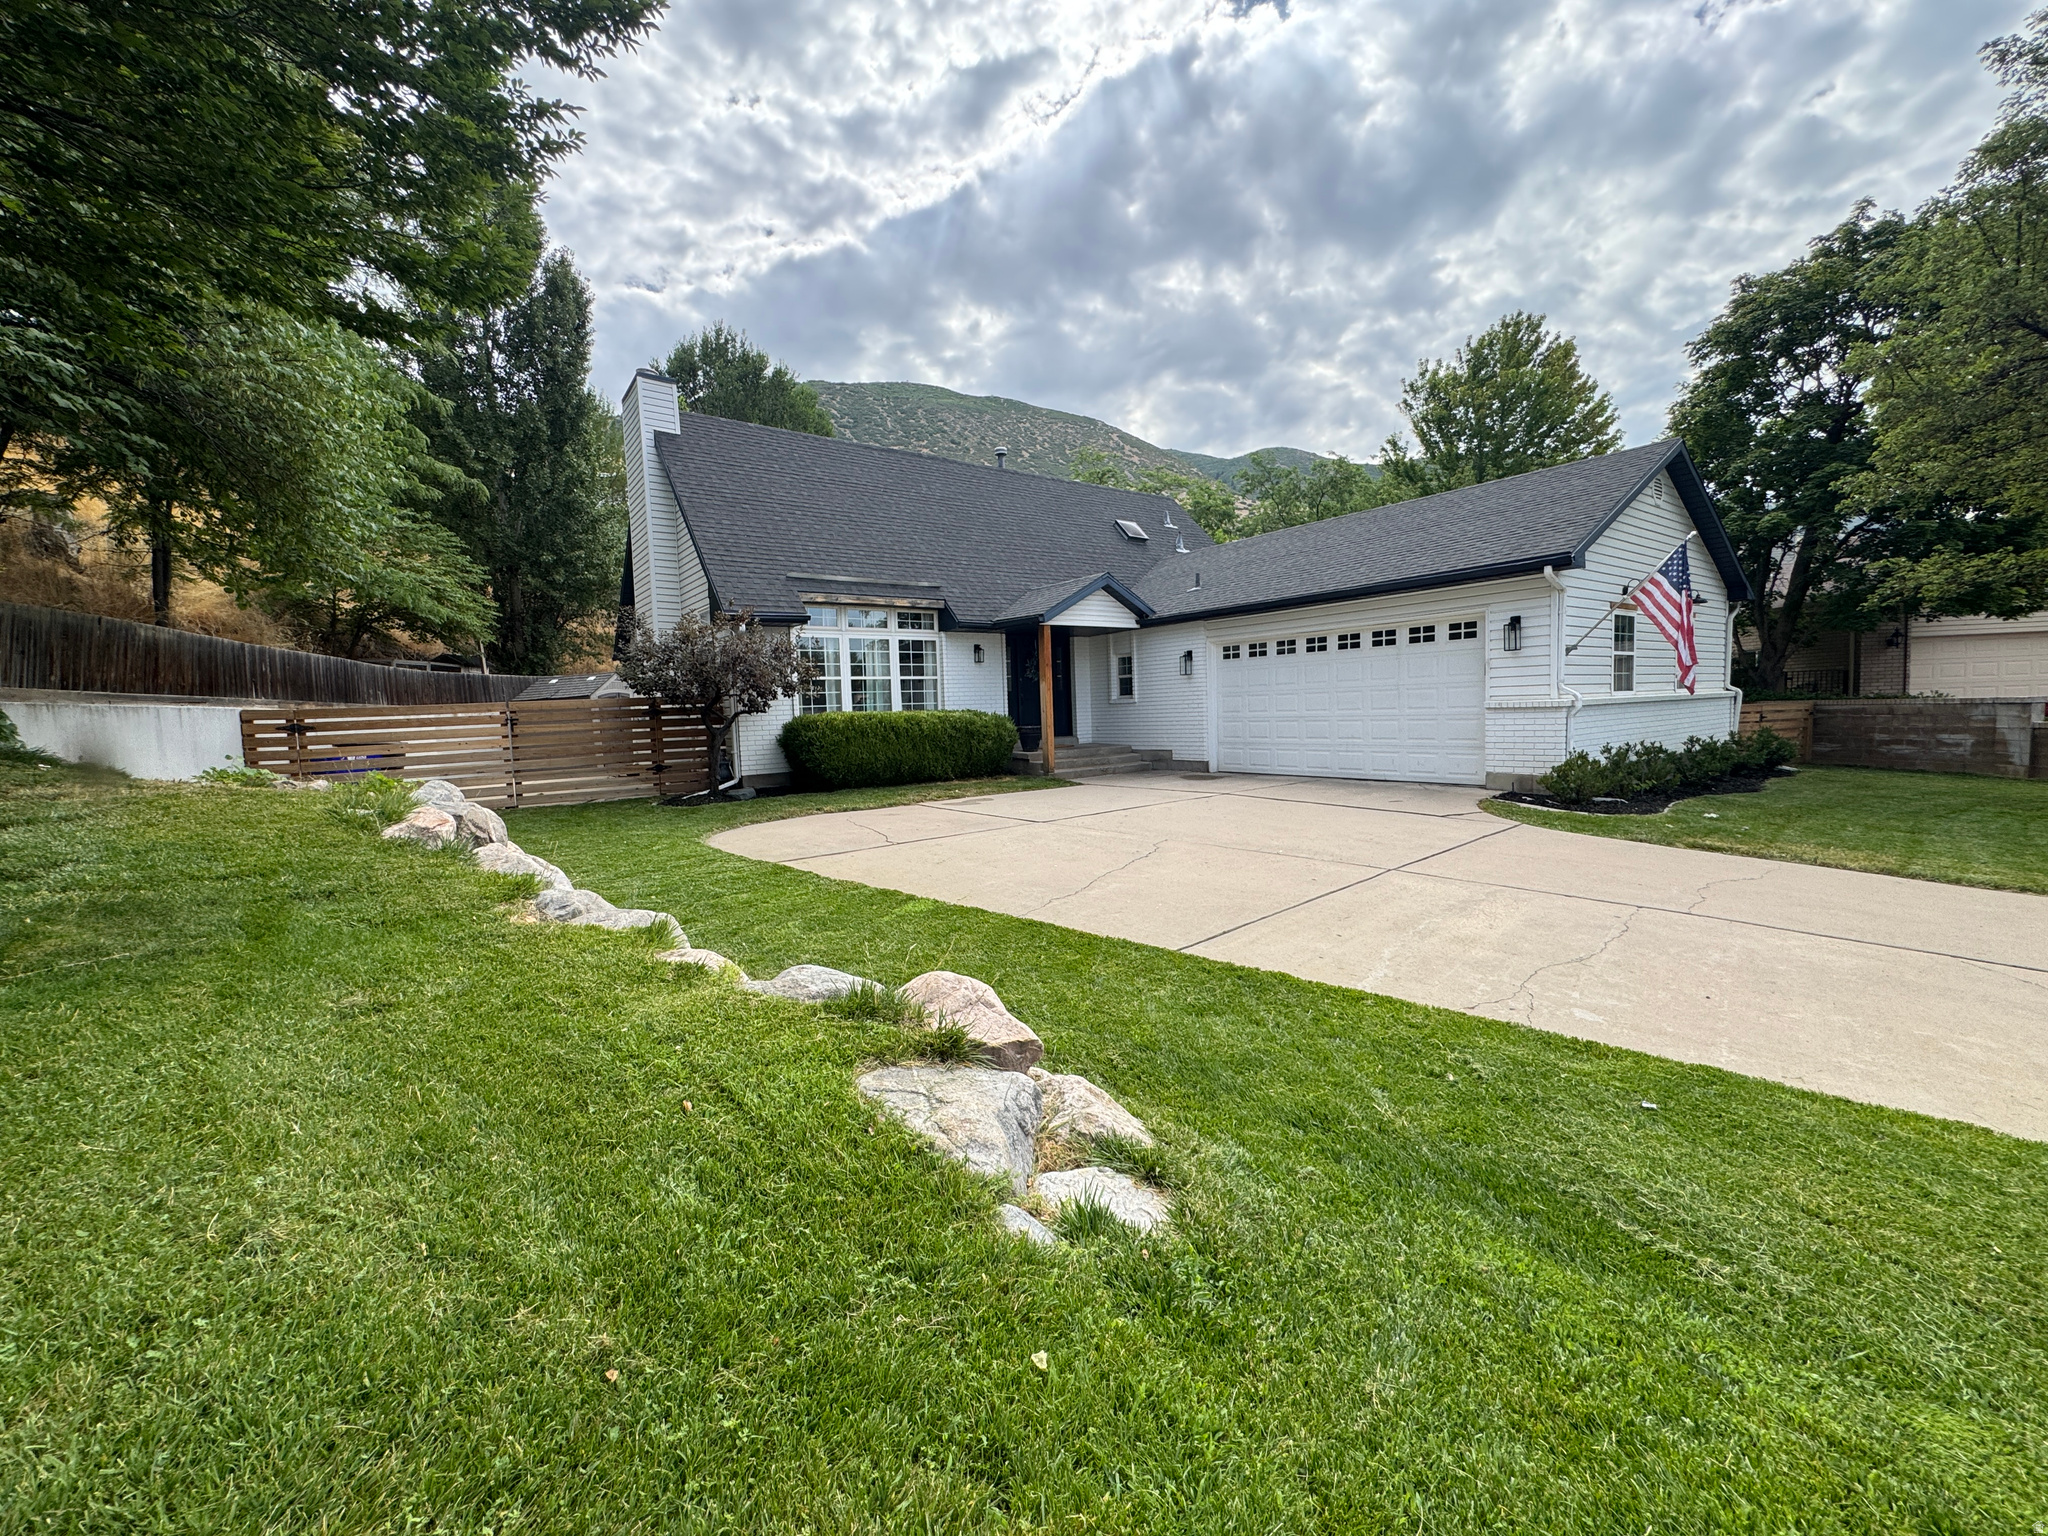
Centerville
1986 N 100 E
5 Beds
3 Baths
3,082 Sq.Ft.
$759,900
MLS#: 2172513
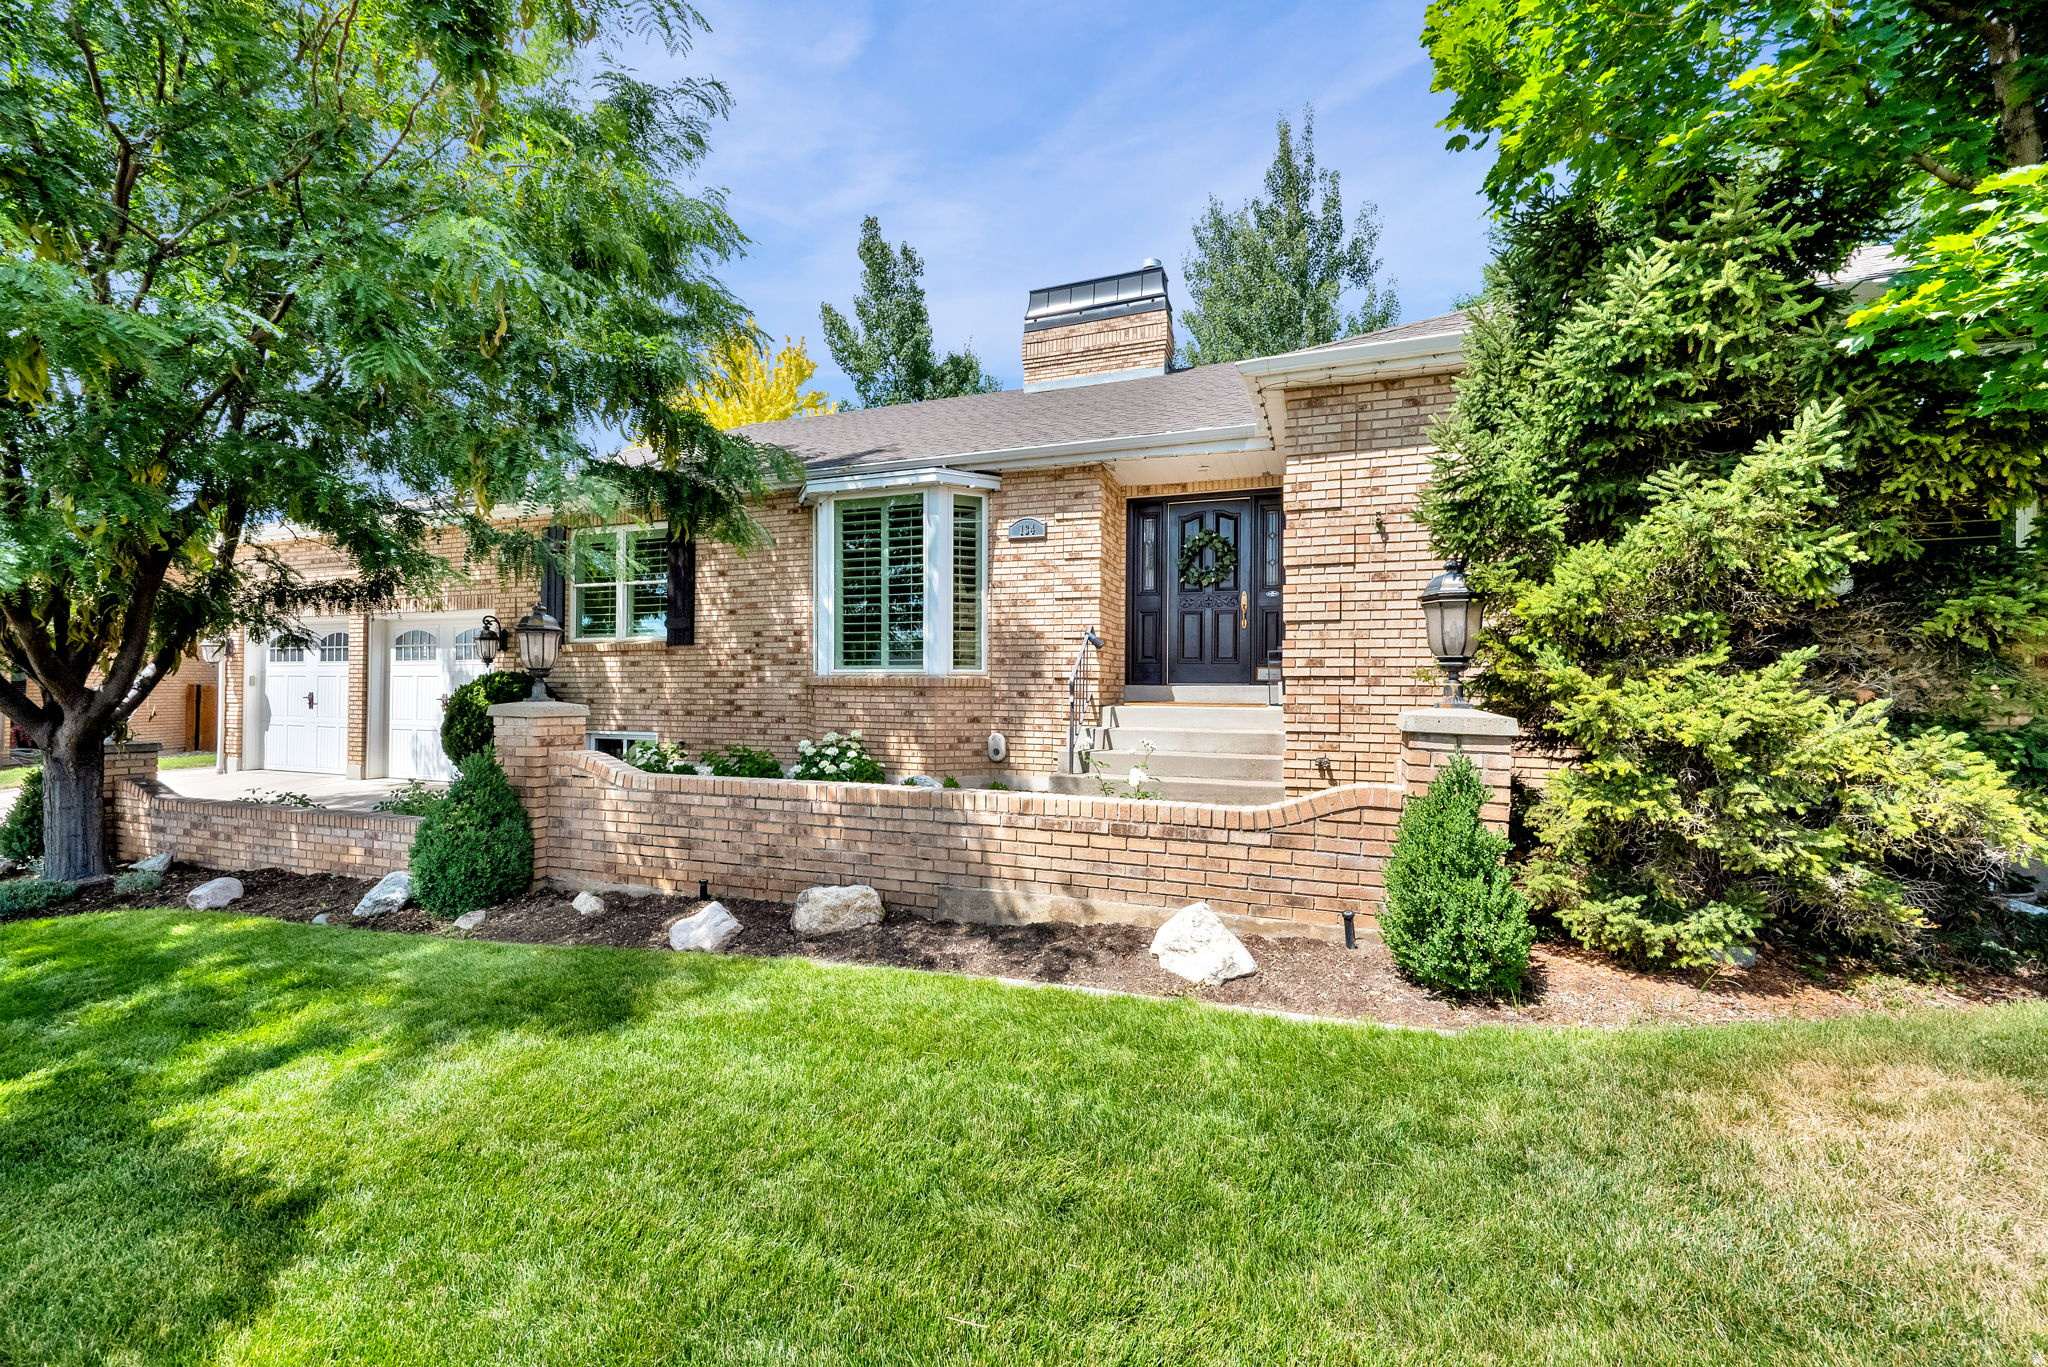
Centerville
134 W JENNINGS LN
5 Beds
3 Baths
4,560 Sq.Ft.
$895,000
MLS#: 2169077
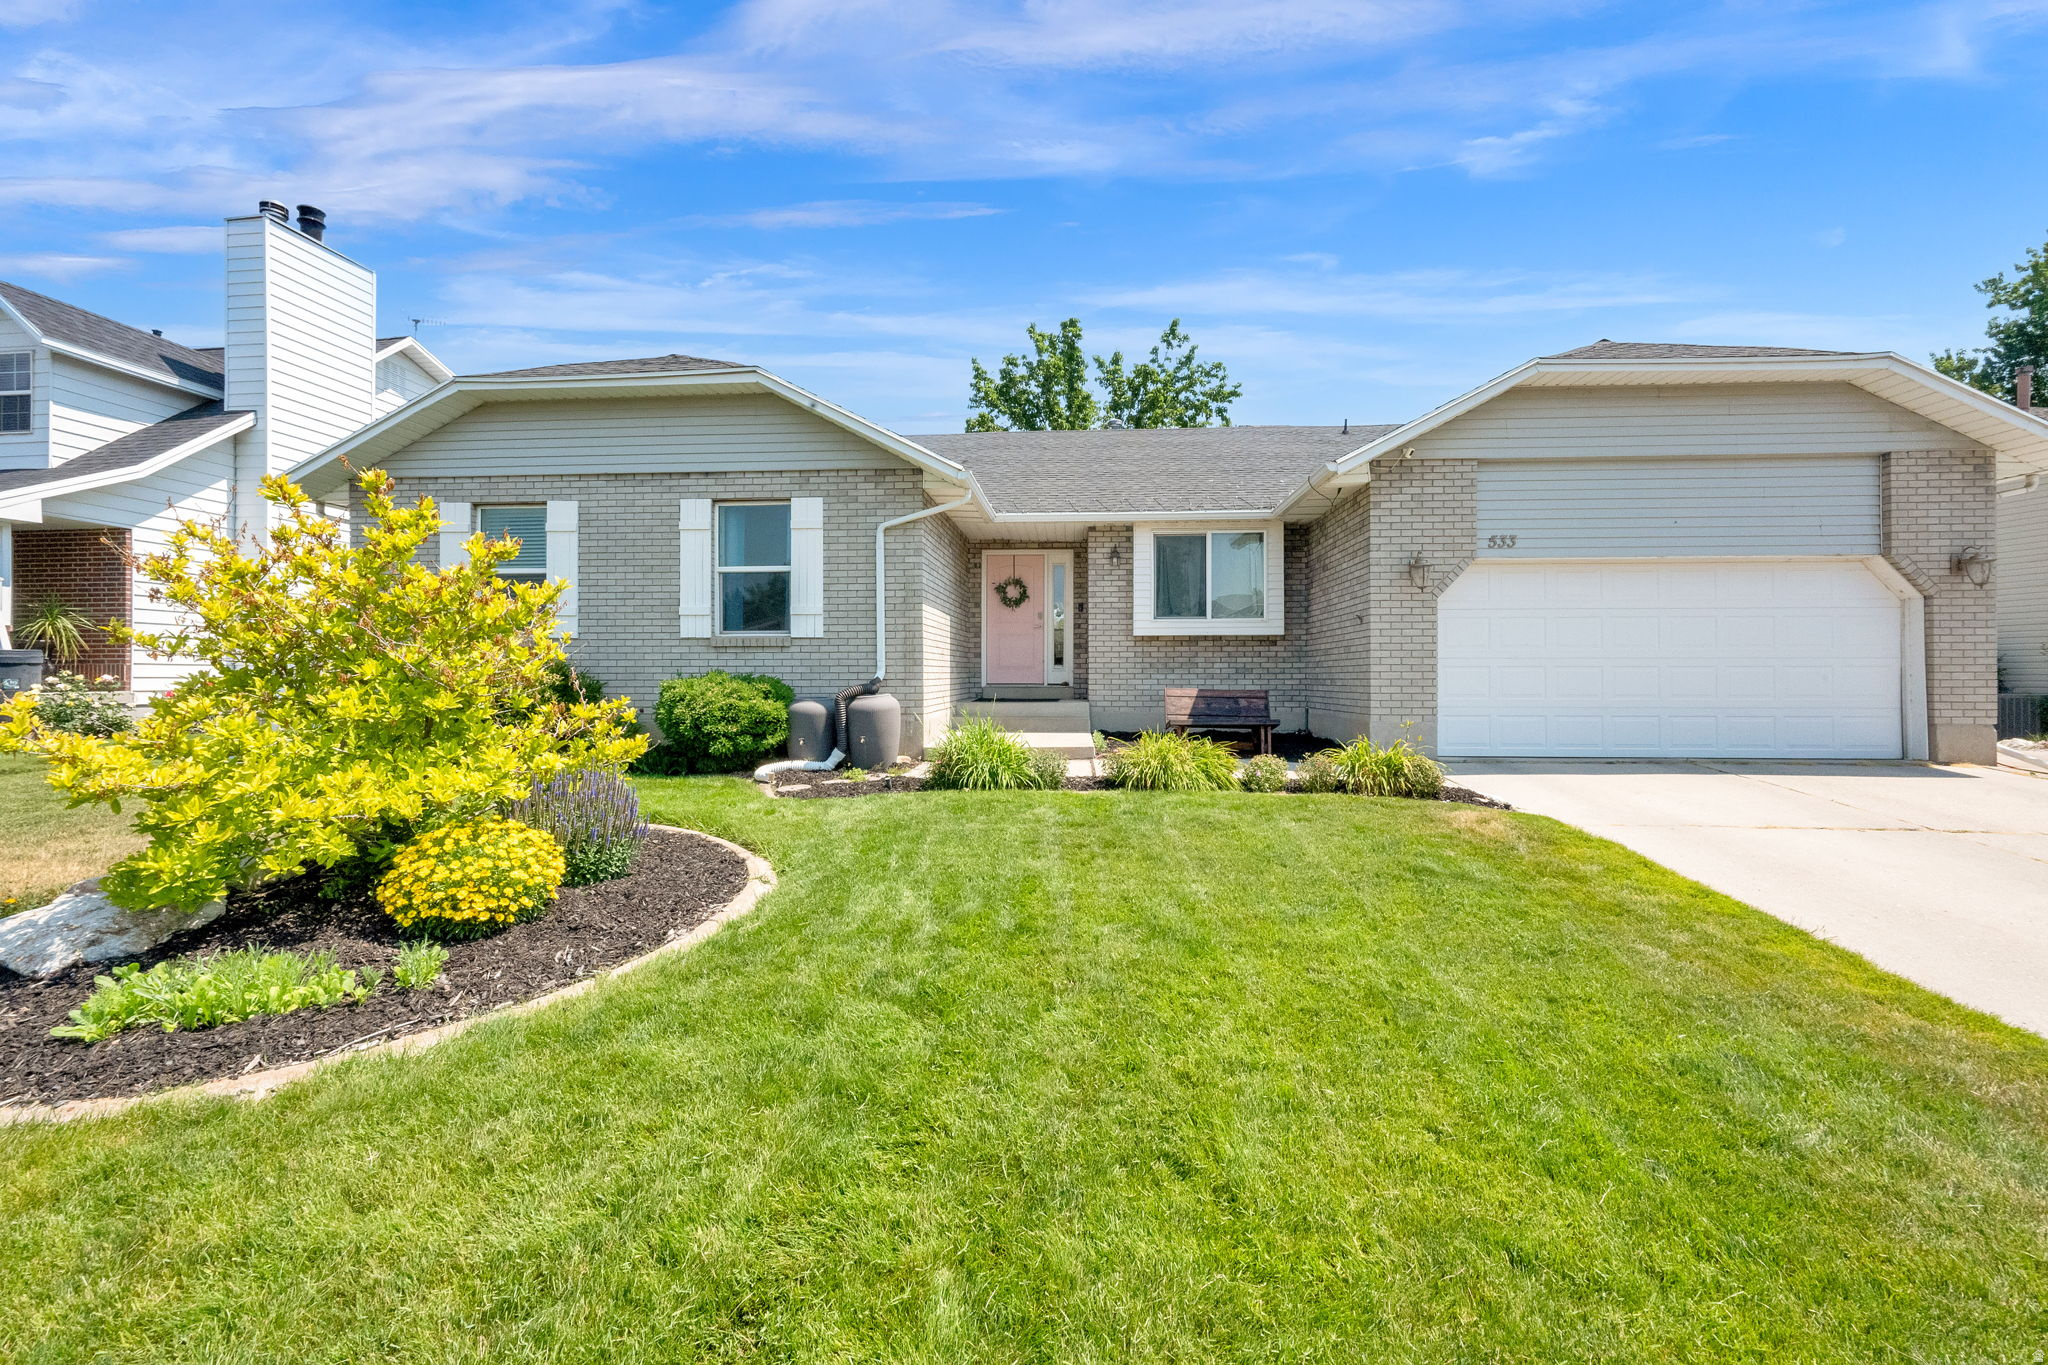
Centerville
533 W 1850 N
6 Beds
2 Baths
3,236 Sq.Ft.
$660,000
MLS#: 2167258
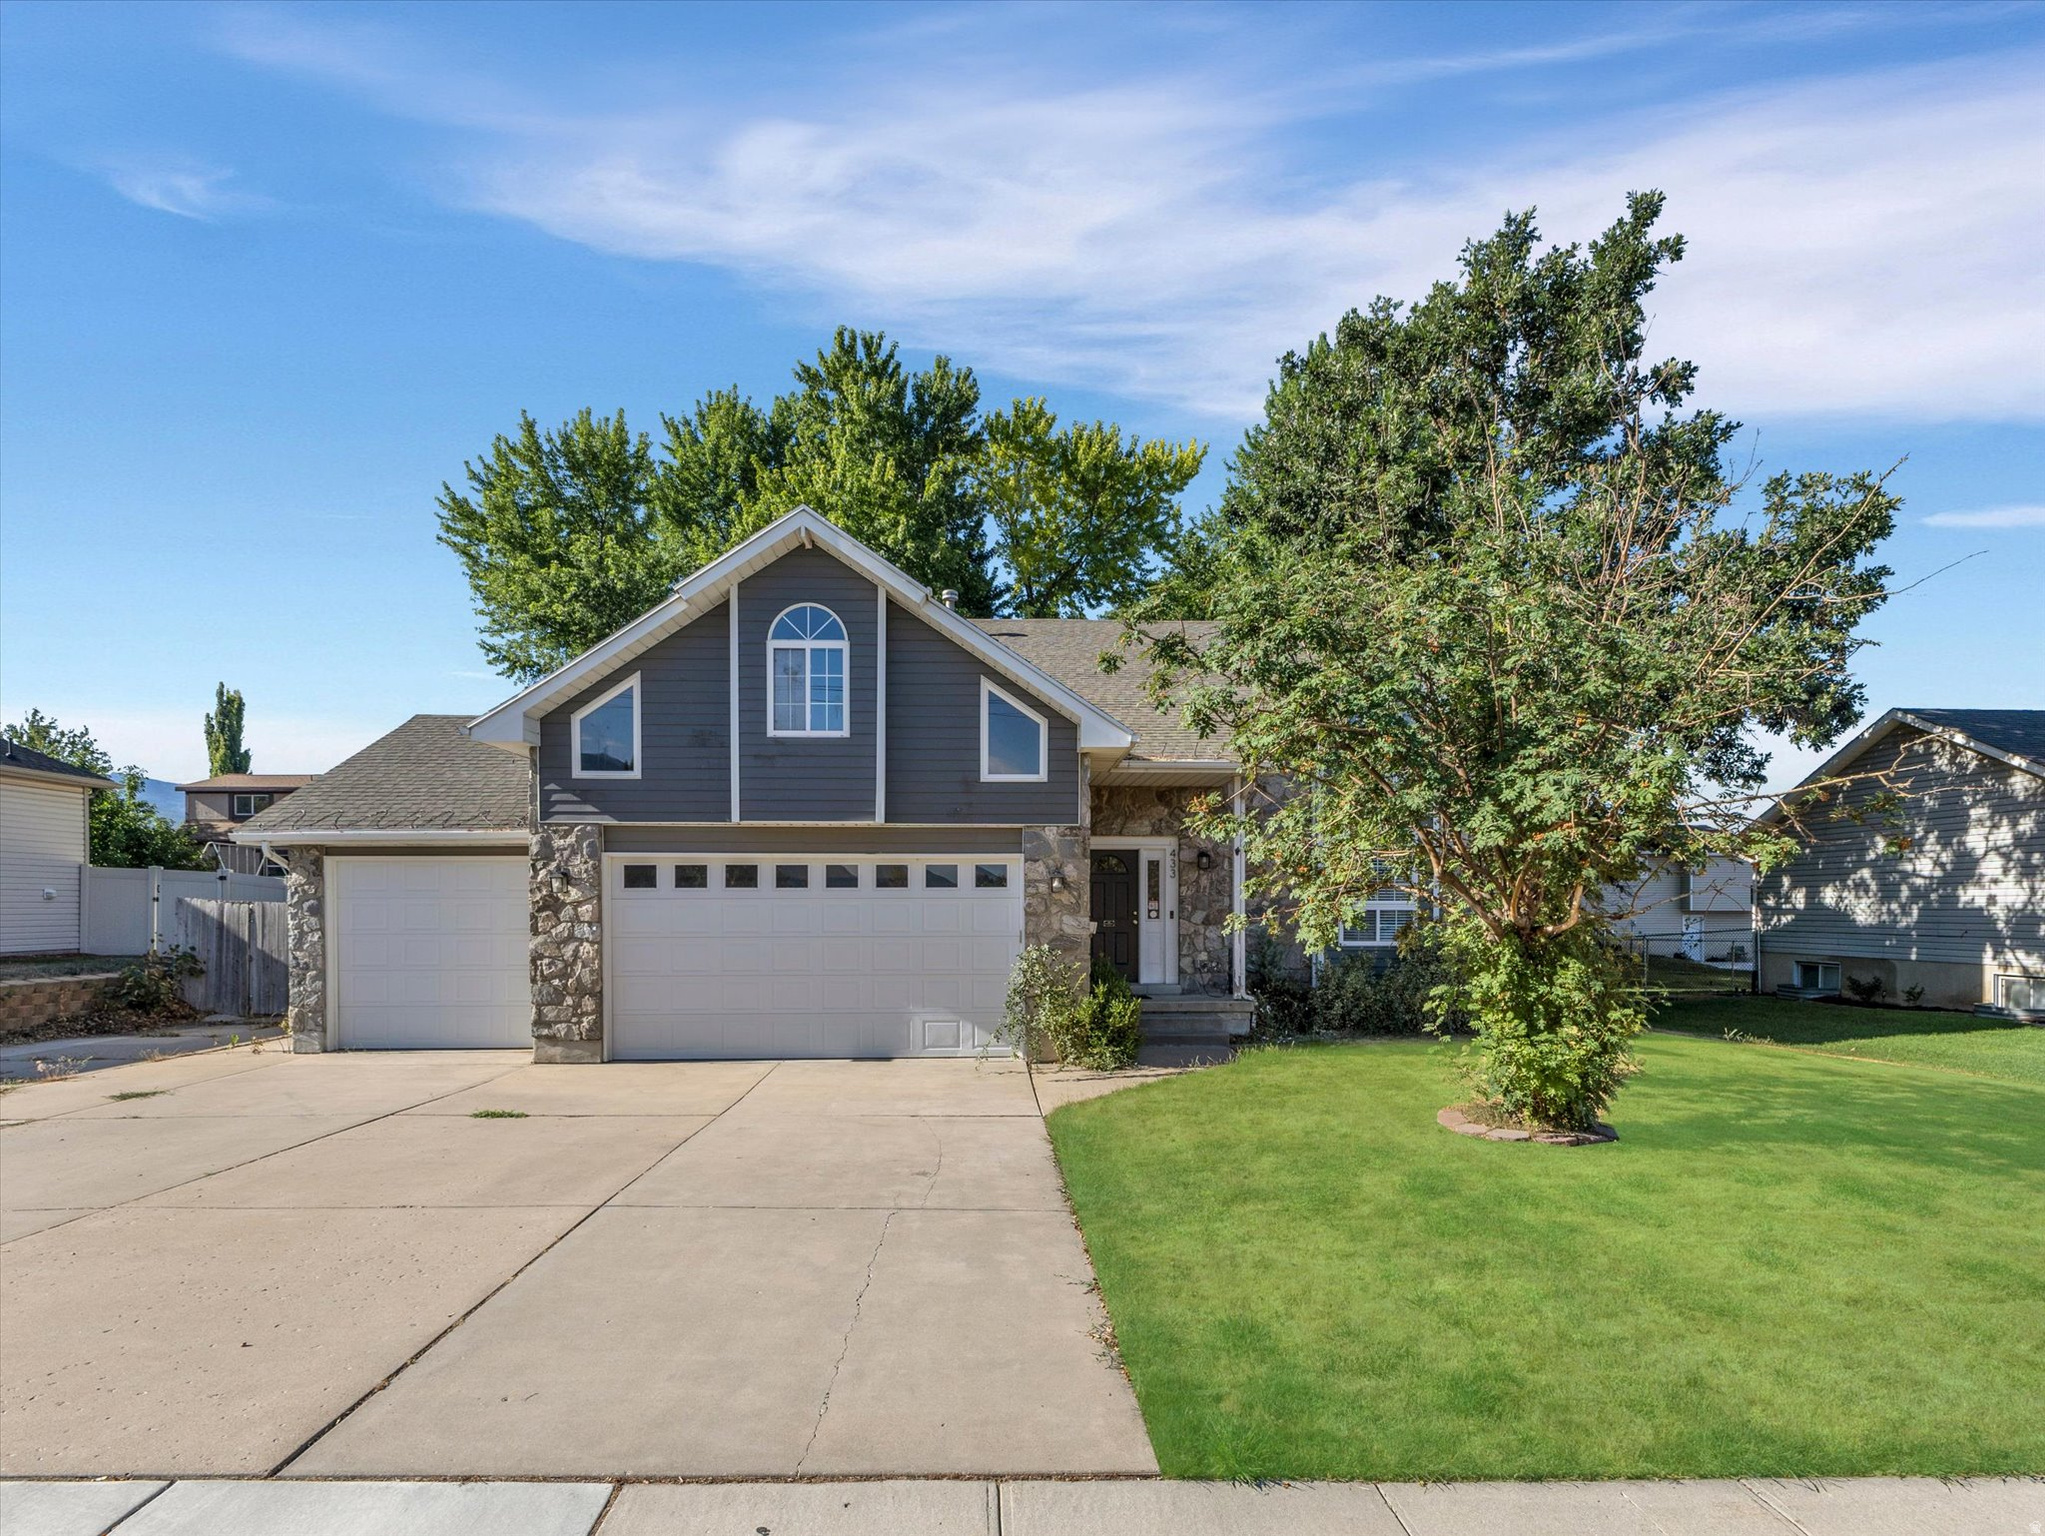
Centerville
433 W CHASE LN N
4 Beds
2 Baths
2,468 Sq.Ft.
$640,000
MLS#: 2167125
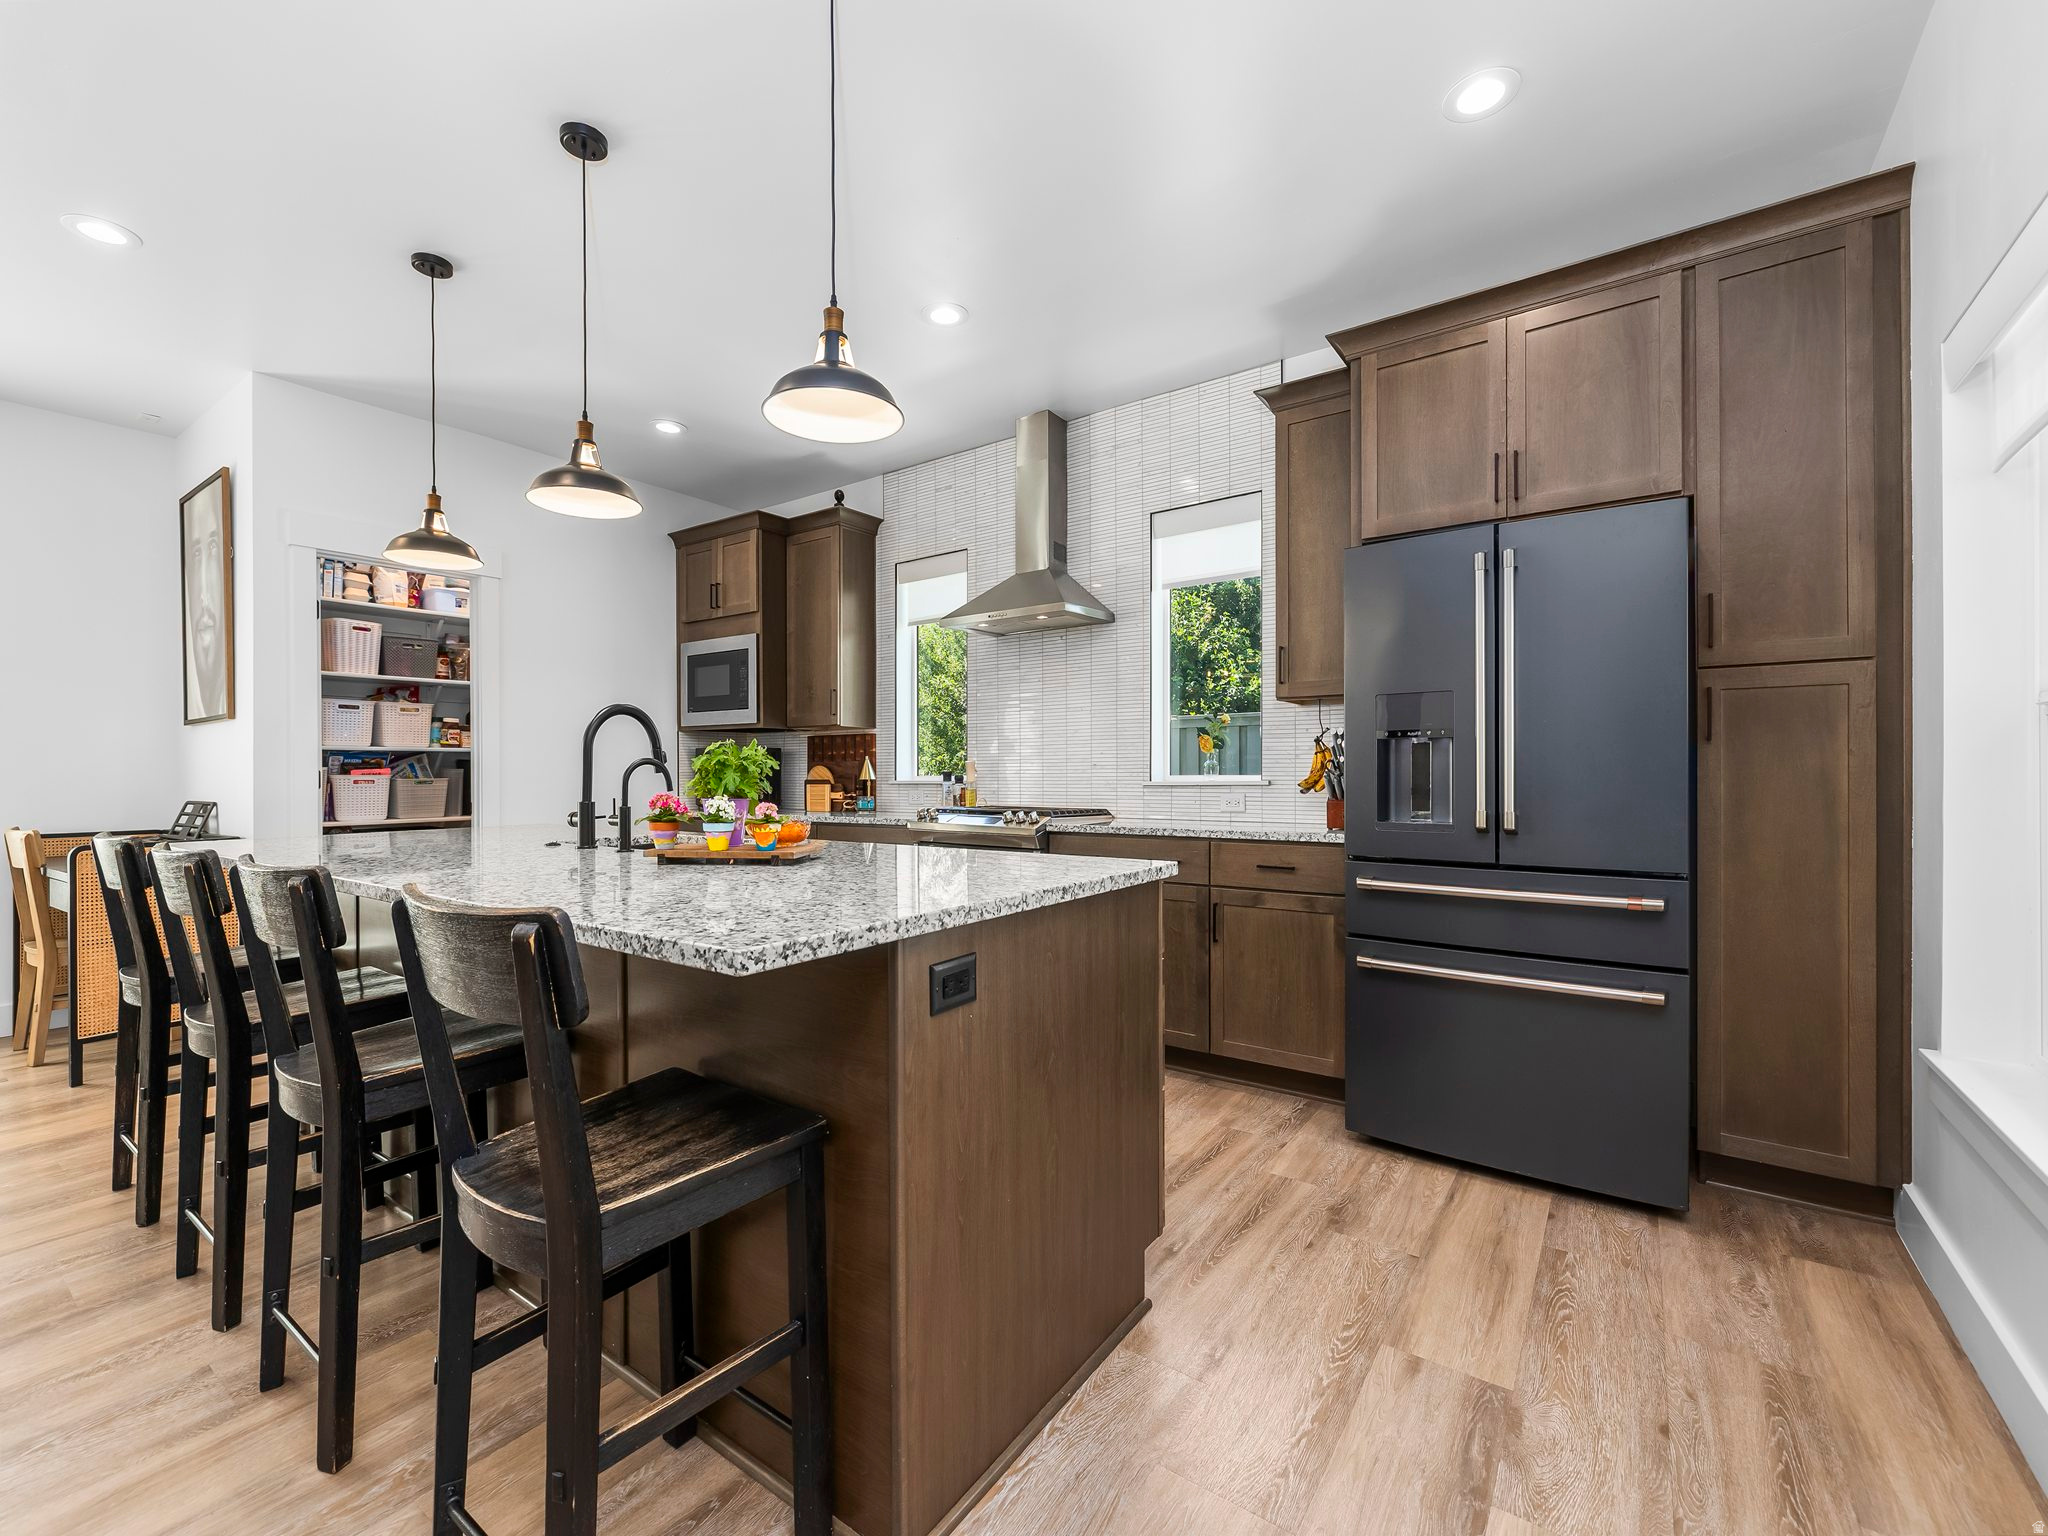
Centerville
584 W 620 N
4 Beds
1 Baths
2,566 Sq.Ft.
$674,900
MLS#: 2166954
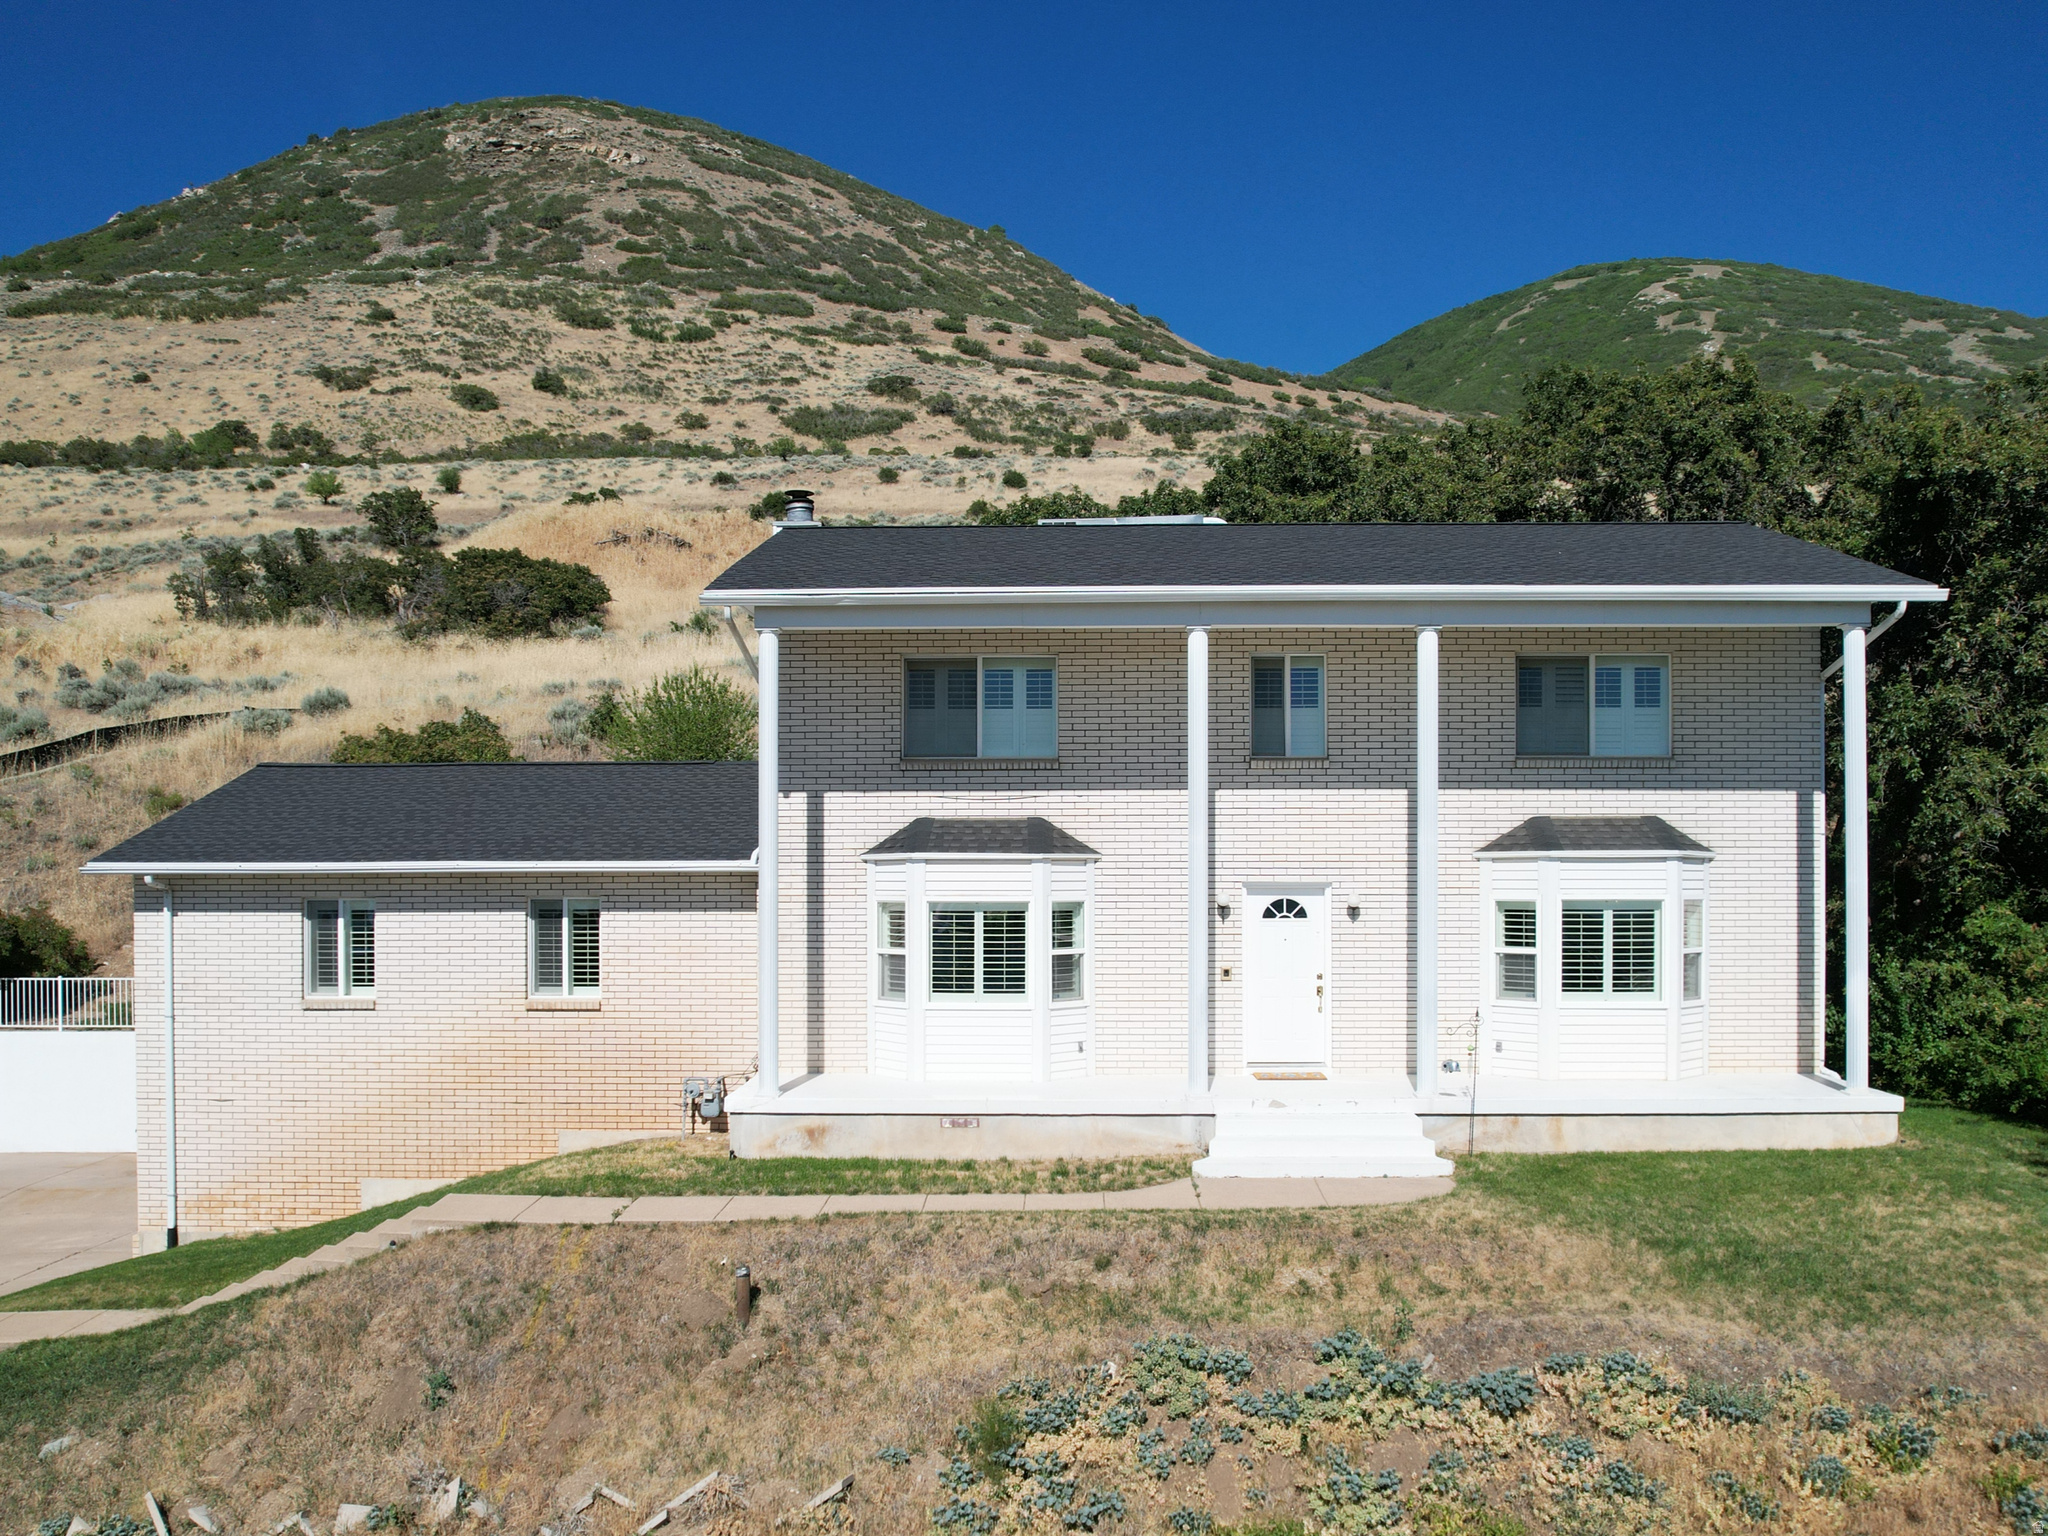
Centerville
1398 N OAKRIDGE DR
5 Beds
3 Baths
4,036 Sq.Ft.
$699,900
MLS#: 2166476
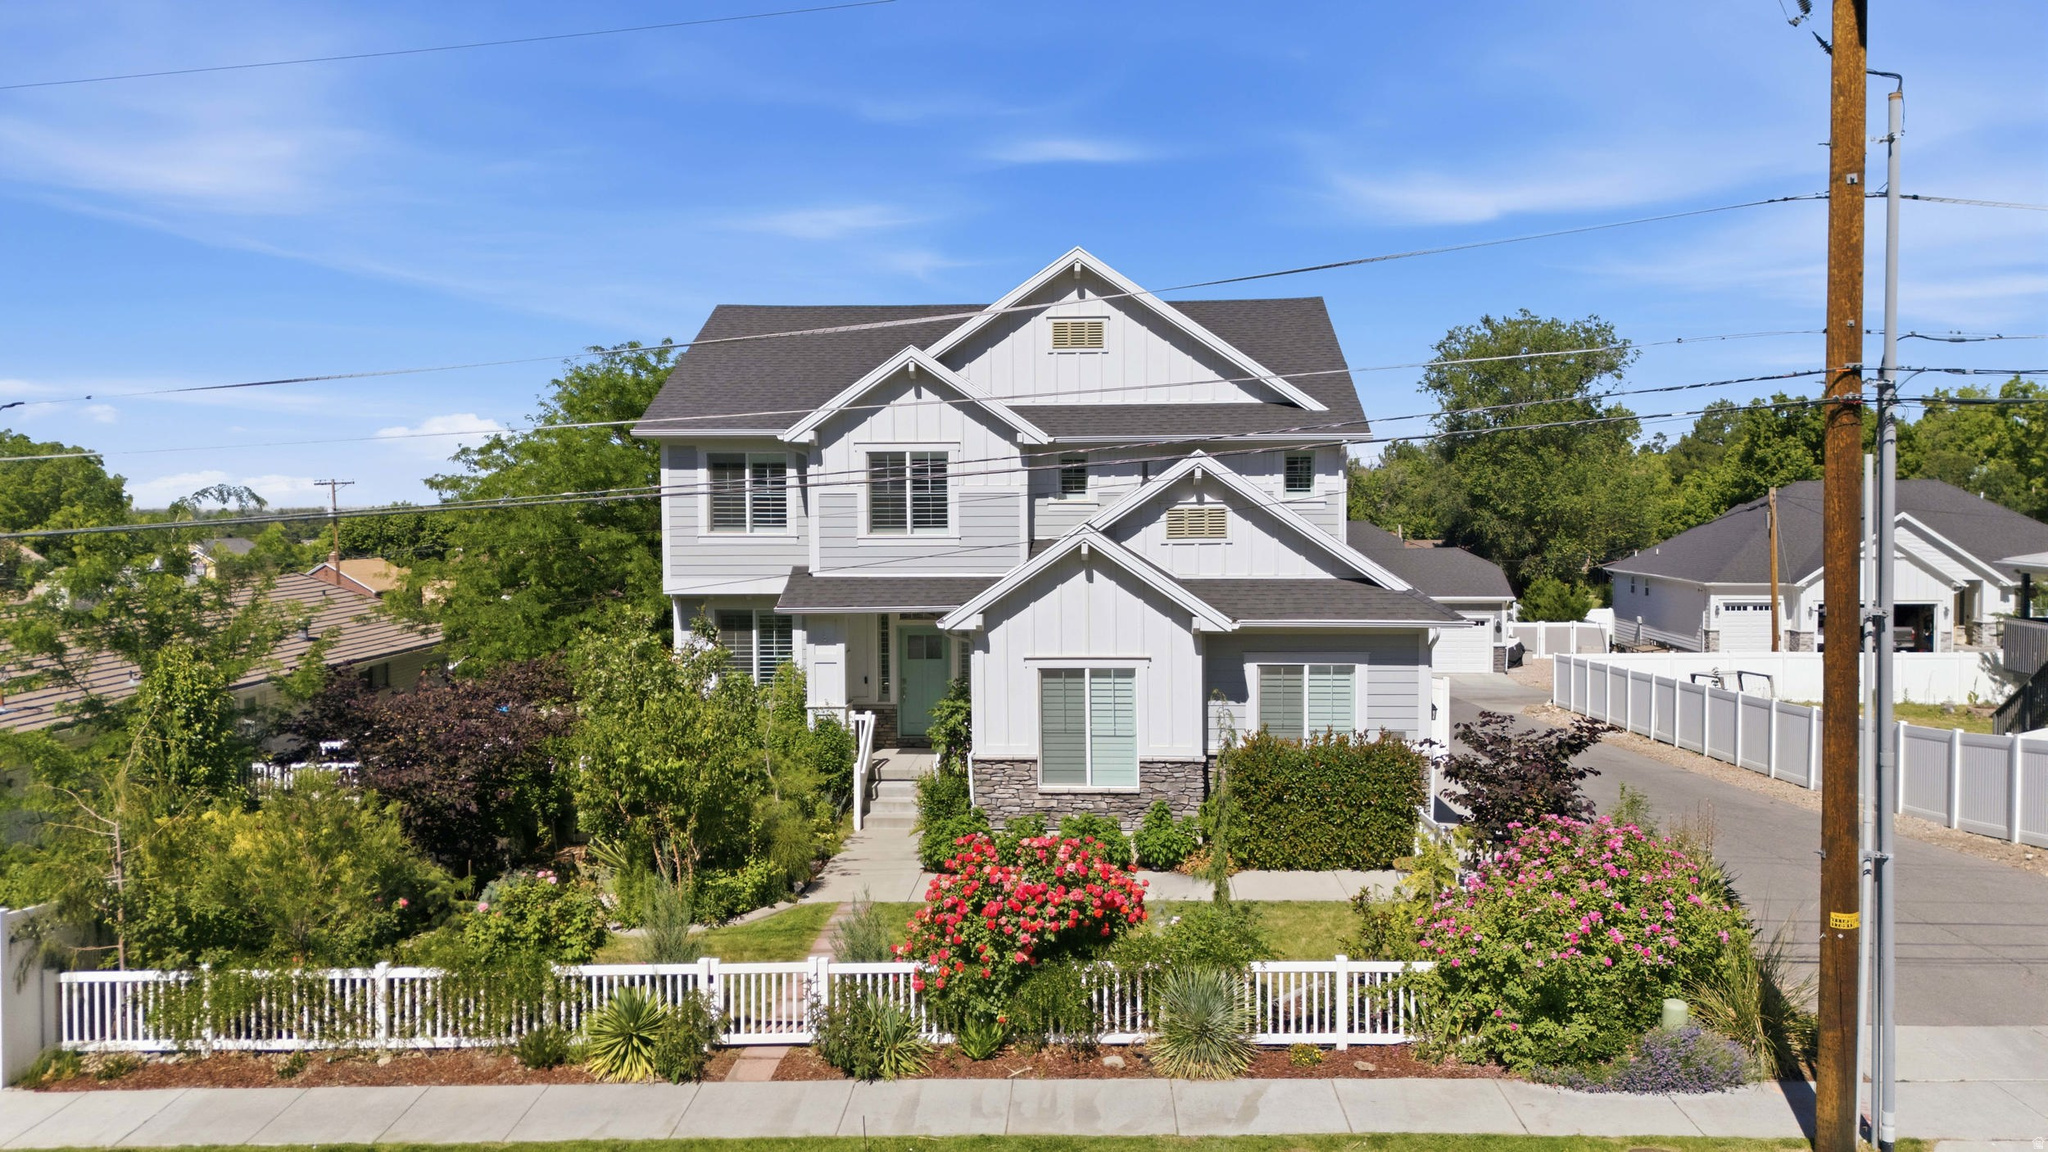
Centerville
362 S 400 E
6 Beds
2 Baths
3,703 Sq.Ft.
$819,999
MLS#: 2166126
Centerville
31 VILLAGE SQUARE RD
3 Beds
3 Baths
2,952 Sq.Ft.
$619,900
MLS#: 2160571
Centerville
914 N 400 W
5 Beds
2 Baths
3,764 Sq.Ft.
$799,900
MLS#: 2157924
