
4931 N HILLWOOD
Heber City, UT 84032
About
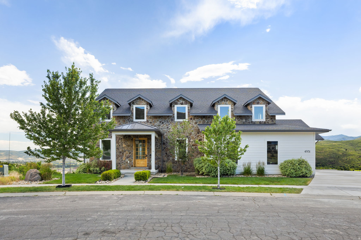
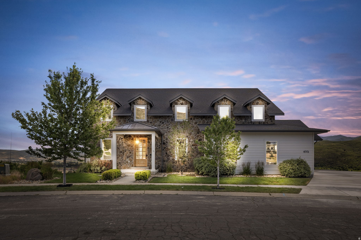
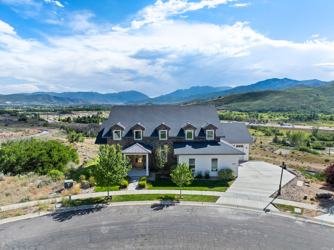
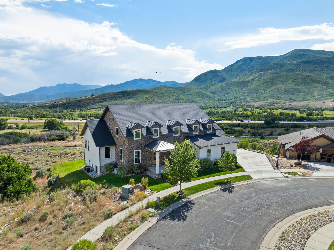
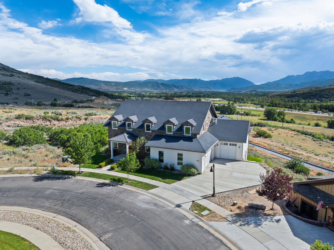
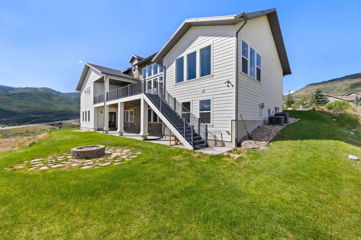
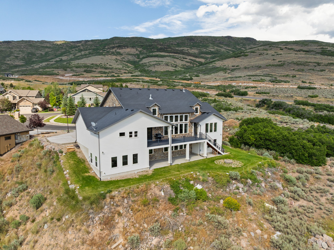
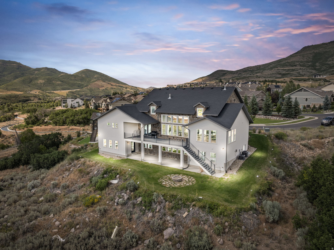
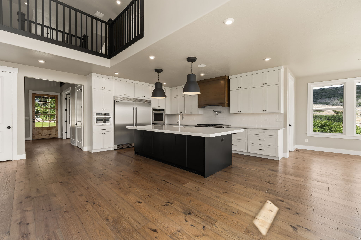
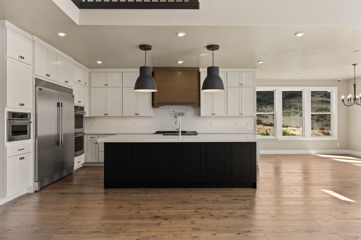
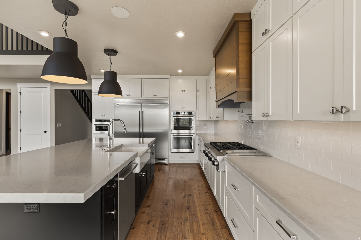
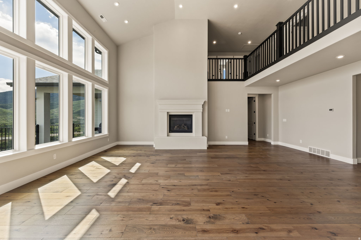
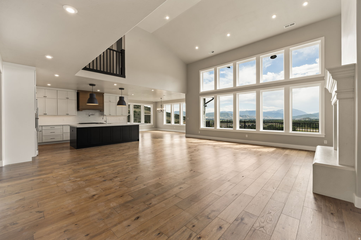
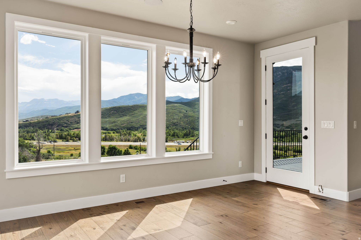
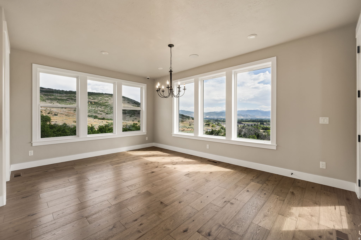
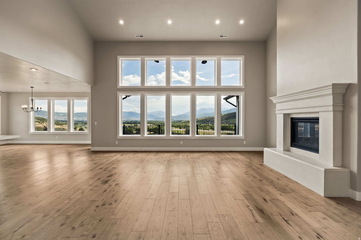
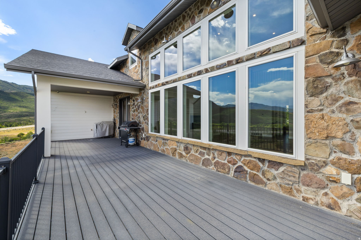
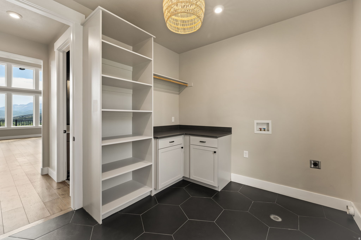
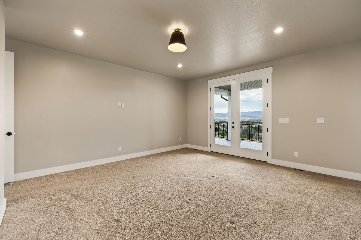
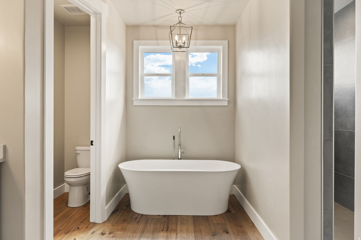
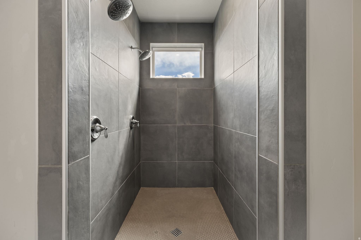
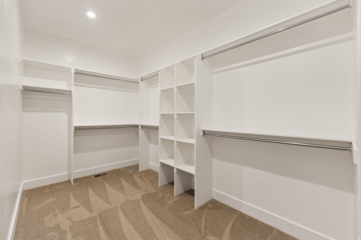
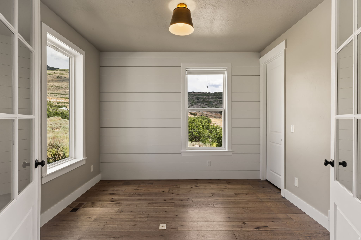
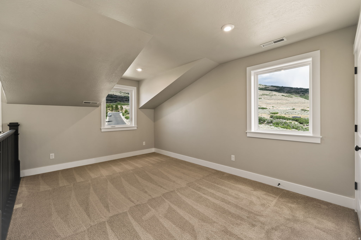
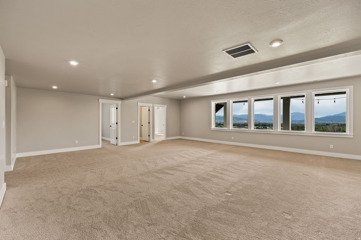
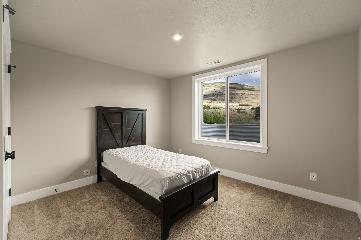
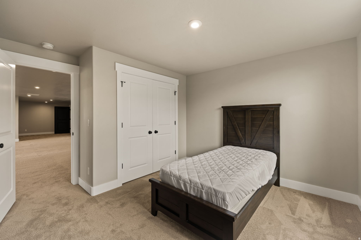
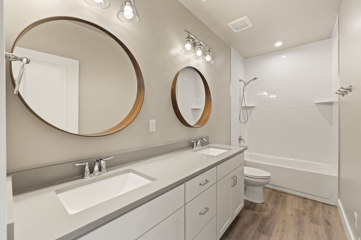
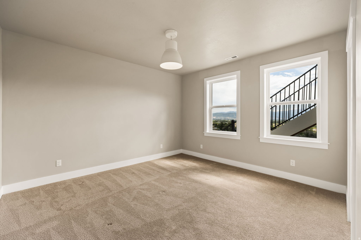
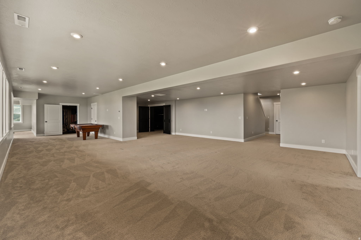
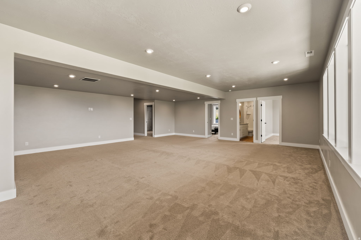
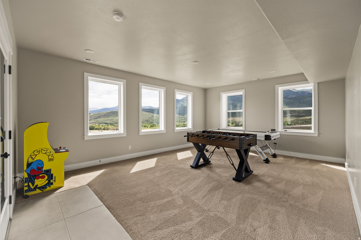
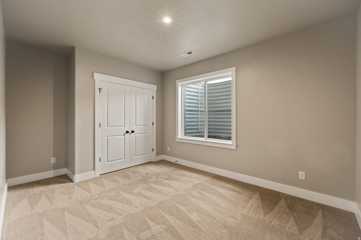
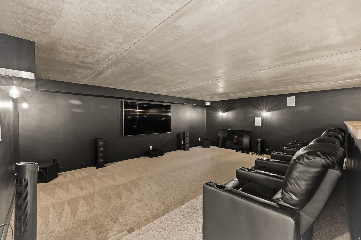
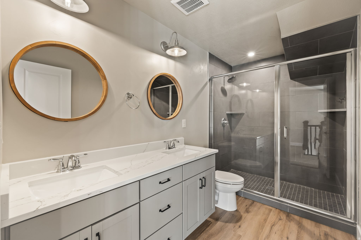
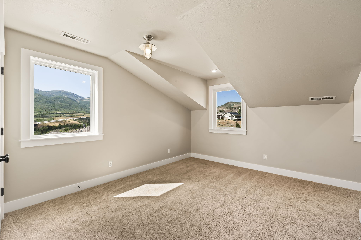
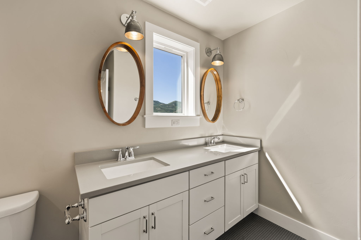
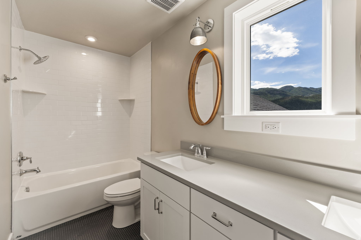
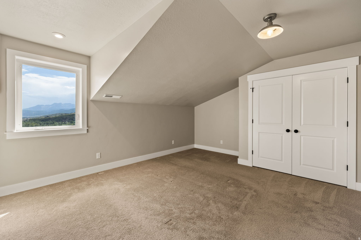
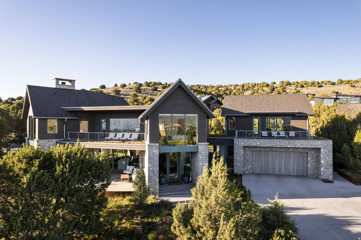
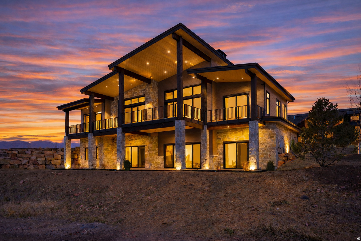
High above the Heber Valley with direct views of Mount Timpanogos, this home combines Southern-inspired architecture with mountain valley living. Over 7,000 square feet of smartly appointed living space on an oversized 3/4-acre lot creates one of the most desirable opportunities in the area. Designed and built with the impressive views in mind, the home features large windows and doors opening to a partially covered deck spanning the back of the home. On the main floor, the primary bedroom is joined by a private office, full laundry room, spacious vaulted living area, and chef's kitchen. Upstairs, a secluded reading loft and three spacious bedrooms each take in the surrounding vistas. The oversized walkout basement is built to entertain, with a full gym and theater room. The home is located 5 minutes from Deer Valley East Village and within 20 minutes of the area's most impressive landmarks, including world-class skiing, Park City Main Street, 8 championship golf courses, and 2 pristine reservoirs. With over half an acre still untouched, the backyard offers room to expand the recreation possibilities on your own property.
Property
Beds
6
Full Baths
4
1/2 Baths
1
Year Built
2018
Sq.Footage
7,755
Features
Features & Amenities
Interior
-
Other Interior Features
Walk-In Closet(s), Vaulted Ceiling(s), Master Downstairs
-
Total Bedrooms
6
-
Bathrooms
4
-
1/2 Bathrooms
1
-
Basement YN
YES
-
Cooling YN
YES
-
Cooling
Central Air
-
Fireplace YN
YES
-
Heating YN
YES
-
Heating
Electric, Forced Air
-
Main Level Bedrooms
1
-
Pet friendly
N/A
Exterior
-
Garage
Yes
-
Garage spaces
3
-
Construction Materials
Asphalt, Concrete, Stone, Cement Siding
-
Parking
Attached, Garage
-
Patio and Porch Features
Deck, Covered
-
Pool
No
-
Waterfront YN
NO
-
View
Mountain(s), Valley, Water
Area & Lot
-
Lot Features
Cul-De-Sac
-
Lot Size(acres)
0.73
-
Lot Size(square feet)
31,798
-
Property Type
Residential
-
Property Sub Type
Single Family Residence
-
Architectural Style
Stories: 2
Price
-
Sales Price
$3,585,000
-
Tax Amount
$9,000
-
Sq. Footage
7,755
-
Price/SqFt
$462
HOA
-
Association
YES
-
Association Fee
$146
-
Association Fee Frequency
Monthly
-
Association Fee Includes
N/A
Property Resources
-
Horse Property
NO
School District
-
Elementary School
Wasatch
-
Middle School
Rocky Mountain
-
High School
Wasatch
Property Features
-
New Construction
NO
-
Association Amenities
Clubhouse, Fitness Center, Pool, Spa/Hot Tub
-
Senior Community YN
NO
-
Sewer
Public Sewer
Schedule
Schedule a Showing
Showing scheduled successfully.
Mortgage calculator
Estimate your monthly mortgage payment, including the principal and interest, property taxes, and HOA. Adjust the values to generate a more accurate rate.
Your payment
Principal and Interest:
$
Property taxes:
$
HOA fees:
$
Total loan payment:
$
Total interest amount:
$
Location
-
County
Wasatch
-
Elementary School
Wasatch
-
Middle School
Rocky Mountain
-
High School
Wasatch

Listing Courtesy of Braxton P Turner , COMMUNIE RE
RealHub Information is provided exclusively for consumers' personal, non-commercial use, and it may not be used for any purpose other than to identify prospective properties consumers may be interested in purchasing. All information deemed reliable but not guaranteed and should be independently verified. All properties are subject to prior sale, change or withdrawal. RealHub website owner shall not be responsible for any typographical errors, misinformation, misprints and shall be held totally harmless.

Lindsey Pili
Agent / Realtor®
Call Lindsey today to schedule a private showing.
Phone (907) 435-4848
Email lindseywong98@gmail.com

* Listings on this website come from the FMLS IDX Compilation and may be held by brokerage firms other than the owner of this website. The listing brokerage is identified in any listing details. Information is deemed reliable but is not guaranteed. If you believe any FMLS listing contains material that infringes your copyrighted work please click here to review our DMCA policy and learn how to submit a takedown request.© 2024 FMLS.
Properties
Related properties
Heber City
3125 E HORSE MOUNTAIN CIR 187
4 Beds
1 Baths
4,624 Sq.Ft.
$3,550,000
MLS#: 2172597
Heber City
197 N ABAJO PEAK WAY 398
5 Beds
1 Baths
4,504 Sq.Ft.
$3,399,000
MLS#: 2168114
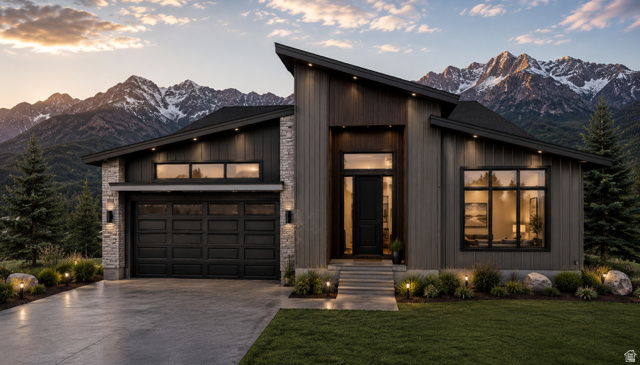
Heber City
6766 N MACALLAN LN 75
4 Beds
3 Baths
4,419 Sq.Ft.
$2,985,000
MLS#: 2166013
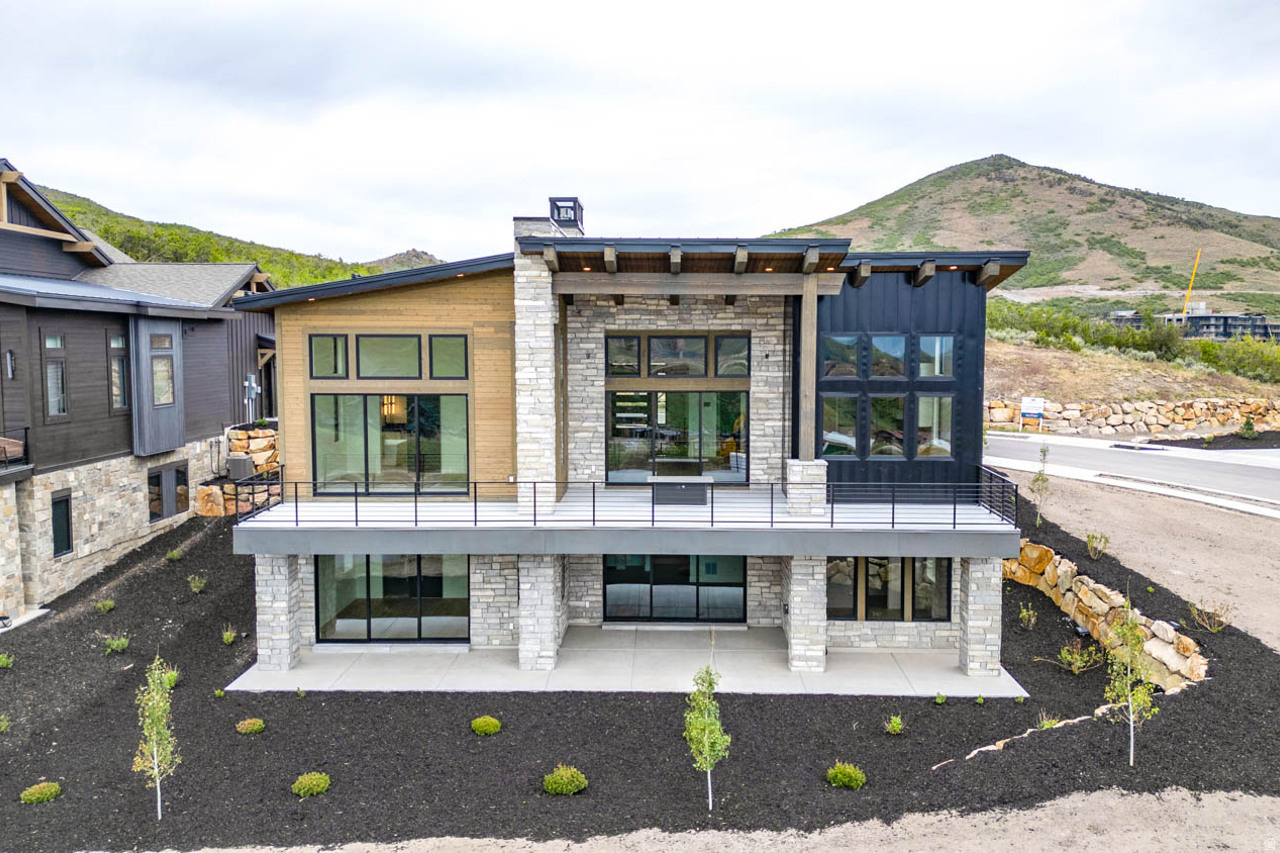
Heber City
11409 N REGAL CT 6
4 Beds
4 Baths
3,849 Sq.Ft.
$3,990,000
MLS#: 2165672
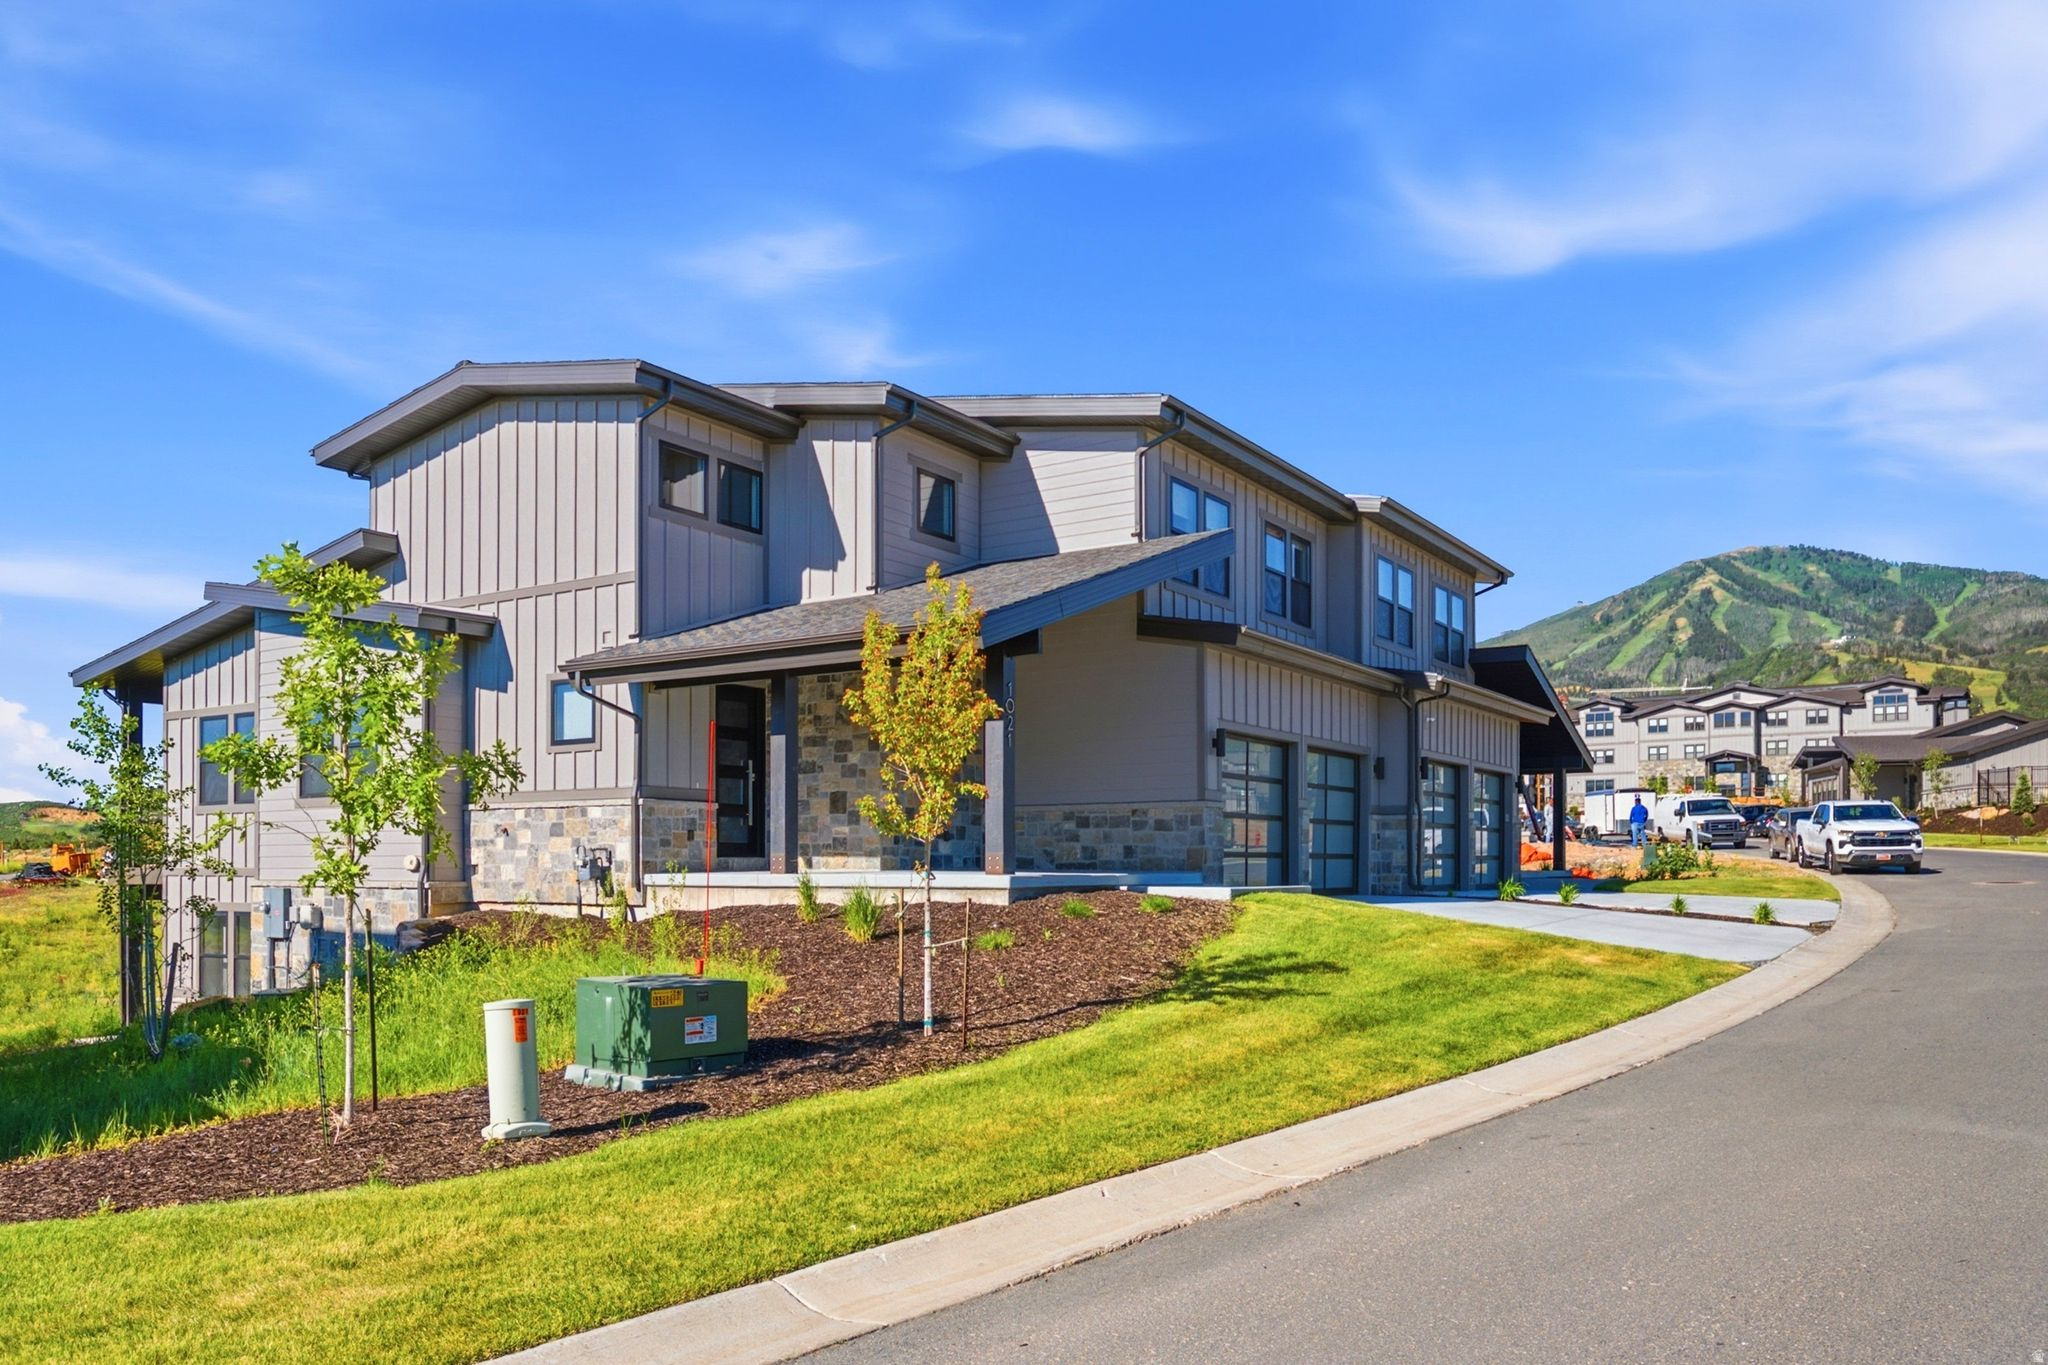
Heber City
1021 W VISSEN WAY 67
4 Beds
3 Baths
3,561 Sq.Ft.
$3,000,000
MLS#: 2164061
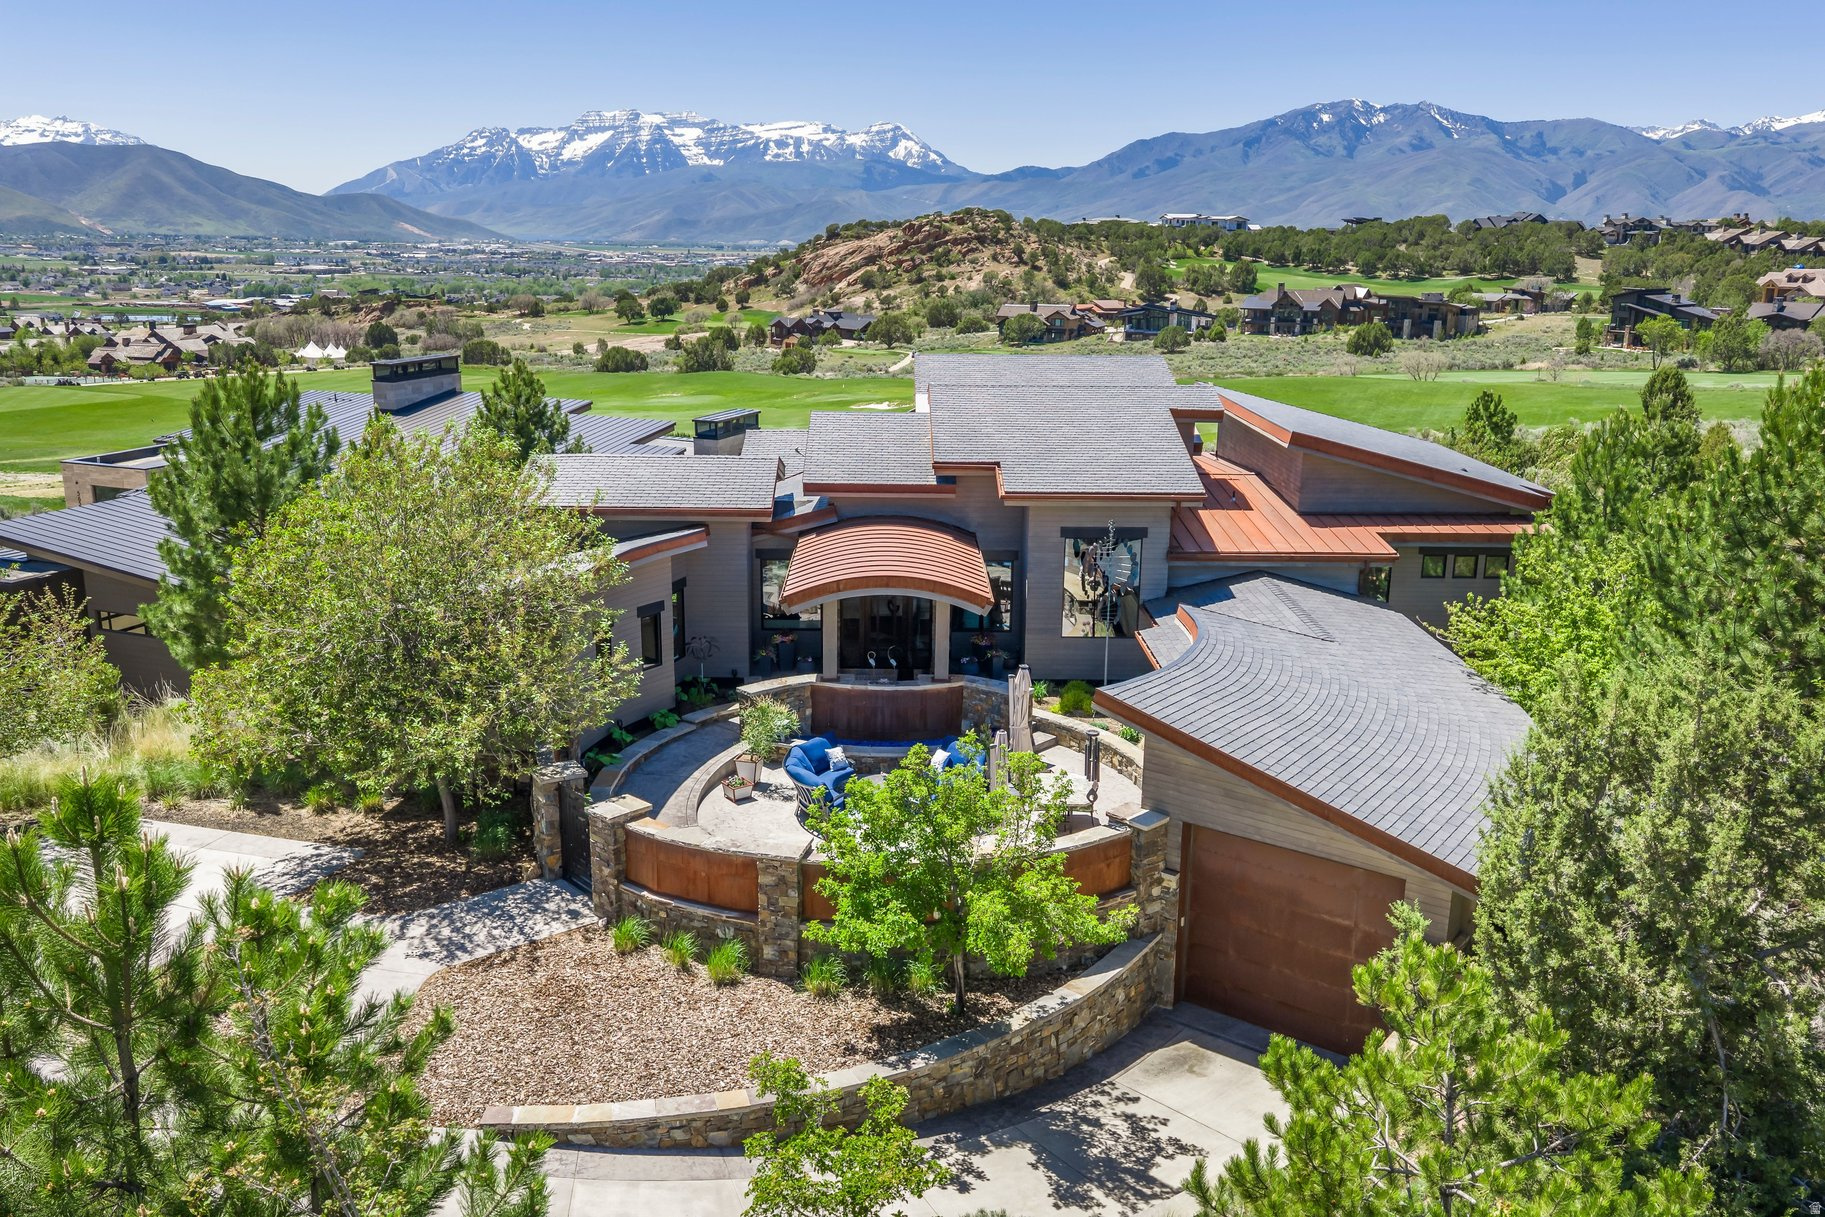
Heber City
601 E RED LEDGES BLVD
2 Beds
2 Baths
6,125 Sq.Ft.
$3,500,000
MLS#: 2162584
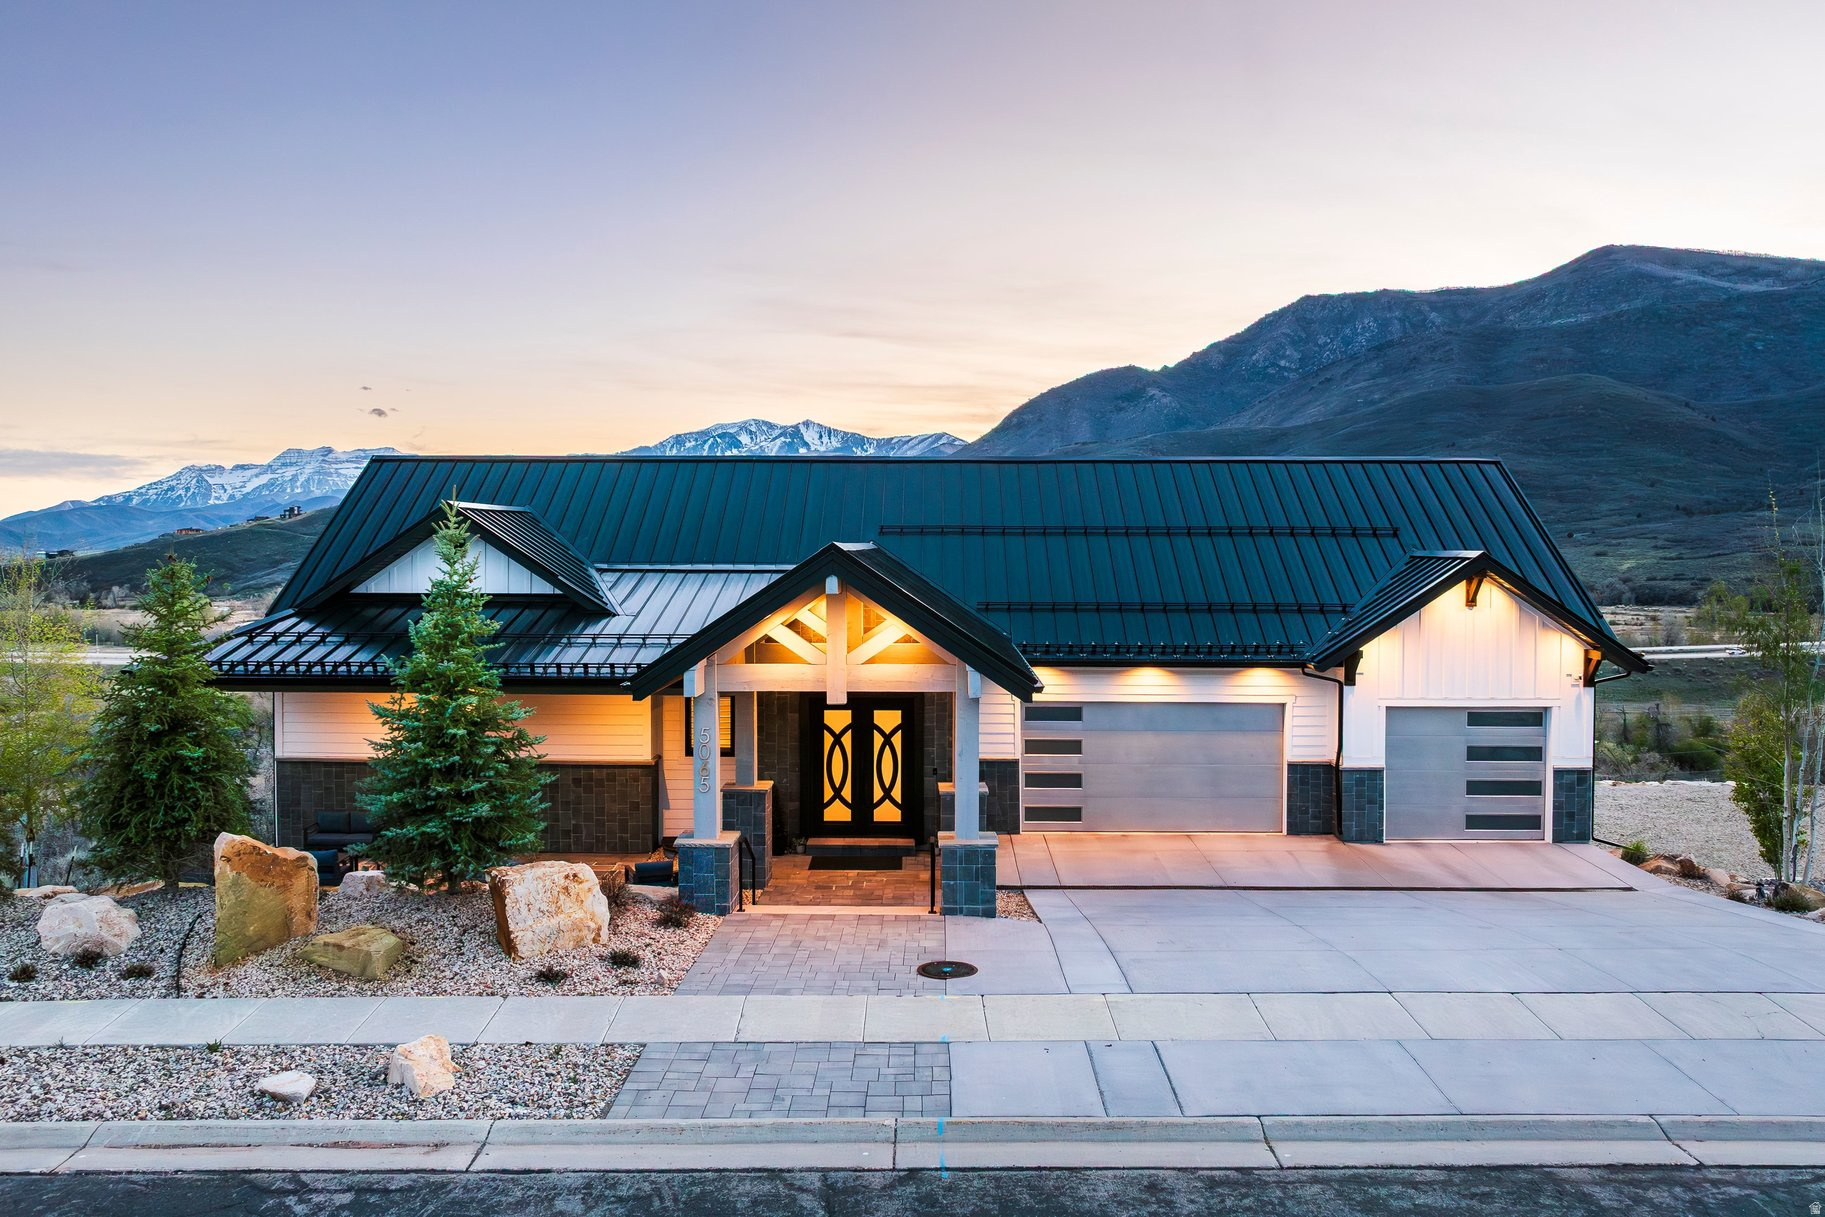
Heber City
5065 N LAURALWOOD ST
5 Beds
4 Baths
8,201 Sq.Ft.
$4,150,000
MLS#: 2162296
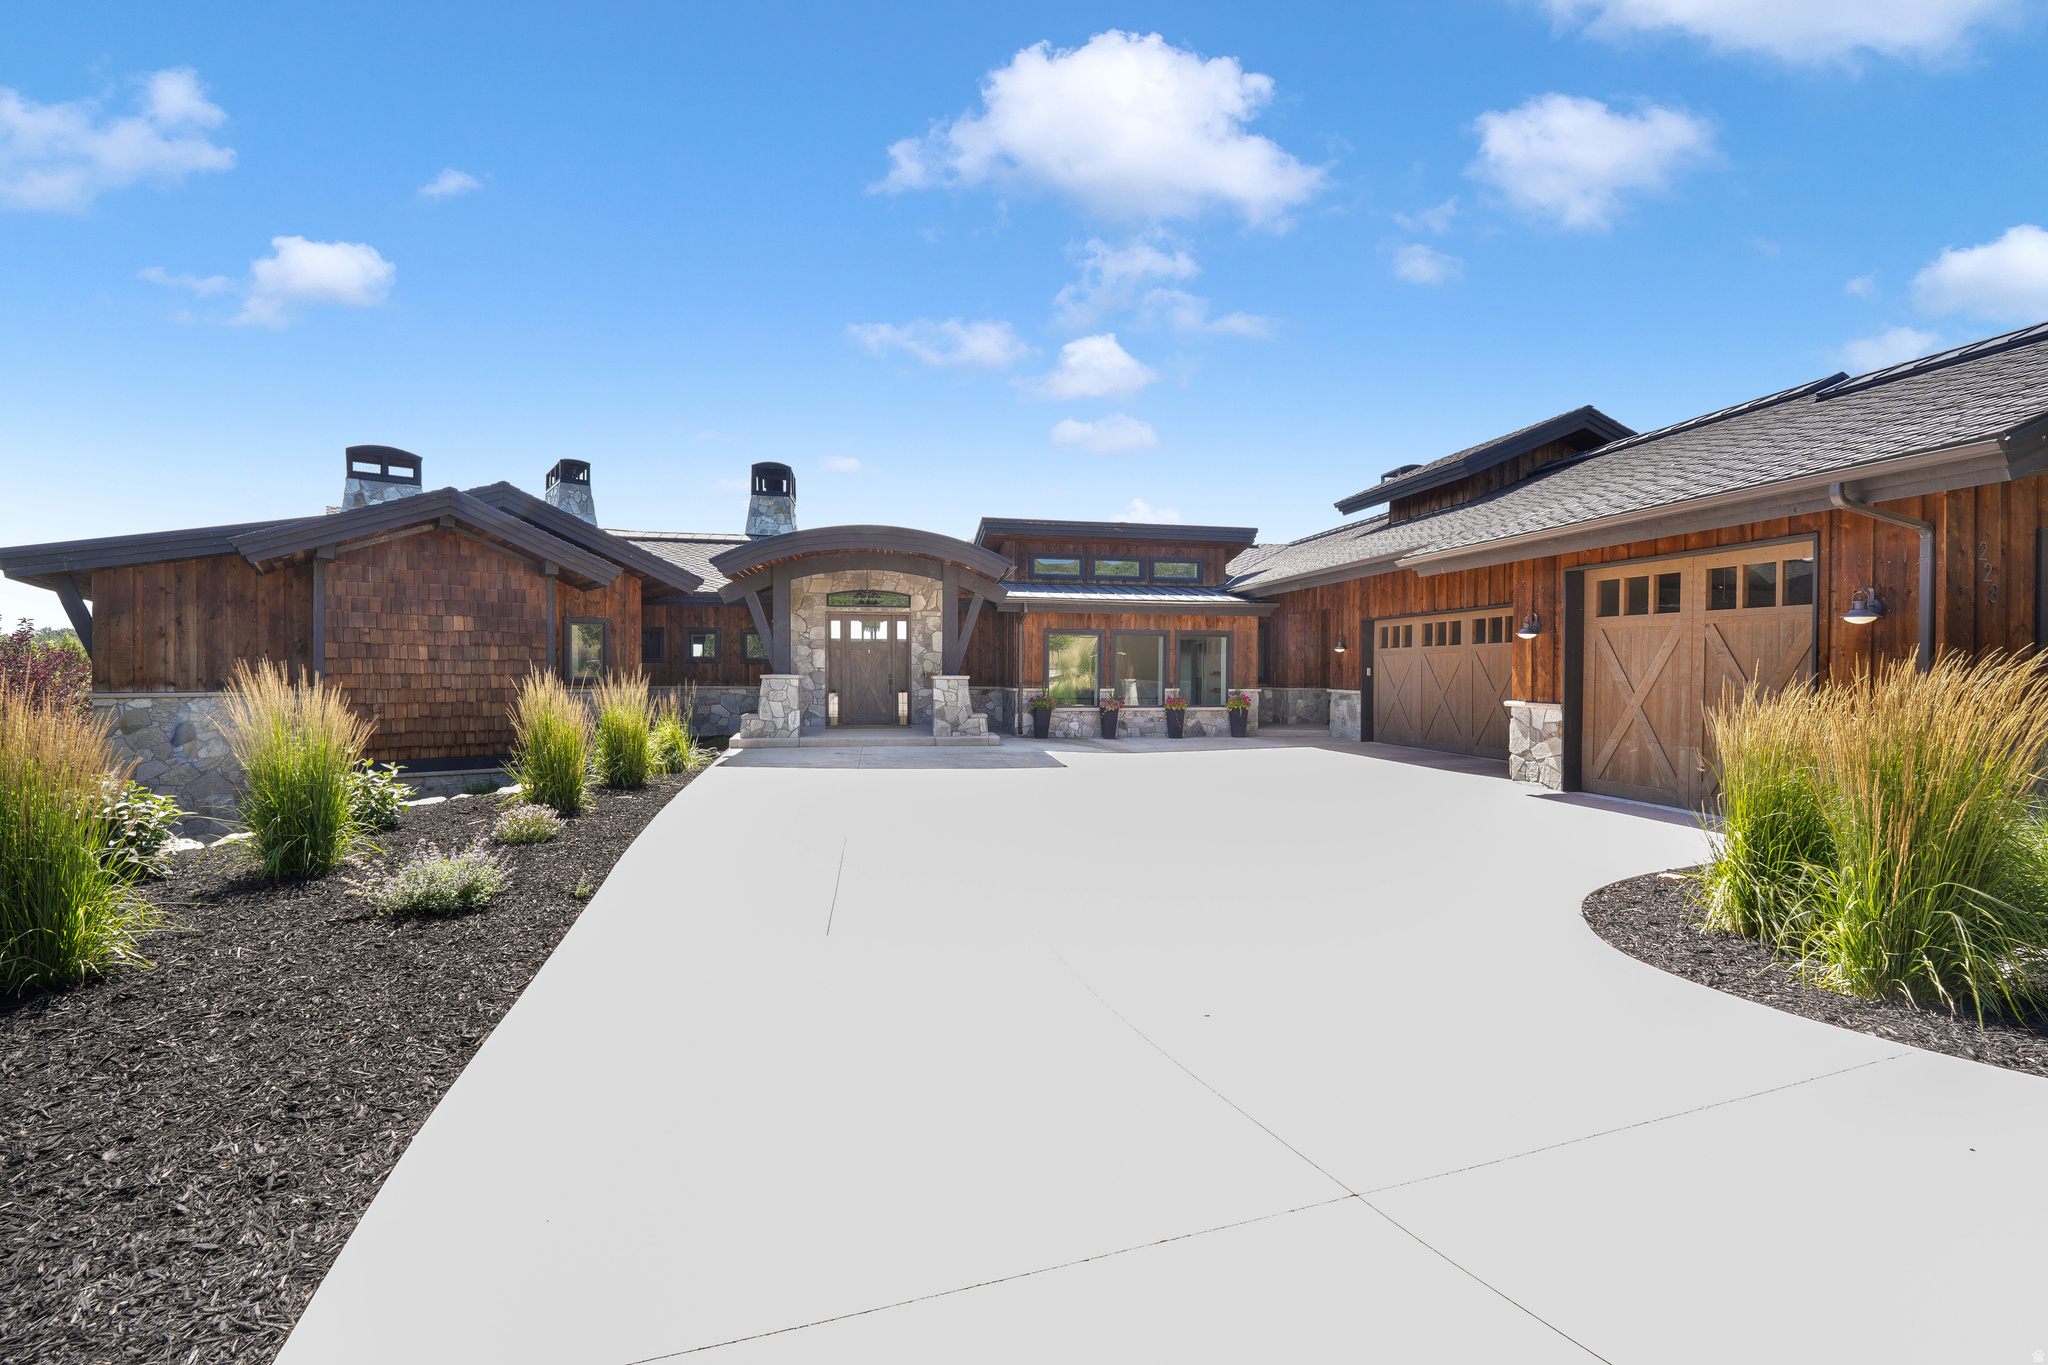
Heber City
228 N IBAPAH PEAK DR E
5 Beds
3 Baths
5,728 Sq.Ft.
$3,899,000
MLS#: 2158996
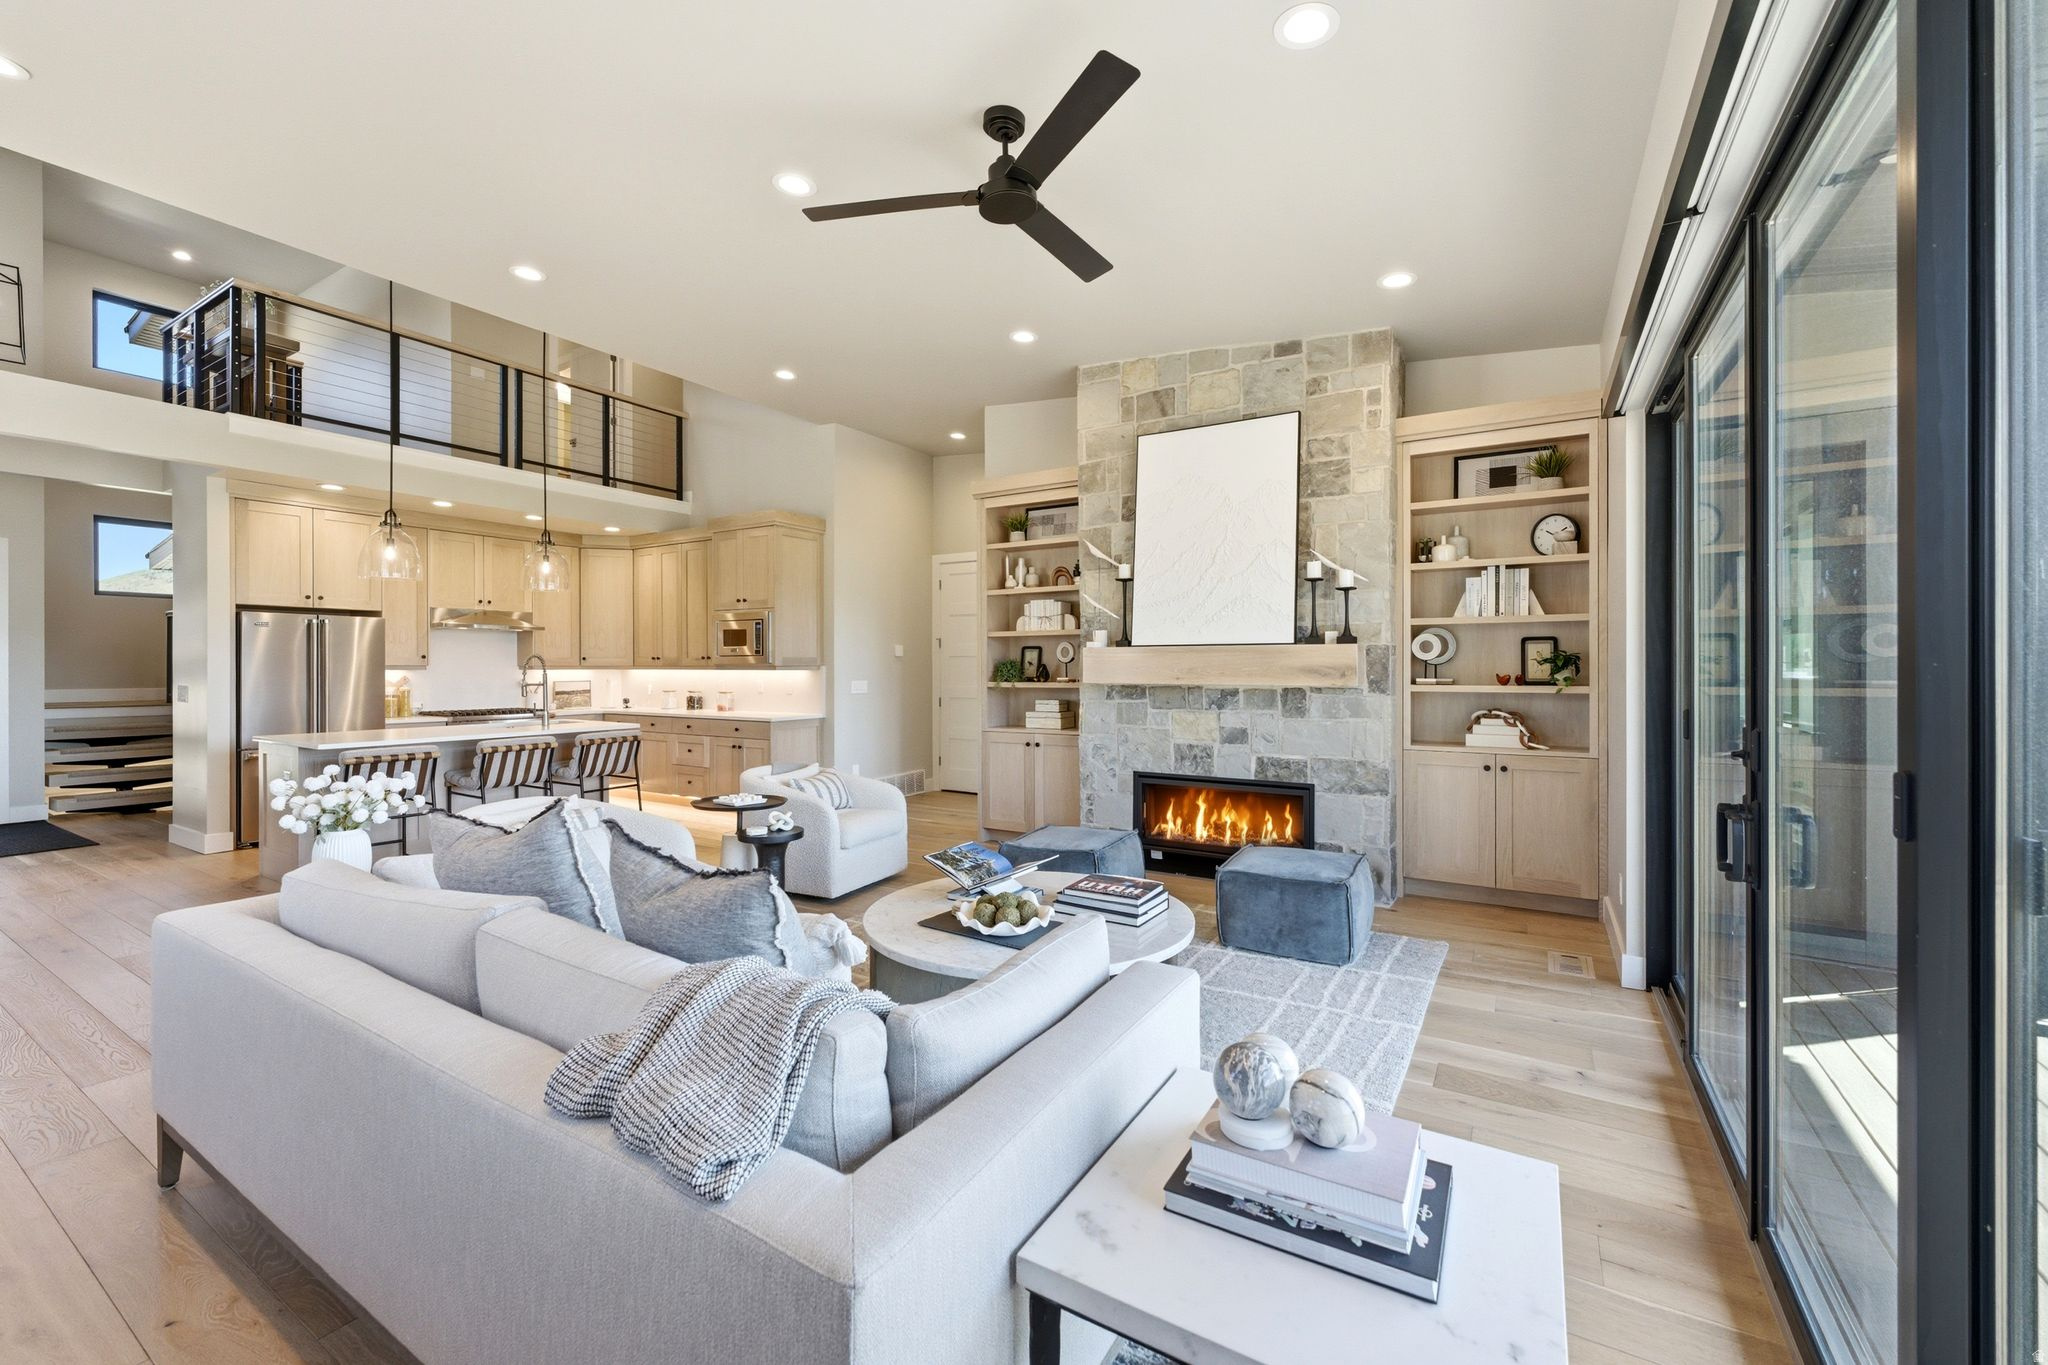
Heber City
1023 W VISSEN WAY 68
4 Beds
3 Baths
3,561 Sq.Ft.
$3,000,000
MLS#: 2158280
