2741 E GRAY BIRCH DR

St. George, UT 84790

Stories: 2

St. George, UT 84790

2741 E GRAY BIRCH DR

$399,900

MLS#: 2172584

Status: Active

Listing provided by: Red Rock Real Estate LLC

Listing agent phone: None

Last update: an hour ago

New on site today

WOODLAND ESTATES TH PH 1B - Residential

About

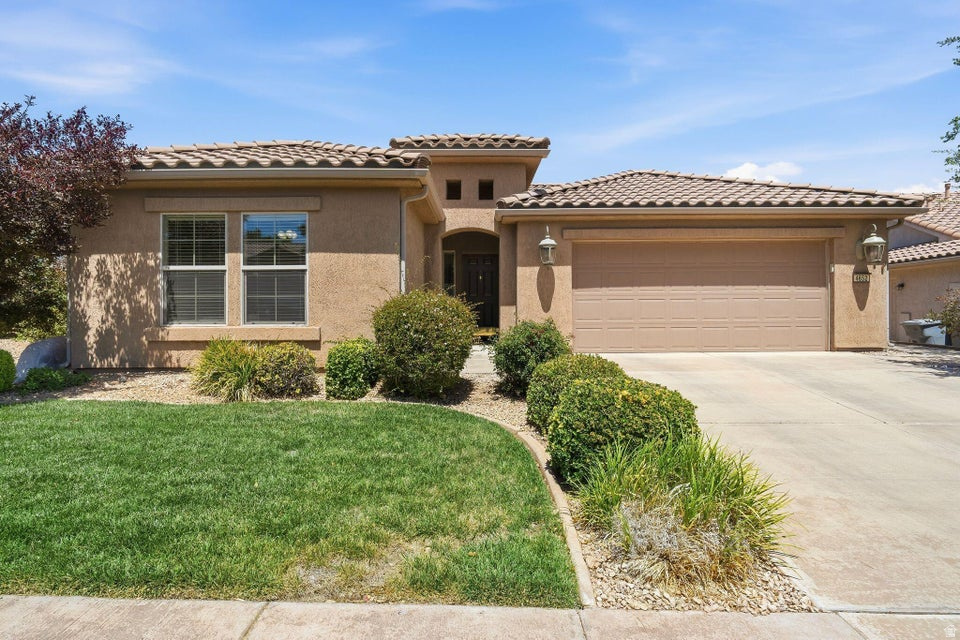
Welcome to this beautifully maintained townhome in the highly sought-after Woodland Estates community! Built in 2020, this 3-bedroom, 2.5-bath home offers a bright, open-concept floor plan with modern finishes, abundant natural light, and a spacious living area perfect for everyday living and entertaining. The stylish kitchen flows seamlessly into the dining and living spaces, while the primary suite features a private bath and walk-in closet. A 2-car garage with additional storage provides added convenience. Enjoy resort-style HOA amenities, including a pool, lazy river, hot tub, pickleball courts, parks, and playgrounds. Ideally located near Dino Crossing, shopping, dining, schools, Revere Health, hiking trails, and easy freeway access. Whether you're looking for a primary residence, second home, or investment property, this move-in-ready home offers the perfect blend of comfort, convenience, and lifestyle.

Property

Beds

3

Full Baths

2

1/2 Baths

1

Year Built

2020

Sq.Footage

2,132

Features

Features & Amenities

Interior

  • Total Bedrooms

    3

  • Bathrooms

    2

  • 1/2 Bathrooms

    1

  • Cooling YN

    YES

  • Cooling

    Central Air

  • Fireplace YN

    NO

  • Heating YN

    NO

  • Heating

    None

  • Pet friendly

    N/A

Exterior

  • Garage

    Yes

  • Garage spaces

    2

  • Construction Materials

    Stone, Stucco

  • Parking

    Attached, Garage

  • Pool

    Yes

  • Pool Features

    Private

  • Waterfront YN

    NO

Area & Lot

  • Lot Size(acres)

    0.03

  • Lot Size(square feet)

    1,306

  • Property Type

    Residential

  • Property Sub Type

    Townhouse

  • Architectural Style

    Stories: 2

Price

  • Sales Price

    $399,900

  • Tax Amount

    $1,267

  • Sq. Footage

    2,132

  • Price/SqFt

    $187

HOA

  • Association

    YES

  • Association Fee

    $125

  • Association Fee Frequency

    Monthly

  • Association Fee Includes

    N/A

Property Resources

  • Horse Property

    NO

School District

  • Elementary School

    Washington

  • Middle School

    Crimson Cliffs Middle

  • High School

    Washington

Property Features

  • New Construction

    NO

  • Association Amenities

    Pool

  • Foundation Details

    Slab

  • Senior Community YN

    NO

Schedule

Schedule a Showing

Showing scheduled successfully.

What is 3 + 4 ?


Change time

Mortgage calculator

Estimate your monthly mortgage payment, including the principal and interest, property taxes, and HOA. Adjust the values to generate a more accurate rate.

Your payment

Principal and Interest:

$

Property taxes:

$

HOA fees:

$

Total loan payment:

$

Total interest amount:

$

Location

  • County

    Washington

  • Elementary School

    Washington

  • Middle School

    Crimson Cliffs Middle

  • High School

    Washington

Listing Courtesy of Jacob Morley , Red Rock Real Estate LLC

RealHub Information is provided exclusively for consumers' personal, non-commercial use, and it may not be used for any purpose other than to identify prospective properties consumers may be interested in purchasing. All information deemed reliable but not guaranteed and should be independently verified. All properties are subject to prior sale, change or withdrawal. RealHub website owner shall not be responsible for any typographical errors, misinformation, misprints and shall be held totally harmless.

Agent Lindsey Pili

Lindsey Pili

Agent / RealtorĀ®

Call Lindsey today to schedule a private showing.


* Listings on this website come from the FMLS IDX Compilation and may be held by brokerage firms other than the owner of this website. The listing brokerage is identified in any listing details. Information is deemed reliable but is not guaranteed. If you believe any FMLS listing contains material that infringes your copyrighted work please click here to review our DMCA policy and learn how to submit a takedown request.Ā© 2024 FMLS.

Properties

Related properties
New on site today
None
#2172629

St. George

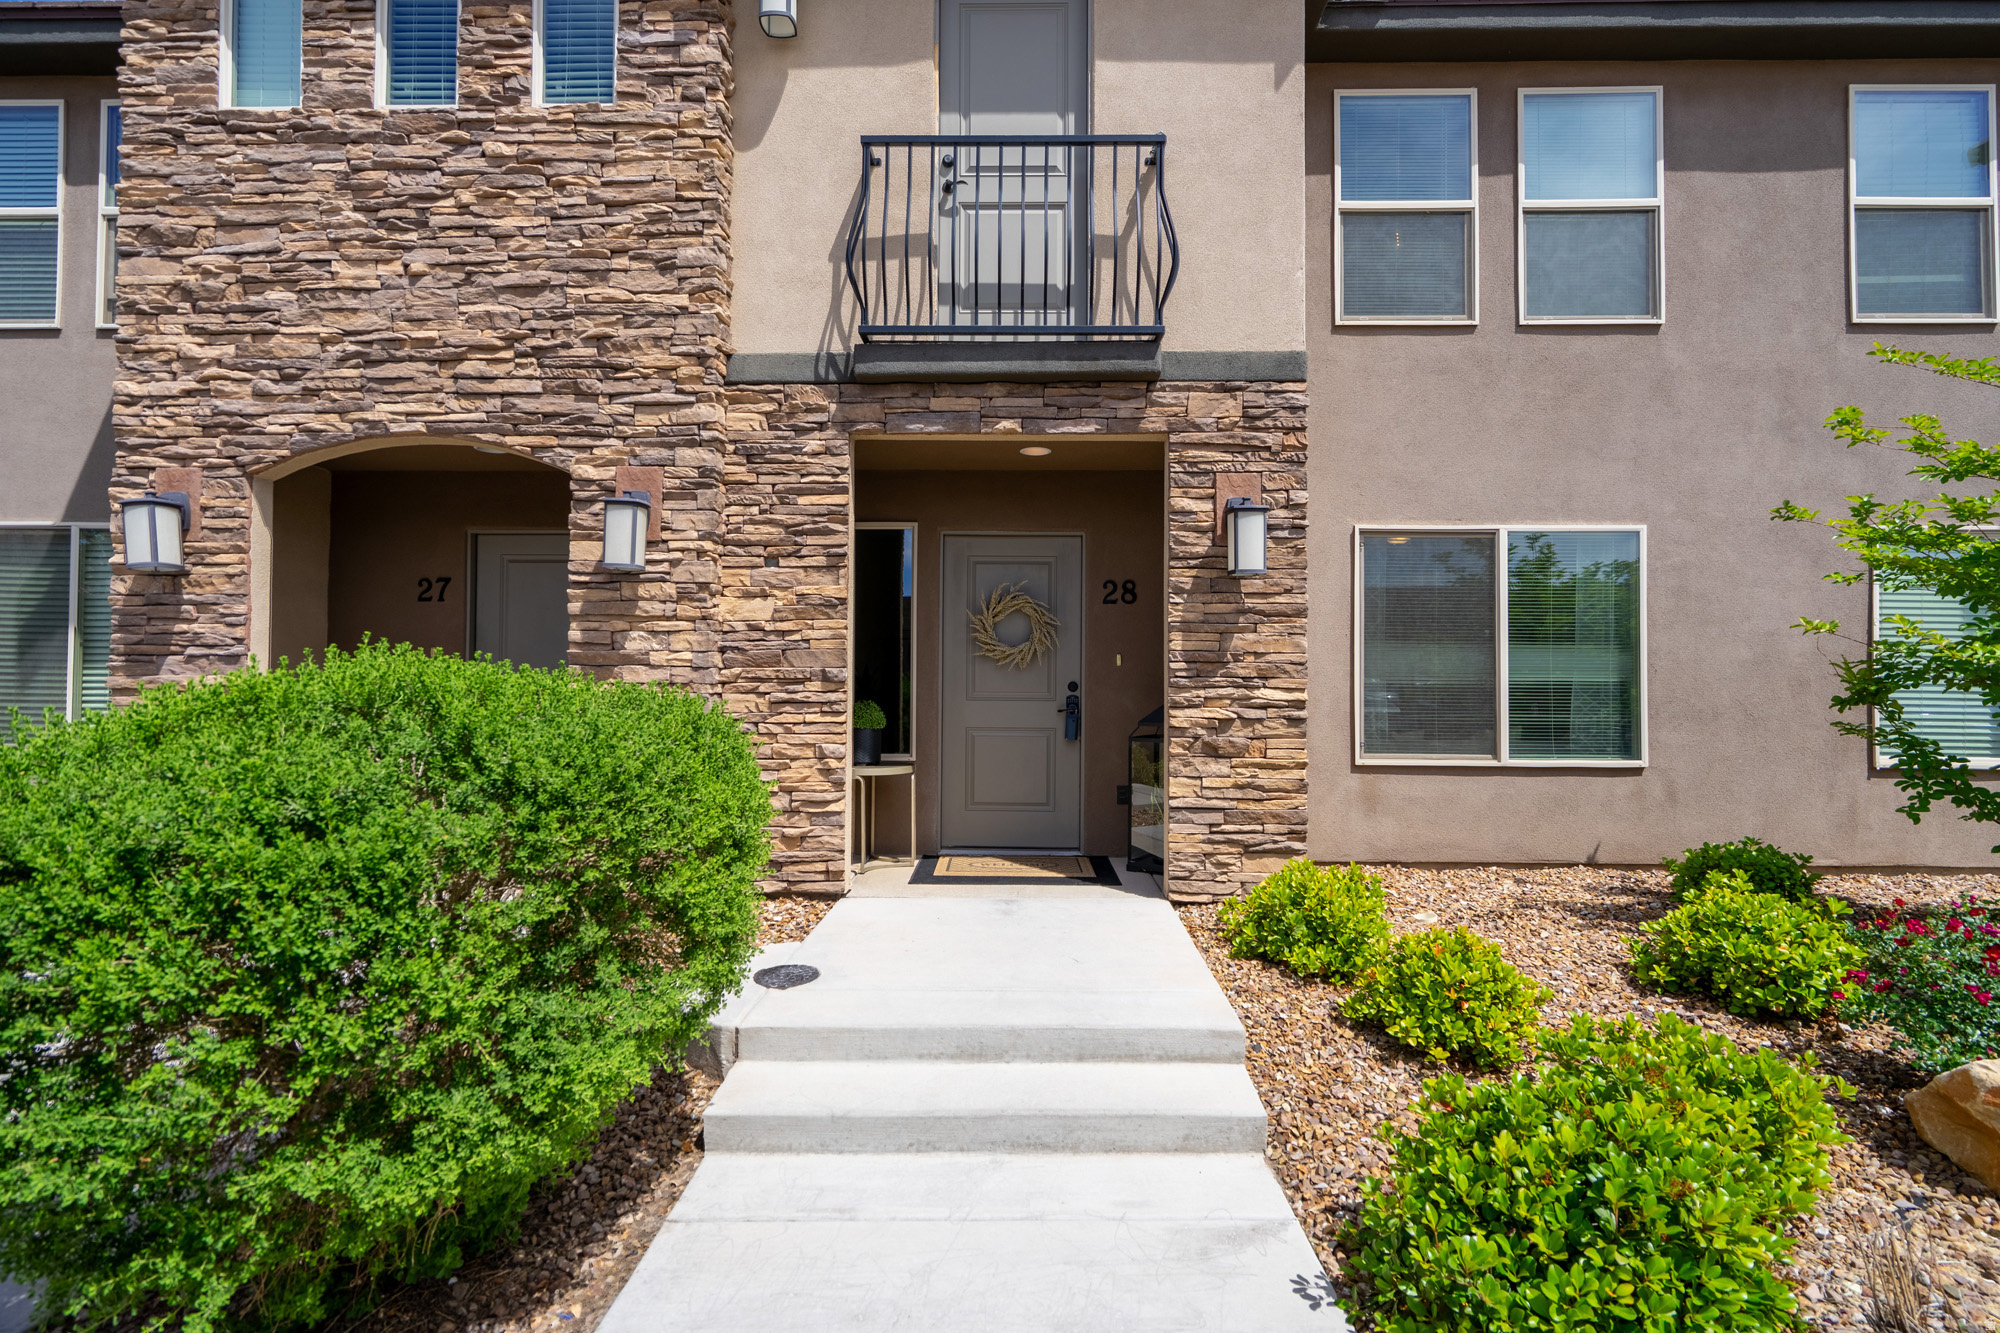
3239 S 840 E

3 Beds

2 Baths

1,484 Sq.Ft.

$350,000

MLS#: 2172629
New on site 1 day ago
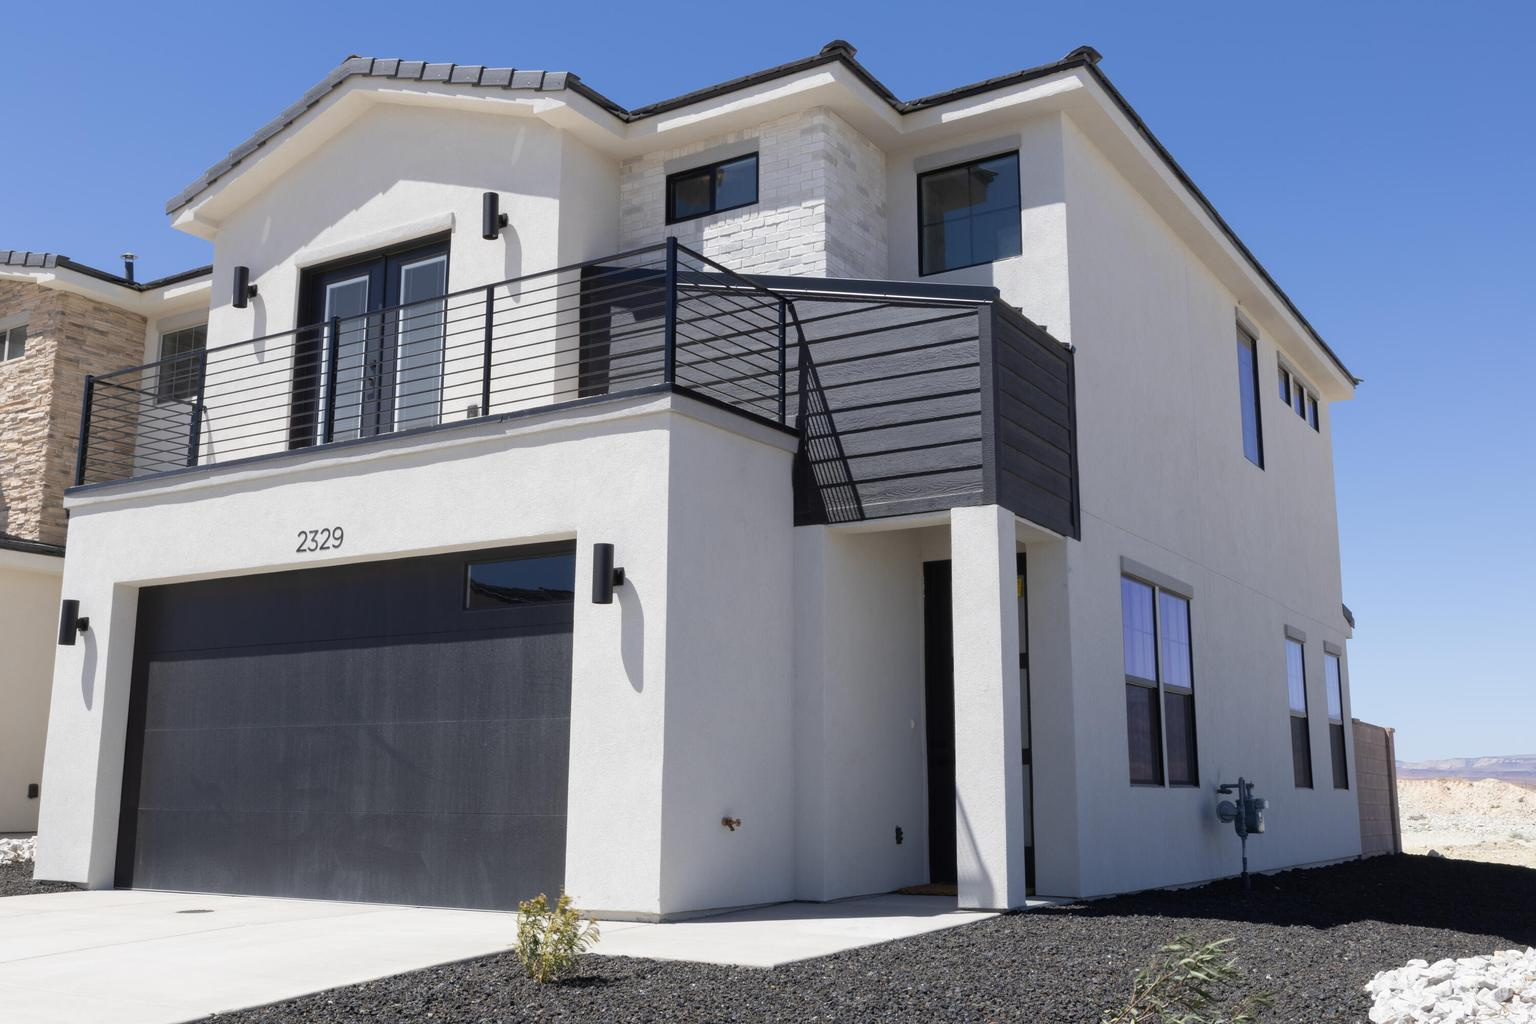
Former model home, never lived in, with a full builder warranty! This 3 bed, 2.5 bath home sits on a corner lot in a quiet neighborhood and features extra parking, Dixie Power, and a private Juliet balcony off the primary suite. Owner/Agent.
#2172392

St. George

2329 E MALITSOH WAY

3 Beds

2 Baths

1,500 Sq.Ft.

$400,000

MLS#: 2172392
New on site 2 days ago
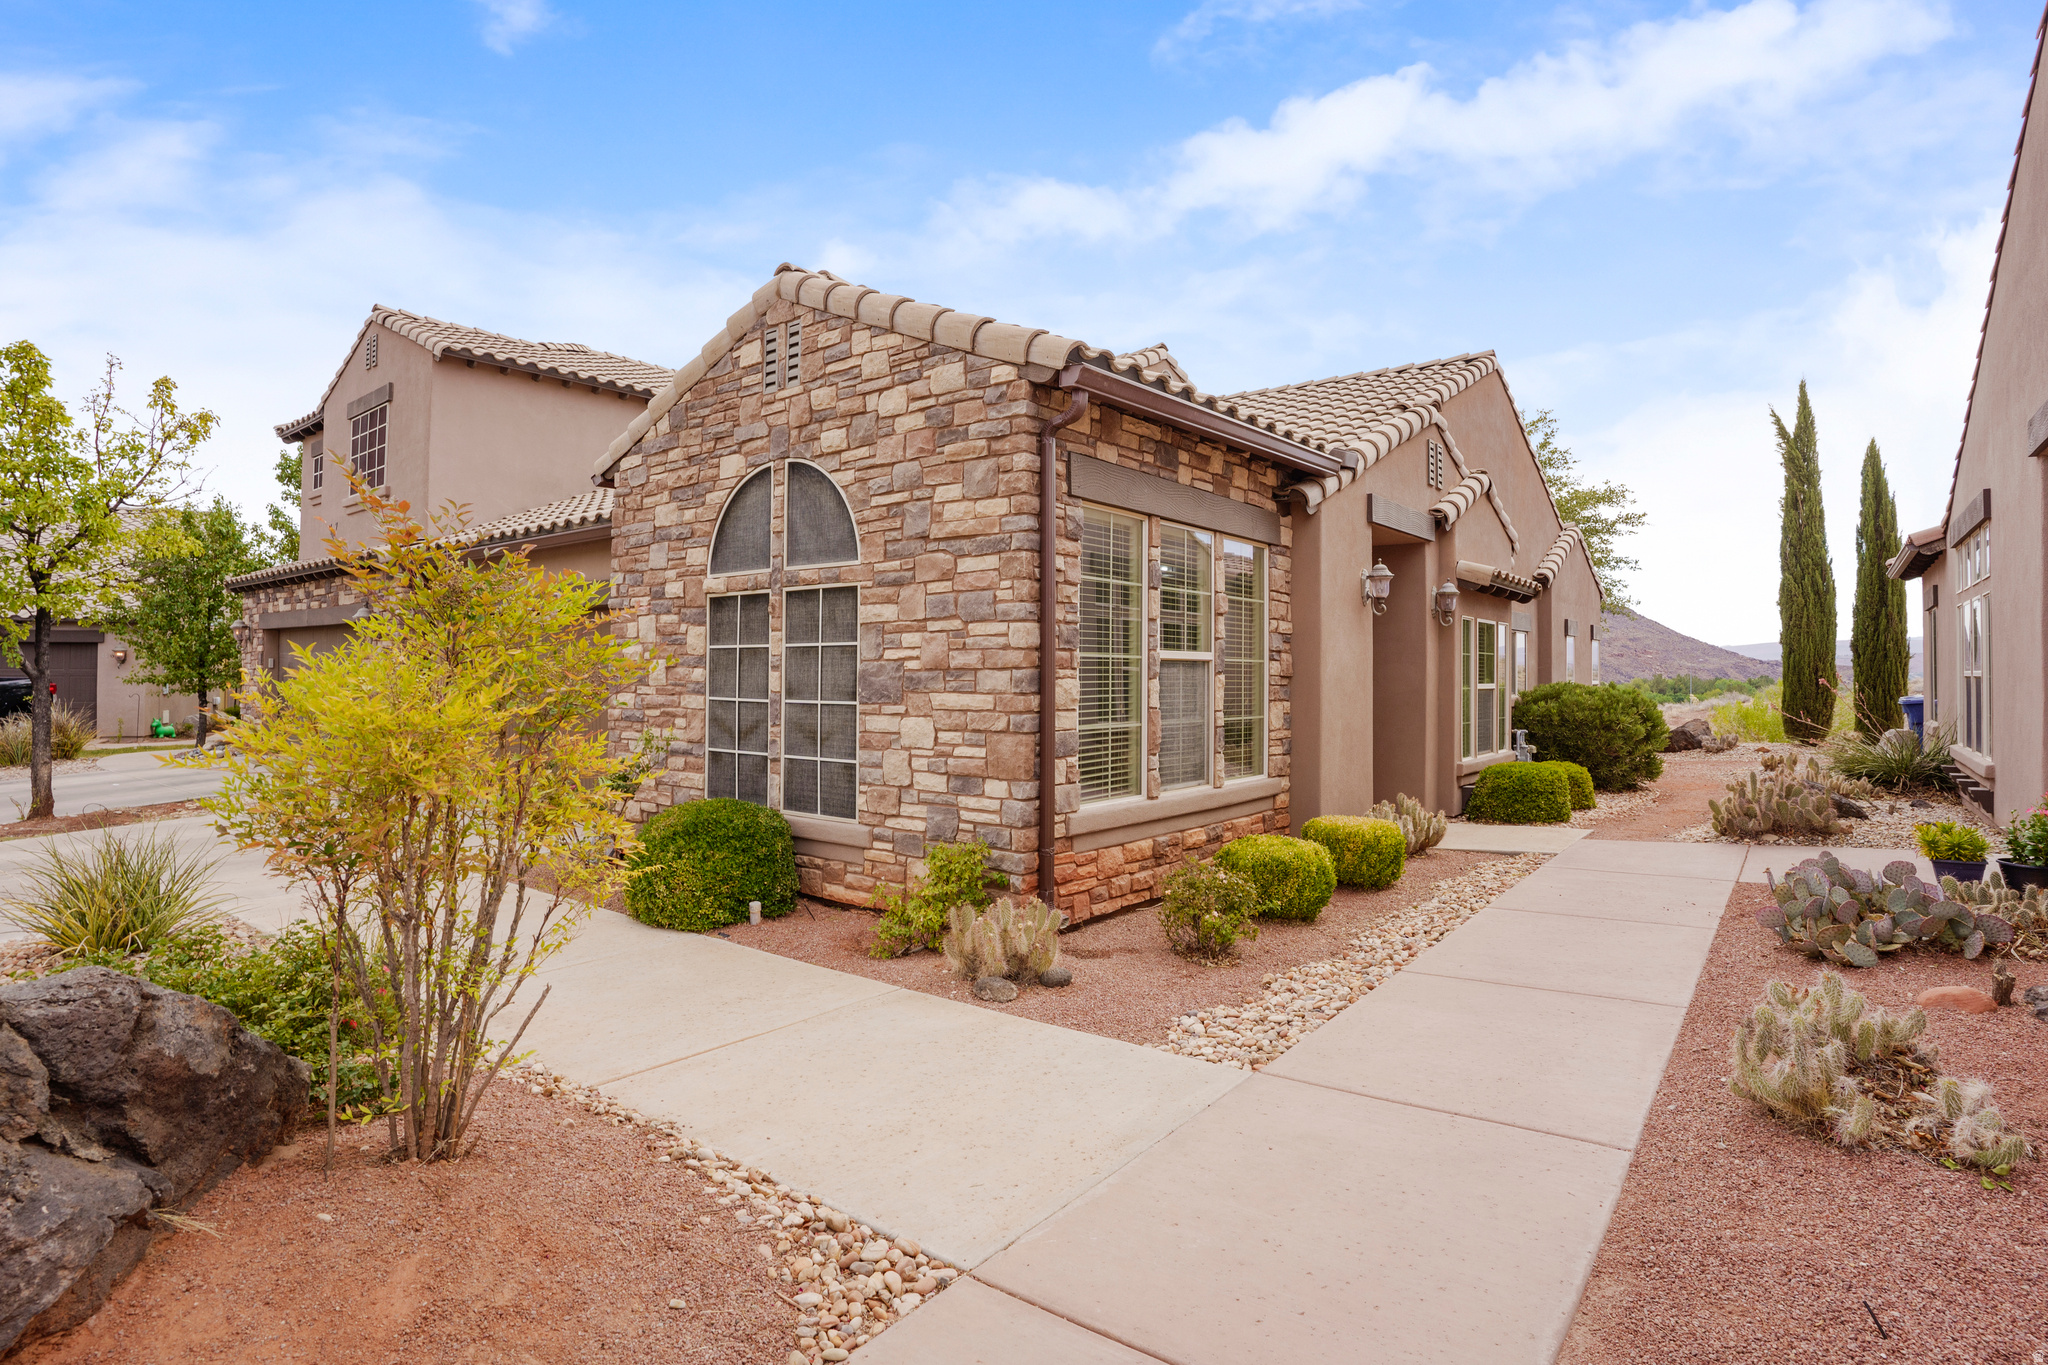
Clean, bright, and perfectly located! This single-level end-unit townhome off Dixie Drive offers the ultimate St. George lifestyle. Enjoy effortless access to I-15, local shopping, and world-class golf. Featuring a pristine, low-maintenance interior, this turn-key property is an ideal primary home or a lucrative rental investment. End units like this don't last long--schedule your showing today!
#2172069

St. George

1055 W PROVINCE WAY 108

3 Beds

2 Baths

1,293 Sq.Ft.

$385,000

MLS#: 2172069
New on site 2 days ago
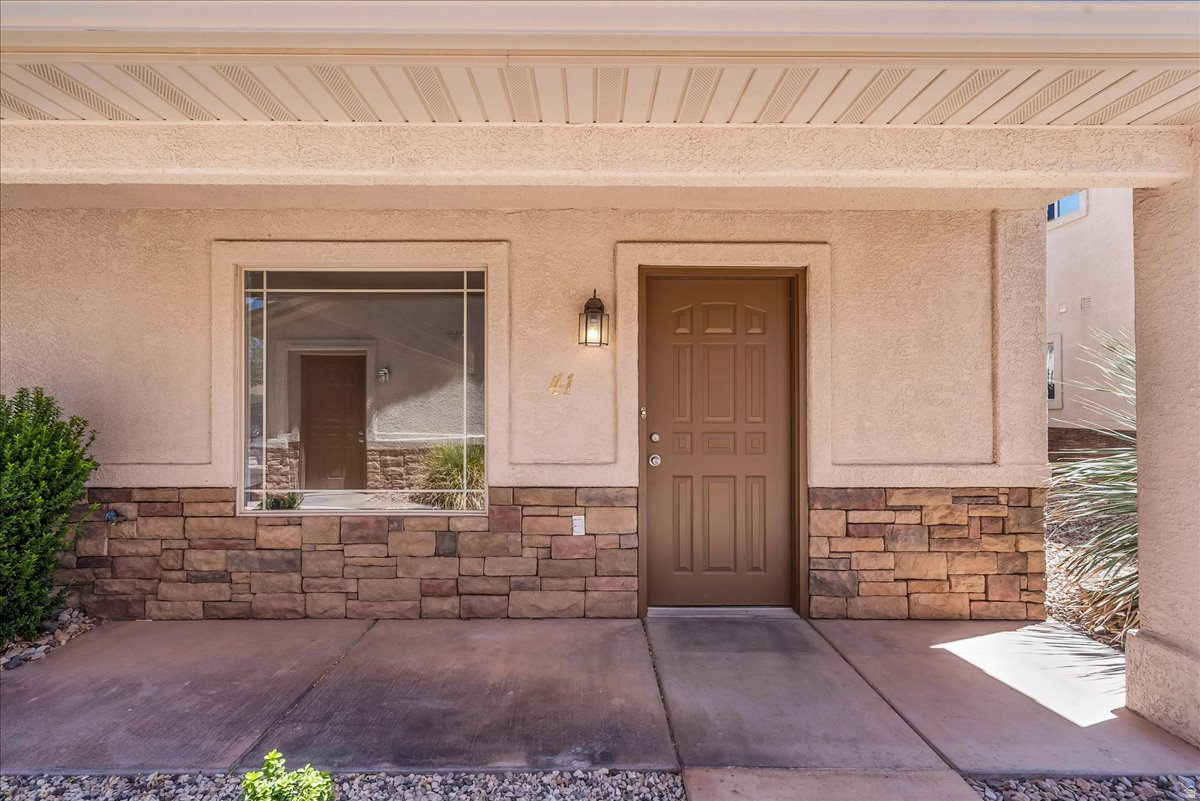
Welcome home to easy living in one of St. George's most convenient locations! Nestled in the desirable Bedrock community, this beautifully maintained end-unit townhome offers the perfect blend of comfort, functionality, and low-maintenance living. Fresh interior paint and brand-new carpet throughout give the home a clean, move-in-ready feel from the moment you step inside. The bright, open floor plan creates an inviting setting for everything from quiet mornings to hosting friends. The spacious kitchen flows seamlessly into the dining and living areas, while the fully fenced private patio provides the perfect place to enjoy your morning coffee or unwind after a day of exploring Southern Utah. Upstairs, the spacious primary suite offers a peaceful retreat with a walk-in closet and private en-suite bath, while two additional bedrooms provide flexibility for guests or even a home office. Residents enjoy access to a sparkling community pool and beautifully maintained common areas, making it easy to enjoy the St. George lifestyle without the hassle of extensive upkeep. Ideally located a few blocks away from Smith's grocery store, just minutes from shopping, restaurants, parks, schools, medical facilities, and I-15, you'll also be a short drive from world-class hiking, golf courses, Sand Hollow Reservoir, Snow Canyon State Park, and Zion National Park. Whether you're looking for your first home, a vacation getaway, or a smart investment, this property offers the comfort, convenience, and lifestyle that make St. George one of Utah's most sought-after destinations. Square footage figures are provided as a courtesy estimate only. Buyer is advised to obtain an independent measurement. Don't miss the opportunity to make this exceptional townhome your own!
#2171853

St. George

316 S 2450 E 41

3 Beds

2 Baths

1,368 Sq.Ft.

$329,000

MLS#: 2171853
New on site 3 days ago
Thoughtfully designed with independence, comfort, and ease of living in mind, this exceptional home offers seamless wheelchair accessibility throughout without compromising style. Located in a charming 55+ community, this 3-bedroom, 2-bathroom home features a spacious open-concept floor plan filled with natural light, soaring ceilings, and functional living spaces. Accessibility features include true single-level living with no steps or stairs, wide hallways and doorways, a beautifully updated kitchen with lowered countertops, roll-in showers, accessible bathrooms with durable epoxy flooring, and thoughtful design elements that enhance everyday mobility. Step outside to a private, fully enclosed backyard where beautiful valley and mountain views create the perfect setting to relax or entertain. The community center is just a short distance away and offers outstanding amenities, including a pool, spa, pickleball courts, gathering areas, and more. Homes offering this level of accessibility are exceptionally rare. Blending thoughtful design with everyday comfort, this property presents a unique opportunity for greater freedom and independence while being just minutes from parks, paved walking trails, shopping, dining, and other everyday conveniences. Buyer/buyer's agent to verify all information.
#2171699

St. George

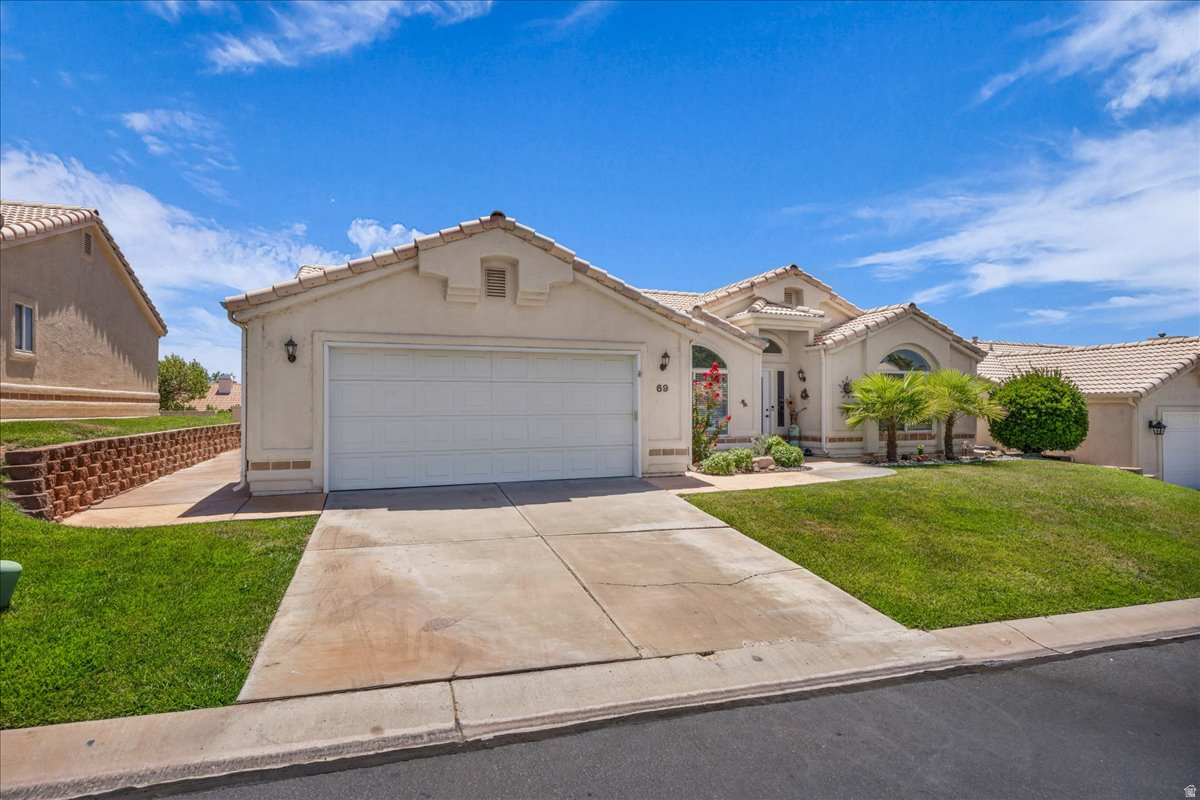
225 N VALLEY VIEW DR #69

3 Beds

2 Baths

1,485 Sq.Ft.

$350,000

MLS#: 2171699
New on site 3 days ago
Perfectly nestled in a highly desirable neighborhood, this beautiful home offers the ideal blend of comfort, style, and beautiful Red Rock Mountain views. Tall, vaulted ceilings and an abundance of natural light create a bright, airy atmosphere throughout. Thoughtful updates completed within the last three years include new flooring, fresh paint in the central living area, and a new dishwasher, oven, microwave, washer, and dryer, providing modern convenience and peace of mind. The garage has just been refreshed with brand-new paint and flooring, adding a clean, polished finish to the space. The spacious primary suite is a true retreat, featuring dual vanities, a walk-in shower, a relaxing jetted tub, and an oversized walk-in closet, while the generous laundry room and ample storage make everyday living effortless. Outside, enjoy a fully landscaped backyard with mature fruit trees, offering a peaceful setting for entertaining or unwinding, with a community park just moments away. Buyer to verify all information, deemed reliable; however, buyer to verify all information, including utilities, rental restrictions, and HOA information, if applicable.
#2171735

St. George

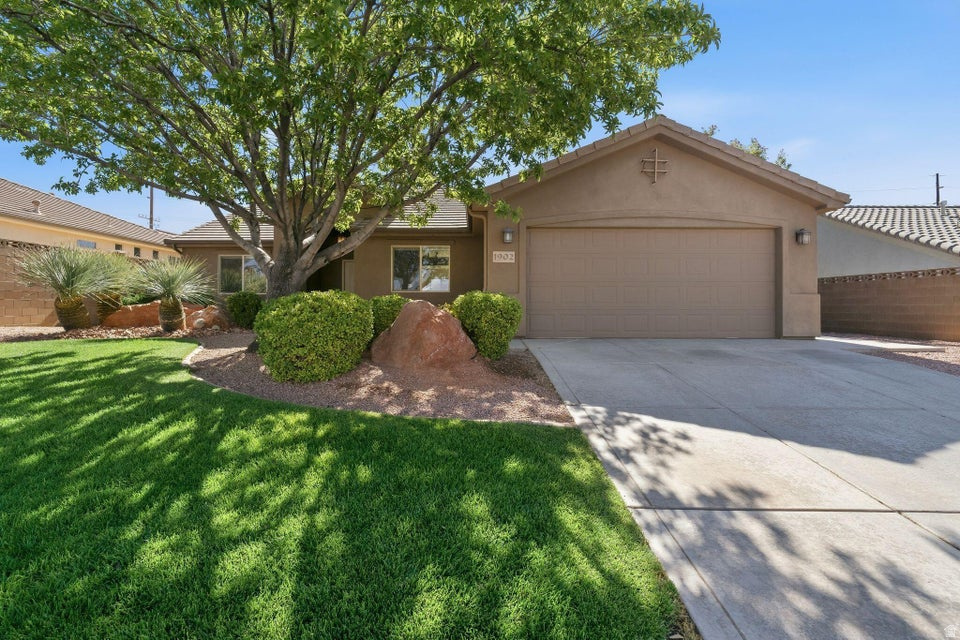
1902 N 1910 W

3 Beds

2 Baths

1,599 Sq.Ft.

$460,000

MLS#: 2171735
This beautiful home showcases a bright, open-concept floor plan with designer finishes and thoughtful upgrades throughout, including upgraded appliances, lighting, range hood, iron railing, ceiling fans in every room and on the patio, plus plumbing already in place for a pot filler. The gourmet kitchen features granite countertops, stainless steel appliances, a spacious walk-in pantry, and an island that flows seamlessly into the living and dining areas. Upstairs, the primary en-suite offers a generous walk-in closet with an extra loft space nearby. Relax on the private covered patio, enjoy the community clubhouse that is in close proximity and enjoy everything this award-winning community has to offer. Such as, the 2.5-acre lagoon, 3 pools, multiple hot tubs, parks, pickleball courts, trails, and year-round community events. Conveniently located near Freedom Prep Academy and just minutes from Smith's, Costco, dining, and exciting future development, including a new city park.
#2170809

St. George

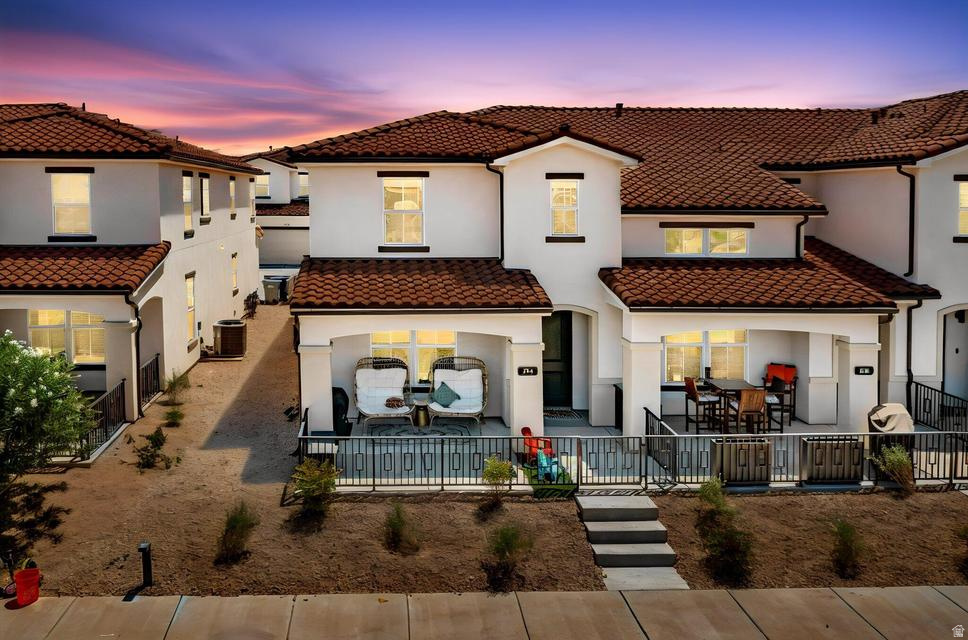
744 W SUNFIRE LN

3 Beds

2 Baths

1,585 Sq.Ft.

$425,000

MLS#: 2170809
Welcome to the highly sought-after Cliffrose model in SunRiver St. George, where an active lifestyle and friendly neighbors create the perfect place to call home. Inside, you'll find no carpet-only upgraded tile for easy cleaning, low maintenance, and lasting durability. The warm, inviting color palette creates a comfortable atmosphere you'll love coming home to. The upgraded kitchen is designed for both beauty and function, featuring granite countertops, stainless steel appliances, and a modified bay layout that provides additional prep space, extra cabinetry, more countertop area, and convenient pull-out drawers. The spacious primary suite offers a private retreat, while the thoughtfully designed floor plan makes excellent use of every square foot with no wasted space and abundant storage throughout. The oversized garage is another standout feature, complete with built-in overhead metal storage shelving to help keep everything organized. This home blends comfort, convenience, and quality upgrades in one of Southern Utah's premier 55+ communities.
#2170695

St. George

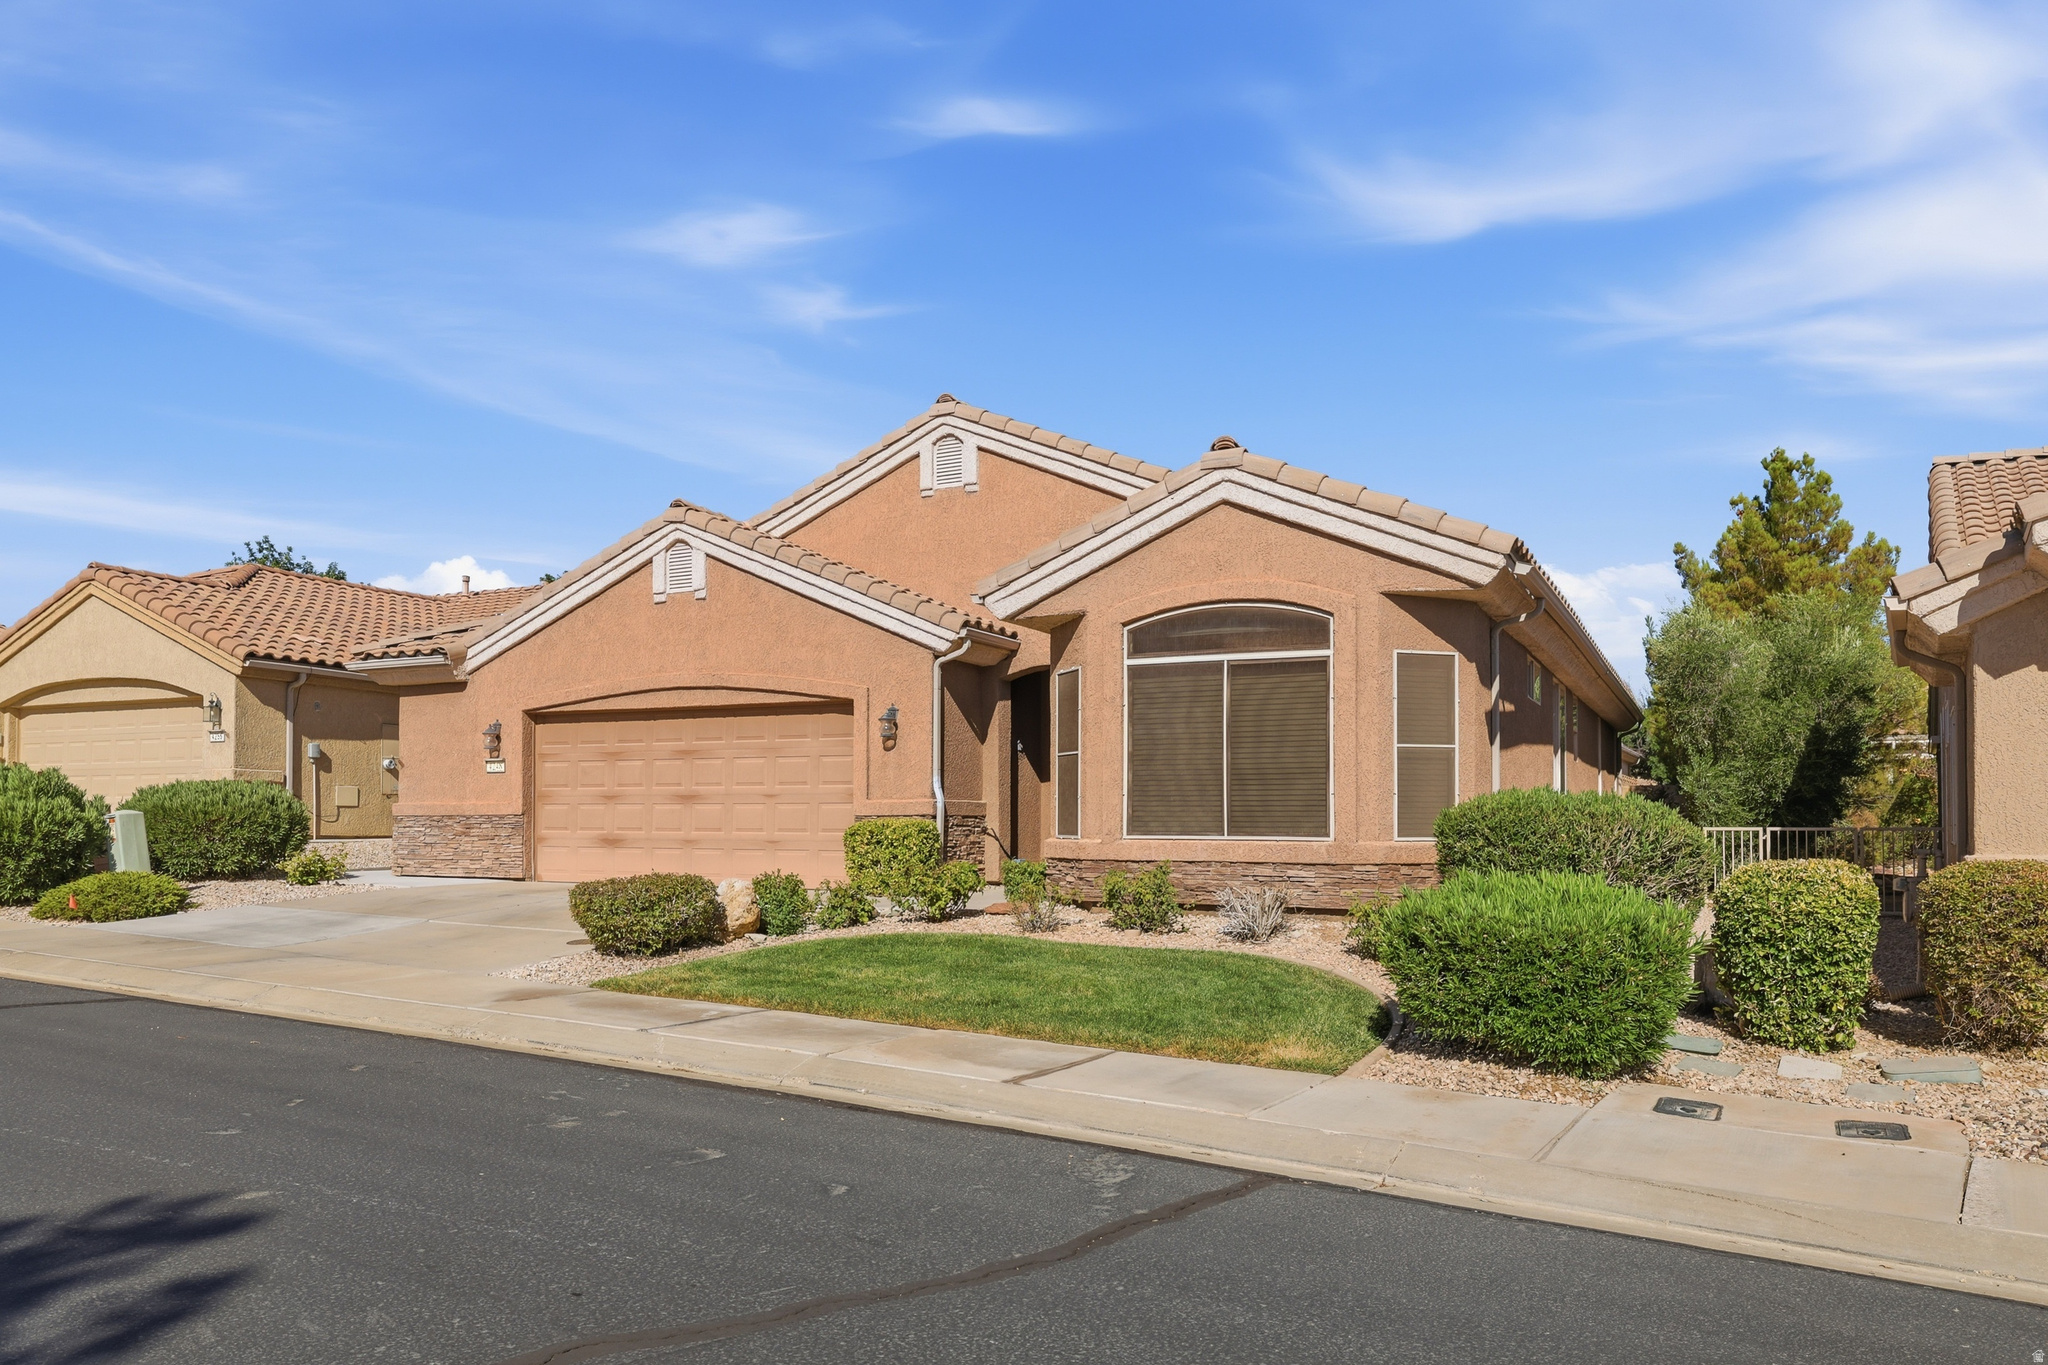
4248 S MEGELLAN DR

3 Beds

2 Baths

1,507 Sq.Ft.

$459,900

MLS#: 2170695
Welcome to beautiful Sun River, Southern Utah's premier 55+ master-planned golf course community, offering exceptional resort-style amenities including a clubhouse, community center, indoor and outdoor pools, fitness center, pickleball courts, and more! This charming, move-in-ready 2-bedroom, 2-bath home features a bright, open floor plan filled with natural light. The spacious primary suite offers a large walk-in closet, dual vanities, and a walk-in shower complete with handicap rails for comfort and convenience. Just off the family room, the versatile den/office can easily serve as a third bedroom by adding a door. Step outside to enjoy the low-maintenance landscaped backyard, complete with a covered patio for relaxing in the shade. Whether you're looking for a full-time residence or the perfect place to enjoy an active lifestyle, this home offers comfort, convenience, and everything Sun River has to offer. Move in and start enjoying the lifestyle! Buyer to verify all information, deemed reliable, however buyer to verify all info including utilities, rental restrictions, and HOA information if applicable.
#2170231

St. George

4652 S MEDALLION DR

2 Beds

2 Baths

1,520 Sq.Ft.

$440,000

MLS#: 2170231

Welcome to this beautifully maintained townhome in the highly sought-after Woodland Estates community! Built in 2020, this 3-bedroom, 2.5-bath home offers a bright, open-concept floor plan with modern finishes, abundant natural light, and a spacious living area perfect for everyday living and entertaining. The stylish kitchen flows seamlessly into the dining and living spaces, while the primary suite features a private bath and walk-in closet. A 2-car garage with additional storage provides added convenience. Enjoy resort-style HOA amenities, including a pool, lazy river, hot tub, pickleball courts, parks, and playgrounds. Ideally located near Dino Crossing, shopping, dining, schools, Revere Health, hiking trails, and easy freeway access. Whether you're looking for a primary residence, second home, or investment property, this move-in-ready home offers the perfect blend of comfort, convenience, and lifestyle.

2741 E GRAY BIRCH DR

Message successfully sent.

I agree to receive email communication and understand I can unsubscribe at any time.

I agree to be contacted by OnX Realty via call, email, and text for real estate services. To opt out, you can reply 'stop' at any time or reply 'help' for assistance. You can also click the unsubscribe link in the emails. Message and data rates may apply. Message frequency may vary. Privacy Policy

 - property

Send a message

Message successfully sent.

Reason for contacting?

I agree to receive email communication and understand I can unsubscribe at any time.

I agree to be contacted by OnX Realty via call, email, and text for real estate services. To opt out, you can reply 'stop' at any time or reply 'help' for assistance. You can also click the unsubscribe link in the emails. Message and data rates may apply. Message frequency may vary. Privacy Policy

Sign In Sign Out

Virtual Assistant

Would you like to take the next step with this property? We can help you schedule a showing or virtual tour, or send you more details.

Yes, I would like more information.

Thank You for Your Reply, One of Our Agents will contact you as soon as possible

No, maybe later.

Thank you, you can always contact me via email, phone number or through the contact form.

Realhub AI

Lucy - Your AI-Powered Realtor

Update Your Temporary Password

Personalize your search

Enter your email and we'll notify you immediately when new listings match what you're looking for.

or enter email address

Already have an account ? Login here

Continue your home search

I agree to receive communications and understand I can unsubscribe at any time.

I agree to be contacted by OnX Realty via call, email, and text for real estate services. To opt out, you can reply 'stop' at any time or reply 'help' for assistance. You can also click the unsubscribe link in the emails. Message and data rates may apply. Message frequency may vary. Privacy Policy

Already have an account ? Login here

We use cookies

We use cookies primarily for analytics to enhance your experience. By accepting, you agree to our use of these cookies. You can manage your preferences or learn more about our cookies policy.


