
12952 S CROIX CIR
Riverton, UT 84065
About
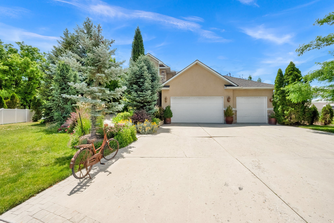
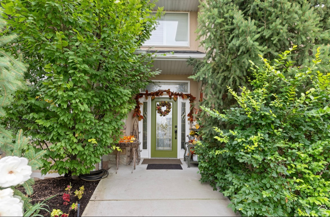
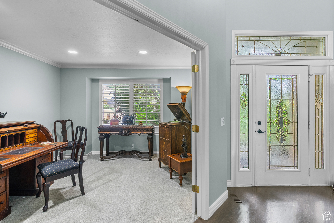
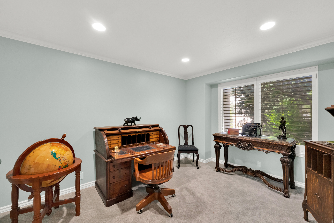
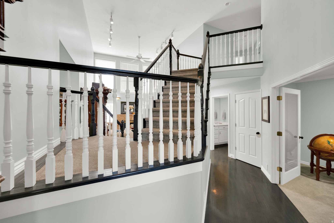
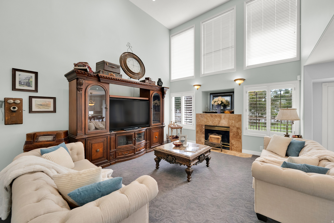
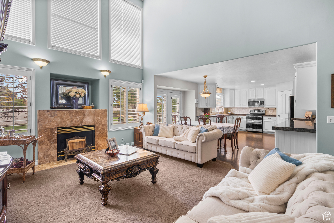
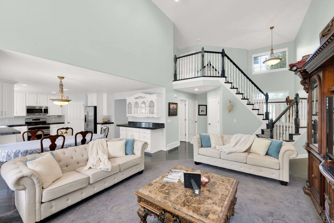
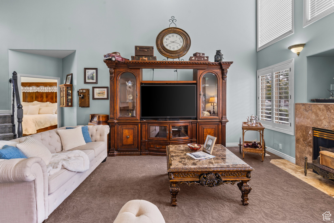
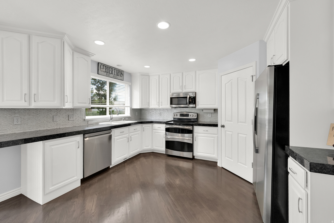
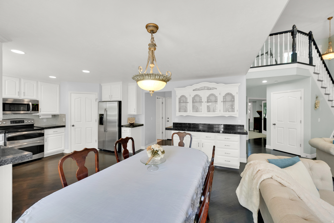
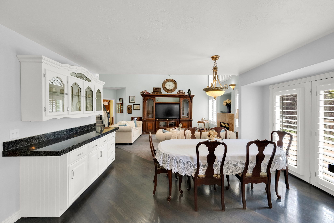
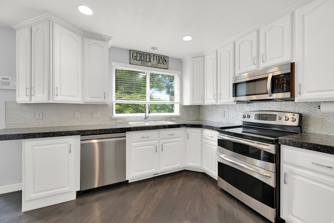
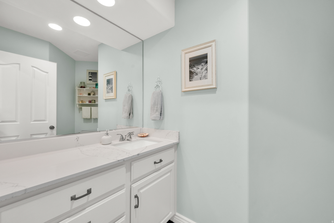
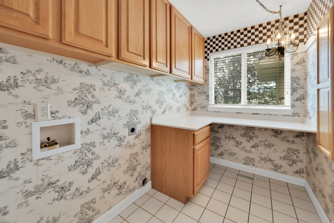
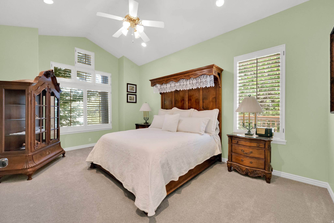
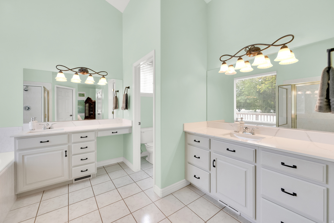
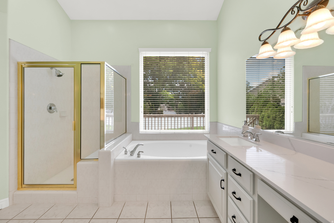
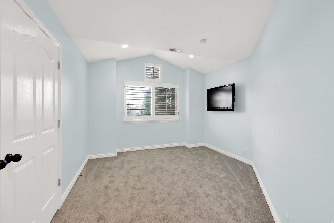
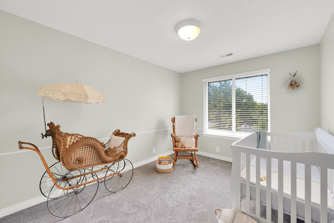
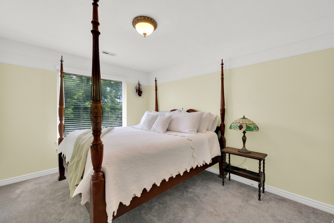
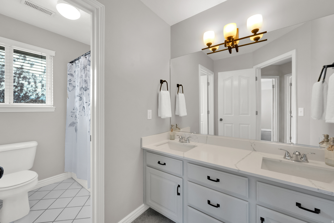
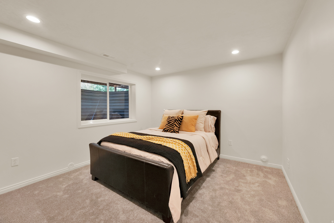
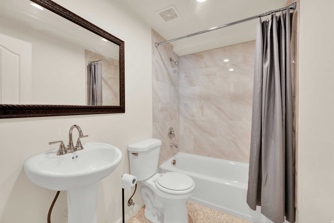
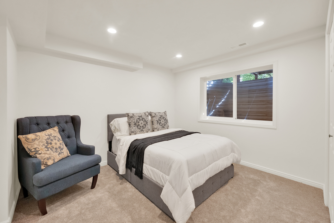
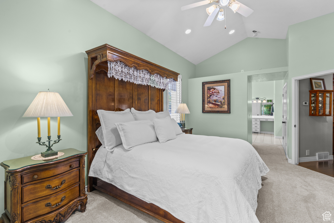
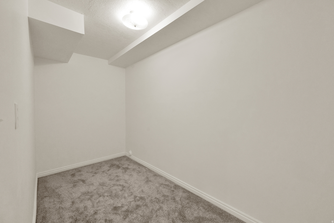
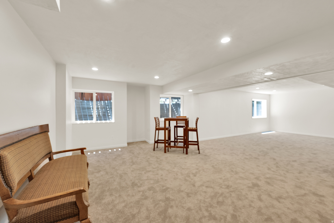
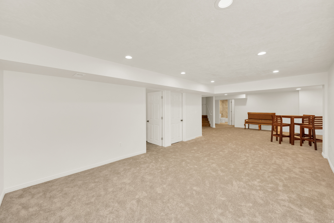
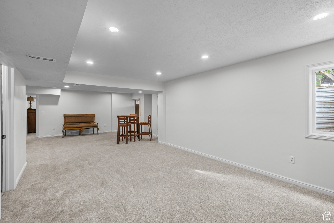
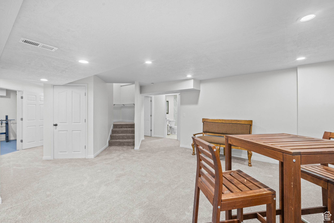
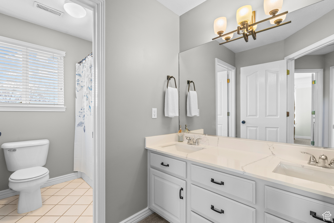
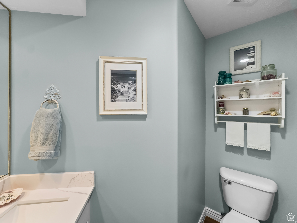
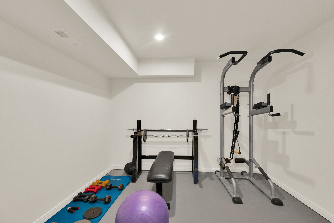
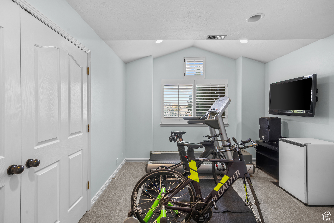
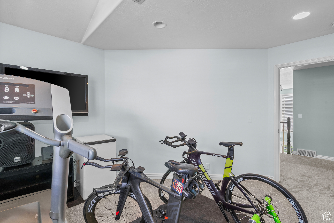
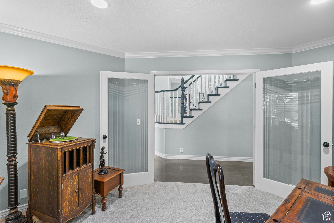
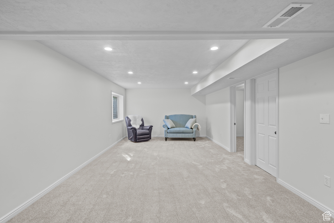
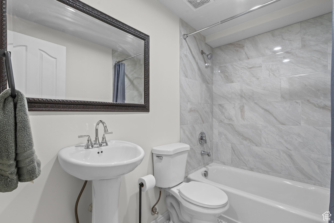
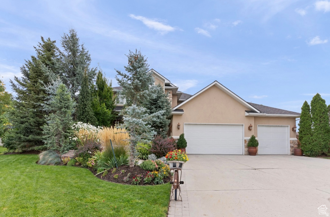
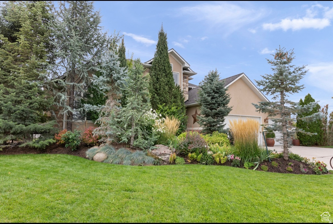
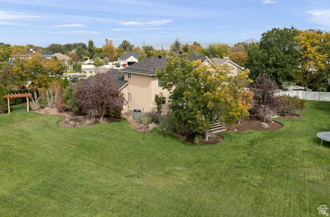
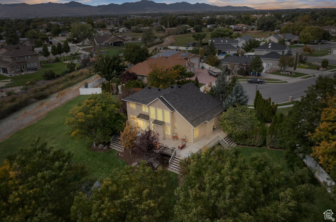
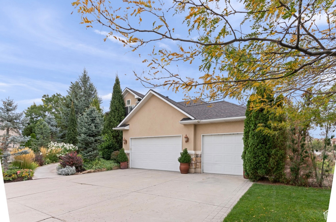
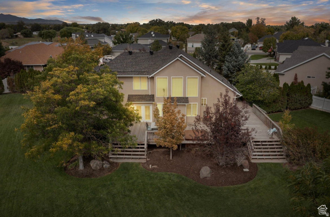
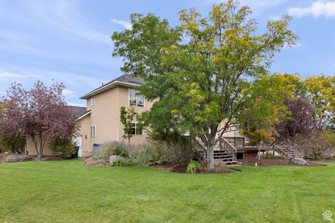
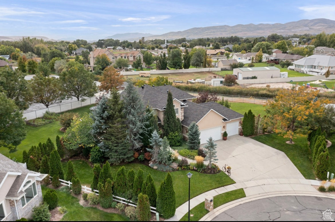
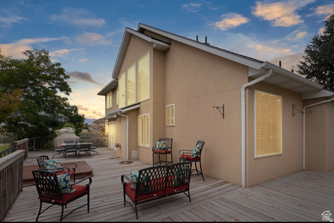
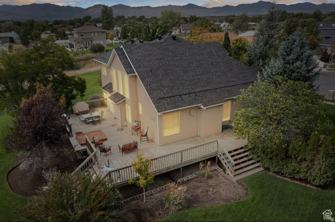
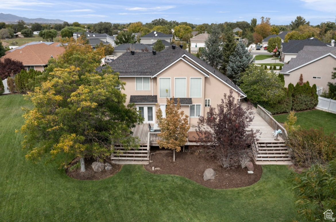
SHOWINGS BEGIN JULY 24, 2026!! This pristine 6-bedroom, 3.5-bathroom two-story residence offers nearly 4,000 square feet of sophisticated living space on a premier 0.67-acre cul-de-sac lot. Situated just two short blocks from the golf course in the highly desirable Links at Riverbend neighborhood, the property balances exceptional privacy with close proximity to the city park and community pool.Main LevelFoyer: Provides a welcoming, private entrance before opening into the primary living spaces.Living Areas: Comprises a gracious great room, an elegant formal living room, and French doors.Kitchen: Features premium granite countertops, abundant cabinetry, and high-end double ovens.Primary Suite: Restful main-floor retreat showcasing a full bathroom with a jetted tub.Amenities: Includes a dedicated laundry room and a well-appointed guest powder room.Additional LevelsUpper Floor: Accommodates three bright family bedrooms and a shared full bathroom.Finished Basement: Newly completed level providing a generous secondary family room, two bedrooms, and a full bath.Exterior & MechanicsOutdoor Living: Wraparound deck spanning two sides of the home overlooks professionally designed landscaping.Zoning & Parking: Offers rare animal rights and includes a spacious, oversized three-car garage.System Updates: Upgraded with a new roof (2023), water heater (2024), and water softeners (2024).Interior Finishes: Enhanced with brand-new carpeting (2025), tall ceilings, and classic plantation shutters.Yard Utilities: Benefits from cost-effective secondary water to seamlessly maintain the expansive lawn.
Property
Beds
6
Full Baths
3
1/2 Baths
1
Year Built
1996
Sq.Footage
3,915
Features
Features & Amenities
Interior
-
Other Interior Features
Walk-In Closet(s), Central Vacuum, Vaulted Ceiling(s), Granite Counters, Master Downstairs
-
Total Bedrooms
6
-
Bathrooms
3
-
1/2 Bathrooms
1
-
Basement YN
YES
-
Cooling YN
YES
-
Cooling
Central Air
-
Fireplace YN
YES
-
Heating YN
YES
-
Heating
Central, Natural Gas, Forced Air
-
Main Level Bedrooms
1
-
Pet friendly
N/A
Exterior
-
Garage
Yes
-
Garage spaces
3
-
Construction Materials
Asphalt, Stone, Stucco
-
Parking
Attached, Garage
-
Patio and Porch Features
Patio
-
Pool
No
-
Waterfront YN
NO
Area & Lot
-
Lot Features
On Golf Course, Cul-De-Sac, Secluded, Near Golf Course, Private
-
Lot Size(acres)
0.67
-
Lot Size(square feet)
29,185
-
Property Type
Residential
-
Property Sub Type
Single Family Residence
-
Architectural Style
Rambler/Ranch
Price
-
Sales Price
$999,900
-
Tax Amount
$4,540
-
Zoning
R-1
-
Sq. Footage
3,915
-
Price/SqFt
$255
HOA
-
Association
No
Property Resources
-
Horse Property
YES
School District
-
Elementary School
Jordan
-
Middle School
Hidden Valley
-
High School
Riverton
Property Features
-
New Construction
NO
-
Accessibility Features
Therapeutic Whirlpool, Accessible Doors, Accessible Hallway(s), Accessible Electrical and Environmental Controls, Accessible Kitchen Appliances, Accessible Entrance, Visitable, Customized Wheelchair Accessible
-
Senior Community YN
NO
-
Sewer
Public Sewer
-
Water Source
Private
Schedule
Schedule a Showing
Showing scheduled successfully.
Mortgage calculator
Estimate your monthly mortgage payment, including the principal and interest, property taxes, and HOA. Adjust the values to generate a more accurate rate.
Your payment
Principal and Interest:
$
Property taxes:
$
HOA fees:
$
Total loan payment:
$
Total interest amount:
$
Location
-
County
Salt Lake
-
Elementary School
Jordan
-
Middle School
Hidden Valley
-
High School
Riverton

Listing Courtesy of Jeremy C Fitzgerald , Century 21 Everest
RealHub Information is provided exclusively for consumers' personal, non-commercial use, and it may not be used for any purpose other than to identify prospective properties consumers may be interested in purchasing. All information deemed reliable but not guaranteed and should be independently verified. All properties are subject to prior sale, change or withdrawal. RealHub website owner shall not be responsible for any typographical errors, misinformation, misprints and shall be held totally harmless.

Lindsey Pili
Agent / Realtor®
Call Lindsey today to schedule a private showing.
Phone (907) 435-4848
Email lindseywong98@gmail.com

* Listings on this website come from the FMLS IDX Compilation and may be held by brokerage firms other than the owner of this website. The listing brokerage is identified in any listing details. Information is deemed reliable but is not guaranteed. If you believe any FMLS listing contains material that infringes your copyrighted work please click here to review our DMCA policy and learn how to submit a takedown request.© 2024 FMLS.
Properties
Related properties
Riverton
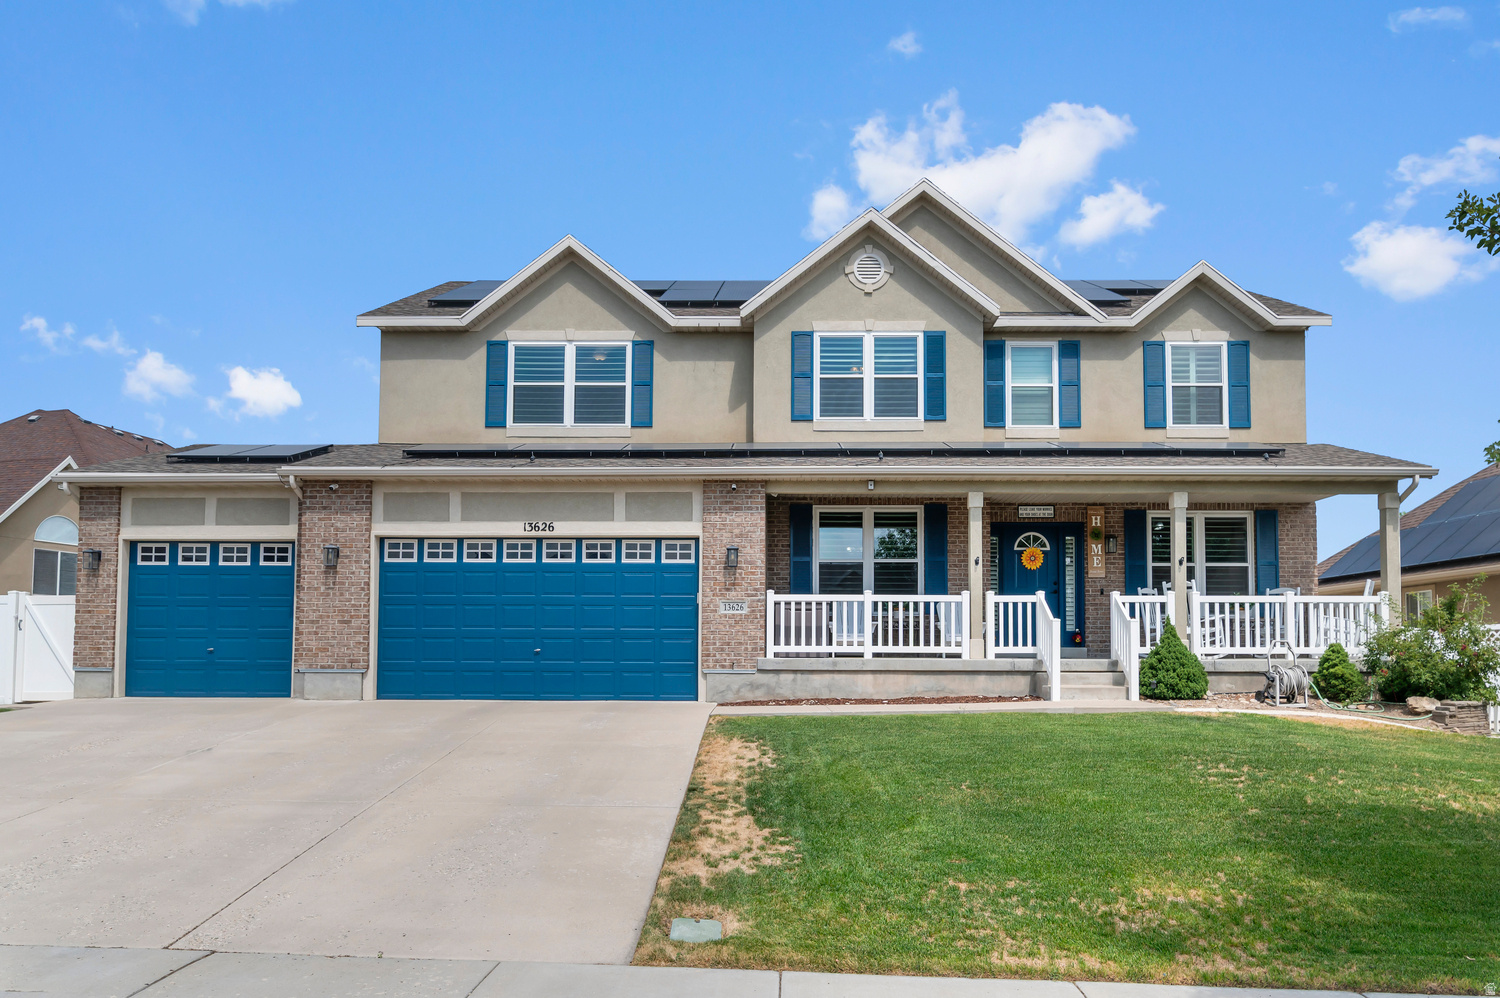
13626 S BLUEWING WAY W
7 Beds
2 Baths
4,530 Sq.Ft.
$825,000
MLS#: 2172330
Riverton
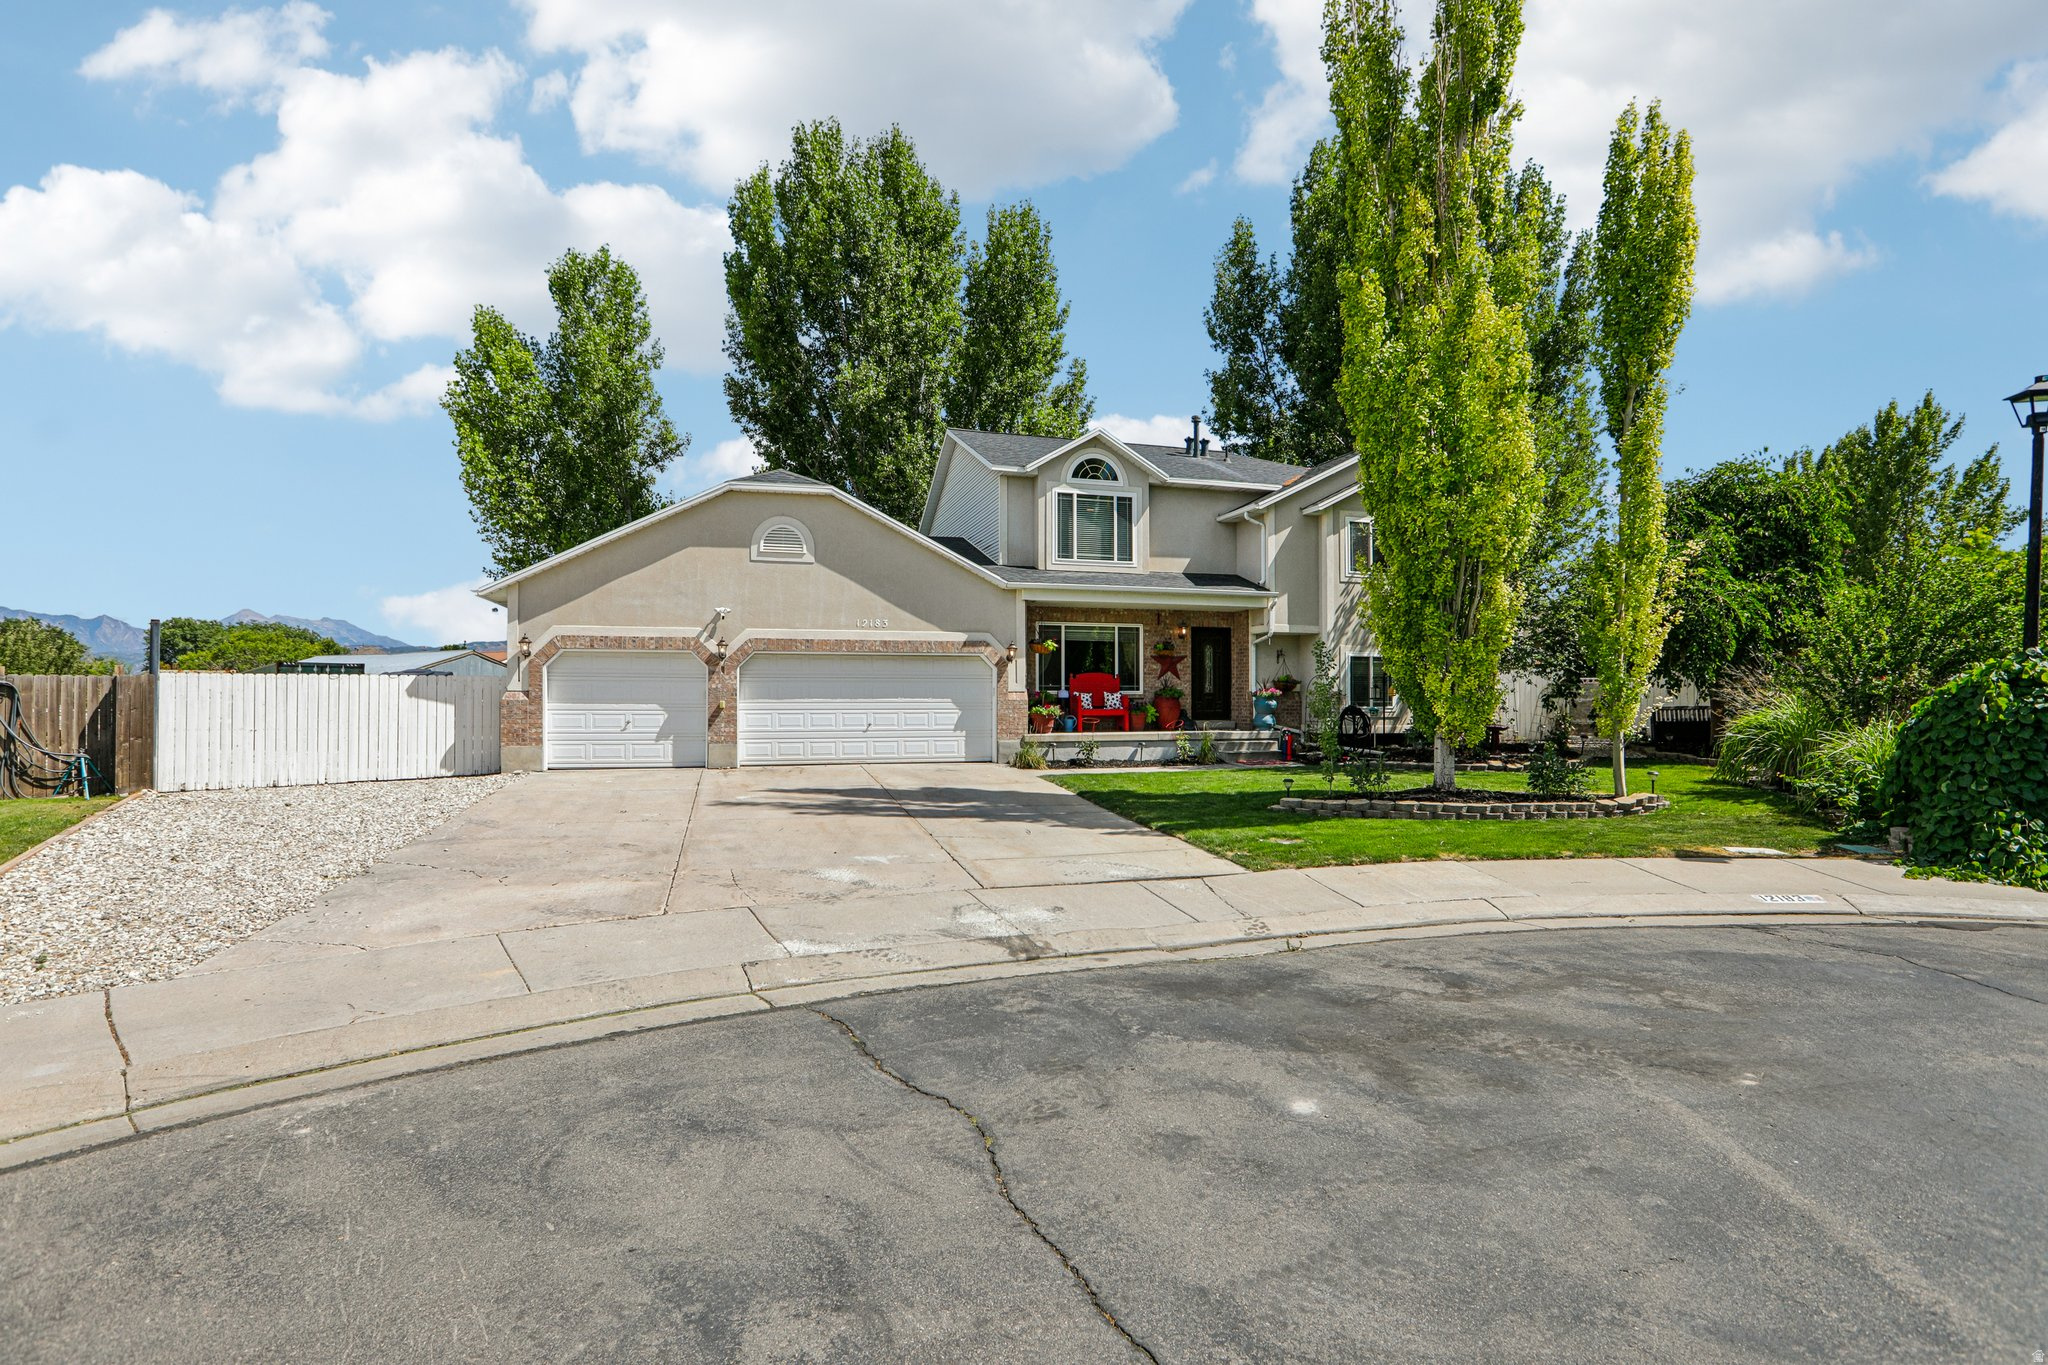
12183 S 2920 W
6 Beds
2 Baths
3,455 Sq.Ft.
$850,000
MLS#: 2169104
Riverton
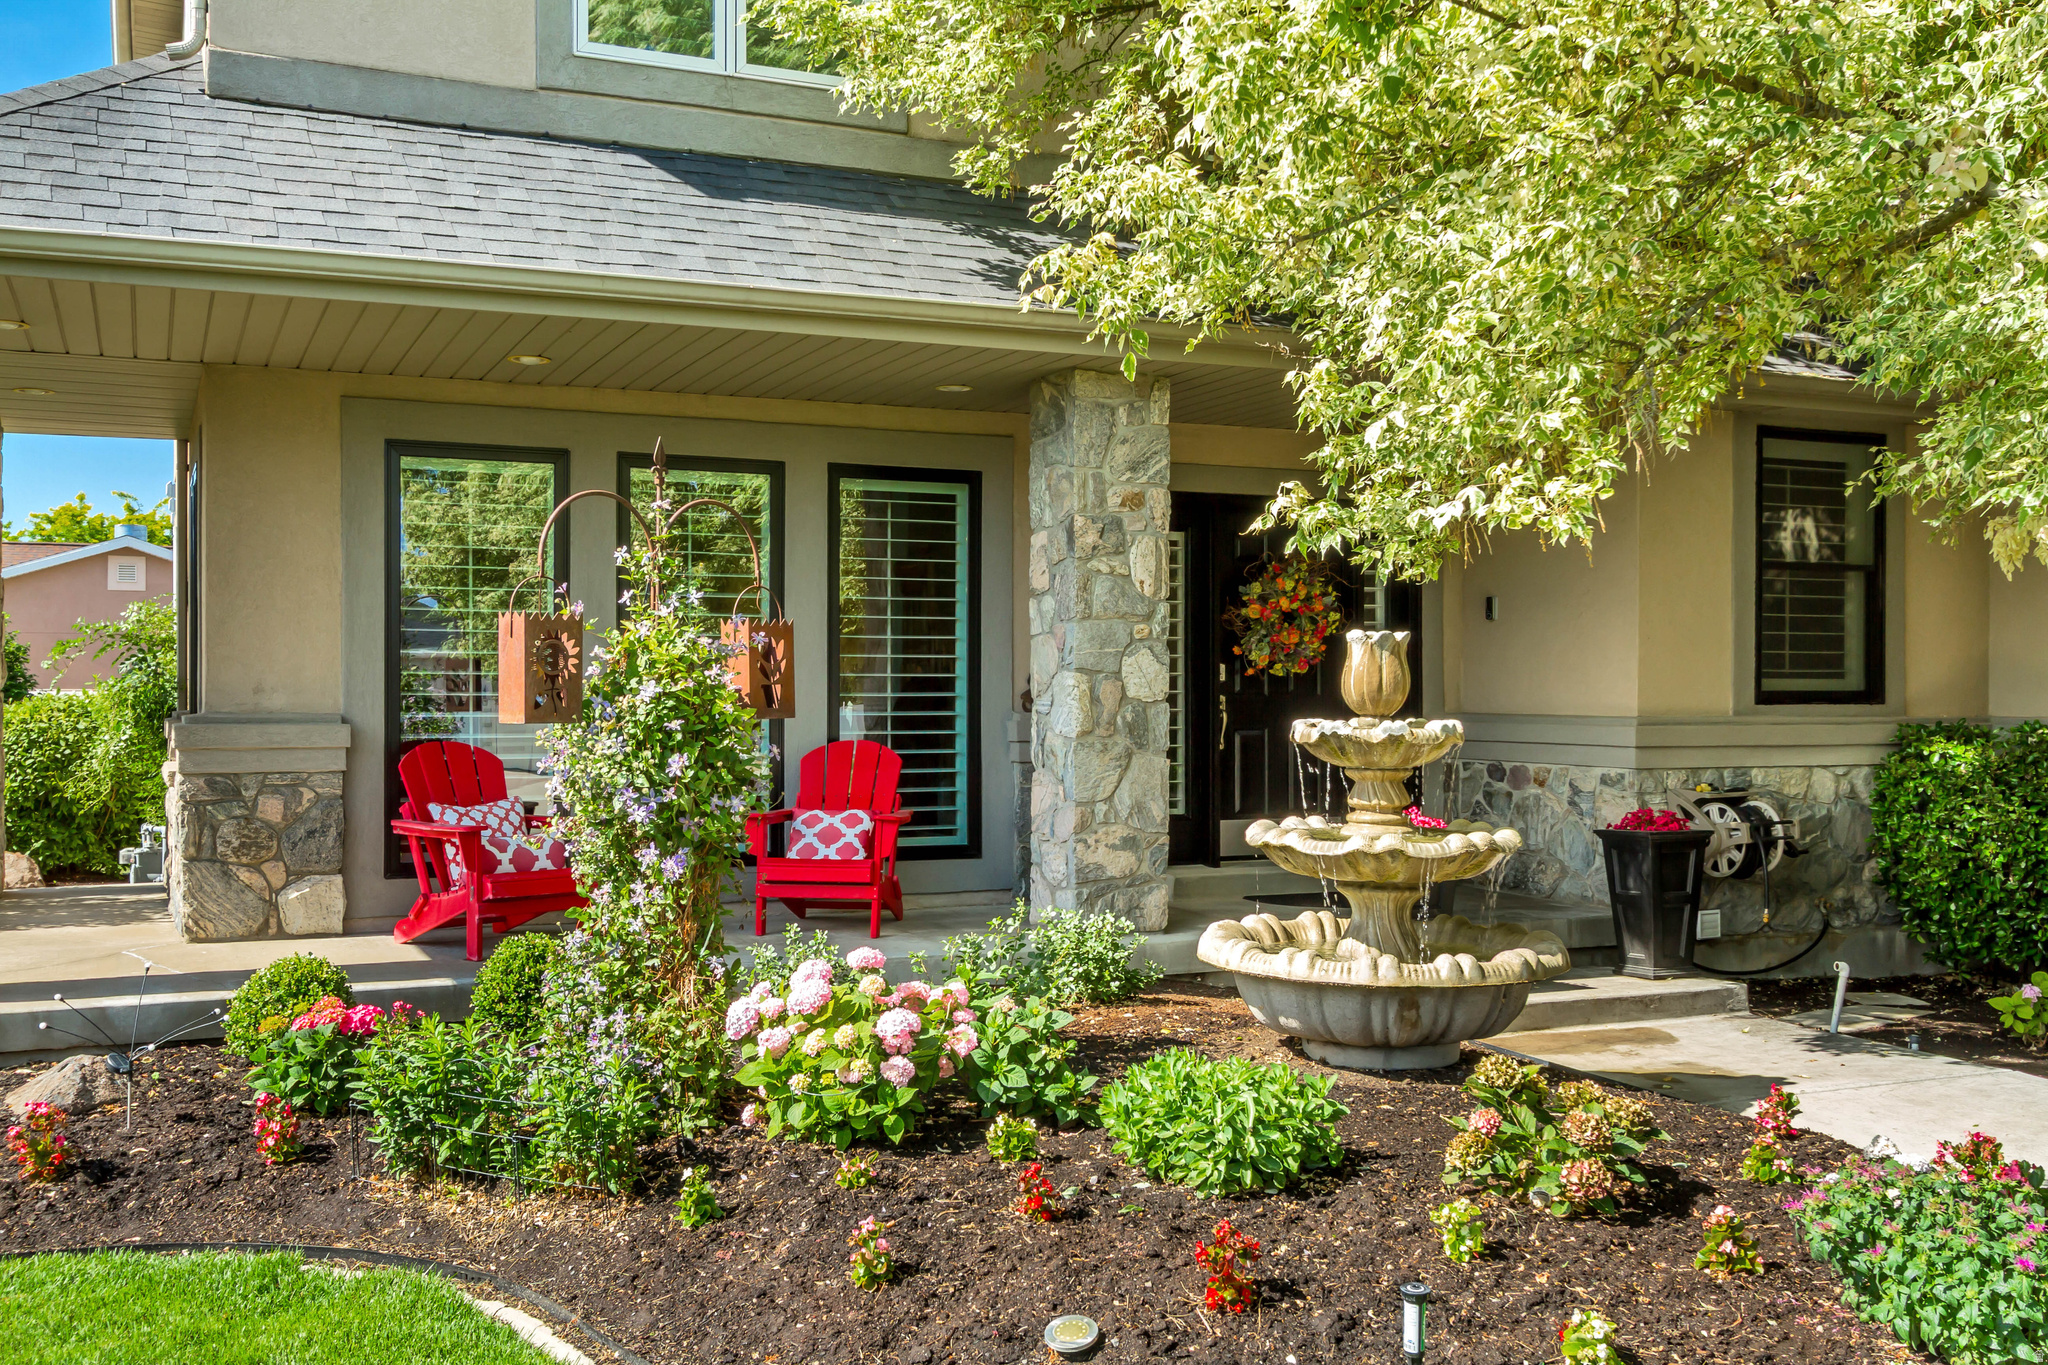
1911 W GRASSY KNOLL CT
5 Beds
3 Baths
4,177 Sq.Ft.
$975,000
MLS#: 2168718
Riverton
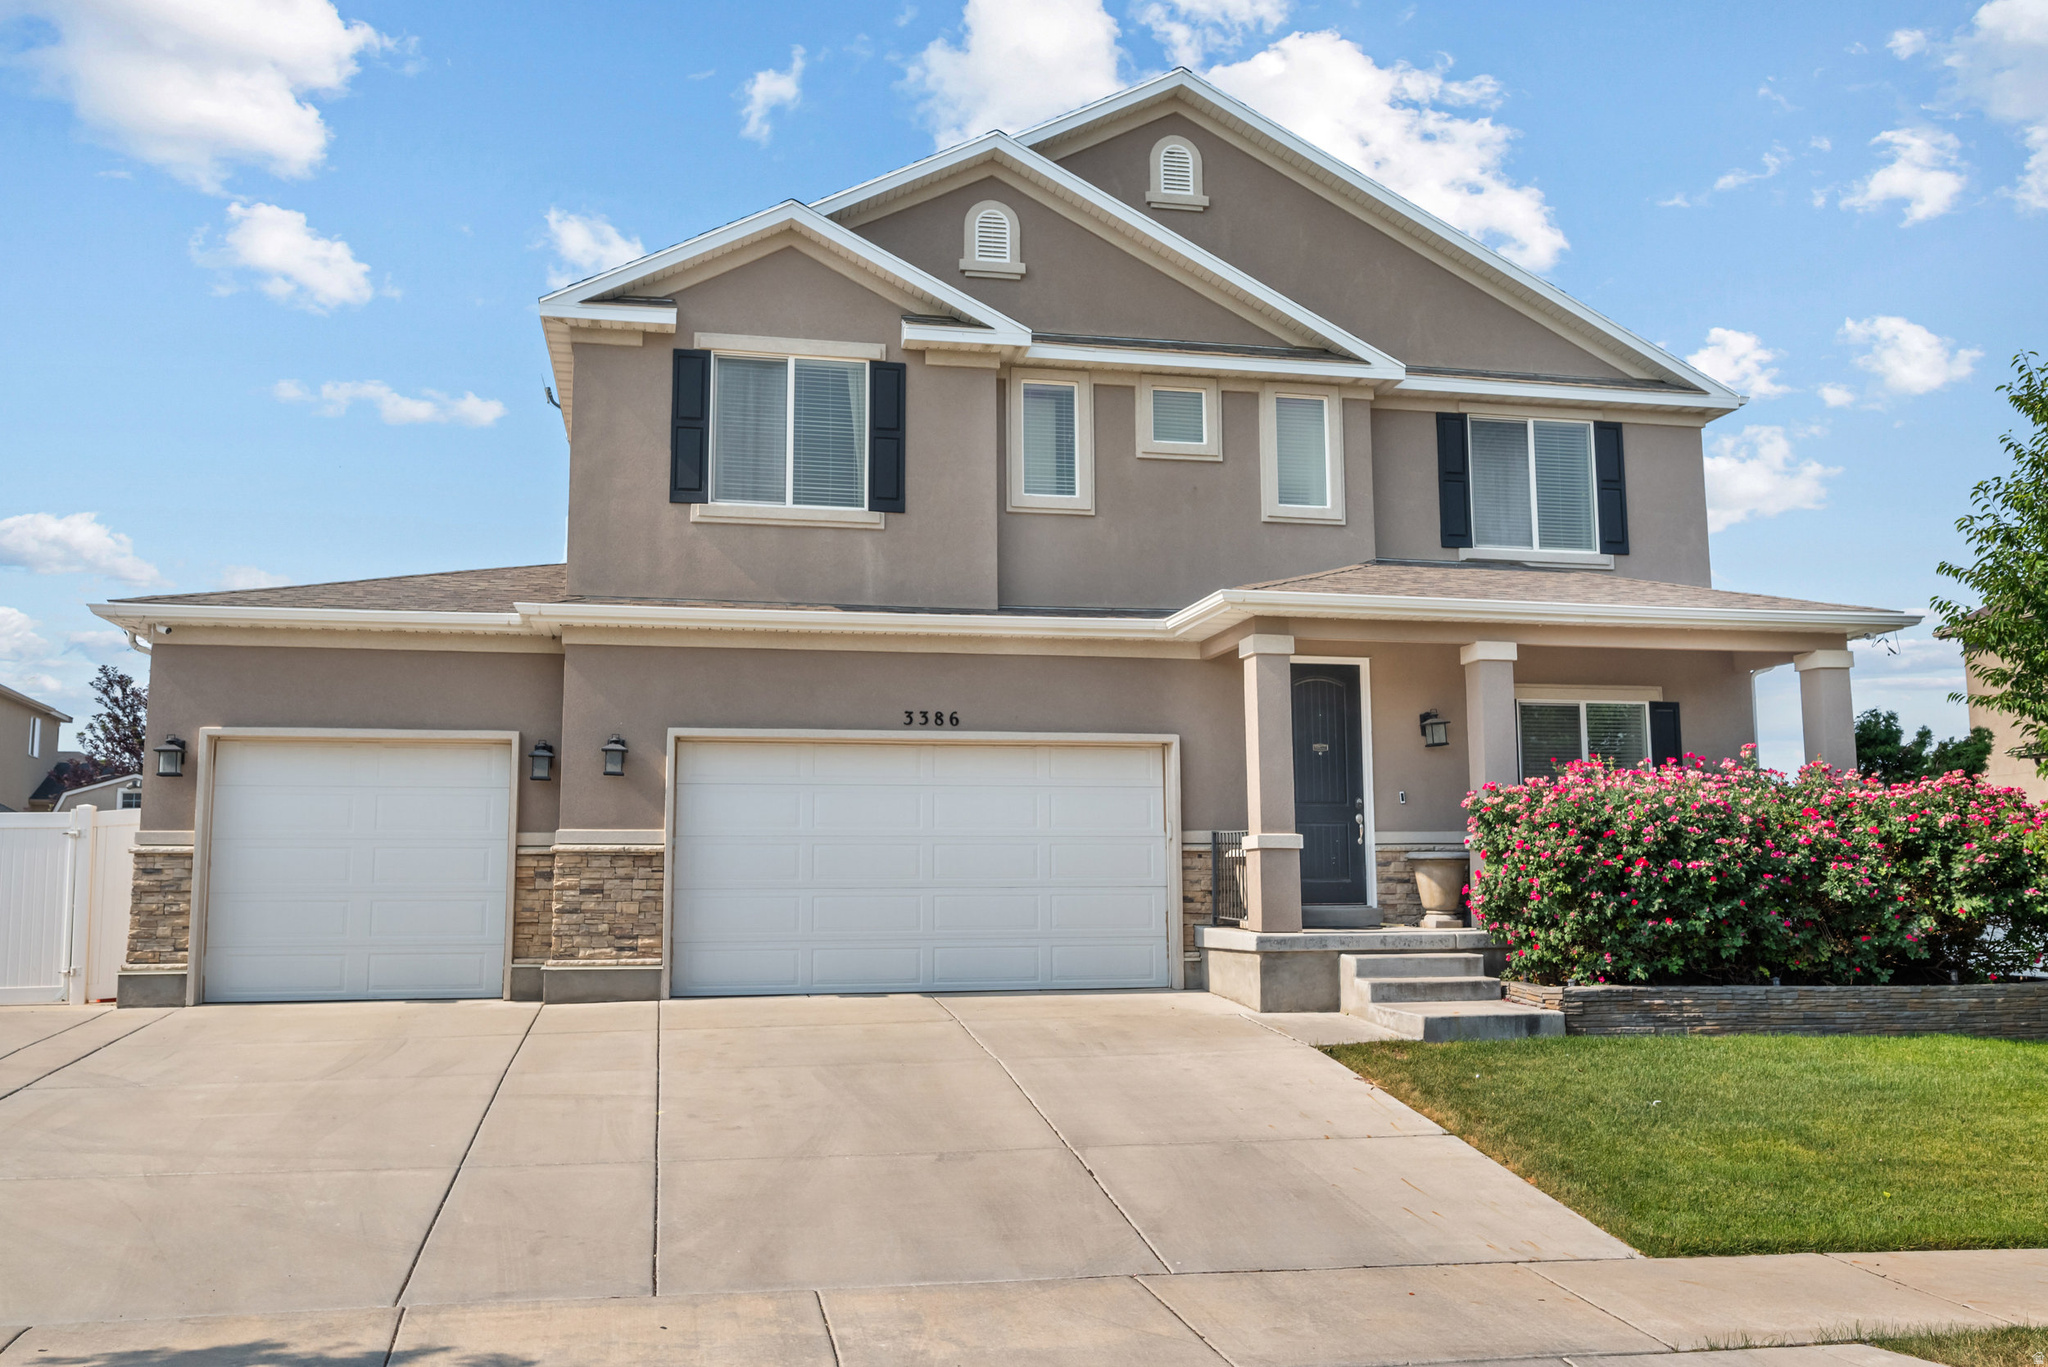
3386 W CHAMONIX WAY
7 Beds
4 Baths
4,902 Sq.Ft.
$950,000
MLS#: 2168185
Riverton
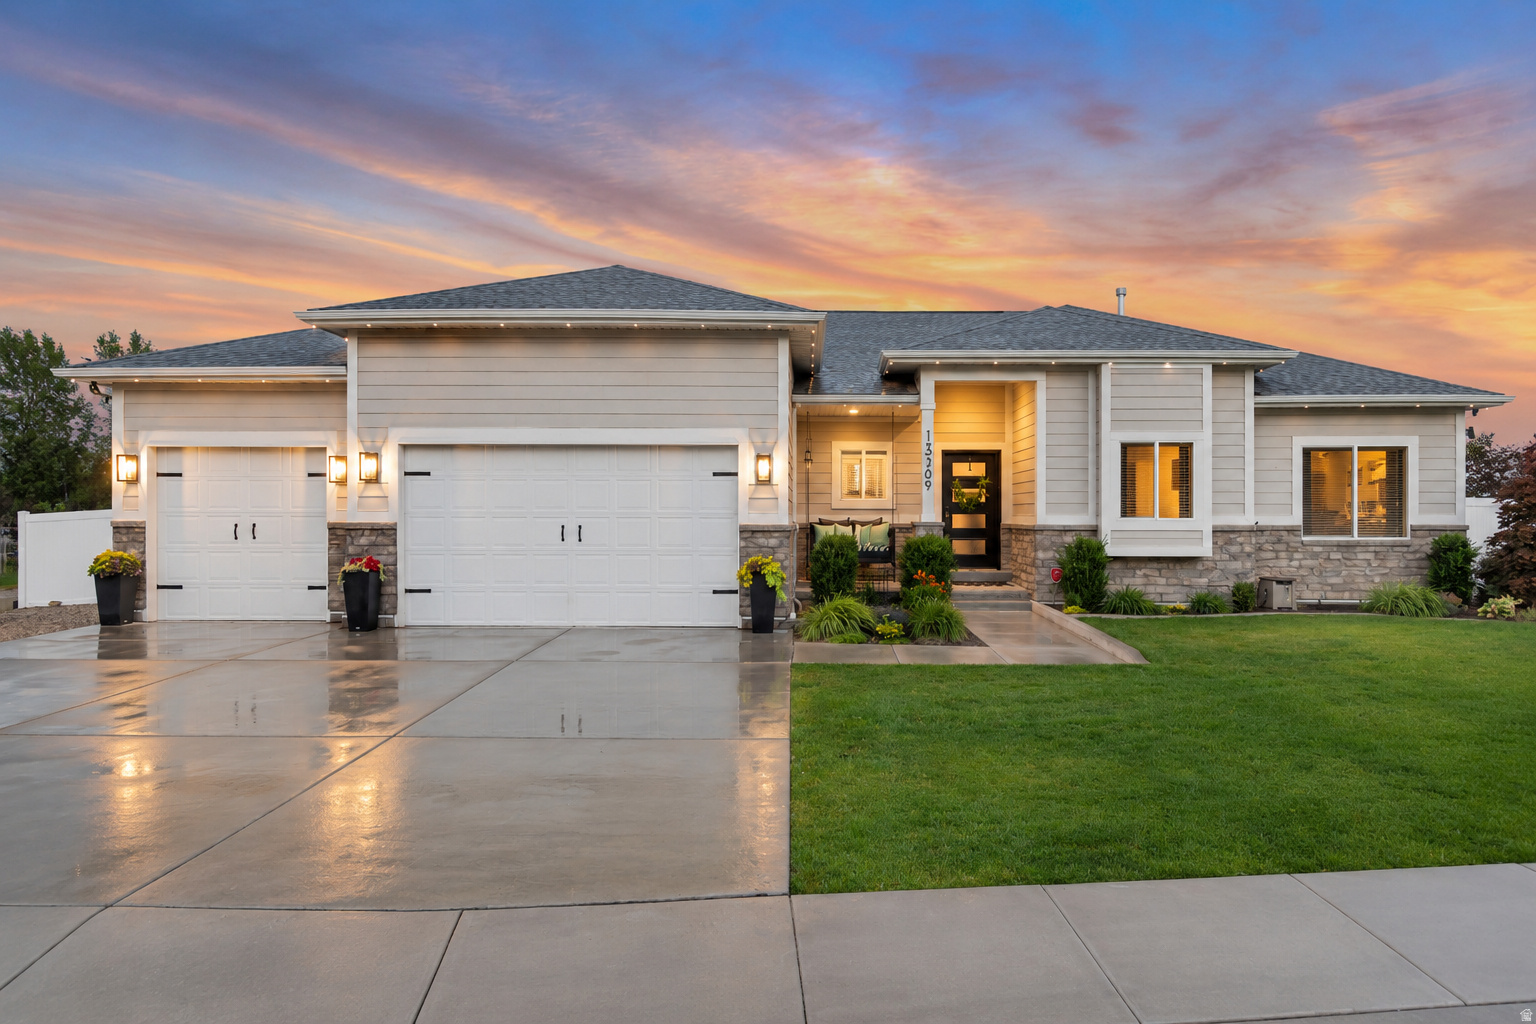
13369 S TRESTLE LN W
6 Beds
3 Baths
3,202 Sq.Ft.
$899,900
MLS#: 2166827
Riverton
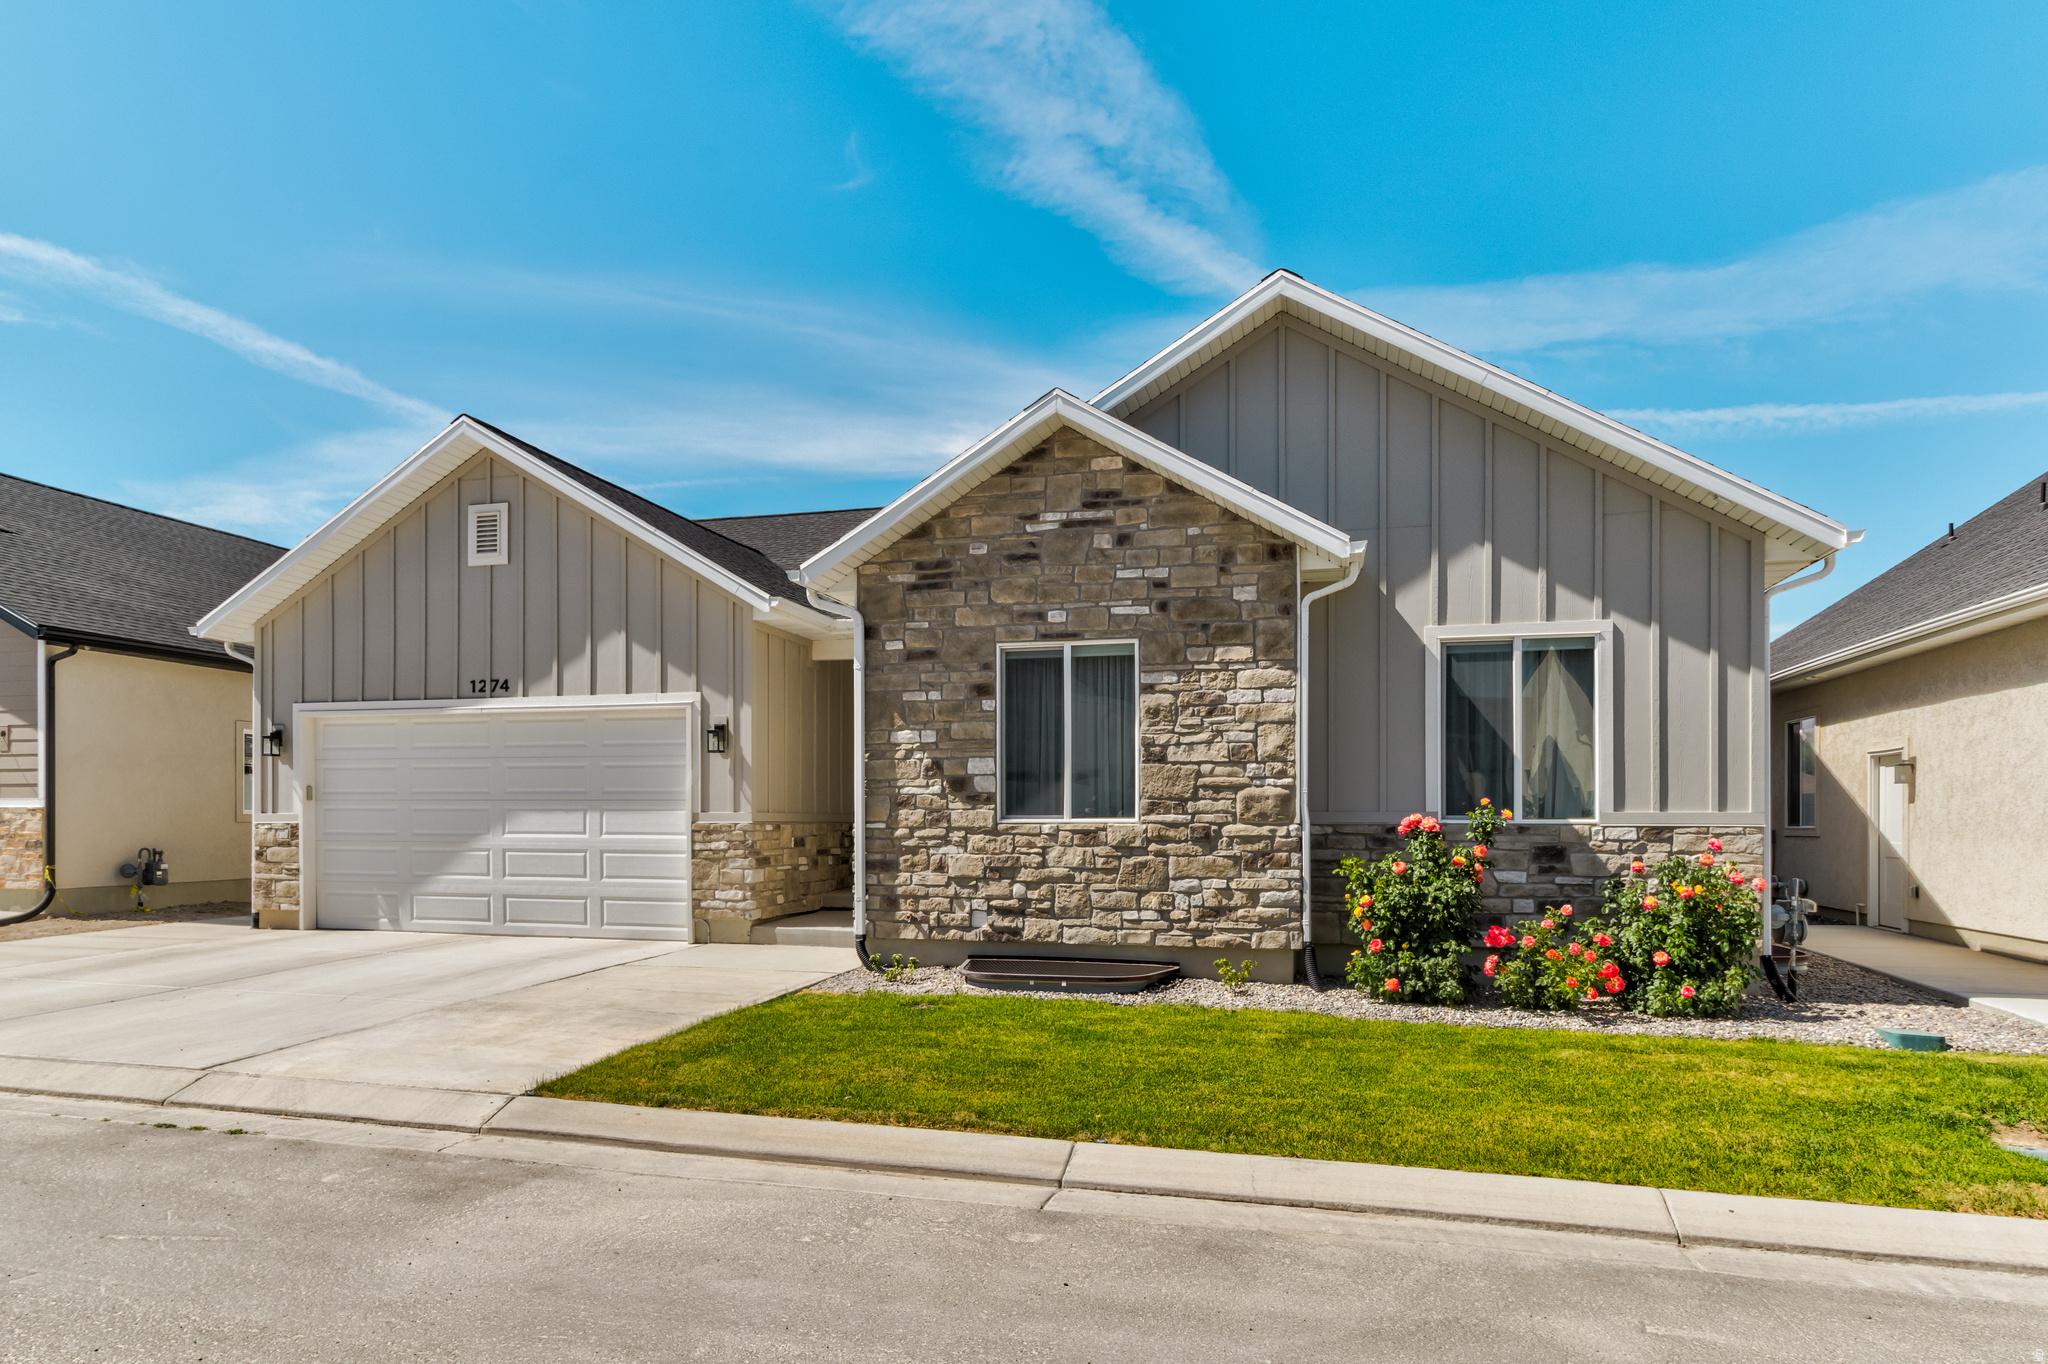
1274 W HENDRIX ST
6 Beds
3 Baths
4,042 Sq.Ft.
$825,000
MLS#: 2166765
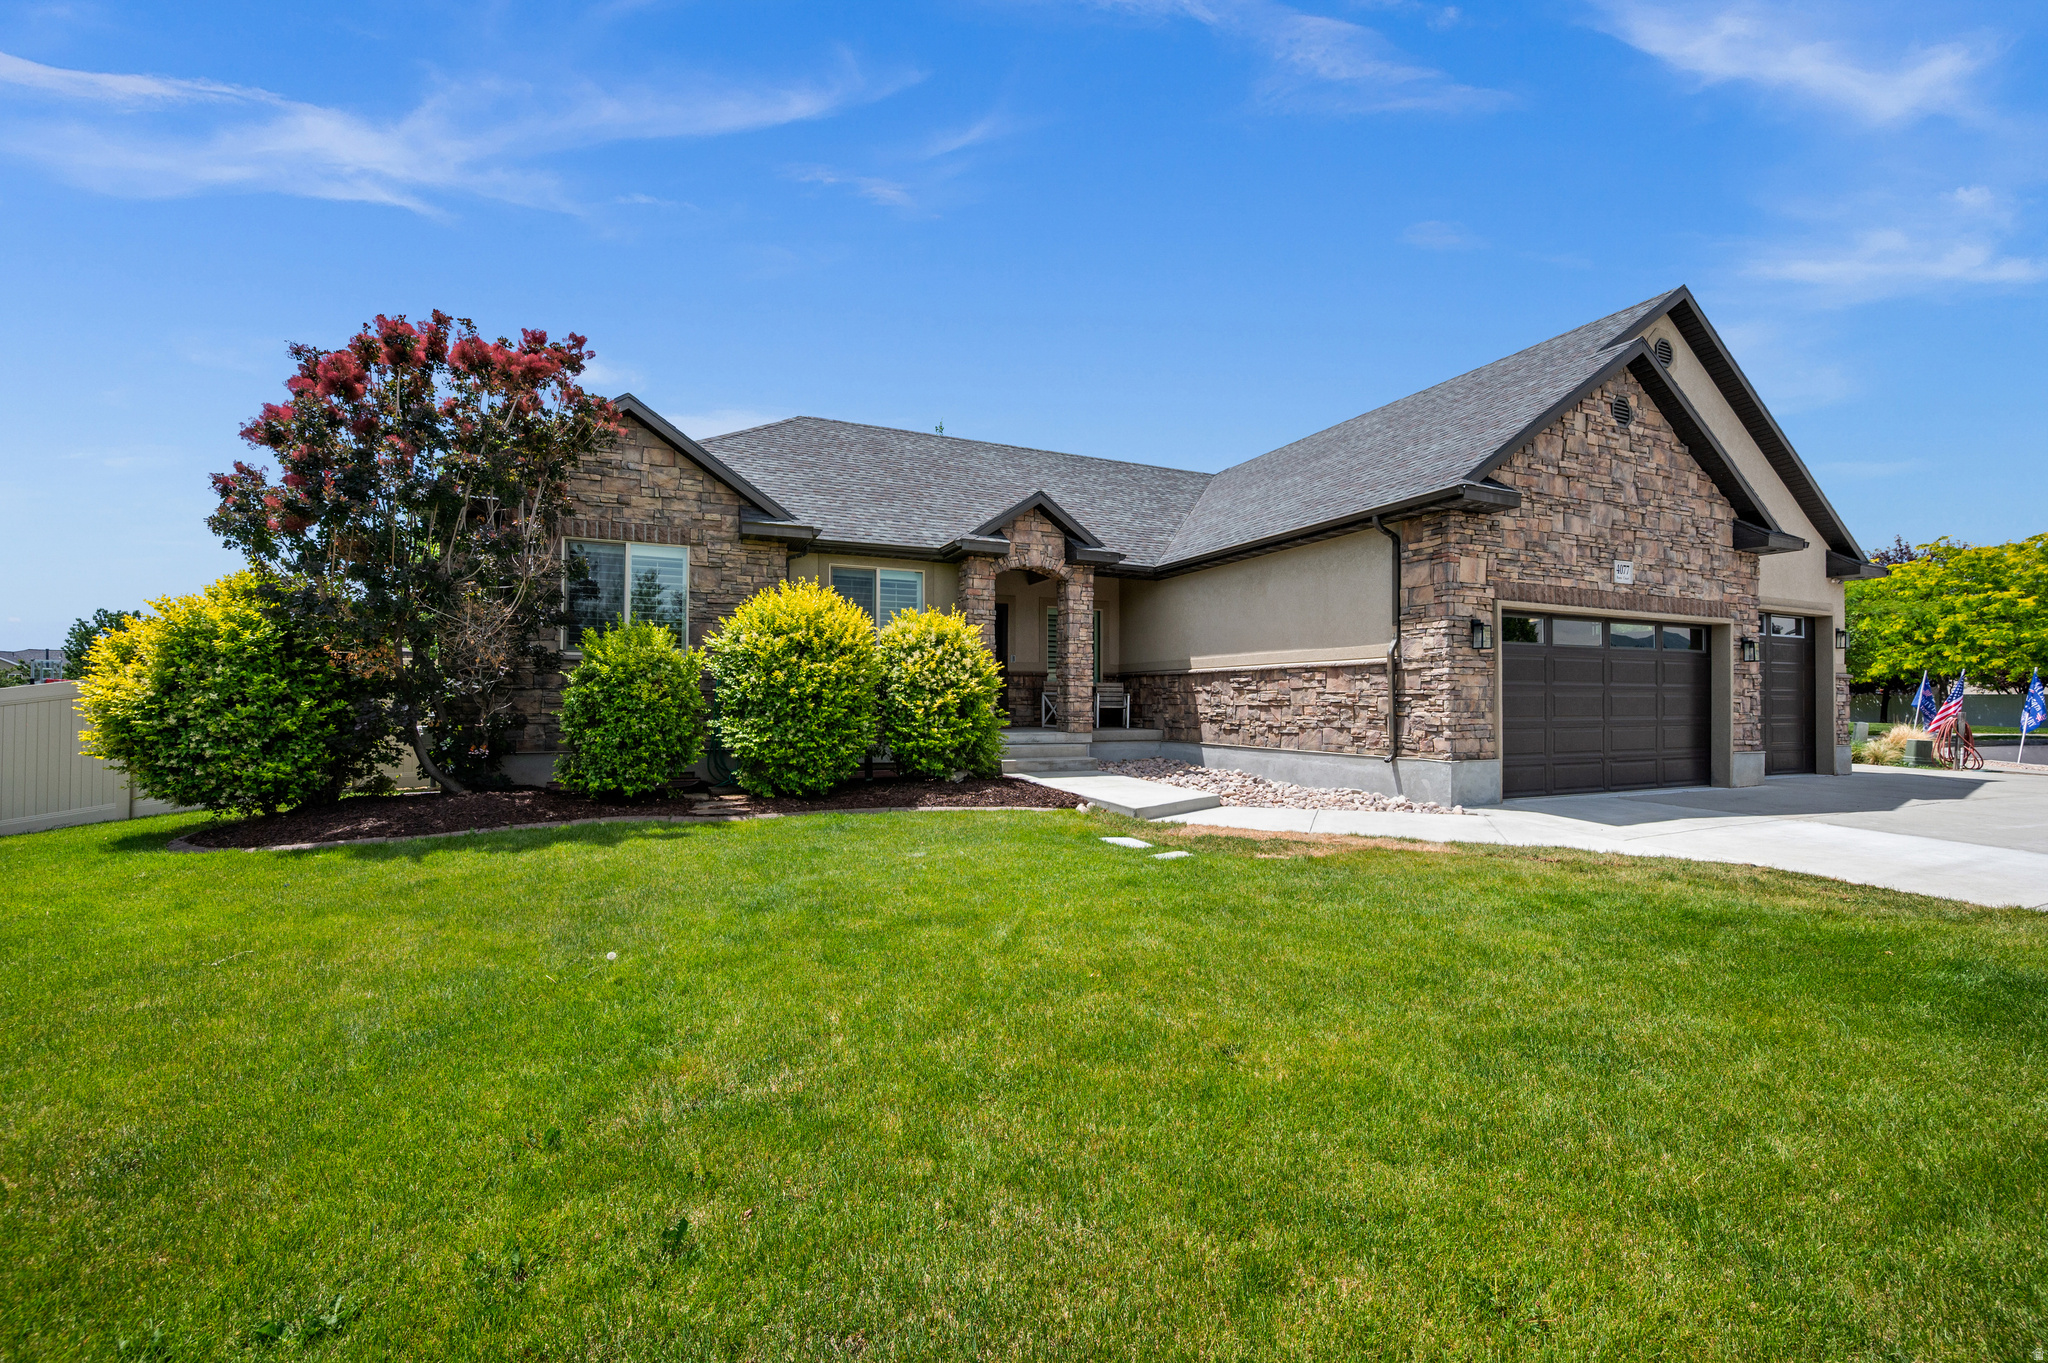
Riverton
4077 W RONS CT S
6 Beds
3 Baths
4,001 Sq.Ft.
$1,085,000
MLS#: 2166594
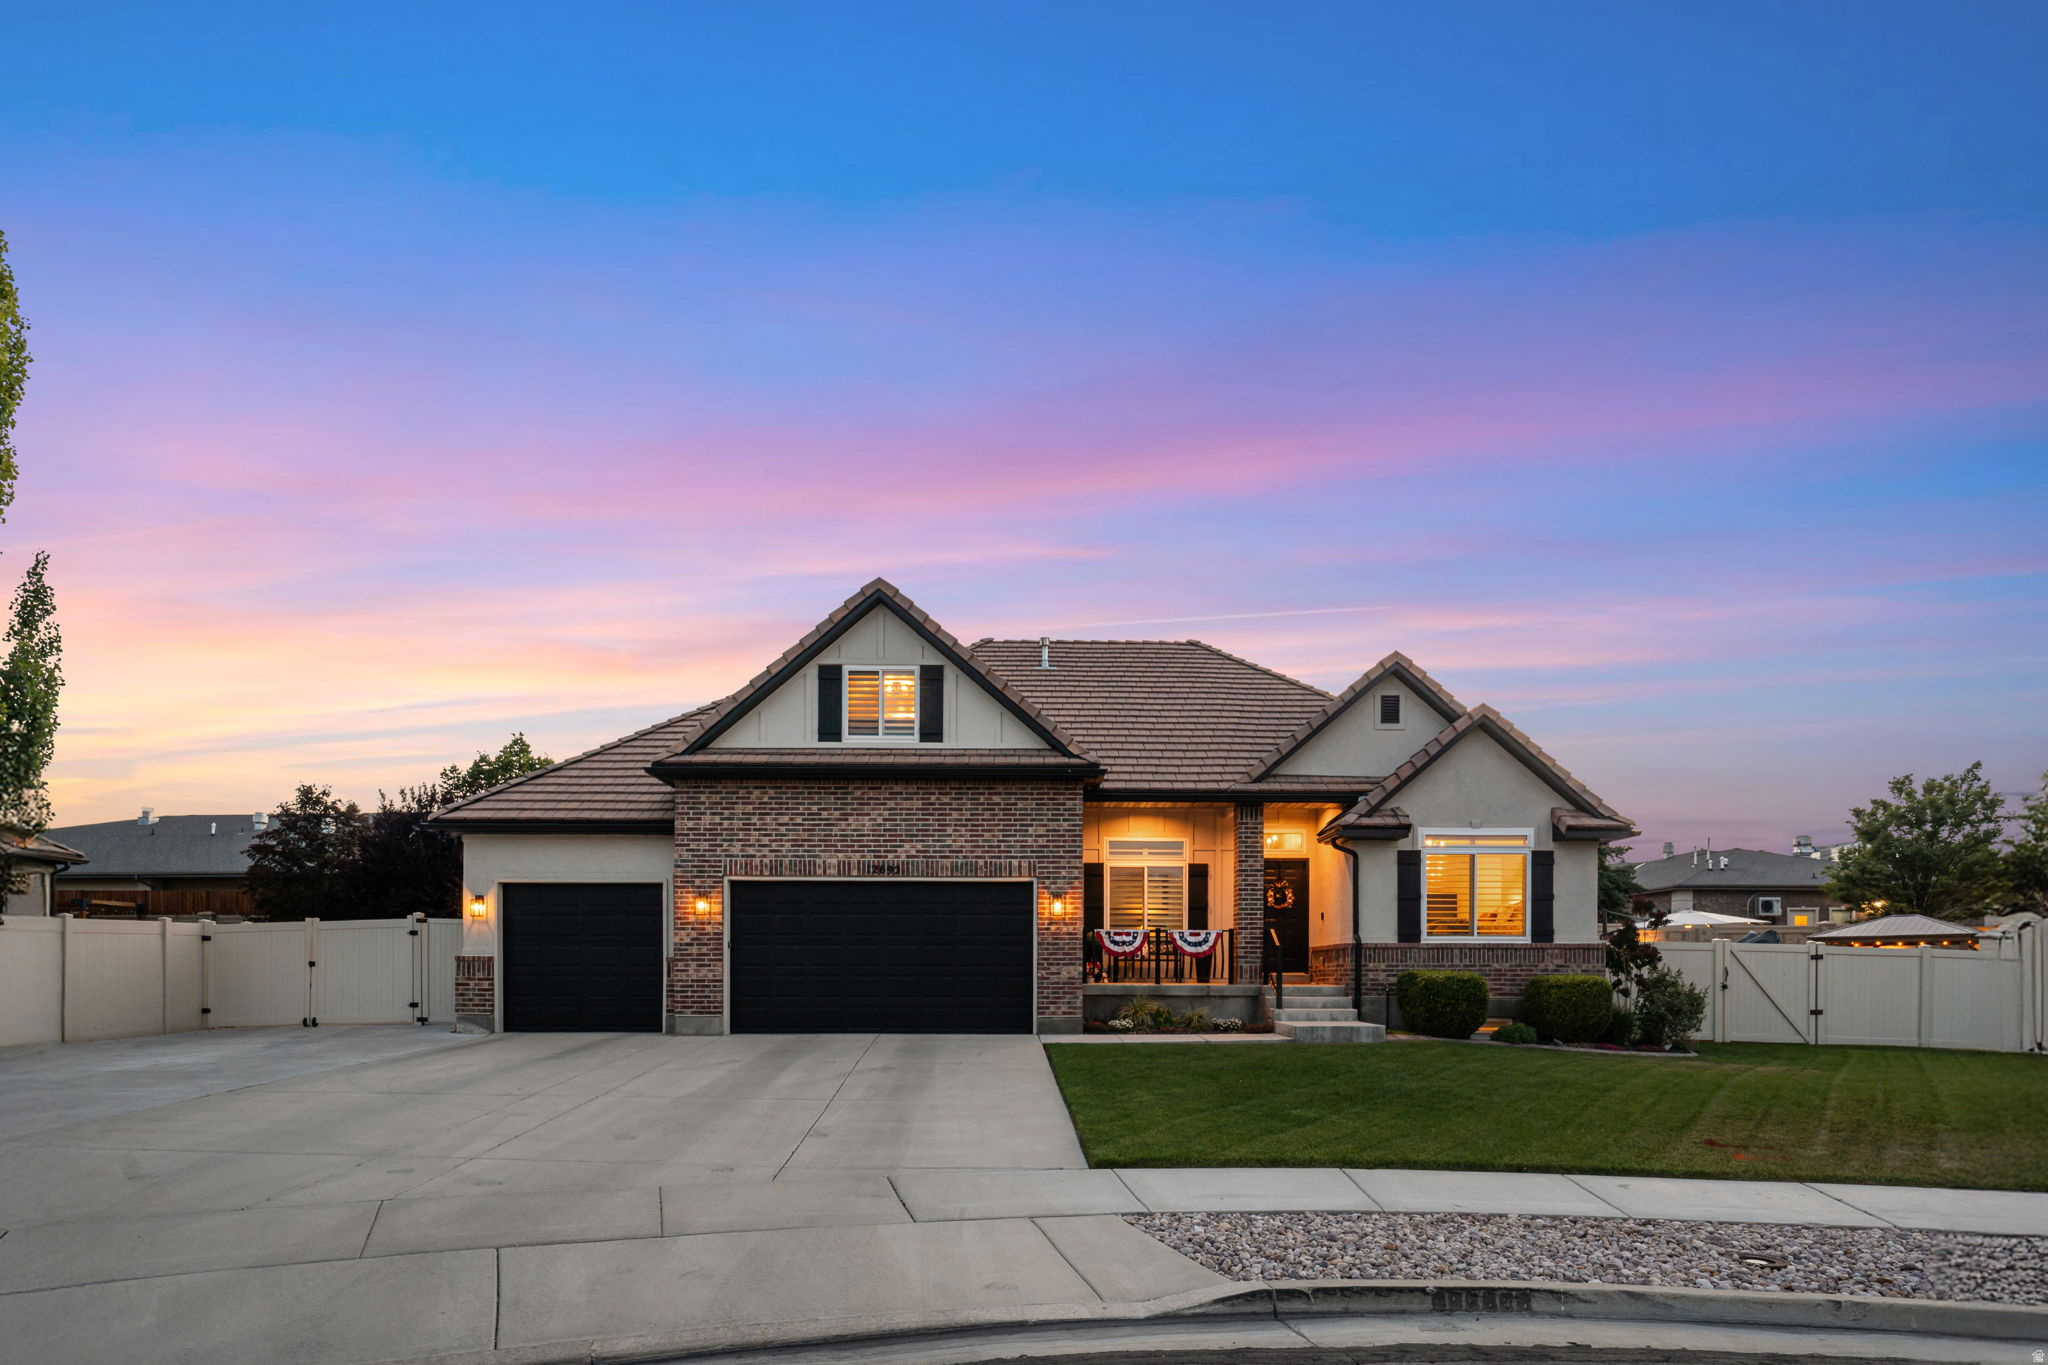
Riverton
12692 S MERRYVALE CIR
6 Beds
3 Baths
4,066 Sq.Ft.
$1,175,000
MLS#: 2166077
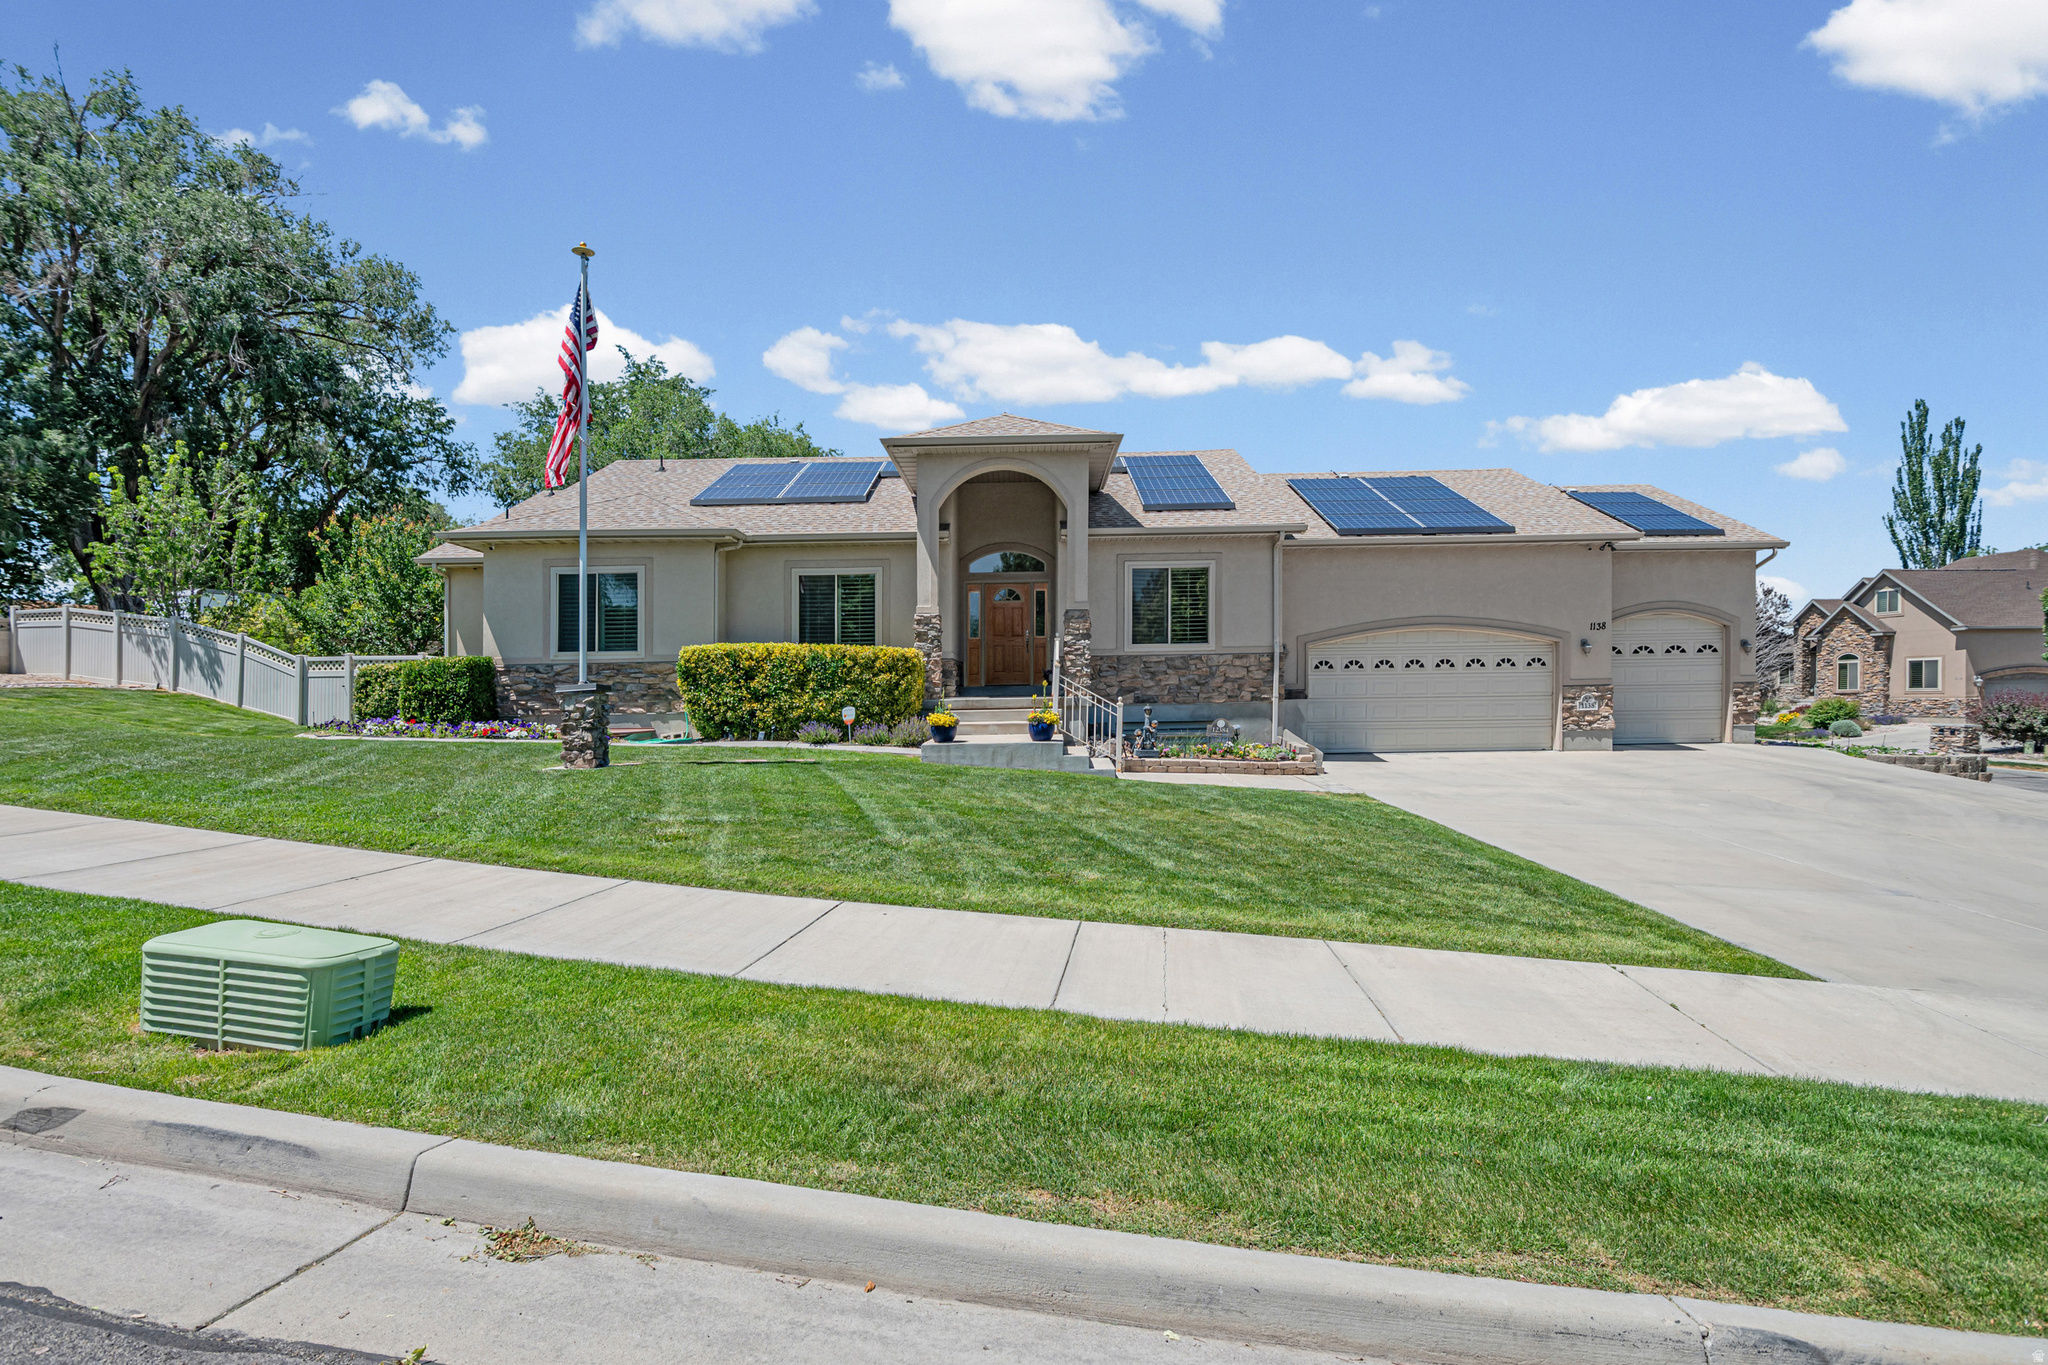
Riverton
12384 S OVERLOOK RIDGE CT
5 Beds
4 Baths
3,882 Sq.Ft.
$860,000
MLS#: 2164953
