
6653 S GUNTHERWOODS LN
Cottonwood Heights, UT 84121
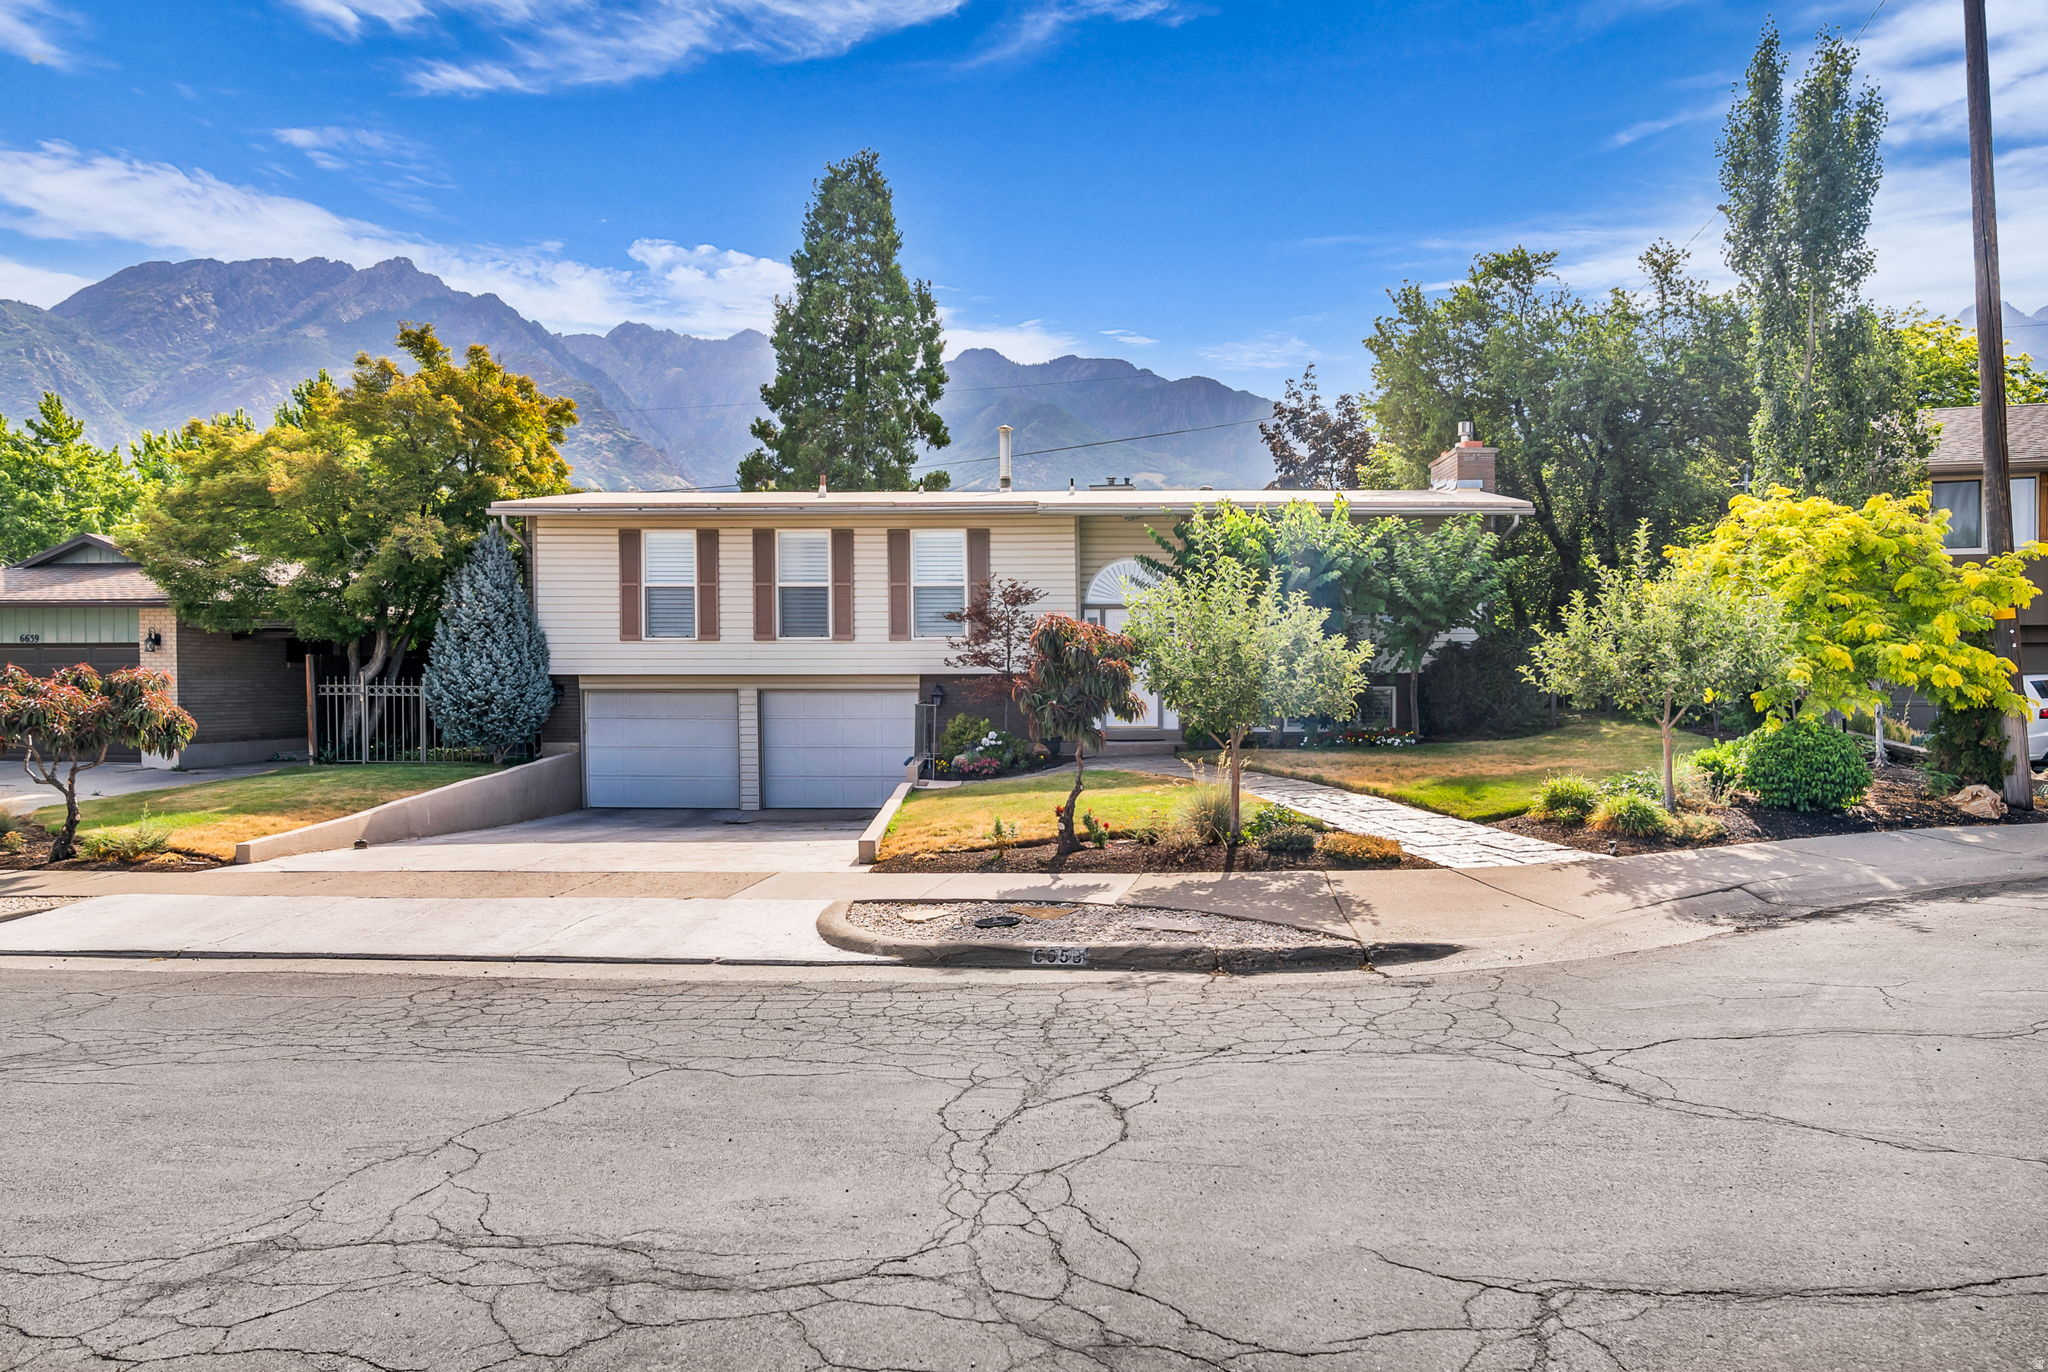
About
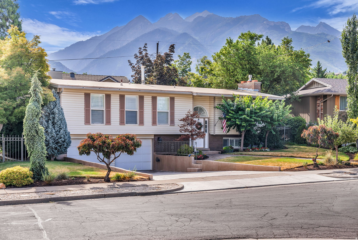
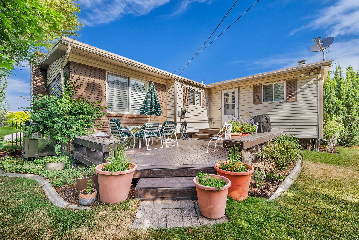
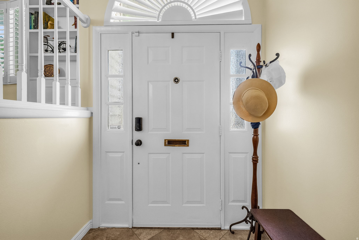
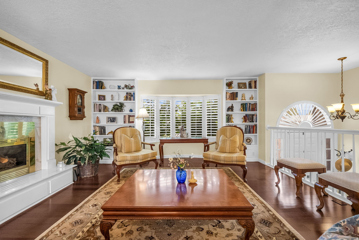
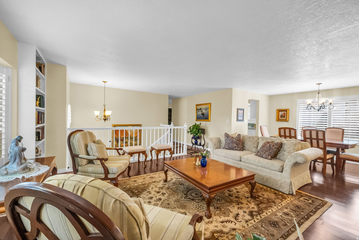
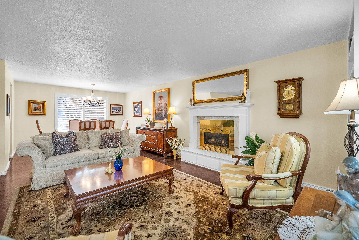
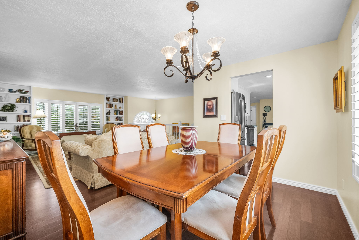
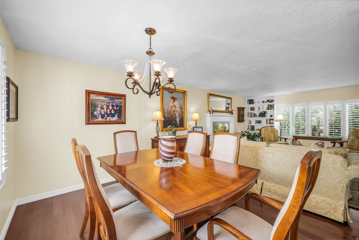
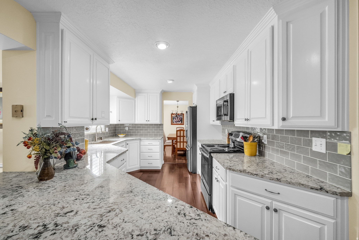
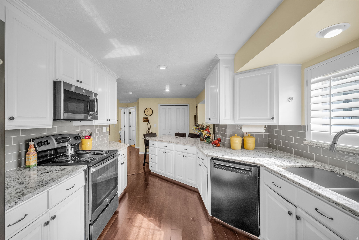
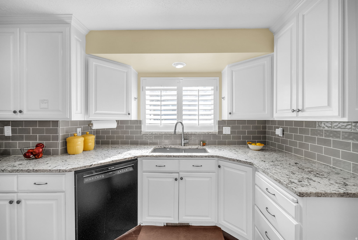
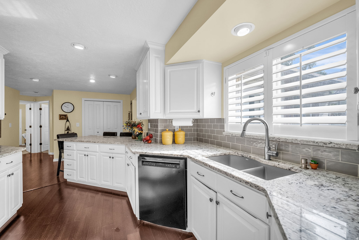
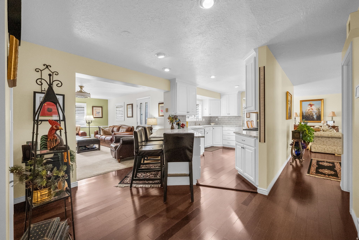
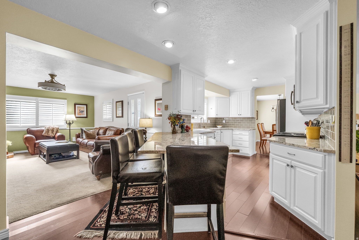
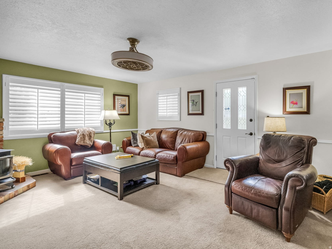
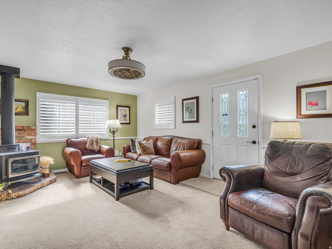
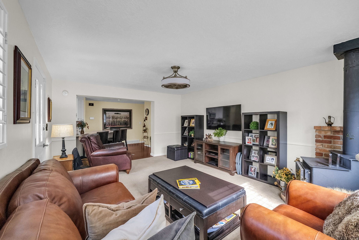
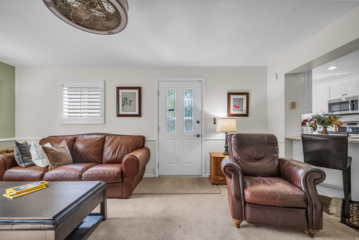
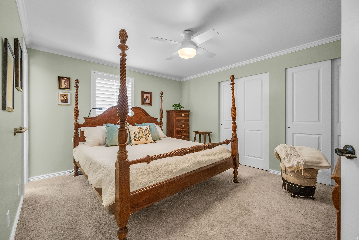
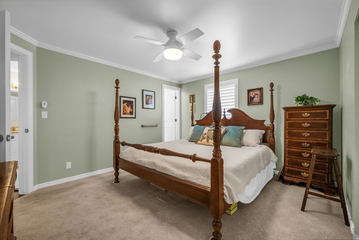
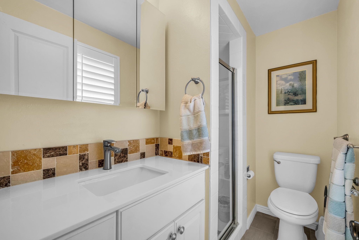
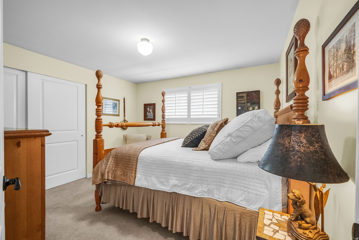
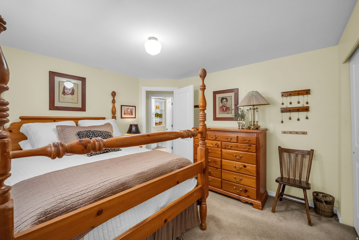
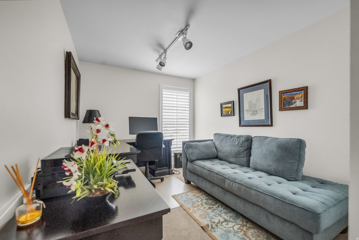
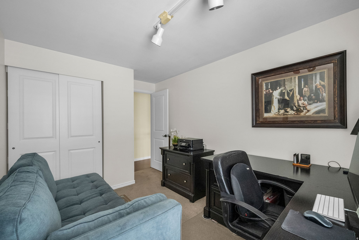
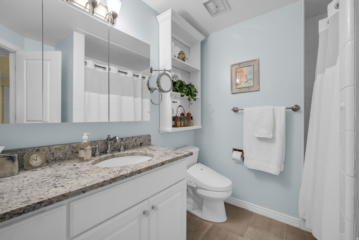
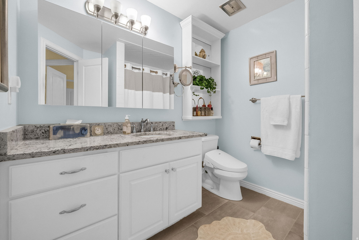
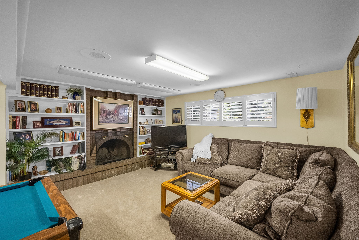
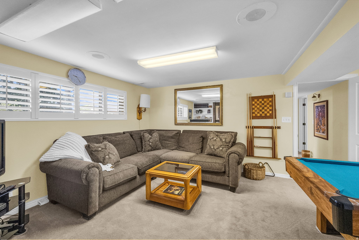
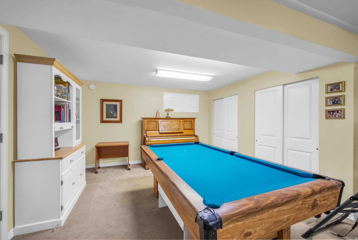
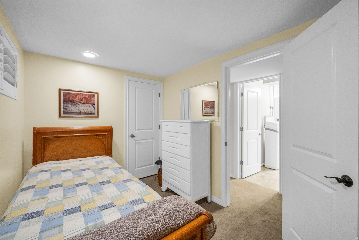
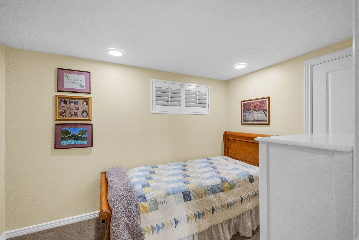
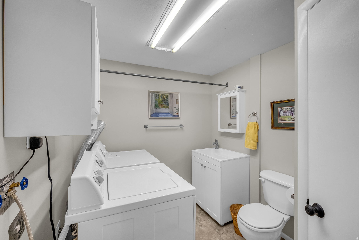
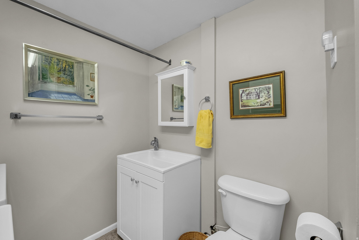
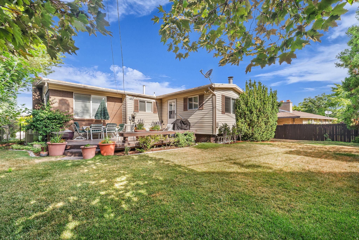
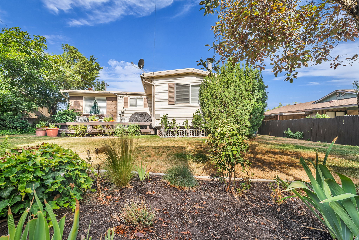
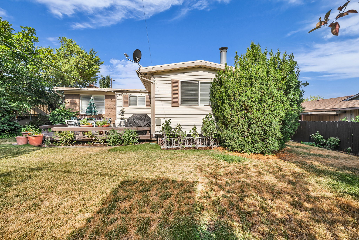
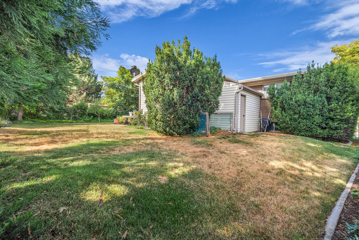
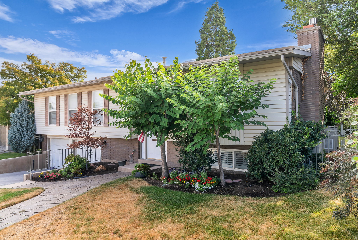
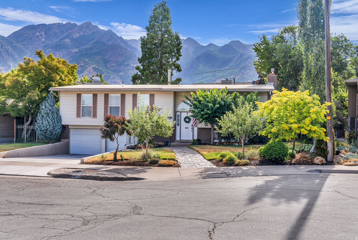
True pride of ownership shines throughout this meticulously maintained and beautifully updated home. The spacious kitchen features white cabinetry, granite countertops, a gray subway tile backsplash, an undermount sink, stainless and black appliances, abundant storage, and a generous breakfast bar. During the remodel, the kitchen was thoughtfully expanded to include a large pantry and additional workspace. Dark wood-look laminate flooring adds warmth and sophistication, while plantation shutters enhance the home throughout. The formal dining room provides a beautiful setting for gatherings, and the inviting front living room features a bay window, built-in bookshelves, and a gas fireplace. A fabulous rear addition creates a separate gathering room just off the kitchen, complete with a wood-burning stove and direct access to the expansive back deck. Designed for entertaining and relaxing, the deck offers beautiful East Bench mountain views. Three bedrooms are located on the main level. The updated main bathroom includes a large granite vanity, white cabinetry, and a tiled shower. The primary bedroom features double closets and its own three-quarter bathroom. The basement offers even more room to enjoy, with a spacious recreation room, a second wood-burning fireplace, and a pool table that is included with the home. You will also find a fourth bedroom, laundry area, half bathroom, and plenty of storage. The attached two-car garage provides exceptional functionality, with one bay extended to create a workshop area and the other offering access to a large cold-storage room. This is a truly special home that has been thoughtfully improved and lovingly cared for inside and out.
Property
Beds
4
Full Baths
1
1/2 Baths
1
3/4 Baths
1
Year Built
1971
Sq.Footage
2,369
Features
Features & Amenities
Interior
-
Other Interior Features
Master Downstairs
-
Total Bedrooms
4
-
Bathrooms
1
-
1/2 Bathrooms
1
-
3/4 Bathrooms
1
-
Basement YN
YES
-
Cooling YN
YES
-
Cooling
Ceiling Fan(s), Central Air
-
Fireplace YN
YES
-
Heating YN
YES
-
Heating
Fireplace Insert, Central, Natural Gas, Wood Stove, Forced Air
-
Main Level Bedrooms
3
-
Pet friendly
N/A
Exterior
-
Garage
Yes
-
Garage spaces
2
-
Construction Materials
Brick
-
Pool
No
-
Waterfront YN
NO
Area & Lot
-
Lot Features
Private
-
Lot Size(acres)
0.17
-
Lot Size(square feet)
7,405
-
Property Type
Residential
-
Property Sub Type
Single Family Residence
-
Architectural Style
Split-Entry/Bi-Level
Price
-
Sales Price
$750,000
-
Tax Amount
$3,296
-
Zoning
1108
-
Sq. Footage
2,369
-
Price/SqFt
$316
HOA
-
Association
No
Property Resources
-
Horse Property
NO
School District
-
Elementary School
Canyons
-
Middle School
Butler
-
High School
Brighton
Property Features
-
New Construction
NO
-
Senior Community YN
NO
-
Sewer
Public Sewer
Schedule
Schedule a Showing
Showing scheduled successfully.
Mortgage calculator
Estimate your monthly mortgage payment, including the principal and interest, property taxes, and HOA. Adjust the values to generate a more accurate rate.
Your payment
Principal and Interest:
$
Property taxes:
$
HOA fees:
$
Total loan payment:
$
Total interest amount:
$
Location
-
County
Salt Lake
-
Elementary School
Canyons
-
Middle School
Butler
-
High School
Brighton

Listing Courtesy of Kristi M Nicholl Durrant , Coldwell Banker Realty (Union Heights)
RealHub Information is provided exclusively for consumers' personal, non-commercial use, and it may not be used for any purpose other than to identify prospective properties consumers may be interested in purchasing. All information deemed reliable but not guaranteed and should be independently verified. All properties are subject to prior sale, change or withdrawal. RealHub website owner shall not be responsible for any typographical errors, misinformation, misprints and shall be held totally harmless.

Lindsey Pili
Agent / Realtor®
Call Lindsey today to schedule a private showing.
Phone (907) 435-4848
Email lindseywong98@gmail.com

* Listings on this website come from the FMLS IDX Compilation and may be held by brokerage firms other than the owner of this website. The listing brokerage is identified in any listing details. Information is deemed reliable but is not guaranteed. If you believe any FMLS listing contains material that infringes your copyrighted work please click here to review our DMCA policy and learn how to submit a takedown request.© 2024 FMLS.
Properties
Related properties
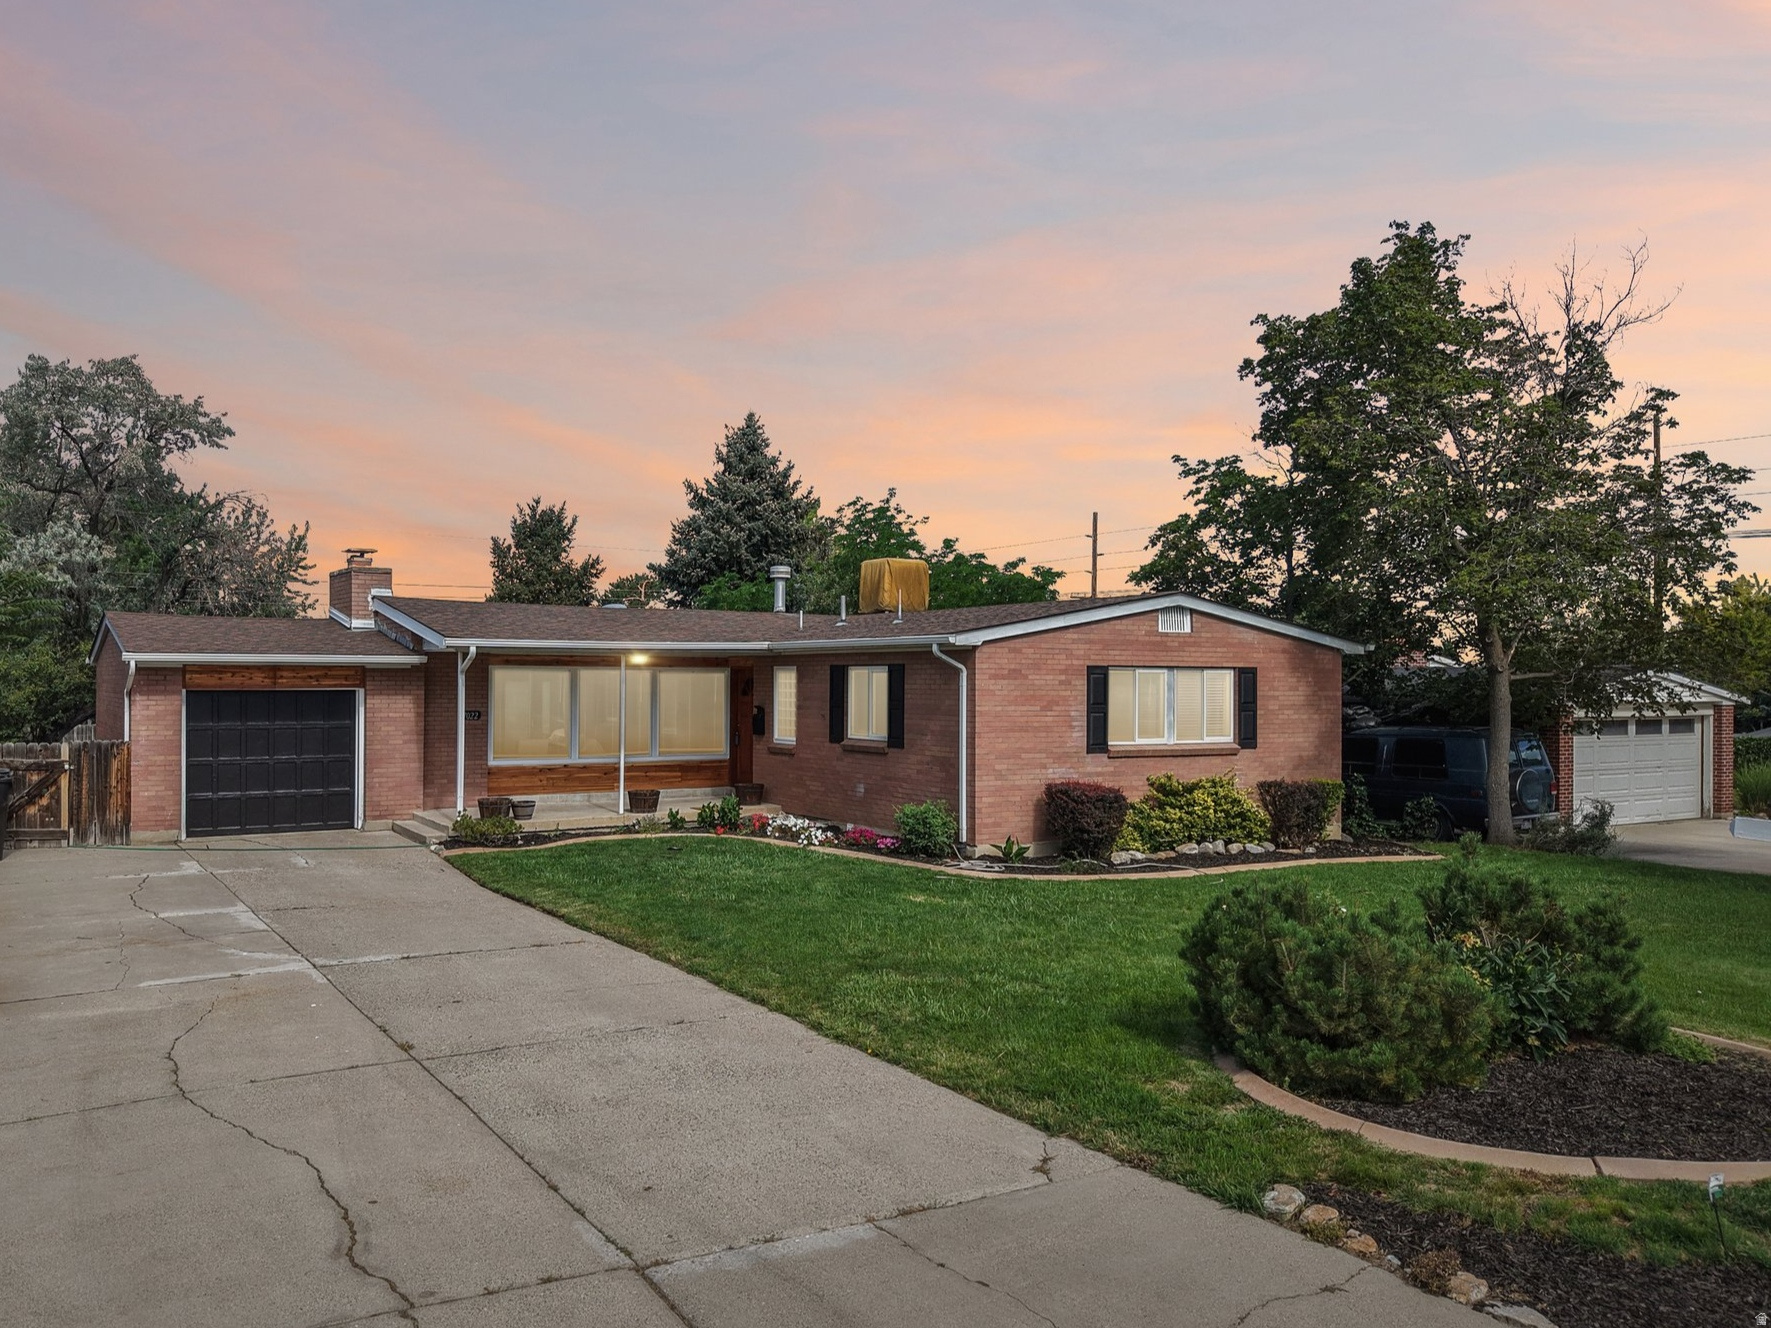
Cottonwood Heights
7022 S 2825 E
4 Beds
1 Baths
2,370 Sq.Ft.
$665,000
MLS#: 2171418
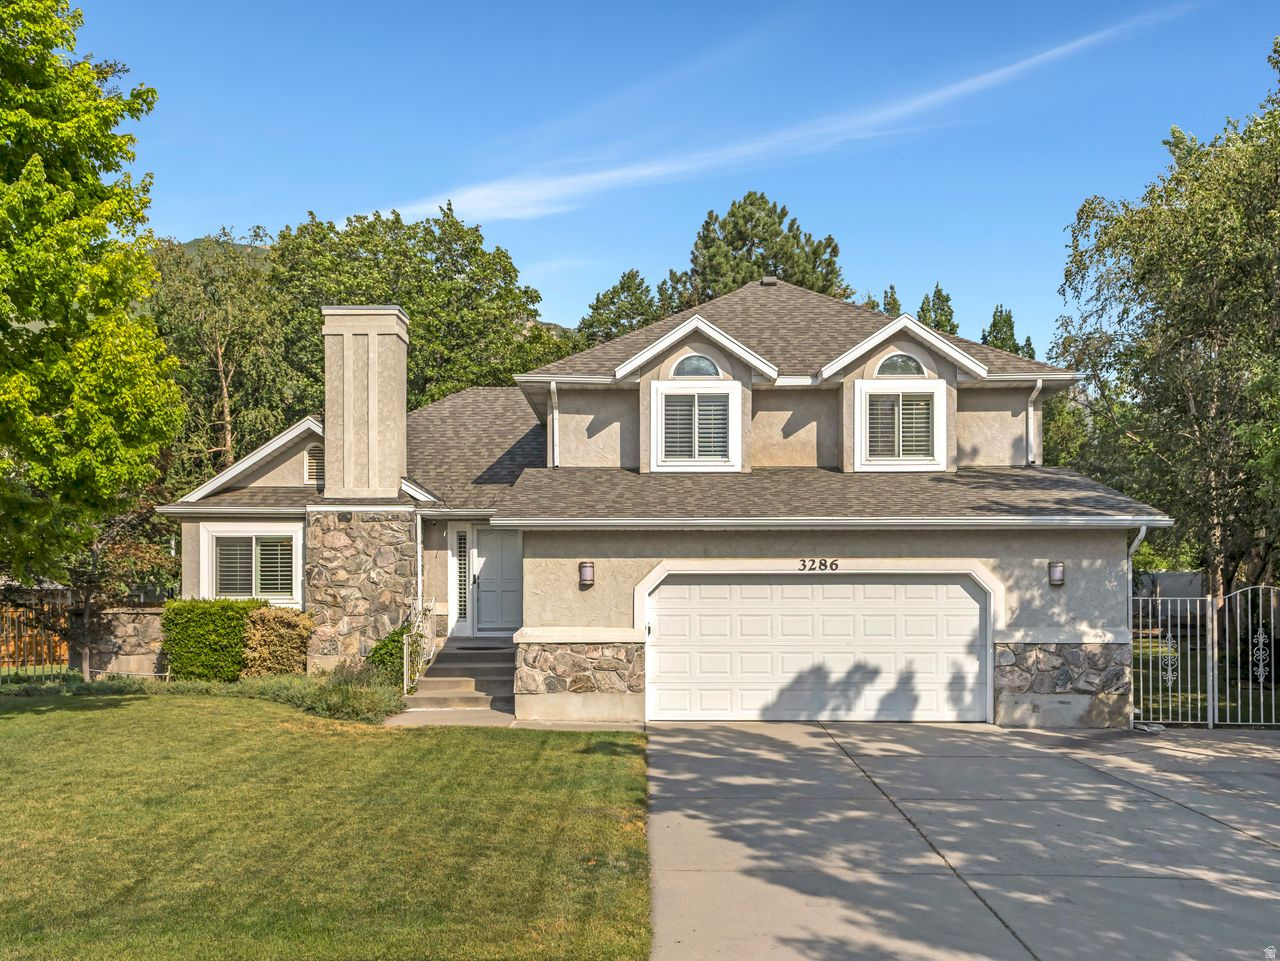
Cottonwood Heights
3286 E DEER CREEK CV
5 Beds
2 Baths
2,688 Sq.Ft.
$795,000
MLS#: 2172029
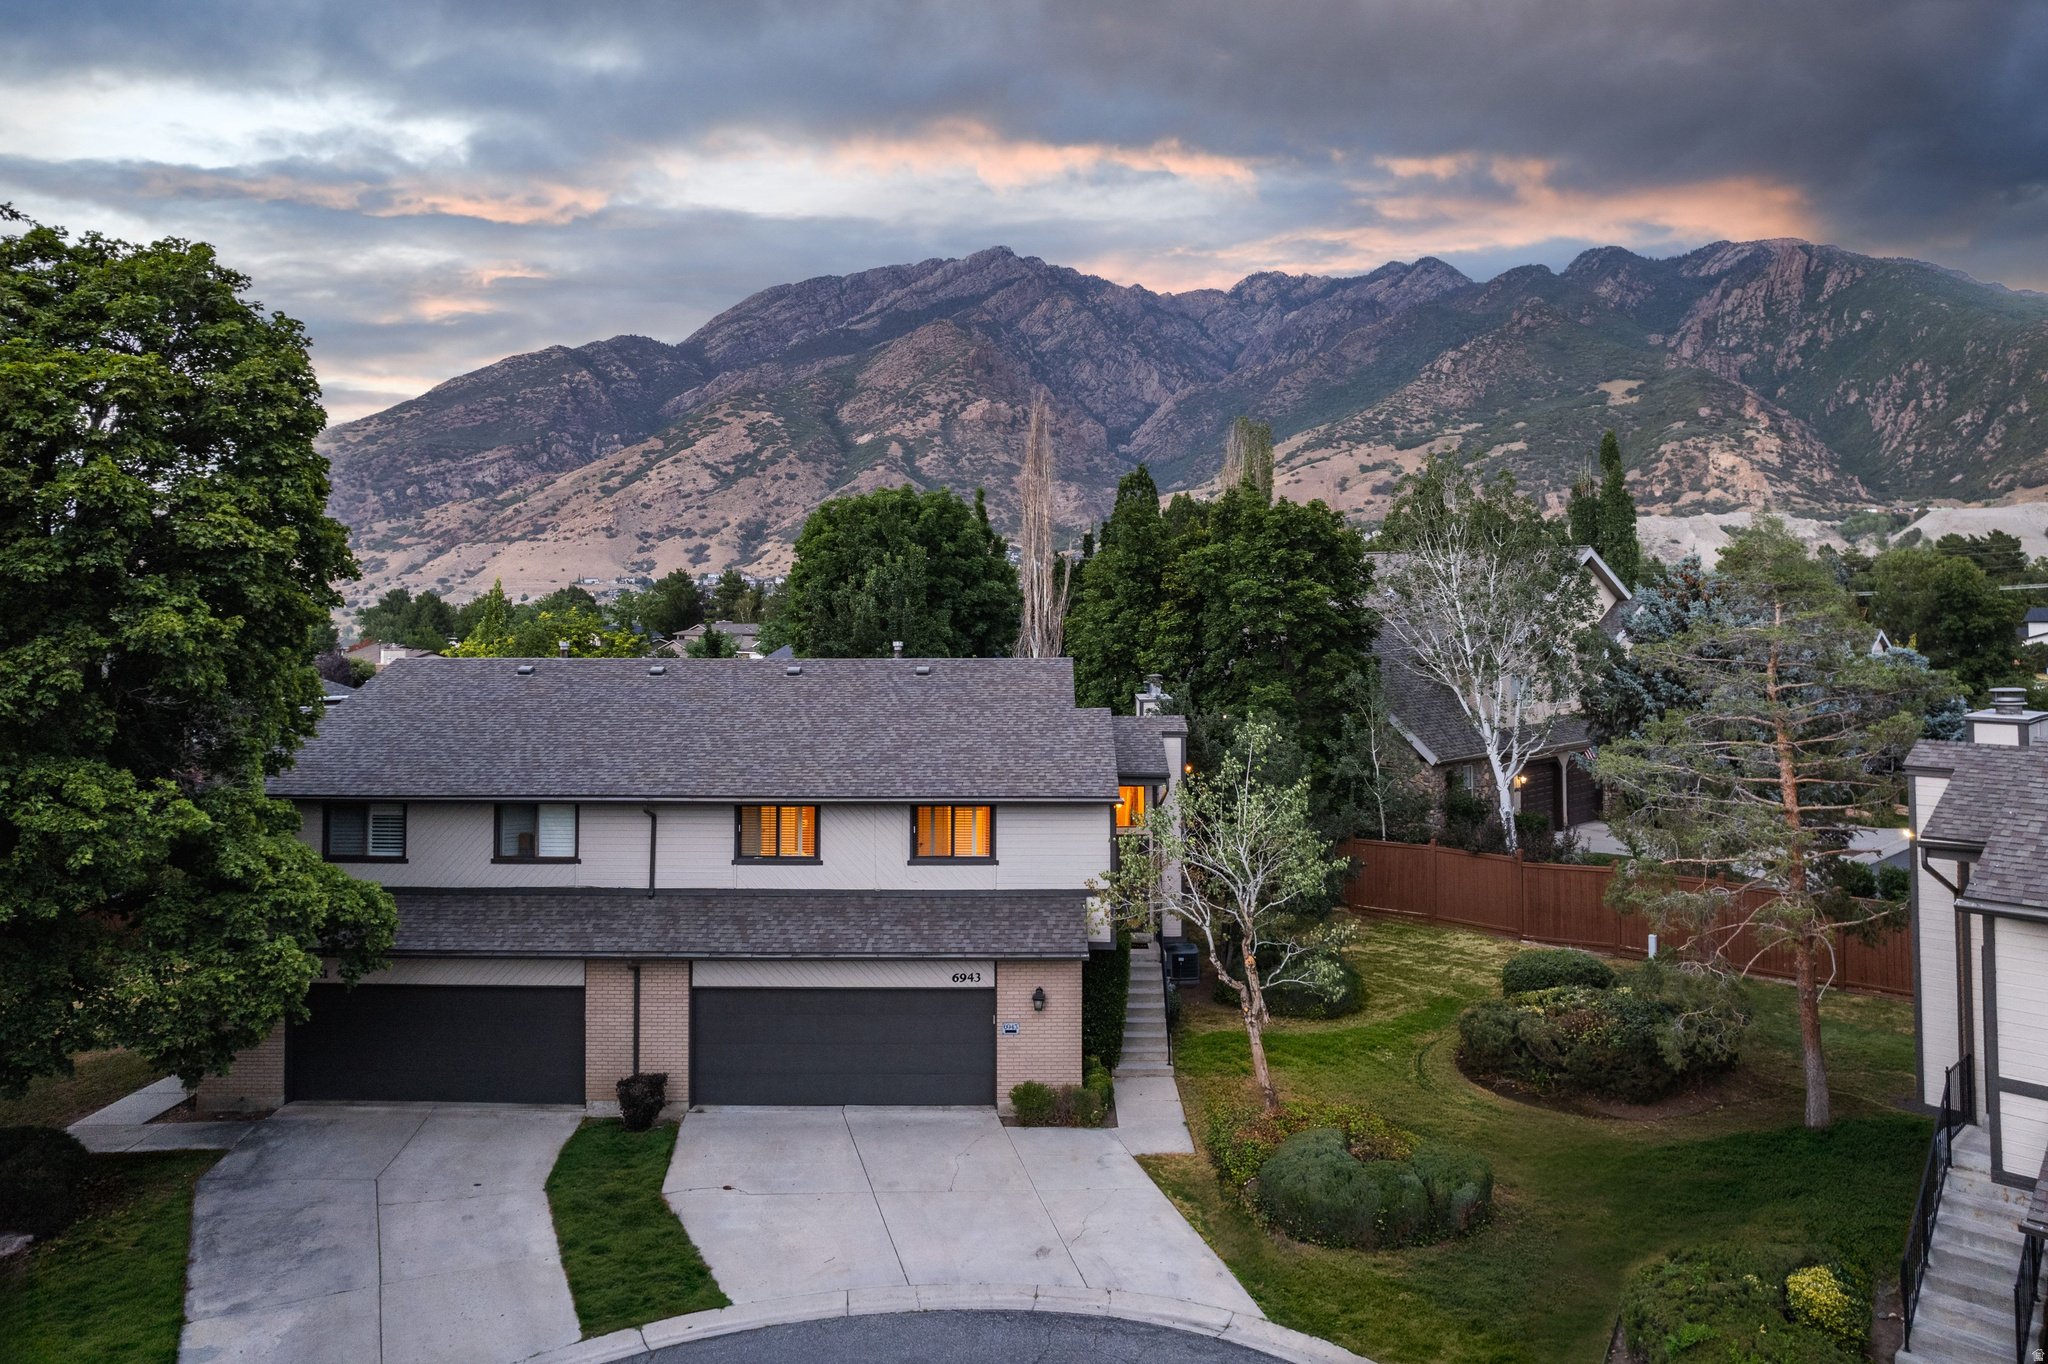
Cottonwood Heights
6943 S TWIN ASPEN CV
3 Beds
1 Baths
1,979 Sq.Ft.
$695,000
MLS#: 2170562
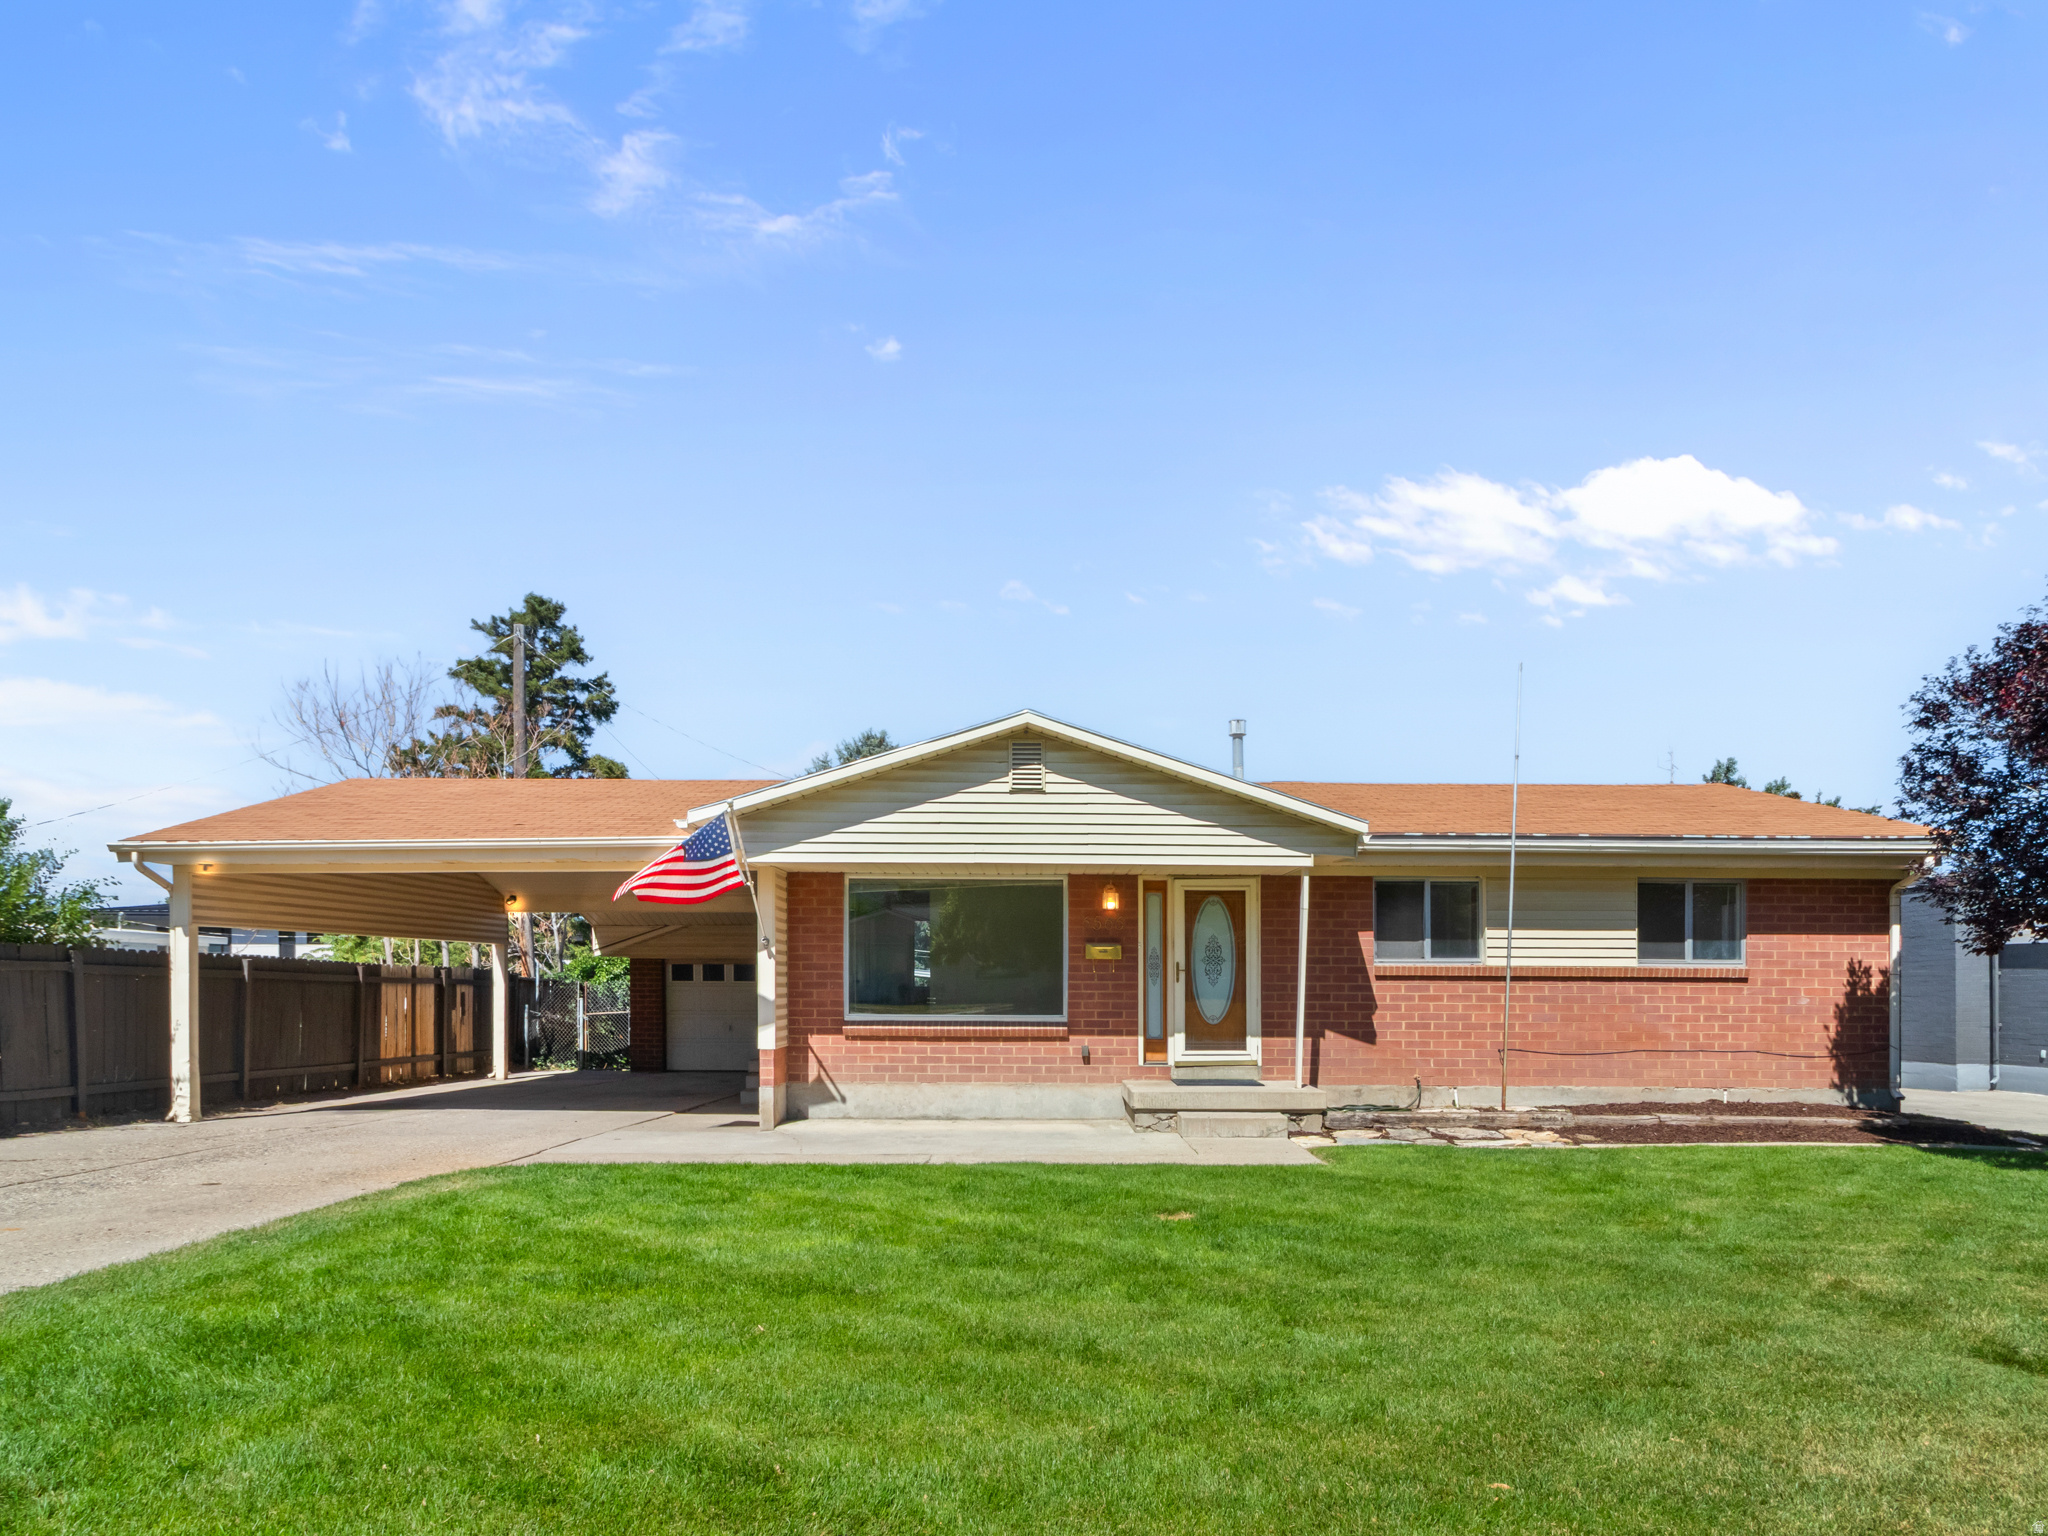
Cottonwood Heights
6566 S 2425 E
3 Beds
1 Baths
2,000 Sq.Ft.
$750,000
MLS#: 2171276
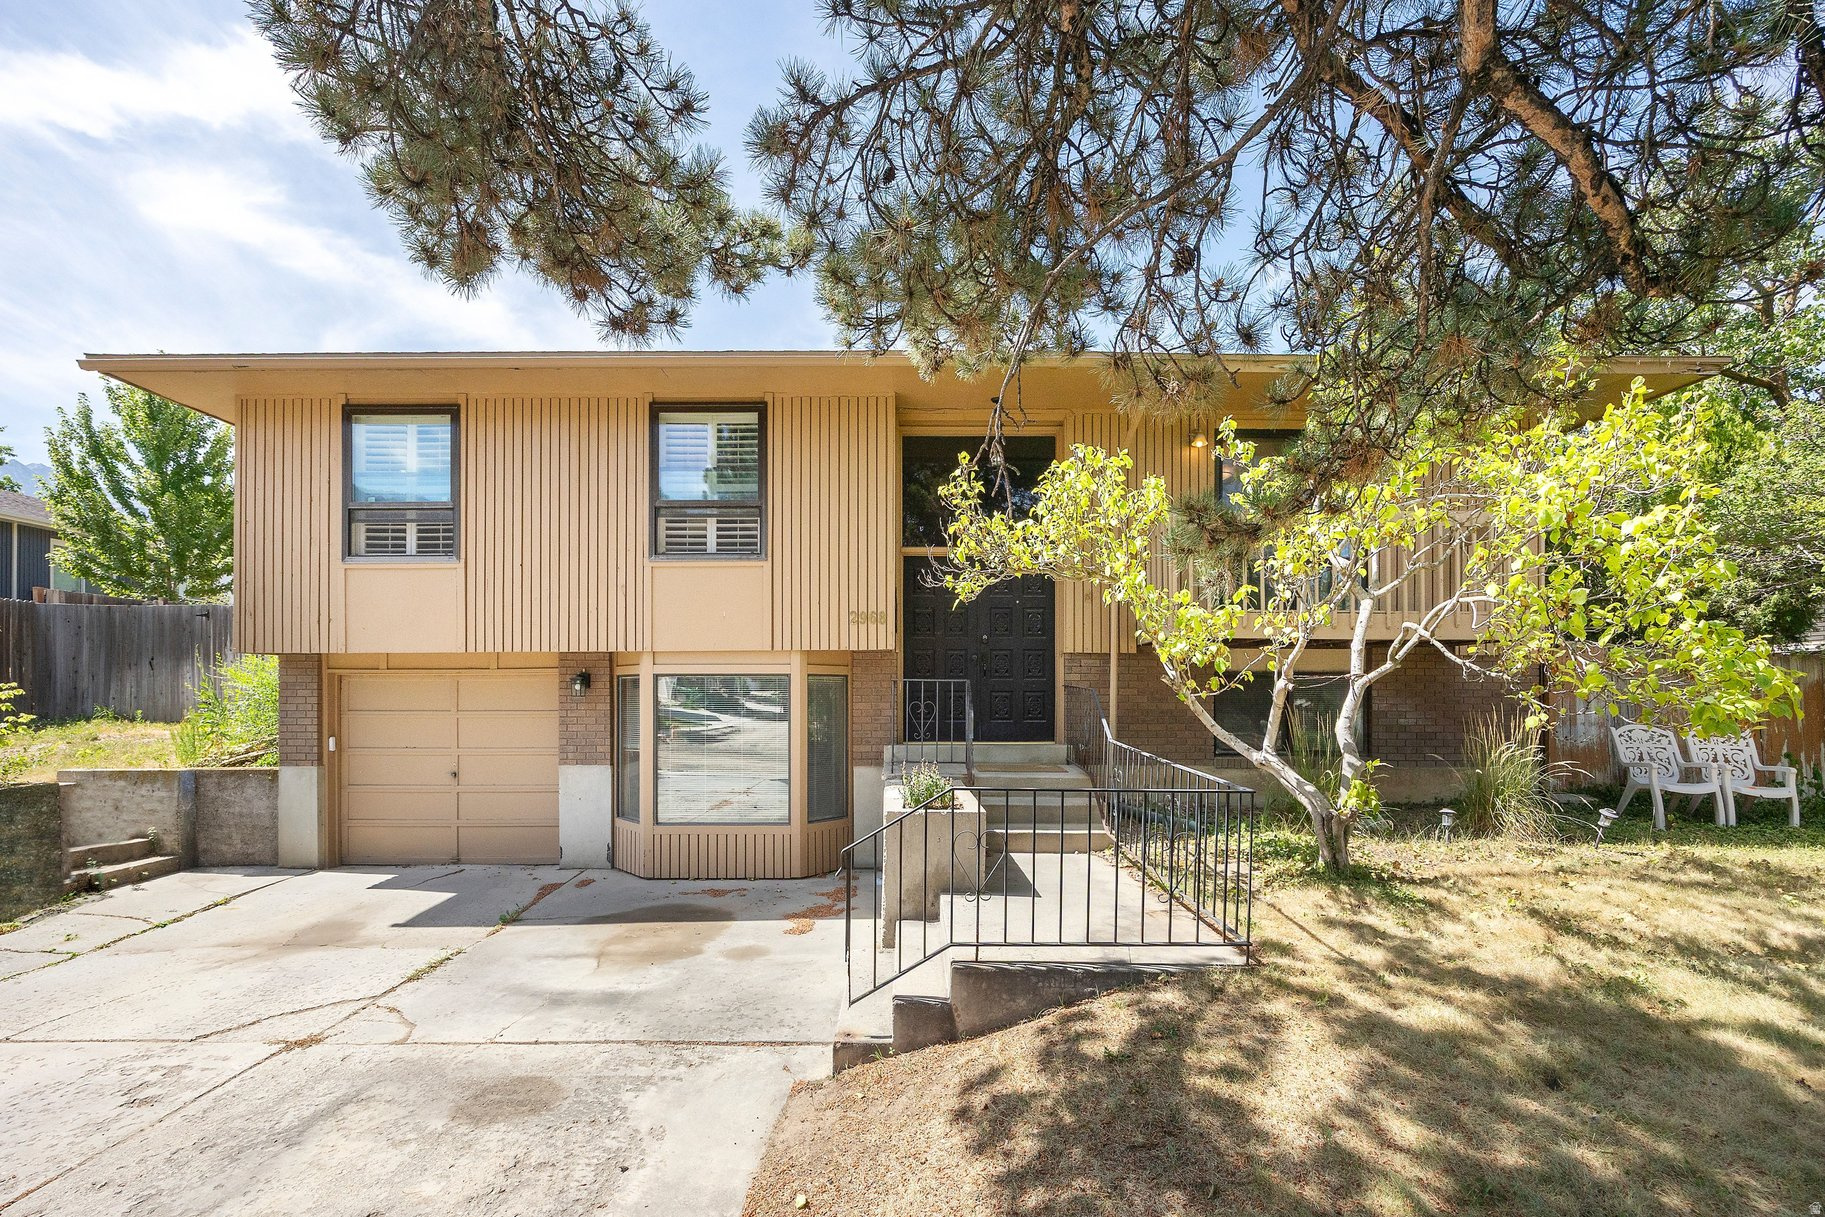
Cottonwood Heights
2968 E CARDIFF RD
3 Beds
2 Baths
2,730 Sq.Ft.
$677,000
MLS#: 2170099
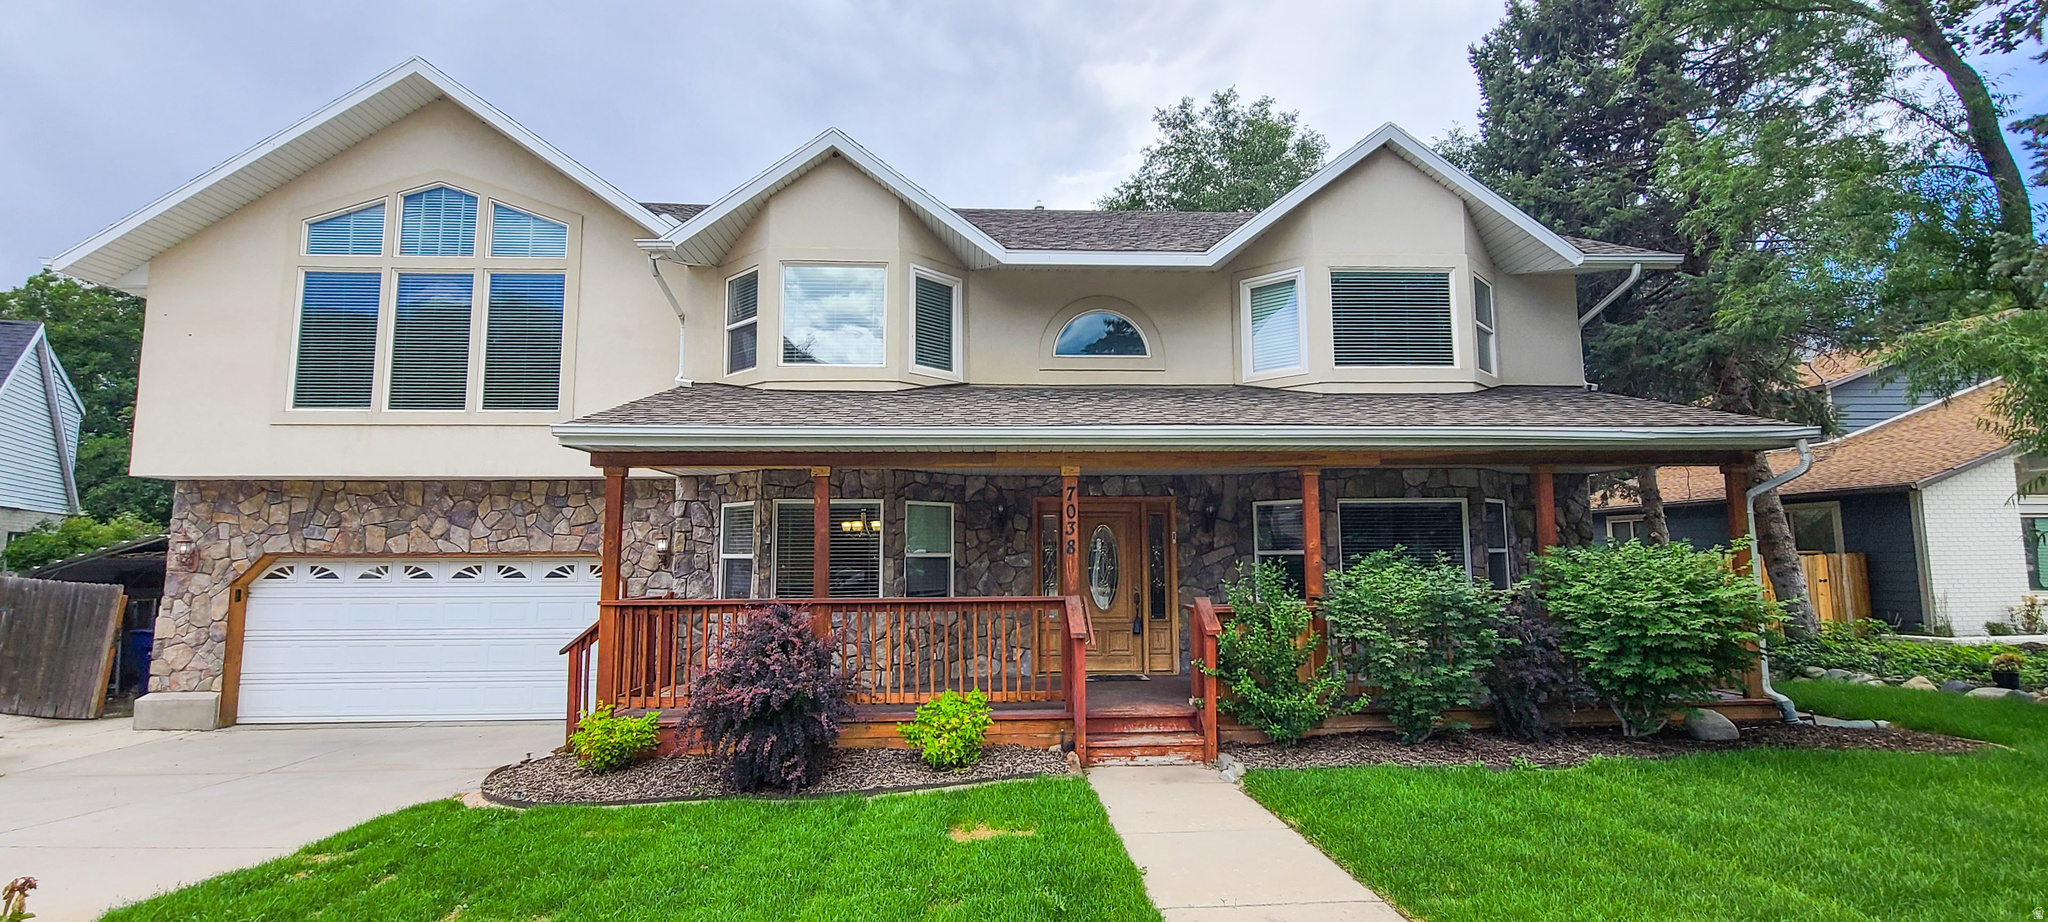
Cottonwood Heights
7038 S HORIZON CIR E
5 Beds
2 Baths
3,757 Sq.Ft.
$899,900
MLS#: 2168510
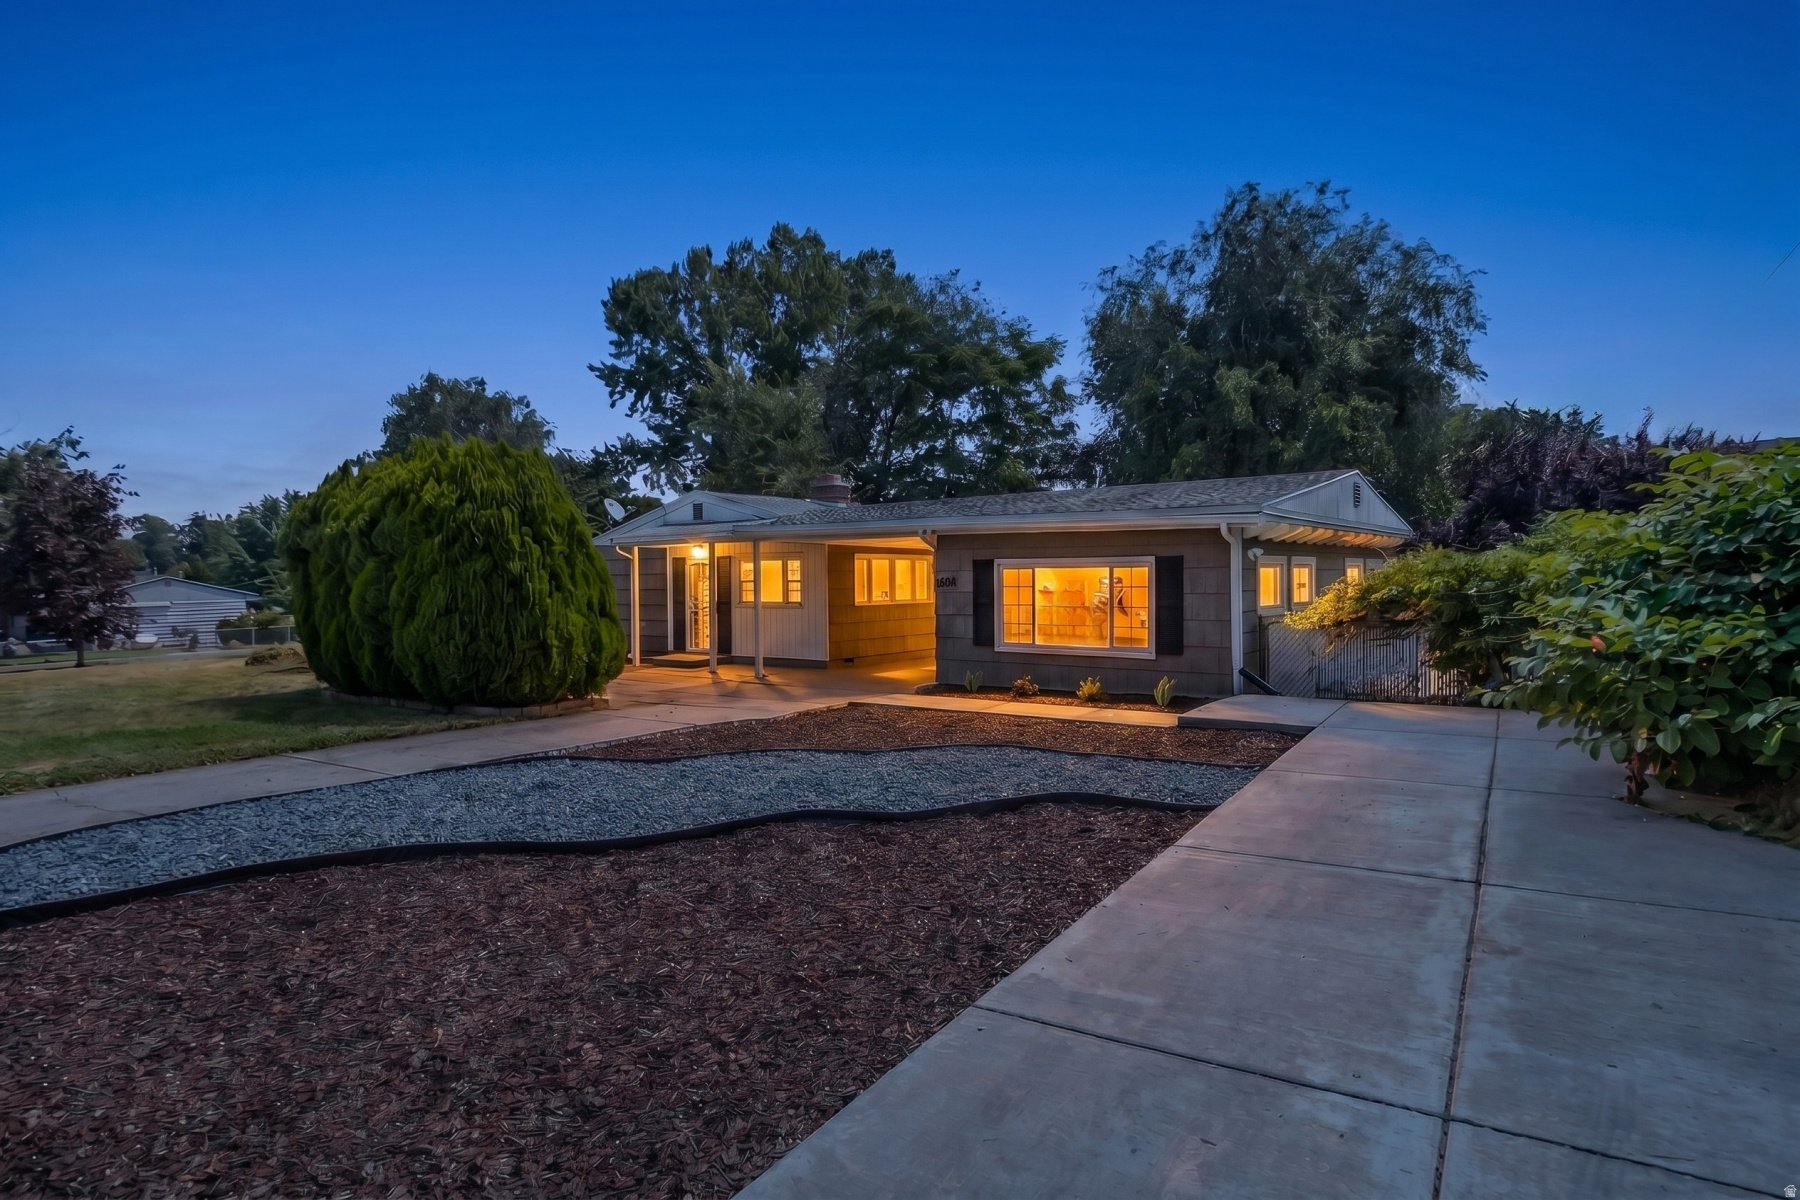
Cottonwood Heights
6915 S BROOKHILL DR E
4 Beds
2 Baths
1,674 Sq.Ft.
$665,000
MLS#: 2167992
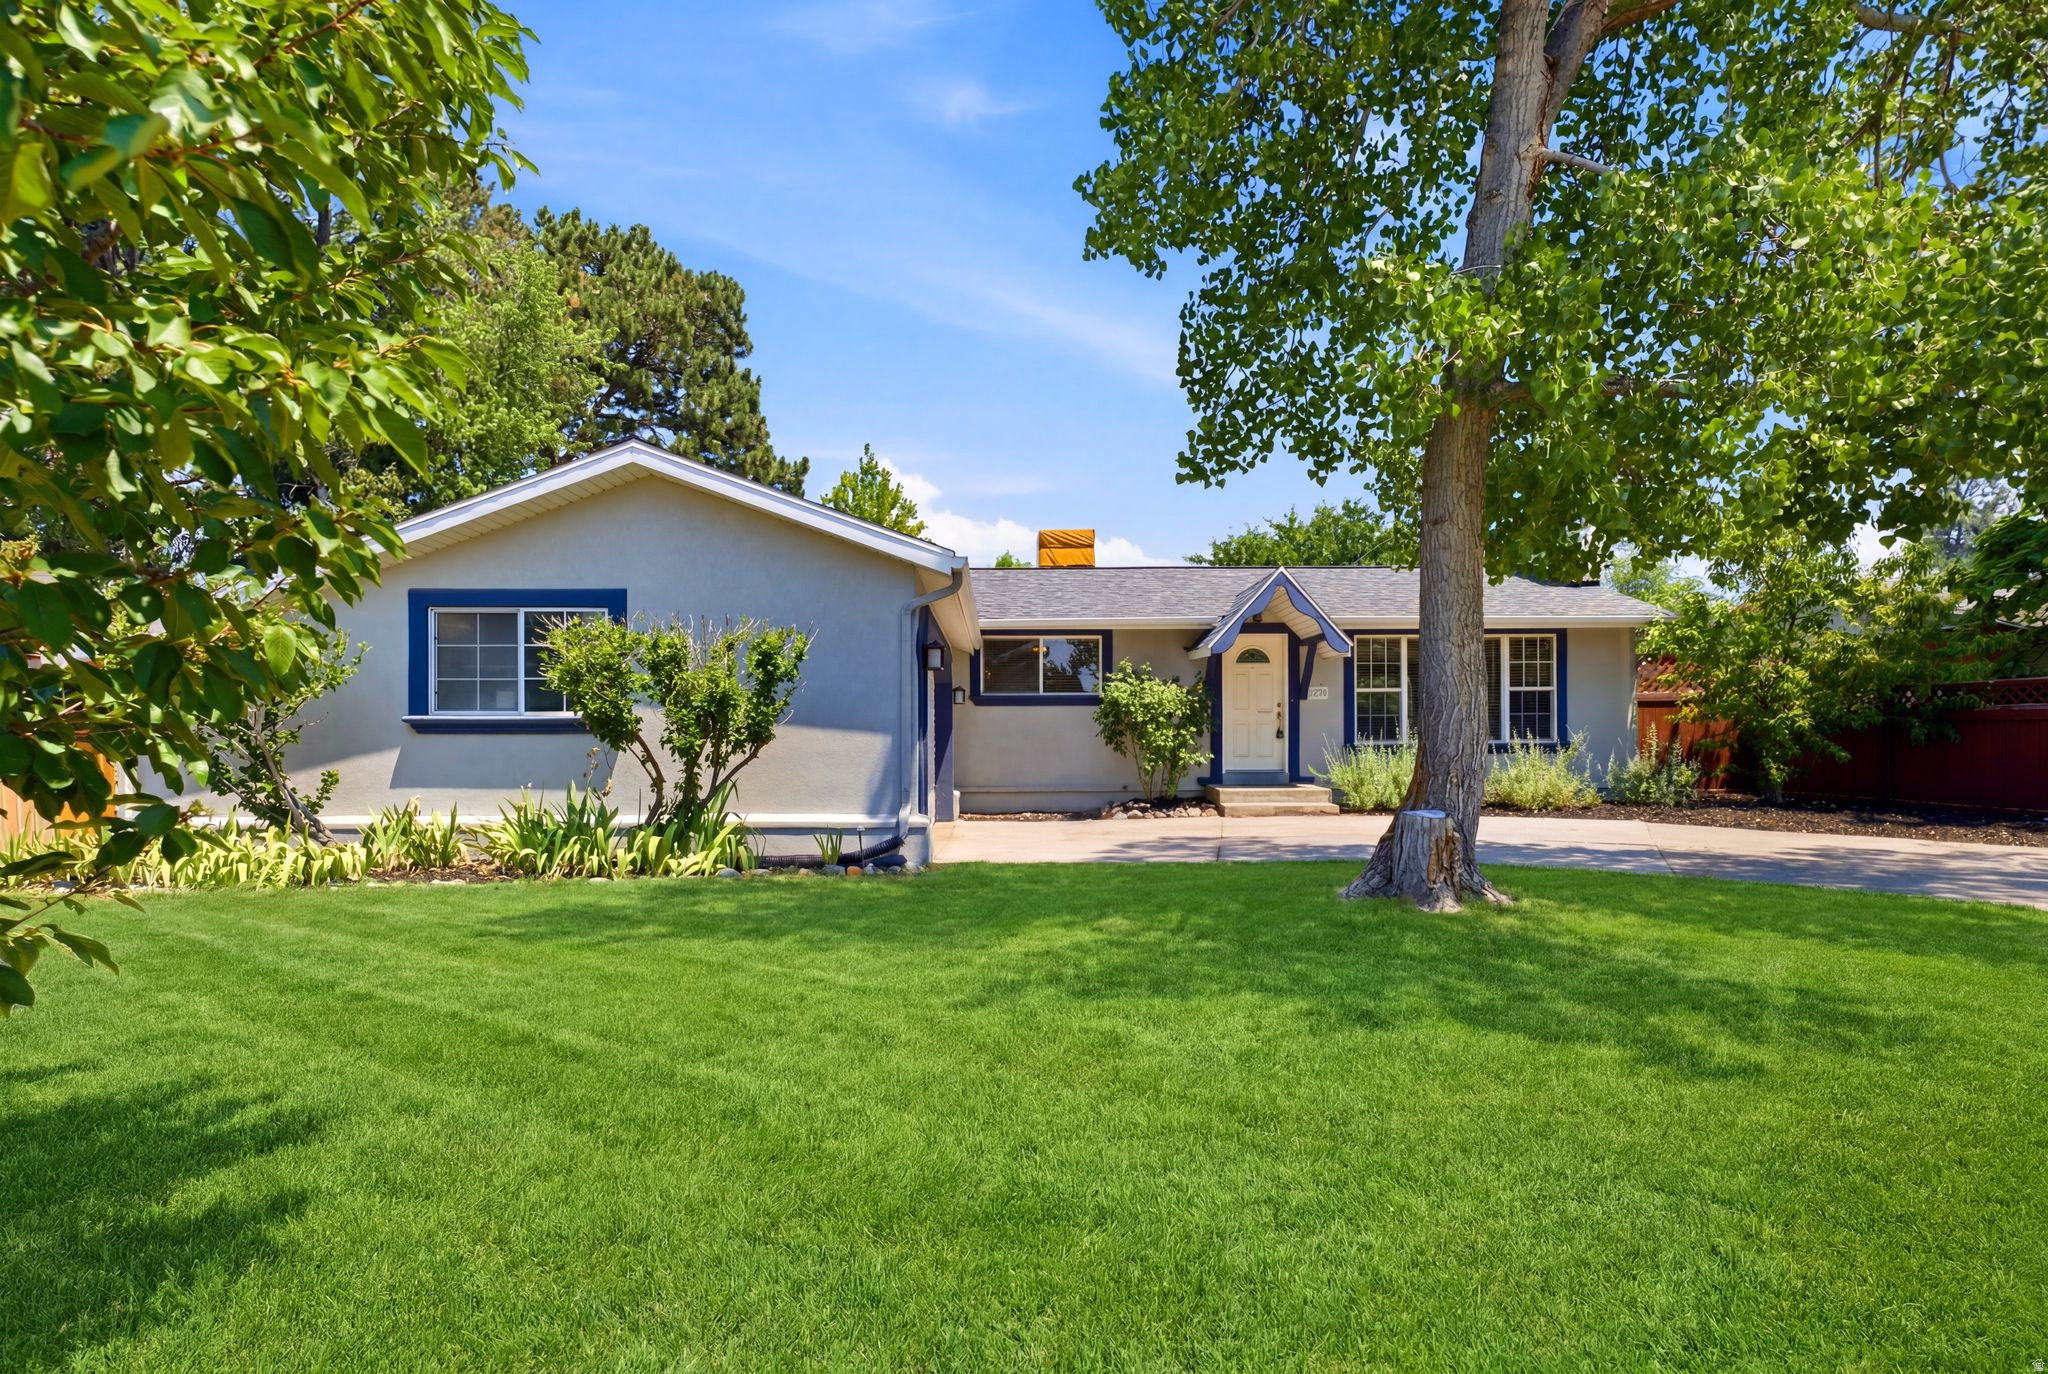
Cottonwood Heights
7237 S 2700 E
4 Beds
2 Baths
2,496 Sq.Ft.
$739,900
MLS#: 2167906
Cottonwood Heights
7112 S 2780 E
5 Beds
2 Baths
2,760 Sq.Ft.
$769,900
MLS#: 2168459
