2450 W HARD ROCK DR S

Taylorsville, UT 84129
Tri/Multi-Level

Taylorsville, UT 84129
2450 W HARD ROCK DR S

$465,000

MLS#: 2172193

Status: Active

Listing provided by: Equity Real Estate (Prosper Group)

Listing agent phone: None

Last update: 6 hours ago

New on site today

VILLAGE 2 - Residential

About

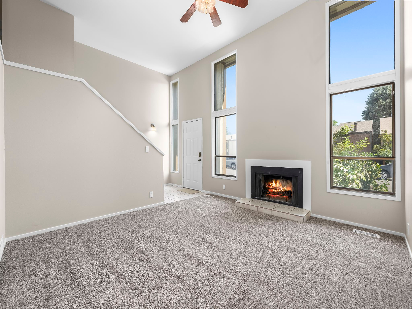
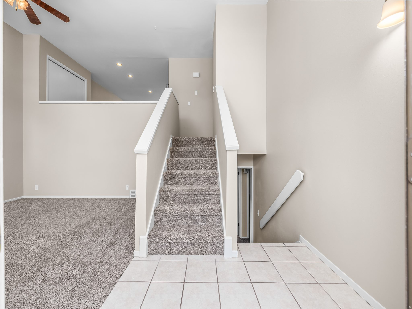
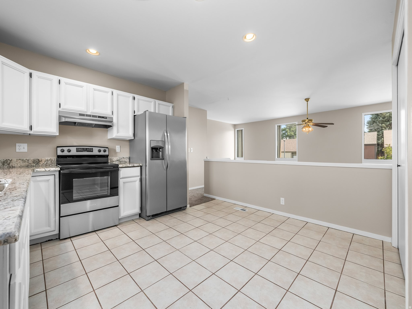
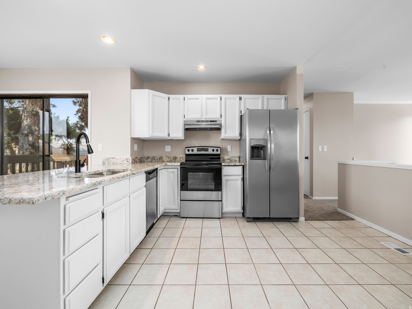
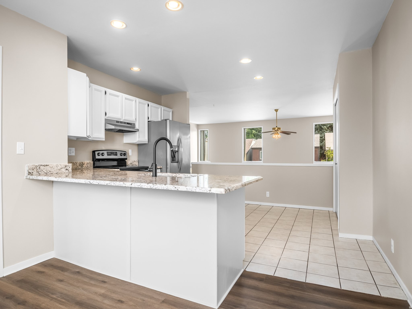
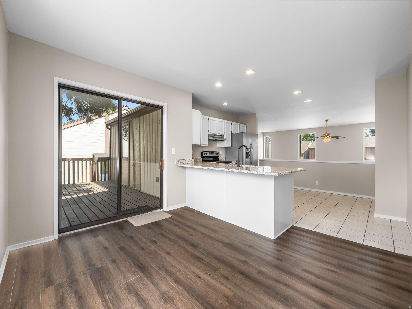
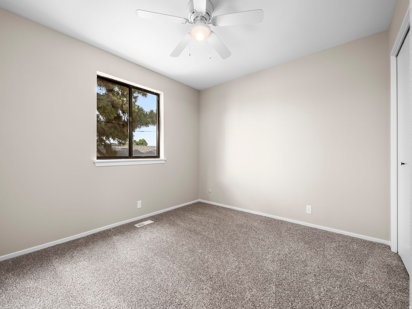
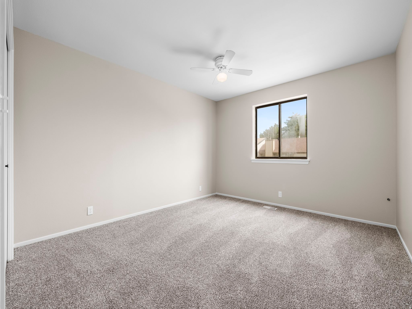
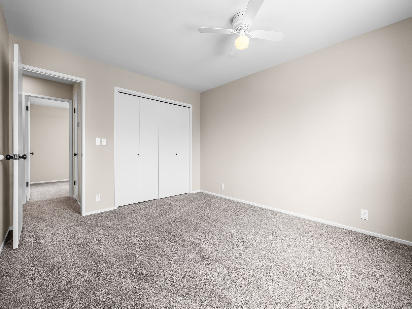
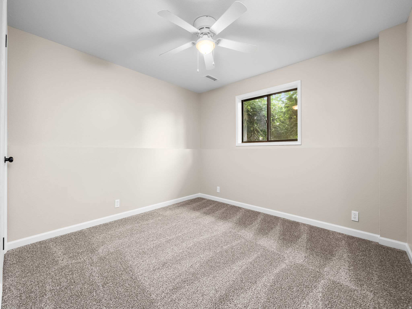
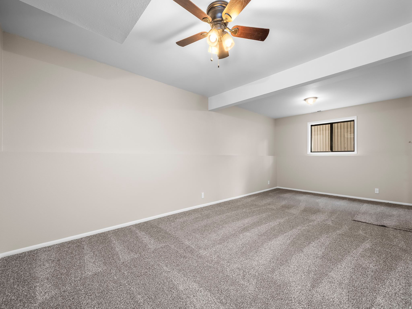
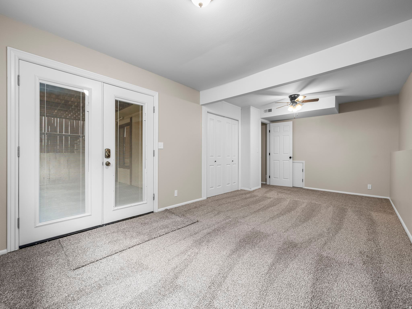
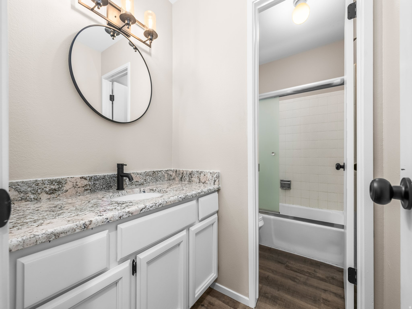
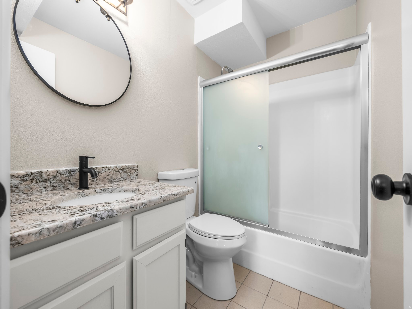
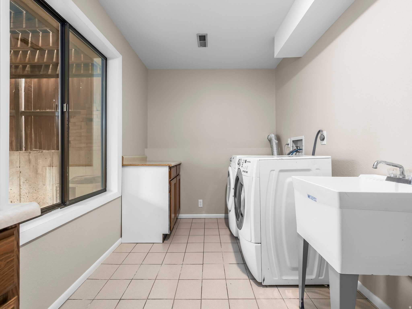
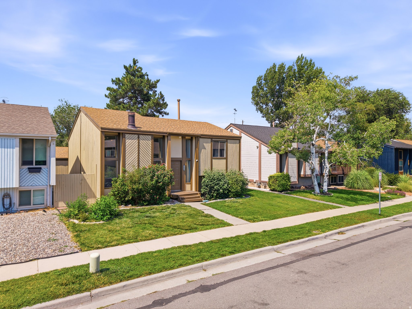
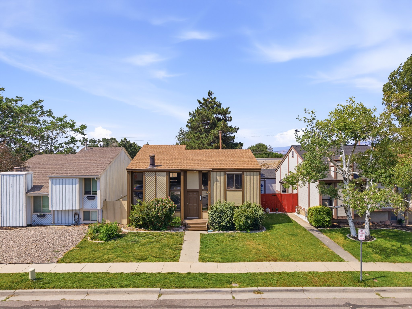
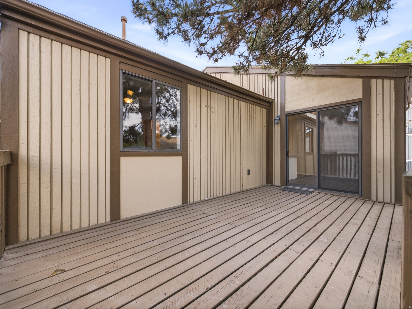
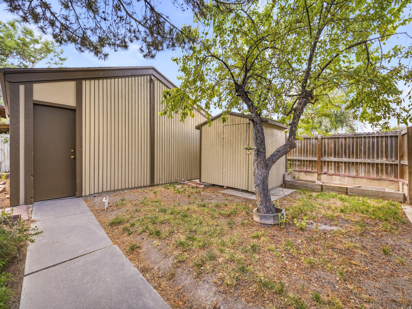
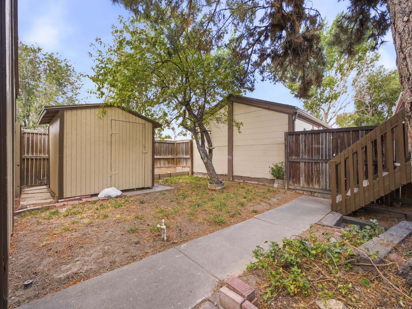
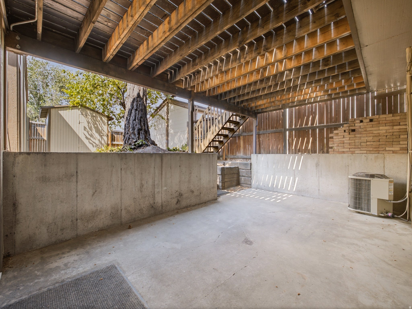
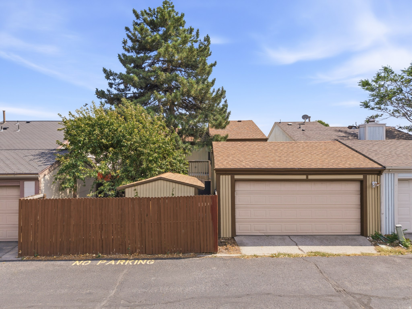
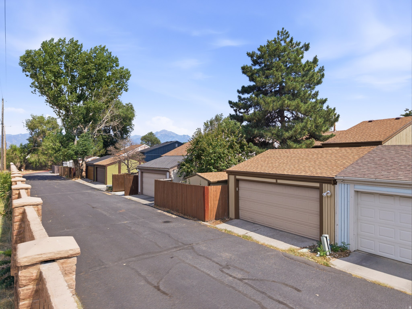
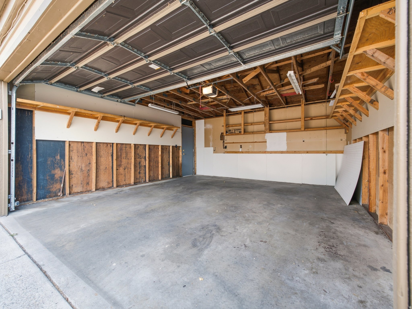
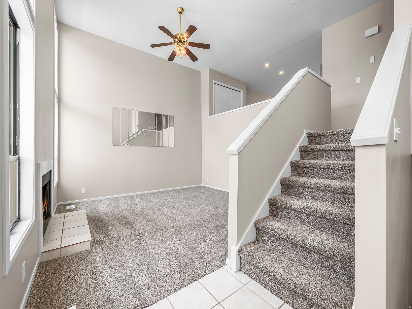
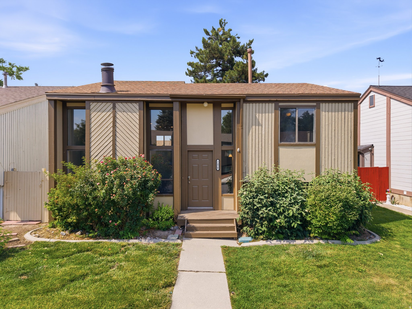
Tucked away on a quiet, private street in Taylorsville, your new fully remodeled home is truly move-in ready - you'll love the fresh two-tone paint and the comfort of your new plush carpet underfoot. Step through the front door into a bright, open family room with a soaring two-story ceiling, a cozy fireplace, and oversized windows that flood the space with natural light - an inviting spot to unwind at the end of the day. A few steps up, your fully renovated kitchen brings everyone together with new granite countertops, stainless steel appliances including your refrigerator, and a layout that opens naturally into the dining area, finished with new luxury vinyl plank flooring and sliding glass doors that lead out to your deck, shaded by a mature pine tree and perfect for peaceful mornings or relaxing evenings with friends and loved ones. You'll also find two bedrooms on this level, along with a full bathroom finished with matching new granite countertops - flexible space for guests, a home office, or whatever fits your life. Downstairs, your private basement level adds two more bedrooms, a full bathroom with the same granite finish, and a spacious laundry room complete with your washer and dryer, cabinets, shelving, and a large basin sink. With its own separate entrance and plumbing already roughed in for a kitchen, you'll have effortless potential to add a mother-in-law apartment or income space down the road, while a nearby crawl space keeps storage and utility access simple. Step out from the basement onto your covered patio - the perfect place to relax after a long day, with real potential for a future spa. Your yard beyond is just as inviting: private and secluded, staying cool and shaded beneath one large, lush pine tree that towers overhead, ideal for peaceful mornings, quiet afternoons with a book, or gathering with friends and loved ones as the sun goes down. Your storage shed keeps hobbies and extra gear organized, and your detached two-car garage at the back of the property offers automatic access with remotes for everyday convenience. With a new furnace (2022), a newer AC system, and new appliances throughout, you can move into your new home with the comfort of knowing the big-ticket items are already taken care of - less to worry about, more time to simply enjoy where you live. Tucked away in a quiet, private neighborhood, yet just minutes away from Salt Lake Community College, convenient shopping, and excellent dining options, with major employment centers nearby and the Salt Lake City International Airport only about fifteen minutes down the road. You'll also enjoy the neighborhood's community clubhouse and pool, perfect for relaxing or gathering with friends close to home. Schedule your private tour today and discover everything waiting for you in your new home. ***Schedule your private tour today!***

Property

Beds

4

Full Baths

2

1/2 Baths

None

Year Built

1978

Sq.Footage

1,814

Features

Features & Amenities

Interior

  • Other Interior Features

    Granite Counters, Master Downstairs

  • Total Bedrooms

    4

  • Bathrooms

    2

  • Basement YN

    YES

  • Cooling YN

    YES

  • Cooling

    Ceiling Fan(s), Central Air

  • Fireplace YN

    YES

  • Heating YN

    YES

  • Heating

    Central, Natural Gas, Forced Air

  • Main Level Bedrooms

    2

  • Pet friendly

    N/A

Exterior

  • Garage

    Yes

  • Garage spaces

    2

  • Construction Materials

    Other

  • Other Exterior Features

    Lighting

  • Parking

    Covered, Secured

  • Patio and Porch Features

    Deck, Covered

  • Pool

    No

  • Waterfront YN

    NO

Area & Lot

  • Lot Features

    Private

  • Lot Size(acres)

    0.08

  • Lot Size(square feet)

    3,484

  • Property Type

    Residential

  • Property Sub Type

    Single Family Residence

  • Architectural Style

    Tri/Multi-Level

Price

  • Sales Price

    $465,000

  • Tax Amount

    $2,297

  • Zoning

    RES

  • Sq. Footage

    1,814

  • Price/SqFt

    $256

HOA

  • Association

    YES

  • Association Fee

    $125

  • Association Fee Frequency

    Monthly

  • Association Fee Includes

    N/A

Property Resources

  • Horse Property

    NO

School District

  • Elementary School

    Granite

  • Middle School

    Eisenhower

  • High School

    Taylorsville

Property Features

  • New Construction

    NO

  • Association Amenities

    Clubhouse, Fitness Center, Pool, Sauna, Snow Removal, Tennis Court(s)

  • Senior Community YN

    NO

  • Sewer

    Public Sewer

Schedule

Schedule a Showing

Showing scheduled successfully.

What is 3 + 4 ?


Change time

Mortgage calculator

Estimate your monthly mortgage payment, including the principal and interest, property taxes, and HOA. Adjust the values to generate a more accurate rate.

Your payment

Principal and Interest:

$

Property taxes:

$

HOA fees:

$

Total loan payment:

$

Total interest amount:

$

Location

  • County

    Salt Lake

  • Elementary School

    Granite

  • Middle School

    Eisenhower

  • High School

    Taylorsville

Listing Courtesy of Micah Olson , Equity Real Estate (Prosper Group)

RealHub Information is provided exclusively for consumers' personal, non-commercial use, and it may not be used for any purpose other than to identify prospective properties consumers may be interested in purchasing. All information deemed reliable but not guaranteed and should be independently verified. All properties are subject to prior sale, change or withdrawal. RealHub website owner shall not be responsible for any typographical errors, misinformation, misprints and shall be held totally harmless.

Agent Lindsey Pili

Lindsey Pili

Agent / RealtorĀ®

Call Lindsey today to schedule a private showing.


* Listings on this website come from the FMLS IDX Compilation and may be held by brokerage firms other than the owner of this website. The listing brokerage is identified in any listing details. Information is deemed reliable but is not guaranteed. If you believe any FMLS listing contains material that infringes your copyrighted work please click here to review our DMCA policy and learn how to submit a takedown request.Ā© 2024 FMLS.

Properties

Related properties
New on site 1 day ago
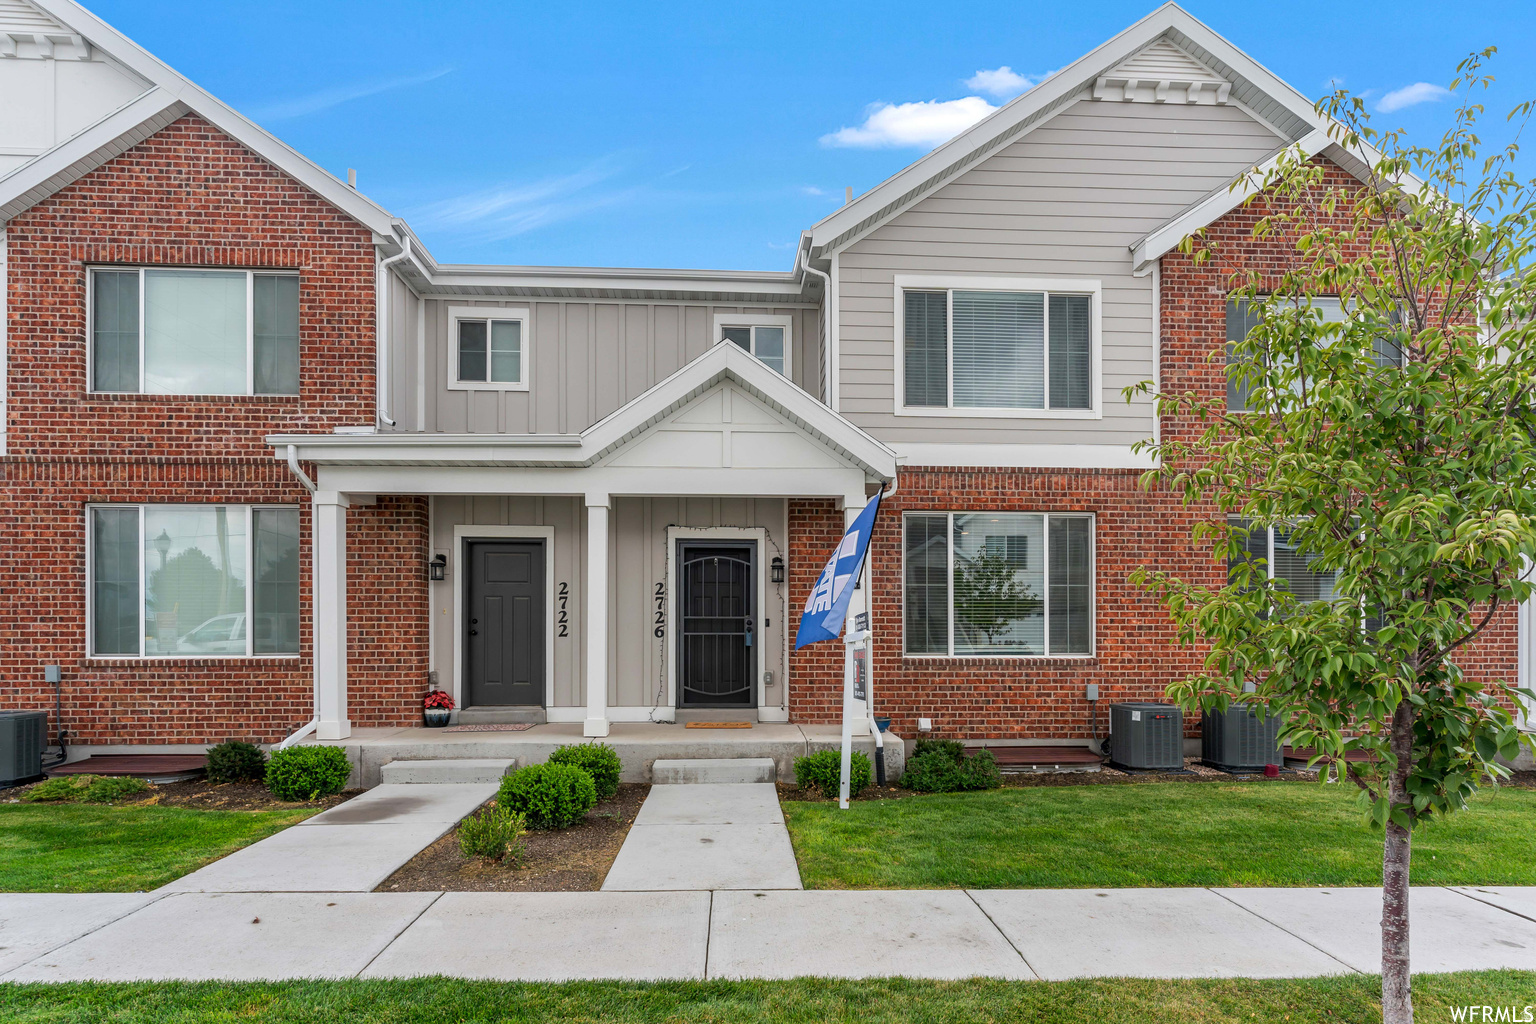
Beautiful townhome with 4 bedrooms and 3 1/2 bath. Excellent location to everything you need. Easy freeway access. This is a great well maintained home. Basement has been used as a 4th bedroom or family room. 100% finished basement with full Bath! * Square footage based off county records. Buyer to obtain independent measurement*  More pictures coming soon
#2172092

Taylorsville

2726 W STOCKWELL CT

4 Beds

3 Baths

2,258 Sq.Ft.

$474,000

MLS#: 2172092
New on site today
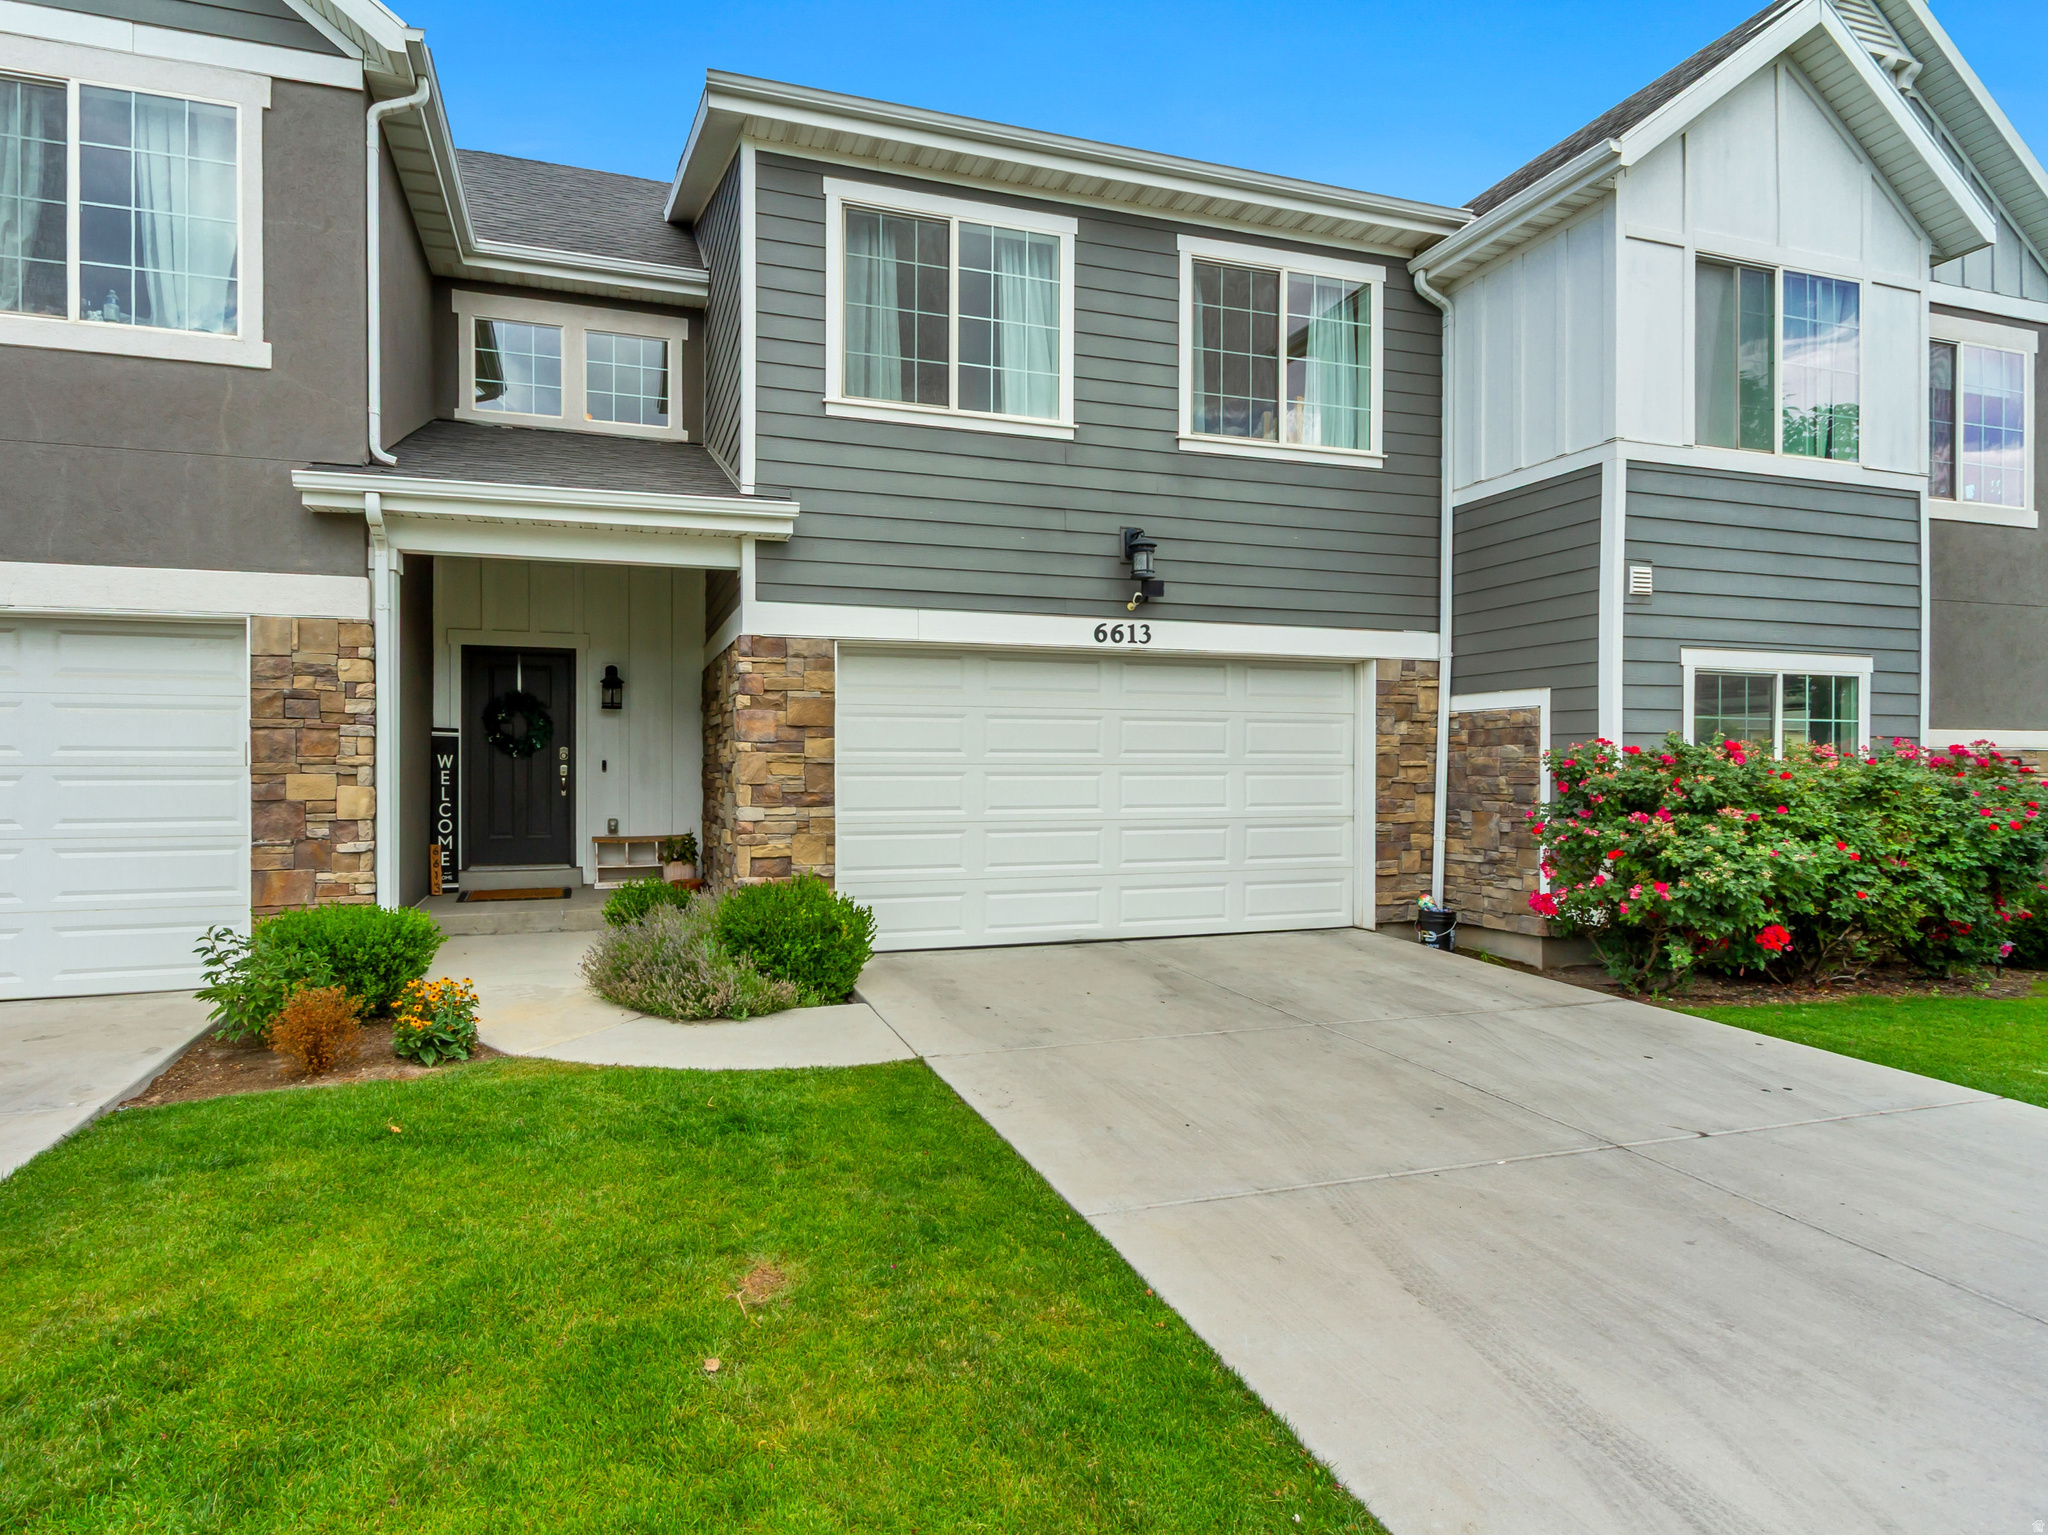
***No Showings Until Open House Sat. July 18th  12-2pm*** Welcome to this stunning townhome at the Villages on Winchester! Built by Brad Reynolds Construction in 2017. Step inside and you are greeted with an open main floor layout with a soaring 2 story great room featuring oversized windows that pour in natural light. Gorgeous kitchen with two tone cabinetry, gas range, quartz countertops and subway tile backsplash. Covered back deck is perfect for enjoying your morning breakfast or winding down after a long day. Upstairs, you will find the spacious primary bedroom with custom board and batten carpentry, attached en-suite bathroom with dual vanities, separate tub and shower, and walk in closet. 2 additional bedrooms, a bathroom and laundry complete the upstairs. Downstairs there is a second family room which makes for the perfect home theater room or flex space. A 4th bedroom and bathroom complete the basement. 2 car garage with electric vehicle charger outlet. Water softener system included. Centrally located just 15 minutes from downtown SLC. Close to Fashion Place Mall, Murray Parkway Golf Course, TopGolf, Trax, and shopping, dining and entertainment. This is the one you've been waiting for!
#2171823

Taylorsville

6613 S WALLSBURG DR W 1320

4 Beds

2 Baths

2,185 Sq.Ft.

$529,900

MLS#: 2171823
New on site 2 days ago
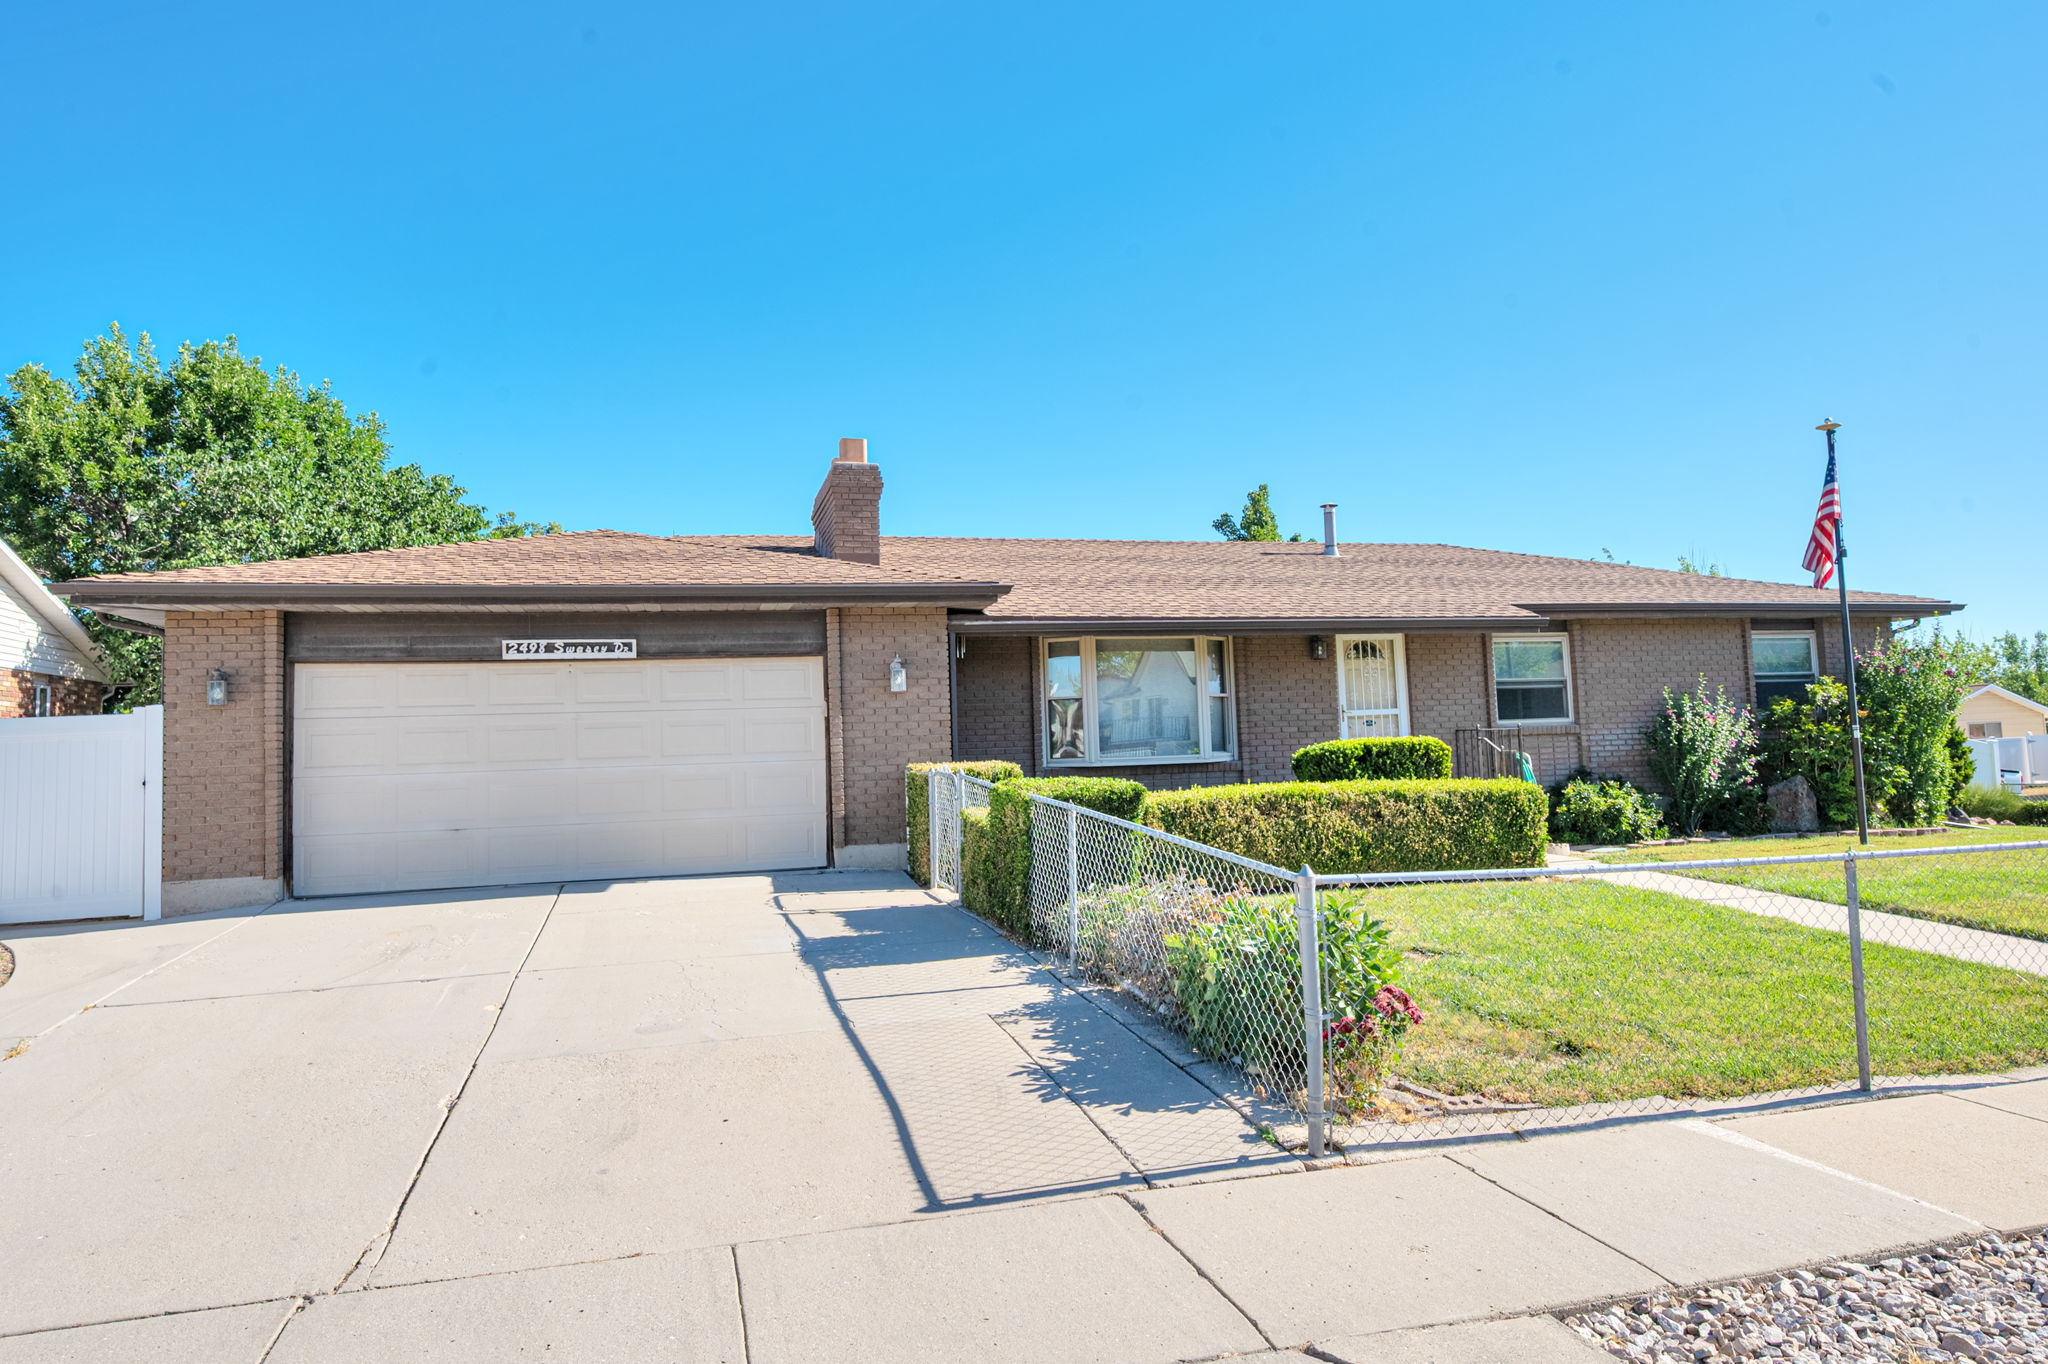
Opportunity awaits in this spacious Taylorsville home, located less than a block from the Taylorsville Temple! With 3 bedrooms on the main level and a separate basement apartment featuring its own private entrance through the attached garage, this property offers incredible potential for multigenerational living or future rental income. The basement is already plumbed for a kitchenette and has been sheetrocked, providing an excellent head start for the next owner to finish and customize the space. This home is a fixer-upper with great bones and valuable updates, including a brand-new HVAC system installed in 2026. The main level is currently being freshly painted, making it even easier to add your own finishing touches. Outside, you'll find a fully fenced front and backyard-perfect for pets, kids, or added privacy. Enjoy relaxing or entertaining on the large covered back deck, and take advantage of the rare second driveway with an approximately 40-foot covered carport, ideal for storing a motorhome, boat, trailer, or additional vehicles. Whether you're an investor, handyman, or buyer looking to build equity, this property offers outstanding potential in a highly desirable Taylorsville location. Don't miss this unique opportunity!
#2171781

Taylorsville

2498 W SWASEY DR

4 Beds

1 Baths

2,610 Sq.Ft.

$500,000

MLS#: 2171781
New on site today
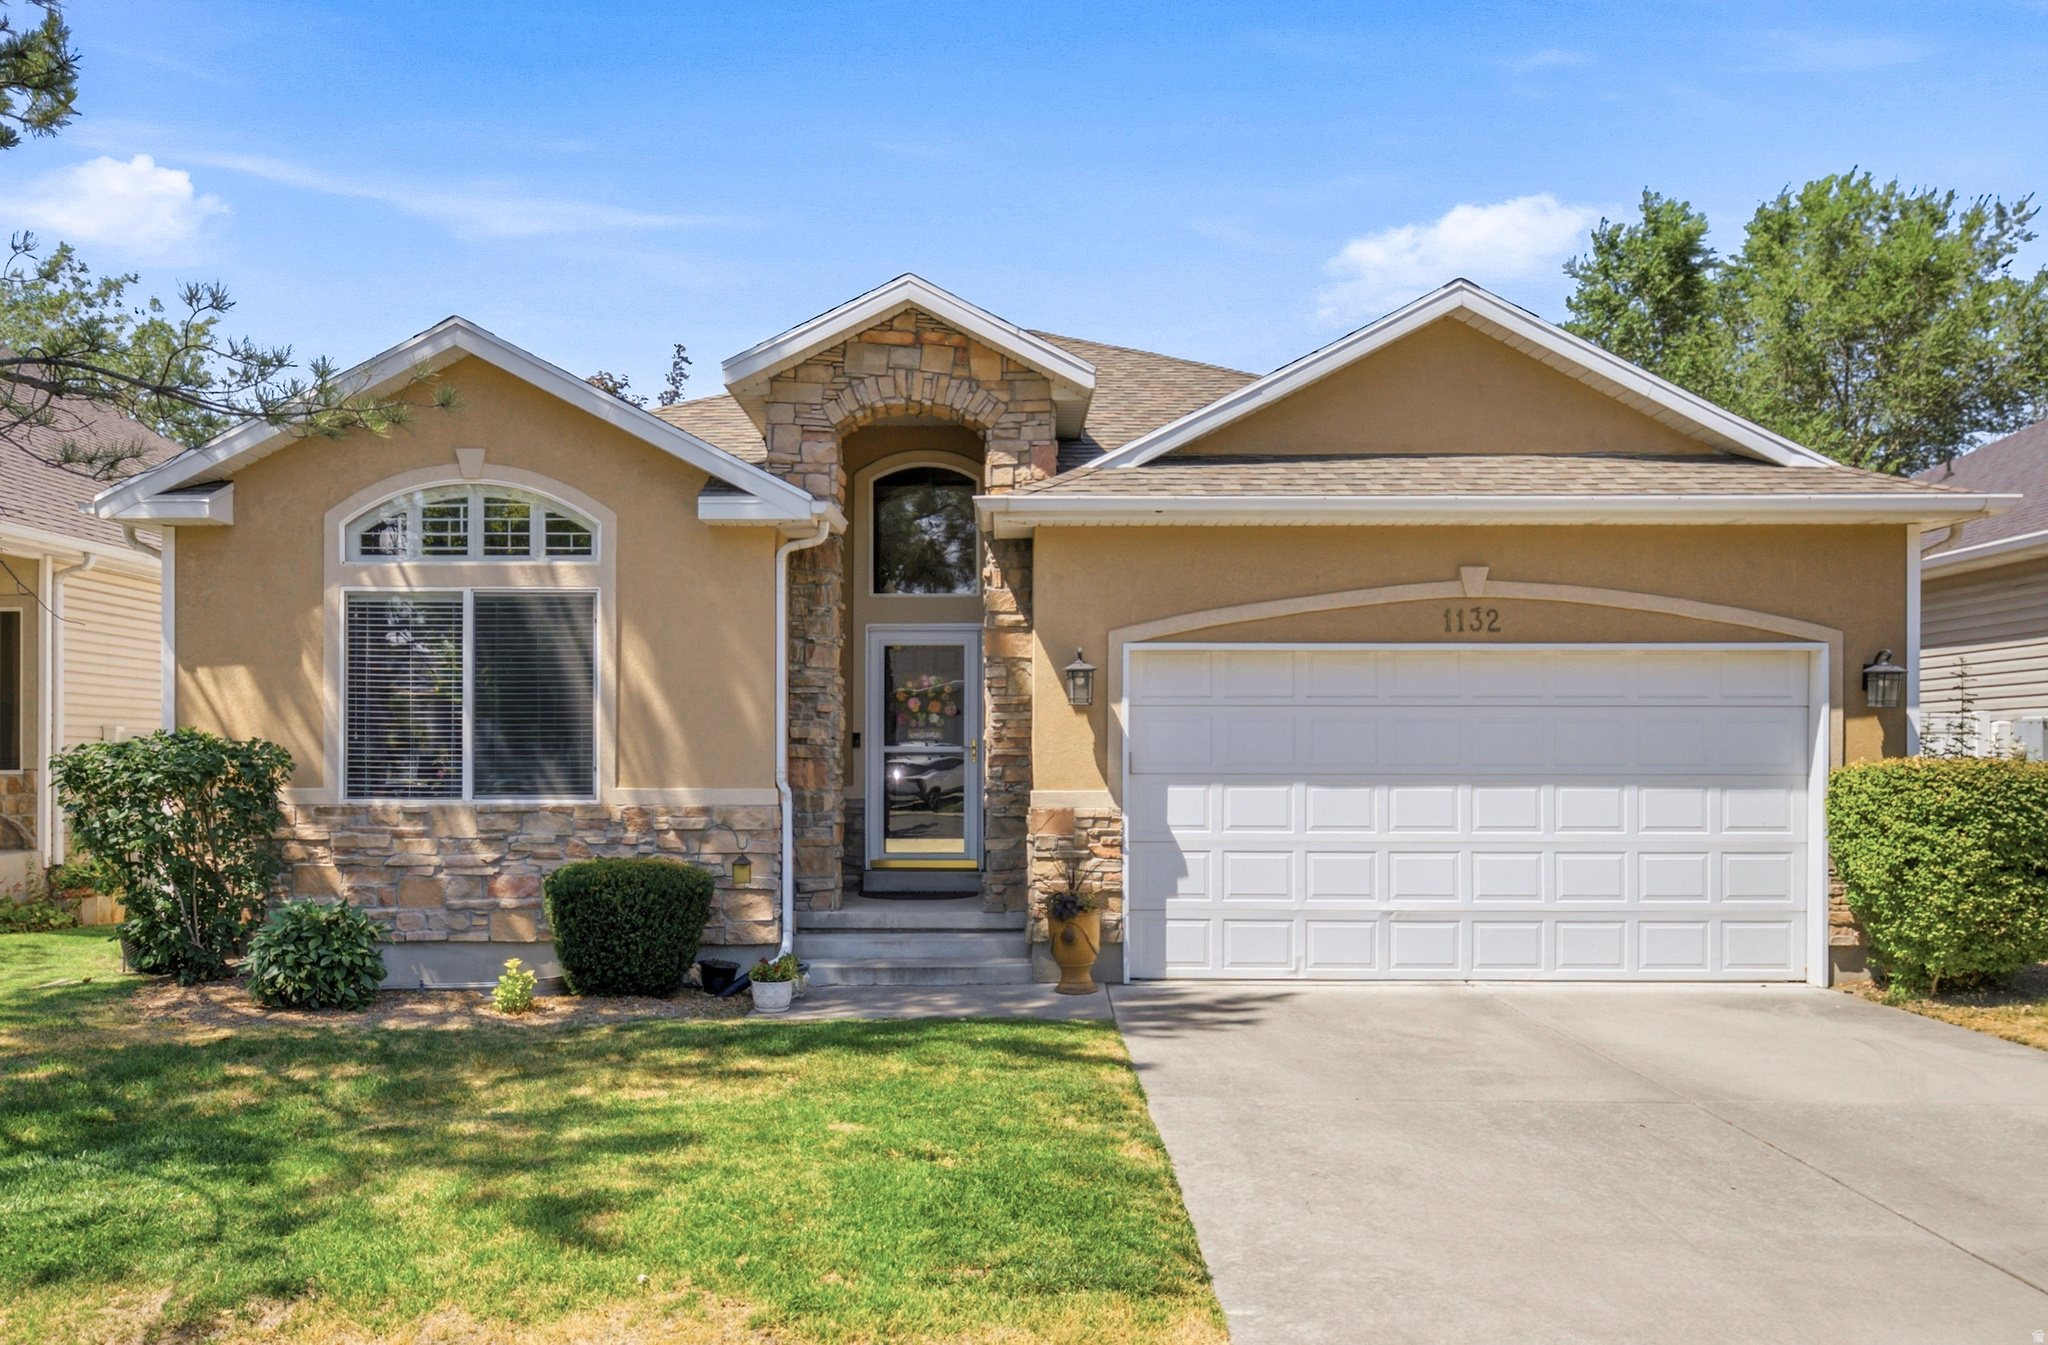
Single-level living in the gated Autumn Lane community. Vaulted ceilings run throughout the main level, giving the home an open, airy feel from the moment you step in. The spacious primary suite includes an en-suite bathroom and a large walk-in closet. The open floor plan connects living, dining, and kitchen, leading directly out to a fully fenced backyard with a patio. This is the perfect setting for BBQs and quiet dinners after enjoying the beautiful Utah outdoors. The exterior also boasts a NEW ROOF. The unfinished basement adds storage now and room to expand later - extra bedrooms, a home gym, additional living space, whenever you're ready. Steps from Fore Lakes Golf Course, this home puts you under 15 minutes from downtown Salt Lake City and the international airport, with the Wasatch mountains less than an hour away. Autumn Lane is a gated community built for people who don't want to choose between city access and mountain access.
#2171648

Taylorsville

1132 W AUTUMN LEAF LN S

2 Beds

2 Baths

2,922 Sq.Ft.

$550,000

MLS#: 2171648
New on site 2 days ago
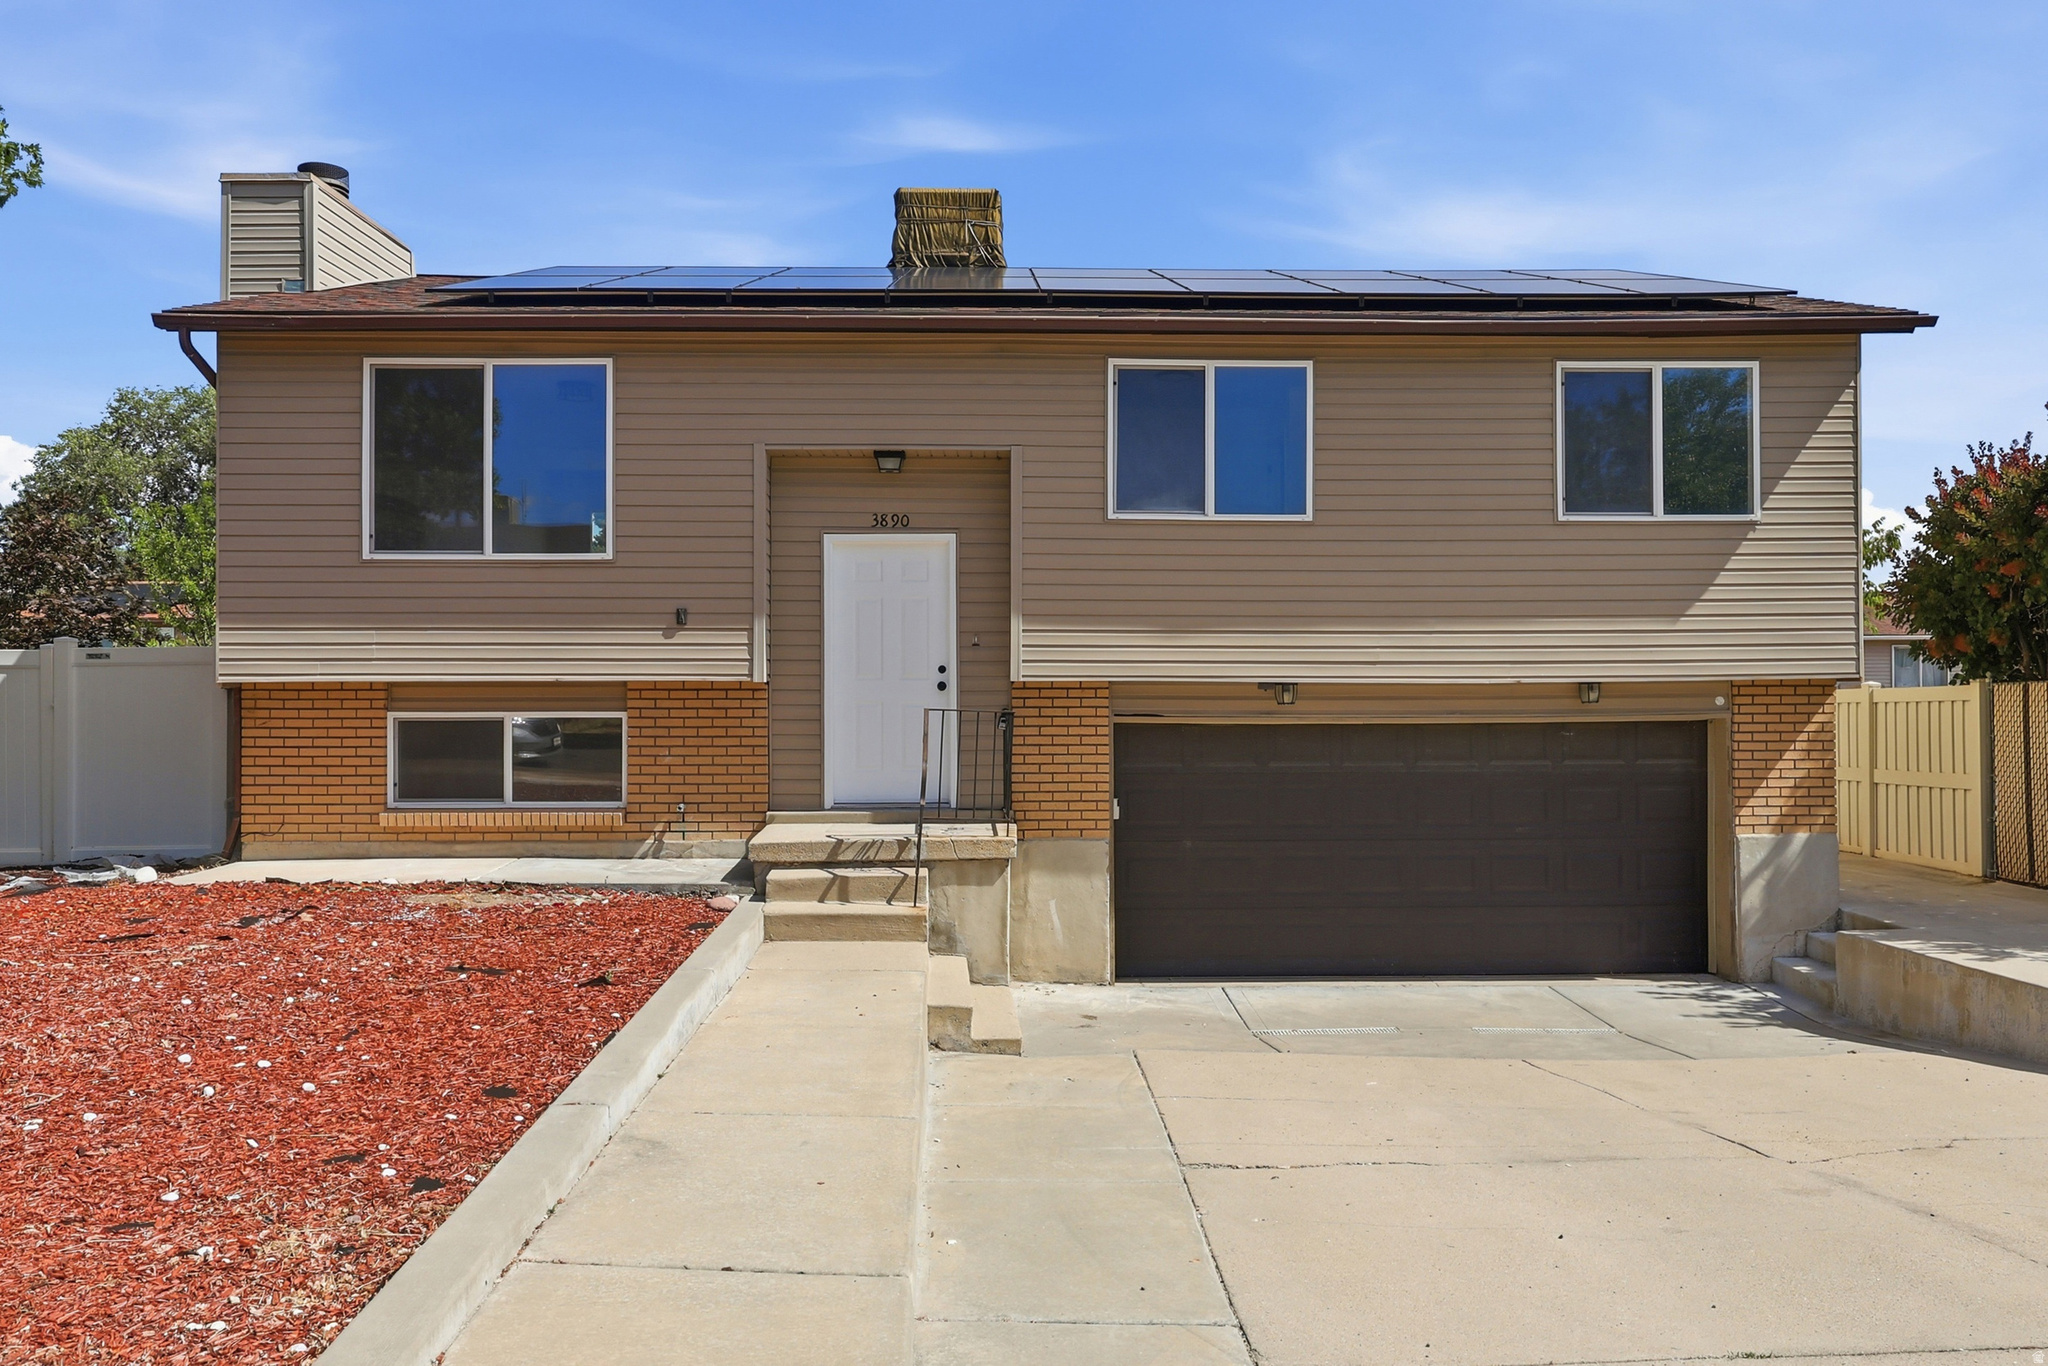
Completely Renovated & Move-In Ready! This beautifully updated Taylorsville home has been remodeled from top to bottom and is ready for its new owner.  Enjoy a brand-new kitchen with new cabinets, countertops, fixtures, and finishes, along with a completely remodeled bathroom featuring a fresh, modern design.  The home also offers new flooring throughout, fresh interior paint, and updated lighting, doors, trim, and hardware, giving every room a clean, modern feel.  The attached 2-car garage provides plenty of parking and storage, while the paid-off solar panels help keep utility costs down with no solar loan to assume.  Conveniently located near shopping, dining, schools, parks, and major commuter routes, this home offers the perfect blend of style, comfort, and convenience.  This home is covered by a SilverBack Home Warranty Listing Policy, which can be transferred to the buyer at closing with the purchase of a Buyer's Policy.
#2171832

Taylorsville

3890 W BURGESS RD

5 Beds

2 Baths

1,988 Sq.Ft.

$459,000

MLS#: 2171832
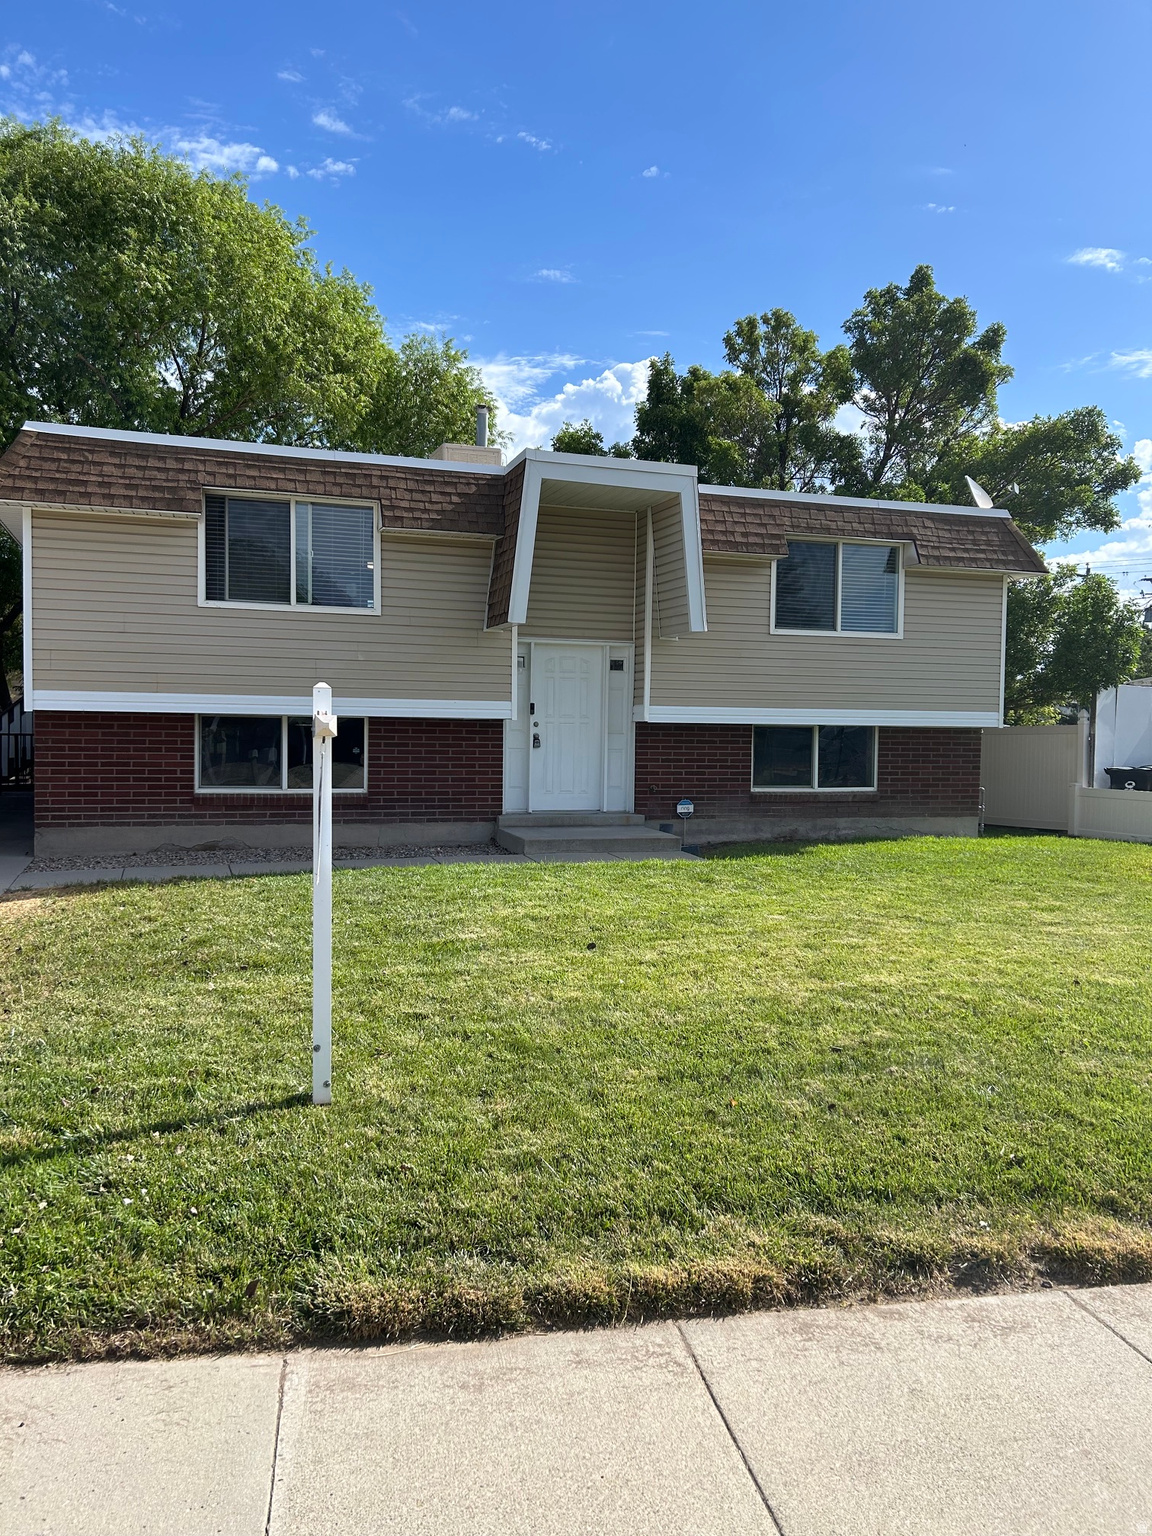
Beautifully updated / remodeled south facing home in quite centrally located neighborhood. New: 3 tone paint, carpet, doors, trim & base, dishwasher, some windows, railings, lighting, Newer Kitchen, bath, furnace , water heater, & roof. Huge 2 level deck.
#2171037

Taylorsville

3226 W MEADOW WOOD WAY S

2 Beds

1 Baths

1,894 Sq.Ft.

$424,900

MLS#: 2171037
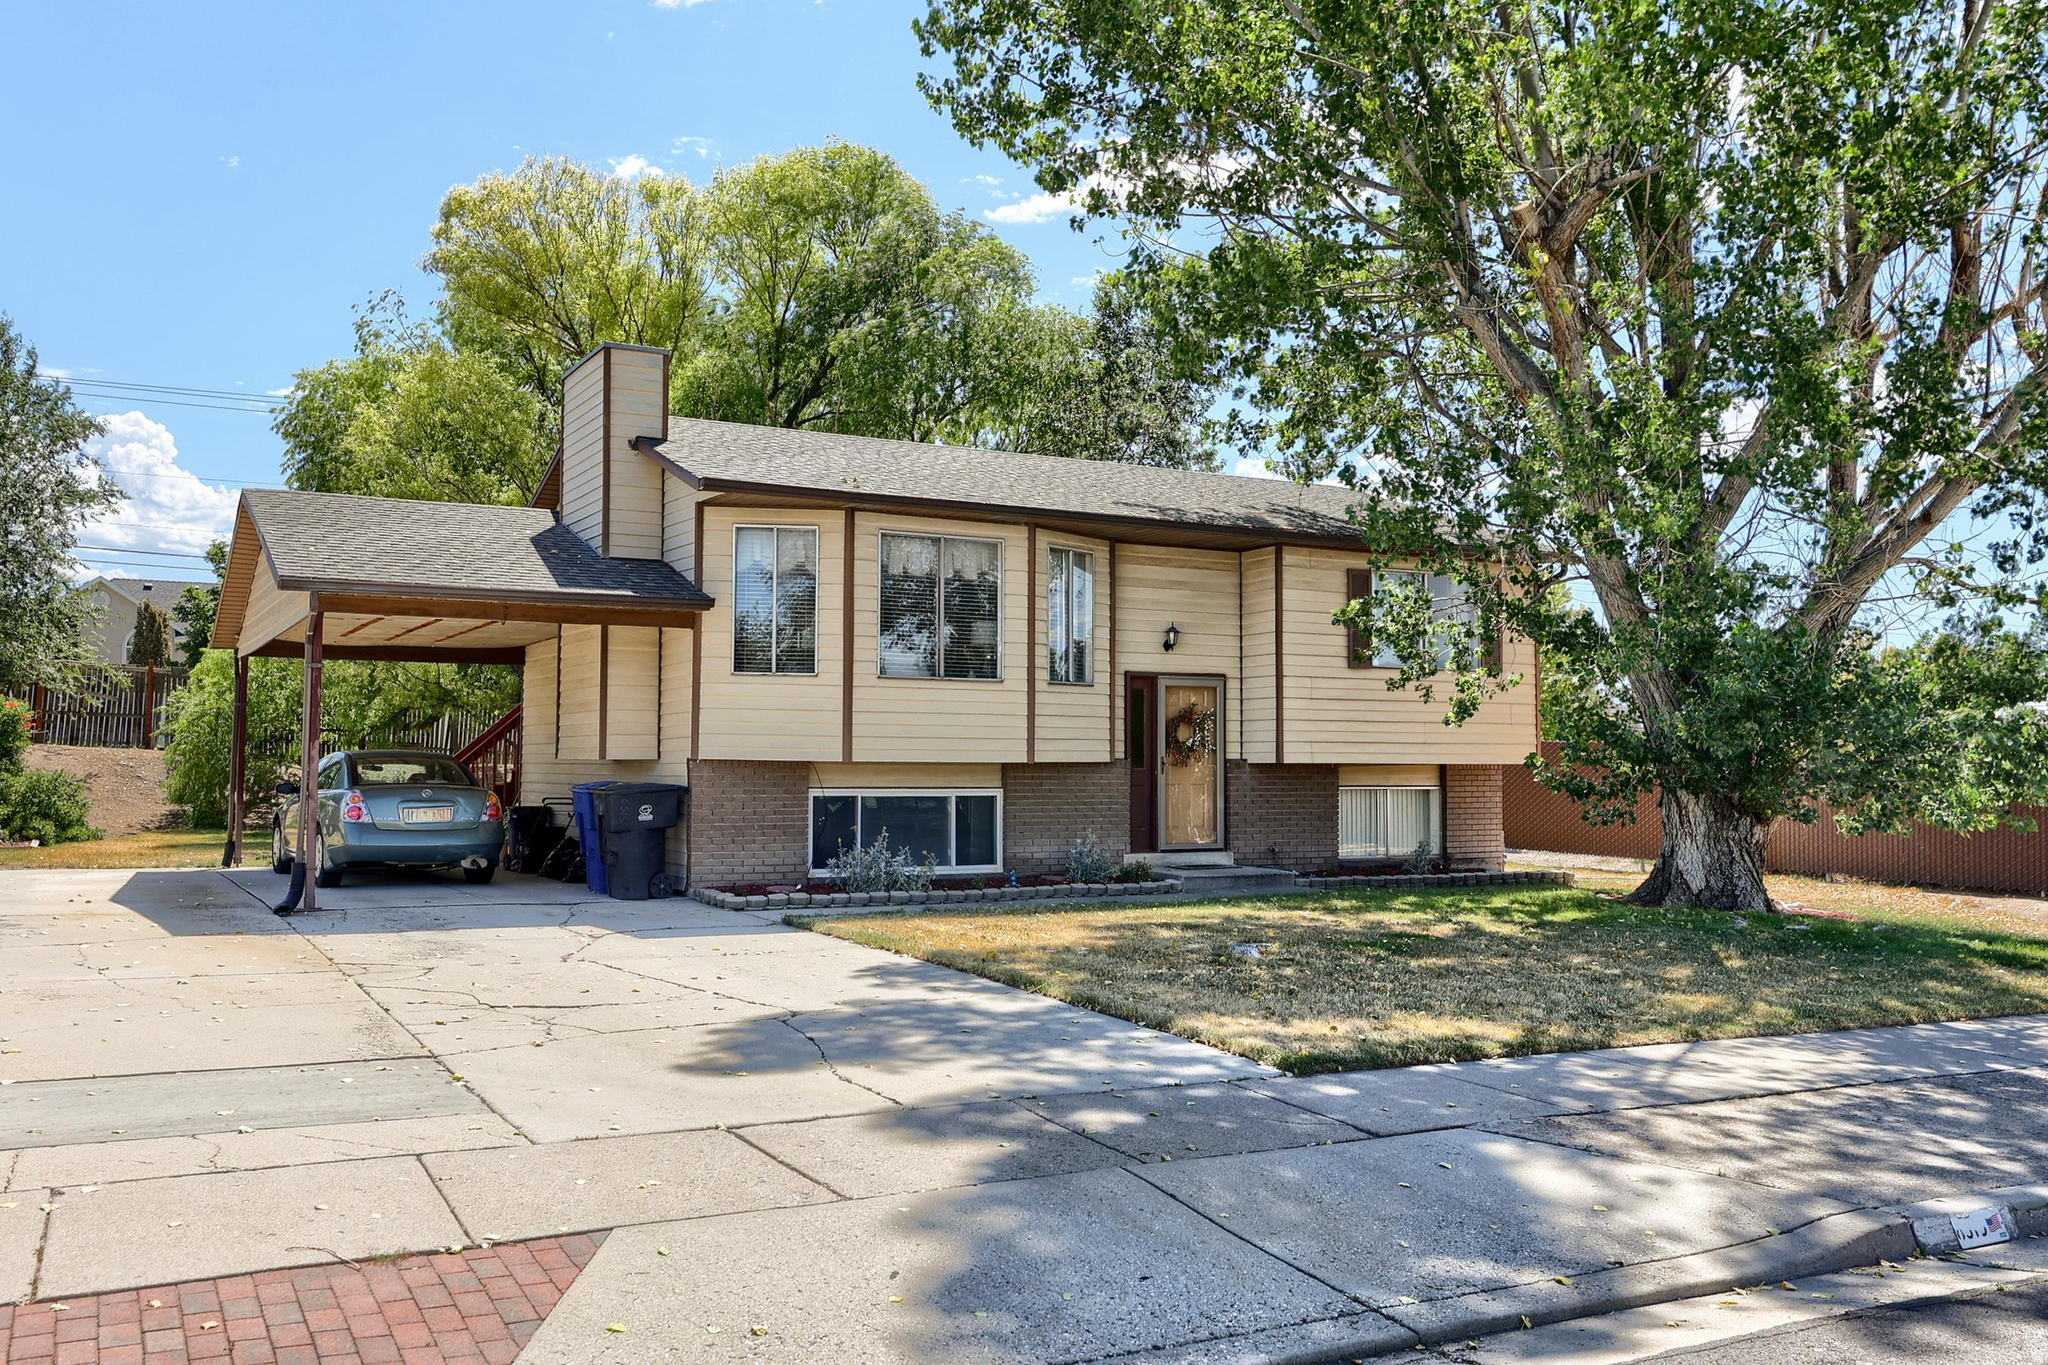
Spacious Taylorsville Home with Walkout Basement & ADU Potential!  Welcome home to this inviting 4-bedroom, 2-bathroom single-family residence nestled in a desirable Taylorsville neighborhood offering a functional layout with generous living spaces, this home is perfect for families, multi-generational living, or buyers seeking future flexibility.  The walkout basement provides outstanding potential for a future mother-in-law apartment or internal accessory dwelling unit (ADU), making it an excellent opportunity for additional living space or rental income, subject to city approval and permitting. Taylorsville allows internal ADUs under specific zoning and code requirements.  Enjoy spacious bedrooms, comfortable gathering areas, and a floor plan designed for everyday living and entertaining. The walkout lower level offers easy private access, creating endless possibilities for guests, extended family, a home office, or future income-producing space.  Conveniently located near schools, parks, shopping, restaurants, and major commuter routes, this property combines comfort, versatility, and long-term value.  Don't miss your chance to own a home with room to grow and exciting future possibilities in one of Taylorsville's established neighborhoods!
#2171299

Taylorsville

6315 S STOKEWATER DR

4 Beds

2 Baths

1,780 Sq.Ft.

$475,000

MLS#: 2171299
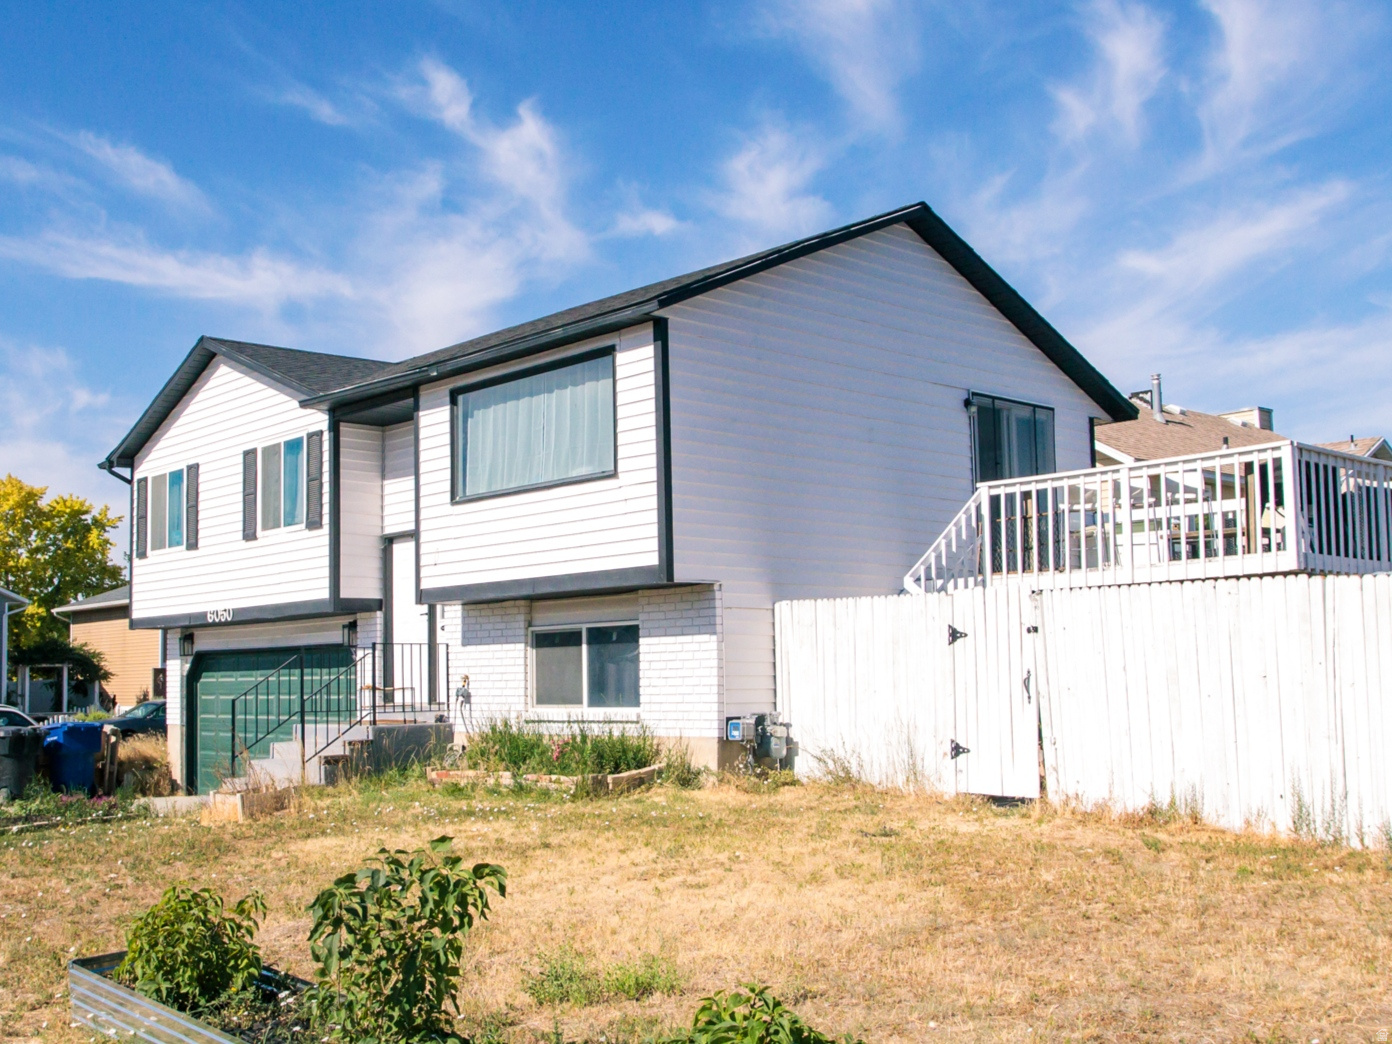
Beautifully updated home in quiet neighborhood.  Wonderful kitchen/living room area with vaulted ceiling and large kitchen island, opens up to a large deck overlooking the yard.  Large primary bedroom, updated bathrooms, two car garage.  Great neighborhood with easy freeway access.
#2170315

Taylorsville

6050 S PRAIRIE VIEW DR

3 Beds

2 Baths

1,423 Sq.Ft.

$489,000

MLS#: 2170315
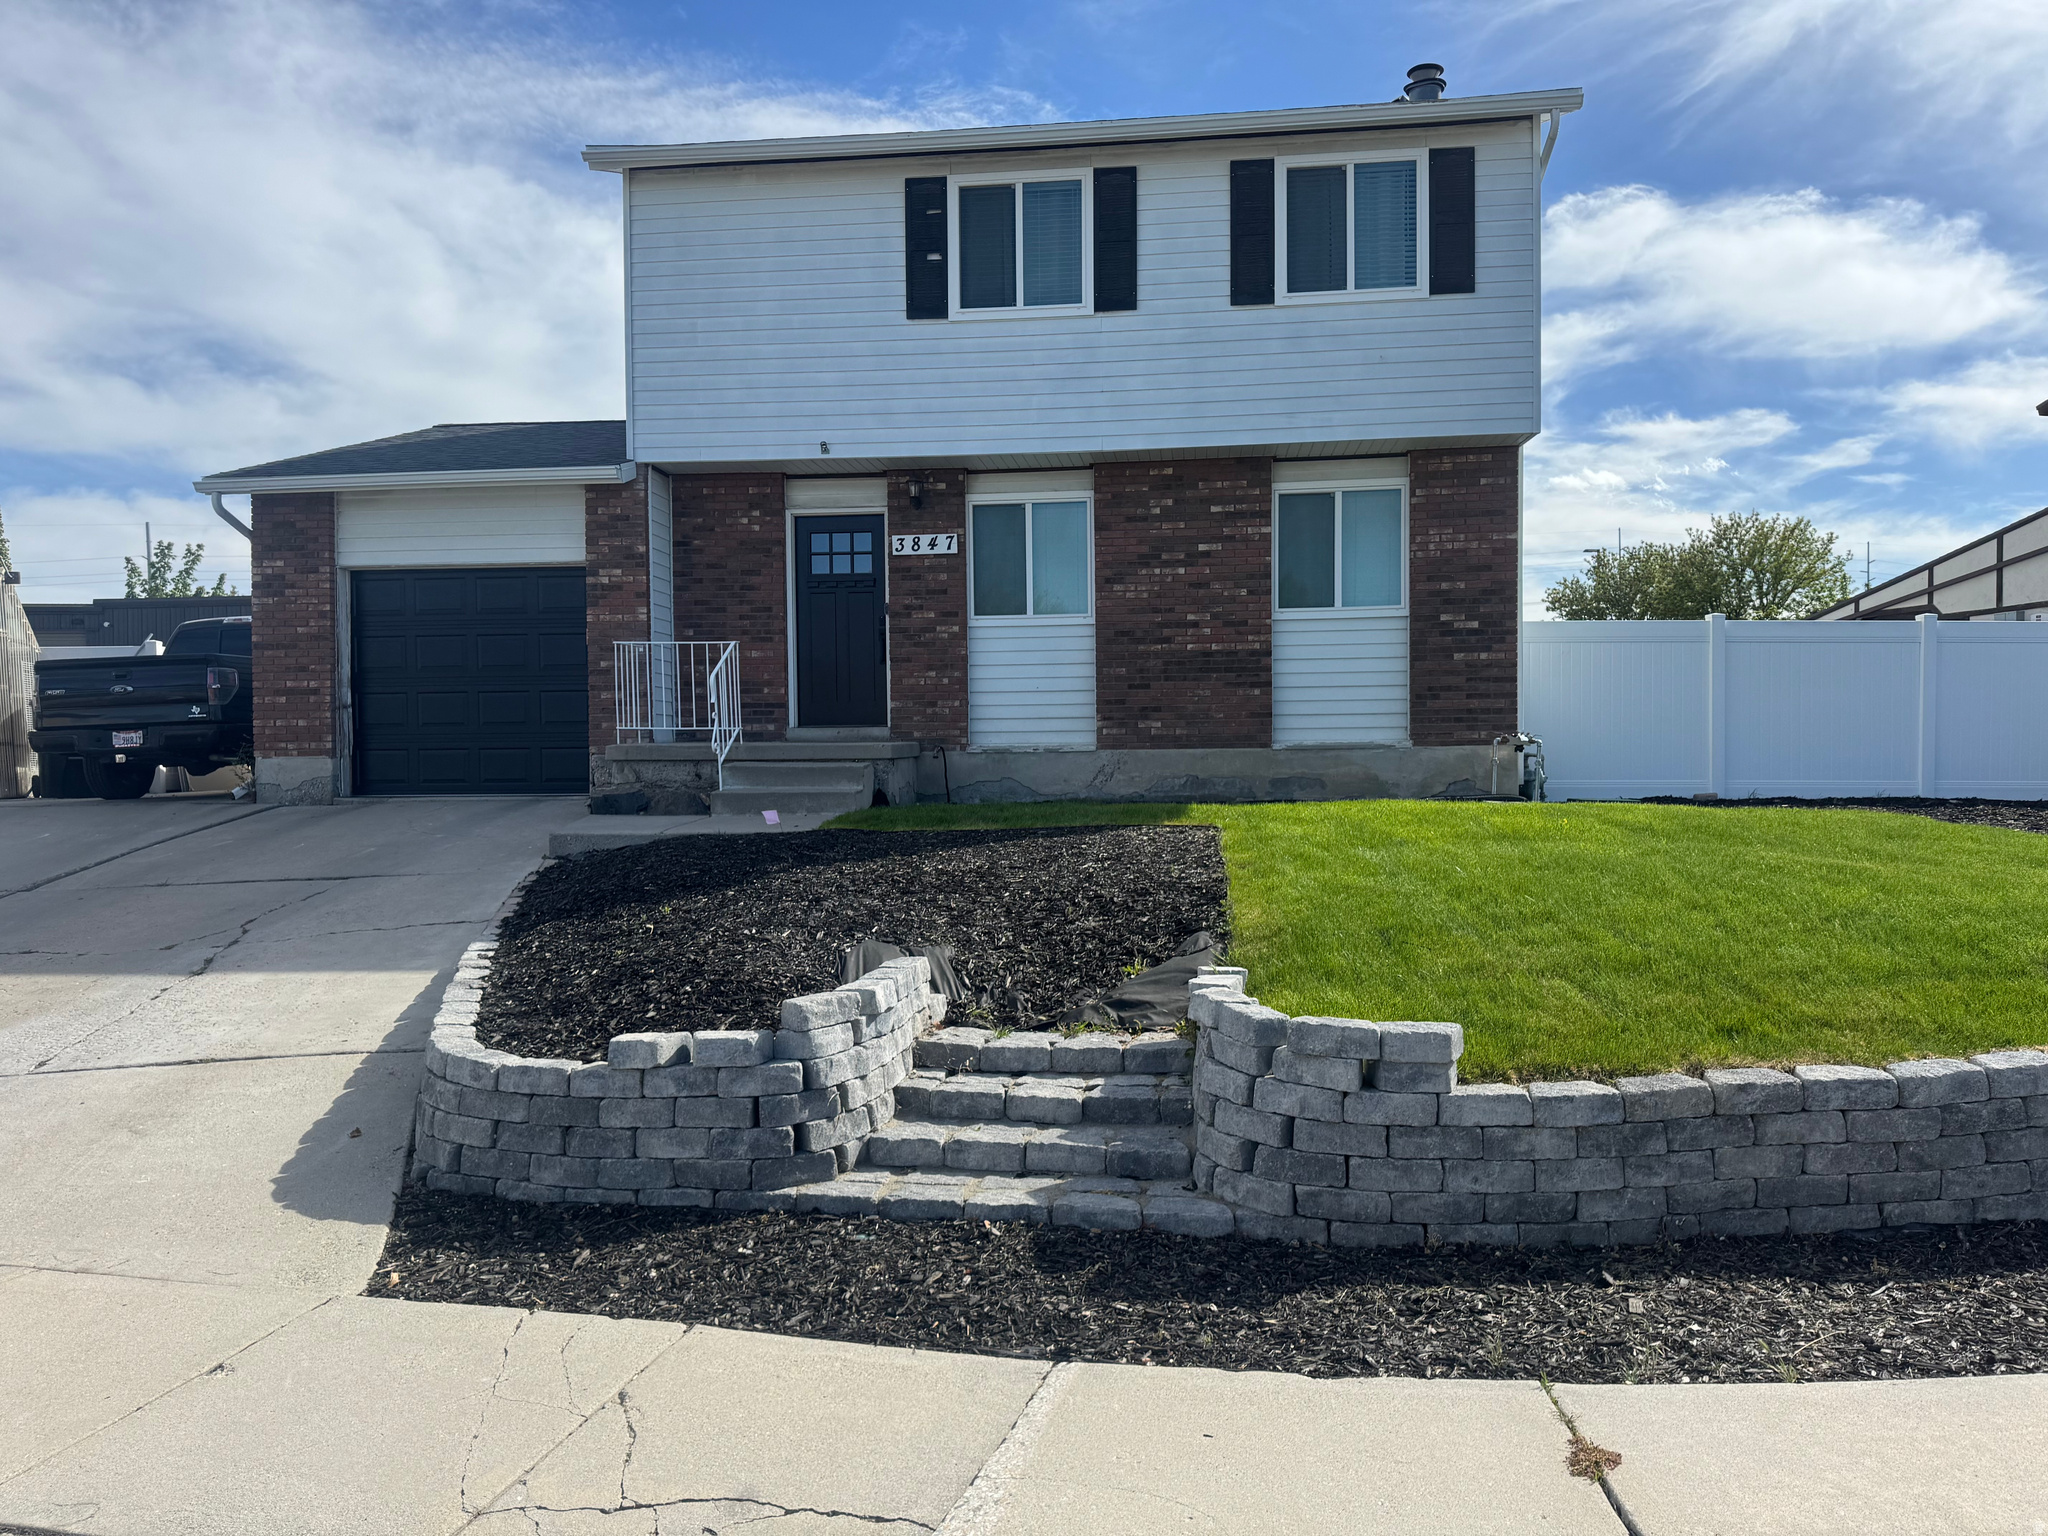
Welcome to your lovely new home!!  This spacious 4-bedroom, 2.5-bath home in the heart of Taylorsville, offering comfort, convenience, and plenty of living space. With easy access to major roads and highways, commuting throughout the Salt Lake Valley is quick and convenient while still enjoying the benefits of a quiet residential neighborhood.  Inside, you'll find a cozy fireplace, a brand-new refrigerator, and an included washer and dryer for added convenience. The fully finished basement provides additional living space and features a beautifully renovated bathroom, giving the home a fresh, modern touch. Outside, enjoy a fully fenced backyard perfect for relaxing, entertaining, or spending time with pets, along with a 1-car garage for parking and storage. This well-maintained home offers the space and features you've been looking for in a highly accessible Taylorsville location.  This home also features a new roof that was installed just within the last couple of years.  This is a truly lovey house that you will want to make your home!    Square footage figures are provided as a courtesy estimate only and were obtained from county tax records .  Buyer is advised to obtain an independent measurement.  Owner is a licensed Utah real estate agent.
#2169994

Taylorsville

3847 W BURGESS RD

4 Beds

2 Baths

1,924 Sq.Ft.

$475,000

MLS#: 2169994

Tucked away on a quiet, private street in Taylorsville, your new fully remodeled home is truly move-in ready - you'll love the fresh two-tone paint and the comfort of your new plush carpet underfoot. Step through the front door into a bright, open family room with a soaring two-story ceiling, a cozy fireplace, and oversized windows that flood the space with natural light - an inviting spot to unwind at the end of the day. A few steps up, your fully renovated kitchen brings everyone together with new granite countertops, stainless steel appliances including your refrigerator, and a layout that opens naturally into the dining area, finished with new luxury vinyl plank flooring and sliding glass doors that lead out to your deck, shaded by a mature pine tree and perfect for peaceful mornings or relaxing evenings with friends and loved ones. You'll also find two bedrooms on this level, along with a full bathroom finished with matching new granite countertops - flexible space for guests, a home office, or whatever fits your life. Downstairs, your private basement level adds two more bedrooms, a full bathroom with the same granite finish, and a spacious laundry room complete with your washer and dryer, cabinets, shelving, and a large basin sink. With its own separate entrance and plumbing already roughed in for a kitchen, you'll have effortless potential to add a mother-in-law apartment or income space down the road, while a nearby crawl space keeps storage and utility access simple. Step out from the basement onto your covered patio - the perfect place to relax after a long day, with real potential for a future spa. Your yard beyond is just as inviting: private and secluded, staying cool and shaded beneath one large, lush pine tree that towers overhead, ideal for peaceful mornings, quiet afternoons with a book, or gathering with friends and loved ones as the sun goes down. Your storage shed keeps hobbies and extra gear organized, and your detached two-car garage at the back of the property offers automatic access with remotes for everyday convenience. With a new furnace (2022), a newer AC system, and new appliances throughout, you can move into your new home with the comfort of knowing the big-ticket items are already taken care of - less to worry about, more time to simply enjoy where you live. Tucked away in a quiet, private neighborhood, yet just minutes away from Salt Lake Community College, convenient shopping, and excellent dining options, with major employment centers nearby and the Salt Lake City International Airport only about fifteen minutes down the road. You'll also enjoy the neighborhood's community clubhouse and pool, perfect for relaxing or gathering with friends close to home. Schedule your private tour today and discover everything waiting for you in your new home. ***Schedule your private tour today!***

2450 W HARD ROCK DR S

Message successfully sent.

I agree to receive email communication and understand I can unsubscribe at any time.

I agree to be contacted by OnX Realty via call, email, and text for real estate services. To opt out, you can reply 'stop' at any time or reply 'help' for assistance. You can also click the unsubscribe link in the emails. Message and data rates may apply. Message frequency may vary. Privacy Policy

 - property

Send a message

Message successfully sent.

Reason for contacting?

I agree to receive email communication and understand I can unsubscribe at any time.

I agree to be contacted by OnX Realty via call, email, and text for real estate services. To opt out, you can reply 'stop' at any time or reply 'help' for assistance. You can also click the unsubscribe link in the emails. Message and data rates may apply. Message frequency may vary. Privacy Policy

Sign In Sign Out

Virtual Assistant

Would you like to take the next step with this property? We can help you schedule a showing or virtual tour, or send you more details.

Yes, I would like more information.

Thank You for Your Reply, One of Our Agents will contact you as soon as possible

No, maybe later.

Thank you, you can always contact me via email, phone number or through the contact form.

Realhub AI

Lucy - Your AI-Powered Realtor

Update Your Temporary Password

Personalize your search

Enter your email and we'll notify you immediately when new listings match what you're looking for.

or enter email address

Already have an account ? Login here

Continue your home search

I agree to receive communications and understand I can unsubscribe at any time.

I agree to be contacted by OnX Realty via call, email, and text for real estate services. To opt out, you can reply 'stop' at any time or reply 'help' for assistance. You can also click the unsubscribe link in the emails. Message and data rates may apply. Message frequency may vary. Privacy Policy

Already have an account ? Login here

We use cookies

We use cookies primarily for analytics to enhance your experience. By accepting, you agree to our use of these cookies. You can manage your preferences or learn more about our cookies policy.