
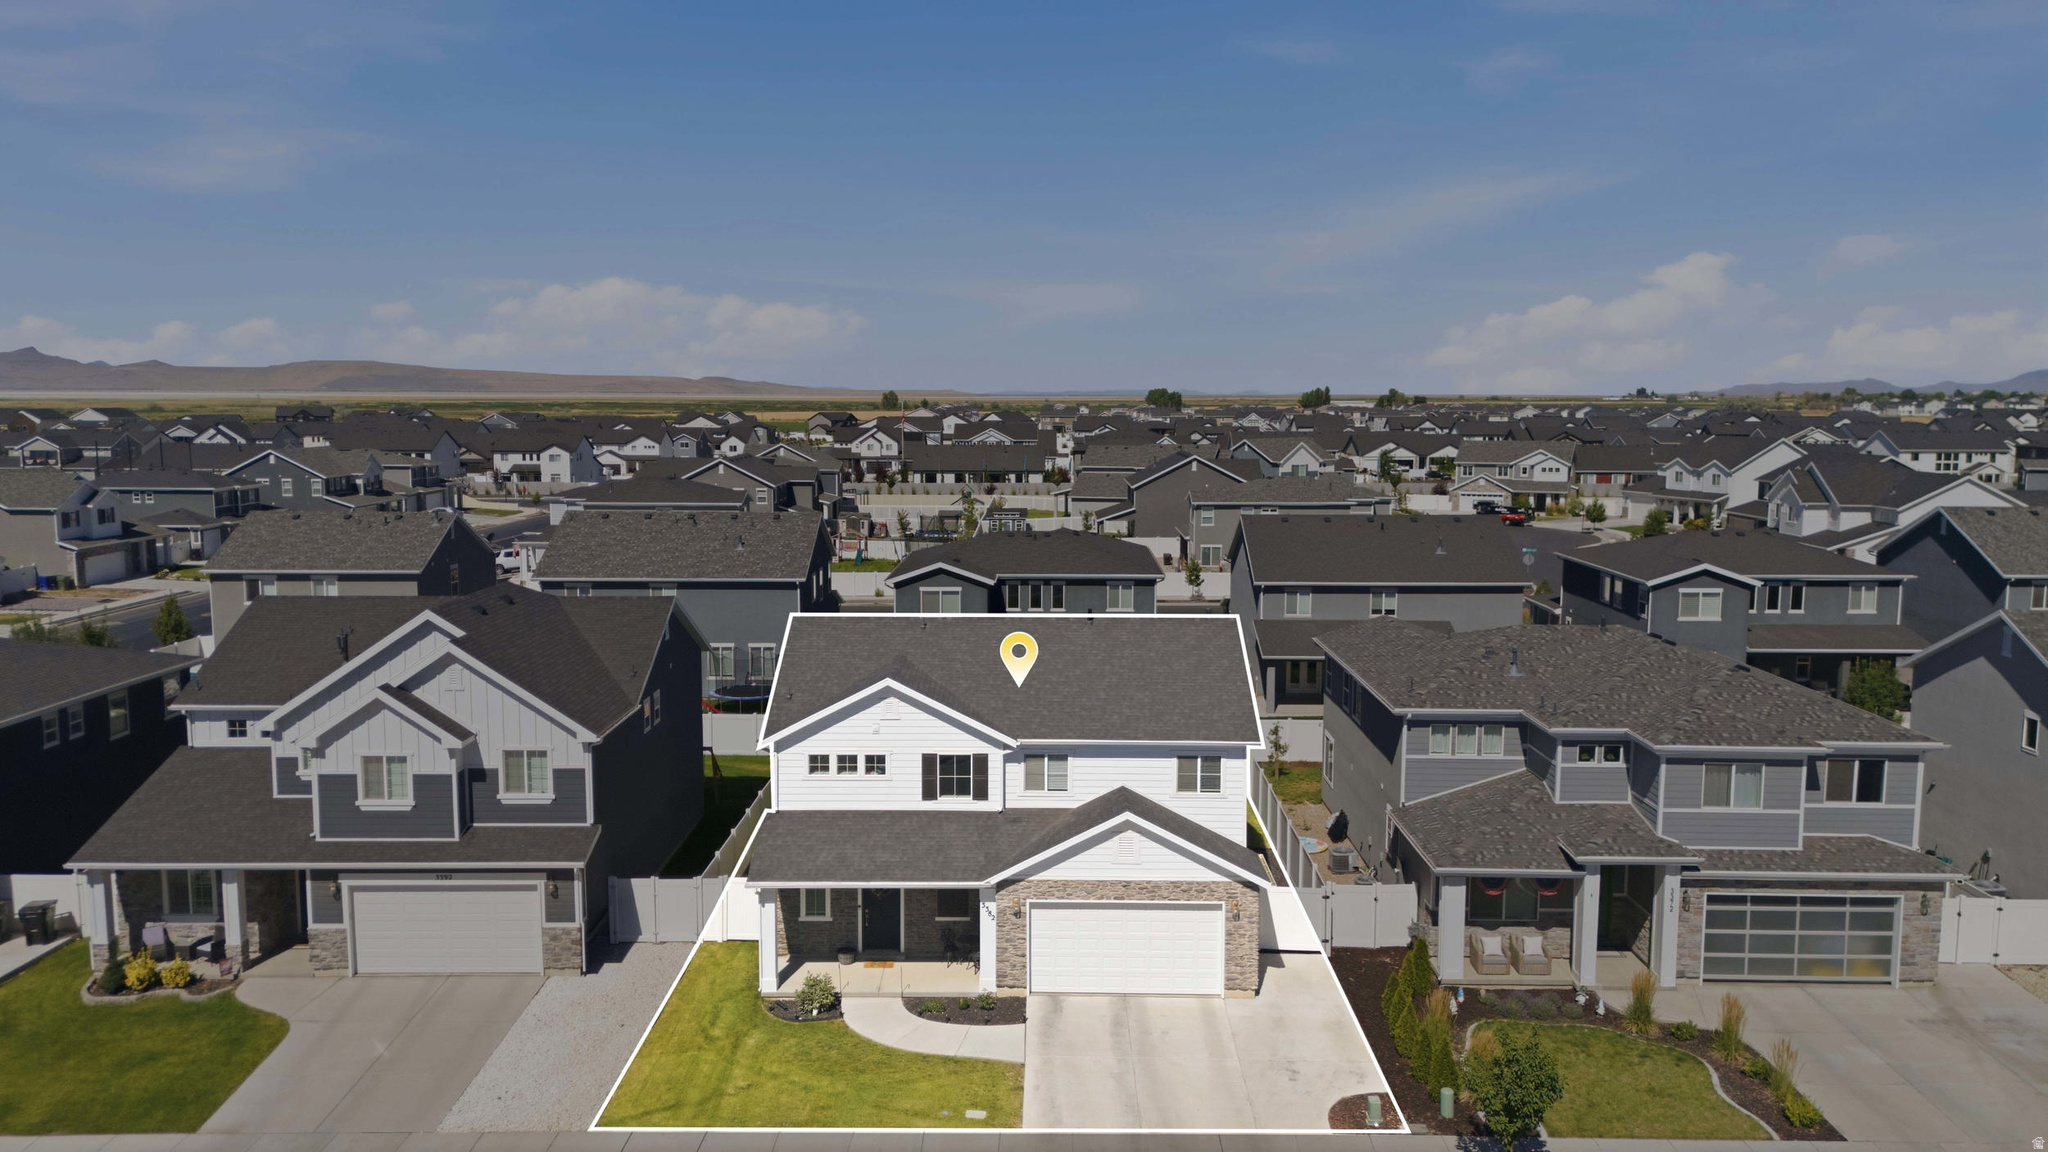
3382 S CLAIRE AVE
Syracuse, UT 84075
About
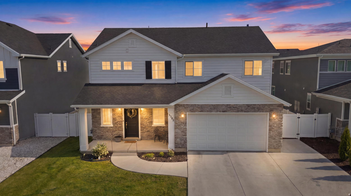
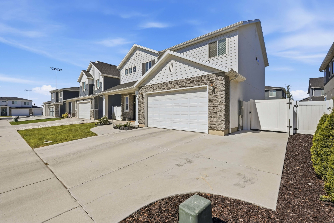
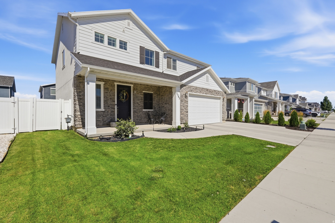
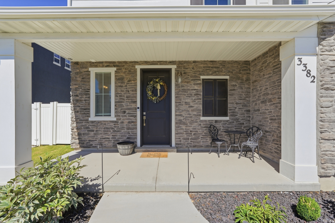
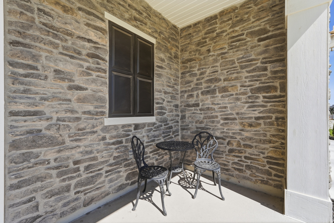
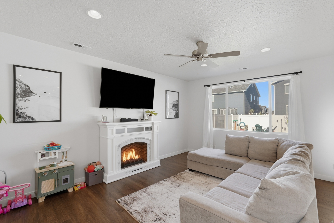
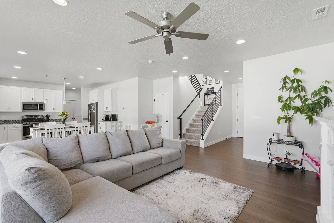
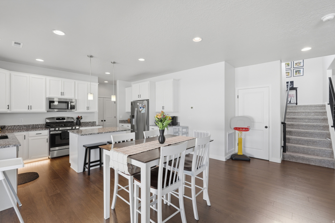
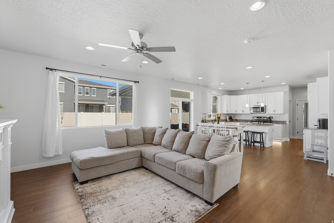
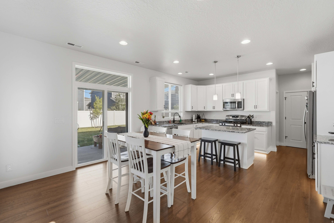
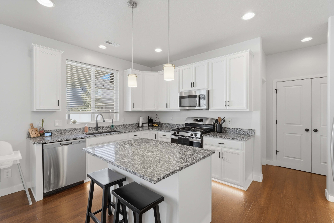
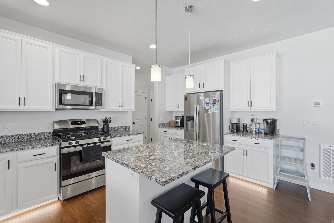
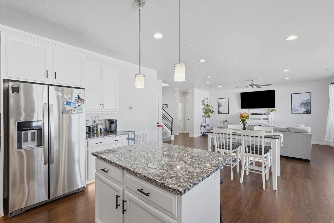
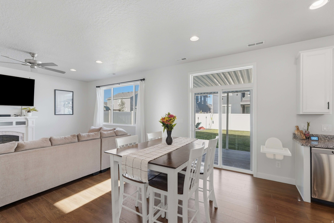
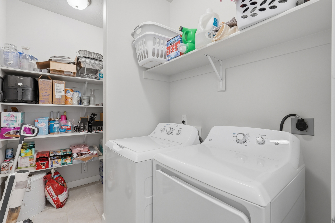
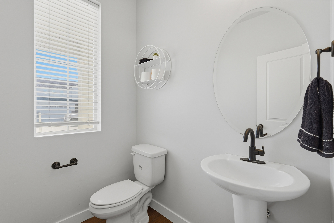
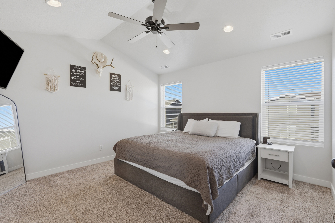
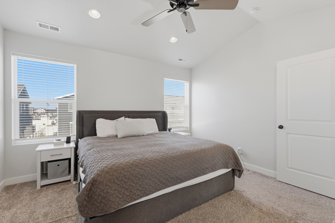
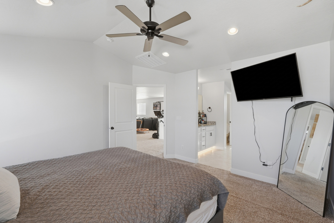
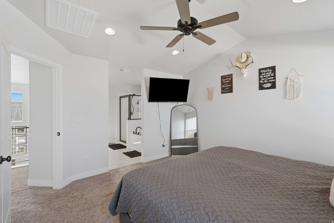
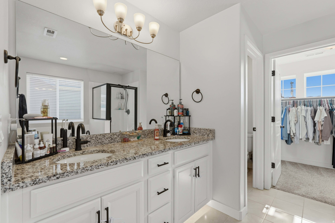
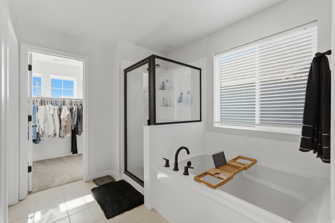
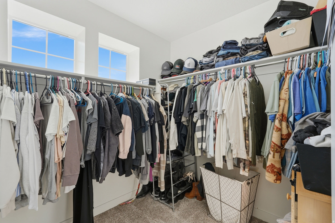
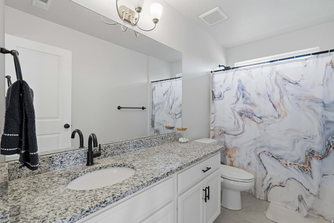
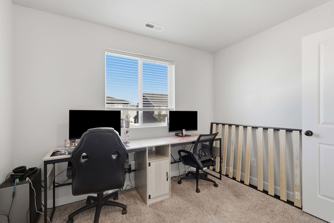
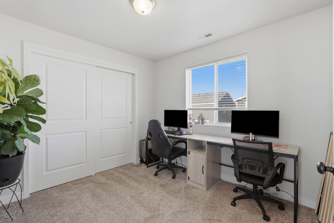
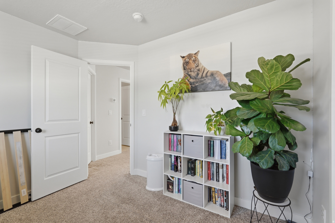
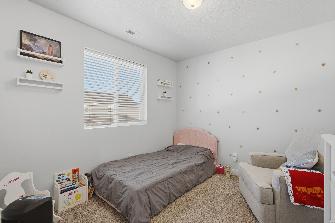
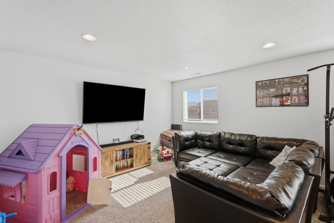
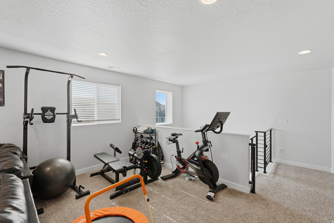
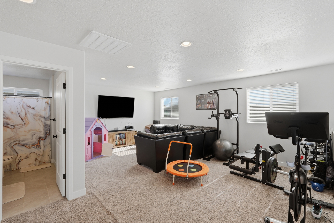
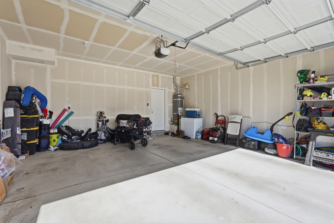
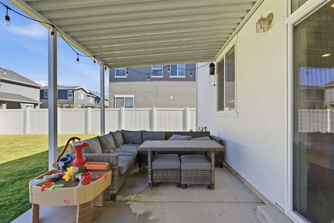
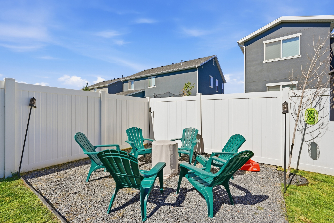
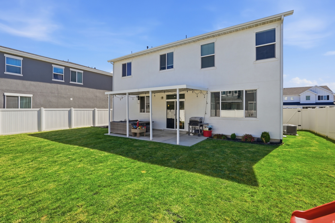
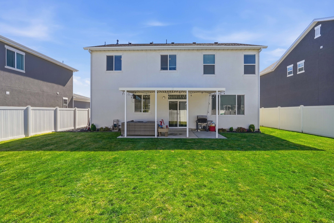
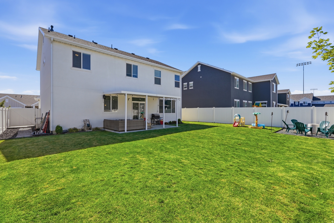
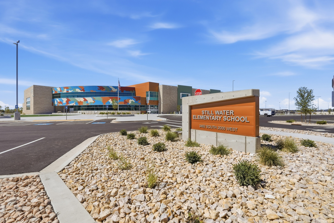
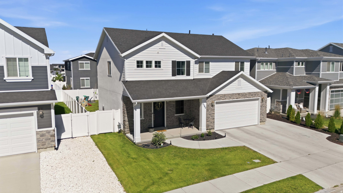
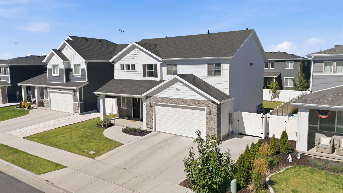
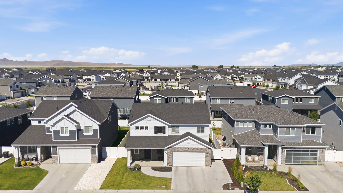
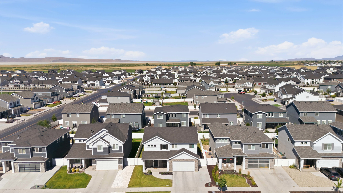
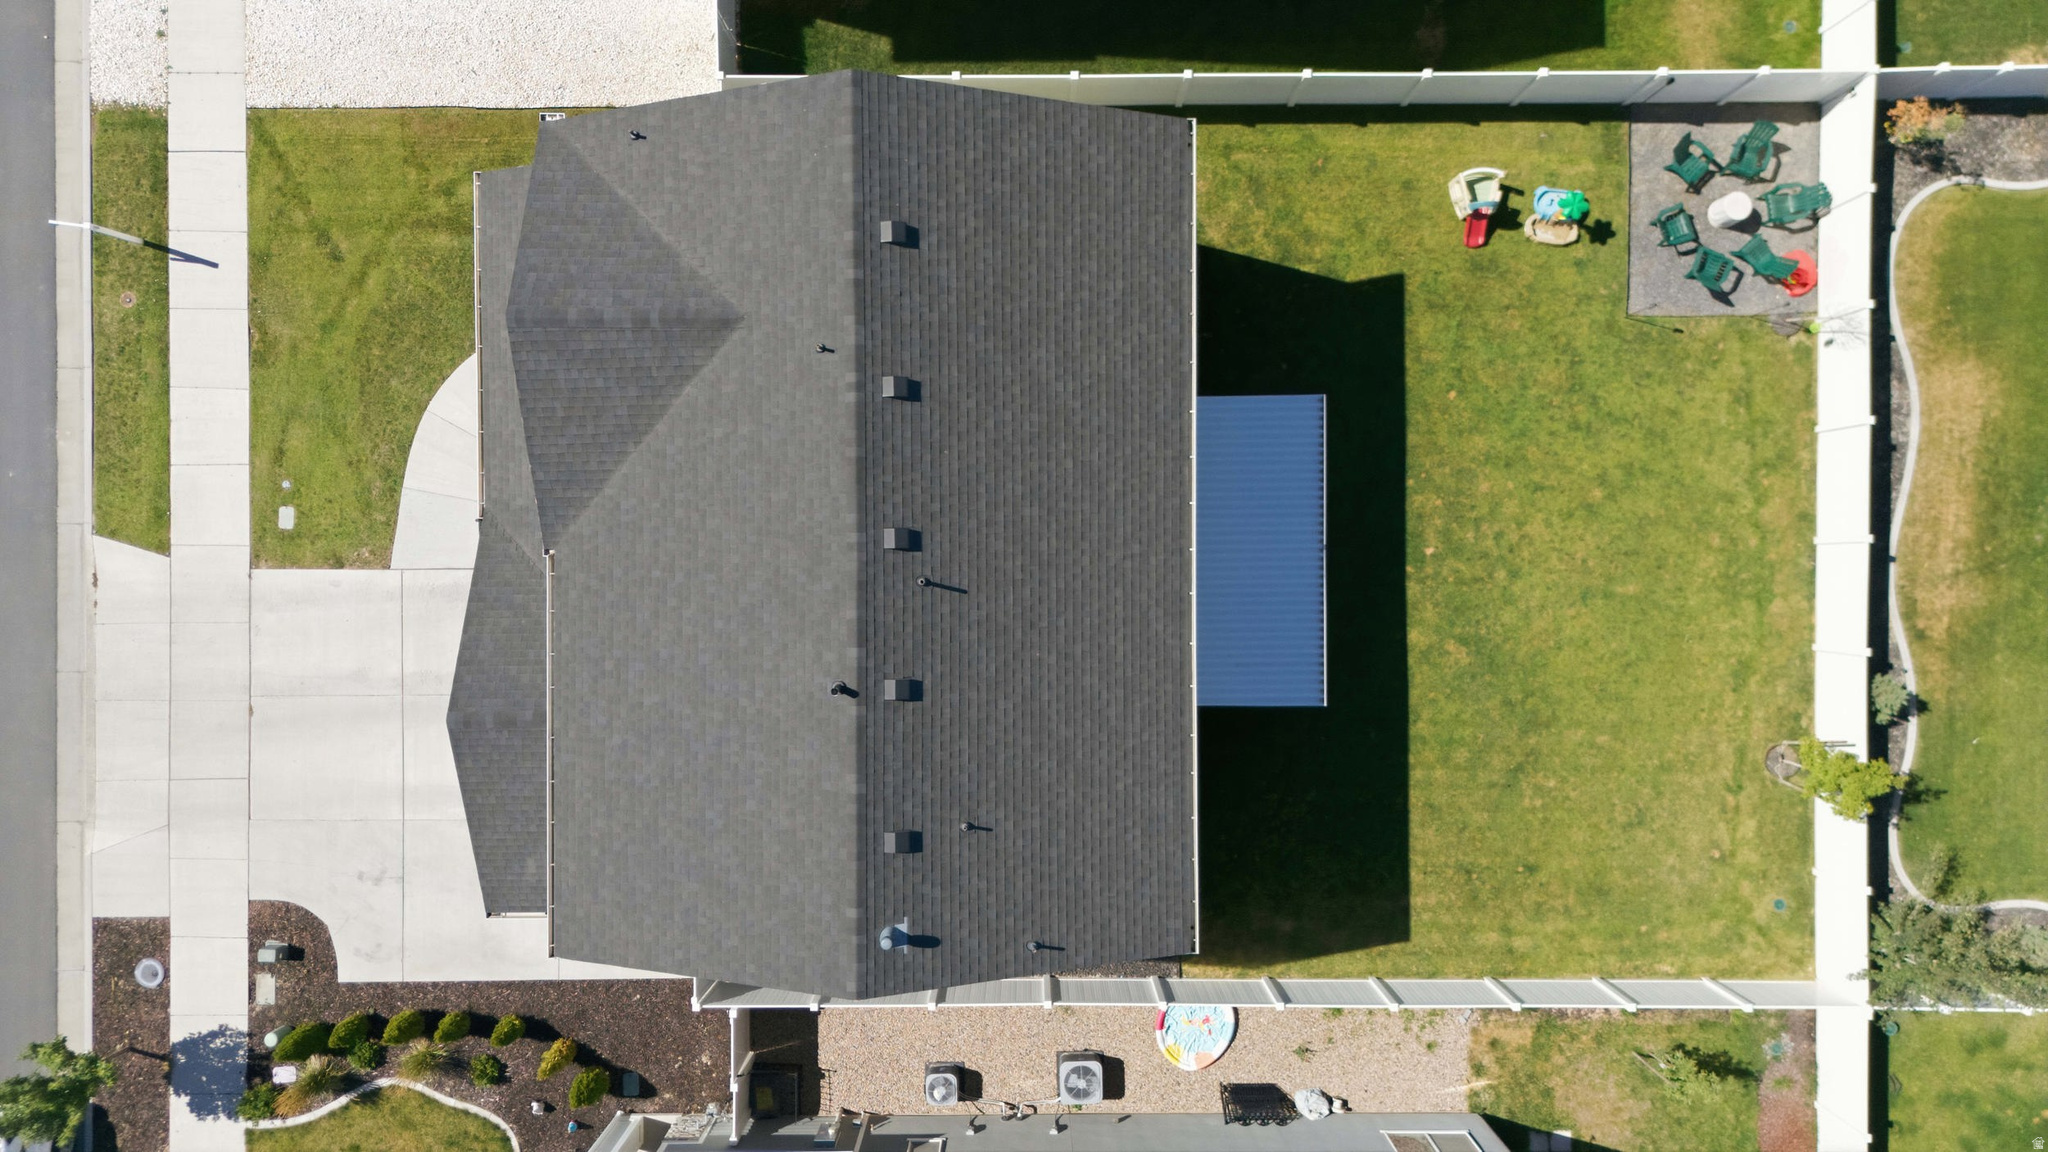
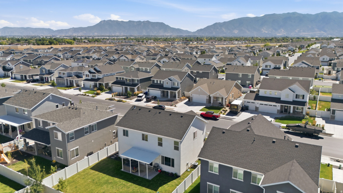
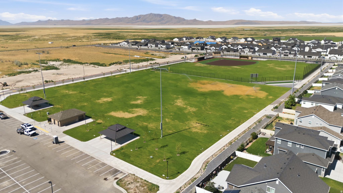
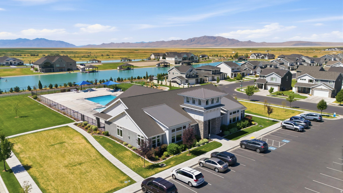
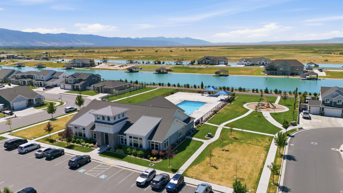
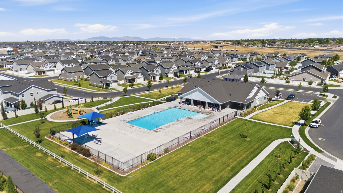
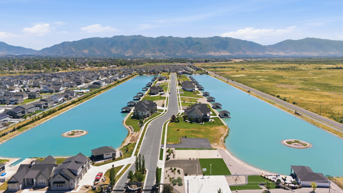
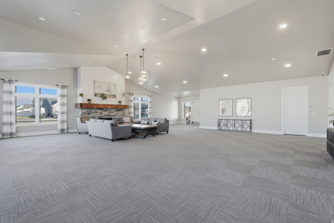
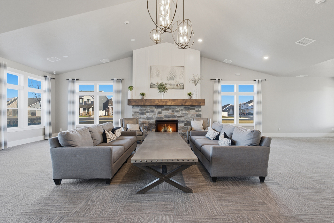
This beautiful 3-bedroom, 2.5-bathroom home offers 2,037 sq. ft. of thoughtfully upgraded living space. Built in 2021, this home combines modern finishes, functional design, and an unbeatable location in one of Syracuse's fastest-growing communities. **Upgrades** This home includes 9-foot ceilings on the main floor, a walk-in pantry, a gas stove/range, upgraded interior railing, under-cabinet lighting in the kitchen and primary bathroom, large granite counter tops, a vaulted ceiling in the primary bedroom, Dual sinks, a large soaker tub and a luxurious glass shower in the an en-suite bathroom, a fully insulated garage, a an oversized 8-foot garage door, plumbing for a water softener, upgraded R-48 blown attic insulation, an extended driveway, a fully installed sprinkler system in the front and backyard, an outdoor fire pit, and an extended covered patio. **The Area** This home offers convenient access to the West Davis Corridor and is located just 5 minutes from the new Costco, 12 minutes from Station Park, and only a short walk from the new Syracuse Regional Park, featuring playgrounds, a pump track, and open fields. **Families** The newly built Still Water Elementary School is just around the corner, and Legacy Junior High School is only 5 minutes away. **HOA** Access to a clubhouse, Gym and pool. Only $35/month This move-in-ready home offers the perfect blend of quality upgrades, comfort, and convenience. Homes like this don't last long-don't miss your opportunity to make it yours! Clients may need a 30 day leaseback window. - Negotiable - Square footage figures are provided as a courtesy estimate only and were obtained from an appraislal, Buyer is advised to obtain an independent measurement.
Property
Beds
3
Full Baths
2
1/2 Baths
1
Year Built
2021
Sq.Footage
2,037
Features
Features & Amenities
Interior
-
Other Interior Features
Walk-In Closet(s), Vaulted Ceiling(s), Granite Counters
-
Total Bedrooms
3
-
Bathrooms
2
-
1/2 Bathrooms
1
-
Basement YN
NO
-
Cooling YN
YES
-
Cooling
Central Air
-
Fireplace YN
NO
-
Heating YN
YES
-
Heating
Central, Natural Gas, Forced Air
-
Pet friendly
N/A
Exterior
-
Garage
Yes
-
Garage spaces
2
-
Construction Materials
Stone, Cement Siding
-
Parking
Attached, Garage
-
Patio and Porch Features
Covered
-
Pool
No
-
Waterfront YN
NO
Area & Lot
-
Lot Size(acres)
0.13
-
Lot Size(square feet)
5,662
-
Property Type
Residential
-
Property Sub Type
Single Family Residence
-
Architectural Style
Stories: 2
Price
-
Sales Price
$550,000
-
Tax Amount
$2,930
-
Sq. Footage
2,037
-
Price/SqFt
$270
HOA
-
Association
YES
-
Association Fee
$35
-
Association Fee Frequency
Monthly
-
Association Fee Includes
N/A
Property Resources
-
Horse Property
NO
School District
-
Elementary School
Davis
-
Middle School
Legacy
-
High School
Clearfield
Property Features
-
New Construction
NO
-
Association Amenities
Clubhouse, Fitness Center, Picnic Area, Playground, Pool
-
Foundation Details
Slab
-
Senior Community YN
NO
Schedule
Schedule a Showing
Showing scheduled successfully.
Mortgage calculator
Estimate your monthly mortgage payment, including the principal and interest, property taxes, and HOA. Adjust the values to generate a more accurate rate.
Your payment
Principal and Interest:
$
Property taxes:
$
HOA fees:
$
Total loan payment:
$
Total interest amount:
$
Location
-
County
Davis
-
Elementary School
Davis
-
Middle School
Legacy
-
High School
Clearfield

Listing Courtesy of Jayden Skinner , Signature Real Estate Utah (Cottonwood Heights)
RealHub Information is provided exclusively for consumers' personal, non-commercial use, and it may not be used for any purpose other than to identify prospective properties consumers may be interested in purchasing. All information deemed reliable but not guaranteed and should be independently verified. All properties are subject to prior sale, change or withdrawal. RealHub website owner shall not be responsible for any typographical errors, misinformation, misprints and shall be held totally harmless.

Lindsey Pili
Agent / Realtor®
Call Lindsey today to schedule a private showing.
Phone (907) 435-4848
Email lindseywong98@gmail.com

* Listings on this website come from the FMLS IDX Compilation and may be held by brokerage firms other than the owner of this website. The listing brokerage is identified in any listing details. Information is deemed reliable but is not guaranteed. If you believe any FMLS listing contains material that infringes your copyrighted work please click here to review our DMCA policy and learn how to submit a takedown request.© 2024 FMLS.
Properties
Related properties
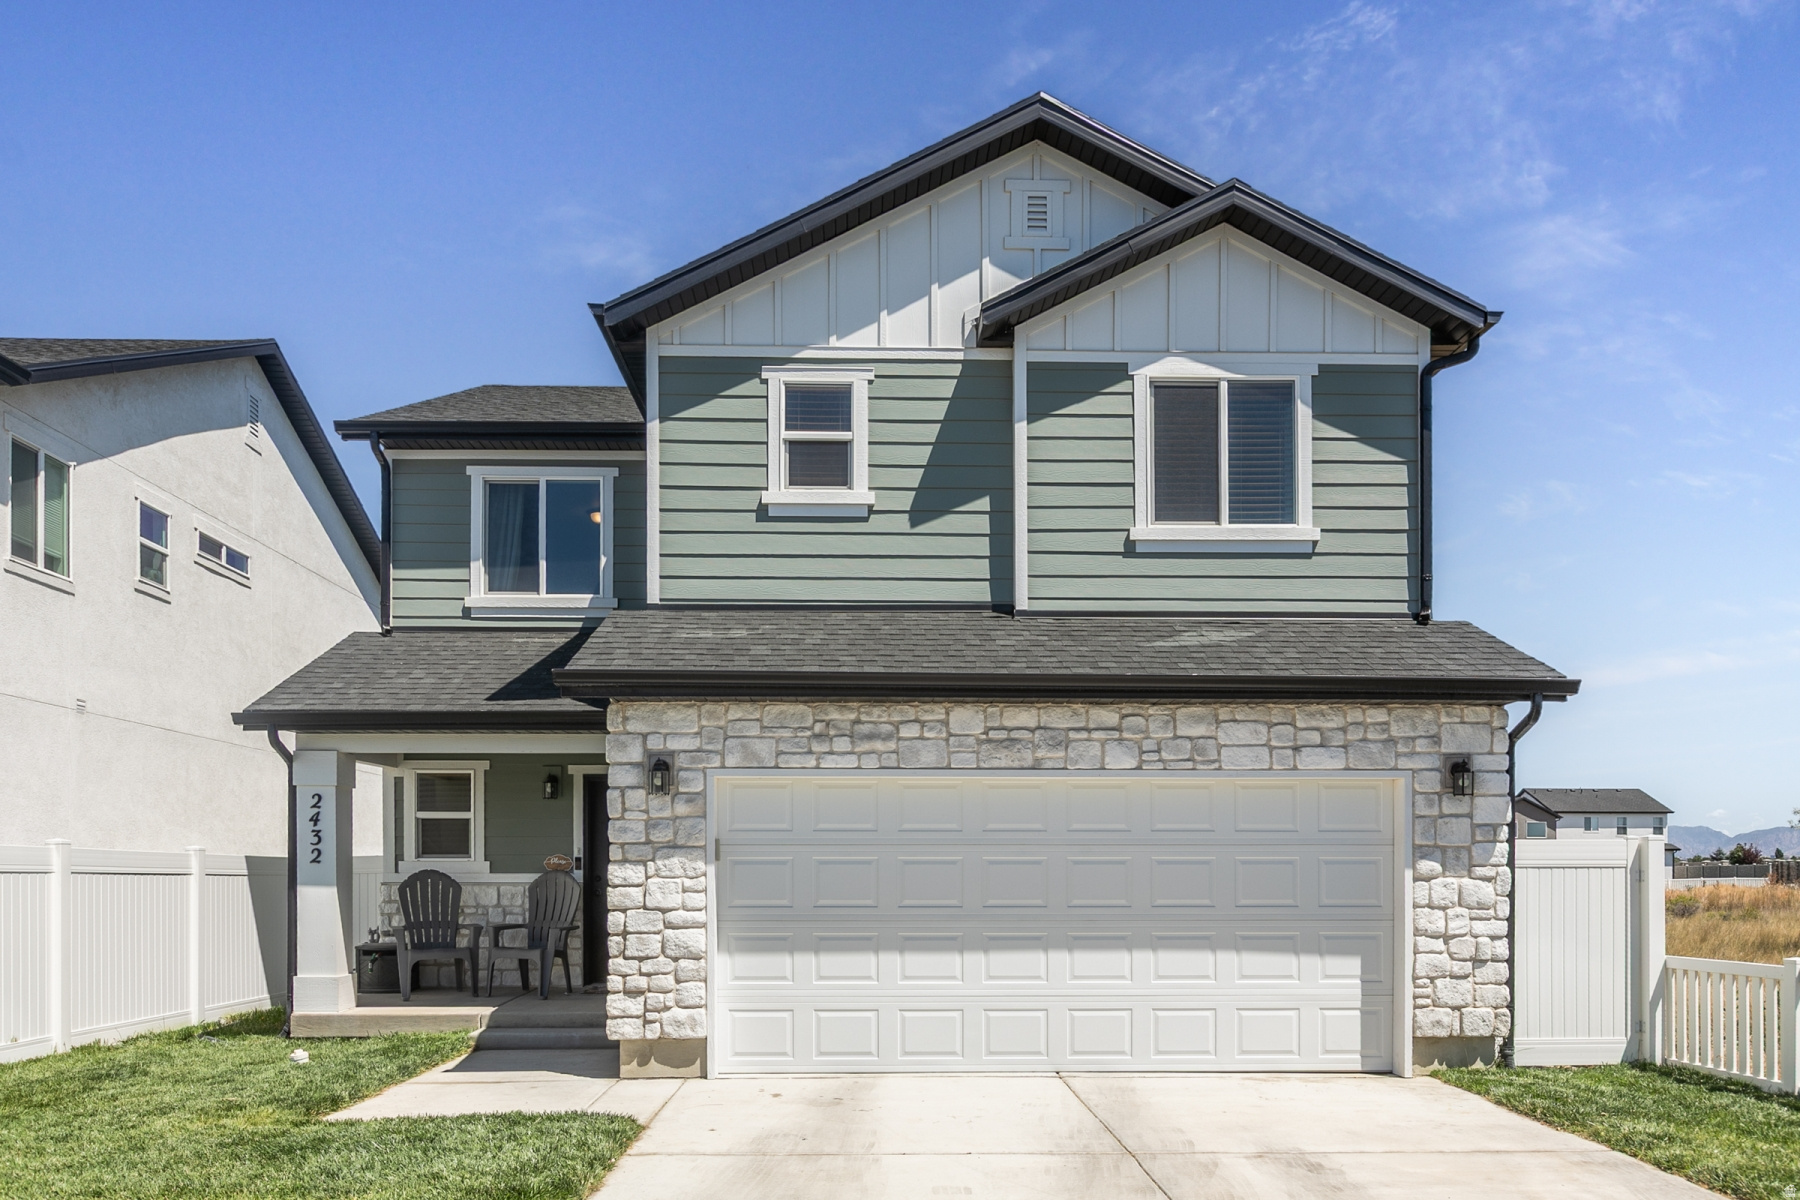
Syracuse
2432 W 3200 S
3 Beds
2 Baths
1,622 Sq.Ft.
$495,000
MLS#: 2172186
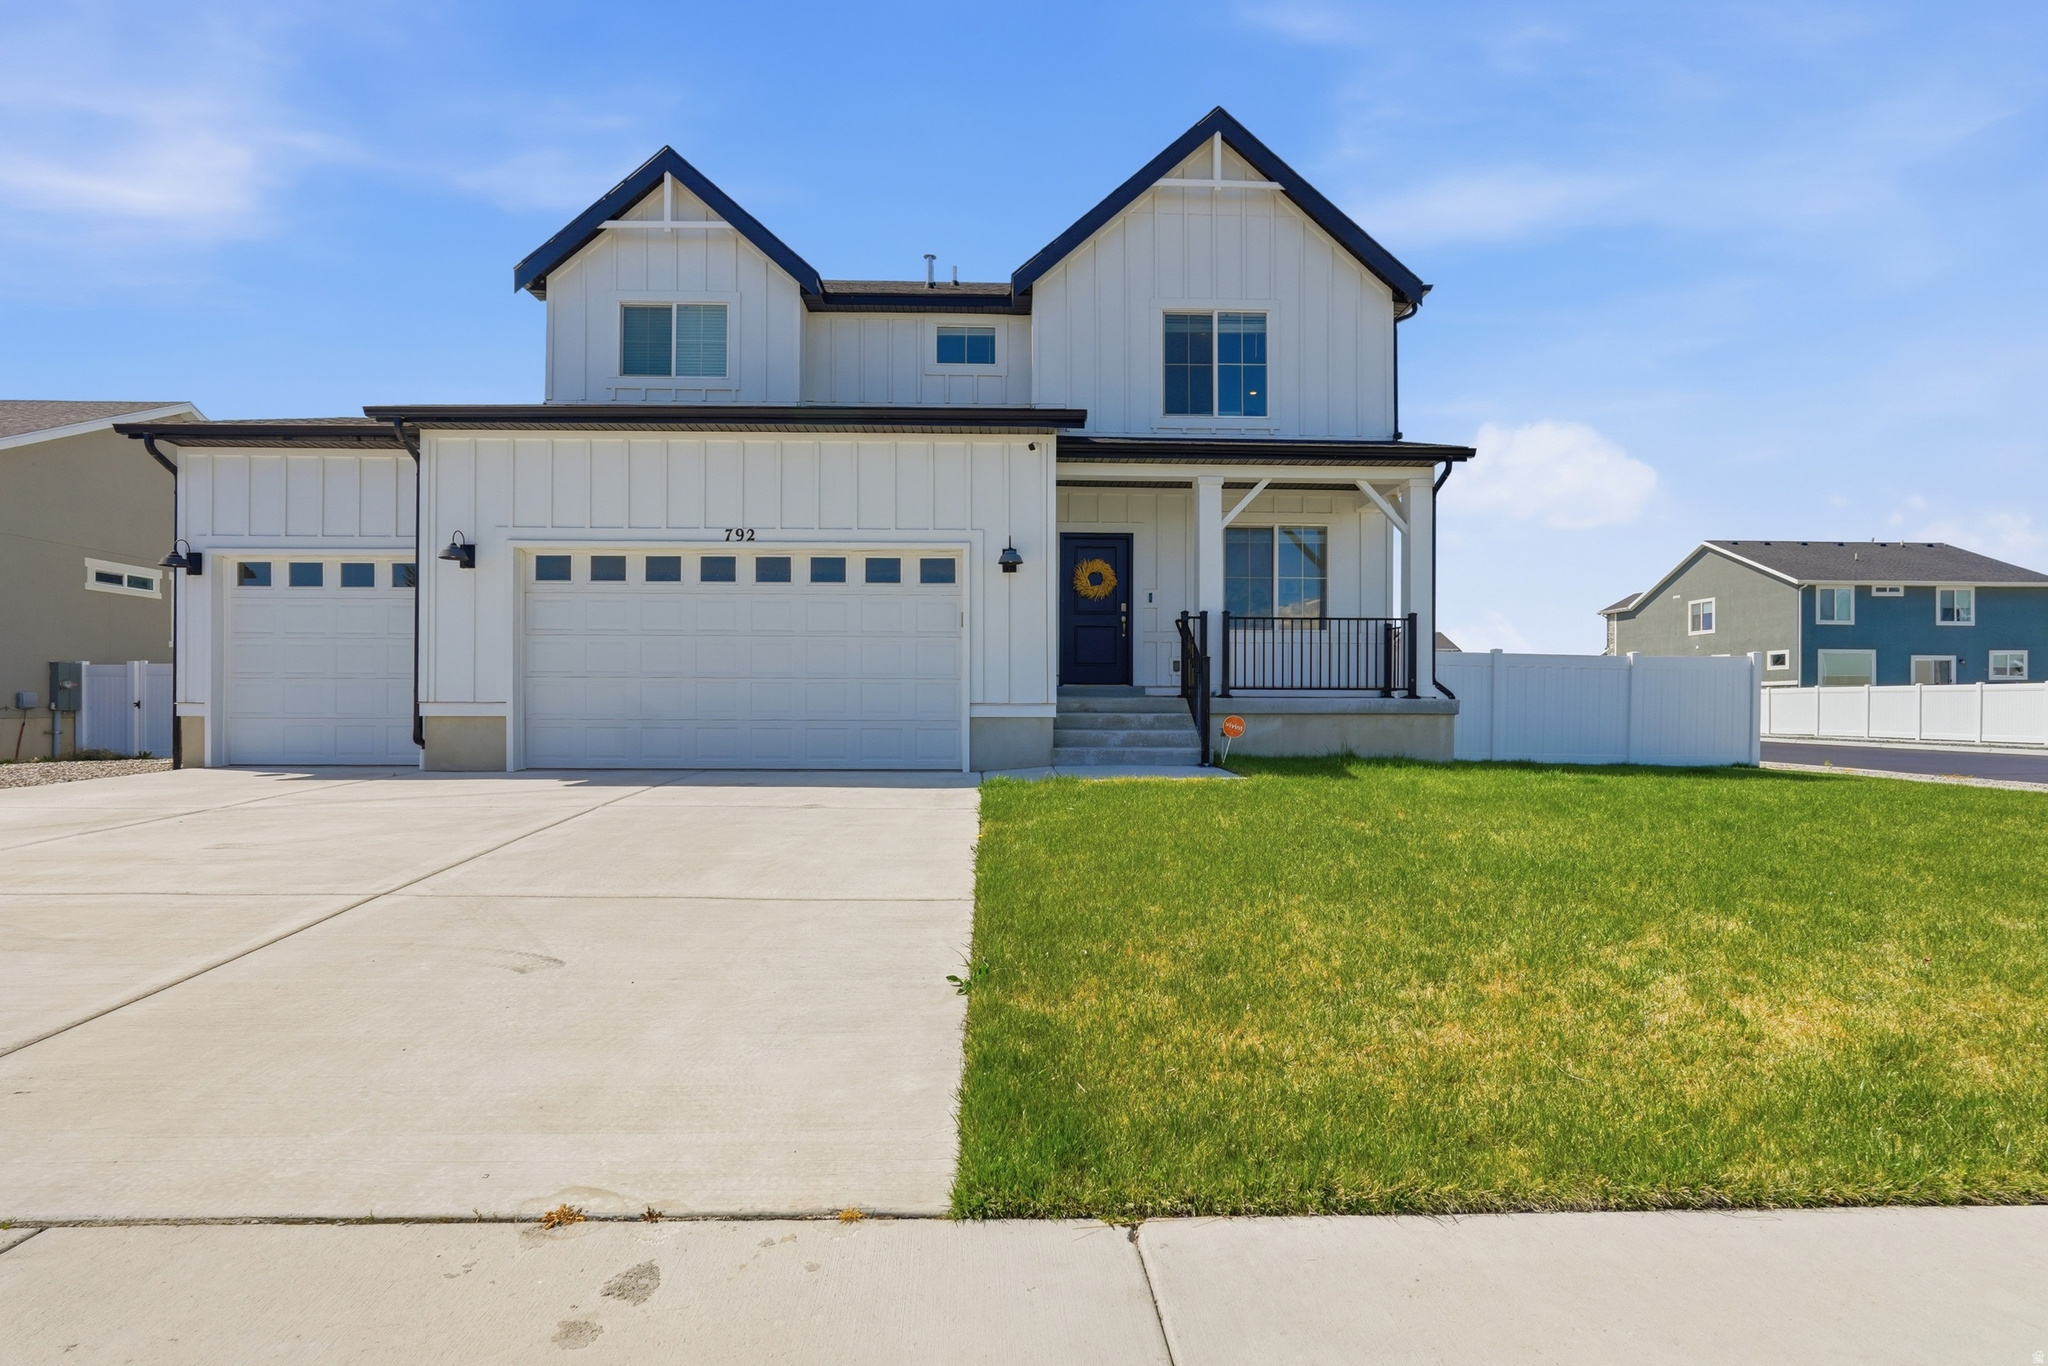
Syracuse
792 S 4000 W
3 Beds
2 Baths
2,813 Sq.Ft.
$599,999
MLS#: 2171327
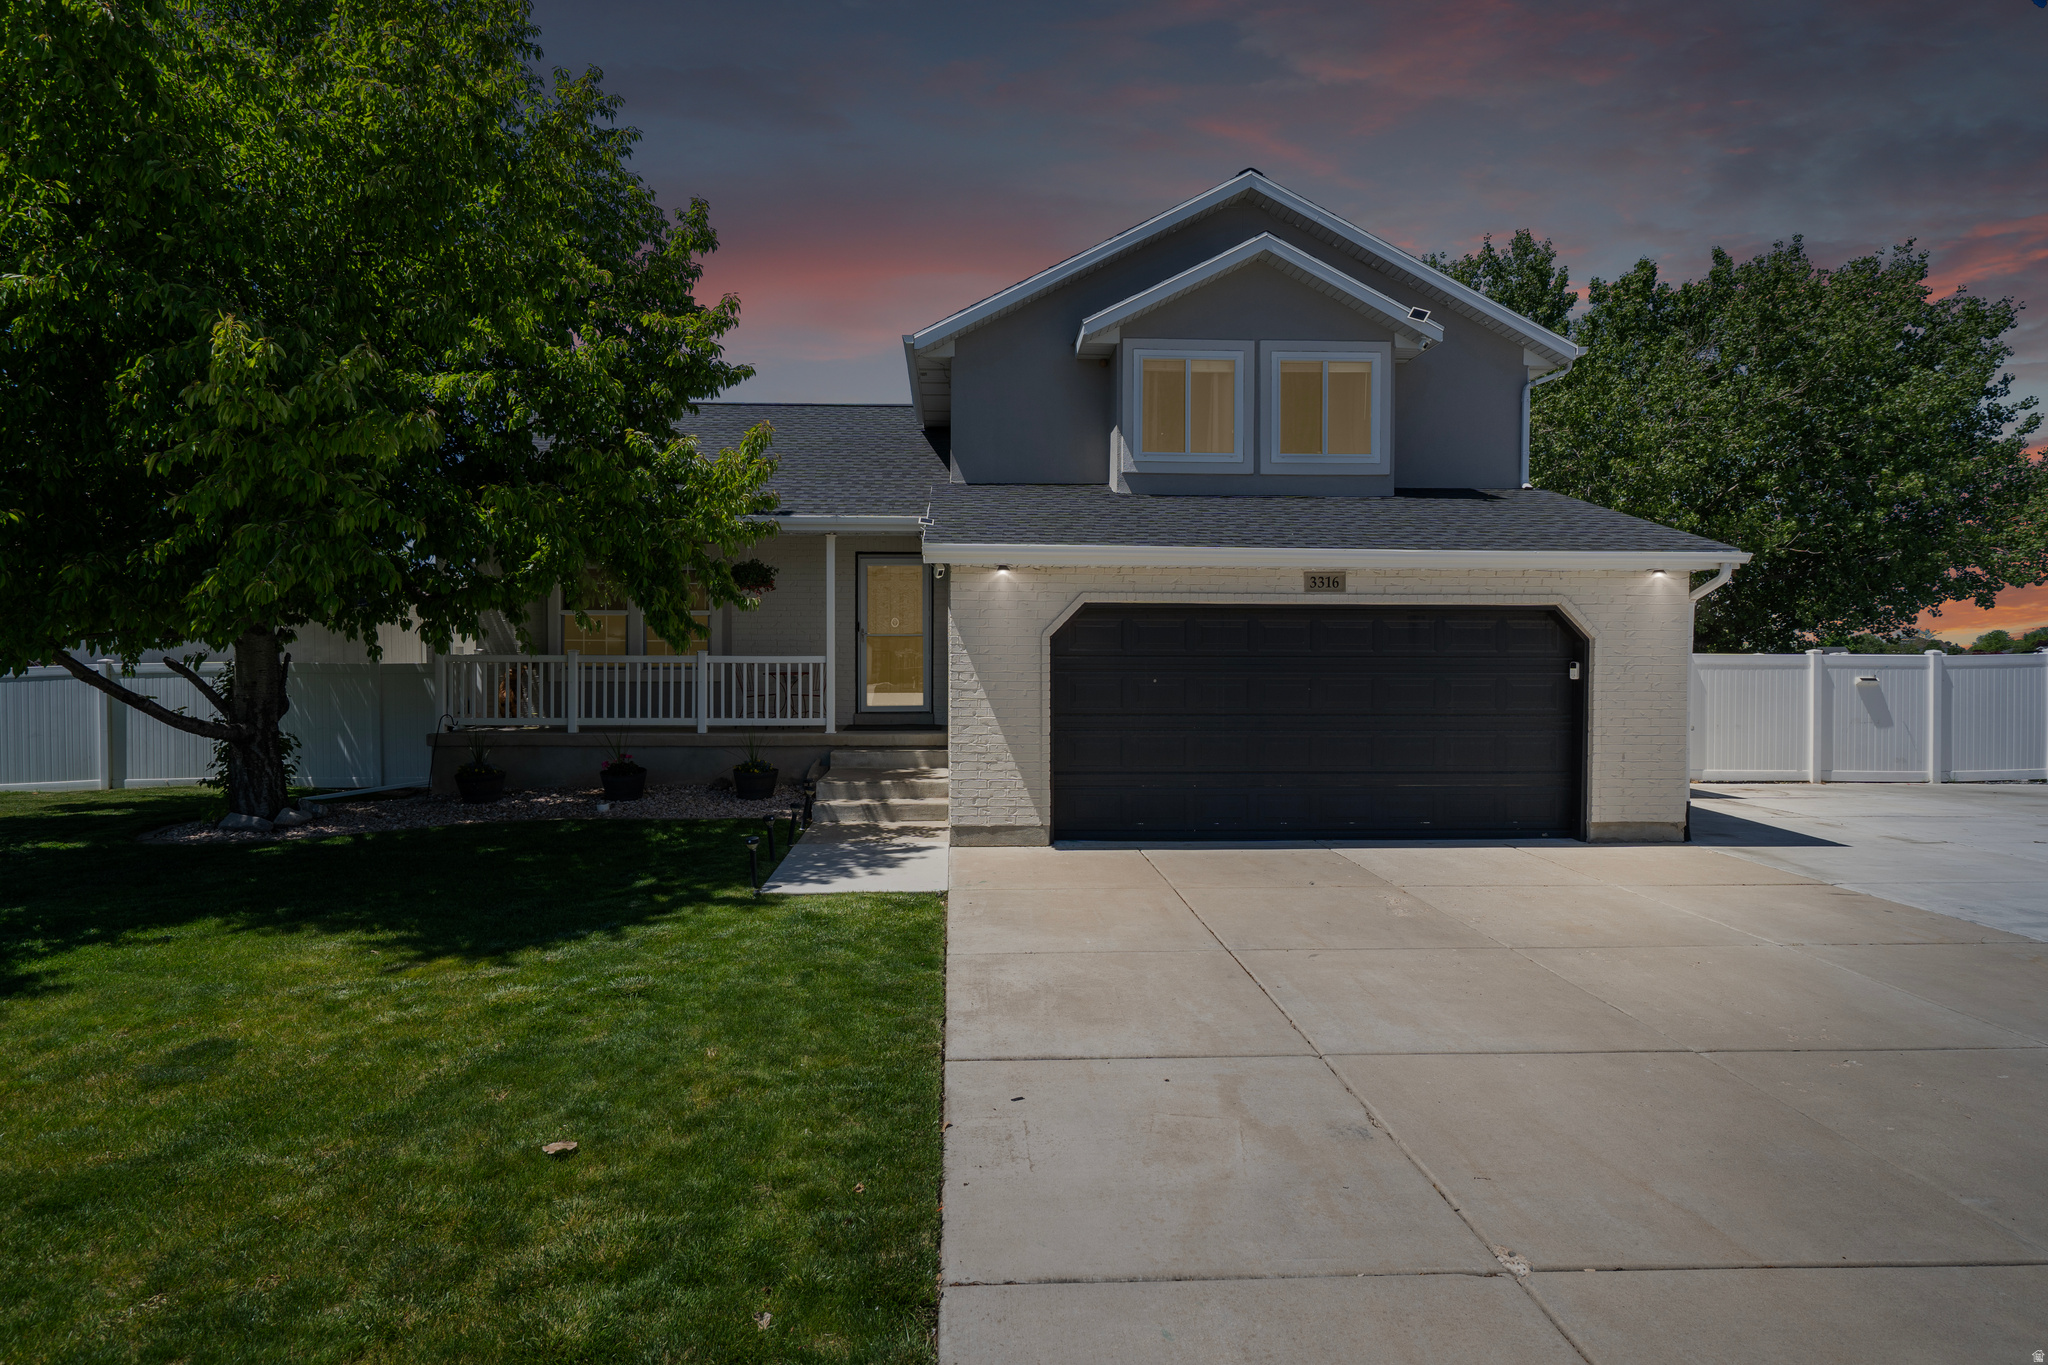
Syracuse
3316 S 575 W
4 Beds
1 Baths
2,364 Sq.Ft.
$599,900
MLS#: 2171724
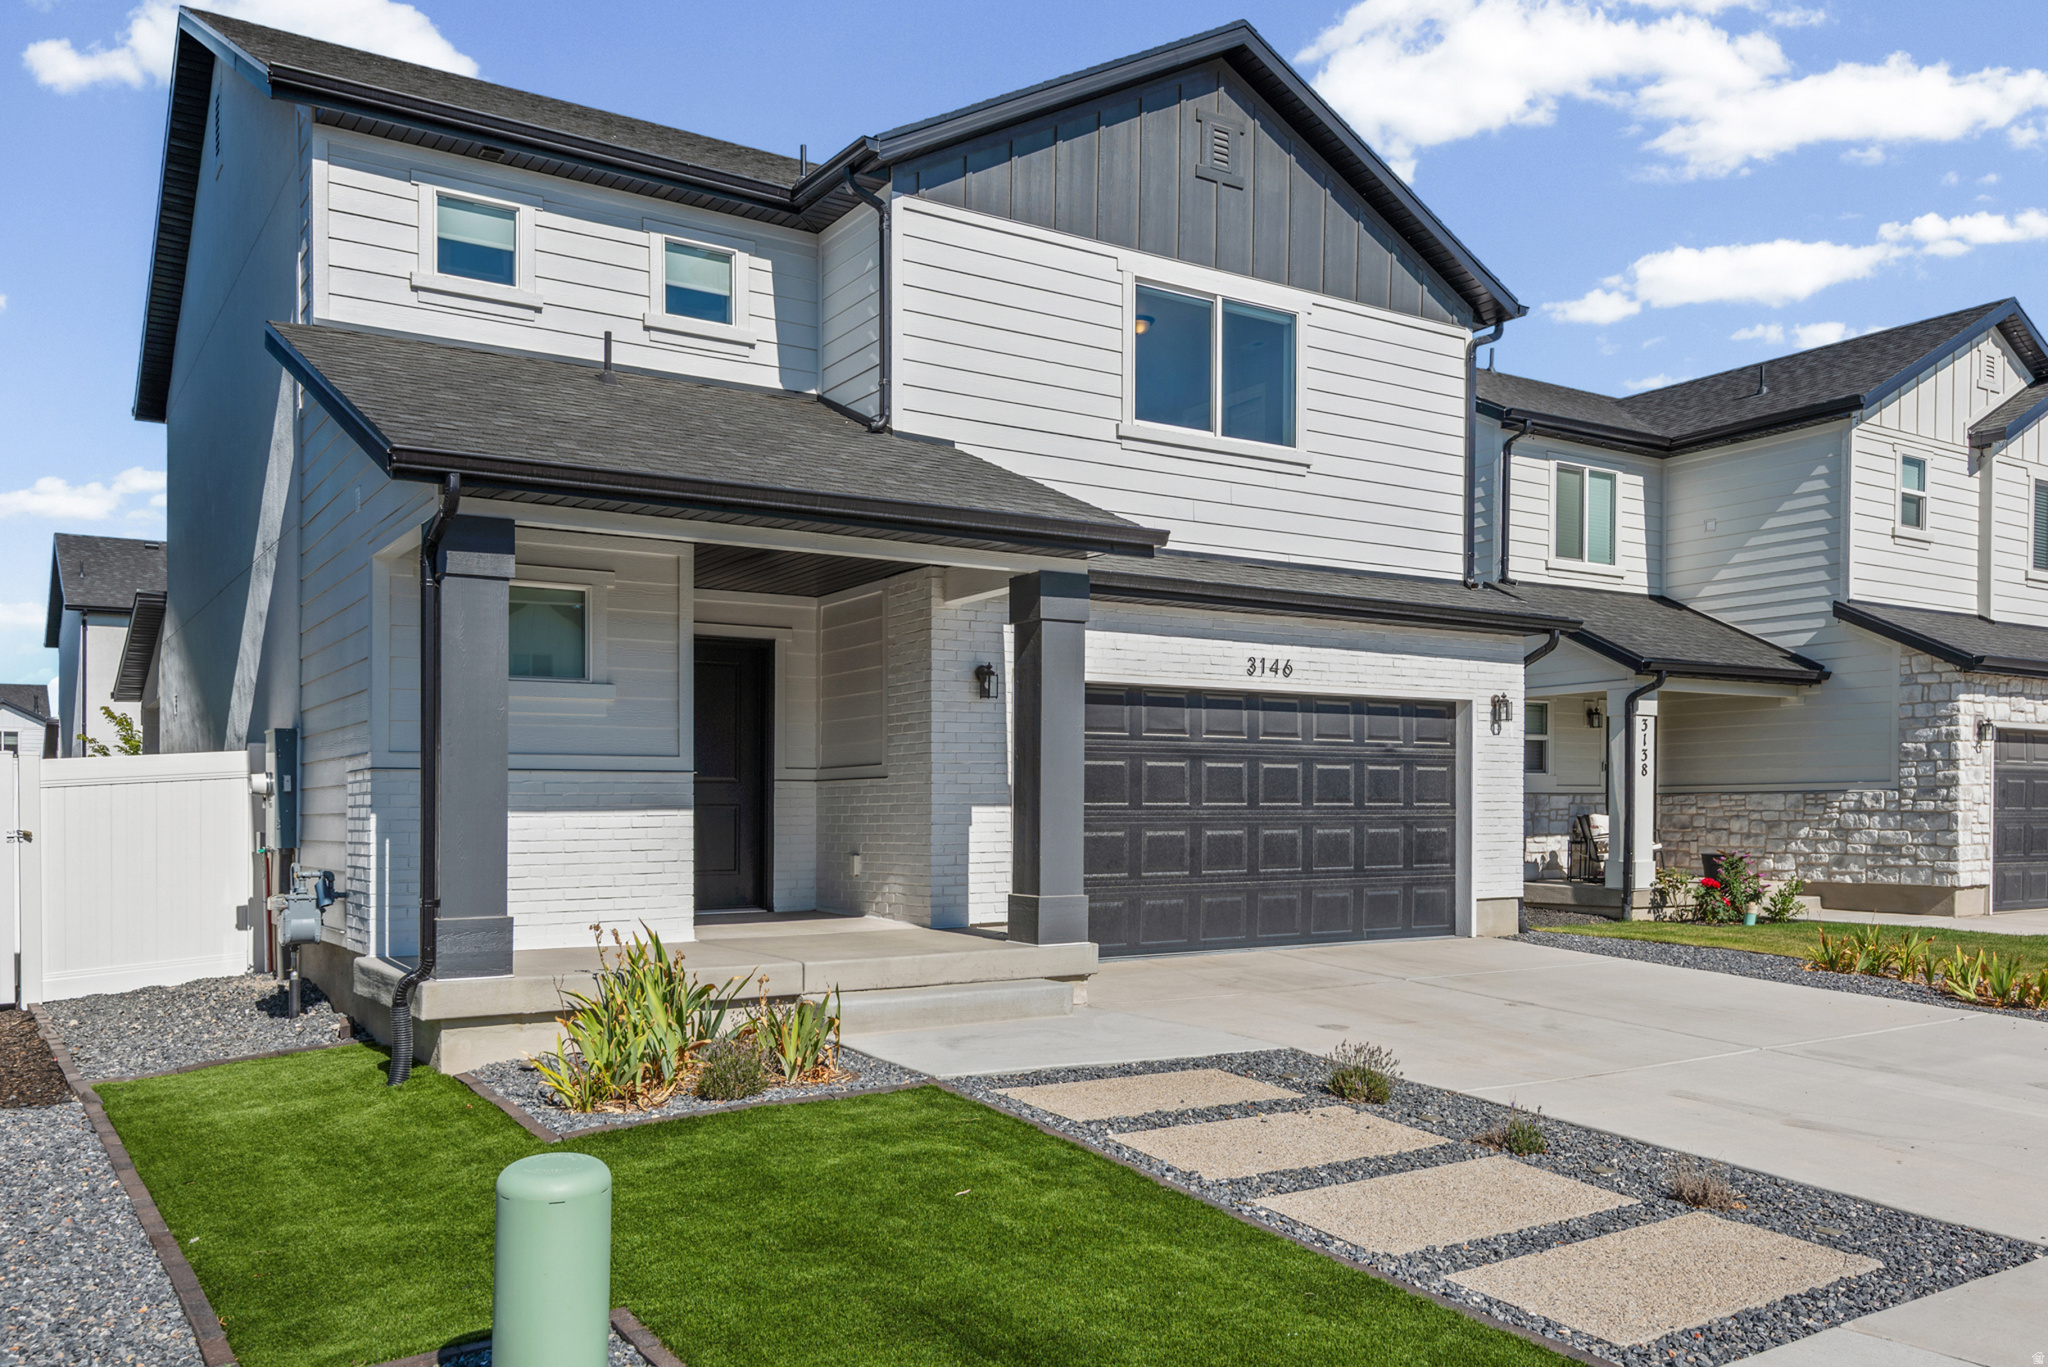
Syracuse
3146 S 2250 W
3 Beds
1 Baths
1,774 Sq.Ft.
$519,900
MLS#: 2171077
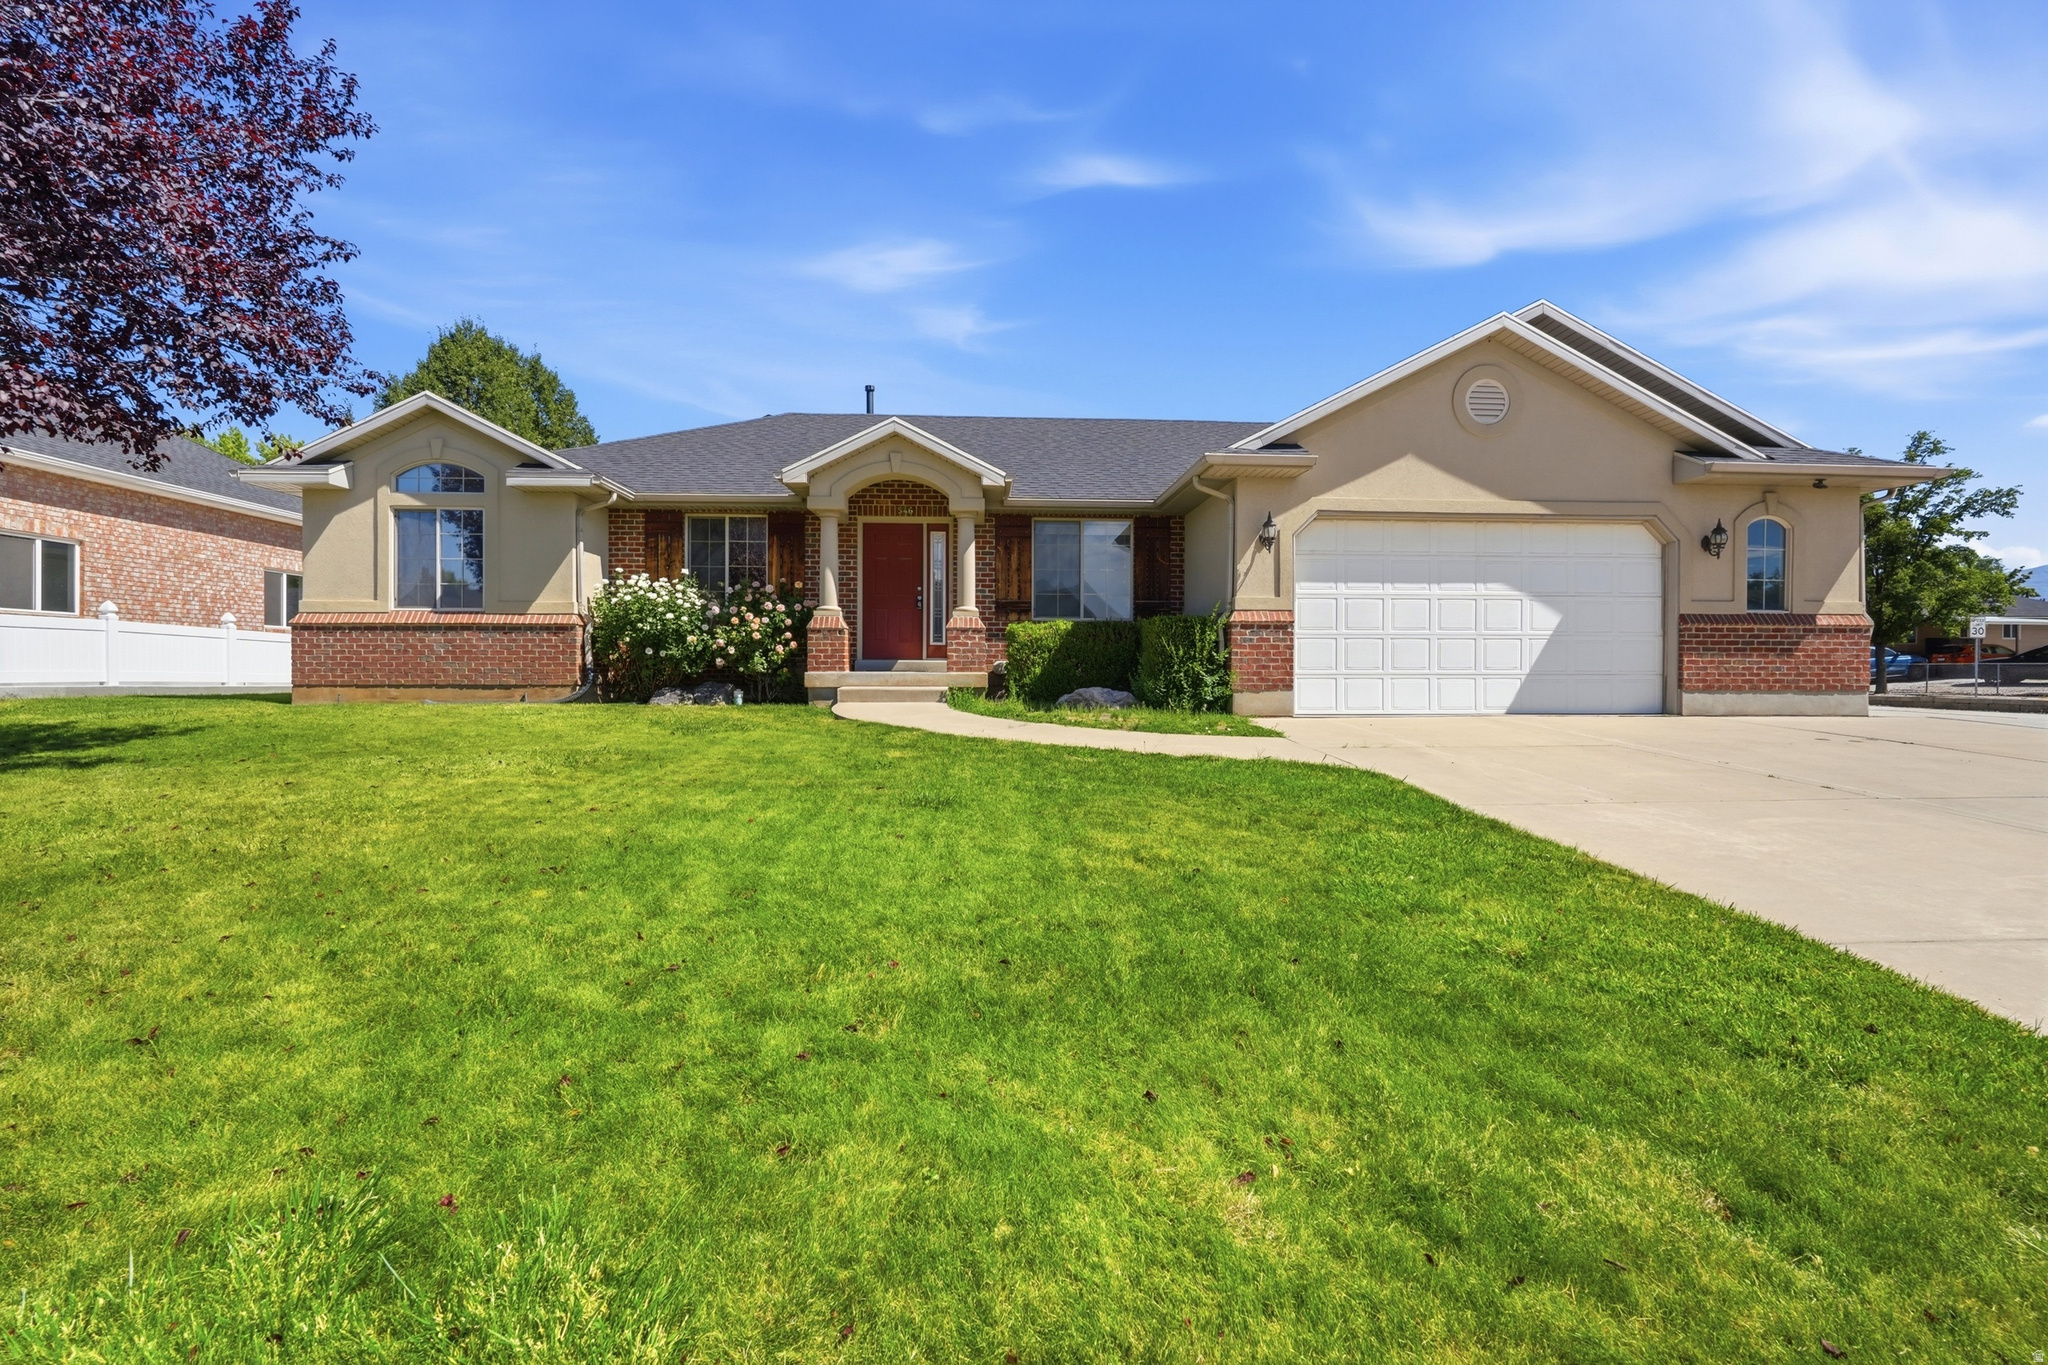
Syracuse
546 W 2525 S
5 Beds
3 Baths
3,459 Sq.Ft.
$625,000
MLS#: 2170636
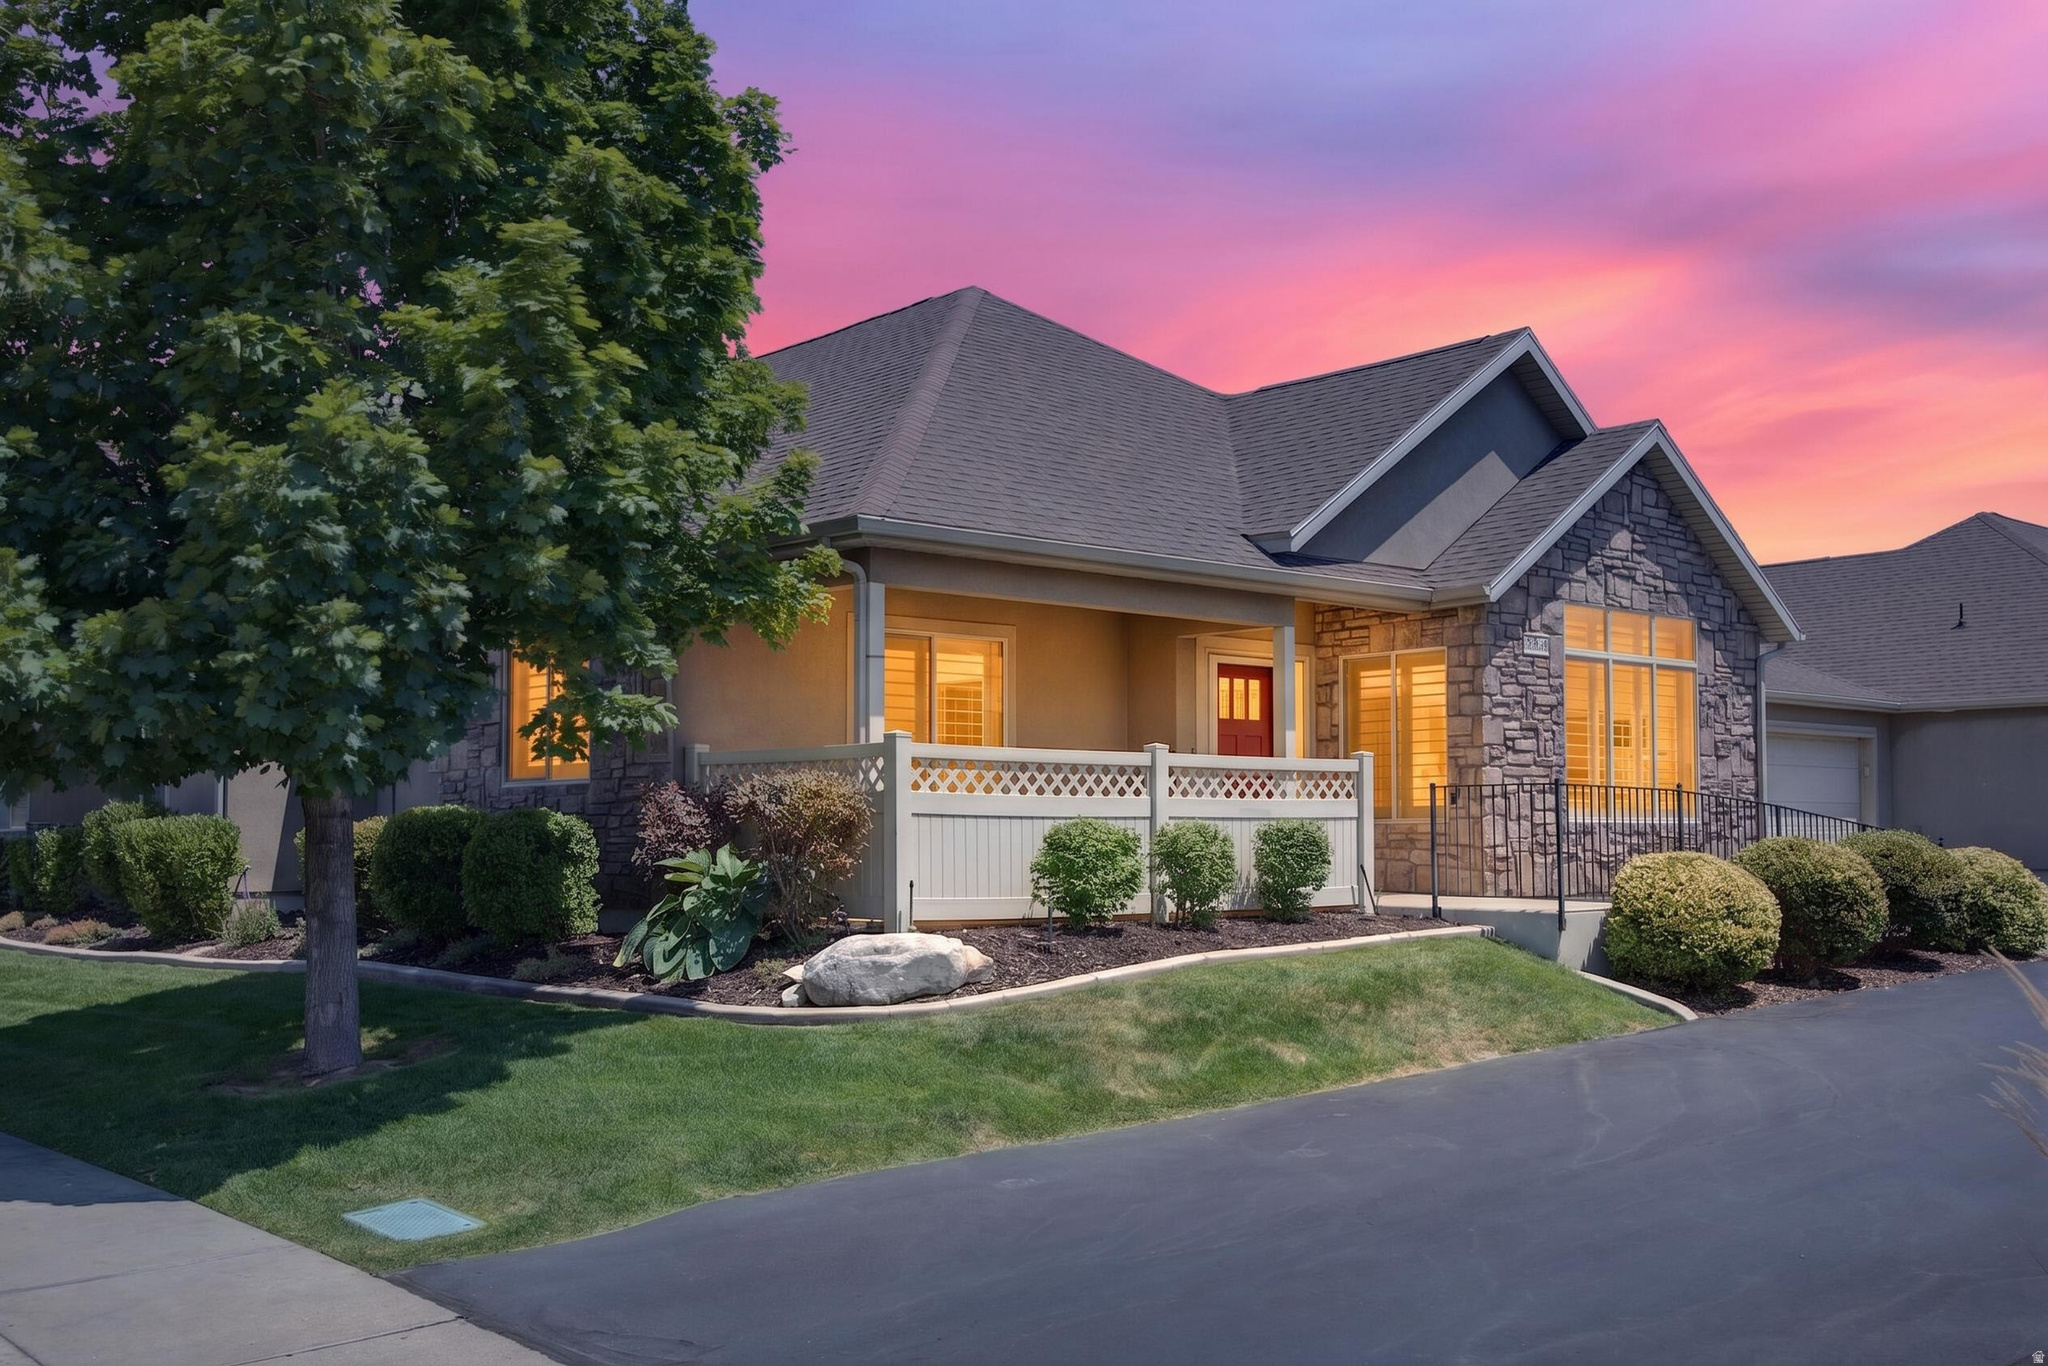
Syracuse
1873 S 830 W A
2 Beds
1 Baths
1,630 Sq.Ft.
$464,900
MLS#: 2170462
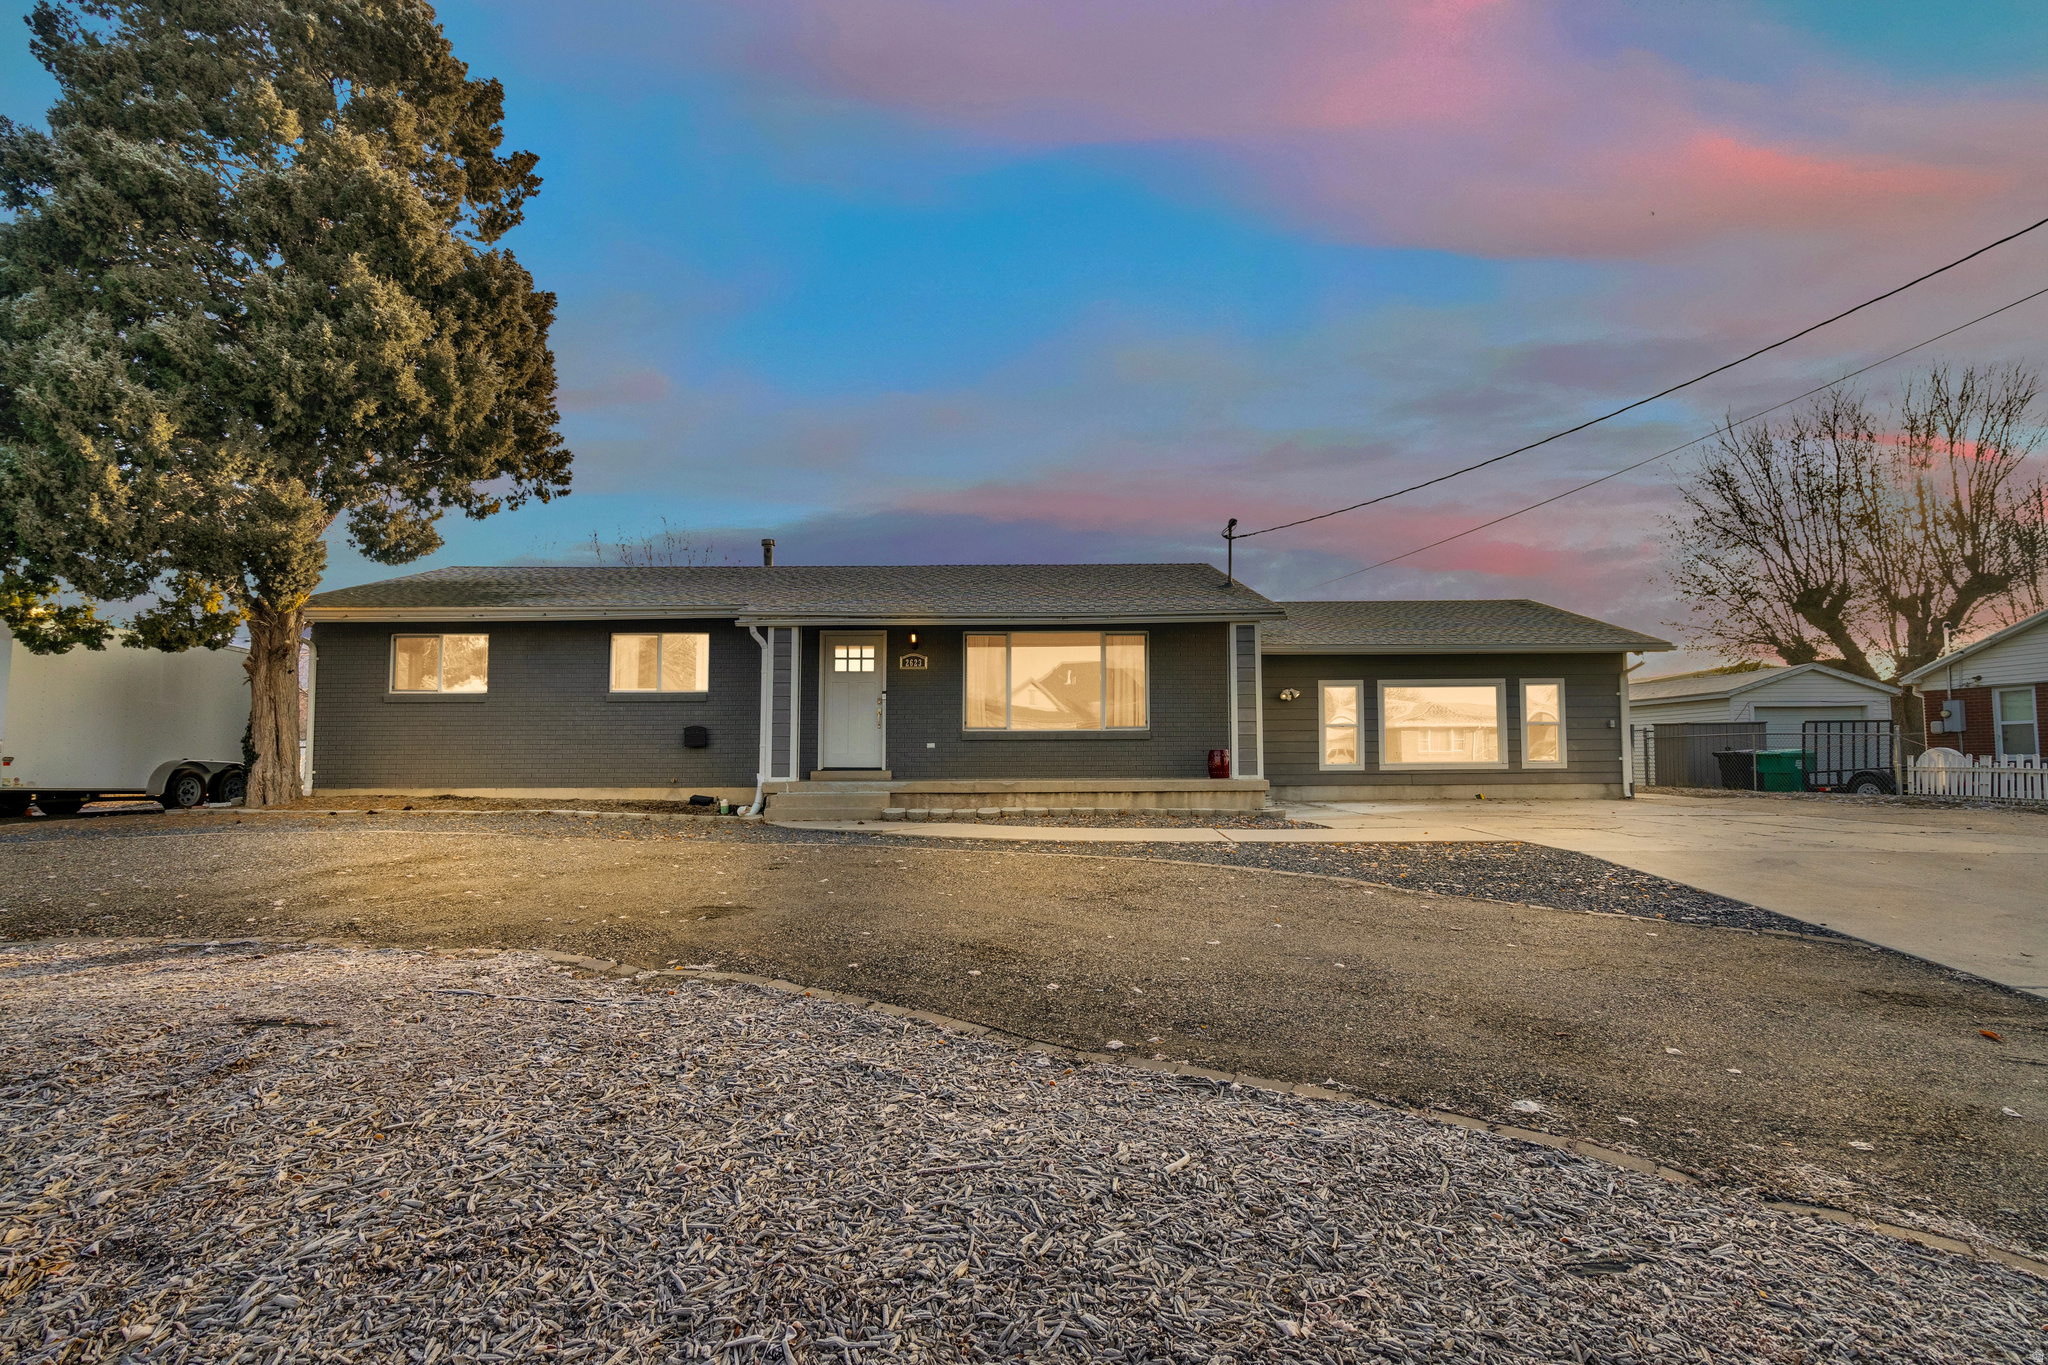
Syracuse
2623 S 2000 W
5 Beds
3 Baths
3,320 Sq.Ft.
$530,000
MLS#: 2169018
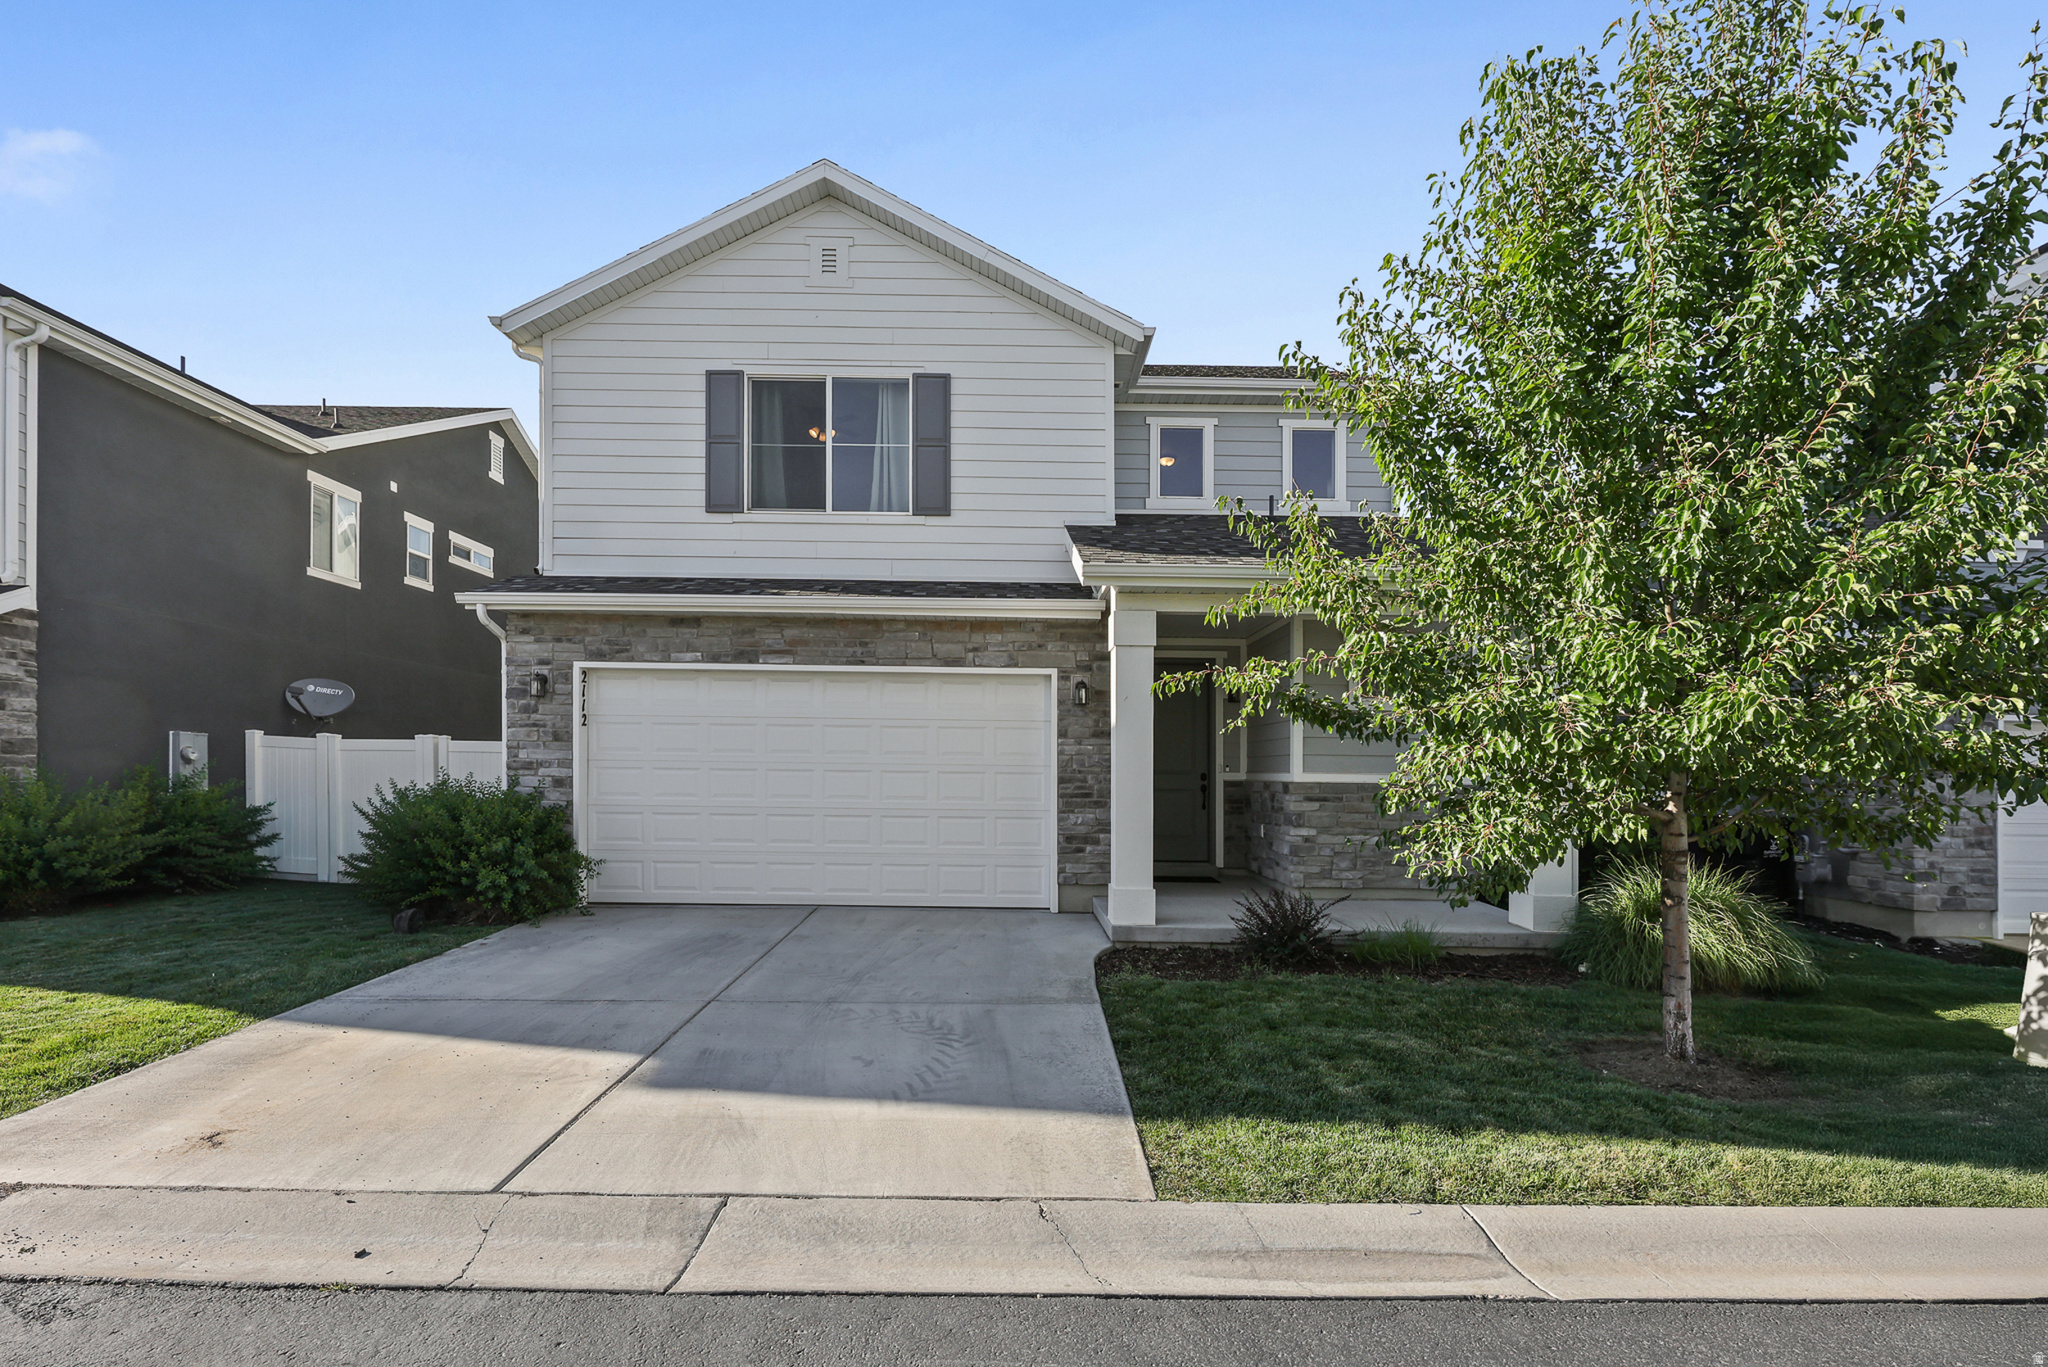
Syracuse
2112 W 3250 S
3 Beds
2 Baths
1,736 Sq.Ft.
$479,900
MLS#: 2169061
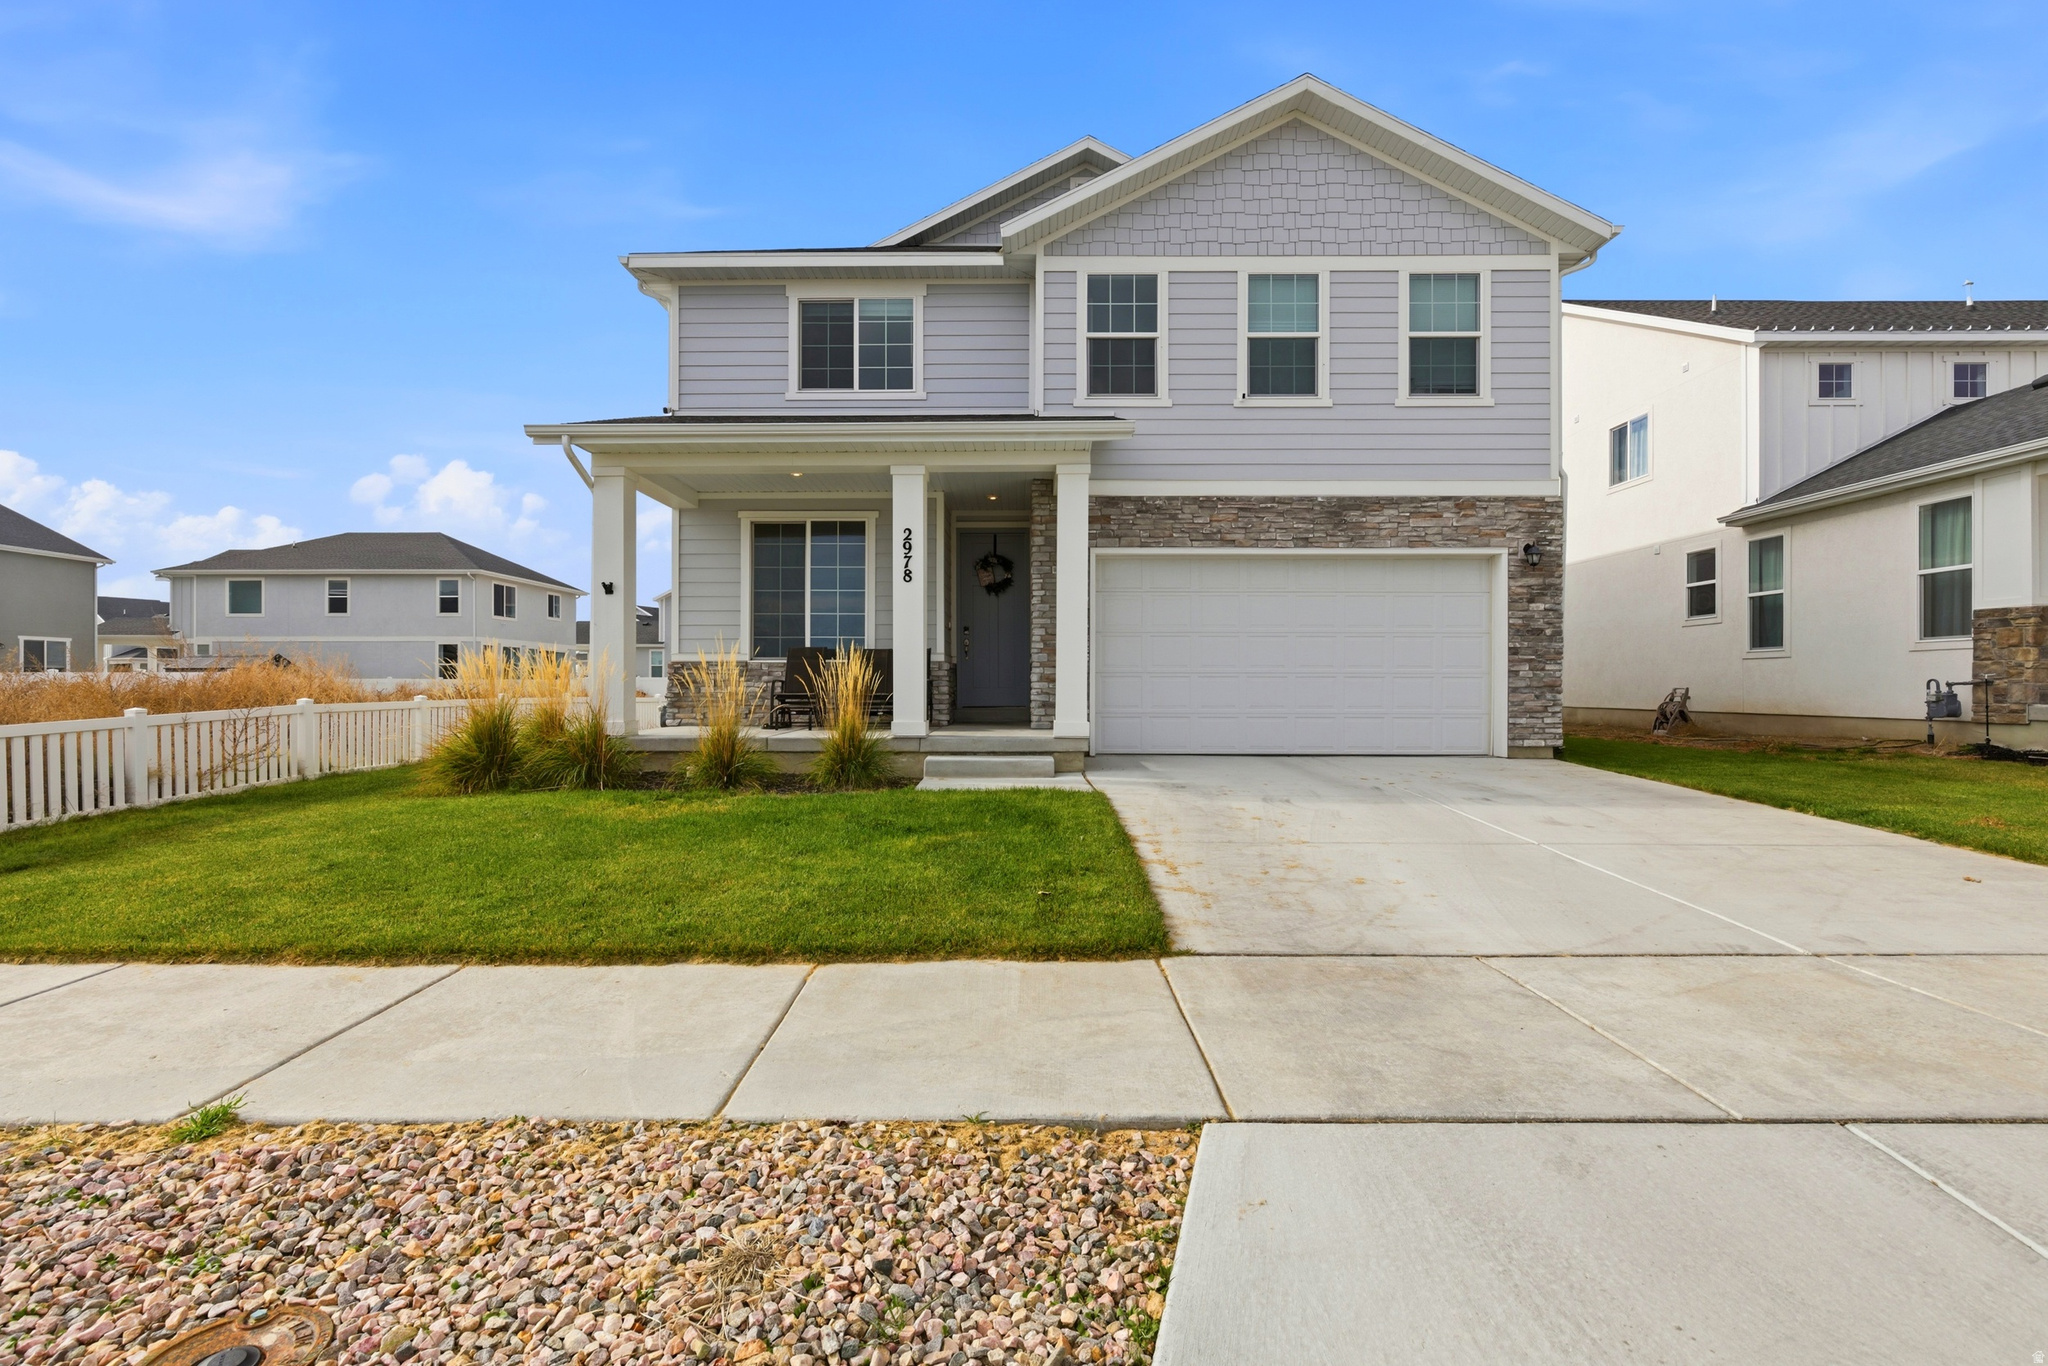
Syracuse
2978 S SHORELINE DR
4 Beds
3 Baths
2,608 Sq.Ft.
$610,000
MLS#: 2169470
