
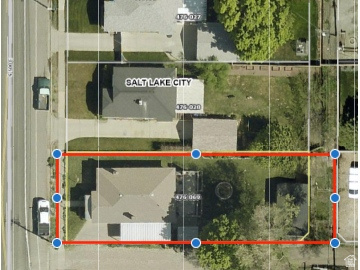
2635 S 500 E
Salt Lake City, UT 84106
About
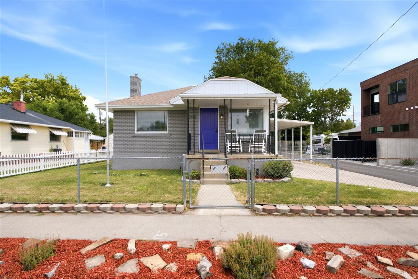
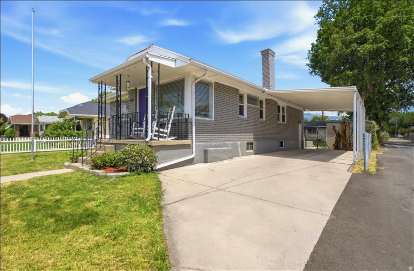
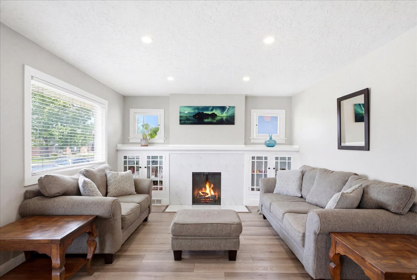
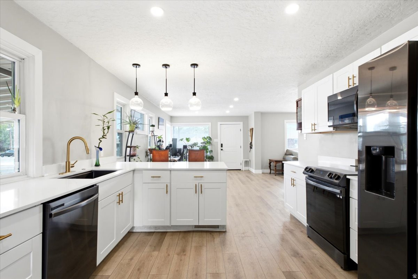
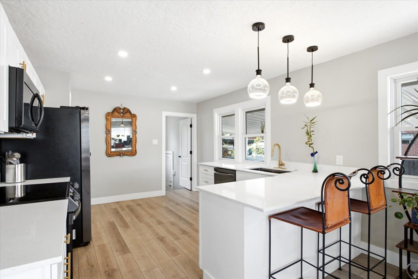
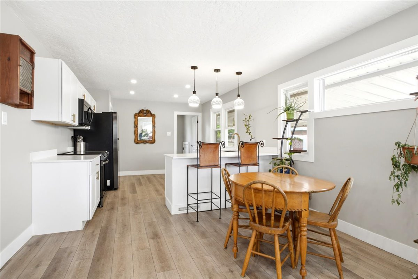
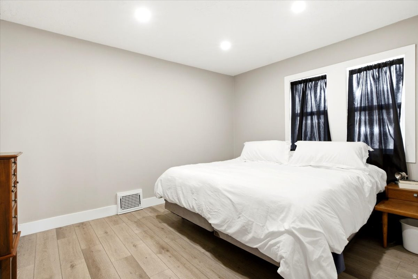
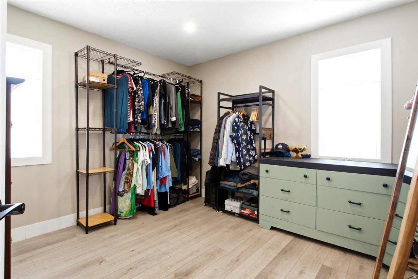
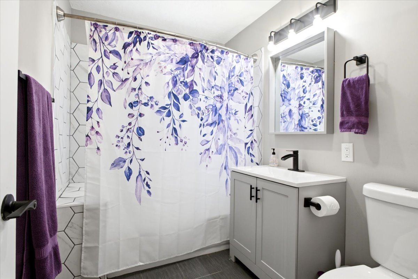
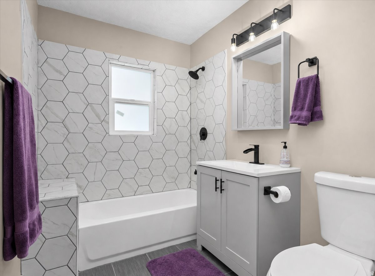
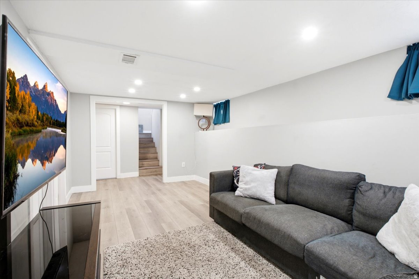
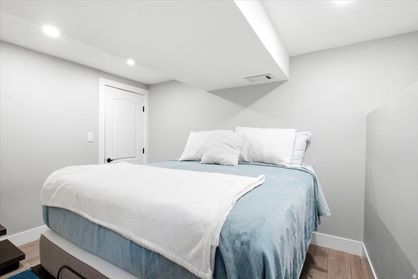
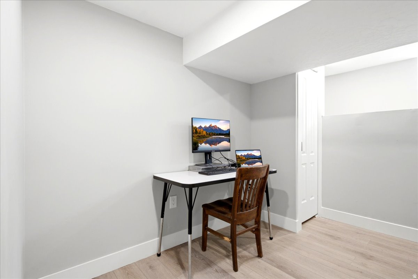
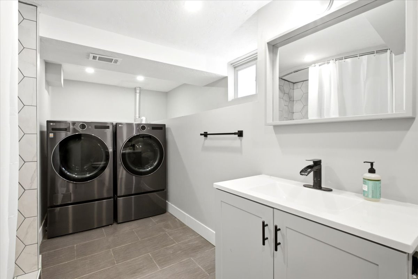
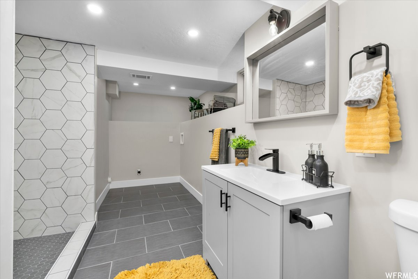
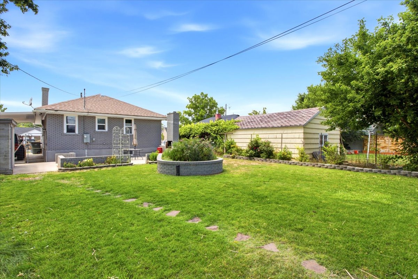
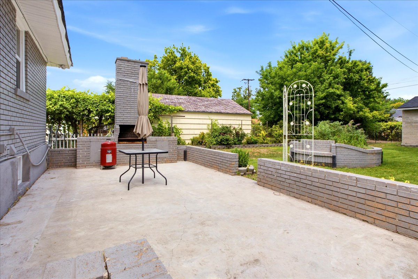
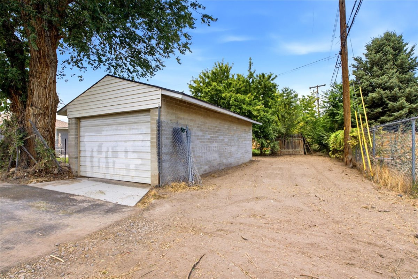
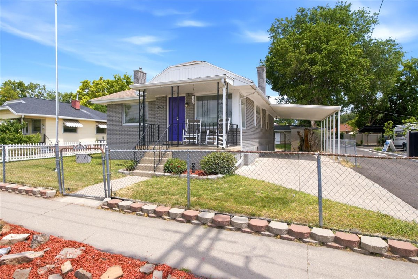
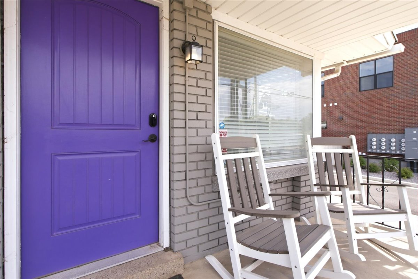
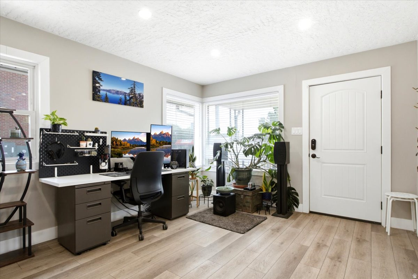
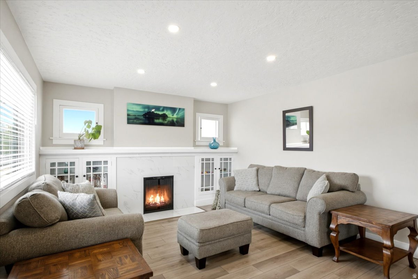
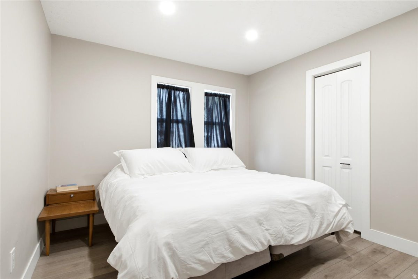
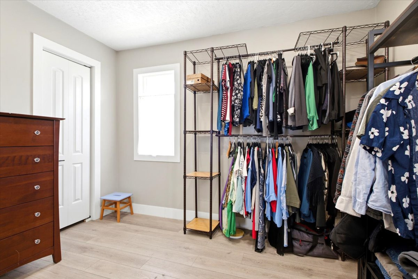
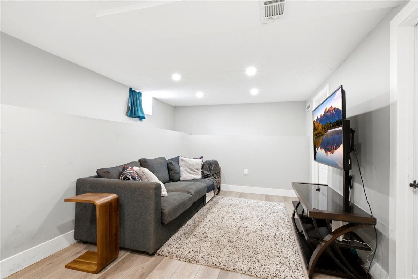
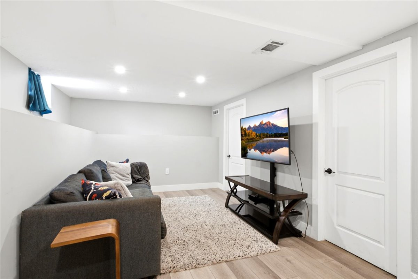
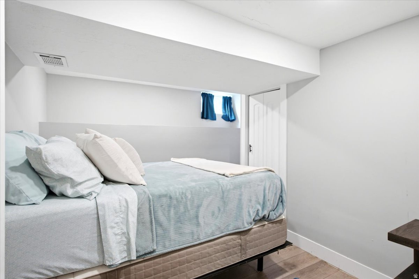
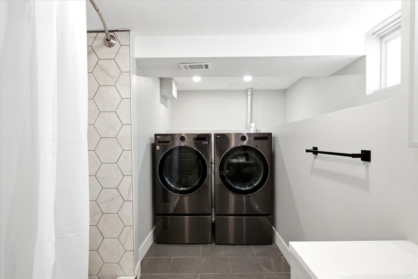
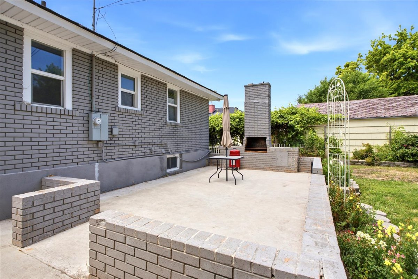
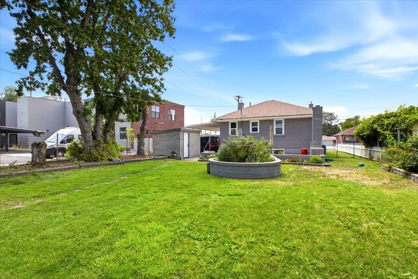
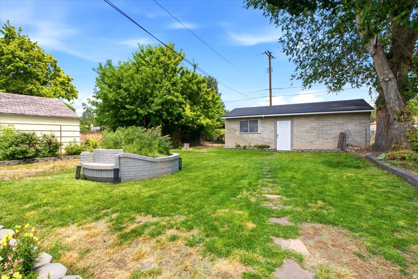
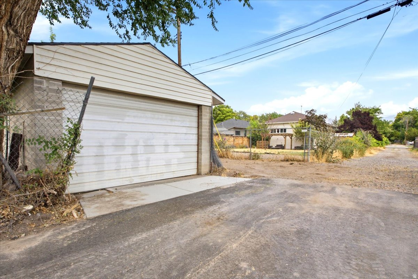
Historic charm meets modern updates in this beautifully renovated home located in one of Salt Lake's most desirable, walkable neighborhoods, just minutes from Liberty Wells, Sugar House, shopping, dining, and commuter access. The functional floor plan offers 4 bedrooms, 2 family rooms, and a bright & inviting finished basement with surprisingly tall ceilings. Parking and storage are exceptional, a rare find in this area, and include an oversized detached garage (approx. 32 feet deep with a 12-foot garage door) with paved access & electrical service, a covered carport & additional driveway parking, RV/trailer parking, and a storage shed with electrical service. Spacious, updated kitchen features new quartz countertops, large single-basin sink, black stainless steel appliances, abundant cabinetry with brass cabinet hardware, and pantry storage. Newer, durable laminate flooring, and newer vinyl windows throughout. Both bathrooms have been tastefully updated with floor-to-ceiling tile surrounds & updated fixtures. Step outside to enjoy a fully fenced backyard with inviting outdoor entertaining spaces: mature shade trees, established gardens, patio, and fire pit area. The charming covered front porch provides another perfect spot to relax and enjoy the neighborhood. Additional upgrades include a high-efficiency furnace (approx. 2016), central air conditioning (approx. 2016), water heater (2020), convenient cartridge-style water softener system, fiber internet, and a programmable sprinkler system with separate front and rear irrigation zones.
Property
Beds
4
Full Baths
1
1/2 Baths
None
3/4 Baths
1
Year Built
1924
Sq.Footage
2,444
Features
Features & Amenities
Interior
-
Total Bedrooms
4
-
Bathrooms
1
-
3/4 Bathrooms
1
-
Basement YN
YES
-
Cooling YN
YES
-
Cooling
Central Air
-
Fireplace YN
YES
-
Heating YN
YES
-
Heating
Central, Natural Gas, Forced Air
-
Main Level Bedrooms
2
-
Pet friendly
N/A
Exterior
-
Garage
Yes
-
Garage spaces
2
-
Construction Materials
Brick
-
Parking
Covered
-
Patio and Porch Features
Patio
-
Pool
No
-
Waterfront YN
NO
-
View
Mountain(s)
Area & Lot
-
Lot Size(acres)
0.17
-
Lot Size(square feet)
7,405
-
Property Type
Residential
-
Property Sub Type
Single Family Residence
-
Architectural Style
Bungalow/Cottage
Price
-
Sales Price
$600,000
-
Tax Amount
$2,995
-
Zoning
RES
-
Sq. Footage
2,444
-
Price/SqFt
$245
HOA
-
Association
No
Property Resources
-
Horse Property
NO
School District
-
Elementary School
Salt Lake
-
Middle School
Nibley Park
-
High School
Highland
Property Features
-
New Construction
NO
-
Senior Community YN
NO
-
Sewer
Public Sewer
Schedule
Schedule a Showing
Showing scheduled successfully.
Mortgage calculator
Estimate your monthly mortgage payment, including the principal and interest, property taxes, and HOA. Adjust the values to generate a more accurate rate.
Your payment
Principal and Interest:
$
Property taxes:
$
HOA fees:
$
Total loan payment:
$
Total interest amount:
$
Location
-
County
Salt Lake
-
Elementary School
Salt Lake
-
Middle School
Nibley Park
-
High School
Highland

Listing Courtesy of Graham Allen , Real Broker, LLC
RealHub Information is provided exclusively for consumers' personal, non-commercial use, and it may not be used for any purpose other than to identify prospective properties consumers may be interested in purchasing. All information deemed reliable but not guaranteed and should be independently verified. All properties are subject to prior sale, change or withdrawal. RealHub website owner shall not be responsible for any typographical errors, misinformation, misprints and shall be held totally harmless.

Lindsey Pili
Agent / Realtor®
Call Lindsey today to schedule a private showing.
Phone (907) 435-4848
Email lindseywong98@gmail.com

* Listings on this website come from the FMLS IDX Compilation and may be held by brokerage firms other than the owner of this website. The listing brokerage is identified in any listing details. Information is deemed reliable but is not guaranteed. If you believe any FMLS listing contains material that infringes your copyrighted work please click here to review our DMCA policy and learn how to submit a takedown request.© 2024 FMLS.
Properties
Related properties
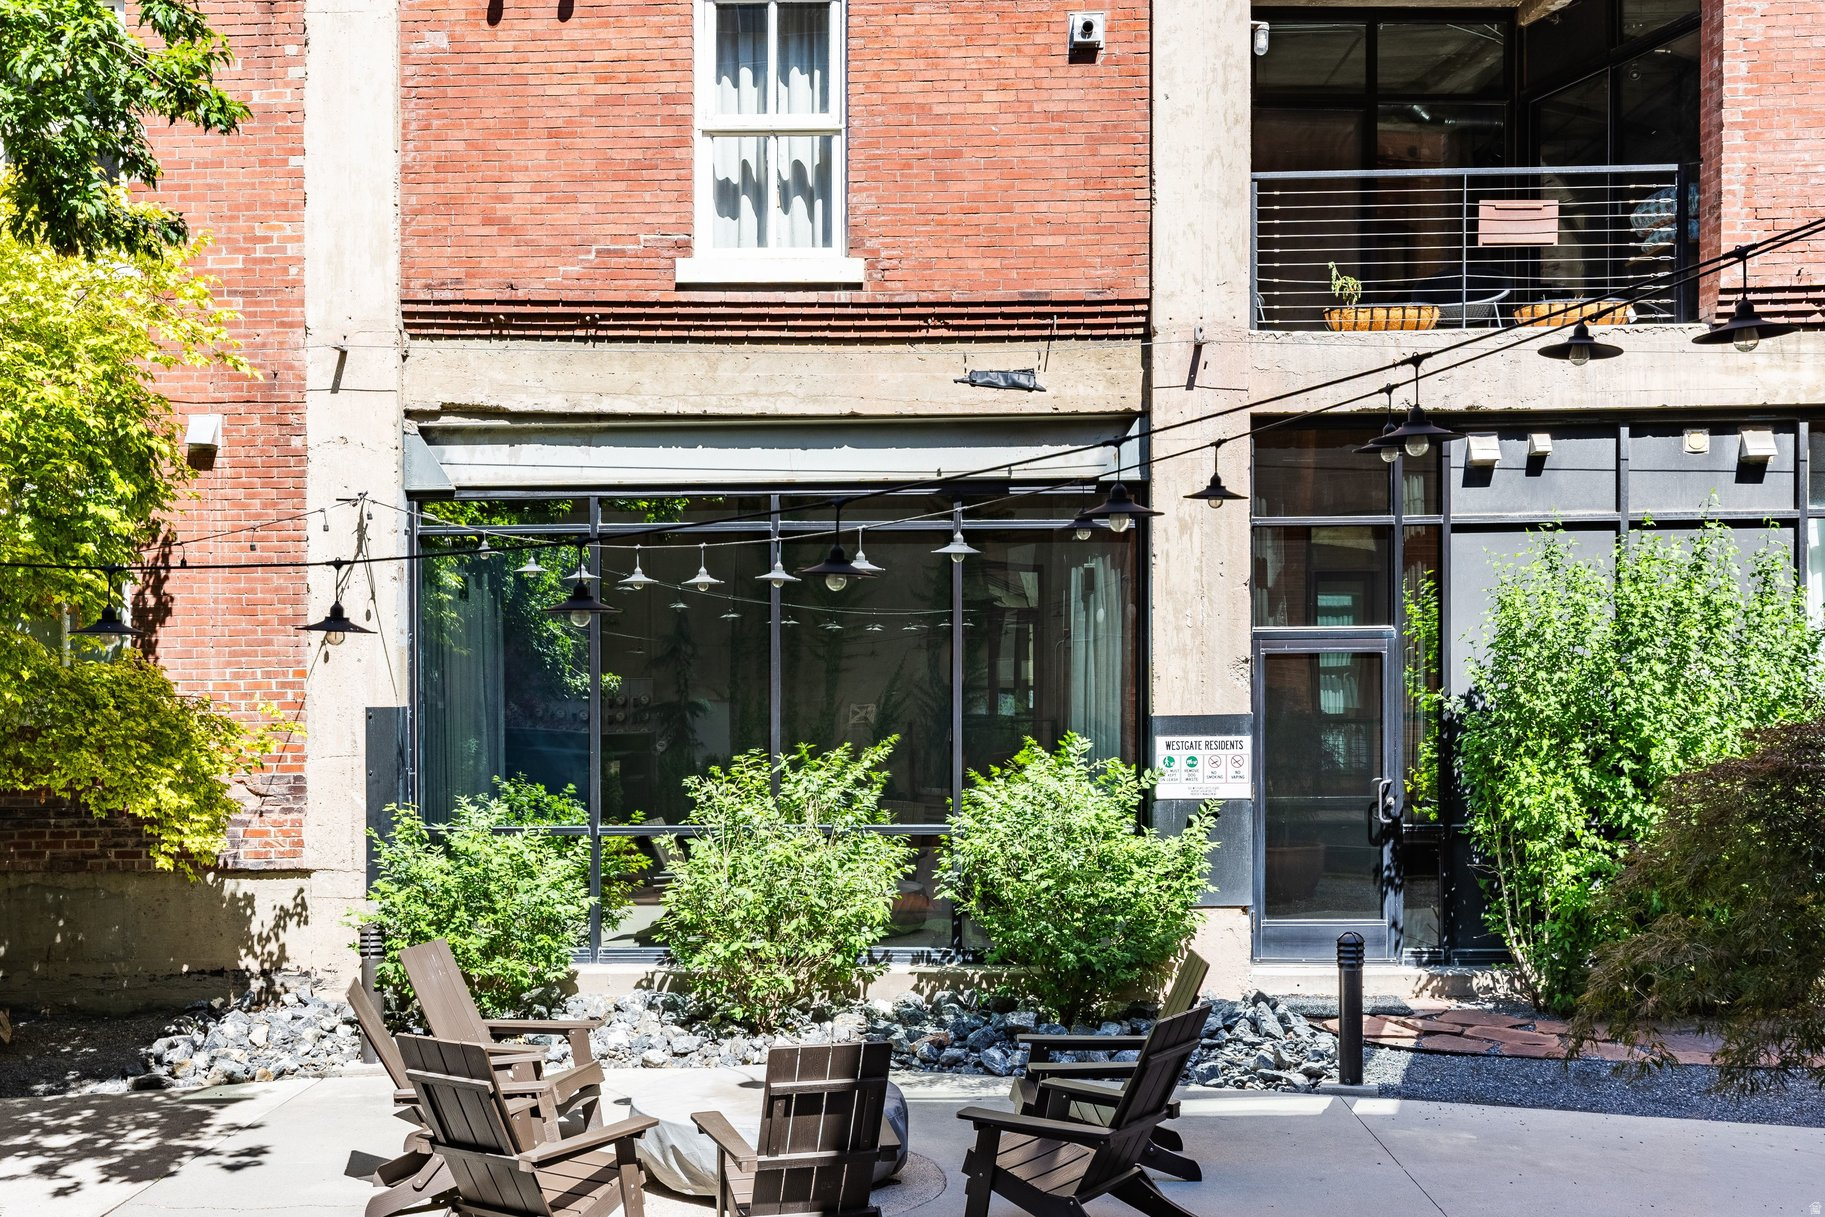
Salt Lake City
328 W 200 S 105
1 Beds
None Baths
972 Sq.Ft.
$530,000
MLS#: 2173557
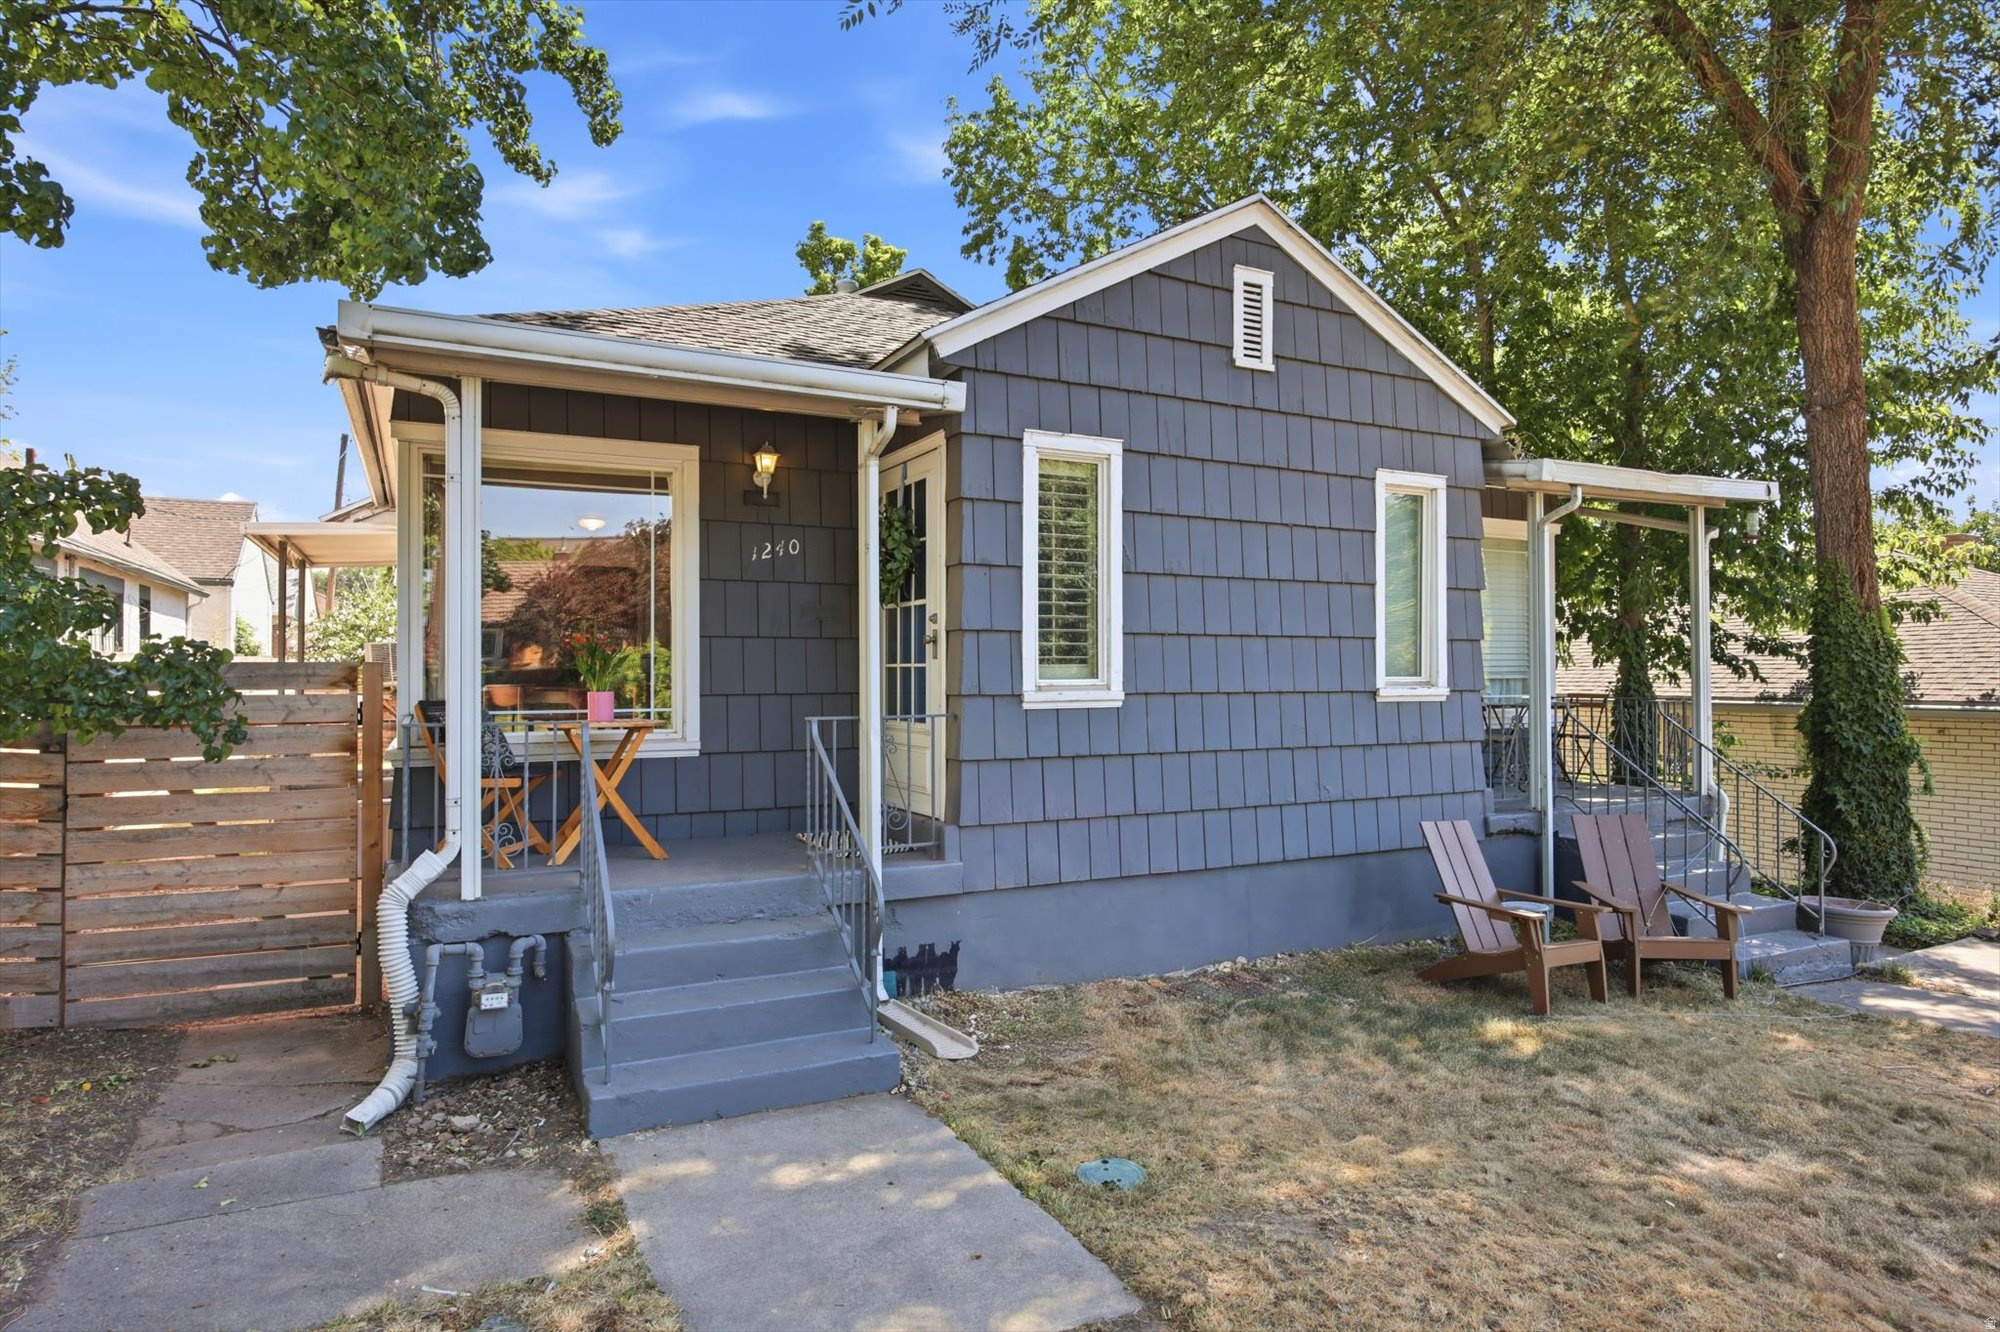
Salt Lake City
1240 E PARKWAY AVE
2 Beds
1 Baths
1,430 Sq.Ft.
$519,999
MLS#: 2173562
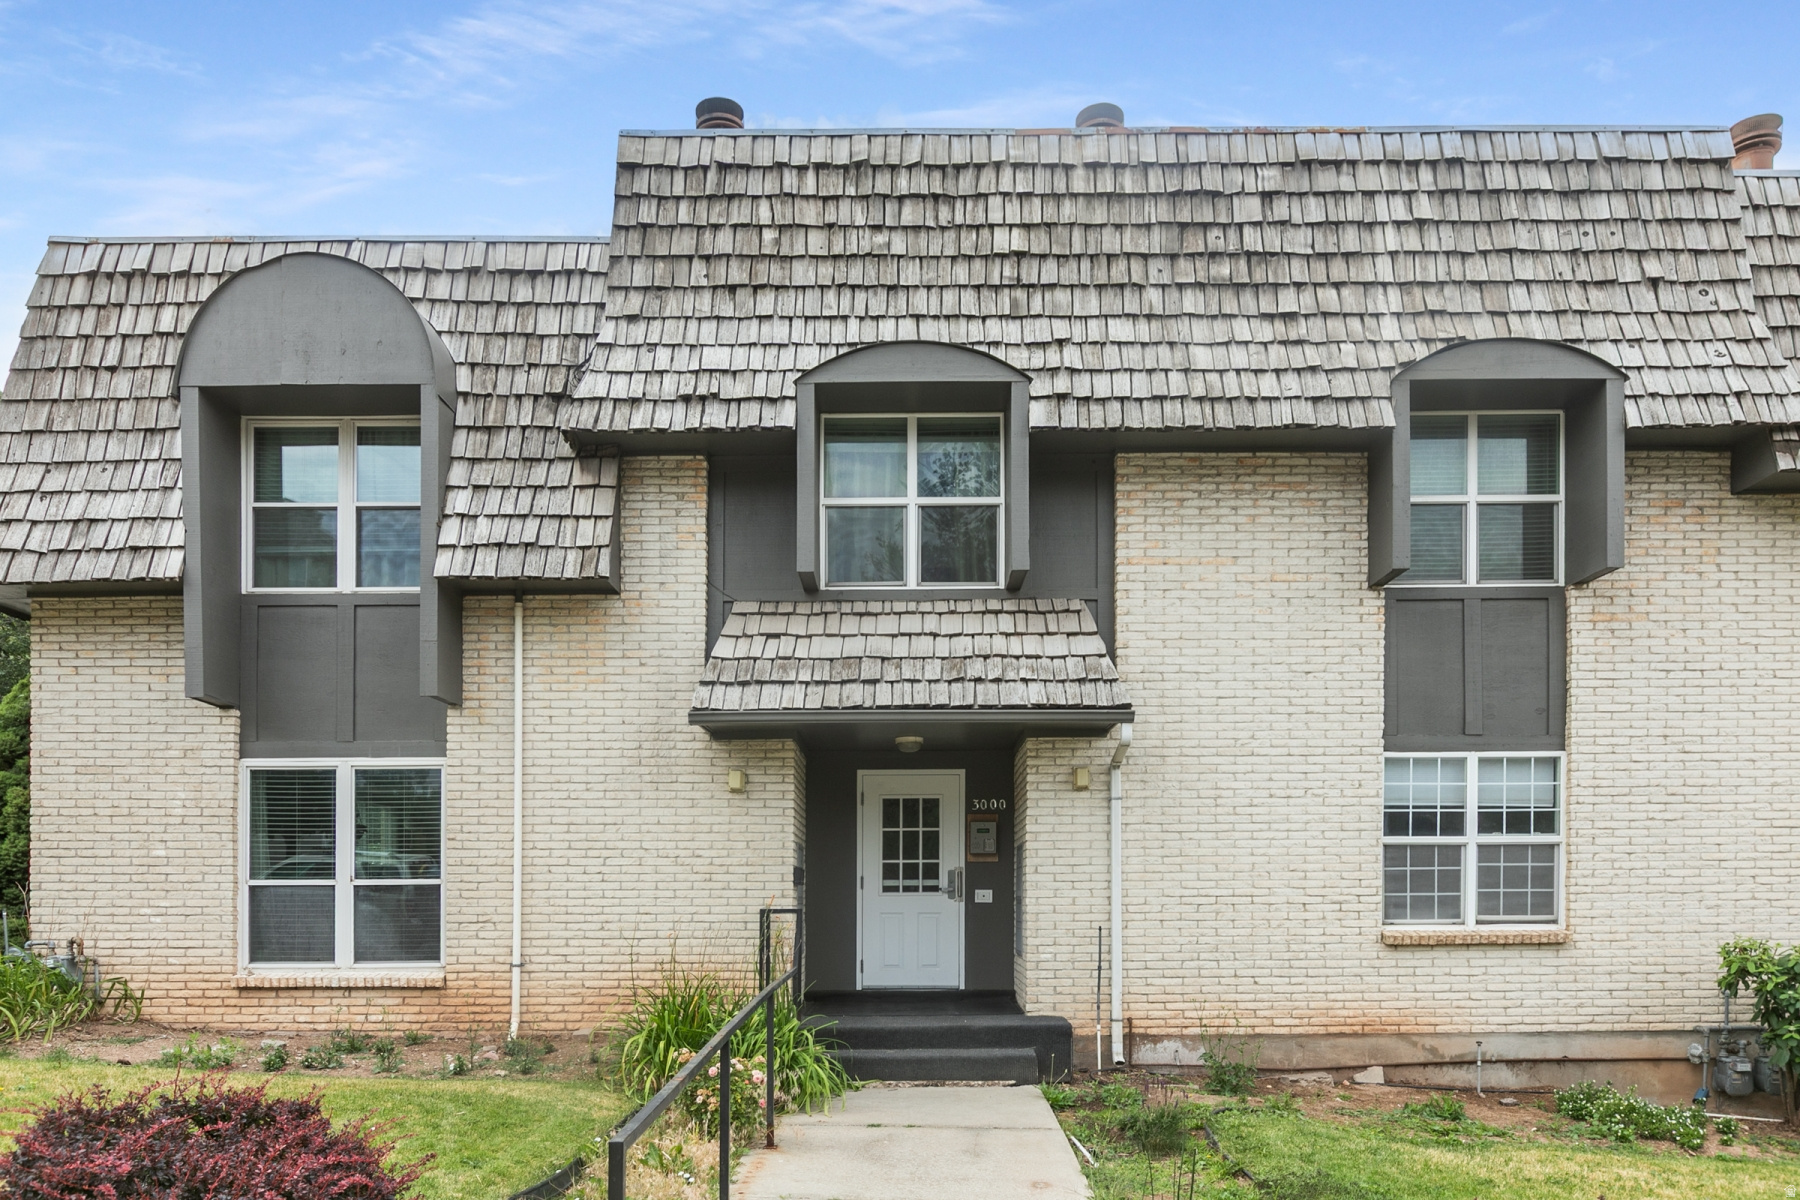
Salt Lake City
3000 E KENNEDY 8
2 Beds
1 Baths
1,178 Sq.Ft.
$485,000
MLS#: 2173221
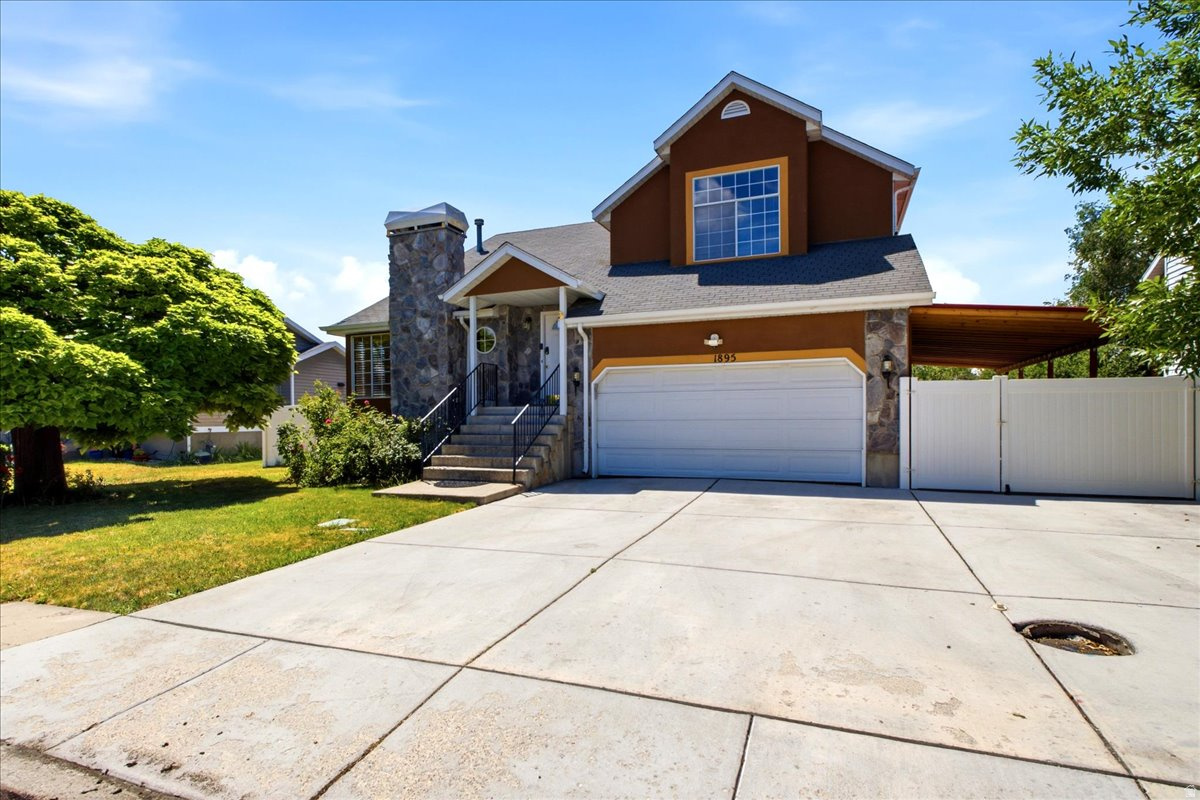
Salt Lake City
1895 N SIR TIMOTHY AVE W
4 Beds
1 Baths
2,646 Sq.Ft.
$520,000
MLS#: 2173458
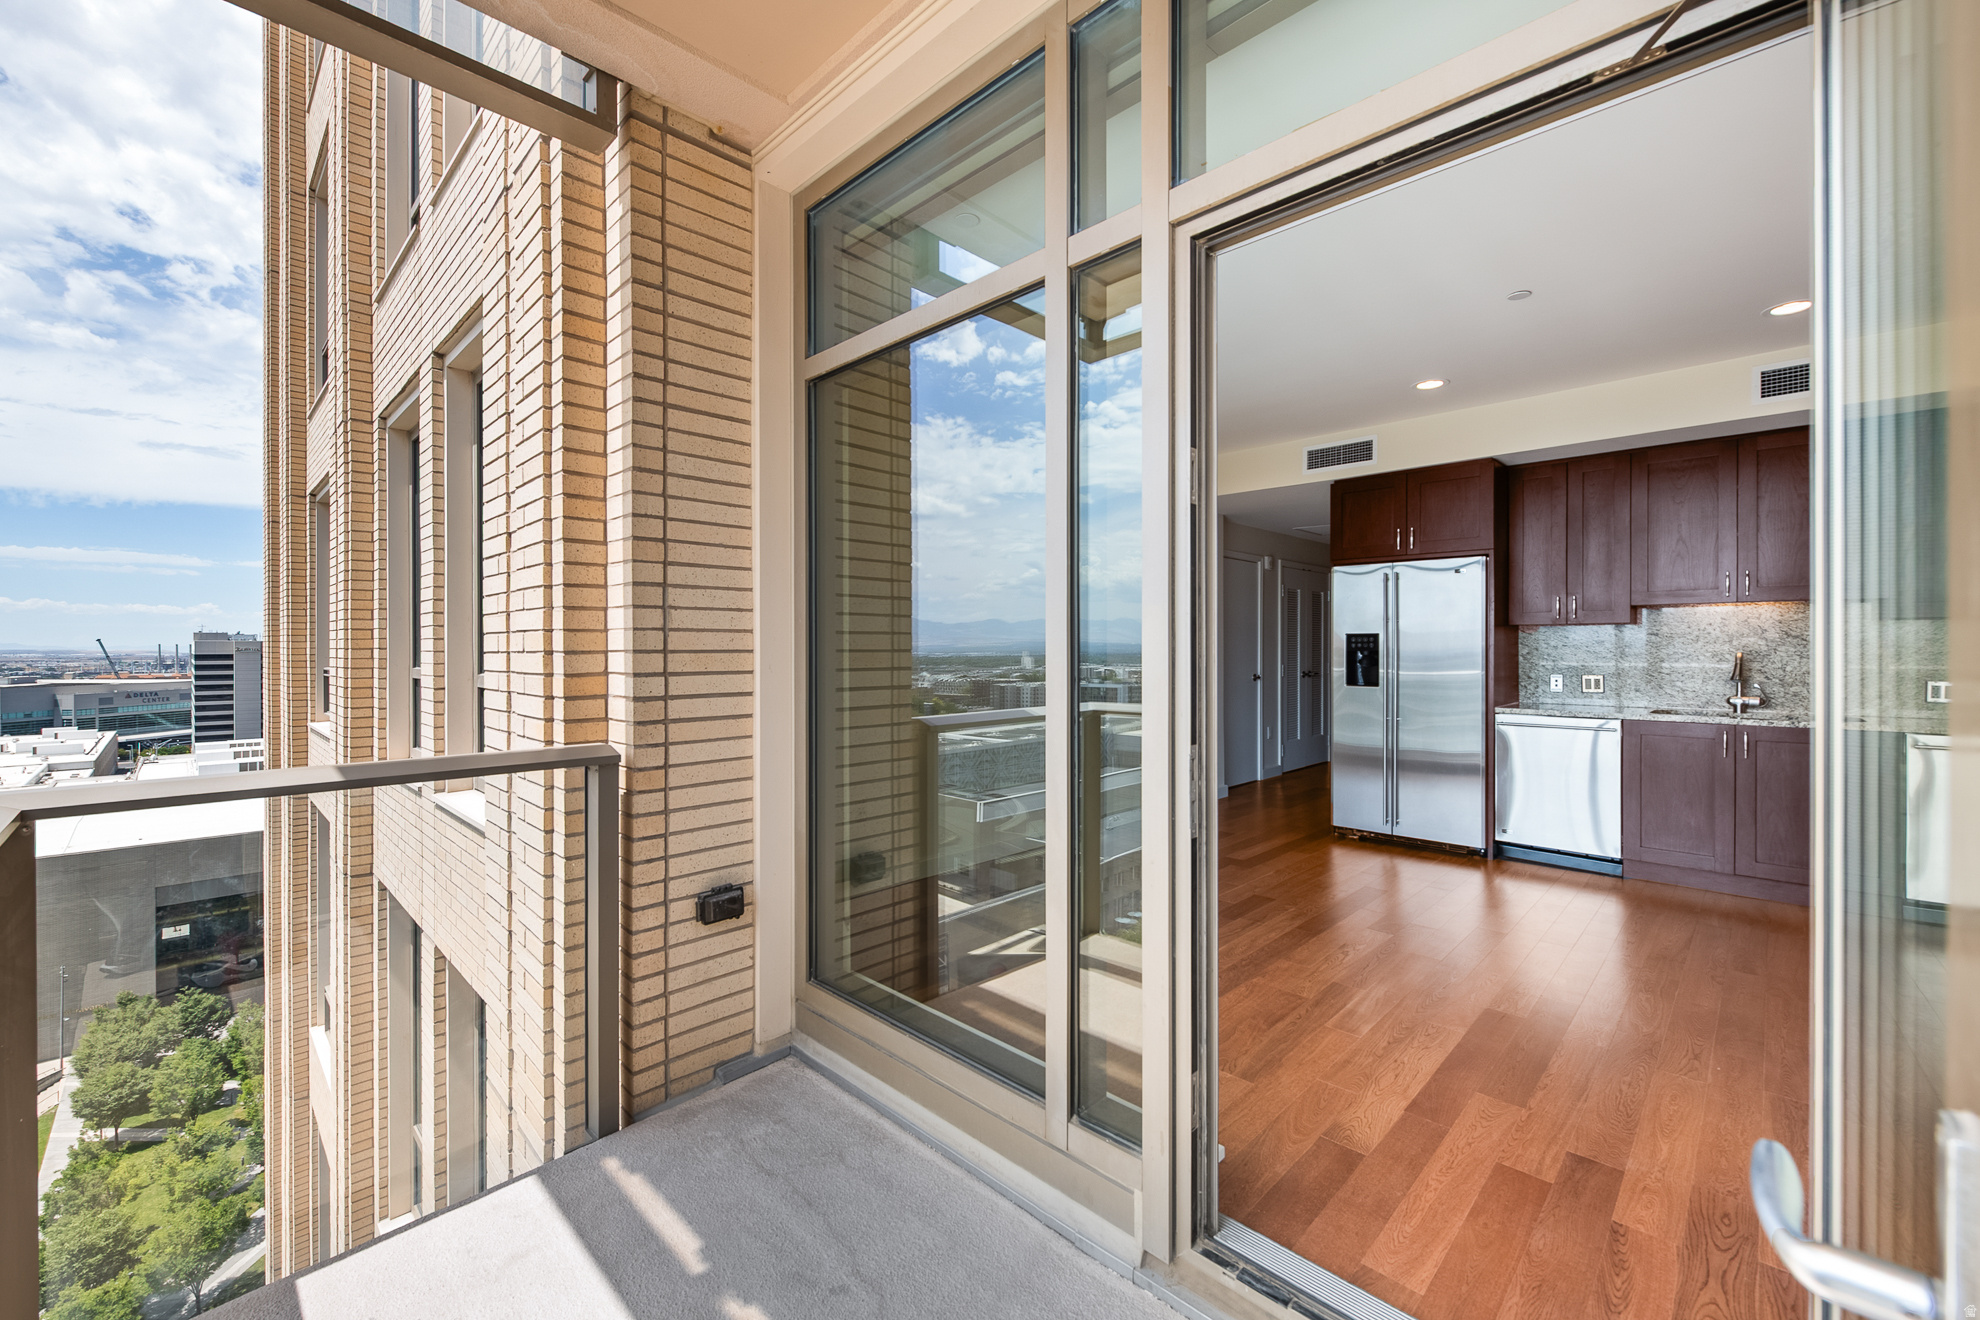
Salt Lake City
99 W SOUTH TEMPLE ST 1203
None Beds
1 Baths
640 Sq.Ft.
$579,000
MLS#: 2173143
Salt Lake City
2569 S GREEN ST
3 Beds
3 Baths
1,905 Sq.Ft.
$695,000
MLS#: 2172826
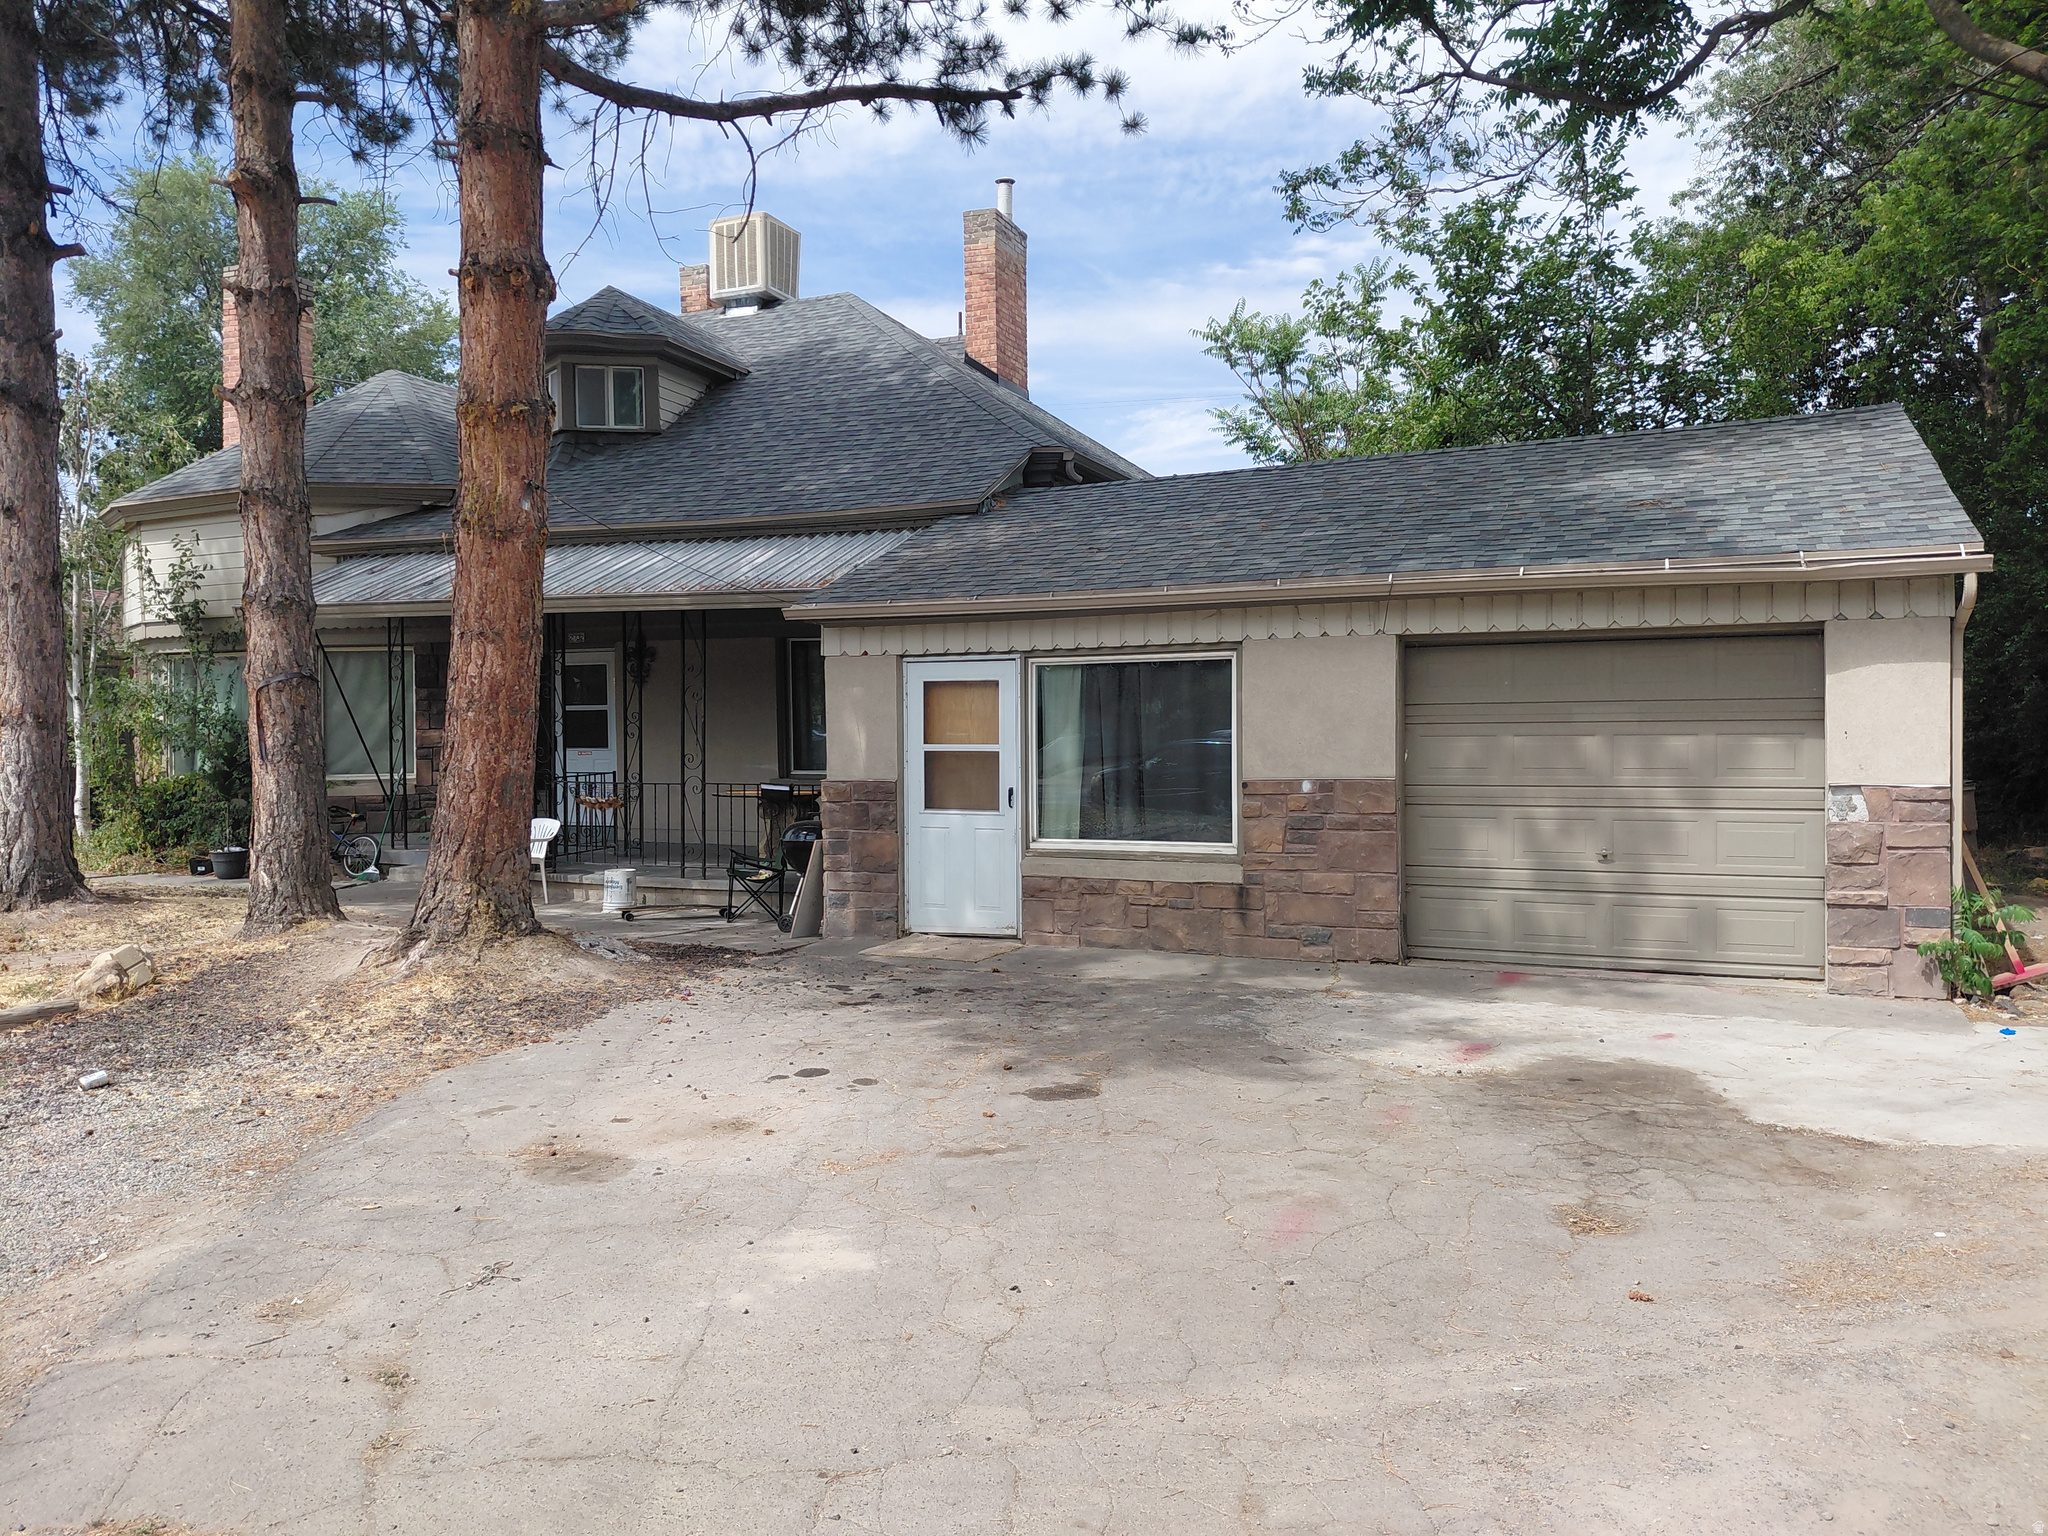
Salt Lake City
2732 S 900 E
8 Beds
None Baths
2,738 Sq.Ft.
$719,000
MLS#: 2172882
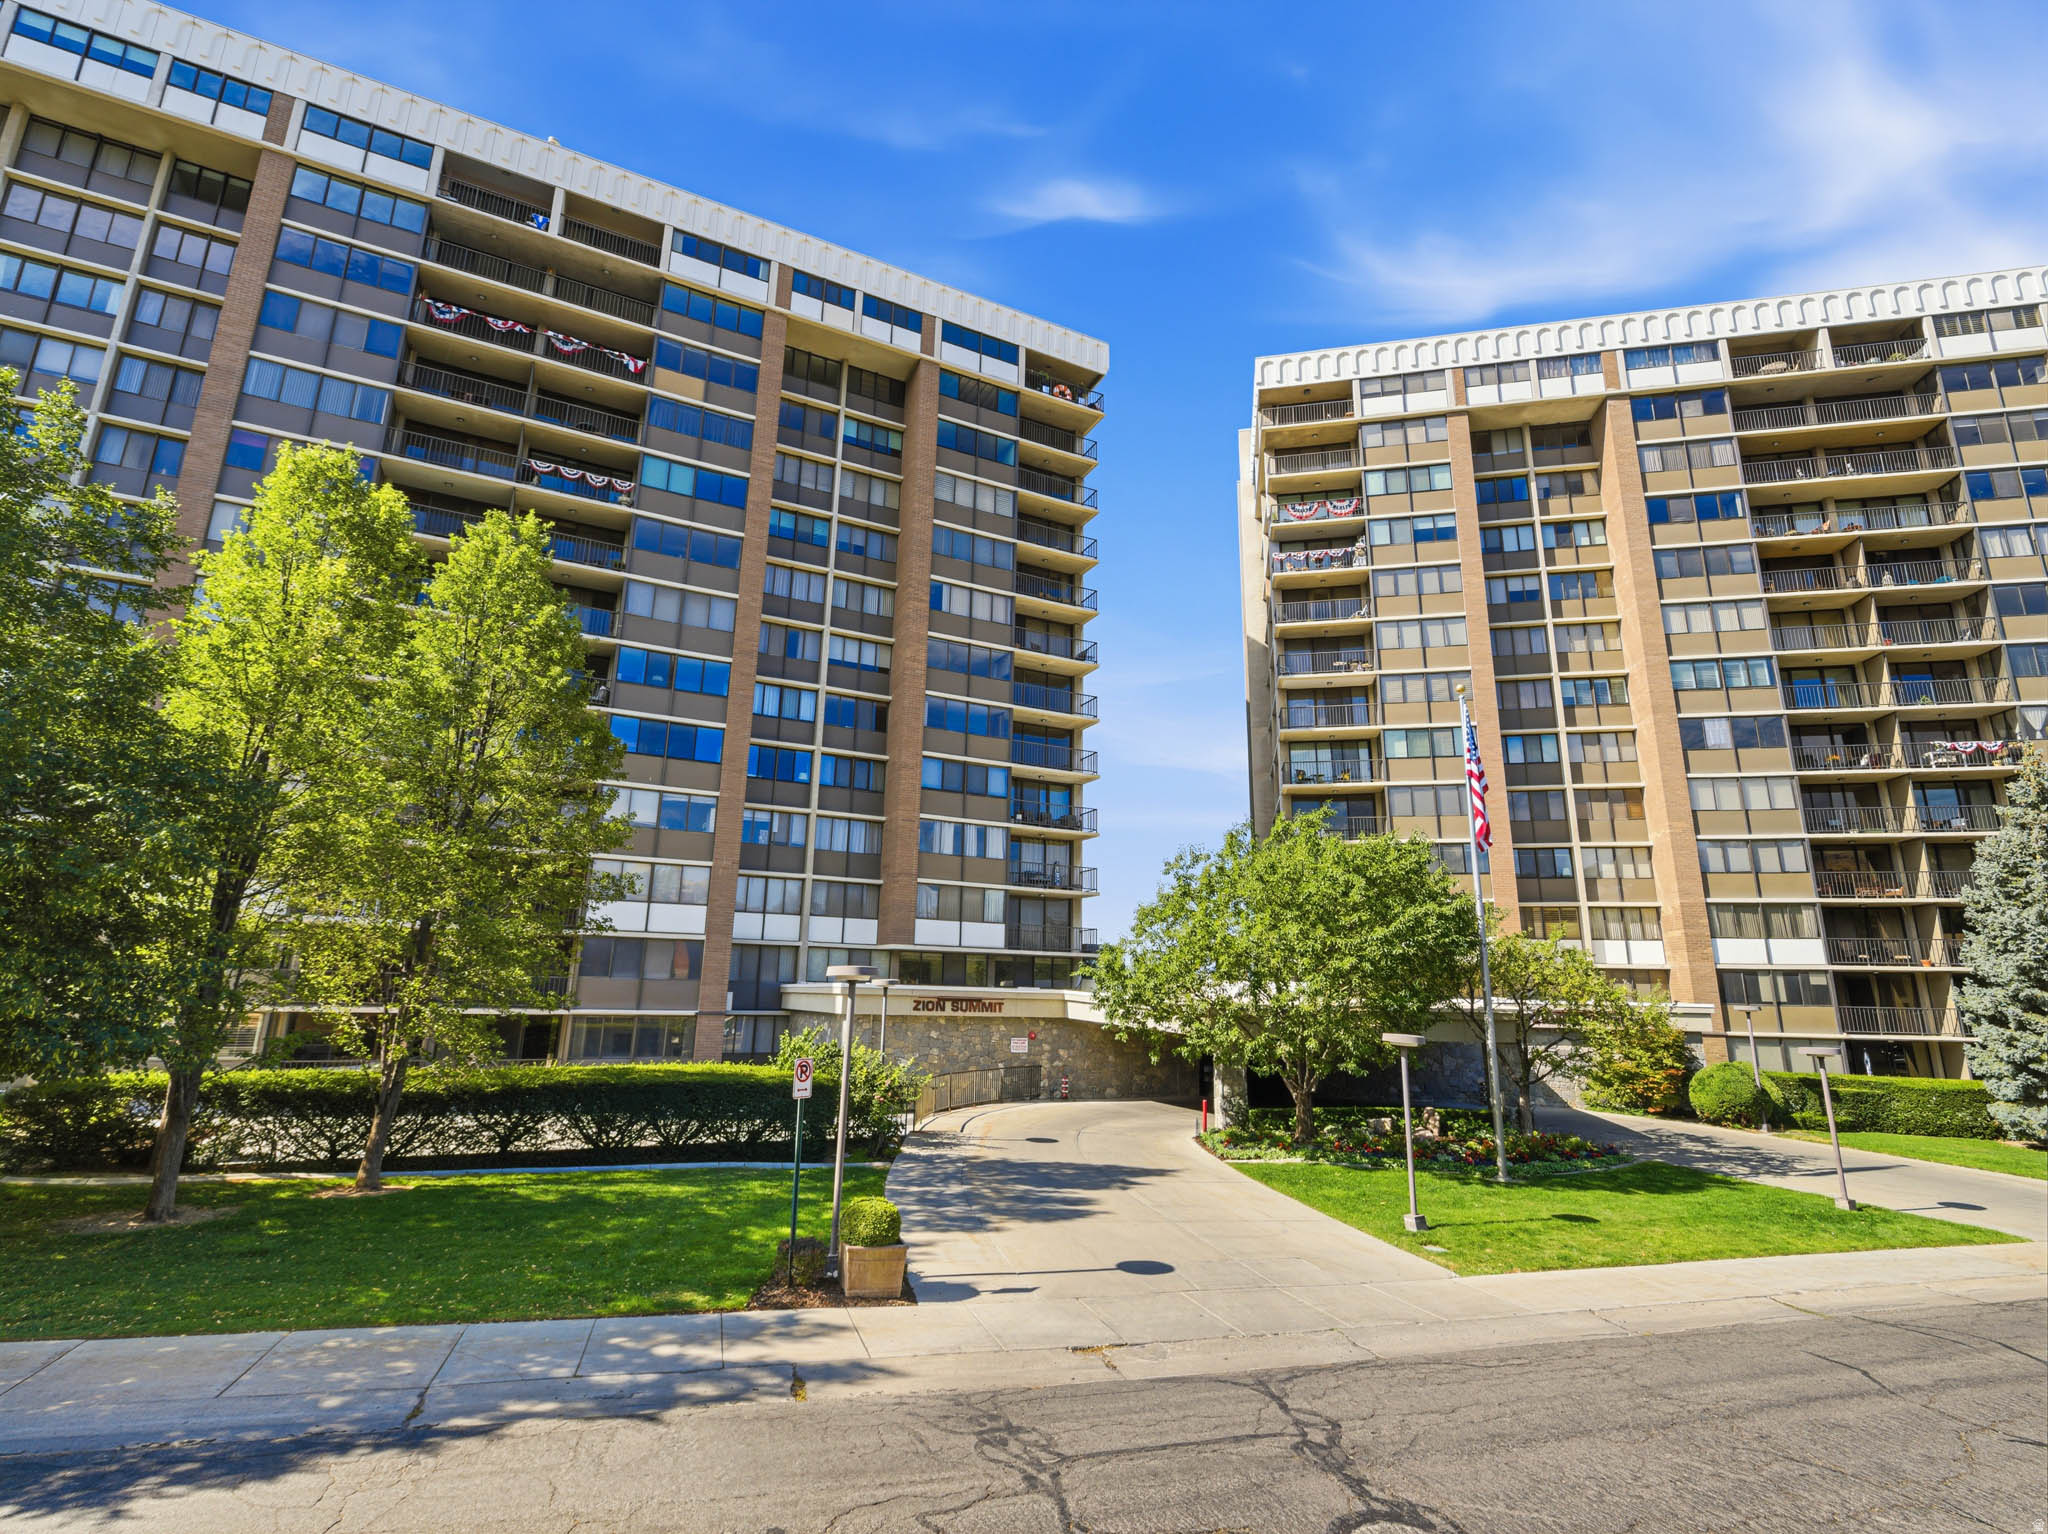
Salt Lake City
241 N VINE E 804 E
1 Beds
None Baths
1,075 Sq.Ft.
$500,000
MLS#: 2173215
Salt Lake City
549 E WARNOCK AVE S UNIT B
3 Beds
1 Baths
2,077 Sq.Ft.
$629,900
MLS#: 2172404
Salt Lake City
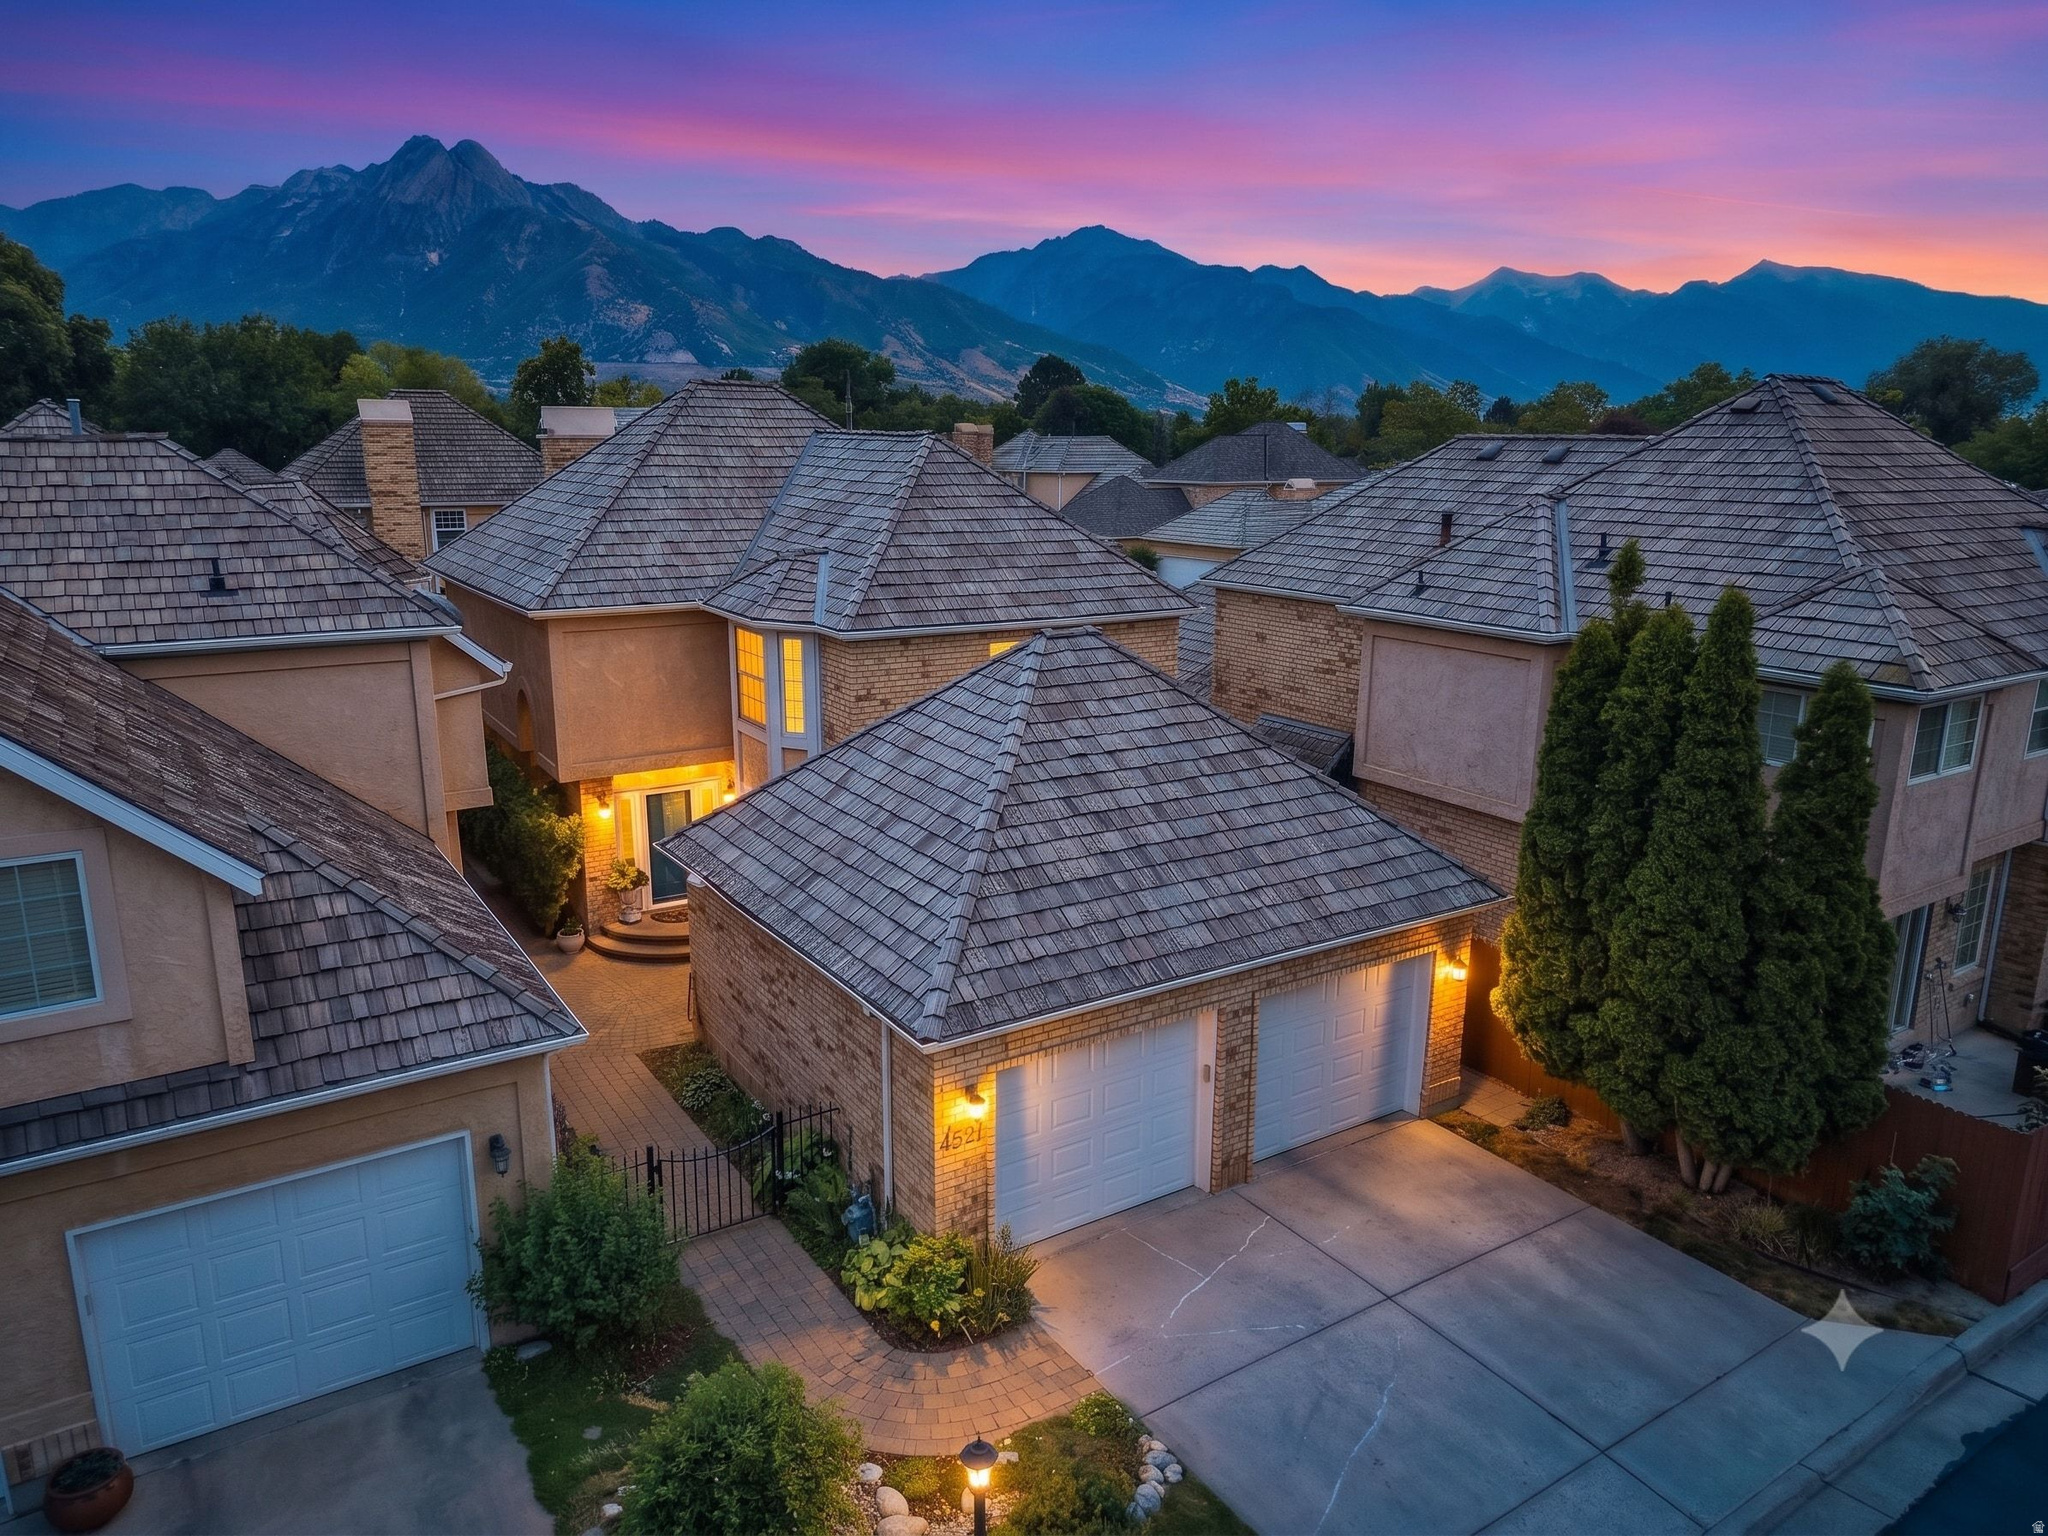
4521 S COUNTRYLANE RD
3 Beds
3 Baths
2,748 Sq.Ft.
$709,000
MLS#: 2172395
