1476 W CANYON TREE DR

St. George, UT 84770
Southwest

St. George, UT 84770
1476 W CANYON TREE DR

$1,419,000
MLS#: 2171981

Status: Active

Listing provided by: Ledges Realty, LLC

Listing agent phone: None

Last update: an hour ago

New on site today

LEDGES OF ST GEORGE SAND COVE PH 1 - Residential

About

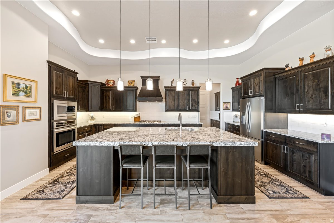
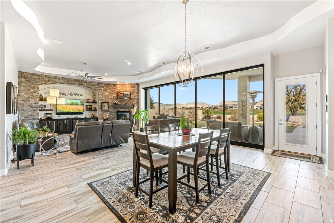
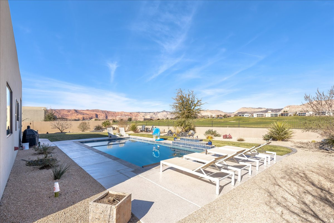
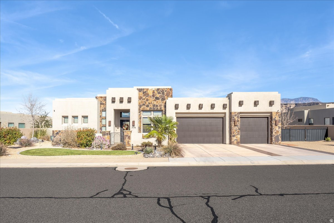
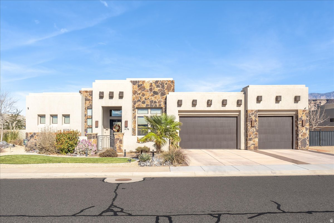
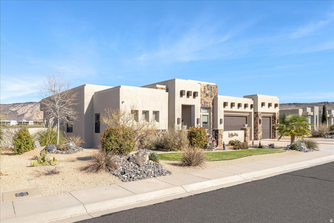
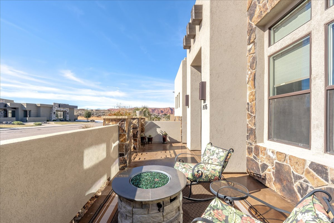
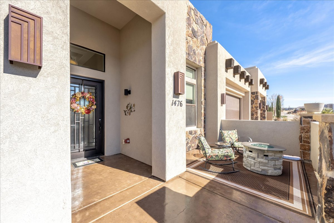
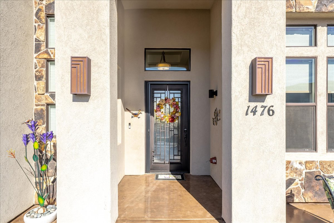
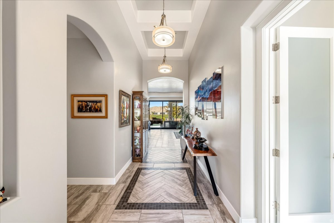
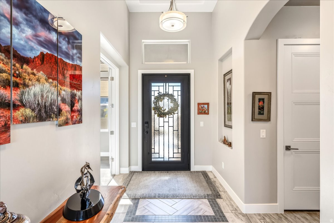
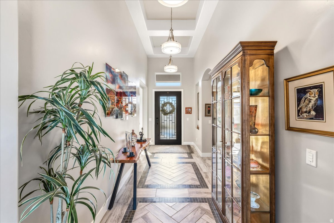
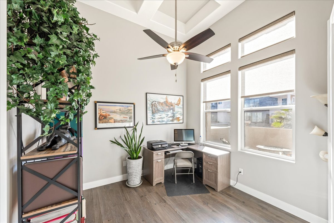
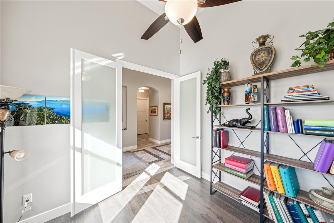
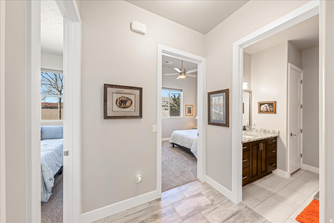
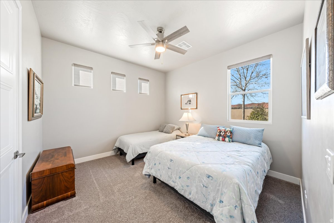
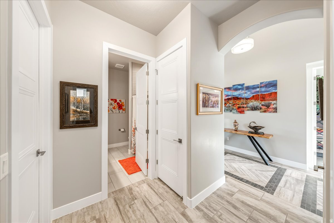
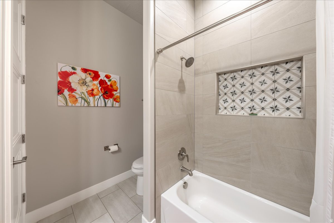
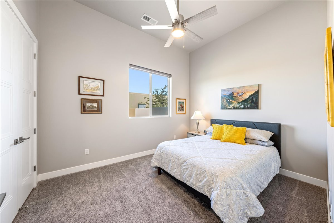
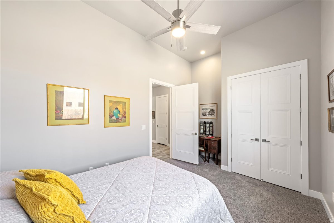
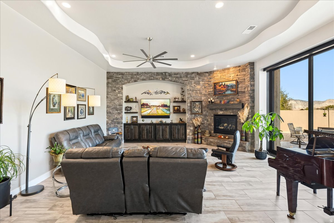
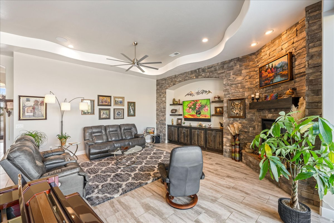
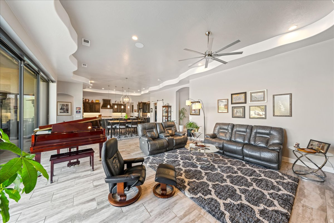
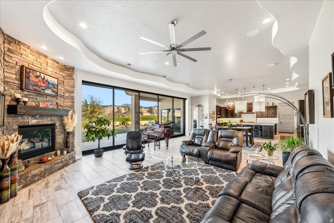
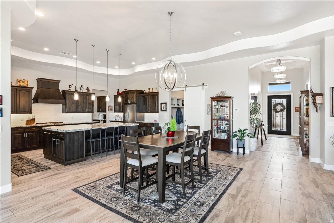
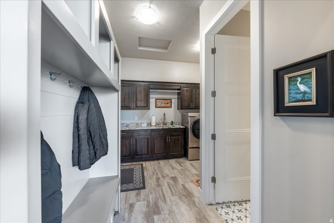
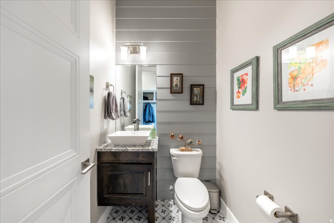
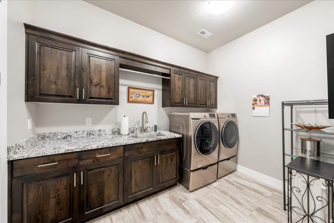
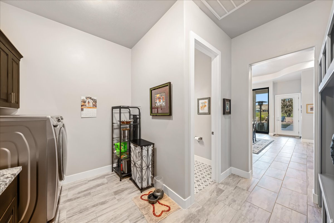
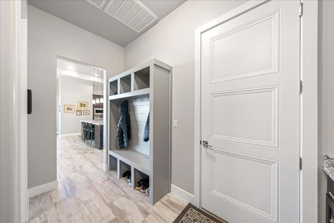
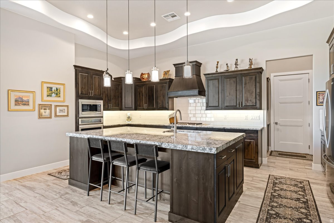
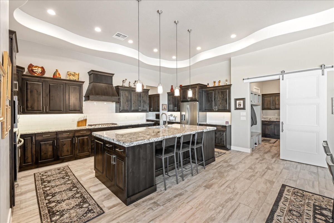
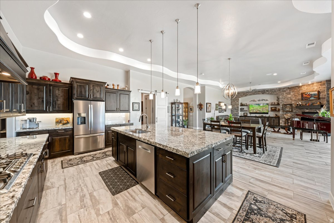
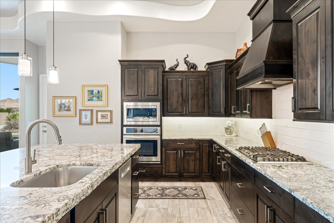
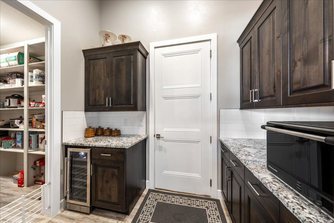
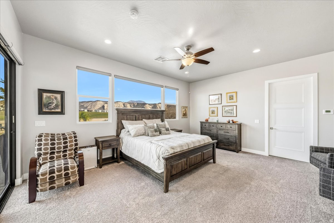
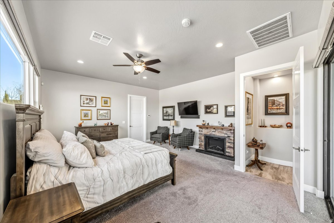
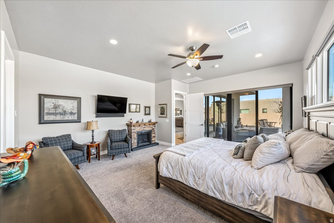
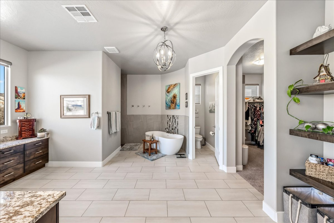
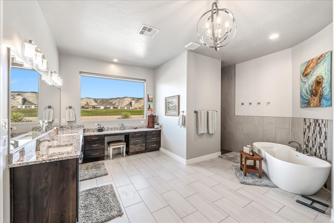
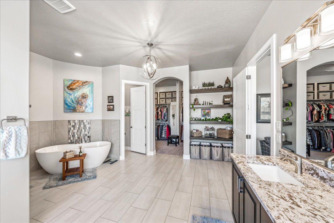
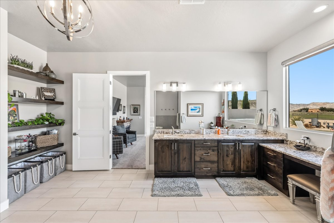
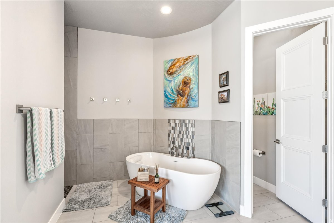
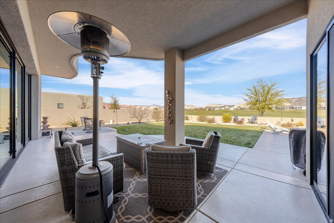
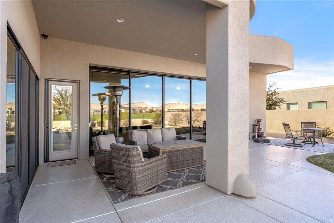
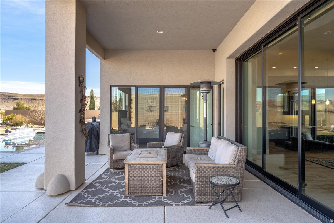
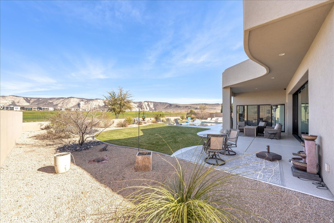
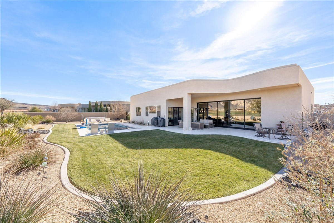
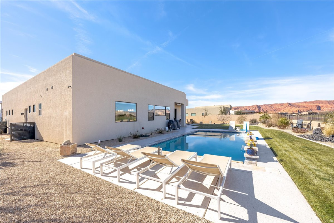
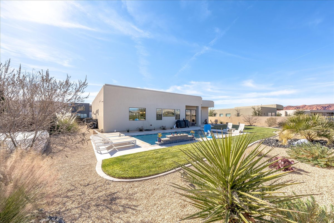
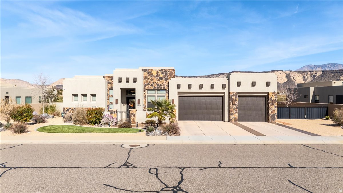
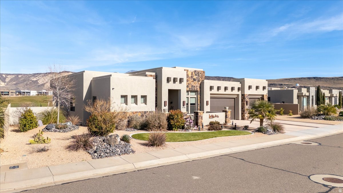
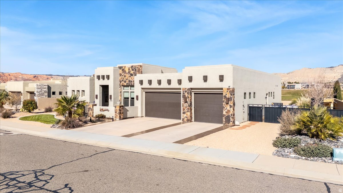
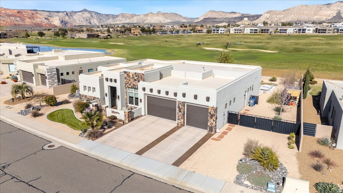
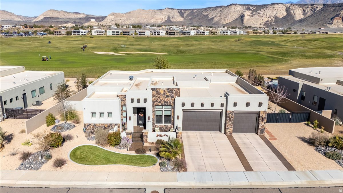
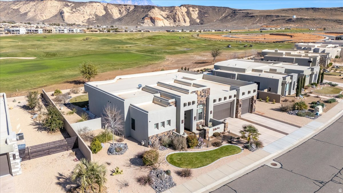
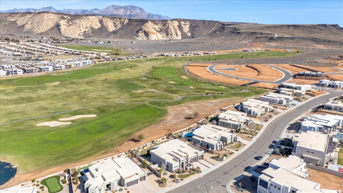
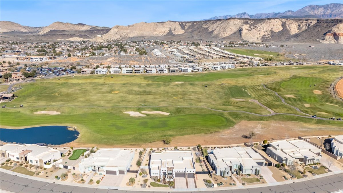
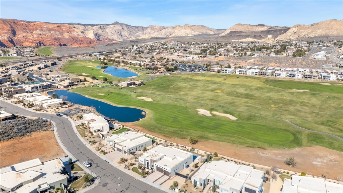
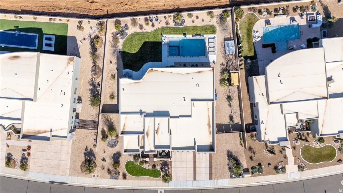
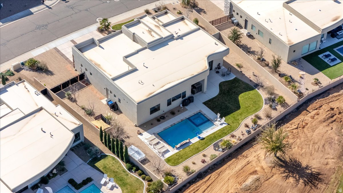
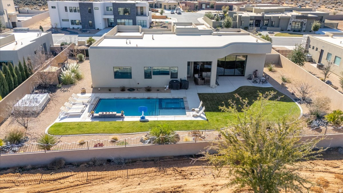
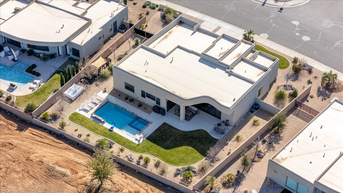
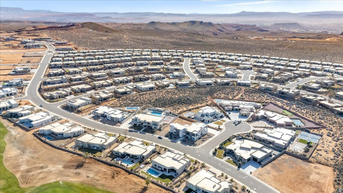
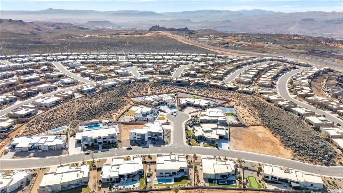
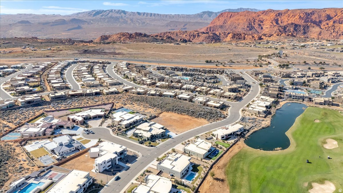
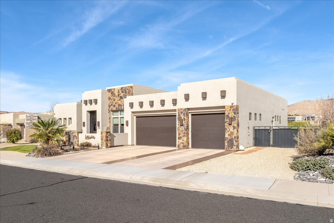
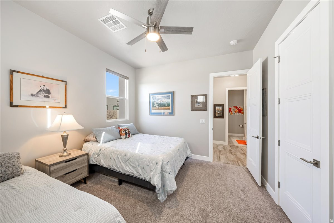
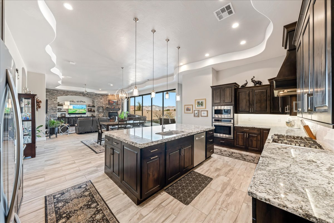
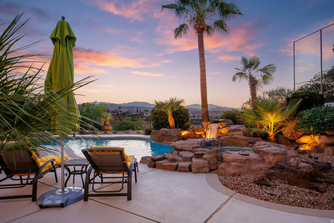
Huge Price Reduction! Luxury Living with Unmatched Views at The Ledges Wake up every day to breathtaking 180-degree views of Snow Canyon State Park and Fish Rock from this stunning home perfectly positioned on the 9th hole of The Ledges Golf Course. Whether you're searching for a full-time residence, a vacation retreat, or a high-performing nightly rental investment, this exceptional property delivers the best of Southern Utah living. Step outside to your own private backyard oasis, where a sparkling pool and relaxing hot tub provide the perfect setting to unwind while taking in the spectacular red rock scenery and unforgettable sunsets. Inside, the thoughtfully designed open-concept floor plan is ideal for both everyday living and entertaining. Expansive multi-slide glass doors disappear into the wall, creating a seamless indoor-outdoor experience and filling the home with natural light. The spacious living room, dining area, gourmet kitchen, and covered patio all flow effortlessly together. The home features three generously sized bedrooms plus a versatile den/office, offering flexibility for guests, remote work, or additional living space. A deep three-car garage provides plenty of room for vehicles, golf carts, and extra storage. This is a rare opportunity to own a truly remarkable home where luxury, comfort, and some of the most spectacular views in Southern Utah come together in one unforgettable property.

Property

Beds

3

Full Baths

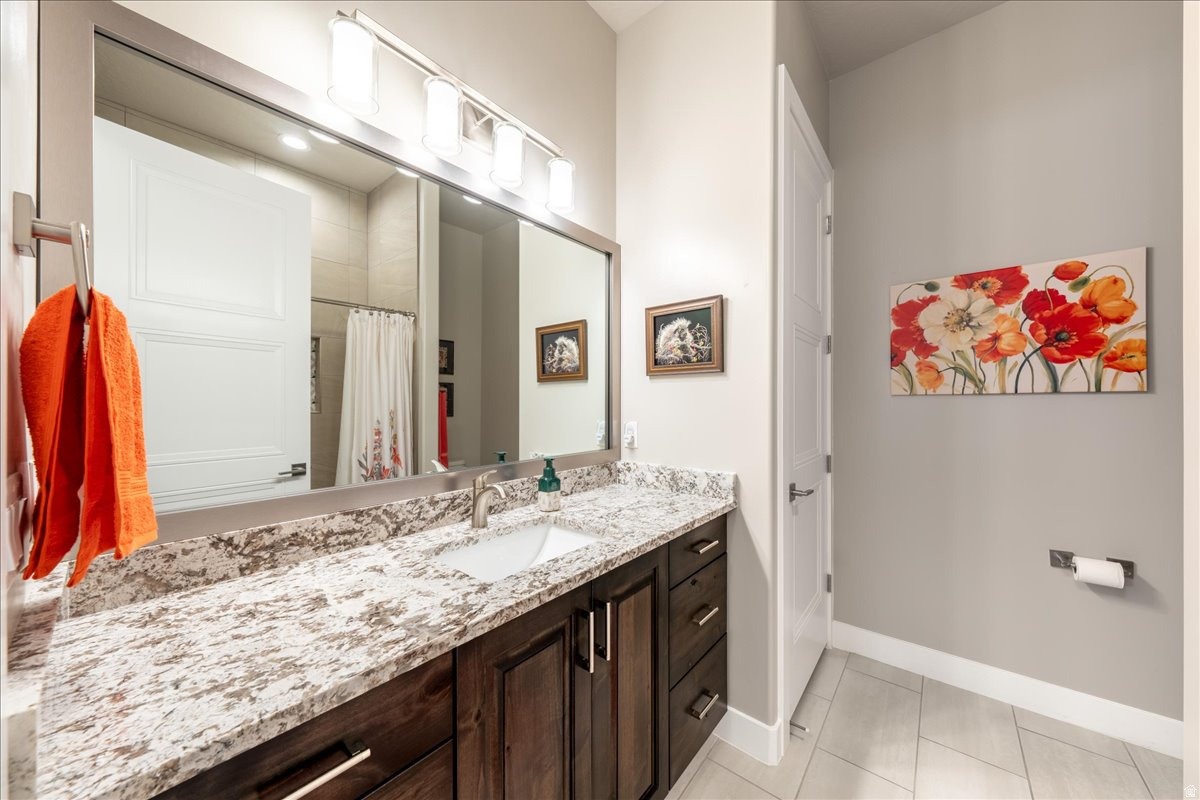
2

1/2 Baths

1

Year Built

2020

Sq.Footage

3,140

Features

Features & Amenities

Interior

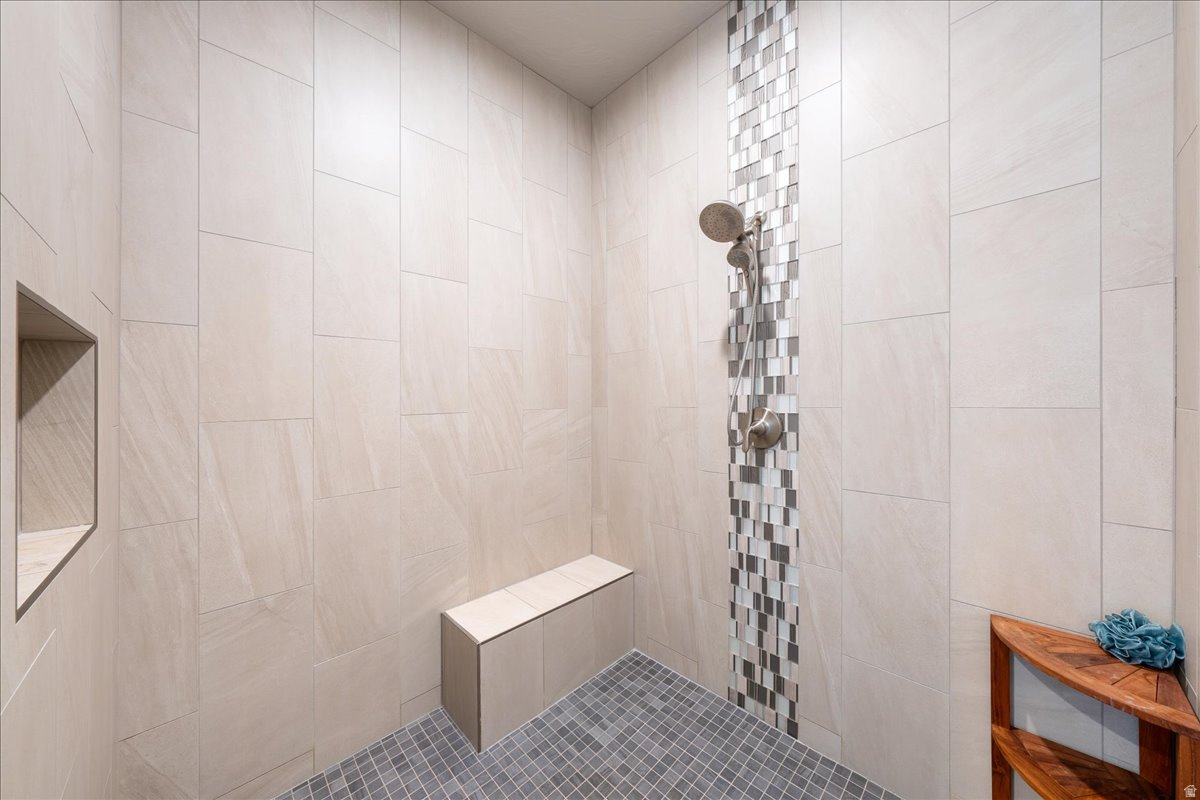
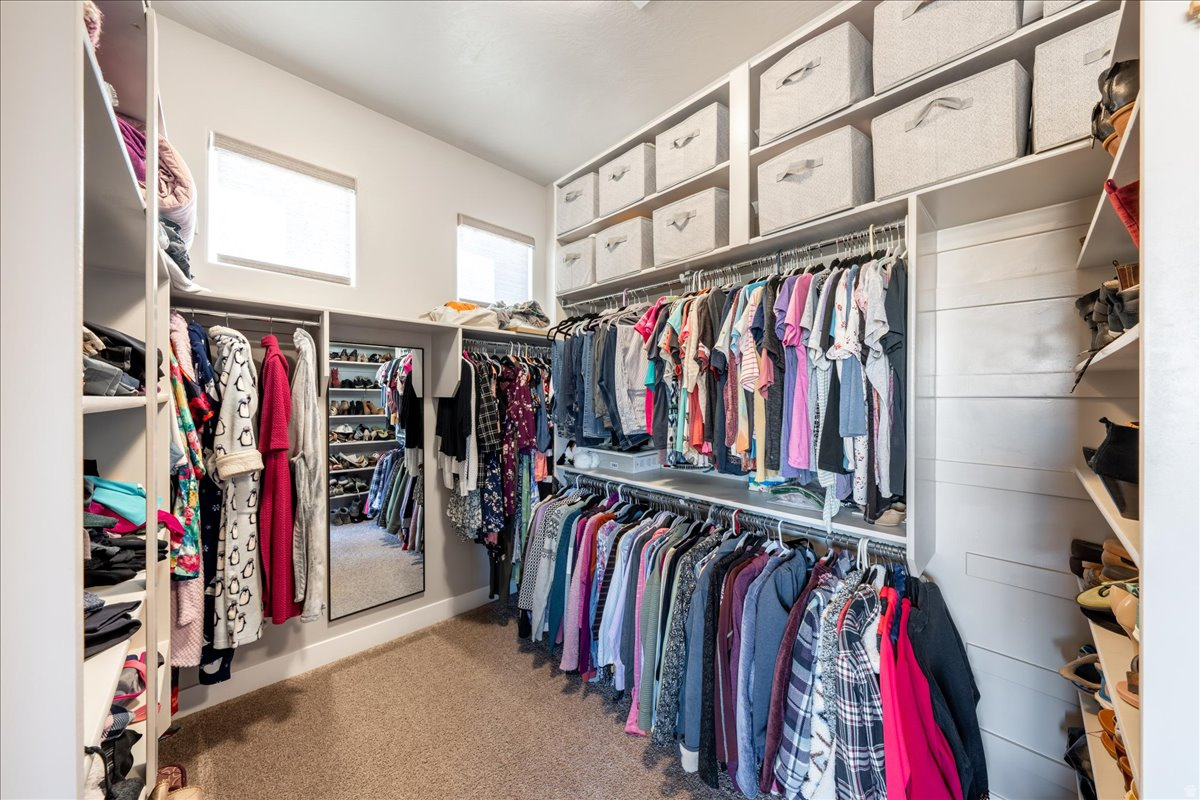
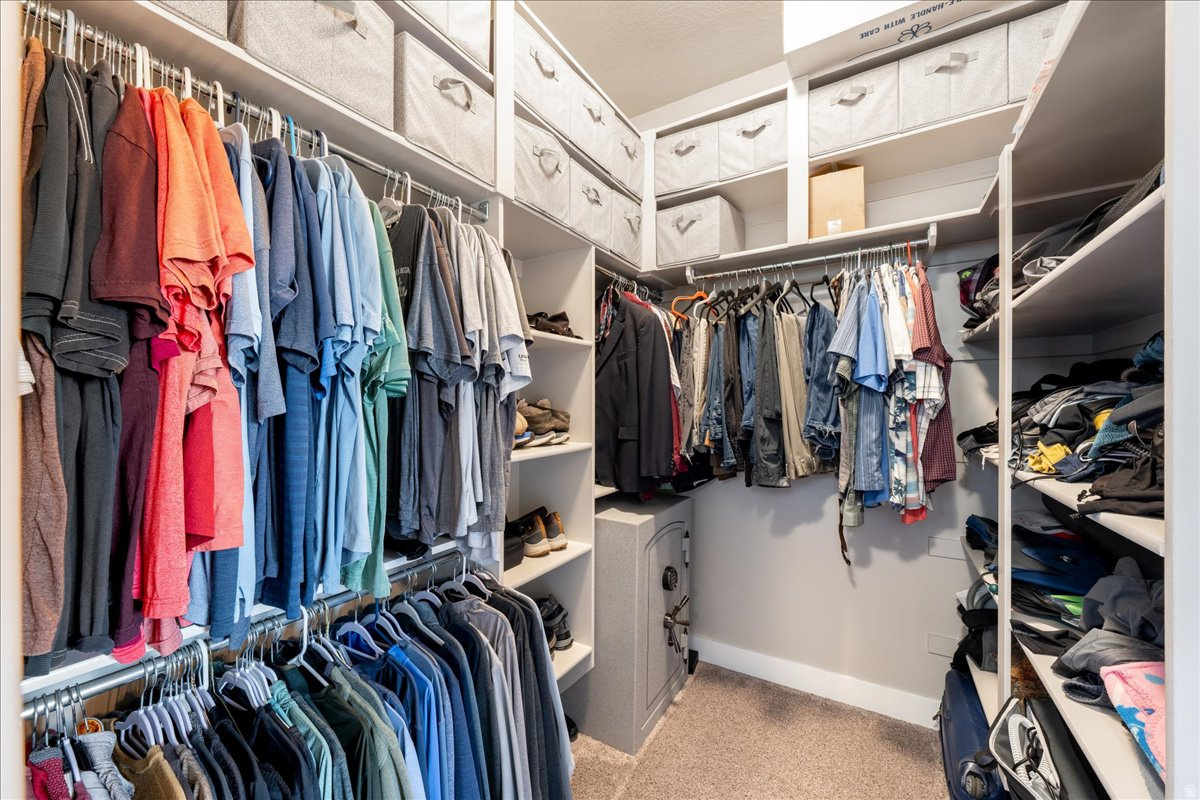
  • Other Interior Features

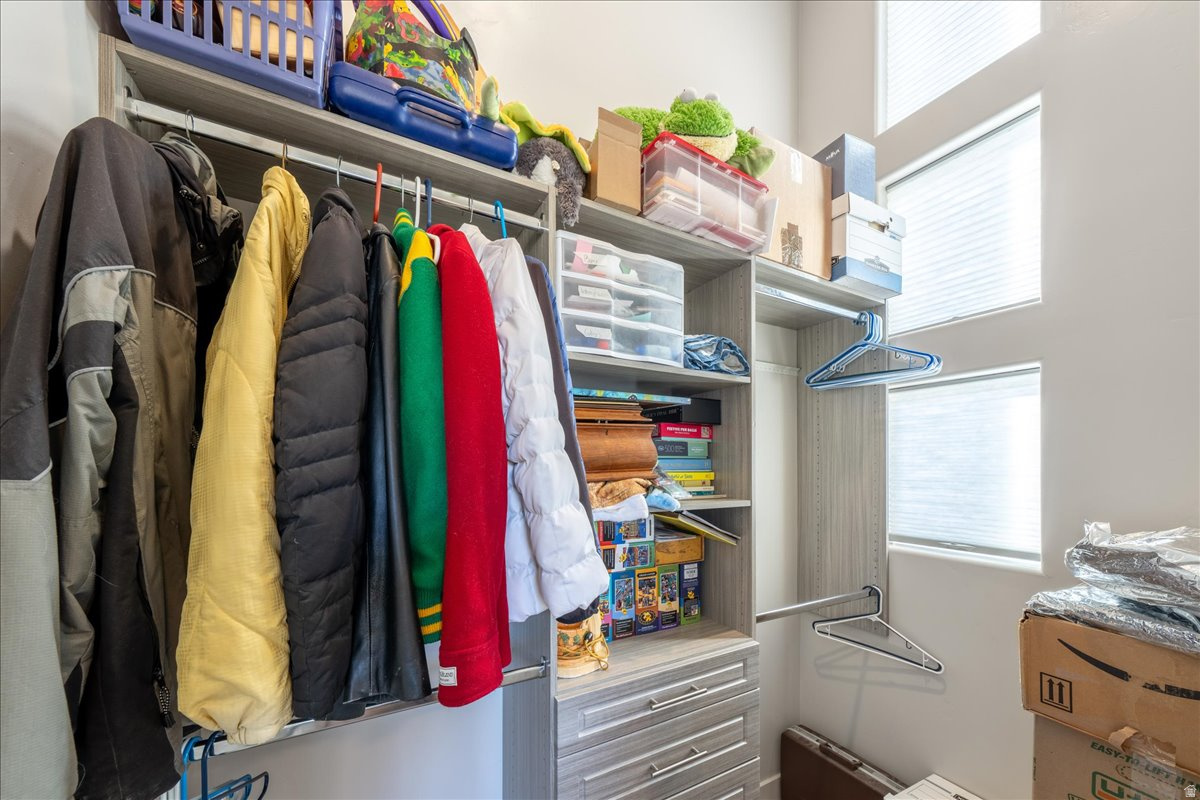
    Walk-In Closet(s), Vaulted Ceiling(s)

  • Total Bedrooms

    3

  • Bathrooms

    2

  • 1/2 Bathrooms

    1

  • Cooling YN

    YES

  • Cooling

    Ceiling Fan(s), Central Air

  • Fireplace YN

    NO

  • Heating YN

    YES

  • Heating

    Central, Natural Gas

  • Main Level Bedrooms

    3

  • Pet friendly

    N/A

Exterior

  • Garage

    Yes

  • Garage spaces

    3

  • Construction Materials

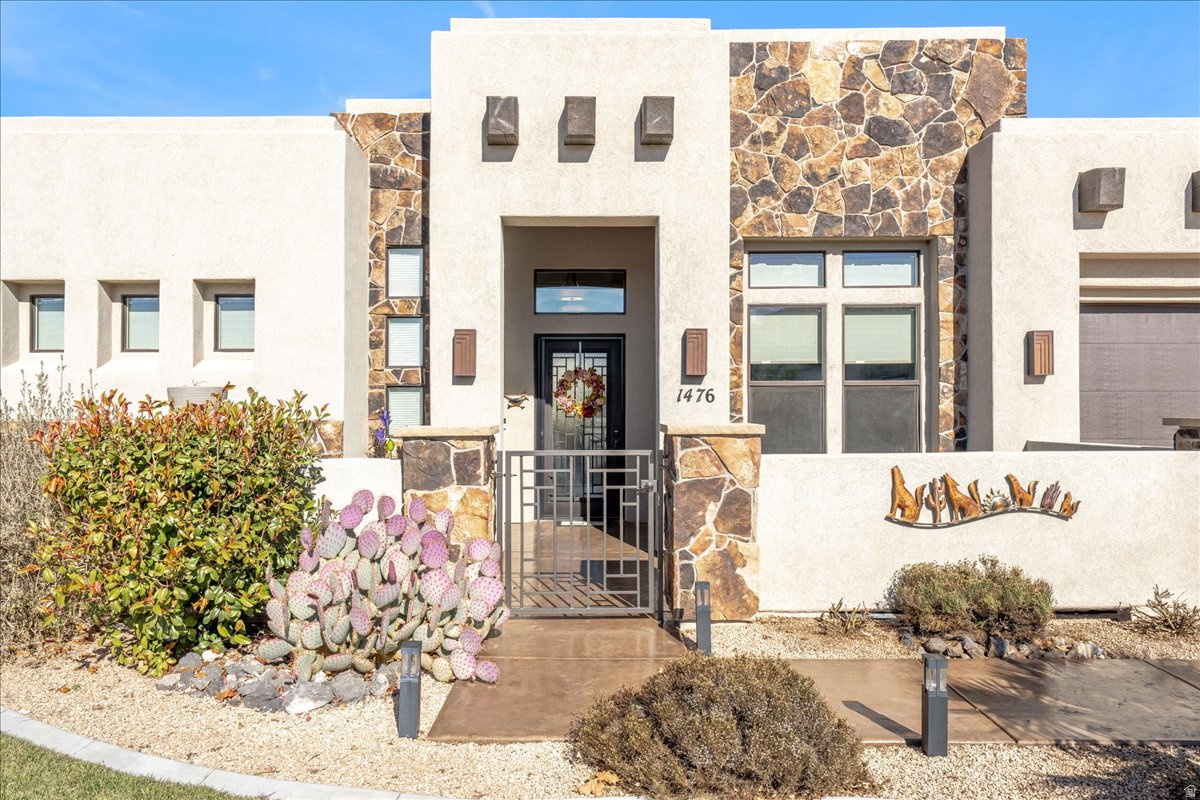
    Stone, Stucco

  • Other Exterior Features

    Lighting

  • Parking

    Attached, Garage

  • Patio and Porch Features

    Covered

  • Pool

    Yes

  • Pool Features

    Heated, In Ground, Pool/Spa Combo, Private

  • Waterfront YN

    NO

Area & Lot

  • Lot Features

    On Golf Course, Near Golf Course

  • Lot Size(acres)

    0.36

  • Lot Size(square feet)

    15,681

  • Property Type

    Residential

  • Property Sub Type

    Single Family Residence

  • Architectural Style

    Southwest

Price

  • Sales Price

    $1,419,000

  • Tax Amount

    $4,530

  • Sq. Footage

    3,140

  • Price/SqFt

    $451

HOA

  • Association

    YES

  • Association Fee

    $56

  • Association Fee Frequency

    Monthly

  • Association Fee Includes

    N/A

Property Resources

  • Horse Property

    NO

School District

  • Elementary School

    Washington

  • Middle School

    Dixie Middle

  • High School

    Dixie

Property Features

  • New Construction

    NO

  • Foundation Details

    Slab

  • Senior Community YN

    NO

Schedule

Schedule a Showing

Showing scheduled successfully.

What is 3 + 4 ?


Change time

Mortgage calculator

Estimate your monthly mortgage payment, including the principal and interest, property taxes, and HOA. Adjust the values to generate a more accurate rate.

Your payment

Principal and Interest:

$

Property taxes:

$

HOA fees:

$

Total loan payment:

$

Total interest amount:

$

Location

  • County

    Washington

  • Elementary School

    Washington

  • Middle School

    Dixie Middle

  • High School

    Dixie

Listing Courtesy of Lloyd K Lechtenberg , Ledges Realty, LLC

RealHub Information is provided exclusively for consumers' personal, non-commercial use, and it may not be used for any purpose other than to identify prospective properties consumers may be interested in purchasing. All information deemed reliable but not guaranteed and should be independently verified. All properties are subject to prior sale, change or withdrawal. RealHub website owner shall not be responsible for any typographical errors, misinformation, misprints and shall be held totally harmless.

Agent Lindsey Pili

Lindsey Pili

Agent / RealtorĀ®

Call Lindsey today to schedule a private showing.


* Listings on this website come from the FMLS IDX Compilation and may be held by brokerage firms other than the owner of this website. The listing brokerage is identified in any listing details. Information is deemed reliable but is not guaranteed. If you believe any FMLS listing contains material that infringes your copyrighted work please click here to review our DMCA policy and learn how to submit a takedown request.Ā© 2024 FMLS.

Properties

Related properties
New on site 2 days ago
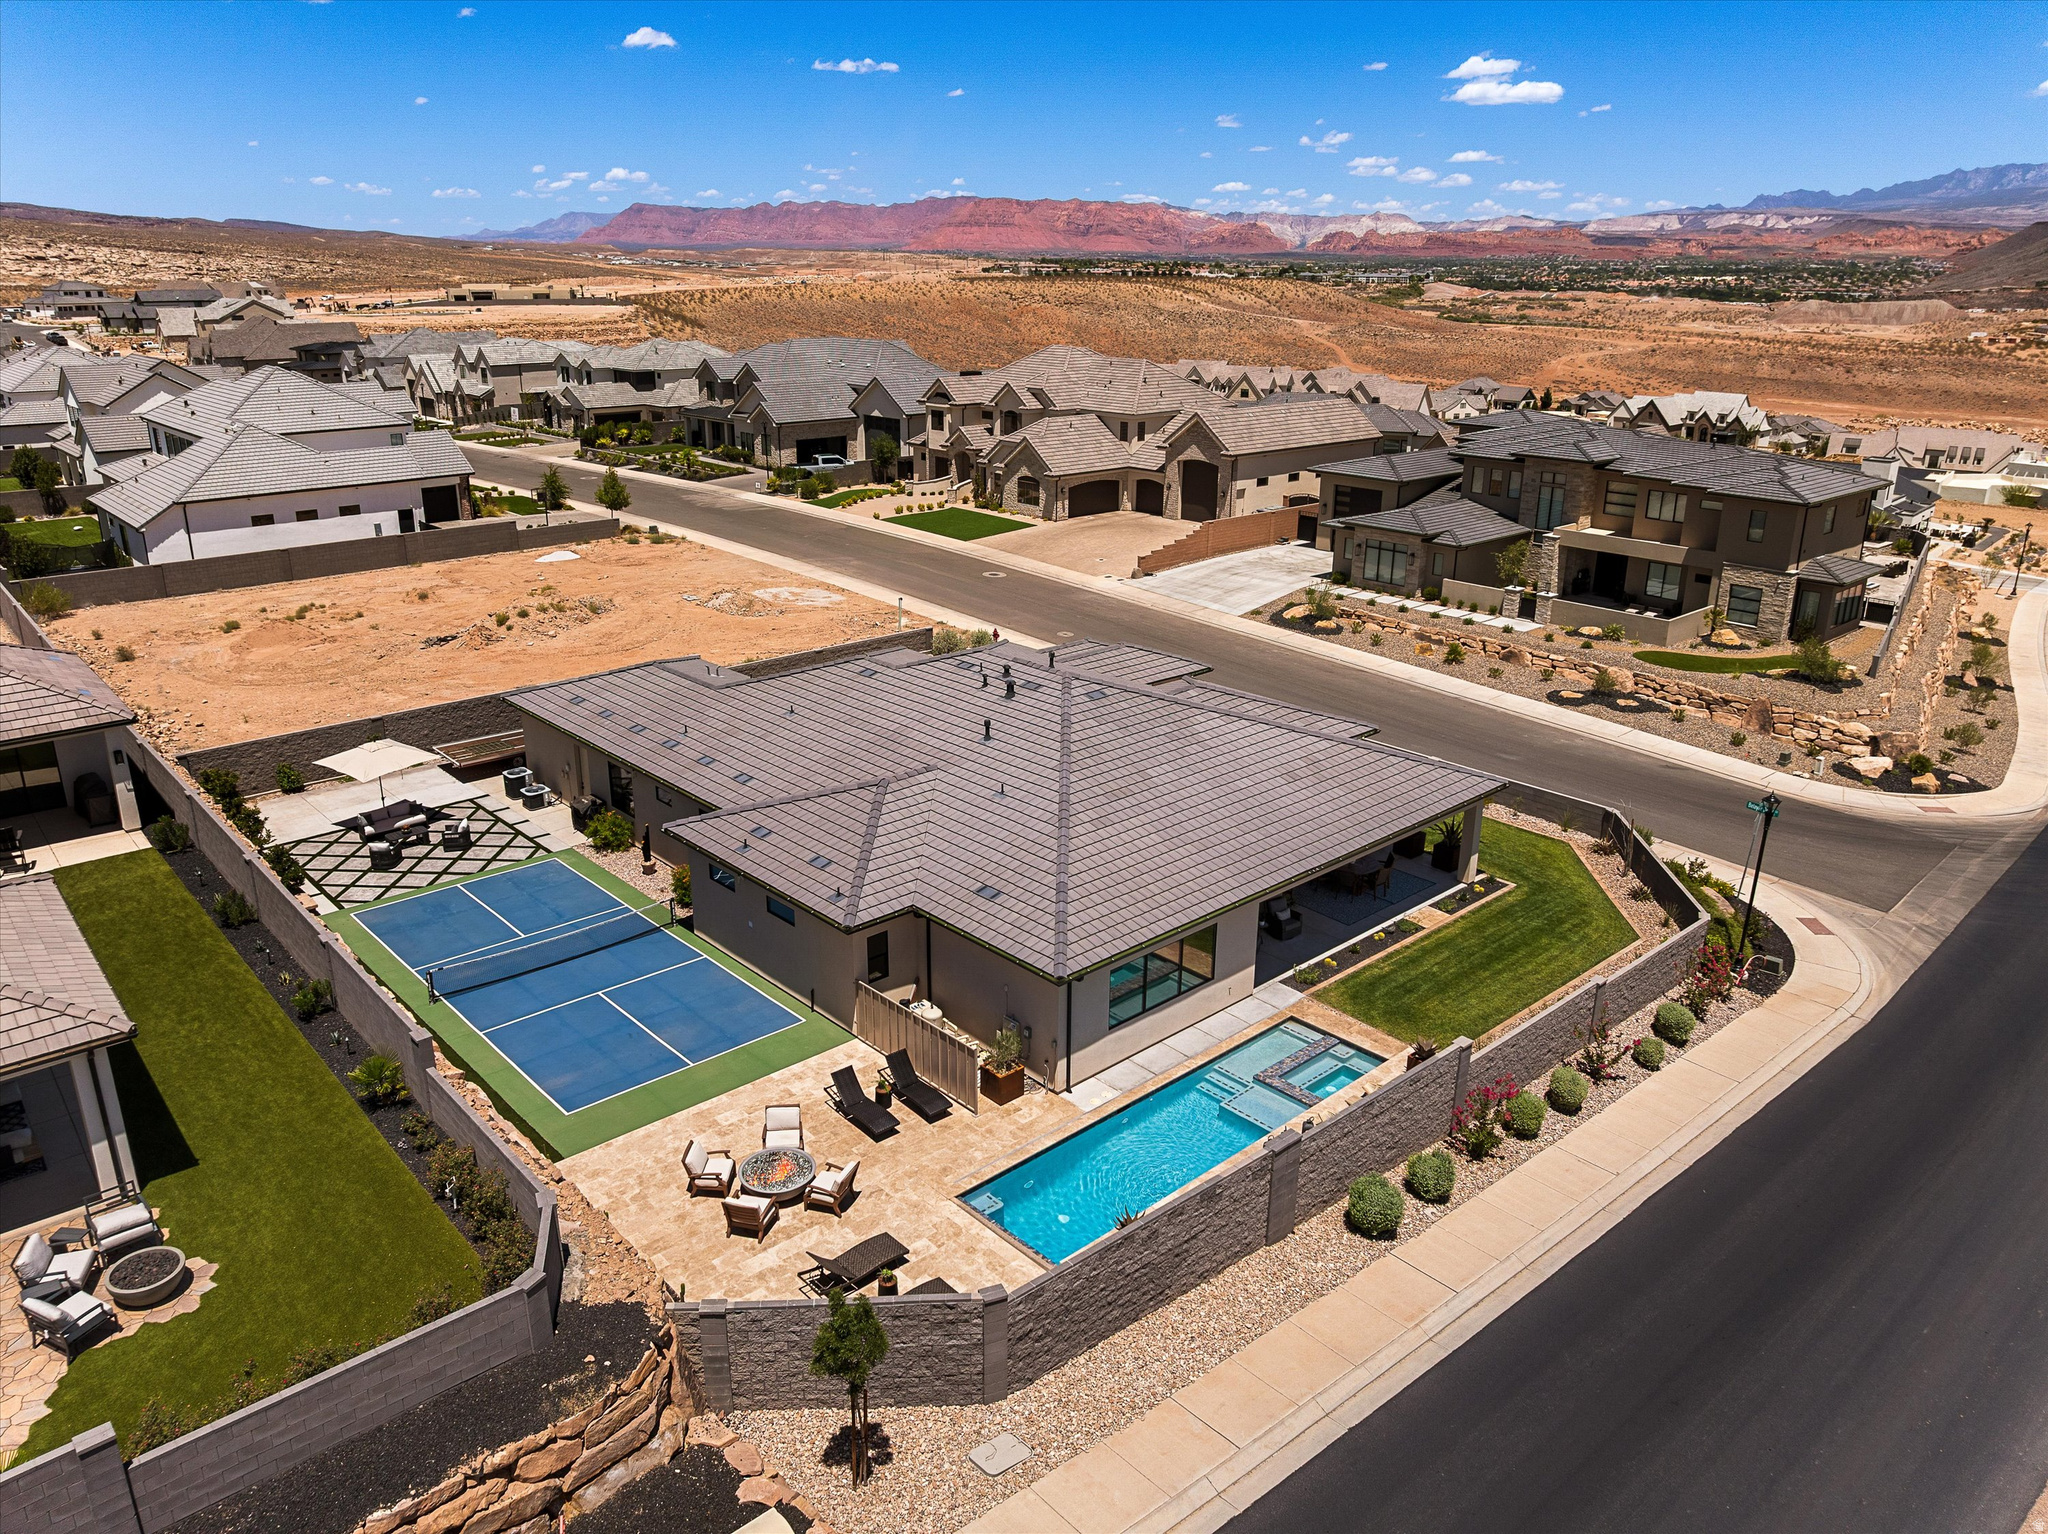
Experience Southern Utah living at its finest in this stunning single-level home, perfectly positioned next to open space for added privacy and unobstructed views. Enjoy breathtaking views of Zion National Park, Pine Valley Mountain, and the Red Cliffs from your own backyard. Designed for both entertaining and everyday living, the backyard is a true retreat featuring a shaded patio with built-in speakers, a heated saltwater pool with an automatic cover, water feature, lighted pickleball court, outdoor fire pit, and 50' RV parking. Located just moments from Moe's Valley Trail, you'll have hiking, biking, and endless outdoor adventure right outside your door. Inside, the open-concept floor plan is filled with upscale finishes, including natural quartzite countertops, stainless steel Bosch appliances, a spacious walk-in pantry complete with a dry bar, and a cozy electric fireplace. A large bi-fold door with a retractable screen seamlessly connects the indoor and outdoor living spaces, while built-in speakers in both the living room and patio create the perfect setting for entertaining. The spacious primary suite features a luxurious ensuite with a rain shower and a well-designed walk-in closet with washer and dryer hookups for added convenience. Additional highlights include an extra-deep garage that comfortably accommodates full-size trucks, an epoxy-coated garage floor, and a 220 volt outlet that can be used to charge an electric vehicle or easily routed through the wall for RV power. Smart switches for the outdoor lighting, professionally tinted windows throughout much of the home for added comfort and energy efficiency, and thoughtful upgrades complete this exceptional property. Combining luxury, functionality, and an unbeatable location, this home offers one of the best outdoor lifestyles Southern Utah has to offer.
#2171448

St. George

1525 W BELAYER DR

4 Beds

3 Baths

3,228 Sq.Ft.

$1,350,000

MLS#: 2171448
Situated on a spacious corner lot, this beautifully designed residence offers the perfect blend of luxury, comfort, and outdoor living. Inside, you'll find a thoughtfully designed floor plan with spacious living areas, quality finishes, and a chef's kitchen featuring premium appliances, an oversized hidden pantry, and abundant storage. The main-level primary suite provides a private retreat, while additional bedrooms and flexible living spaces offer room for family, guests, or a home office. Step outside to your own backyard oasis complete with a sparkling pool and spa, expansive covered patio, gazebo, and beautifully landscaped yard--perfect for relaxing or entertaining year-round. Located in one of St. George's most desirable neighborhoods, this home offers easy access to parks, schools, shopping, dining, and outdoor recreation while providing the privacy and charm of an established community. A rare opportunity to own a beautifully appointed home with premium amenities, a prime corner lot, and an incredible backyard designed for enjoying Southern Utah living.
#2171057

St. George

2976 E SYCAMORE LN

5 Beds

3 Baths

4,298 Sq.Ft.

$1,299,990

MLS#: 2171057
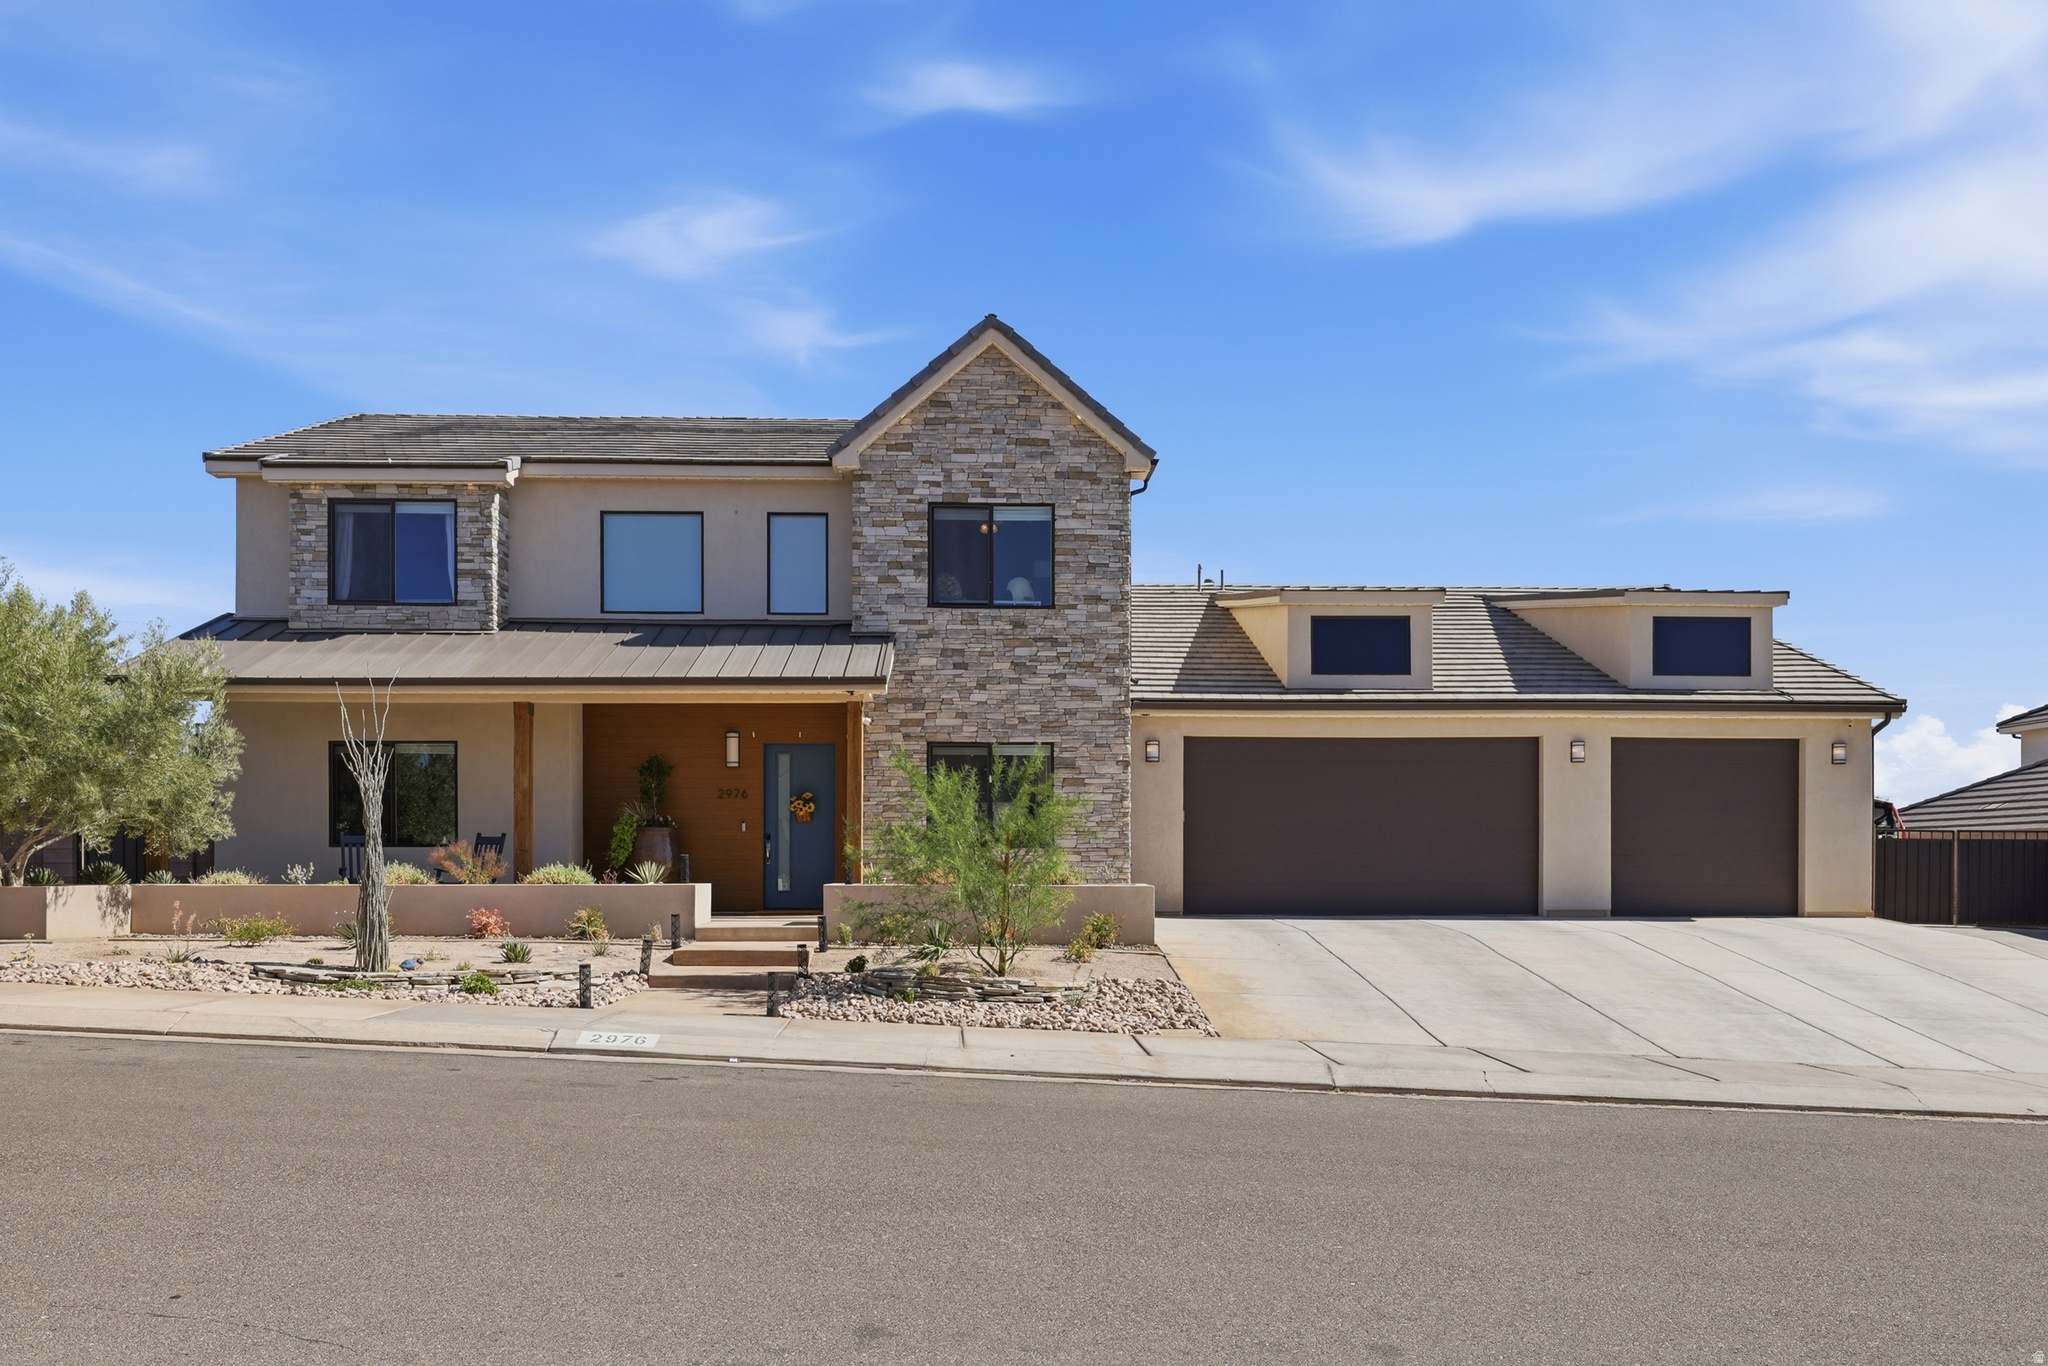
Resort-style living above the Southgate Golf Course. This fully remodeled estate offers golf course and mountain views from a private pool and spa, all set at the end of a cul-de-sac on nearly half an acre with no HOA. Inside, wall-to-wall 8-foot windows capture sweeping views to the north and west. Open living spaces feature wide-plank flooring, designer fixtures, Cristallo Juliet - a luxurious, rare Brazilian natural stone- fireplace surround, wall treatments, and airy 12-foot ceilings. The gourmet kitchen pairs quartz countertops and a large island with white Shaker cabinets, stainless appliances, and pantry storage, complete with a powered dumb waiter. A breakfast bar and dining area offer flexible hosting and everyday meals, with direct access to the terrace with a built-in grill. The whole space opens up to a view deck for effortless outdoor living. Also on the main level, the primary suite includes balcony access, an incredible spa-like bath, and a large walk-in closet with floor-to-ceiling custom organizers. Two versatile offices round out this level. Downstairs, the walk-out lower level adds a second kitchen, another living area, and four more bedrooms, three of them en-suite. A hobby room gives you space to gather or create to your hearts content. With nearly 5,000 total square feet, the layout adapts easily to multigenerational living or hosting guests. Outside, the backyard is built for relaxing and entertaining. Take a dip in the pool or settle into the spa and listen to the waterfall while sunset colors spread across the mountains. A modern metal louvered pergola and covered patios give you shade, two built-in BBQs make grilling easy, and tropical palms and stone hardscape set the mood. The fenced yard leaves room for pets and play. Additional conveniences include a three-car garage with resin chip epoxy flooring, a water softener, central vacuum, smart watering system, smart thermostats, Sonos home entertainment and abundant storage.
#2170941

St. George

578 W 2140 CIR S

5 Beds

4 Baths

4,962 Sq.Ft.

$1,550,000

MLS#: 2170941
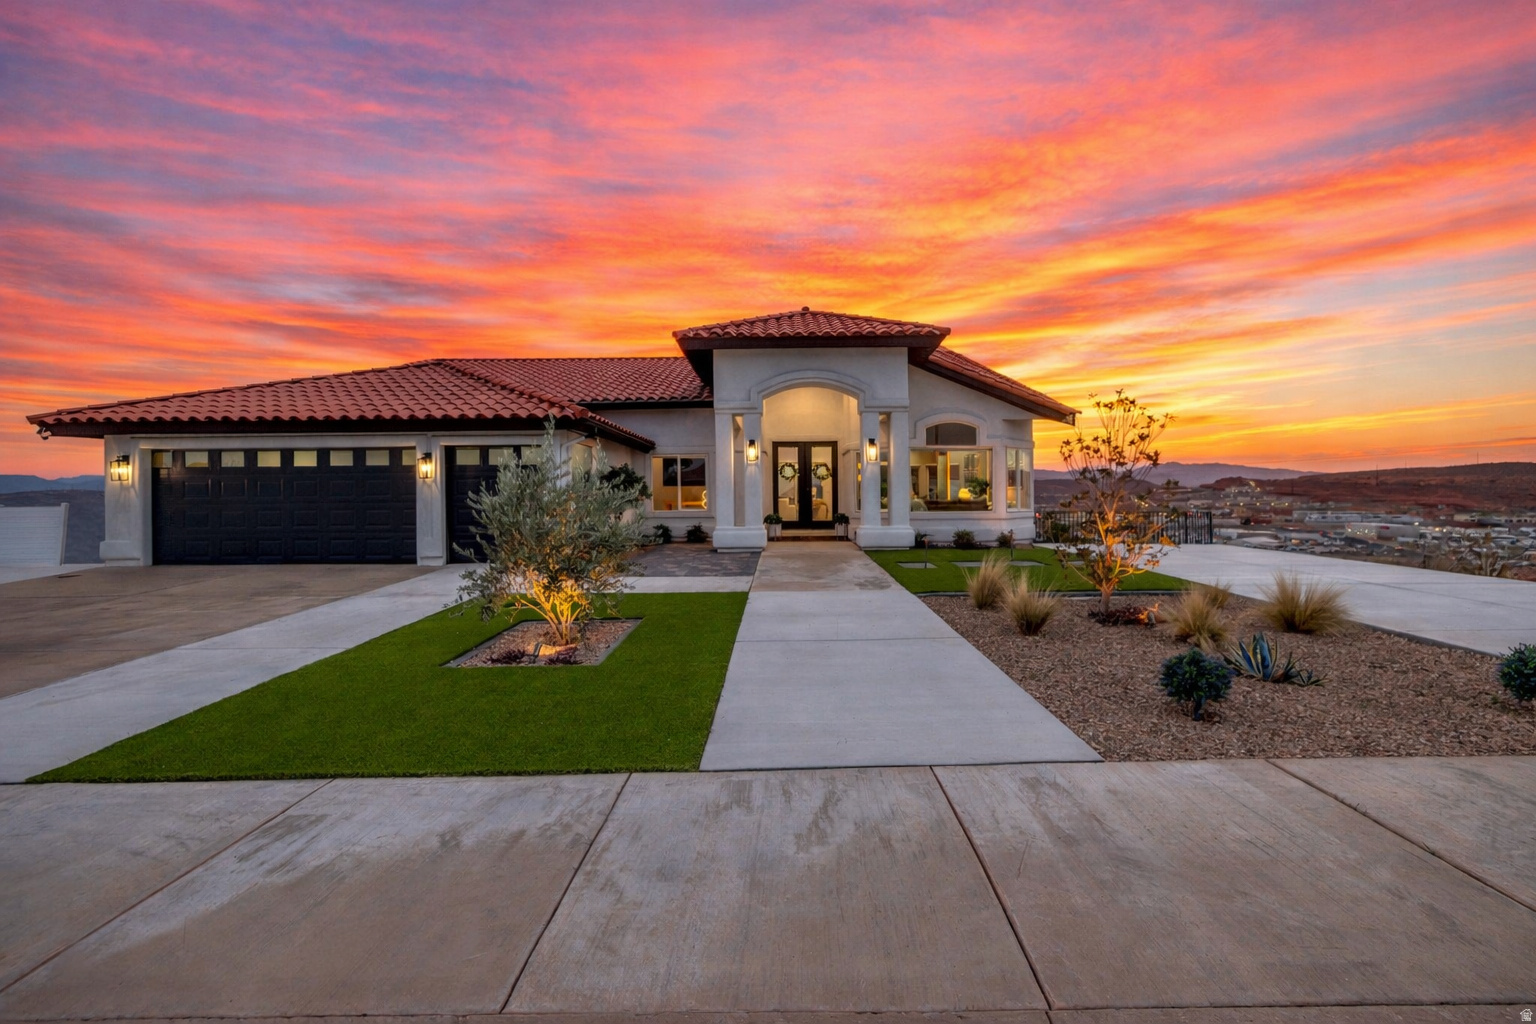
Welcome to this beautifully upgraded home in the desirable Eastridge area of St. George, Utah. This expansive residence offers a thoughtfully designed floor plan with numerous high-end upgrades throughout, making it ideal for both everyday living and entertaining. Vaulted ceilings and large windows fill the home with natural light while showcasing breathtaking panoramic mountain and valley views. The main level features a spacious primary suite, multiple living areas, and a stunning chef's kitchen complete with high-end appliances, a built-in refrigerator and freezer, and quartz countertops with a dramatic waterfall island that anchors the space beautifully. The fully finished basement adds exceptional functionality and value, featuring a custom built-in entertainment area. Outdoor living is a true highlight of this home. The backyard offers incredible privacy and spectacular, unobstructed views, complemented by a new M9 hot tubperfect for relaxing while taking in the surrounding scenery. Custom pavers in both the front and backyard enhance curb appeal and create polished, low-maintenance outdoor spaces. An elevated first-floor balcony further extends the living area and provides an ideal vantage point to enjoy the remarkable views. Additional highlights include a three-car garage, a spacious lot, and a prime location in an established neighborhood close to shopping, dining, schools, and Southern Utah's renowned outdoor recreation.
#2170140

St. George

149 N EASTRIDGE DR

5 Beds

3 Baths

4,702 Sq.Ft.

$1,195,000

MLS#: 2170140
New on site today
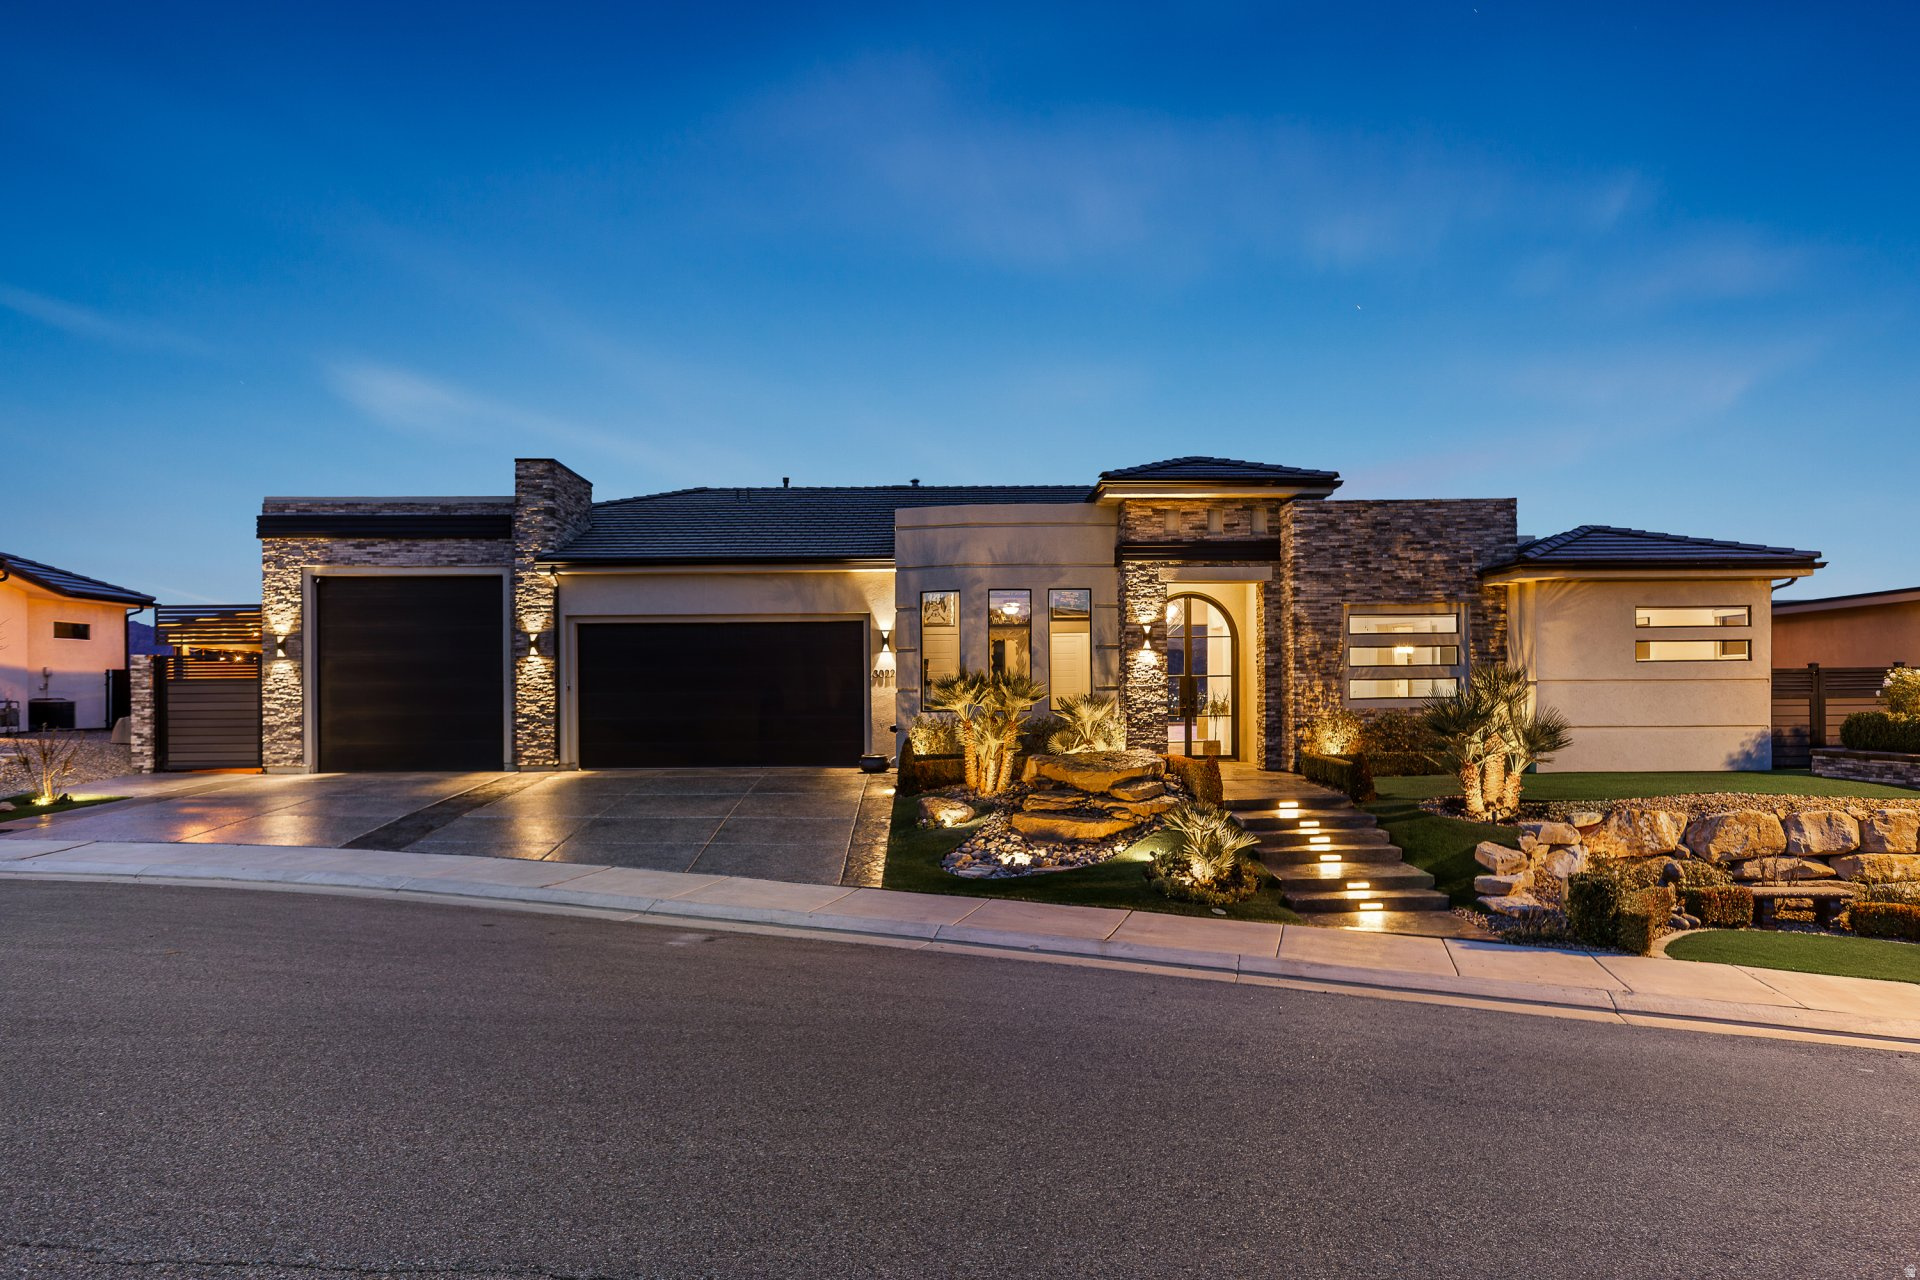
THIS IS THE LIFE! Exquisite luxury residence seamlessly blends contemporary elegance with modern sophistication. Situated above the renowned Sunbrook Golf Course, it offers breathtaking, unobstructed panoramic views of red rock formations, desert landscapes, and majestic mountain horizons. Enter through grand double iron-and-glass doors, accented by designer lighting, into a bright, open main living area. A dramatic 10'  20' disappearing glass wall glides into its hidden pocket, effortlessly merging the great room with the resort-style backyard--creating a true open-air pavilion experience. The chef's gourmet kitchen features premium Caf appliances and sleek quartz countertops, perfect for everyday living and entertaining. The indulgent primary suite includes a meticulously designed walk-in closet with custom jewelry cabinetry, drawers, shelving, and racks, plus a spa-inspired bath with a separate garden tub, full-height glass shower with elegant tile-work, and motorized blinds throughout the bedrooms and primary bath. Key refinements include an oversized custom barn door, ceiling fans in all bedrooms, large-scale fans in the family room and patio, and a whole-home water softening system. The entertainer's backyard is a private oasis: custom pool with integrated jetted hot tub, dual fire pits, underwater illumination, sheer-descent waterfall, and unique metal palm tree accents. Mediterranean-inspired planters feature boxwoods, iceberg roses, palms, and hundreds of complementary plants. Low-maintenance artificial turf covers the front, back, and sides, complete with a private 3-hole putting green. Enjoy year-round outdoor living under a powered retractable awning and metal patio cover on one side, with a golf cart carport and fully enclosed custom dog run on the other. The fully fenced grounds include steel and composite gates and fencing, plus a full-height block wall for privacy and security. The oversized garage is a gear enthusiast's dream, featuring epoxy
#2171886

St. George

3022 W SESIA WAY

4 Beds

2 Baths

2,865 Sq.Ft.

$1,300,000

MLS#: 2171886
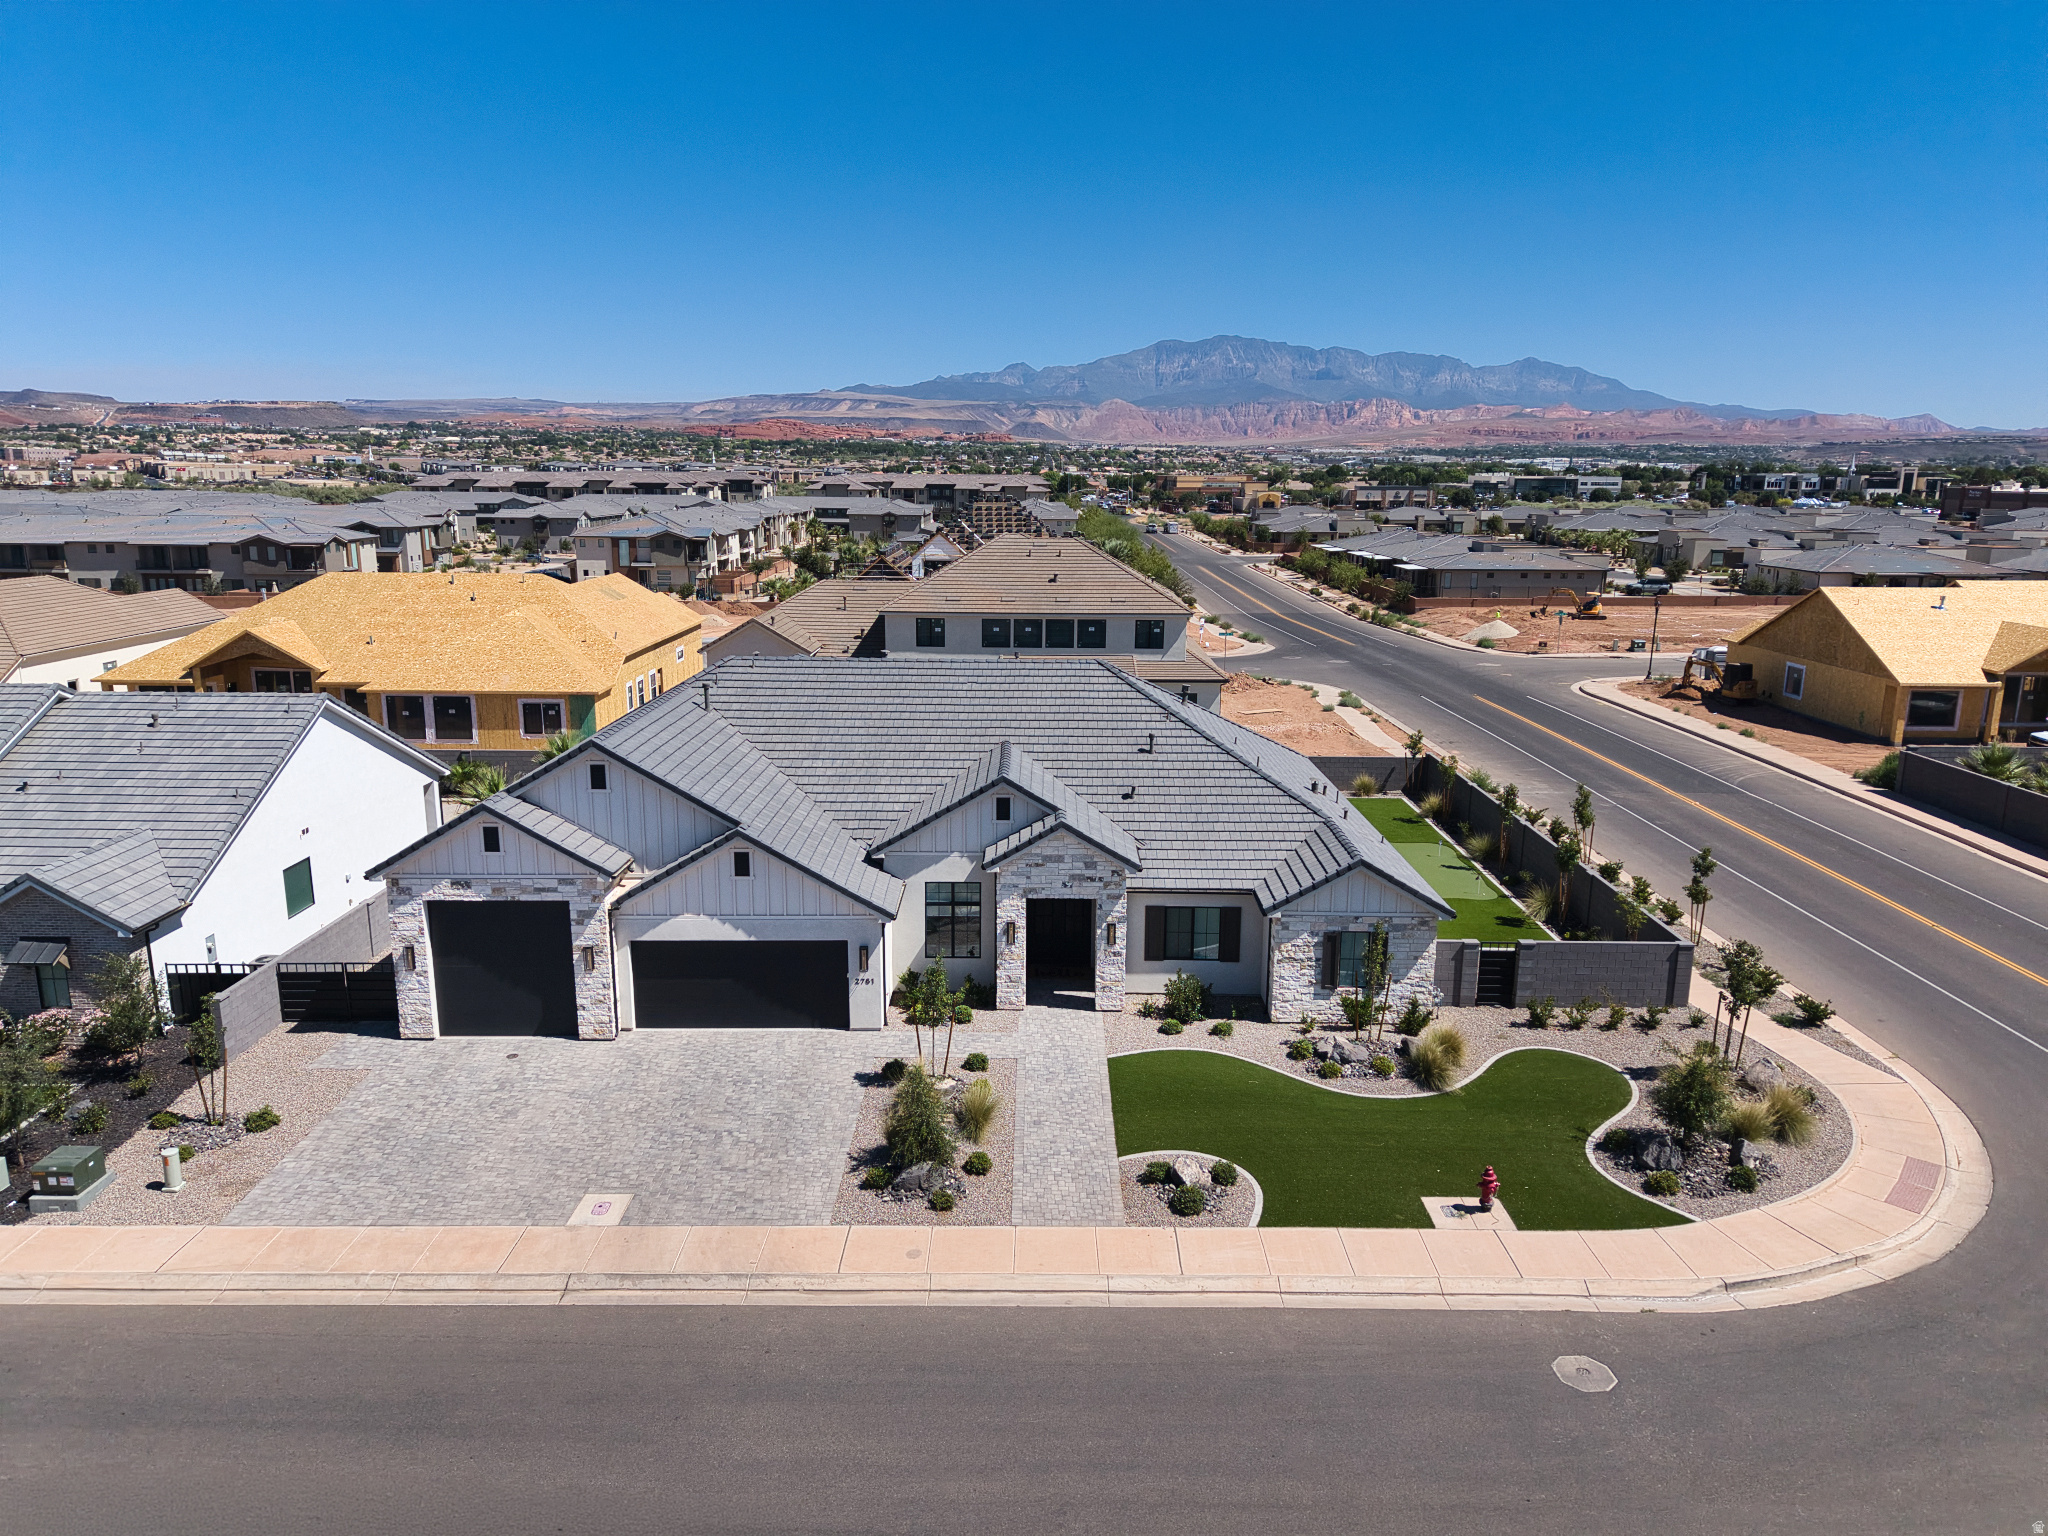
Beautiful single-level home in the highly sought-after Moorland Park neighborhood! Situated on a private corner lot, this exceptional home offers a bright, open floor plan with expansive picture windows and soaring 10' -13' ceilings that fill the home with natural light. Every bedroom features its own en suite bathroom, providing comfort and privacy for family and guests. The spacious primary suite is a true retreat with a luxurious bathroom and custom walk-in closet. The gourmet kitchen is designed for both everyday living and entertaining, featuring a premium appliance package, built-in refrigerator and freezer, oversized walk-in pantry, custom cabinetry, quartz countertops, and designer finishes. Quality craftsmanship is showcased throughout with rich hardwood flooring, stunning millwork, gorgeous tile work, and thoughtful upgrades at every turn. The RV garage features durable epoxy floors, while the beautifully landscaped backyard offers large artificial turf areas, elegant iron gates, a cozy fire pit, and a fun mini golf area. Additional highlights include a paver driveway and patio, creating exceptional curb appeal and outdoor living space. This remarkable home combines luxury, style, and functionality in one of the area's most desirable neighborhoods.
#2168615

St. George

2761 E MOORLAND DR

4 Beds

4 Baths

3,580 Sq.Ft.

$1,200,000

MLS#: 2168615
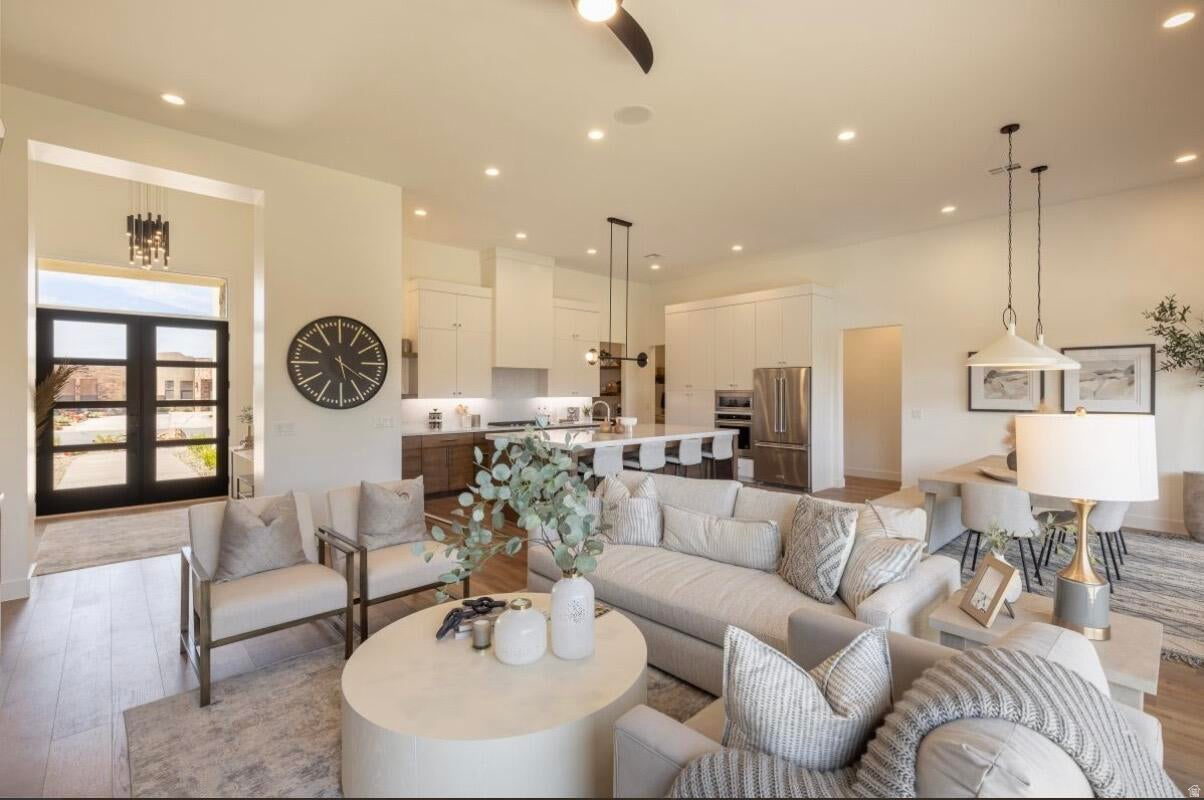
Formerly featured in the 2022 Parade of Homes, this stunning turnkey, nightly rental-approved property offers the perfect blend of luxury, comfort, and investment potential. This beautifully designed 3-bedroom, 3.5-bathroom home welcomes you with a bright, open-concept floor plan that's ideal for entertaining. The spacious living area is anchored by a cozy gas fireplace, creating an inviting atmosphere for gathering with family and friends. The gourmet kitchen is loaded with premium upgrades, including high-end appliances, elegant quartz countertops, and a spacious butler's pantry that adds both style and functionality. Guests will love the casita, complete with its own entrance and convenient kitchenette, offering the perfect space for visitors. Step outside to your private backyard retreat, where a putting green and outdoor fireplace create the ultimate setting for relaxation and entertaining under the stars. As part of this sought-after community, you'll also enjoy access to resort-style amenities, including a sparkling pool, hot tub, fitness center, and pickleball courts. Whether you're searching for a luxury vacation home, an income-producing short-term rental, or both, this exceptional property delivers. Don't miss this opportunity to own a Parade of Homes showcase home with outstanding investment potential.
#2170760

St. George

1335 W SHINNECOCK CIR

3 Beds

3 Baths

2,700 Sq.Ft.

$1,279,000

MLS#: 2170760
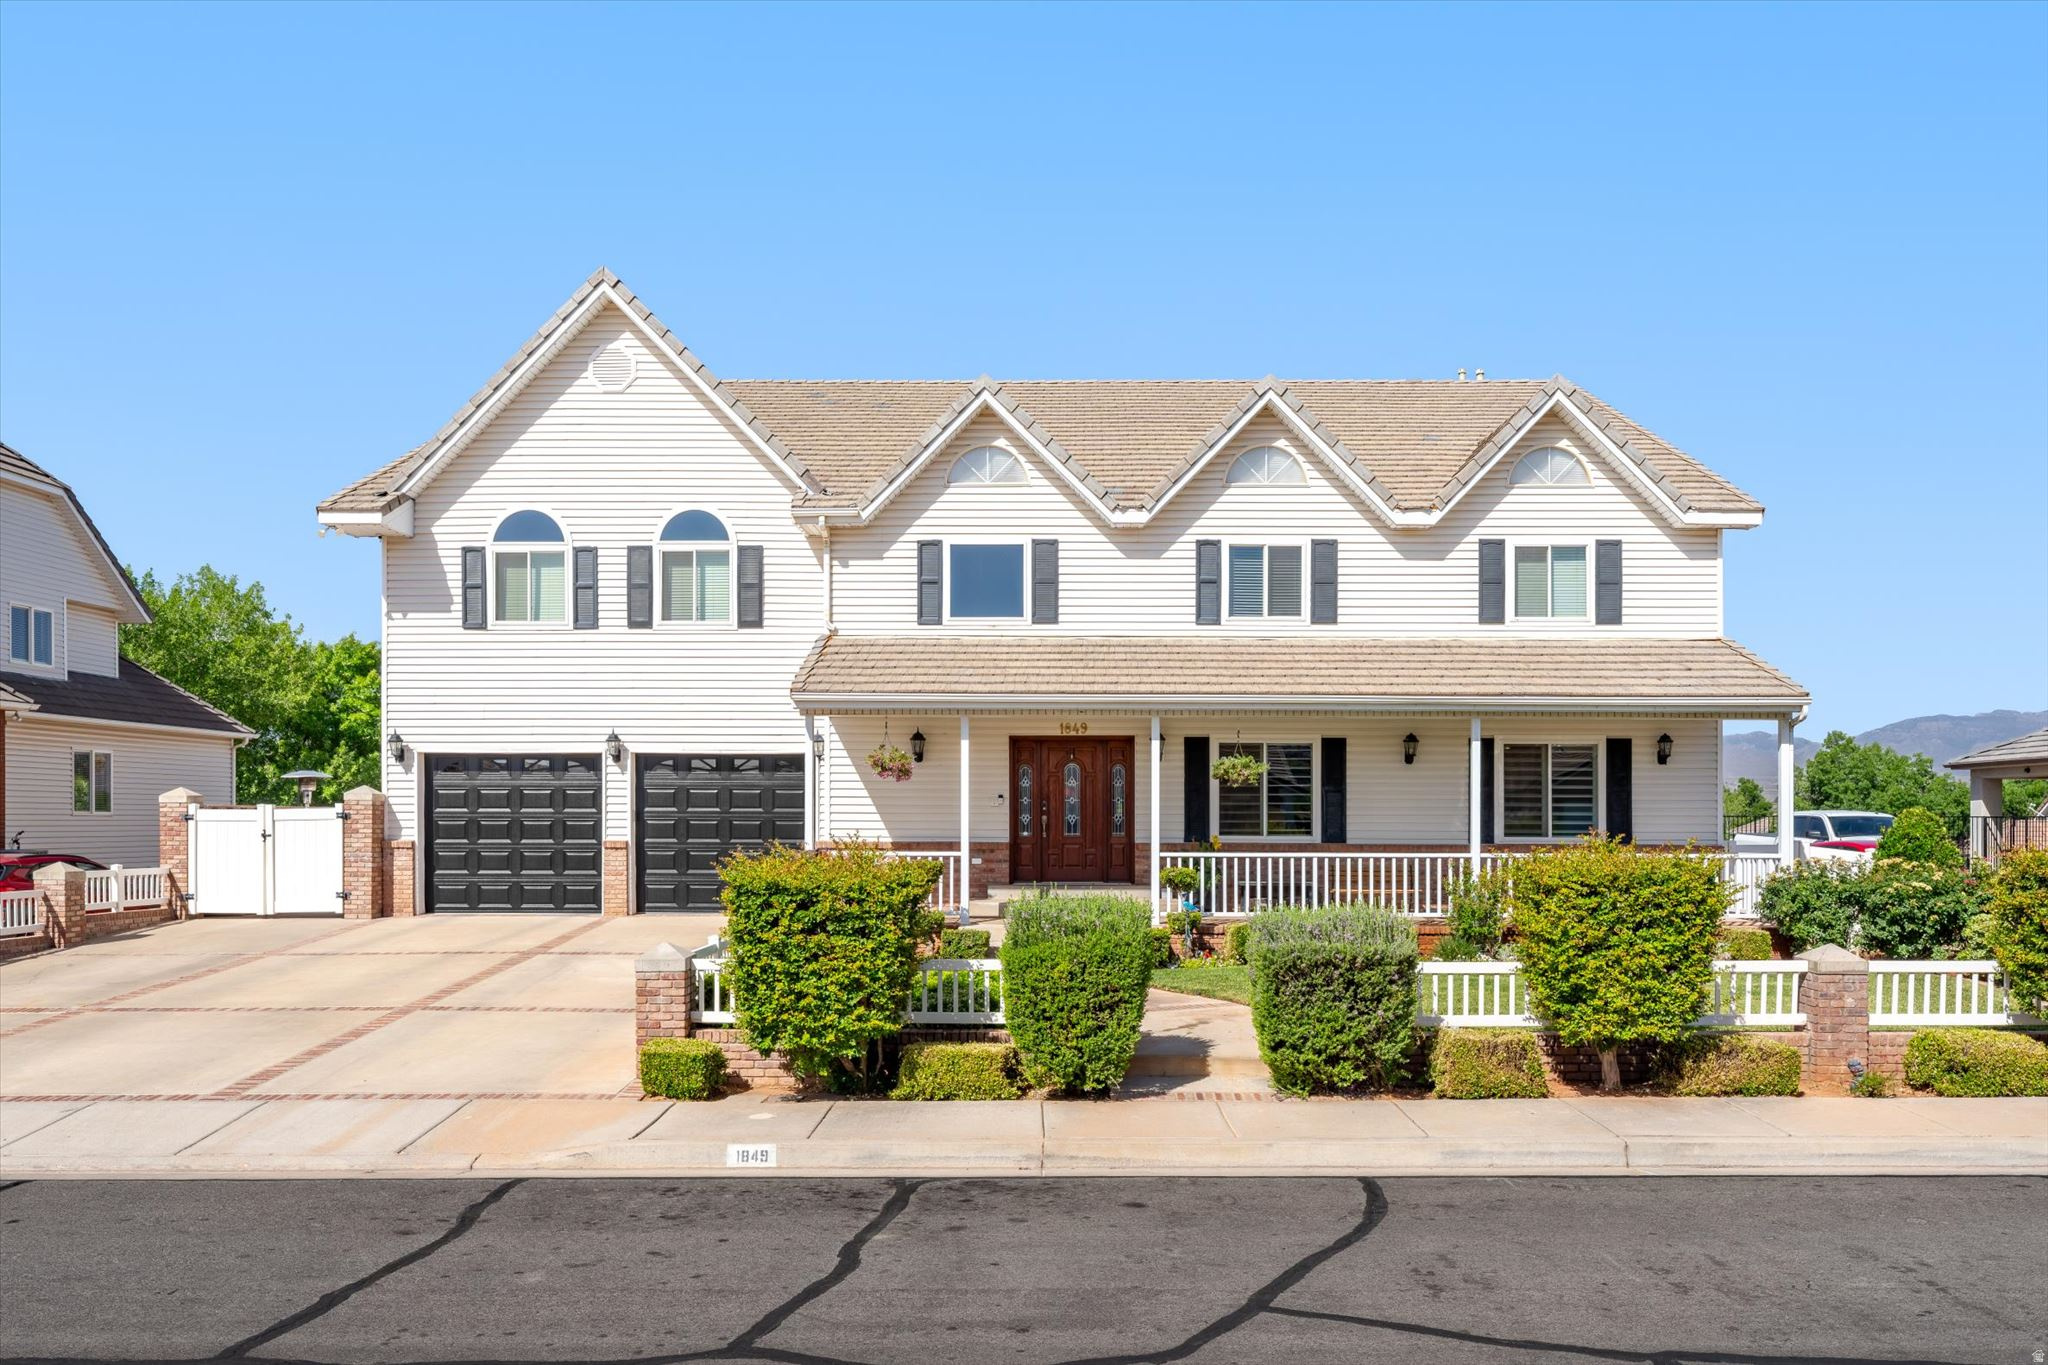
Spacious home in the perfect, peaceful neighborhood, built for entertaining and gatherings. Each level has it's own unique experience. The main level is ADA accessible for main level living and more formal guests to gather with a private office, formal living room, and enormous kitchen, dining and great room for the holidays and other special occasions. The luxurious primary ensuite has it's own balcony entrance, huge soaker tub and separate walk-in shower, and double vanity. The walk out basement has a separate entrance, and a huge family room with the ability to add a kitchen to create a basement apartment for multi-generational living or added income to offset the payment. The basement bedrooms are large with walk in closets, and you will love the 2 huge storage rooms! The second level has 4 more huge bedrooms with a Jack and Jill bathroom and another 1/2 bathroom, along with an awesome game/theater room, craft room and loft overlooking the kitchen and great room. The kids will love the secret playroom as well! There are so many potential uses for this home-Vacation Home, Long term rental, Fix and Flip, Student Housing, fractional ownership, or a growing family.
#2164905

St. George

1849 CENTENNIAL DR

8 Beds

2 Baths

7,671 Sq.Ft.

$1,175,000

MLS#: 2164905
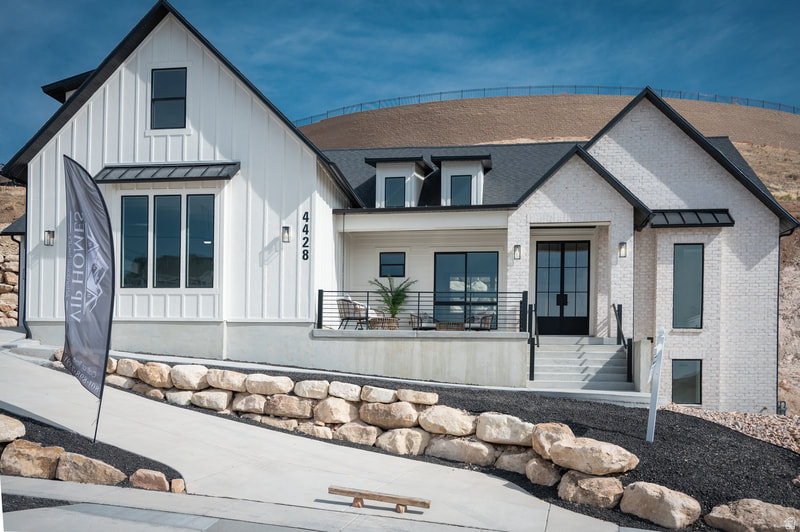
To be built listing! Welcome to the popular Falls Abbey plan by BaumHaus builder, winner of the 2019 Utah Valley "best floorplan". Builder and agent have carefully selected this plan and lot to offer a huge 5000 square foot home and a generous .80 acre view lot in the Boulders with New Wave Gunite pool all at a competitive price! Pictured is a recently finished home by Baum Haus with included features and New Wave's backyard plan (pool included, other yard finishes selected by buyer). Build time estimate is 8 months and selections may be modified by the buyers. The Falls Abbey plan features tall vault ceilings, gourmet chef's kitchen, basement theatre and ADU option and tasteful finishes throughout the home. Call today to tour the lot and meet the builder!
#2164093

St. George

1501 S BOULDER RD

5 Beds

3 Baths

4,918 Sq.Ft.

$1,700,000

MLS#: 2164093

Huge Price Reduction! Luxury Living with Unmatched Views at The Ledges Wake up every day to breathtaking 180-degree views of Snow Canyon State Park and Fish Rock from this stunning home perfectly positioned on the 9th hole of The Ledges Golf Course. Whether you're searching for a full-time residence, a vacation retreat, or a high-performing nightly rental investment, this exceptional property delivers the best of Southern Utah living. Step outside to your own private backyard oasis, where a sparkling pool and relaxing hot tub provide the perfect setting to unwind while taking in the spectacular red rock scenery and unforgettable sunsets. Inside, the thoughtfully designed open-concept floor plan is ideal for both everyday living and entertaining. Expansive multi-slide glass doors disappear into the wall, creating a seamless indoor-outdoor experience and filling the home with natural light. The spacious living room, dining area, gourmet kitchen, and covered patio all flow effortlessly together. The home features three generously sized bedrooms plus a versatile den/office, offering flexibility for guests, remote work, or additional living space. A deep three-car garage provides plenty of room for vehicles, golf carts, and extra storage. This is a rare opportunity to own a truly remarkable home where luxury, comfort, and some of the most spectacular views in Southern Utah come together in one unforgettable property.

1476 W CANYON TREE DR

Message successfully sent.

I agree to receive email communication and understand I can unsubscribe at any time.

I agree to be contacted by OnX Realty via call, email, and text for real estate services. To opt out, you can reply 'stop' at any time or reply 'help' for assistance. You can also click the unsubscribe link in the emails. Message and data rates may apply. Message frequency may vary. Privacy Policy

 - property

Send a message

Message successfully sent.

Reason for contacting?

I agree to receive email communication and understand I can unsubscribe at any time.

I agree to be contacted by OnX Realty via call, email, and text for real estate services. To opt out, you can reply 'stop' at any time or reply 'help' for assistance. You can also click the unsubscribe link in the emails. Message and data rates may apply. Message frequency may vary. Privacy Policy

Sign In Sign Out

Virtual Assistant

Would you like to take the next step with this property? We can help you schedule a showing or virtual tour, or send you more details.

Yes, I would like more information.

Thank You for Your Reply, One of Our Agents will contact you as soon as possible

No, maybe later.

Thank you, you can always contact me via email, phone number or through the contact form.

Realhub AI

Lucy - Your AI-Powered Realtor

Update Your Temporary Password

Personalize your search

Enter your email and we'll notify you immediately when new listings match what you're looking for.

or enter email address

Already have an account ? Login here

Continue your home search

I agree to receive communications and understand I can unsubscribe at any time.

I agree to be contacted by OnX Realty via call, email, and text for real estate services. To opt out, you can reply 'stop' at any time or reply 'help' for assistance. You can also click the unsubscribe link in the emails. Message and data rates may apply. Message frequency may vary. Privacy Policy

Already have an account ? Login here

We use cookies

We use cookies primarily for analytics to enhance your experience. By accepting, you agree to our use of these cookies. You can manage your preferences or learn more about our cookies policy.