183 N EDEN BROOK WAY

Saratoga Springs, UT 84045
Stories: 2

Saratoga Springs, UT 84045
183 N EDEN BROOK WAY

$649,900

MLS#: 2171496

Status: Active

Listing provided by: Berkshire Hathaway HomeServices Elite Real Estate

Listing agent phone: None

Last update: 4 hours ago

New on site today

QUAIL HILL AT MT SARATOGA - Residential

About

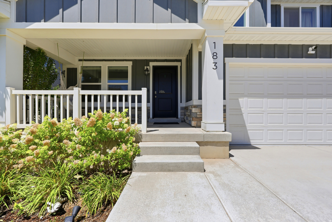
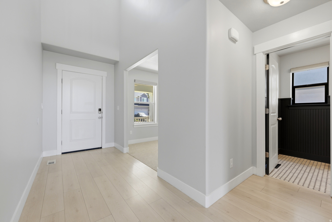
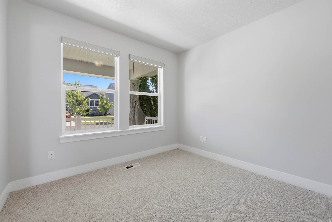
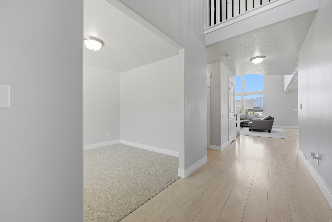
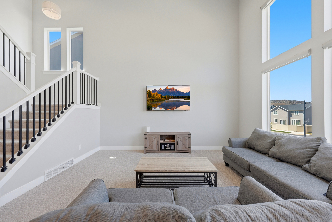
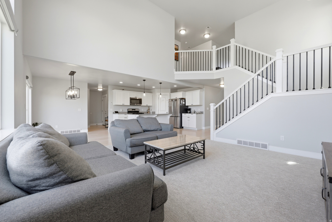
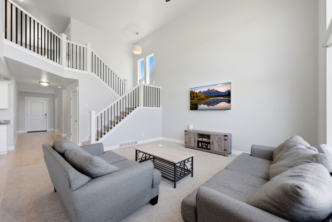
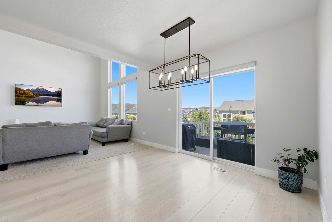
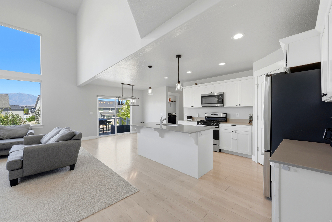
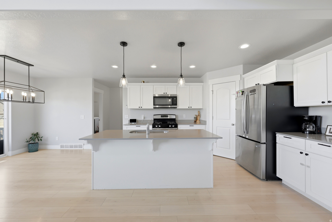
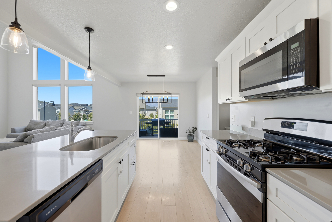
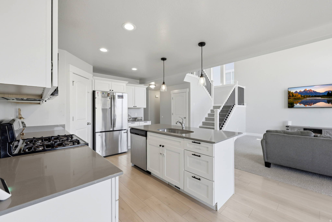
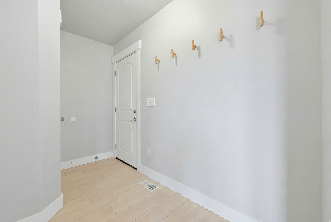
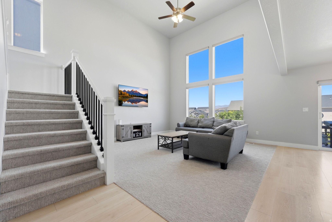
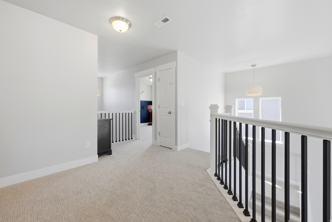
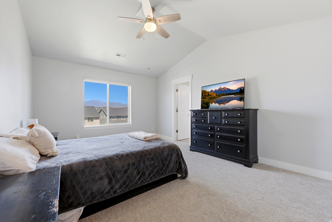
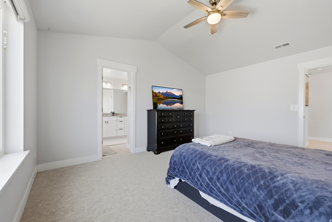
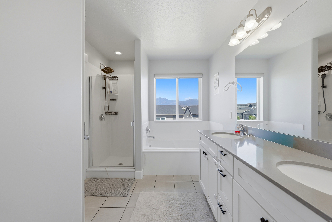
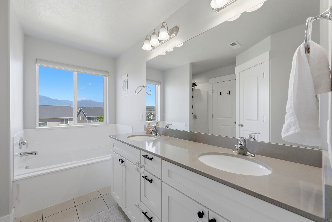
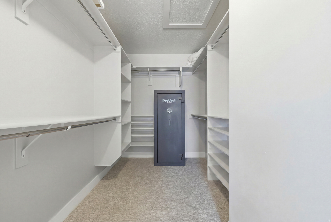
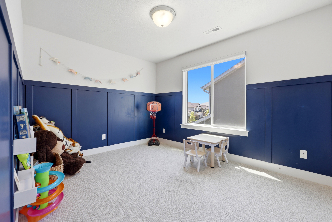
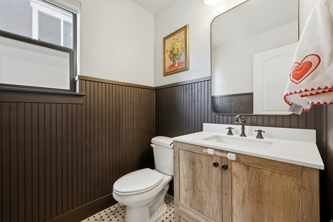
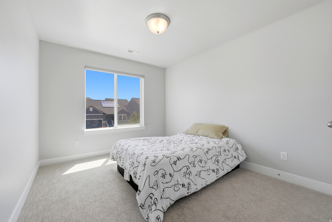
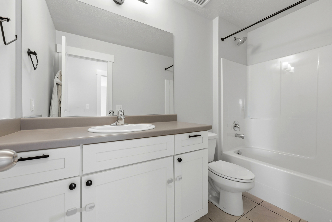
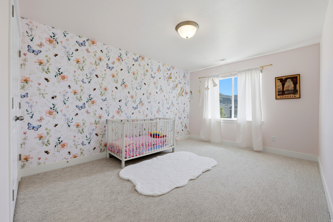
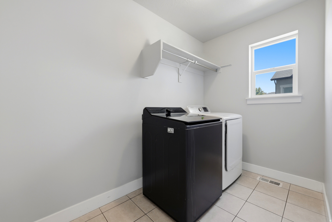
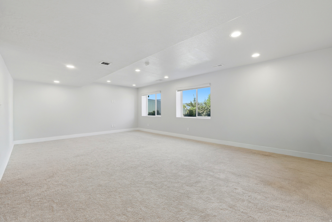
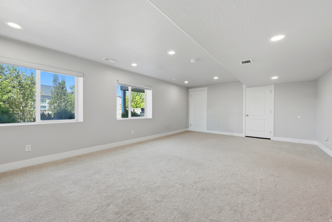
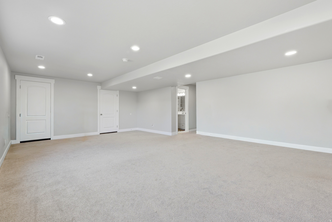
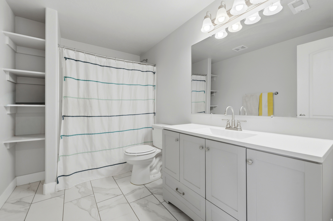
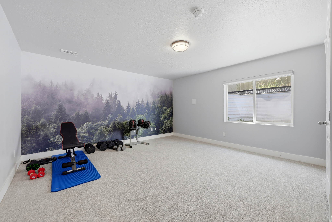
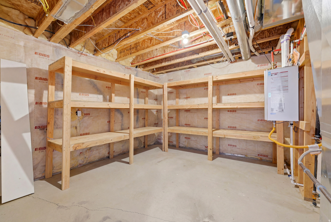
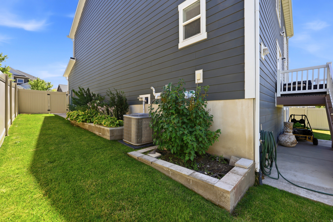
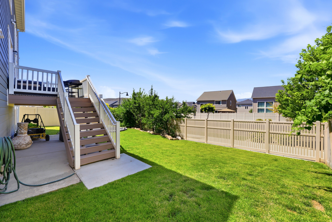
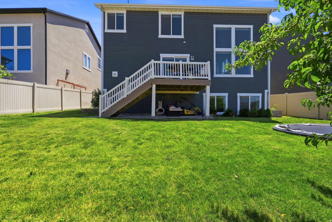
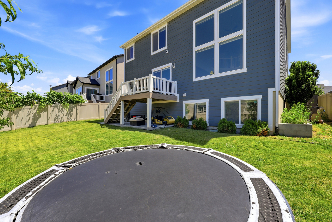
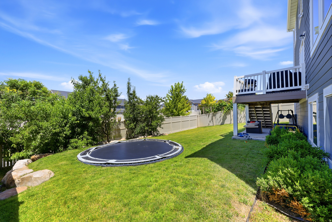
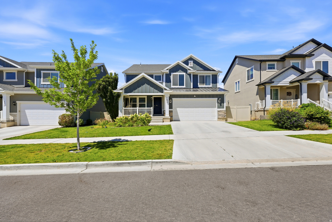
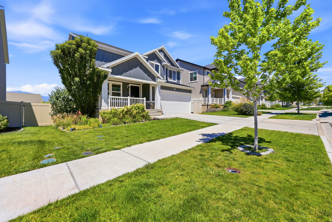
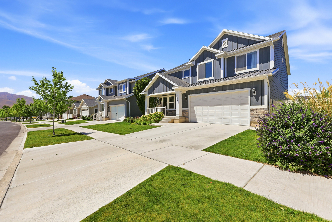
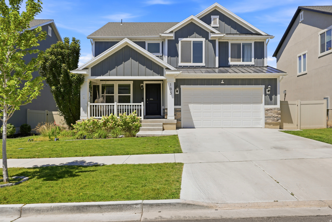
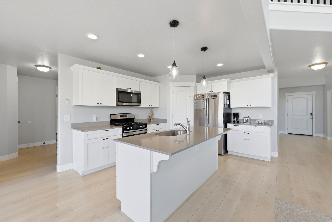
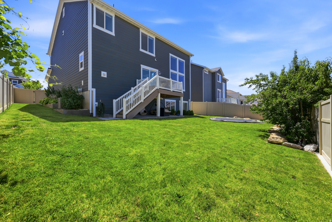
BETTER THAN NEW! All finished with 5 bedrooms 3.5 bathrooms, Amazing open floor plan with lots of windows that allow natural light into the home. Home has new carpet and paint is a year old. The open and airy floor plan creates a seamless flow between the great room, dining room, and kitchen perfect for everyday living and entertaining. Large open kitchen with island bar, pantry, stainless steel appliances, white cabinets and quartz counter tops. Also on the main is a floor formal Livingroom/ office, half bath and laundry room. Upstairs 4 bedrooms included primary suite with separate tub and shower, large walk in closet and another full bath. Basement offers large family room, full bath, additional bedroom and lots of storage. Enjoy the privacy of a fully landscaped and fenced yard, great for relaxing , outdoor gatherings and pets. This move-in ready home is in a great location close to parks, walking trails, schools, shopping and dining. Sq FT. is provided as a courtesy from previous appraisal. Sq FT. and all information to be verified by buyers.
Property

Beds

5

Full Baths

3

1/2 Baths

1

Year Built

2019

Sq.Footage

3,404

Features

Features & Amenities

Interior

  • Other Interior Features

    Walk-In Closet(s), Vaulted Ceiling(s)

  • Total Bedrooms

    5

  • Bathrooms

    3

  • 1/2 Bathrooms

    1

  • Basement YN

    YES

  • Cooling YN

    YES

  • Cooling

    Central Air

  • Fireplace YN

    NO

  • Heating YN

    YES

  • Heating

    Central, Natural Gas, Forced Air

  • Pet friendly

    N/A

Exterior

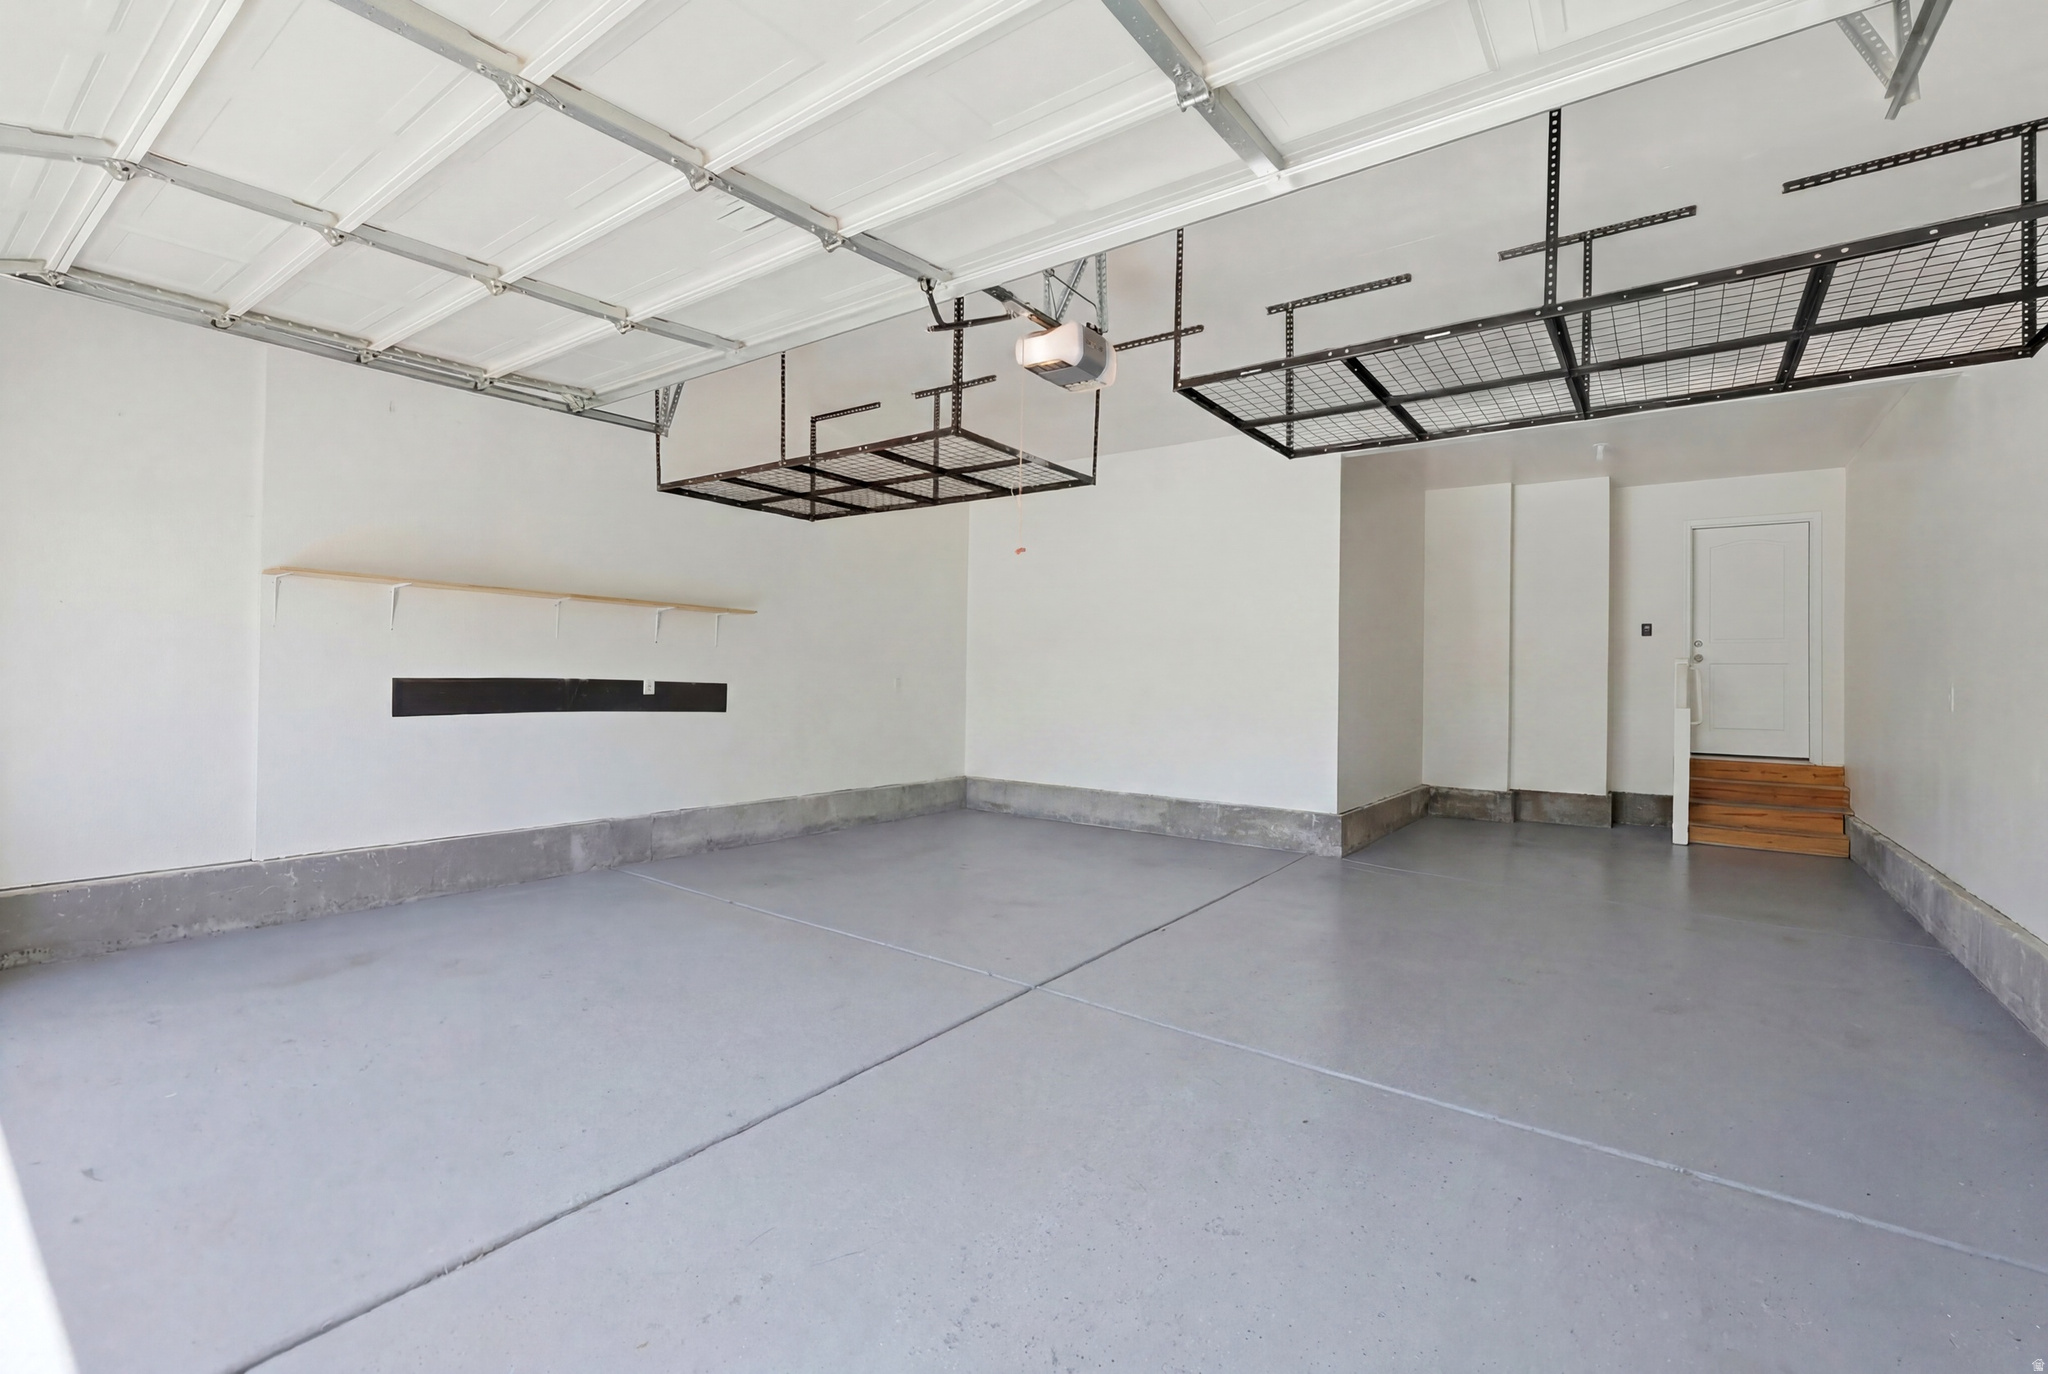
  • Garage

    Yes

  • Garage spaces

    2

  • Construction Materials

    Stucco

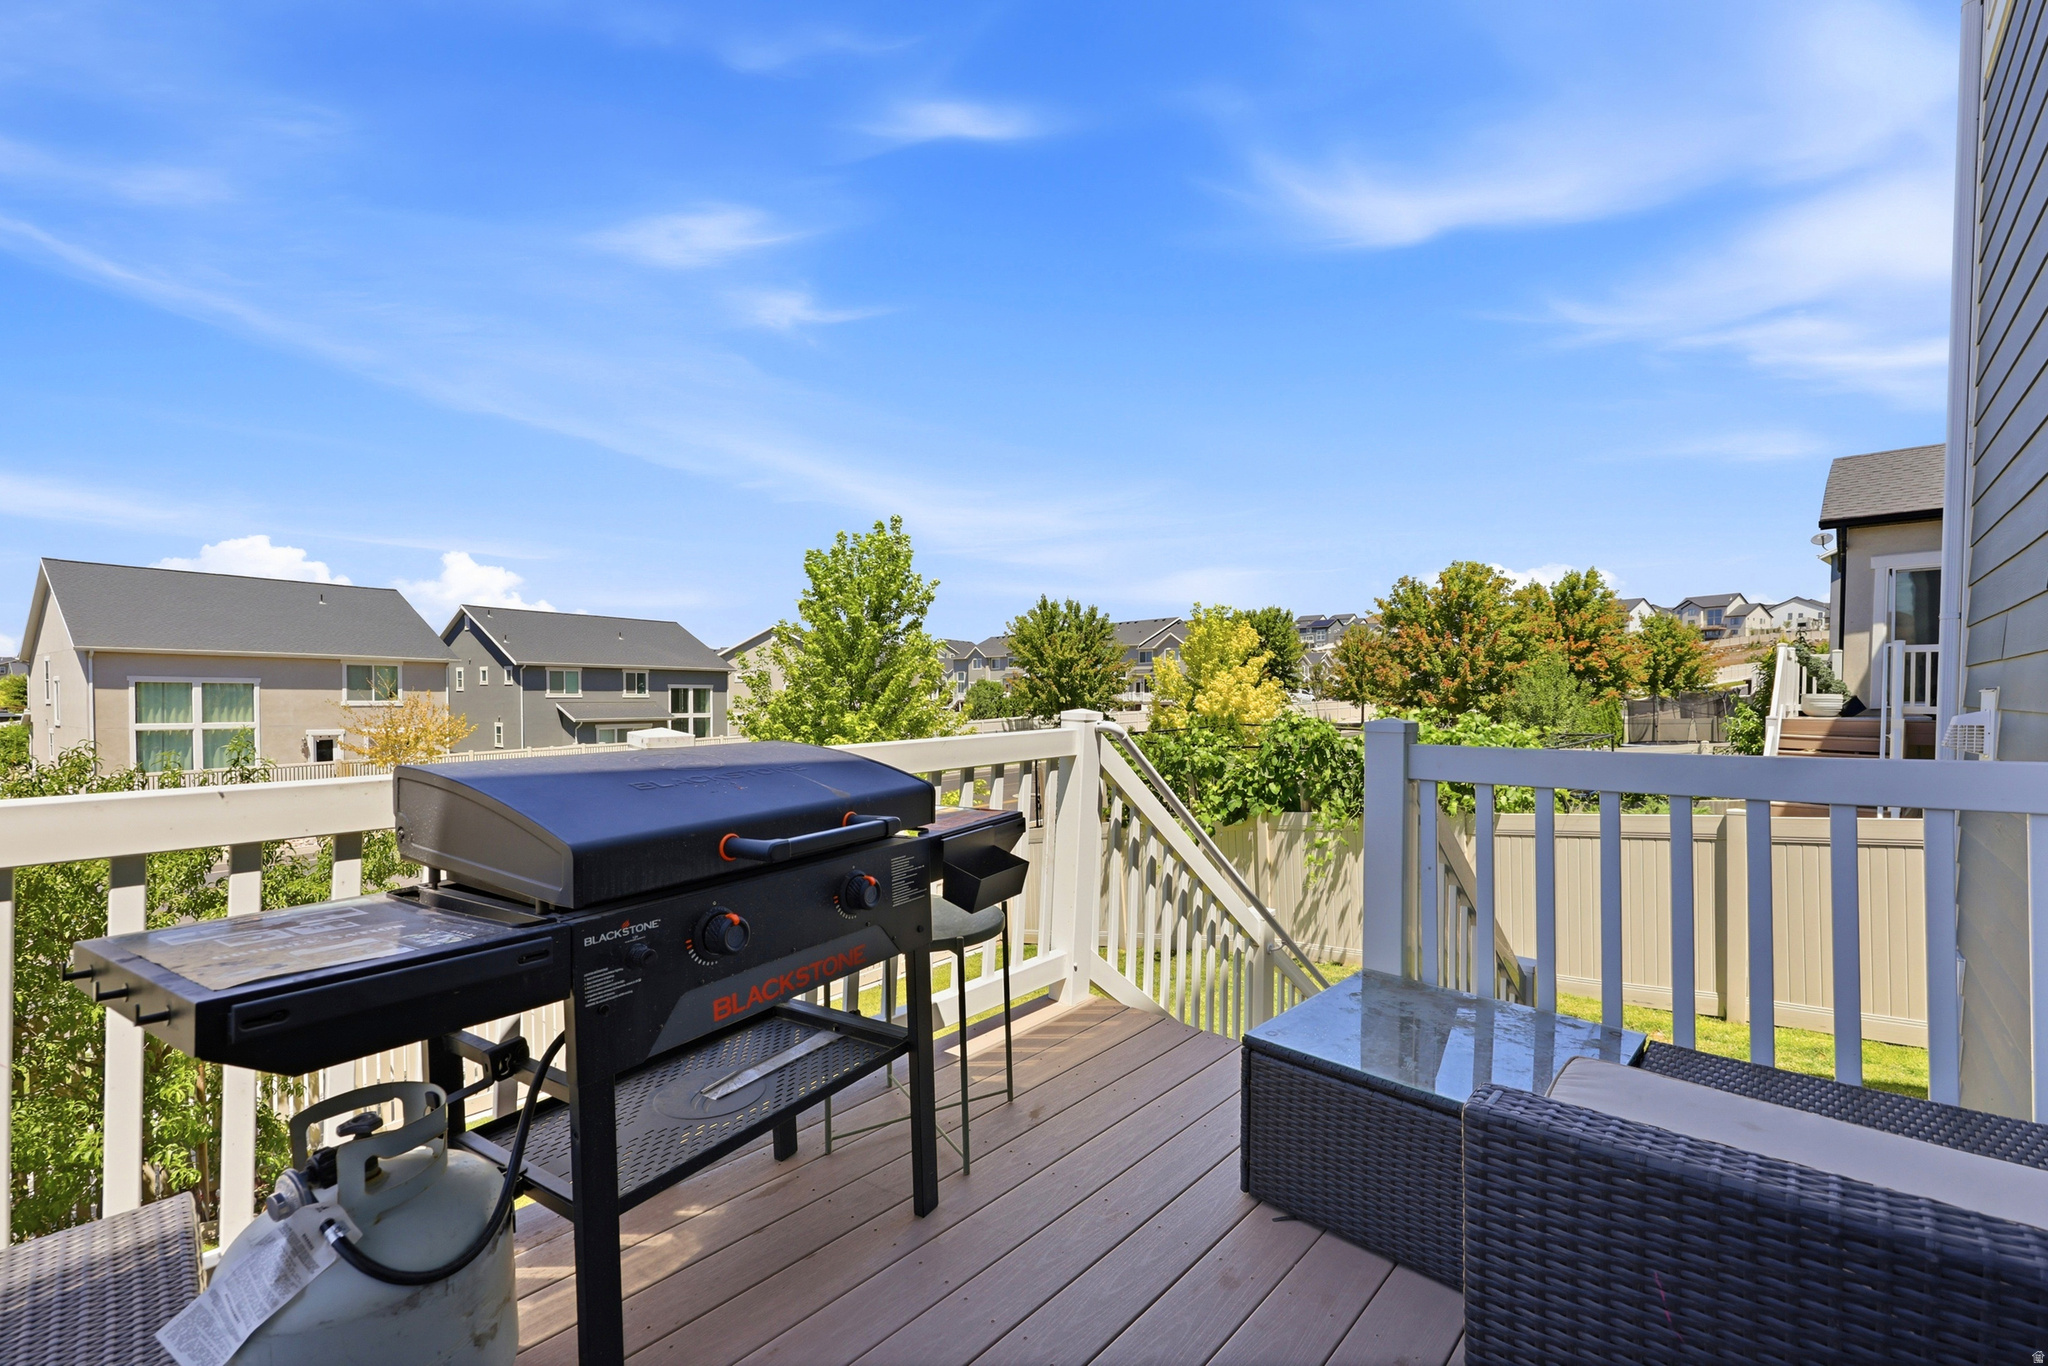
  • Other Exterior Features

    Balcony, Lighting

  • Parking

    Attached, Garage

  • Pool

    No

  • Waterfront YN

    NO

  • View

    Mountain(s)

Area & Lot

  • Lot Features

    Private

  • Lot Size(acres)

    0.13

  • Lot Size(square feet)

    5,662

  • Property Type

    Residential

  • Property Sub Type

    Single Family Residence

  • Architectural Style

    Stories: 2

Price

  • Sales Price

    $649,900

  • Tax Amount

    $2,553

  • Sq. Footage

    3,404

  • Price/SqFt

    $190

HOA

  • Association

    YES

  • Association Fee

    $25

  • Association Fee Frequency

    Monthly

  • Association Fee Includes

    N/A

Property Resources

  • Horse Property

    NO

School District

  • Elementary School

    Alpine

  • Middle School

    Vista Heights Middle School

  • High School

    Westlake

Property Features

  • New Construction

    NO

  • Association Amenities

    Picnic Area, Playground

  • Senior Community YN

    NO

  • Sewer

    Public Sewer

Schedule

Schedule a Showing

Showing scheduled successfully.

What is 3 + 4 ?


Change time

Mortgage calculator

Estimate your monthly mortgage payment, including the principal and interest, property taxes, and HOA. Adjust the values to generate a more accurate rate.

Your payment

Principal and Interest:

$

Property taxes:

$

HOA fees:

$

Total loan payment:

$

Total interest amount:

$

Location

  • County

    Utah

  • Elementary School

    Alpine

  • Middle School

    Vista Heights Middle School

  • High School

    Westlake

Listing Courtesy of Cameran Carter , Berkshire Hathaway HomeServices Elite Real Estate

RealHub Information is provided exclusively for consumers' personal, non-commercial use, and it may not be used for any purpose other than to identify prospective properties consumers may be interested in purchasing. All information deemed reliable but not guaranteed and should be independently verified. All properties are subject to prior sale, change or withdrawal. RealHub website owner shall not be responsible for any typographical errors, misinformation, misprints and shall be held totally harmless.

Agent Lindsey Pili

Lindsey Pili

Agent / RealtorĀ®

Call Lindsey today to schedule a private showing.


* Listings on this website come from the FMLS IDX Compilation and may be held by brokerage firms other than the owner of this website. The listing brokerage is identified in any listing details. Information is deemed reliable but is not guaranteed. If you believe any FMLS listing contains material that infringes your copyrighted work please click here to review our DMCA policy and learn how to submit a takedown request.Ā© 2024 FMLS.

Properties

Related properties
New on site today
None
#2171578

Saratoga Springs

1917 N AUGUST BEAUTY LN 3233

4 Beds

2 Baths

2,798 Sq.Ft.

$554,900

MLS#: 2171578
New on site 3 days ago
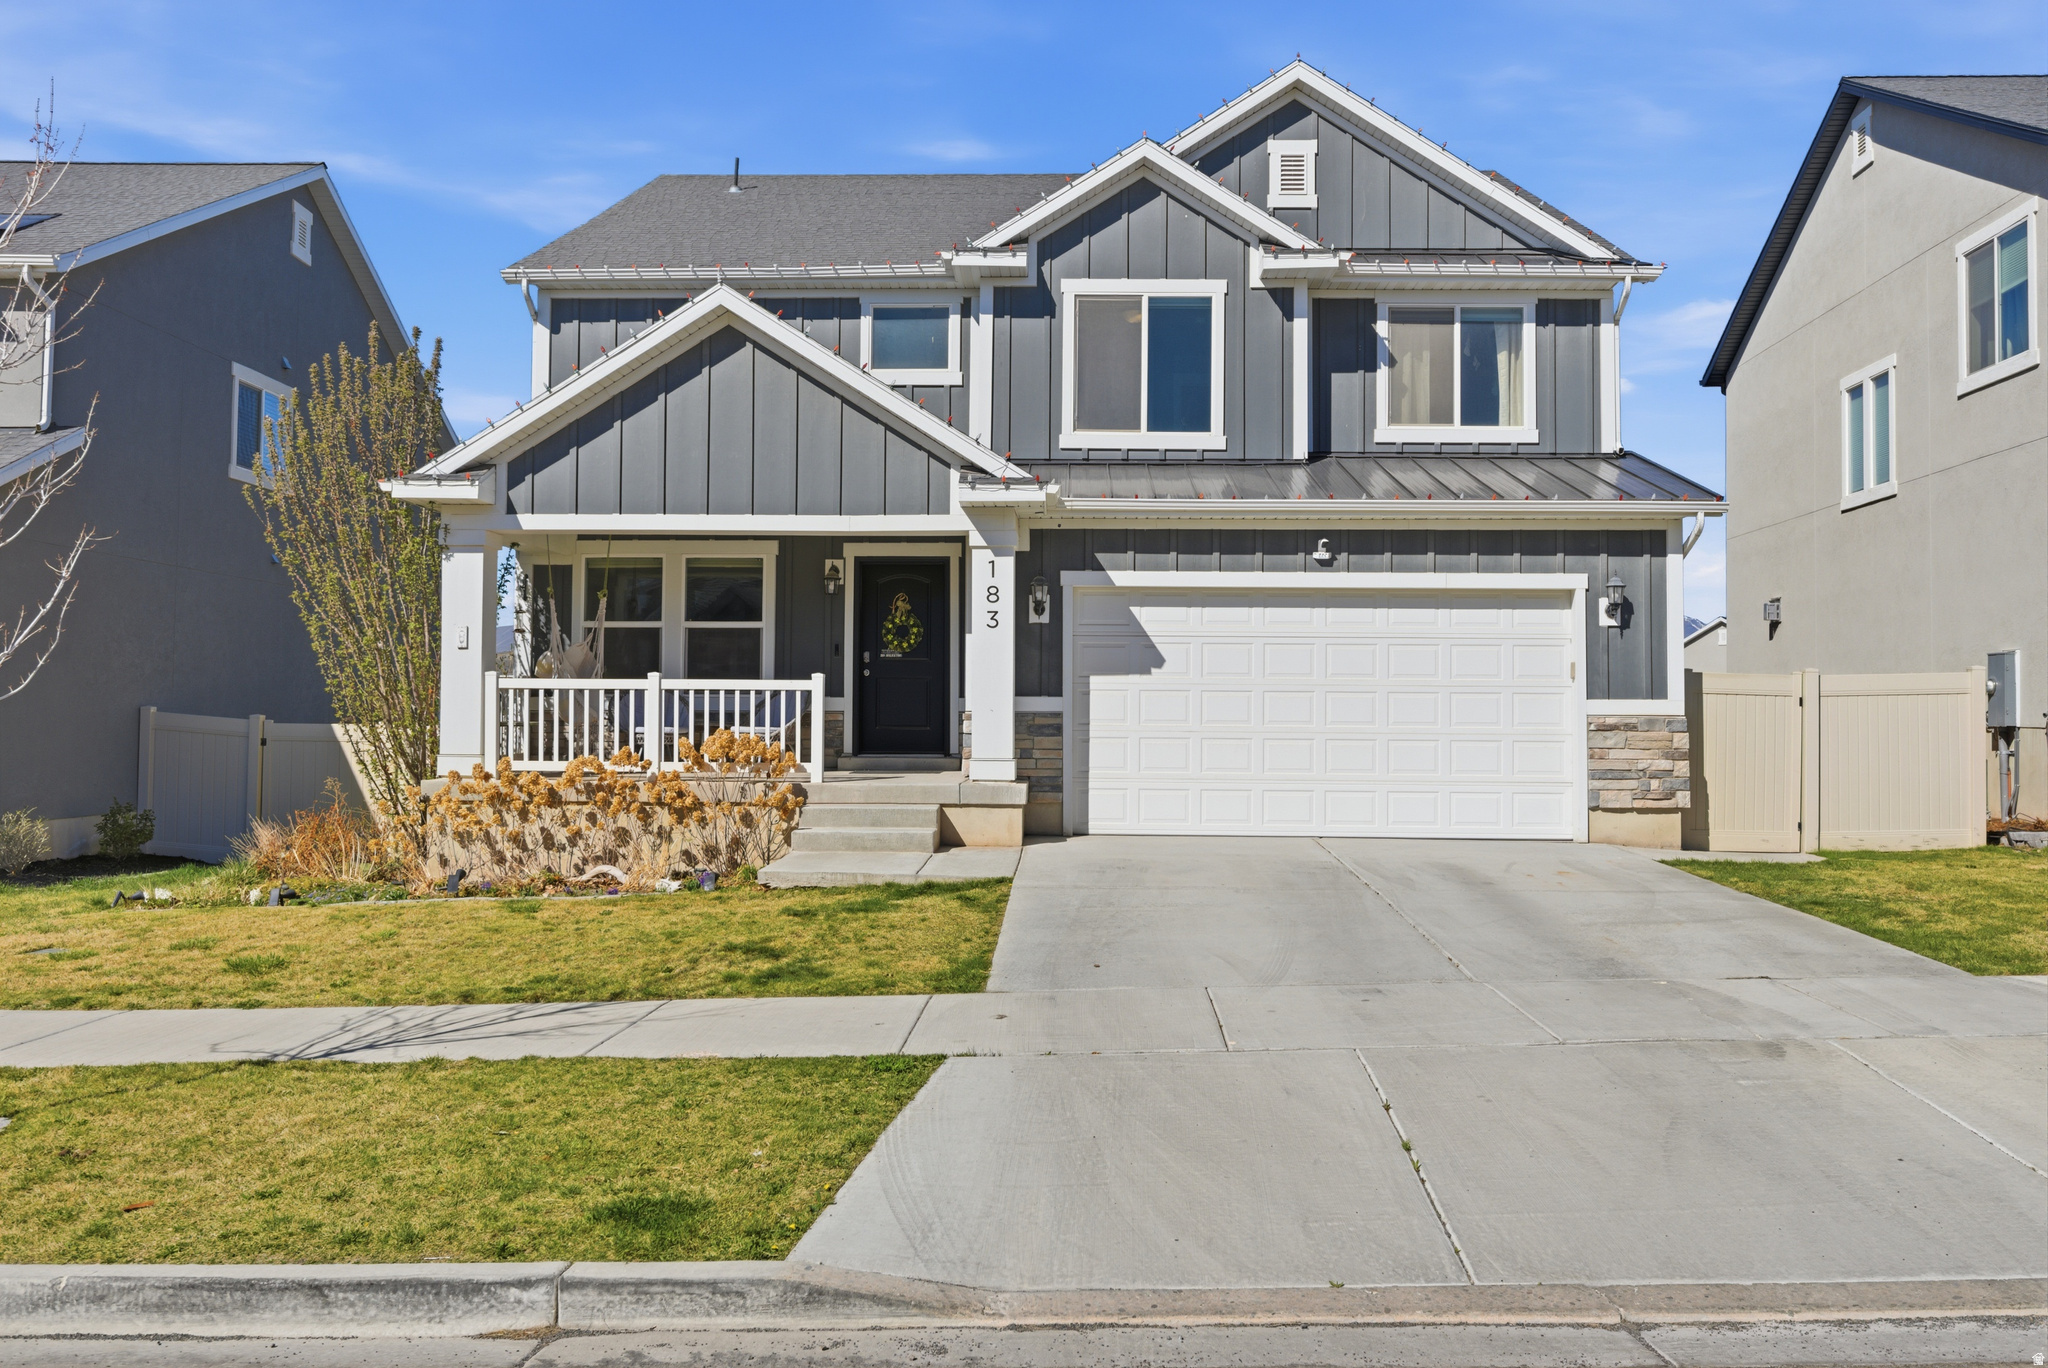
NEW CARPET AND PAINT, AND ALSO LOWERED PRICE $10,000. Beautifully maintained home featuring soaring high ceilings and plenty of windows that fill the space with natural light. The open and airy layout creates a seamless flow between living, dining, and kitchen areas perfect for both everyday living and entertaining. Spacious kitchen with large island bar pantry, and stainless steel appliances. Upstairs is 4 bedrooms includes primary suite with separate tub & shower, and large walk in closet. Enjoy the privacy of a fully fenced yard, ideal for relaxing, pets, or outdoor gatherings. This move-in ready home offers comfort, style, and functionality in a desirable location close to shopping, dinning, and everyday conveniences. Sq. Ft. is as courtesy form an appraisal . Sq. Ft. and all information to be verified by buyers.
#2171154

Saratoga Springs

183 N EDEN BROOK WAY

5 Beds

3 Baths

3,404 Sq.Ft.

$659,900

MLS#: 2171154
New on site 4 days ago
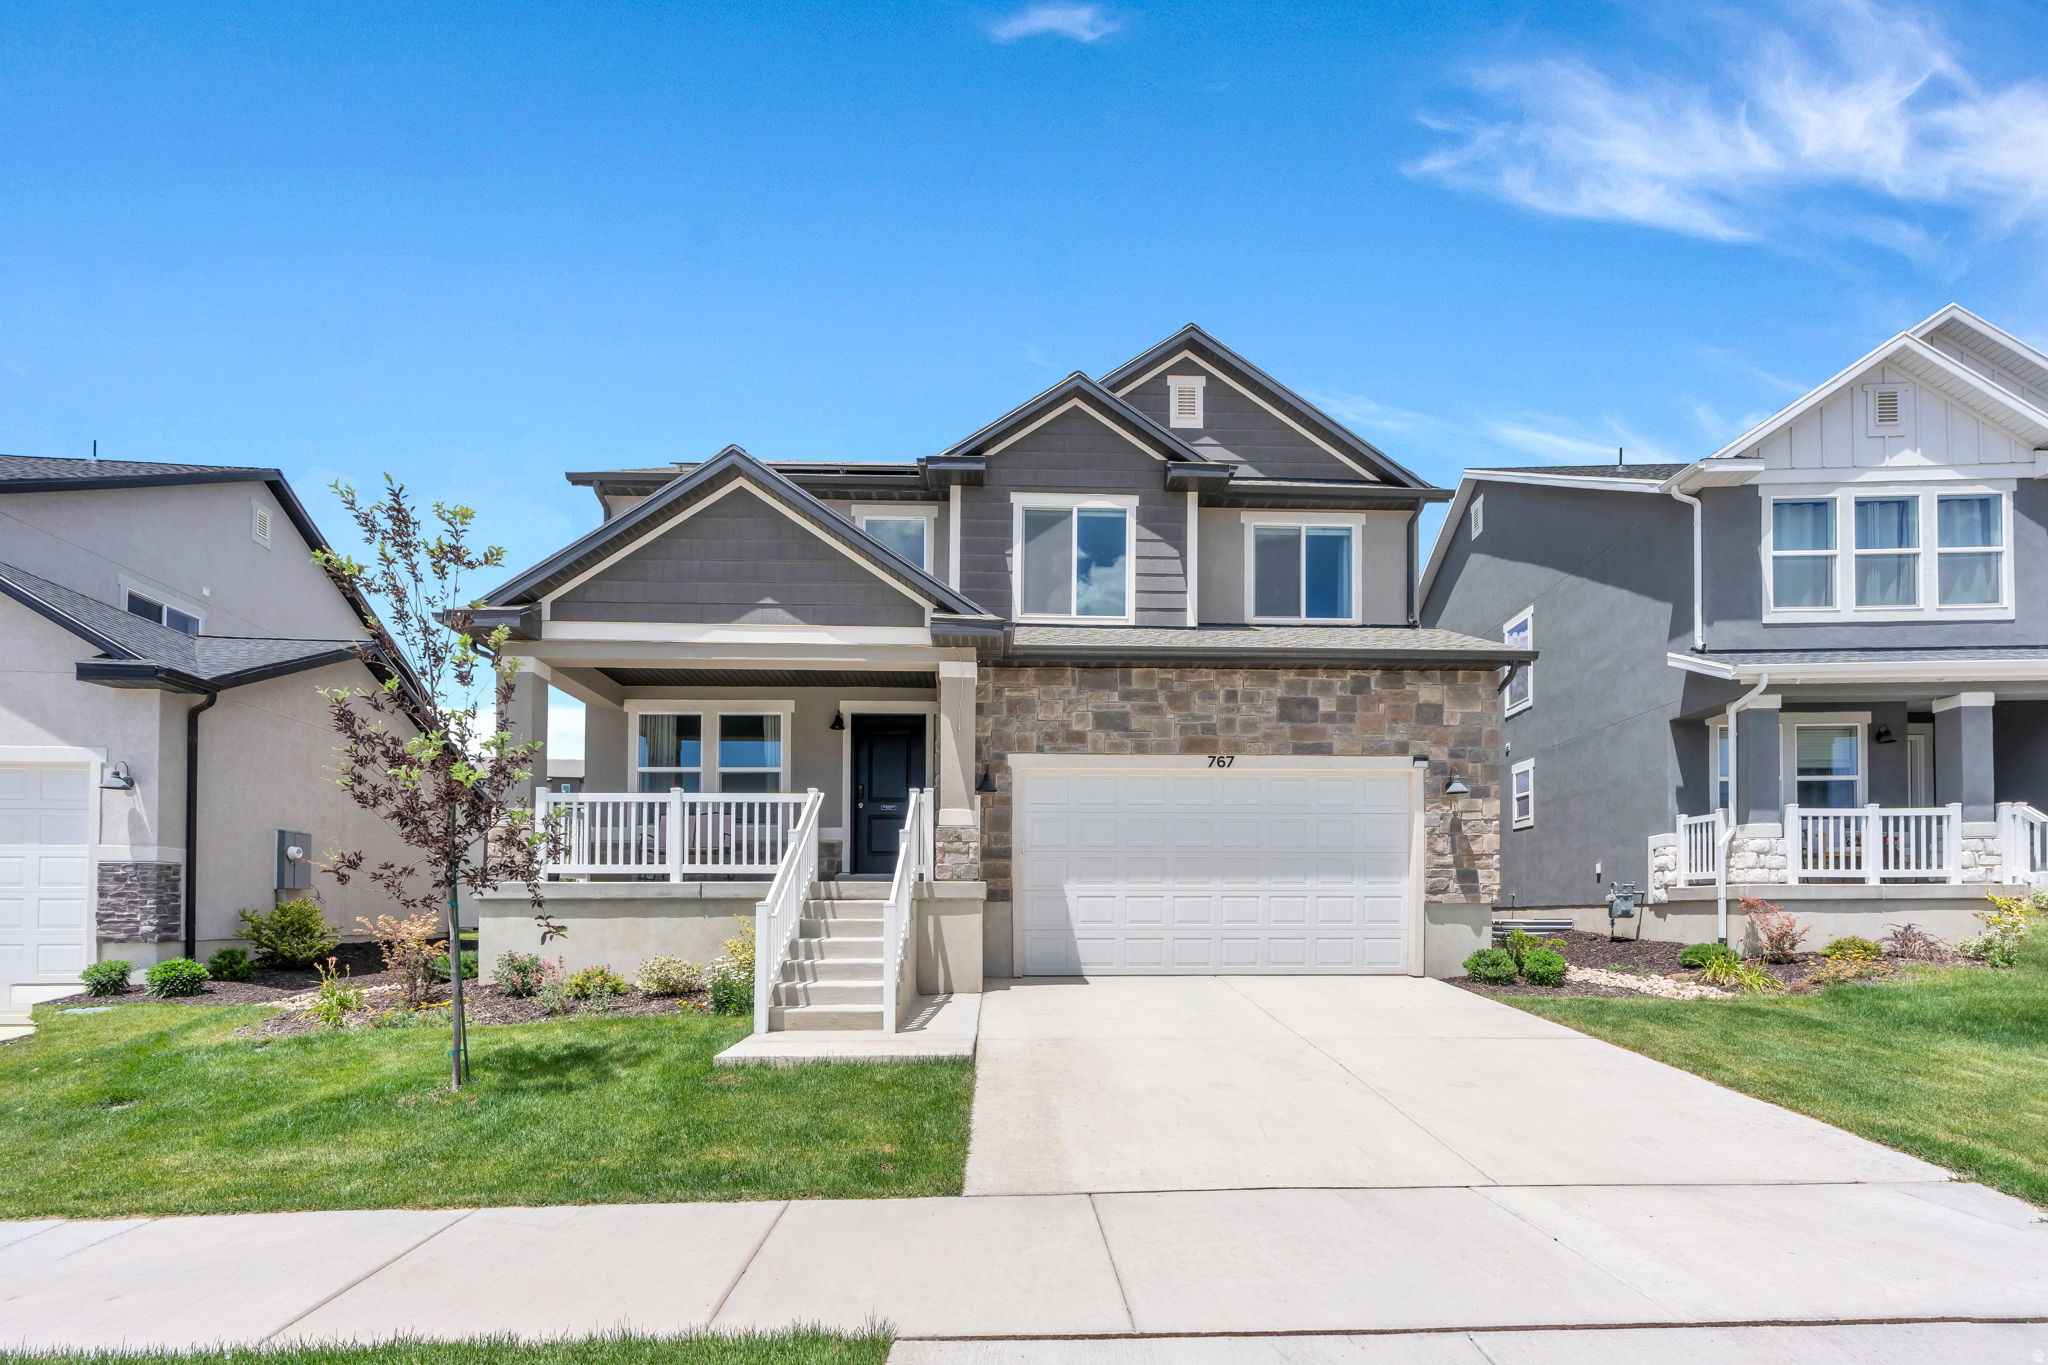
This beautiful home in the sought-after Highridge at Mt. Saratoga community offers the perfect combination of modern design, comfort, and convenience. The open-concept floor plan creates a bright and inviting living space that's perfect for both everyday living and entertaining, while large windows fill the home with abundant natural light. Enjoy a thoughtfully designed layout with contemporary finishes that feels just as fresh as new construction-without the wait. Step outside and take advantage of the neighborhood park just a short walk away, along with nearby trails and open green spaces, making it easy to enjoy Utah's beautiful outdoors. Conveniently located near shopping, dining, schools, and commuter routes, this home offers the ideal balance of peaceful neighborhood living and everyday accessibility.
#2170723

Saratoga Springs

767 N BOSEMAN WAY

4 Beds

2 Baths

3,379 Sq.Ft.

$635,000

MLS#: 2170723
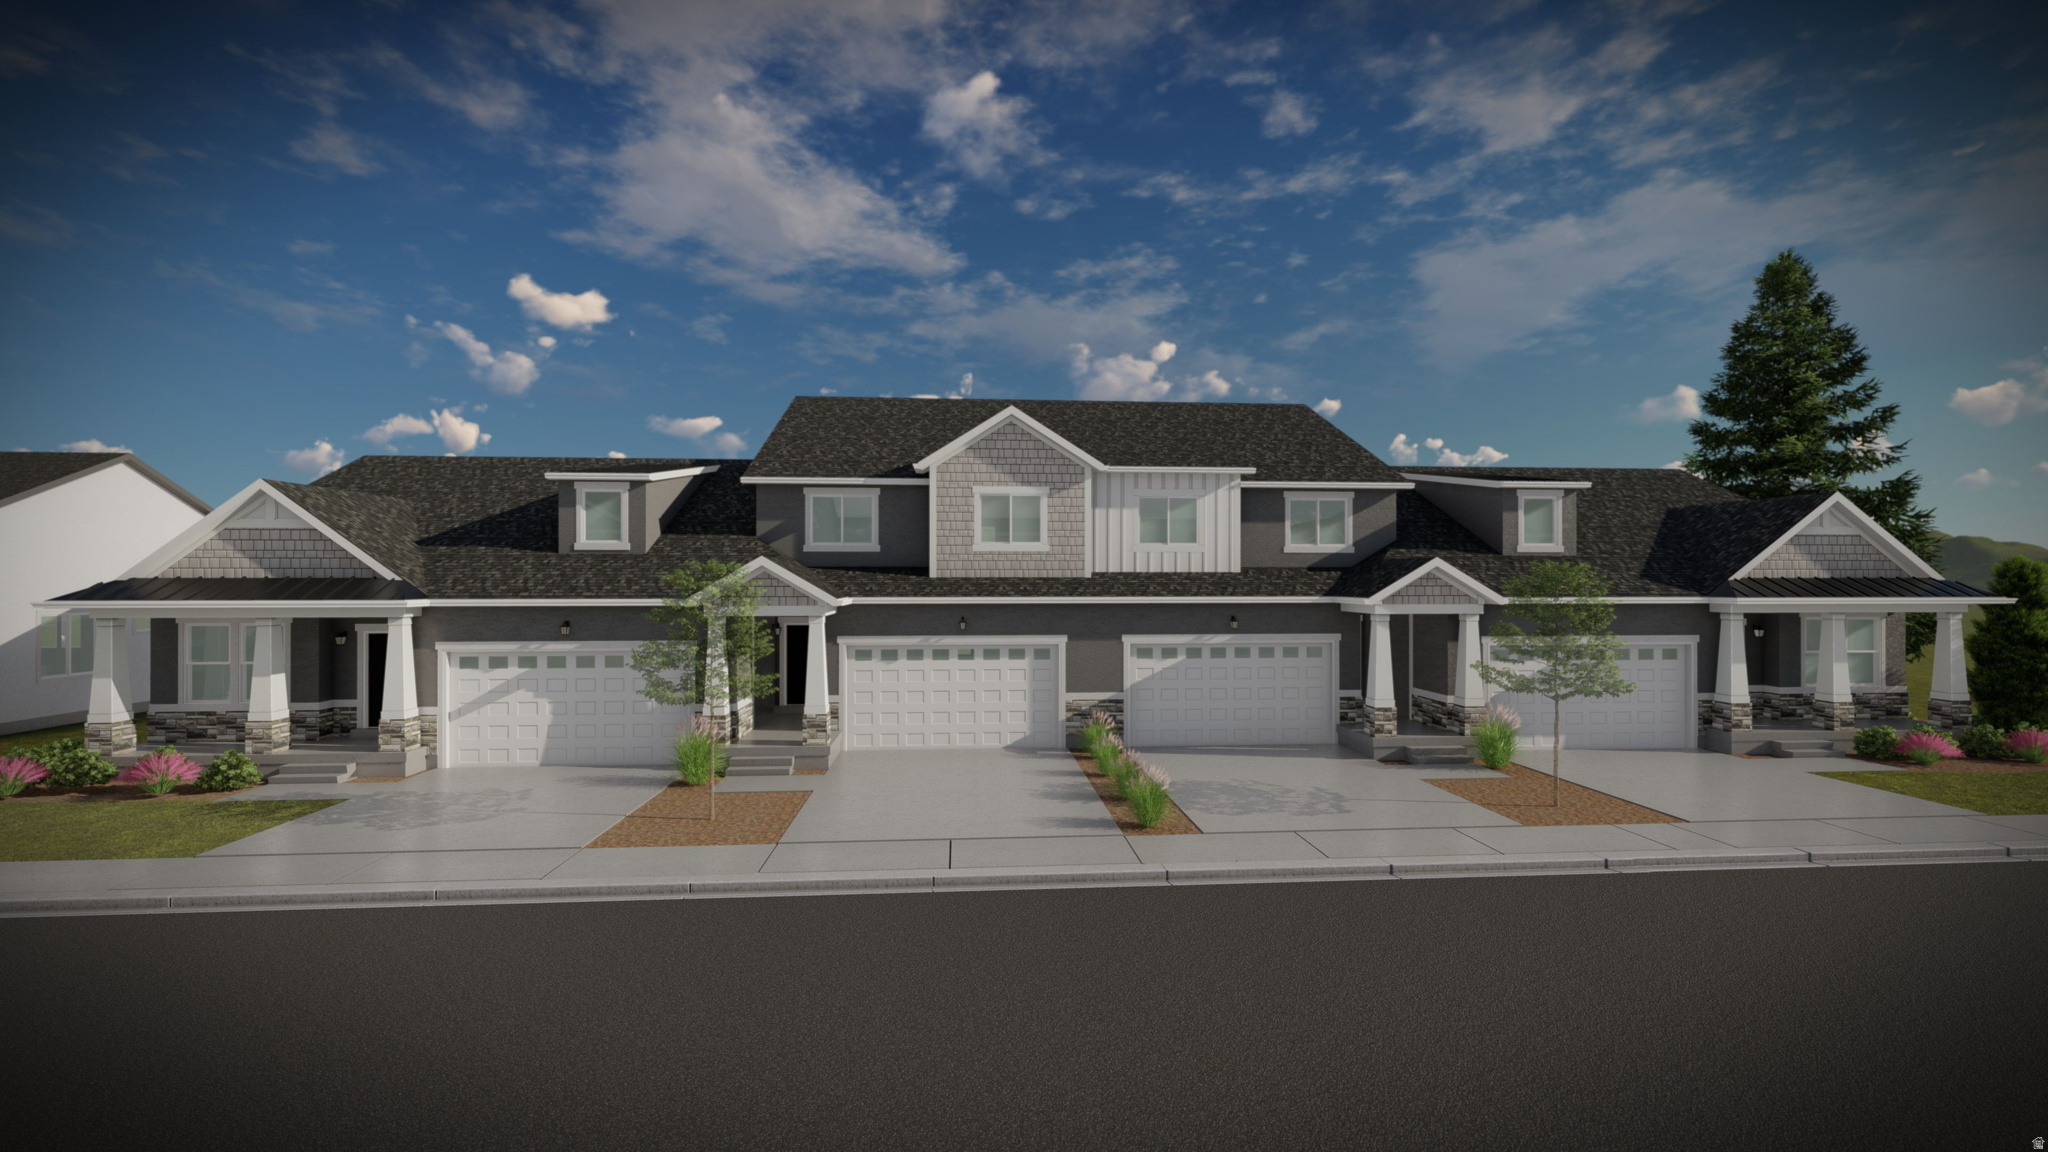
New on site 4 days ago
Discover the perfect mix of convenience and comfort with your new townhome at Highridge! Enjoy the benefits of multi-story living and a spacious two-car garage, without the upkeep of a single-family home. Love where you live with community perks like a clubhouse with a gym, a sparkling pool, and pickleball courts. Plus, you'll be part of the growing Mt. Saratoga master-planned community, designed with parks, trails, and open spaces for you to explore. Don't wait! Reach out today to learn more or schedule your visit!
#2170761

Saratoga Springs

811 N BANNER DR 640

5 Beds

3 Baths

3,672 Sq.Ft.

$575,900

MLS#: 2170761
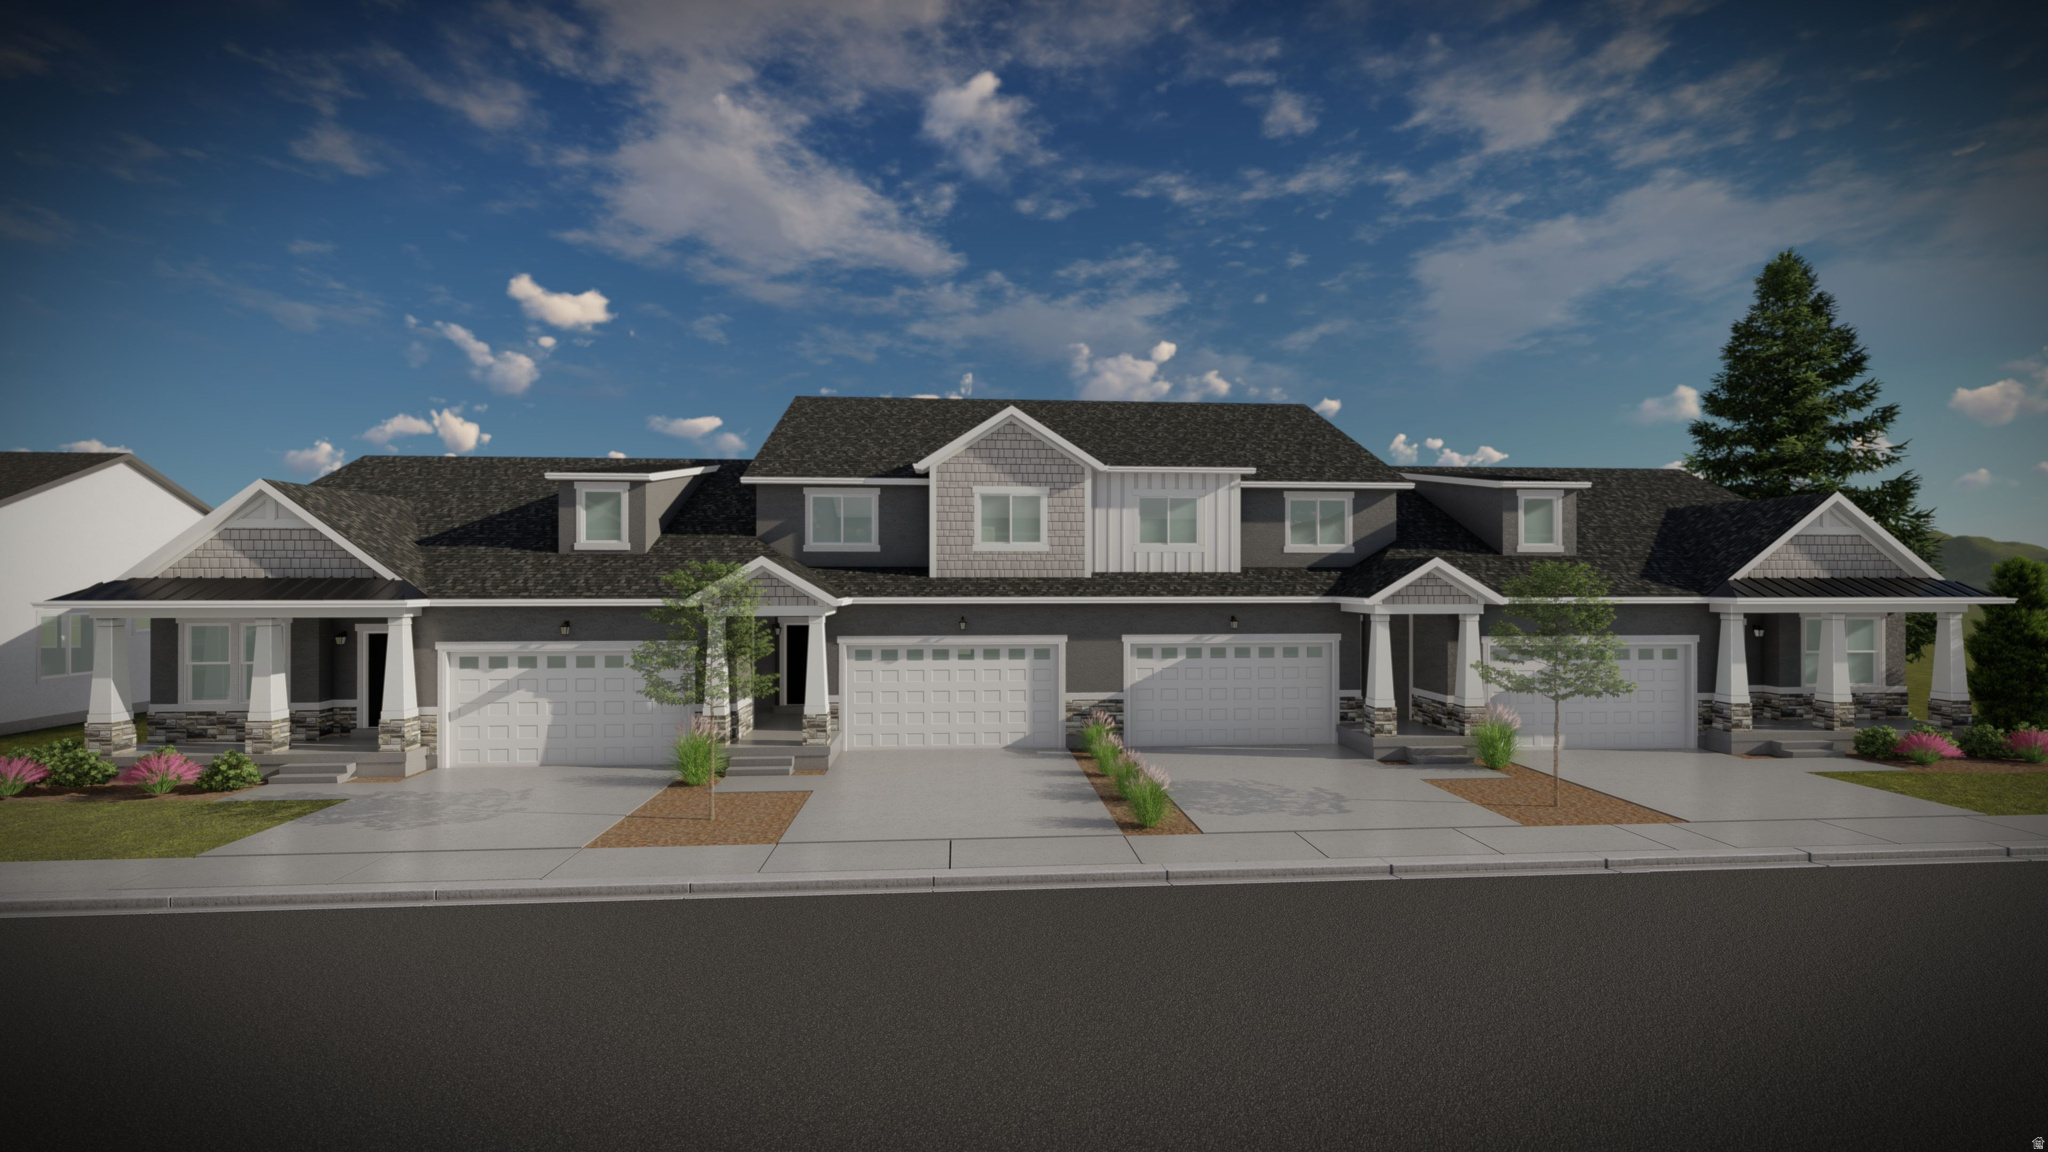
New on site 4 days ago
Discover the perfect mix of convenience and comfort with your new townhome at Highridge! Enjoy the benefits of multi-story living and a spacious two-car garage, without the upkeep of a single-family home. Love where you live with community perks like a clubhouse with a gym, a sparkling pool, and pickleball courts. Plus, you'll be part of the growing Mt. Saratoga master-planned community, designed with parks, trails, and open spaces for you to explore. Don't wait! Reach out today to learn more or schedule your visit!
#2170769

Saratoga Springs

797 N BANNER DR 642

5 Beds

3 Baths

3,672 Sq.Ft.

$575,900

MLS#: 2170769
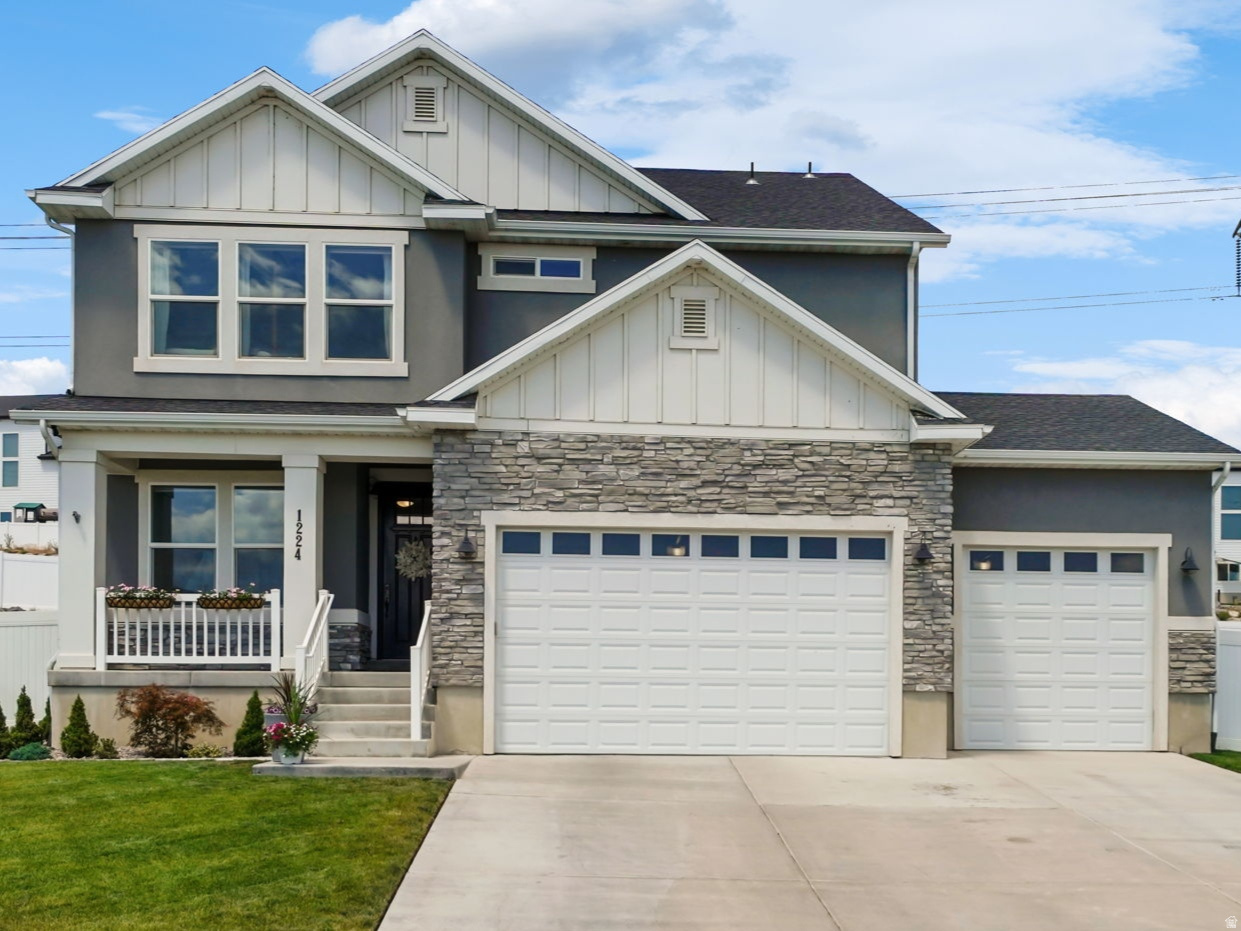
New on site 4 days ago
Beautiful 2-Story Home in Saratoga Springs! Nestled on a spacious 0.26-acre lot within the highly desirable Ridge subdivision. This pristine single-family residence is a true masterpiece. This beautifully designed living space features an ideal layout for modern comfort and interior premium upgrades with stunning solid surface countertops, durable tile, carpet flooring and custom window coverings. High-speed fiber internet is also available and NO HOA fees!  The main level includes a great room, a formal living room, a cozy fireplace, a well-appointed kitchen/dining area, and a convenient laundry room. Upstairs, you will find 3 spacious bedrooms and 2 full bathrooms, including a primary suite equipped with a large walk-in shower w/two shower heads and two closets and an ideal "Jack-N-Jill" bathroom set up.  The finished basement features a beautiful family room, two extremely large bedrooms w/builtin closet organizers and a full bathroom w/washer & dryer hookups.   Step outside to enjoy a fully fenced backyard with full professional landscaping, an automated sprinkler system, a covered patio-ideal for entertaining or just relaxing at the end of the day.  Parking is a breeze with an attached 3-car garage. Located in the Alpine School District near Thunder Ridge Elementary and Westlake High. Square footage figures are provided as courtesy estimates only and were obtained from county records. Buyer is advised to obtain an independent measurement.
#2170663

Saratoga Springs

1224 W PEAK PL

5 Beds

3 Baths

3,771 Sq.Ft.

$748,000

MLS#: 2170663
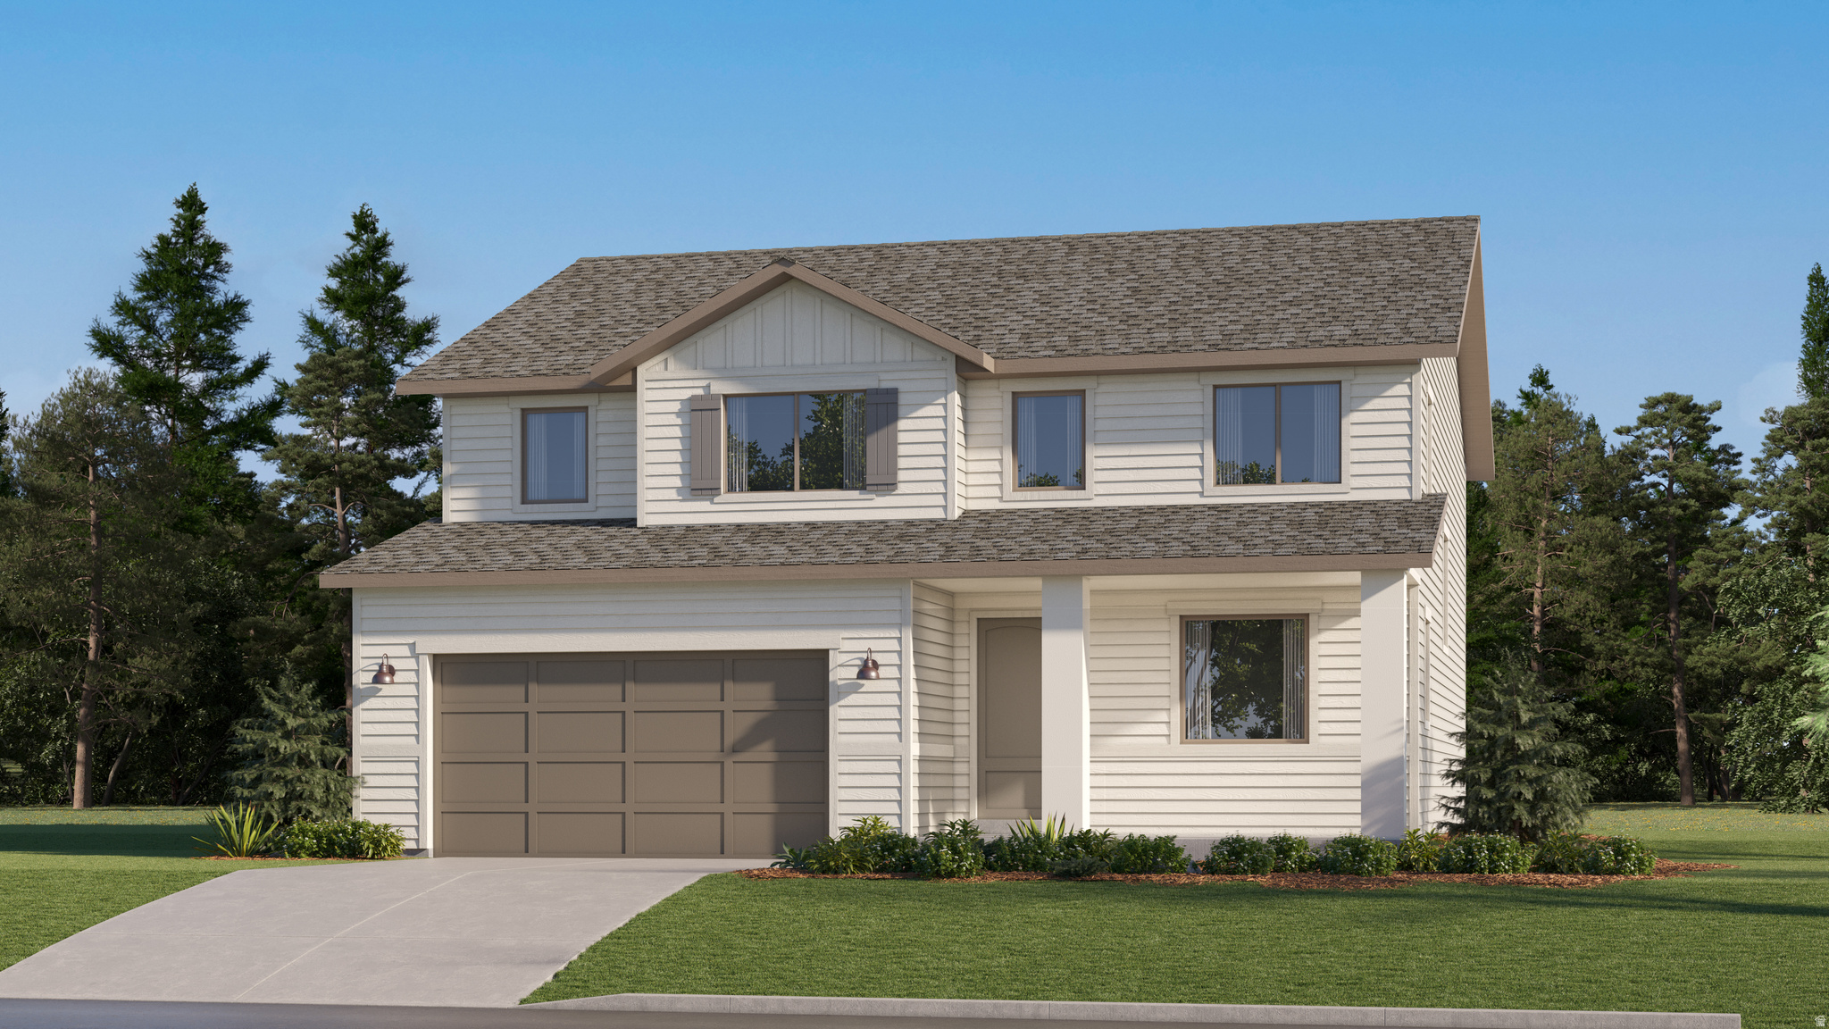
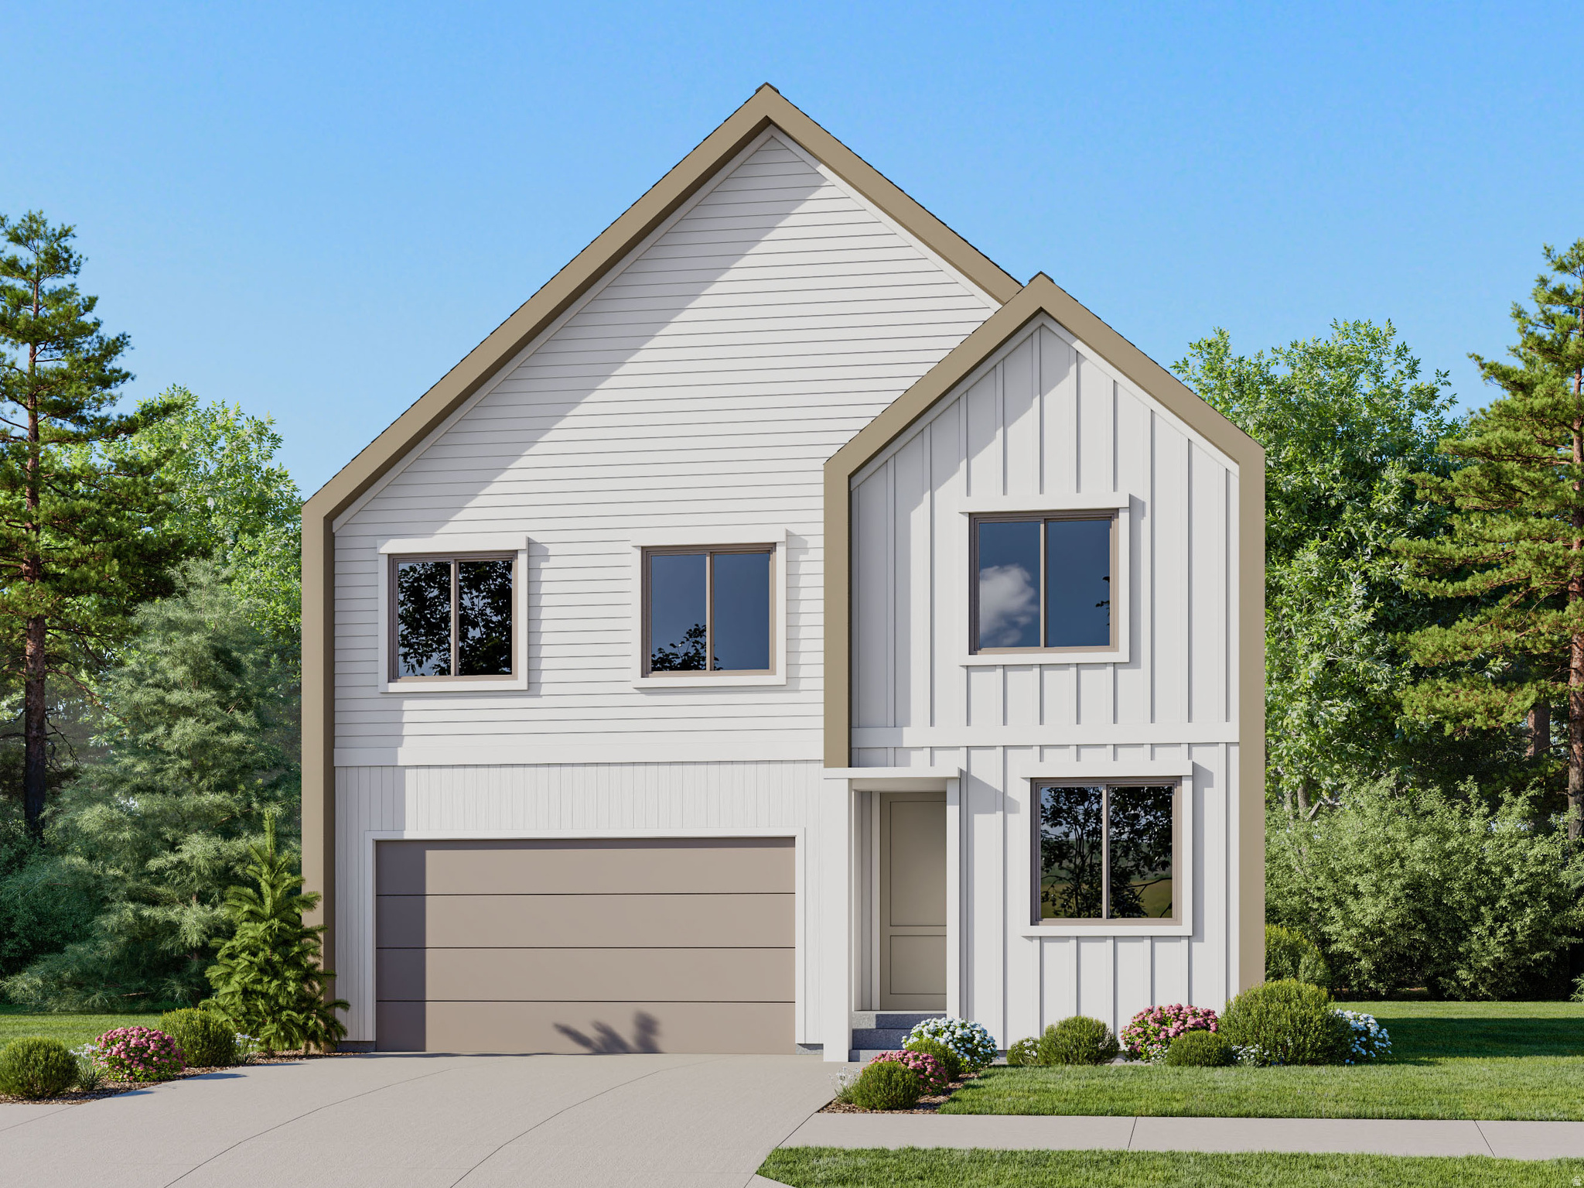
The Valley at Wildflower Cottages - 3202 - Sequoia. Offering up to $20,000 towards closing costs or ask about our rate buy downs when financing with our preferred lender! Estimated completion in September.  This home offers 4 bedrooms, 2.5 bathrooms, a tandem three-car garage, vaulted ceilings, and a full, unfinished basement. The first floor offers a large family room, mudroom, dining area, and a kitchen that boasts craftsman style cabinets with quartz countertops and stainless steel appliances, including the refrigerator! Upstairs you'll find 4 bedrooms, including the luxurious owner's suite with walk-in closet and a bathroom with dual vanities. Square footage figures are provided as a courtesy estimate only and were obtained from builder. Buyer is advised to obtain an independent measurement. Interior photos are of same style of home, but not the actual home. Rendering is for illustrative purposes only.
#2170392

Saratoga Springs

1851 W GOLDEN MAGIC LN 3202

4 Beds

2 Baths

3,497 Sq.Ft.

$584,900

MLS#: 2170392
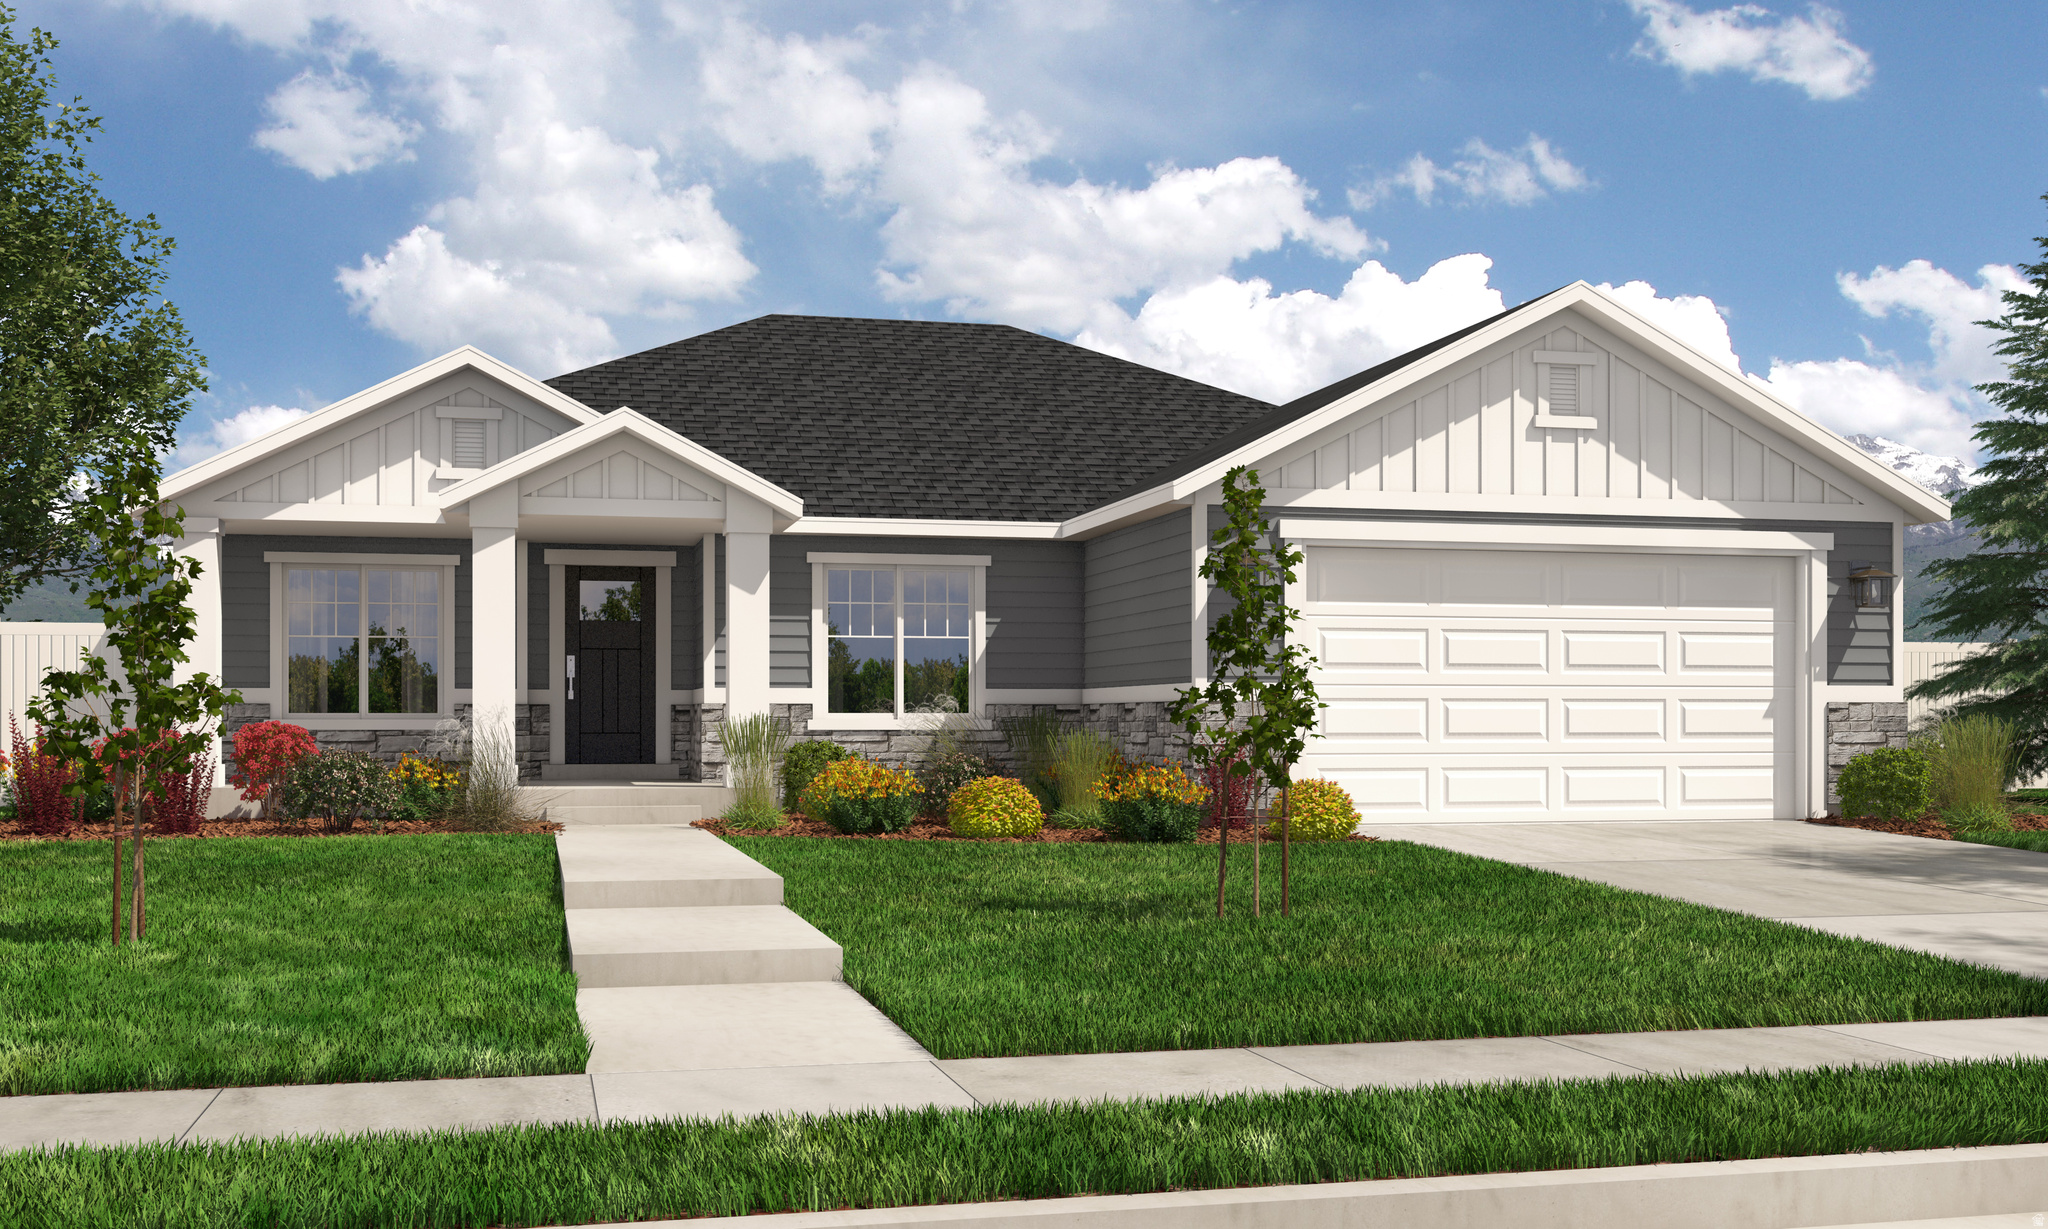
Contact agent for more details. Buyer/Buyer's agent to verify information.
#2170461

Saratoga Springs

1147 N COYOTE CRK 119

3 Beds

2 Baths

3,500 Sq.Ft.

$689,900

MLS#: 2170461
Price reduced
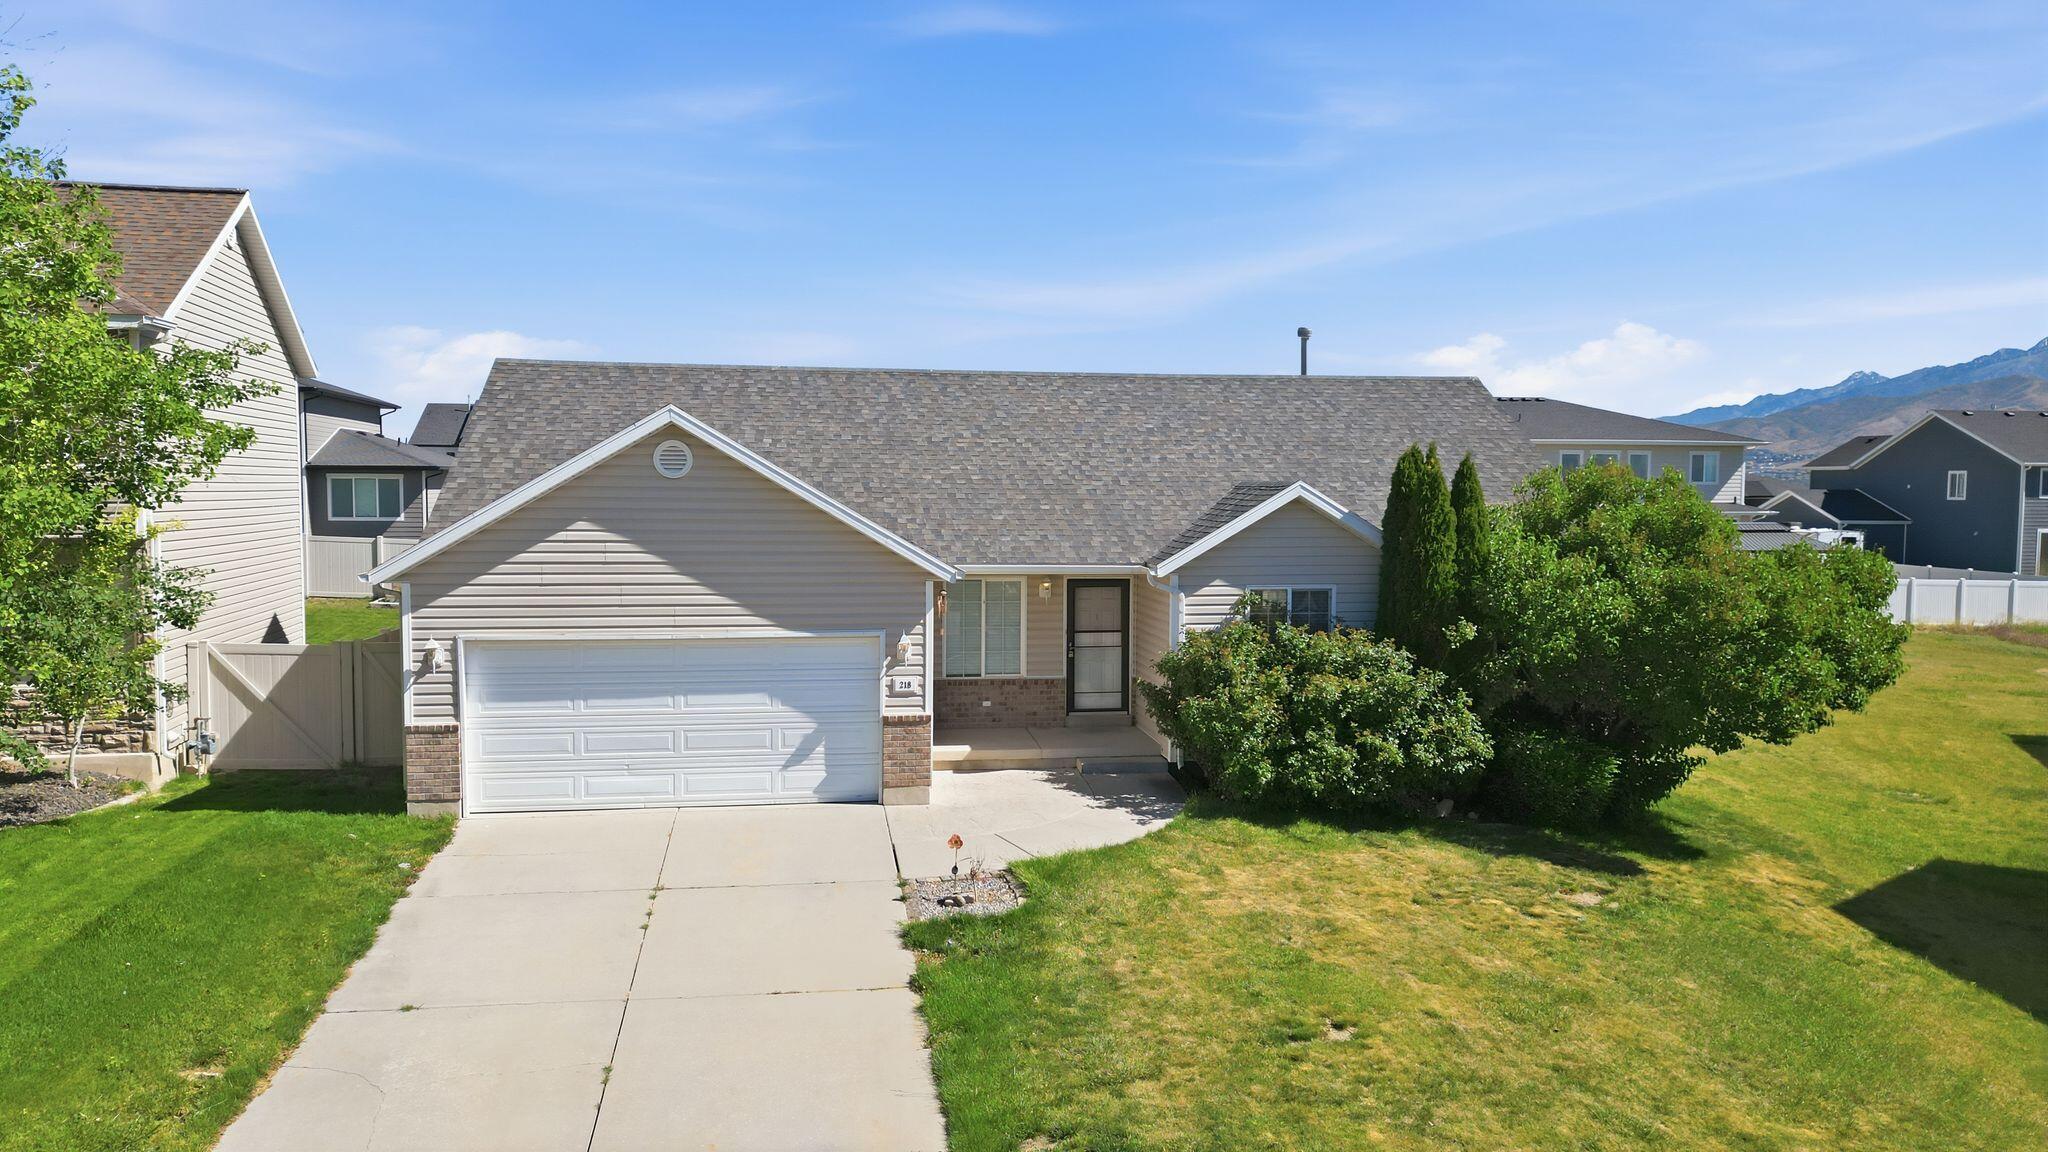
Beautifully updated rambler featuring new engineered bamboo flooring, fresh carpet, and a bright open-concept layout designed for comfortable living and entertaining. The modern kitchen showcases quartz countertops, white cabinetry, stainless steel appliances, and a spacious island with seating. The fully finished basement offers an expansive family room along with three additional bedrooms, providing plenty of space for guests, hobbies, or a growing household. Step outside to a large covered patio and generously sized backyard complete with hot tub, fire pit area, mature landscaping, and room to relax or entertain. Conveniently located with easy access to nearby amenities, this move-in ready home combines style, function, and space both inside and out.
#26-272465

Saratoga Springs

218 Jonathan Place

6 Beds

None Baths

2,568 Sq.Ft.

$530,000

MLS#: 26-272465

BETTER THAN NEW! All finished with 5 bedrooms 3.5 bathrooms, Amazing open floor plan with lots of windows that allow  natural light into the home. Home has new carpet and paint is a year old. The open and airy floor plan creates a seamless flow between the great room, dining room, and kitchen perfect for everyday living and entertaining. Large open kitchen with island bar, pantry, stainless steel appliances, white cabinets and quartz counter tops. Also on the main is a floor formal Livingroom/ office, half bath and laundry room. Upstairs 4 bedrooms included primary suite with separate tub and shower, large walk in closet and another full  bath. Basement offers large family room, full bath, additional bedroom and lots of storage. Enjoy the privacy of a fully landscaped and fenced yard, great for relaxing , outdoor gatherings and pets. This move-in ready home is in a great location close to parks, walking trails, schools, shopping and dining.  Sq FT. is provided as a courtesy from previous appraisal. Sq FT. and all information to be verified by buyers.

183 N EDEN BROOK WAY

Message successfully sent.

I agree to receive email communication and understand I can unsubscribe at any time.

I agree to be contacted by OnX Realty via call, email, and text for real estate services. To opt out, you can reply 'stop' at any time or reply 'help' for assistance. You can also click the unsubscribe link in the emails. Message and data rates may apply. Message frequency may vary. Privacy Policy

 - property

Send a message

Message successfully sent.

Reason for contacting?

I agree to receive email communication and understand I can unsubscribe at any time.

I agree to be contacted by OnX Realty via call, email, and text for real estate services. To opt out, you can reply 'stop' at any time or reply 'help' for assistance. You can also click the unsubscribe link in the emails. Message and data rates may apply. Message frequency may vary. Privacy Policy

Sign In Sign Out

Virtual Assistant

Would you like to take the next step with this property? We can help you schedule a showing or virtual tour, or send you more details.

Yes, I would like more information.

Thank You for Your Reply, One of Our Agents will contact you as soon as possible

No, maybe later.

Thank you, you can always contact me via email, phone number or through the contact form.

Realhub AI

Lucy - Your AI-Powered Realtor

Update Your Temporary Password

Personalize your search

Enter your email and we'll notify you immediately when new listings match what you're looking for.

or enter email address

Already have an account ? Login here

Continue your home search

I agree to receive communications and understand I can unsubscribe at any time.

I agree to be contacted by OnX Realty via call, email, and text for real estate services. To opt out, you can reply 'stop' at any time or reply 'help' for assistance. You can also click the unsubscribe link in the emails. Message and data rates may apply. Message frequency may vary. Privacy Policy

Already have an account ? Login here

We use cookies

We use cookies primarily for analytics to enhance your experience. By accepting, you agree to our use of these cookies. You can manage your preferences or learn more about our cookies policy.