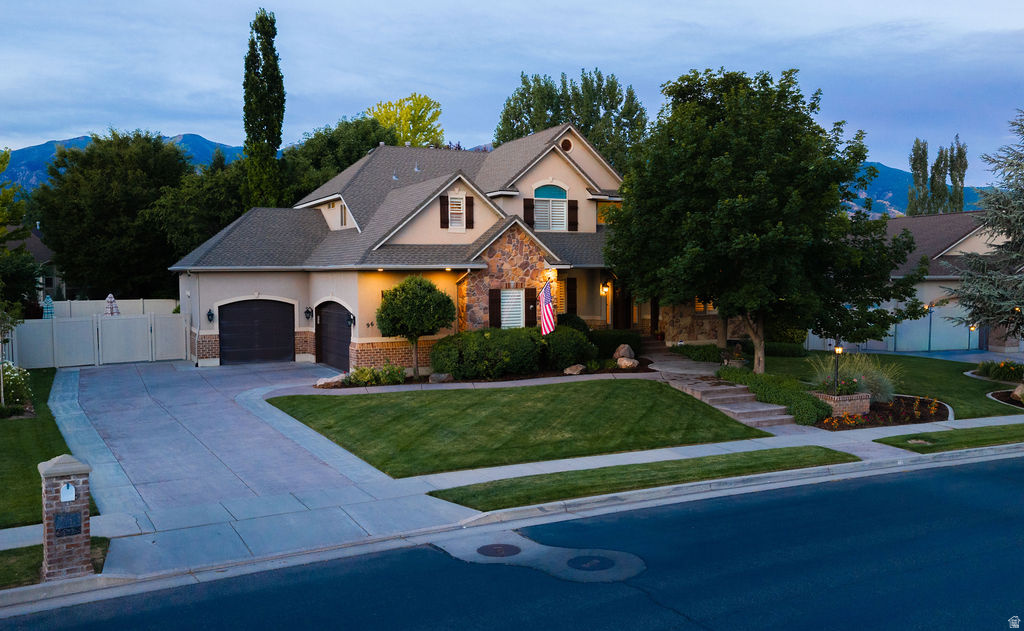
96 N MOUNTAIN VISTAS RD W

Kaysville, UT 84037
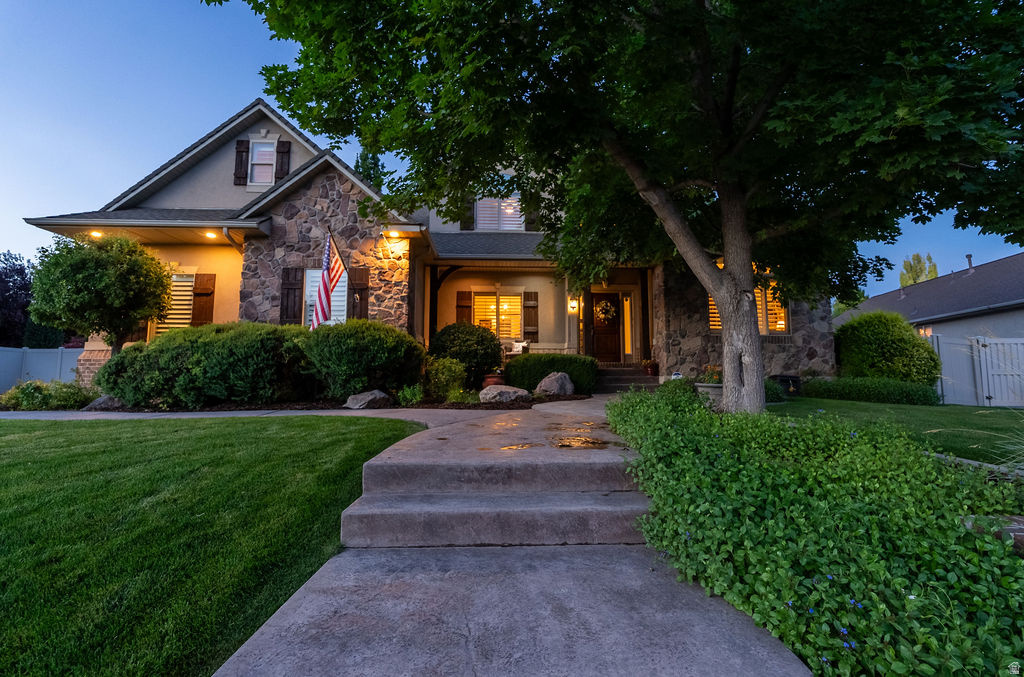
Stories: 2

Kaysville, UT 84037
96 N MOUNTAIN VISTAS RD W

$1,385,000

MLS#: 2171167
Status: Active

Listing provided by: Coldwell Banker Realty (Davis County)

Listing agent phone: None

Last update: 2 days ago

New on site 3 days ago

MOUNTAIN VISTAS - Residential

About

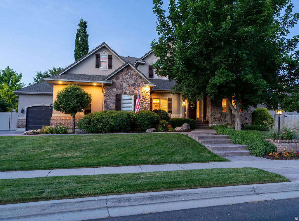
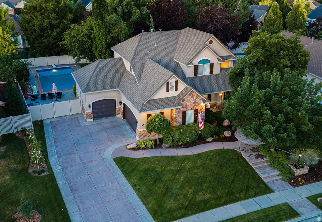
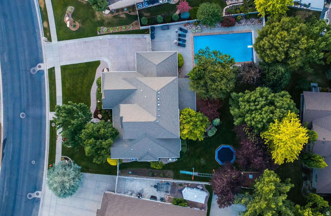
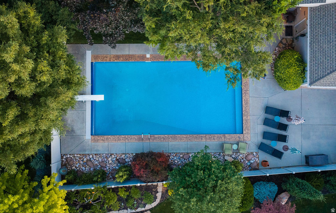
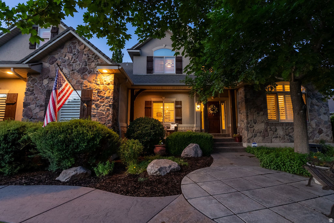
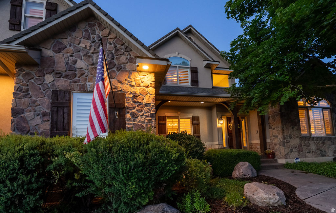
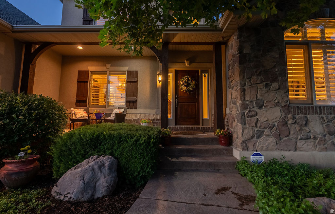
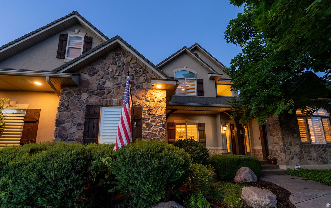
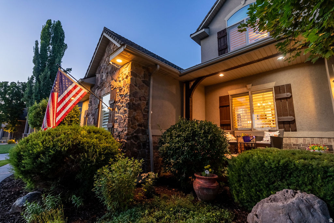
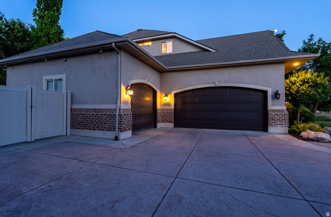
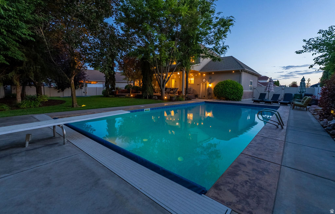
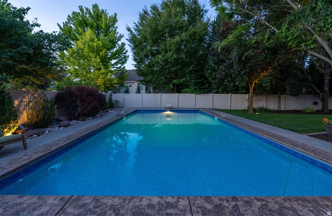
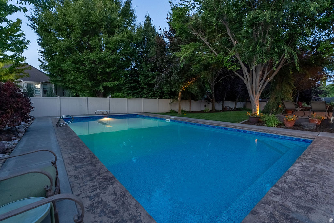
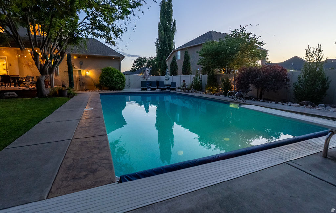
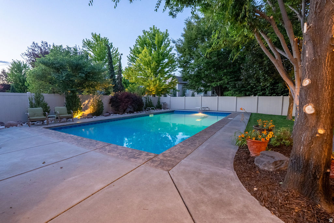
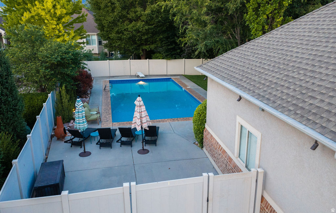
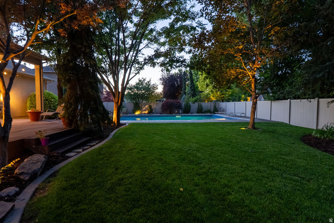
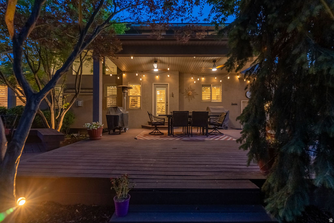
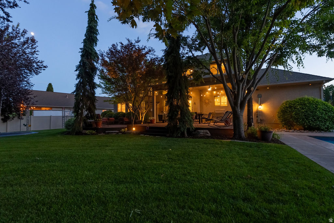
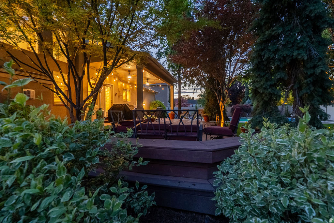
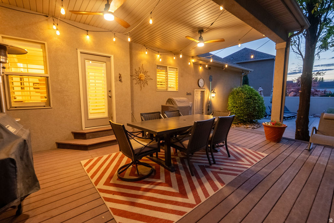
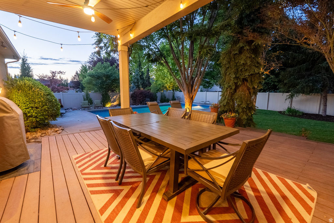
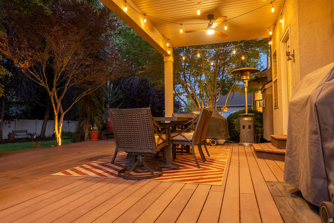
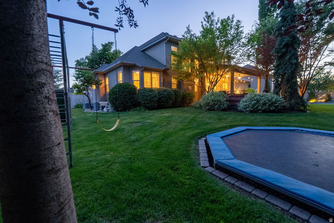
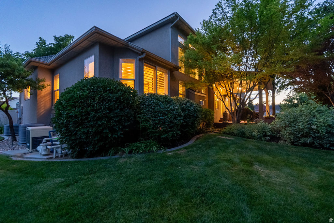
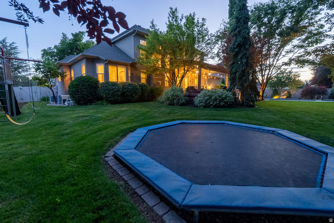
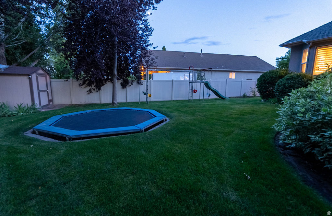
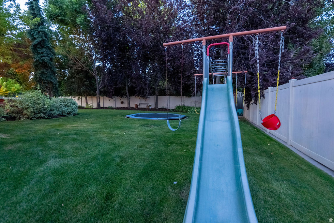
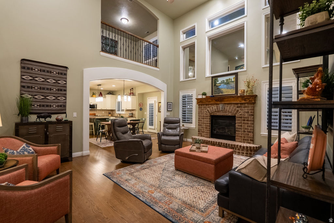
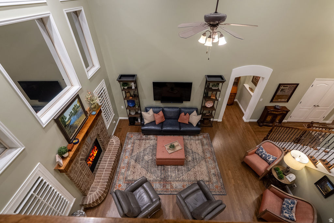
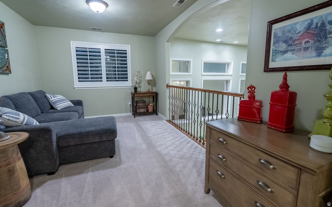
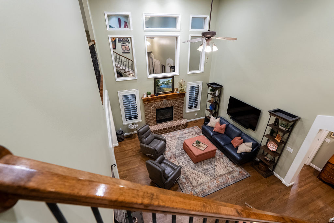
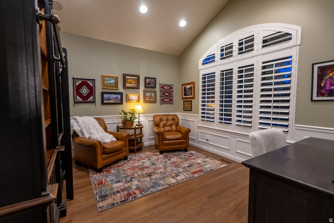
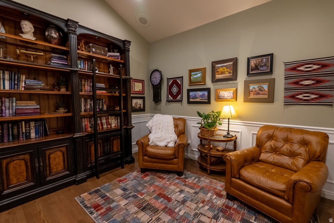
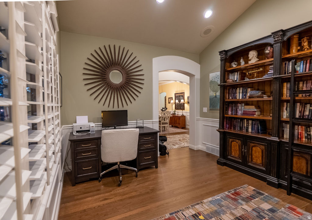
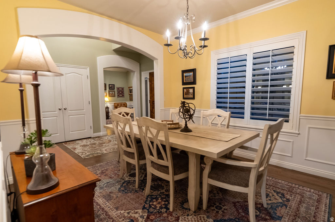
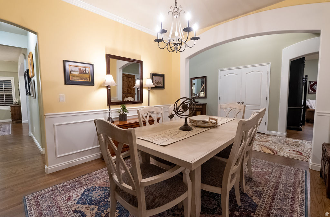
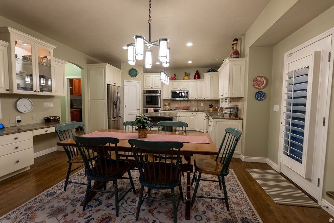
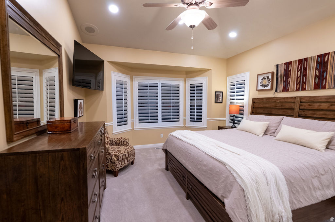
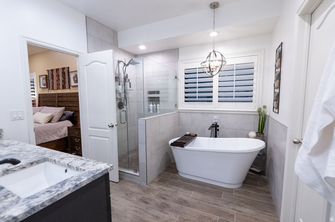
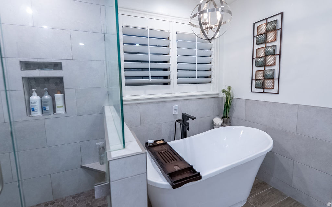
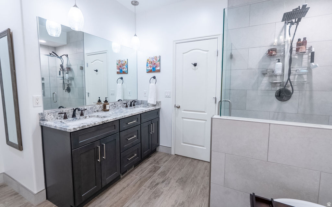
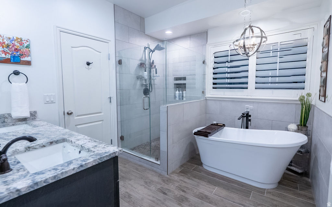
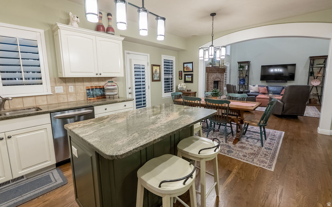
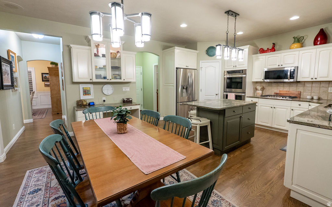
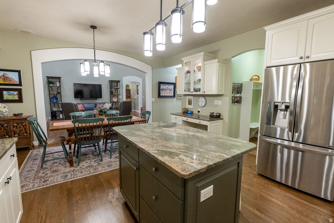
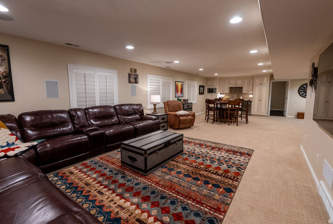
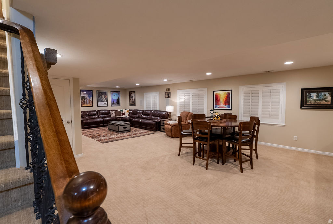
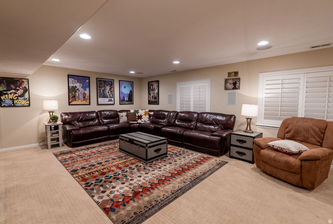
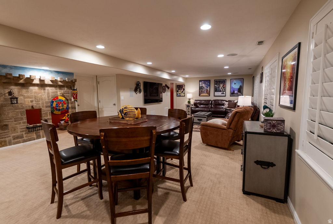
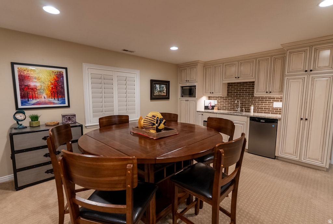
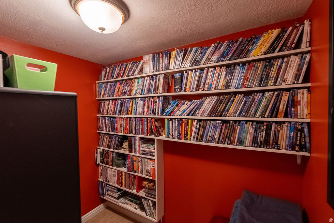
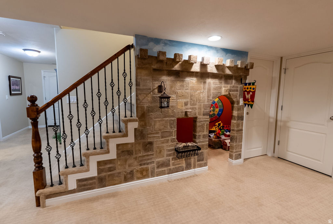
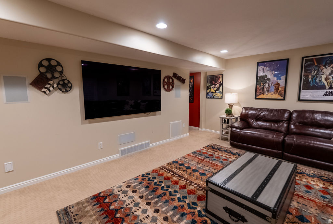
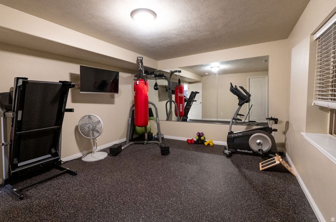
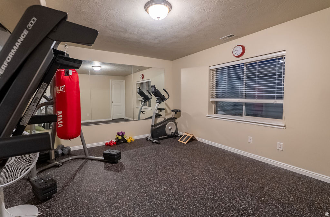
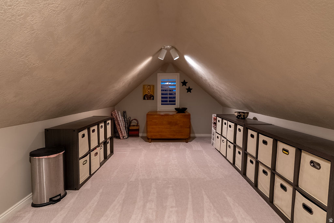
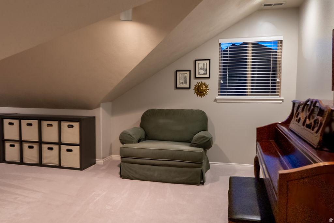
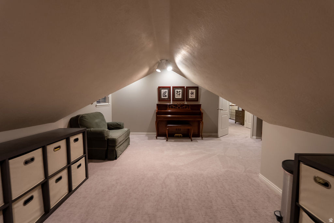
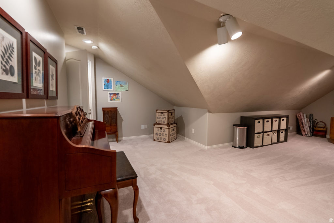
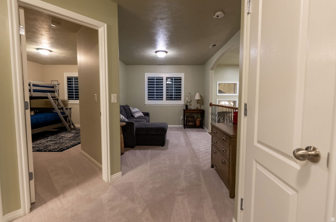
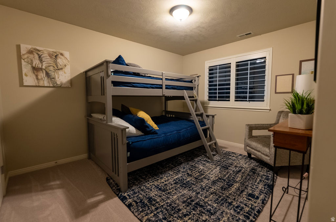
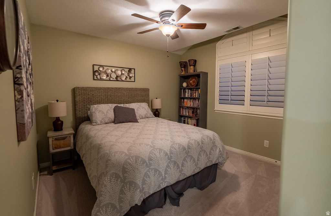
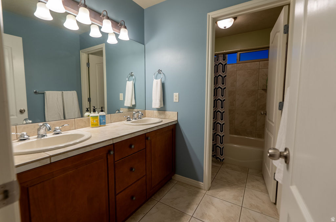
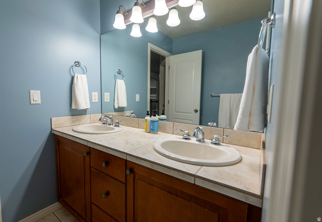
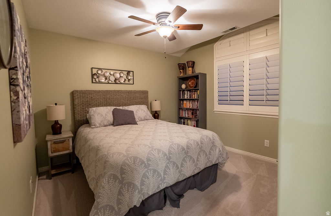
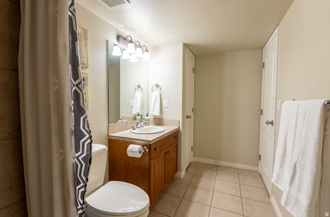
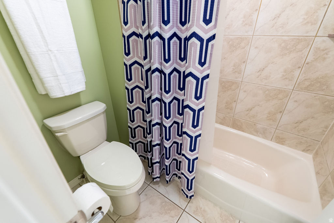
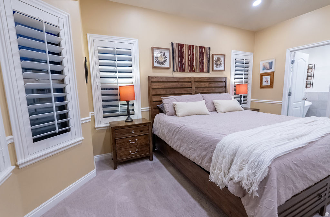
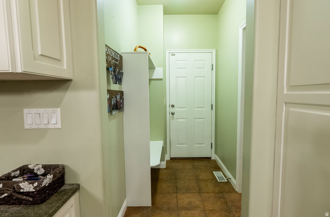
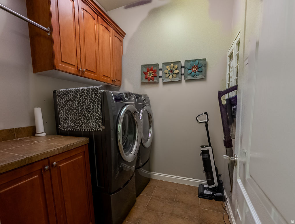
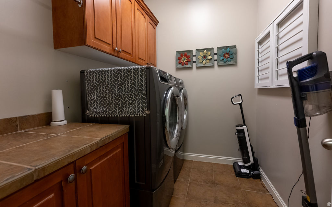
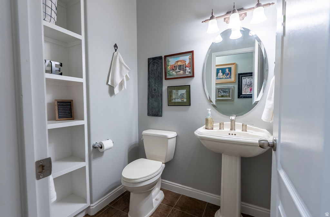
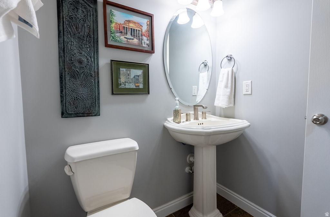
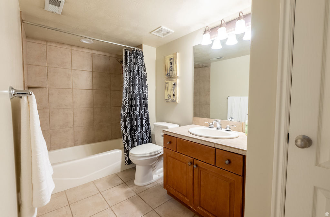
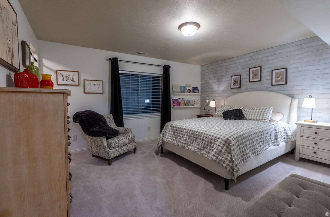
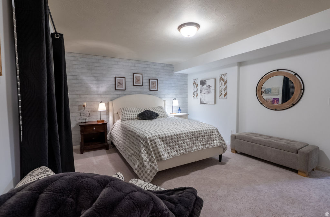
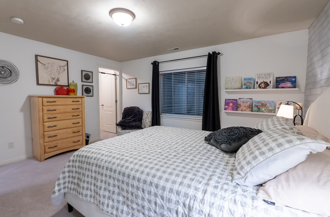
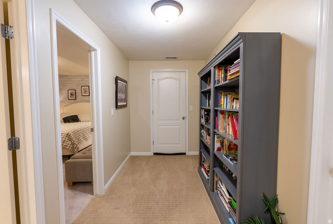
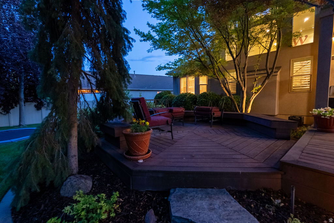
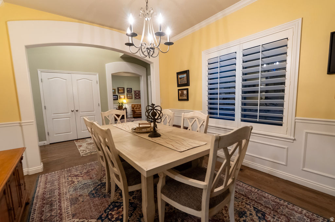
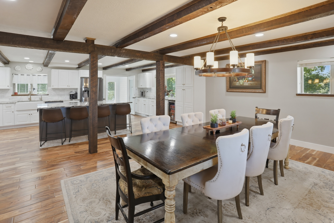
PLEASE WATCH THE HGTV STYLE EPISODE FEATURED IN THE TOUR LINK. The short narrated walkthrough will take you through the story of this beautiful home!!! As you step inside, one thing becomes immediately apparent...This isn't a home that was designed simply to impress. It was designed to be lived in. To the left, the formal dining room stands ready for holidays, birthdays, and the traditions that quietly become part of every family's story. To the right, what was once a formal living room has become something much more personal. A library and office filled with books, original artwork, and treasures collected through years of travel. It's a room that reflects curiosity... creativity... and a life well explored. As you continue forward, the home reveals its heart. The soaring two-story family room opens before you, anchored by a magnificent stone fireplace and framed by expansive windows that fill the space with natural light. Above, the open loft creates a visual connection between both levels, giving the home a feeling that's at once spacious and wonderfully connected. It's the kind of room where people naturally gather. Where conversations linger. Where ordinary evenings quietly become the moments we remember years later. Just beyond is the primary suite, thoughtfully tucked away from the rest of the home to create a peaceful retreat. Here, recent updates blend beautifully with the home's original character. Crisp white cabinetry, a freestanding soaking tub, a spacious tiled shower, and timeless finishes create a space that feels fresh, elegant, and inviting. One of the things I especially appreciate about this floor plan is its flexibility. The adjacent library offers an exciting opportunity for someone who dreams of creating an extraordinary dressing room or expanded walk-in closet, transforming this entire wing into an even more luxurious private retreat. Returning to the center of the home, the kitchen continues the same thoughtful balance of beauty and function. Bright white cabinetry, granite countertops, generous workspace, and an adjoining dining area make this far more than a place to prepare meals. This is where mornings begin. Homework finds its way to the table. Friends gather without being invited into the kitchen. And conversations somehow last longer than anyone expected. Nearby, the laundry room, guest bath, and oversized three-car garage are tucked conveniently away, allowing everyday life to happen effortlessly behind the scenes. Upstairs, the openness of the home continues. A comfortable loft overlooks the family room below, creating a quiet reading nook and a place to simply pause for a few moments. Two generous bedrooms, separated by a full bath, provide privacy while remaining connected by an airy hallway filled with natural light. It's a second floor that never feels closed off... only connected. Downstairs, the home takes on a different personality. This level was clearly designed for bringing people together. A spacious family room invites movie nights, game days, celebrations, and weekends spent with family and friends. Tucked beneath the staircase, a charming play space reminds us that the smallest imaginations often create the biggest memories. A convenient kitchenette makes entertaining downstairs effortless, while additional bedrooms and a full bath provide wonderful flexibility for guests, extended family, or multi-generational living. Even the storage spaces have been thoughtfully customized, offering endless possibilities for collections, hobbies, gaming, crafts, or whatever passions the next owners bring with them .And then...The home opens itself to the outdoors.French doors invite you onto an expansive backyard where the pace of life naturally slows. The sparkling pool becomes the centerpiece of warm summer afternoons, while shaded gathering spaces, mature trees, and beautifully established landscaping create a setting that's both private and welcoming. RV/camper or boat storage, adds to t

Property

Beds

5

Full Baths

3

1/2 Baths

1

Year Built

2002

Sq.Footage

4,875

Features

Features & Amenities

Interior

  • Other Interior Features

    Walk-In Closet(s), Granite Counters, Master Downstairs

  • Total Bedrooms

    5

  • Bathrooms

    3

  • 1/2 Bathrooms

    1

  • Basement YN

    YES

  • Cooling YN

    YES

  • Cooling

    Central Air

  • Fireplace YN

    YES

  • Heating YN

    NO

  • Heating

    None

  • Main Level Bedrooms

    1

  • Pet friendly

    N/A

Exterior

  • Garage

    Yes

  • Garage spaces

    3

  • Construction Materials

    Stone, Stucco

  • Parking

    RV Access/Parking, Attached, Garage

  • Patio and Porch Features

    Deck, Patio

  • Pool

    Yes

  • Pool Features

    Heated, In Ground, Pool Cover, Private

  • Waterfront YN

    NO

Area & Lot

  • Lot Size(acres)

    0.35

  • Lot Size(square feet)

    15,246

  • Property Type

    Residential

  • Property Sub Type

    Single Family Residence

  • Architectural Style

    Stories: 2

Price

  • Sales Price

    $1,385,000

  • Tax Amount

    $6,034

  • Zoning

    R-!

  • Sq. Footage

    4,875

  • Price/SqFt

    $284

HOA

  • Association

    YES

  • Association Fee

    $570

  • Association Fee Frequency

    Annually

  • Association Fee Includes

    N/A

Property Resources

  • Horse Property

    NO

School District

  • Elementary School

    Davis

  • Middle School

    Shoreline Jr High

  • High School

    Davis

Property Features

  • New Construction

    NO

  • Association Amenities

    Playground

  • Senior Community YN

    NO

Schedule

Schedule a Showing

Showing scheduled successfully.

What is 3 + 4 ?


Change time

Mortgage calculator

Estimate your monthly mortgage payment, including the principal and interest, property taxes, and HOA. Adjust the values to generate a more accurate rate.

Your payment

Principal and Interest:

$

Property taxes:

$

HOA fees:

$

Total loan payment:

$

Total interest amount:

$

Location

  • County

    Davis

  • Elementary School

    Davis

  • Middle School

    Shoreline Jr High

  • High School

    Davis

Listing Courtesy of Kathryn Elliott , Coldwell Banker Realty (Davis County)

RealHub Information is provided exclusively for consumers' personal, non-commercial use, and it may not be used for any purpose other than to identify prospective properties consumers may be interested in purchasing. All information deemed reliable but not guaranteed and should be independently verified. All properties are subject to prior sale, change or withdrawal. RealHub website owner shall not be responsible for any typographical errors, misinformation, misprints and shall be held totally harmless.

Agent Lindsey Pili

Lindsey Pili

Agent / RealtorĀ®

Call Lindsey today to schedule a private showing.


* Listings on this website come from the FMLS IDX Compilation and may be held by brokerage firms other than the owner of this website. The listing brokerage is identified in any listing details. Information is deemed reliable but is not guaranteed. If you believe any FMLS listing contains material that infringes your copyrighted work please click here to review our DMCA policy and learn how to submit a takedown request.Ā© 2024 FMLS.

Properties

Related properties
New on site 4 days ago
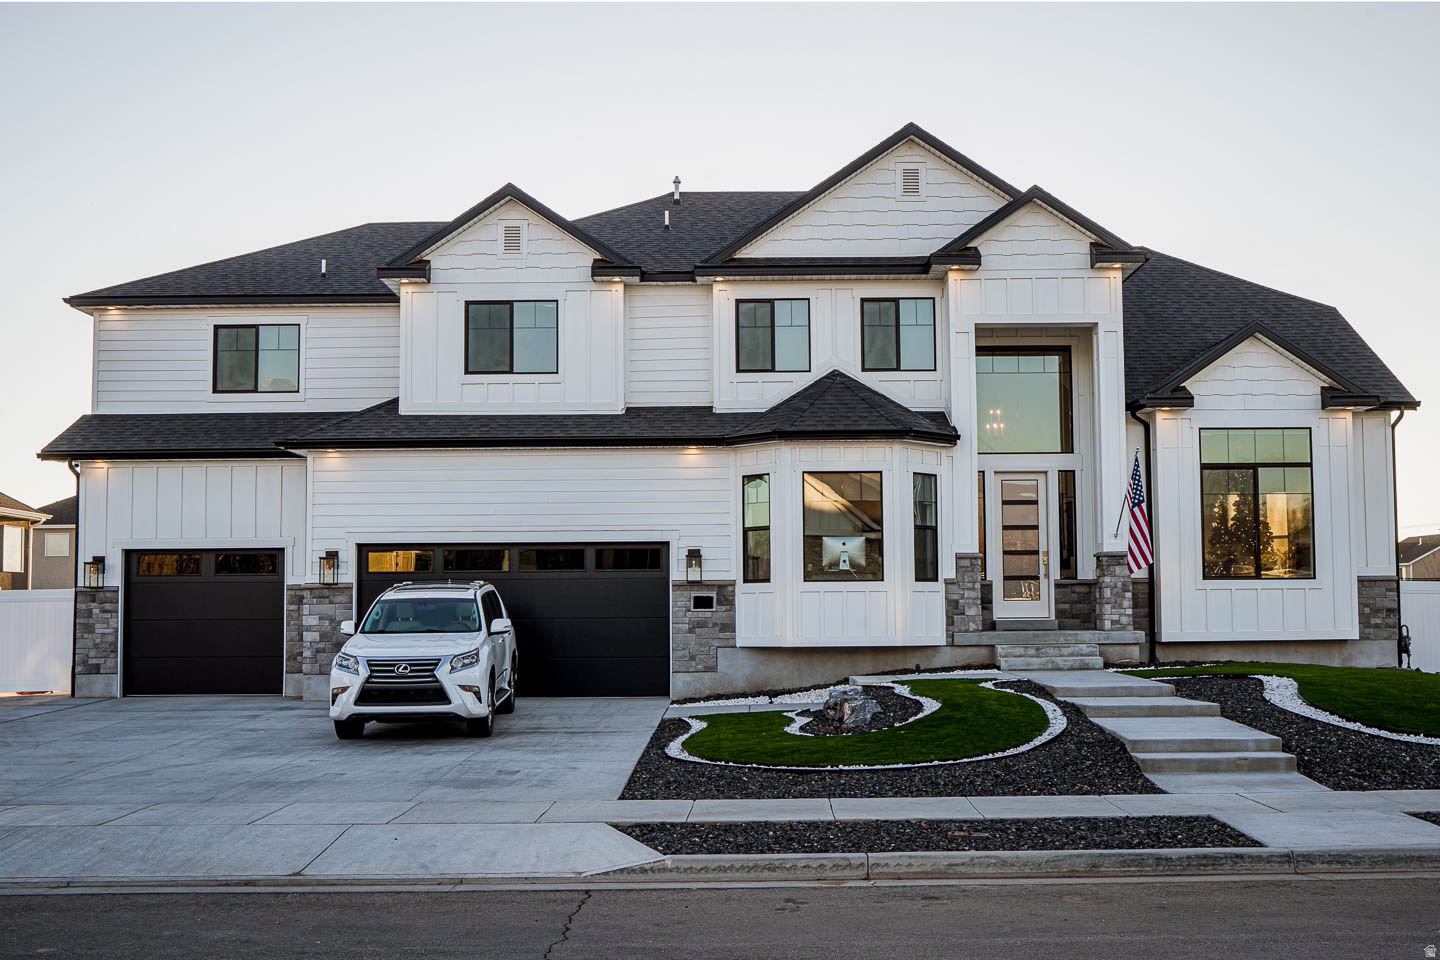
****Showings to begin at the open house Saturday, 7/11 at 11am****   A Showstopper from the Ground Up. Built in 2020 with no expense spared, this home delivers on every level, literally. From the moment you walk in, the main level sets the tone with soaring ceilings, an open layout built for entertaining, a large kitchen with quartz countertops, a formal dining area, and solid hardwood soft-close cabinets throughout. A dedicated office rounds out the main level and can easily flex as a eighth bedroom if the need arises. Upstairs, four generously sized bedrooms give everyone their own space, anchored by an immaculate primary suite with a full four-piece bathroom that feels like a retreat. The basement is a standout feature all on its own. A fully equipped three-bedroom, one-bath ADU with a separate entrance offers serious flexibility, whether you're looking to offset the mortgage with rental income or accommodate multi-generational living. The third bedroom currently functions as a dedicated home theater with stadium seating and is being sold with all equipment included. Prefer a traditional bedroom? It converts back easily. Stunning 4'x4' ceramic tile floors round out the kitchen while the same solid hardwood cabinetry carries through here as well, keeping the quality consistent from top to bottom. Outside, the property continues to impress. Nearly half an acre gives you room to breathe, and peace of mind comes built in with a French perimeter drain around the footings that also tie into the basement window wells. Flooding is simply not a concern here. A gated area is purpose-built for your trailer or RV, complete with 50-amp hookups, and laundry is tucked right inside the garage so the camping gear stays where it belongs. The backyard is a kids dream, and the front yard is fully xeriscaped for a true zero-maintenance curb appeal that looks sharp year-round. Park four vehicles with ease in the oversized garage, enjoy the freedom of a non-HOA neighborhood, and settle into a quiet community where pride of ownership is evident on every street. Homes like this don't come around often.
#2170896

Kaysville

86 S PRESTON ST

8 Beds

4 Baths

5,225 Sq.Ft.

$1,175,000

MLS#: 2170896
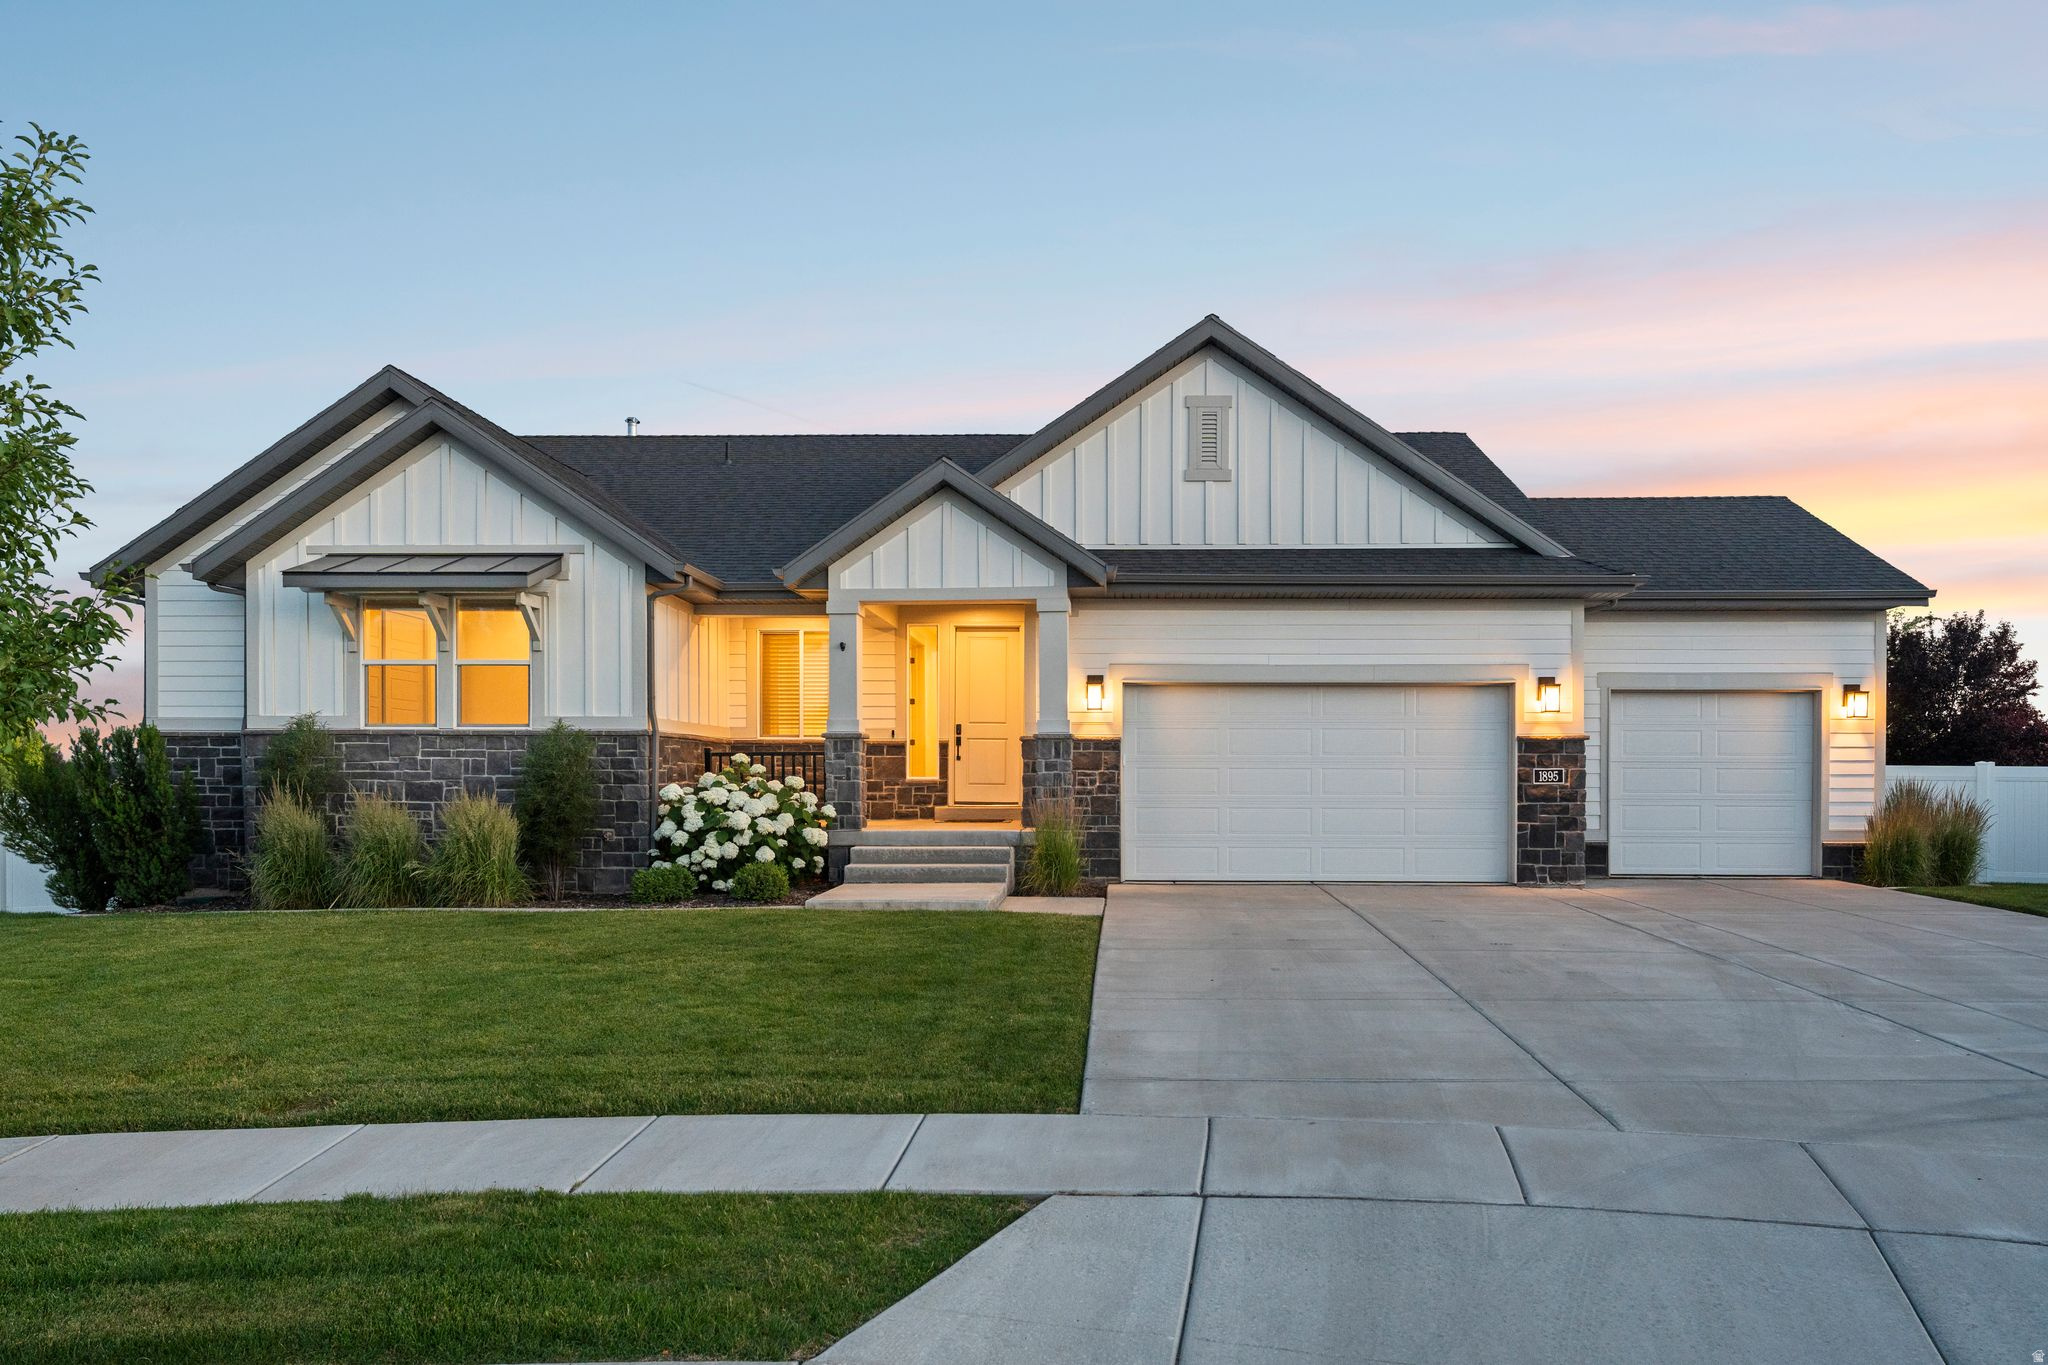
Set on an oversized, professionally landscaped lot in one of Kaysville's most coveted pockets, this rambler is built for slowing down and spreading out. A covered upper deck frames mountain views, while the open patio below leads to a flat, fully fenced backyard with room for play, pets, and everything in between. Inside, the great room offers plenty of space in the kitchen which  flows into a spacious family room, ideal for everyday living and easy entertaining. The fully finished walkout basement adds real flexibility with the option to easily add a second kitchen for multigenerational living or future rental potential. A four car garage offers room for all your toys or even a workshop.  To top it off, the location of this home sits just minutes from the airport, I-15, and Davis County's best shopping and dining at the nearby Farmington Station.
#2167878

Kaysville

1895 W 75 S

6 Beds

3 Baths

4,249 Sq.Ft.

$1,230,000

MLS#: 2167878
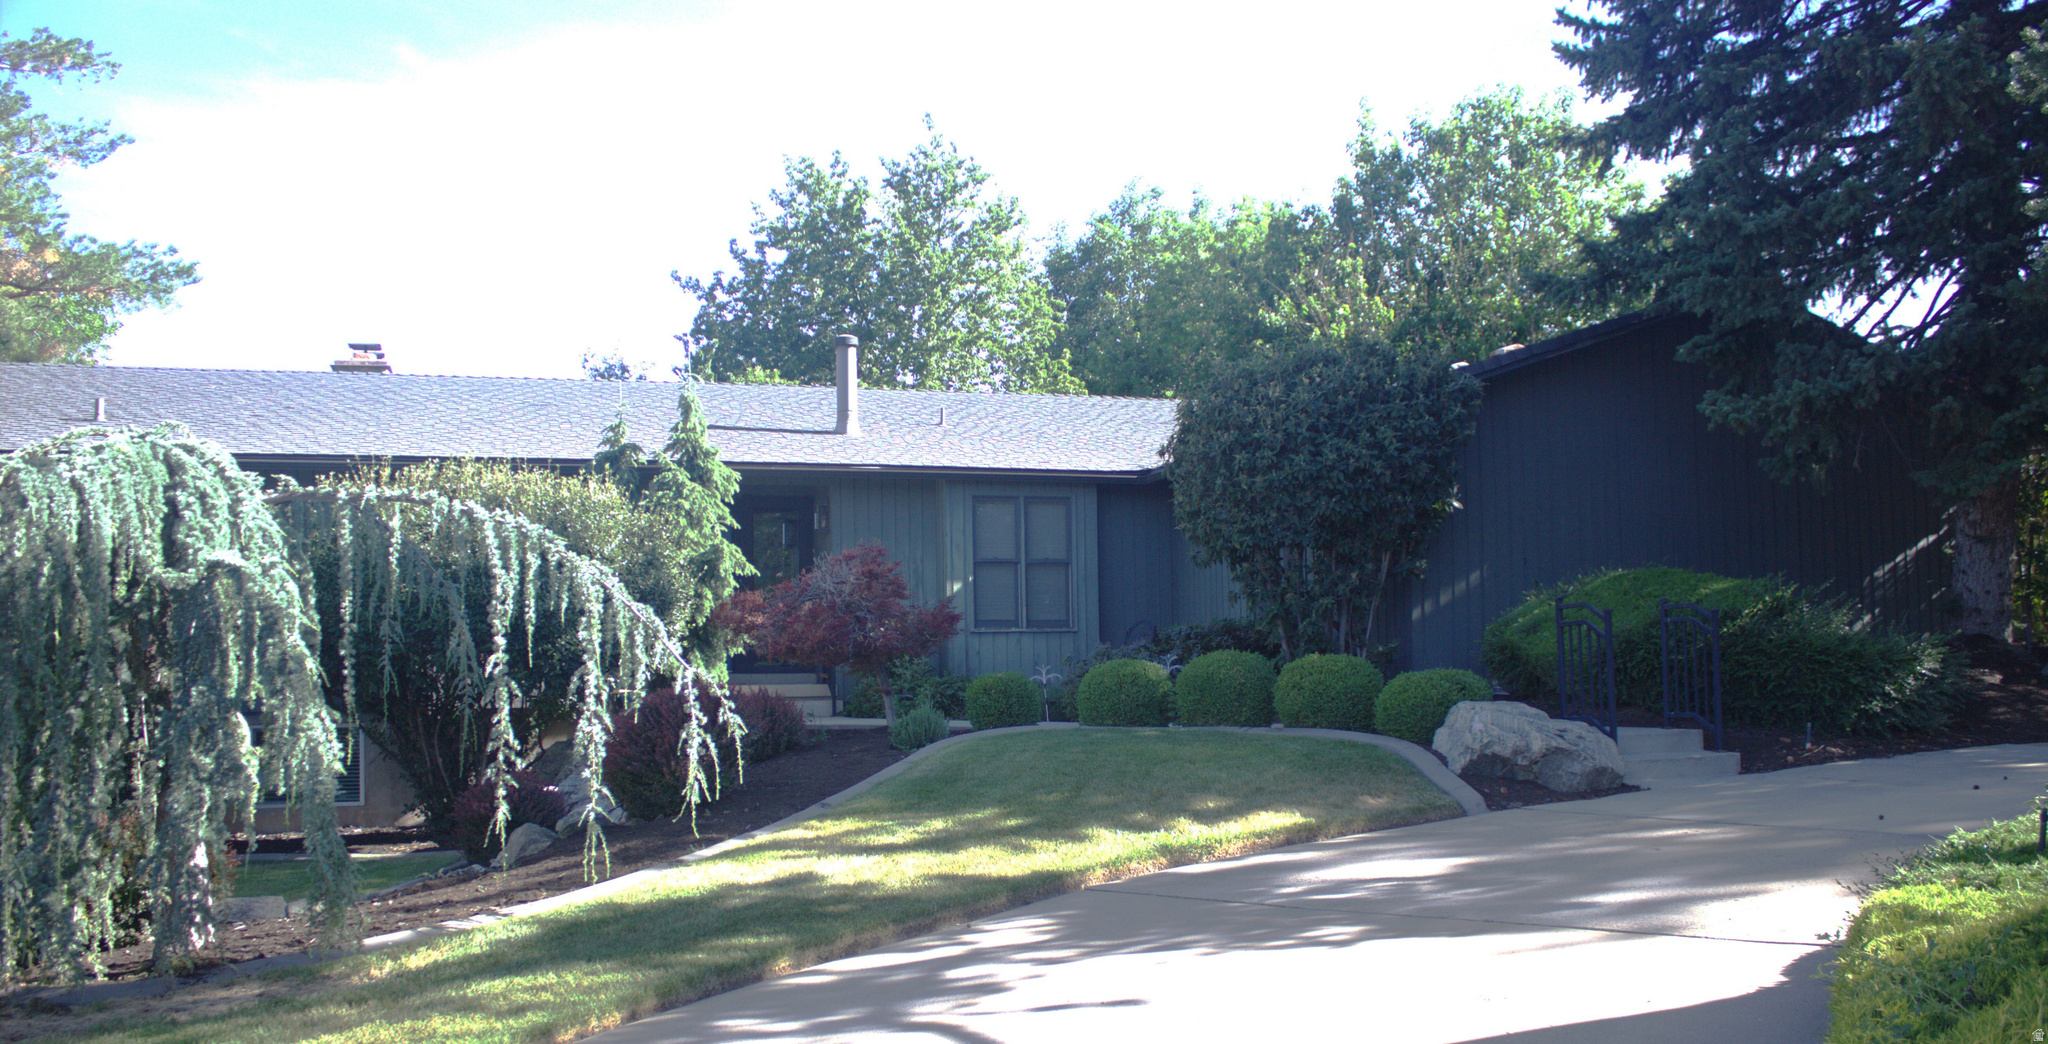
GREATEST PROPERTY IN ALL OF KAYSVILLE! This is the home of the well known Clytie Adams from the Clytie Adams School of Ballet. This property features one of the most exclusive and private back yards to ever be available for purchase in Kaysville. Clytie and Spence had a verve for an exceptional life and the place where they lived was no exception. The property is an absolute must see!  The home is in excellent condition and move-in ready! However, if you want to bubble out the Kitchen, renovate/modify the home entirely, or start from scratch, there is an equitable position for this property at this price! This home features a family room with floor to ceiling windows and a patio that overlook the terraced yard. Its large trees, meadow, and quaint stream in the hollow provide an atmosphere that will not disappoint! Perfect for every kind of family gathering! From large wedding receptions to large family parties, this property is certain to accommodate and provide memories for years to come.
#2166002

Kaysville

465 E TWIN CIR S LOT 3

4 Beds

2 Baths

3,548 Sq.Ft.

$1,240,000

MLS#: 2166002
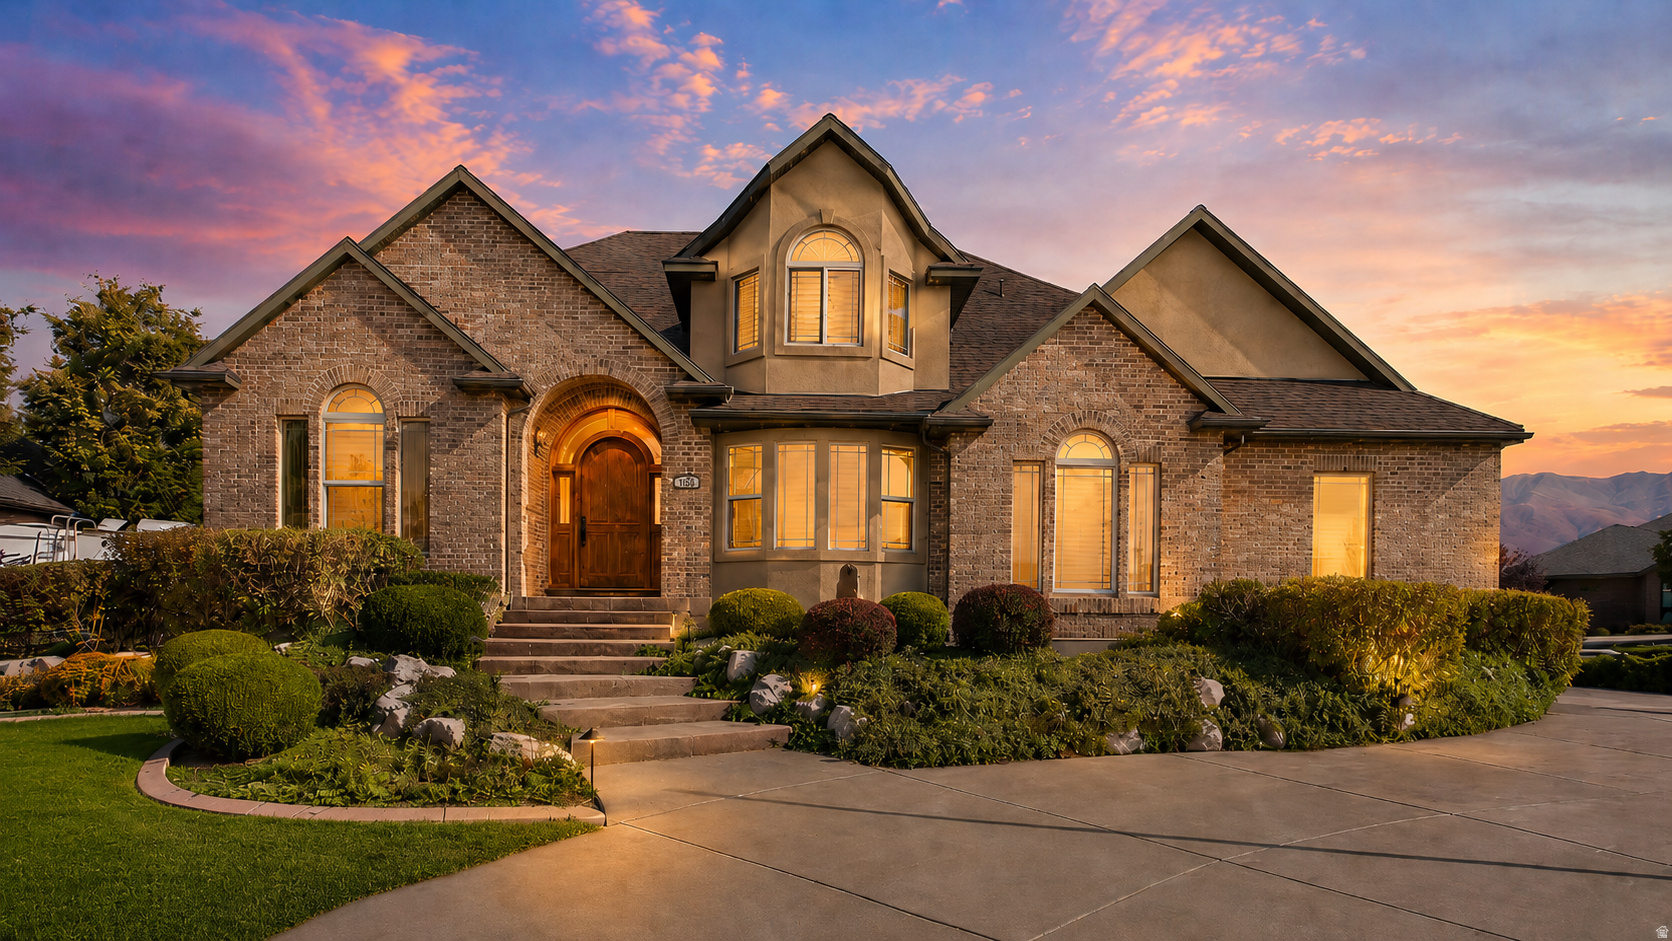
Custom Kaysville home on nearly an acre in a quiet cul-de-sac with equestrian appeal, mountain and sunset views, and resort-style outdoor living. The bright, open floor plan features rich wood finishes, vaulted ceilings, smart home lighting/audio with speakers throughout, and a fully finished walkout basement with second kitchen. Enjoy the in-ground pool, spa, waterfall, covered patio, theater room, exercise space, 4-car garage, RV parking, and abundant storage. Easy access to West Davis Highway offers a convenient route to Salt Lake City International Airport, Utah ski resorts, and canyon recreation. A rare blend of privacy, amenities, and location.
#2165172

Kaysville

1168 HANLINE CIR

5 Beds

2 Baths

4,899 Sq.Ft.

$1,390,000

MLS#: 2165172
**Home has been newly renovated over the last month** Renovations include- all new Primary Suite Bathroom, new carpet throughout, and all new basement Kitchen update**Upstairs Kitchen and wood flooring was completely renovated last year**Exquisite Luxury Living Awaits in Mount Vista's Community** Discover the pinnacle of sophistication with this stunning rambler, meticulously updated from top to bottom. Nestled in the highly sought-after Mount Vistas community, this residence offers unparalleled convenience, with immediate access to upscale shopping, scenic walking and biking trails, and community parks-just moments from freeway access. As you enter, you are welcomed by a grand formal living room adorned with built-in bookcases and exquisite woodwork. The open floor plan is accentuated by soaring vaulted ceilings and majestic columns, inviting an abundance of natural light that dances across the newly installed hardwood floors. Culinary enthusiasts will revel in the brand-new kitchen, featuring high-end cabinetry, luxurious quartz countertops, a stylish tile backsplash, and top-of-the-line stainless steel appliances including double door fridge/freezer-perfect for entertaining guests or enjoying quiet family dinners. The spacious owner's suite offers a serene retreat, with ample room for any personalized furniture arrangements. Indulge in the opulent master bathroom, equipped with dual sinks, a separate tub and shower, and an oversized closet that caters to your every need. The main level also boasts two additional bedrooms, including one that serves as an ideal private office, complete with elegant French doors. Venture to the expansive basement, where a large gathering area awaits, complete with a cozy fireplace and a full kitchenette-ideal for hosting memorable gatherings. Ample storage abounds, featuring built-ins, a dedicated storage room, and additional closets. The newly upgraded garage is a dream for enthusiasts, offering space-saving cabinetry, Swiss Trex flooring, and a fresh coat of paint. Outside, enjoy a spacious RV parking area that doubles as a charming patio, complete with a full Trex deck, perfect for savoring serene moments in your large secluded yard while soaking in breathtaking mountain views. This home has been meticulously maintained, with a brand-new roof installed just months ago, along with a new water heater and appliances. It's truly turnkey, ready to welcome its new owner into a lifestyle of luxury and comfort. Homes like this rarely come available in the Mount Vistas community, Don't miss your opportunity to make this home your own.
#2161630

Kaysville

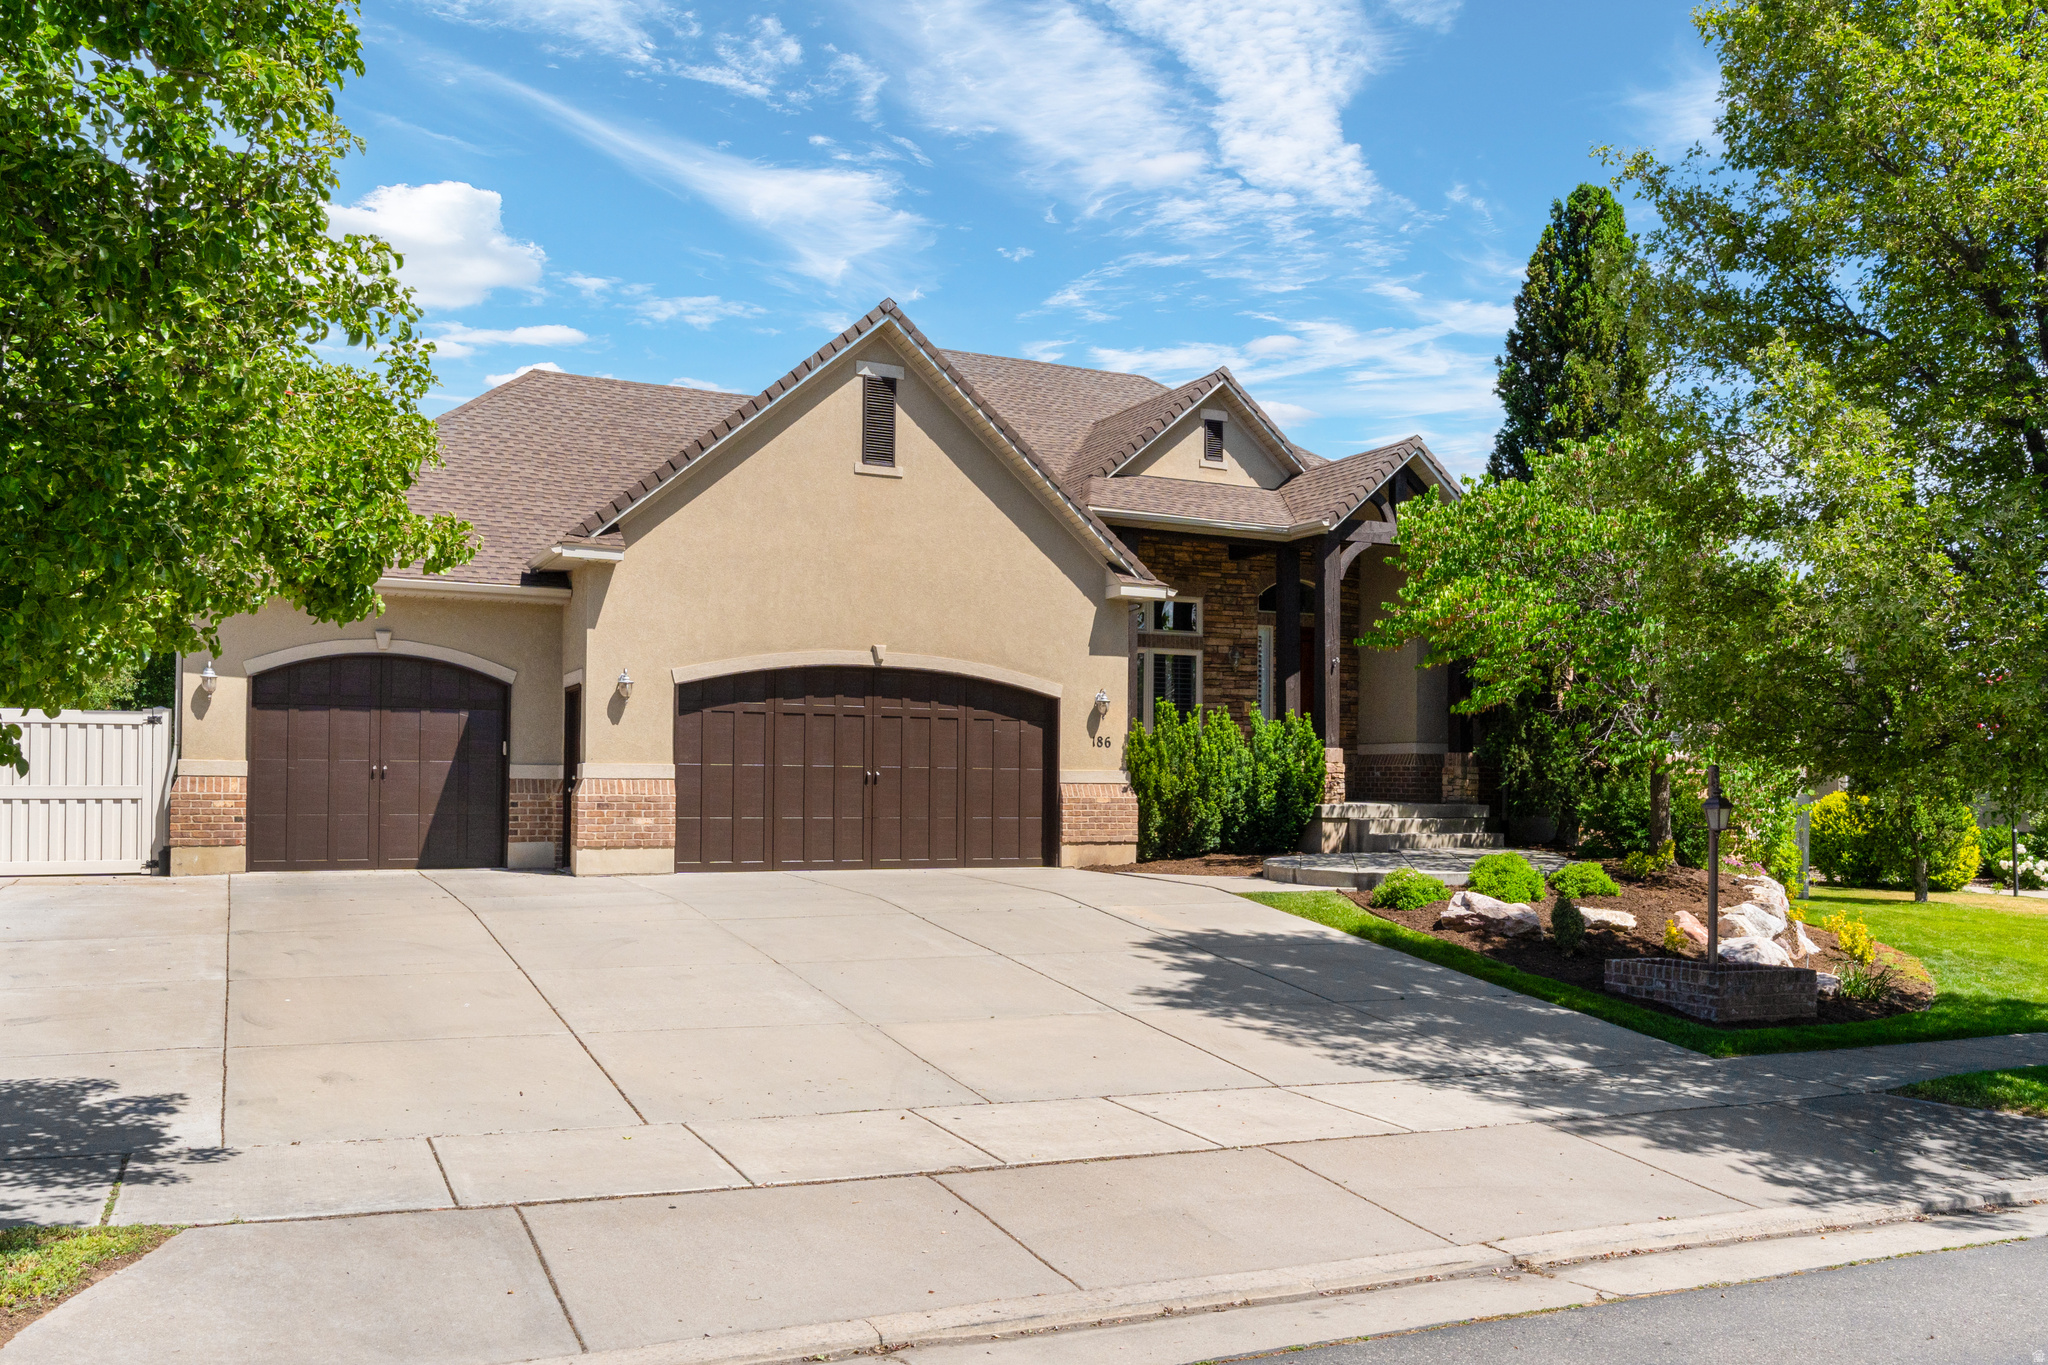
186 N MOUNTAIN VISTAS RD

6 Beds

3 Baths

5,075 Sq.Ft.

$1,175,000

MLS#: 2161630
Why wait to build?! This home is priced below the cost to build it new today. Come see this custom full-brick rambler in the highly desirable Tyler Estates neighborhood! Tucked away on a quiet cul-de-sac and situated on a half-acre lot, this thoughtfully designed custom home offers a primary suite and additional bedroom on the main level, plus four oversized bedrooms in the fully finished walkout basement. The basement is plumbed for a future kitchen, creating excellent potential for multi-generational living or entertaining. Enjoy custom finishes throughout, a private backyard with gas fireplace, an oversized extra-tall garage plumbed for a heater, and abundant storage. Every aspect of this home reflects true custom design and quality that you don't see in every home. Conveniently located within walking distance of the elementary and junior high schools and served by highly rated schools through high school. Click Tour for video and 3D walkthrough. Buyer and Buyer's Agent to verify all information.
#2162378

Kaysville

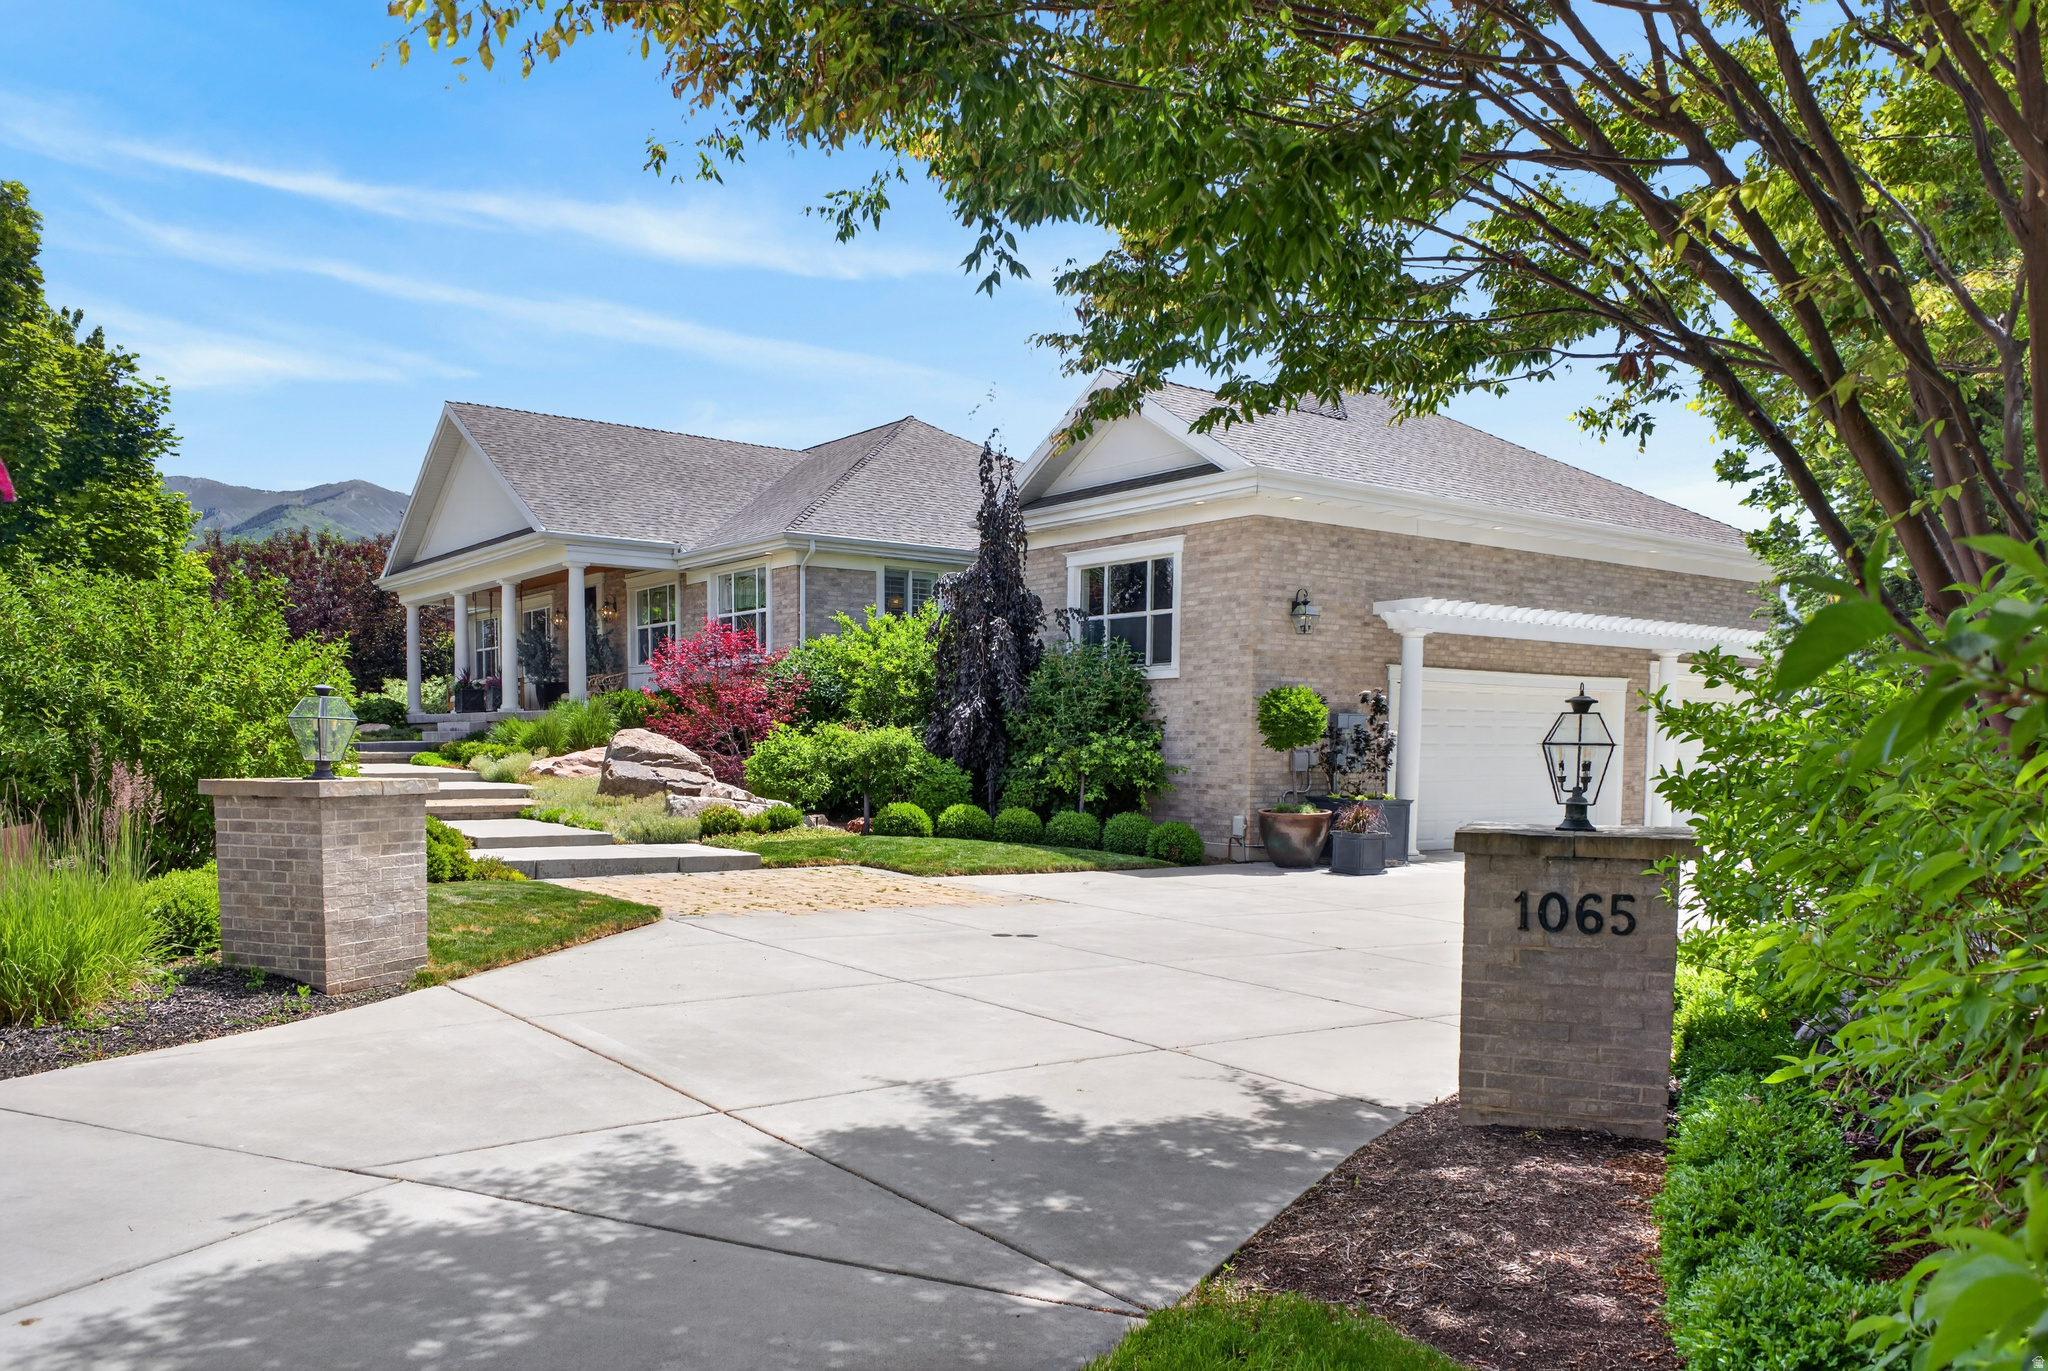
1065 W TYLERS WAY

6 Beds

4 Baths

5,746 Sq.Ft.

$1,450,000

MLS#: 2162378
** THIS IS A MUST SEE IN PERSON ** Exceptionally well built custom home on a quiet cul-de-sac in a wonderful neighborhood, is an exceptional nearly a half-acre, and offers 12 ft ceilings, oversized windows that fill the home with natural light, plantation shutters, and open living space. The backyard is a magical, private retreat that features a year-round creek, waterfall, gazebo and NO backdoor neighbors. The home, yard, nightly sunset views, and proximity to Pond's park and walking trails makes this an opportunity  you do not want to pass up!  The main level features a luxurious primary suite and office. The daylight basement has a separate entrance, full kitchen, and radiant in-floor heating. An additional highlight is the private loft with 3/4 bath and separate entrance-ideal for guests or a studio.   See a tour - https://youtube.com/shorts/f-W-E5cCxDk
#2147320

Kaysville

163 E 1400 S

6 Beds

2 Baths

5,115 Sq.Ft.

$1,230,000

MLS#: 2147320
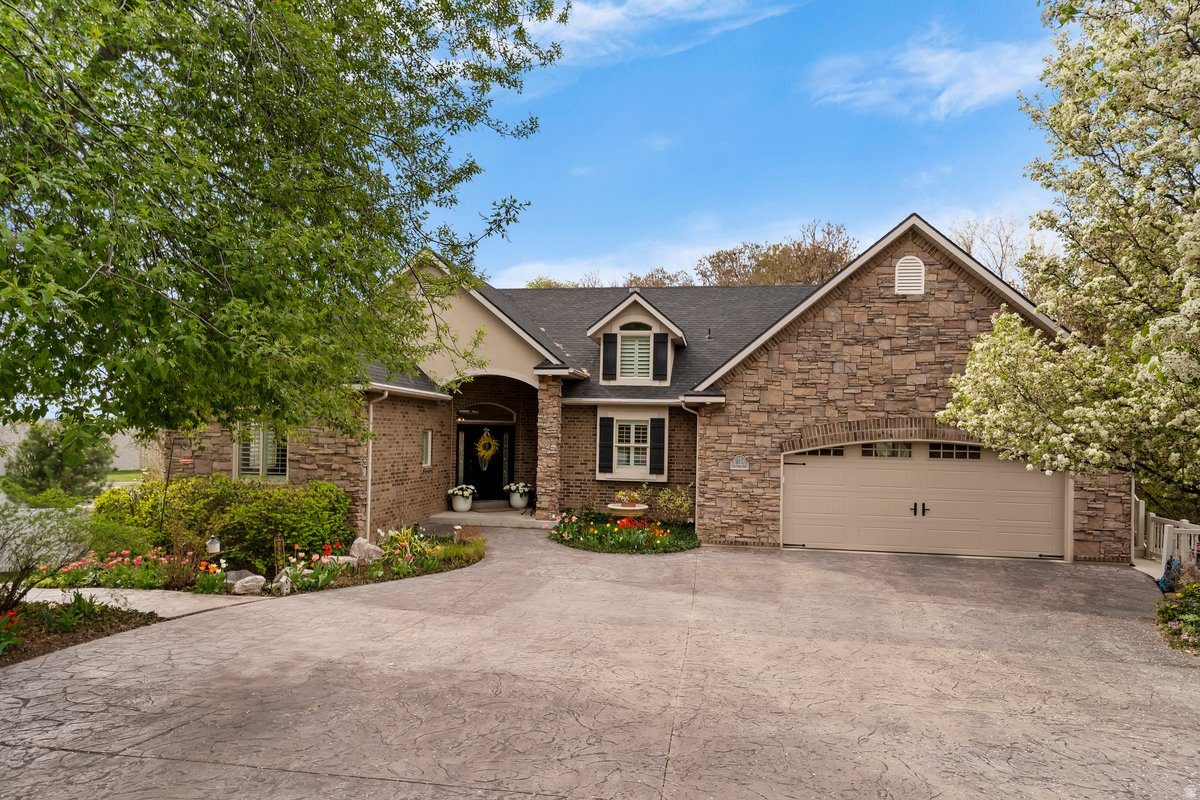
Motivated Seller - Relocating. Want to feel like you're in the country while remaining close to the city, then this home is for you and your family. This log home is nestled down a 300' driveway. It has 6-bedroomes, 4 bathrooms. The home sits on 1.47 fully fenced acres of land which has been approved for a split, 2 parcel lots. The property is perfect for entertaining large groups or families. Outside you will find plenty of parking, a 2700sqft covered pole barn, fire pit, horseshoe pits, and fully enclosed for safety, 20X40 heated in ground swimming pool with new liner in 2024 w/separate changing room attached to a newly built (2024) workshop. Large open grass areas for almost any type of games. This home is a "Must tour". It has a massive kitchen with double ovens and a large granite center island next to a lovely dining room. Wood accents throughout, massive living rooms and one having an open beam ceiling. There is also a private office that has been recently remodeled in 2025. The master bedroom has its own private balcony as you exit the French style doors accompanied by storm doors on the outside. Water softener and water purifier. The basement is fully finished with a full kitchen, laundry room, 2 bdrms, cold storage, and has a full walkout with separate drive and parking if desired. RV parking with 220 plugs. Separate 12X24' storage building does come with the home (purchased new in 2021). 2 HVAC units, 2-water heaters.  Buyer to verify all county records in regard to the buildable lot at back of property.
#2145373

Kaysville

1413 W WEBB LN

6 Beds

2 Baths

5,508 Sq.Ft.

$1,265,000

MLS#: 2145373

PLEASE WATCH THE HGTV STYLE EPISODE FEATURED IN THE TOUR LINK. The  short narrated walkthrough will take you through the story of this beautiful home!!!  As you step inside, one thing becomes immediately apparent...This isn't a home that was designed simply to impress. It was designed to be lived in. To the left, the formal dining room stands ready for holidays, birthdays, and the traditions that quietly become part of every family's story. To the right, what was once a formal living room has become something much more personal. A library and office filled with books, original artwork, and treasures collected through years of travel. It's a room that reflects curiosity... creativity... and a life well explored. As you continue forward, the home reveals its heart. The soaring two-story family room opens before you, anchored by a magnificent stone fireplace and framed by expansive windows that fill the space with natural light. Above, the open loft creates a visual connection between both levels, giving the home a feeling that's at once spacious and wonderfully connected. It's the kind of room where people naturally gather. Where conversations linger. Where ordinary evenings quietly become the moments we remember years later. Just beyond is the primary suite, thoughtfully tucked away from the rest of the home to create a peaceful retreat. Here, recent updates blend beautifully with the home's original character. Crisp white cabinetry, a freestanding soaking tub, a spacious tiled shower, and timeless finishes create a space that feels fresh, elegant, and inviting. One of the things I especially appreciate about this floor plan is its flexibility. The adjacent library offers an exciting opportunity for someone who dreams of creating an extraordinary dressing room or expanded walk-in closet, transforming this entire wing into an even more luxurious private retreat. Returning to the center of the home, the kitchen continues the same thoughtful balance of beauty and function. Bright white cabinetry, granite countertops, generous workspace, and an adjoining dining area make this far more than a place to prepare meals. This is where mornings begin. Homework finds its way to the table. Friends gather without being invited into the kitchen. And conversations somehow last longer than anyone expected. Nearby, the laundry room, guest bath, and oversized three-car garage are tucked conveniently away, allowing everyday life to happen effortlessly behind the scenes. Upstairs, the openness of the home continues. A comfortable loft overlooks the family room below, creating a quiet reading nook and a place to simply pause for a few moments. Two generous bedrooms, separated by a full bath, provide privacy while remaining connected by an airy hallway filled with natural light. It's a second floor that never feels closed off... only connected. Downstairs, the home takes on a different personality. This level was clearly designed for bringing people together. A spacious family room invites movie nights, game days, celebrations, and weekends spent with family and friends. Tucked beneath the staircase, a charming play space reminds us that the smallest imaginations often create the biggest memories. A convenient kitchenette makes entertaining downstairs effortless, while additional bedrooms and a full bath provide wonderful flexibility for guests, extended family, or multi-generational living. Even the storage spaces have been thoughtfully customized, offering endless possibilities for collections, hobbies, gaming, crafts, or whatever passions the next owners bring with them .And then...The home opens itself to the outdoors.French doors invite you onto an expansive backyard where the pace of life naturally slows. The sparkling pool becomes the centerpiece of warm summer afternoons, while shaded gathering spaces, mature trees, and beautifully established landscaping create a setting that's both private and welcoming. RV/camper or boat storage, adds to t

96 N MOUNTAIN VISTAS RD W

Message successfully sent.

I agree to receive email communication and understand I can unsubscribe at any time.

I agree to be contacted by OnX Realty via call, email, and text for real estate services. To opt out, you can reply 'stop' at any time or reply 'help' for assistance. You can also click the unsubscribe link in the emails. Message and data rates may apply. Message frequency may vary. Privacy Policy

 - property

Send a message

Message successfully sent.

Reason for contacting?

I agree to receive email communication and understand I can unsubscribe at any time.

I agree to be contacted by OnX Realty via call, email, and text for real estate services. To opt out, you can reply 'stop' at any time or reply 'help' for assistance. You can also click the unsubscribe link in the emails. Message and data rates may apply. Message frequency may vary. Privacy Policy

Sign In Sign Out

Virtual Assistant

Would you like to take the next step with this property? We can help you schedule a showing or virtual tour, or send you more details.

Yes, I would like more information.

Thank You for Your Reply, One of Our Agents will contact you as soon as possible

No, maybe later.

Thank you, you can always contact me via email, phone number or through the contact form.

Realhub AI

Lucy - Your AI-Powered Realtor

Update Your Temporary Password

Personalize your search

Enter your email and we'll notify you immediately when new listings match what you're looking for.

or enter email address

Already have an account ? Login here

Continue your home search

I agree to receive communications and understand I can unsubscribe at any time.

I agree to be contacted by OnX Realty via call, email, and text for real estate services. To opt out, you can reply 'stop' at any time or reply 'help' for assistance. You can also click the unsubscribe link in the emails. Message and data rates may apply. Message frequency may vary. Privacy Policy

Already have an account ? Login here

We use cookies

We use cookies primarily for analytics to enhance your experience. By accepting, you agree to our use of these cookies. You can manage your preferences or learn more about our cookies policy.