
1602 W ROCKBRIDGE DR S
Layton, UT 84041
About
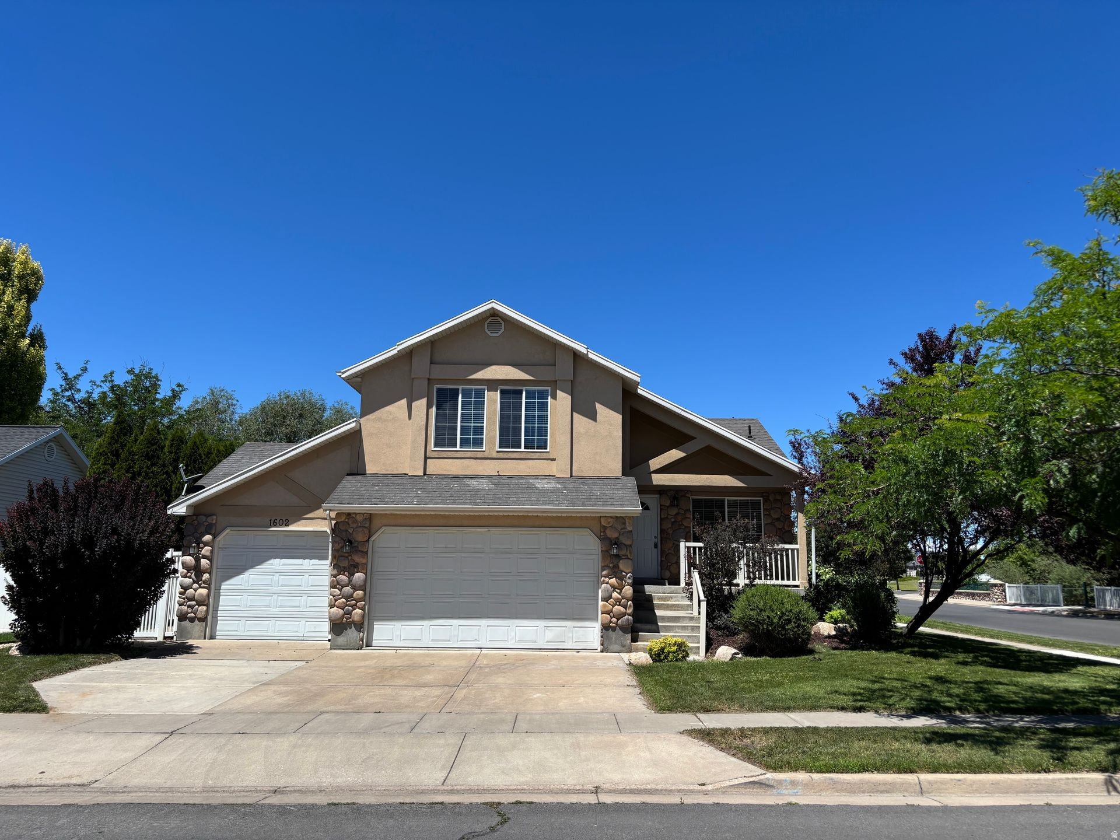
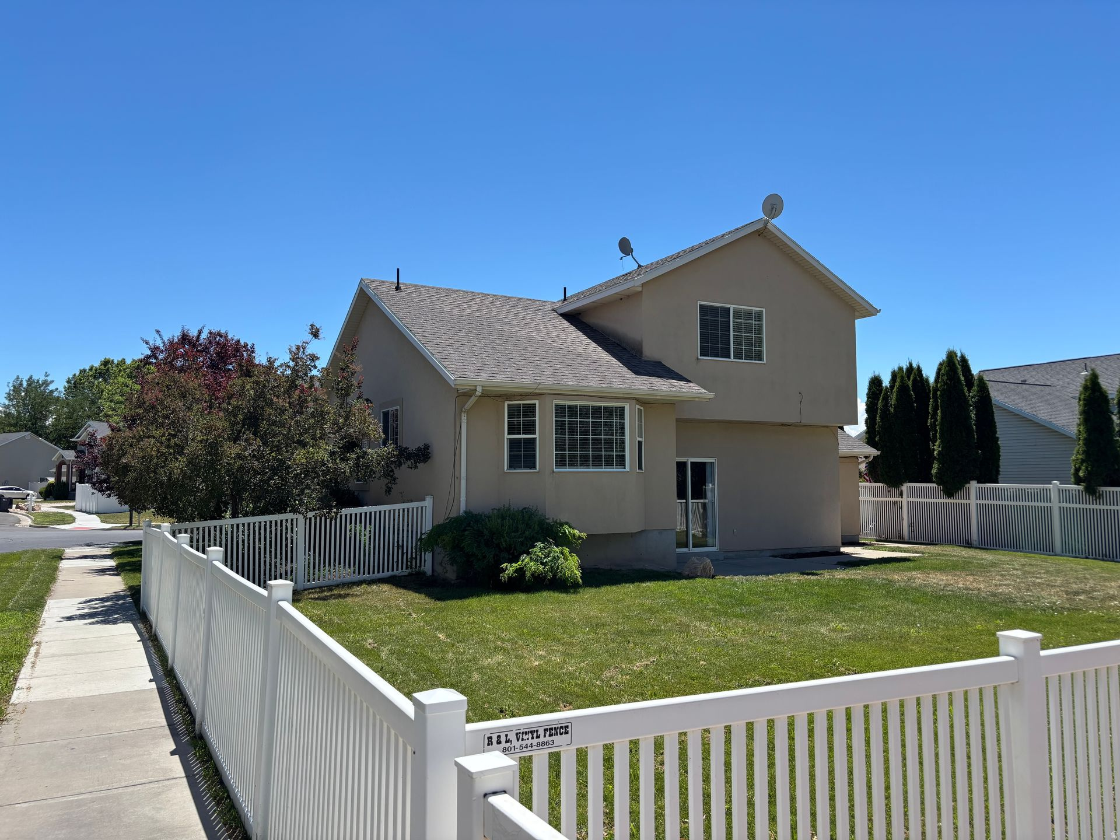
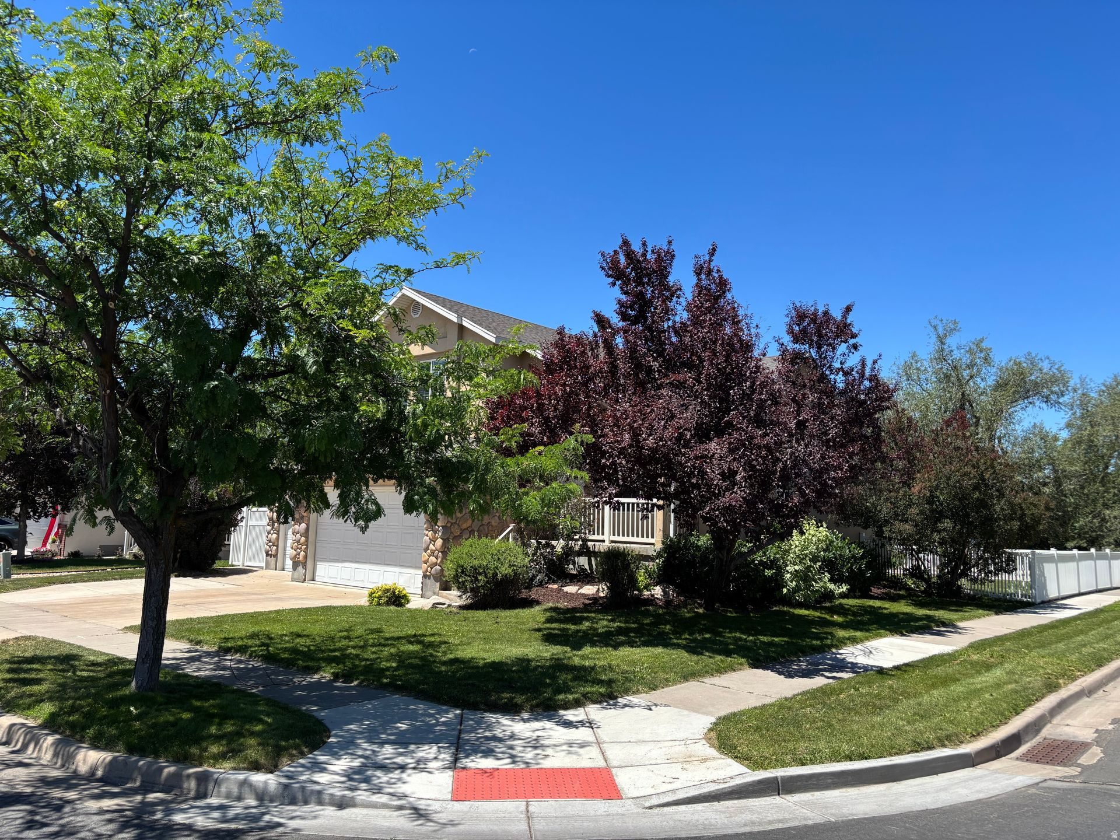
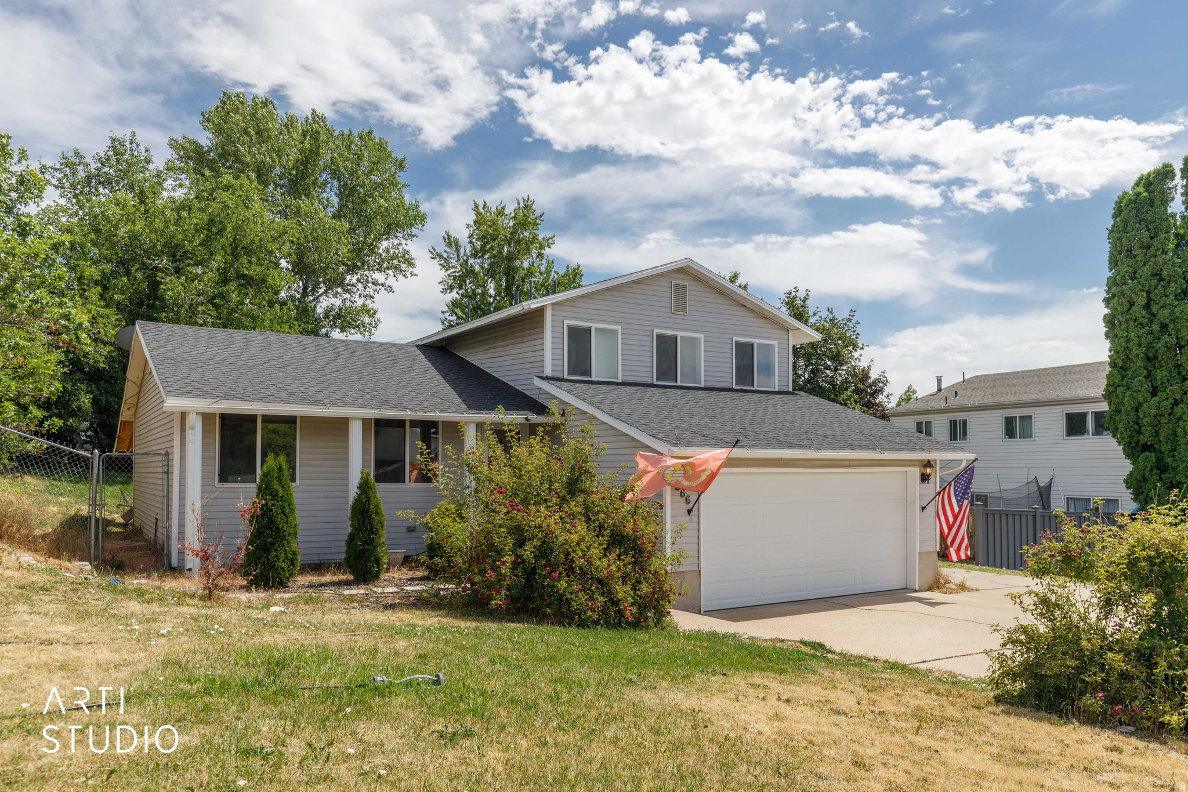
COMING SOON! Welcome to this stunning former model home! Beautifully updated and meticulously maintained, this home offers the perfect blend of quality craftsmanship, comfort, and location. Step inside to discover worry-free living with fresh paint, brand-new quality flooring throughout, a newer water heater, furnace/central air, plus a brand-new refrigerator and stove! The spacious floor plan features vaulted ceilings and a cozy fireplace that creates a warm and inviting atmosphere. The private primary suite offers a relaxing retreat with a walk-in closet, a jetted tub, and plenty of space to unwind. The fully finished basement features a spacious bedroom and a full bathroom, making it an ideal private retreat for a teenager, guests, or a mother-in-law. It also offers additional flexible living space perfect for a family room, home office, gym, or game room. Outside, you'll appreciate the home's beautiful curb appeal highlighted by genuine Weber River rock on the exterior of the home, adding timeless character and craftsmanship. The landscaped yard features a full sprinkler system, fenced backyard, and beautiful mountain views, making it an ideal space for entertaining or simply enjoying Utah's scenery. Additional highlights include a spacious 3-car garage that has been professionally painted. The home is ideally located in a desirable neighborhood with beautiful walking paths, a community park, and convenient access to nearby schools, shopping, dining, and commuter routes. Don't miss your opportunity to own this exceptional former model home in one of Layton/Kaysville's most desirable communities! Property owner is a licensed real estate broker in the state of Utah and the principal in the sellers brokerage Miller and Company Real Estate Services Inc. Square footage figures are provided as a courtesy estimate. Buyer is advised to obtain an independent measurement. All information is deemed reliable but not guaranteed and should be verified by the buy
Property
Beds
4
Full Baths
3
1/2 Baths
None
Year Built
1998
Sq.Footage
1,946
Features
Features & Amenities
Interior
-
Other Interior Features
Walk-In Closet(s), Vaulted Ceiling(s)
-
Total Bedrooms
4
-
Bathrooms
3
-
Basement YN
YES
-
Cooling YN
YES
-
Cooling
Ceiling Fan(s), Central Air
-
Fireplace YN
YES
-
Heating YN
YES
-
Heating
Central, Natural Gas, Forced Air
-
Pet friendly
N/A
Exterior
-
Garage
Yes
-
Garage spaces
3
-
Construction Materials
Stone, Stucco
-
Other Exterior Features
Lighting
-
Parking
Attached, Garage
-
Pool
No
-
Waterfront YN
NO
-
View
Mountain(s)
Area & Lot
-
Lot Features
Corner Lot, Secluded
-
Lot Size(acres)
0.2
-
Lot Size(square feet)
8,712
-
Property Type
Residential
-
Property Sub Type
Single Family Residence
-
Architectural Style
Split-Entry/Bi-Level
Price
-
Sales Price
$569,000
-
Tax Amount
$2,463
-
Sq. Footage
1,946
-
Price/SqFt
$292
HOA
-
Association
YES
-
Association Fee
$44
-
Association Fee Frequency
Monthly
-
Association Fee Includes
N/A
Property Resources
-
Horse Property
NO
School District
-
Elementary School
Davis
-
Middle School
Shoreline Jr High
-
High School
Davis
Property Features
-
New Construction
NO
-
Association Amenities
Picnic Area, Playground
-
Senior Community YN
NO
Schedule
Schedule a Showing
Showing scheduled successfully.
Mortgage calculator
Estimate your monthly mortgage payment, including the principal and interest, property taxes, and HOA. Adjust the values to generate a more accurate rate.
Your payment
Principal and Interest:
$
Property taxes:
$
HOA fees:
$
Total loan payment:
$
Total interest amount:
$
Location
-
County
Davis
-
Elementary School
Davis
-
Middle School
Shoreline Jr High
-
High School
Davis

Listing Courtesy of Dana Holton , Miller & Company Real Estate Services, Inc
RealHub Information is provided exclusively for consumers' personal, non-commercial use, and it may not be used for any purpose other than to identify prospective properties consumers may be interested in purchasing. All information deemed reliable but not guaranteed and should be independently verified. All properties are subject to prior sale, change or withdrawal. RealHub website owner shall not be responsible for any typographical errors, misinformation, misprints and shall be held totally harmless.

Lindsey Pili
Agent / Realtor®
Call Lindsey today to schedule a private showing.
Phone (907) 435-4848
Email lindseywong98@gmail.com

* Listings on this website come from the FMLS IDX Compilation and may be held by brokerage firms other than the owner of this website. The listing brokerage is identified in any listing details. Information is deemed reliable but is not guaranteed. If you believe any FMLS listing contains material that infringes your copyrighted work please click here to review our DMCA policy and learn how to submit a takedown request.© 2024 FMLS.
Properties
Related properties
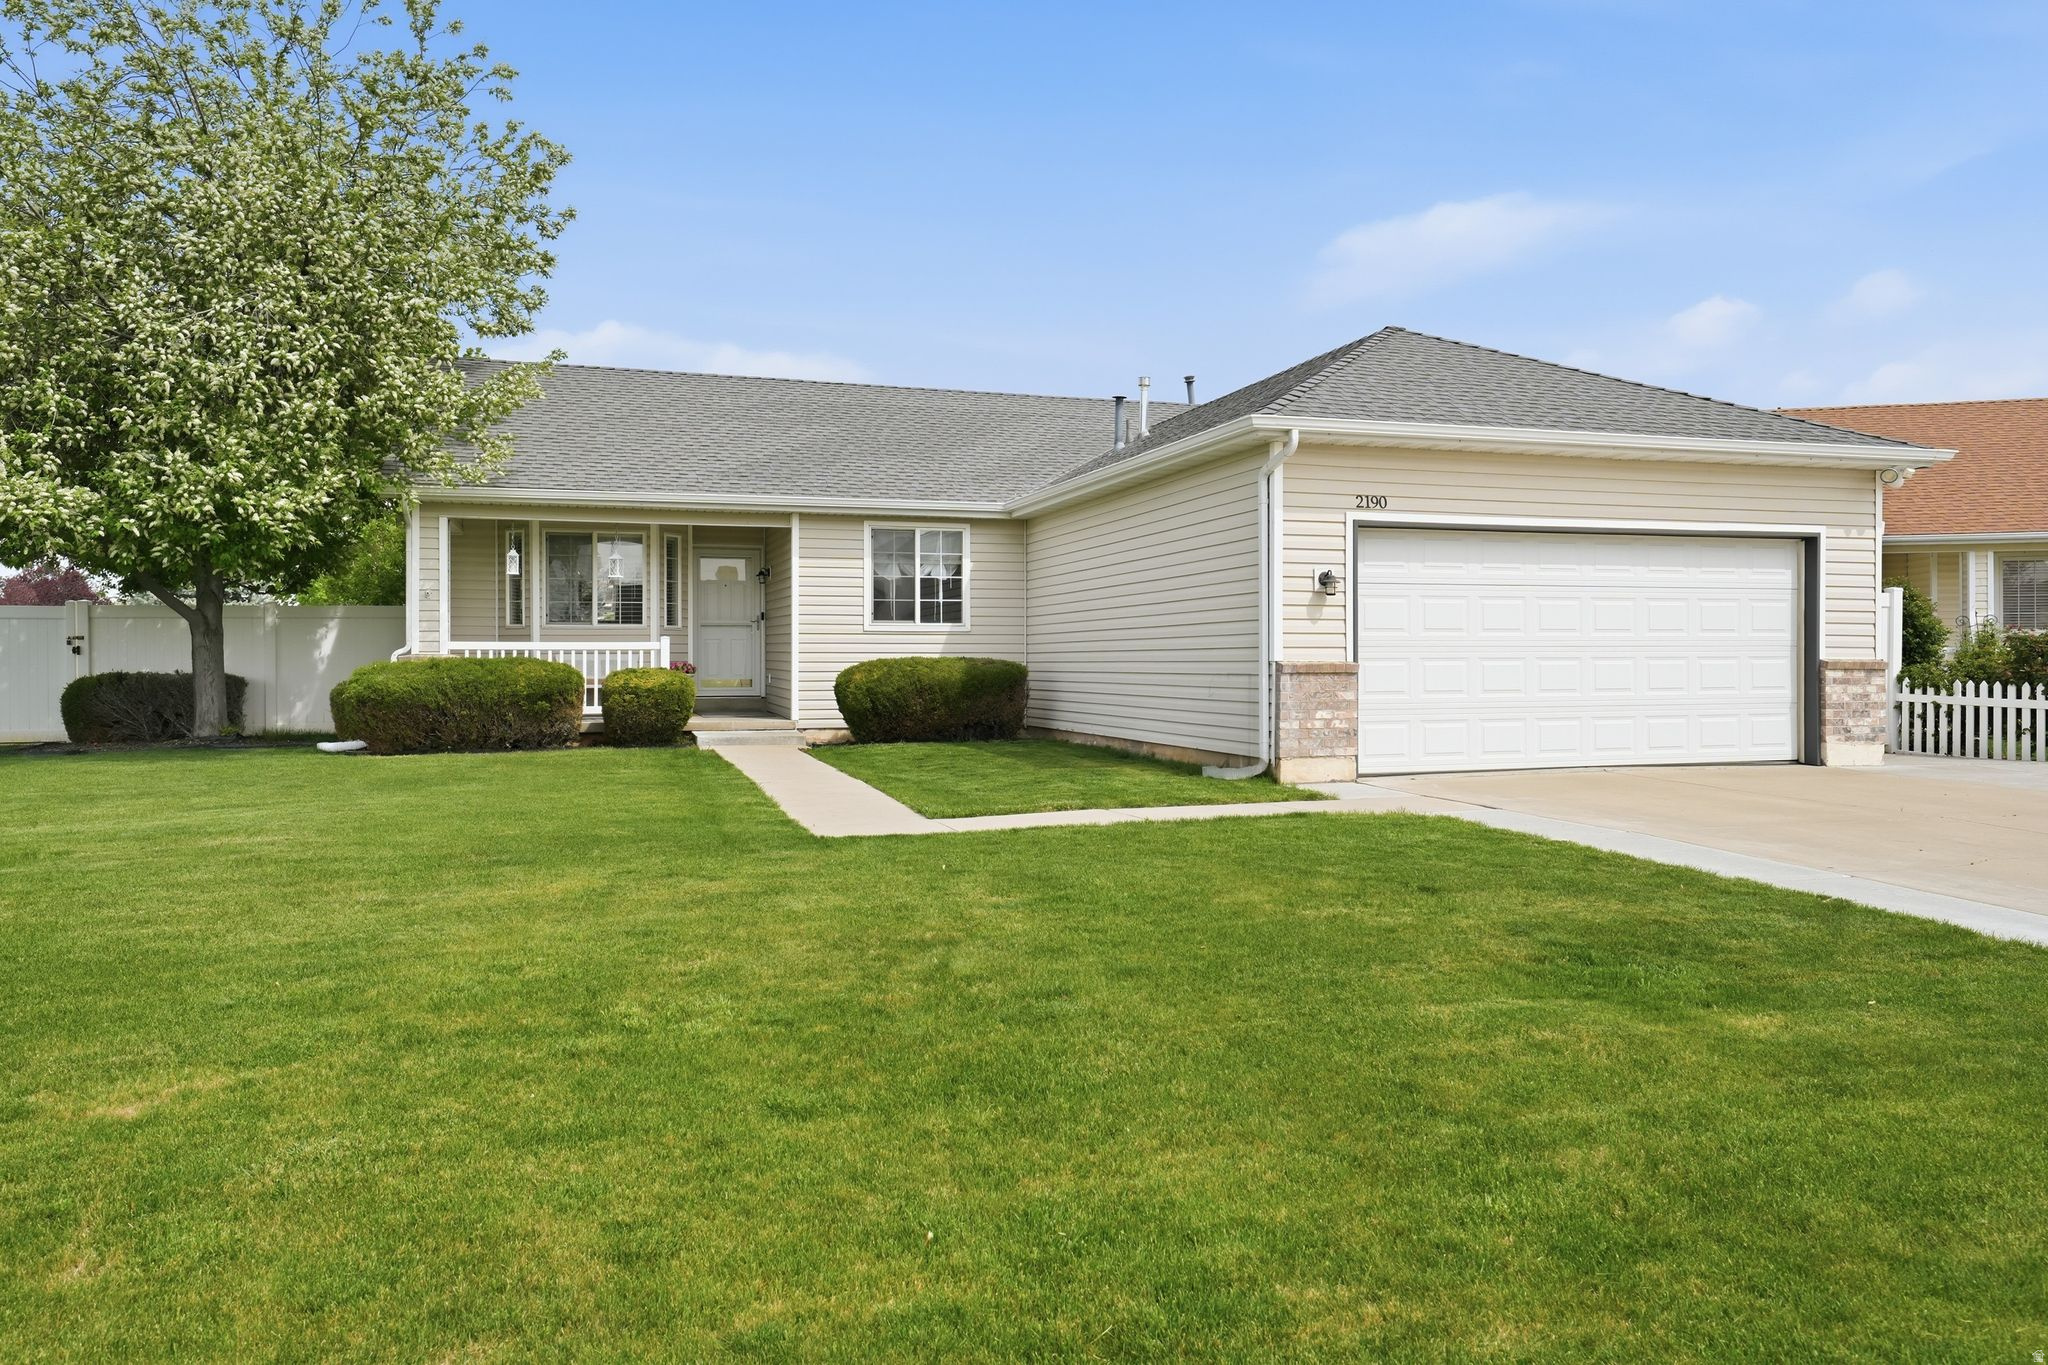
Layton
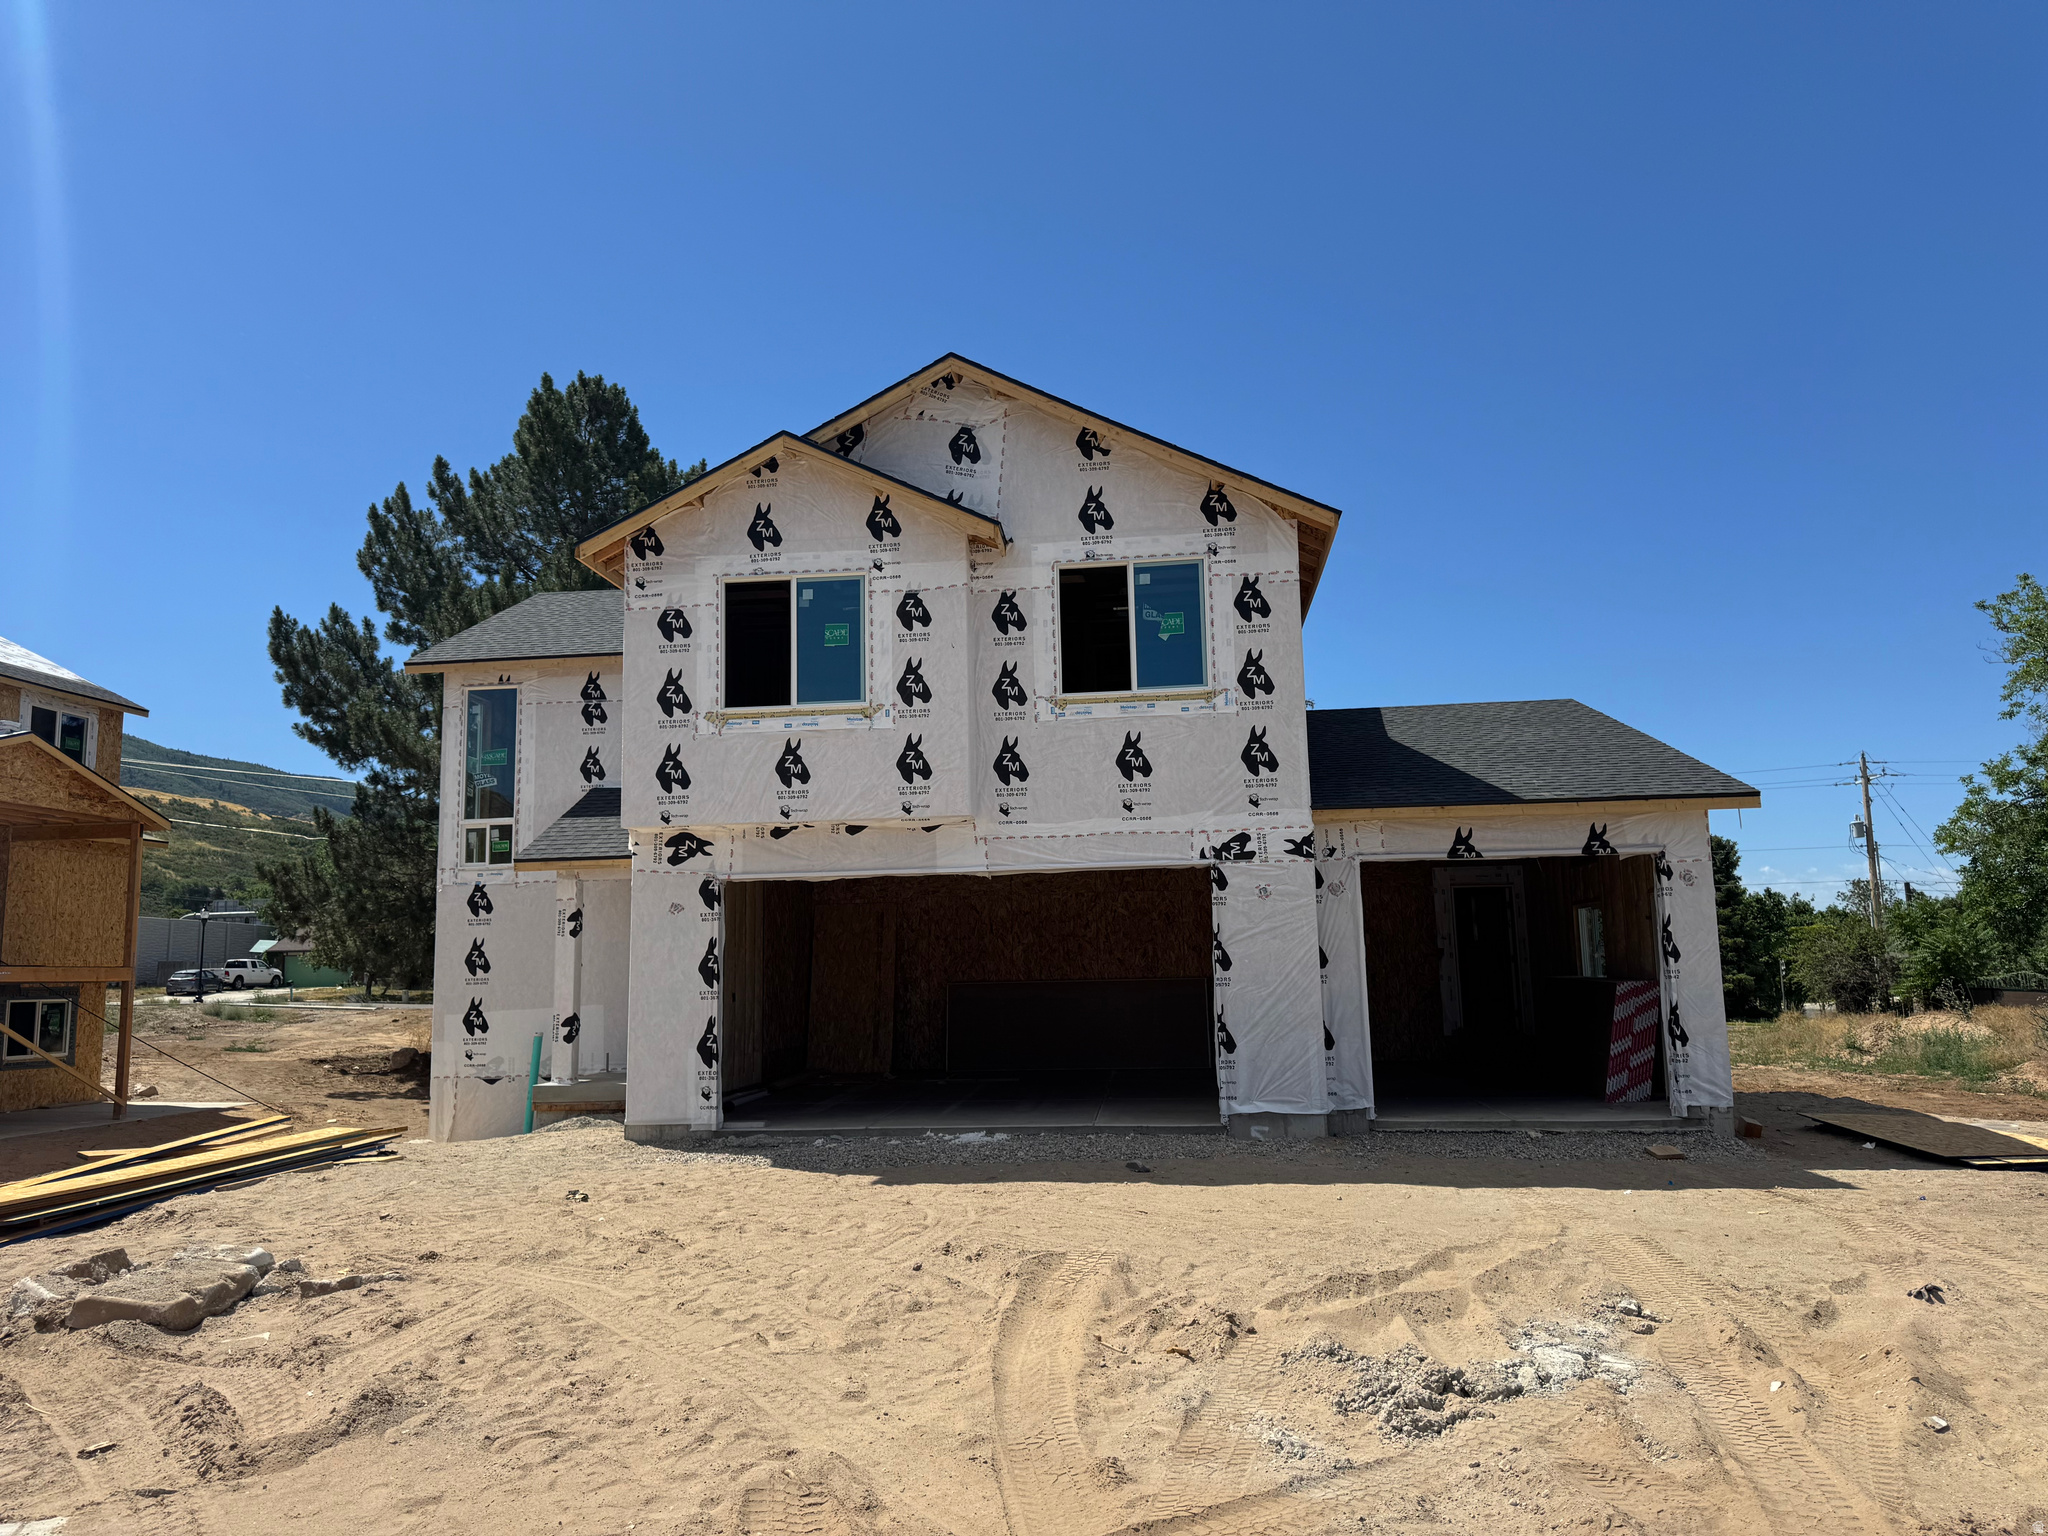
2190 W 1450 N
3 Beds
2 Baths
1,208 Sq.Ft.
$460,000
MLS#: 2171048
Layton
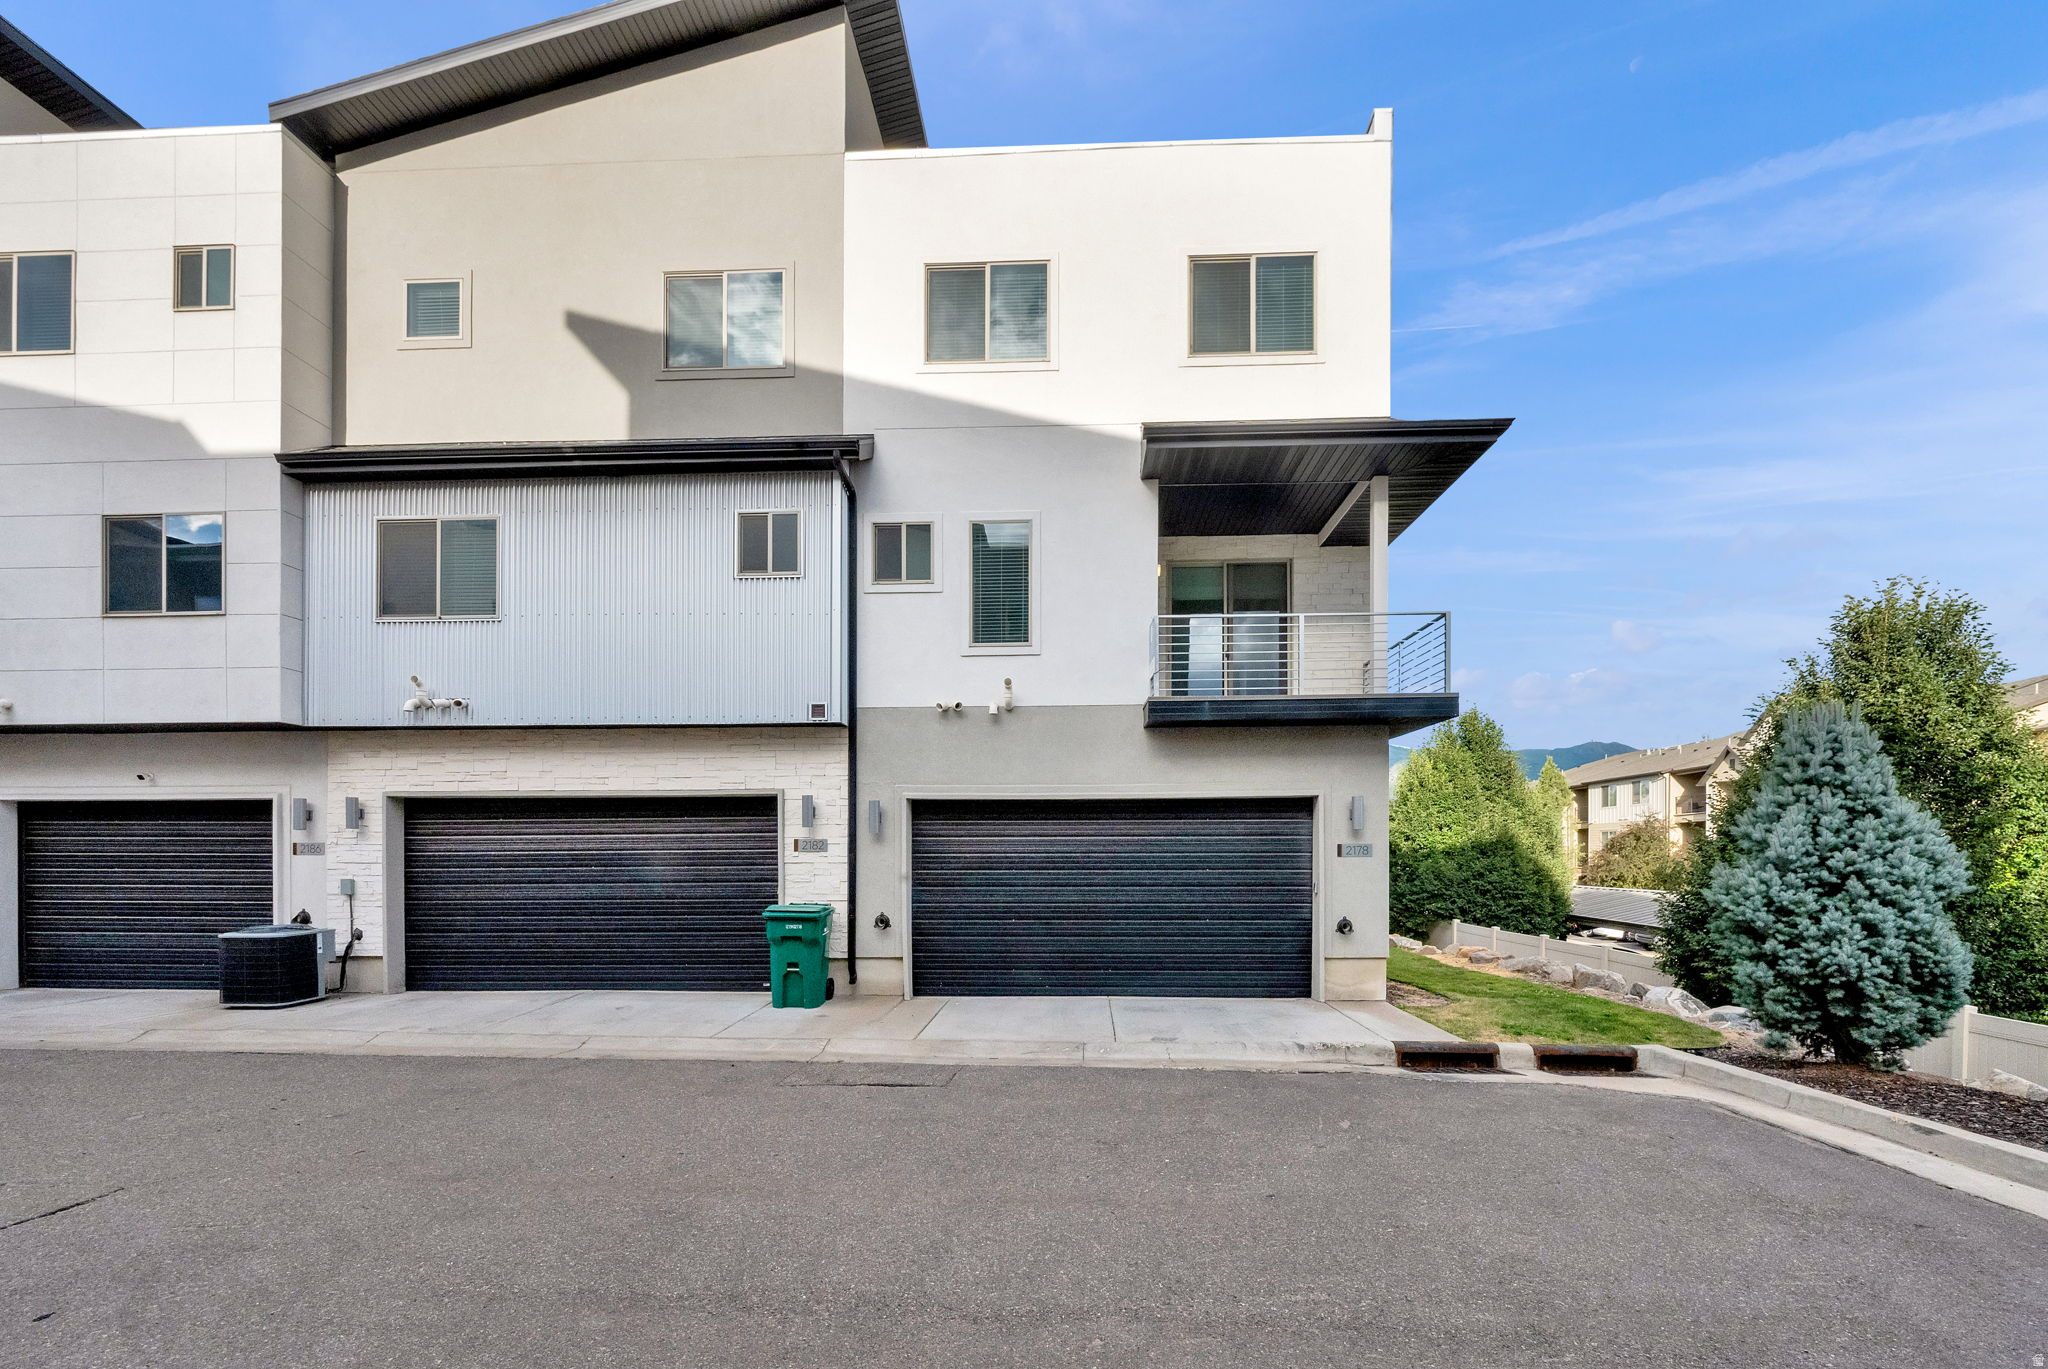
2858 E 1050 N
4 Beds
2 Baths
2,899 Sq.Ft.
$675,000
MLS#: 2170436
Layton
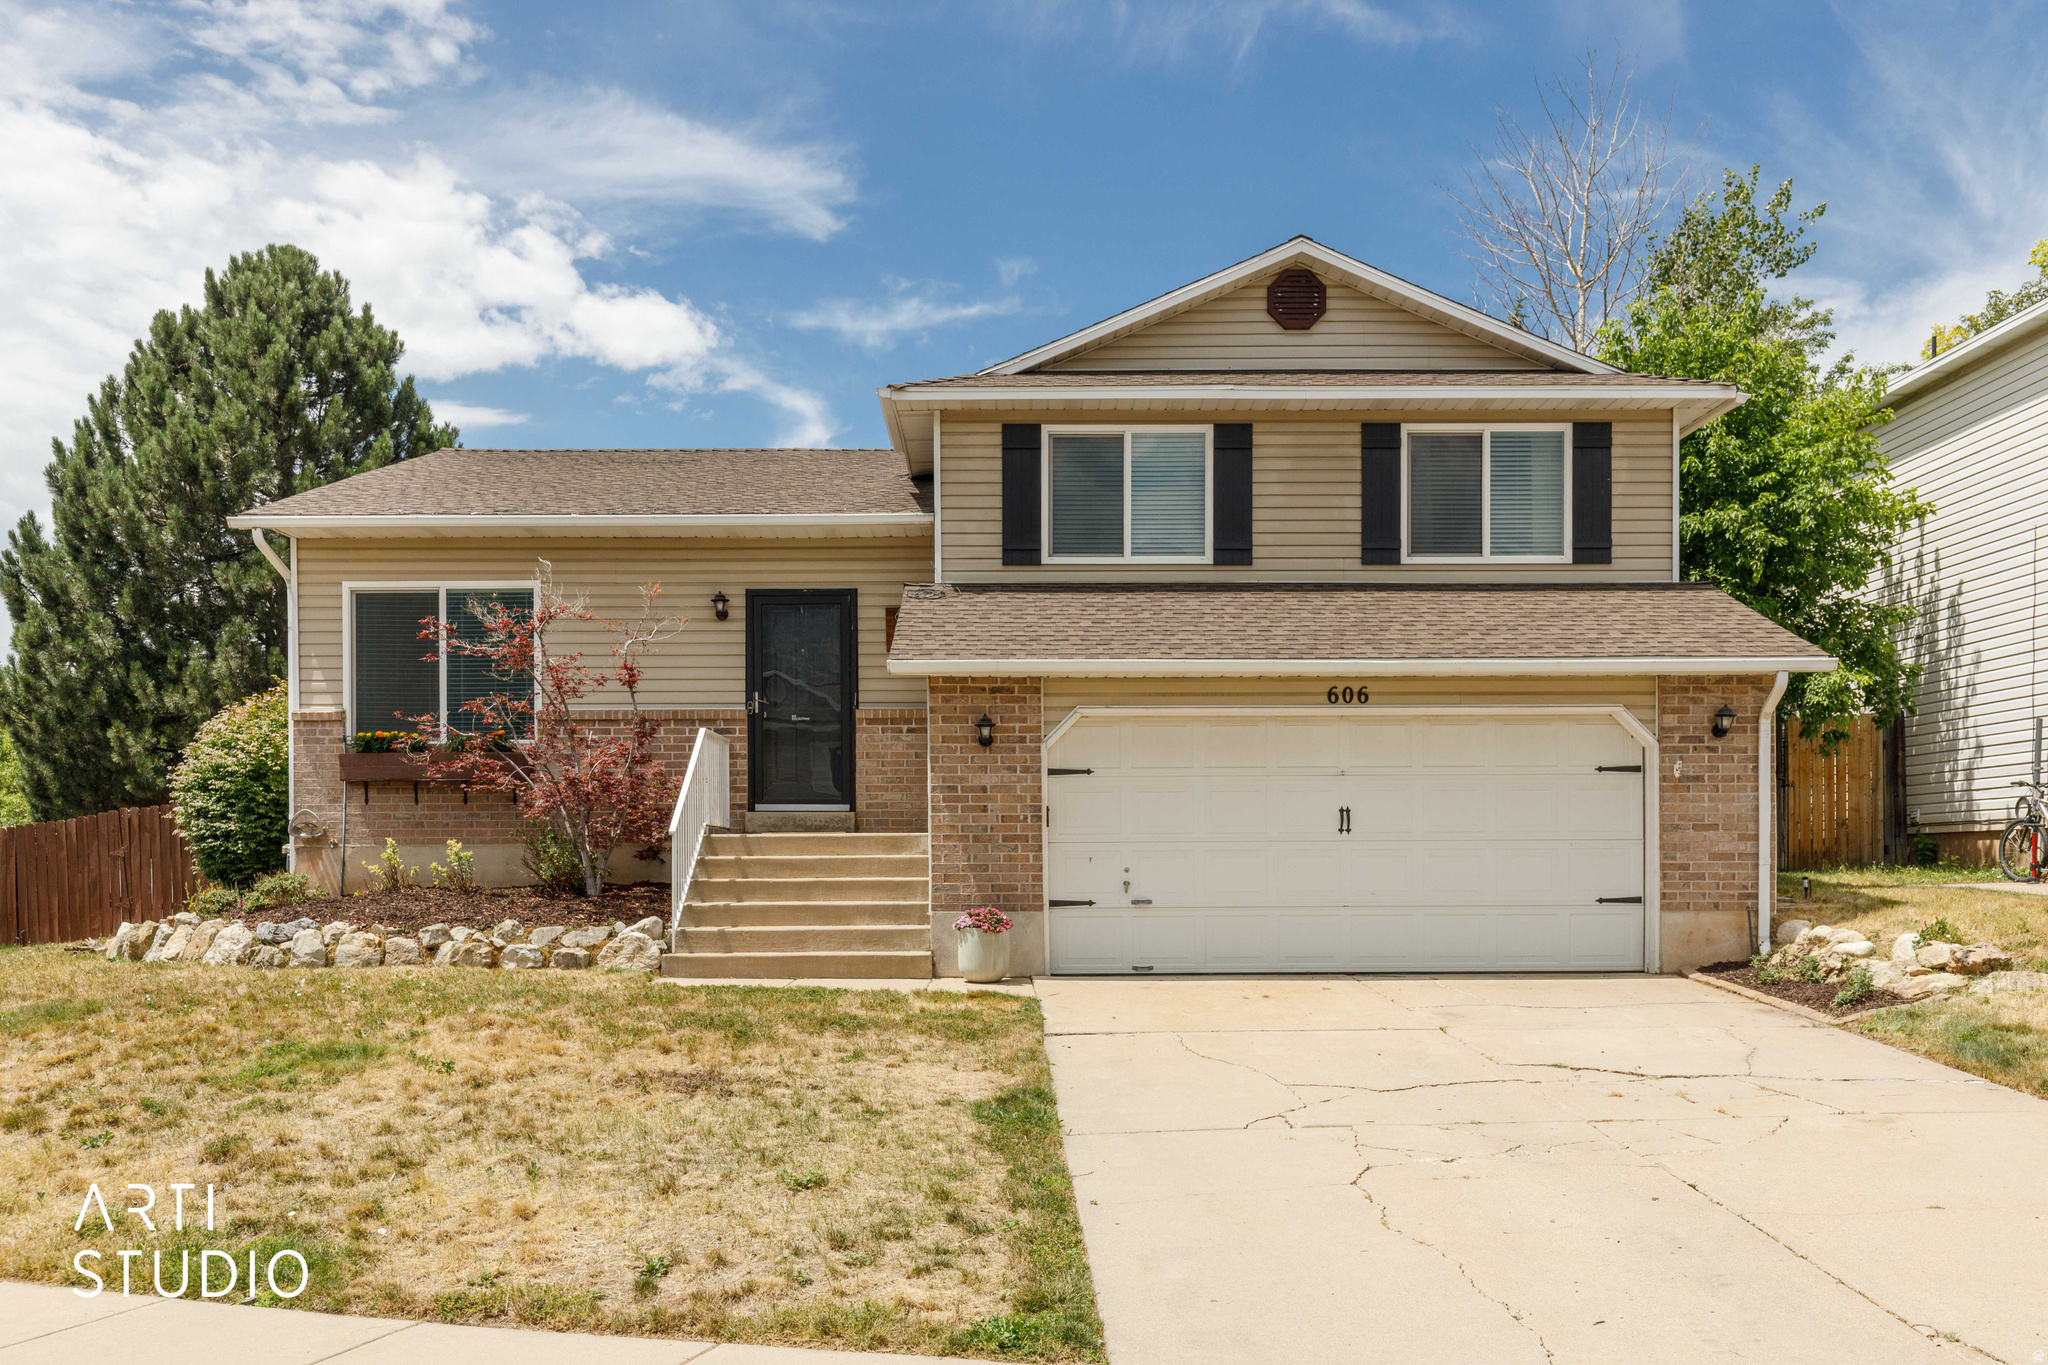
2178 N 525 W
4 Beds
2 Baths
2,026 Sq.Ft.
$464,900
MLS#: 2170209
Layton
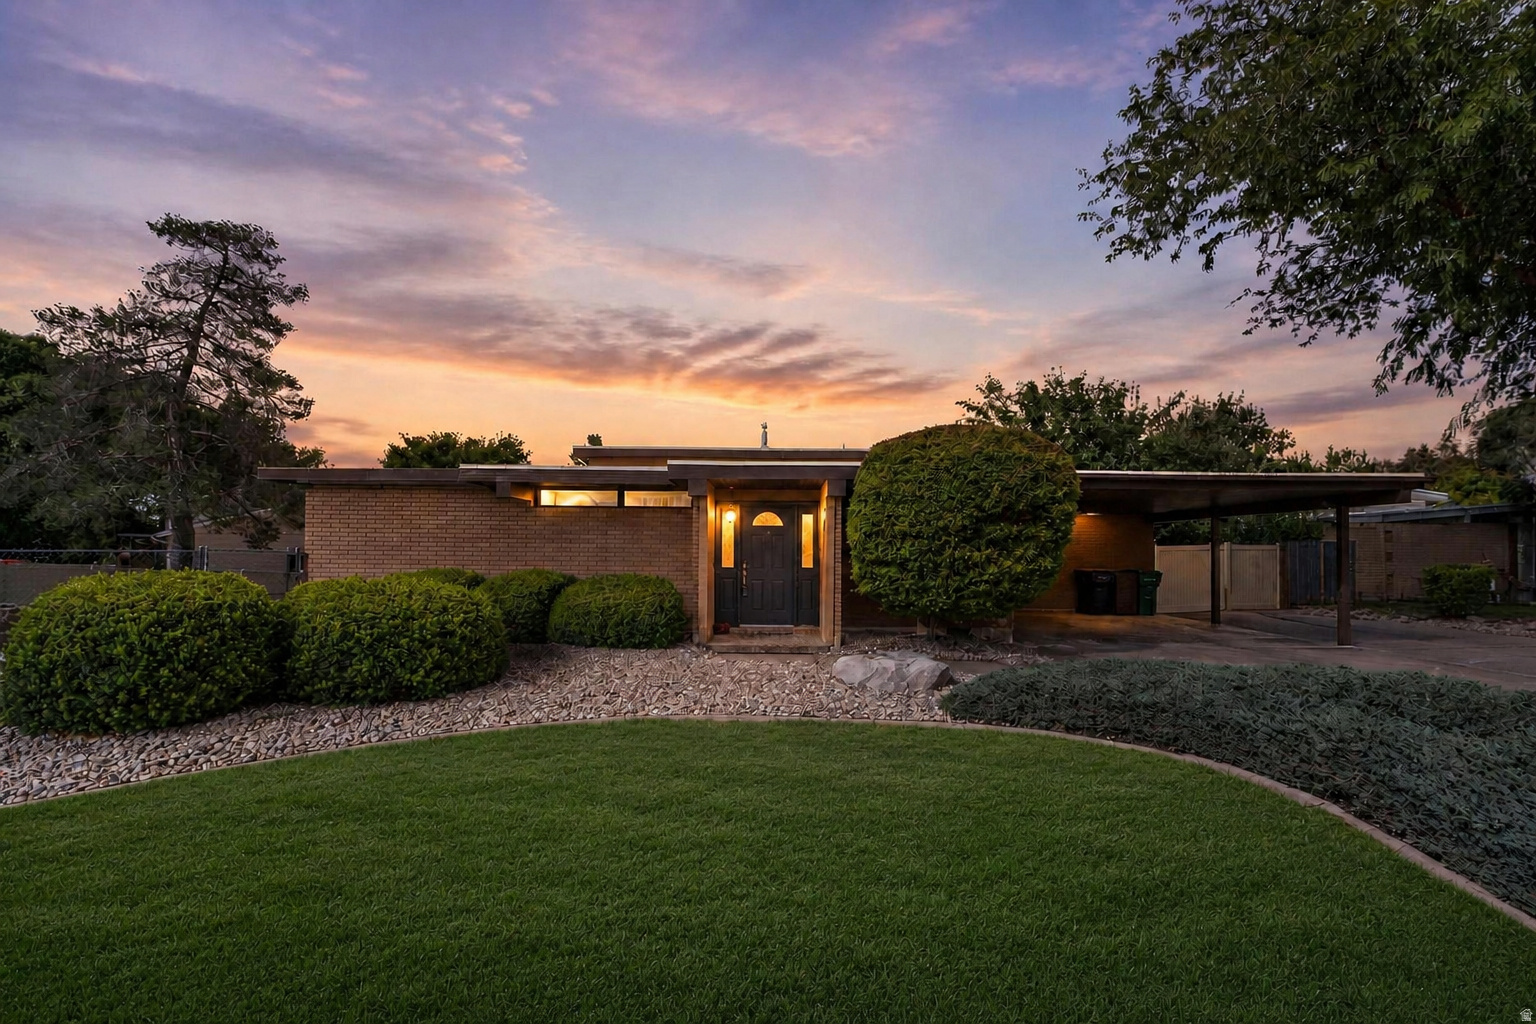
606 S 925 E
4 Beds
2 Baths
1,769 Sq.Ft.
$500,000
MLS#: 2170299
Layton
842 ASPEN EAST DR E
4 Beds
1 Baths
1,966 Sq.Ft.
$475,000
MLS#: 2169973
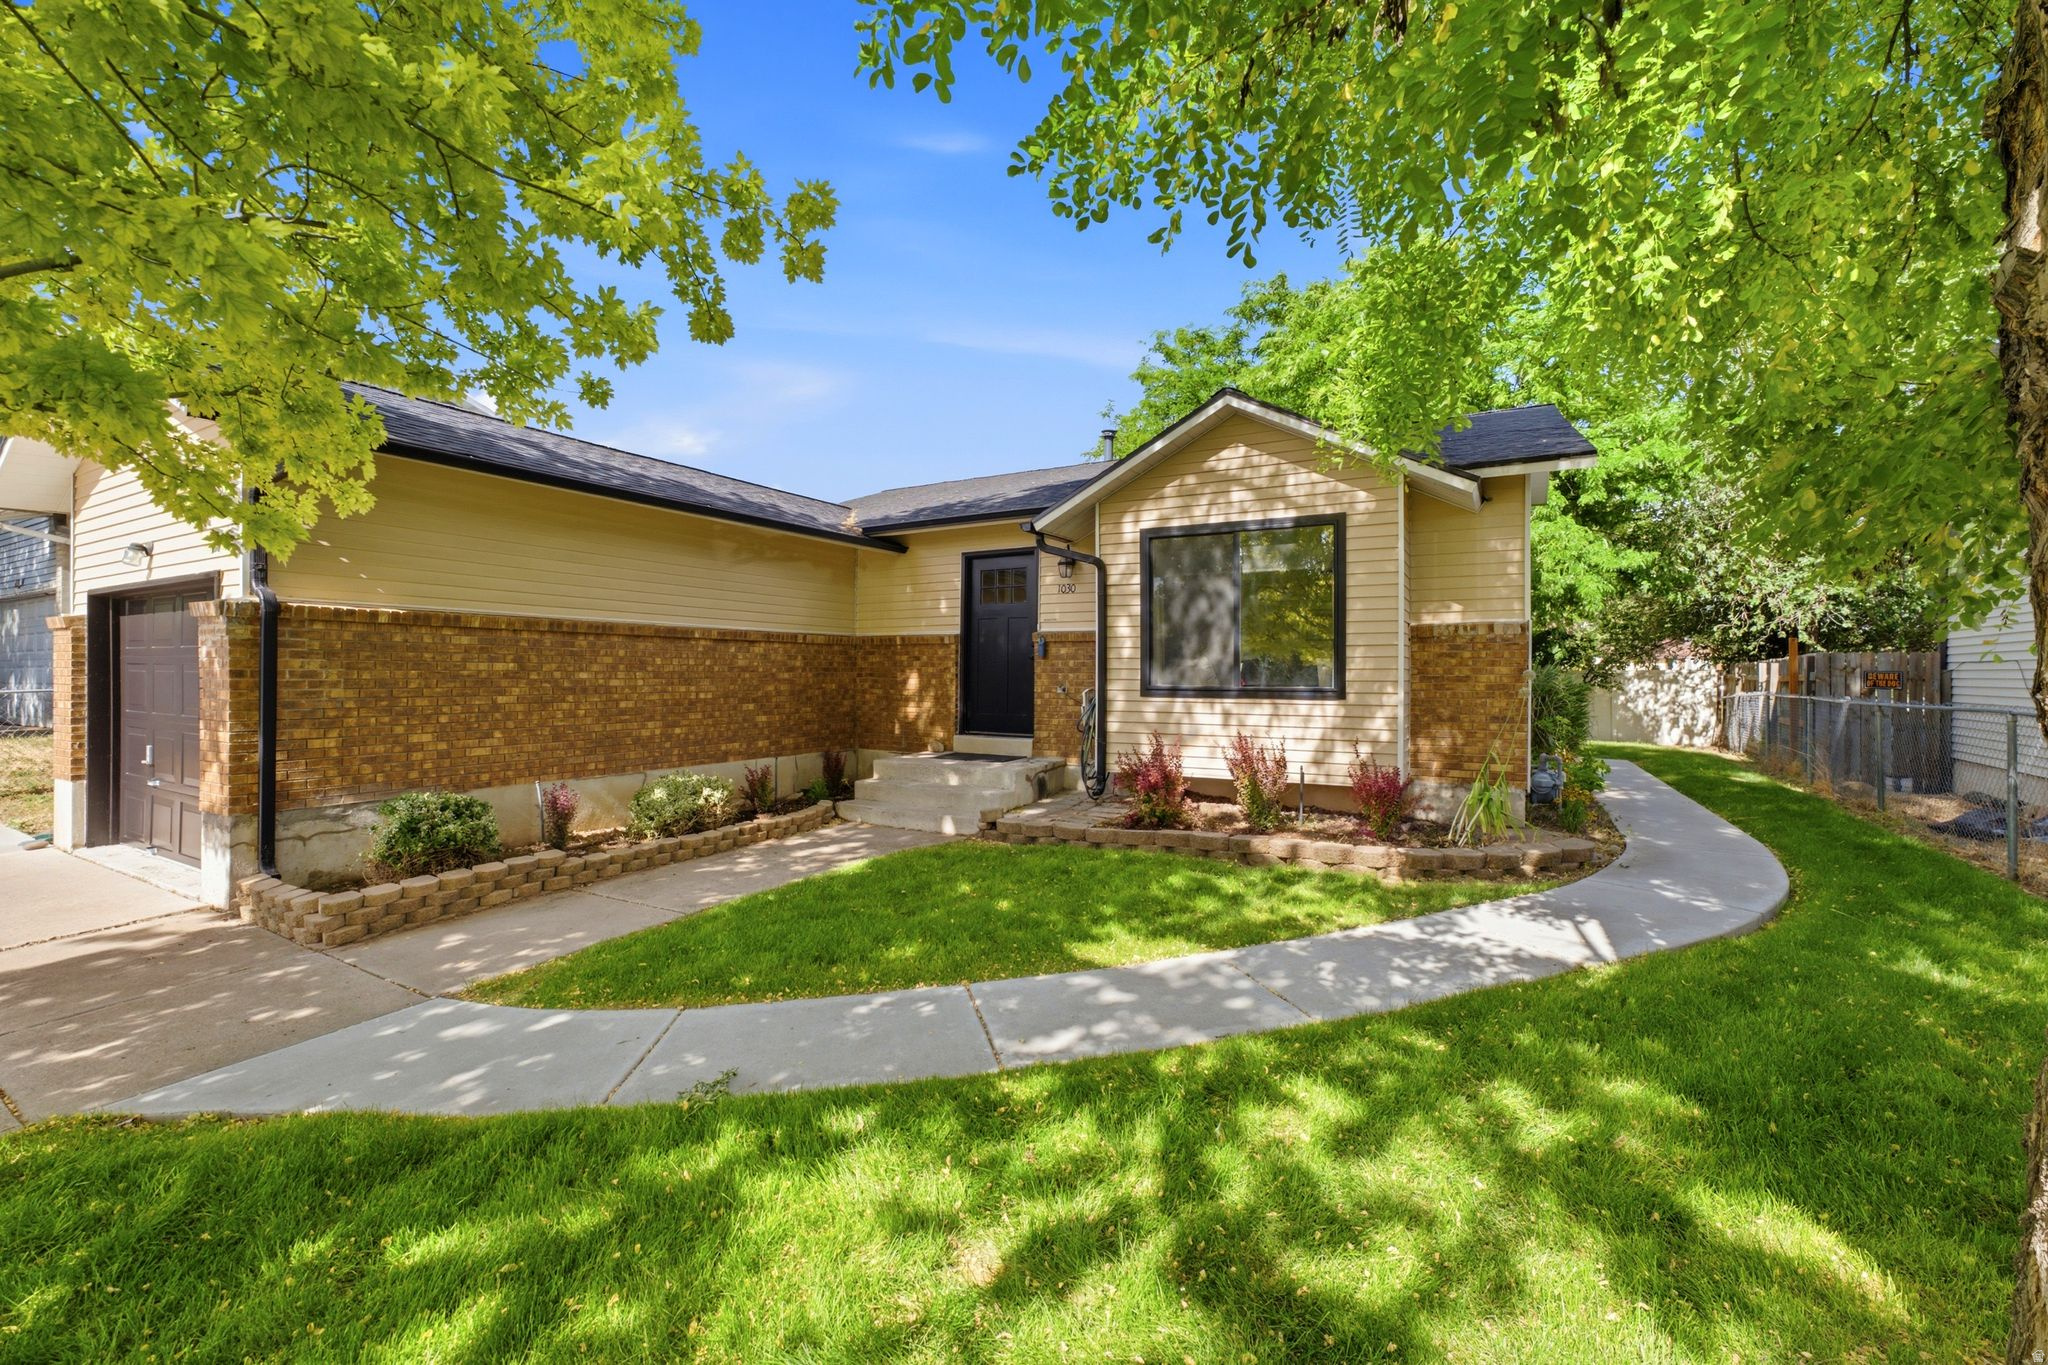
Layton
1030 N 250 W
3 Beds
1 Baths
1,416 Sq.Ft.
$465,000
MLS#: 2169937
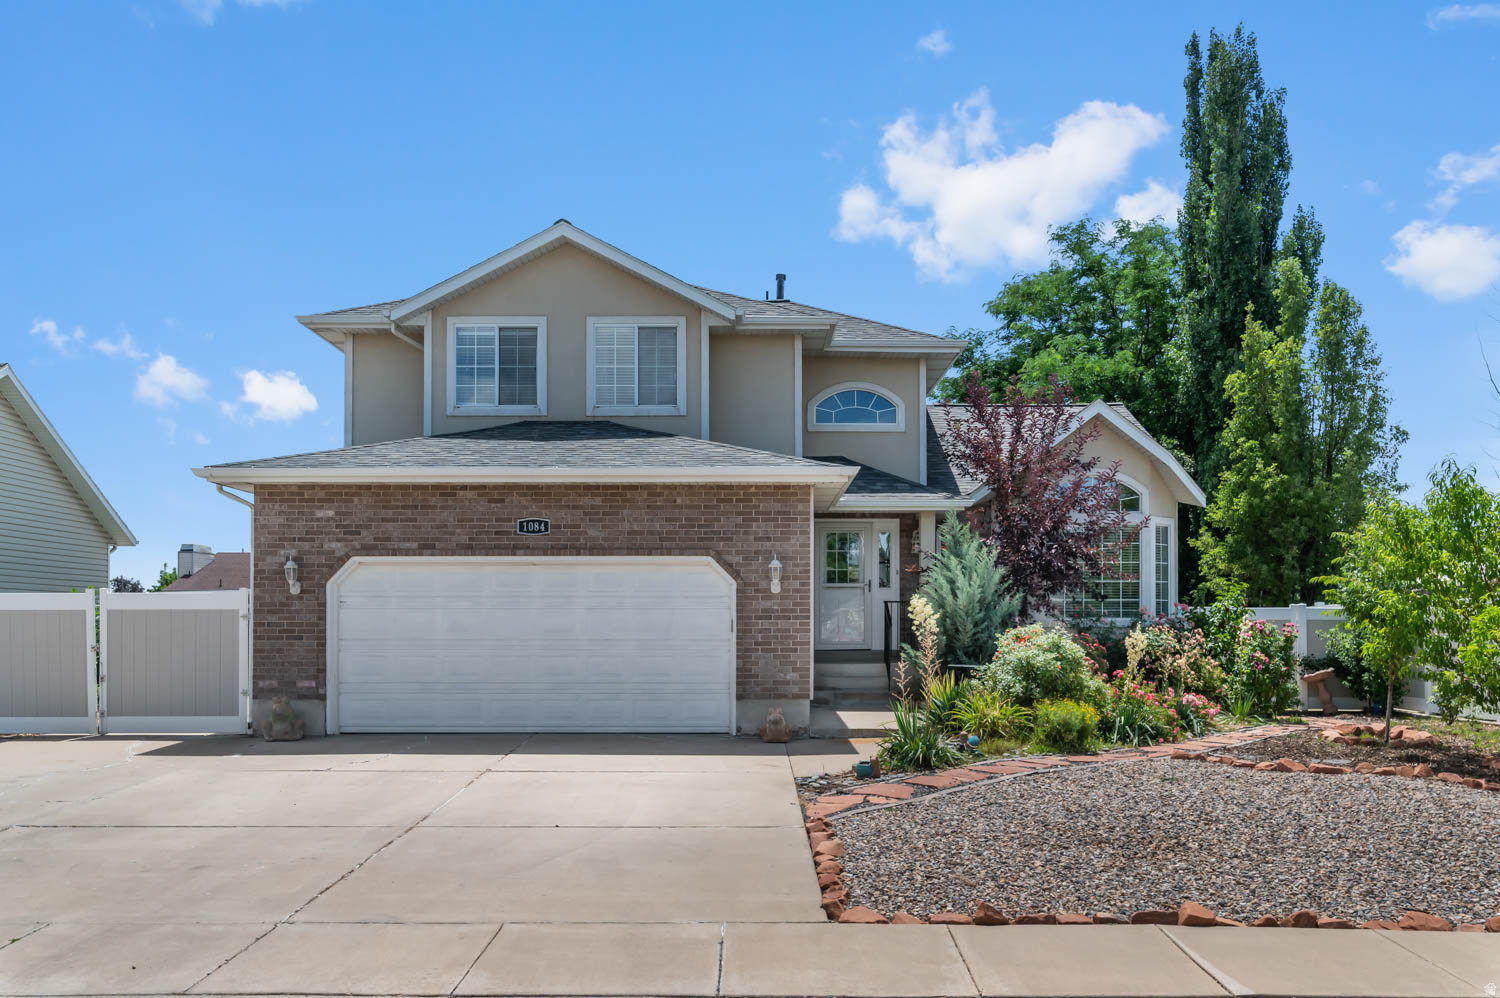
Layton
1084 E 1525 N
4 Beds
3 Baths
3,010 Sq.Ft.
$595,000
MLS#: 2169687
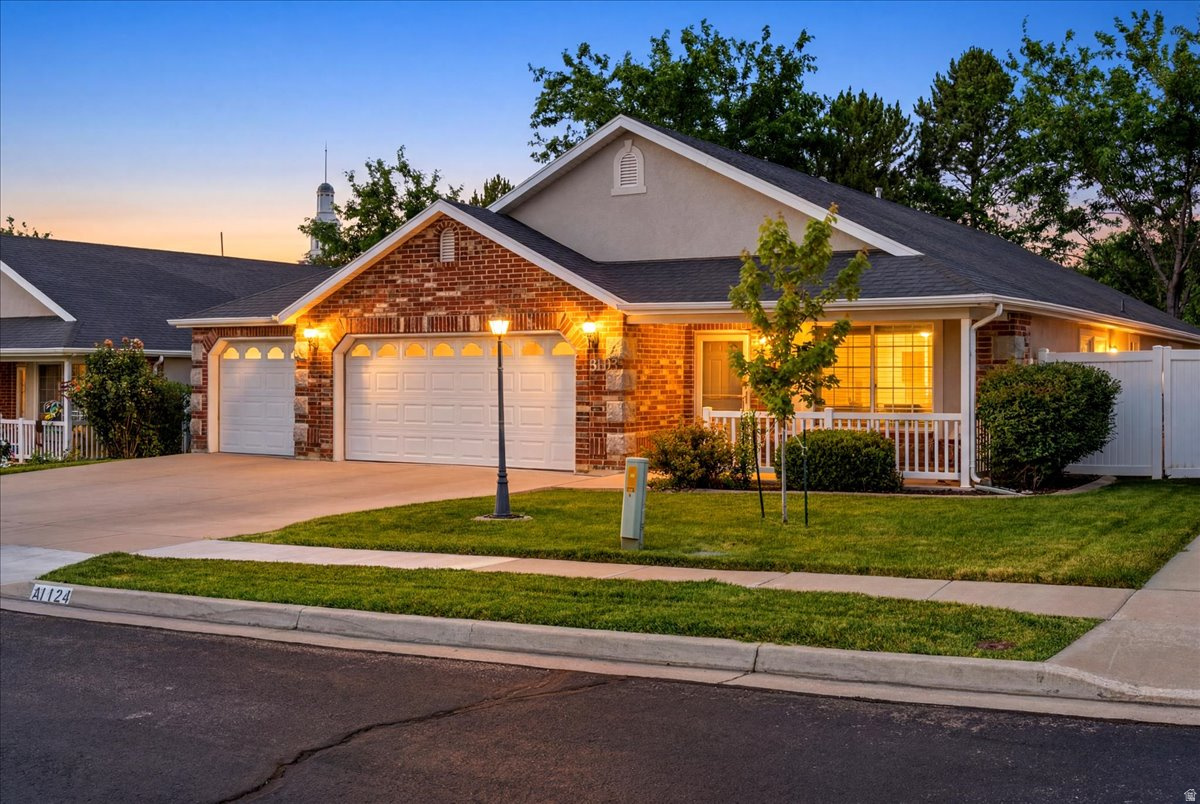
Layton
1124 W 2325 N
3 Beds
1 Baths
1,921 Sq.Ft.
$498,000
MLS#: 2169703
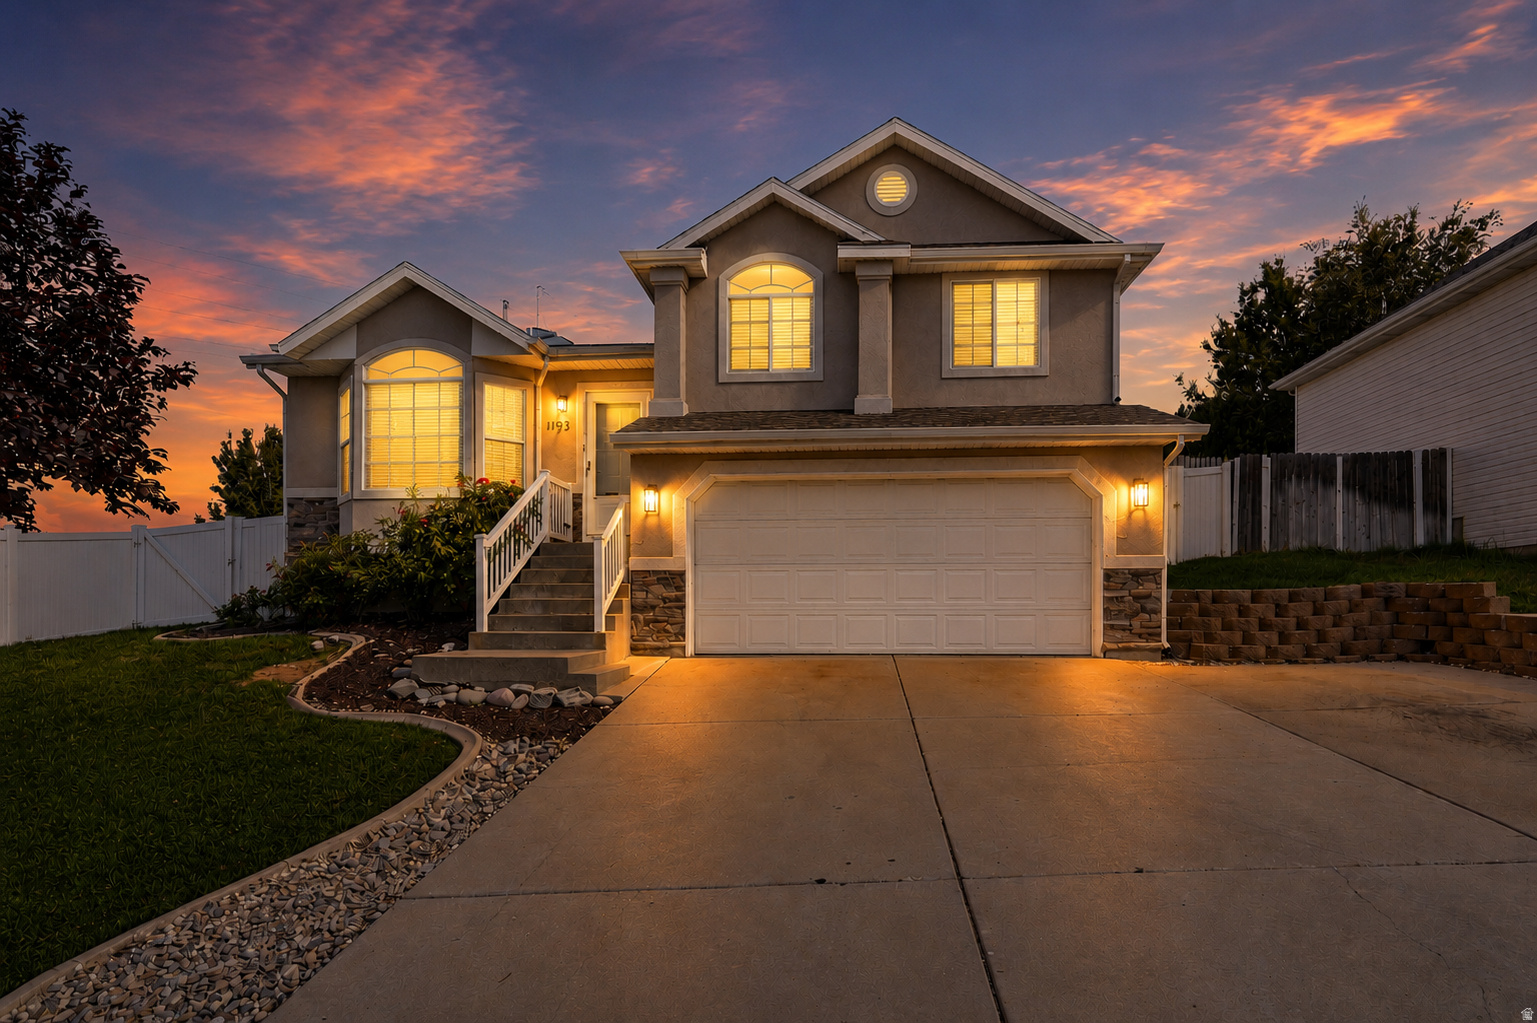
Layton
1193 E 3225 N
5 Beds
2 Baths
2,142 Sq.Ft.
$525,000
MLS#: 2169514
Layton
1266 E CHERRY LN
3 Beds
1 Baths
1,630 Sq.Ft.
$479,000
MLS#: 2169619
