
1204 E 250 S
Tremonton, UT 84337
About
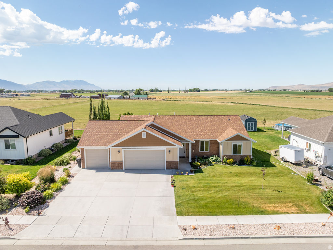
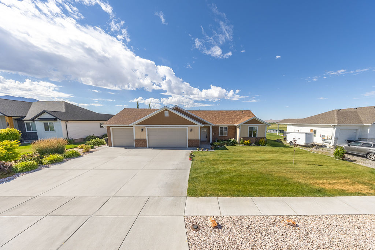
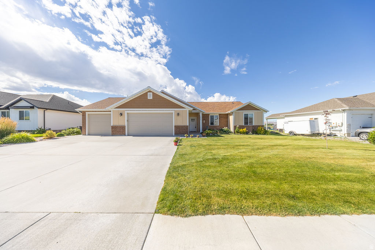
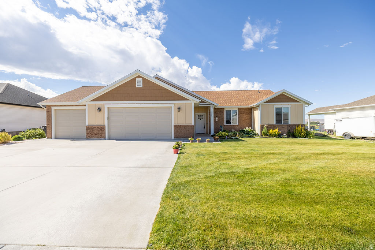
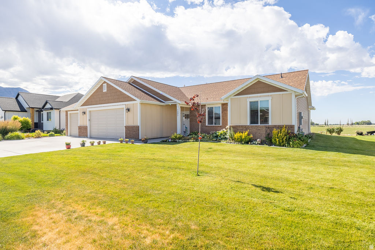
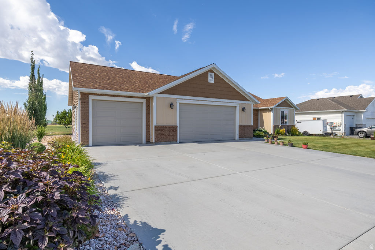
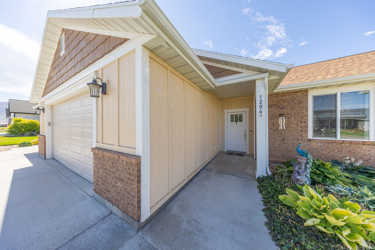
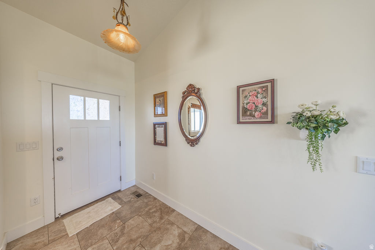
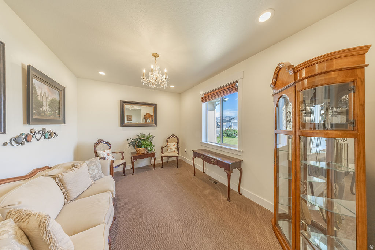
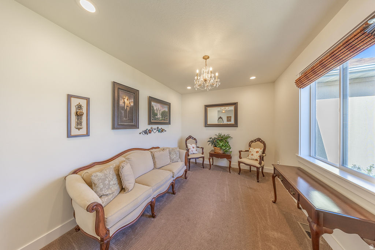
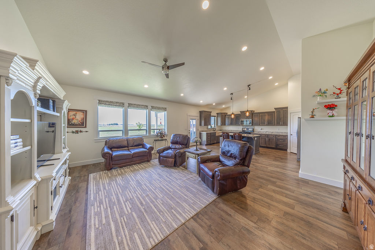
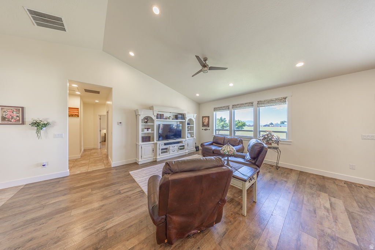
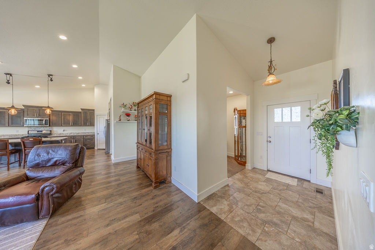
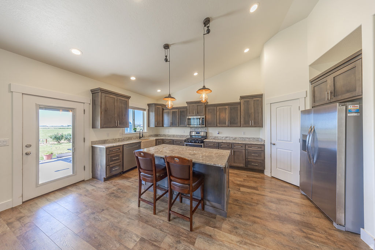
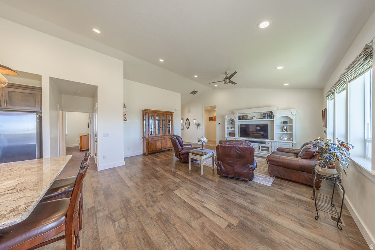
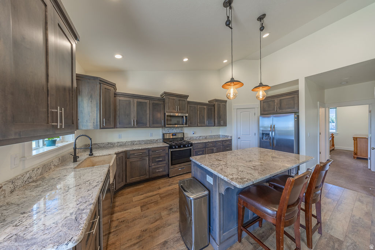
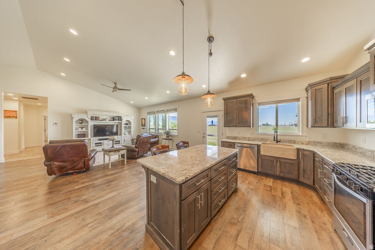
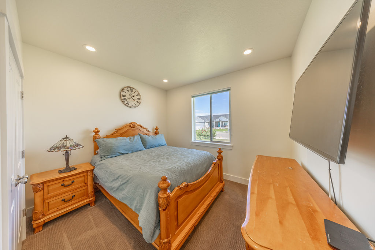
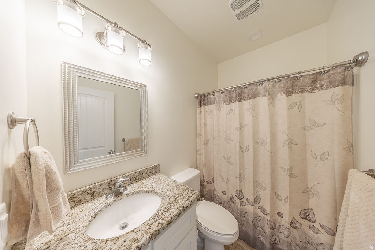
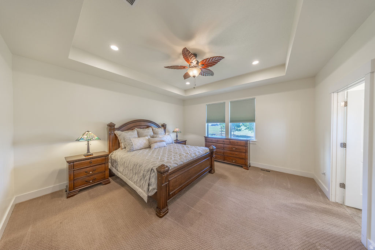
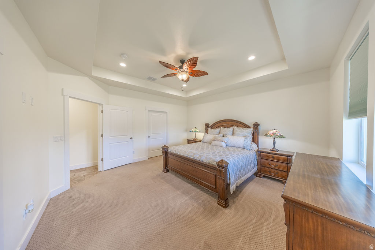
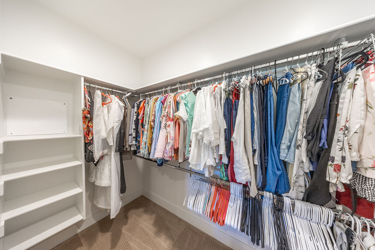
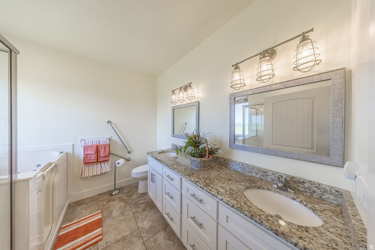
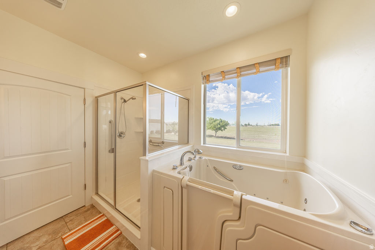
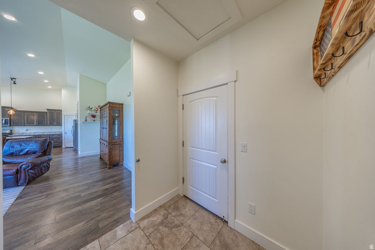
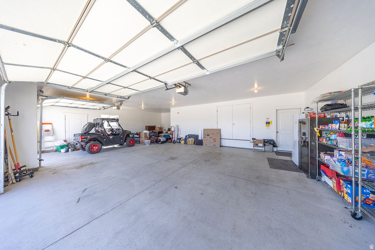
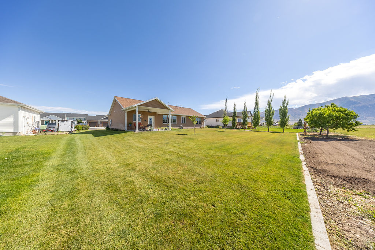
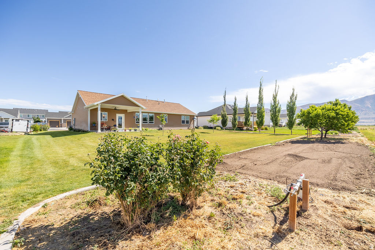
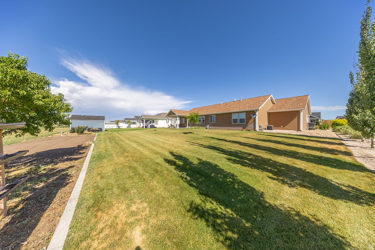
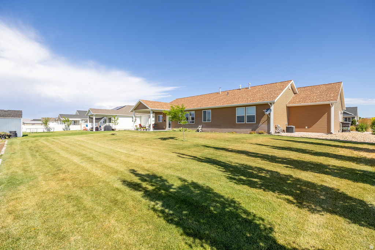
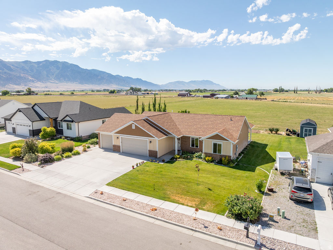
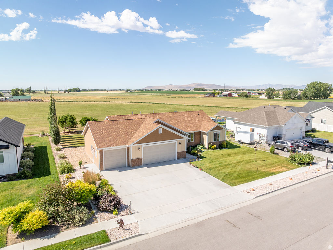
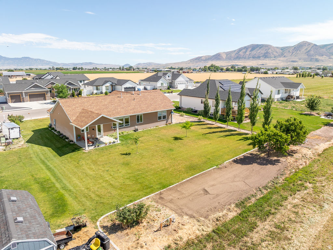
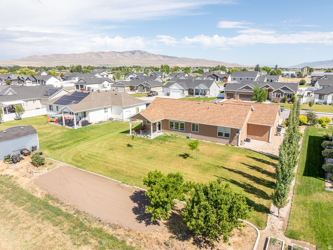
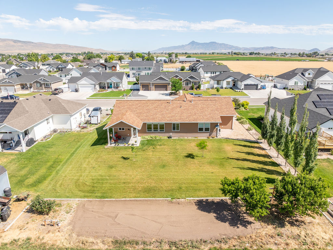
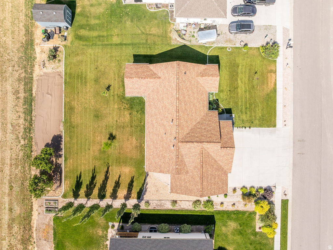
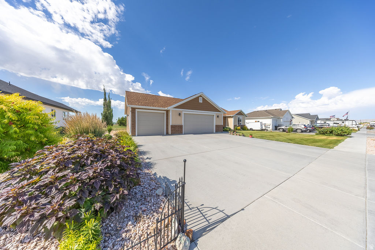
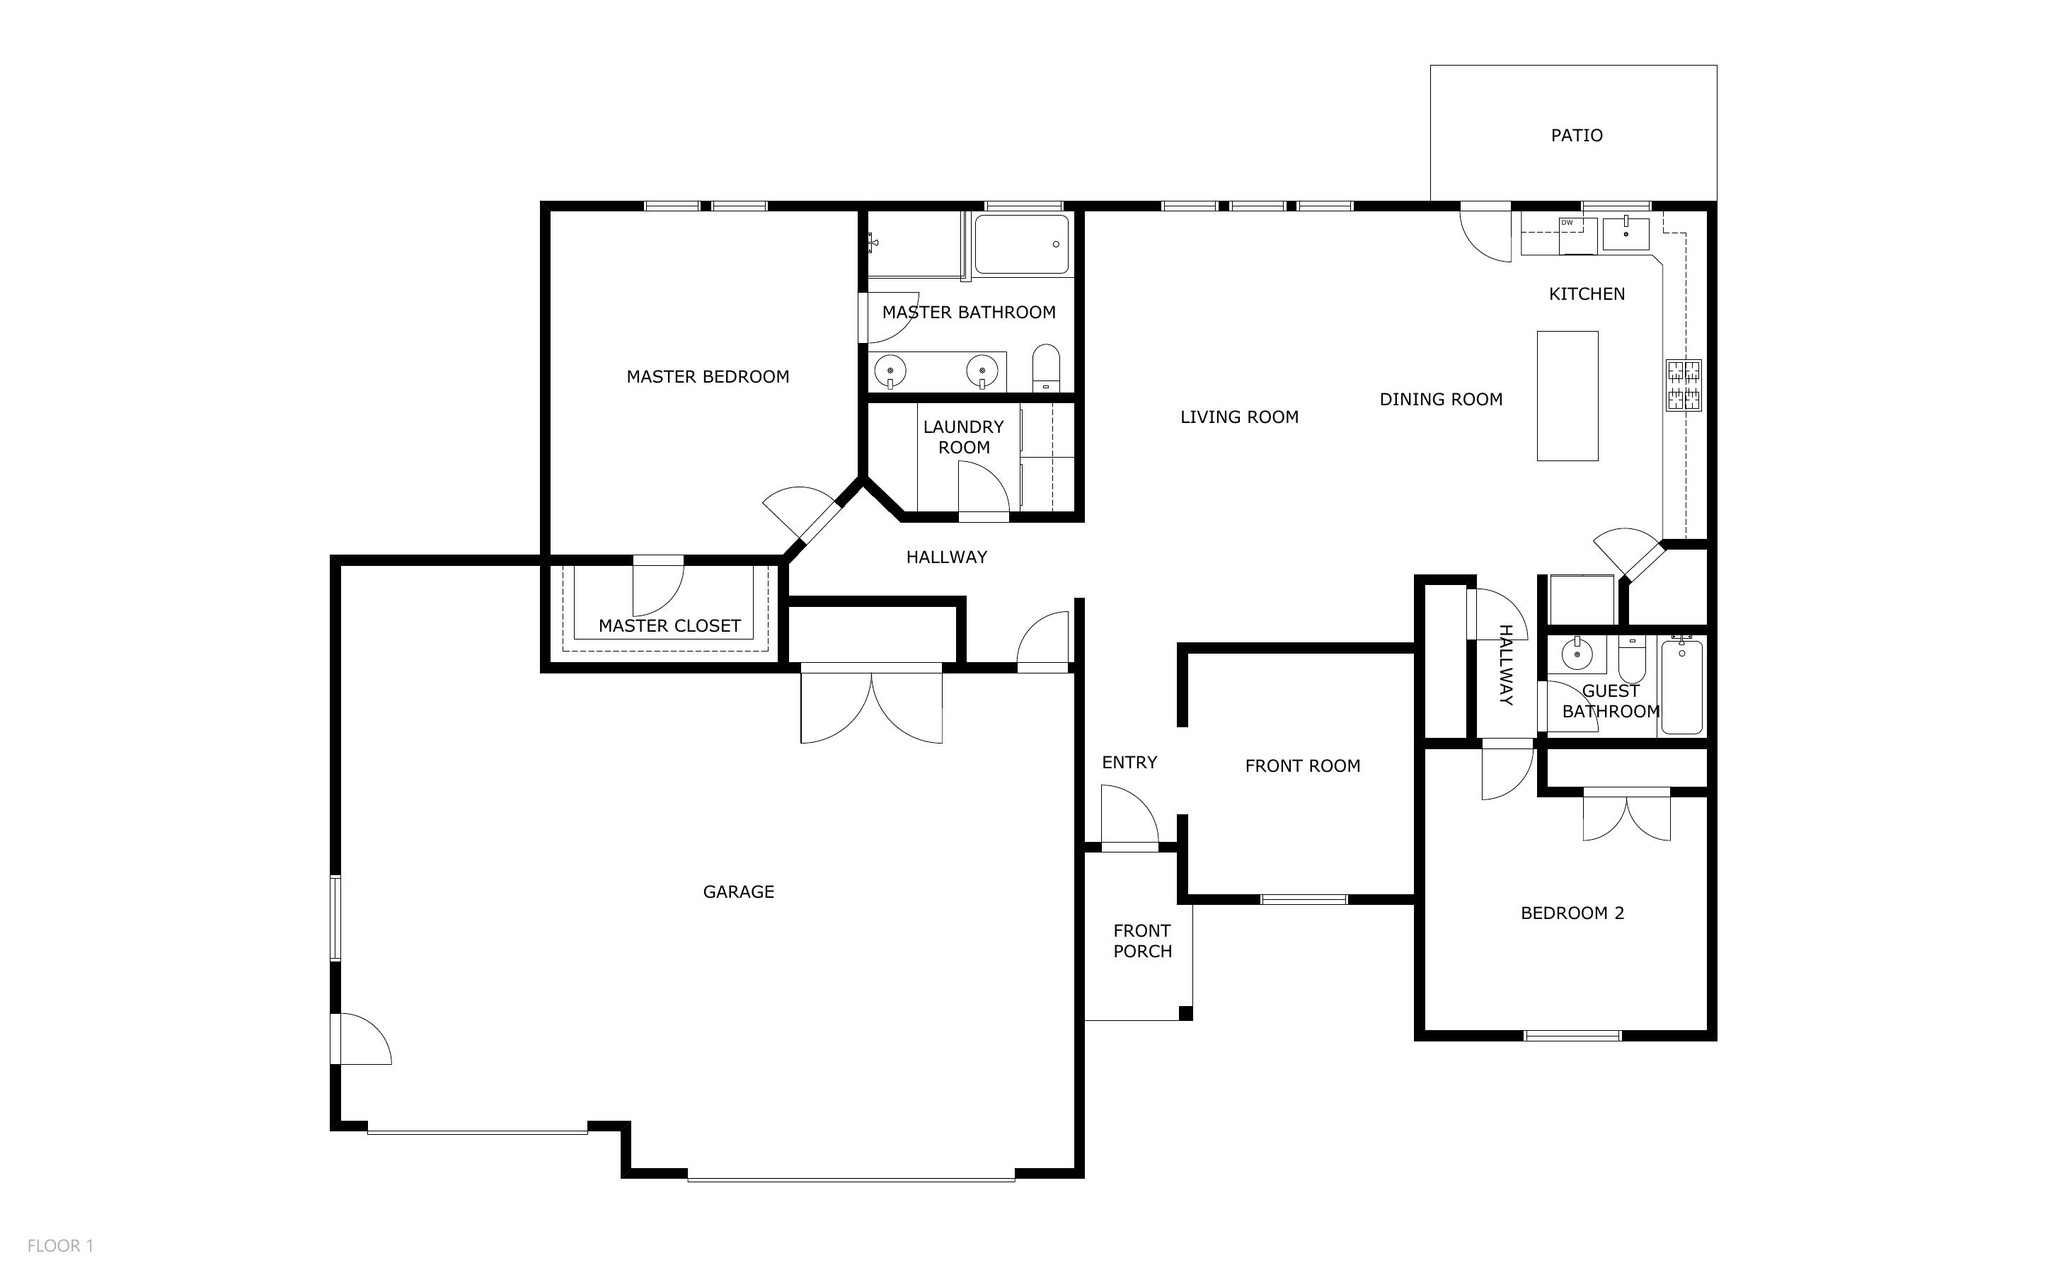
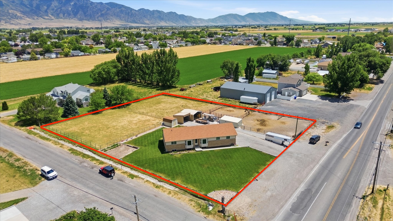
DID YOU MISS THE OPEN HOUSE? JUST CALL OR TEXT FOR YOUR OWN TOUR! Want a break from the rush and crowded places? Wishing for wide open spaces, where the skies are big and mountain views are your backdrop? Welcome to this gorgeous Tremonton home where you can have all that and more! Enjoy single level living with easy access for commutes and errands. No HOA. Peach trees, decorative trees, beautiful floral and plant beds adorn this well maintained lawn. Garden space and a water well for secondary water are a bonus. Inside enjoy a lovely front room as a sitting room, library, office/den, or formal living room. It can also be turned in to another bedroom. Walk into a great room with vaulted ceilings and windows that welcome in lots of natural light and breathtaking views of the outdoors. This dreamy kitchen features beautiful cabinetry, pendant lighting, a 5-burner gas stove, chef sink faucet at the farmhouse travertine stone sink, a lovely island, beautiful granite counter tops, and lots of cabinets with soft close cabinet doors. The primary bedroom is spacious, has a tray ceiling, a walk-in closet and more outdoor views. The primary bath features a double sink vanity, a walk-in glass shower, and a walk-in jetted tub that anyone can enjoy. Come see this 4-car garage. The third car bay is deep and provides plenty of space for vehicles, toys, storage, you name it. Outdoors, the sky's the limit! Enjoy more breathtaking views, peaceful relaxation, BBQs, etc., and a covered patio with recessed lighting and a fan. A full size 13' x 16' concrete slab gives you extra space for outdoor furniture. Another bonus -- a 25' deep water well for secondary water -- for this home only -- not shared. This lovely location has it all, along with a great price. Call or text to schedule your own tour today!
Property
Beds
2
Full Baths
2
1/2 Baths
None
Year Built
2019
Sq.Footage
1,690
Features
Features & Amenities
Interior
-
Other Interior Features
Walk-In Closet(s), Vaulted Ceiling(s), Granite Counters, Master Downstairs
-
Total Bedrooms
2
-
Bathrooms
2
-
Cooling YN
YES
-
Cooling
Central Air
-
Fireplace YN
NO
-
Heating YN
YES
-
Heating
Central, Natural Gas, Forced Air
-
Main Level Bedrooms
2
-
Pet friendly
N/A
Exterior
-
Garage
Yes
-
Garage spaces
4
-
Construction Materials
Brick
-
Other Exterior Features
Lighting
-
Parking
Attached, Garage
-
Patio and Porch Features
Covered
-
Pool
No
-
Waterfront YN
NO
-
View
Mountain(s)
Area & Lot
-
Lot Size(acres)
0.32
-
Lot Size(square feet)
13,939
-
Property Type
Residential
-
Property Sub Type
Single Family Residence
-
Architectural Style
Rambler/Ranch
Price
-
Sales Price
$480,000
-
Tax Amount
$2,617
-
Sq. Footage
1,690
-
Price/SqFt
$284
HOA
-
Association
No
Property Resources
-
Horse Property
NO
School District
-
Elementary School
Box Elder
-
Middle School
Bear River
-
High School
Bear River
Property Features
-
New Construction
NO
-
Accessibility Features
Therapeutic Whirlpool, Accessible Hallway(s), Grip-Accessible Features, Accessible Entrance, Customized Wheelchair Accessible
-
Foundation Details
Slab
-
Senior Community YN
NO
-
Sewer
Public Sewer
-
Water Source
Private, Well
Schedule
Schedule a Showing
Showing scheduled successfully.
Mortgage calculator
Estimate your monthly mortgage payment, including the principal and interest, property taxes, and HOA. Adjust the values to generate a more accurate rate.
Your payment
Principal and Interest:
$
Property taxes:
$
HOA fees:
$
Total loan payment:
$
Total interest amount:
$
Location
-
County
Box Elder
-
Elementary School
Box Elder
-
Middle School
Bear River
-
High School
Bear River

Listing Courtesy of Victoria Rubio , Equity Real Estate (Select)
RealHub Information is provided exclusively for consumers' personal, non-commercial use, and it may not be used for any purpose other than to identify prospective properties consumers may be interested in purchasing. All information deemed reliable but not guaranteed and should be independently verified. All properties are subject to prior sale, change or withdrawal. RealHub website owner shall not be responsible for any typographical errors, misinformation, misprints and shall be held totally harmless.

Lindsey Pili
Agent / Realtor®
Call Lindsey today to schedule a private showing.
Phone (907) 435-4848
Email lindseywong98@gmail.com

* Listings on this website come from the FMLS IDX Compilation and may be held by brokerage firms other than the owner of this website. The listing brokerage is identified in any listing details. Information is deemed reliable but is not guaranteed. If you believe any FMLS listing contains material that infringes your copyrighted work please click here to review our DMCA policy and learn how to submit a takedown request.© 2024 FMLS.
Properties
Related properties
Tremonton
1401 S 240 W 41
4 Beds
2 Baths
2,045 Sq.Ft.
$475,000
MLS#: 2171169
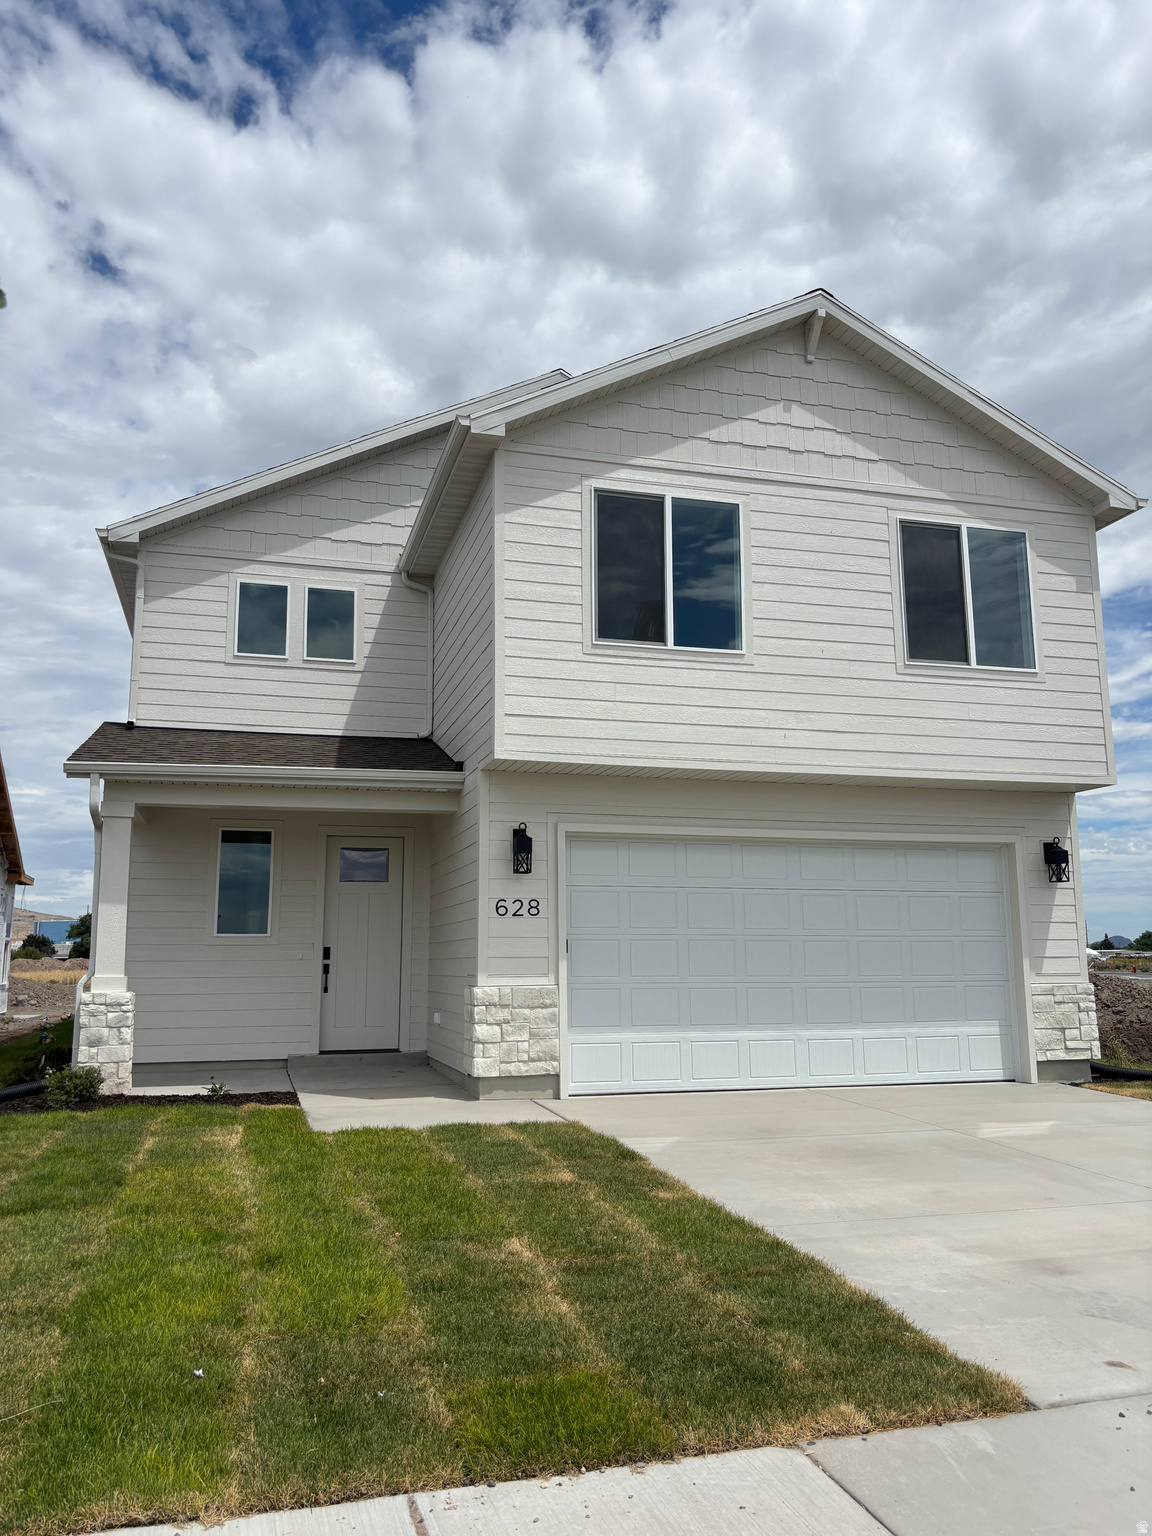
Tremonton
628 W 760 N 205
3 Beds
2 Baths
2,174 Sq.Ft.
$459,900
MLS#: 2169845
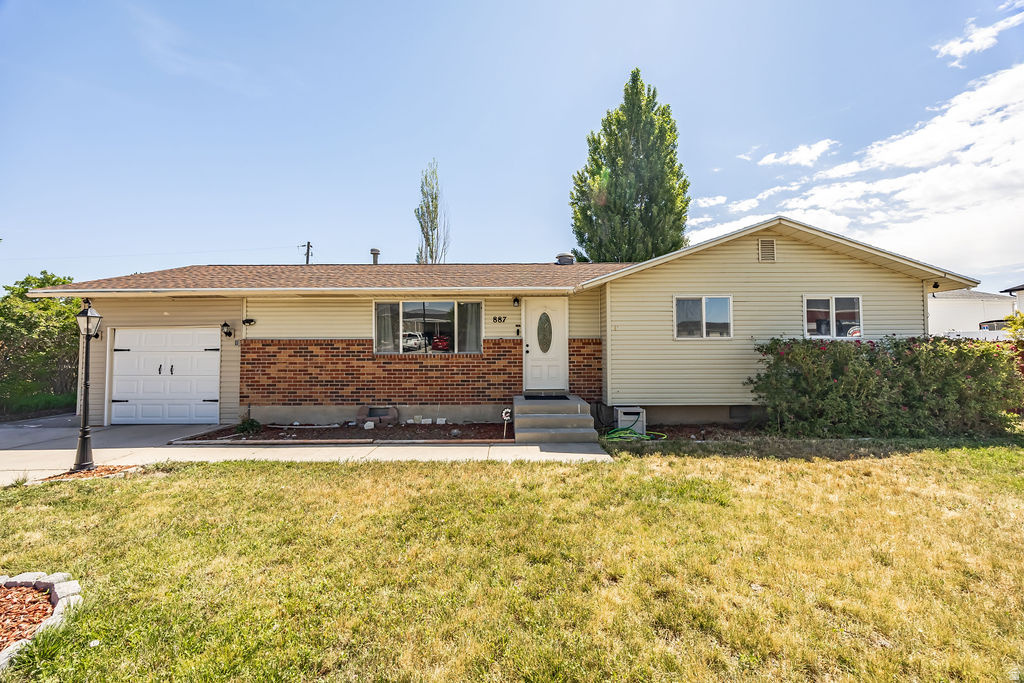
Tremonton
887 S 150 W
3 Beds
1 Baths
1,159 Sq.Ft.
$385,000
MLS#: 2169975
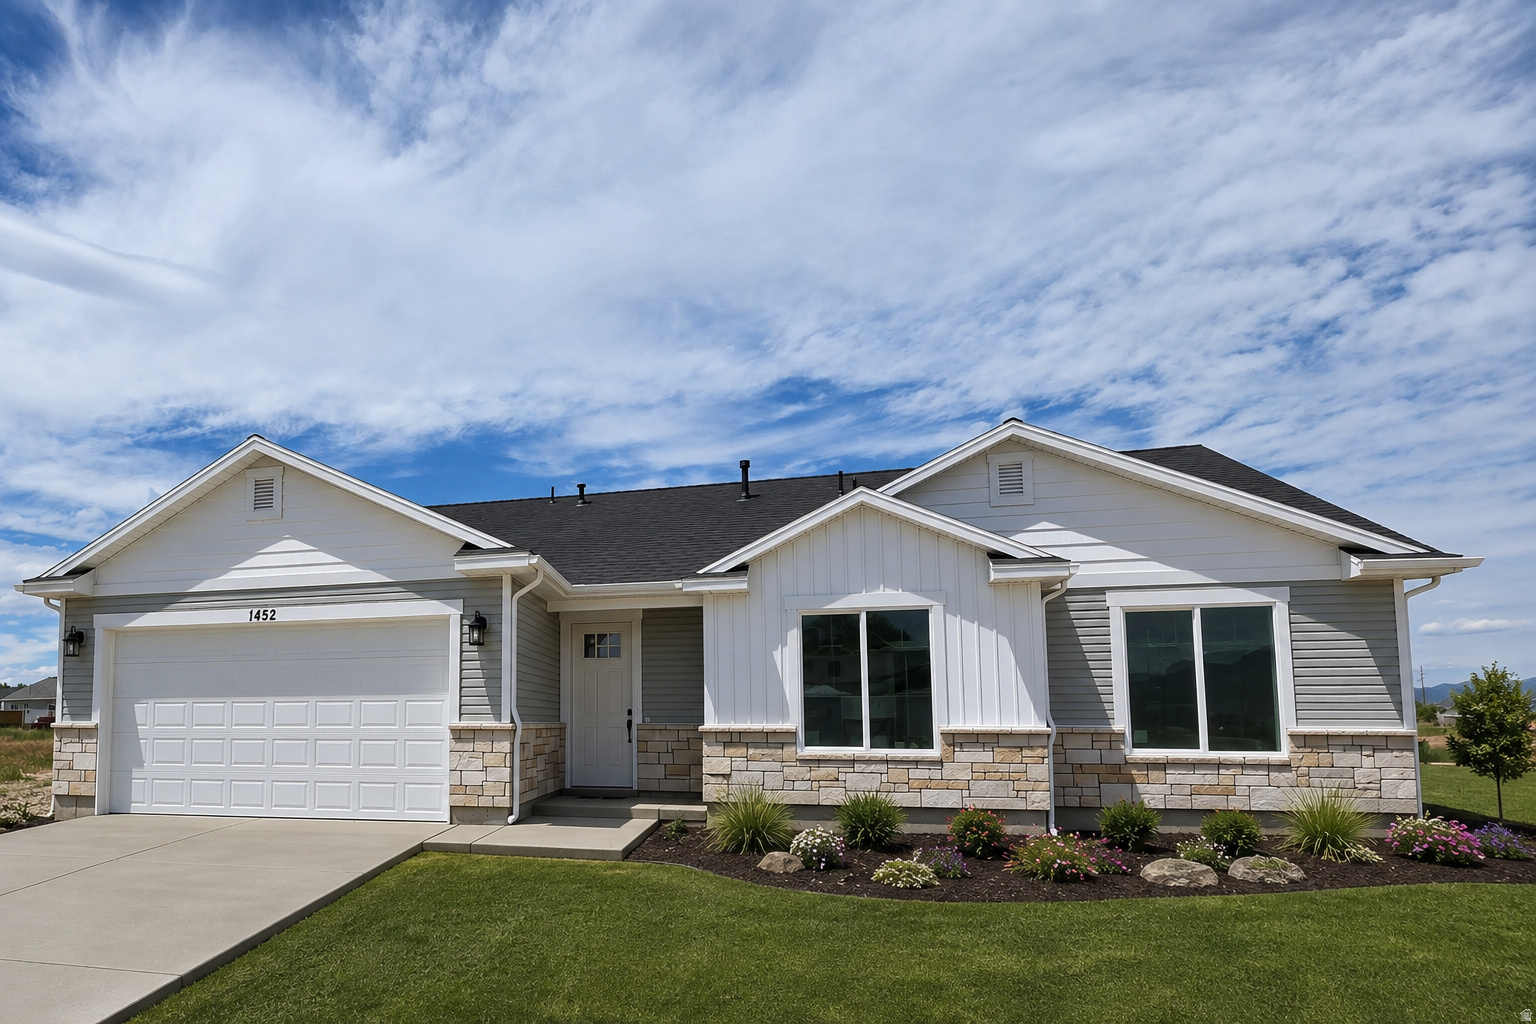
Tremonton
1452 S 240 W 51
4 Beds
2 Baths
1,582 Sq.Ft.
$450,000
MLS#: 2169980
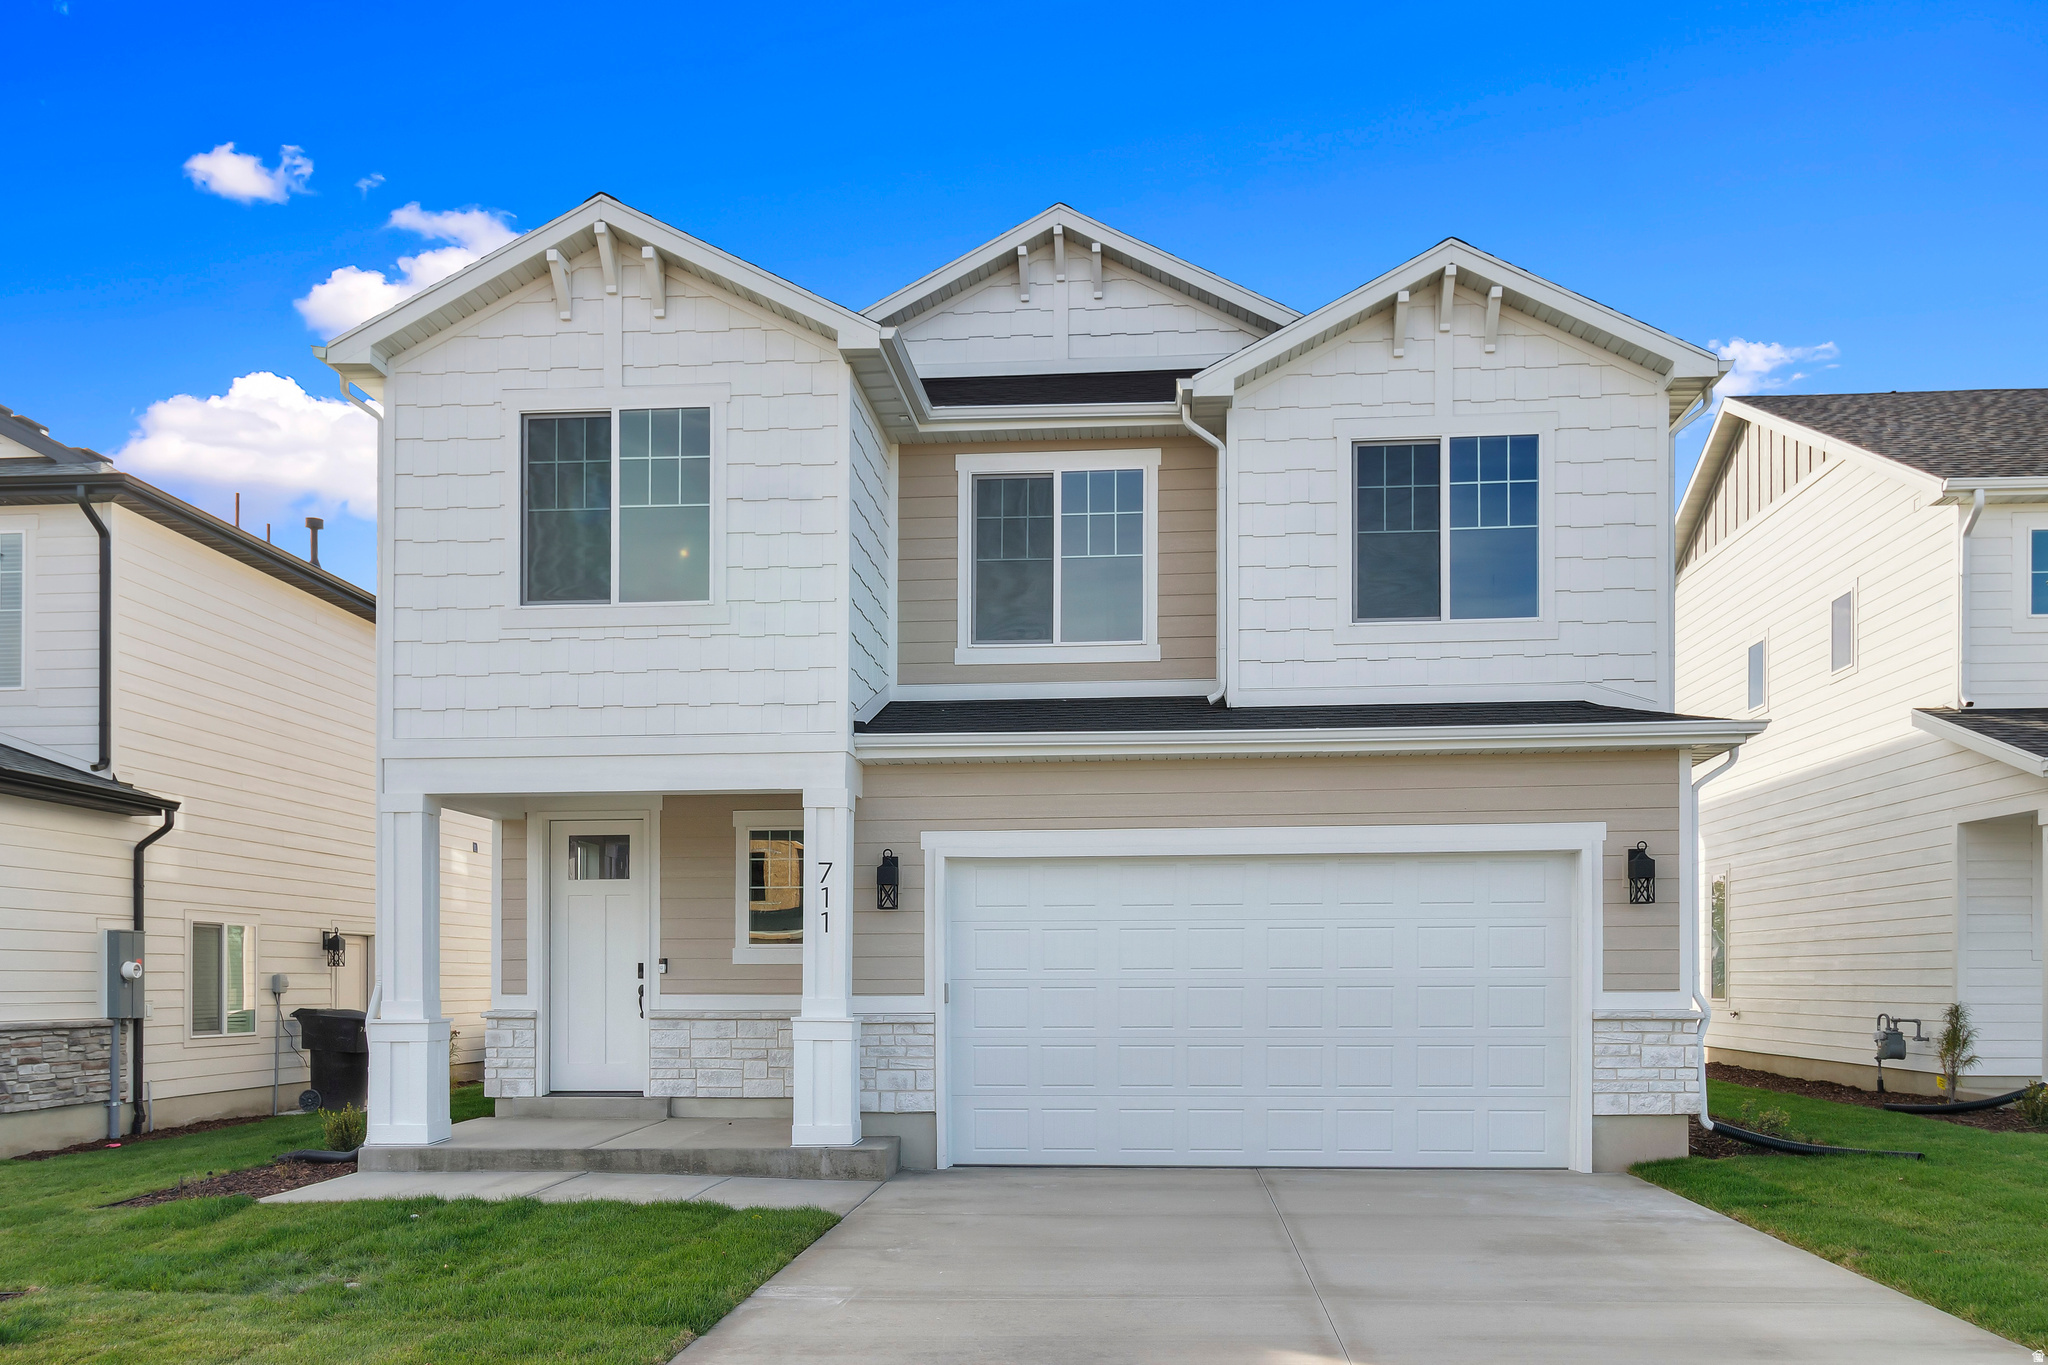
Tremonton
664 N 600 W 101
4 Beds
2 Baths
2,478 Sq.Ft.
$479,900
MLS#: 2169642
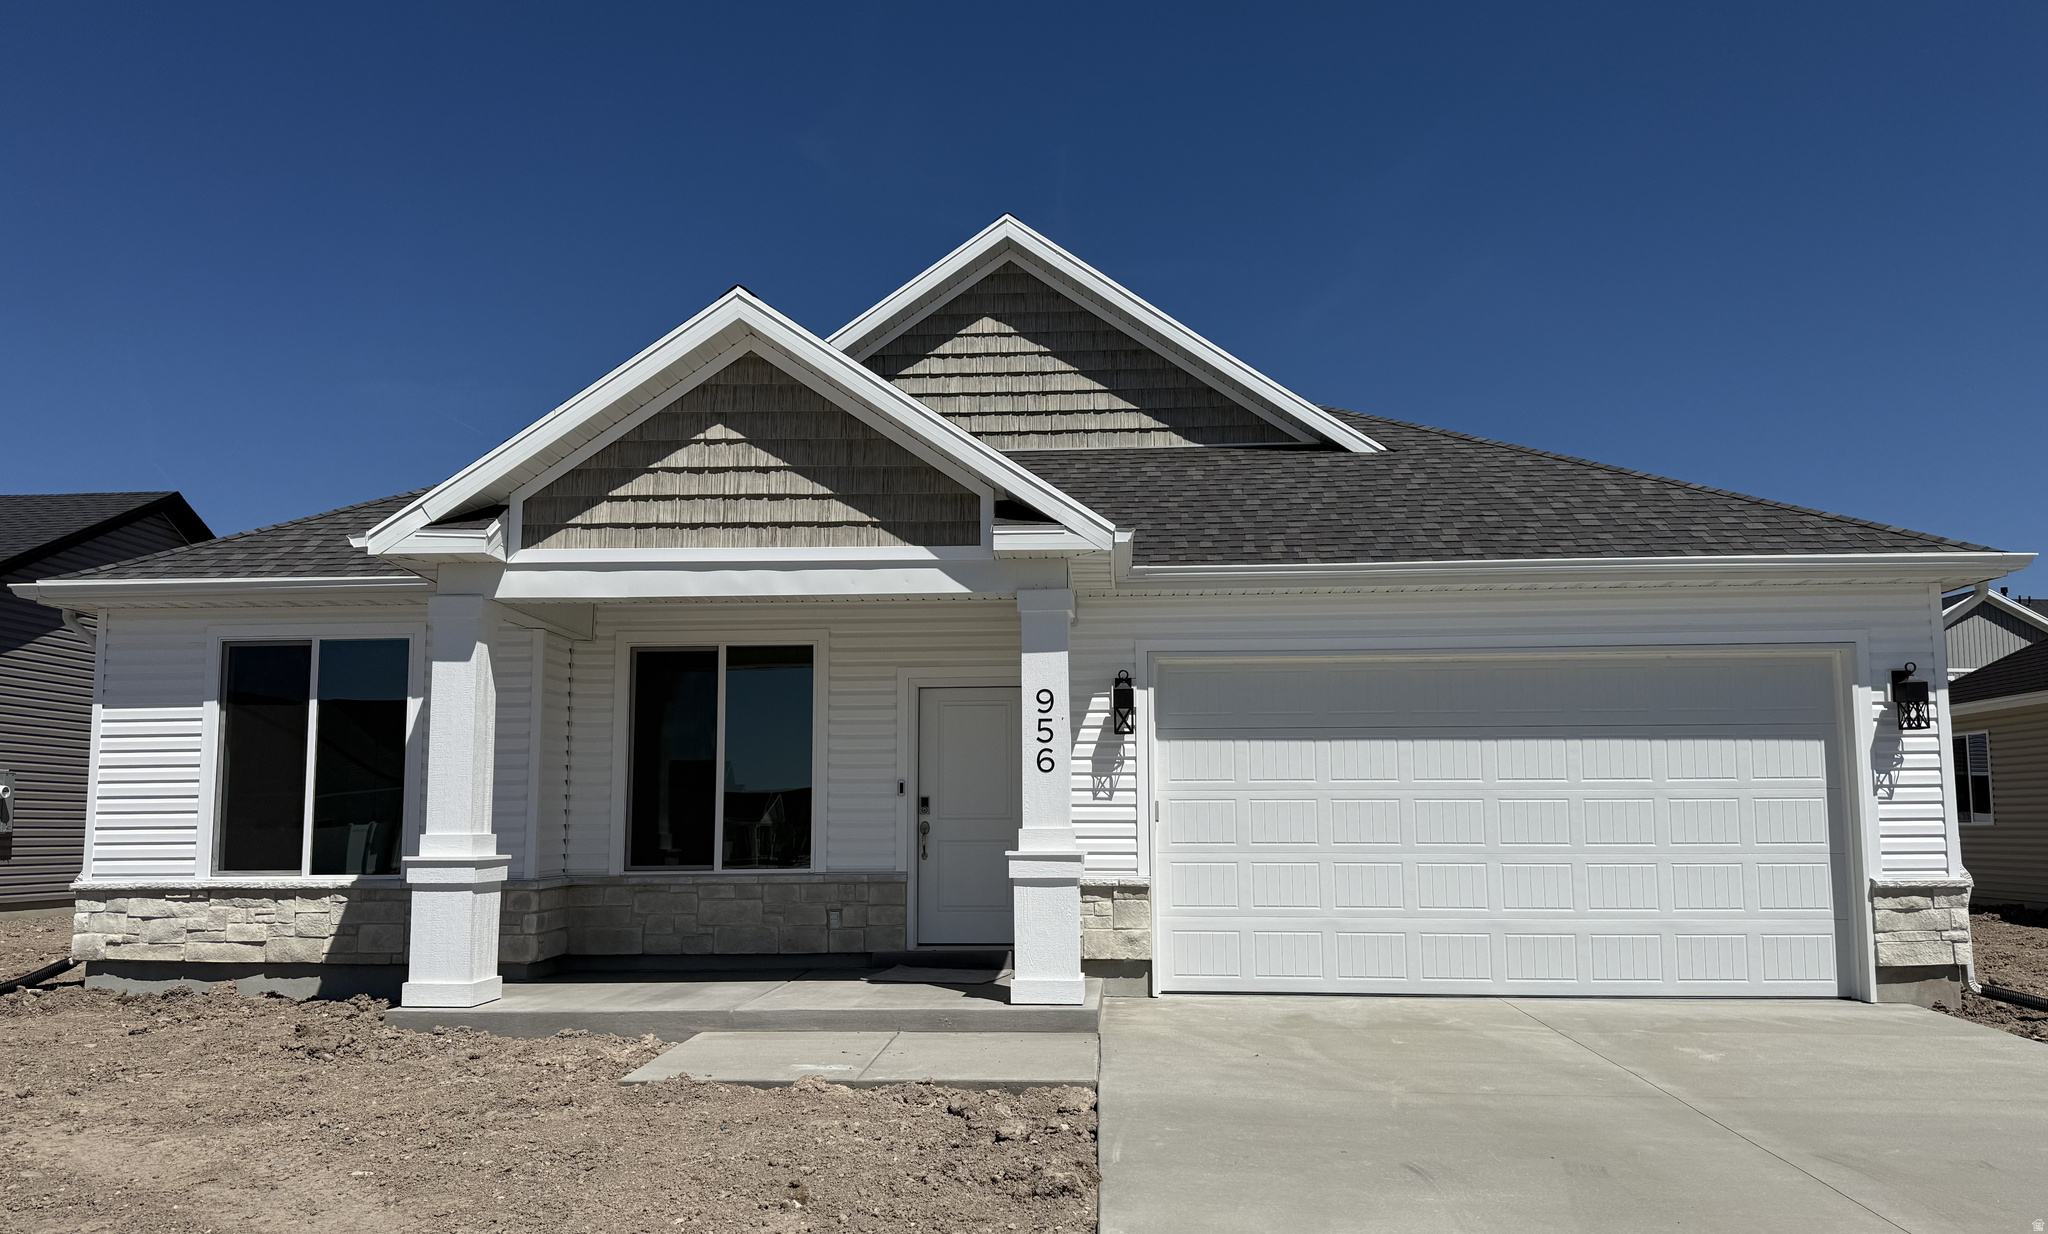
Tremonton
745 N 600 W 216
3 Beds
2 Baths
1,626 Sq.Ft.
$424,900
MLS#: 2169654
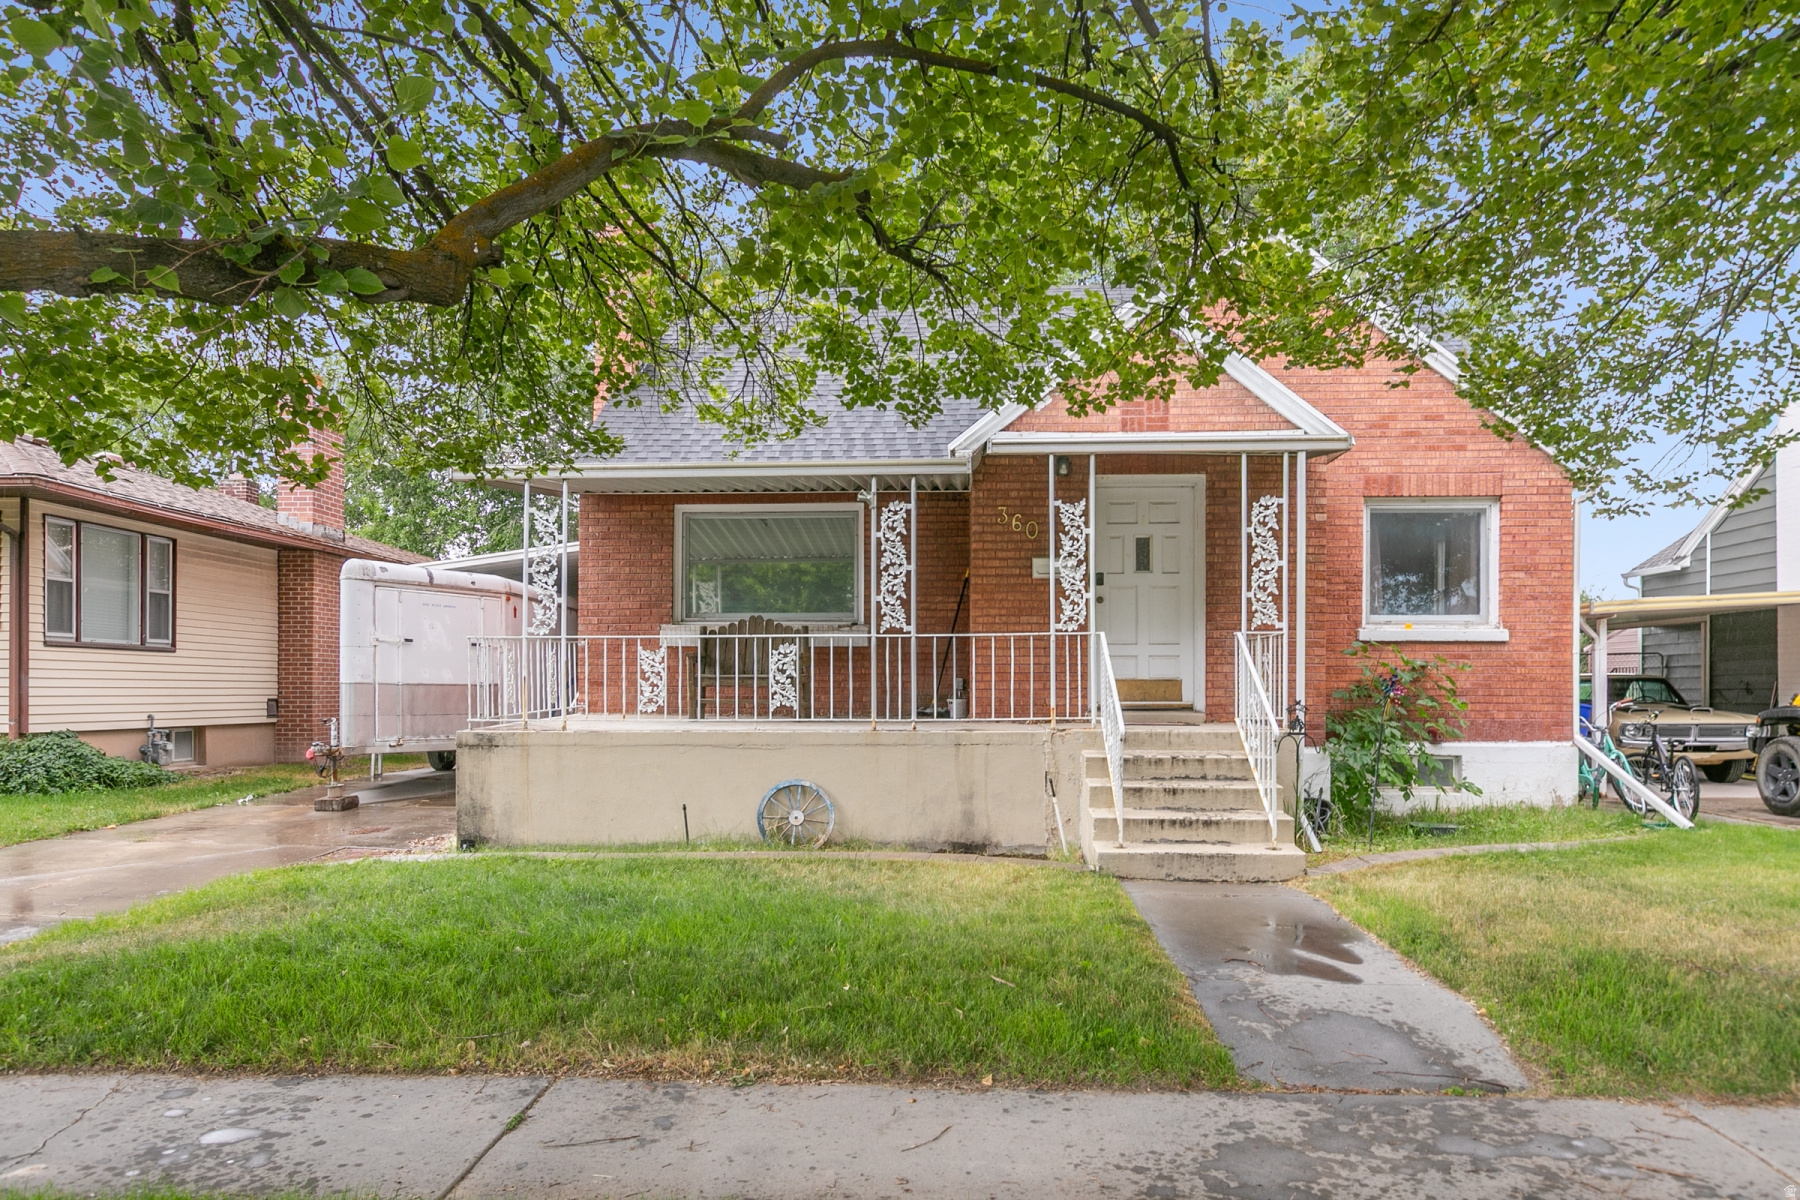
Tremonton
360 S 100 W
6 Beds
1 Baths
2,651 Sq.Ft.
$390,000
MLS#: 2171367
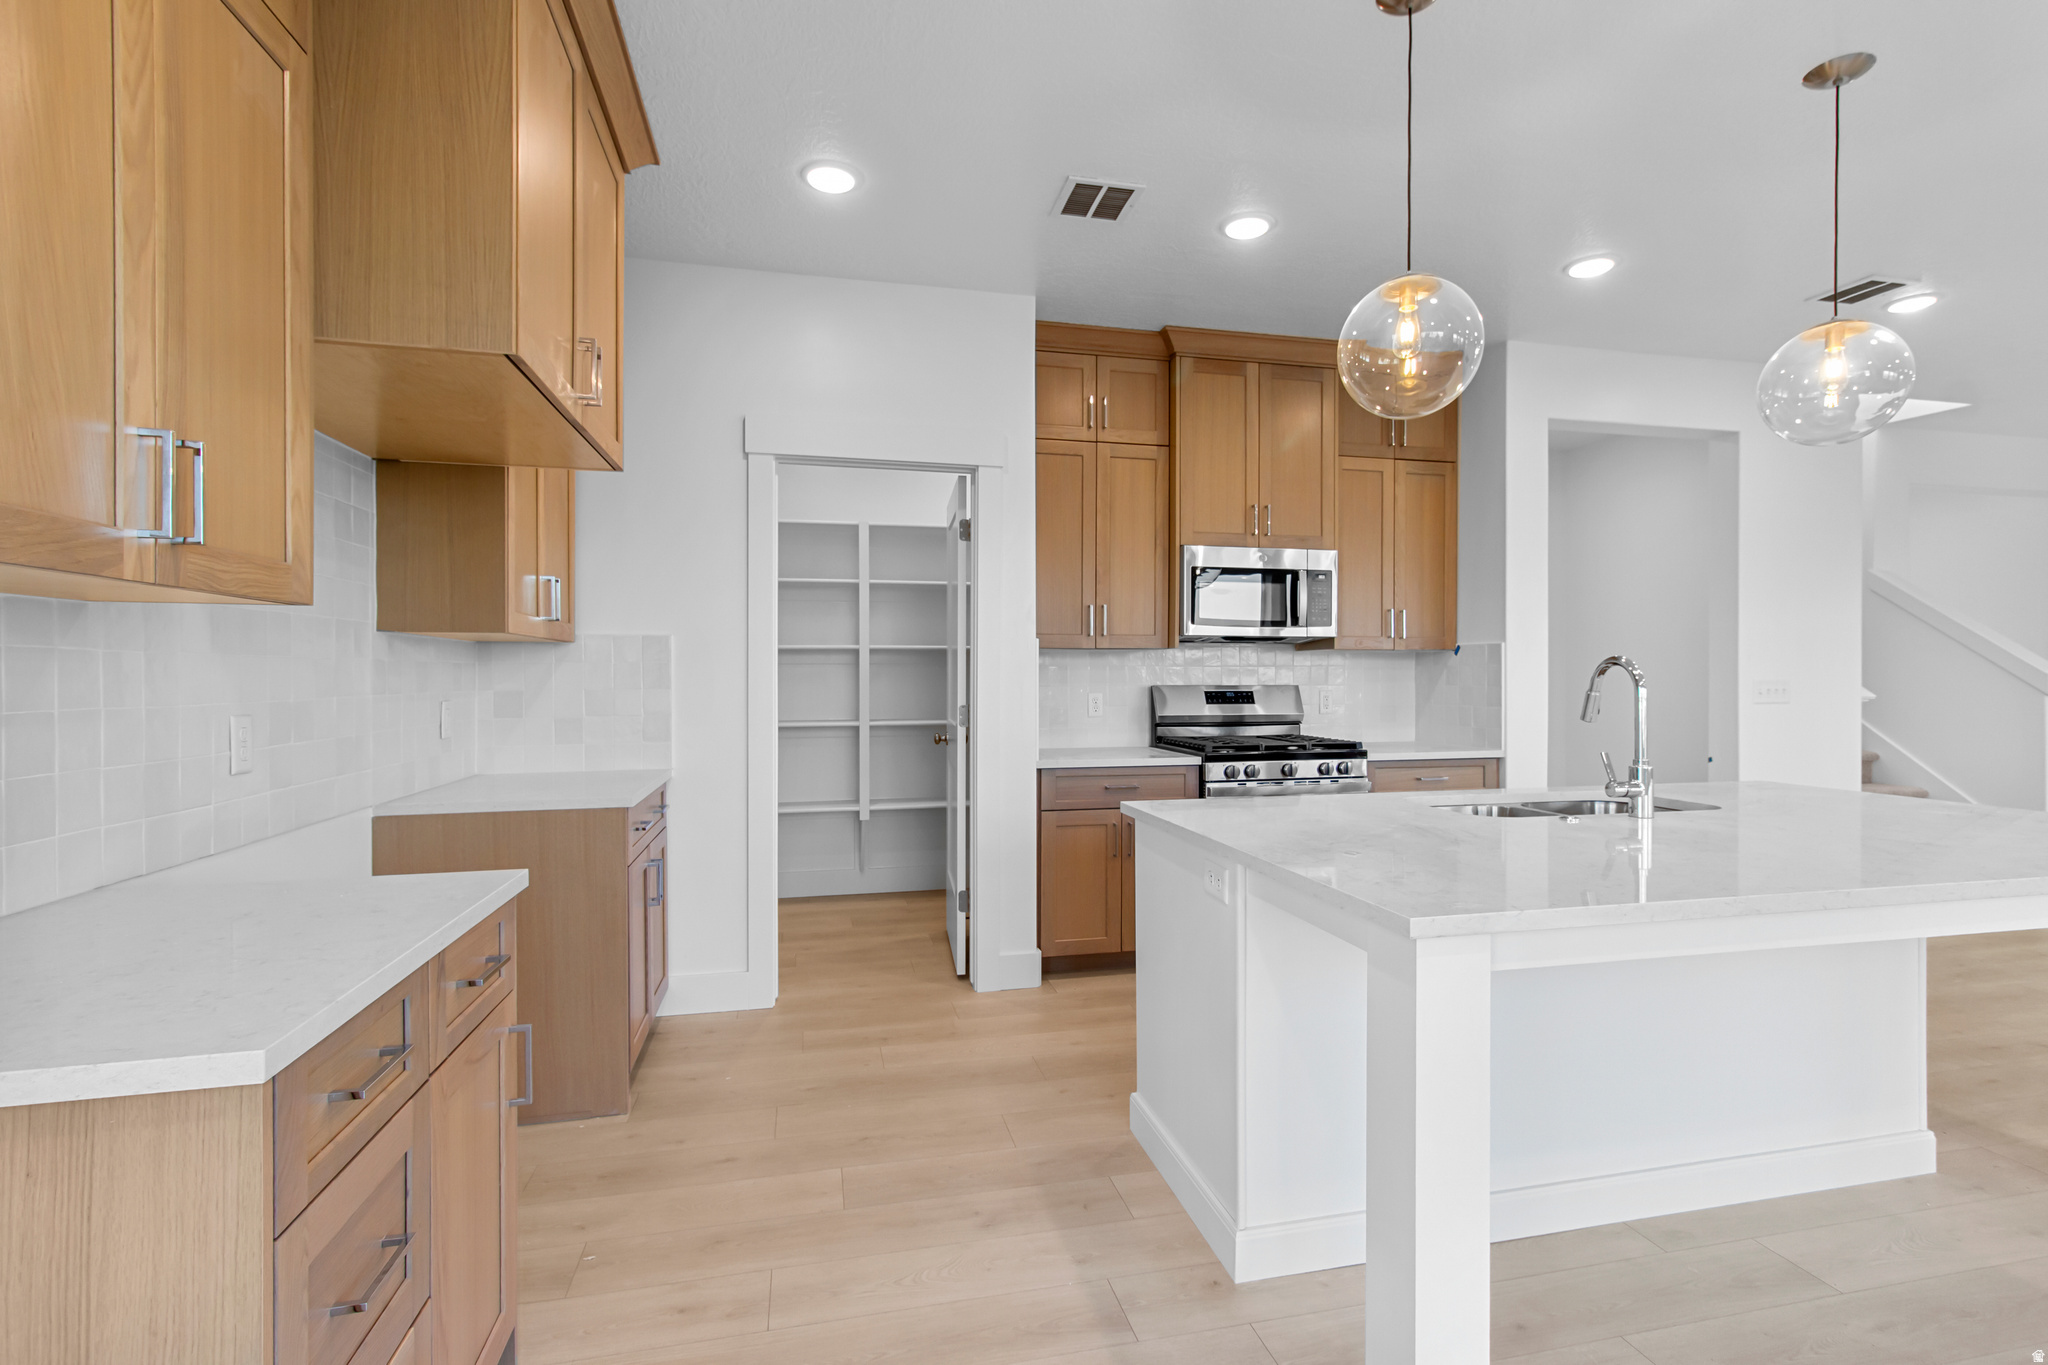
Tremonton
739 N 600 W 215
4 Beds
2 Baths
2,485 Sq.Ft.
$489,900
MLS#: 2169634
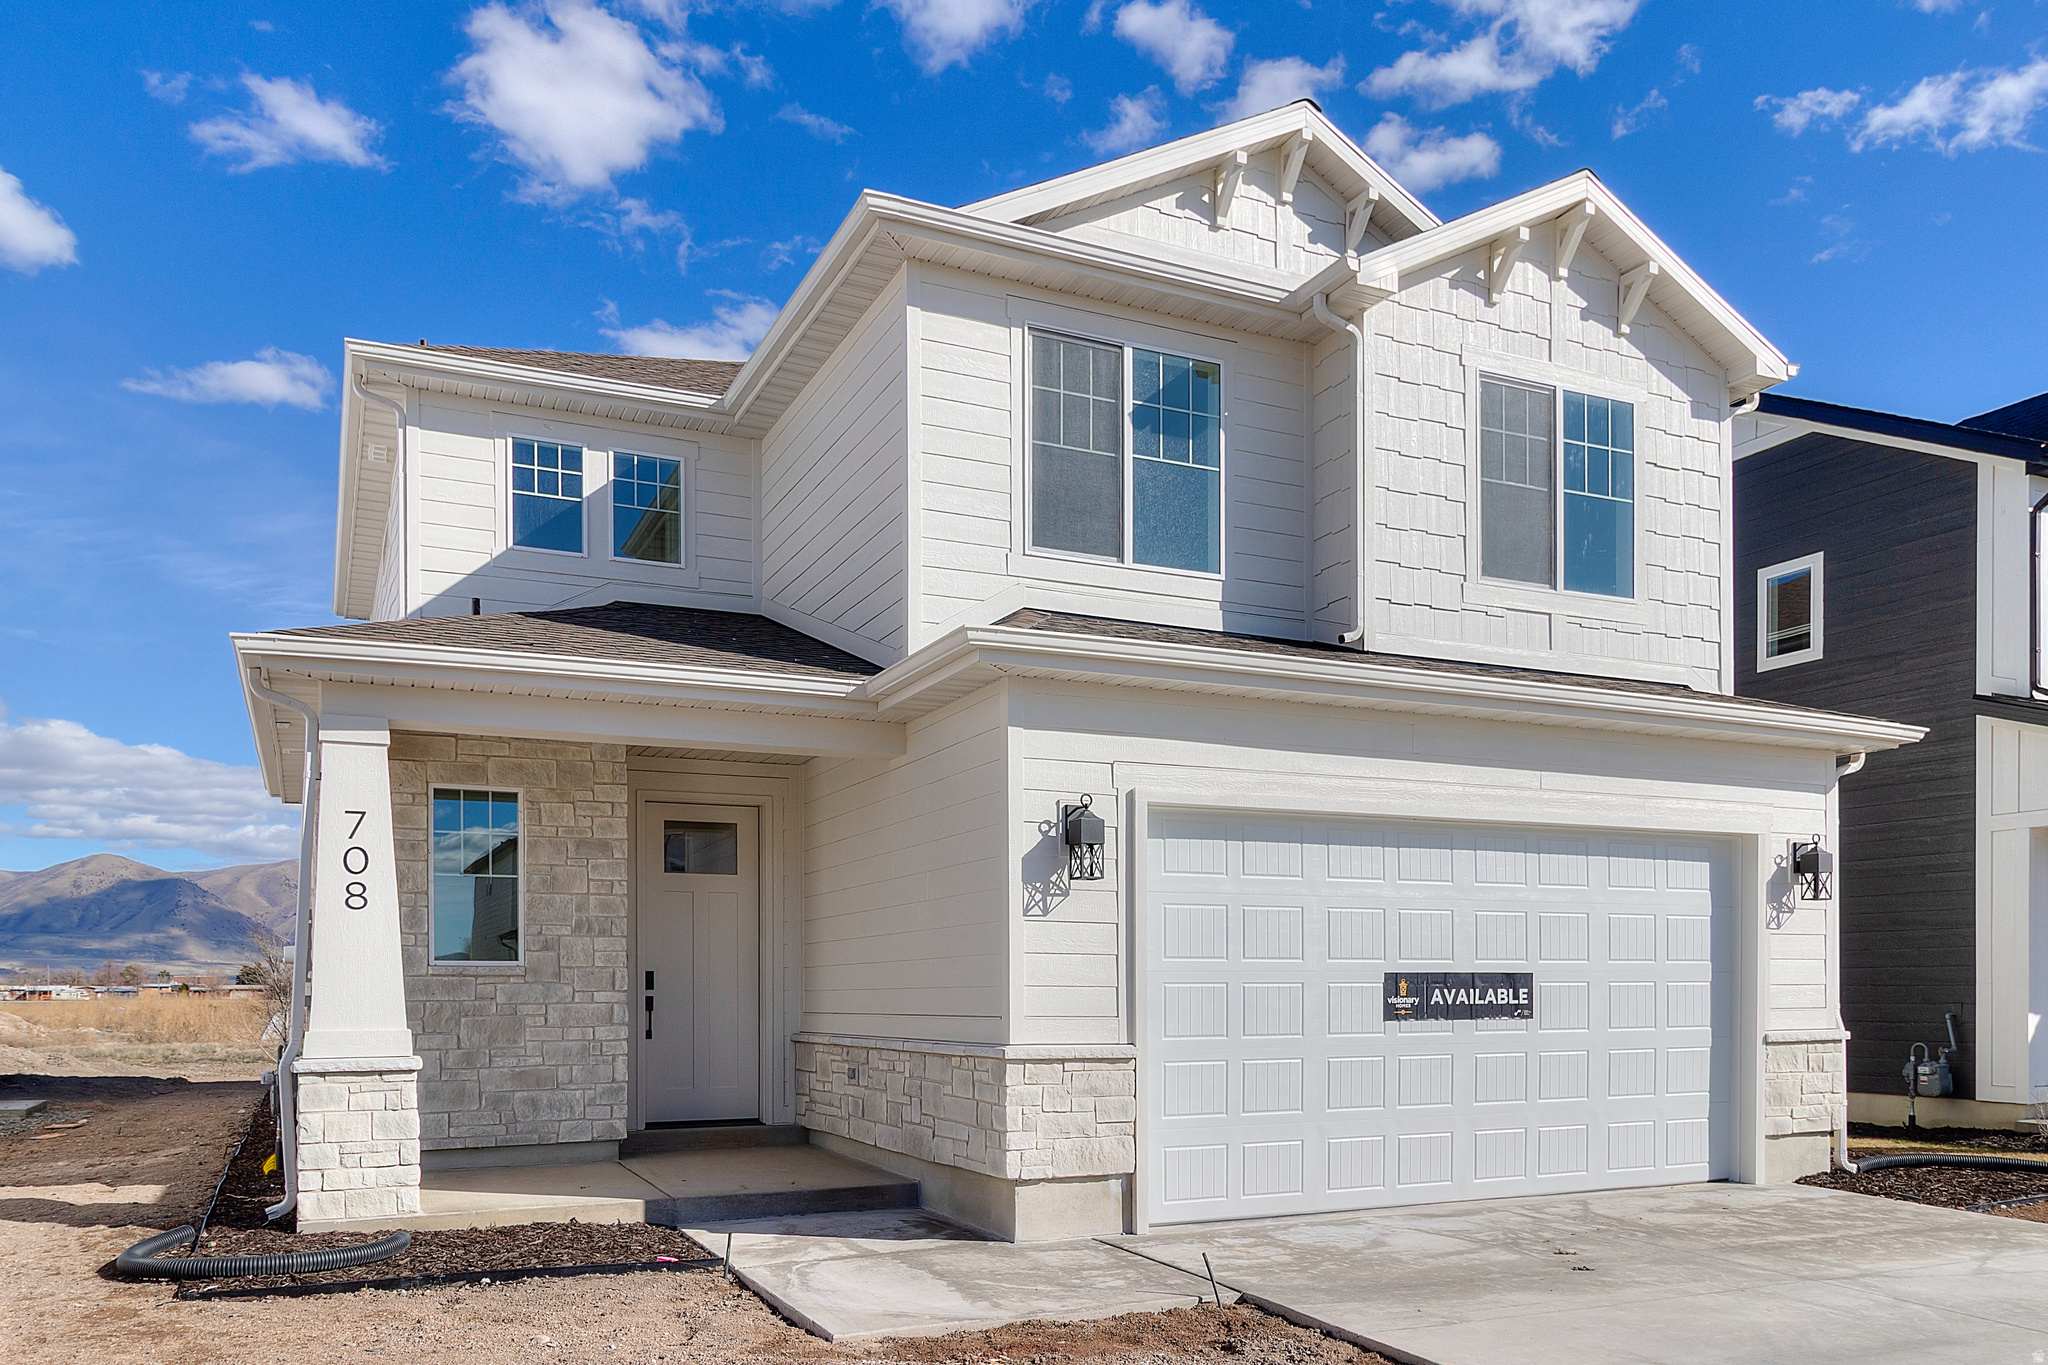
Tremonton
708 N 600 W 107
3 Beds
2 Baths
1,671 Sq.Ft.
$414,900
MLS#: 2169408
Tremonton
618 S 1000 W
5 Beds
1 Baths
2,520 Sq.Ft.
$530,000
MLS#: 2169266
