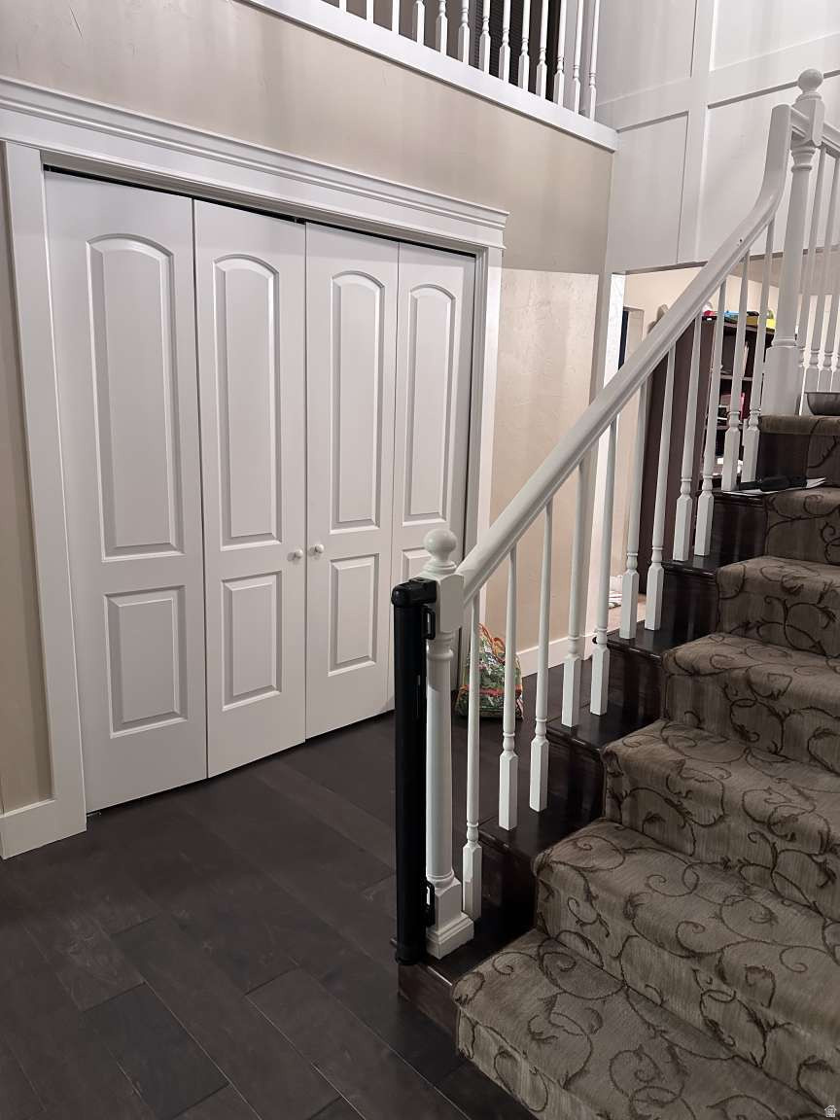
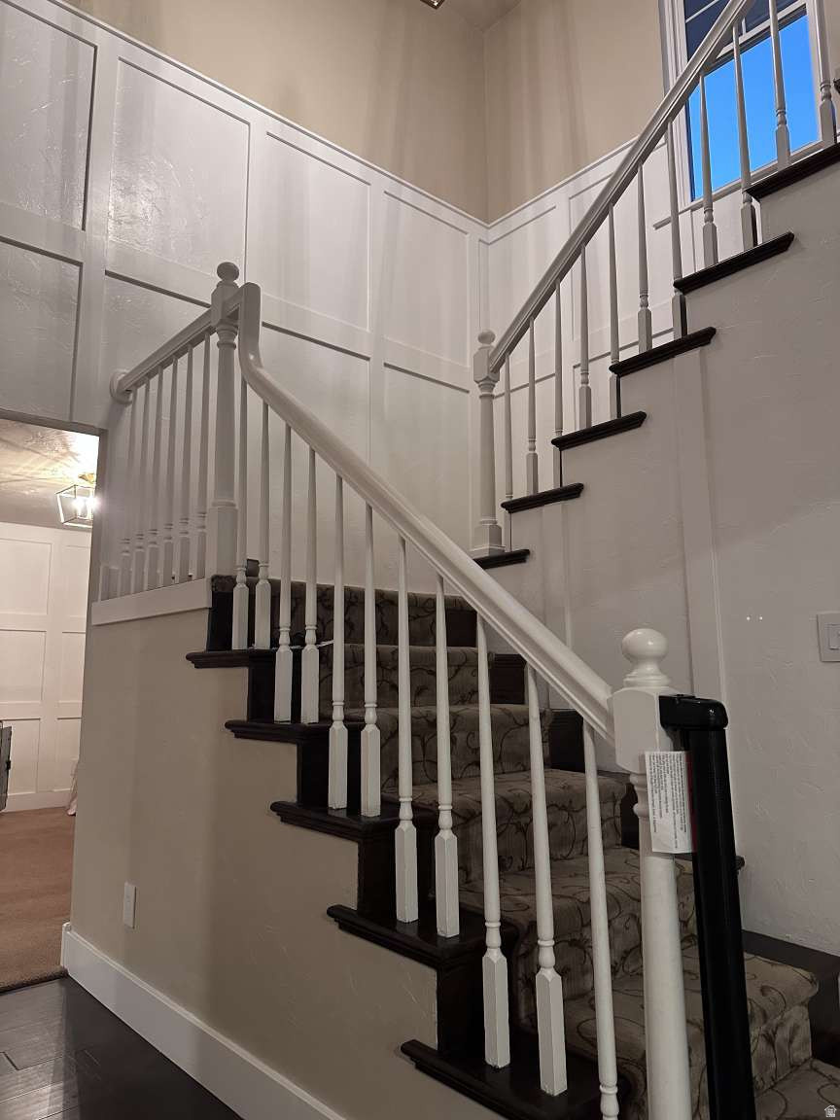
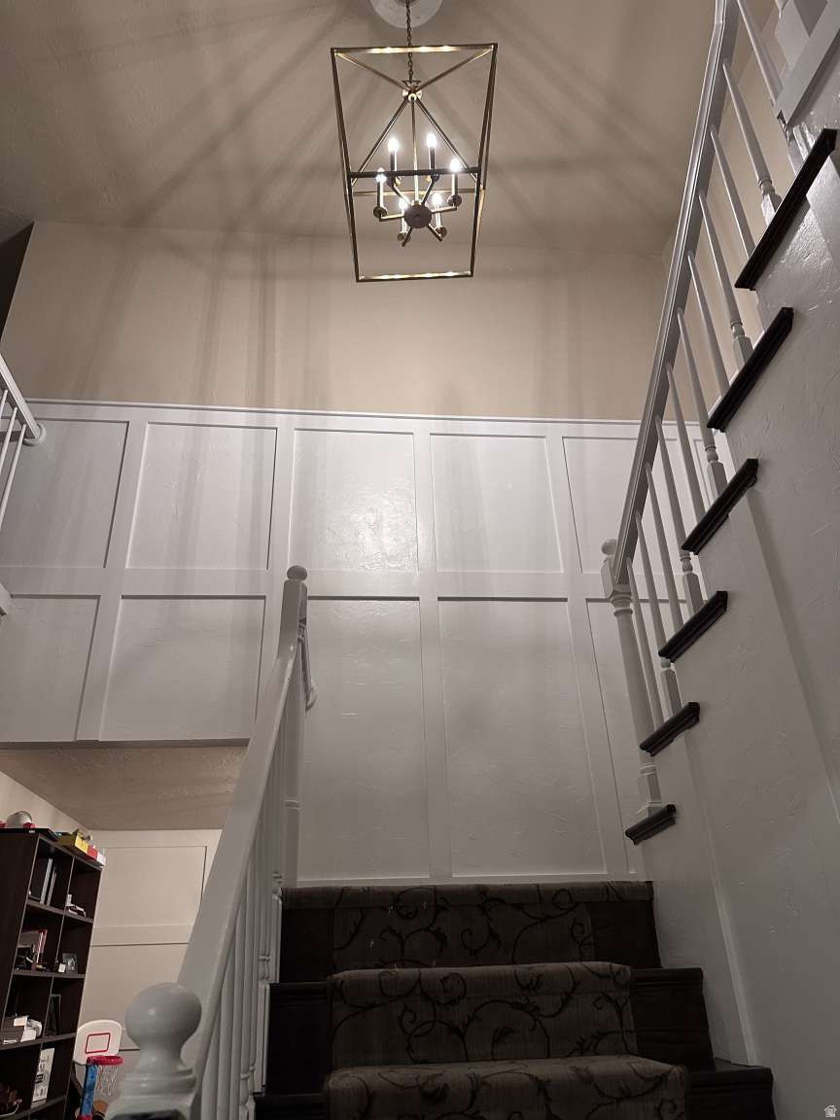
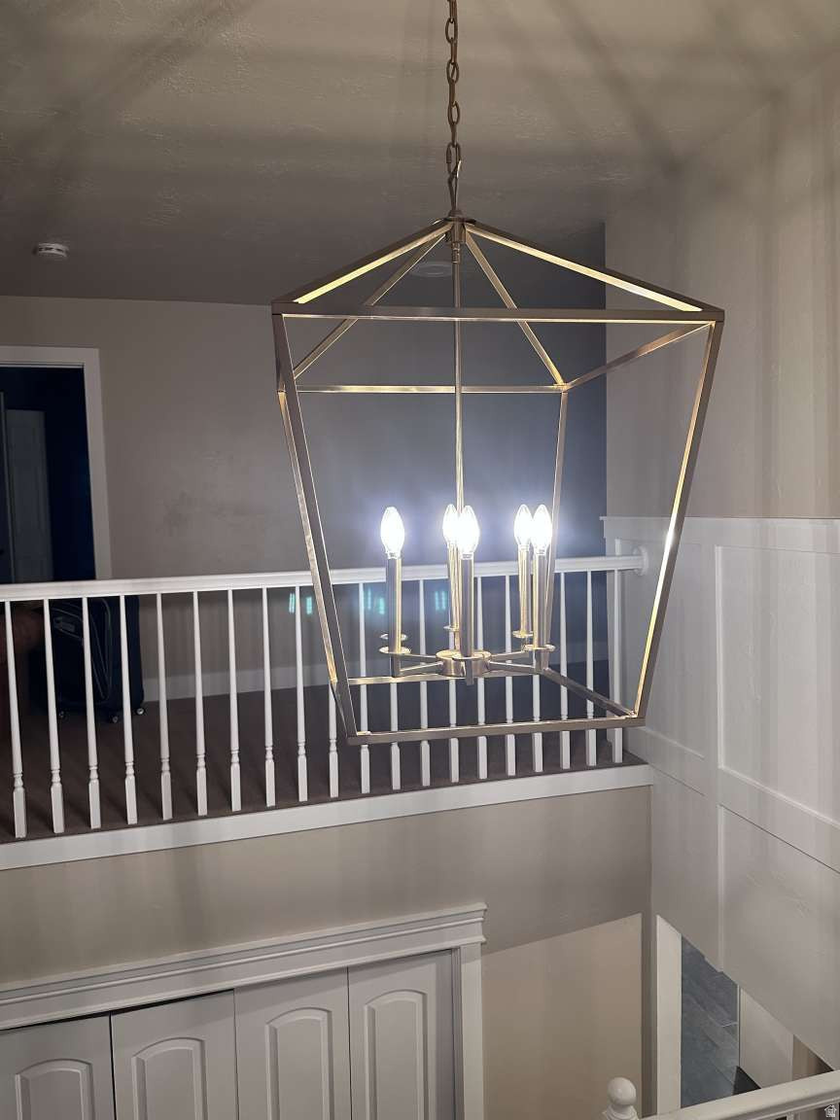
1360 E SHADY WAY

Fruit Heights, UT 84037
Fruit Heights, UT 84037
1360 E SHADY WAY

$1,399,000

MLS#: 2169584

Status: Active

Listing provided by: Congress Realty Inc

Listing agent phone: None

Last update: 5 days ago

On site: 12 days ago

Main image without alt text

About

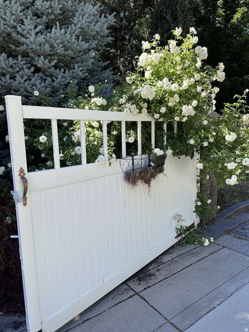
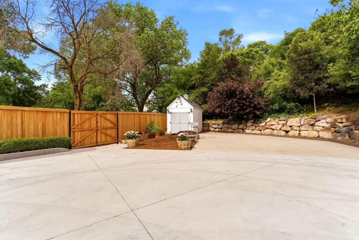
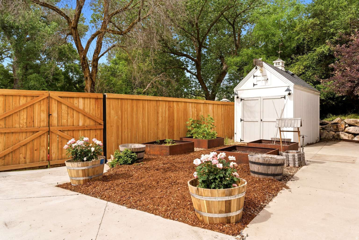
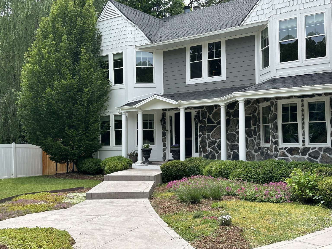
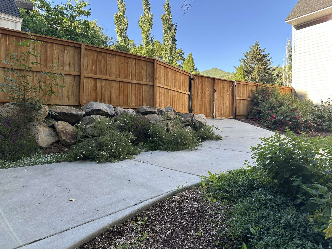
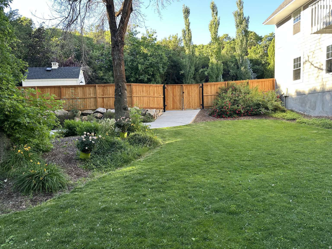
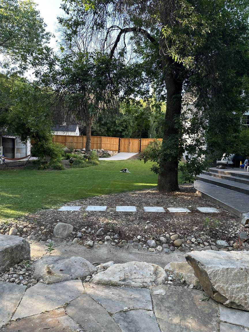
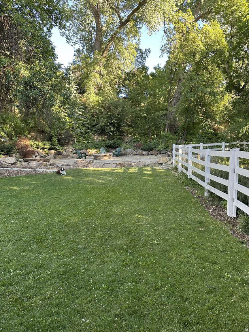
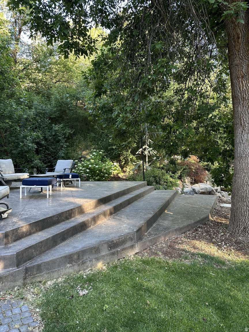
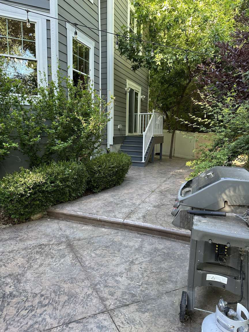
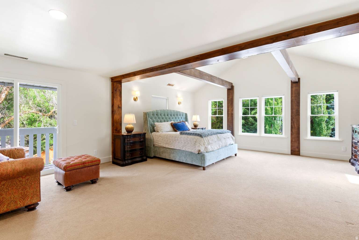
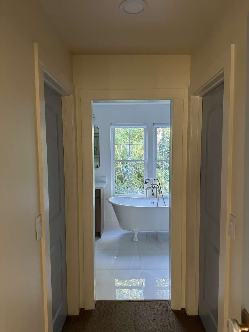
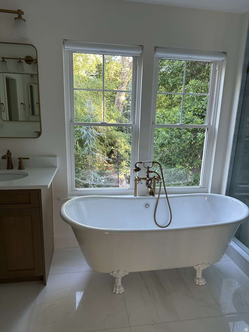
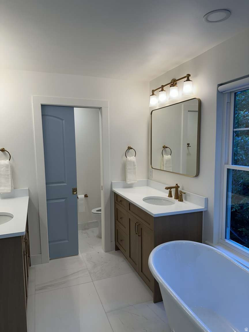
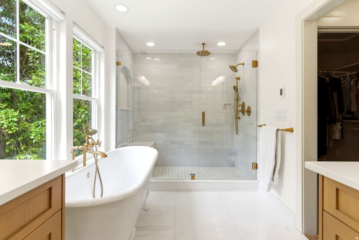
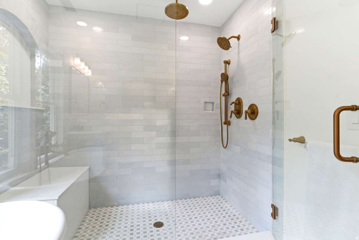
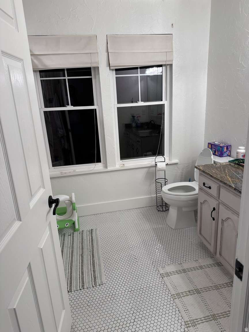
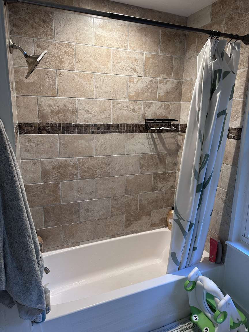
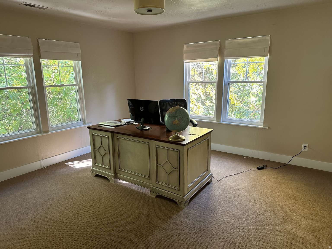
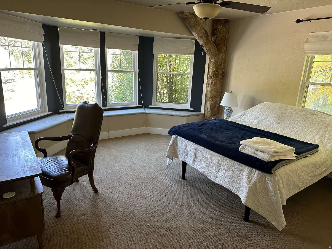
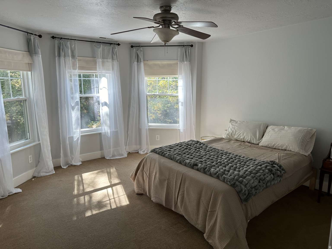
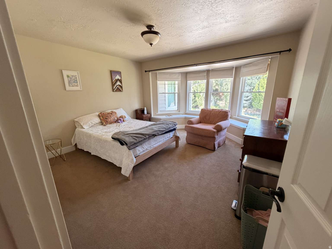
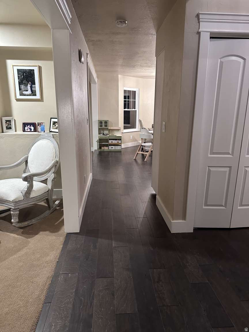
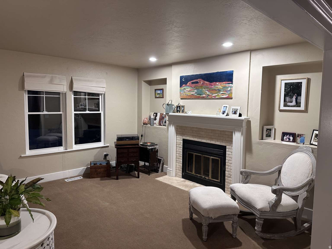
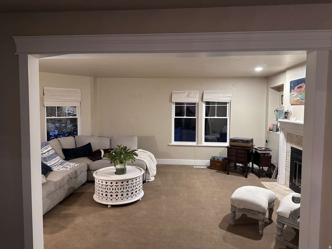
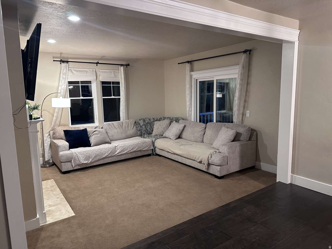
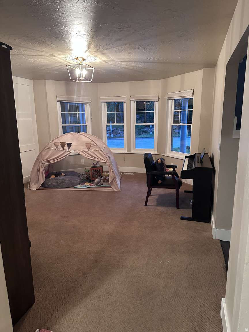
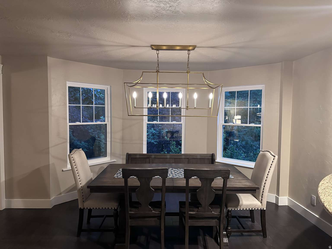
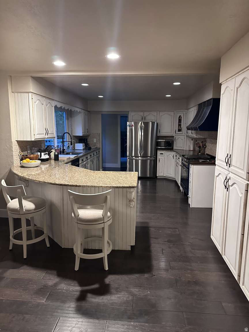
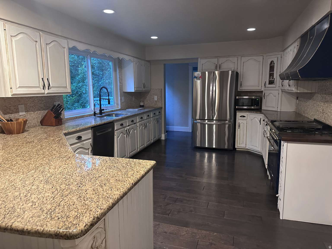
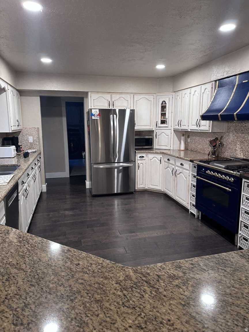
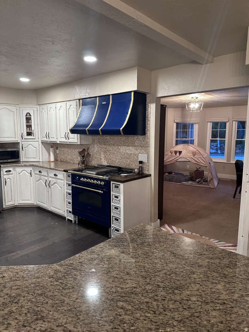
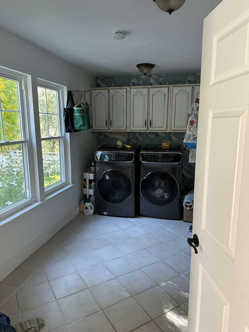
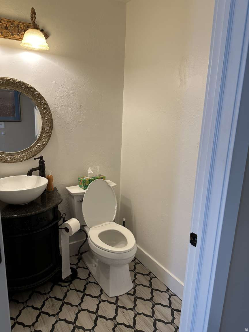
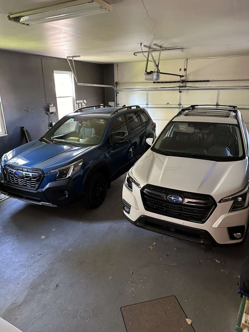
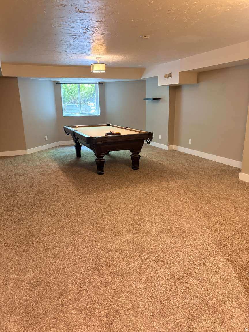
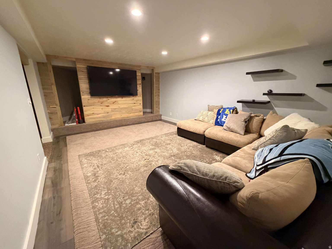
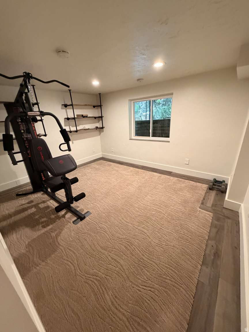
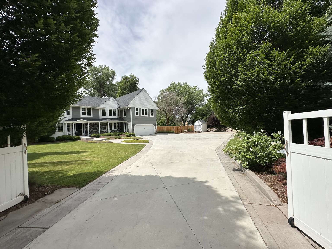
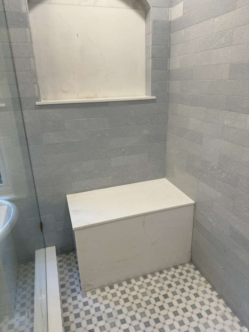
Experience the best of Davis County living in this exceptional Fruit Heights property, where mature trees, privacy, and nature are right outside your door. Nestled off the bench, this home offers a rare combination of seclusion and convenience, just 20-25 minutes from Salt Lake City, Ogden, and SLC International Airport. Sitting on over 1 acre, the lot features a new sprawling fenced half-acre backyard transformed into a true park-like retreat. Towering mature trees provide natural shade from the Utah heat, creating the perfect environment for entertaining, pets, and play. The oversized driveway easily accommodates boats, RVs, or extra vehicles. Outdoor storage. Room to add a pool. Walk to Nicholls Park and the Davis Golf Course in 5 minutes. Drive to Kaysville Main Street in 5 min. Hike Adam's Canyon. The luxury master bedroom suite was renovated less than 1 year ago with a beautiful light blue marble shower and heated marble floors, rain head shower, cast iron soaking tub. 2 parcels included in sale: 071180014 and 071180040

Property

Beds

6

Full Baths

2

1/2 Baths

1

Year Built

1986

Sq.Footage

5,501

Features

Features & Amenities

Interior

  • Other Interior Features

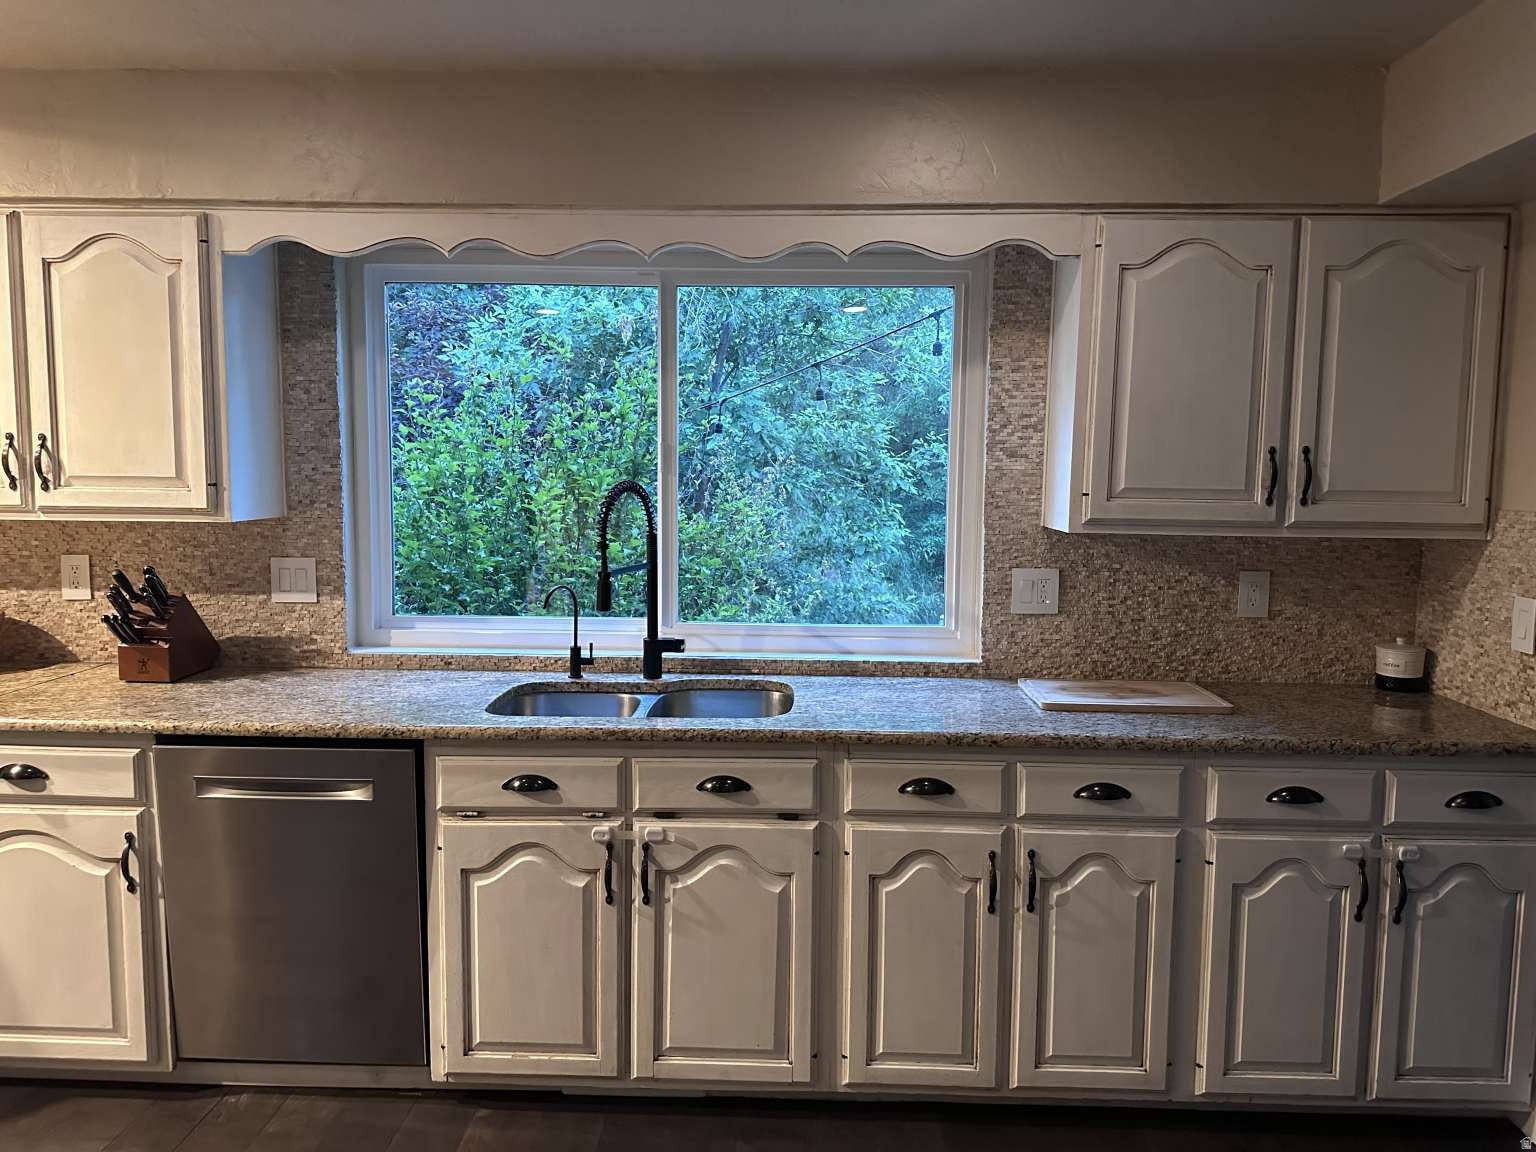
    Walk-In Closet(s), Granite Counters

  • Total Bedrooms

    6

  • Bathrooms

    2

  • 1/2 Bathrooms

    1

  • Basement YN

    YES

  • Cooling YN

    YES

  • Cooling

    Ceiling Fan(s), Central Air

  • Fireplace YN

    YES

  • Heating YN

    YES

  • Heating

    Central, Natural Gas

  • Pet friendly

    N/A

Exterior

  • Garage

    No

  • Construction Materials

    Cement Siding

  • Pool

    No

  • Waterfront YN

    NO

  • View

    Mountain(s)

Area & Lot

  • Lot Features

    Wooded, Secluded, Private

  • Lot Size(acres)

    1.07
  • Lot Size(square feet)

    46,609

  • Property Type

    Residential

  • Property Sub Type

    Single Family Residence

Price

  • Sales Price

    $1,399,000

  • Tax Amount

    $5,467

  • Zoning

    R-S-12

  • Sq. Footage

    5,501

  • Price/SqFt

    $254

HOA

  • Association

    No

Property Resources

  • Horse Property

    NO

School District

  • Elementary School

    Davis

  • Middle School

    Fairfield

  • High School

    Davis

Property Features

  • New Construction

    NO

  • Senior Community YN

    NO

Schedule

Schedule a Showing

Showing scheduled successfully.

What is 3 + 4 ?


Change time

Mortgage calculator

Estimate your monthly mortgage payment, including the principal and interest, property taxes, and HOA. Adjust the values to generate a more accurate rate.

Your payment

Principal and Interest:

$

Property taxes:

$

HOA fees:

$

Total loan payment:

$

Total interest amount:

$

Location

  • County

    Davis

  • Elementary School

    Davis

  • Middle School

    Fairfield

  • High School

    Davis

Listing Courtesy of Jared English , Congress Realty Inc

RealHub Information is provided exclusively for consumers' personal, non-commercial use, and it may not be used for any purpose other than to identify prospective properties consumers may be interested in purchasing. All information deemed reliable but not guaranteed and should be independently verified. All properties are subject to prior sale, change or withdrawal. RealHub website owner shall not be responsible for any typographical errors, misinformation, misprints and shall be held totally harmless.

Agent Lindsey Pili

Lindsey Pili

Agent / RealtorĀ®

Call Lindsey today to schedule a private showing.


* Listings on this website come from the FMLS IDX Compilation and may be held by brokerage firms other than the owner of this website. The listing brokerage is identified in any listing details. Information is deemed reliable but is not guaranteed. If you believe any FMLS listing contains material that infringes your copyrighted work please click here to review our DMCA policy and learn how to submit a takedown request.Ā© 2024 FMLS.

Properties

Related properties
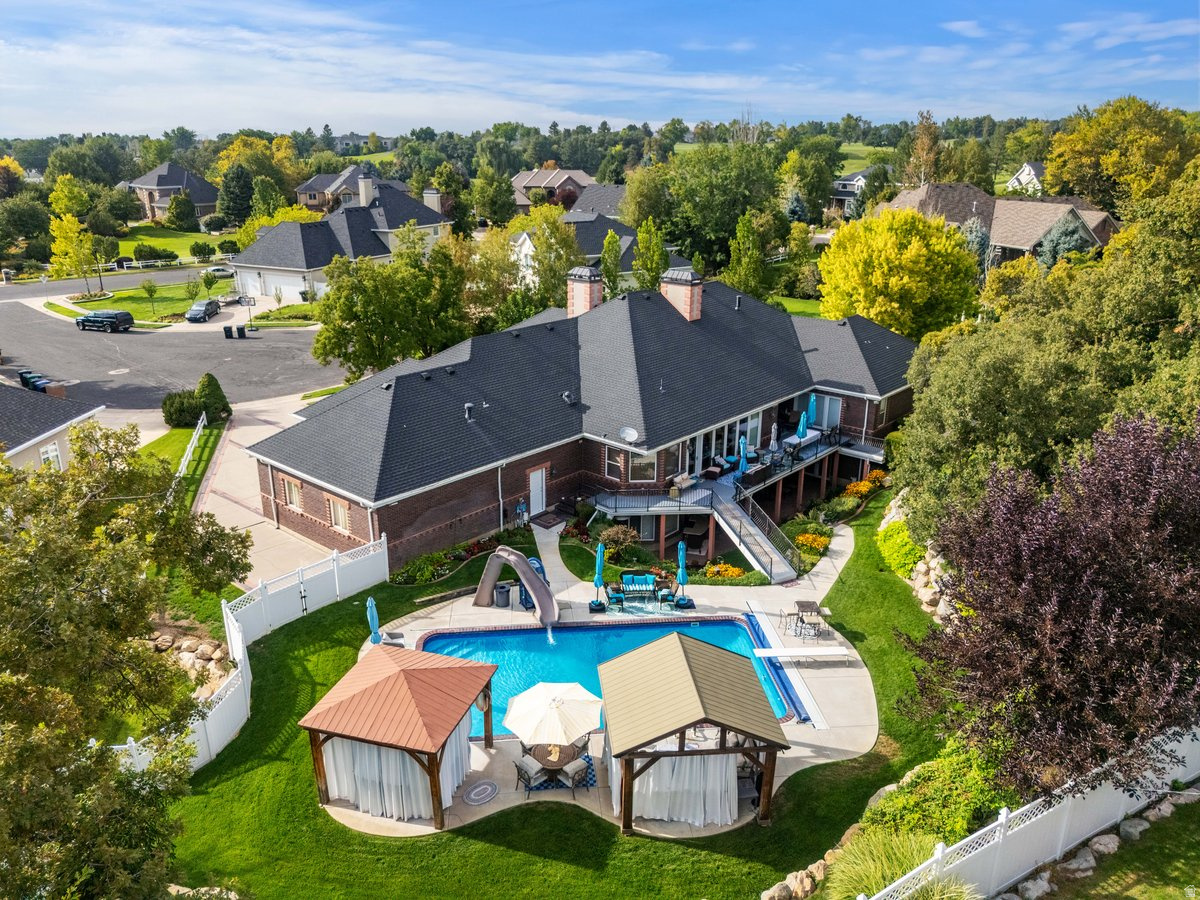
This remarkable 7,305 sq. ft. all-brick custom home offers elegance, comfort, and privacy in one package. Perfectly situated on a .73-acre secluded lot, this property is designed for both entertaining and everyday living. Inside, you'll find an open and inviting floor plan highlighted on the main floor by a huge master retreat, formal living room, den, gourmet kitchen with a Wolf range, Sub Zero fridge, and warming oven The walkout basement provides additional entertaining space, abundant storage, craft room, kids wonderland and direct access to the backyard oasis. Step outside to enjoy the sparkling saltwater pool, perfect for summer gatherings or quiet relaxation. A spacious 3-car garage with direct access to basement and backyard ensures plenty of parking and storage. This home has been meticulously maintained with recent updates including a new roof, rain gutters, furnaces, pool liner, and water heaters-providing peace of mind for years to come. With timeless construction, modern updates, and a private setting, this property is truly one-of-a-kind.
#2148775

Fruit Heights

960 E PAR THREE CIR

7 Beds

3 Baths

7,306 Sq.Ft.

$1,668,000

MLS#: 2148775

Experience the best of Davis County living in this exceptional Fruit Heights property, where mature trees, privacy, and nature are right outside your door. Nestled off the bench, this home offers a rare combination of seclusion and convenience, just 20-25 minutes from Salt Lake City, Ogden, and SLC International Airport. Sitting on over 1 acre, the lot features a new sprawling fenced half-acre backyard transformed into a true park-like retreat. Towering mature trees provide natural shade from the Utah heat, creating the perfect environment for entertaining, pets, and play. The oversized driveway easily accommodates boats, RVs, or extra vehicles. Outdoor storage. Room to add a pool. Walk to Nicholls Park and the Davis Golf Course in 5 minutes. Drive to Kaysville Main Street in 5 min. Hike Adam's Canyon.  The luxury master bedroom suite was renovated less than 1 year ago with a beautiful light blue marble shower and heated marble floors, rain head shower, cast iron soaking tub. 2 parcels included in sale: 071180014 and 071180040

1360 E SHADY WAY

Message successfully sent.

I agree to receive email communication and understand I can unsubscribe at any time.

I agree to be contacted by OnX Realty via call, email, and text for real estate services. To opt out, you can reply 'stop' at any time or reply 'help' for assistance. You can also click the unsubscribe link in the emails. Message and data rates may apply. Message frequency may vary. Privacy Policy

 - property

Send a message

Message successfully sent.

Reason for contacting?

I agree to receive email communication and understand I can unsubscribe at any time.

I agree to be contacted by OnX Realty via call, email, and text for real estate services. To opt out, you can reply 'stop' at any time or reply 'help' for assistance. You can also click the unsubscribe link in the emails. Message and data rates may apply. Message frequency may vary. Privacy Policy

Sign In Sign Out

Virtual Assistant

Would you like to take the next step with this property? We can help you schedule a showing or virtual tour, or send you more details.

Yes, I would like more information.

Thank You for Your Reply, One of Our Agents will contact you as soon as possible

No, maybe later.

Thank you, you can always contact me via email, phone number or through the contact form.

Realhub AI

Lucy - Your AI-Powered Realtor

Update Your Temporary Password

Personalize your search

Enter your email and we'll notify you immediately when new listings match what you're looking for.

or enter email address

Already have an account ? Login here

Continue your home search

I agree to receive communications and understand I can unsubscribe at any time.

I agree to be contacted by OnX Realty via call, email, and text for real estate services. To opt out, you can reply 'stop' at any time or reply 'help' for assistance. You can also click the unsubscribe link in the emails. Message and data rates may apply. Message frequency may vary. Privacy Policy

Already have an account ? Login here

We use cookies

We use cookies primarily for analytics to enhance your experience. By accepting, you agree to our use of these cookies. You can manage your preferences or learn more about our cookies policy.