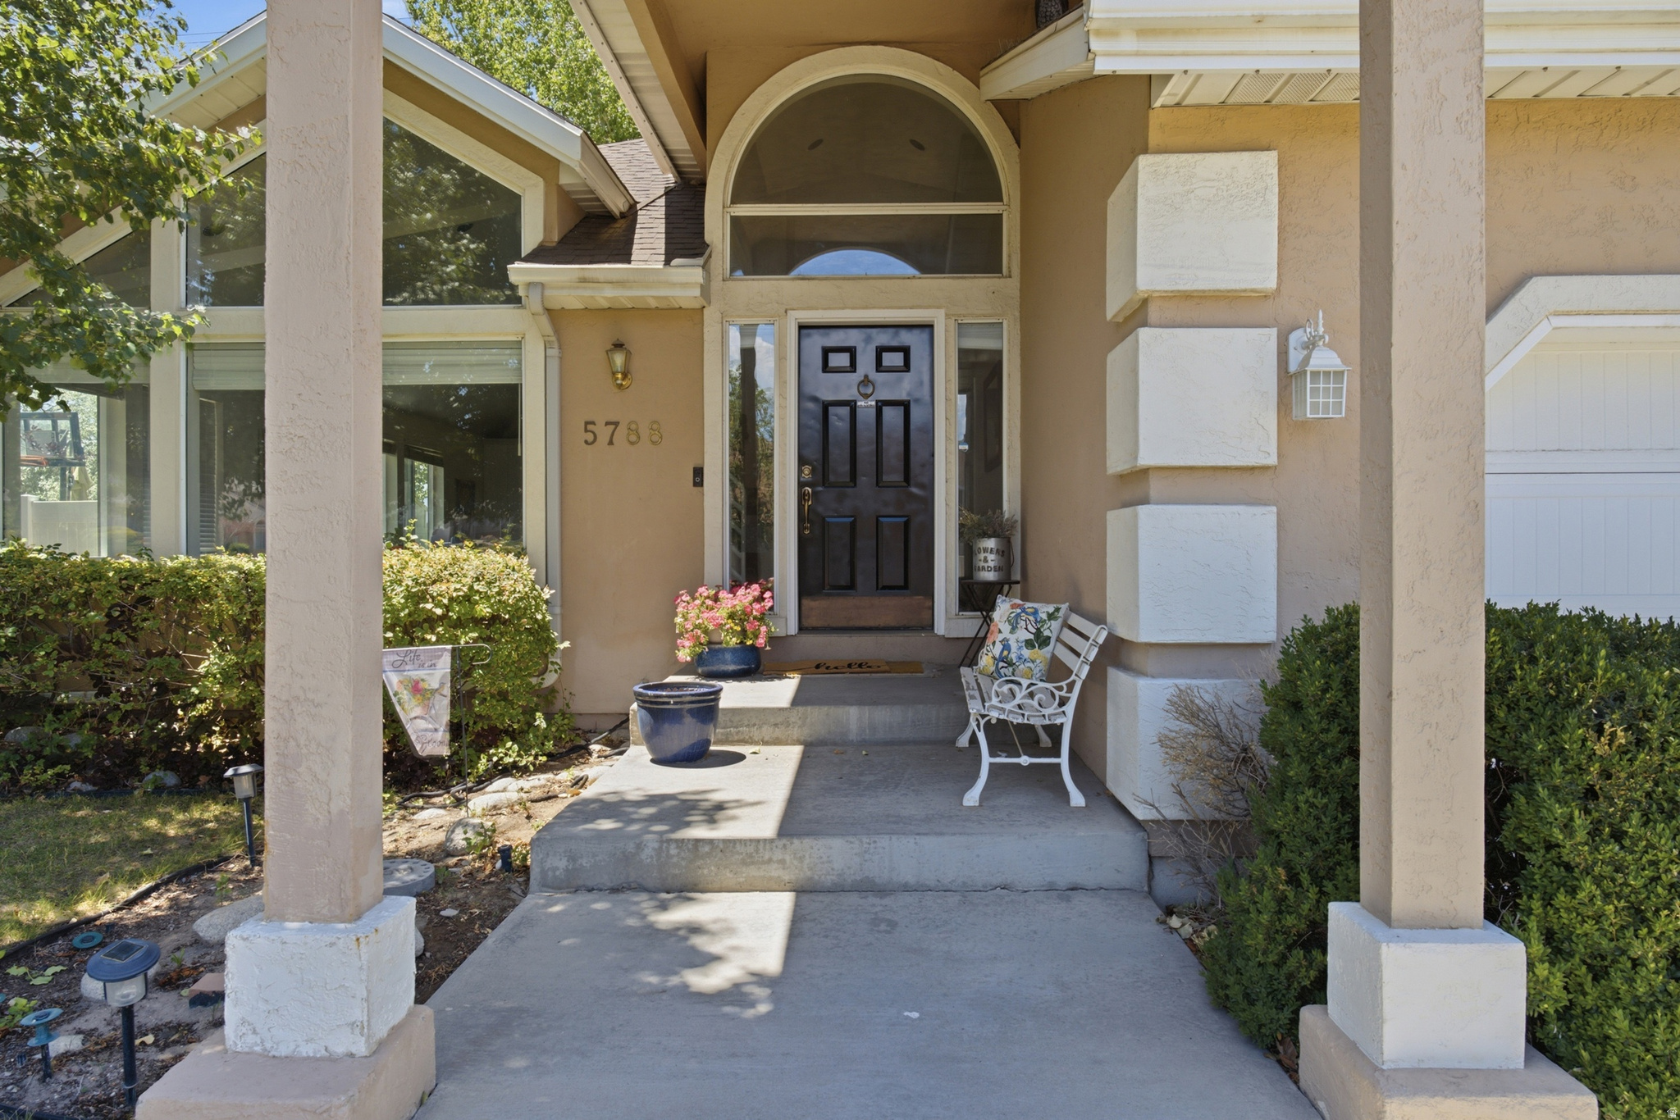
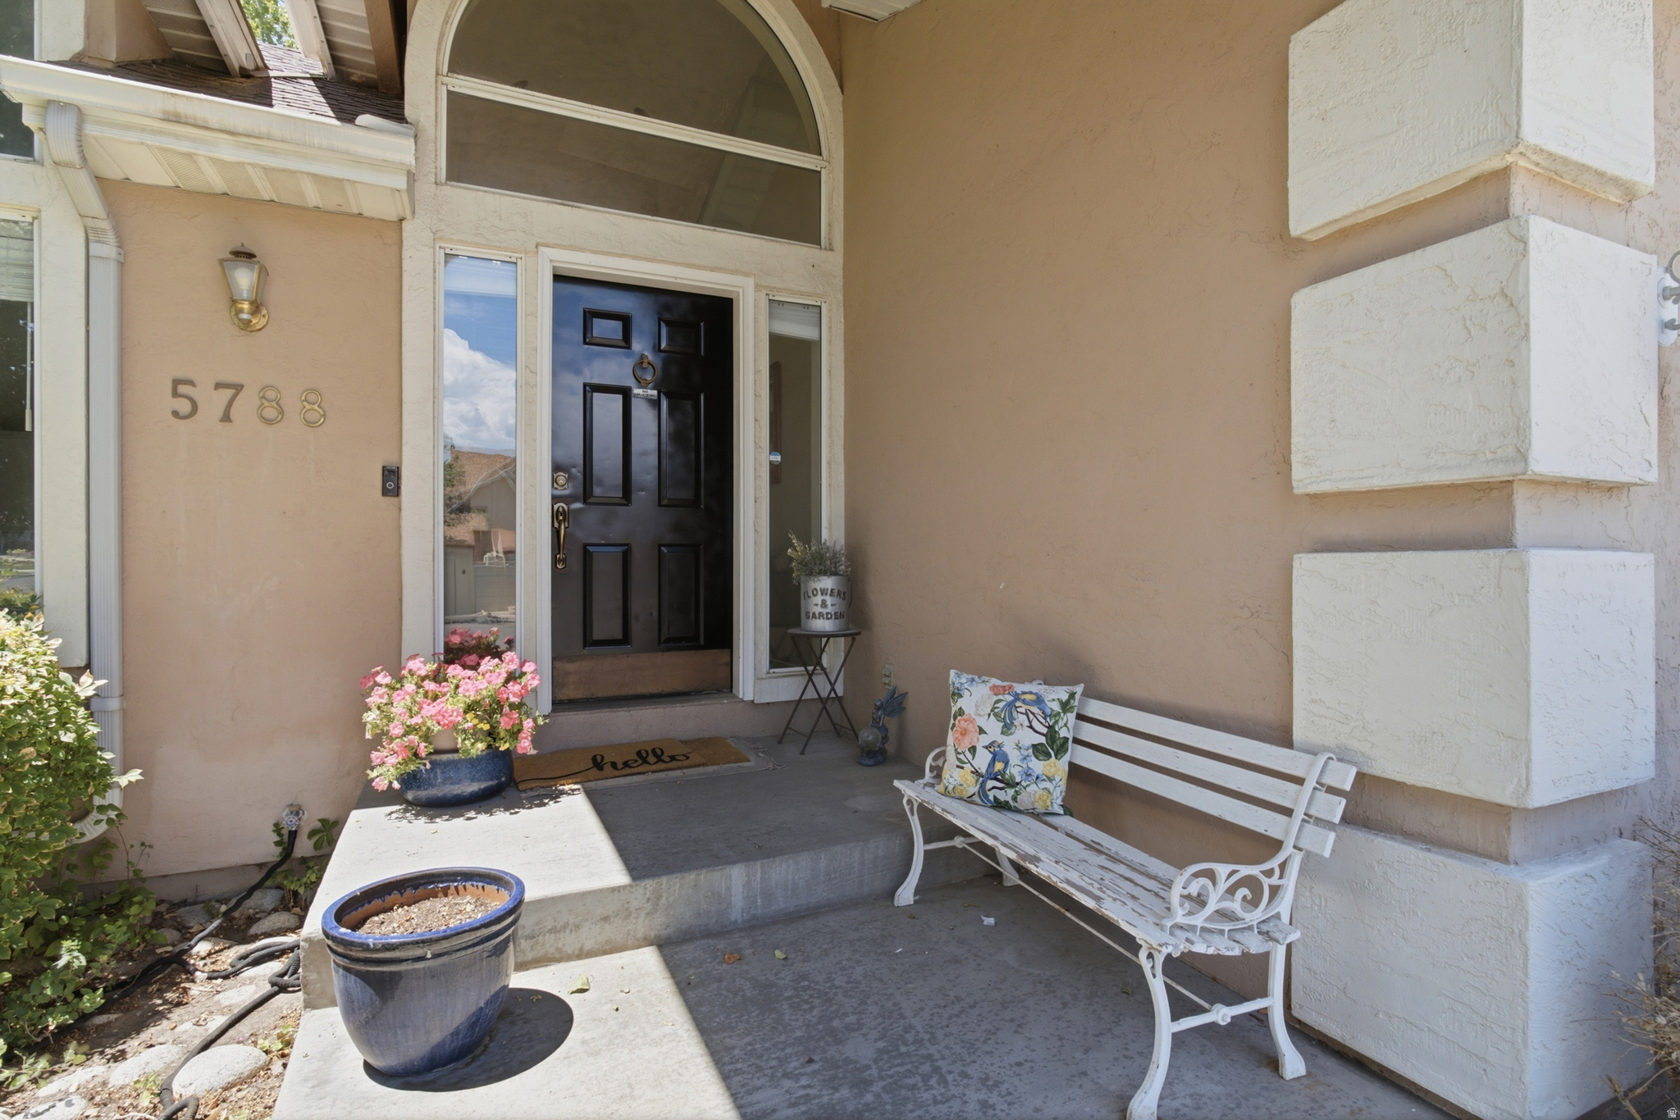
5788 S WALDEN RIDGE DR

Murray, UT 84123
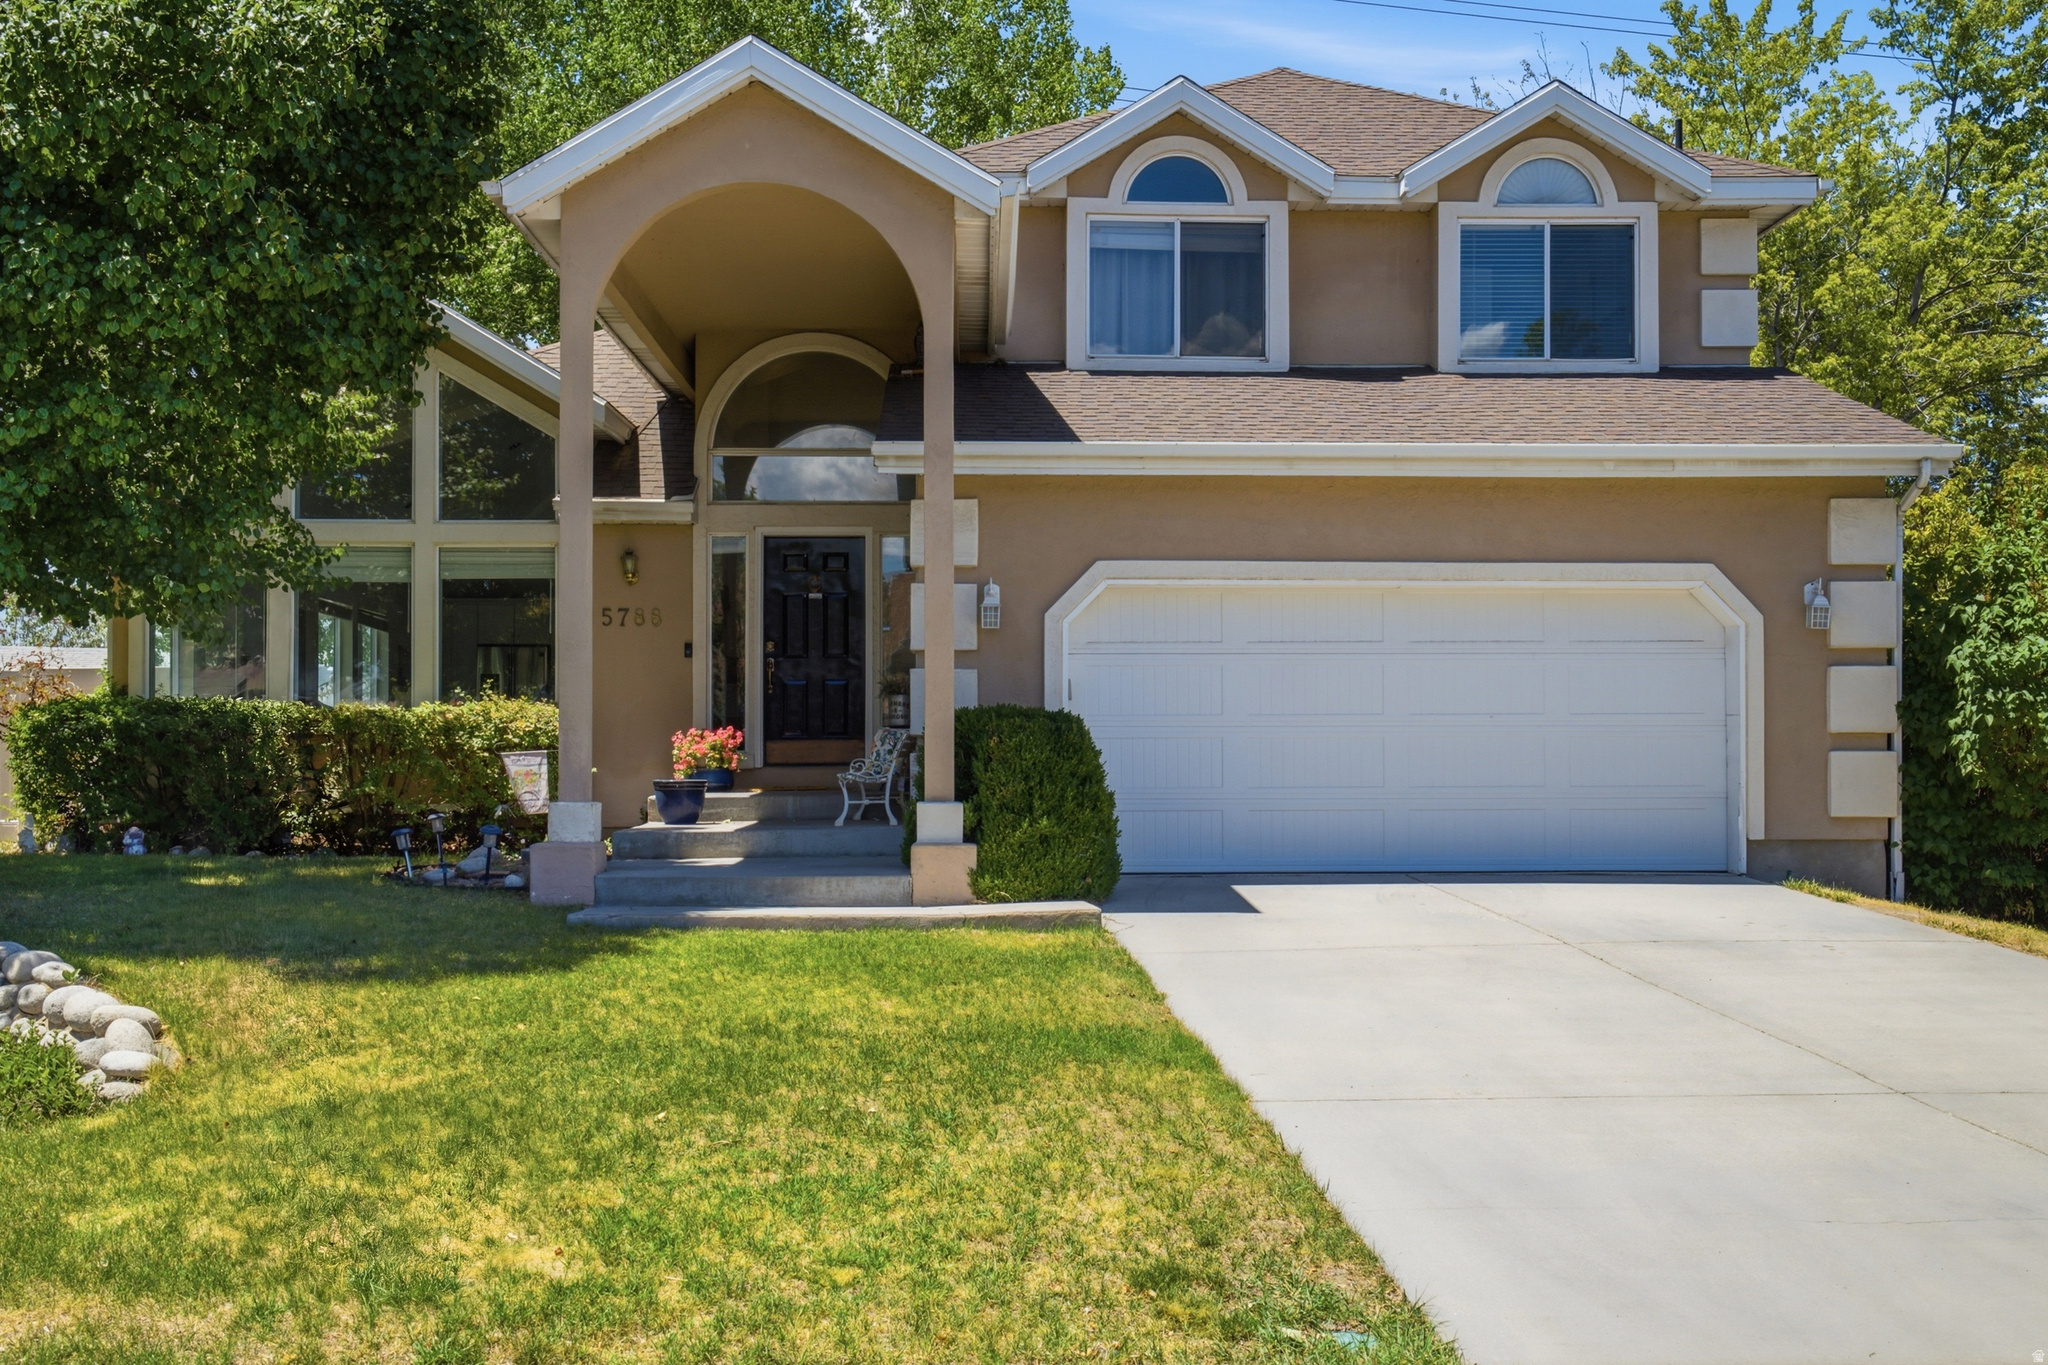
Stories: 2

Murray, UT 84123
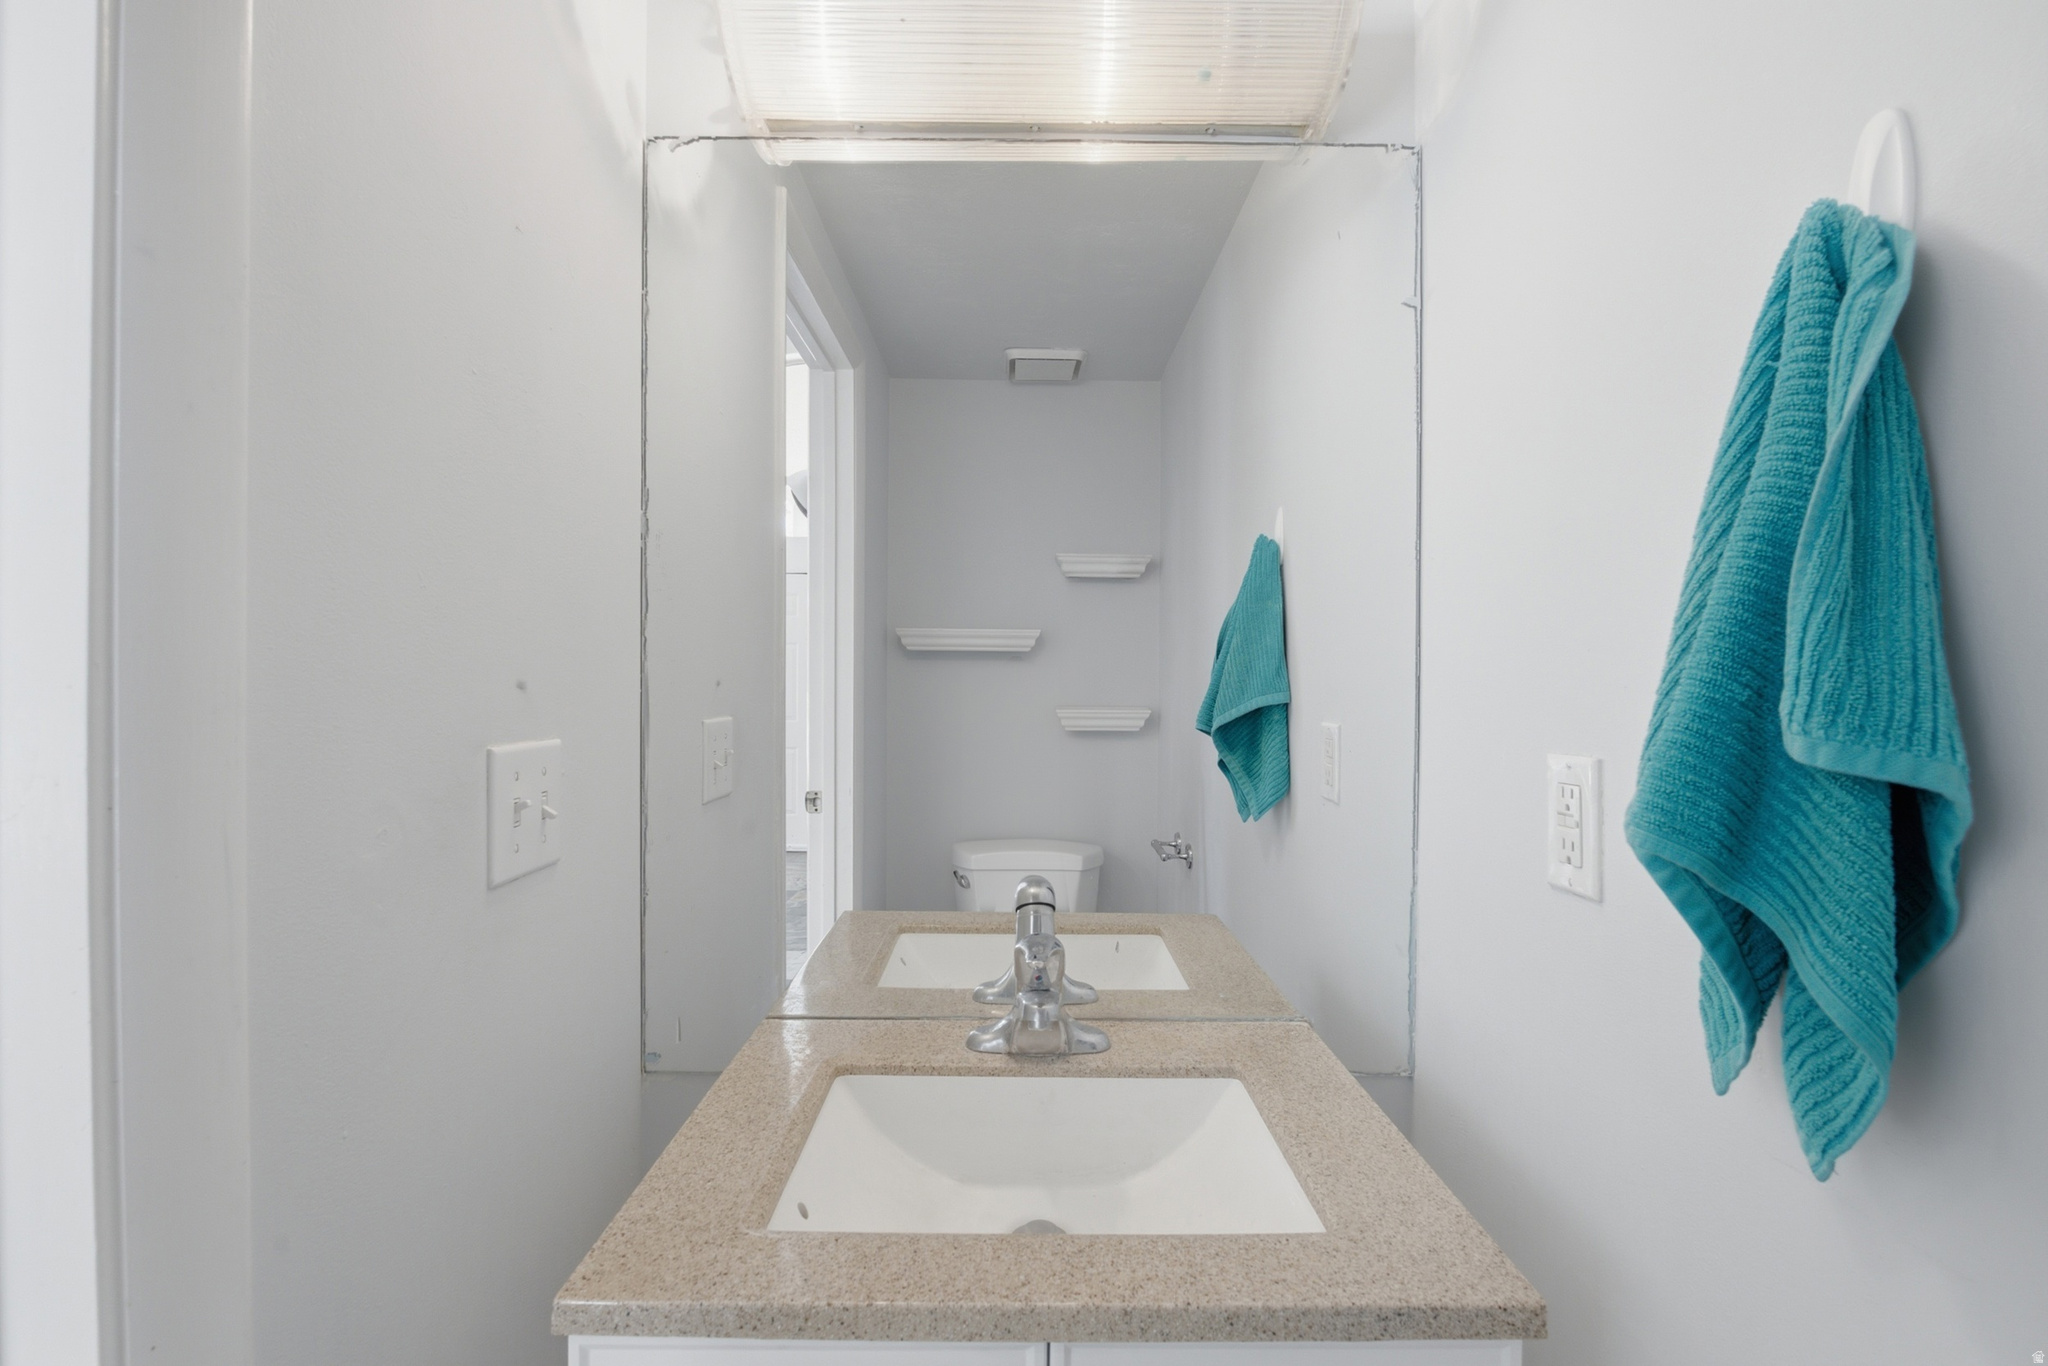
5788 S WALDEN RIDGE DR

$779,000

MLS#: 2169542

Status: Active

Listing provided by: K Real Estate

Listing agent phone: None

Last update: a day ago

New on site 3 days ago

WALDEN RIDGE - Residential

About

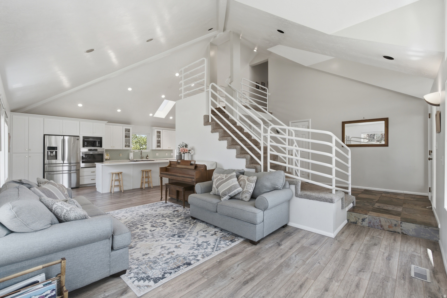
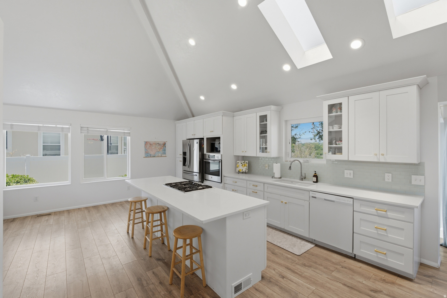
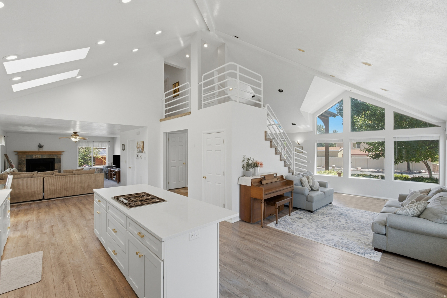
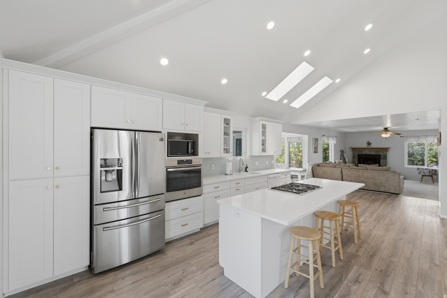
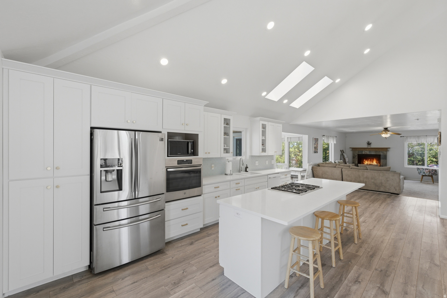
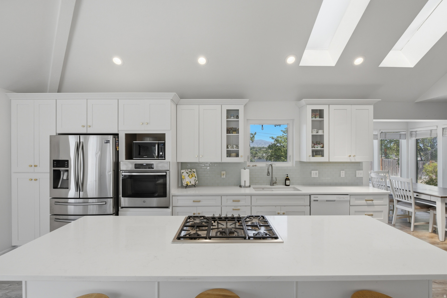
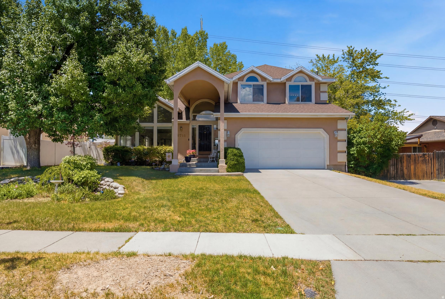
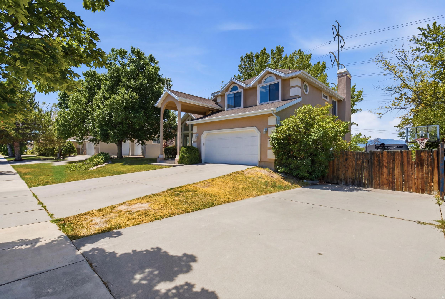
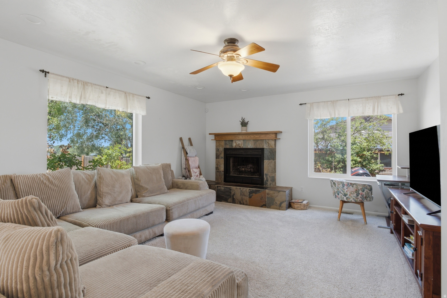
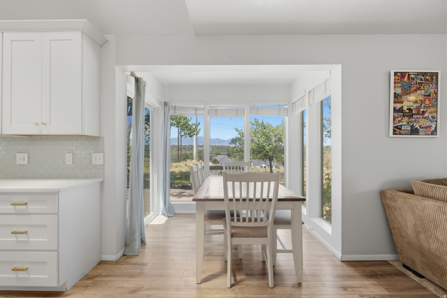
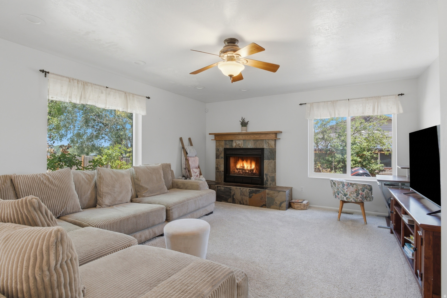
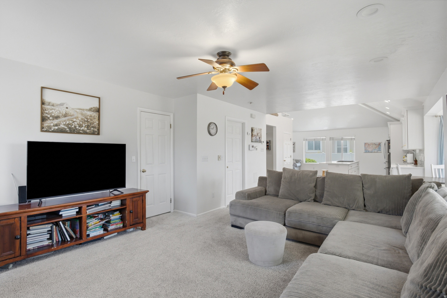
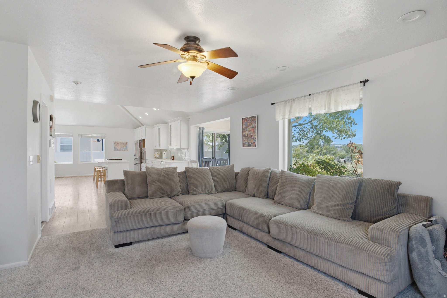
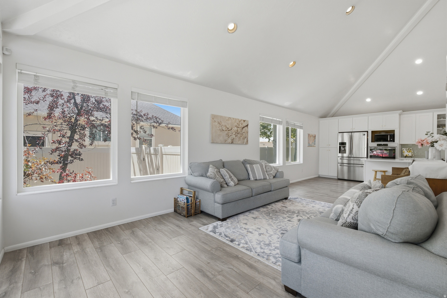
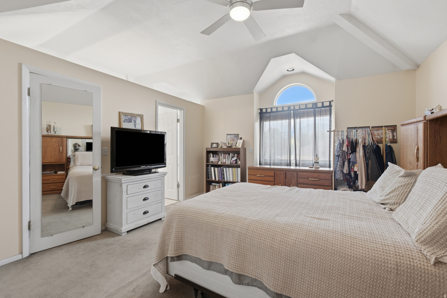
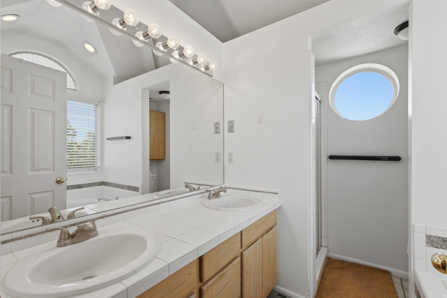
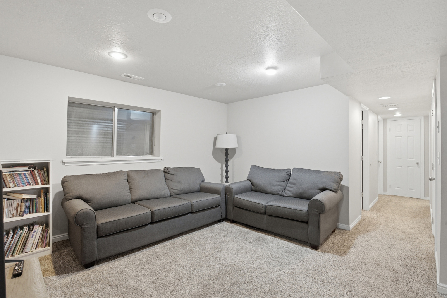
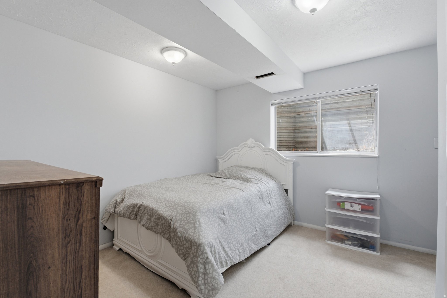
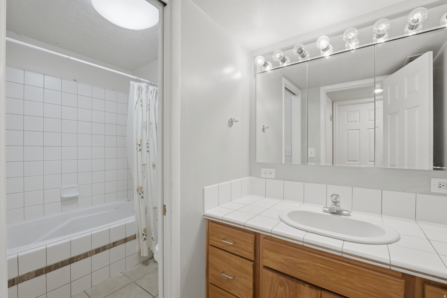
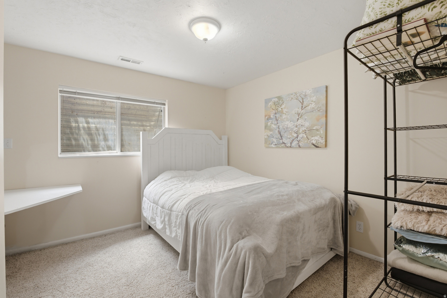
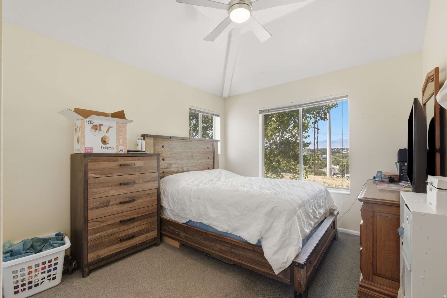
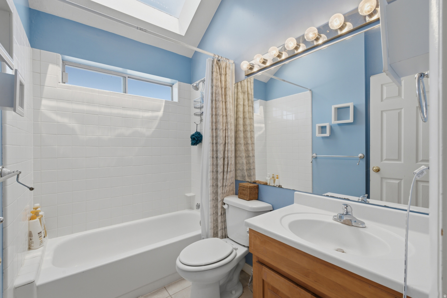
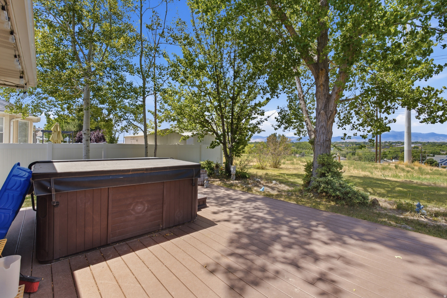
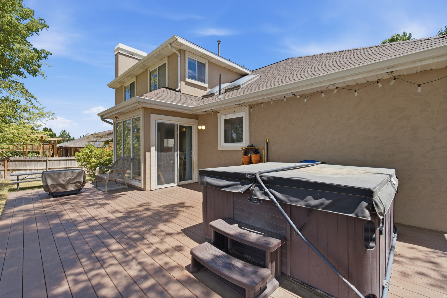
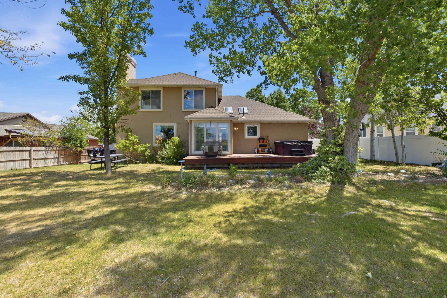
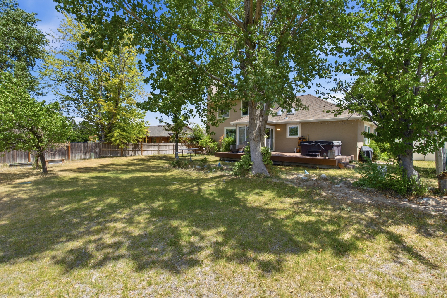
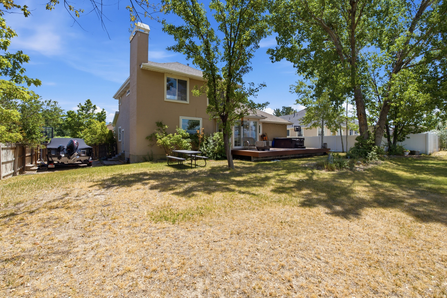
Welcome home! From the moment you walk through the door, you'll love the vaulted ceilings and the bright, open living space that makes this home feel even larger than it is. It's the kind of home that just feels good the minute you step inside. The remodeled kitchen is the heart of the home, perfect for gathering with family and friends, while the major updates have already been taken care of, including a newer roof, furnace, garage door, and Trex deck. Located in the sought-after Murray School District with the added benefit of Murray City Utilities, you'll enjoy all the conveniences of this established neighborhood while being close to parks, bike trail, shopping, & restaurants. Spacious, updated, and move-in ready! Please give 24 hours notice if possible. Square footage figures are provided as a courtesy estimate only and were obtained from county records & a recent appraisal . Buyer is advised to obtain an independent measurement and to verify all information.

Property

Beds

6

Full Baths

3

1/2 Baths

1

Year Built

1991

Sq.Footage

3,251

Features

Features & Amenities

Interior

  • Total Bedrooms

    6

  • Bathrooms

    3

  • 1/2 Bathrooms

    1

  • Basement YN

    YES

  • Cooling YN

    YES

  • Cooling

    Central Air

  • Fireplace YN

    NO

  • Heating YN

    YES

  • Heating

    Forced Air

  • Pet friendly

    N/A

Exterior

  • Garage

    Yes

  • Garage spaces

    2

  • Parking

    Attached, Garage

  • Pool

    No

  • Waterfront YN

    NO

Area & Lot

  • Lot Size(acres)

    0.2

  • Lot Size(square feet)

    8,712

  • Property Type

    Residential

  • Property Sub Type

    Single Family Residence

  • Architectural Style

    Stories: 2

Price

  • Sales Price

    $779,000

  • Tax Amount

    $2,971

  • Zoning

    1108

  • Sq. Footage

    3,251

  • Price/SqFt

    $239

HOA

  • Association

    No

Property Resources

  • Horse Property

    NO

School District

  • Elementary School

    Murray

  • Middle School

    Riverview

  • High School

    Murray

Property Features

  • New Construction

    NO

  • Senior Community YN

    NO

  • Sewer

    Public Sewer

Schedule

Schedule a Showing

Showing scheduled successfully.

What is 3 + 4 ?


Change time

Mortgage calculator

Estimate your monthly mortgage payment, including the principal and interest, property taxes, and HOA. Adjust the values to generate a more accurate rate.

Your payment

Principal and Interest:

$

Property taxes:

$

HOA fees:

$

Total loan payment:

$

Total interest amount:

$

Location

  • County

    Salt Lake

  • Elementary School

    Murray

  • Middle School

    Riverview

  • High School

    Murray

Listing Courtesy of Jenn Kikel-Lynn , K Real Estate

RealHub Information is provided exclusively for consumers' personal, non-commercial use, and it may not be used for any purpose other than to identify prospective properties consumers may be interested in purchasing. All information deemed reliable but not guaranteed and should be independently verified. All properties are subject to prior sale, change or withdrawal. RealHub website owner shall not be responsible for any typographical errors, misinformation, misprints and shall be held totally harmless.

Agent Lindsey Pili

Lindsey Pili

Agent / RealtorĀ®

Call Lindsey today to schedule a private showing.


* Listings on this website come from the FMLS IDX Compilation and may be held by brokerage firms other than the owner of this website. The listing brokerage is identified in any listing details. Information is deemed reliable but is not guaranteed. If you believe any FMLS listing contains material that infringes your copyrighted work please click here to review our DMCA policy and learn how to submit a takedown request.Ā© 2024 FMLS.

Properties

Related properties
New on site 3 days ago
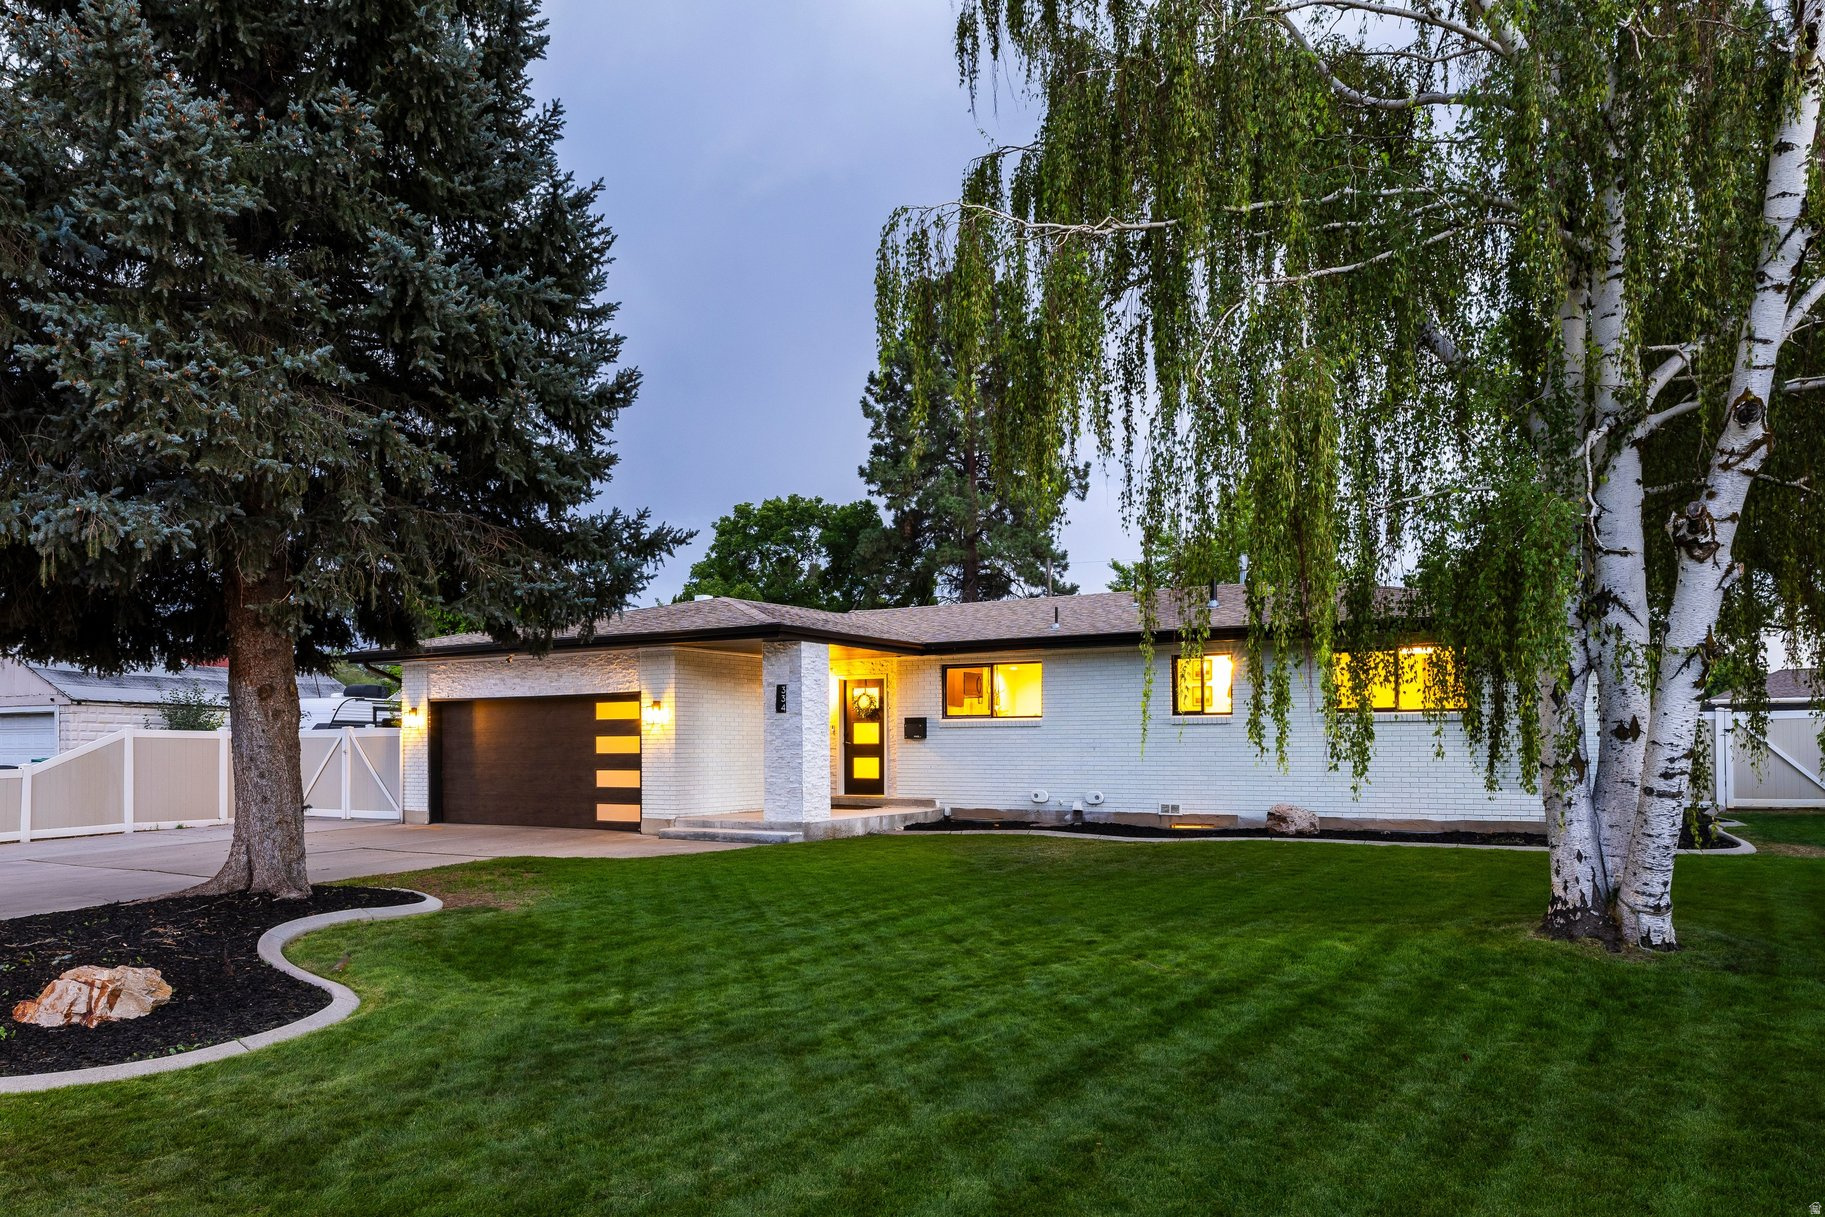
Modern, updated & spacious rambler on private setting in Murray. Situated on a .34 acre lot at the end of a very quiet street, sits a beautifully appointed 4 bed, 3 bath home with 2 living rooms, a gym/den and an enclosed sanctuary/sun room where plants flourish and inspiration blossoms. The home offers phenomenal indoor/outdoor living with it's large windows & sliding glass doors opening up to a large covered deck, massive cement pad/court, lush green grass and several garden areas to enjoy, all with gorgeous mountain views and the privacy to enjoy it all.  Downstairs offers tall ceilings, a spacious living room and fireplace, large enough for a second kitchen, if wanted, along with a separate basement entrance to accommodate. Top it off with the 2-car garage and a driveway wide & long enough for RV parking, this is the property you will love to call home.
#2171238

Murray

334 CLARK ST

4 Beds

1 Baths

3,328 Sq.Ft.

$825,000

MLS#: 2171238
New on site 4 days ago
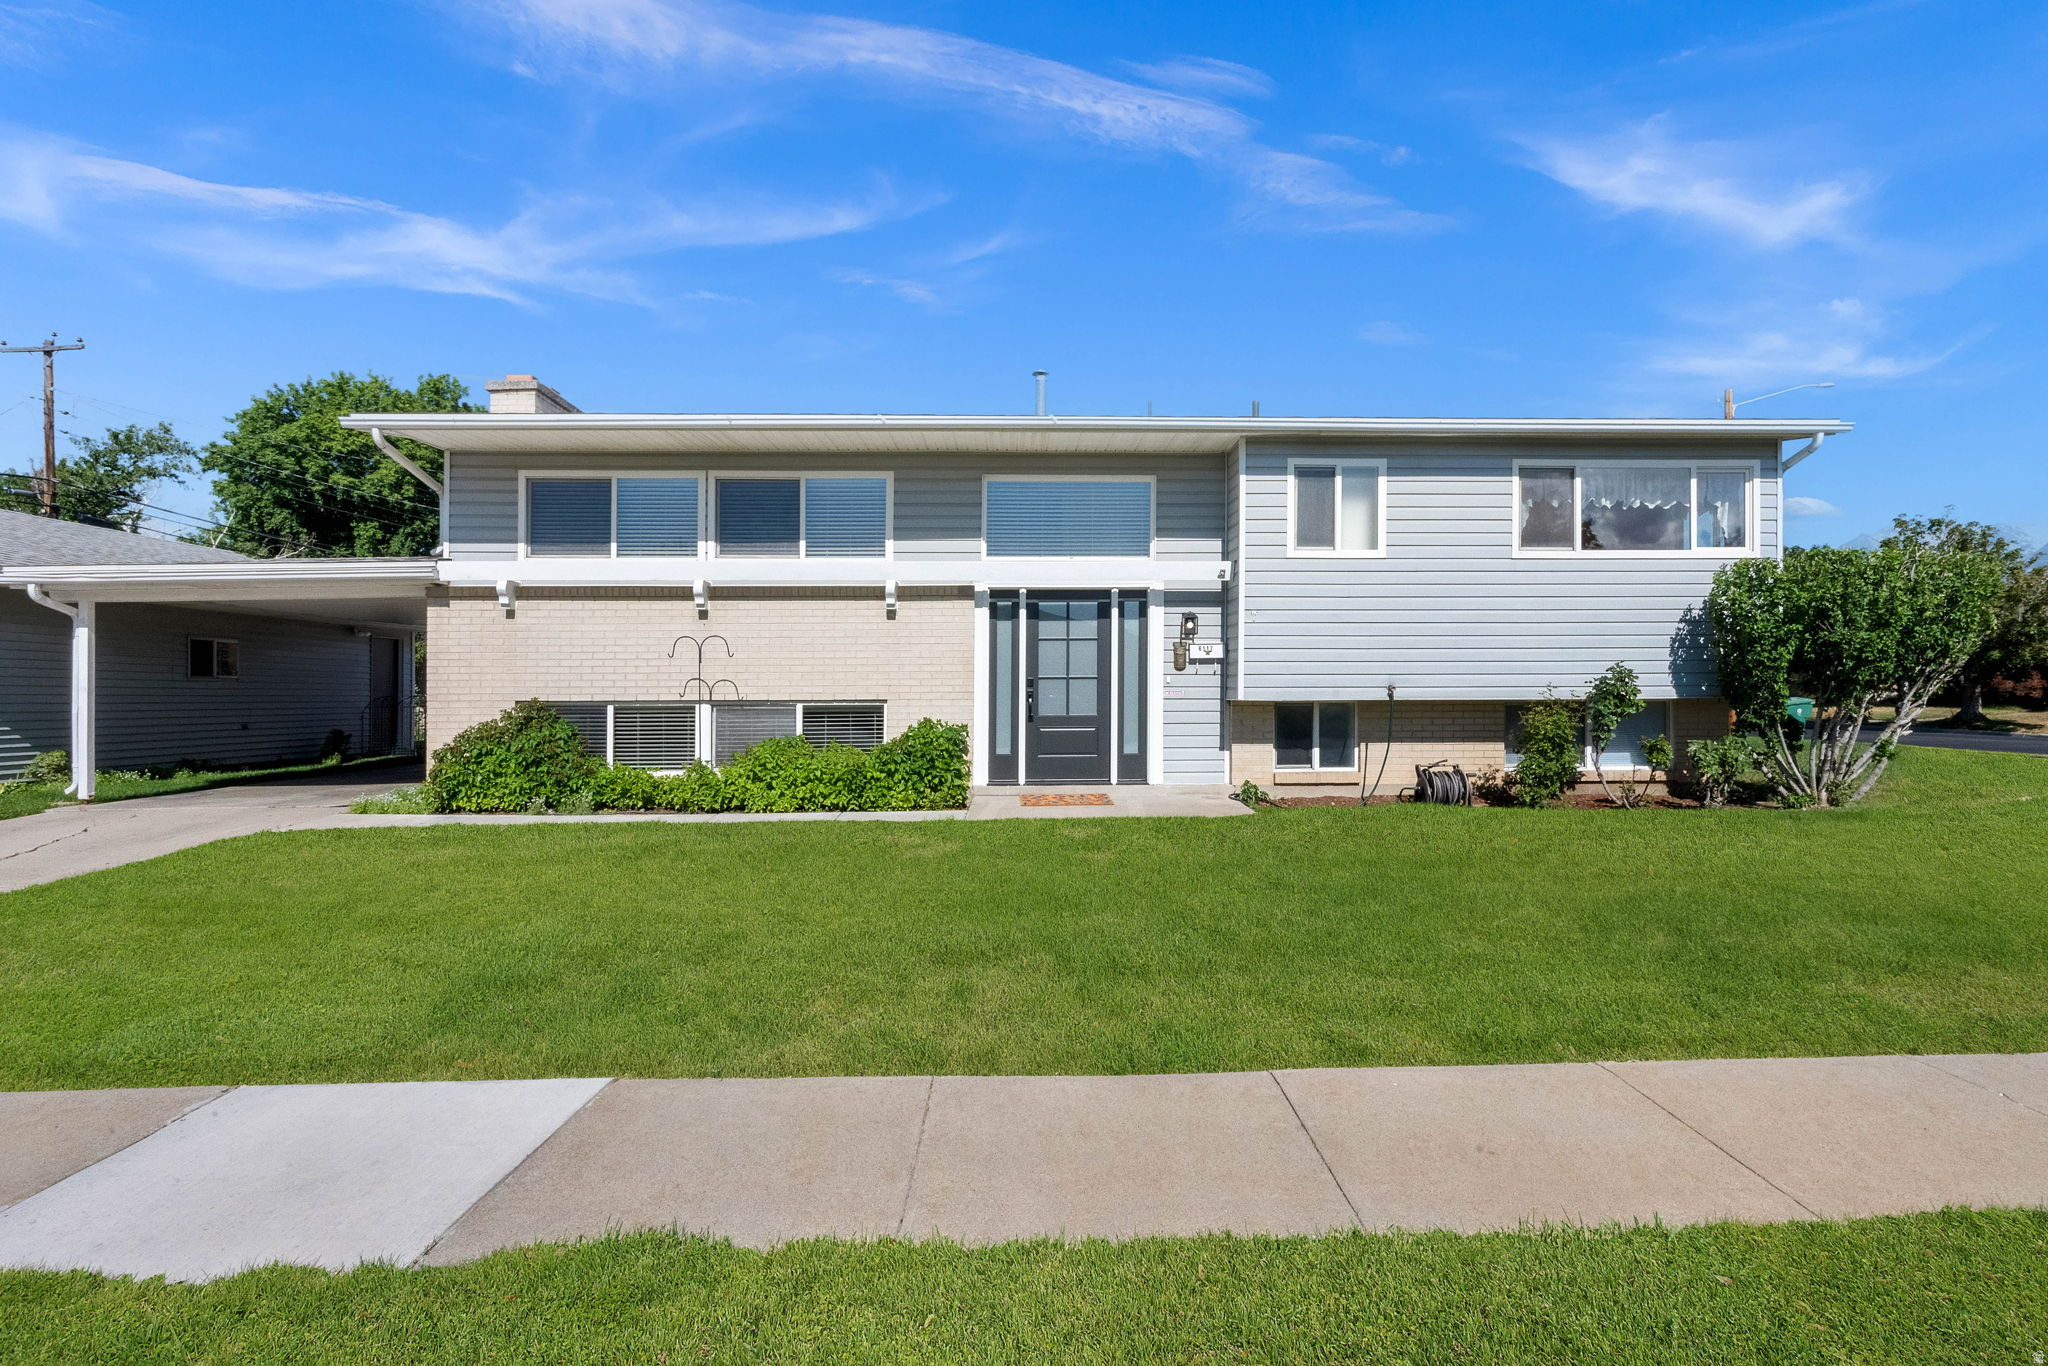
Beautifully maintained, one-owner split-entry home offering exceptional care and pride of ownership. Clean, well-kept and move-in ready! Enjoy summer evenings and entertain with ease in the large, private, fully fenced backyard featuring a spacious patio, mature trees and beautiful landscaping. Whether you're hosting family and friends or simply unwinding after a long day, this inviting outdoor space offers the perfect setting for relaxation and year-round enjoyment.Exceptional parking and storage with an oversized 2-car garage (24' x 30') featuring a built-in workbench, plus a spacious 30' x 13' RV pad with room to expand. There's plenty of space for vehicles, RVs, boats, trailers and all of your outdoor toys. Centrally located in the heart of Murray. This home offers quick access to freeway, shopping, dining, parks, entertainment and is just minutes from Fashion Place Mall. Agent related to Seller
#2170754

Murray

6117 S GLEN OAKS ST

4 Beds

1 Baths

2,276 Sq.Ft.

$675,000

MLS#: 2170754
New on site 4 days ago
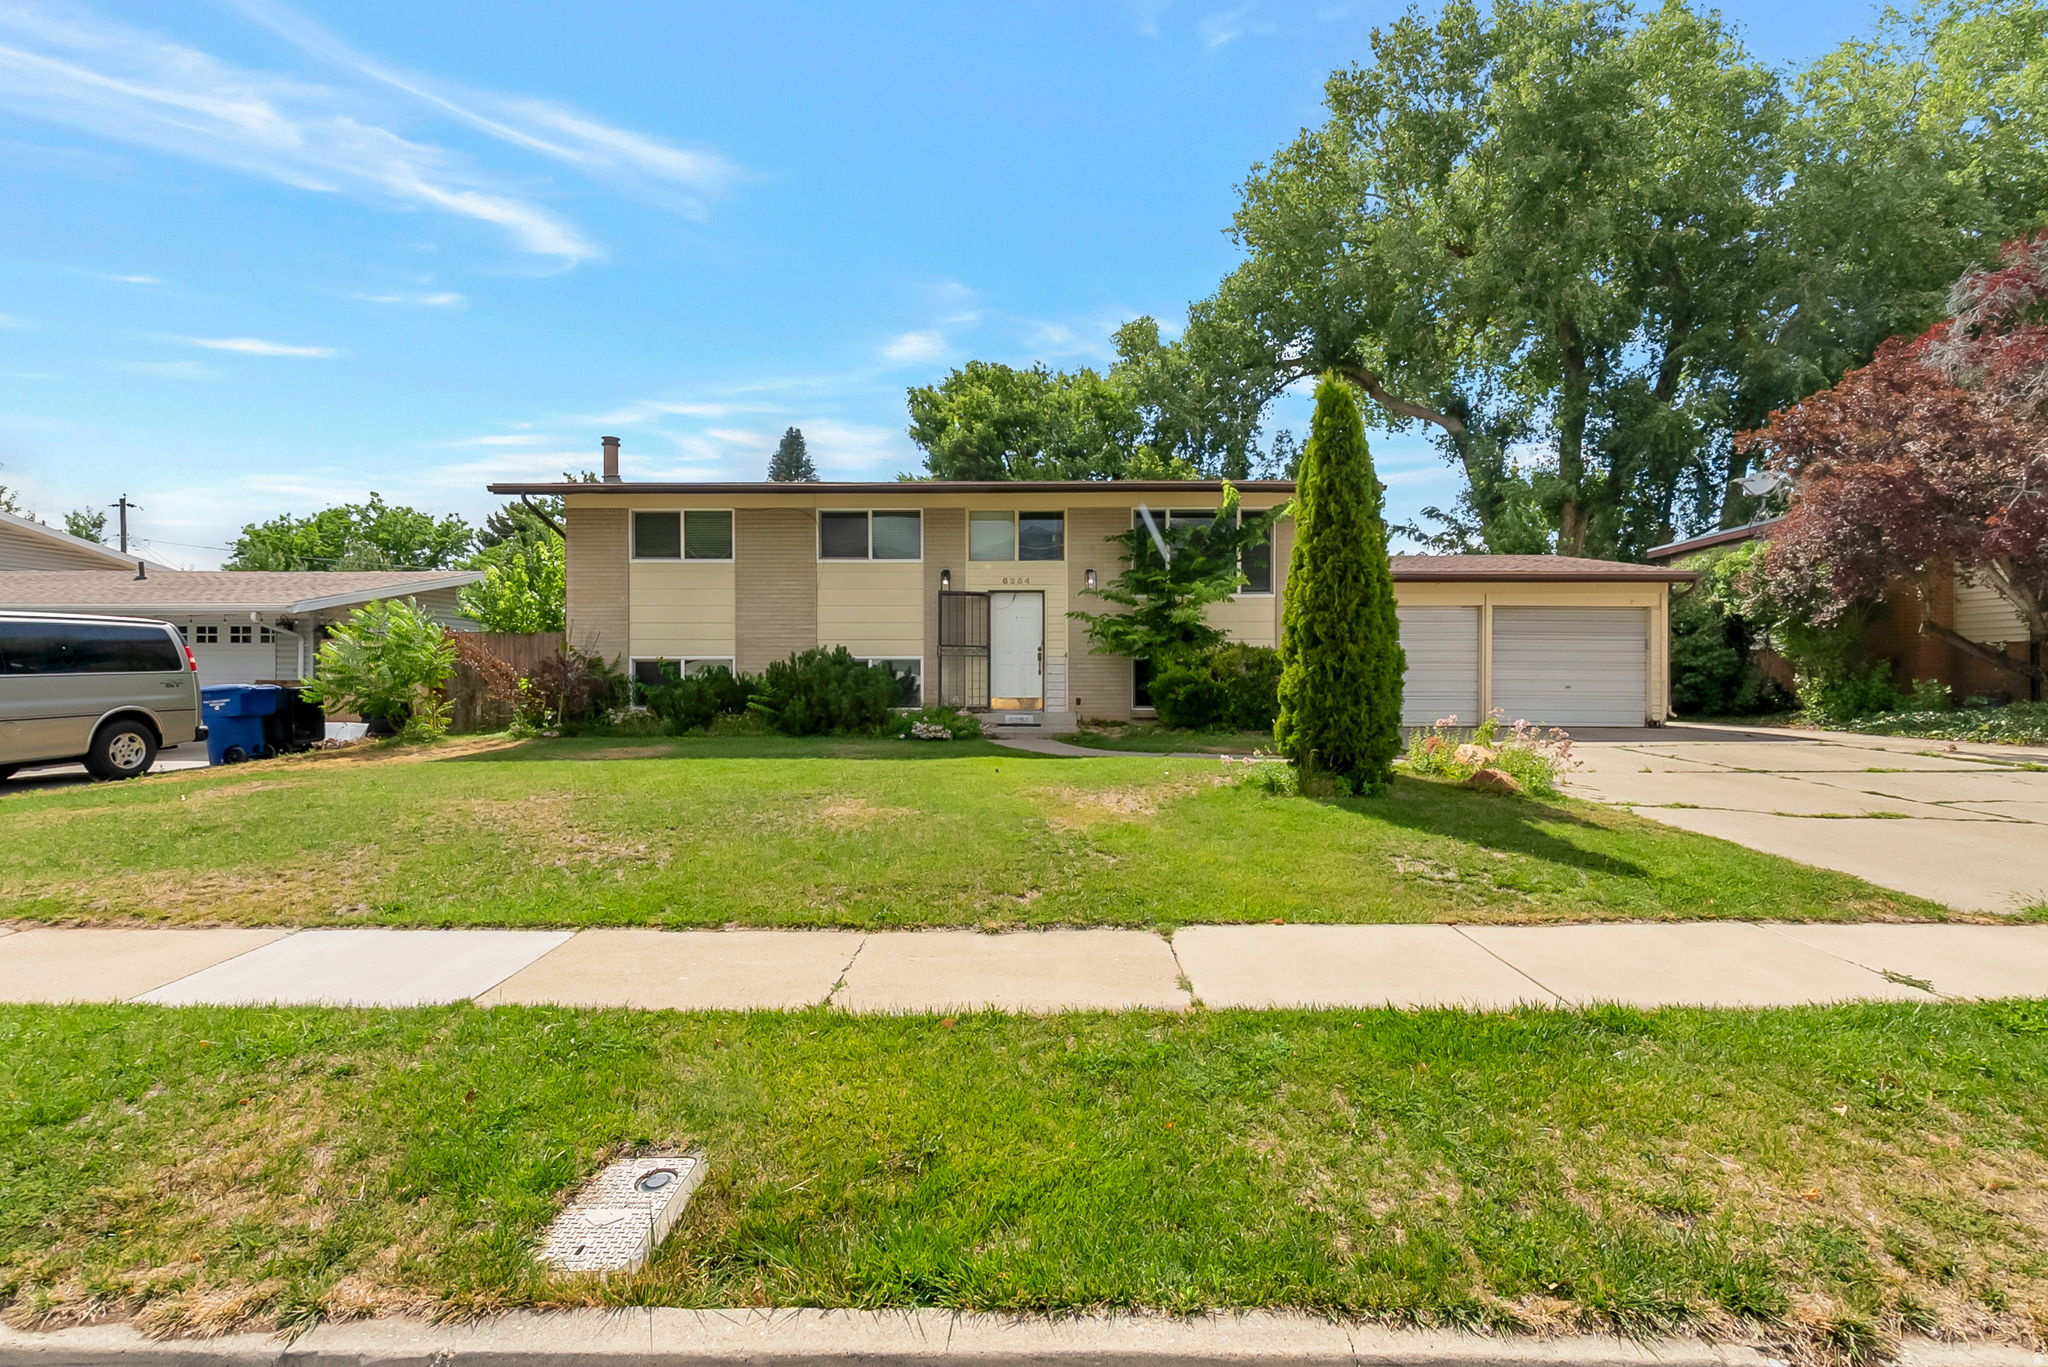
Located in the highly desirable Wasatch Village neighborhood of Murray, this beautiful 5-bedroom, 3-bath home offers the perfect blend of comfort, convenience, and Wasatch Mountain views. With 2,160 square feet of bright and inviting living space, the home features an open, light-filled floor plan, hardwood flooring, spacious living and gathering areas, and a fully finished daylight walkout basement with a separate entrance-providing exceptional flexibility for guests, a home office, or recreation space. Step outside and enjoy the beauty of Utah living from the covered deck and balcony overlooking the fully fenced backyard, complete with automatic sprinklers and ample space for entertaining, gardening, children, or pets. Additional features include central air conditioning, gas heat, abundant storage, and an attached 2-car garage. Ideally situated in a quiet, established neighborhood, this home provides easy access to top-rated schools, parks, shopping, dining, recreation, ski resorts, freeway access, and downtown Salt Lake City. Whether you're enjoying mountain sunsets from your deck or taking advantage of the nearby amenities, you'll appreciate the exceptional location and lifestyle this property offers. Move-in ready and filled with potential.
#2170768

Murray

6254 S 1280 E

5 Beds

1 Baths

2,160 Sq.Ft.

$749,900

MLS#: 2170768
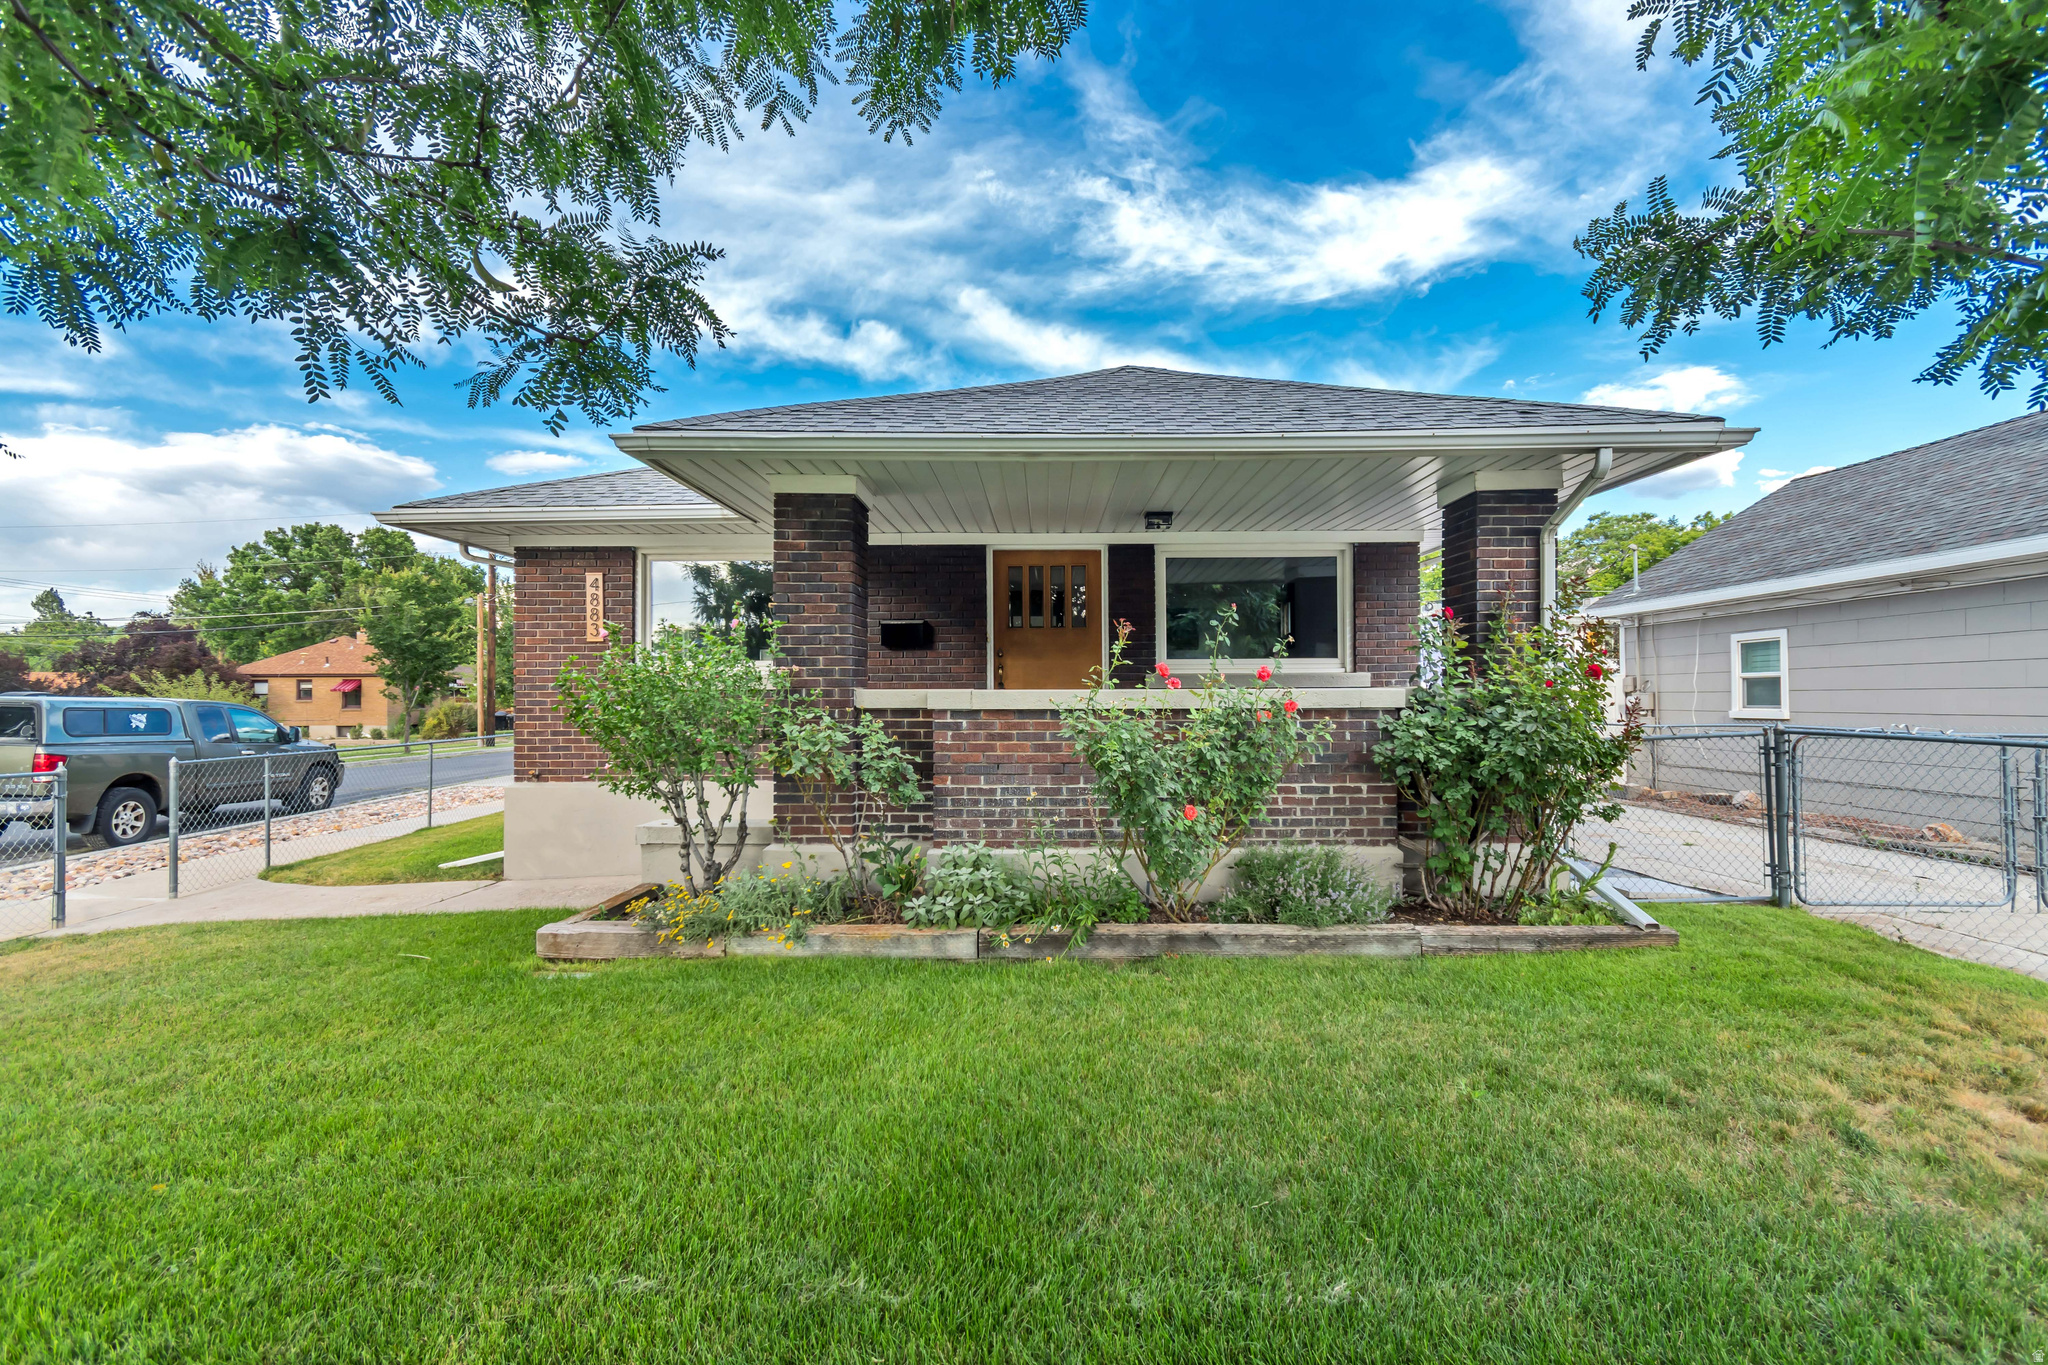
This beautifully remodeled 3-bedroom, 2.5-bath home perfectly blends classic charm with modern upgrades, all in a highly desirable location near the IMC medical plaza. Step inside to find a warm, inviting main level featuring refinished hardwood floors, abundant natural light, and original woodwork that adds character you simply can't replicate. The open living and dining spaces flow seamlessly into a fully updated kitchen complete with custom cabinetry, quartz countertops, tile backsplash, and a new high-end gas range and appliances, which is perfect for both everyday living and entertaining. The bathrooms have been thoughtfully redesigned with stylish tile work, modern vanities, and quality fixtures throughout. The primary suite offers a comfortable retreat, while the additional bedrooms provide flexibility for family, guests, or a home office. Downstairs, the finished basement offers a spacious second living area along with additional bedroom space. Outside, enjoy a charming covered front porch and a fully fenced yard with mature landscaping and an attached extra deep 2-car garage.
#2170571

Murray

4883 S CENTER ST

3 Beds

1 Baths

2,128 Sq.Ft.

$629,400

MLS#: 2170571
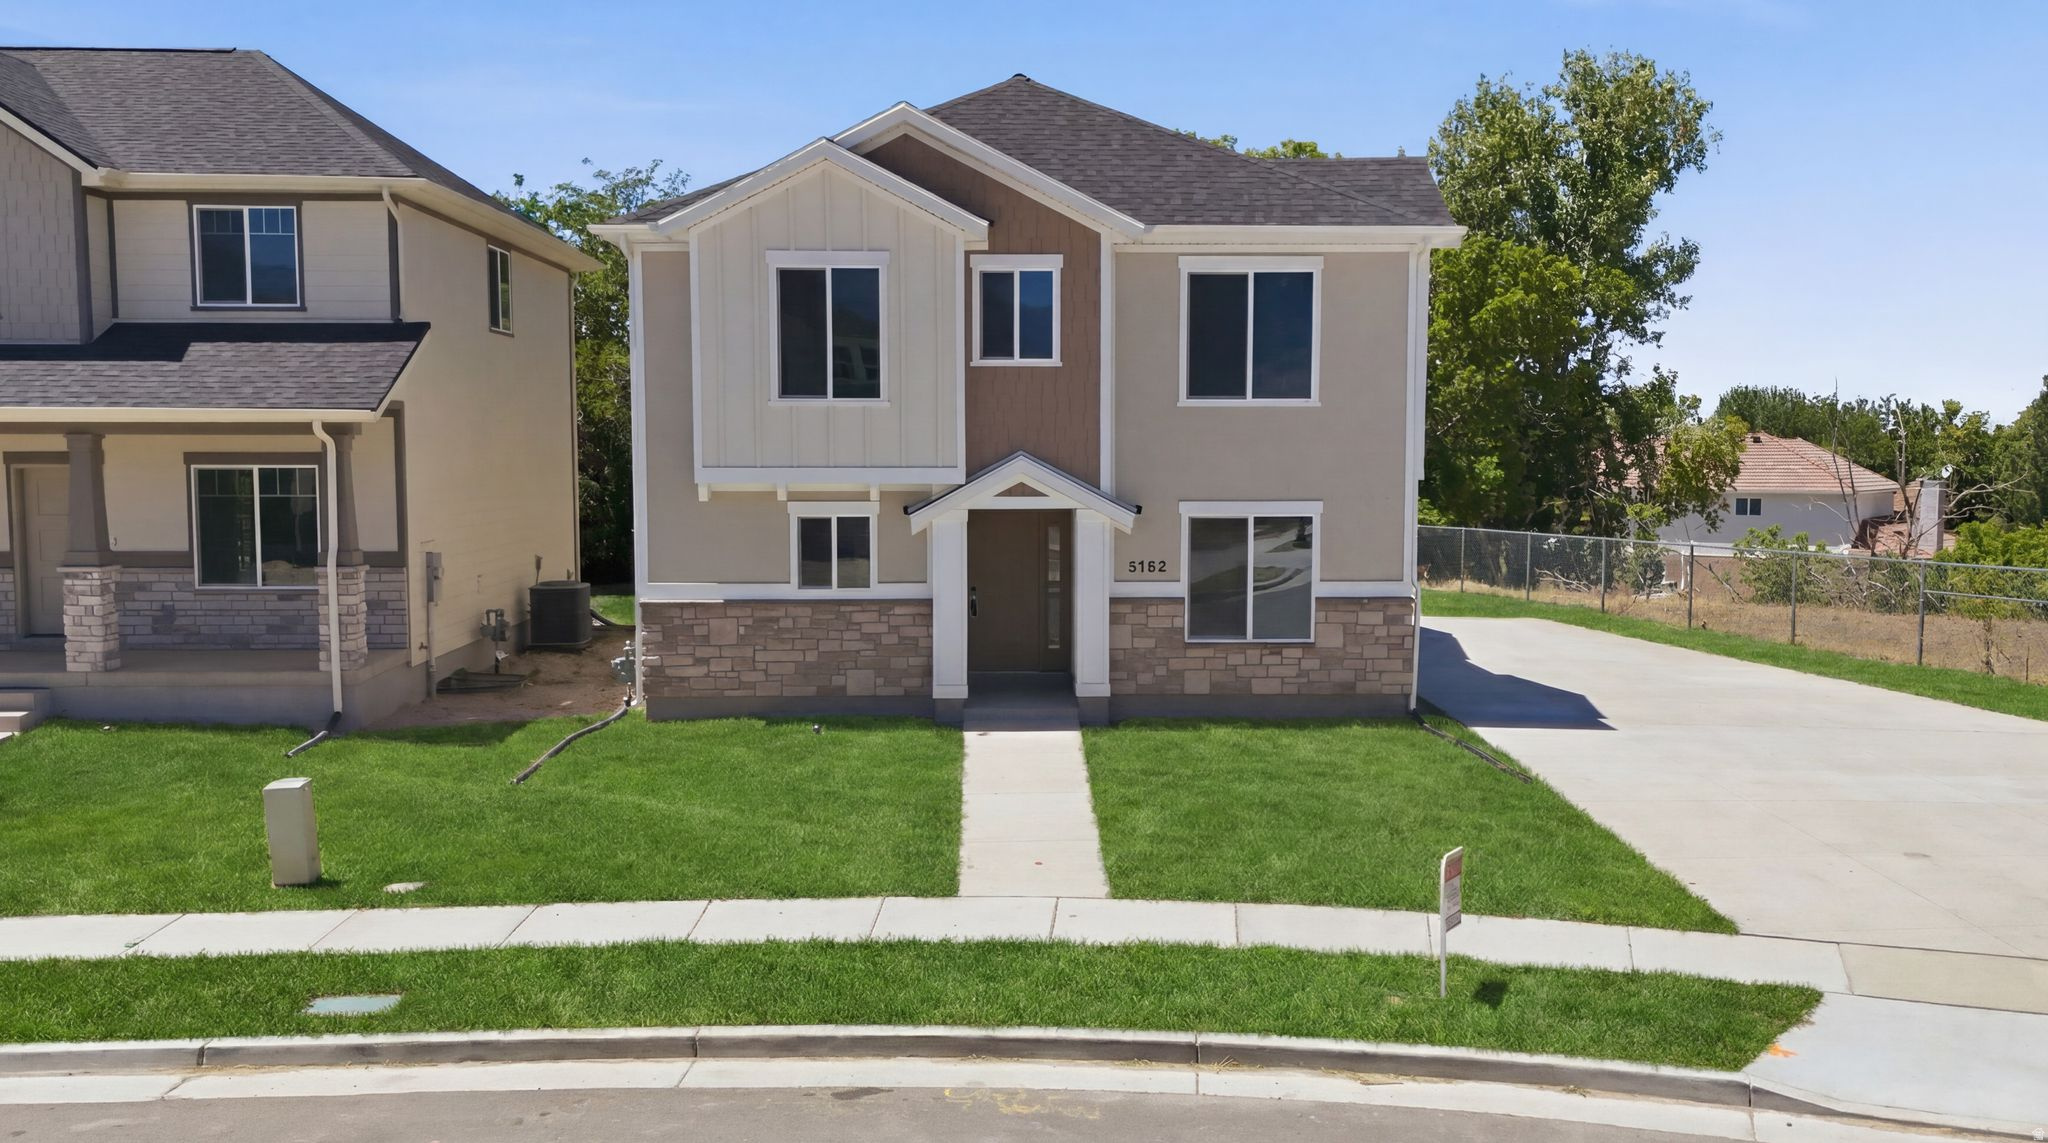
Look no further! You do NOT need to go to Herriman to find AFFORDABLE new construction. Located in MURRAY, the heart of the Salt Lake Valley and central to everything! The TRIPP LANE subdivision of single family homes offers MANY upgrades, conveniences and style. Three bedrms and three baths and a 2 car attached garage. On demand hot water, 2 X 6 construction, and energy efficient are just some of the pluses, and all WITHOUT an HOA fee. We have several homes built and ready to move in (including this one) and only 12 homes total in this exciting MURRAY location. Don't wait for your chance quality affordable living.  Square footage figures are provided as a courtesy estimate only and were obtained from builder plans.  Buyer is advised to obtain an independent measurement.
#2170409

Murray

5762 S TRIPP LN W LOT 1

3 Beds

2 Baths

1,740 Sq.Ft.

$659,900

MLS#: 2170409
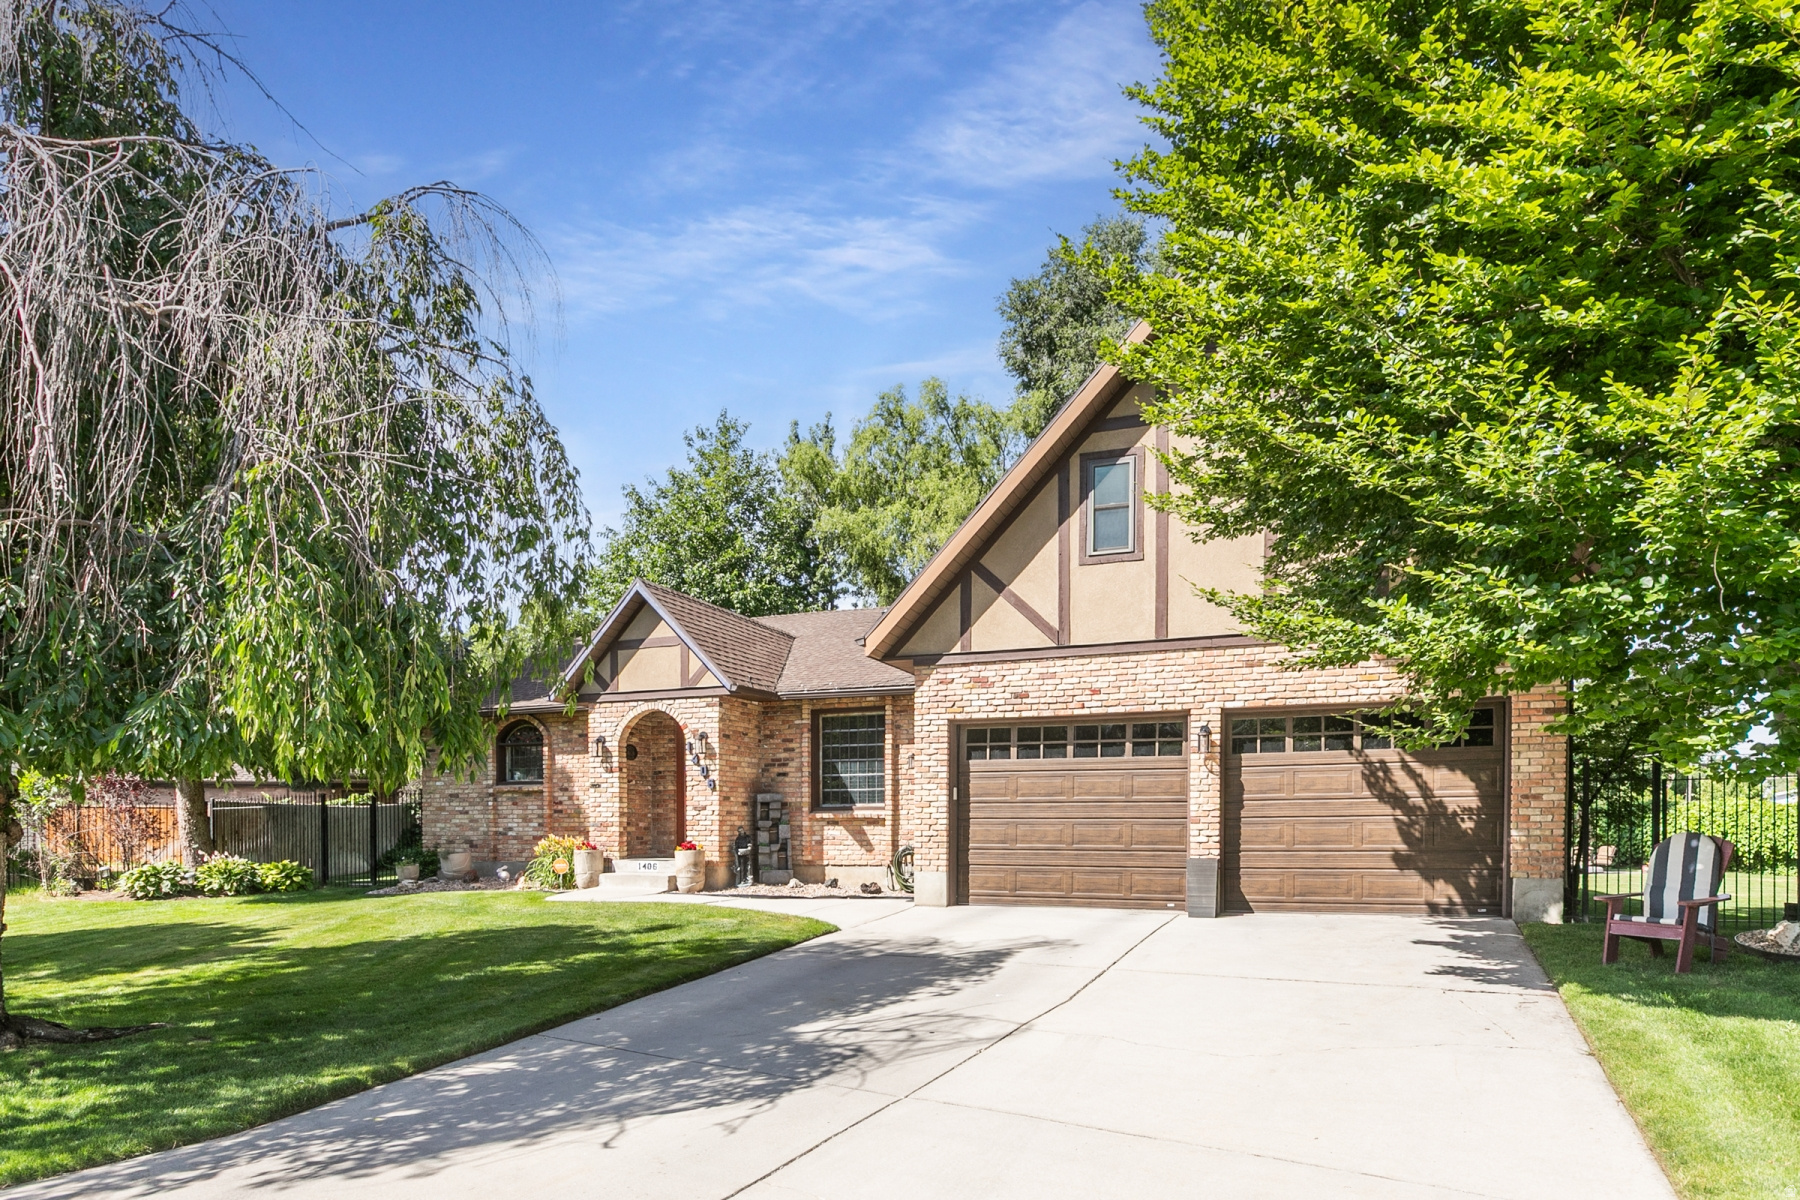
Nestled in a quiet Murray neighborhood cul-de-sac, this 3,536 sq. ft., 4-Bedroom 3-Bath home blends timeless charm and flexibility  for room to gather, to work, and to unwind both inside and outside. You can lounge on the cozy covered deck or gather in the gazebo located in the beautiful park like backyard. Inside, you'll find a warm and inviting layout filled with character and potential, perfect for making it your own. The primary bedroom is located on the main level with convenient access to the kitchen, dining and laundry areas. The basement three-quarter bathroom, updated in 2022, a flex room, dry bar, projector, surround sound speakers and screen are also included. The surround speakers & subwoofer in the main family room are included. The garage is extra wide and extra deep with two insulated garage doors installed in 2022 and the riding mower is included. Granite countertops, stainless appliances, including double ovens and 5-burner gas stove, were updated in 2024. New Carpets were installed in 2020; the laundry room floor tile and the north side of the kitchen wood flooring were updated in 2024. Enjoy this prime location just minutes from shopping, dining, parks, and easy access to world-class ski resorts. With its peaceful setting and unbeatable convenience, this is a rare opportunity in a fantastic area you won't want to miss! This property is being sold "as is". Square footage figures are provided as a courtesy estimate only and were obtained from county records. Buyer is advised to obtain an independent measurement.
#2170336

Murray

1406 E LOMBARDY CT

4 Beds

2 Baths

3,536 Sq.Ft.

$820,000

MLS#: 2170336
Fantastic Remodel in a fantastic highly desirable neighborhood. Huge master Bedroom with a big walk in closet. New Quartz Countertops, Carpet, Fresh Paint, Updated Kitchen and bathrooms  and much, much, more. Hurry will go fast. Buyer to verify all information.
#2169588

Murray

411 E WILFORD AVE

4 Beds

1 Baths

2,050 Sq.Ft.

$639,900

MLS#: 2169588
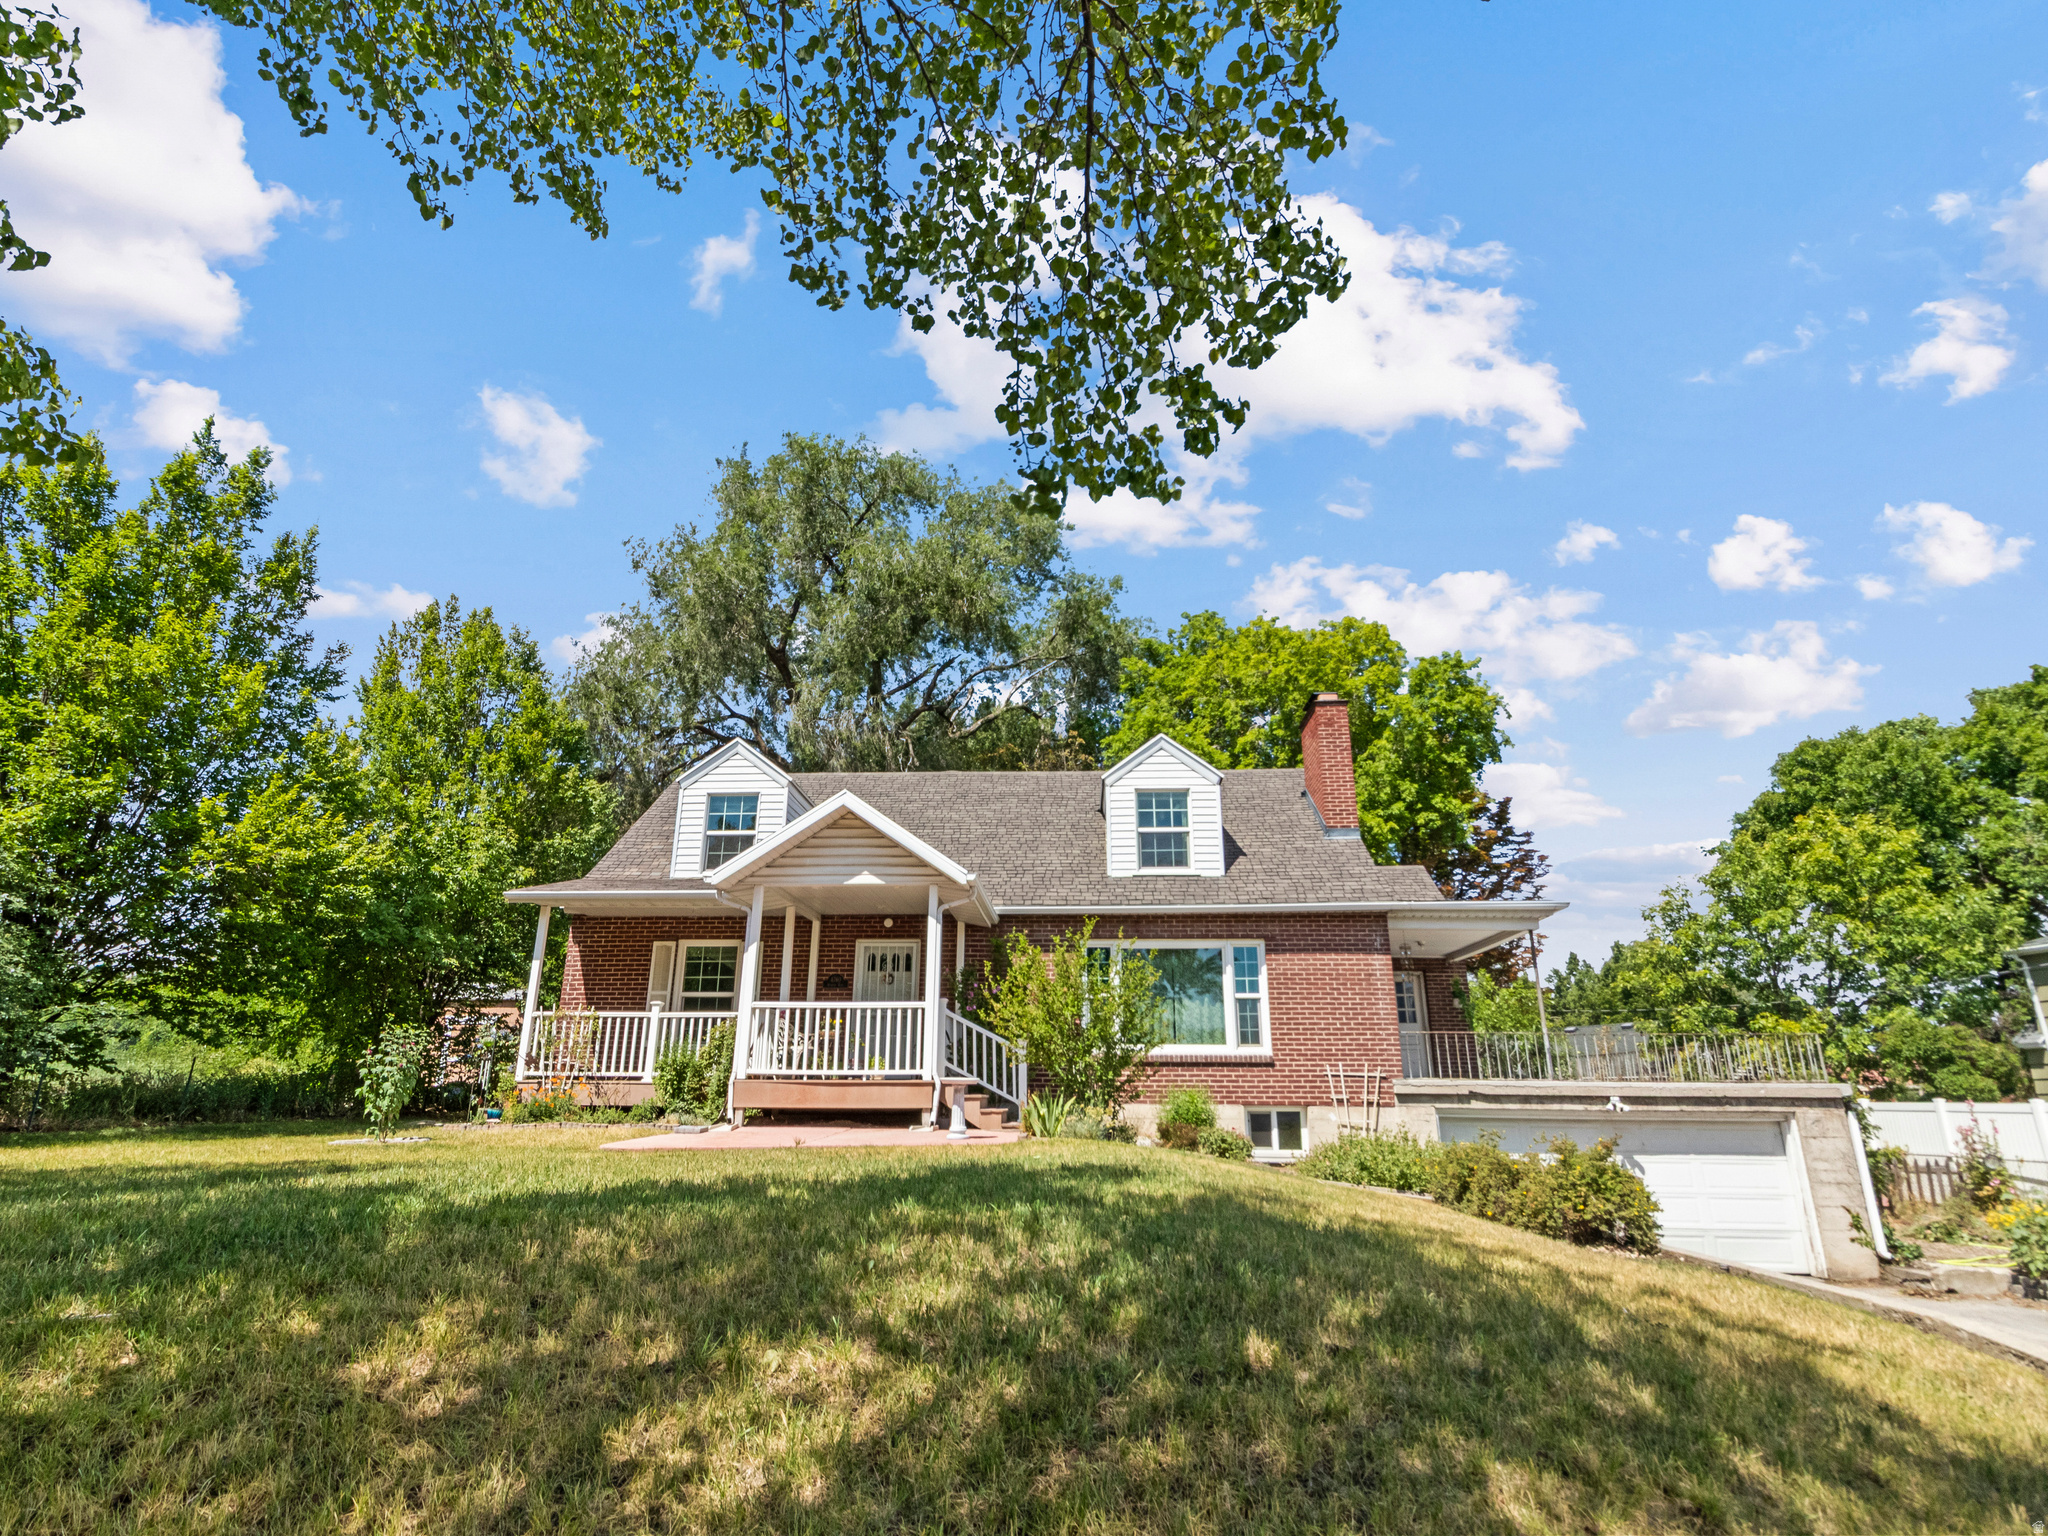
Don't miss this beautifully upgraded vintage Cape cod style home. It includes lots of closets, built in bookcases, cabinets and even a laundry chute. This home has brand-new central air with newer furnace. Replaced plumbing and electric, new windows, showers, deep bathtubs and warm water Bidets. This home also included a mother in-law apartment with income opportunities. This home sits on a big lot in a fantastic neighborhood. Located just minutes from a hospital, swim pools, rec center, golf course, playhouse, Costco, restaurants, schools, Murray park and much more. if you love vintage homes with lots of character, make an appointment today!!
#2169664

Murray

4760 S ATWOOD BLVD E

5 Beds

2 Baths

3,090 Sq.Ft.

$750,000

MLS#: 2169664
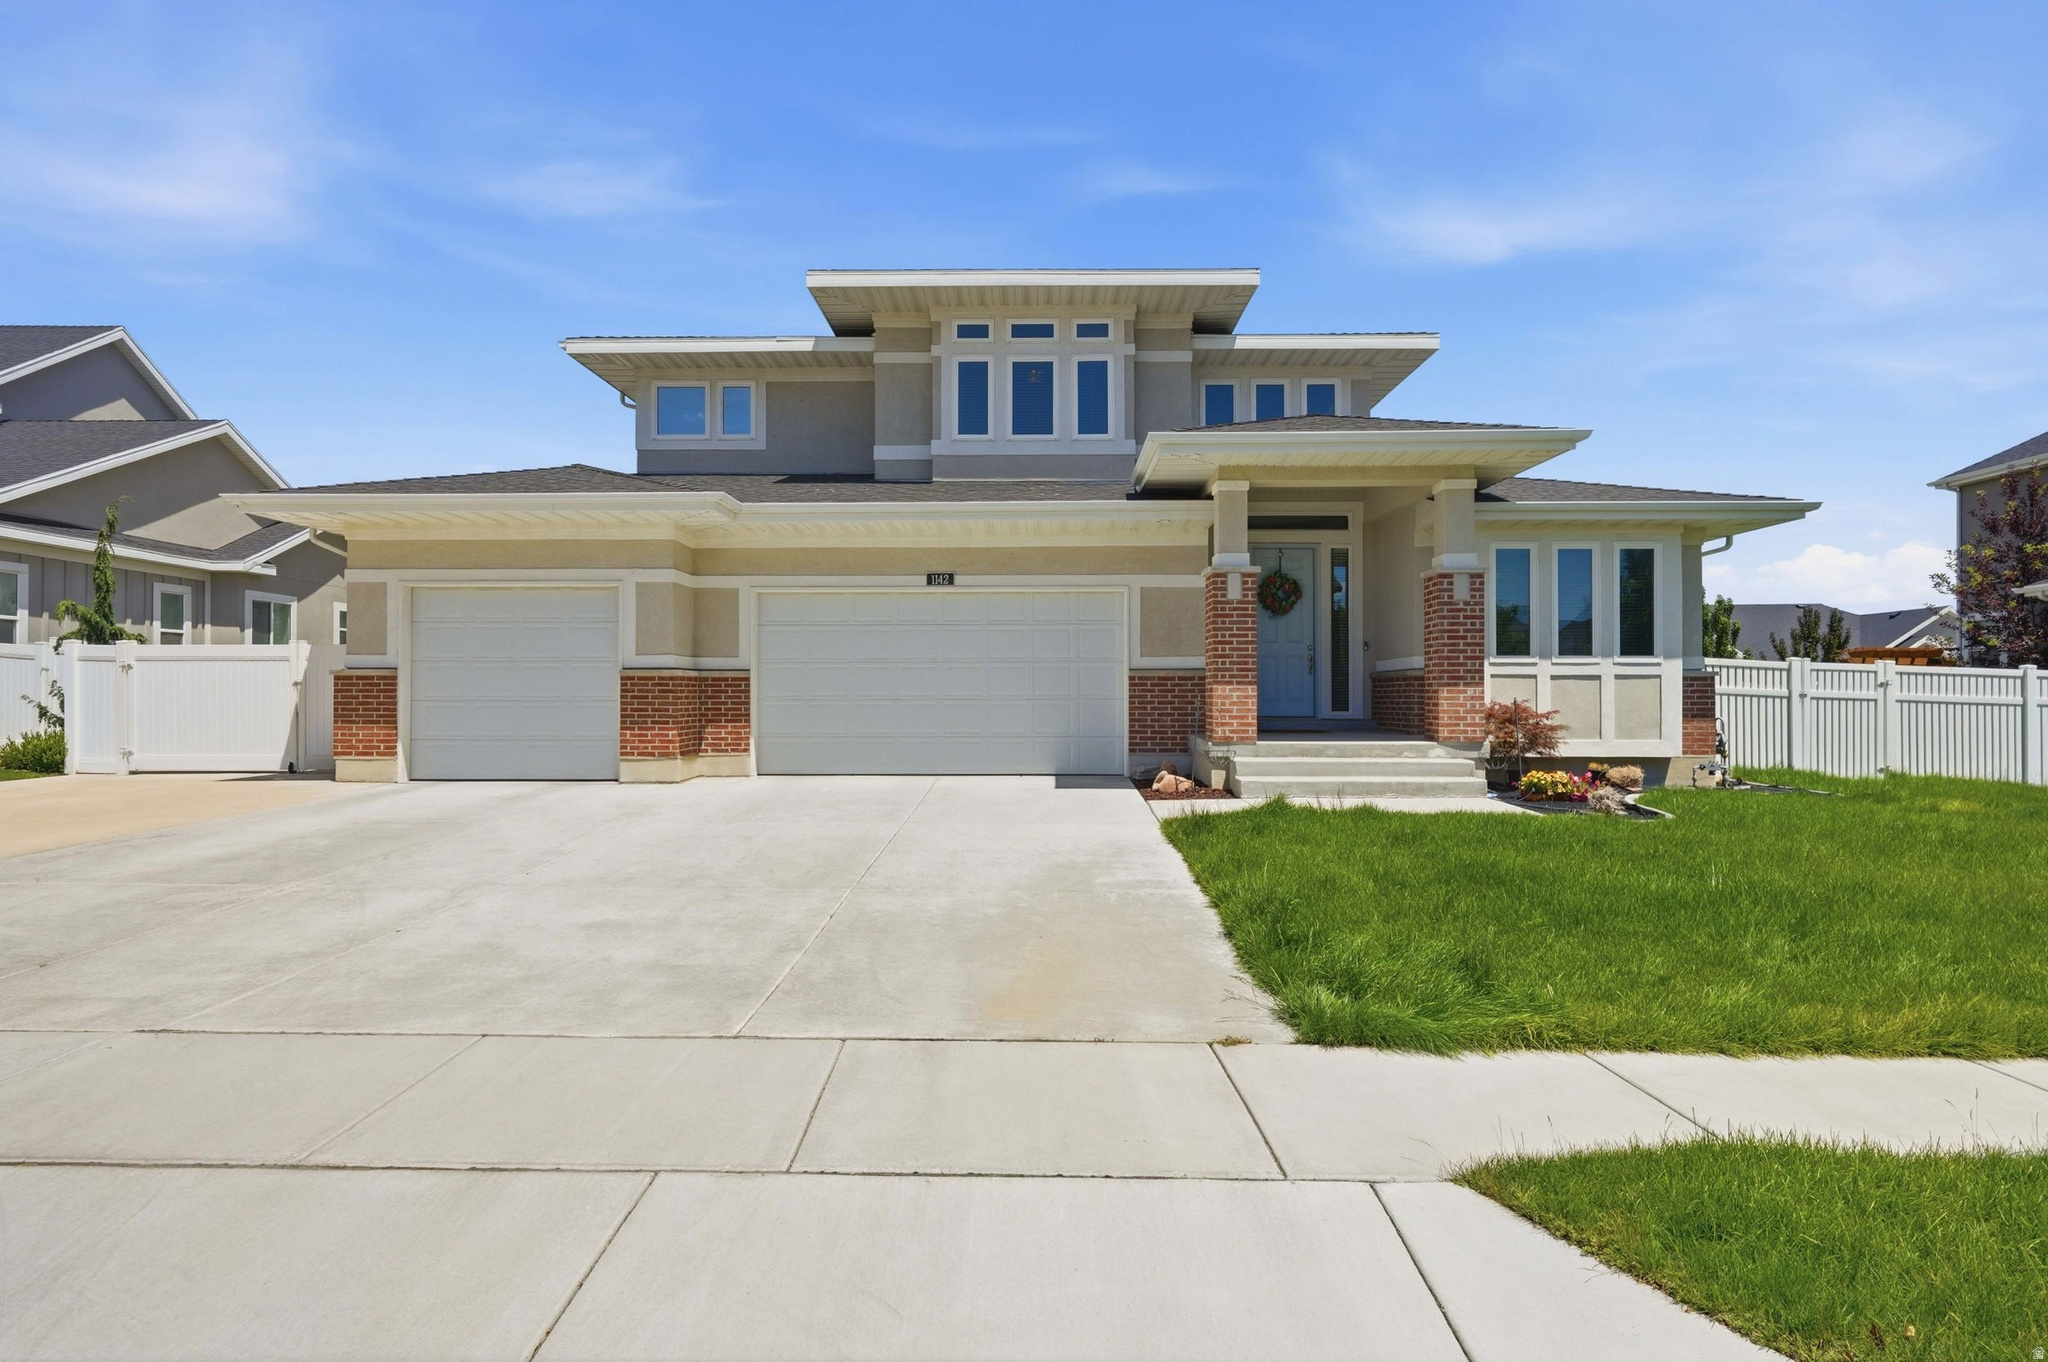
Two Story Ivory home:   Winslow Prairie w/ builder diamond package upgrade.  The home features a three-car garage, and a backyard that's already dialed in for summer - located inside a newer pocket of the 5840 South corridor that's been  conveniently located for quick freeway access, a straight shot to Murray Parkway Golf Course, and close enough to Fashion Place and Intermountain Medical Center that errands stop being errands.  Walk in and the layout does the talking. The great room opens straight into the kitchen and dining space, anchored by a gas fireplace and windows that pull in mountain light all afternoon. The kitchen is the kind you'd actually want to cook in - quartz counters, a massive island with seating, white shaker cabinets, stainless double wall ovens, and a gas cooktop under a designer hood. A dedicated main-floor office with built-in shelving means work-from-home doesn't have to happen at the kitchen table.  Upstairs, a loft gives you a second living space for movie nights or a playroom, with a primary suite that includes a double-vanity bath and walk-in closet, plus several more bedrooms sized for a growing family. Laundry's up there too, right where you need it. Downstairs, the basement is framed and ready - a blank canvas if you want to add a rec room, gym, or extra bedrooms down the road, all without touching the main living space.  Out back, the covered patio and pergola are already set up for entertaining, with a fully grassed yard wrapped in white vinyl fencing and plenty of room left to make it your own.
#2169473

Murray

1142 W PITCHFORK RD

3 Beds

1 Baths

4,337 Sq.Ft.

$900,000

MLS#: 2169473
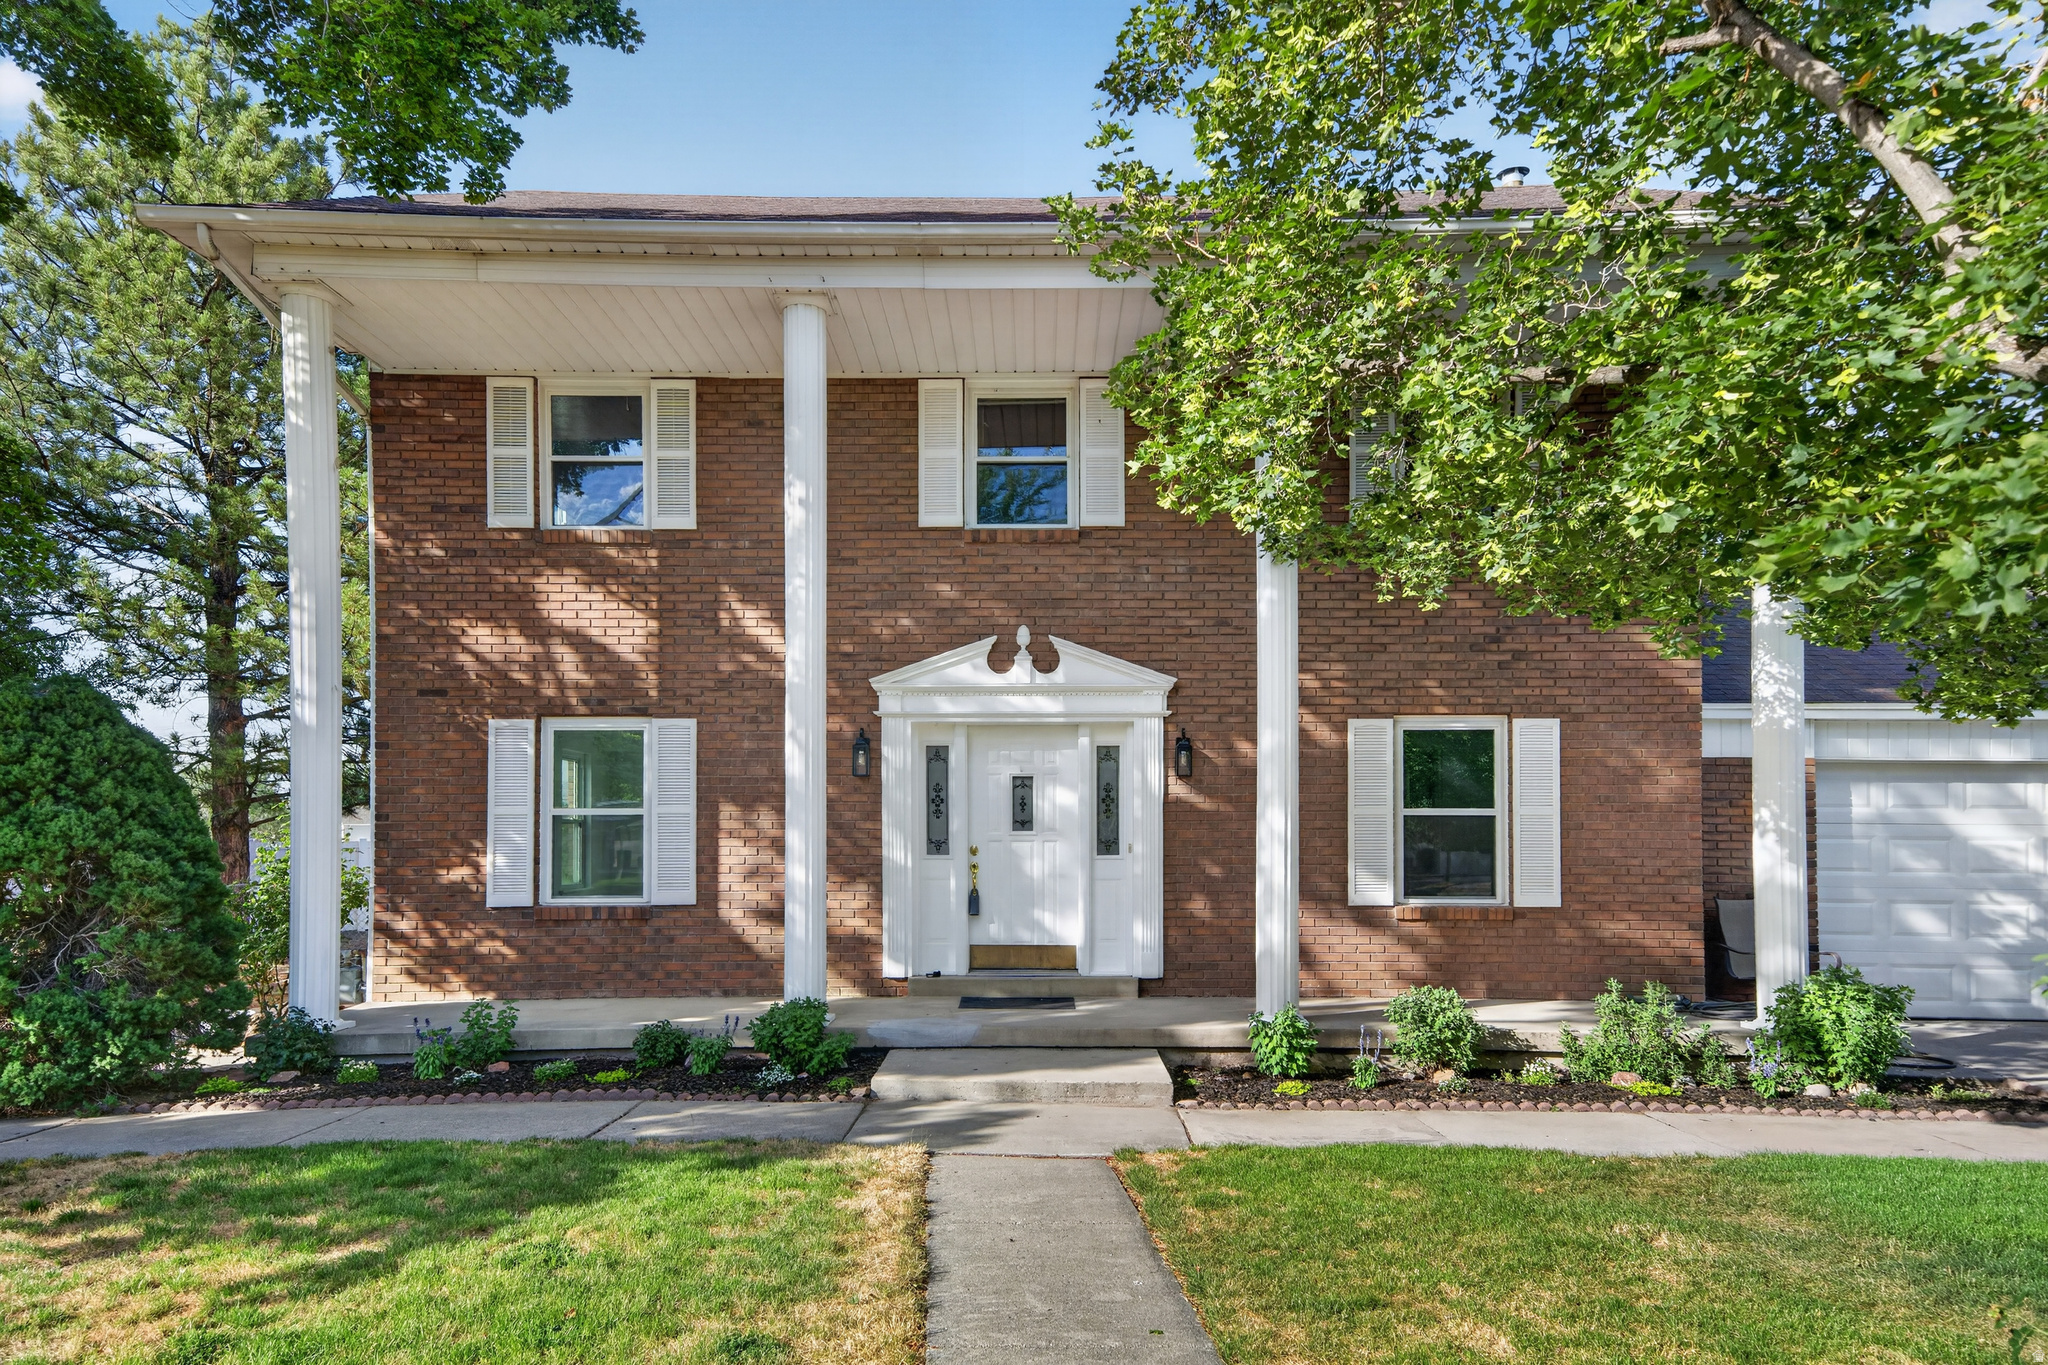
Located on a quiet cul-de-sac a block away from the Jordan River Parkway, you'll find this classic two-story beauty with timeless curb appeal! Framed by stately white colonial columns and charming red brick, this home makes a memorable first impression.  Inside, you'll find fresh paint and brand-new carpet, making it move-in ready from day one. The spacious white and bright  kitchen opens to a cozy family room that features a quaint wood-burning fireplace. Enjoy the flexibility of both a formal living room and a formal dining room that could easily serve as a home office. The showstopper is the enormous primary suite, complete with one of the largest en-suite bathrooms and walk-in closets. Your own private retreat with room to spare! Need storage? This home delivers with a big pantry, huge cold storage area, a large backyard shed, and garage. Outside, there's plenty of room for all your toys with RV parking and a massive backyard that has already been graded and is a blank canvas, ready for its new owners to create the outdoor oasis they've always imagined. Clean, spacious, and ready for immediate occupancy-this is a home you'll want to see in person!
#2169180

Murray

5473 S WALDEN WOOD CIR W

3 Beds

2 Baths

3,112 Sq.Ft.

$650,000

MLS#: 2169180

Welcome home!  From the moment you walk through the door, you'll love the vaulted ceilings and the bright, open living space that makes this home feel even larger than it is. It's the kind of home that just feels good the minute you step inside.  The remodeled kitchen is the heart of the home, perfect for gathering with family and friends, while the major updates have already been taken care of, including a newer roof, furnace, garage door, and Trex deck.  Located in the sought-after Murray School District with the added benefit of Murray City Utilities, you'll enjoy all the conveniences of this established neighborhood while being close to parks, bike trail, shopping, & restaurants. Spacious, updated, and move-in ready!  Please give 24 hours notice if possible.    Square footage figures are provided as a courtesy estimate only and were obtained from county records & a recent appraisal .  Buyer is advised to obtain an independent measurement and to verify all information.

5788 S WALDEN RIDGE DR

Message successfully sent.

I agree to receive email communication and understand I can unsubscribe at any time.

I agree to be contacted by OnX Realty via call, email, and text for real estate services. To opt out, you can reply 'stop' at any time or reply 'help' for assistance. You can also click the unsubscribe link in the emails. Message and data rates may apply. Message frequency may vary. Privacy Policy

 - property

Send a message

Message successfully sent.

Reason for contacting?

I agree to receive email communication and understand I can unsubscribe at any time.

I agree to be contacted by OnX Realty via call, email, and text for real estate services. To opt out, you can reply 'stop' at any time or reply 'help' for assistance. You can also click the unsubscribe link in the emails. Message and data rates may apply. Message frequency may vary. Privacy Policy

Sign In Sign Out

Virtual Assistant

Would you like to take the next step with this property? We can help you schedule a showing or virtual tour, or send you more details.

Yes, I would like more information.

Thank You for Your Reply, One of Our Agents will contact you as soon as possible

No, maybe later.

Thank you, you can always contact me via email, phone number or through the contact form.

Realhub AI

Lucy - Your AI-Powered Realtor

Update Your Temporary Password

Personalize your search

Enter your email and we'll notify you immediately when new listings match what you're looking for.

or enter email address

Already have an account ? Login here

Continue your home search

I agree to receive communications and understand I can unsubscribe at any time.

I agree to be contacted by OnX Realty via call, email, and text for real estate services. To opt out, you can reply 'stop' at any time or reply 'help' for assistance. You can also click the unsubscribe link in the emails. Message and data rates may apply. Message frequency may vary. Privacy Policy

Already have an account ? Login here

We use cookies

We use cookies primarily for analytics to enhance your experience. By accepting, you agree to our use of these cookies. You can manage your preferences or learn more about our cookies policy.