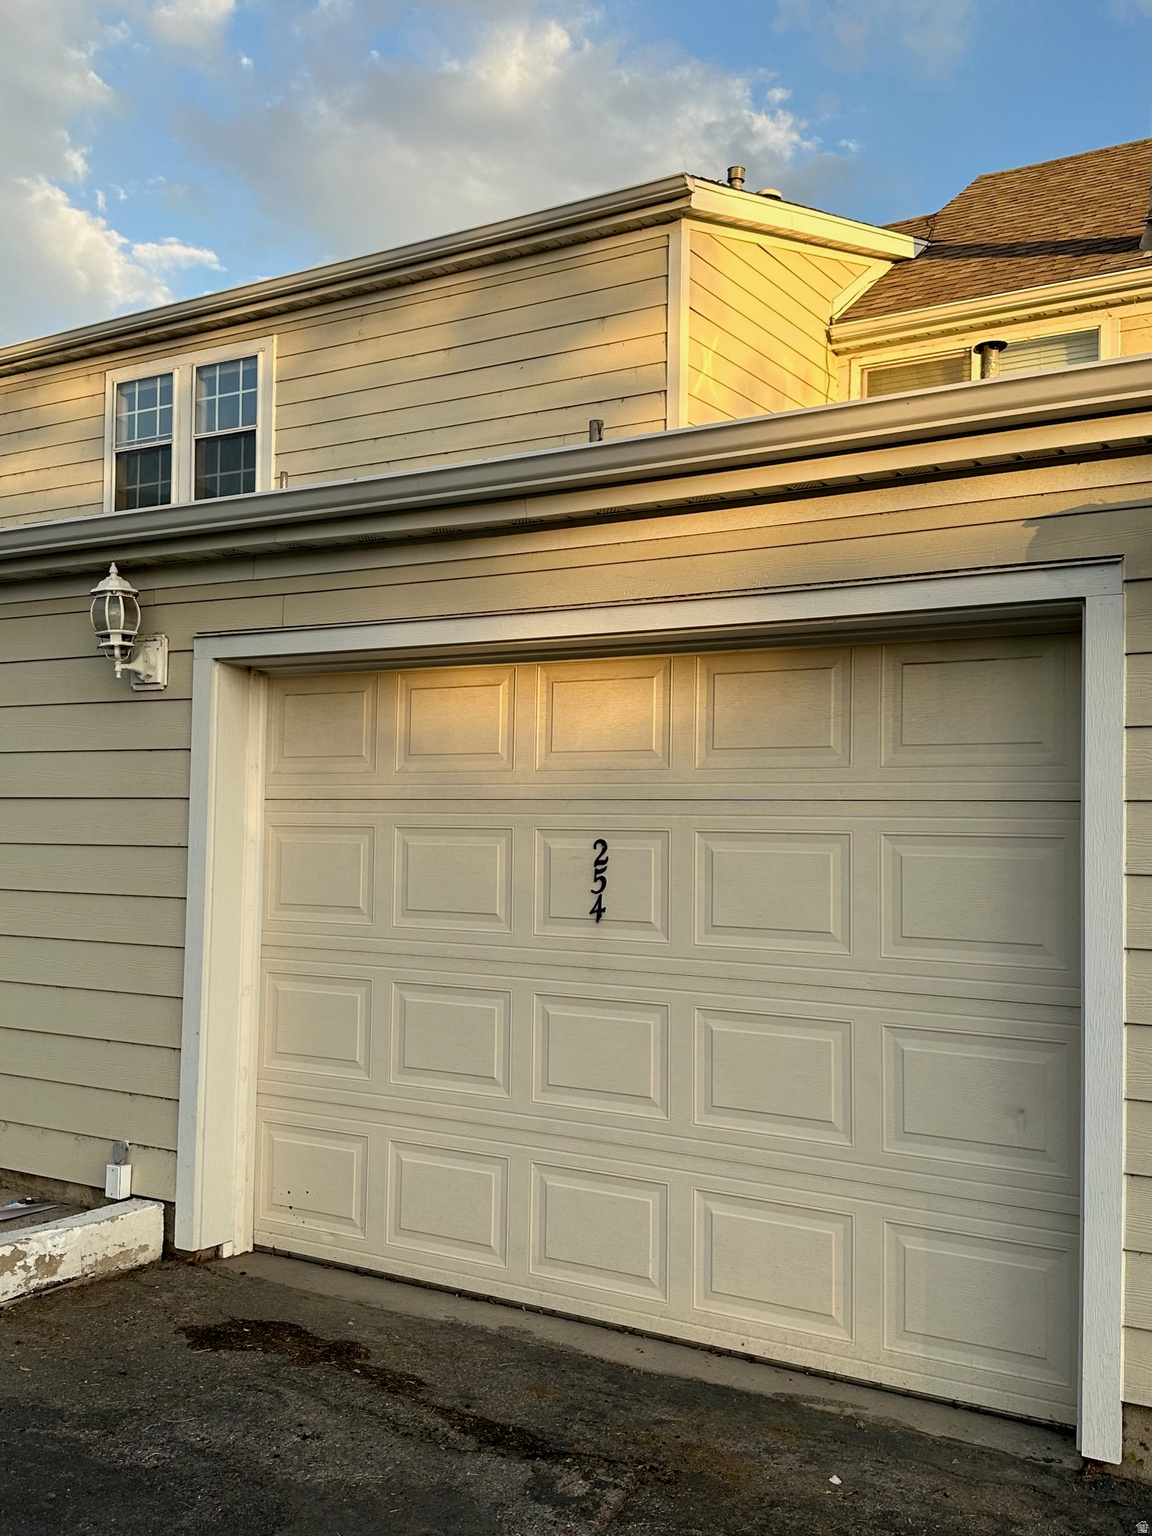
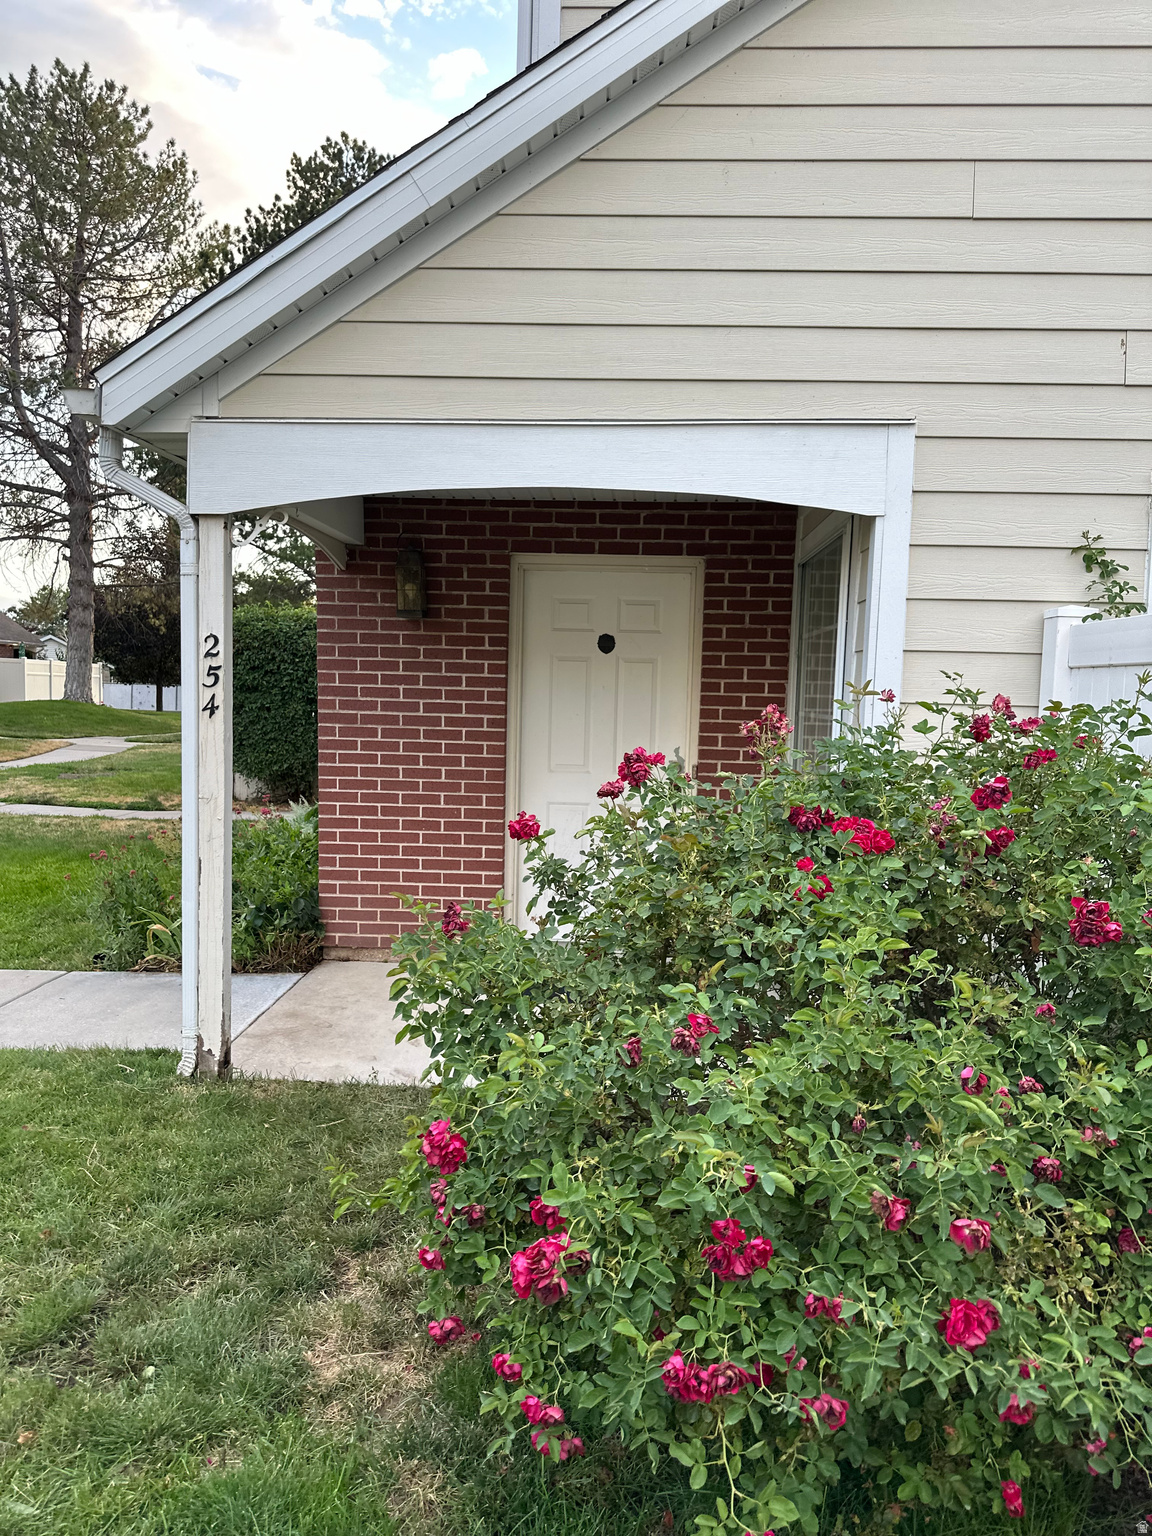
254 W MEADOW LN

Centerville, UT 84014
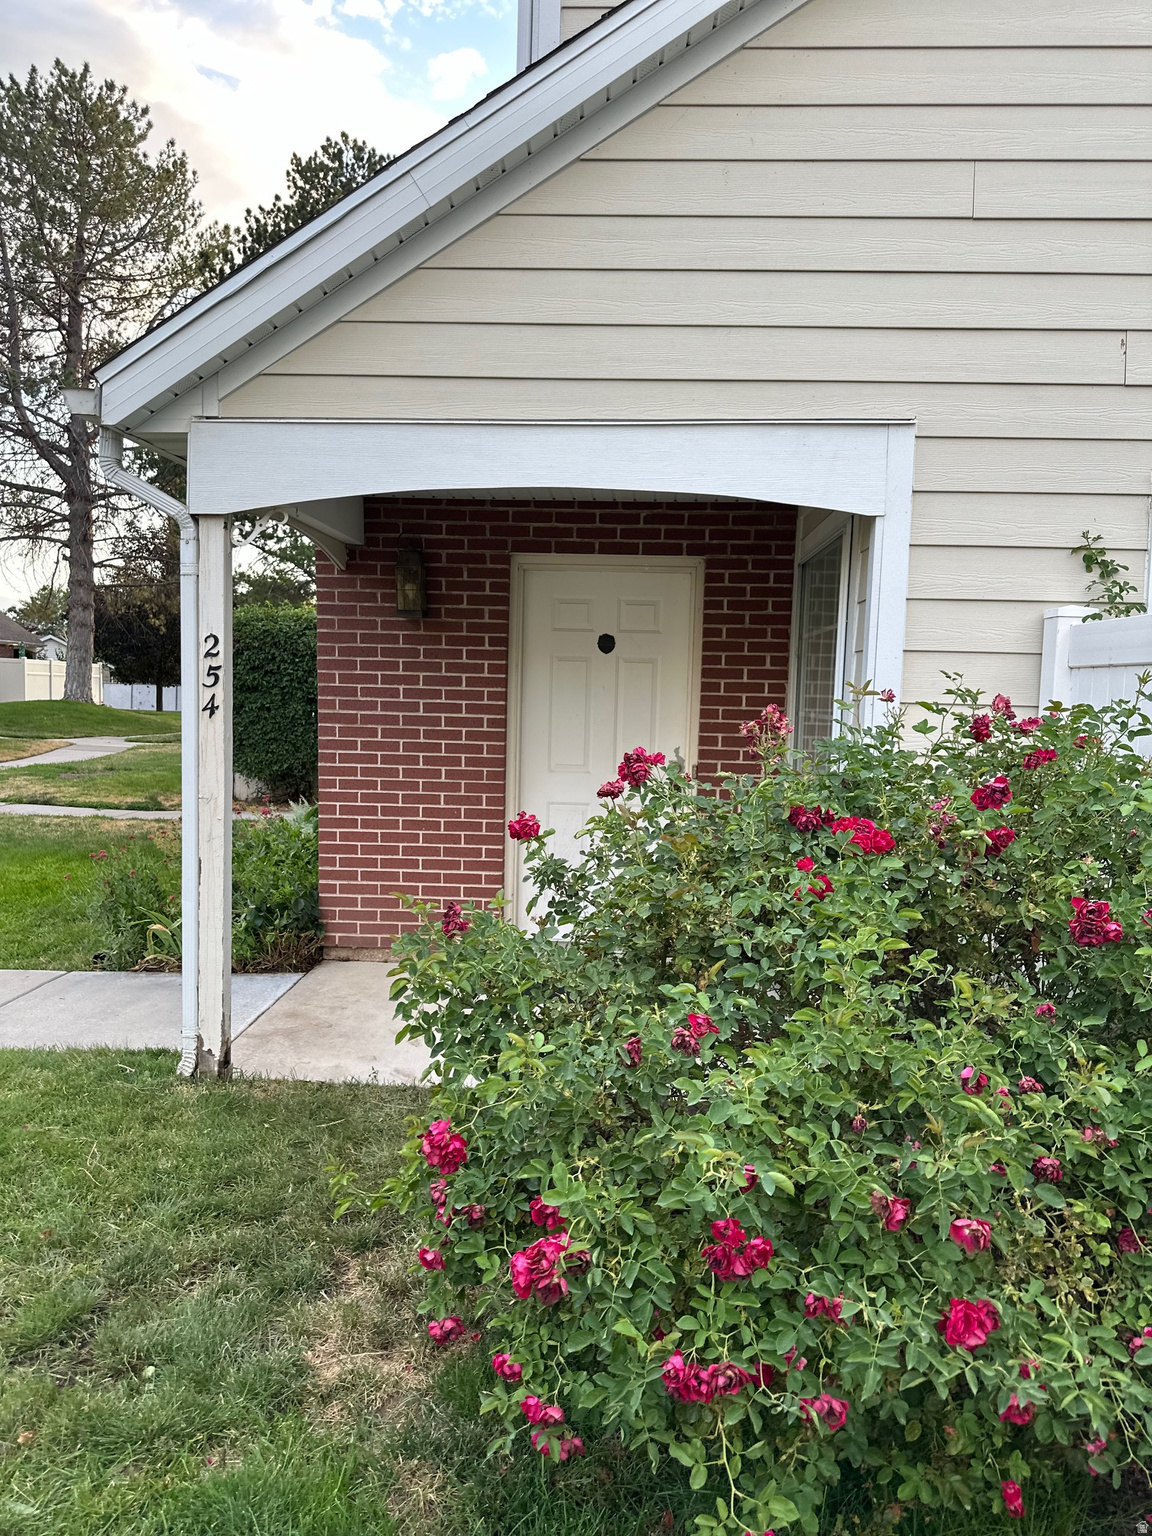
Stories: 2

Centerville, UT 84014
254 W MEADOW LN

$439,900

MLS#: 2168923

Status: Active

Listing provided by: Equity Real Estate (Select)

Listing agent phone: None

Last update: 3 days ago

On site: 12 days ago

PHEASANTBROOK - Residential

About

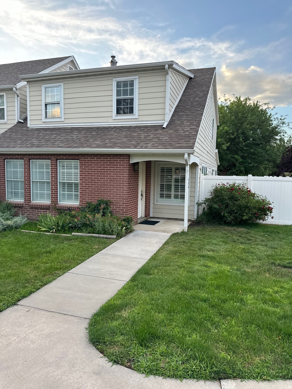
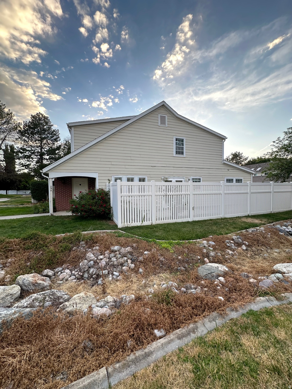
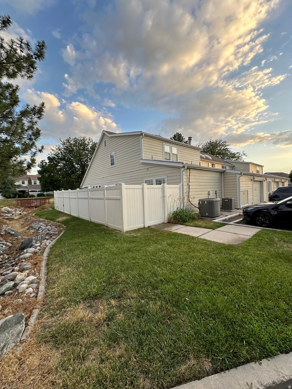
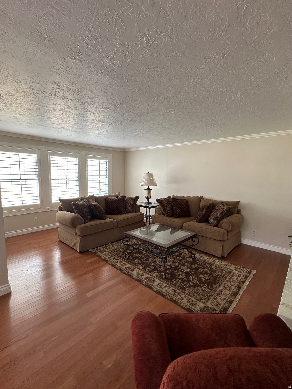
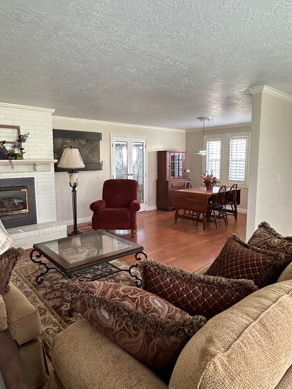
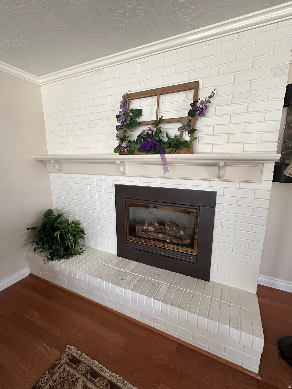
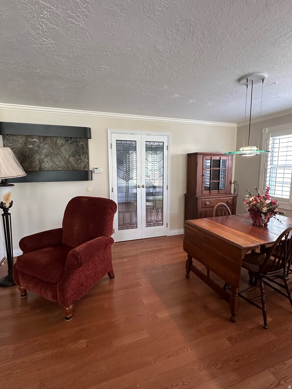
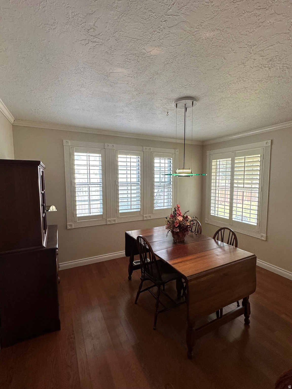
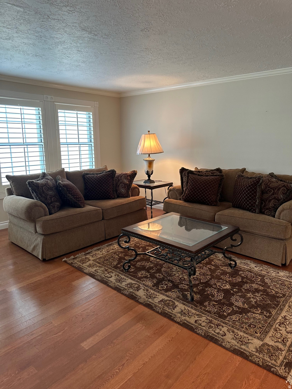
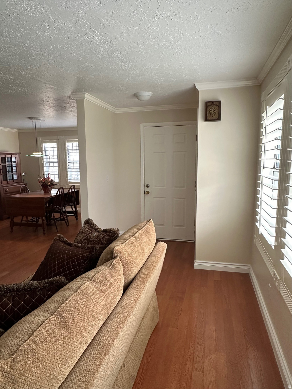
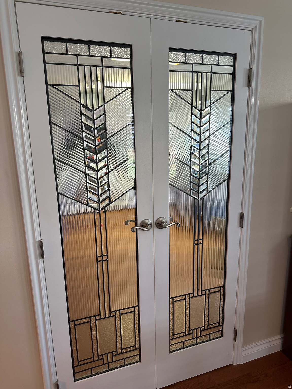
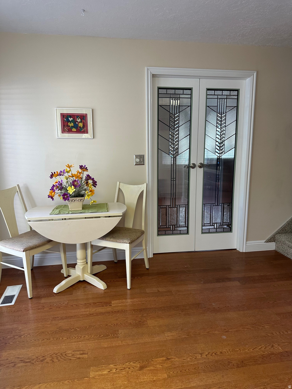
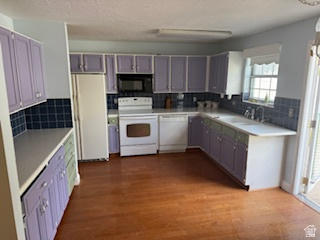
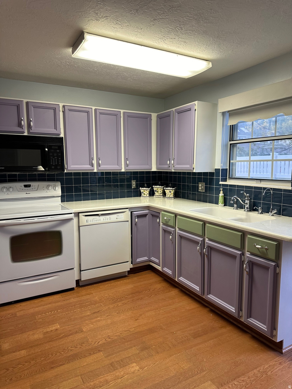
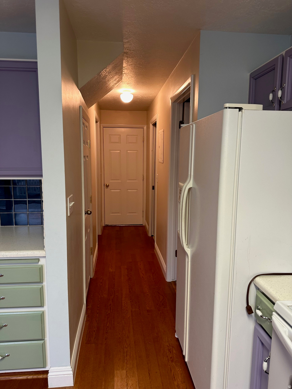
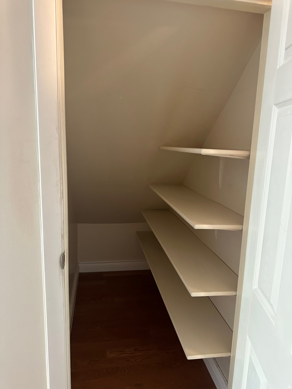
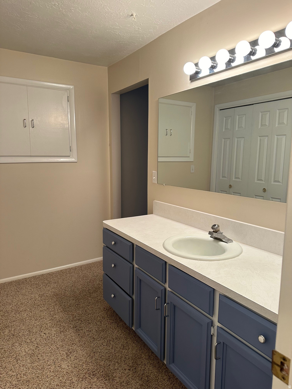
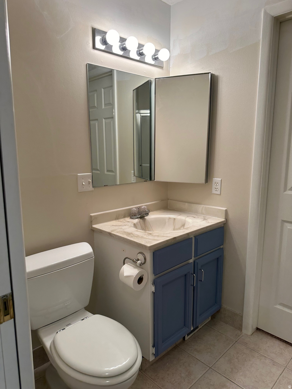
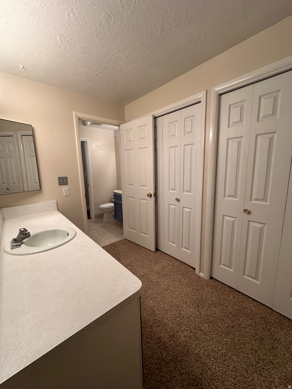
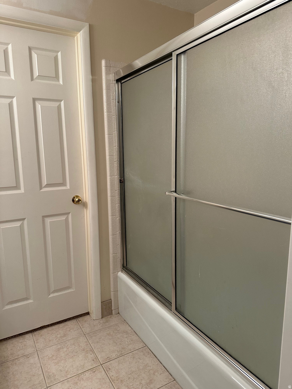
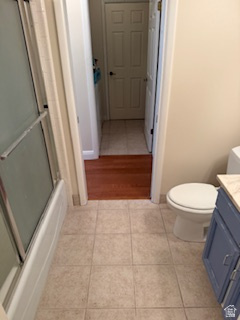
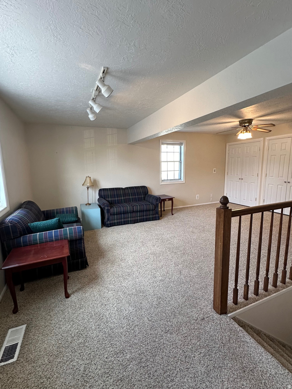
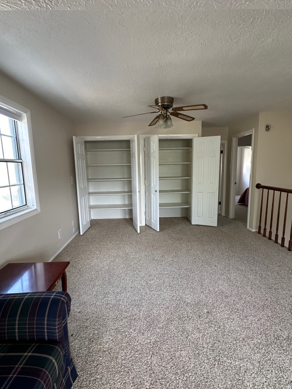
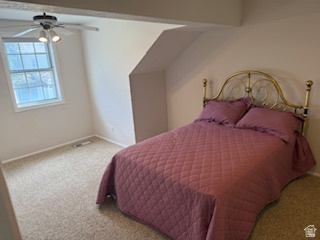
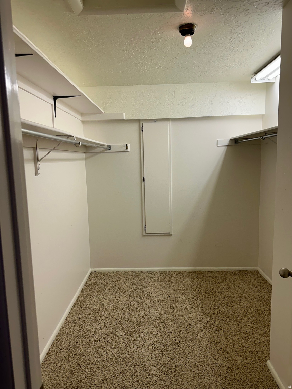
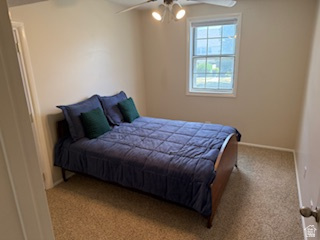
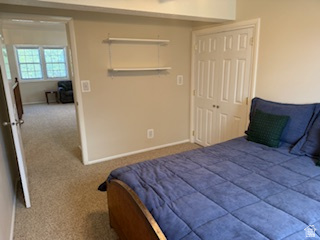
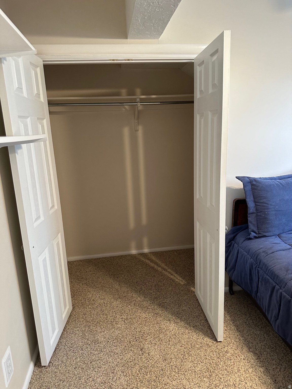
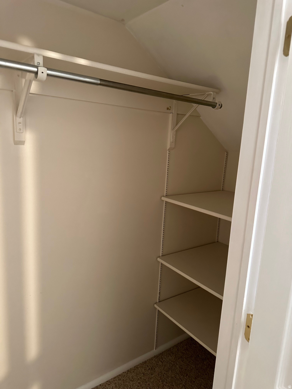
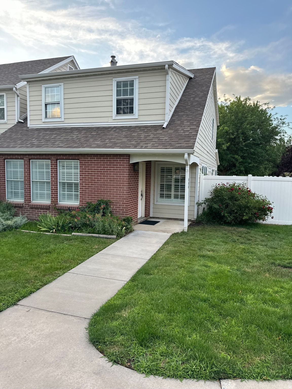
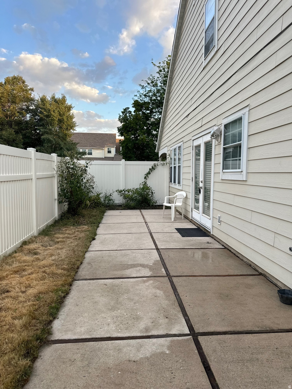
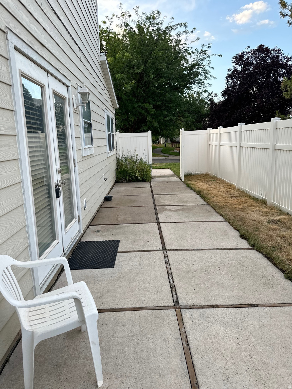
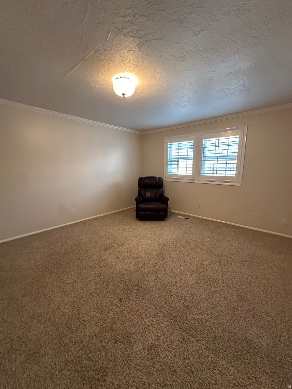
Wonderful main floor living! One of the largest end units in the development. When you enter through the front door you are welcomed to a spacious main living area with hardwood floors, a gas fireplace and a formal dining area. The space is bright w/many windows & upgraded split-tilt plantation shutters. A nice feature is the kitchen is able to be closed off through beautiful double leaded glass doors; separating the kitchen from the main gathering room when needed. The kitchen is eat-in style with room for a small table and lots of cabinets and a smaller closet under the stairs for pantry goods. The large Primary suite is on the main floor and has two closets with bifold doors and another upper storage closet along with two sink vanities. The full bath is shared through a pocket door. The laundry area is across the hall from the Primary Bathroom and has a brand new water heater with a linen closet. Upstairs there are two nice sized bedrooms; one with a large walk-in closet. Both have great south window light. There is one full bathroom w/a linen closet & a nice second gathering room with two closets for more storage. The home has been well cared for & lightly lived in over the years. Pheasantbrook is a park-like community & includes a swimming pool w/clubhouse, wonderful walkways with trees & a play area. There are plenty of retail stores, many restaurants, lots of hiking and biking trails, and easy freeway access from the condo. It is only 25 minutes to downtown SLC and 10 minutes to Station Park in Farmington. Call or text for questions and to set up showing appointments. Square footage figures are provided as a courtesy estimate only. Buyer is advised to obtain an independent measurement.

Property

Beds

3

Full Baths

2

1/2 Baths

None

Year Built

1978

Sq.Footage

1,925

Features

Features & Amenities

Interior

  • Total Bedrooms

    3

  • Bathrooms

    2

  • Cooling YN

    YES

  • Cooling

    Ceiling Fan(s), Central Air

  • Fireplace YN

    YES

  • Heating YN

    YES

  • Heating

    Central, Natural Gas

  • Main Level Bedrooms

    1

  • Pet friendly

    N/A

Exterior

  • Garage

    Yes

  • Garage spaces

    1

  • Construction Materials

    Asphalt, Brick

  • Other Exterior Features

    Lighting

  • Parking

    Attached, Garage

  • Patio and Porch Features

    Patio, Porch

  • Pool

    Yes

  • Pool Features

    Gunite, Fenced, Heated, In Ground, Private

  • Waterfront YN

    NO

  • View

    Mountain(s)

Area & Lot

  • Lot Features

    Corner Lot

  • Lot Size(acres)

    0.06

  • Lot Size(square feet)

    2,613

  • Property Type

    Residential

  • Property Sub Type

    Condominium

  • Architectural Style

    Stories: 2

Price

  • Sales Price

    $439,900

  • Tax Amount

    $2,029

  • Zoning

    R-H

  • Sq. Footage

    1,925

  • Price/SqFt

    $228

HOA

  • Association

    YES

  • Association Fee

    $365

  • Association Fee Frequency

    Monthly

  • Association Fee Includes

    N/A

Property Resources

  • Horse Property

    NO

School District

  • Elementary School

    Davis

  • Middle School

    Centerville

  • High School

    Viewmont

Property Features

  • New Construction

    NO

  • Accessibility Features

    Accessible Entrance

  • Association Amenities

    Clubhouse, Insurance, Maintenance, Playground, Pool, Snow Removal, Trash, Water

  • Foundation Details

    Slab

  • Senior Community YN

    NO

  • Sewer

    Public Sewer

Schedule

Schedule a Showing

Showing scheduled successfully.

What is 3 + 4 ?


Change time

Mortgage calculator

Estimate your monthly mortgage payment, including the principal and interest, property taxes, and HOA. Adjust the values to generate a more accurate rate.

Your payment

Principal and Interest:

$

Property taxes:

$

HOA fees:

$

Total loan payment:

$

Total interest amount:

$

Location

  • County

    Davis

  • Elementary School

    Davis

  • Middle School

    Centerville

  • High School

    Viewmont

Listing Courtesy of Andrea Soper , Equity Real Estate (Select)

RealHub Information is provided exclusively for consumers' personal, non-commercial use, and it may not be used for any purpose other than to identify prospective properties consumers may be interested in purchasing. All information deemed reliable but not guaranteed and should be independently verified. All properties are subject to prior sale, change or withdrawal. RealHub website owner shall not be responsible for any typographical errors, misinformation, misprints and shall be held totally harmless.

Agent Lindsey Pili

Lindsey Pili

Agent / RealtorĀ®

Call Lindsey today to schedule a private showing.


* Listings on this website come from the FMLS IDX Compilation and may be held by brokerage firms other than the owner of this website. The listing brokerage is identified in any listing details. Information is deemed reliable but is not guaranteed. If you believe any FMLS listing contains material that infringes your copyrighted work please click here to review our DMCA policy and learn how to submit a takedown request.Ā© 2024 FMLS.

Properties

Related properties
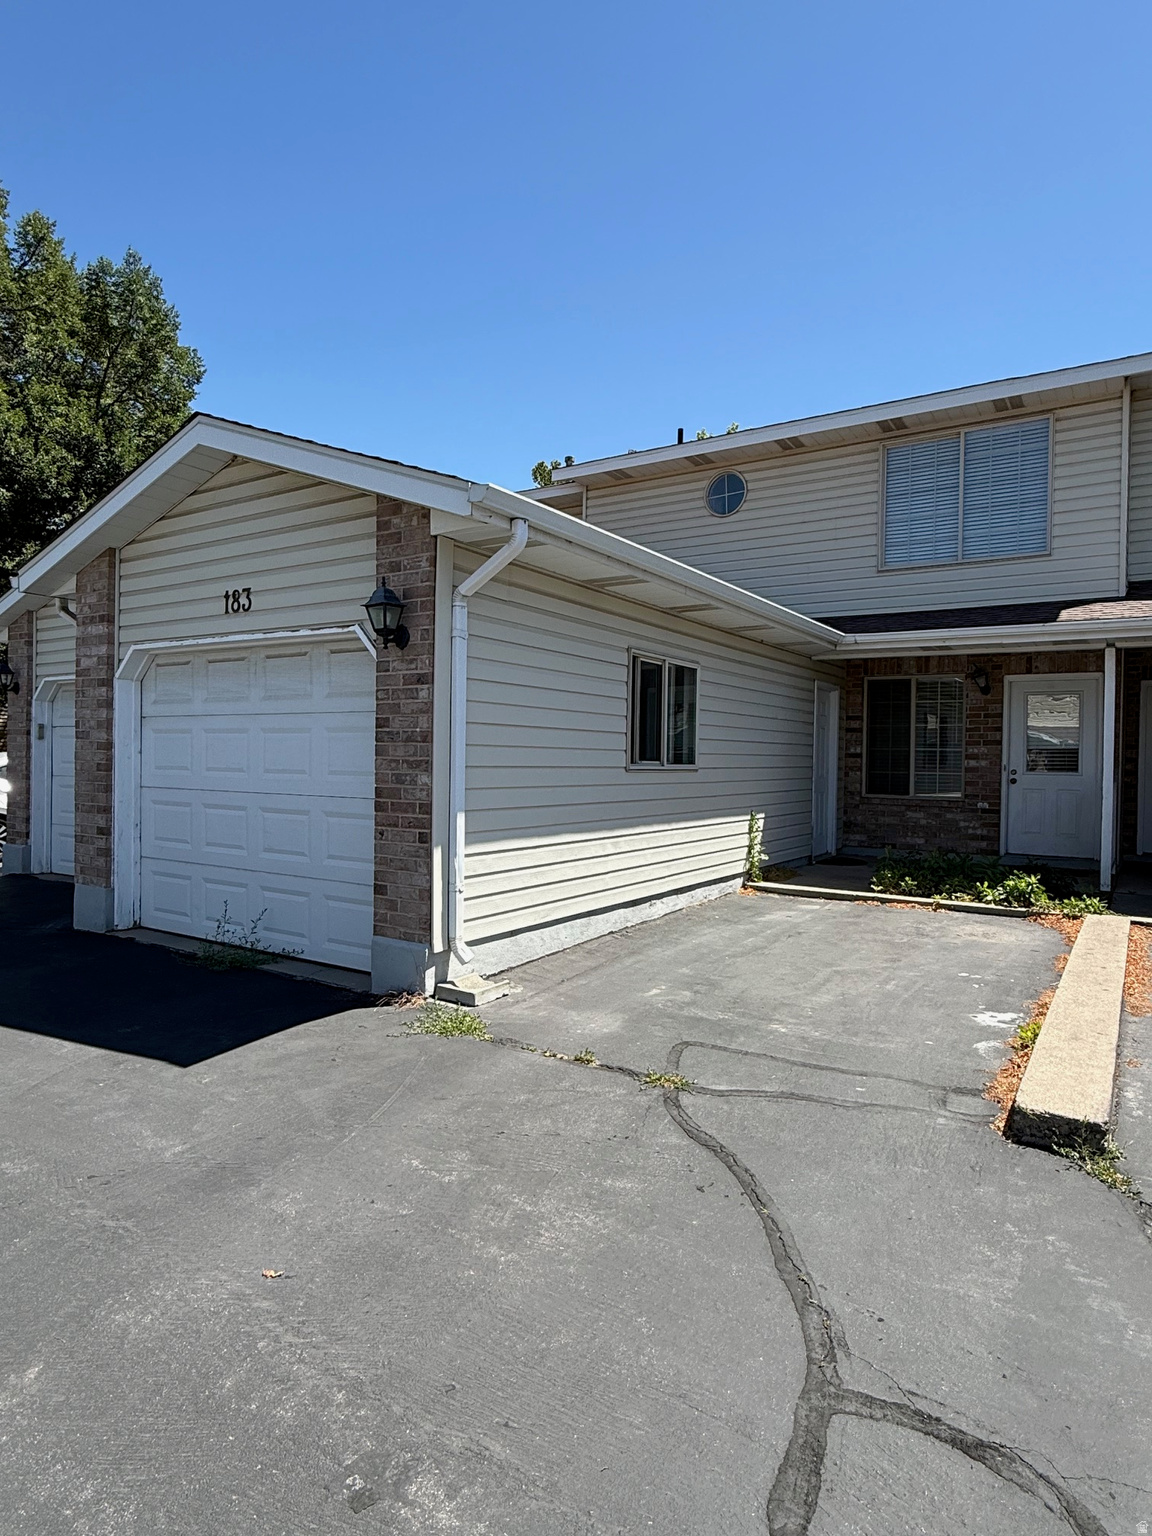
Short sale and price is approved, Utah housing is the lender. Great townhome in good location. 3 bed, 1&1/2 baths and nice private back yard with a one car garage. Perfect for first time buyers or someone who wants to downsize. Sqft figures are provided as a courtesy estimate only and were obtained from county records. Buyer is advised to obtain an independent measurement. Buyer and agent to verify all info.
#2168332

Centerville

183 E 820 S

3 Beds

1 Baths

1,097 Sq.Ft.

$355,000

MLS#: 2168332
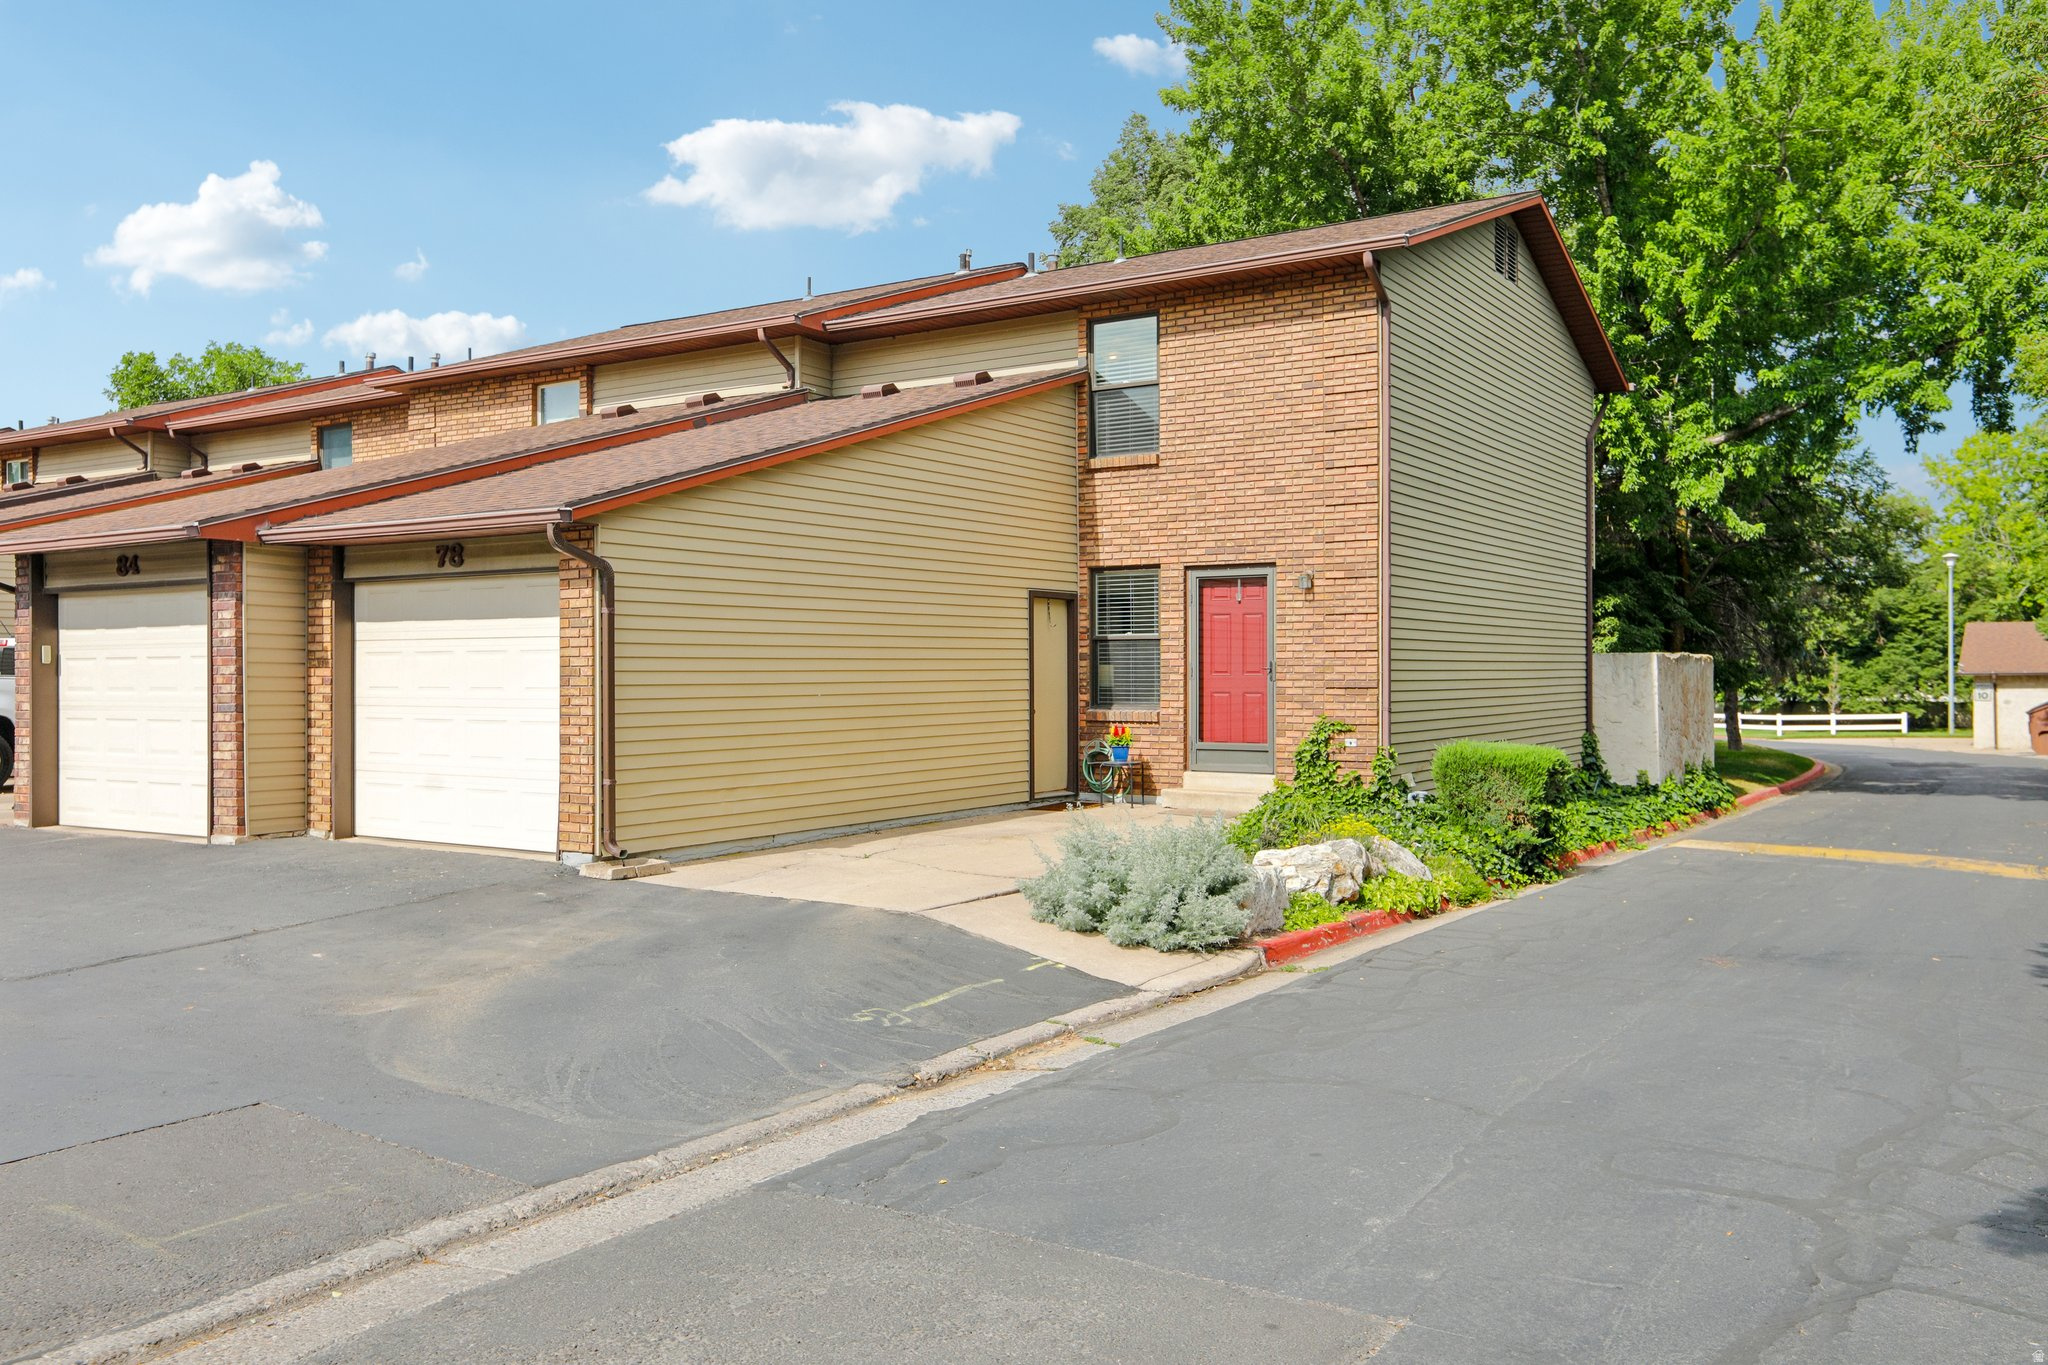
Tucked into a quiet Centerville setting, this row-end townhome offers the kind of comfort, privacy, and everyday convenience that makes a home feel easy to settle into. Updated with engineered hardwood floors, new baseboards and casing, new paint, a new HVAC system, new water heater, and thoughtful improvements throughout, the home feels bright, clean, and move-in ready. The main living spaces offer a warm and welcoming flow, while the three bedrooms provide flexibility for sleeping, working from home, guests, or hobbies. Out back, the fully fenced patio creates a private outdoor retreat perfect for morning coffee, pets, summer dinners, or simply unwinding at the end of the day. With mature trees, a one-car garage, an additional parking space, and a location close to shopping, dining, schools, and freeway access, this home blends comfort, convenience, and charm in one inviting package.  Square footage figures are provided as a courtesy estimate only.  Buyer is advised to obtain an independent measurement.
#2167686

Centerville

78 E 735 S

3 Beds

1 Baths

1,204 Sq.Ft.

$359,900

MLS#: 2167686
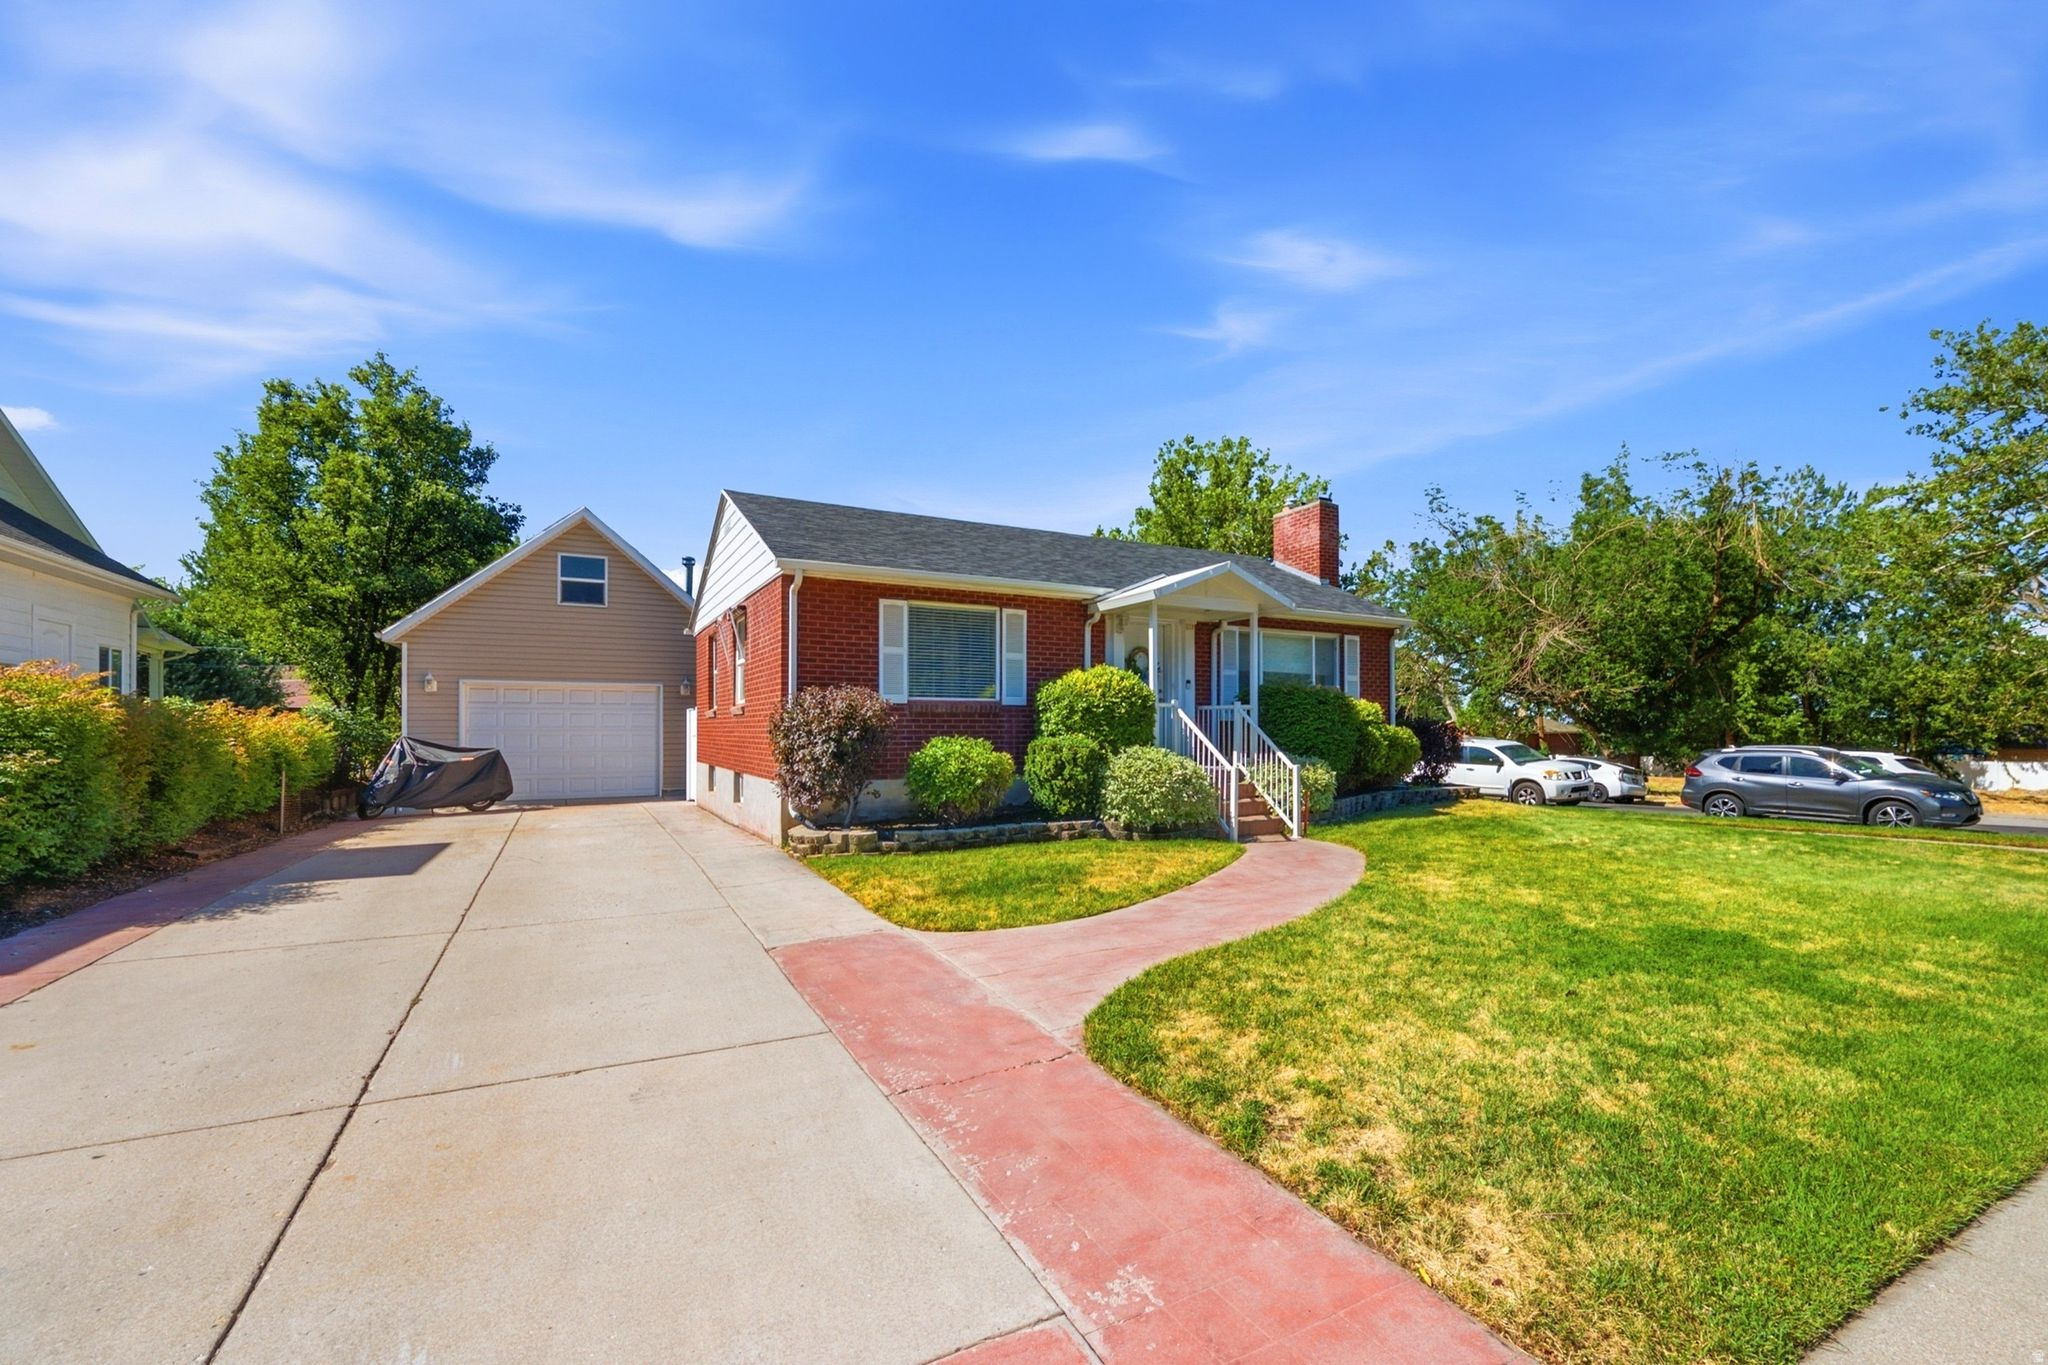
Welcome home to this charming red brick rambler nestled on a spacious corner lot in the heart of Centerville. Built in 1951, this well-maintained home blends timeless character with thoughtful updates, including an updated kitchen, beautiful hardwood floors, and a tankless water heater. Original built-in storage adds to the home's vintage appeal, while two covered porches and an open patio provide inviting spaces to relax and enjoy the outdoors.  Situated on a fully fenced quarter-acre lot, the property features mature fruit trees, fruit bushes, and plenty of space for gardening, play, or entertaining. Inside, you'll find 3 bedrooms, 2 full bathrooms, and a large basement family room with potential to create a 4th bedroom if desired.  One of the standout features of this property is the oversized detached 2-car garage. Designed for hobbyists, mechanics, woodworkers, or anyone needing exceptional workspace, the garage includes built-in storage, water service, a wood-burning stove, extra-wide bay, and a massive loft with exciting potential for future conversion into an ADU, guest quarters, studio, or additional living space (buyer to verify). A long driveway provides ample off-street parking, including RV parking with electrical hookups.  This is a rare opportunity to own a property that offers character, functionality, and future possibilities all in one.   Square footage figures are provided as a courtesy estimate only and were obtained from county records. Buyer is advised to obtain an independent measurement.
#2169834

Centerville

310 E 600 S

3 Beds

2 Baths

1,760 Sq.Ft.

$509,800

MLS#: 2169834
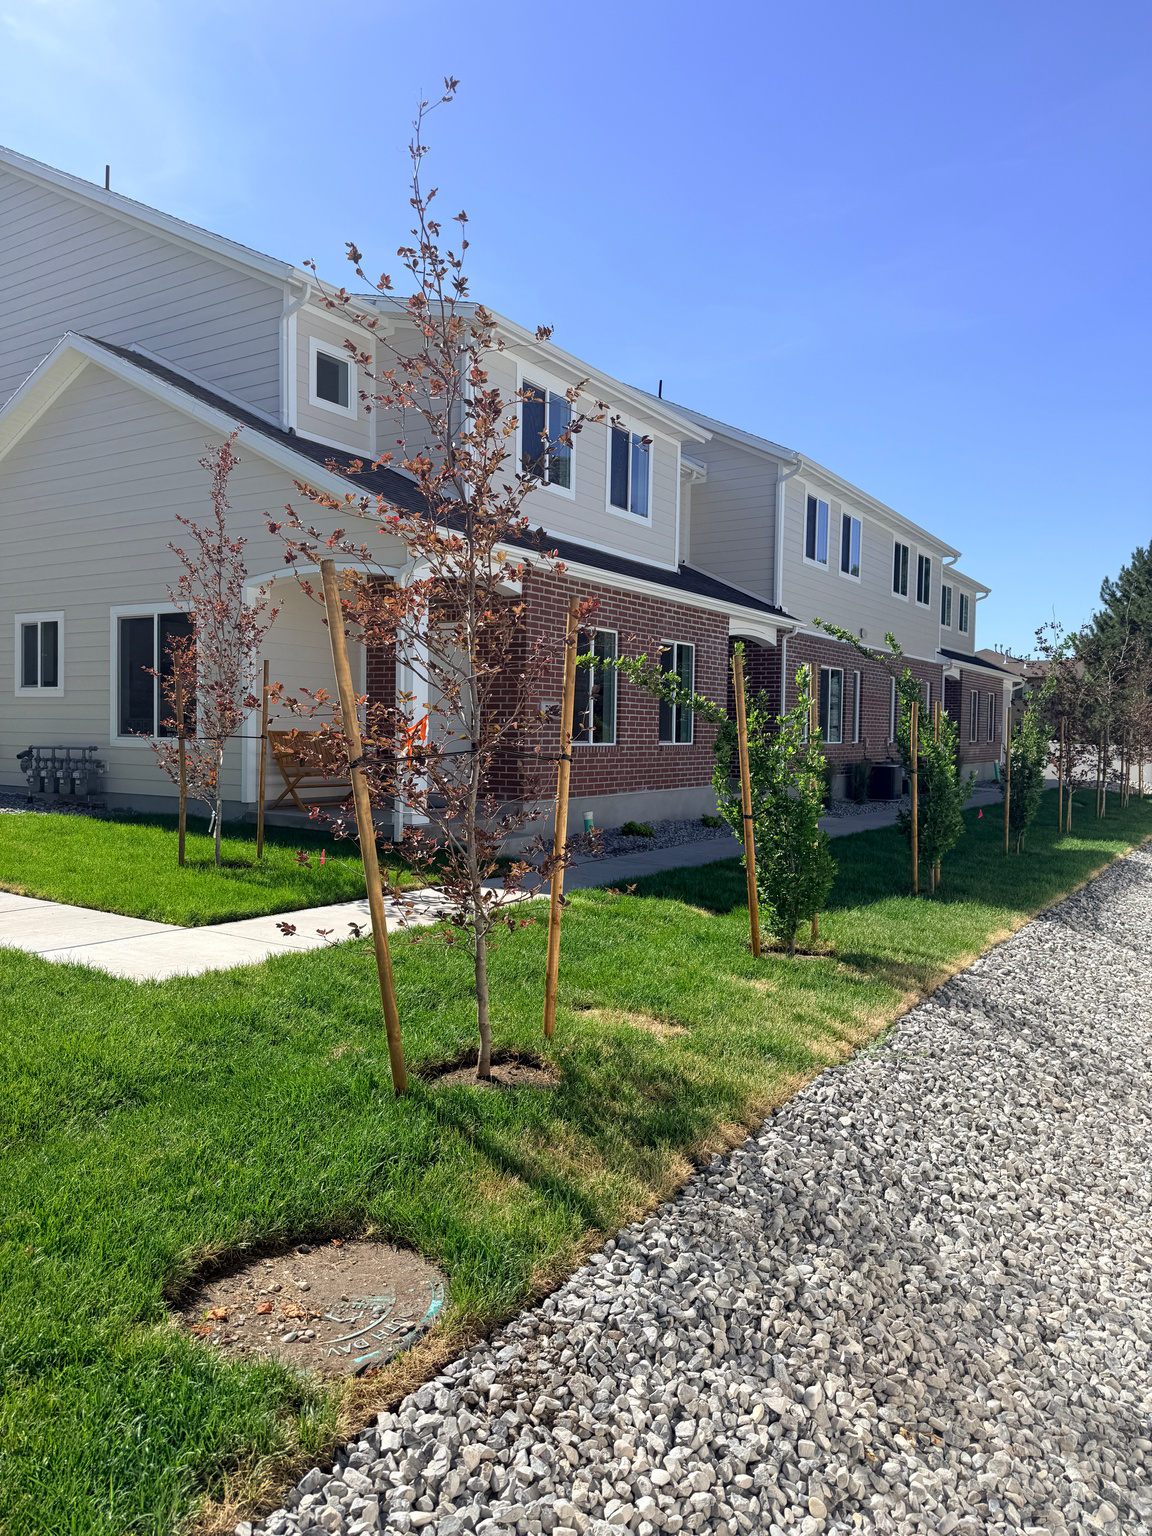
SPECIAL FINANCING AVAILABLE: Qualified buyers may secure a permanent 30-year fixed interest rate as low as 4.99%, offering an exceptional opportunity for increased affordability and long-term savings. Contact the seller's preferred lender for complete details, qualifications, and terms.  Easy to show or check out the 3D tour. Move-in ready and brand new in the established Pheasant Brook community, this rare offering is one of only 12 newly constructed townhomes in one of Centerville's most desirable neighborhoods. Enjoy the best of both worlds with new construction surrounded by mature landscaping, a community pool, clubhouse, scenic walking paths, a tranquil pond, and a beautiful park-like setting.  This impressive end-unit townhome features 4 bedrooms, 2.5 bathrooms, an oversized two-car garage, and a spacious floor plan designed for comfortable living and effortless entertaining. The bright, open-concept layout includes a stylish kitchen with quartz countertops, abundant cabinetry, and a large walk-in pantry. Quartz countertops continue throughout the bathrooms, while the generous primary suite offers dual sinks and ample storage.  With below-market financing, a large, thoughtfully designed layout, an oversized garage, and exceptional community amenities, this home is a must-see. Easy to show.
#2165765

Centerville

773 N PHEASANTBROOK DR 3B

3 Beds

1 Baths

2,117 Sq.Ft.

$499,000

MLS#: 2165765
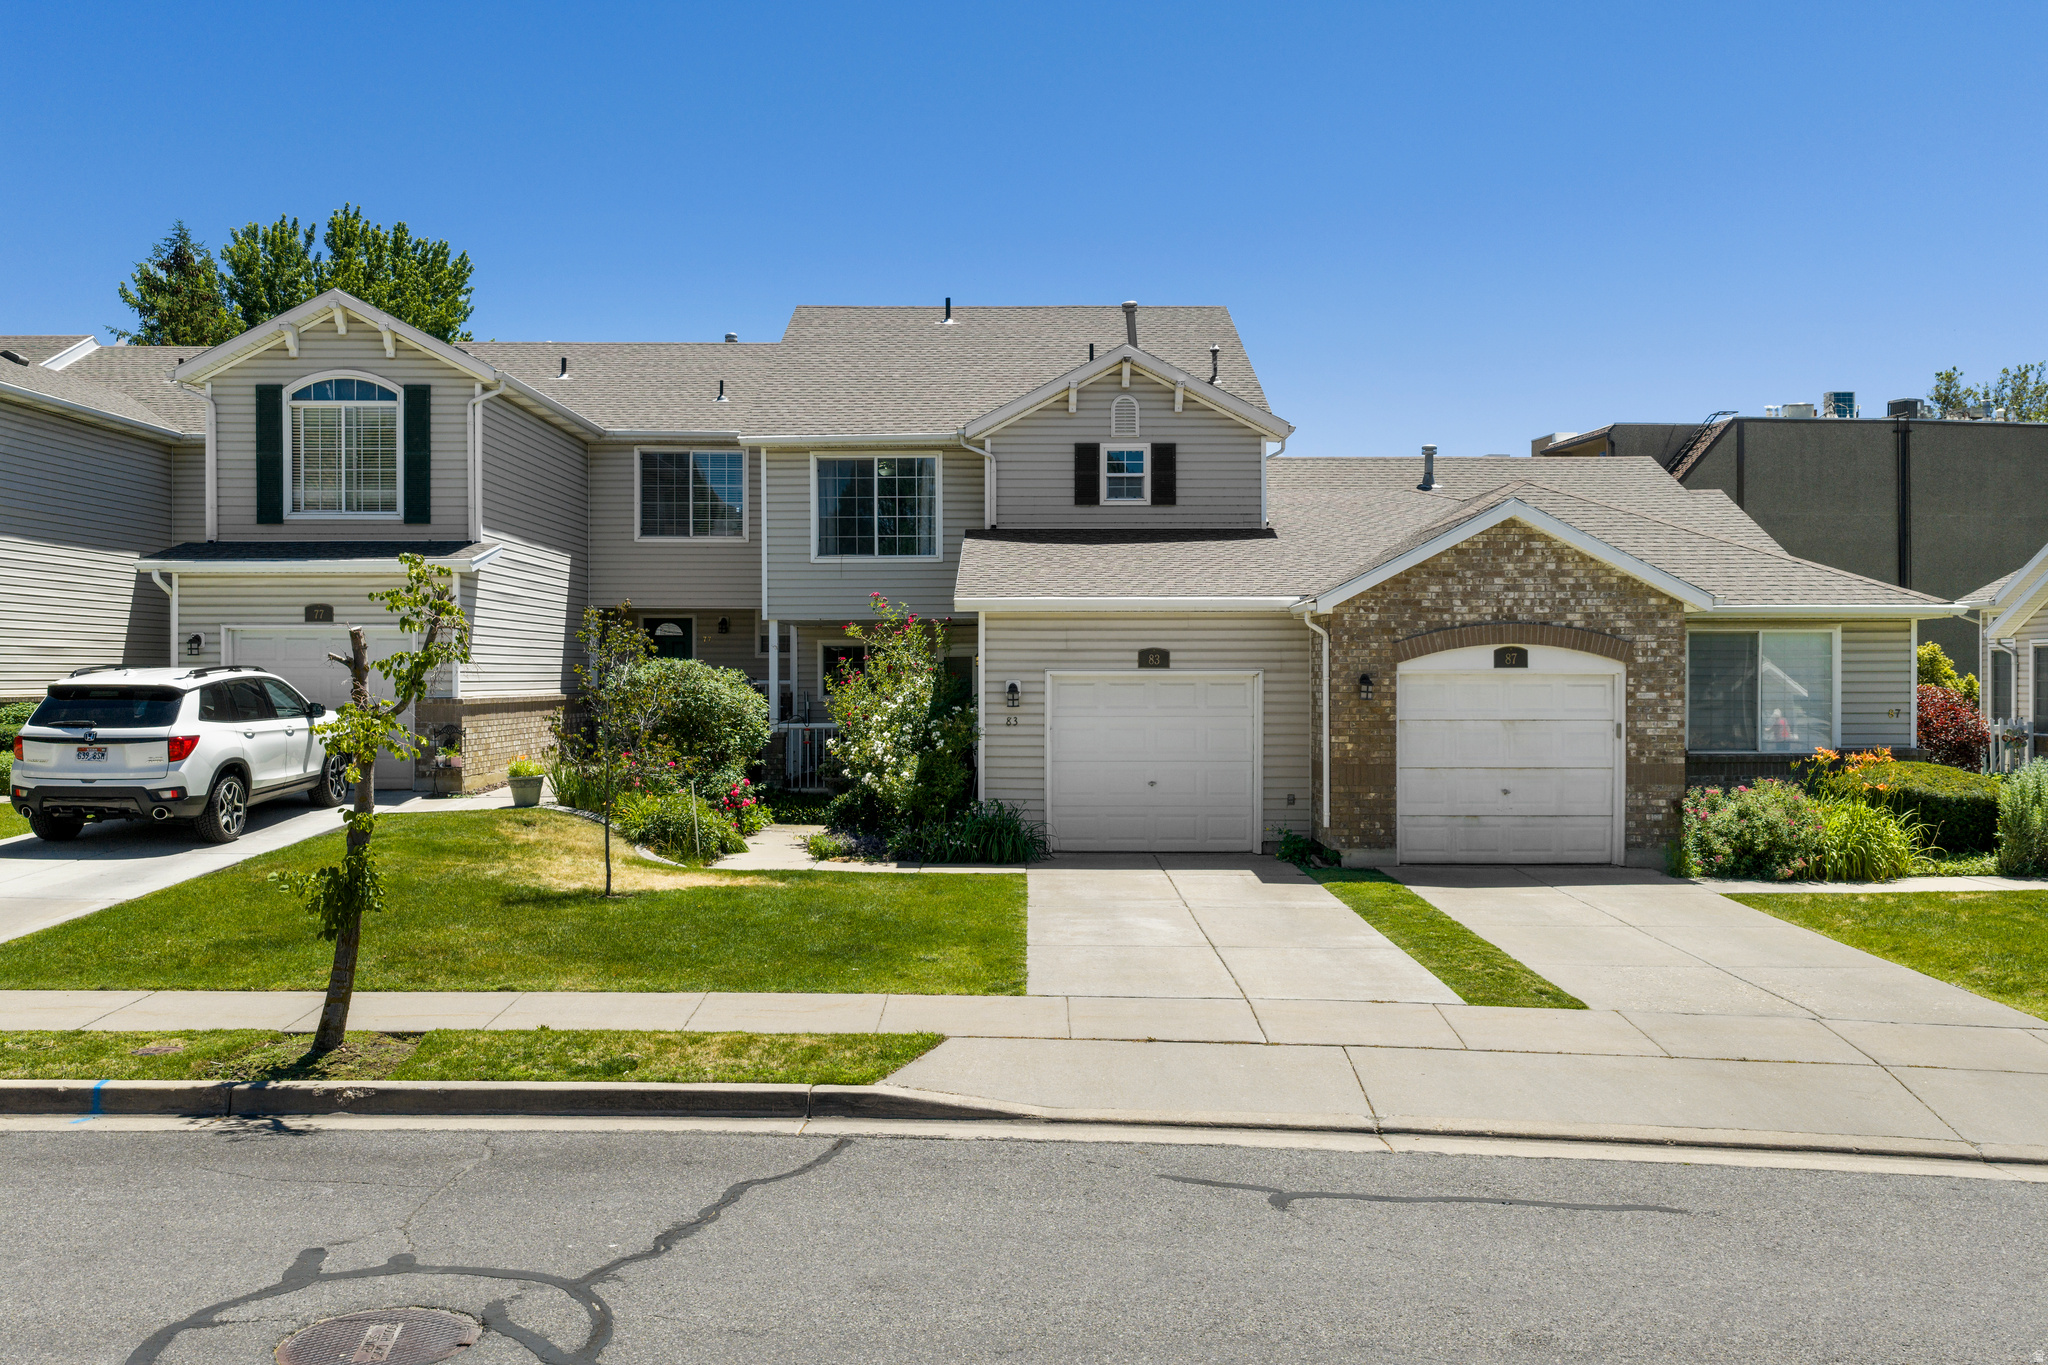
Step into your dream townhome, where charm and comfort come together beautifully. This inviting residence is filled with natural light from dramatic two-story windows, showcasing lovely views of the garden and patio. You'll also find a flexible room on this level ideal as a home office or additional bedroom. Upstairs, a spacious loft provides the perfect spot for a den, workspace, or reading nook. Two generously sized bedrooms each feature their own private bathrooms, ensuring comfort, privacy, and convenience. The lower level offers even more versatility with a fully equipped studio apartment, complete with a kitchenette, bathroom, bedroom, and living area perfect for guests. This one of a kind townhome blends character, functionality, and beautiful outdoor living spaces, an opportunity you won't want to miss. Conveniently located near shopping, freeway access, and a variety of restaurants. Square footage figures are provided as a courtesy estimate only and were obtained from County Records. Buyer is advised to obtain an independent measurement.
#2164340

Centerville

83 W 200 N

4 Beds

2 Baths

2,172 Sq.Ft.

$418,000

MLS#: 2164340
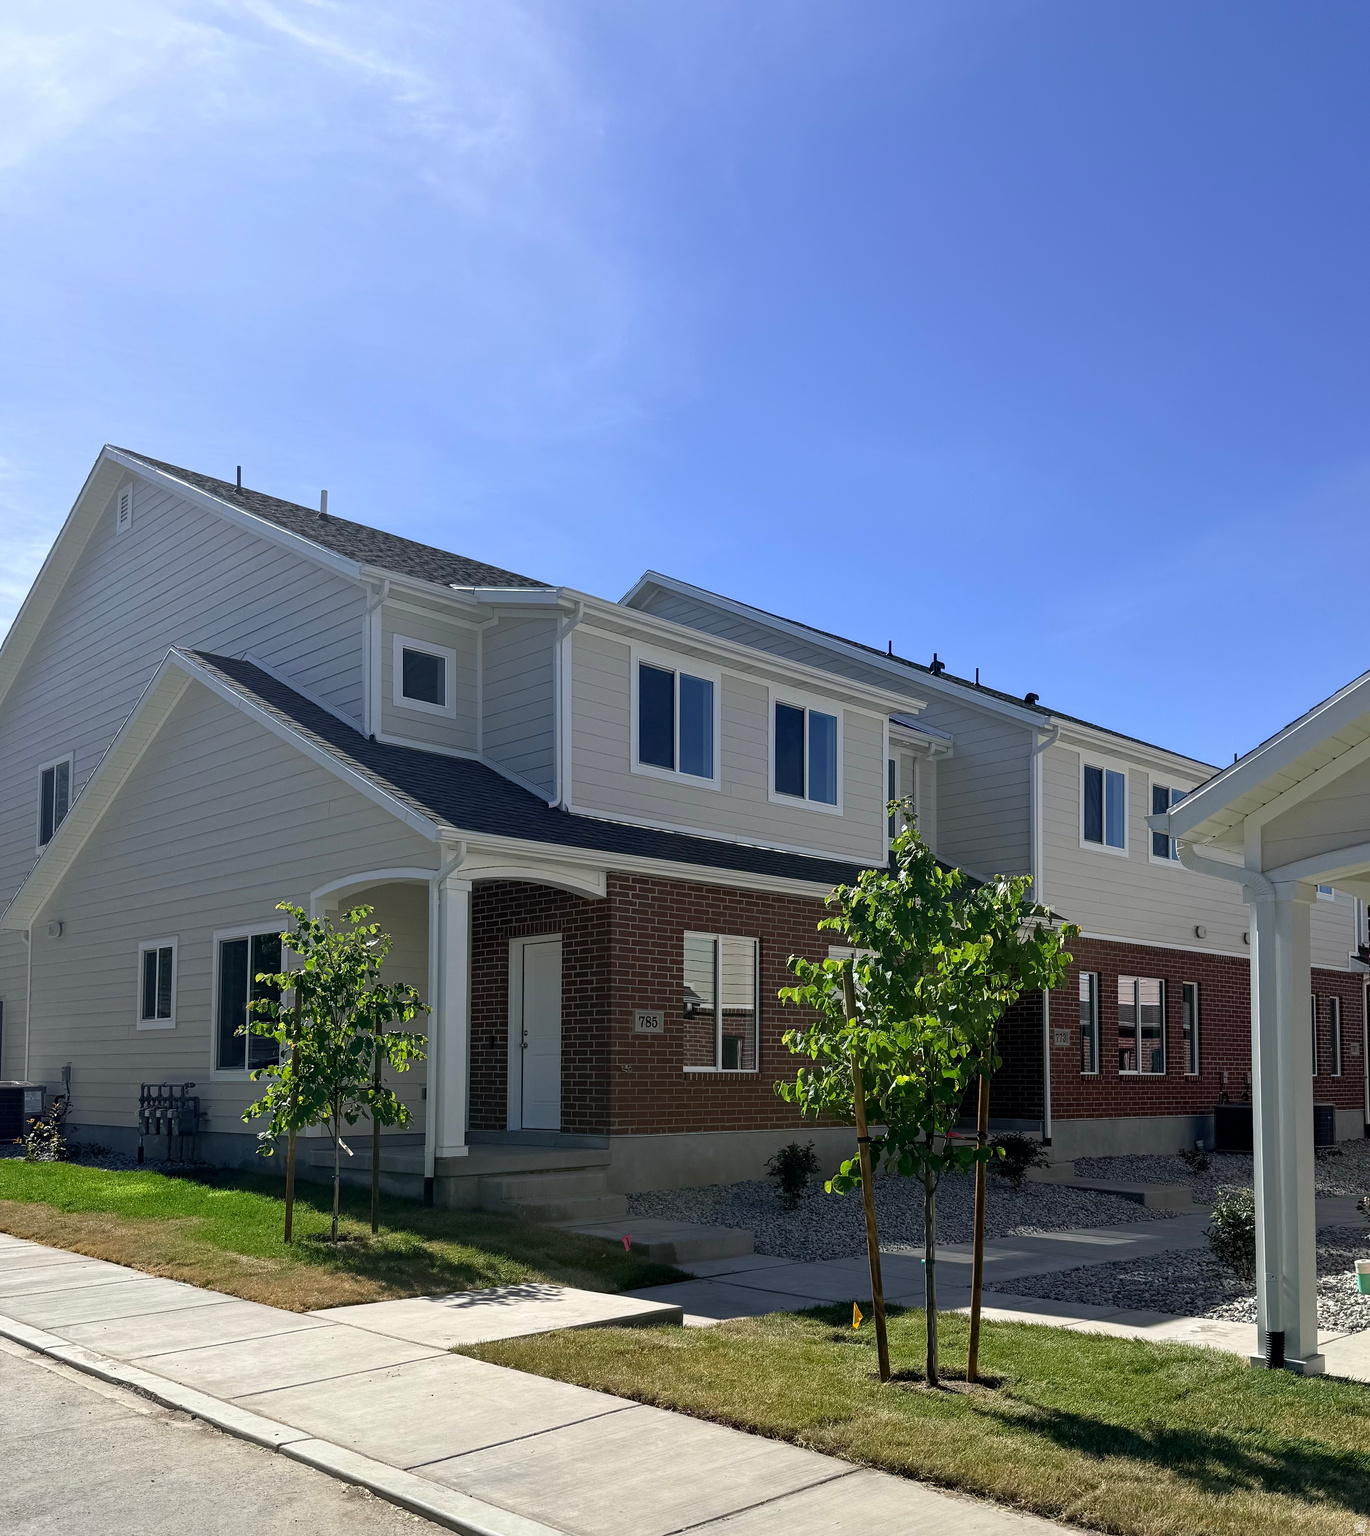
Move-in ready and brand new! Nestled in the quiet and highly desirable Pheasantbrook community, this beautiful 3-bedroom, 2.5-bath end-unit townhome offers the perfect blend of modern living and established neighborhood charm. One of only 12 newly built townhomes in the heart of Centerville, this home features a spacious two-car garage and is surrounded by a park-like setting with a pond, walking paths, clubhouse, community pool, and more.  Step inside to a light, bright, and open floor plan designed for comfortable living and entertaining. The stunning kitchen boasts quartz countertops, abundant cabinetry, and a large walk-in pantry. Throughout the home, you'll find quality finishes and thoughtful details, including quartz countertops in all bathrooms. The spacious primary bath features dual sinks and ample storage, creating a relaxing retreat.  Enjoy low-maintenance living with access to exceptional community amenities, all while being conveniently located near shopping, dining, schools, and major commuter routes. This is a rare opportunity to own a brand-new home in one of Centerville's most established and sought-after communities.
#2165766

Centerville

757 N PHEASANTBROOK DR 3C

3 Beds

2 Baths

2,117 Sq.Ft.

$479,000

MLS#: 2165766
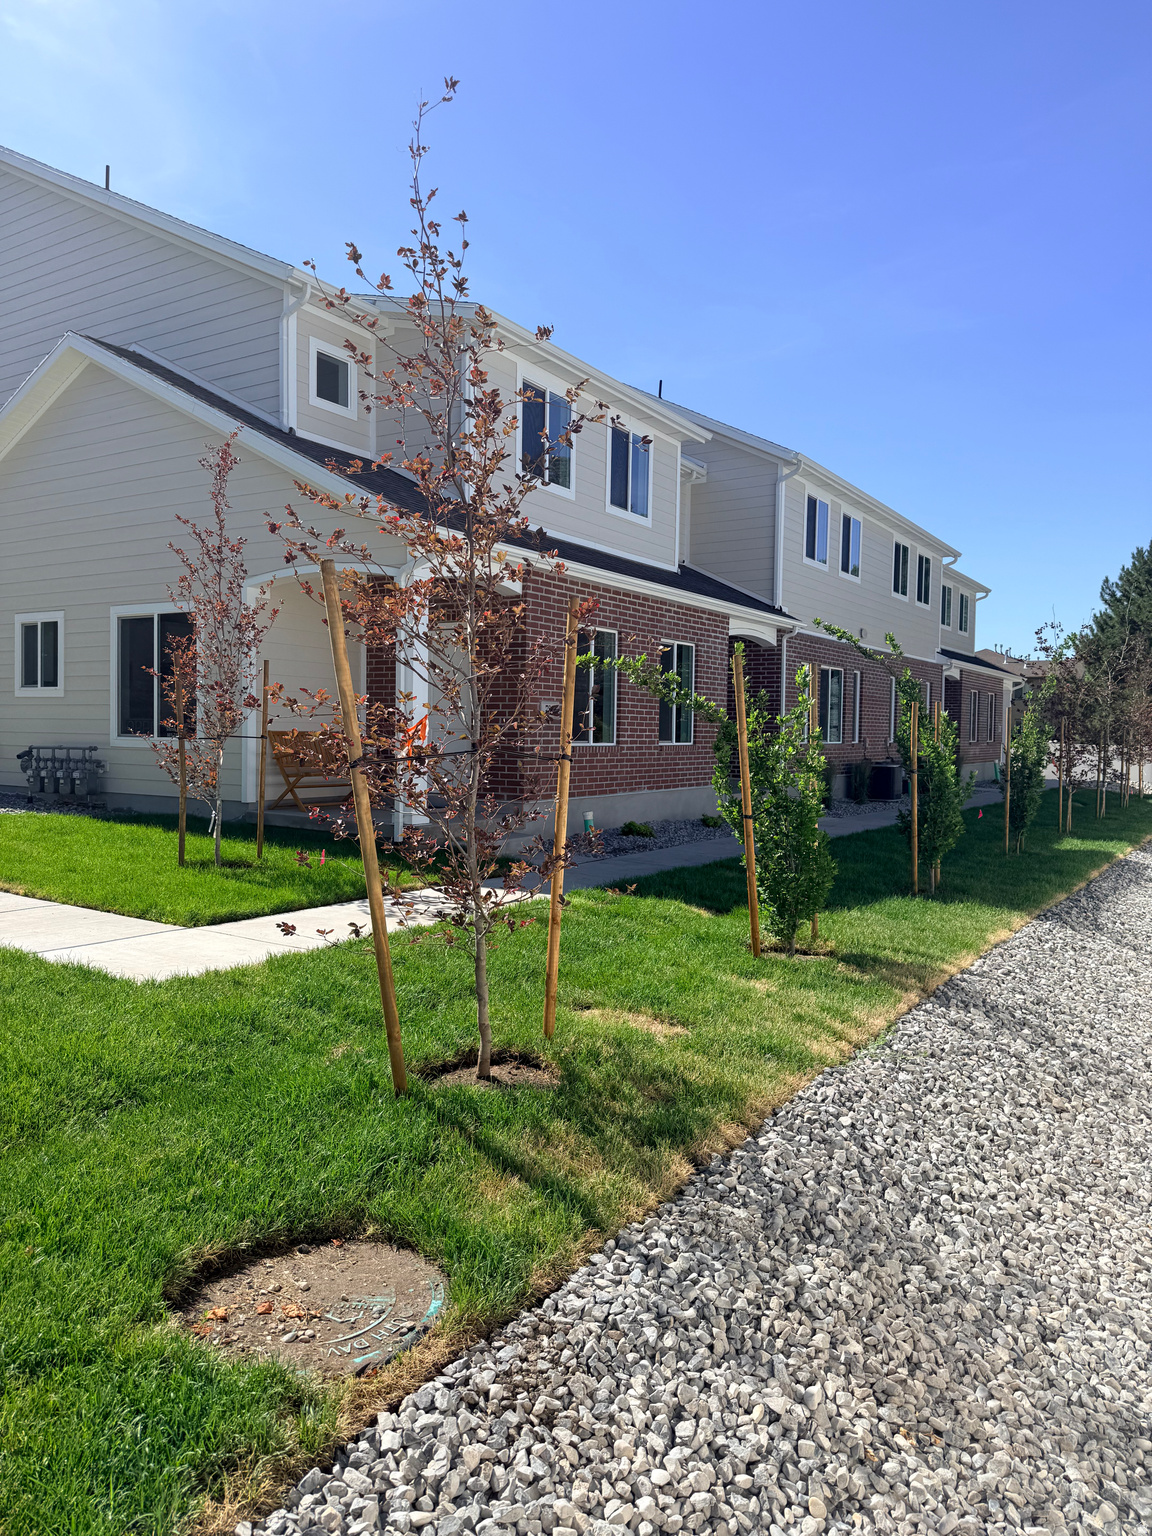
Move-in ready and brand new! Nestled in the quiet and highly desirable Pheasantbrook community, this beautiful 4-bedroom, 2.5-bath end-unit townhome offers the perfect blend of modern living and established neighborhood charm. One of only 12 newly built townhomes in the heart of Centerville, this home features a spacious two-car garage and is surrounded by a park-like setting with a pond, walking paths, clubhouse, community pool, and more.  Step inside to a light, bright, and open floor plan designed for comfortable living and entertaining. The stunning kitchen boasts quartz countertops, abundant cabinetry, and a large walk-in pantry. Throughout the home, you'll find quality finishes and thoughtful details, including quartz countertops in all bathrooms. The spacious primary bath features dual sinks and ample storage, creating a relaxing retreat.  Enjoy low-maintenance living with access to exceptional community amenities, all while being conveniently located near shopping, dining, schools, and major commuter routes. This is a rare opportunity to own a brand-new home in one of Centerville's most established and sought-after communities.
#2165768

Centerville

755 N PHEASANTBROOK DR 3D

4 Beds

1 Baths

1,916 Sq.Ft.

$479,000

MLS#: 2165768
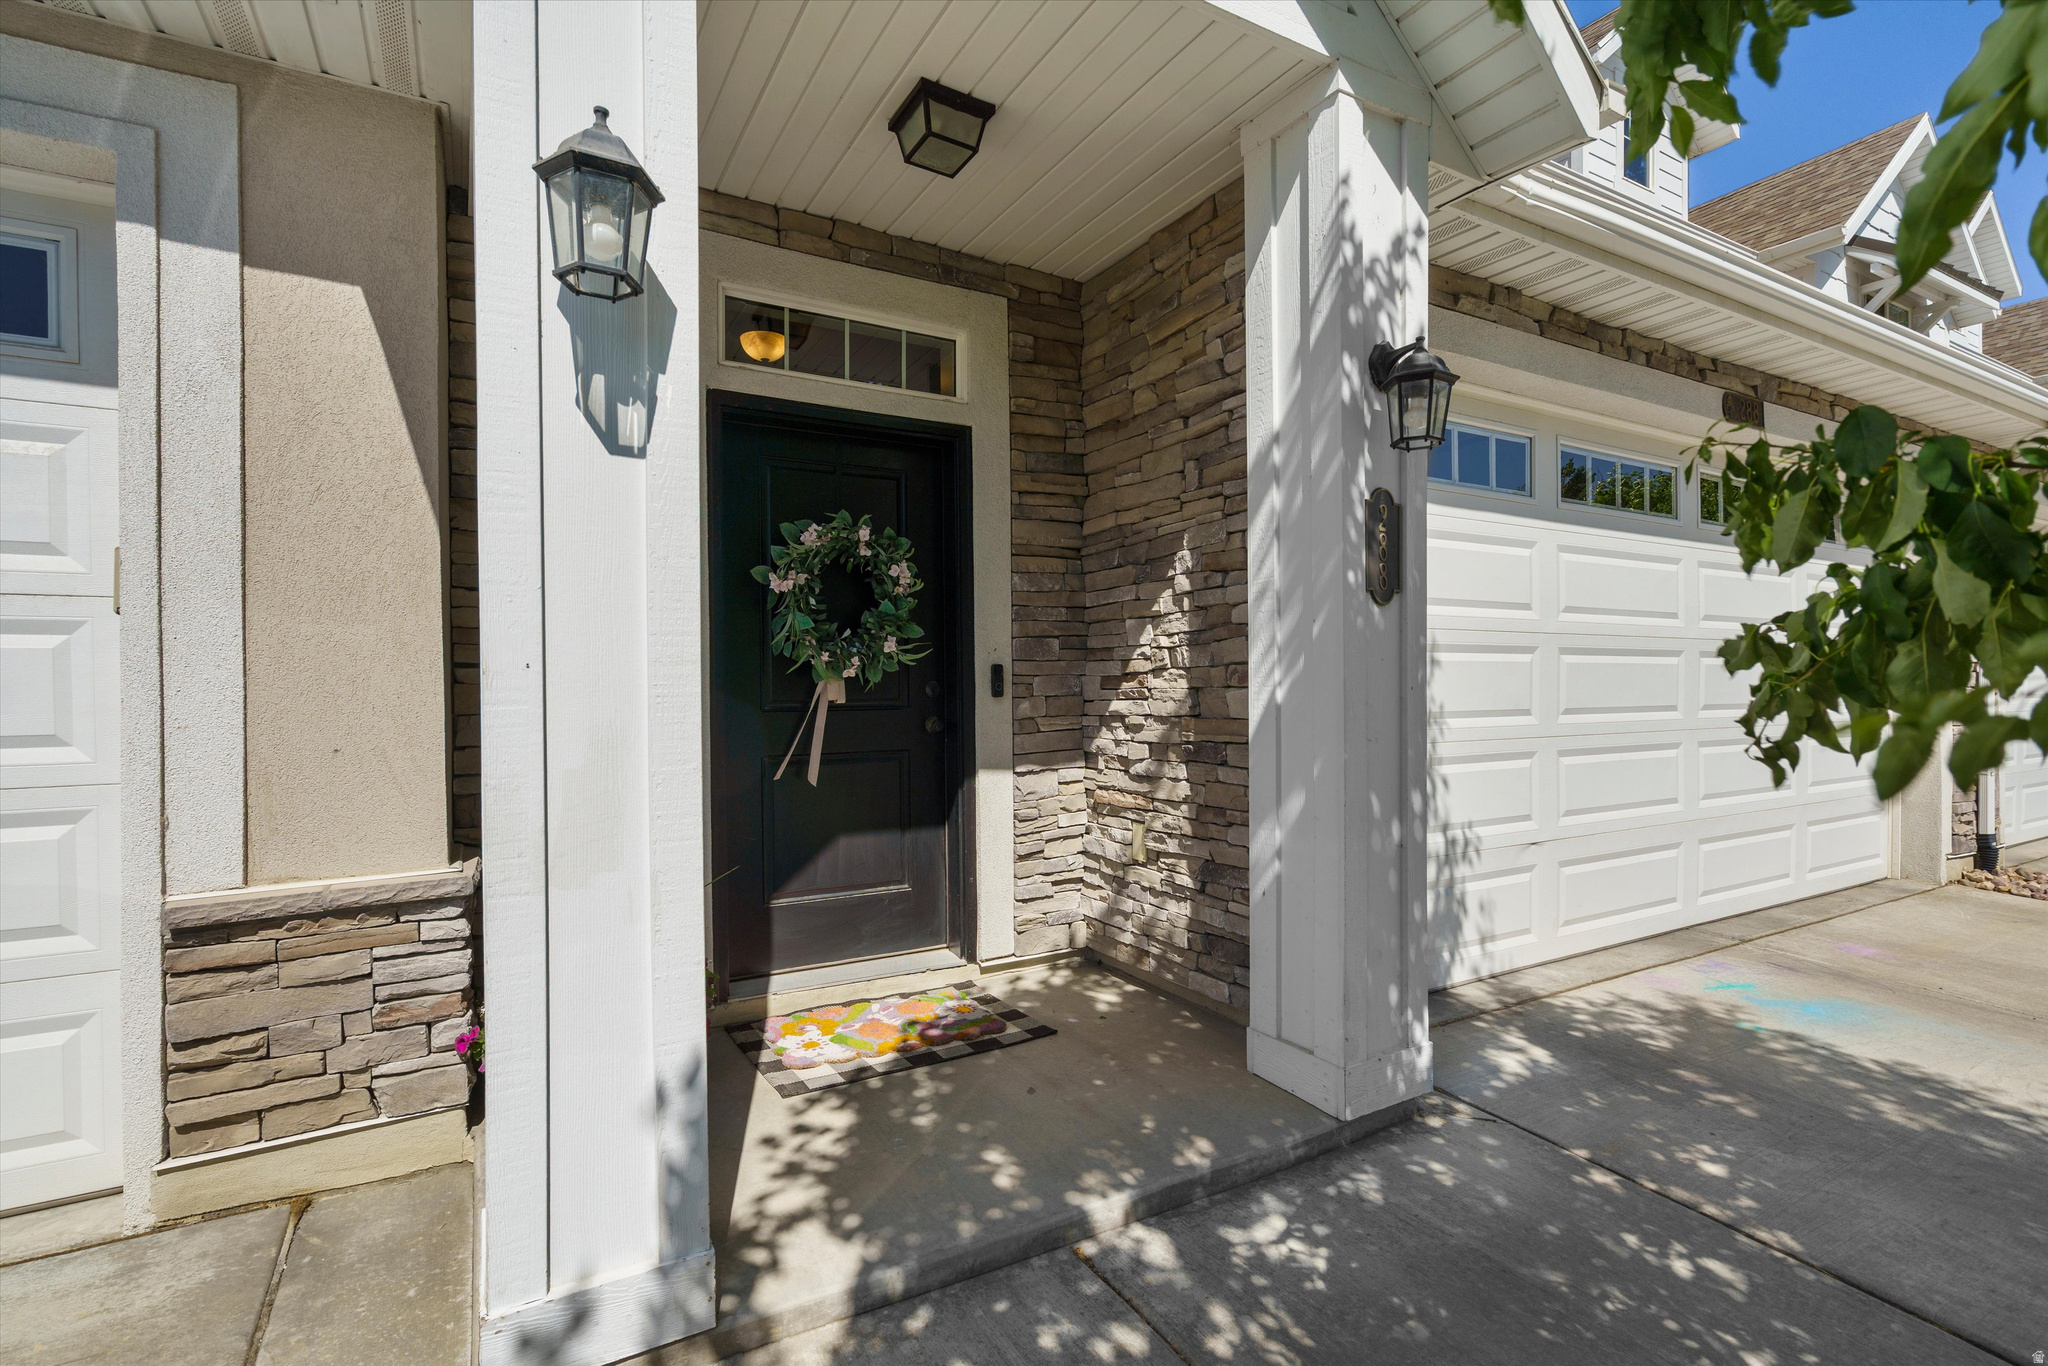
Move-In-Ready Centerville Townhome!   immaculate 3-bedroom, 3-bathroom townhome located in a quiet, highly desirable Centerville neighborhood. Move in ready and a sense of pride of ownership this home Featuring a bright, open-concept layout with high ceilings and a beautiful granite-countertop kitchen, this property perfectly blends everyday comfort with unbeatable convenience.  Property Highlights: Private Backyard: Fully fenced and ideal for relaxing or entertaining. High ceilings for a spacious open living space.  HOA Perks: Includes a fenced dog park, playground, and picnic areas.  Prime Location: Walking distance to popular dining and retail, minutes from the movie theater, and quick freeway access for an easy commute.  Square footage figures are provided as a courtesy estimate only and obtained  from County records.   Buyer is advised to verify all information and obtain an independent measurement.
#2163106

Centerville

288 S 600 W

3 Beds

2 Baths

1,652 Sq.Ft.

$470,000

MLS#: 2163106
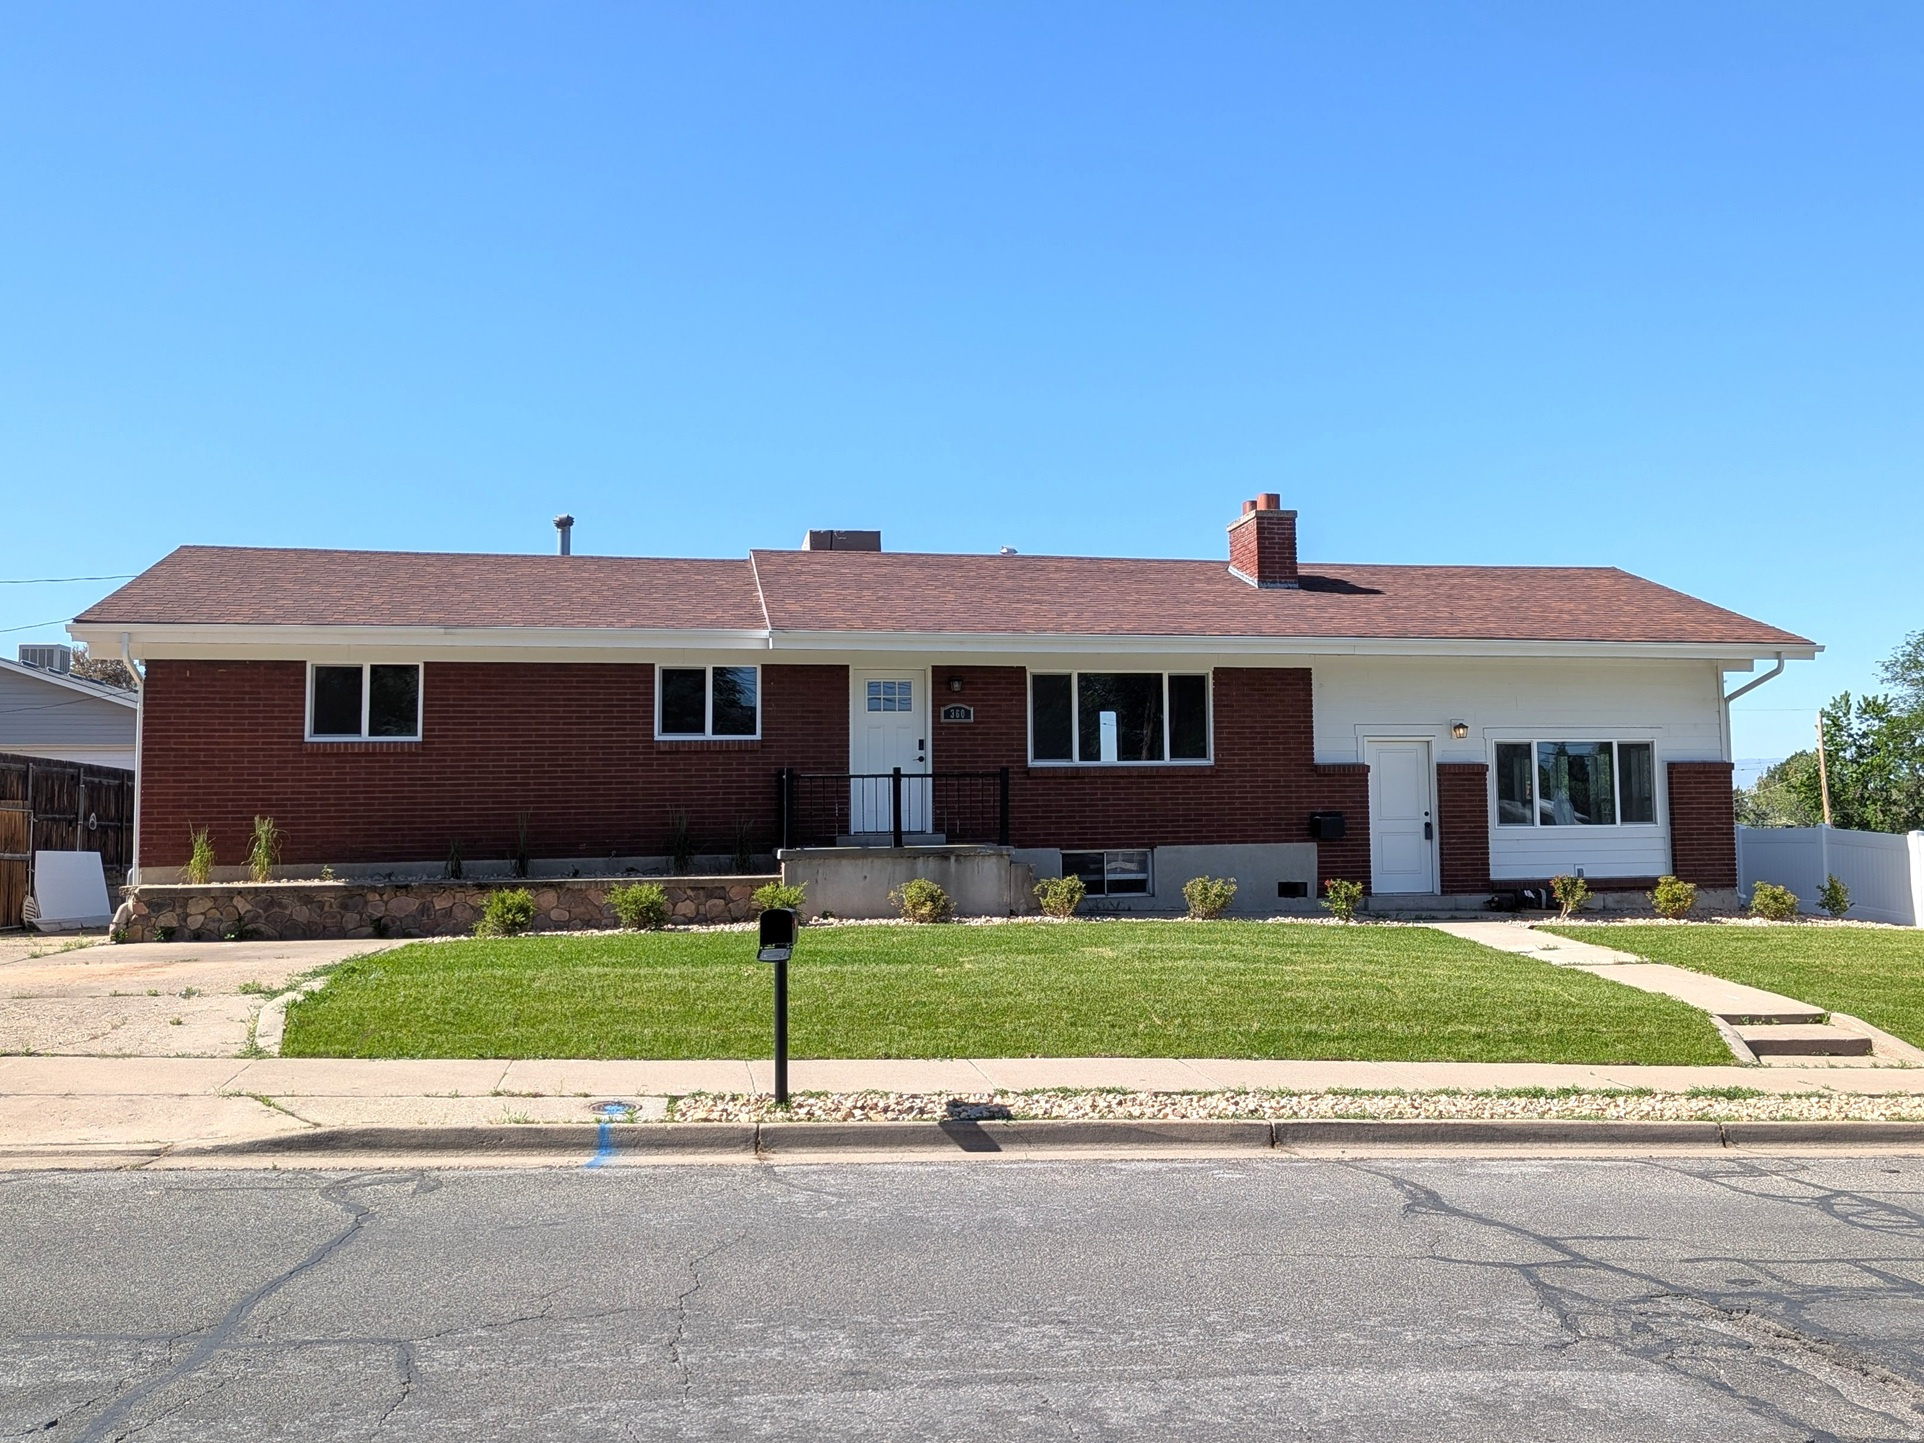
Beautifully updated Centerville rambler with newly installed privacy fence and landscaping. Two large family rooms for entertaining and relaxing. New windows and timeless Hardie board siding. A spacious primary bedroom with a huge walk-in closet and gorgeous bathroom. The basement features a second kitchen to give you the potential of a basement rental, along with two large bedrooms and an additional family room. Owner is a licensed real estate agent.
#2162878

Centerville

360 E 400 N

4 Beds

2 Baths

2,806 Sq.Ft.

$520,000

MLS#: 2162878

Wonderful main floor living! One of the largest end units in the development. When you enter through the front door you are welcomed to a spacious main living area with hardwood floors, a gas fireplace and a formal dining area. The space is bright w/many windows & upgraded split-tilt plantation shutters. A nice feature is the kitchen is able to be closed off through beautiful double leaded glass doors; separating the kitchen from the main gathering room when needed. The kitchen is eat-in style with room for a small table and lots of cabinets and a smaller closet under the stairs for pantry goods. The large Primary suite is on the main floor and has two closets with bifold doors and another upper storage closet along with two sink vanities. The full bath is shared through a pocket door. The laundry area is across the hall from the Primary Bathroom and has a brand new water heater with a linen closet. Upstairs there are two nice sized bedrooms; one with a large walk-in closet. Both have great south window light. There is one full bathroom w/a linen closet & a nice second gathering room with two closets for more storage. The home has been well cared for & lightly lived in over the years. Pheasantbrook is a park-like community & includes a swimming pool w/clubhouse, wonderful walkways with trees & a play area. There are plenty of retail stores, many restaurants, lots of hiking and biking trails, and easy freeway access from the condo. It is only 25 minutes to downtown SLC and 10 minutes to Station Park in Farmington. Call or text for questions and to set up showing appointments. Square footage figures are provided as a courtesy estimate only. Buyer is advised to obtain an independent measurement.

254 W MEADOW LN

Message successfully sent.

I agree to receive email communication and understand I can unsubscribe at any time.

I agree to be contacted by OnX Realty via call, email, and text for real estate services. To opt out, you can reply 'stop' at any time or reply 'help' for assistance. You can also click the unsubscribe link in the emails. Message and data rates may apply. Message frequency may vary. Privacy Policy

 - property

Send a message

Message successfully sent.

Reason for contacting?

I agree to receive email communication and understand I can unsubscribe at any time.

I agree to be contacted by OnX Realty via call, email, and text for real estate services. To opt out, you can reply 'stop' at any time or reply 'help' for assistance. You can also click the unsubscribe link in the emails. Message and data rates may apply. Message frequency may vary. Privacy Policy

Sign In Sign Out

Virtual Assistant

Would you like to take the next step with this property? We can help you schedule a showing or virtual tour, or send you more details.

Yes, I would like more information.

Thank You for Your Reply, One of Our Agents will contact you as soon as possible

No, maybe later.

Thank you, you can always contact me via email, phone number or through the contact form.

Realhub AI

Lucy - Your AI-Powered Realtor

Update Your Temporary Password

Personalize your search

Enter your email and we'll notify you immediately when new listings match what you're looking for.

or enter email address

Already have an account ? Login here

Continue your home search

I agree to receive communications and understand I can unsubscribe at any time.

I agree to be contacted by OnX Realty via call, email, and text for real estate services. To opt out, you can reply 'stop' at any time or reply 'help' for assistance. You can also click the unsubscribe link in the emails. Message and data rates may apply. Message frequency may vary. Privacy Policy

Already have an account ? Login here

We use cookies

We use cookies primarily for analytics to enhance your experience. By accepting, you agree to our use of these cookies. You can manage your preferences or learn more about our cookies policy.