5381 W TIOGA PL

Herriman, UT 84096
Townhouse; Row-end

Herriman, UT 84096

5381 W TIOGA PL

$405,000

MLS#: 2168431

Status: Active

Listing provided by: Selling Salt Lake

Listing agent phone: None

Last update: 15 days ago

On site: 15 days ago

YOSEMITE  PARK LOFTS - Residential

About

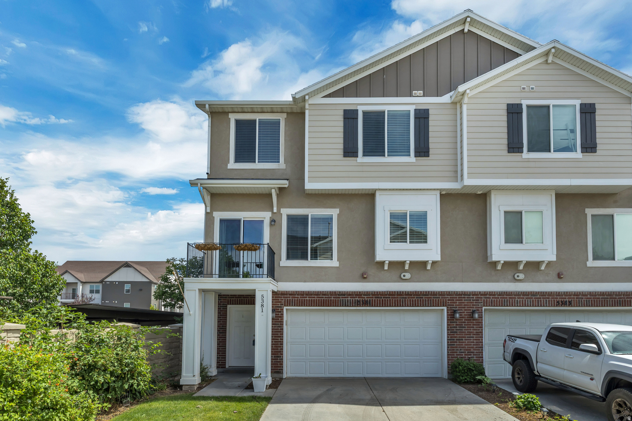
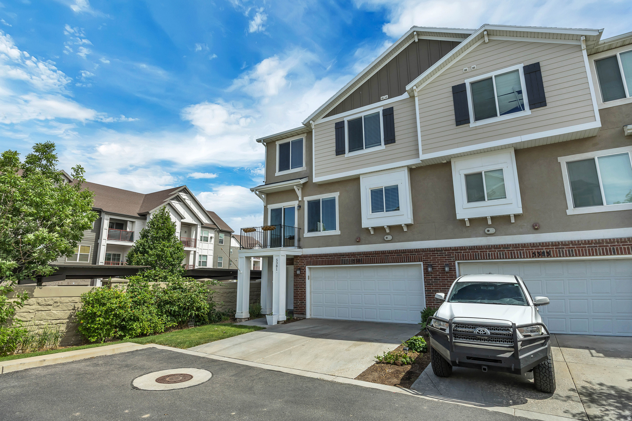
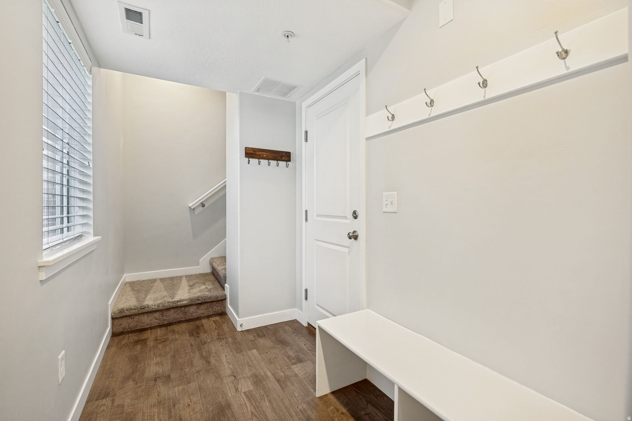
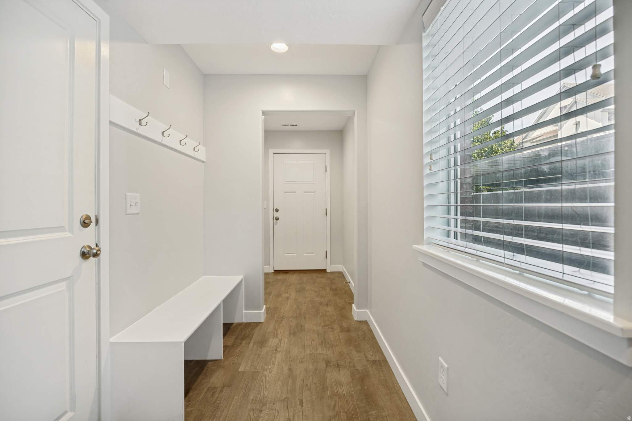
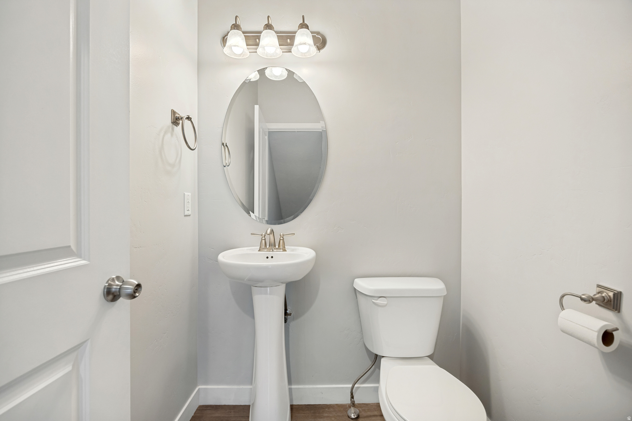
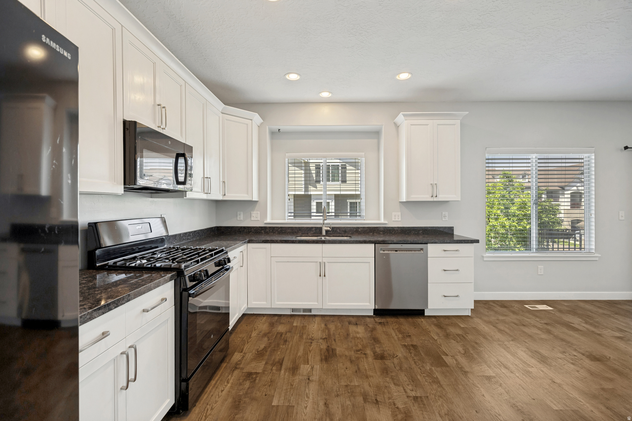
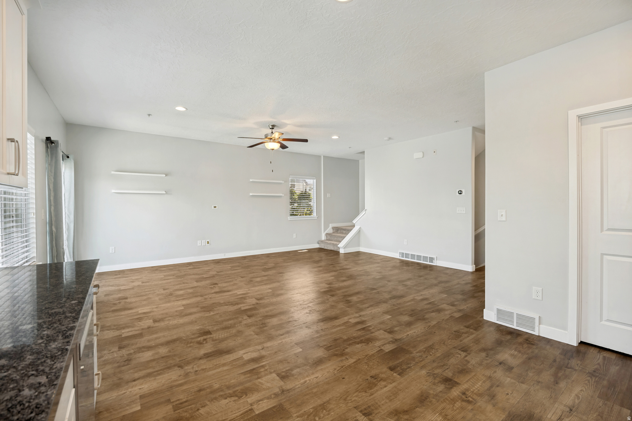
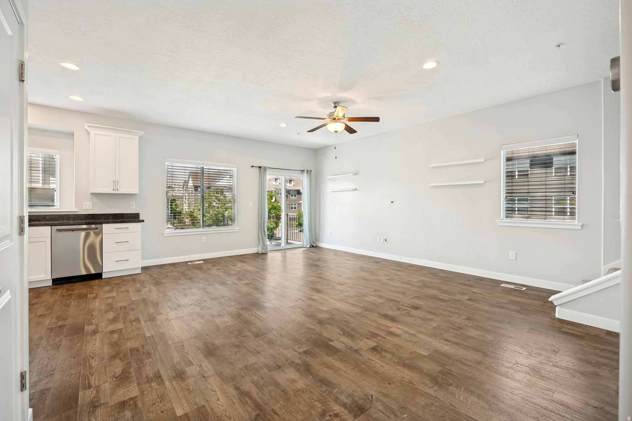
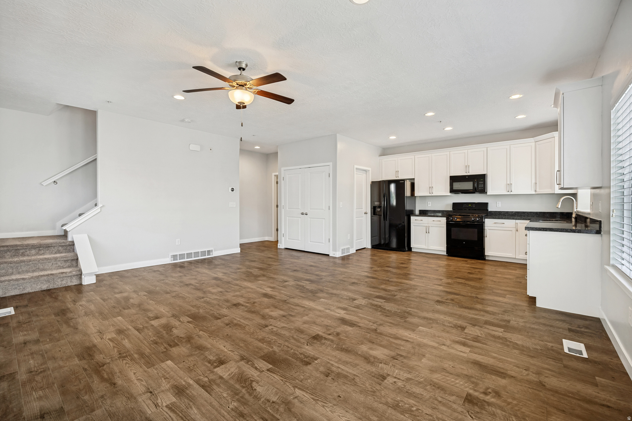
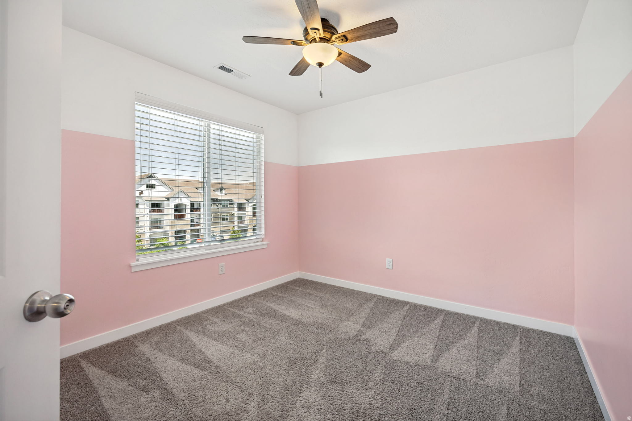
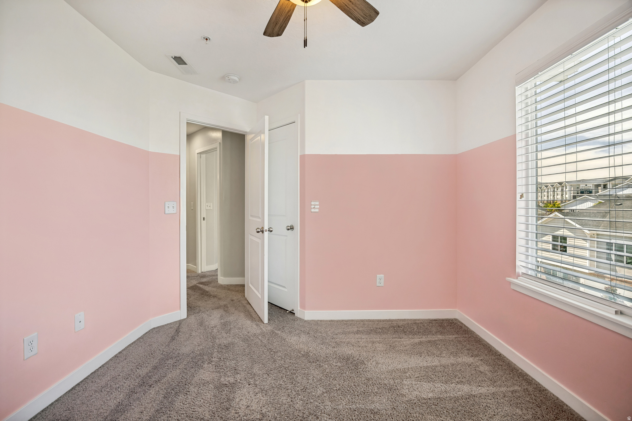
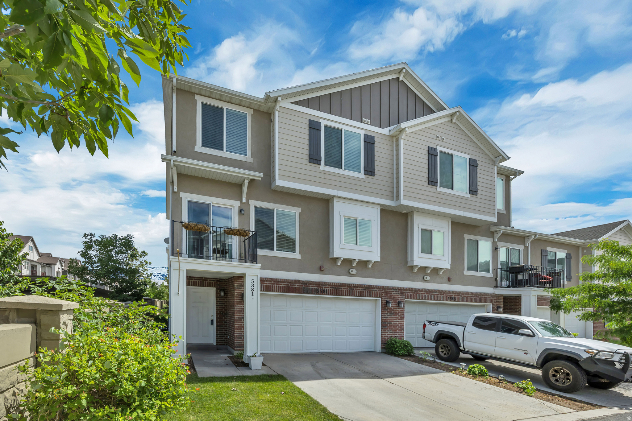
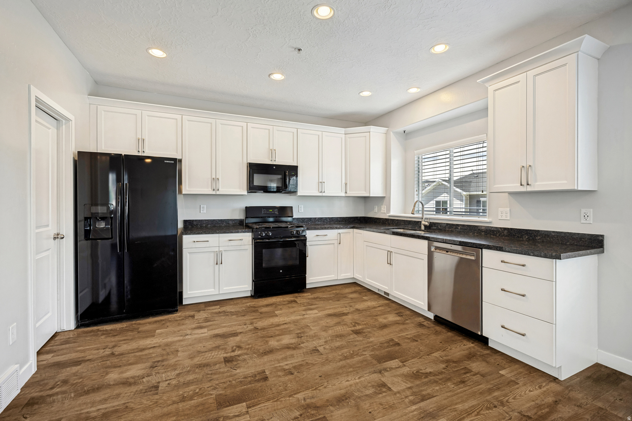
This end-unit townhome offers an inviting open layout filled with natural light, featuring a spacious kitchen and a comfortable family room. Ideally located near shopping, schools, and parks, with quick access to Mountain View Corridor for an easy, convenient commute.

Property

Beds

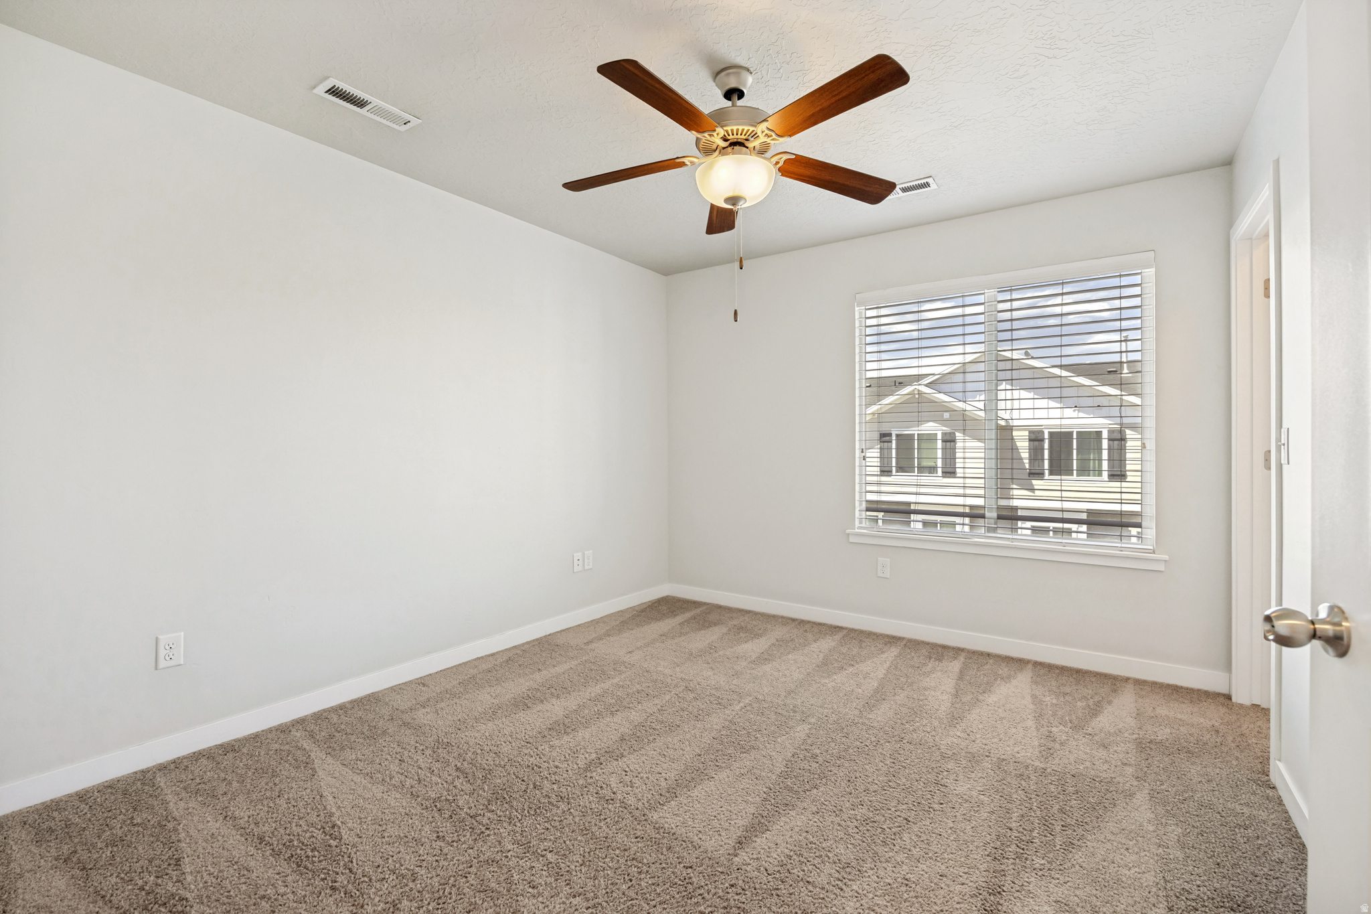
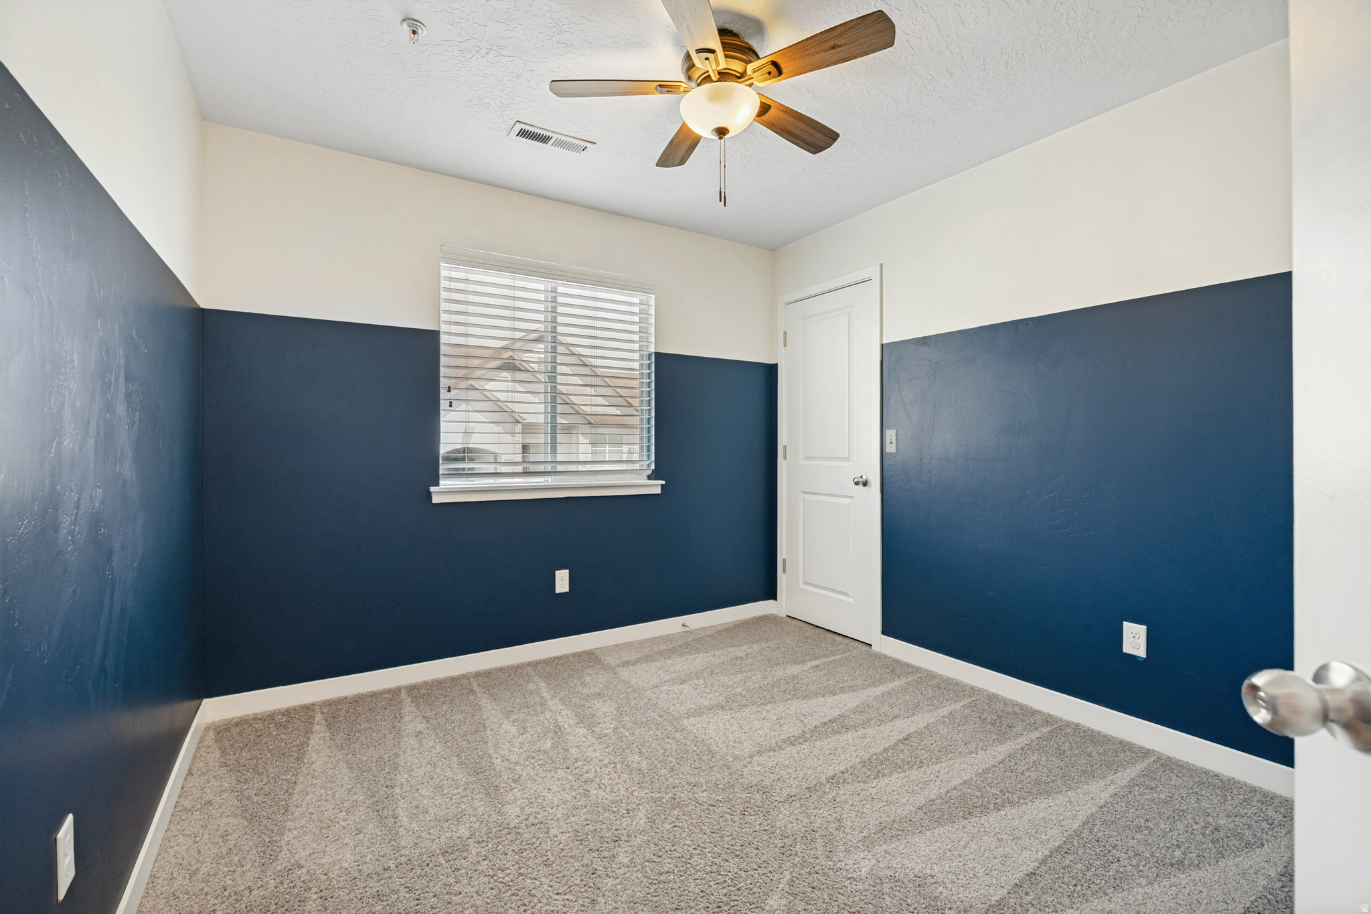
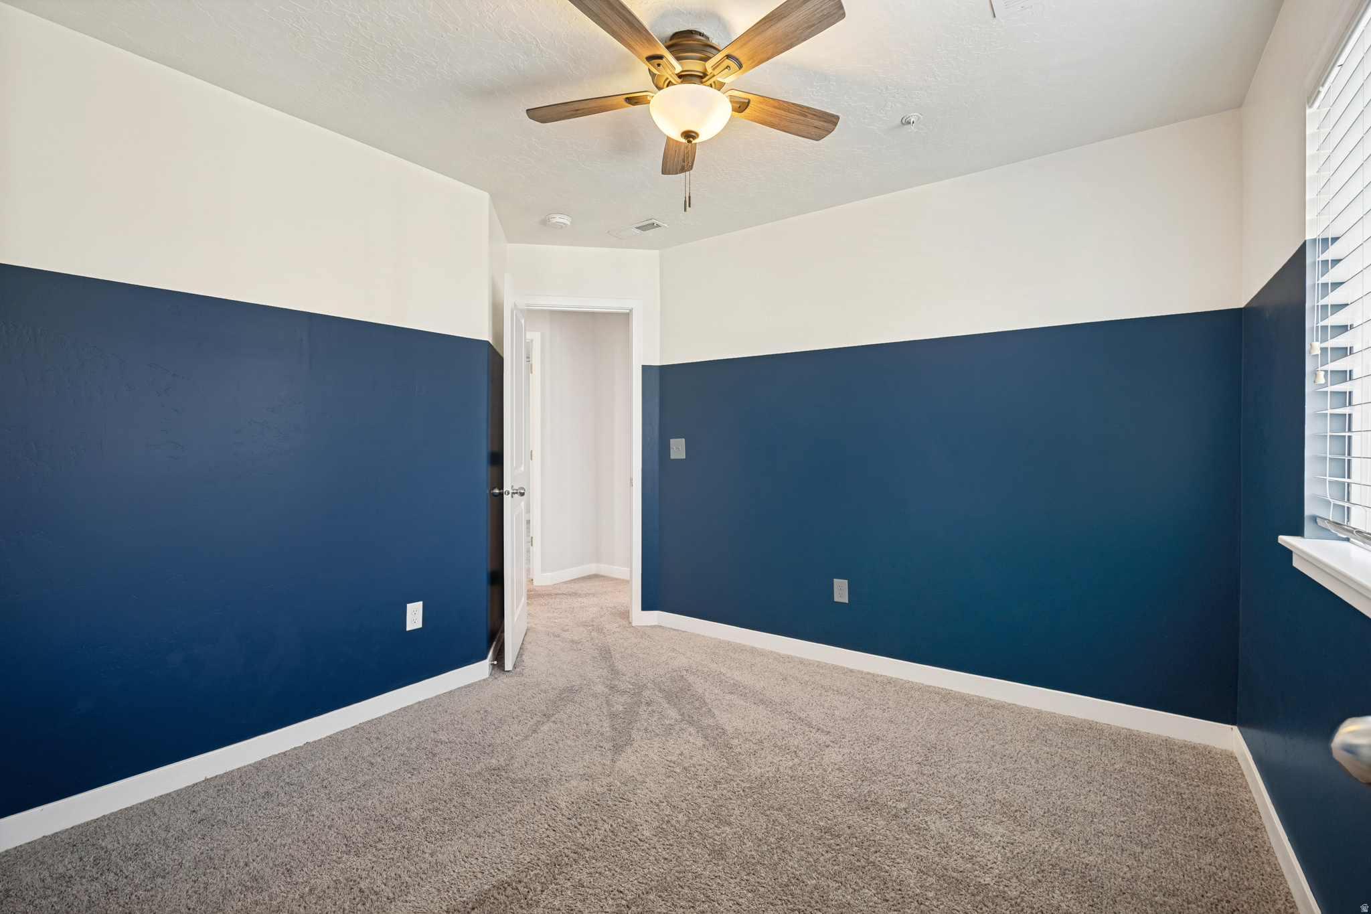
3

Full Baths

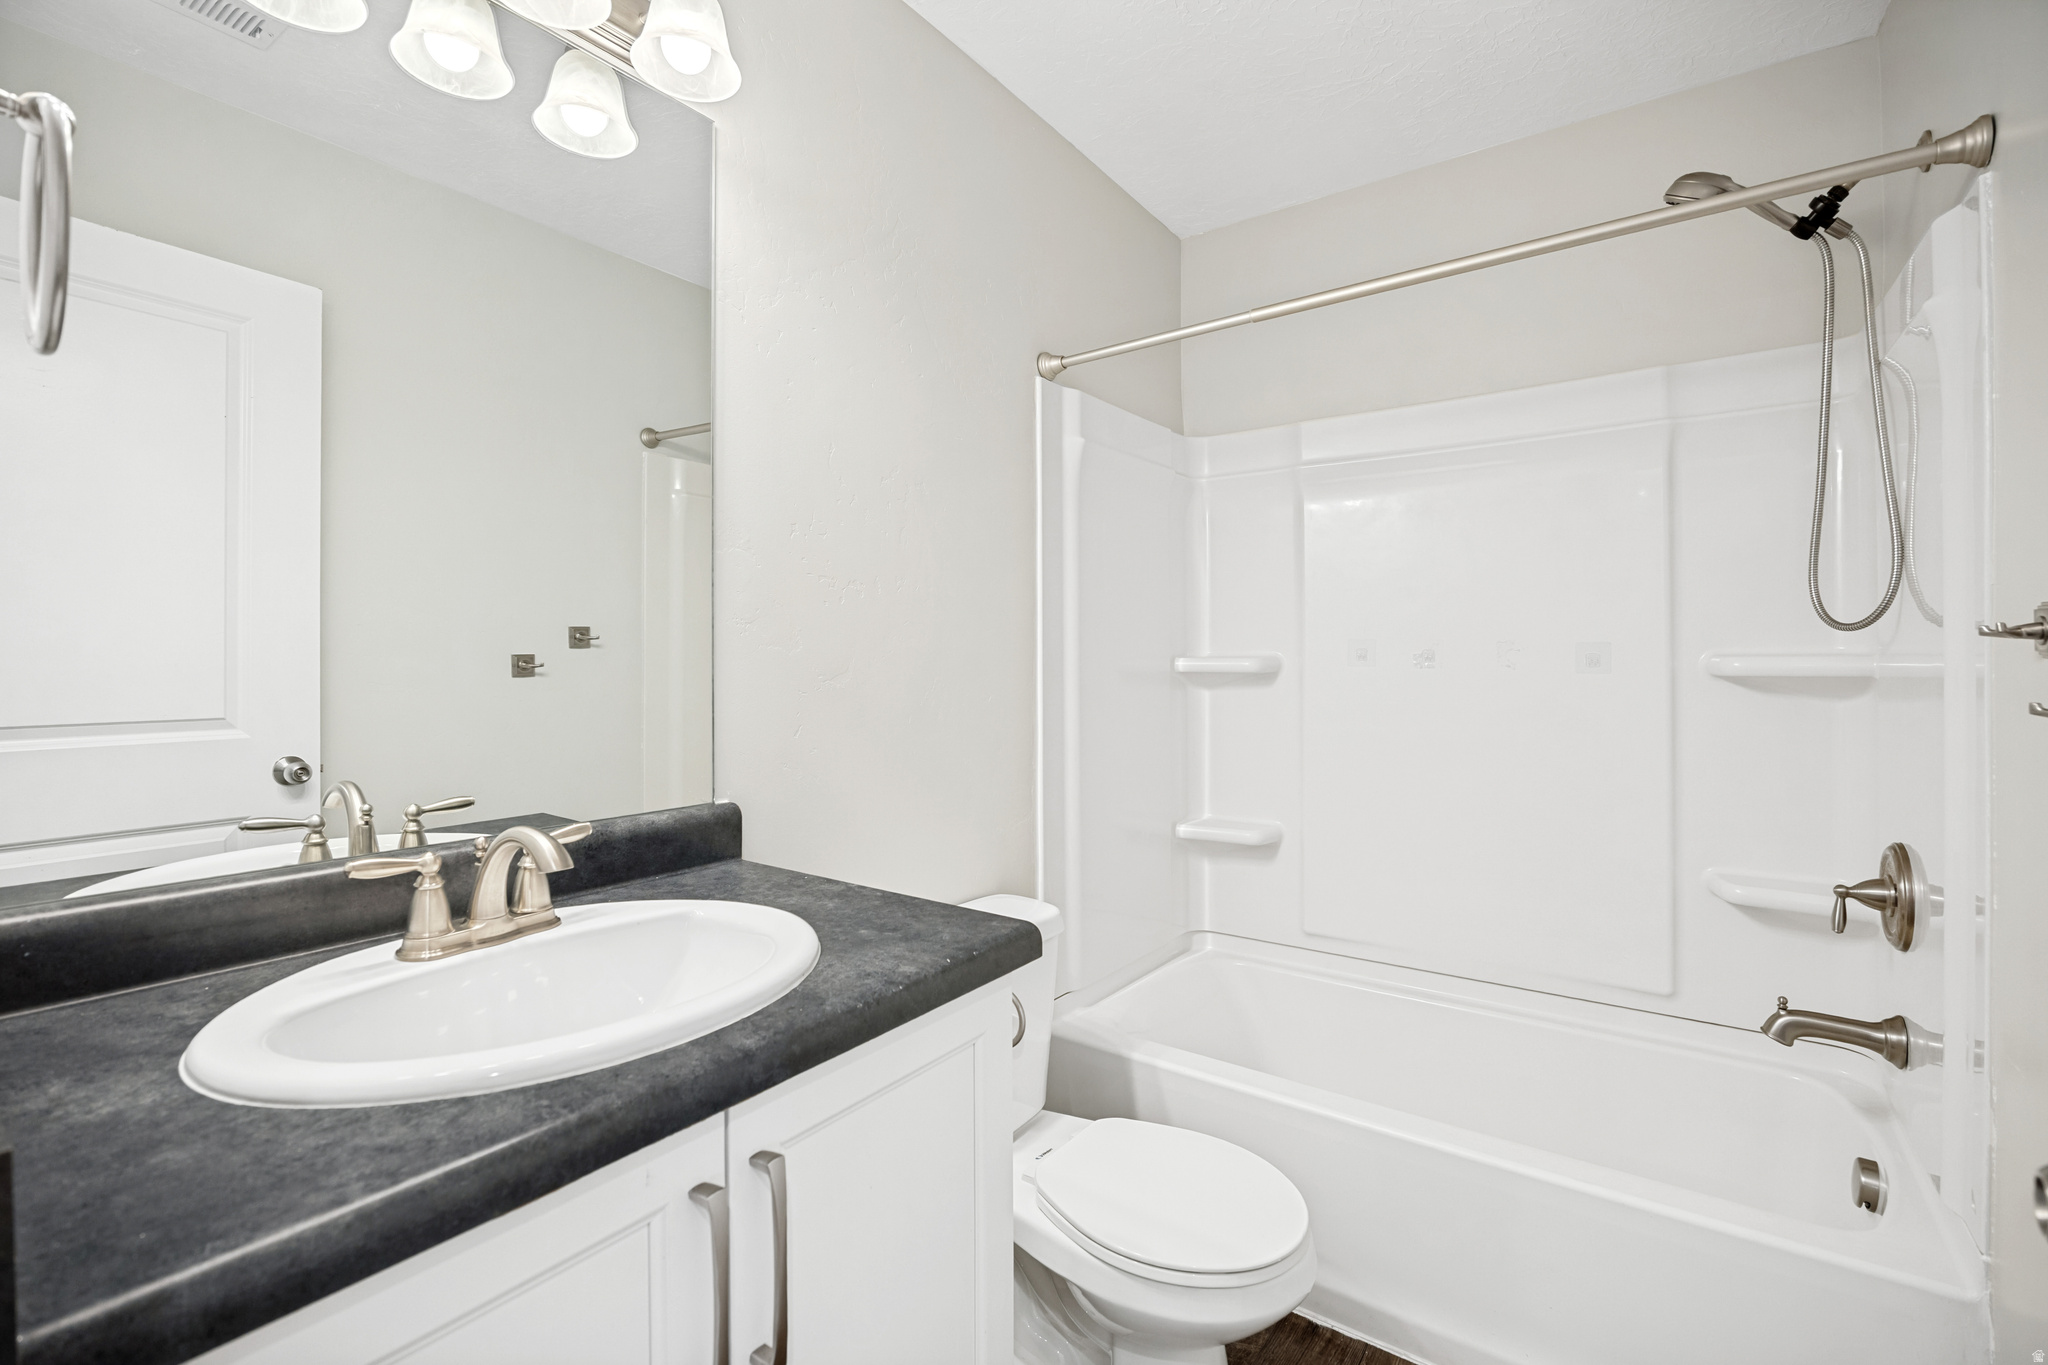
1

1/2 Baths

1

3/4 Baths

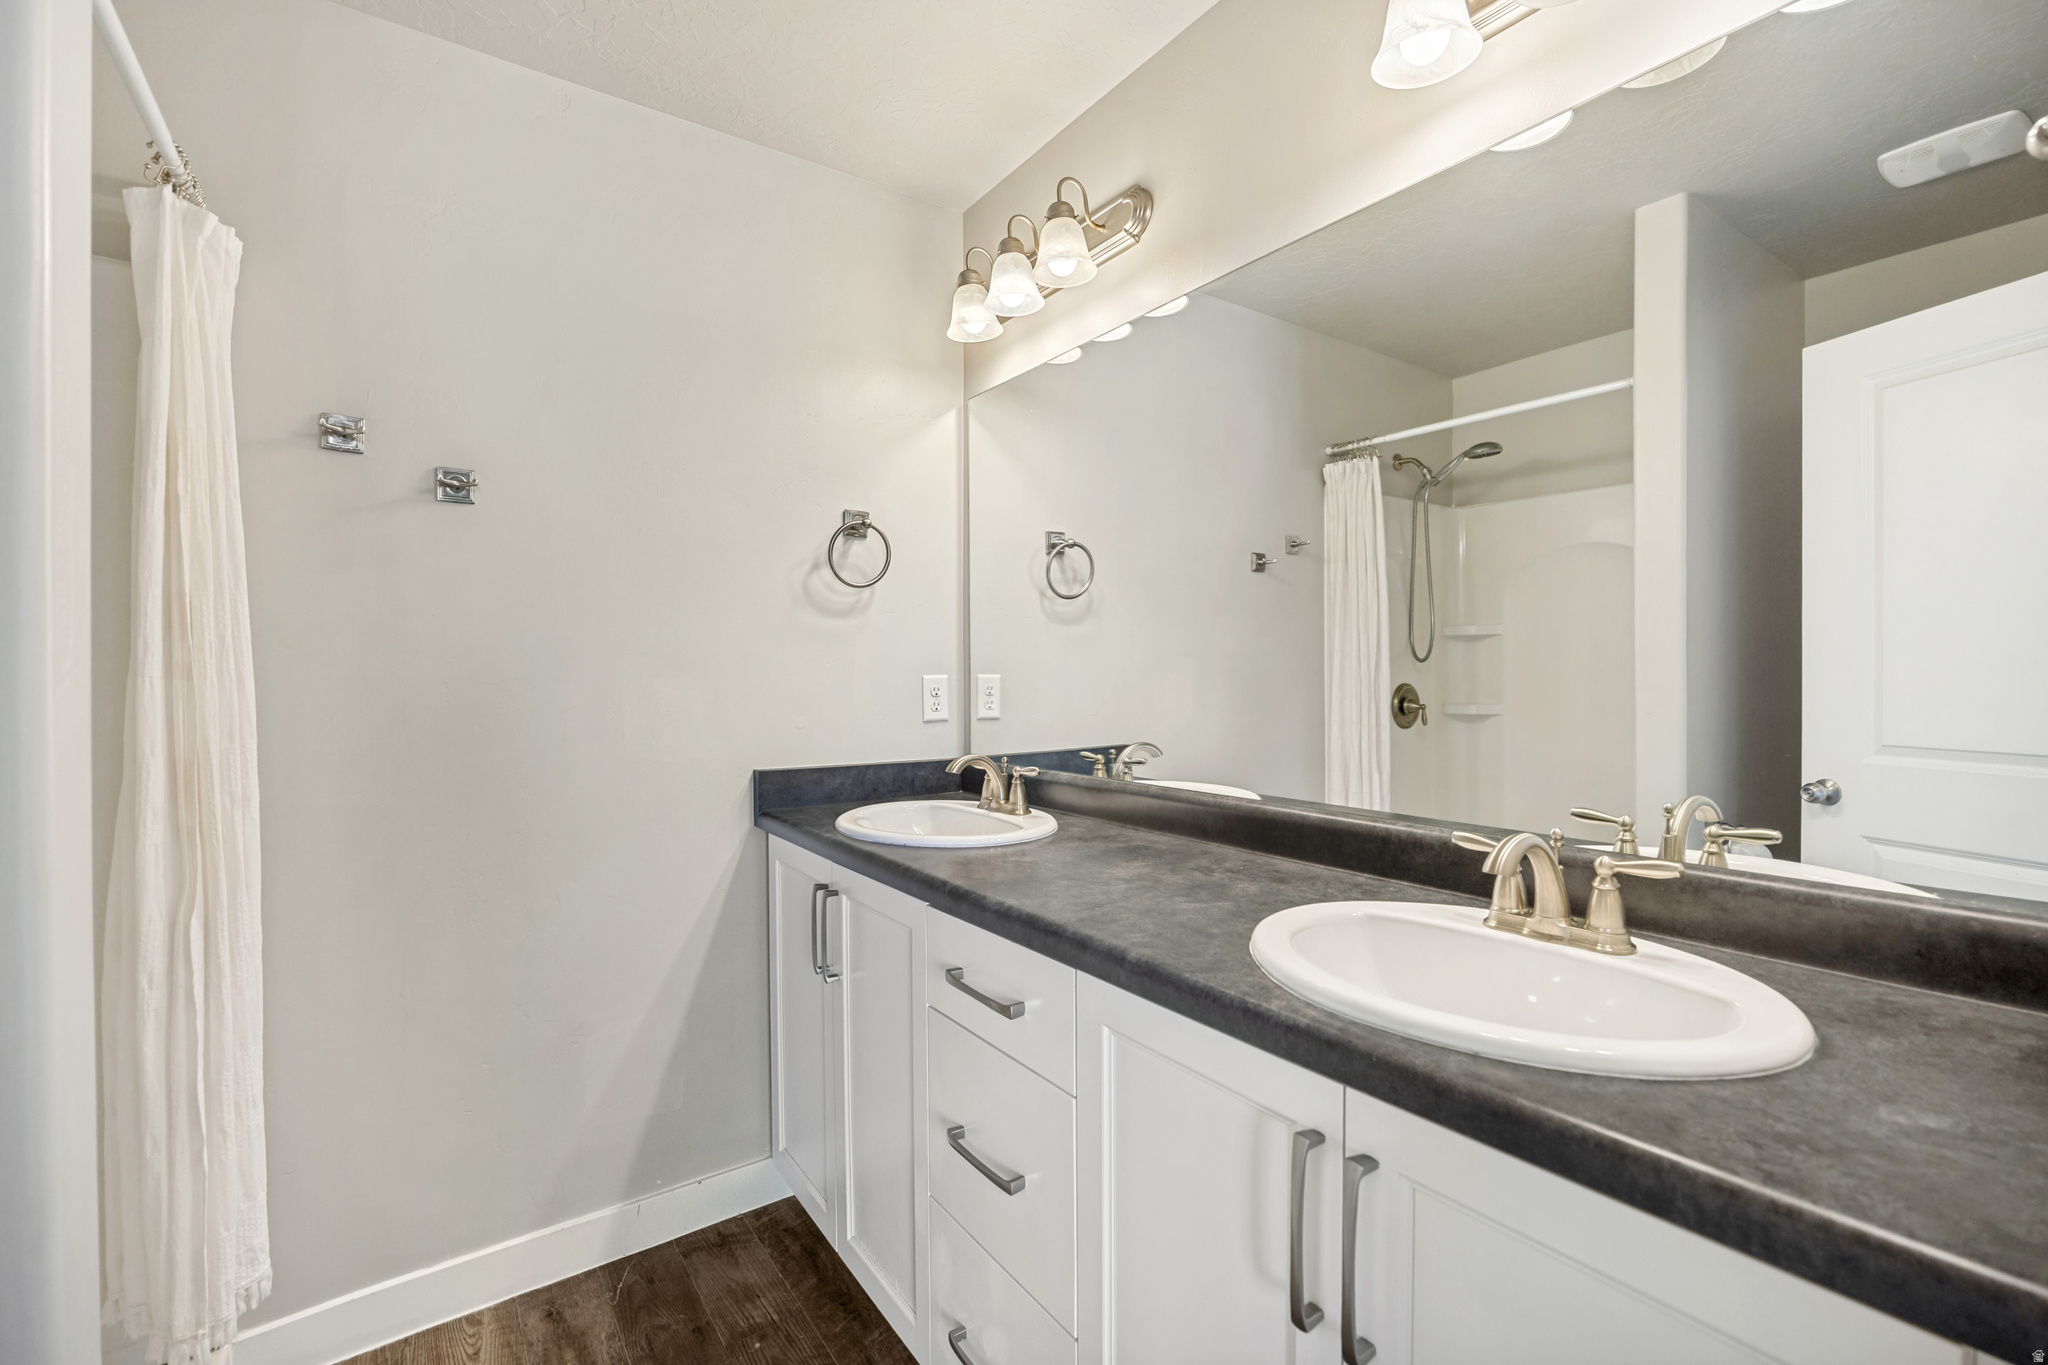
1

Year Built

2017

Sq.Footage

1,456

Features

Features & Amenities

Interior

  • Other Interior Features

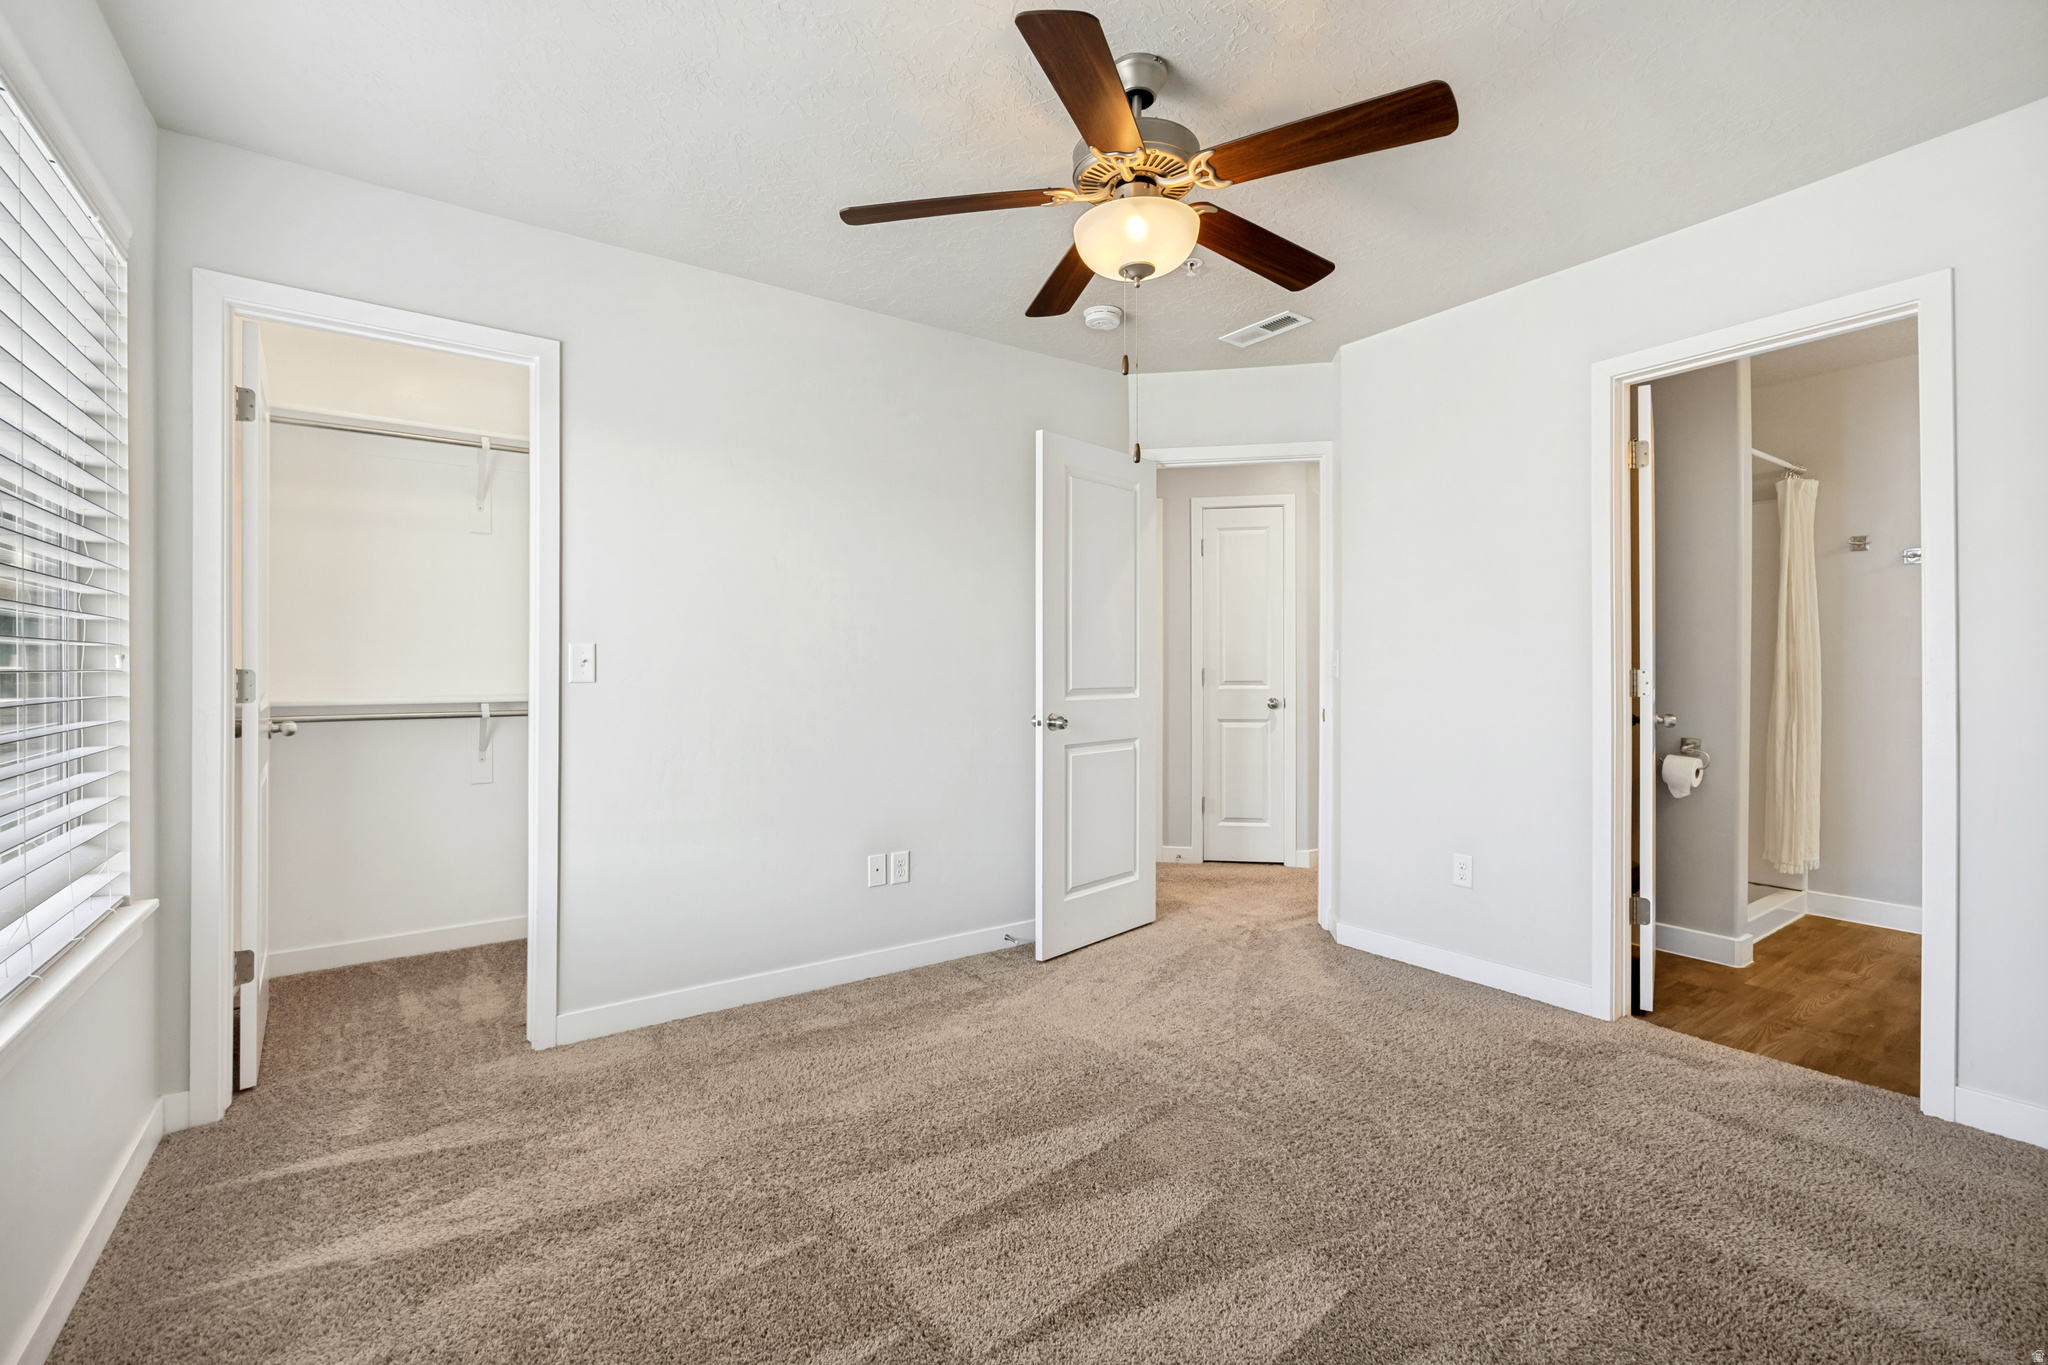
    Walk-In Closet(s)

  • Total Bedrooms

    3

  • Bathrooms

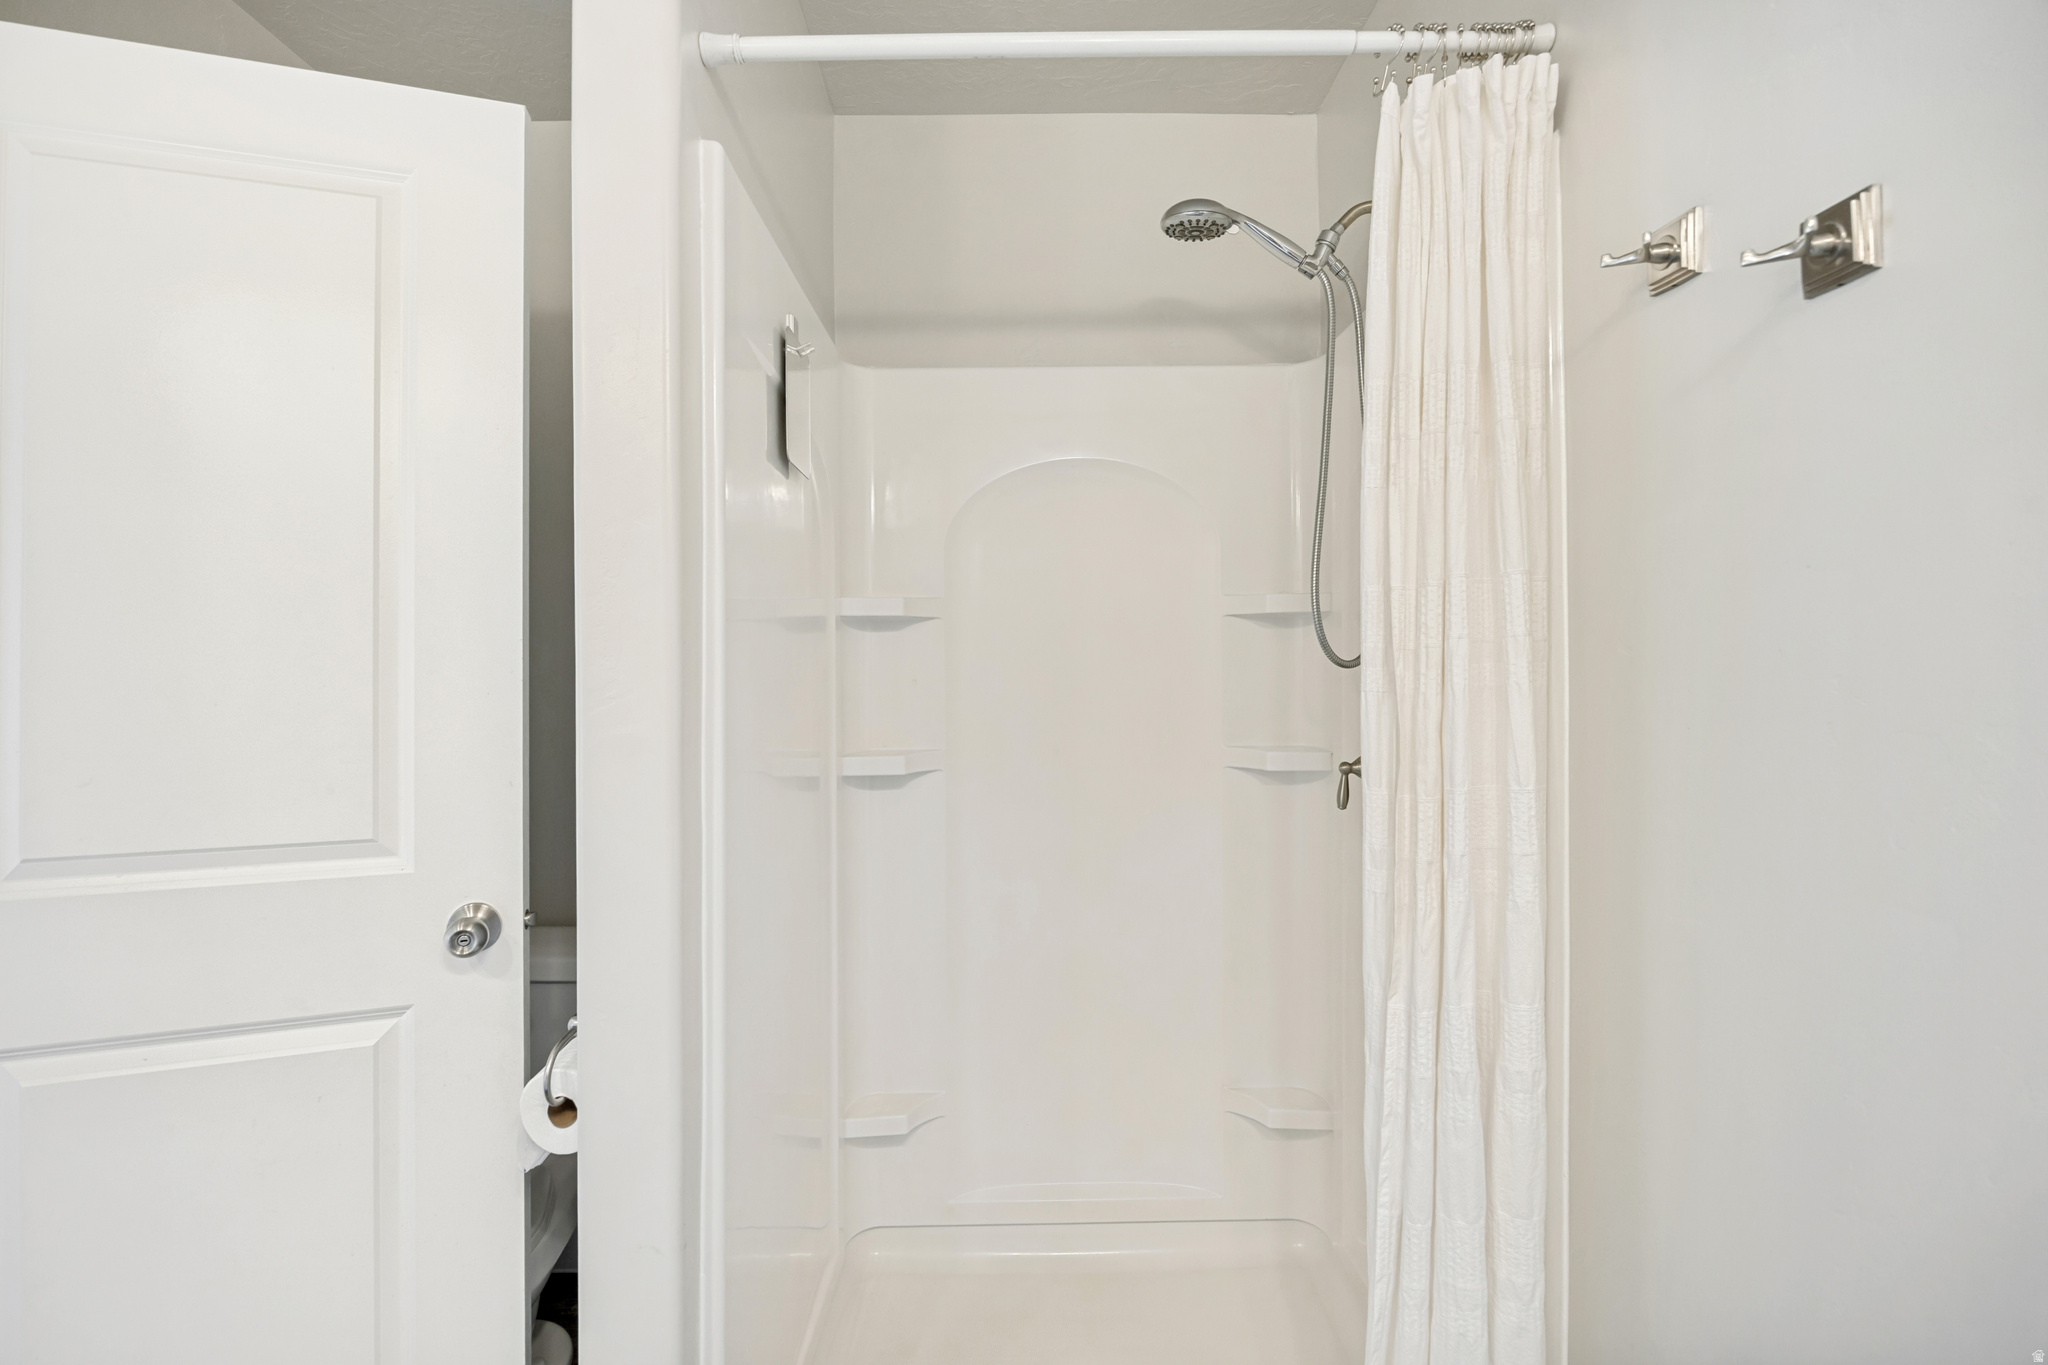
    1

  • 1/2 Bathrooms

    1

  • 3/4 Bathrooms

    1

  • Cooling YN

    YES

  • Cooling

    Ceiling Fan(s), Central Air

  • Fireplace YN

    NO

  • Heating YN

    YES

  • Heating

    Central, Natural Gas, Forced Air

  • Pet friendly

    N/A

Exterior

  • Garage

    Yes

  • Garage spaces

    2

  • Construction Materials

    Asphalt, Brick, Stucco

  • Other Exterior Features

    Balcony

  • Parking

    Attached, Garage

  • Patio and Porch Features

    Porch

  • Pool

    No

  • Waterfront YN

    NO

Area & Lot

  • Lot Size(acres)

    0.01

  • Lot Size(square feet)

    435

  • Property Type

    Residential

  • Property Sub Type

    Townhouse

  • Architectural Style

    Townhouse; Row-end

Price

  • Sales Price

    $405,000

  • Tax Amount

    $2,301

  • Zoning

    R-3

  • Sq. Footage

    1,456

  • Price/SqFt

    $278

HOA

  • Association

    YES

  • Association Fee

    $178

  • Association Fee Frequency

    Monthly

  • Association Fee Includes

    N/A

Property Resources

  • Horse Property

    NO

School District

  • Elementary School

    Jordan

  • Middle School

    Copper Mountain

  • High School

    Herriman

Property Features

  • New Construction

    NO

  • Association Amenities

    Insurance, Maintenance, Picnic Area, Playground, Snow Removal

  • Foundation Details

    Slab

  • Senior Community YN

    NO

  • Sewer

    Public Sewer

Schedule

Schedule a Showing

Showing scheduled successfully.

What is 3 + 4 ?


Change time

Mortgage calculator

Estimate your monthly mortgage payment, including the principal and interest, property taxes, and HOA. Adjust the values to generate a more accurate rate.

Your payment

Principal and Interest:

$

Property taxes:

$

HOA fees:

$

Total loan payment:

$

Total interest amount:

$

Location

  • County

    Salt Lake

  • Elementary School

    Jordan

  • Middle School

    Copper Mountain

  • High School

    Herriman

Listing Courtesy of Lisa Radke , Selling Salt Lake

RealHub Information is provided exclusively for consumers' personal, non-commercial use, and it may not be used for any purpose other than to identify prospective properties consumers may be interested in purchasing. All information deemed reliable but not guaranteed and should be independently verified. All properties are subject to prior sale, change or withdrawal. RealHub website owner shall not be responsible for any typographical errors, misinformation, misprints and shall be held totally harmless.

Agent Lindsey Pili

Lindsey Pili

Agent / RealtorĀ®

Call Lindsey today to schedule a private showing.


* Listings on this website come from the FMLS IDX Compilation and may be held by brokerage firms other than the owner of this website. The listing brokerage is identified in any listing details. Information is deemed reliable but is not guaranteed. If you believe any FMLS listing contains material that infringes your copyrighted work please click here to review our DMCA policy and learn how to submit a takedown request.Ā© 2024 FMLS.

Properties

Related properties
New on site 2 days ago
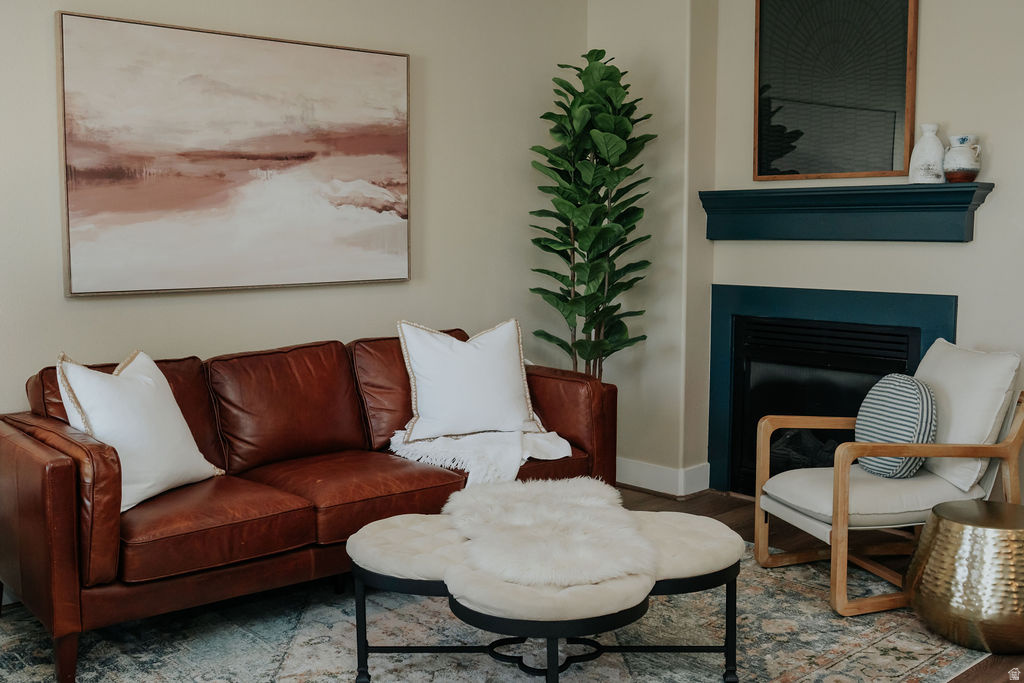
Turnkey and impeccably maintained, this beautifully updated townhome stands out with premium renovations and designer finishes throughout.  The stylish kitchen and remodeled bathrooms offer timeless appeal.  Relax in the spacious owner's suite featuring a spa-like bath with a two-person soaking tub, oversized Euro glass shower, and large walk-in closet.  Enjoy mountain views from the private balcony or unwind on the charming patio.  The unfinished basement offers room to grow with space for an additional bathroom, bedroom or family room.  Ideally located directly across from the community clubhouse, workout facilities, pool and additional guest parking.  Close to Mountain View Corridor and shopping at Mountain View Village.  Move-in ready with style, comfort, and future potential!
#2171301

Herriman

14603 S PEBBLE ROSE DR

3 Beds

2 Baths

2,028 Sq.Ft.

$449,900

MLS#: 2171301
New on site 2 days ago
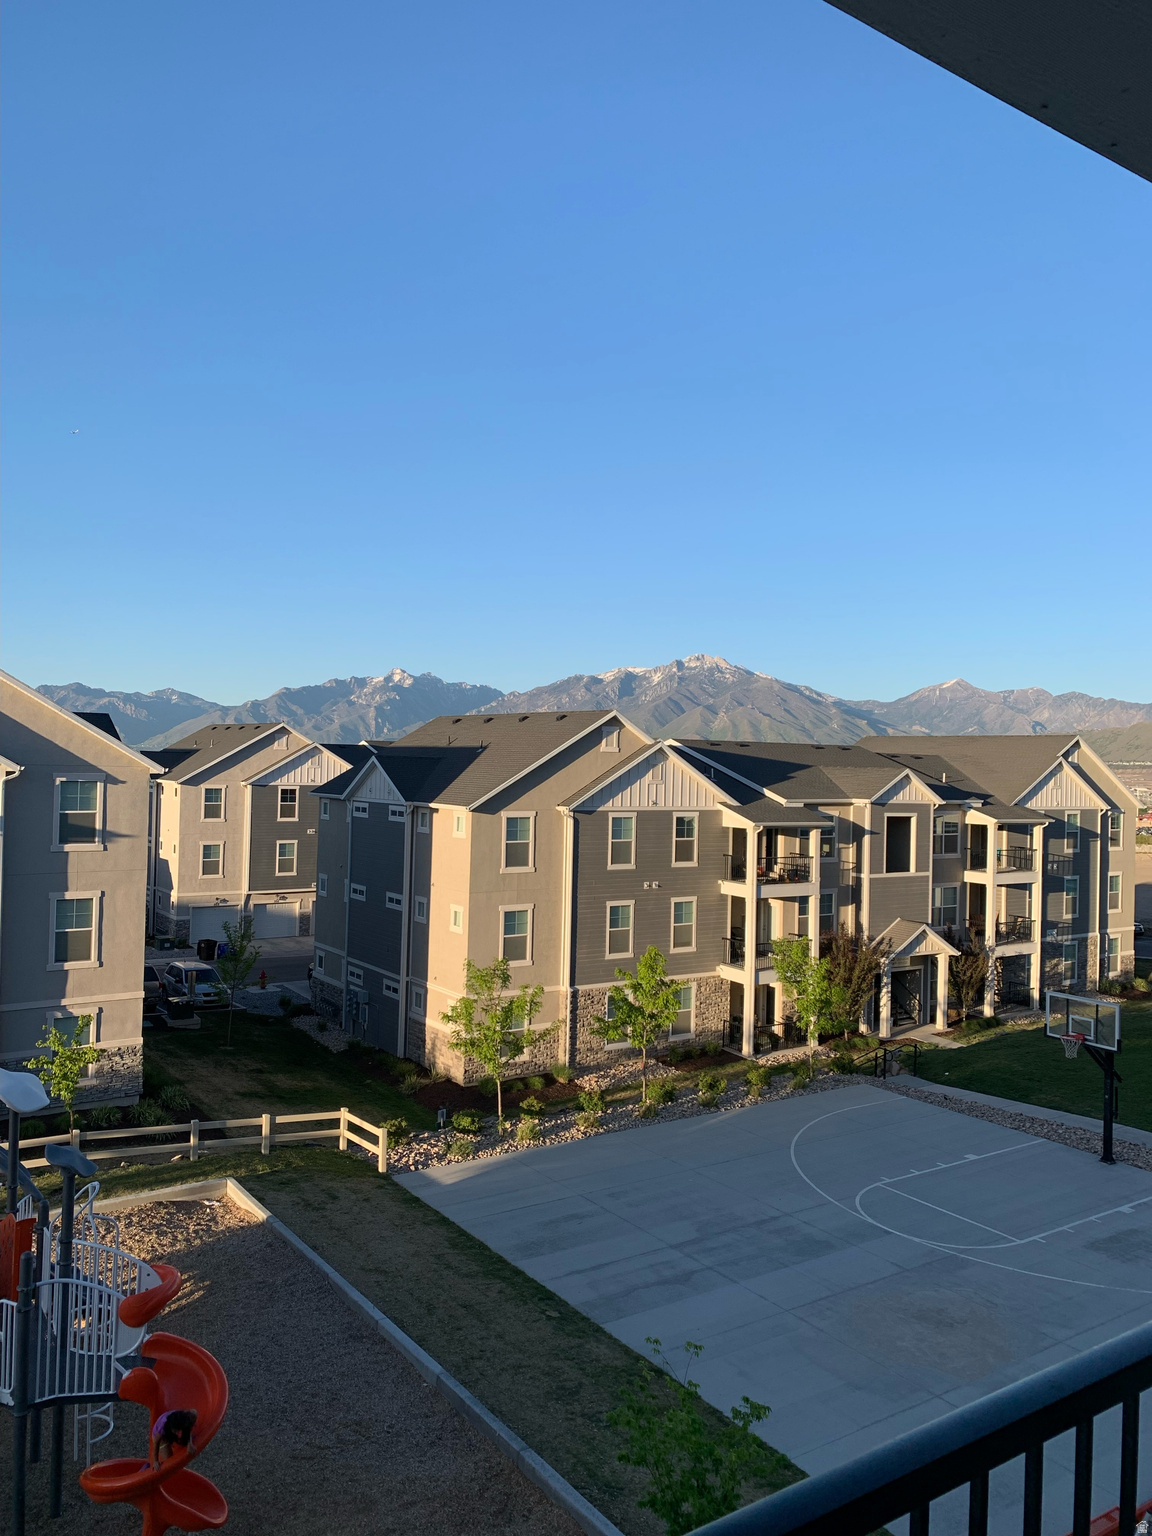
The perfect 3 bedroom, 2 bathroom condo in the gated Saddlebrook community! This inviting home features an open-concept kitchen and family room, creating a spacious and functional living area. The generous primary suite includes a walk-in closet and a private full bathroom. Enjoy the amenities of this active community, including a pool, clubhouse, basketball court, and playground. Outdoor enthusiasts will love the nearby Juniper Canyon Trailhead, offering bike paths and picnic areas. Conveniently located within walking distance of Lee's Market and local shops, this home also provides quick access to Mountain View Village, where you'll find a wide variety of dining, shopping, and entertainment options.
#2171344

Herriman

14659 S BLOOM DR L201

3 Beds

2 Baths

1,272 Sq.Ft.

$335,000

MLS#: 2171344
New on site 4 days ago
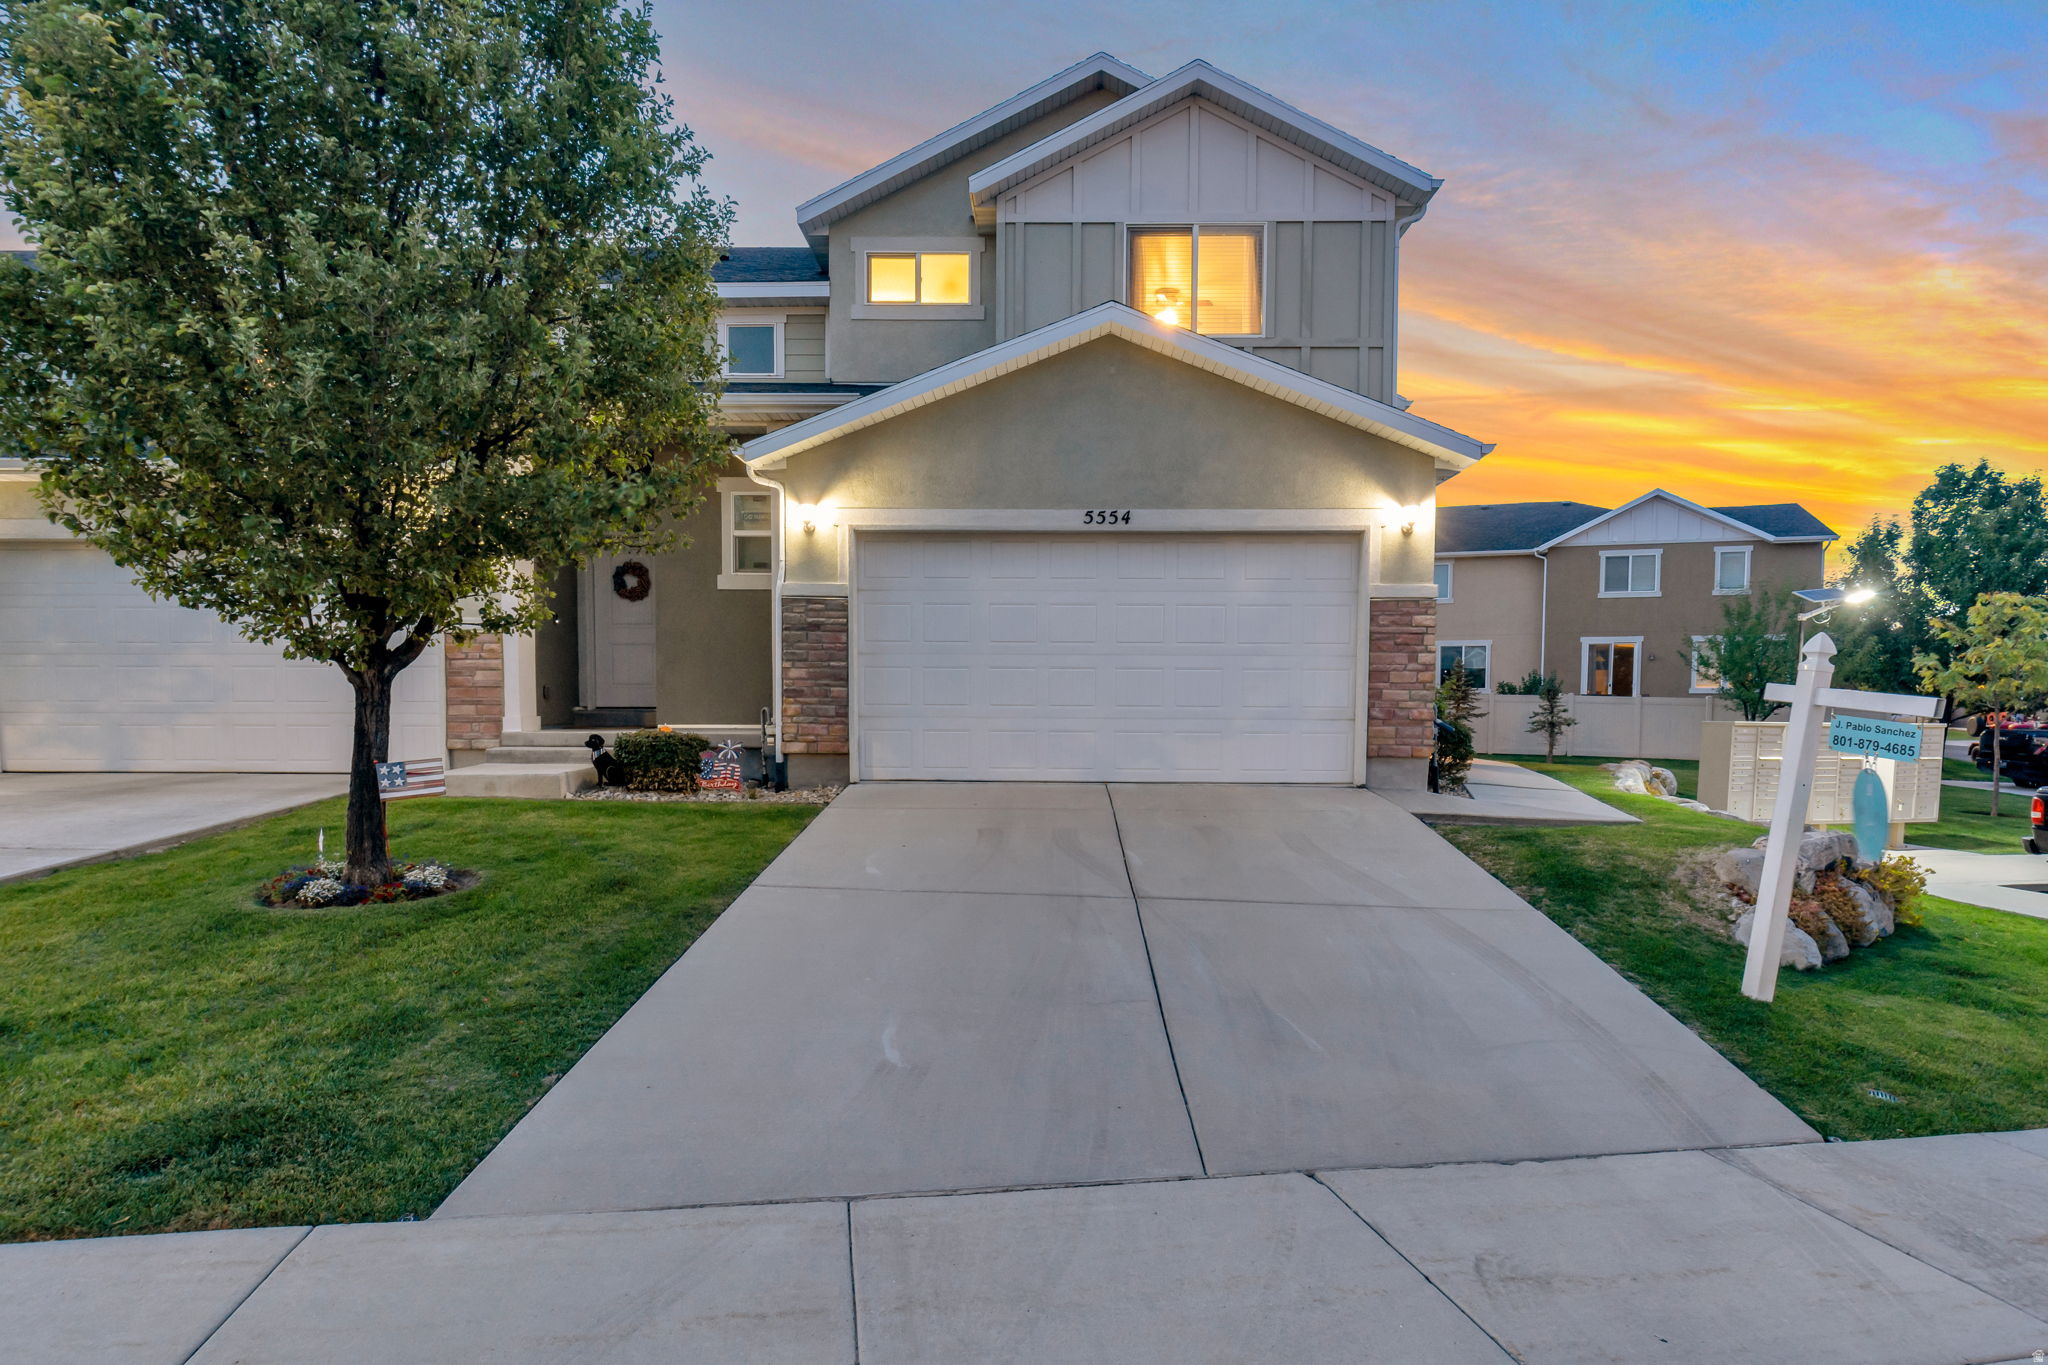
OPEN HOUSE SATURDAY FROM 12PM-2PM! Come see this Gorgeous Very rare- 5 bedroom, 4 Bath BEAUTIFUL Townhome! Amazing price, location, and neighborhood. Home offers high-end custom finishes and a lot of natural light. when you come see it you will notice many upgrades! One of them is the Brilliant built out mother-in-law basement apt! Enjoy Living in the heart of Herriman with many Awesome amenities close by! Don't Miss out!
#2170729

Herriman

5554 S ROKEBY LN W

5 Beds

3 Baths

2,031 Sq.Ft.

$485,000

MLS#: 2170729
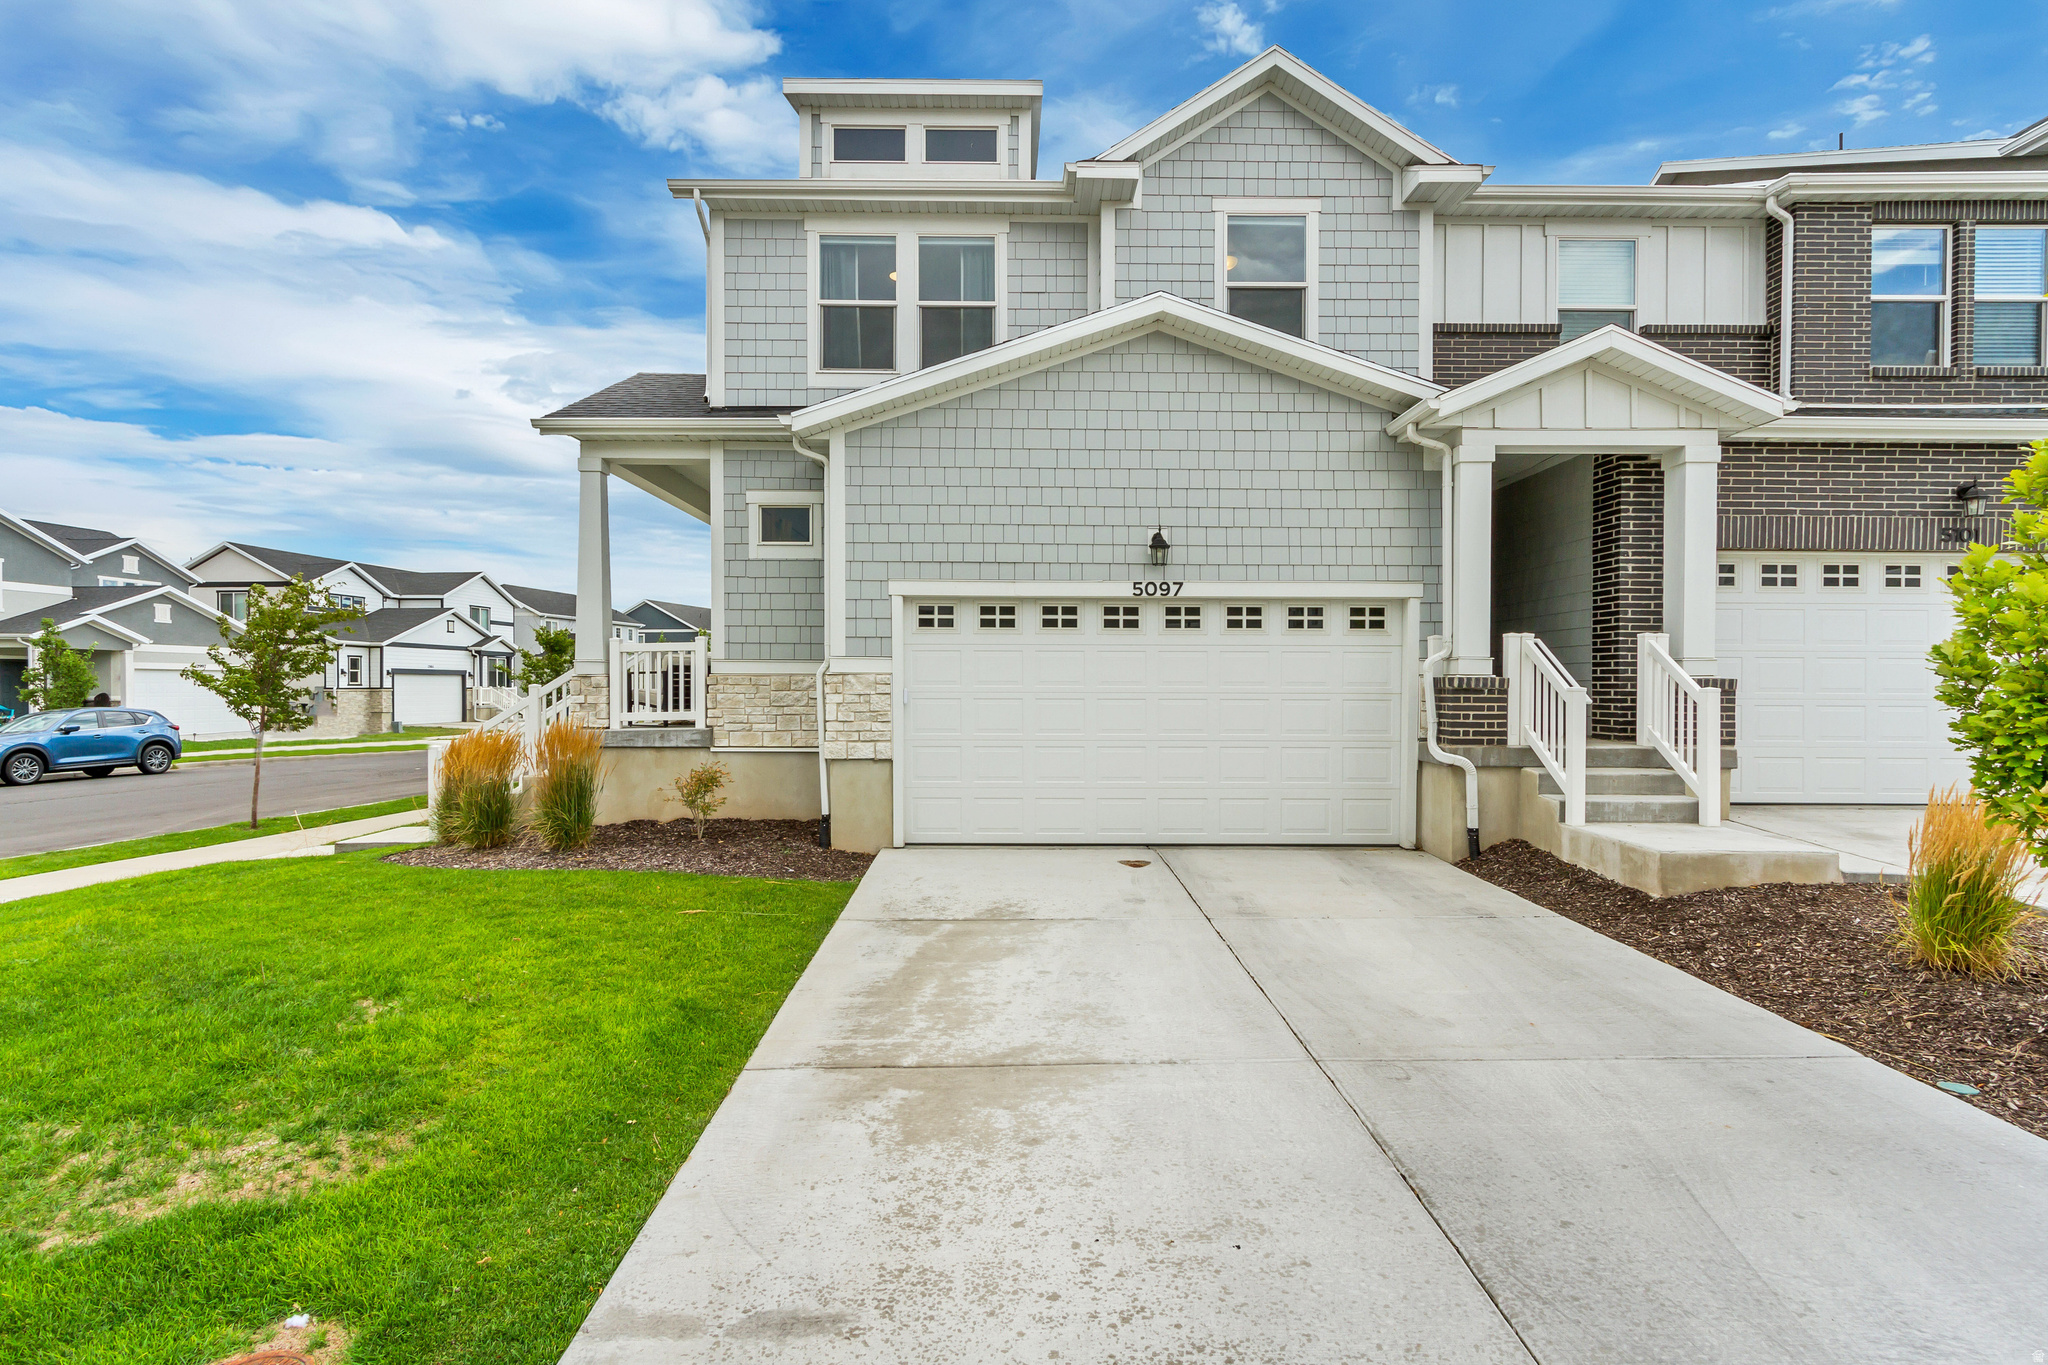
Move in ready with thousands in upgrades! This home has been exceptionally well cared for and feels like a brand-new build. The finished basement gives you plenty of extra living space, and the location is hard to beat. just minutes from Mountain View Village, shopping, restaurants, and the new Trader Joe's and Target coming soon. You'll also be close to parks, splash pads, walking trails, and a seasonal ice rink. You don't want to miss this one! **Seller related to listing agent**
#2170073

Herriman

5097 W HARLOW WAY

3 Beds

2 Baths

2,358 Sq.Ft.

$475,000

MLS#: 2170073
New on site 4 days ago
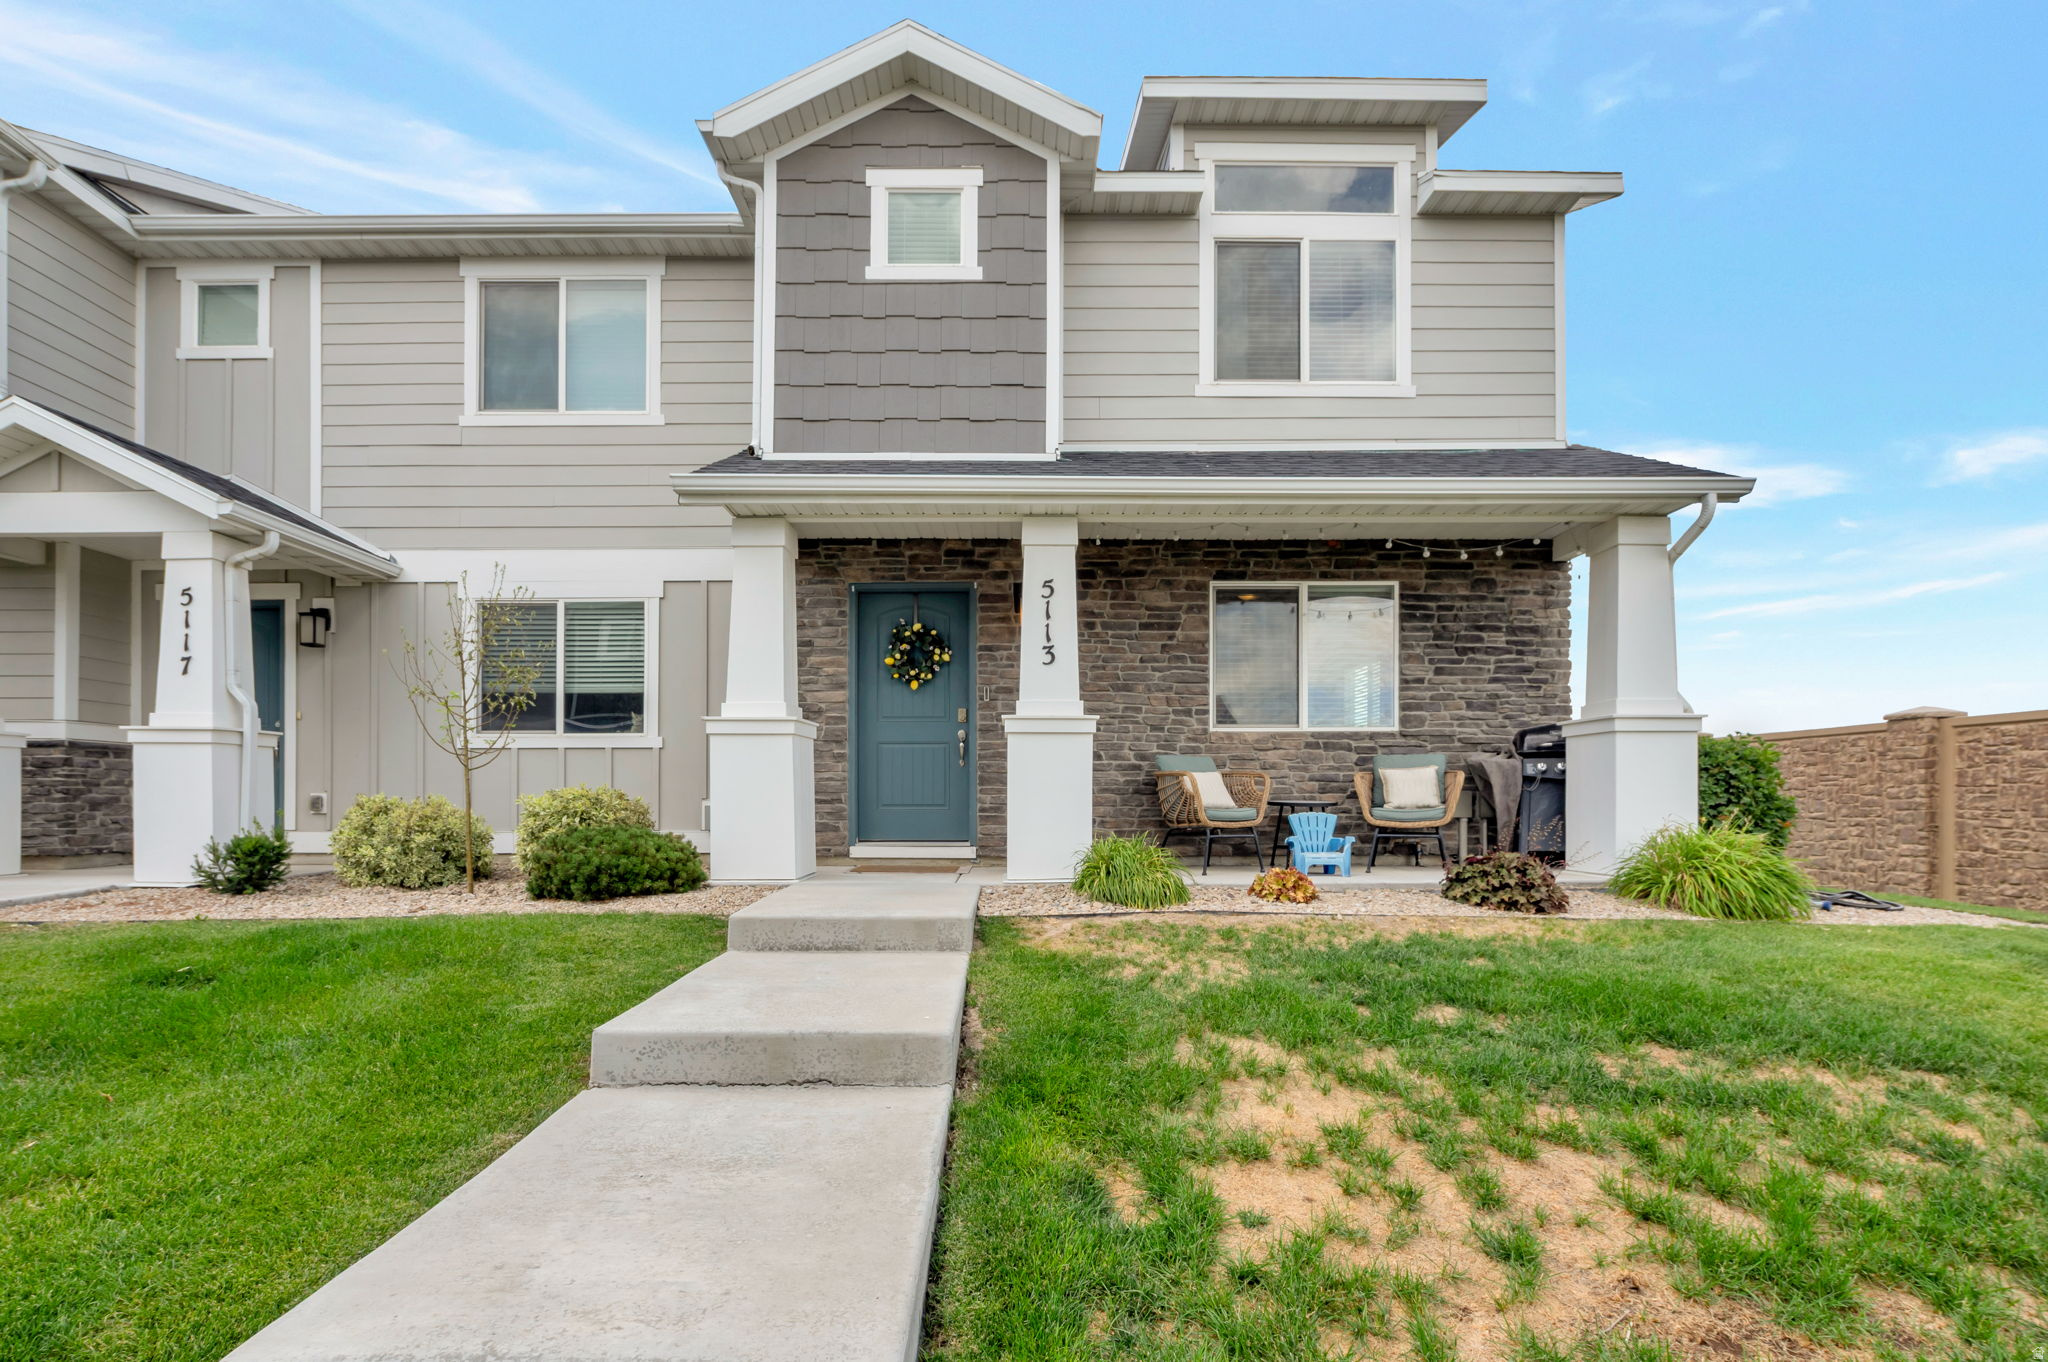
This beautifully maintained 3 bedroom, 2 bath home has an open concept floor plan, with thoughtfully designed living space, perfect for entertaining! Spacious kitchen the flows seamlessly into the dining and living room. This end unit townhome is bright and inviting with the large windows.
#2170620

Herriman

5113 W DOLCE CT

3 Beds

2 Baths

1,526 Sq.Ft.

$399,000

MLS#: 2170620
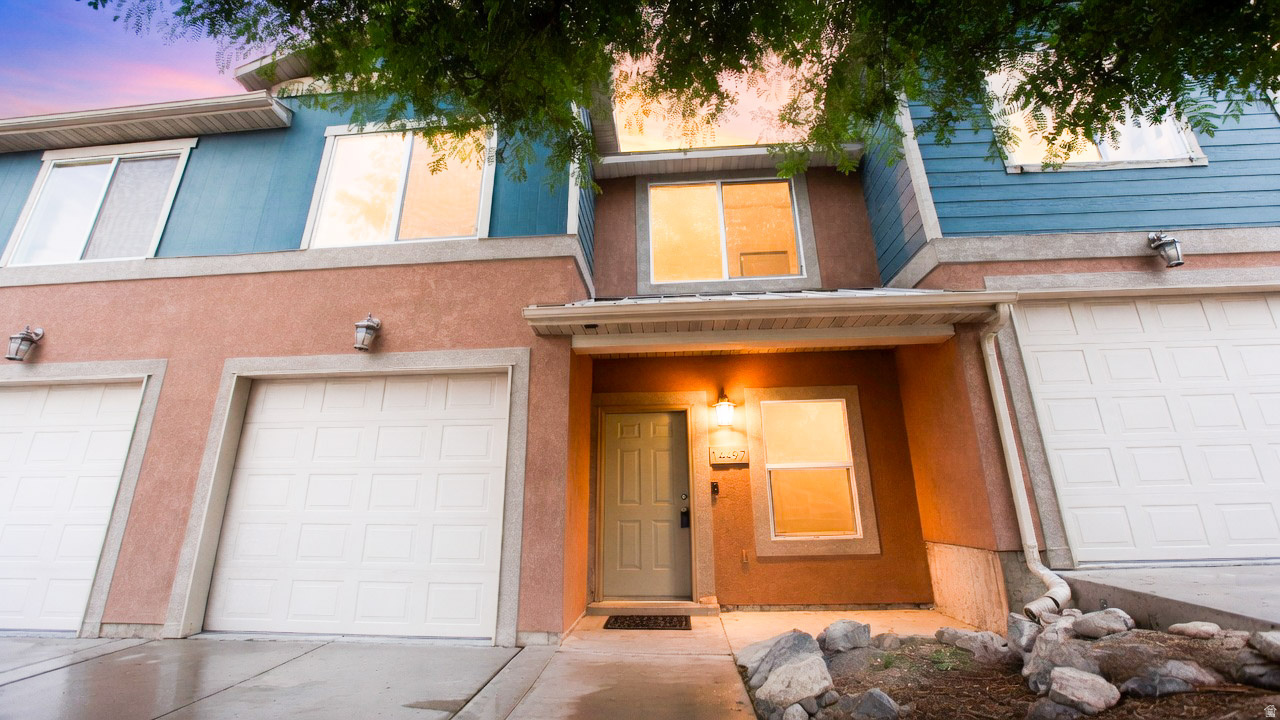
Discover this charming, low-maintenance townhouse nestled in a peaceful, tree-lined neighborhood that feels like a quiet retreat yet offers unbeatable convenience. Just minutes from schools, supermarkets and shopping center. This inviting little gem features a warm, open layout with plenty of natural light, cozy living spaces, and a functional kitchen perfect for family meals. Thoughtfully designed for comfort and easy living, it's move-in ready and ideal for creating lasting memories. Whether you're a young family ready to build equity in a starter home you'll actually enjoy or a savvy investor seeking a low-maintenance rental property with strong tenant appeal and solid appreciation potential, this townhouse delivers excellent value in today's market.
#2170232

Herriman

14497 S STONE STREAM ST

3 Beds

1 Baths

1,294 Sq.Ft.

$369,900

MLS#: 2170232
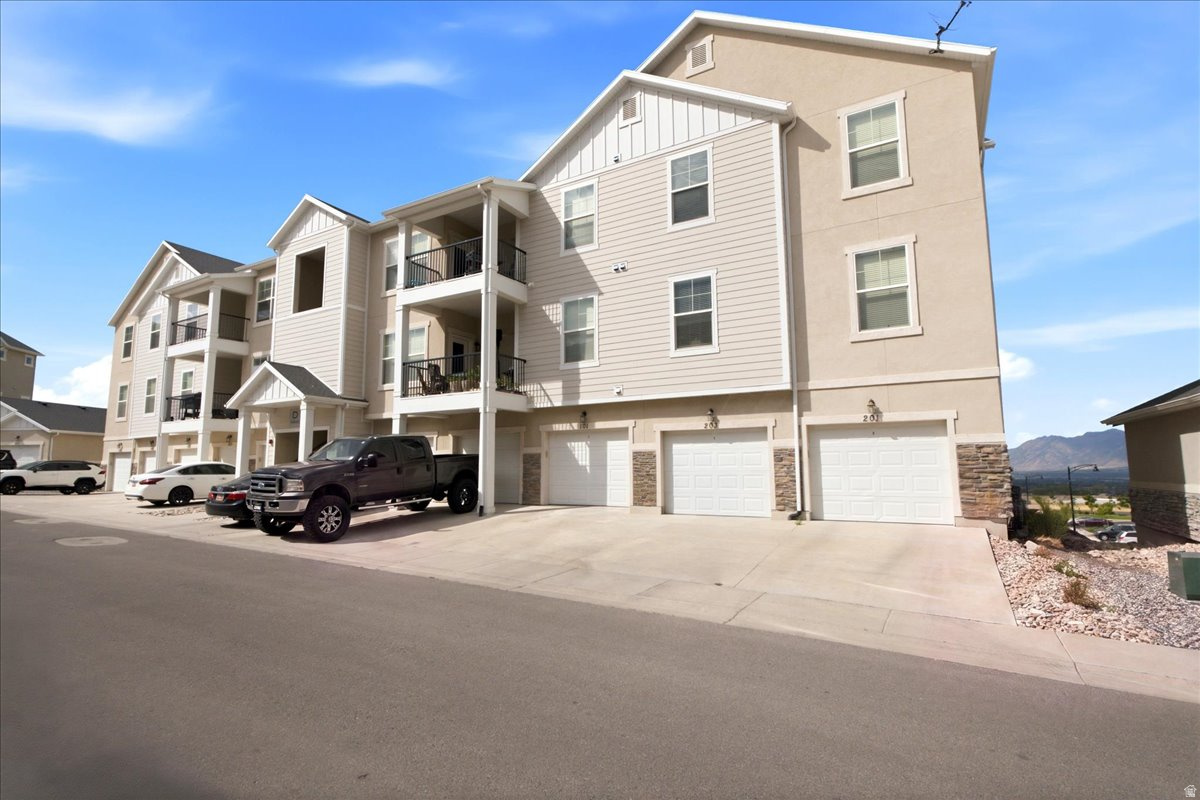
Rare opportunity to own one of the community's most desirable floor plans. True single-level living with no steps to the front door, direct garage access into the home, and no yard maintenance make this an ideal option for buyers seeking convenience and accessibility. One of the few units offering an attached garage with direct entry, plus a premium location featuring exceptional valley views from the private covered porch. Easy access to the community pool, walking trails, bike pump track, Juniper Canyon Park, shopping, dining, and Mountain View Corridor. Units with this combination of location, view, accessibility, and garage access seldom become available.
#2170218

Herriman

14643 S MCKELLEN DR 101

3 Beds

None Baths

1,272 Sq.Ft.

$339,000

MLS#: 2170218
New on site 4 days ago
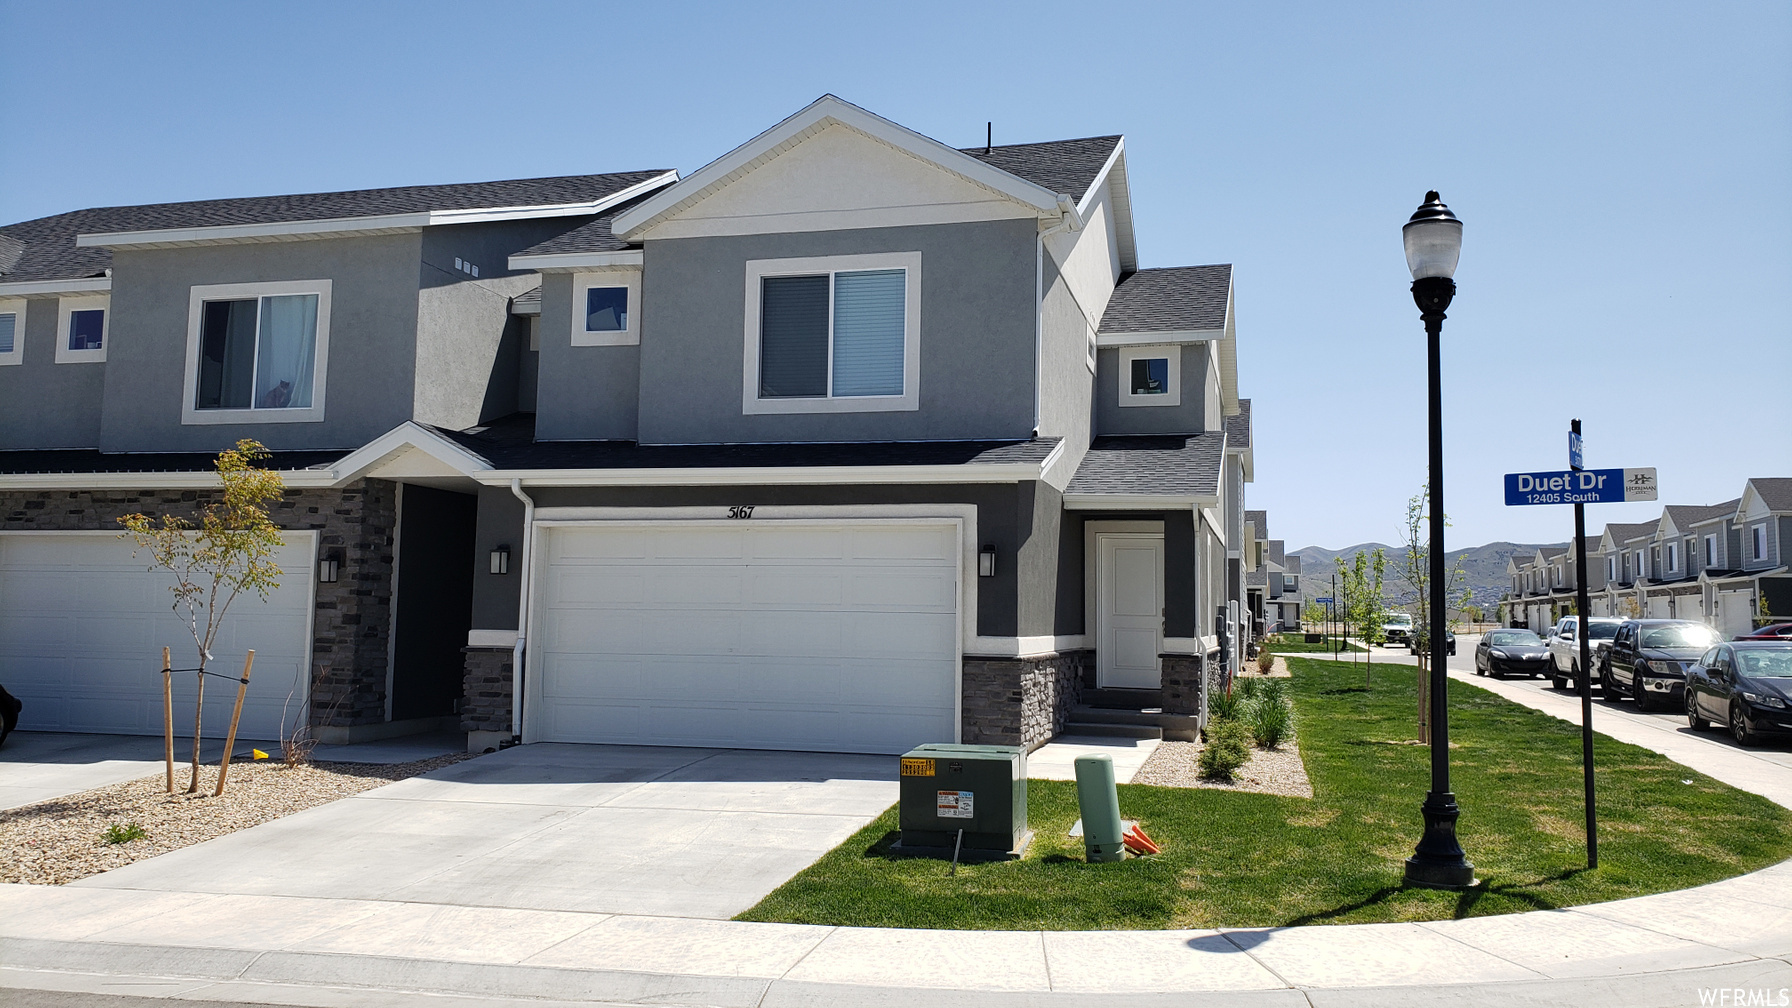
OPEN HOUSE SATURDAY, 7/11/26 from 11:00 am to 1:00 pm.  Stunning, meticulously maintained end-unit townhome in Herriman offering over 2,200 sq. ft. of pristine living space! Enjoy extra privacy with no west-side neighbors. The bright, open-concept main floor features stylish cabinetry, a spacious kitchen with a large island and bar seating, a generous informal dining area, and laminate flooring. Refrigerator, washer, and dryer are all included!. Upstairs, retreat to oversized bedrooms, including a grand primary suite with dual closets and a massive second bedroom with an extra-large walk-in closet. The 99% fully finished basement provides incredible flexibility, featuring a spacious 4th bedroom  (or a great family room) and a convenient kitchenette equipped with a sink, fridge, and custom cabinets. Additional features include an attached 2-car garage with hanging storage and a built-in radon mitigation system. Unbeatable location near shopping, Mountain View Corridor, Herriman Rec Center, the library, and top schools like Salt Lake Academy. Plus, it's only a 7-minute drive to Mountain View Village Mall and a quick 8 minutes to the new Ballpark at America First Square (home of the Salt Lake Bees)! Square footage figures are provided solely as an estimate and are based on county records; buyers are advised to obtain an independent measurement.   Buyer to verify all.
#2170602

Herriman

5167 W DUET DR

4 Beds

3 Baths

2,223 Sq.Ft.

$447,000

MLS#: 2170602
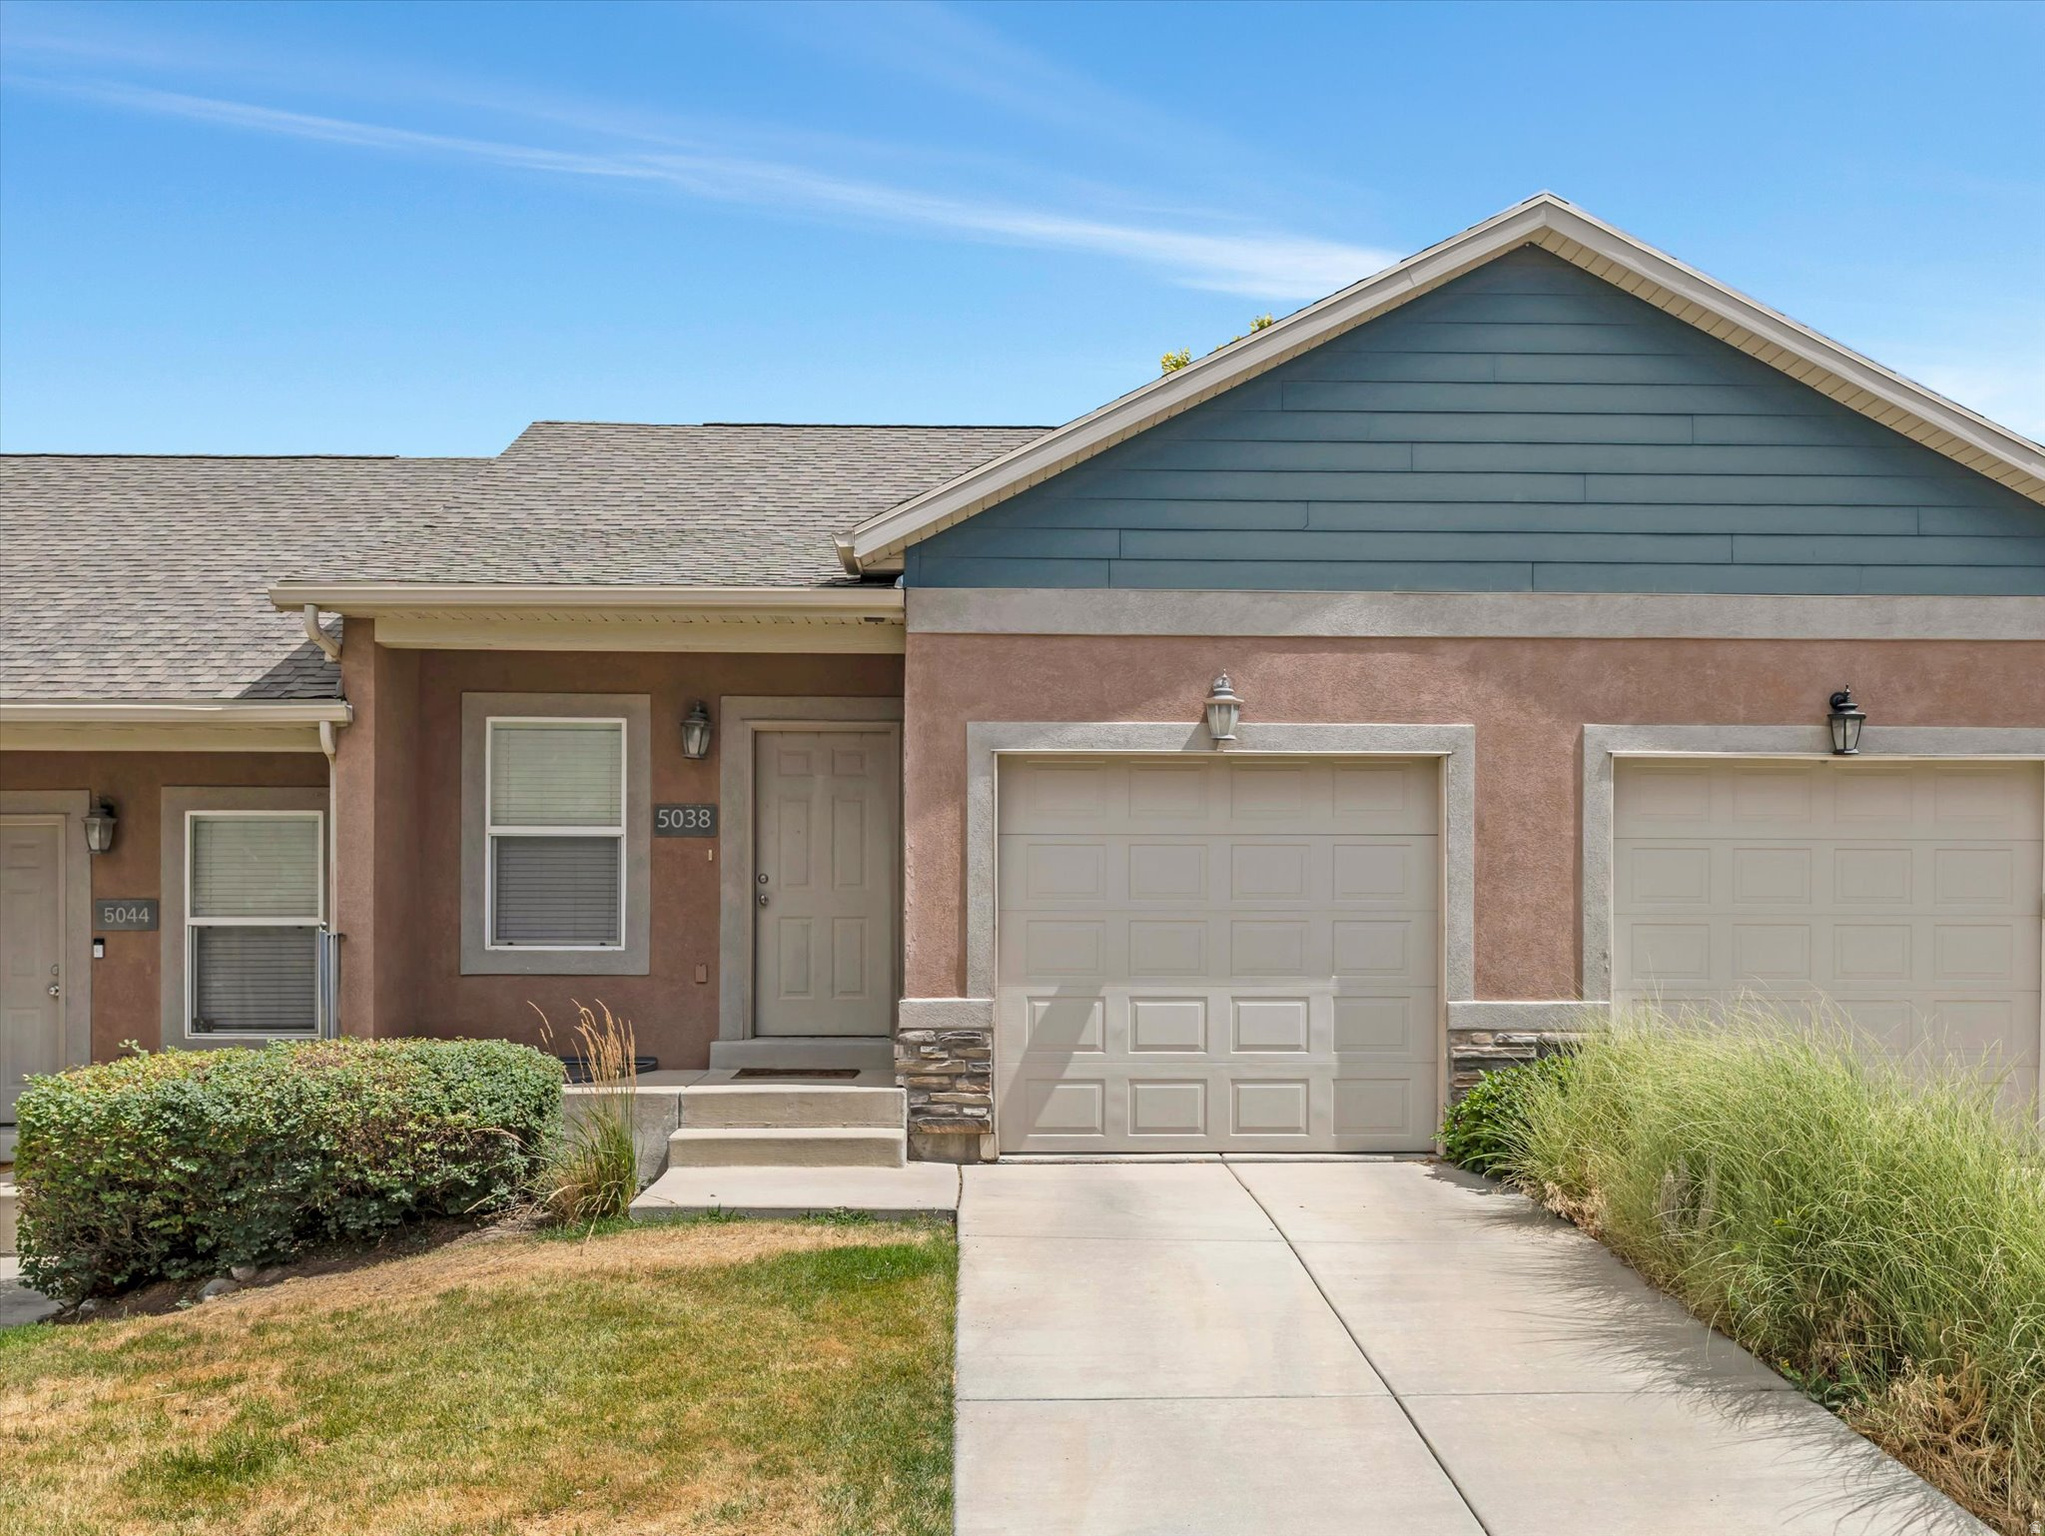
Come take a look at this beautiful 2-bedroom townhome nestled in a desirable Herriman community.  Enjoy the beautiful mountain views from your private balcony and unwind on the patio just off the primary bedroom.  Conveniently located near shopping, dining, parks and schools.   Square footage figures are provided as a courtesy estimate only and were obtained from property tax data.  Buyer is advised to obtain an independent measurement.
#2169280

Herriman

5038 W RED SHALE

2 Beds

1 Baths

1,134 Sq.Ft.

$346,000

MLS#: 2169280
New on site 4 days ago
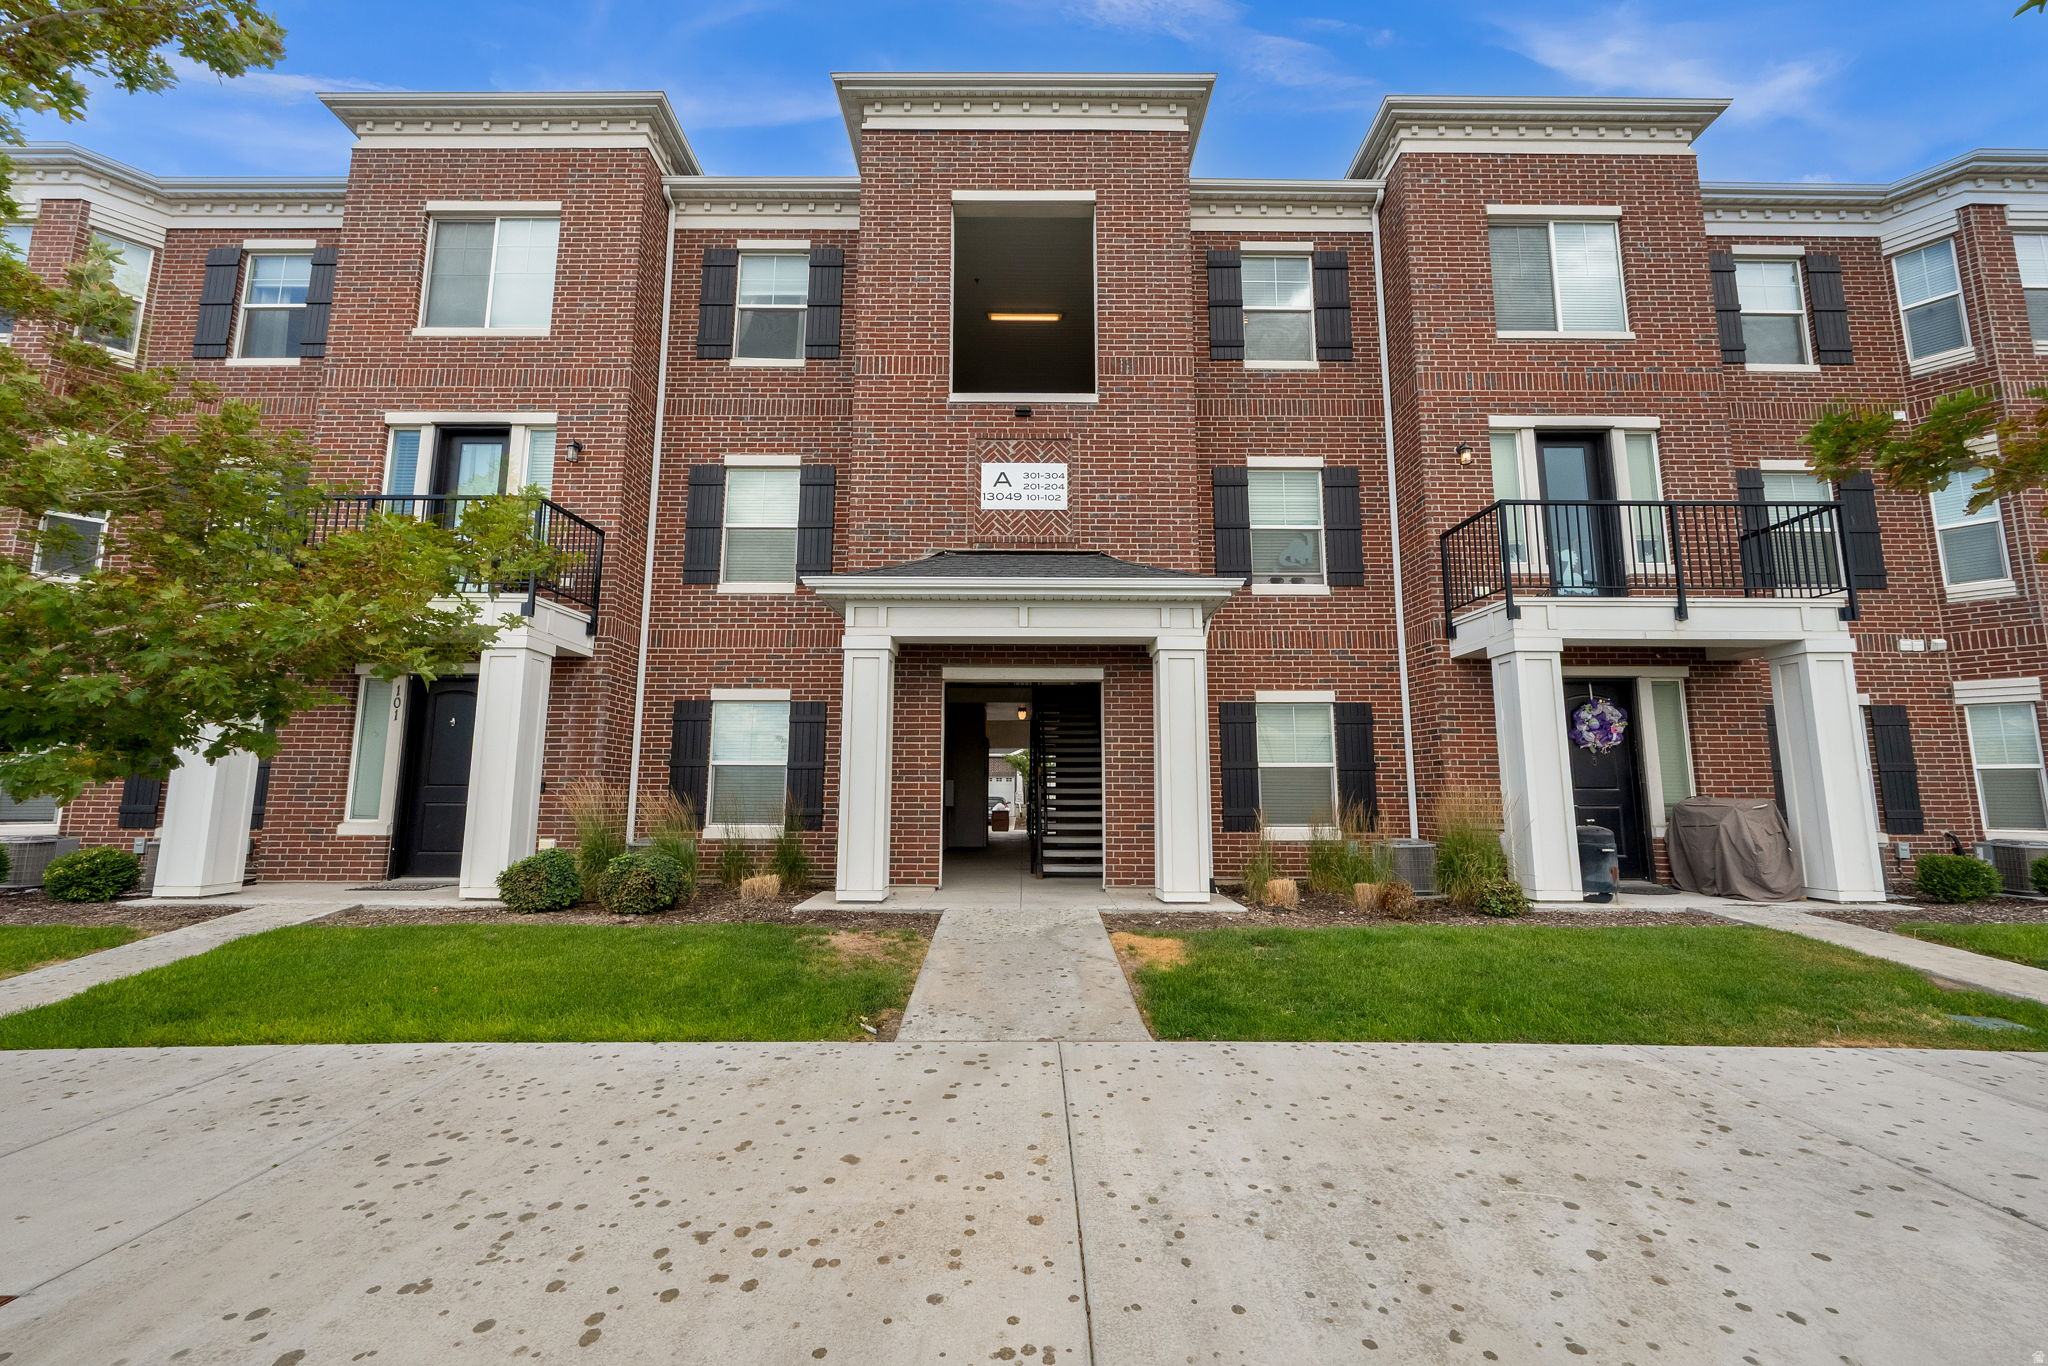
Enjoy easy, low-maintenance living in this top-floor condo at Parkside at Herriman Towne Center. Thoughtfully finished with laminate flooring, quartz countertops, spacious living room and bedrooms, this home offers a clean, modern feel that's ready to enjoy. The location is hard to beat. J. Lynn Crane Park and the JL Sorenson Recreation Center are just across the street, providing endless opportunities for fitness, sports, and outdoor fun. The community also features walking trails, playgrounds, open green spaces, and a hammock park, creating a welcoming neighborhood you'll love coming home to. Mountain View Village is just minutes away with an excellent selection of shopping, restaurants, entertainment, and everyday conveniences. Whether you're looking for your first home, a place to simplify your lifestyle, or a great investment opportunity, this top-level condo offers the perfect blend of comfort, convenience, and an exceptional Herriman location.
#2170693

Herriman

13049 S CANNAVALE LN A304

3 Beds

2 Baths

1,232 Sq.Ft.

$339,000

MLS#: 2170693

This end-unit townhome offers an inviting open layout filled with natural light, featuring a spacious kitchen and a comfortable family room. Ideally located near shopping, schools, and parks, with quick access to Mountain View Corridor for an easy, convenient commute.

5381 W TIOGA PL

Message successfully sent.

I agree to receive email communication and understand I can unsubscribe at any time.

I agree to be contacted by OnX Realty via call, email, and text for real estate services. To opt out, you can reply 'stop' at any time or reply 'help' for assistance. You can also click the unsubscribe link in the emails. Message and data rates may apply. Message frequency may vary. Privacy Policy

 - property

Send a message

Message successfully sent.

Reason for contacting?

I agree to receive email communication and understand I can unsubscribe at any time.

I agree to be contacted by OnX Realty via call, email, and text for real estate services. To opt out, you can reply 'stop' at any time or reply 'help' for assistance. You can also click the unsubscribe link in the emails. Message and data rates may apply. Message frequency may vary. Privacy Policy

Sign In Sign Out

Virtual Assistant

Would you like to take the next step with this property? We can help you schedule a showing or virtual tour, or send you more details.

Yes, I would like more information.

Thank You for Your Reply, One of Our Agents will contact you as soon as possible

No, maybe later.

Thank you, you can always contact me via email, phone number or through the contact form.

Realhub AI

Lucy - Your AI-Powered Realtor

Update Your Temporary Password

Personalize your search

Enter your email and we'll notify you immediately when new listings match what you're looking for.

or enter email address

Already have an account ? Login here

Continue your home search

I agree to receive communications and understand I can unsubscribe at any time.

I agree to be contacted by OnX Realty via call, email, and text for real estate services. To opt out, you can reply 'stop' at any time or reply 'help' for assistance. You can also click the unsubscribe link in the emails. Message and data rates may apply. Message frequency may vary. Privacy Policy

Already have an account ? Login here

We use cookies

We use cookies primarily for analytics to enhance your experience. By accepting, you agree to our use of these cookies. You can manage your preferences or learn more about our cookies policy.