8127 E BADGER HOLLOW DR 67

Heber City, UT 84032
Cabin

Heber City, UT 84032
8127 E BADGER HOLLOW DR 67

$770,000

MLS#: 2167680

Status: Active

Listing provided by: Mountain Valley Real Estate Consultants LLC

Listing agent phone: None

Last update: 25 days ago

On site: 27 days ago

STRAWBERRY LAKEVIEW - Residential

About

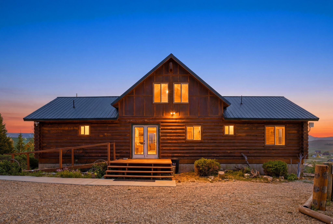
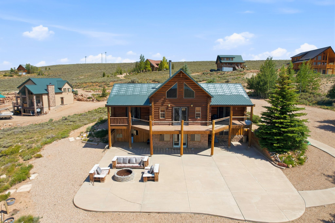
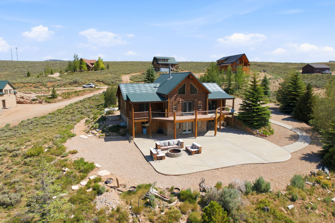
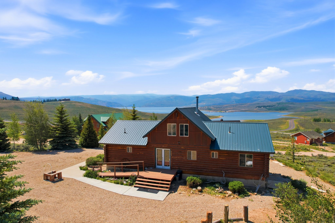
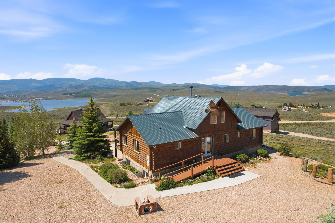
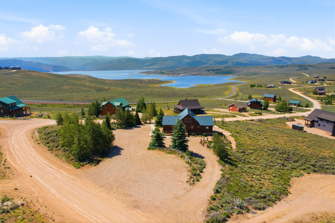
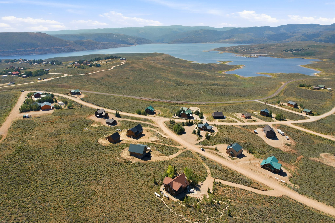
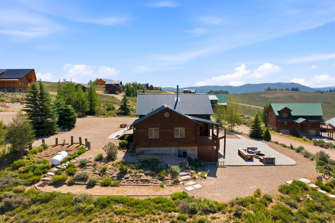
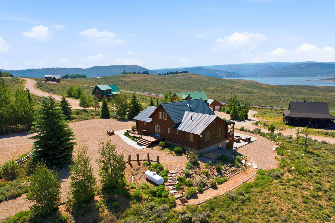
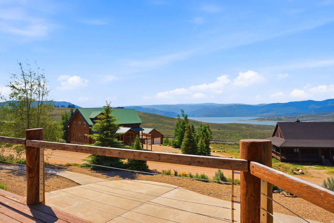
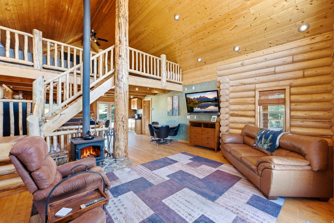
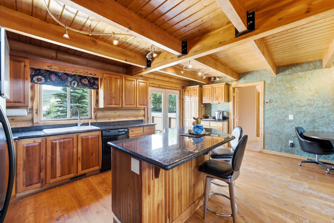
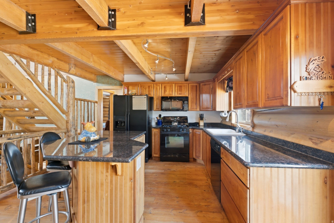
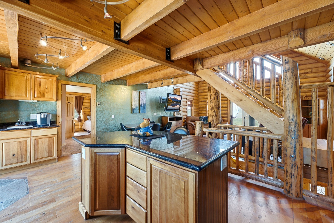
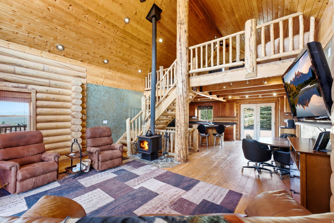
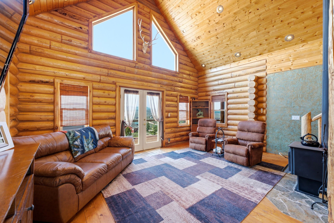
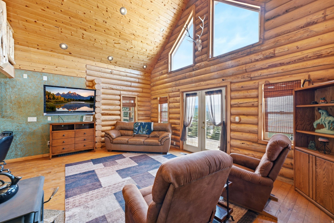
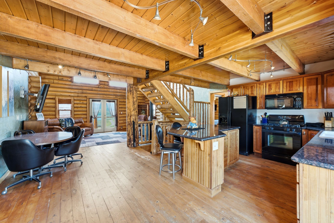
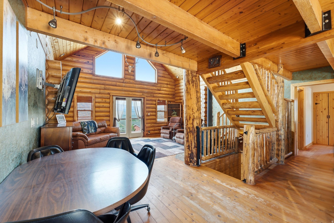
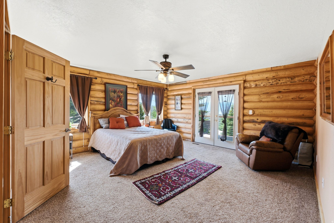
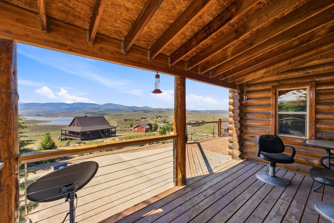
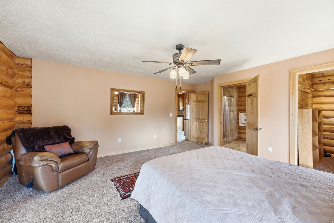
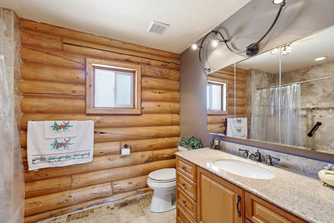
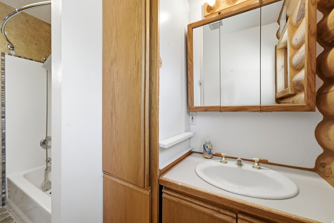
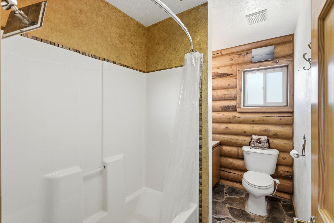
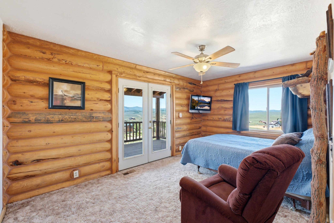
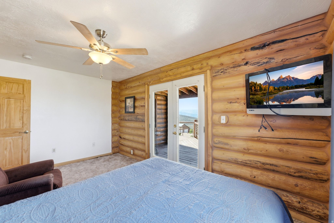
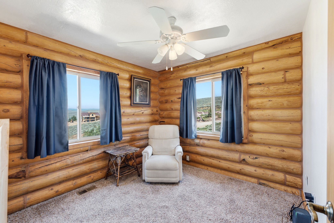
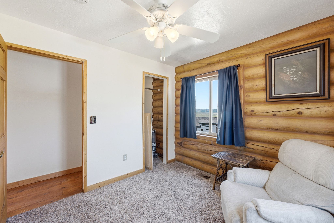
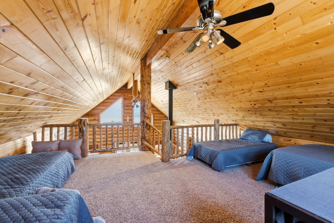
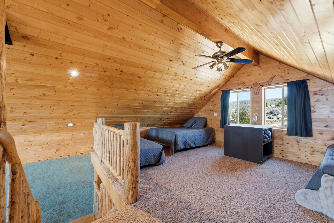
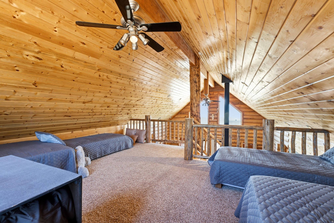
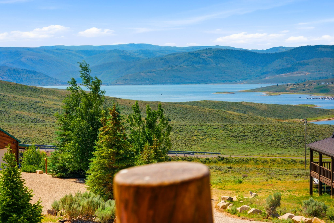
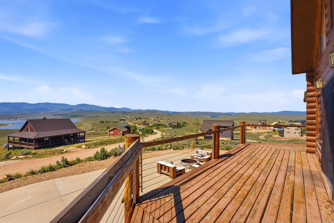
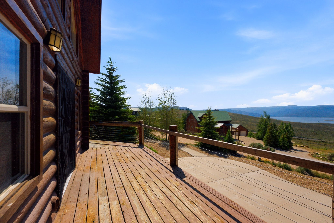
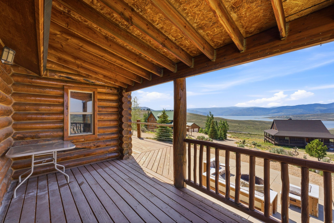
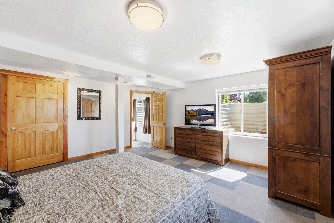
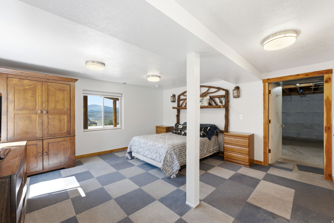
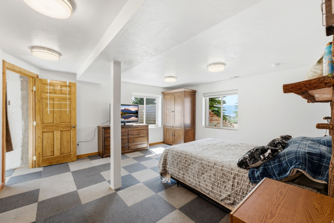
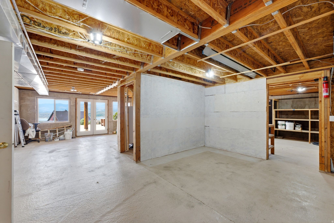
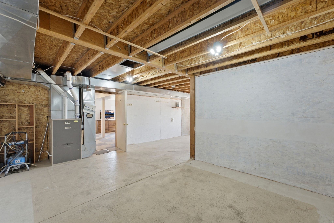
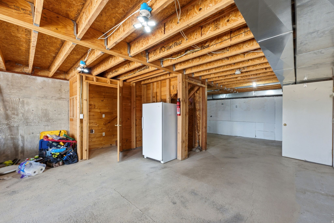
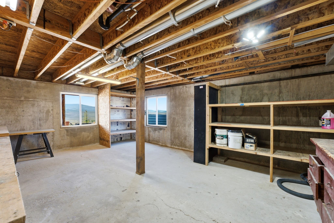
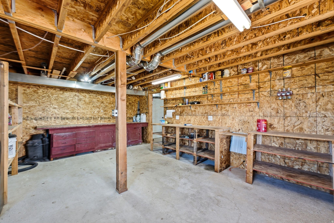
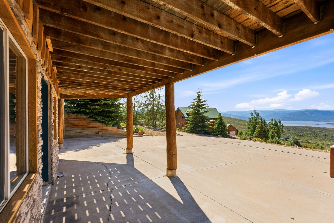
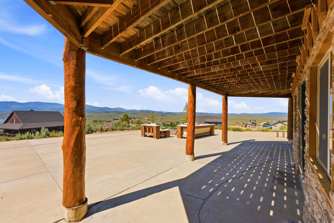
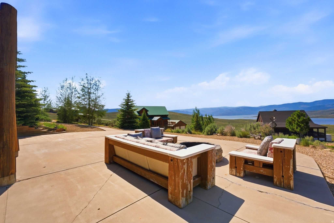
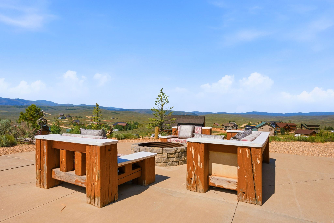
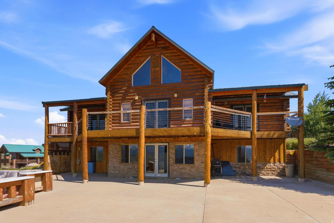
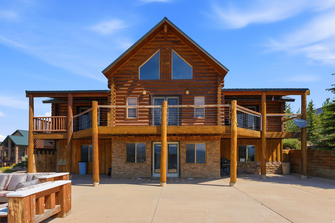
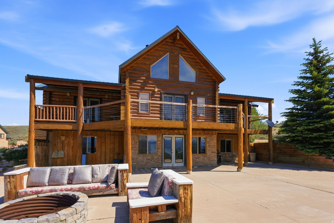
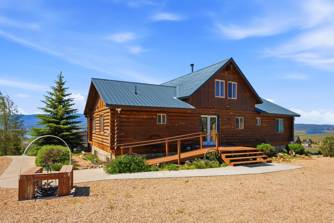
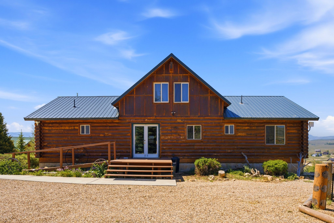
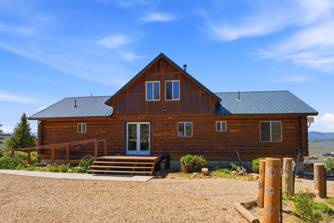
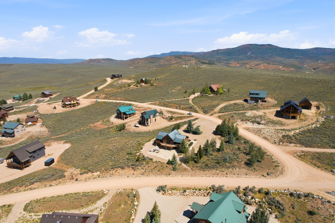
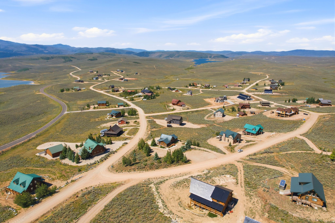
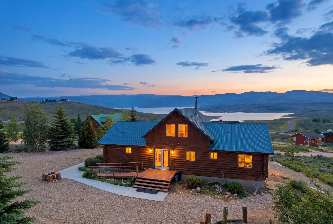
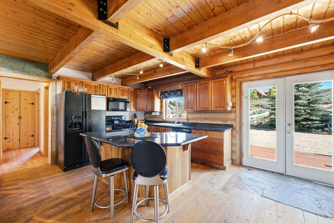
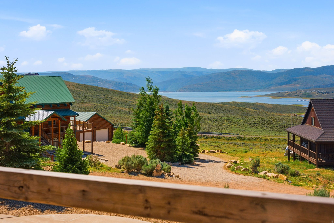
Built in 2001, this turnkey furnished log cabin offers unobstructed Soldier Creek Reservoir views from a private 1.35-acre setting just inside the Strawberry Lakeview gate and only mile from Soldier Creek Marina. Designed for recreation and entertaining, the open floor plan features vaulted ceilings, a wood-burning fireplace, spacious gathering areas, and a large loft providing additional living and sleeping space. Additionally, this cabin offers wheelchair accessibility on the ground level and a roll-in shower for special needs. The main-level primary suite offers privacy and comfort, while a 2nd bedroom and full bath on the main level accommodate family and guests. The sunny walk-out basement includes a finished bedroom and handicap-accessible 3-piece bath, plus unfinished space for a future 4th bedroom and family room, creating an excellent opportunity for added equity and customization. Expansive decking captures breathtaking 180-degree lake and mountain views with exceptional privacy. A large graveled driveway and parking area easily accommodate multiple vehicles, boats, campers, trailers, snowmobiles, and recreational toys. Winter access includes nearby seasonal parking and groomed snowmobile trails to Soldier Creek Marina for a hot meal after a day of snowmobiling or ice fishing. Enjoy boating, fishing, hunting, ATV riding, hiking, and year-round recreation just minutes away. Conveniently located 30 min to Heber City, 45 min to Park City, 1 hr to Provo, and approx. 75 min to Salt Lake City.

Property

Beds

4

Full Baths

2
1/2 Baths

None

3/4 Baths

1

Year Built

2001

Sq.Footage

3,106

Features

Features & Amenities

Interior

  • Other Interior Features

    Vaulted Ceiling(s), Granite Counters, Master Downstairs

  • Total Bedrooms

    4

  • Bathrooms

    2

  • 3/4 Bathrooms

    1

  • Basement YN

    YES

  • Cooling YN

    YES

  • Cooling

    Ceiling Fan(s)

  • Fireplace YN

    YES

  • Heating YN

    YES

  • Heating

    Fireplace Insert, Wood Stove, Forced Air, Propane

  • Main Level Bedrooms

    3

  • Pet friendly

    N/A

Exterior

  • Garage

    No

  • Construction Materials

    Cedar, Log, Stone

  • Other Exterior Features

    Lighting

  • Patio and Porch Features

    Deck

  • Pool

    No

  • Waterfront YN

    NO

  • View

    Lake, Mountain(s), Valley, Water

Area & Lot

  • Lot Features

    Wooded, Corner Lot

  • Lot Size(acres)

    1.35

  • Lot Size(square feet)

    58,806

  • Property Type

    Residential

  • Property Sub Type

    Single Family Residence

  • Architectural Style

    Cabin

Price

  • Sales Price

    $770,000

  • Tax Amount

    $2,442

  • Zoning

    MTN

  • Sq. Footage

    3,106

  • Price/SqFt

    $247

HOA

  • Association

    YES

  • Association Fee

    $276

  • Association Fee Frequency

    Annually

  • Association Fee Includes

    N/A

Property Resources

  • Horse Property

    NO

School District

  • Elementary School

    Wasatch

  • Middle School

    Rocky Mountain

  • High School

    Wasatch

Property Features

  • New Construction

    NO

  • Accessibility Features

    Accessible Entrance, Accessible Full Bath

  • Association Amenities

    Gated

  • Senior Community YN

    NO

  • Water Source

    Private

Schedule

Schedule a Showing

Showing scheduled successfully.

What is 3 + 4 ?


Change time

Mortgage calculator

Estimate your monthly mortgage payment, including the principal and interest, property taxes, and HOA. Adjust the values to generate a more accurate rate.

Your payment

Principal and Interest:

$

Property taxes:

$

HOA fees:

$

Total loan payment:

$

Total interest amount:

$

Location

  • County

    Wasatch

  • Elementary School

    Wasatch

  • Middle School

    Rocky Mountain

  • High School

    Wasatch

Listing Courtesy of Christie L Wilson , Mountain Valley Real Estate Consultants LLC

RealHub Information is provided exclusively for consumers' personal, non-commercial use, and it may not be used for any purpose other than to identify prospective properties consumers may be interested in purchasing. All information deemed reliable but not guaranteed and should be independently verified. All properties are subject to prior sale, change or withdrawal. RealHub website owner shall not be responsible for any typographical errors, misinformation, misprints and shall be held totally harmless.

Agent Lindsey Pili

Lindsey Pili

Agent / RealtorĀ®

Call Lindsey today to schedule a private showing.


* Listings on this website come from the FMLS IDX Compilation and may be held by brokerage firms other than the owner of this website. The listing brokerage is identified in any listing details. Information is deemed reliable but is not guaranteed. If you believe any FMLS listing contains material that infringes your copyrighted work please click here to review our DMCA policy and learn how to submit a takedown request.Ā© 2024 FMLS.

Properties

Related properties
New on site 1 day ago
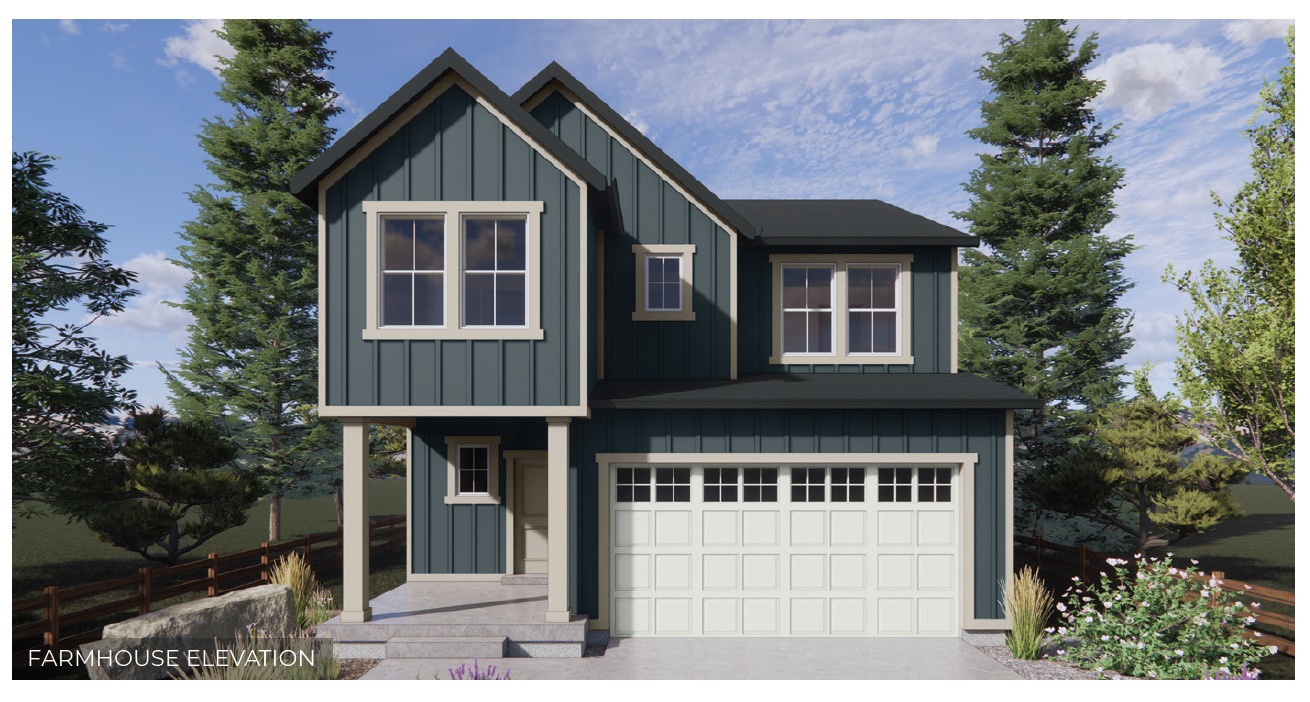
The Beechwood is a two-story home that offers 4 bedrooms, 2.5 bathrooms, and a 2-car garage with a functional and open main floor layout. Interior features include quartz countertops, laminate flooring, modern cabinetry, a walk-in pantry, and a convenient mud room off the garage. Upstairs includes laundry room, full bath, and a large primary suite with walk-in closet and private bath. The home also includes an unfinished basement pre plumbed for an ADU. Home comes with a Smart Home Package, radon system, and builder warranty. Actual home may differ in color/material/options. Pictures are of finished homes of the same floor plan and may contain options/upgrades/ decorations/ furnishings not available at the advertised price. No representation or warranties are made regarding school districts and assignments; conduct your own investigation regarding current/future school boundaries. Buyer to verify all information.
#2173364

Heber City

2053 N OSTLER PEAK RD E 119

4 Beds

2 Baths

2,943 Sq.Ft.

$714,990

MLS#: 2173364
New on site 1 day ago
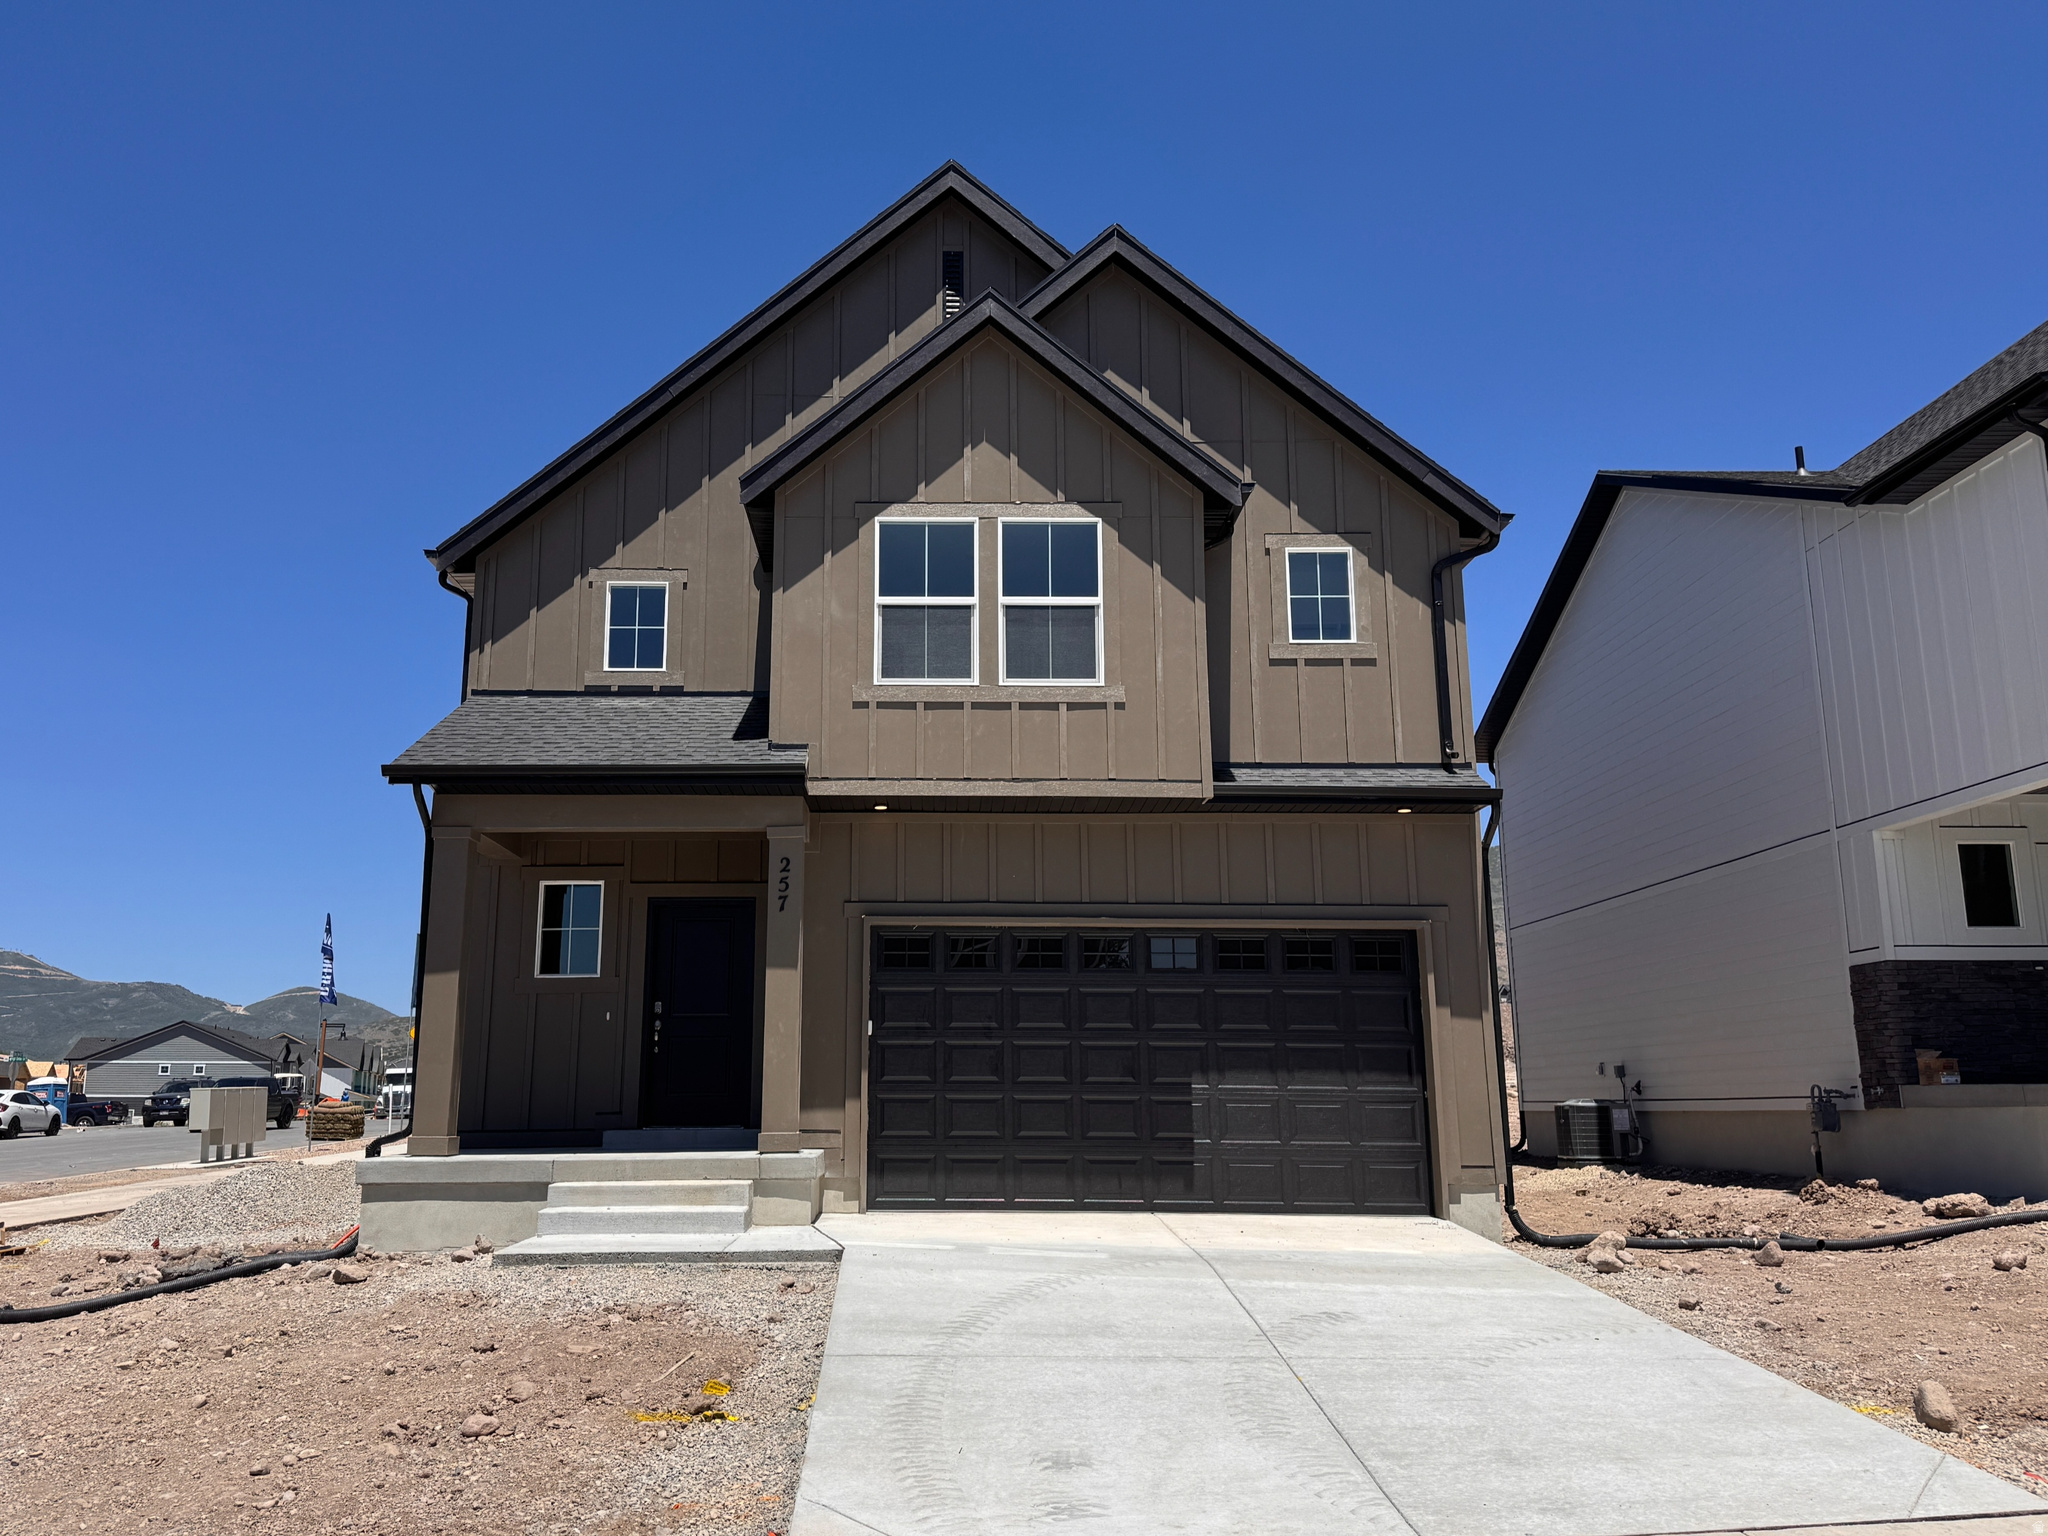
The Dogwood is a two-story home that offers 3 bedrooms, 2.5 bathrooms, and a 2-car garage with a functional and open main floor layout.  This home also has a walk-out basement and a stair case from the upper deck down to the backyard.  Interior features include quartz countertops, laminate flooring, modern cabinetry, a walk-in pantry, and a convenient mud room off the garage. Upstairs includes laundry room, full bath, and a large primary suite with walk-in closet and private bath. The home also includes an unfinished basement. Home comes with a Smart Home Package, radon system, and builder warranty. Actual home may differ in color/material/options. Pictures are of finished homes of the same floor plan and may contain options/upgrades/ decorations/ furnishings not available at the advertised price. No representation or warranties are made regarding school districts and assignments; conduct your own investigation regarding current/future school boundaries. Buyer to verify all information.
#2173339

Heber City

2081 N OSTLER PEAK RD E 117

3 Beds

2 Baths

3,227 Sq.Ft.

$734,990

MLS#: 2173339
New on site 2 days ago
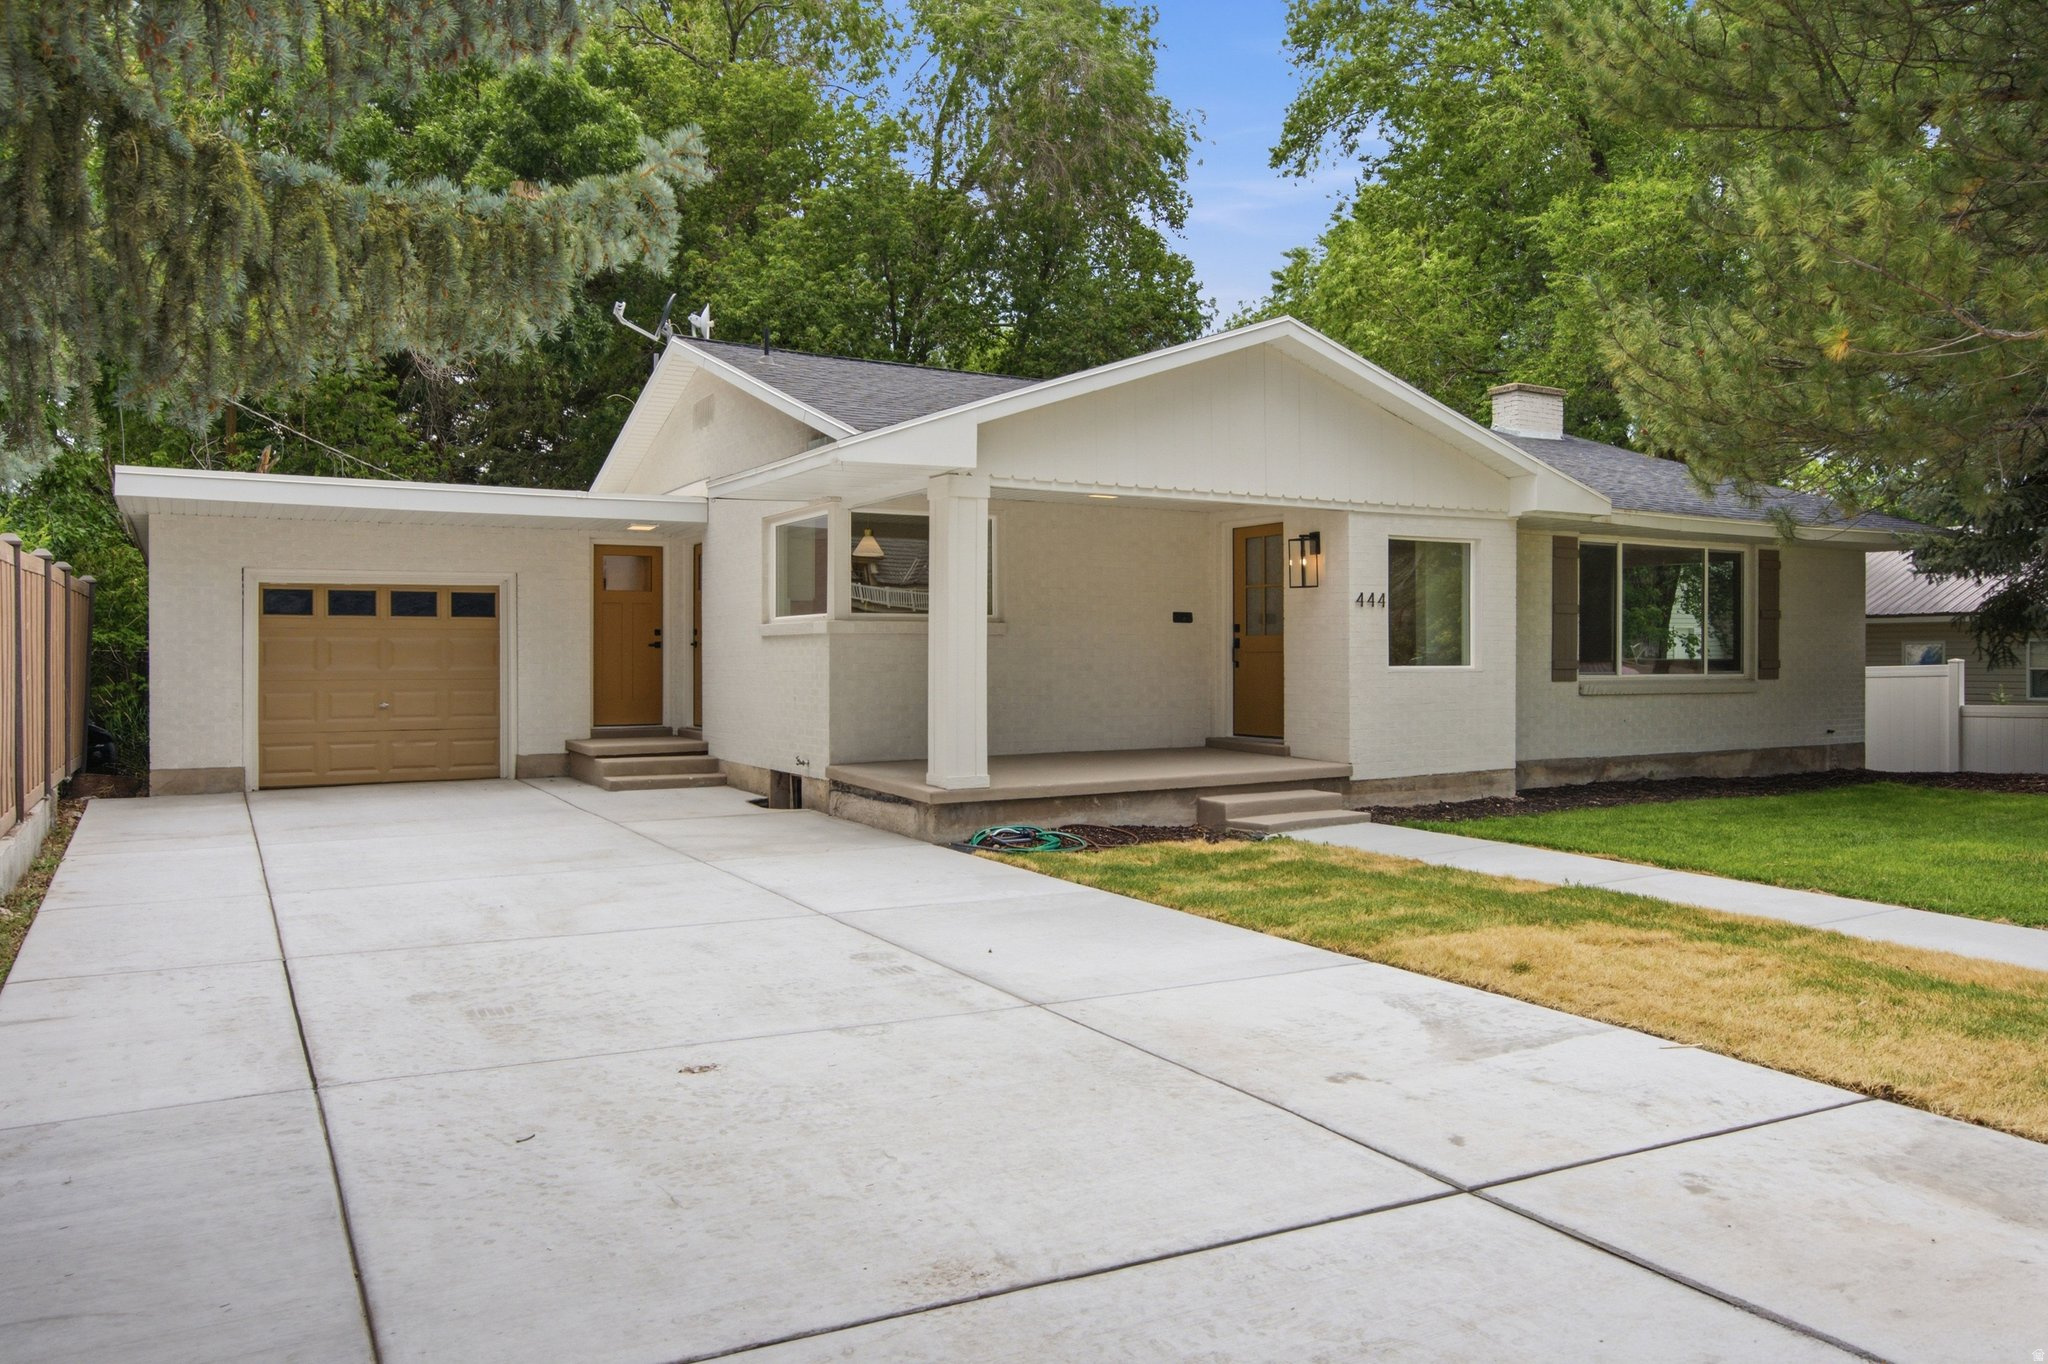
Welcome to this beautifully remodeled home in the heart of Heber City, where timeless style meets exceptional versatility. Offering 4 spacious bedrooms and 2.5 beautifully updated bathrooms, every inch of this home has been thoughtfully renovated with tasteful finishes that create a warm, inviting atmosphere sure to impress even the most discerning buyer.  Step outside to enjoy the private, fully fenced backyard, an ideal setting for quiet evenings, family gatherings, pets, or entertaining friends in a peaceful outdoor space.  What truly sets this property apart is the fully finished accessory dwelling unit in the basement. Complete with 2 bedrooms, 1 bathroom, a full kitchen, and its own laundry, this separate living space provides outstanding flexibility. Whether used as a long-term rental to help offset your monthly mortgage, accommodations for extended family, or comfortable guest quarters, the possibilities are endless.  Located in the heart of Heber, you'll enjoy convenient access to schools, parks, shopping, dining, and the year-round recreation that makes the Heber Valley such a sought-after place to call home. This is a rare opportunity to own a move-in-ready home that offers modern comfort, exceptional craftsmanship, and built-in income potential all in one remarkable property.
#2172998

Heber City

444 S 100 E

4 Beds

2 Baths

2,590 Sq.Ft.

$720,000

MLS#: 2172998
New on site 2 days ago
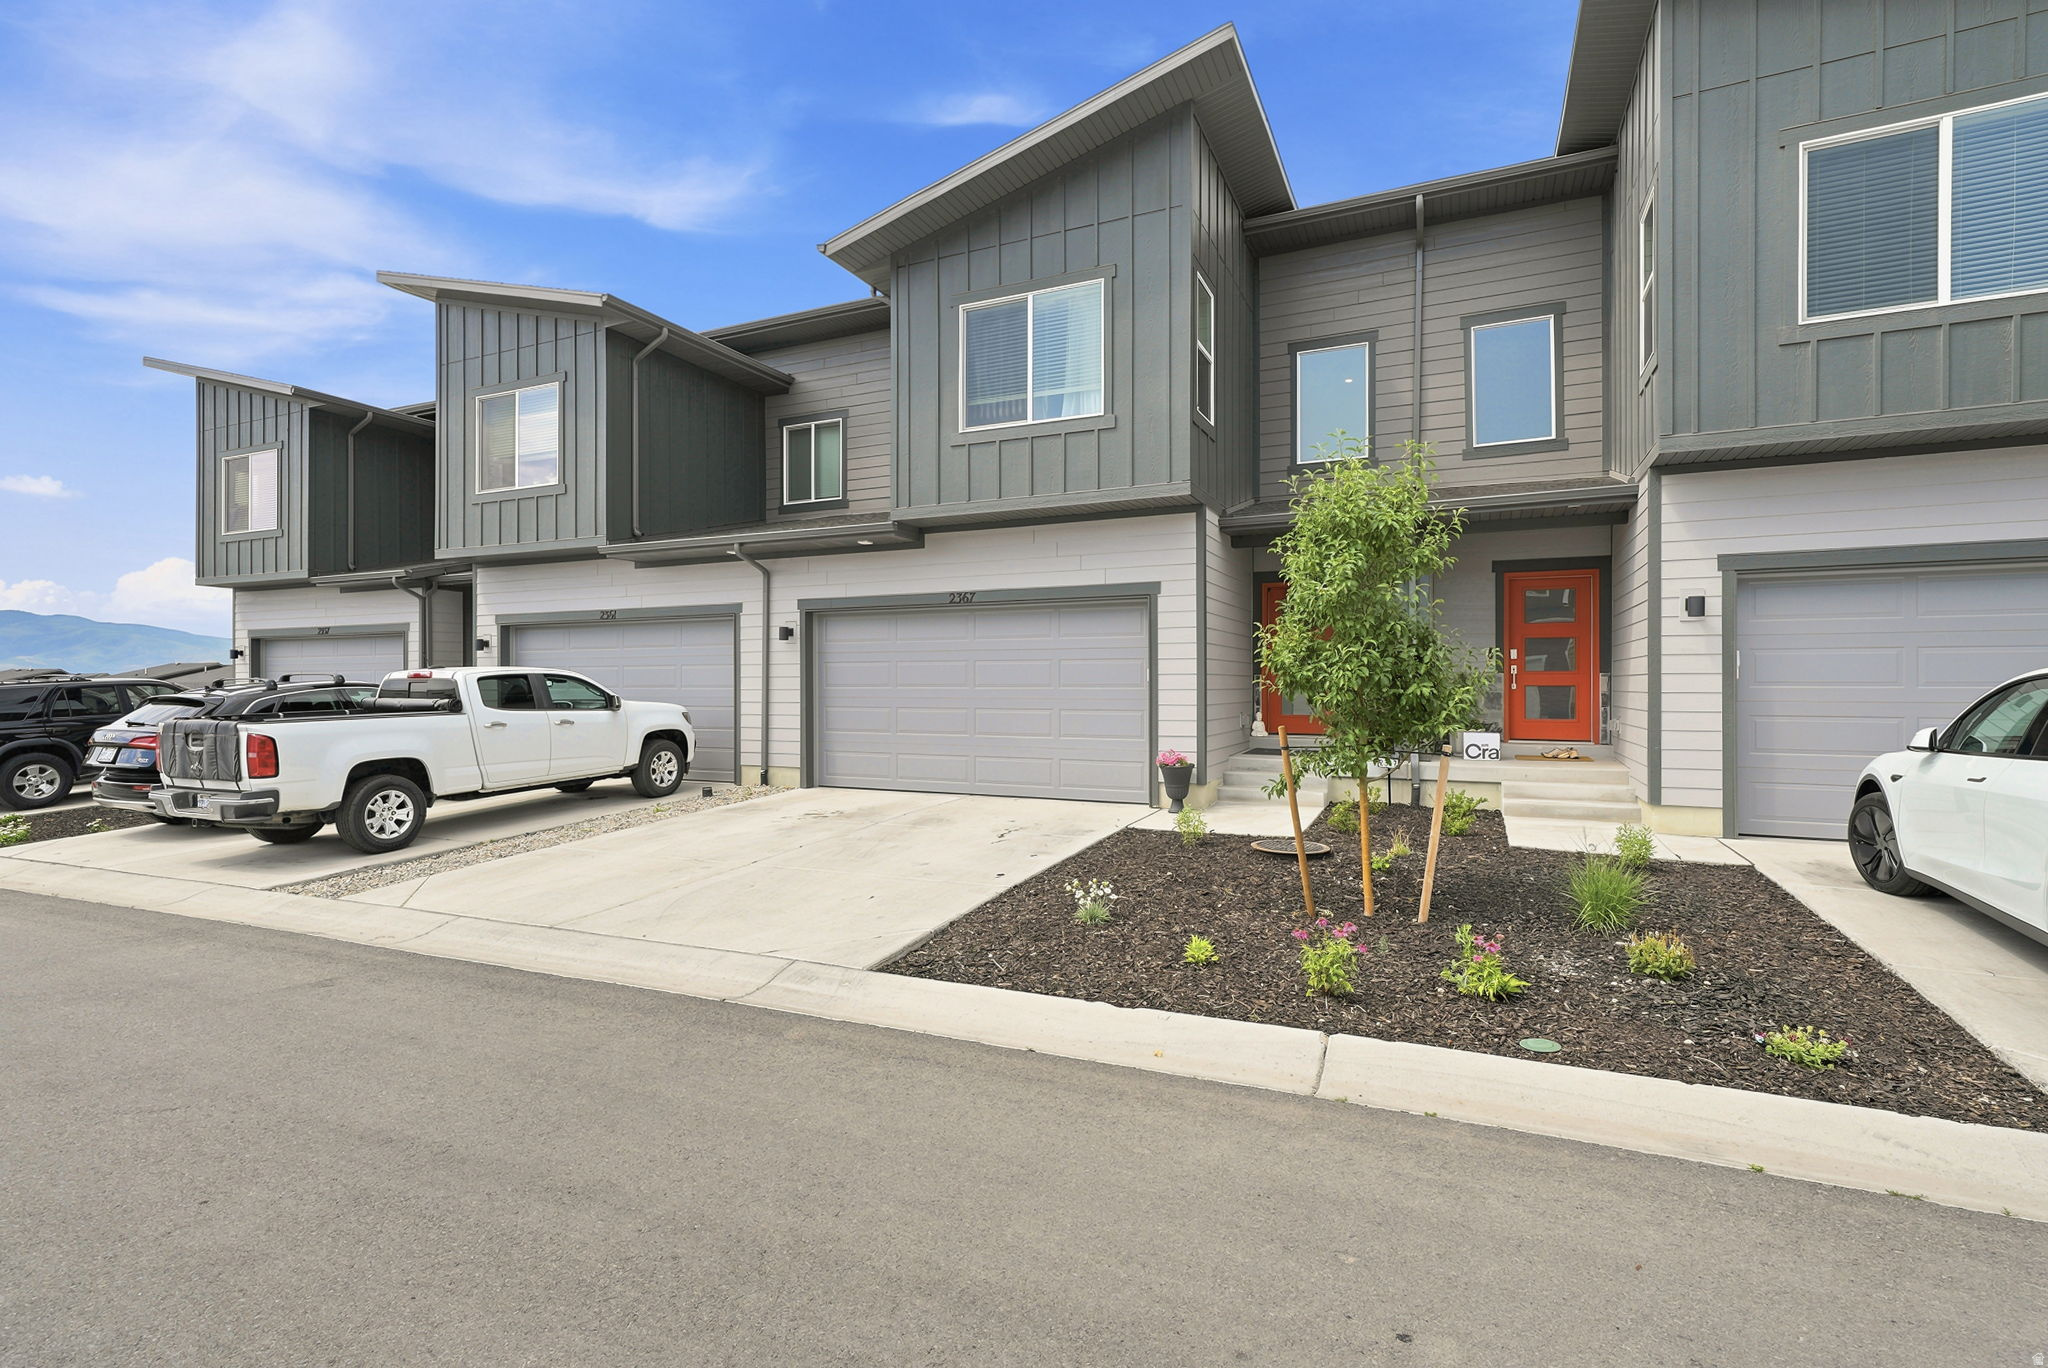
VIEWS! The views from this new townhome in Coyote Ridge are unbeatable and a must see.  This spacious townhome offers 3 bedrooms, 2.5 bathrooms, and an attached 2-car garage and an unfinished WALKOUT basement to add a bedroom and living room. On the main floor, an open-concept kitchen offers white craftsman-style cabinets, white quartz countertops with gray veining, and stainless steel appliances.  Upstairs is the owner's suite with a spacious bathroom, laundry room, two additional bedrooms, and a full secondary bathroom. This community has fantastic walking paths, and a great community feel.   Square footage figures are provided as a courtesy estimate only and were obtained from Building records. Buyer is advised to obtain an independent measurement.
#2172980

Heber City

2367 N WILDWOOD LN E 209

3 Beds

2 Baths

2,412 Sq.Ft.

$650,000

MLS#: 2172980
New on site 4 days ago
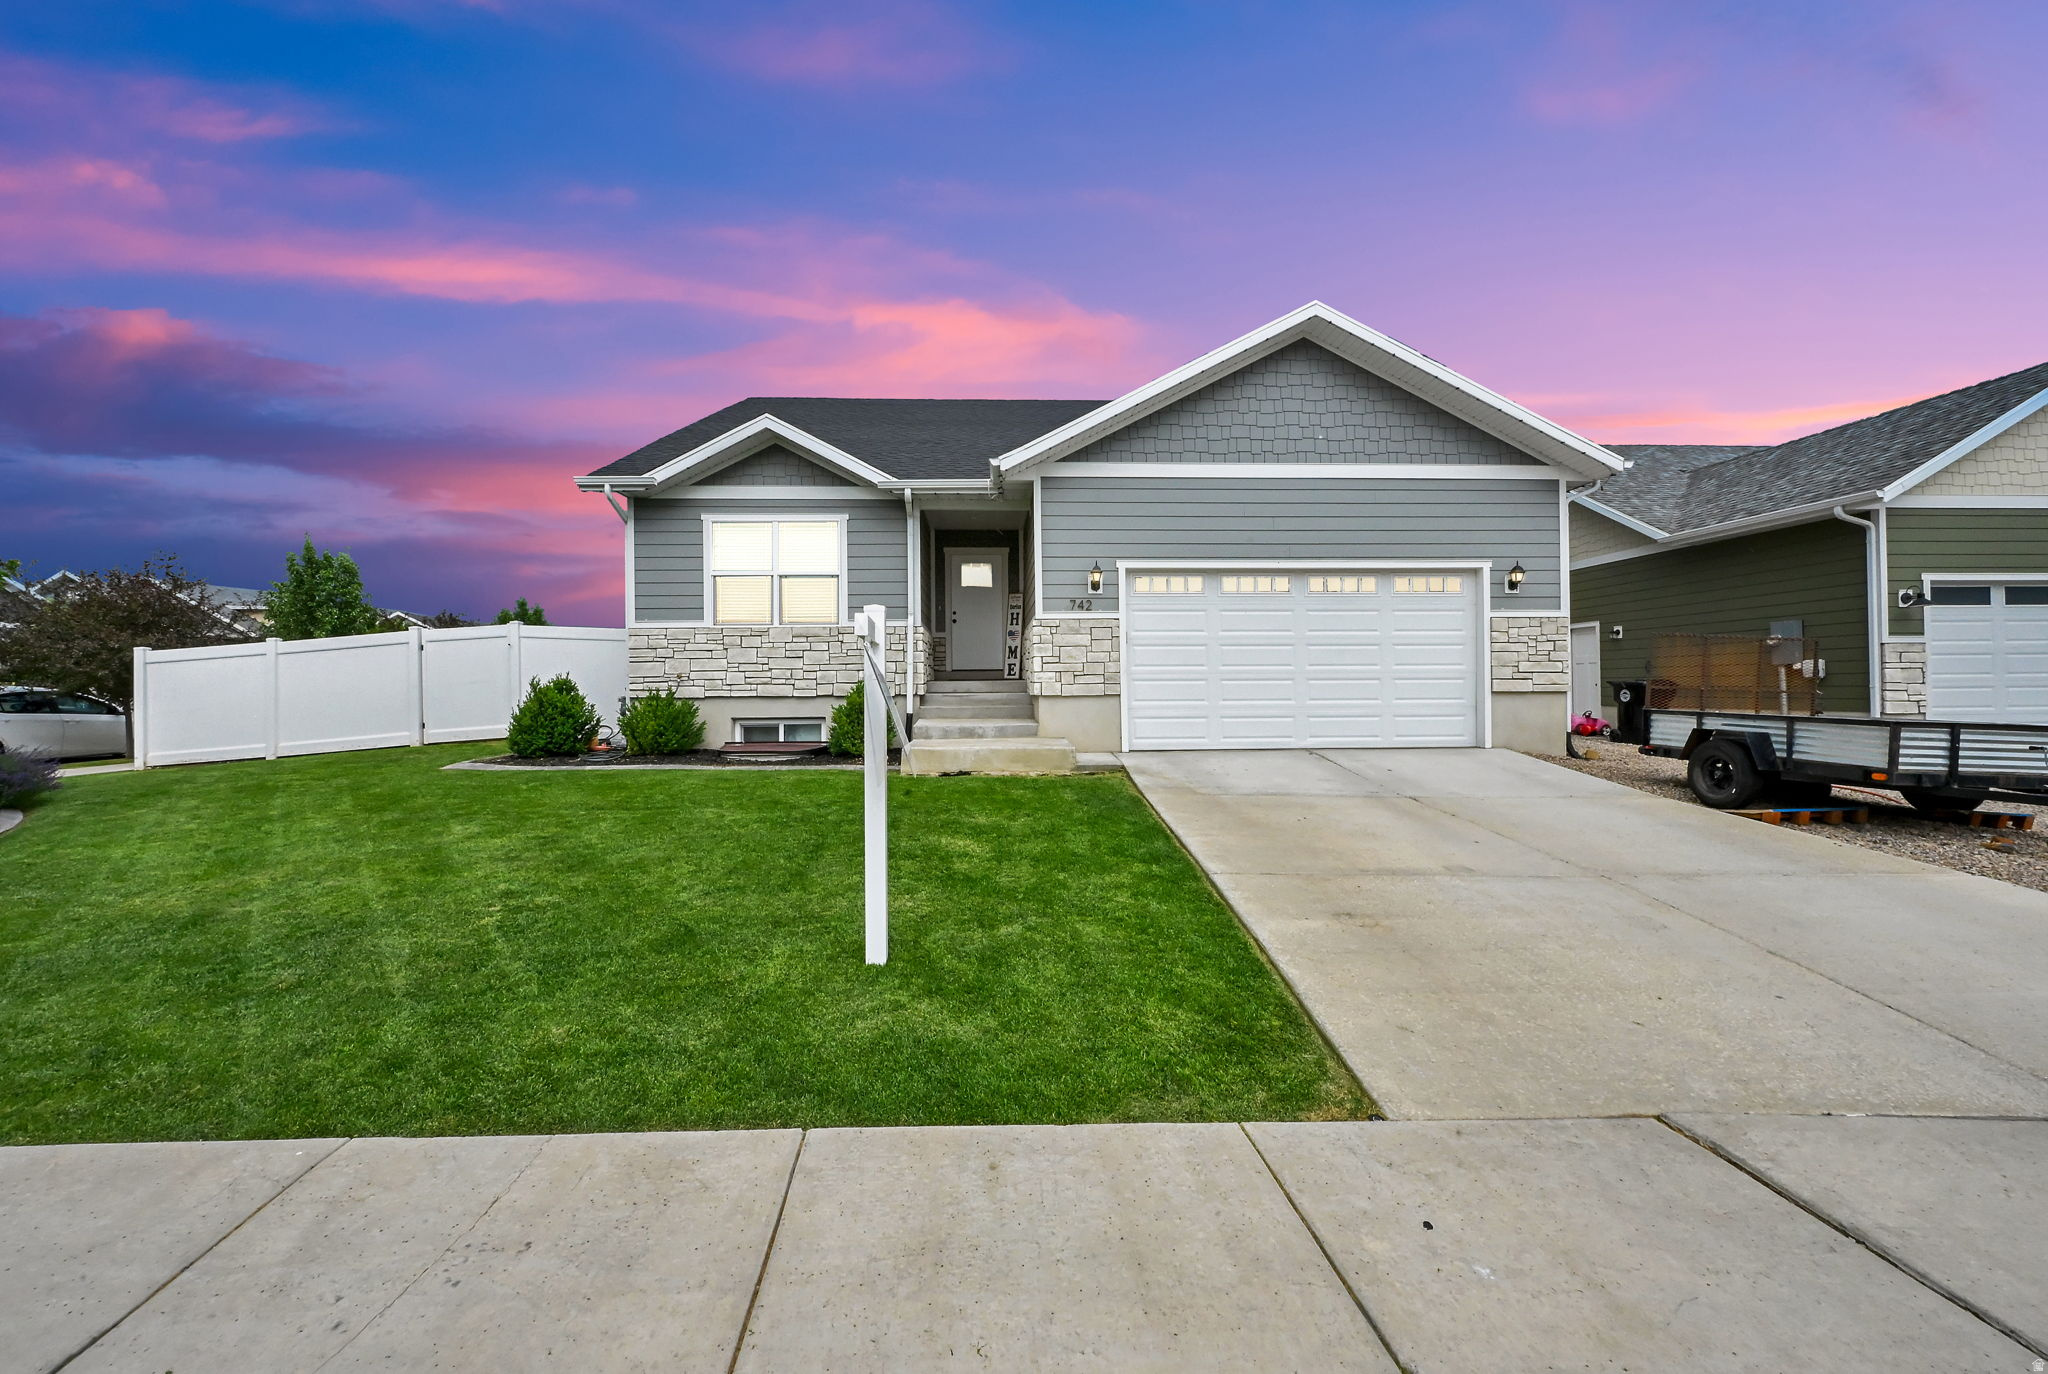
Step inside to a light-filled main level featuring soaring vaulted ceilings and an open, functional floor plan designed for effortless single-level living. The immaculate interior provides the perfect setting for both everyday living and entertaining. Outside, you'll fall in love with the professionally landscaped front and backyard, creating an inviting outdoor retreat. Enjoy summer BBQs and gatherings on the spacious patio while children and pets play safely in the fully fenced yard, complete with a built-in trampoline that is included with the home. An extra-deep garage offers abundant space for vehicles, recreational toys and projects. There is ample storage space throughout home with built-in shelving provides exceptional storage and organization. Additional upgrades include a radon mitigation system for added peace of mind and solar panels to help reduce monthly electricity costs and improve energy efficiency. Ideally situated within walking distance of highly rated schools, as well as nearby parks, shopping, and restaurants, this beautifully maintained home offers the perfect blend of comfort, functionality and an unbeatable location in one of Heber City's most desirable neighborhoods. With outstanding curb appeal, no HOA, thoughtful upgrades, exceptional storage, and energy-efficient features throughout, this move-in-ready home is an incredible opportunity you won't want to miss. Make it yours today!
#2172847

Heber City

742 E 780 S

5 Beds

2 Baths

2,956 Sq.Ft.

$745,000

MLS#: 2172847
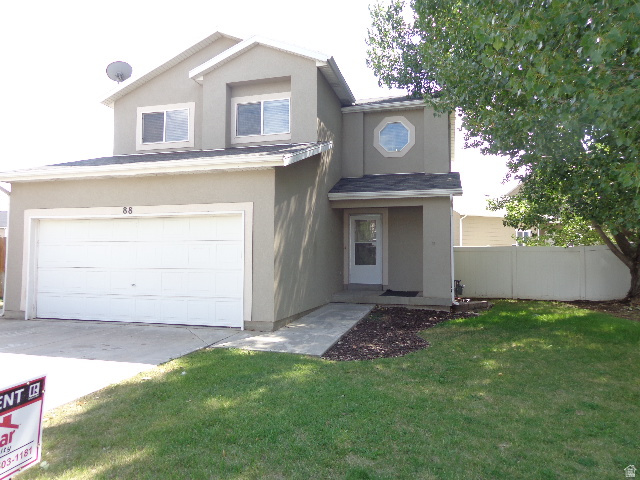
This 3-bedroom, 2.5-bathroom single-family home spans 1,576 square feet of functional, light-filled living space. The property boasts a 2-car garage and a fully landscaped, fenced backyard perfect for pets, gatherings, and outdoor relaxation. Inside, the master suite features a generous walk-in closet and a private master bath. Situated in a peaceful neighborhood, this home offers mountain views and unbeatable convenience. You are just minutes from schools, shopping, dining, and world-class skiing, hiking, and golf in the Heber Valley and nearby Park City.  Square footage figures are provided as a courtesy estimate only and were obtained from county records .  Buyer is advised to obtain an independent measurement.
#2172783

Heber City

88 E RAINBOW WAY S

3 Beds

2 Baths

1,576 Sq.Ft.

$649,000

MLS#: 2172783
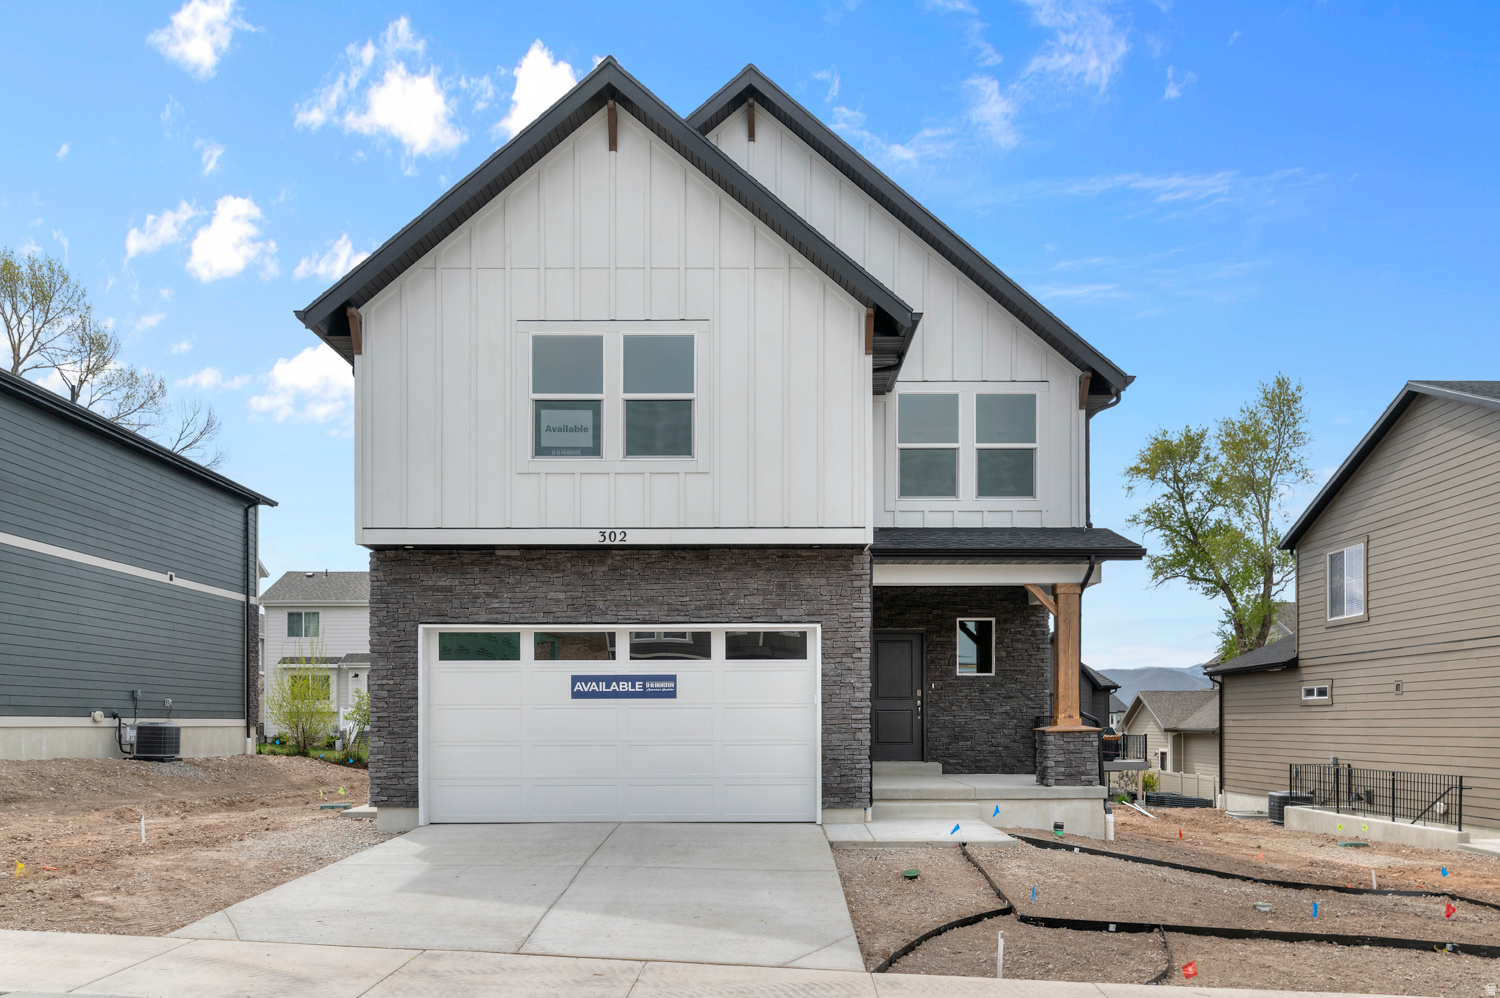
This Clover is a two-story home that offers 3 bedrooms, 2.5 bathrooms, a loft, and a 2-car garage with a functional and open main floor layout with a walk-out basement. Interior features include quartz countertops, laminate flooring, modern cabinetry, a walk-in pantry, and a convenient mud room off the garage. Upstairs includes a spacious loft, laundry room, full bath, and a large primary suite with walk-in closet and private bath. The home also includes an unfinished basement with space for future extra living. Home comes with a Smart Home Package, radon system, and builder warranty. Actual home may differ in color/material/options. Pictures are of finished homes of the same floor plan and may contain options/upgrades/ decorations/ furnishings not available at the advertised price. No representation or warranties are made regarding school districts and assignments; conduct your own investigation regarding current/future school boundaries. Buyer to verify all information.
#2172306

Heber City

2041 N OSTLER PEAK LN E 121

3 Beds

2 Baths

3,031 Sq.Ft.

$724,990

MLS#: 2172306
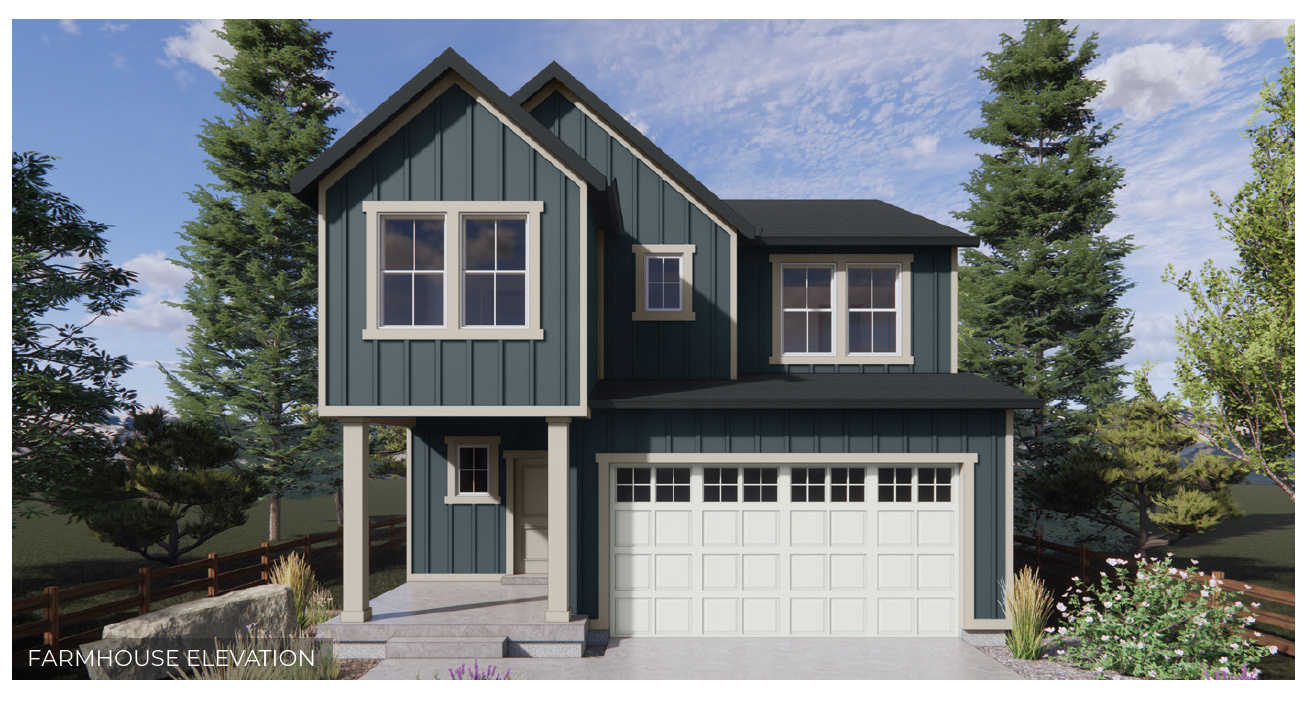
The Beechwood is a two-story home that offers 4 bedrooms, 2.5 bathrooms, and a 2-car garage with a functional and open main floor layout. Interior features include quartz countertops, laminate flooring, modern cabinetry, a walk-in pantry, and a convenient mud room off the garage. Upstairs includes laundry room, full bath, and a large primary suite with walk-in closet and private bath. The home also includes an unfinished basement pre plumbed for an ADU. Home comes with a Smart Home Package, radon system, and builder warranty. Actual home may differ in color/material/options. Pictures are of finished homes of the same floor plan and may contain options/upgrades/ decorations/ furnishings not available at the advertised price. No representation or warranties are made regarding school districts and assignments; conduct your own investigation regarding current/future school boundaries. Buyer to verify all information.
#2172380

Heber City

2036 N HIGH UINTAS LN E 111

4 Beds

2 Baths

2,943 Sq.Ft.

$644,990

MLS#: 2172380
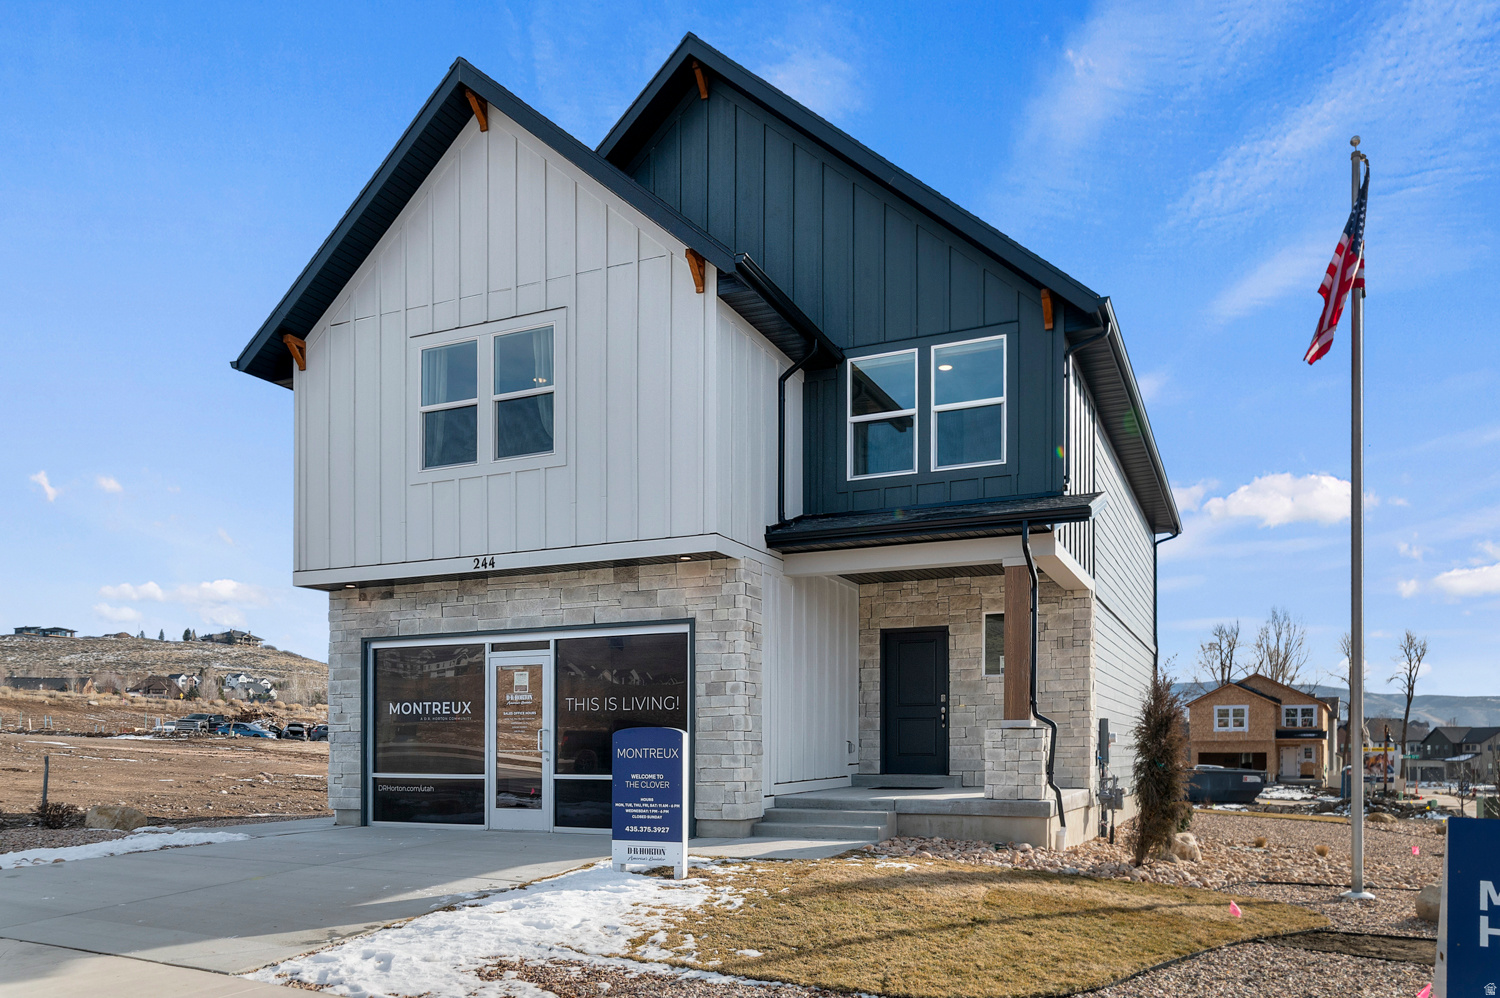
This Clover is a two-story home that offers 3 bedrooms, 2.5 bathrooms, a loft, and a 2-car garage with a functional and open main floor layout. Interior features include quartz countertops, laminate flooring, modern cabinetry, a walk-in pantry, and a convenient mud room off the garage. Upstairs includes a spacious loft, laundry room, full bath, and a large primary suite with walk-in closet and private bath. The home also includes an unfinished basement with space for future extra living. Home comes with a Smart Home Package, radon system, and builder warranty. Actual home may differ in color/material/options. Pictures are of finished homes of the same floor plan and may contain options/upgrades/ decorations/ furnishings not available at the advertised price. No representation or warranties are made regarding school districts and assignments; conduct your own investigation regarding current/future school boundaries. Buyer to verify all information.
#2172341

Heber City

2044 N HIGH UINTAS LN E 112

3 Beds

2 Baths

3,031 Sq.Ft.

$654,990

MLS#: 2172341
New on site 1 day ago
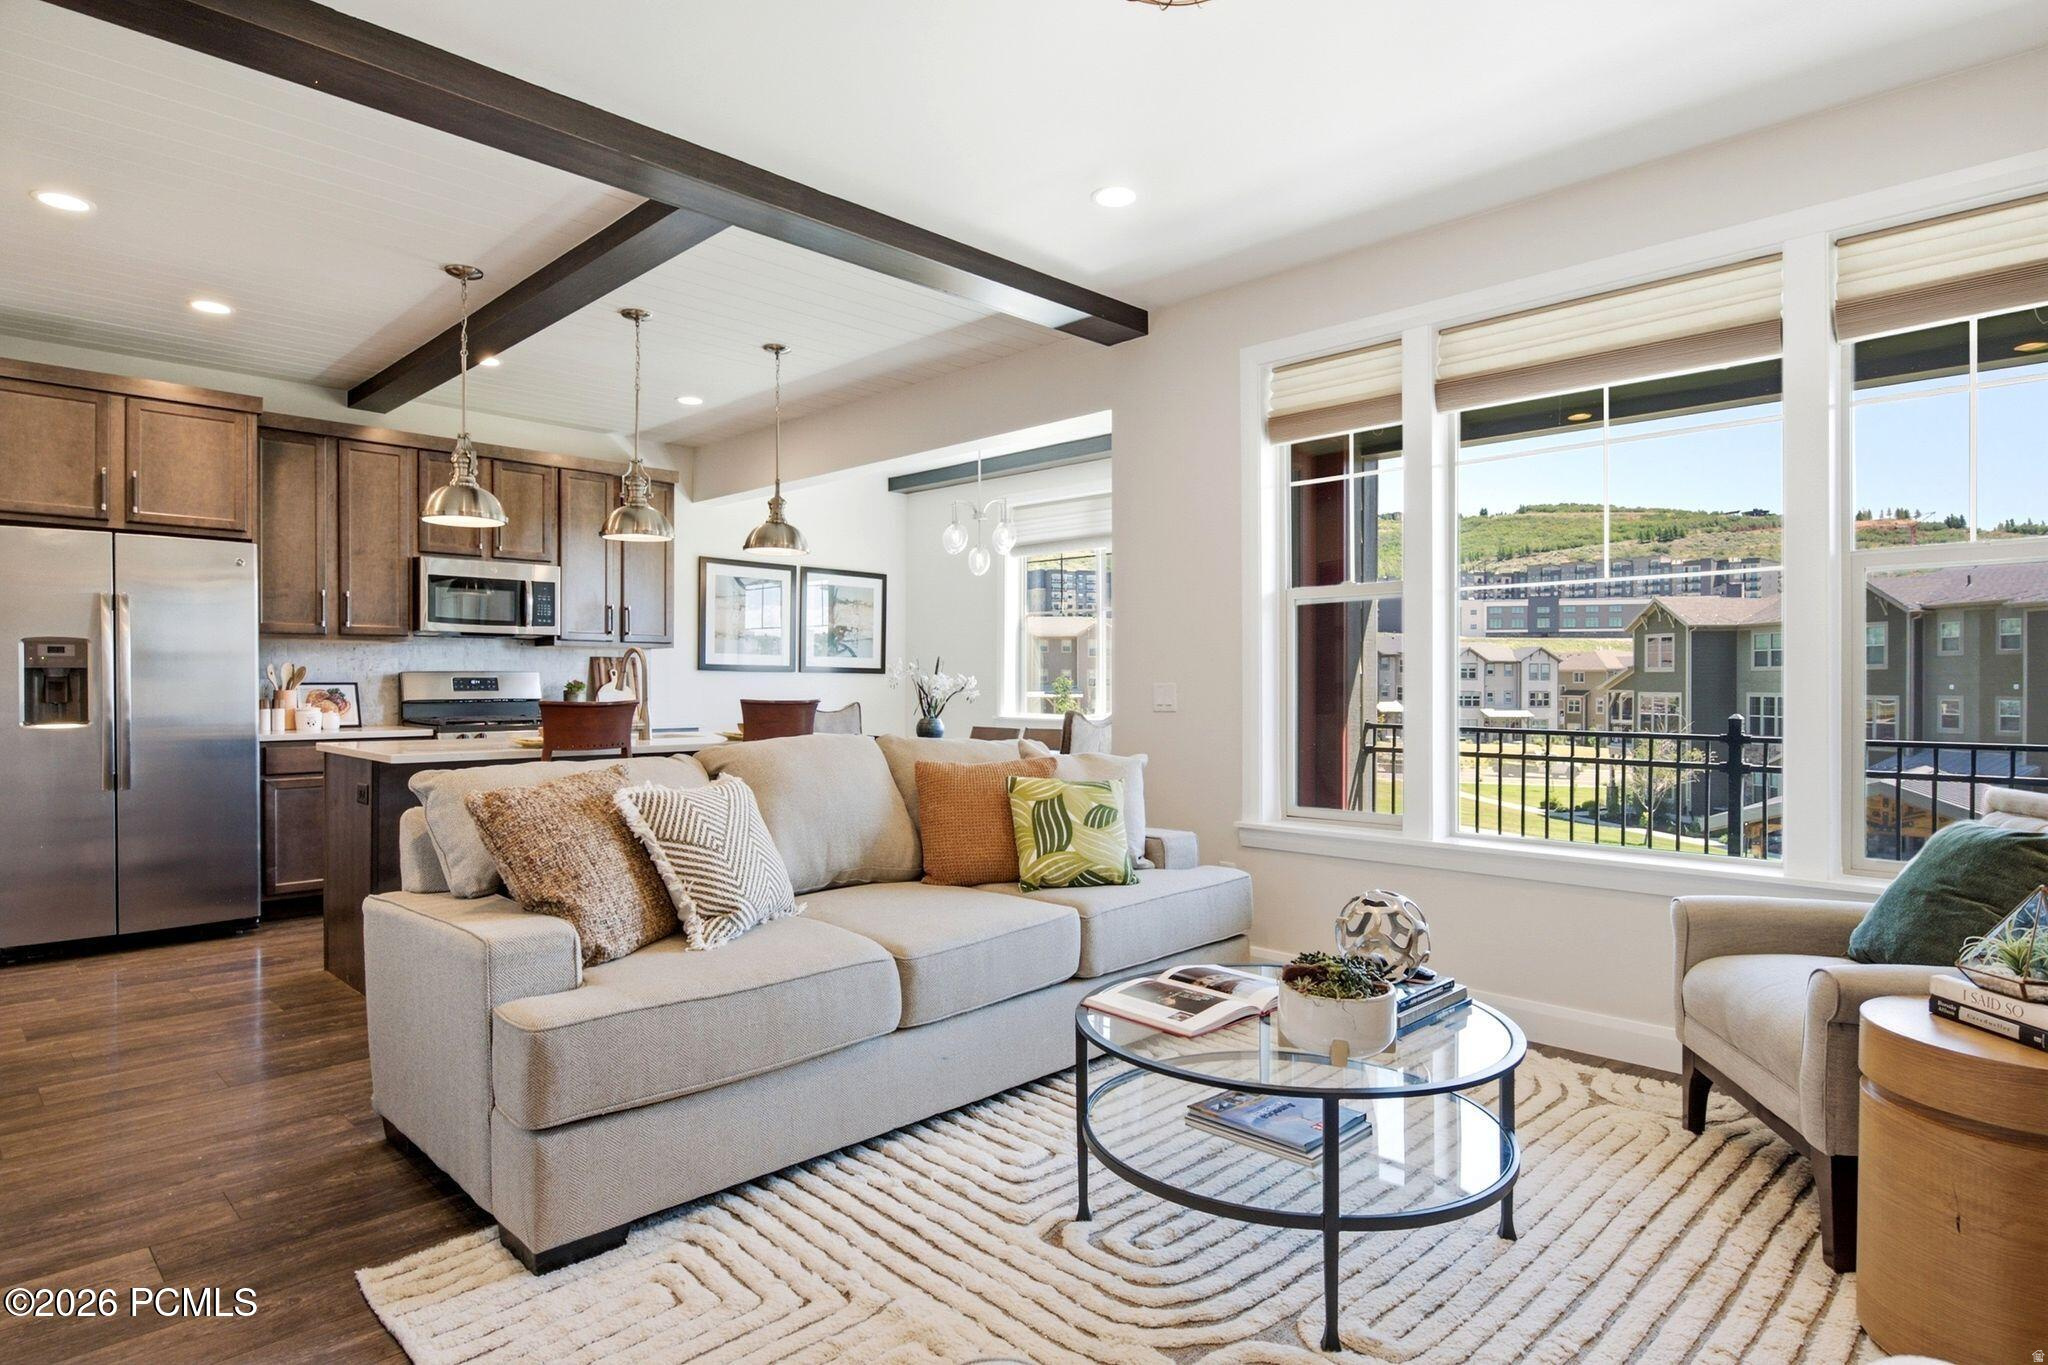
Just 7 minutes to Park City's Main Street, this upgraded 4-bedroom, 3.5-bath townhome sits on a quiet interior courtyard street, set back from the main road with no bedrooms facing traffic. The main level features open living, dining and kitchen space with a half bath and a private balcony, perfect for morning coffee, evening cocktails or watching the kids at the nearby playground. Finished with quartz countertops, shiplap accents, exposed wood beams, contemporary lighting, a gas fireplace, and stainless steel appliances. Upstairs, a versatile loft works as a home office or second lounge, alongside a primary suite with dual vanities, soaking tub and separate shower, two additional bedrooms sharing a full bath with tub, and a dedicated laundry room. The lower level offers a flexible living space with a queen-sized bedroom, full bath, private patio, and both interior and exterior access, ideal for guests, extended family or a home office setup (buyer to verify zoning for any separate rental use). Oversized attached two-car garage with room for bikes and gear storage. Directly across the highway from Black Rock Mountain Resort with Onyx Club membership access. Low HOA fees, short-term rentals allowed. Video tour available.
#2173195

Heber City

1104 CATTAIL CT

4 Beds

3 Baths

2,259 Sq.Ft.

$840,000

MLS#: 2173195

Built in 2001, this turnkey furnished log cabin offers unobstructed Soldier Creek Reservoir views from a private 1.35-acre setting just inside the Strawberry Lakeview gate and only  mile from Soldier Creek Marina. Designed for recreation and entertaining, the open floor plan features vaulted ceilings, a wood-burning fireplace, spacious gathering areas, and a large loft providing additional living and sleeping space. Additionally, this cabin offers wheelchair accessibility on the ground level and a roll-in shower for special needs. The main-level primary suite offers privacy and comfort, while a 2nd bedroom and full bath on the main level accommodate family and guests. The sunny walk-out basement includes a finished bedroom and handicap-accessible 3-piece bath, plus unfinished space for a future 4th bedroom and family room, creating an excellent opportunity for added equity and customization. Expansive decking captures breathtaking 180-degree lake and mountain views with exceptional privacy. A large graveled driveway and parking area easily accommodate multiple vehicles, boats, campers, trailers, snowmobiles, and recreational toys. Winter access includes nearby seasonal parking and groomed snowmobile trails to Soldier Creek Marina for a hot meal after a day of snowmobiling or ice fishing. Enjoy boating, fishing, hunting, ATV riding, hiking, and year-round recreation just minutes away. Conveniently located 30 min to Heber City, 45 min to Park City, 1 hr to Provo, and approx. 75 min to Salt Lake City.

8127 E BADGER HOLLOW DR 67

Message successfully sent.

I agree to receive email communication and understand I can unsubscribe at any time.

I agree to be contacted by OnX Realty via call, email, and text for real estate services. To opt out, you can reply 'stop' at any time or reply 'help' for assistance. You can also click the unsubscribe link in the emails. Message and data rates may apply. Message frequency may vary. Privacy Policy

 - property

Send a message

Message successfully sent.

Reason for contacting?

I agree to receive email communication and understand I can unsubscribe at any time.

I agree to be contacted by OnX Realty via call, email, and text for real estate services. To opt out, you can reply 'stop' at any time or reply 'help' for assistance. You can also click the unsubscribe link in the emails. Message and data rates may apply. Message frequency may vary. Privacy Policy

Sign In Sign Out

Virtual Assistant

Would you like to take the next step with this property? We can help you schedule a showing or virtual tour, or send you more details.

Yes, I would like more information.

Thank You for Your Reply, One of Our Agents will contact you as soon as possible

No, maybe later.

Thank you, you can always contact me via email, phone number or through the contact form.

Realhub AI

Lucy - Your AI-Powered Realtor

Update Your Temporary Password

Personalize your search

Enter your email and we'll notify you immediately when new listings match what you're looking for.

or enter email address

Already have an account ? Login here

Continue your home search

I agree to receive communications and understand I can unsubscribe at any time.

I agree to be contacted by OnX Realty via call, email, and text for real estate services. To opt out, you can reply 'stop' at any time or reply 'help' for assistance. You can also click the unsubscribe link in the emails. Message and data rates may apply. Message frequency may vary. Privacy Policy

Already have an account ? Login here

We use cookies

We use cookies primarily for analytics to enhance your experience. By accepting, you agree to our use of these cookies. You can manage your preferences or learn more about our cookies policy.