11085 N YARROW CIR W

Highland, UT 84003
Stories: 2

Highland, UT 84003
11085 N YARROW CIR W

$3,300,000

MLS#: 2167420

Status: Pending

Listing provided by: Bergstedt Real Estate LLC

Listing agent phone: None

Last update: 5 days ago

On site: 15 days ago

BULL RIVER - Residential

About

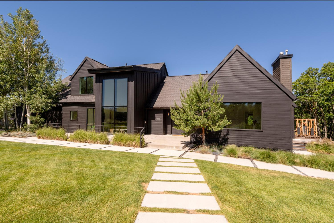
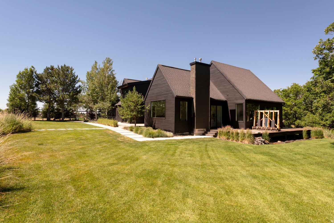
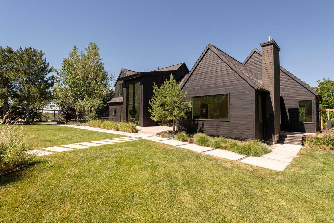
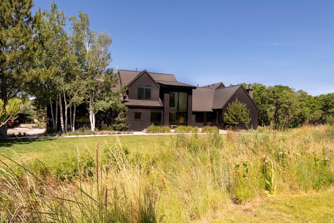
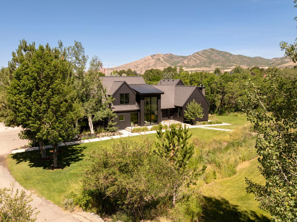
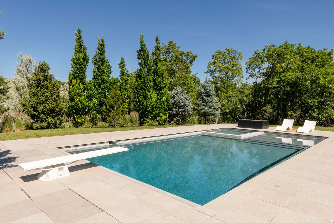
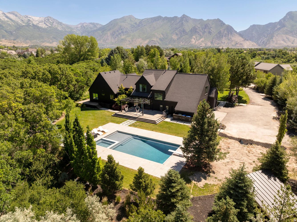
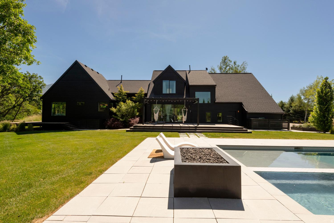
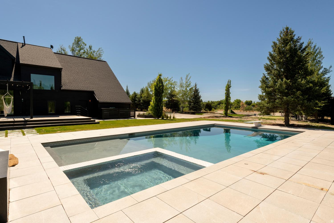
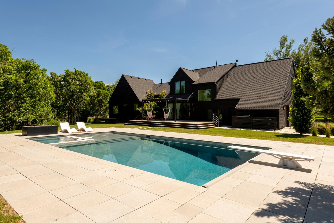
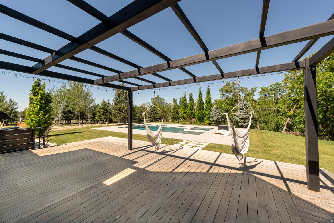
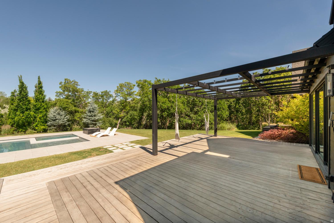
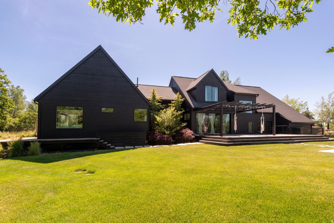
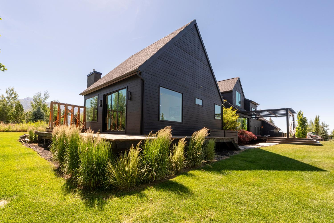
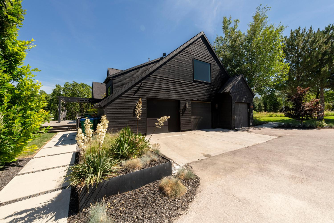
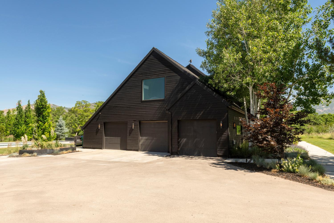
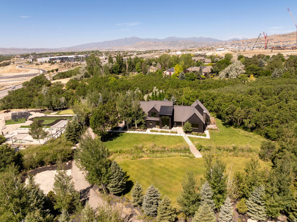
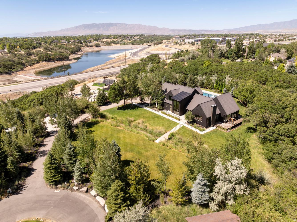
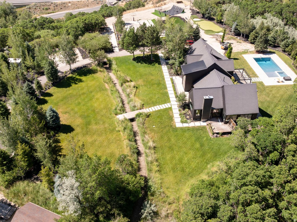
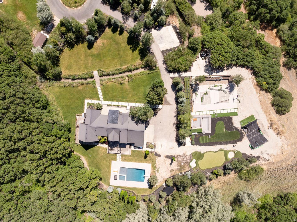
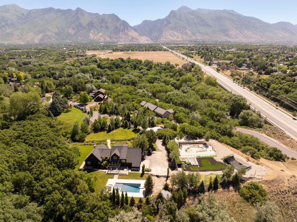
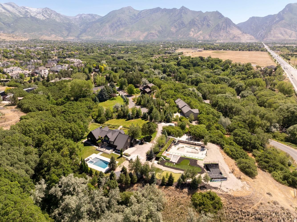
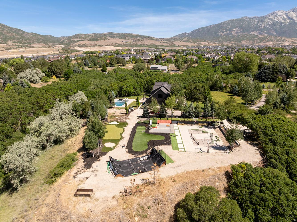
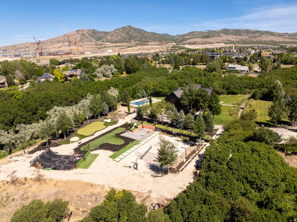
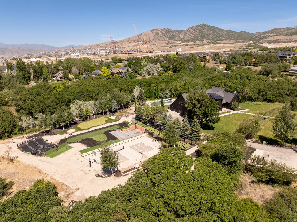
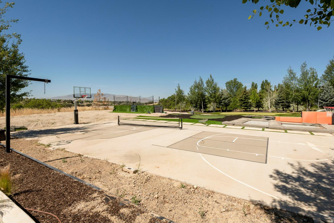
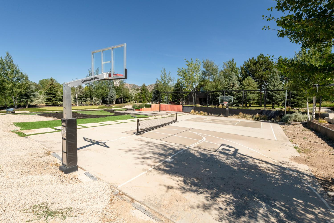
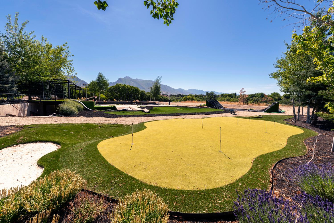
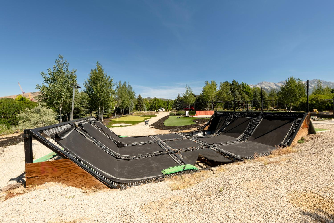
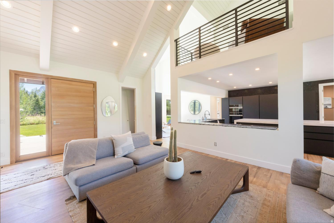
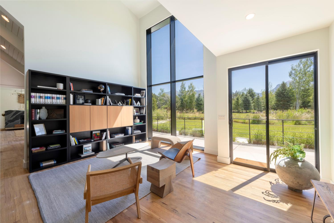
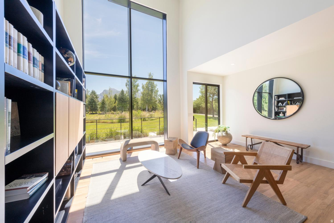
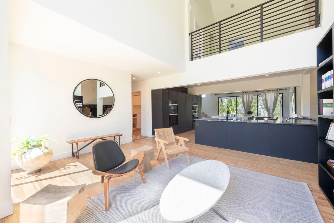
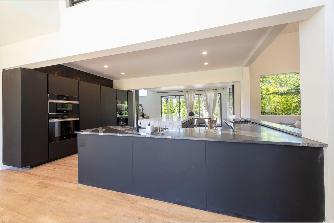
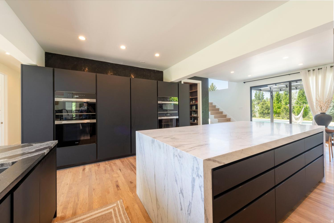
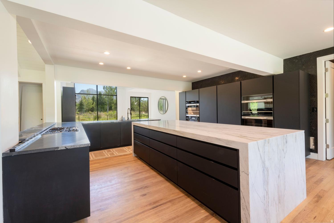
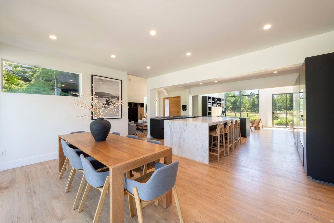
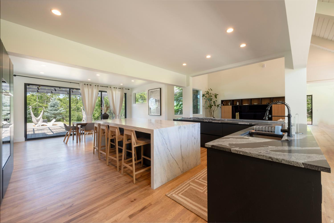
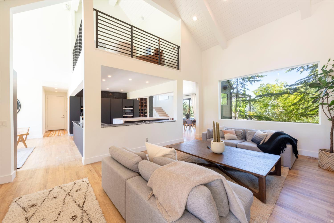
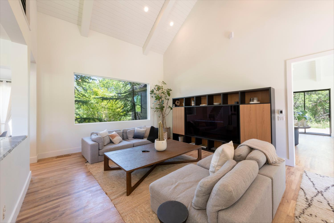
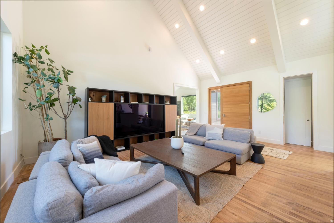
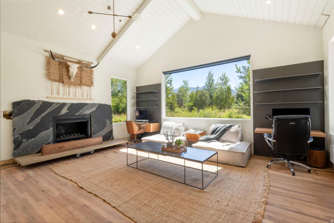
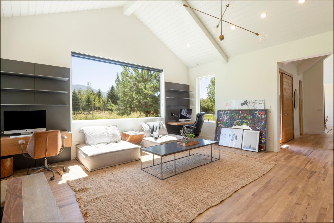
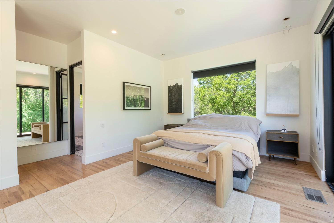
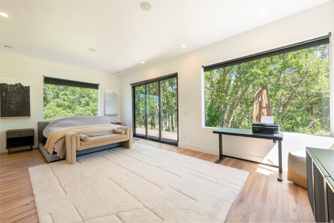
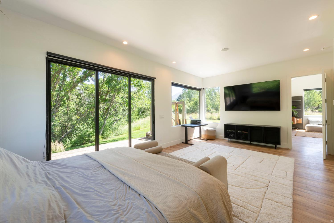
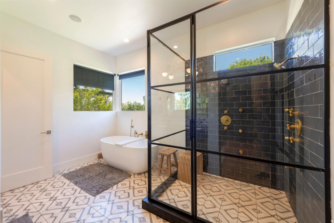
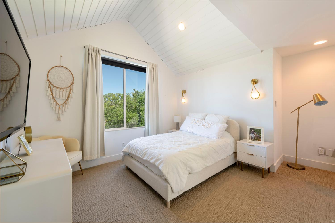
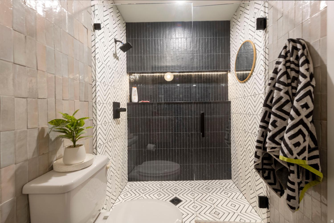
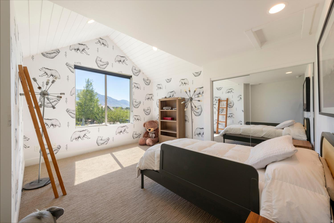
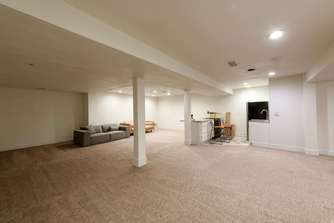
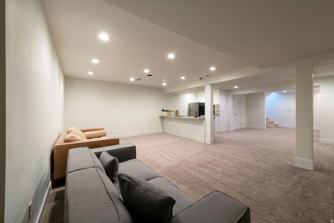
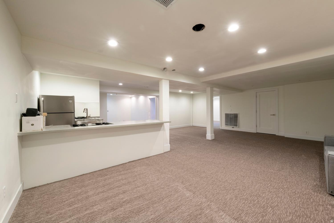
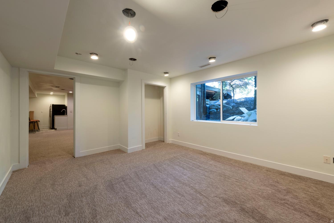
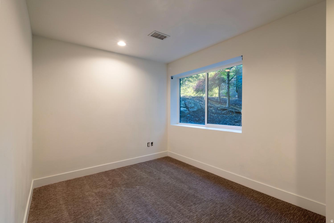
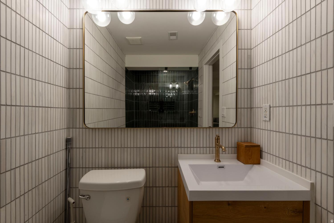
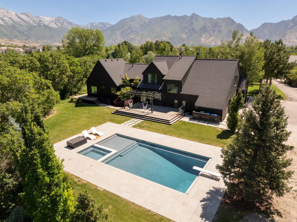
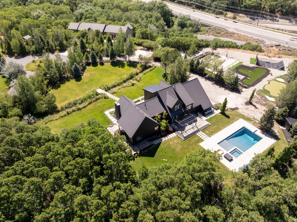
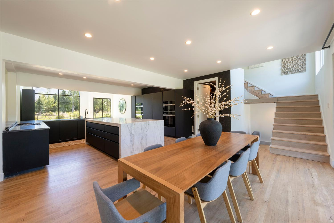
COME AND SEE THE BEST KEPT SECRET IN UTAH COUNTY ~ THIS BEAUTIFULLY REMODELED ARCHITECTURAL MASTERPIECE NESTLED ON ONE OF THE BEST LOTS IN THE NATURAL, PRIVATE AND PEACEFUL RESERVE KNOWN AS BULL RIVER IN HIGHLAND, UTAH! WITH 2.29 ACRES OF NATURAL, WOODED, SURROUNDINGS, THE LOVELY BULL RIVER RUNNING THROUGH THE FRONT YARD, A NEW LUXURIOUS POOL/SPA, PICKLEBALL/BASKETBALL COURT, TRAMPOLINE GRID, PUTTING GREEN AND MORE, YOU'RE GOING TO LOVE THIS SPECTACULAR PROPERTY IN A UNIQUE SETTING WITH 360 DEGREE VIEWS, PRIVACY AND YET PROXIMITY TO ALL THE NORMAL CONVENIENCES OF LIFE! WATCH FOR DEER, TURKEYS, AND OTHER MESMERIZING WILDLIFE. ZONED FOR HORSES! INSIDE YOU'LL FIND A NEWLY RENOVATED, SPACIOUS, LIGHT AND OPEN INTERIOR COMPLETE WITH PRIMARY SUITE, DEN, REMODELED KITCHEN, SOARING VAULTED CEILINGS, LARGE PICTURE WINDOWS AFFORDING PLENTY OF NATURAL LIGHT AND SPACIOUS DECKS OFF THE MAIN FLOOR. THE NEWLY FINISHED BASEMENT HAS AN ADDITIONAL TWO ROOMS, A BATHROOM, A KITCHEN AND ENTERTAINMENT AREA WELL SUITED FOR MOTHER IN LAW LIVING. UPSTAIRS YOU'LL FIND ANOTHER TWO BEDROOMS, A BATHROOM, LOFT AREA AND A FUN REC ROOM COMPLETE WITH TRAMPOLINE FLOOR. PLENTY OF STORAGE IN GARAGE, OR UNDERGROUND STORAGE BY RECREATION AREA (SPORT COURT, PUTTING GREAT, TRAMPOLINES) ENJOY THE PRIVATE ANNUAL NEIGHBORHOOD BOAT REGATTA OR THE FLOAT DOWN THE BULL RIVER. SQUARE FOOTAGE AND ACREAGE FIGURES ARE PROVIDED AS A COURTESY ESTIMATE ONLY AND WERE OBTAINED BY APPRAISER MEASUREMENT AND COUNTY RECORDS. BUYER AND BUYER AGENT ARE ADVISED TO OBTAIN AN INDIVIDUAL MEASUREMENT.

Property

Beds

5

Full Baths

1

1/2 Baths

None

3/4 Baths

3
Year Built

1999

Sq.Footage

5,739

Features

Features & Amenities

Interior

  • Other Interior Features

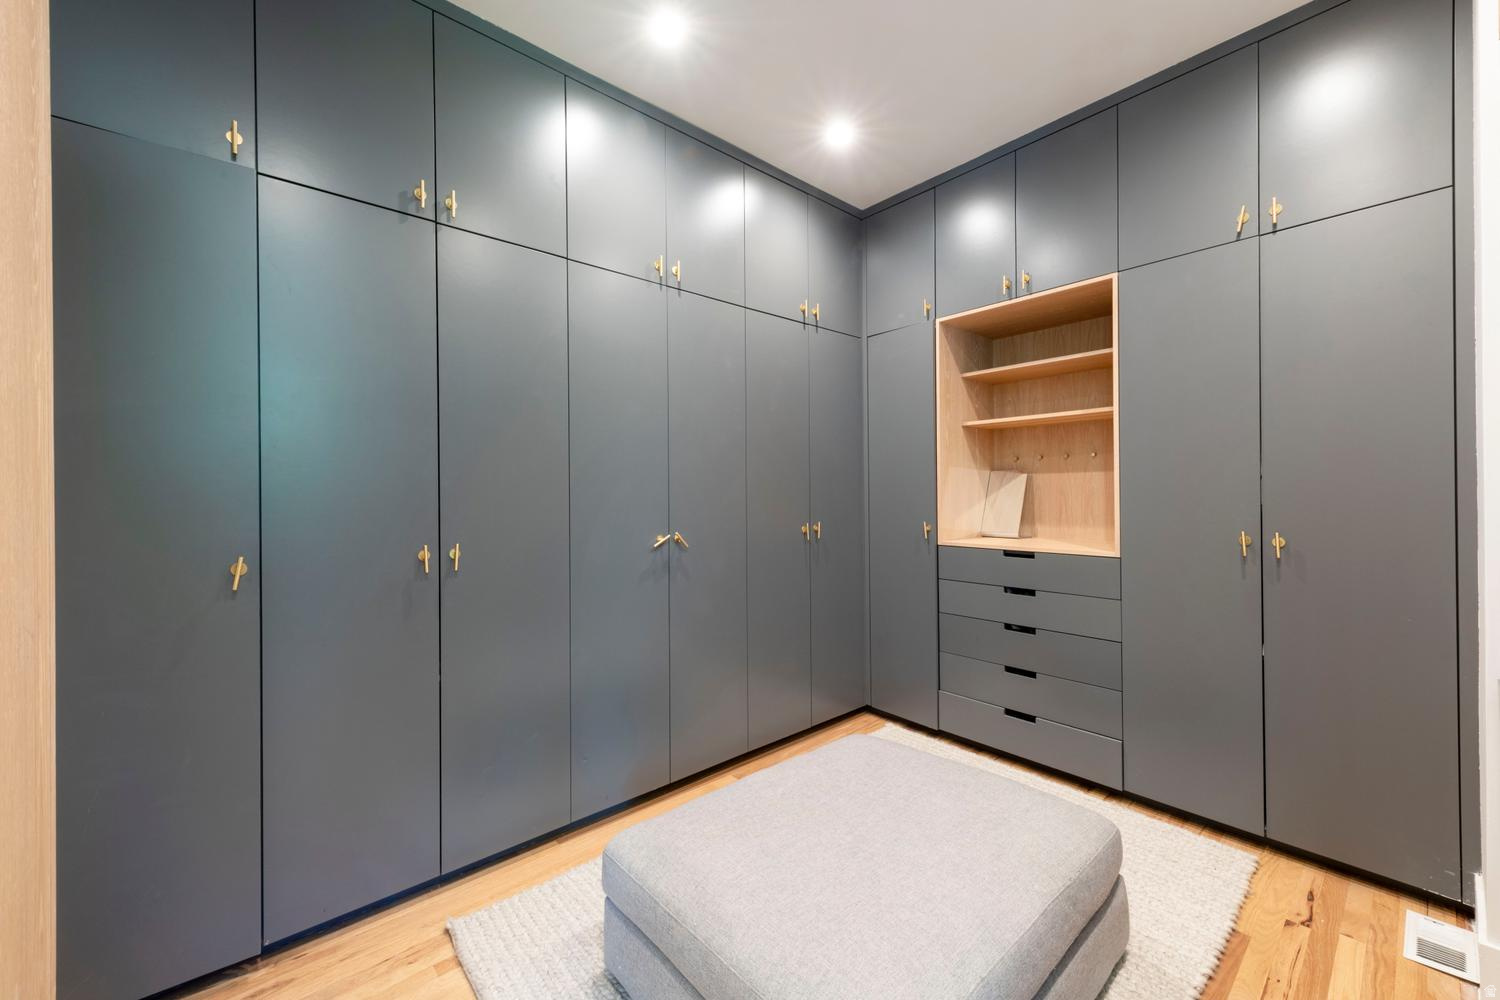
    Walk-In Closet(s), Vaulted Ceiling(s), Granite Counters, Master Downstairs

  • Total Bedrooms

    5

  • Bathrooms

    1

  • 3/4 Bathrooms

    3

  • Basement YN

    YES

  • Cooling YN

    YES

  • Cooling

    Heat Pump

  • Fireplace YN

    YES

  • Heating YN

    YES

  • Heating

    Electric, Heat Pump, Radiant Floor

  • Main Level Bedrooms

    1

  • Pet friendly

    N/A

Exterior

  • Garage

    Yes

  • Garage spaces

    3

  • Construction Materials

    Asphalt, Cedar

  • Other Exterior Features

    Lighting

  • Parking

    Covered, RV Access/Parking, Attached, Garage

  • Patio and Porch Features

    Deck, Patio

  • Pool

    Yes

  • Pool Features

    Gunite, Heated, In Ground, Pool Cover, Pool/Spa Combo, Private

  • Waterfront YN

    YES

  • View

    Mountain(s), Water

Area & Lot

  • Lot Features

    Wooded, Cul-De-Sac, Secluded, Waterfront

  • Lot Size(acres)

    2.29

  • Lot Size(square feet)

    99,752

  • Property Type

    Residential

  • Property Sub Type

    Single Family Residence

  • Architectural Style

    Stories: 2

Price

  • Sales Price

    $3,300,000

  • Tax Amount

    $6,696

  • Sq. Footage

    5,739

  • Price/SqFt

    $575

HOA

  • Association

    YES

  • Association Fee

    $233

  • Association Fee Frequency

    Monthly

  • Association Fee Includes

    N/A

Property Resources

  • Horse Property

    YES

School District

  • Elementary School

    Alpine

  • Middle School

    Timberline

  • High School

    Lone Peak

Property Features

  • New Construction

    NO

  • Senior Community YN

    NO

Schedule

Schedule a Showing

Showing scheduled successfully.

What is 3 + 4 ?


Change time

Mortgage calculator

Estimate your monthly mortgage payment, including the principal and interest, property taxes, and HOA. Adjust the values to generate a more accurate rate.

Your payment

Principal and Interest:

$

Property taxes:

$

HOA fees:

$

Total loan payment:

$

Total interest amount:

$

Location

  • County

    Utah

  • Elementary School

    Alpine

  • Middle School

    Timberline

  • High School

    Lone Peak

Listing Courtesy of David W Bergstedt , Bergstedt Real Estate LLC

RealHub Information is provided exclusively for consumers' personal, non-commercial use, and it may not be used for any purpose other than to identify prospective properties consumers may be interested in purchasing. All information deemed reliable but not guaranteed and should be independently verified. All properties are subject to prior sale, change or withdrawal. RealHub website owner shall not be responsible for any typographical errors, misinformation, misprints and shall be held totally harmless.

Agent Lindsey Pili

Lindsey Pili

Agent / RealtorĀ®

Call Lindsey today to schedule a private showing.


* Listings on this website come from the FMLS IDX Compilation and may be held by brokerage firms other than the owner of this website. The listing brokerage is identified in any listing details. Information is deemed reliable but is not guaranteed. If you believe any FMLS listing contains material that infringes your copyrighted work please click here to review our DMCA policy and learn how to submit a takedown request.Ā© 2024 FMLS.

Properties

Related properties
New on site today
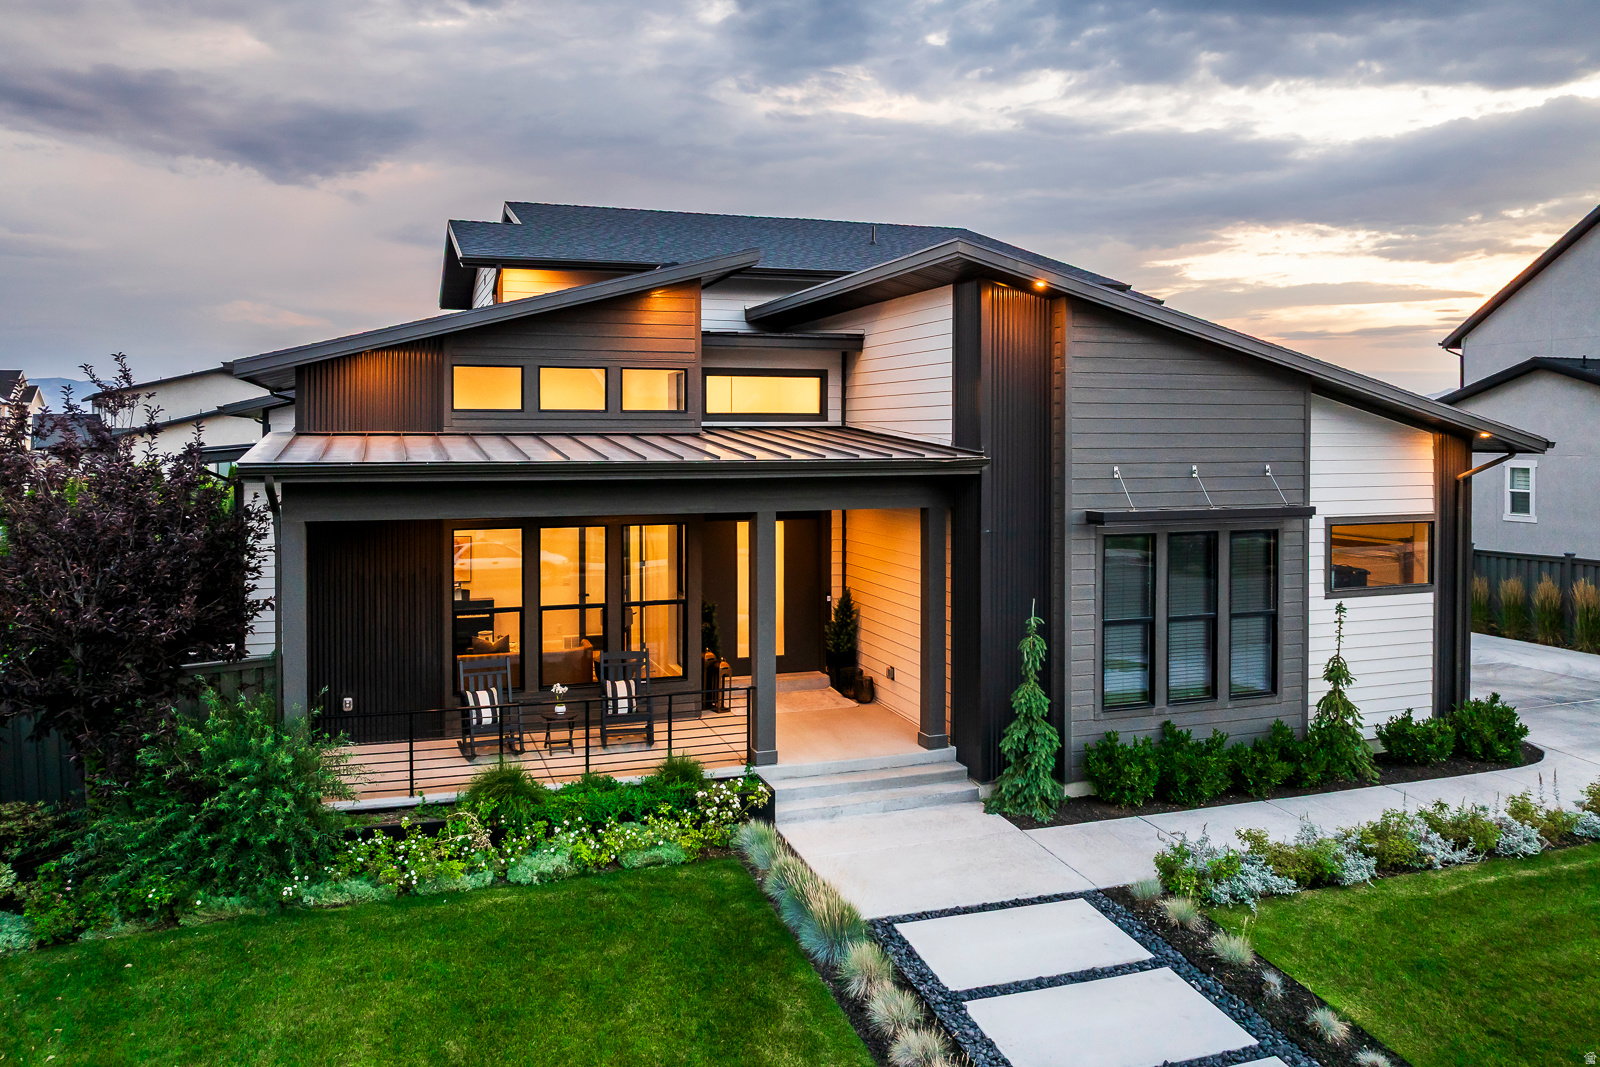
Magnificent Highland estate for sale- It's rare to find everything you've ever dreamed of in one property. This custom architect-designed home was created for hosting parties or quiet enjoyment and unwinding. You'll enjoy hosting pool parties in the million dollar backyard- with a 45 foot gunite salt water pool- complete with stone wall and spillers. The $200k pool house and cabana- is an entertainers dream with sliding accordion glass doors- opening to the pool- with a retractable movie screen and high-end sound system. You'll love watching movies from inside the pool. The pool house features a bathroom, extra storage, and is plumbed for a possible kitchen. After swimming- play a game of pickleball or basketball on the private outdoor sports court. The backyard also features a natural gas fire pit, large Bullfrog hot tub, and an in-ground trampoline. Inside the home- you'll love the large private primary suite on the main level, gourmet kitchen with two islands and oversized fridge/freezer. Wolf appliances- including double wall ovens, a 48" gas range and large griddle, Bosch dishwasher, and a back butler's kitchen and pantry with a Wolf steam oven, generous preparation space with cabinets, quartz countertops, and pantry organizers. Upstairs features one ensuite bedroom and two additional bedrooms and bathroom- plus a large open loft with views of the mountains and Utah Lake. The basement features 10' ceilings, a large game room, and a full kitchen- with a separate entrance to the back yard. The exercise room has tall ceilings and a dedicated separate heating and cooling system.   The dedicated movie theater room is built for true cinema experiences at home-3 tiers and seating for 10, plus a bar with 6 stools, a Sony VPL-XW5000 4K laser projector, a 160-inch Dragonfly acoustically transparent screen, Denon 11.2 surround sound, and dual Paradigm Defiance X10 subwoofers.   Set in one of Highland's most sought-after neighborhoods-walking distance to Lone Peak High School, Highland Glen Park, and the Murdock Trail-this estate offers the rare combination of convenience, recreation, and refined living.
#2172514

Highland

9825 N WILLOWBANK DR

7 Beds

3 Baths

7,640 Sq.Ft.

$3,500,000

MLS#: 2172514
New on site 4 days ago
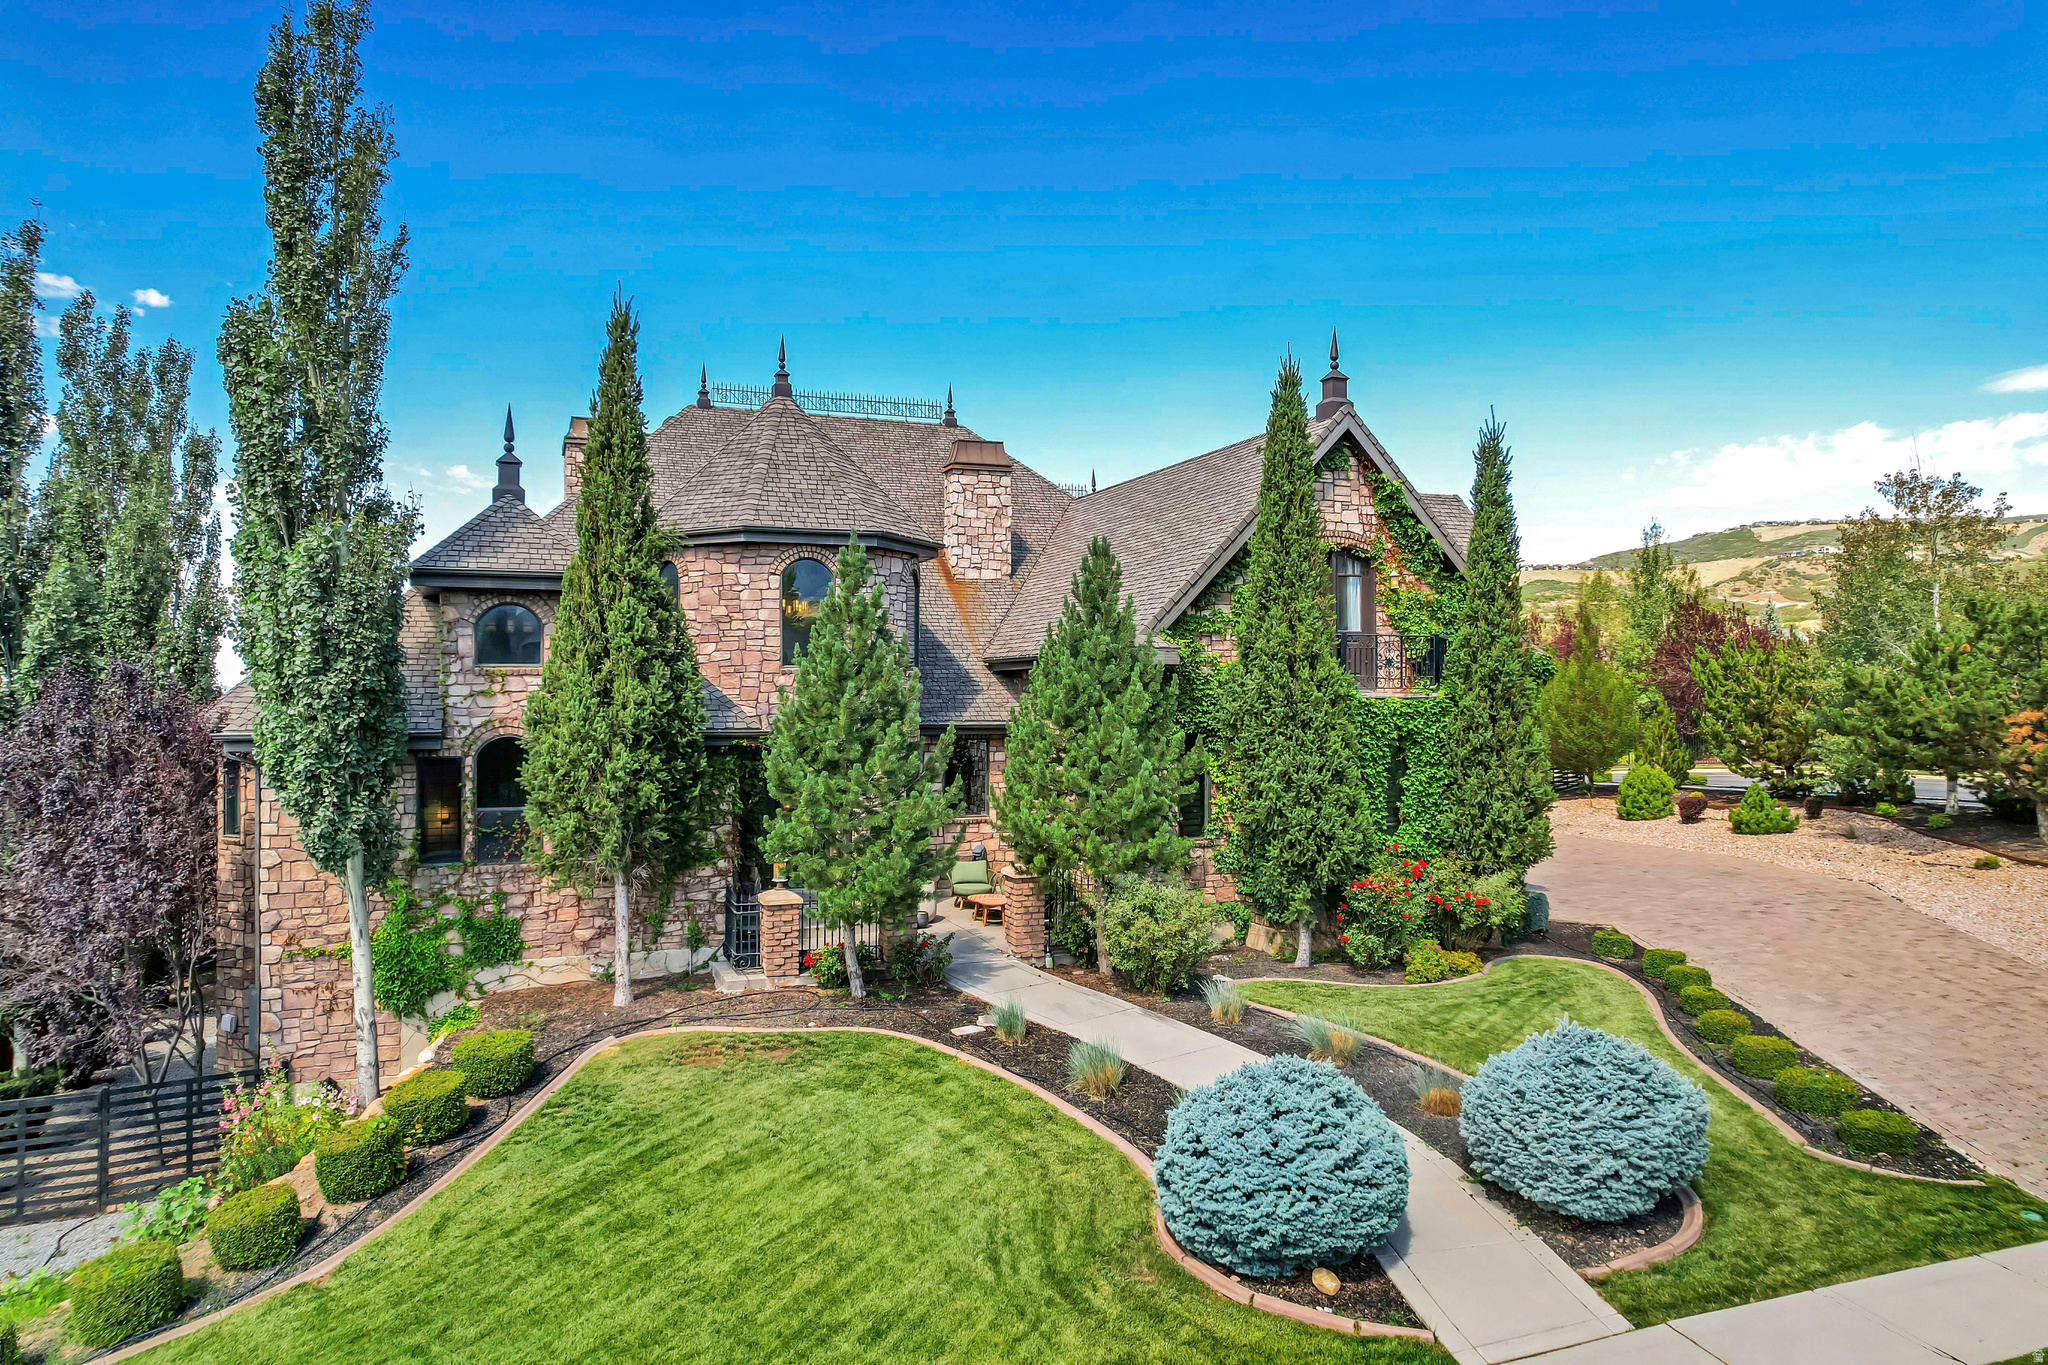
Beautifully updated and thoughtfully designed, this home pairs timeless finishes with a setting that's hard to find. Backing to permanent city-owned open space and surrounded by mature pines, with no backyard neighbors while capturing picturesque views of Lone Peak and the Box Elder Mountains. The recently renovated kitchen serves as the centerpiece of the home, featuring two oversized islands, quality finishes, and an open layout that flows effortlessly into the surrounding living spaces beneath soaring ceilings and abundant natural light. Step onto the expansive deck and enjoy dinner with views for days, overlooking the private backyard and surrounding open space. An evening spent watching the sunset, the views create an outdoor experience that's hard to replicate. The walkout basement continues the home's spacious feel with tall ceilings, a full second kitchen, dedicated gym, and generous gathering spaces that open directly to the backyard, creating seamless indoor-outdoor living. Outside, the fully fenced yard features mature landscaping, an RV pad, and a private spa nestled beneath the trees, offering the perfect place to unwind after a long day. With exceptional storage, a thoughtful layout, incredible mountain views, and a setting that blends privacy with convenience, this home delivers the kind of lifestyle that rarely comes to market. Buyer/Buyer's Agent to verify all information.
#2171459

Highland

12527 N WILDFLOWER LN

6 Beds

5 Baths

7,122 Sq.Ft.

$2,749,000

MLS#: 2171459
New on site 2 days ago
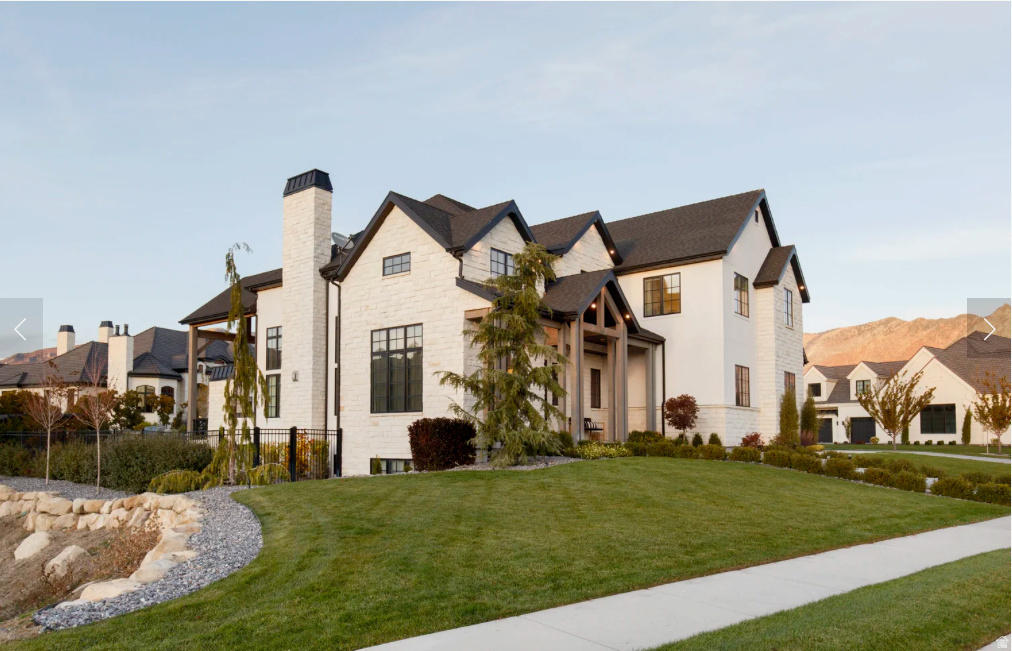
This 2016 Parade of Homes award winner in one of the most desirable neighborhoods in Highland will exceed your every expectation! It was painstakingly designed with both luxury and comfort in mind, every detail showcases exceptional craftsmanship and timeless style. It's stunning landscape with mature trees and circle driveway on cul-de-sac next to open space puts it in the perfect location. Once you see it you won't want to live anywhere else. It's perfect for entertaining, the home features seamless indoor/outdoor living, a resort-style pool and hot tub, private theater, home gym, craft room, and a luxurious primary suite that's the perfect place to relax and recharge.  This is more than a home-it's an experience. Schedule your private showing today!
#2171974

Highland

6624 W NORMANDY WAY

6 Beds

4 Baths

7,691 Sq.Ft.

$3,199,000

MLS#: 2171974
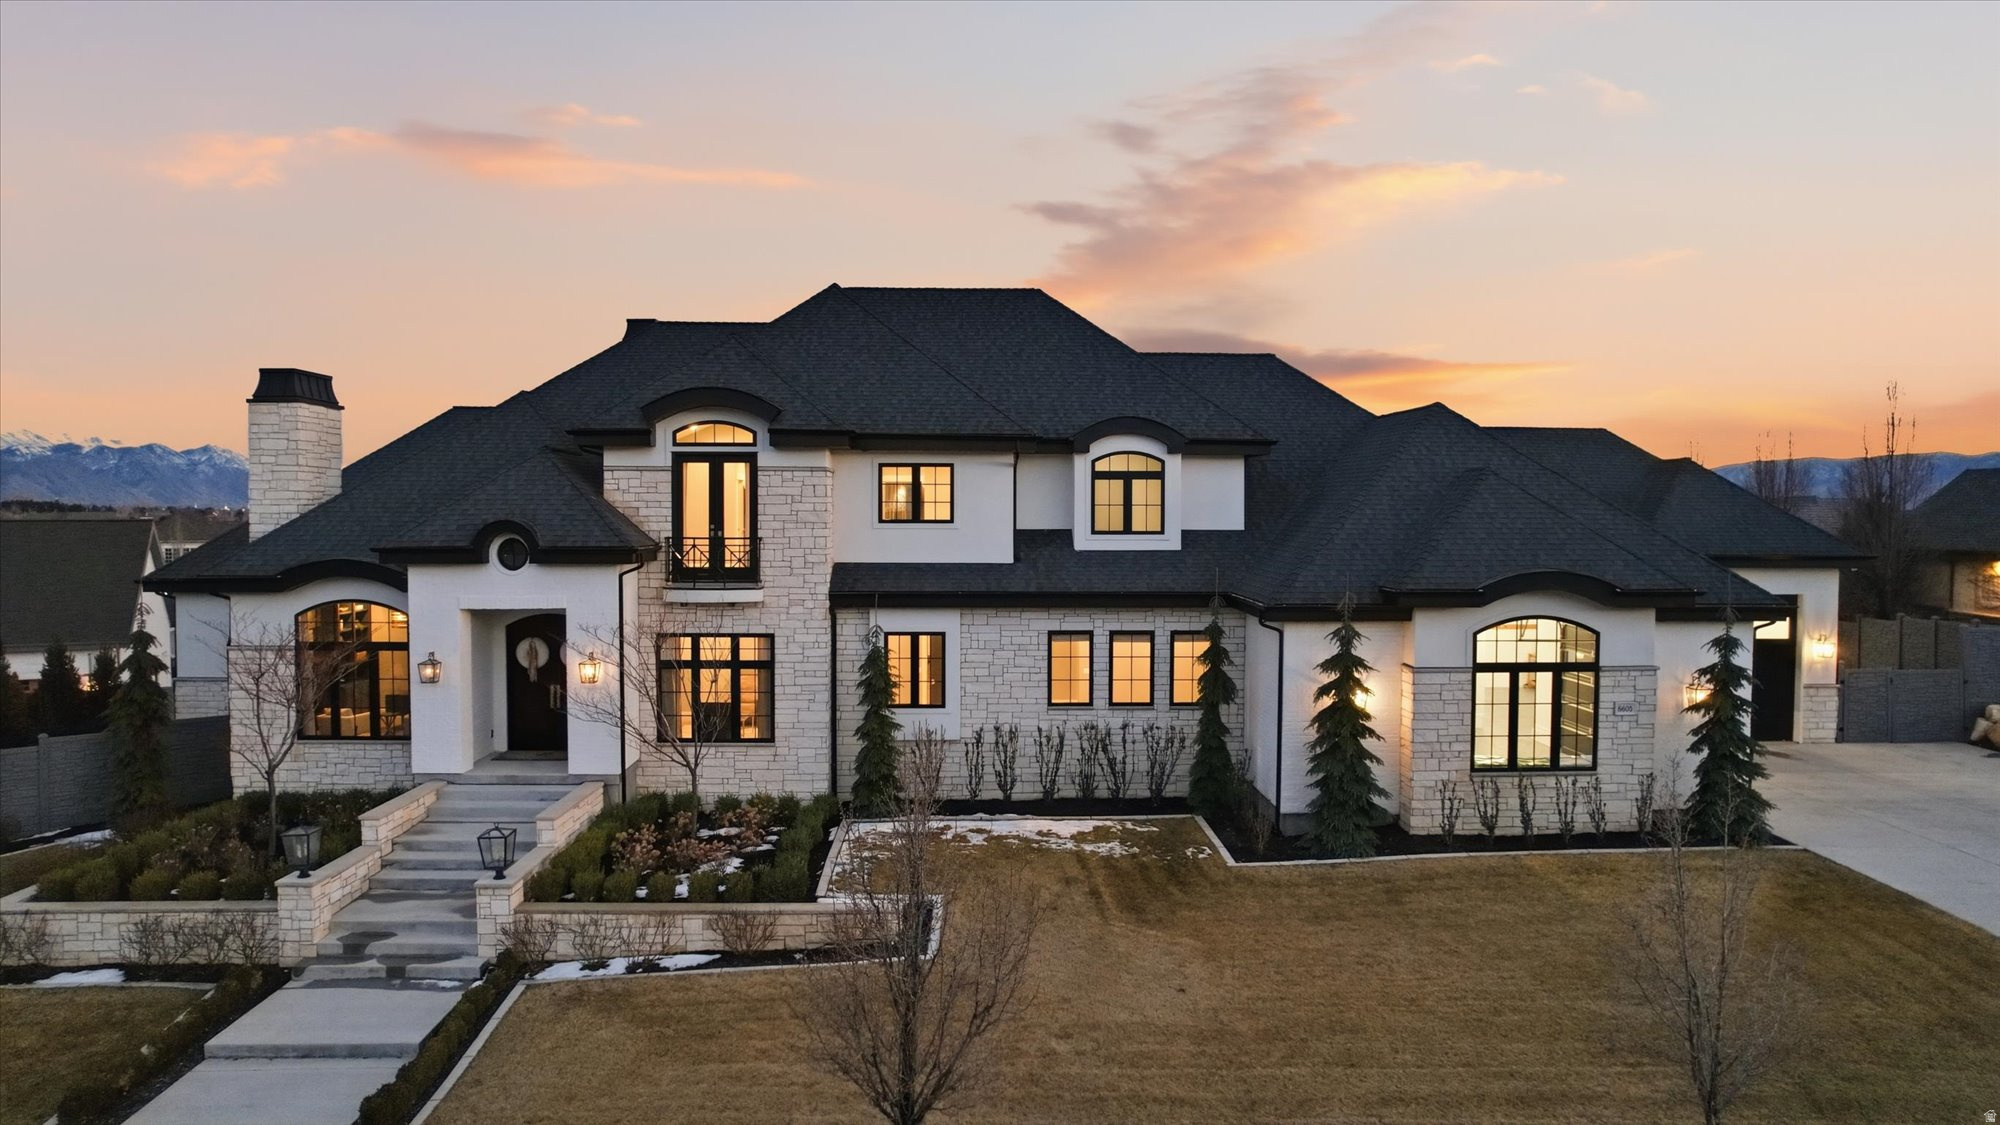
**Active with time clause- Reviewing all offers** An extraordinary opportunity to own one of Highland's most impressive luxury estates, ideally located in the prestigious Country French Estates-widely recognized as one of Utah's most sought-after luxury communities.  This exceptional custom residence by Highland Custom Homes offers over 10,000 square feet, 7 bedrooms, and 6.5 bathrooms, thoughtfully designed to blend timeless architecture, refined craftsmanship, and elevated modern living.  Inside, soaring ceilings, expansive windows, and beautifully curated finishes create a warm yet sophisticated atmosphere. Ten-foot ceilings on the main level and basement, along with nine-foot ceilings upstairs, enhance the home's open, grand feel.  The gourmet kitchen is designed to impress-featuring a stunning marble island, quartz perimeter countertops, custom cabinetry, premium Thermador appliances, and a highly functional Costco door for effortless everyday living.  The home offers two luxurious main-level primary suites, spacious secondary bedrooms with walk-in closets, and laundry rooms on every level. The primary suite is a true retreat, complete with heated marble floors, dual shower heads, and spa-inspired finishes.  The fully finished basement with 10-foot ceilings is ideal for entertaining, highlighted by dramatic folding glass doors that open seamlessly to the backyard. The space also offers flexibility for a mother-in-law suite, nanny quarters, or future ADU.  Modern comfort and efficiency are elevated with three HVAC systems creating 12 climate zones, whole-home humidifiers and water softeners, integrated audio, remote-controlled fireplaces, and motorized blinds and drapes.  Step outside to your private resort-style backyard featuring a heated pool and spa, a covered deck with gas hookups for outdoor dining, permanent EverLights exterior lighting, and additional power for custom lighting and entertaining.  The heated and insulated garage includes extra-wide and deep bays along with 30-foot RV parking. Additional highlights include heated floors in the mudroom and primary bath, a dedicated dog wash room, and elegant marble and stone finishes throughout.  Many furnishings and appliances are included, offering a rare turnkey luxury opportunity.  Join us at the Open House or schedule your private showing today-homes of this caliber and location rarely become available.  Square footage provided from recent appraisal; buyer to verify all info.
#2142213

Highland

6605 W BURGUNDY CT

7 Beds

1 Baths

10,065 Sq.Ft.

$3,890,000

MLS#: 2142213

COME AND SEE THE BEST KEPT SECRET IN UTAH COUNTY ~ THIS BEAUTIFULLY REMODELED ARCHITECTURAL MASTERPIECE NESTLED ON ONE OF THE BEST LOTS IN THE NATURAL, PRIVATE AND PEACEFUL RESERVE KNOWN AS BULL RIVER IN HIGHLAND, UTAH! WITH 2.29 ACRES OF NATURAL, WOODED, SURROUNDINGS, THE LOVELY BULL RIVER RUNNING THROUGH THE FRONT YARD, A NEW LUXURIOUS POOL/SPA, PICKLEBALL/BASKETBALL COURT, TRAMPOLINE GRID, PUTTING GREEN AND MORE, YOU'RE GOING TO LOVE THIS SPECTACULAR PROPERTY IN A UNIQUE SETTING WITH 360 DEGREE VIEWS, PRIVACY AND YET PROXIMITY TO ALL THE NORMAL CONVENIENCES OF LIFE! WATCH FOR DEER, TURKEYS, AND OTHER MESMERIZING WILDLIFE. ZONED FOR HORSES! INSIDE YOU'LL FIND A NEWLY RENOVATED, SPACIOUS, LIGHT AND OPEN INTERIOR COMPLETE WITH PRIMARY SUITE, DEN, REMODELED KITCHEN, SOARING VAULTED CEILINGS, LARGE PICTURE WINDOWS AFFORDING PLENTY OF NATURAL LIGHT AND SPACIOUS DECKS OFF THE MAIN FLOOR. THE NEWLY FINISHED BASEMENT HAS AN ADDITIONAL TWO ROOMS, A BATHROOM, A KITCHEN AND ENTERTAINMENT AREA WELL SUITED FOR MOTHER IN LAW LIVING. UPSTAIRS YOU'LL FIND ANOTHER TWO BEDROOMS, A BATHROOM, LOFT AREA AND A FUN REC ROOM COMPLETE WITH TRAMPOLINE FLOOR.  PLENTY OF STORAGE IN GARAGE, OR UNDERGROUND STORAGE BY RECREATION AREA (SPORT COURT, PUTTING GREAT, TRAMPOLINES) ENJOY THE PRIVATE ANNUAL NEIGHBORHOOD BOAT REGATTA OR THE FLOAT DOWN THE BULL RIVER. SQUARE FOOTAGE AND ACREAGE FIGURES ARE PROVIDED AS A COURTESY ESTIMATE ONLY AND WERE OBTAINED BY APPRAISER MEASUREMENT AND COUNTY RECORDS. BUYER AND BUYER AGENT ARE ADVISED TO OBTAIN AN INDIVIDUAL MEASUREMENT.

11085 N YARROW CIR W

Message successfully sent.

I agree to receive email communication and understand I can unsubscribe at any time.

I agree to be contacted by OnX Realty via call, email, and text for real estate services. To opt out, you can reply 'stop' at any time or reply 'help' for assistance. You can also click the unsubscribe link in the emails. Message and data rates may apply. Message frequency may vary. Privacy Policy

 - property

Send a message

Message successfully sent.

Reason for contacting?

I agree to receive email communication and understand I can unsubscribe at any time.

I agree to be contacted by OnX Realty via call, email, and text for real estate services. To opt out, you can reply 'stop' at any time or reply 'help' for assistance. You can also click the unsubscribe link in the emails. Message and data rates may apply. Message frequency may vary. Privacy Policy

Sign In Sign Out

Virtual Assistant

Would you like to take the next step with this property? We can help you schedule a showing or virtual tour, or send you more details.

Yes, I would like more information.

Thank You for Your Reply, One of Our Agents will contact you as soon as possible

No, maybe later.

Thank you, you can always contact me via email, phone number or through the contact form.

Realhub AI

Lucy - Your AI-Powered Realtor

Update Your Temporary Password

Personalize your search

Enter your email and we'll notify you immediately when new listings match what you're looking for.

or enter email address

Already have an account ? Login here

Continue your home search

I agree to receive communications and understand I can unsubscribe at any time.

I agree to be contacted by OnX Realty via call, email, and text for real estate services. To opt out, you can reply 'stop' at any time or reply 'help' for assistance. You can also click the unsubscribe link in the emails. Message and data rates may apply. Message frequency may vary. Privacy Policy

Already have an account ? Login here

We use cookies

We use cookies primarily for analytics to enhance your experience. By accepting, you agree to our use of these cookies. You can manage your preferences or learn more about our cookies policy.