8957 S POWDERHORN CT E

Sandy, UT 84093
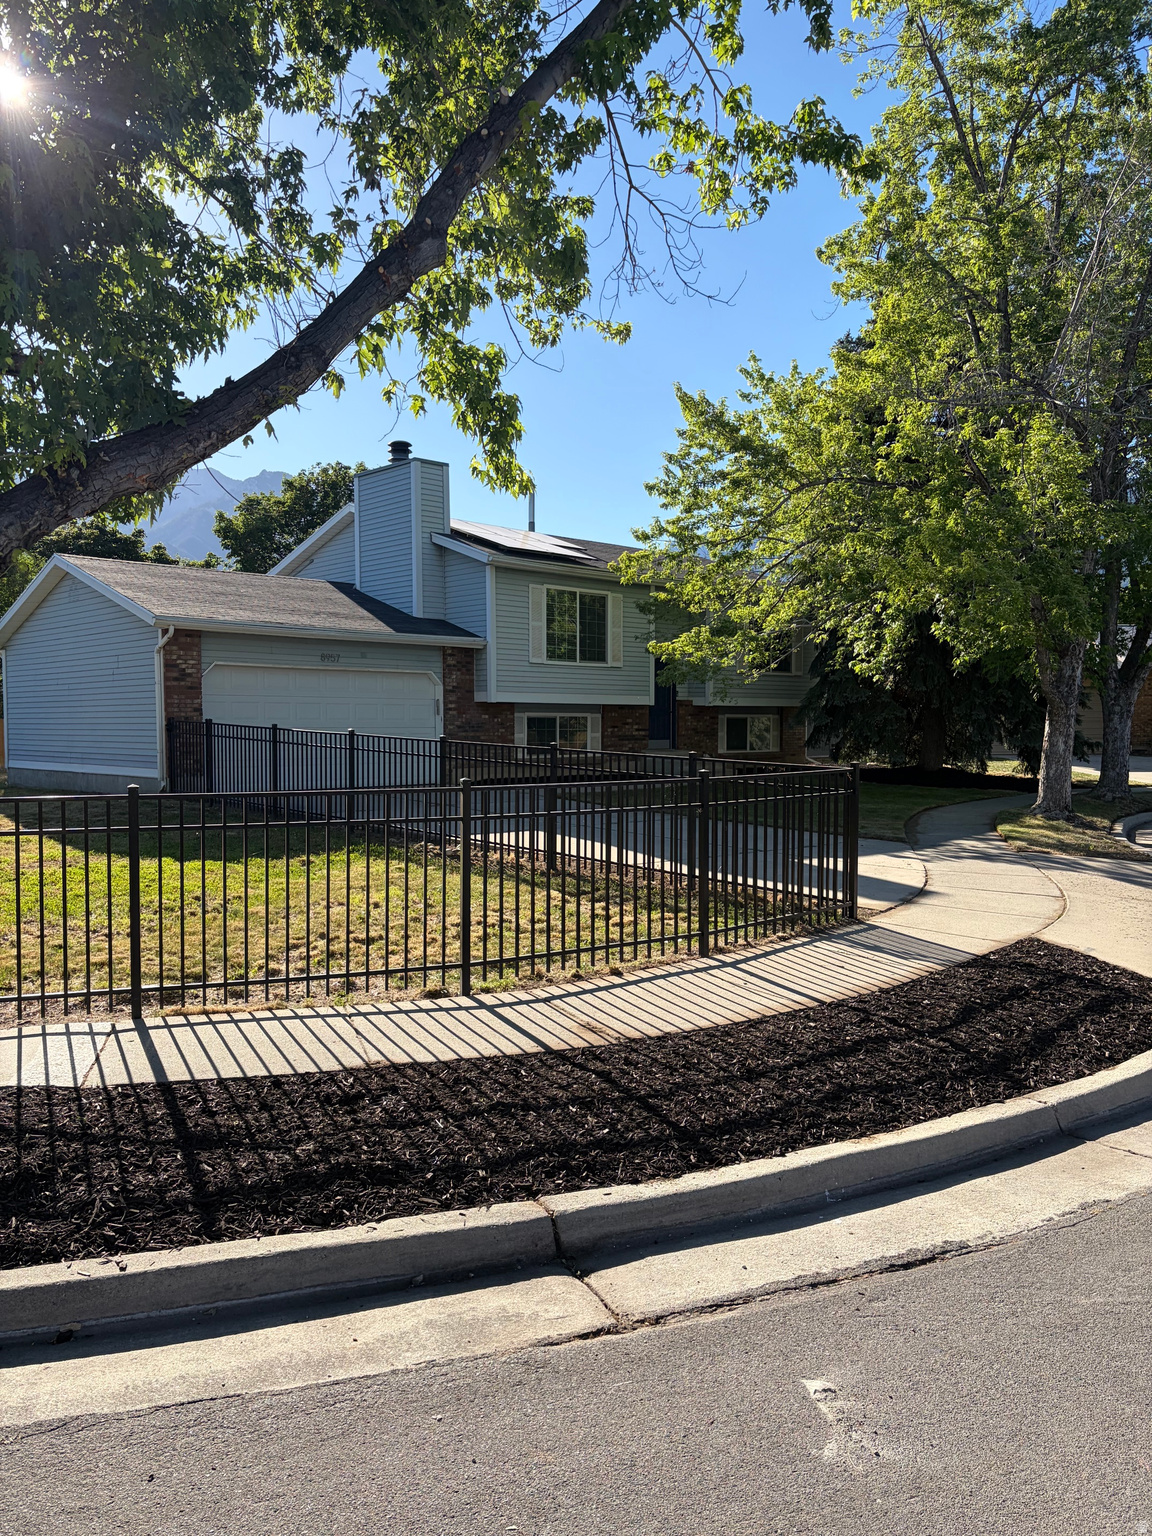
Split-Entry/Bi-Level

Sandy, UT 84093

8957 S POWDERHORN CT E

$619,999

MLS#: 2165841

Status: Active

Listing provided by: McOmber Team Real Estate

Listing agent phone: None

Last update: 13 days ago

On site: a month ago

FOX FIRE - Residential

About

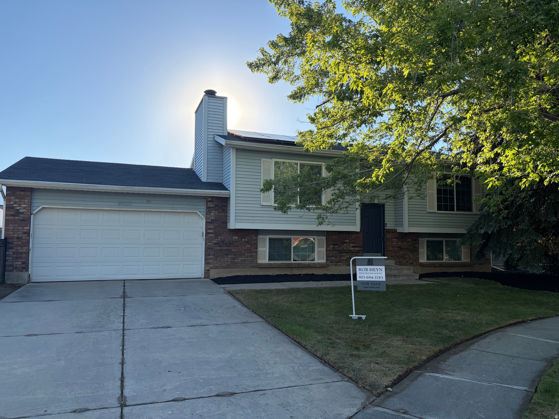
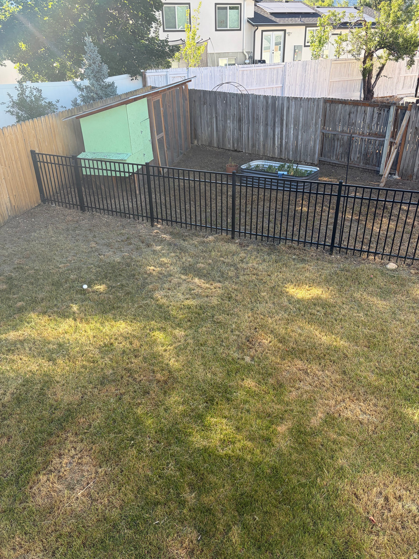
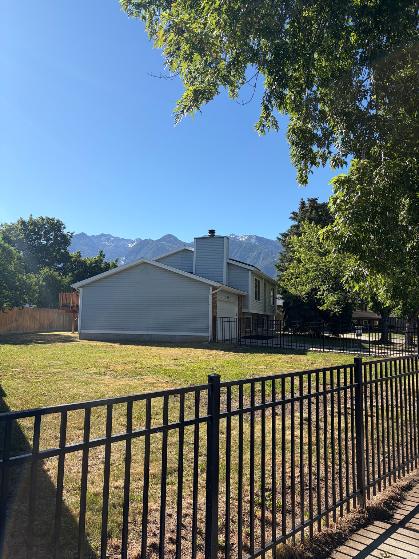
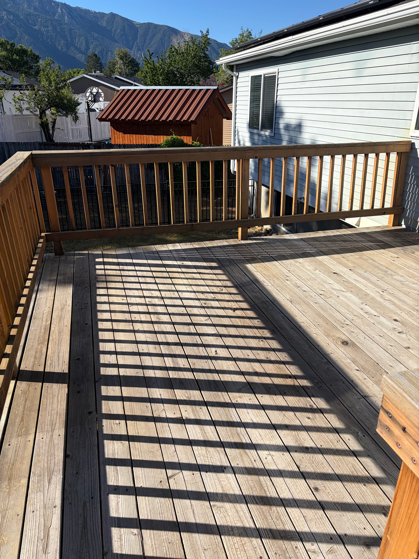
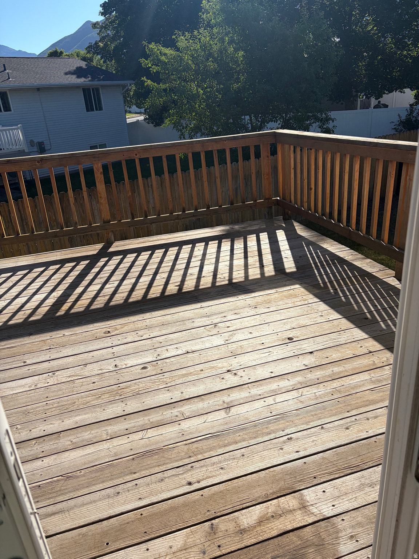
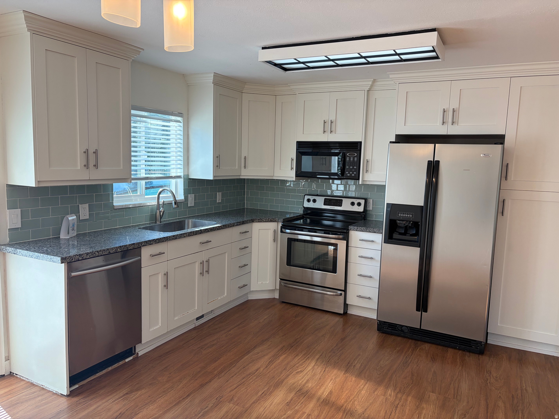
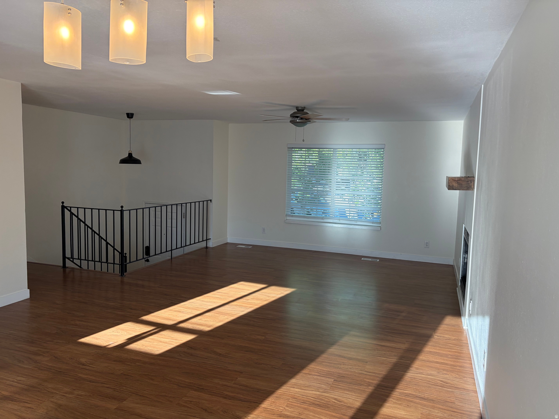
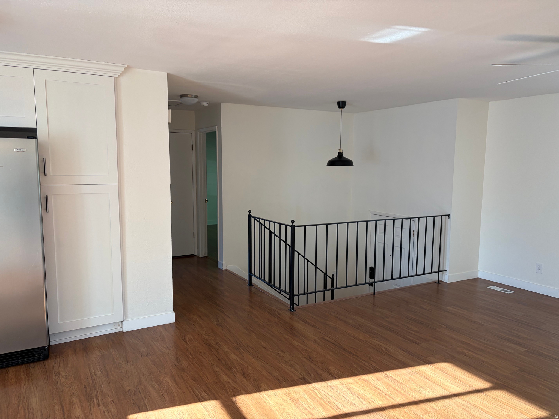
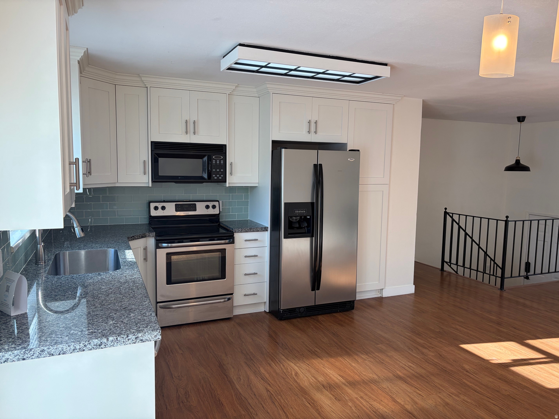
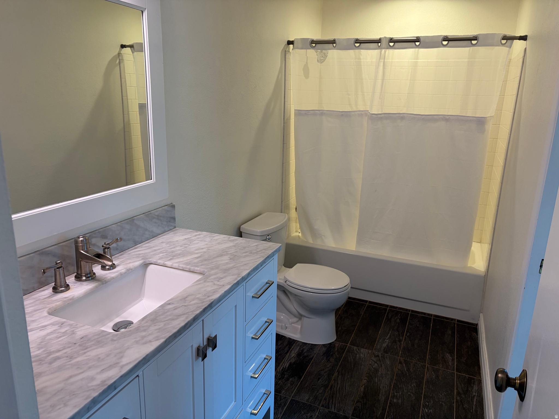
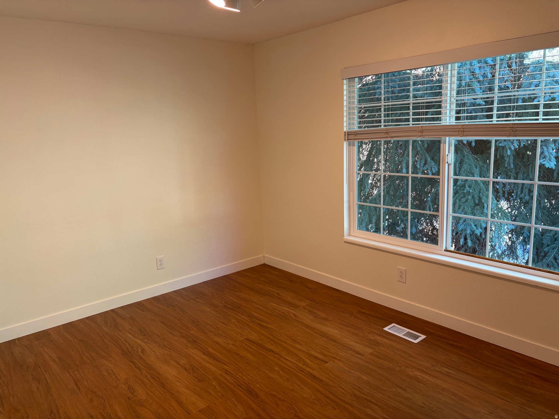
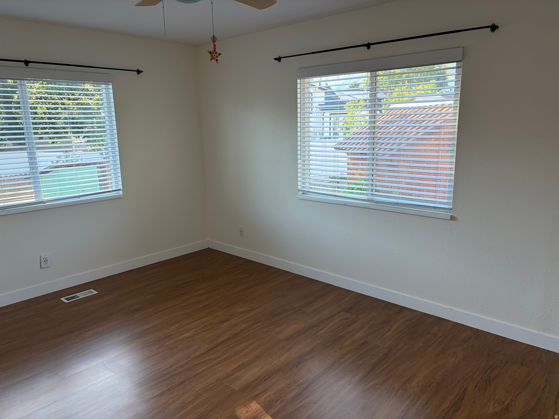
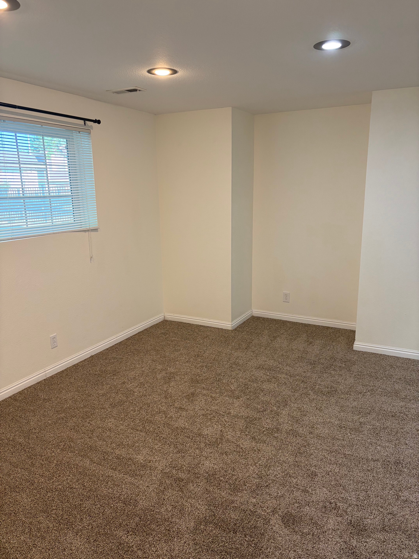
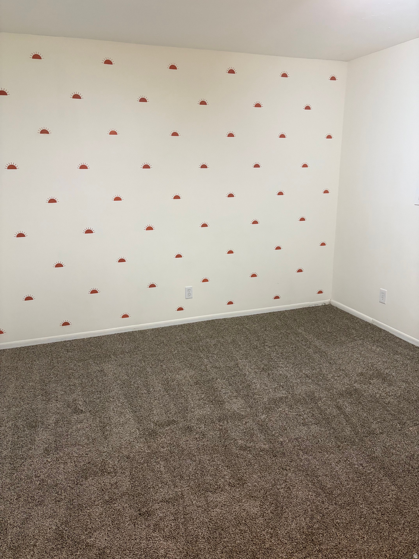
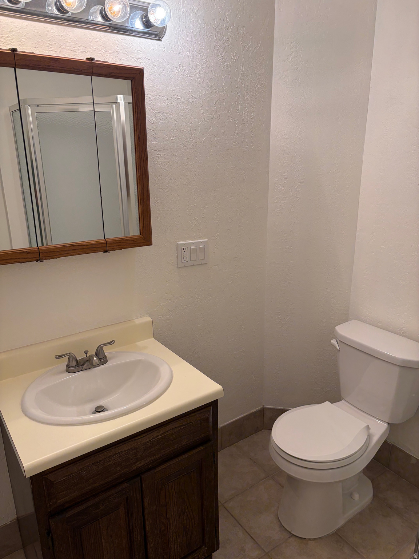
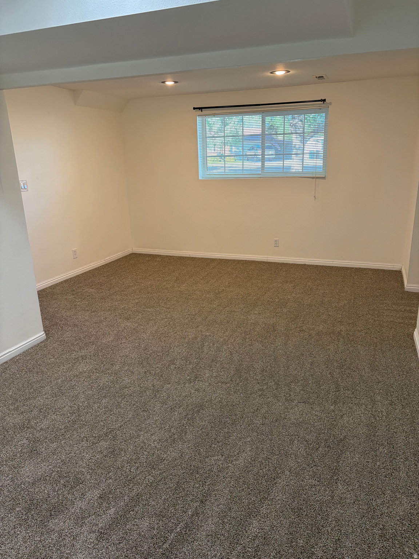
A Wonderful home on a quiet Sandy Cul-de-sac. Updated Kitchen with a beautiful deck accessible through sliding glass doors with a fantastic view of the mountains. Open space living with Newer flooring up and brand new carpet down. Home sits on a nice sized lot with views!! Home has newer solar panels that help with power bills and the system will be paid off at closing. Home has new Furnace and central air, also new EV car charger in garage. Square Footage figures courtesy only. ****Check Out New Price****

Property

Beds

4

Full Baths

1

1/2 Baths

None

3/4 Baths

1

Year Built

1983

Sq.Footage

1,860

Features

Features & Amenities

Interior

  • Other Interior Features

    Master Downstairs

  • Total Bedrooms

    4

  • Bathrooms

    1

  • 3/4 Bathrooms

    1

  • Basement YN

    YES

  • Cooling YN

    YES

  • Cooling

    Central Air

  • Fireplace YN

    YES

  • Heating YN

    YES

  • Heating

    Central, Natural Gas

  • Main Level Bedrooms

    2

  • Pet friendly

    N/A

Exterior

  • Garage

    Yes

  • Garage spaces

    2

  • Construction Materials

    Brick, Aluminum Siding

  • Parking

    Attached, Garage

  • Patio and Porch Features

    Patio

  • Pool

    No

  • Waterfront YN

    NO

  • View

    Mountain(s)

Area & Lot

  • Lot Features

    Cul-De-Sac

  • Lot Size(acres)

    0.2

  • Lot Size(square feet)

    8,712

  • Property Type

    Residential

  • Property Sub Type

    Single Family Residence

  • Architectural Style

    Split-Entry/Bi-Level

Price

  • Sales Price

    $619,999

  • Tax Amount

    $3,216

  • Zoning

    RES

  • Sq. Footage

    1,860

  • Price/SqFt

    $333

HOA

  • Association

    No

Property Resources

  • Horse Property

    NO

School District

  • Elementary School

    Canyons

  • Middle School

    Albion

  • High School

    Brighton

Property Features

  • New Construction

    NO

  • Senior Community YN

    NO

Schedule

Schedule a Showing

Showing scheduled successfully.

What is 3 + 4 ?


Change time

Mortgage calculator

Estimate your monthly mortgage payment, including the principal and interest, property taxes, and HOA. Adjust the values to generate a more accurate rate.

Your payment

Principal and Interest:

$

Property taxes:

$

HOA fees:

$

Total loan payment:

$

Total interest amount:

$

Location

  • County

    Salt Lake

  • Elementary School

    Canyons

  • Middle School

    Albion

  • High School

    Brighton

Listing Courtesy of Robert D Heyn , McOmber Team Real Estate

RealHub Information is provided exclusively for consumers' personal, non-commercial use, and it may not be used for any purpose other than to identify prospective properties consumers may be interested in purchasing. All information deemed reliable but not guaranteed and should be independently verified. All properties are subject to prior sale, change or withdrawal. RealHub website owner shall not be responsible for any typographical errors, misinformation, misprints and shall be held totally harmless.

Agent Lindsey Pili

Lindsey Pili

Agent / RealtorĀ®

Call Lindsey today to schedule a private showing.


* Listings on this website come from the FMLS IDX Compilation and may be held by brokerage firms other than the owner of this website. The listing brokerage is identified in any listing details. Information is deemed reliable but is not guaranteed. If you believe any FMLS listing contains material that infringes your copyrighted work please click here to review our DMCA policy and learn how to submit a takedown request.Ā© 2024 FMLS.

Properties

Related properties
New on site 2 days ago
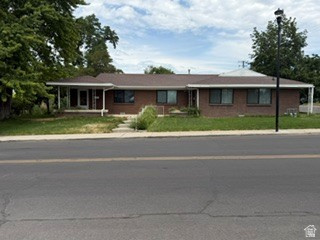
Centrally located on Main Street in Historic Sandy District.  This large two bedroom one bath duplex is historically zones and is sitting on a large lot.  Duplex has been completely renovated.  New Fiberglass black windows, complements the solid brick exterior.  New water heaters, LVP flooring, bathrooms and kitchens on both sides.  SS appliances, New main water and sewer line installed, New sprinkler system.  Boasting a full driveway.  One detached car garage for each side with additional parking.   Rents are locked in until spring of 2027, $1700, $1785.  Located just minutes from several retail and entertainment areas.
#2172838

Sandy

27 E MAIN ST 1-4

4 Beds

None Baths

1,750 Sq.Ft.

$715,000

MLS#: 2172838
New on site 3 days ago
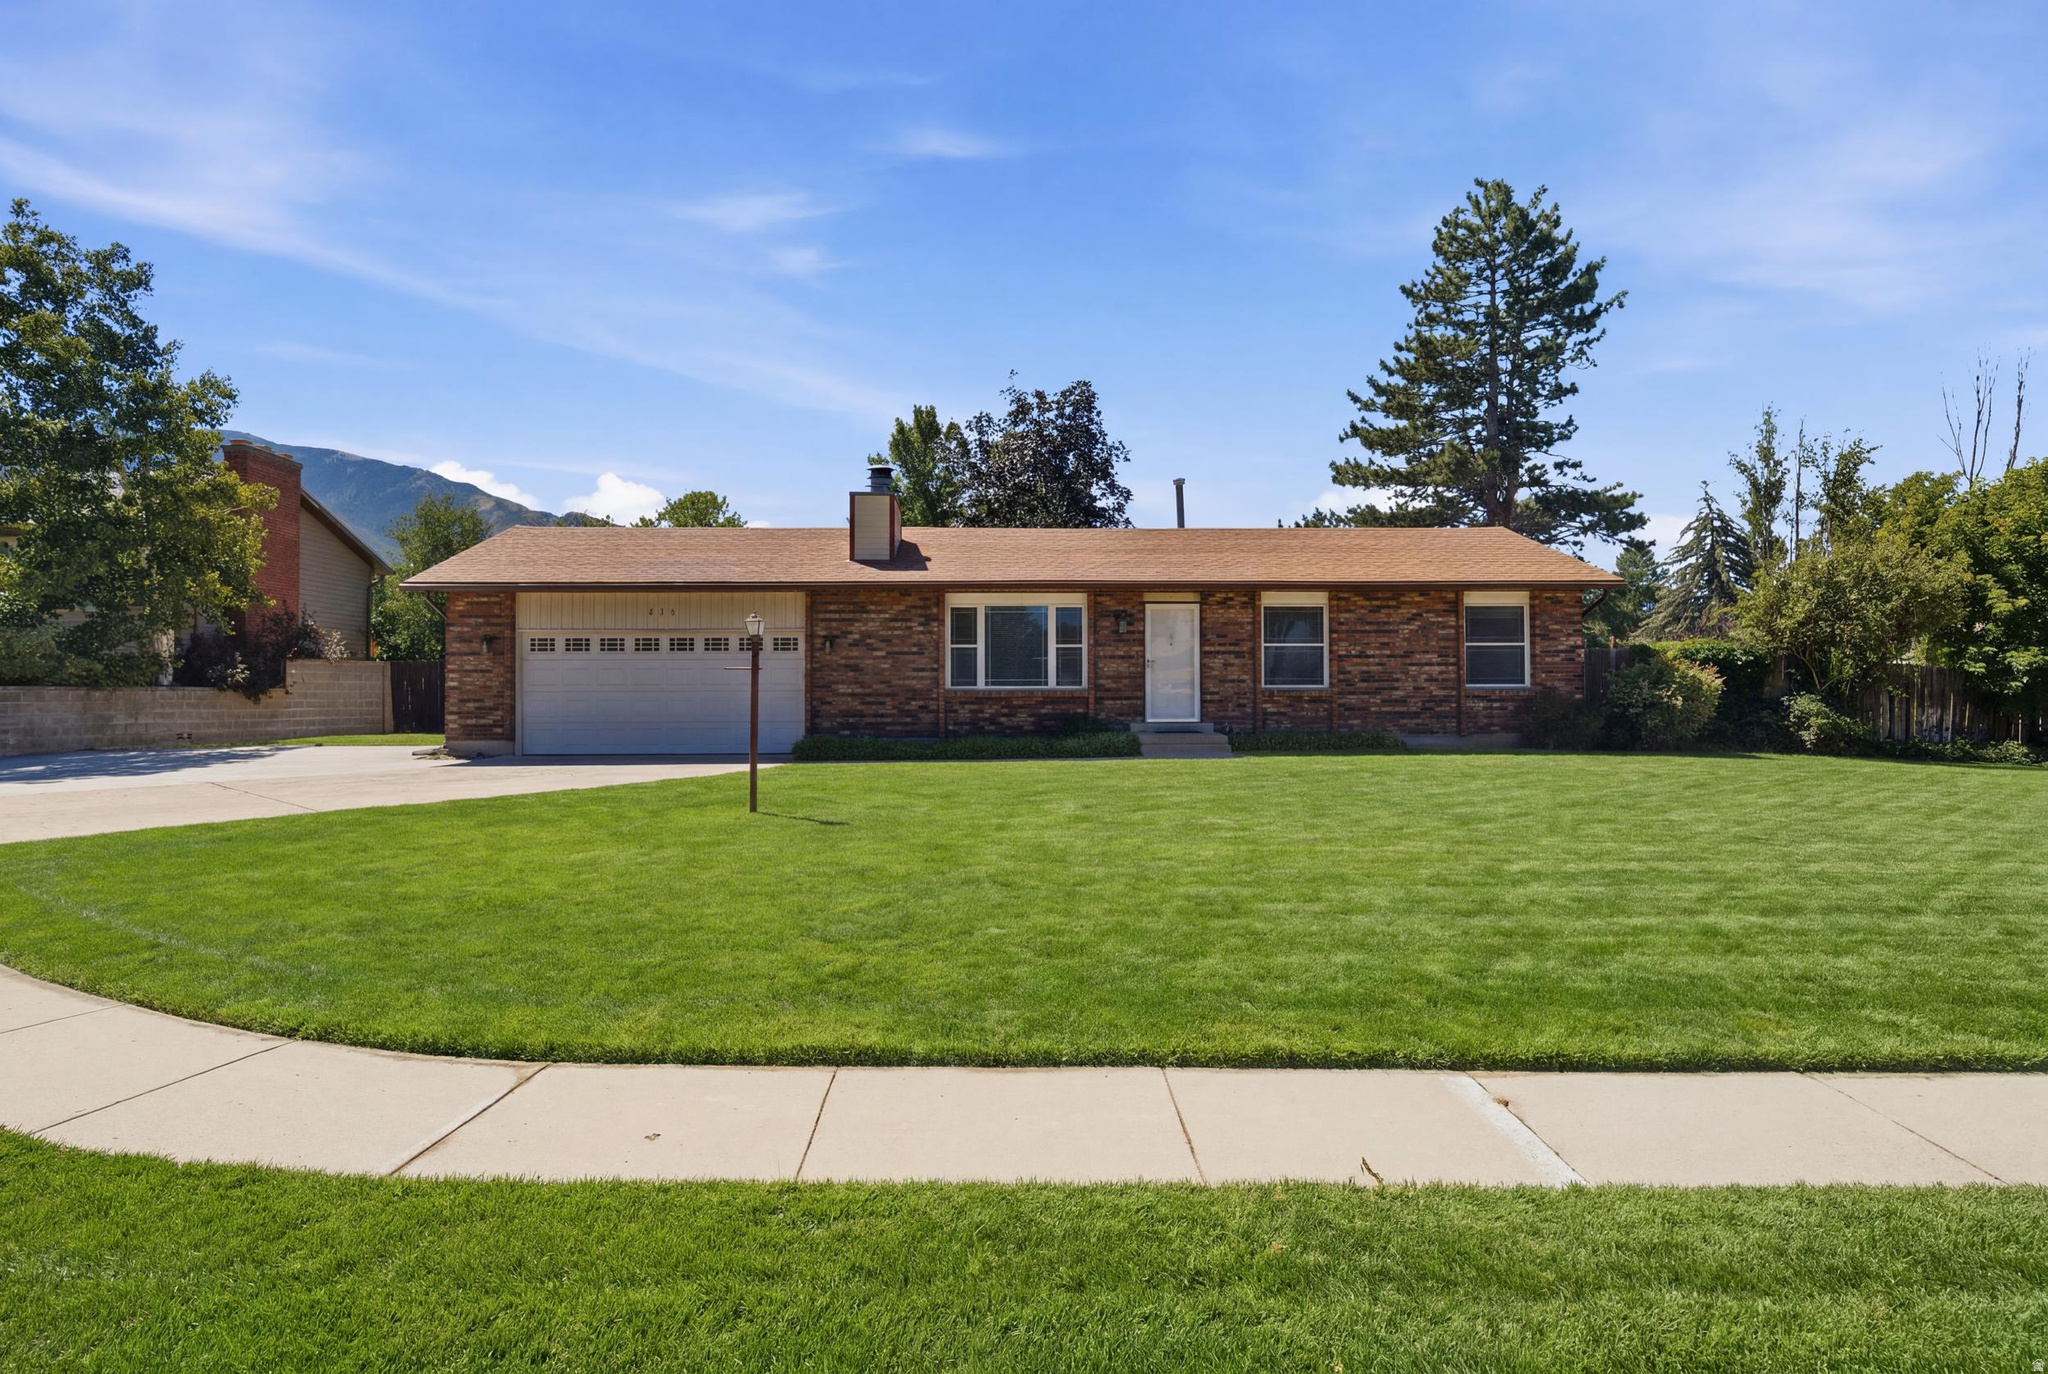
Welcome to this charming Sandy home, perfectly situated on a quiet cul-de-sac in one of the area's most desirable neighborhoods. Filled with natural light and a functional floor plan, this home offers comfortable living with endless potential. Featuring **RV parking** and a **fully equipped second kitchen in the basement**, it's ideal for multi-generational living, guests, or added flexibility. Enjoy the spacious backyard, perfect for entertaining or relaxing, with convenient access to parks, shopping, dining, top-rated schools, TRAX, I-15, Silicon Slopes, and world-class skiing in Little Cottonwood Canyon. Don't miss this incredible opportunity to own in a prime Sandy location!
#2172731

Sandy

854 E SANDY GULCH PL S

5 Beds

2 Baths

2,040 Sq.Ft.

$575,000

MLS#: 2172731
New on site 4 days ago
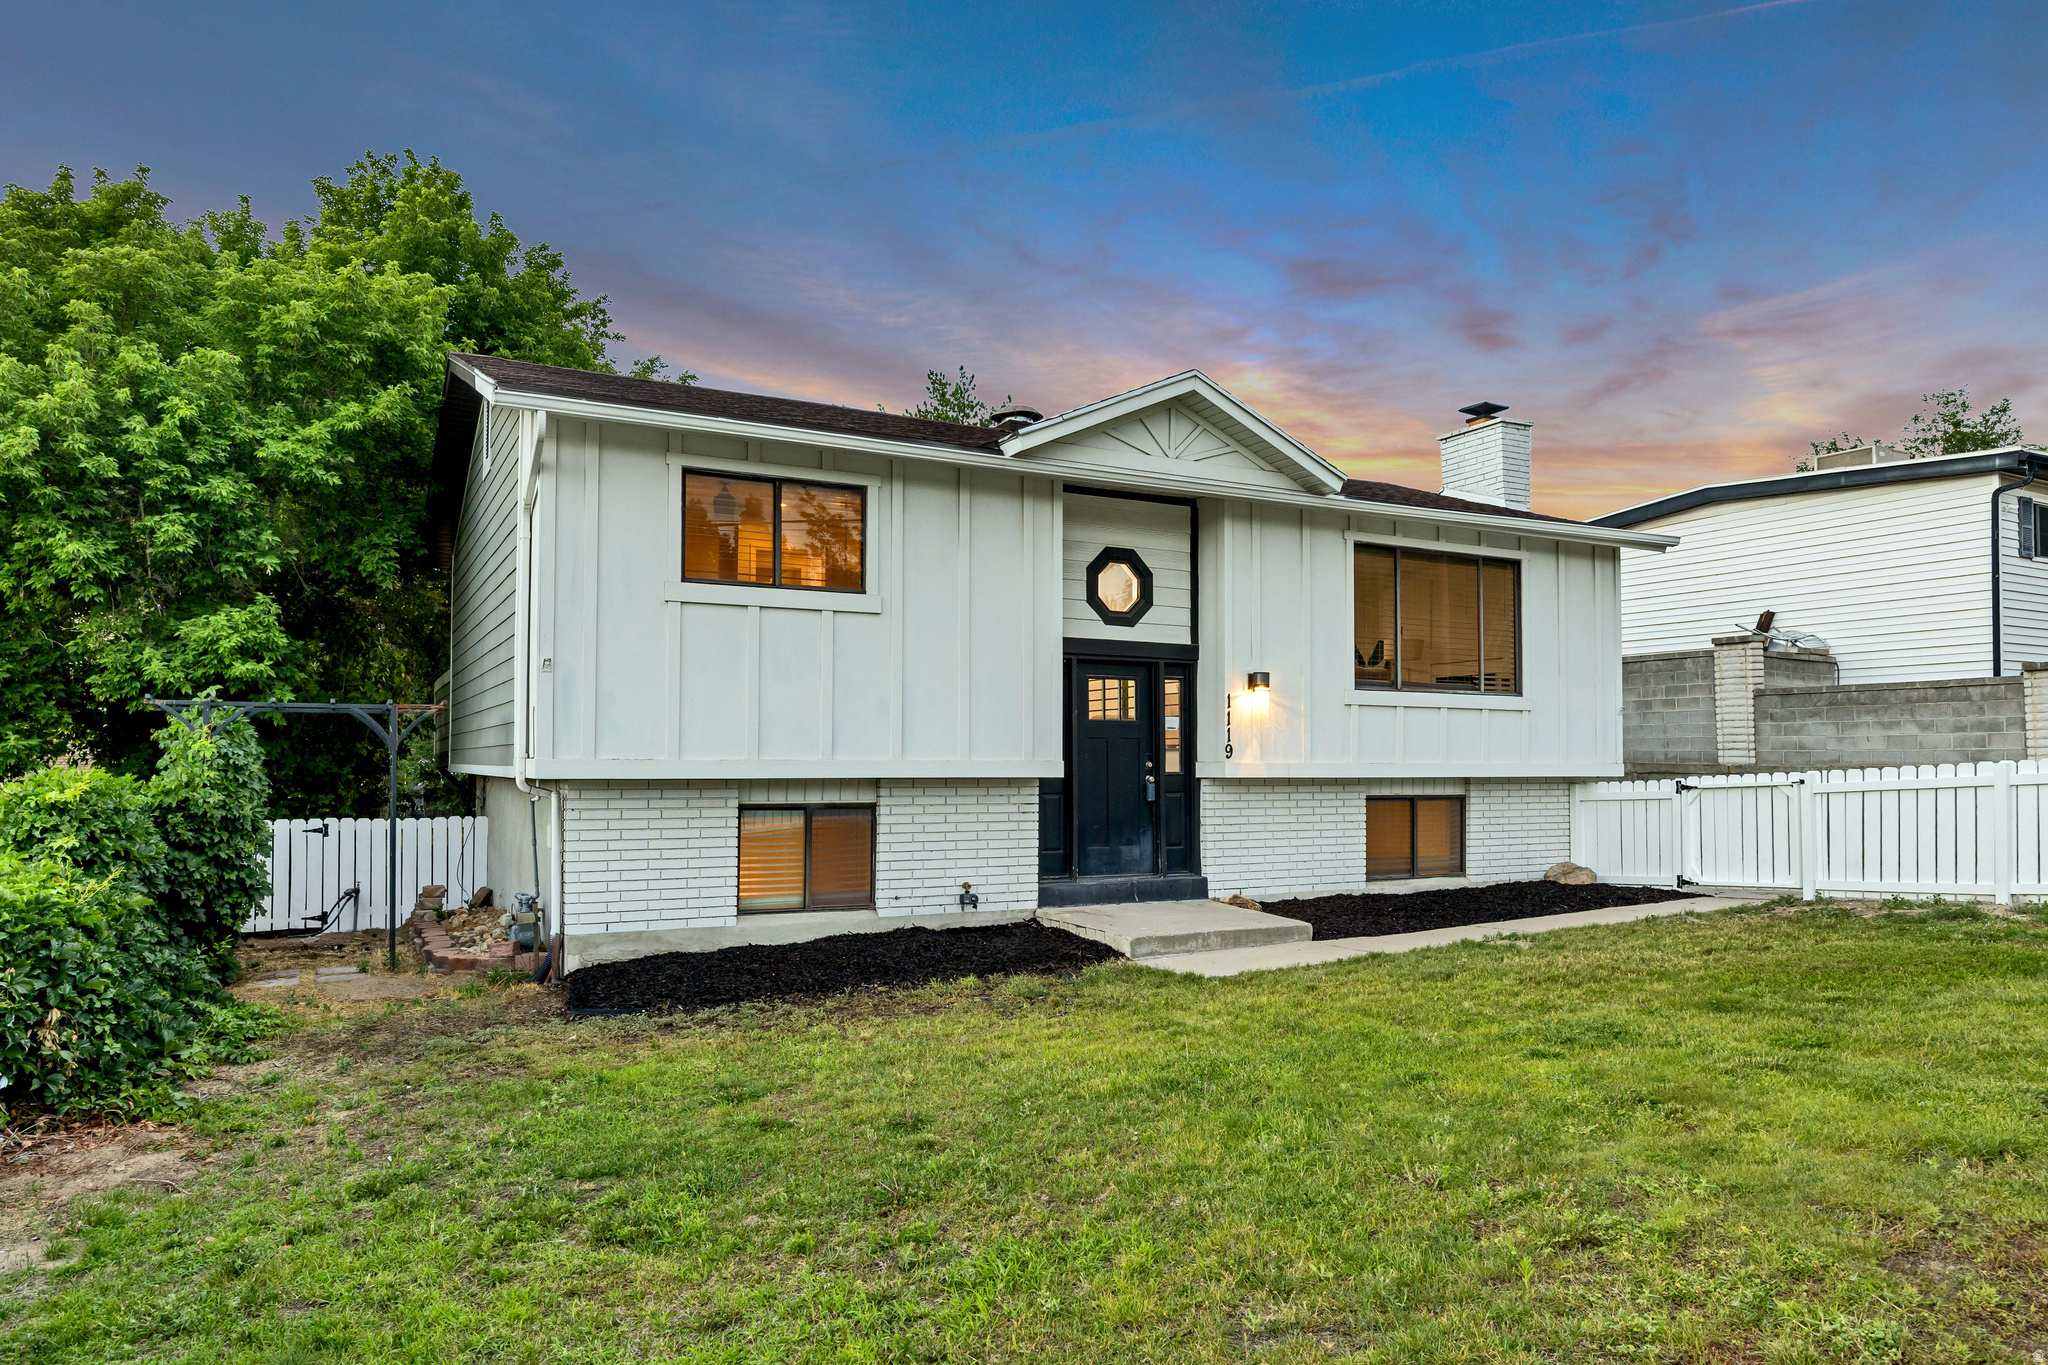
This beautifully updated home shines with a stunning kitchen designed to impress featuring modern finishes ample counter space and thoughtful details perfect for everyday living and entertaining. The bright and airy interior is filled with natural light thanks to an abundance of windows creating a warm and welcoming atmosphere throughout. Step outside to enjoy a huge covered back deck overlooking a spacious backyard ideal for gatherings relaxing evenings or outdoor play. Located in a desirable area close to shopping dining and everyday conveniences this move in ready home offers comfort style and an excellent location. VACANT AND EASY TO SHOW!
#2172355

Sandy

1119 E 10600 S

4 Beds

1 Baths

2,188 Sq.Ft.

$499,900

MLS#: 2172355

Welcome to Cy's Road where lifestyle and comfort align. This brand-new Duplex-style "F" end-unit townhome has thoughtful design with an unbeatable location, fantastic mountain views, just minutes from Quarry Bend's shops, restaurants, and everyday conveniences, with scenic walking trails right around the corner to help you get outside and unwind. Step inside to an open-concept living, kitchen, and dining space anchored by a cozy fireplace - the perfect setting for relaxed evenings and warm, easy flow from room to room. Upstairs, the primary suite offers a private retreat with its own ensuite bath, while two additional bedrooms and a full bathroom provide plenty of room for family, guests, or a home office. Come see it for yourself. Visit our model home located at 8803 S Green Way, Sandy MondayFriday, 10AM5PM, and Saturdays, 10AM4PM.  Estimated completion: September/October 2026 Square footage figures are provided as a courtesy estimate only and were obtained from builder plans. Buyer is advised to obtain an independent measurement.
#2171366

Sandy

801 E CY'S RD 19

3 Beds

2 Baths

2,305 Sq.Ft.

$649,900

MLS#: 2171366

Welcome to Cy's Road where lifestyle and comfort align. This brand-new Duplex-style "F" end-unit townhome has thoughtful design with an unbeatable location, fantastic mountain views, just minutes from Quarry Bend's shops, restaurants, and everyday conveniences, with scenic walking trails right around the corner to help you get outside and unwind. Step inside to an open-concept living, kitchen, and dining space anchored by a cozy fireplace - the perfect setting for relaxed evenings and warm, easy flow from room to room. Upstairs, the primary suite offers a private retreat with its own ensuite bath, while two additional bedrooms and a full bathroom provide plenty of room for family, guests, or a home office. Come see it for yourself. Visit our model home located at 8803 S Green Way, Sandy MondayFriday, 10AM5PM, and Saturdays, 10AM4PM.  Estimated completion: Sept/Oct 2026. Square footage figures are provided as a courtesy estimate only and were obtained from builder plans. Buyer is advised to obtain an independent measurement.
#2171374

Sandy

803 E CY'S RD S 20

3 Beds

2 Baths

2,305 Sq.Ft.

$649,900

MLS#: 2171374
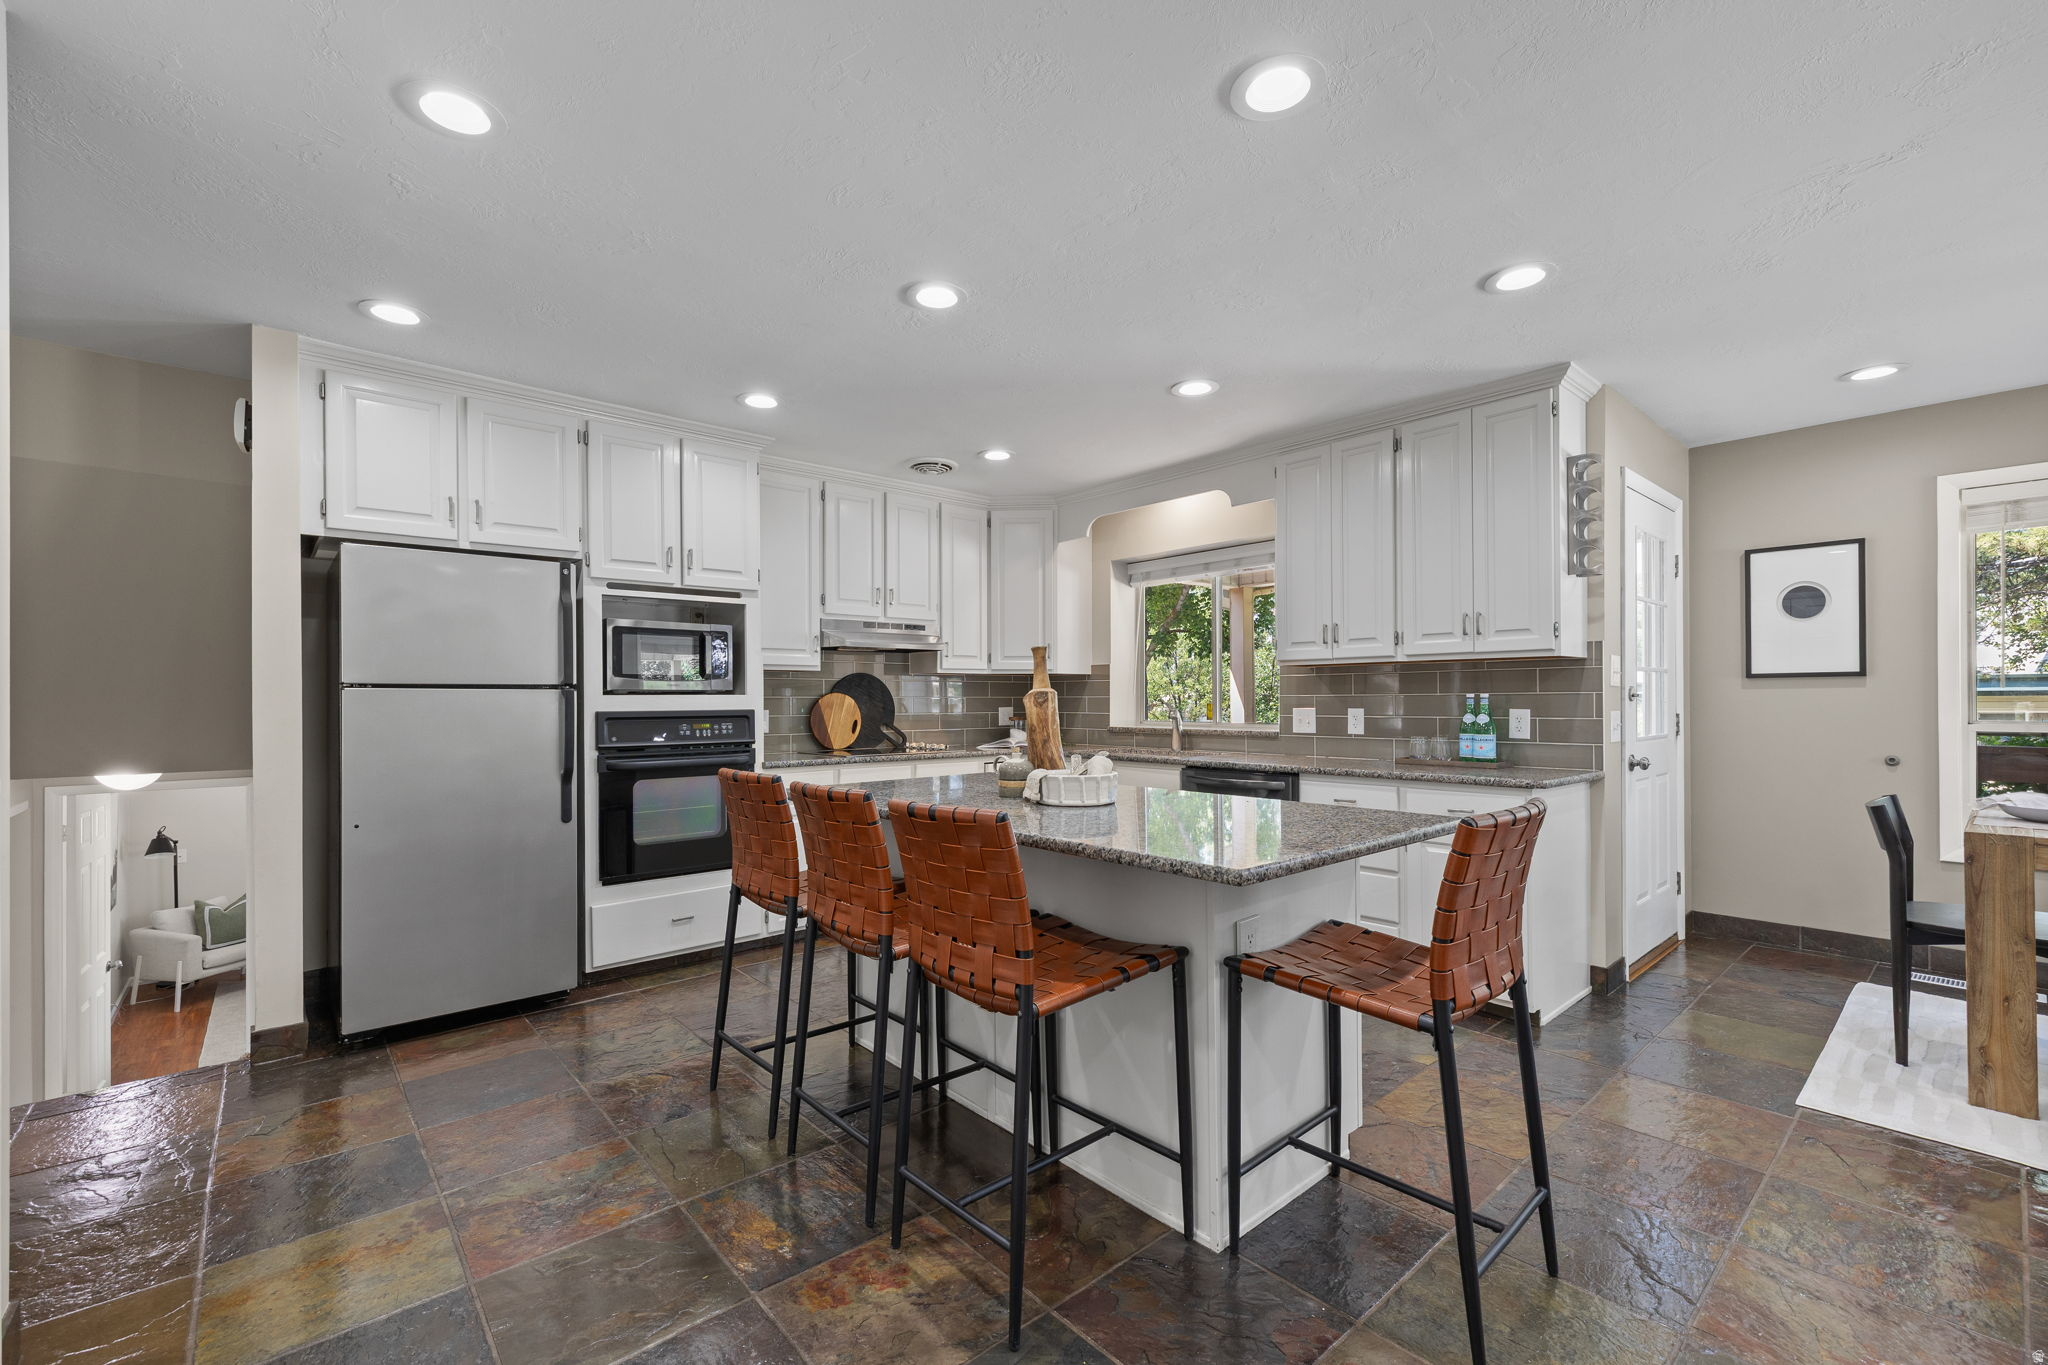
Space to gather inside and out is the defining feature of this beautifully updated home. The spacious, updated kitchen offers abundant cabinetry, generous counter space, island seating, and an open connection to the dining area. Multiple living spaces provide room to host, relax, and spread out, including a lower-level family room with a fireplace and built-in shelving. Outside, the .39-acre park-like yard is a rare find for the area, with plenty of open space, a working and included hot tub, and a work shed equipped with 220-volt power. Recent improvements include new carpet throughout, refinished main-floor tile, and extensive repainting. Critical systems including roof, furnace, and water heater as well as windows in the office and primary bedroom have recently been replaced, improving efficiency and ensuring piece of mind for years to come. Located at the foot of Little Cottonwood Canyon, the home offers convenient access to skiing, hiking, climbing, camping, and year-round recreation.
#2171872

Sandy

2370 E QUAIL RUN CIR

5 Beds

1 Baths

2,350 Sq.Ft.

$740,000

MLS#: 2171872

Welcome to Cy's Road where lifestyle and comfort align. This brand-new E interior townhome, thoughtfully designed and ideally located just minutes from Quarry Bend's shops, restaurants, and everyday conveniences - with scenic walking trails nearby, perfect for getting outside and unwinding. Inside, the open-concept living, kitchen, and dining space creates an easy, welcoming flow for relaxed weeknights or effortless entertaining. Upstairs, retreat to the primary suite with its own private ensuite bath, plus two additional bedrooms and a full bathroom offering flexible space for family, guests, or a home office. Visit our model home located at 8803 S Green Way, Sandy MondayFriday, 10AM5PM, and Saturdays, 10AM4PM. Estimated completion Aug/Sept 2026. Square footage figures are provided as a courtesy estimate only and were obtained from builder plans. Buyer is advised to obtain an independent measurement.
#2171202

Sandy

8816 S TRACTOR PARK LN E 13

3 Beds

2 Baths

2,152 Sq.Ft.

$584,900

MLS#: 2171202
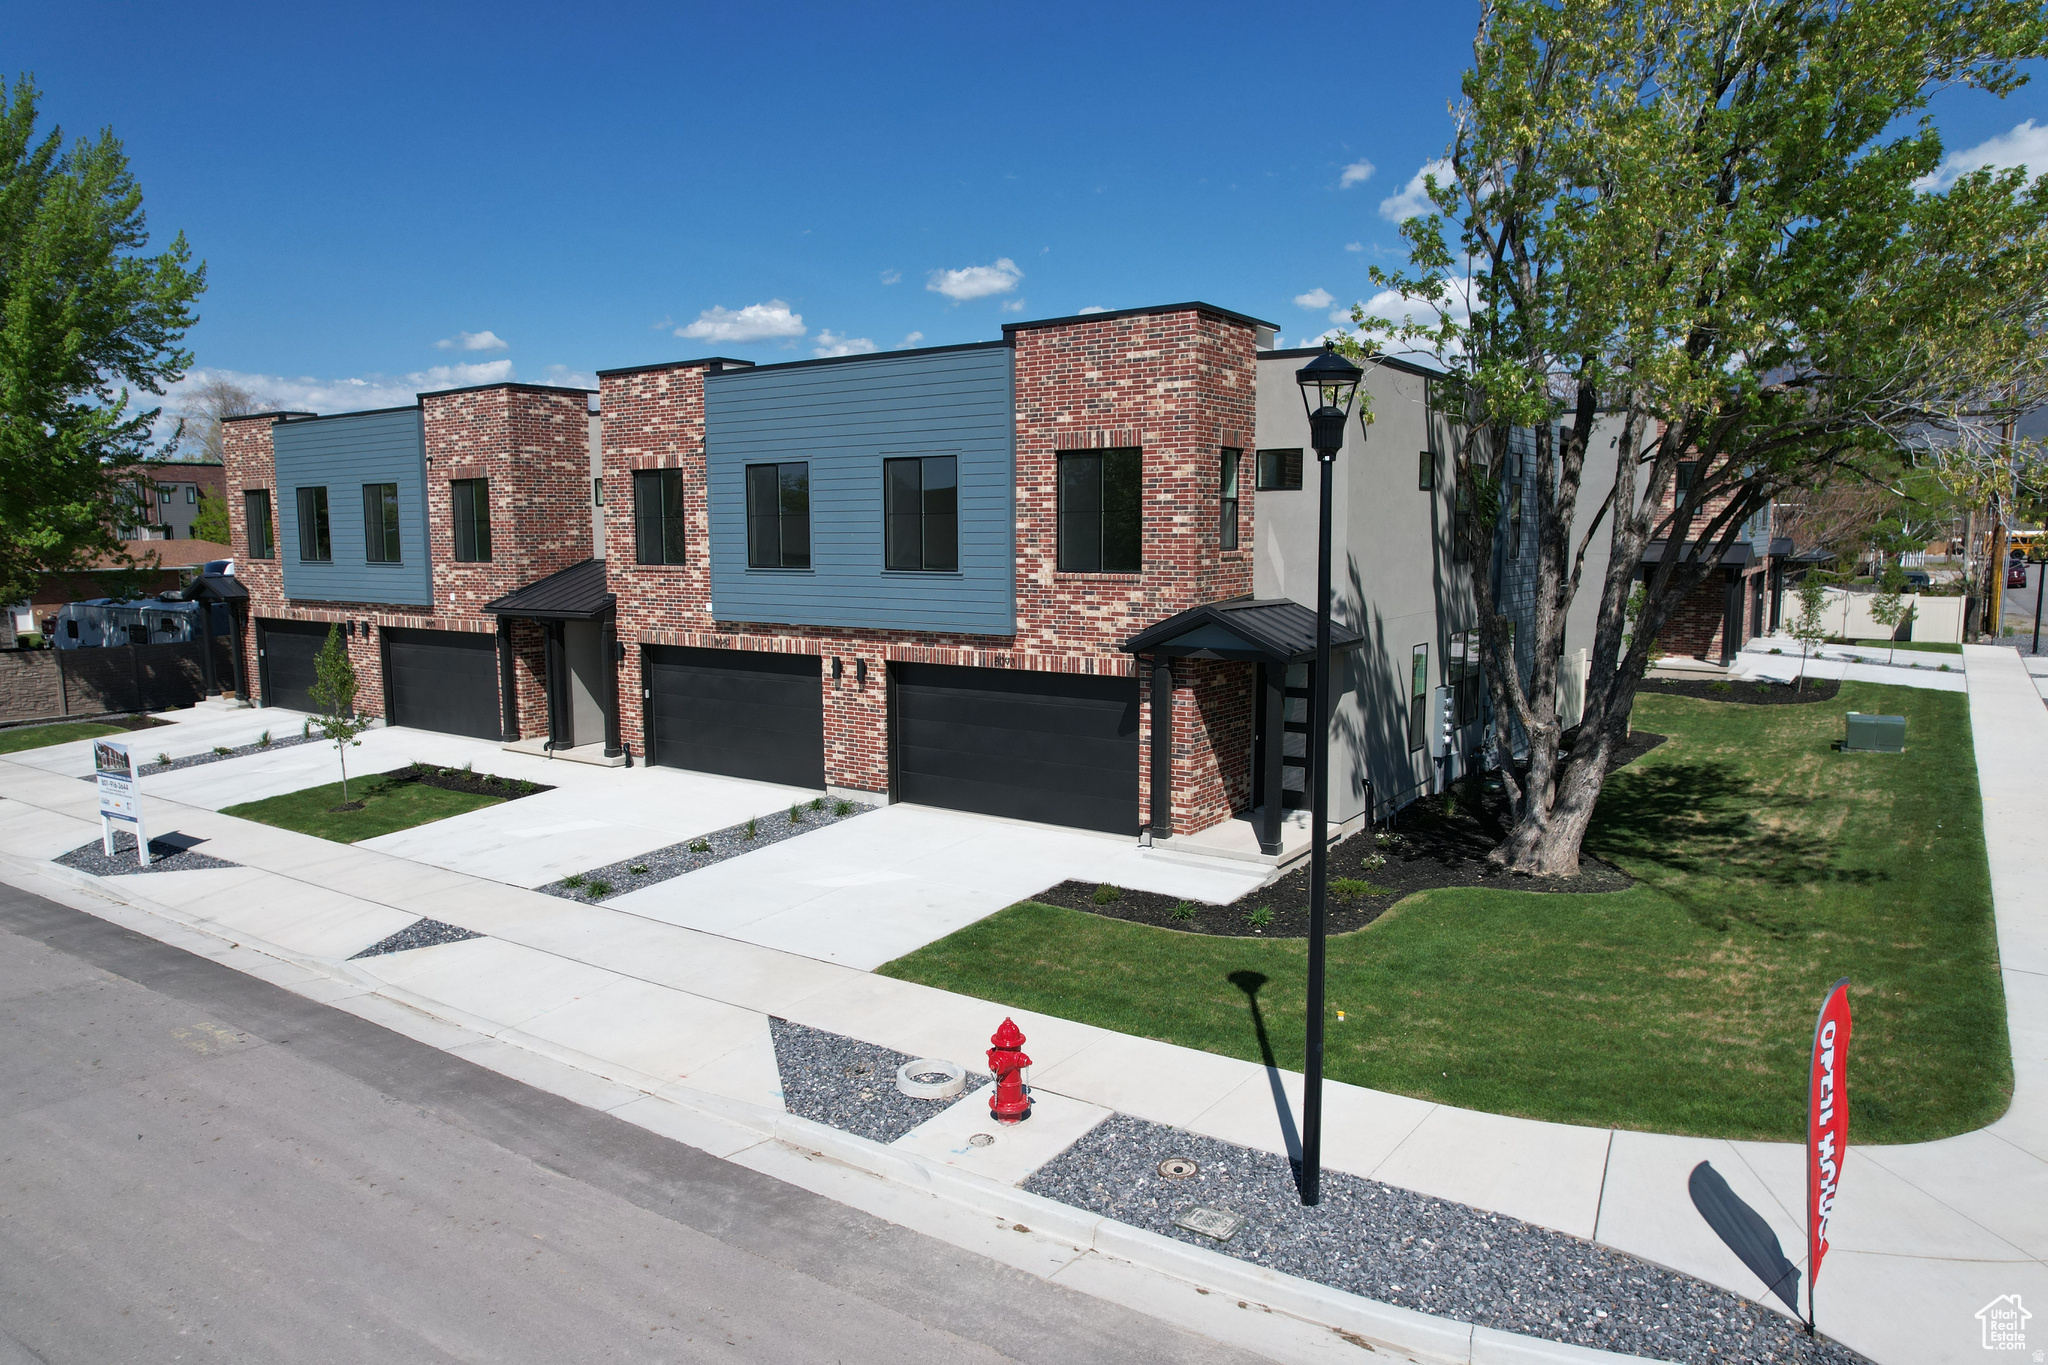
Welcome to this exceptional townhome nestled in Sandy, Utah. Boasting premium finishes, ample natural light, and an open-concept layout, this townhome is designed to blend contemporary style with functional living. Equipped with GE Profile appliances, including a gas range and range hood, this kitchen is a chef's dream. Elegant cabinetry, sleek countertops, and a spacious layout make cooking and entertaining a delight. The spacious master suite features a large walk-in closet and a luxurious four-piece bathroom and a covered balcony with breathtaking views of the surrounding mountains; the perfect spot to enjoy a morning coffee or unwind in the evening. Two large secondary bedrooms, each with a walk-in closet, offer ample space for family, guests, or a home office. The unfinished basement provides endless possibilities-add a family room, extra bedroom, and bathroom to suit your lifestyle needs and maximize your living space. This modern townhome is ideally located in a quiet neighborhood, and is just minutes from shopping, dining, and outdoor recreation, with quick access to major highways and the stunning Wasatch Mountains. Whether you're entertaining guests, relaxing in your master retreat, or envisioning future upgrades in the basement, this townhome offers the ideal canvas for your next chapter.
#2170898

Sandy

8087 S 615 E 3

3 Beds

2 Baths

2,447 Sq.Ft.

$649,900

MLS#: 2170898
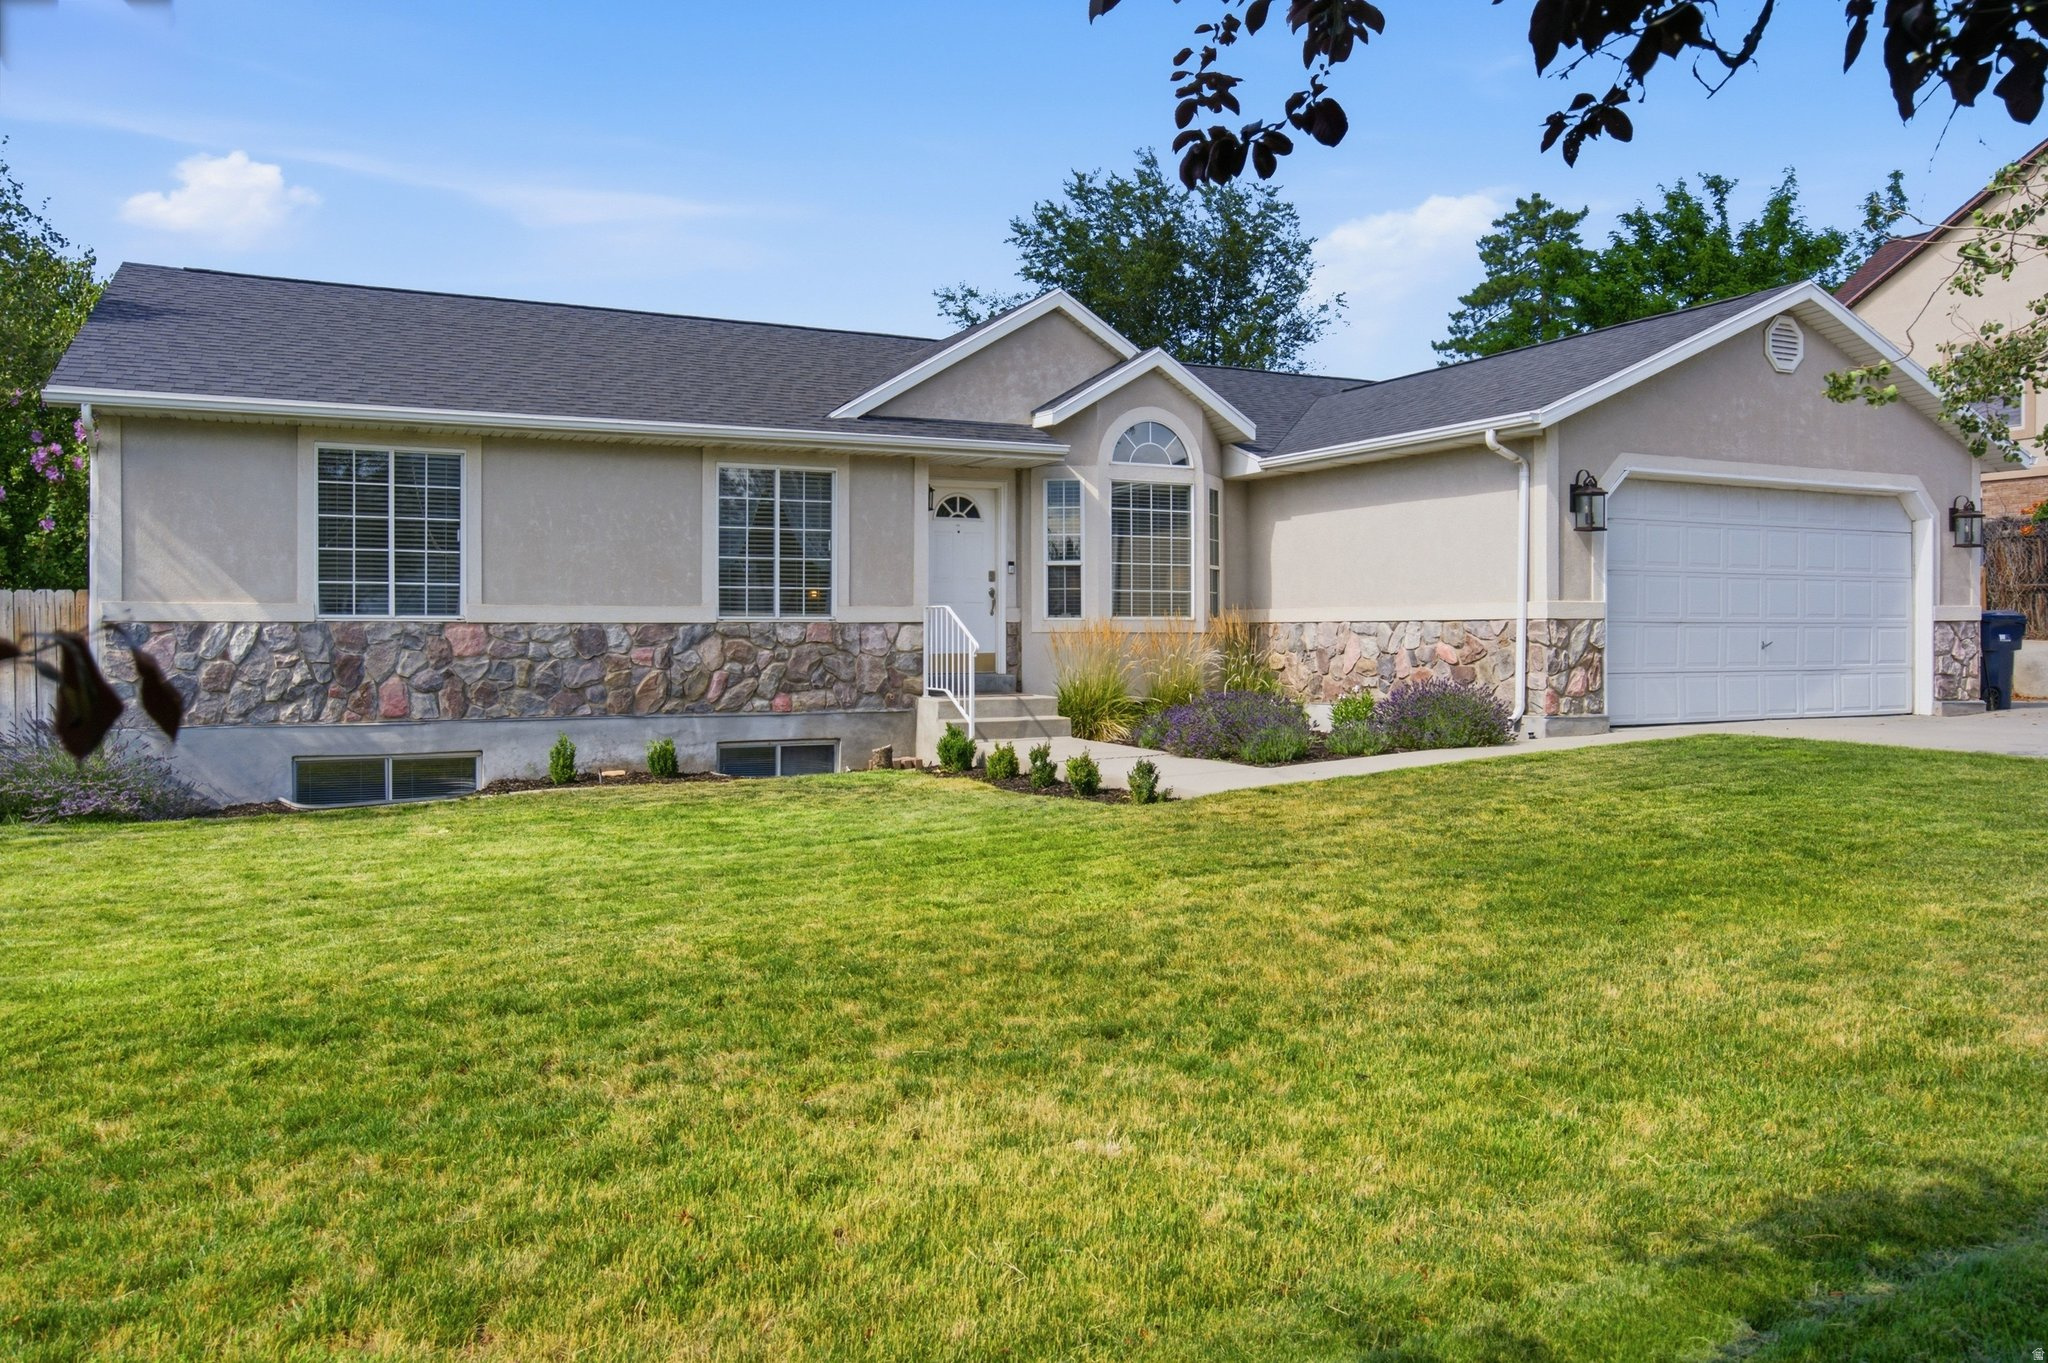
Welcome to this beautifully maintained 5-bedroom, 2.5-bath rambler with 3,000+ sq ft in a desirable East Bench neighborhood. Spacious living spaces with large windows and abundant natural light throughout. Updated kitchen with ample cabinet storage and workspace. The main level primary suite boasts double doors, walk-in closet and soaker tub. Well-lit basement includes a large family room and multiple storage areas. Private yard with mature landscaping and fruit trees-perfect for outdoor gatherings. Enjoy being just minutes from hiking and biking trails, parks, shopping, and excellent schools. This Sandy gem is a must-see!  Square footage figures are provided as a courtesy estimate only and were obtained from county records.  Buyer is advised to obtain an independent measurement.
#2171441

Sandy

1317 E KNOLLWOOD DR

5 Beds

2 Baths

3,086 Sq.Ft.

$699,900

MLS#: 2171441
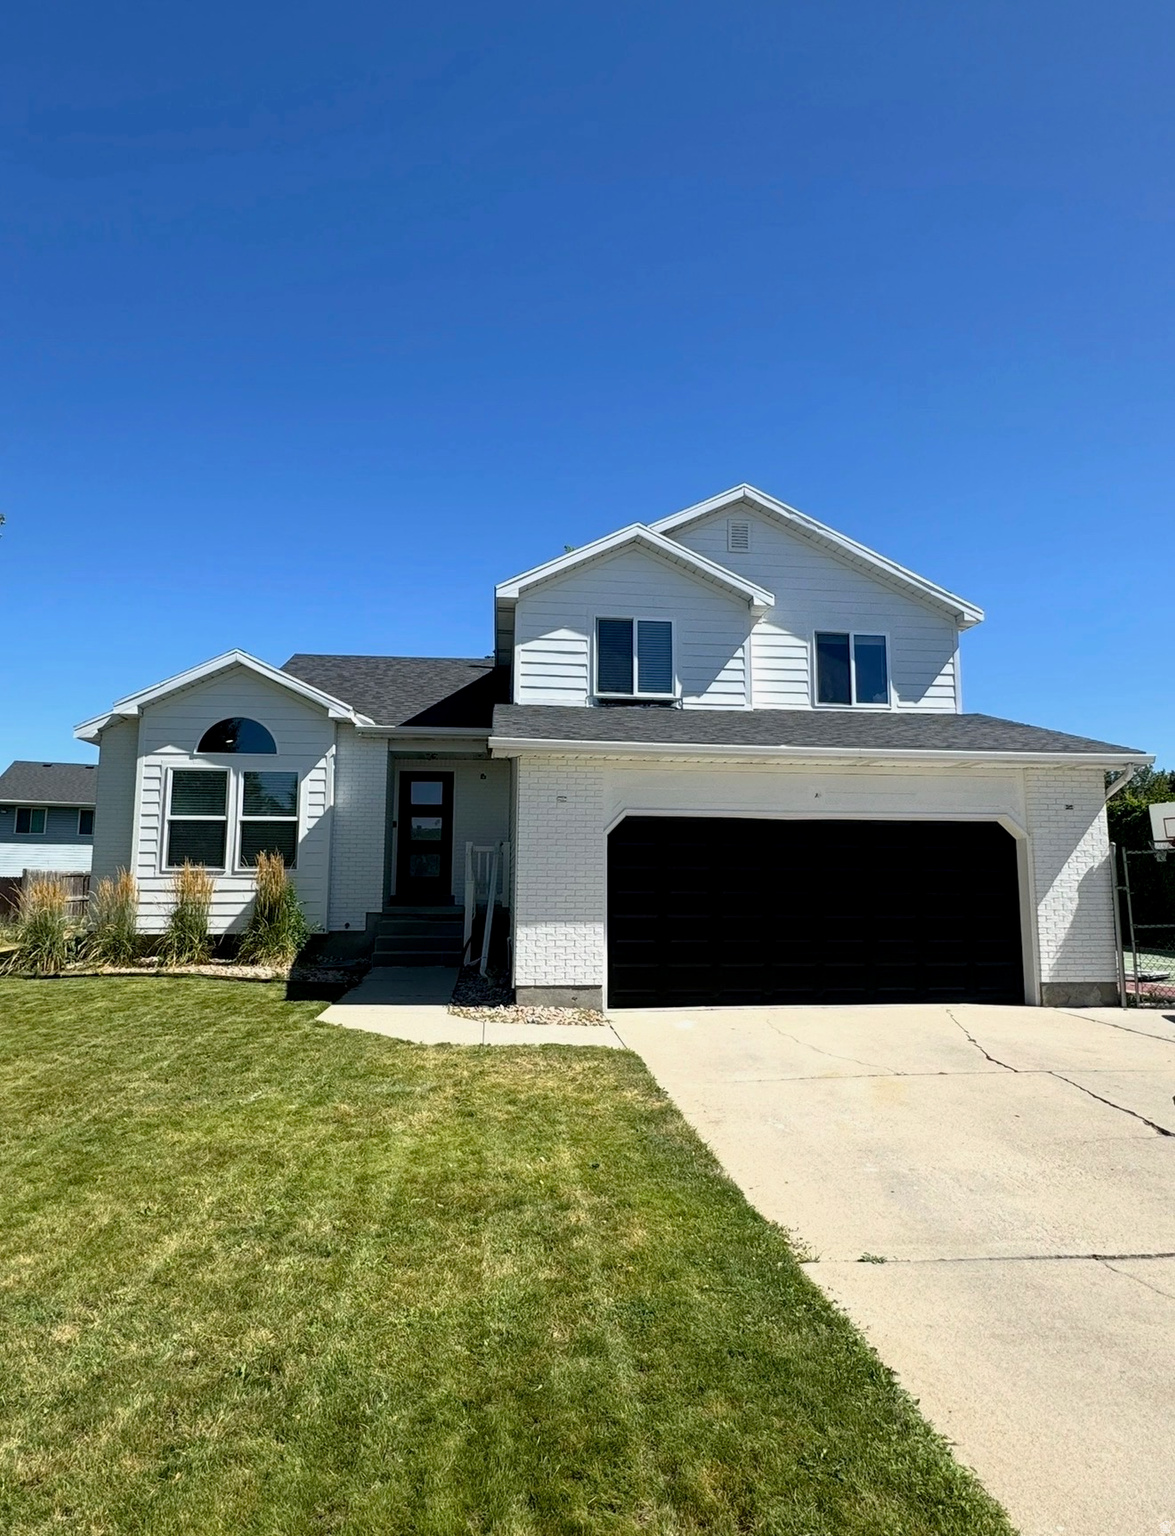
Looking for an Accessory Apartment?  Come check out this Completely Updated and Move-In Ready HOME! This beautifully renovated home has been thoughtfully updated from top to bottom, featuring new Hardy siding on the front, a new front door, new furnace, new A/C, and a new roof. The front-facing windows have also been replaced, enhancing both curb appeal and energy efficiency. Step inside to an open and inviting main floor with vaulted ceilings, abundant natural light, and a stunning new kitchen. A versatile main-floor bedroom can easily serve as a home office, den, or guest room. Throughout the home you'll find new carpet, luxury vinyl plank flooring, and stylish modern finishes. All four bathrooms have been fully remodeled the master with a Euro-style shower, marble countertops, and updated backsplashes, creating a luxurious feel throughout. The fully finished walk-out basement includes a complete mother-in-law apartment with its own washer and dryer hookups, offering excellent flexibility for multigenerational living, guests, or rental income potential. This home combines modern updates, flexible living space, and exceptional attention to detail-ready for its next owner to enjoy! Buyer to Verify all.  Agent is related to seller
#2170082

Sandy

903 E AVILA DR S

5 Beds

3 Baths

2,315 Sq.Ft.

$709,900

MLS#: 2170082

A Wonderful home on a quiet Sandy Cul-de-sac. Updated Kitchen with a beautiful deck accessible through sliding glass doors with a fantastic view of the mountains. Open space living with Newer flooring up and brand new carpet down. Home sits on a nice sized lot with views!! Home has newer solar panels that help with power bills and the system will be paid off at closing. Home has new Furnace and central air, also new EV car charger in garage. Square Footage figures courtesy only. ****Check Out New Price****

8957 S POWDERHORN CT E

Message successfully sent.

I agree to receive email communication and understand I can unsubscribe at any time.

I agree to be contacted by OnX Realty via call, email, and text for real estate services. To opt out, you can reply 'stop' at any time or reply 'help' for assistance. You can also click the unsubscribe link in the emails. Message and data rates may apply. Message frequency may vary. Privacy Policy

 - property

Send a message

Message successfully sent.

Reason for contacting?

I agree to receive email communication and understand I can unsubscribe at any time.

I agree to be contacted by OnX Realty via call, email, and text for real estate services. To opt out, you can reply 'stop' at any time or reply 'help' for assistance. You can also click the unsubscribe link in the emails. Message and data rates may apply. Message frequency may vary. Privacy Policy

Sign In Sign Out

Virtual Assistant

Would you like to take the next step with this property? We can help you schedule a showing or virtual tour, or send you more details.

Yes, I would like more information.

Thank You for Your Reply, One of Our Agents will contact you as soon as possible

No, maybe later.

Thank you, you can always contact me via email, phone number or through the contact form.

Realhub AI

Lucy - Your AI-Powered Realtor

Update Your Temporary Password

Personalize your search

Enter your email and we'll notify you immediately when new listings match what you're looking for.

or enter email address

Already have an account ? Login here

Continue your home search

I agree to receive communications and understand I can unsubscribe at any time.

I agree to be contacted by OnX Realty via call, email, and text for real estate services. To opt out, you can reply 'stop' at any time or reply 'help' for assistance. You can also click the unsubscribe link in the emails. Message and data rates may apply. Message frequency may vary. Privacy Policy

Already have an account ? Login here

We use cookies

We use cookies primarily for analytics to enhance your experience. By accepting, you agree to our use of these cookies. You can manage your preferences or learn more about our cookies policy.