1273 E GRAYSON CT

Sandy, UT 84094
Stories: 2

Sandy, UT 84094
1273 E GRAYSON CT

$1,125,000

MLS#: 2165160

Status: Active

Listing provided by: Equity Real Estate (Premier Elite)

Listing agent phone: None

Last update: 16 days ago

On site: 16 days ago

EASTRIDGE V - Residential

About

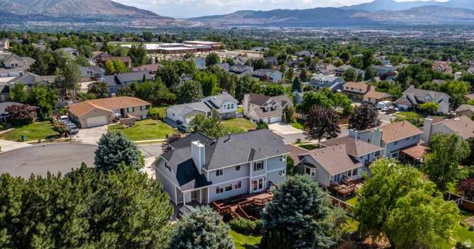
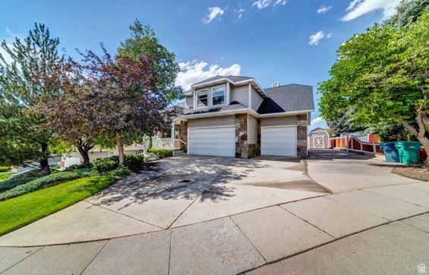
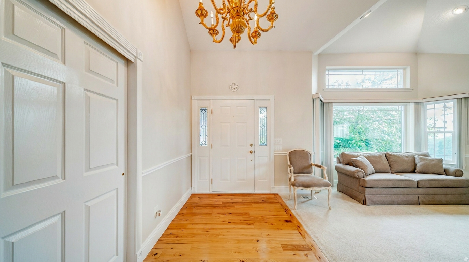
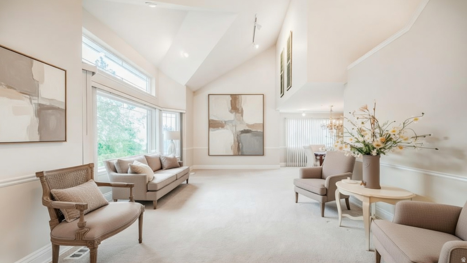
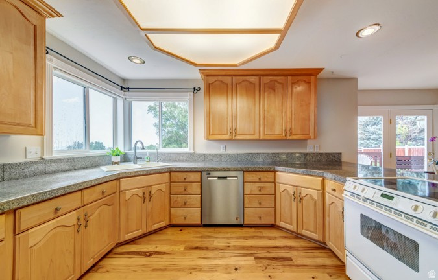
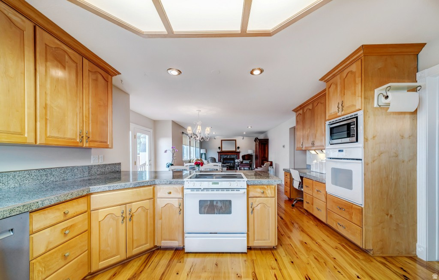
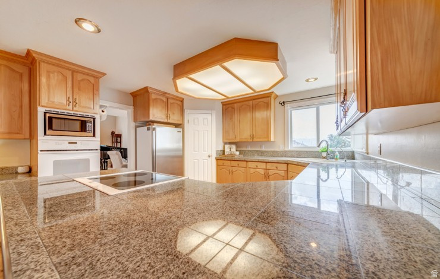
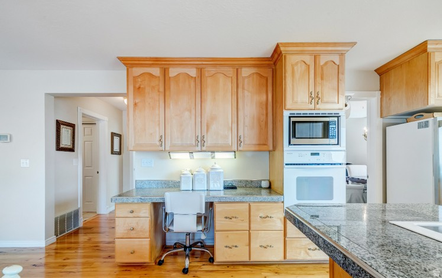
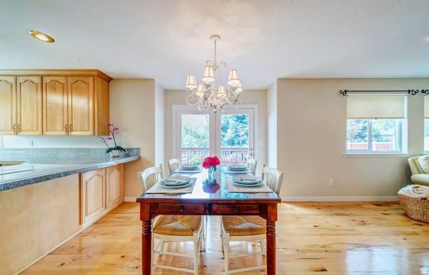
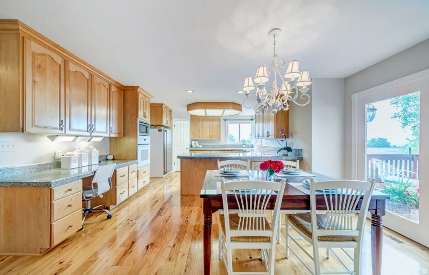
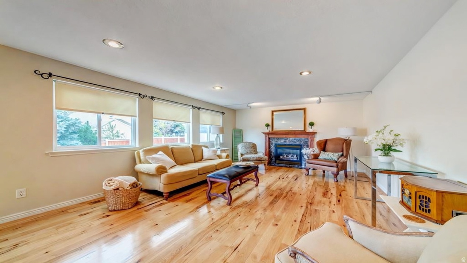
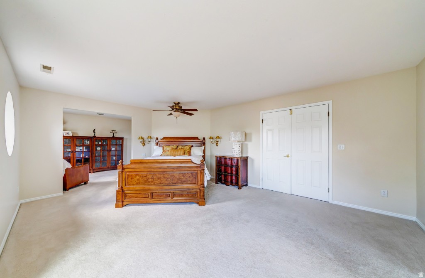
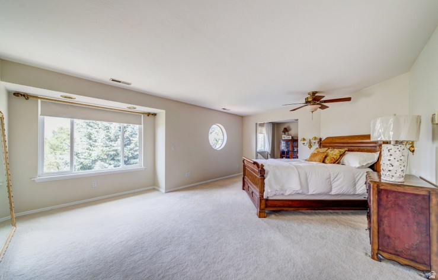
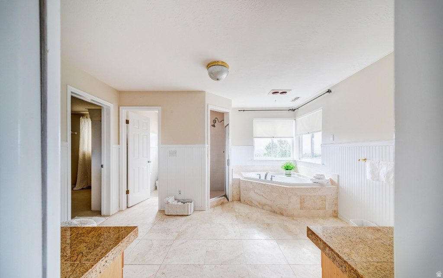
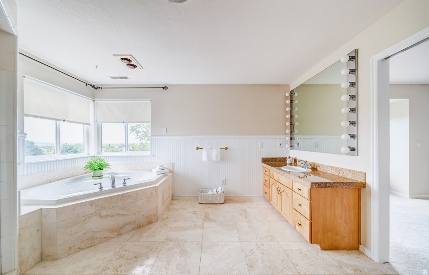
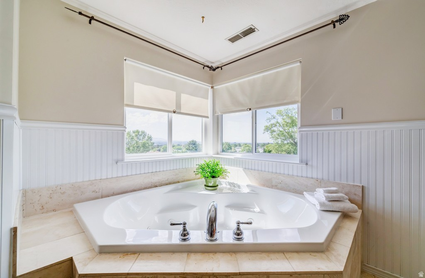
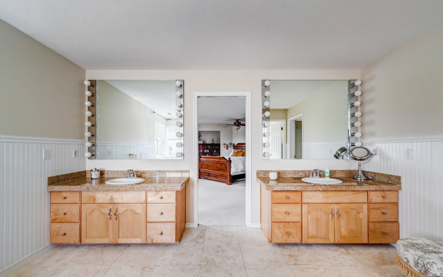
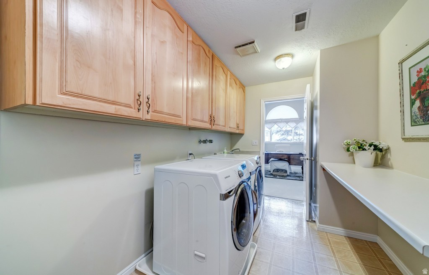
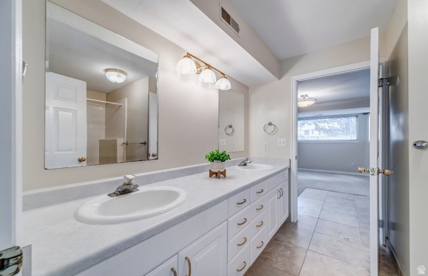
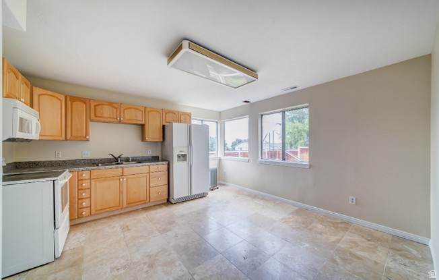
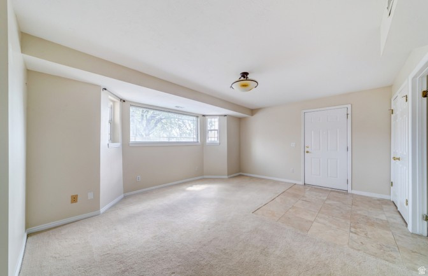
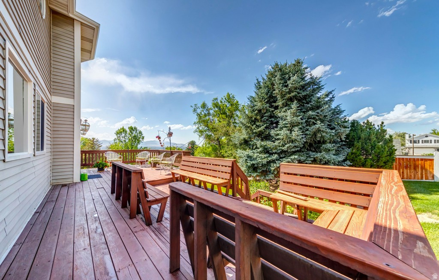
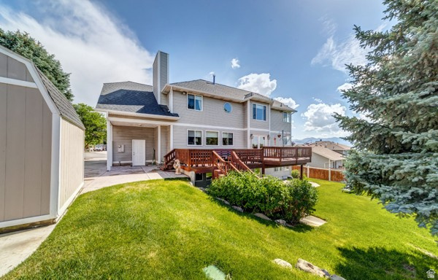
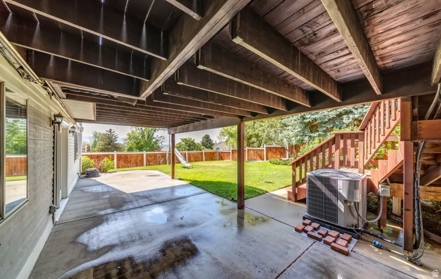
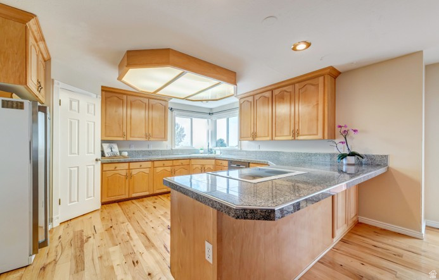
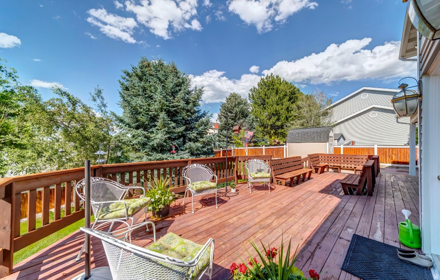
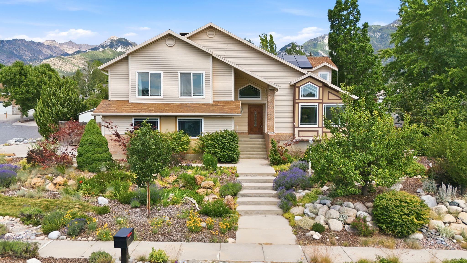
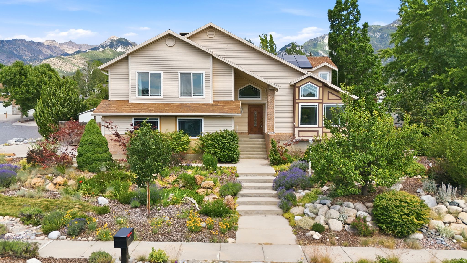
If privacy tops your list, this is your home. Tucked into a quiet cul-de-sac on the Sandy/Draper border, this meticulously maintained 2-story offers space, natural light from all directions, and an unbeatable location minutes from major shopping, dining, and commuter access. TRUE PRIVACY: Secluded cul-de-sac setting with a fully fenced yard, mature trees, fruit trees, and a vegetable garden, sprinkling system 2025. SPACIOUS 2-STORY WITH 6 BEDROOMS: Nearly 4,800 sq ft with 4 bedrooms on the upper level and 2 bedrooms in the basement a layout growing families search for and rarely find. Open-concept main floor flooded with natural light, formal living, den/office, and a great room. Luxurious master suite with mountain views. MAJOR SYSTEMS UPDATED TO SAVE THOUSANDS: 40-year architectural roof (2013), brand-new A/C (2022), second A/C unit (2019), and a new dishwasher. Laundry on every level. STORAGE & PARKING: Spacious 3-car garage, dedicated RV parking, and cold storage. BUILT-IN FLEXIBILITY WITH THE MOTHER-IN-LAW: The walkout lower level lives like its own private retreat - 2 bedrooms, full bath, full kitchen, and a separate entrance. Perfect for multigenerational living, long-term guests, or a home business - and when you're ready, OFFSET YOUR MORTGAGE. Buyer to verify all information.

Property

Beds

6

Full Baths

4

1/2 Baths

None

Year Built

1991

Sq.Footage

4,830

Features

Features & Amenities

Interior

  • Other Interior Features

    Walk-In Closet(s), In-Law Floorplan, Vaulted Ceiling(s), Granite Counters

  • Total Bedrooms

    6

  • Bathrooms

    4

  • Basement YN

    YES

  • Cooling YN

    YES

  • Cooling

    Central Air

  • Fireplace YN

    YES

  • Heating YN

    YES

  • Heating

    Central, Natural Gas

  • Pet friendly

    N/A

Exterior

  • Garage

    Yes

  • Garage spaces

    3

  • Construction Materials

    Asphalt, Stone, Aluminum Siding

  • Parking

    RV Access/Parking, Attached, Garage

  • Pool

    No

  • Waterfront YN

    NO

  • View

    Mountain(s), Valley

Area & Lot

  • Lot Features

    Cul-De-Sac

  • Lot Size(acres)

    0.24

  • Lot Size(square feet)

    10,454

  • Property Type

    Residential

  • Property Sub Type

    Single Family Residence

  • Architectural Style

    Stories: 2

Price

  • Sales Price

    $1,125,000

  • Tax Amount

    $4,851

  • Zoning

    RESIDE

  • Sq. Footage

    4,830

  • Price/SqFt

    $232

HOA

  • Association

    No

Property Resources

  • Horse Property

    NO

School District

  • Elementary School

    Canyons

  • Middle School

    Indian Hills

  • High School

    Alta

Property Features

  • New Construction

    NO

  • Accessibility Features

    Therapeutic Whirlpool

  • Senior Community YN

    NO

Schedule

Schedule a Showing

Showing scheduled successfully.

What is 3 + 4 ?


Change time

Mortgage calculator

Estimate your monthly mortgage payment, including the principal and interest, property taxes, and HOA. Adjust the values to generate a more accurate rate.

Your payment

Principal and Interest:

$

Property taxes:

$

HOA fees:

$

Total loan payment:

$

Total interest amount:

$

Location

  • County

    Salt Lake

  • Elementary School

    Canyons

  • Middle School

    Indian Hills

  • High School

    Alta

Listing Courtesy of Anya Bartholomew , Equity Real Estate (Premier Elite)

RealHub Information is provided exclusively for consumers' personal, non-commercial use, and it may not be used for any purpose other than to identify prospective properties consumers may be interested in purchasing. All information deemed reliable but not guaranteed and should be independently verified. All properties are subject to prior sale, change or withdrawal. RealHub website owner shall not be responsible for any typographical errors, misinformation, misprints and shall be held totally harmless.

Agent Lindsey Pili

Lindsey Pili

Agent / RealtorĀ®

Call Lindsey today to schedule a private showing.


* Listings on this website come from the FMLS IDX Compilation and may be held by brokerage firms other than the owner of this website. The listing brokerage is identified in any listing details. Information is deemed reliable but is not guaranteed. If you believe any FMLS listing contains material that infringes your copyrighted work please click here to review our DMCA policy and learn how to submit a takedown request.Ā© 2024 FMLS.

Properties

Related properties
New on site 1 day ago
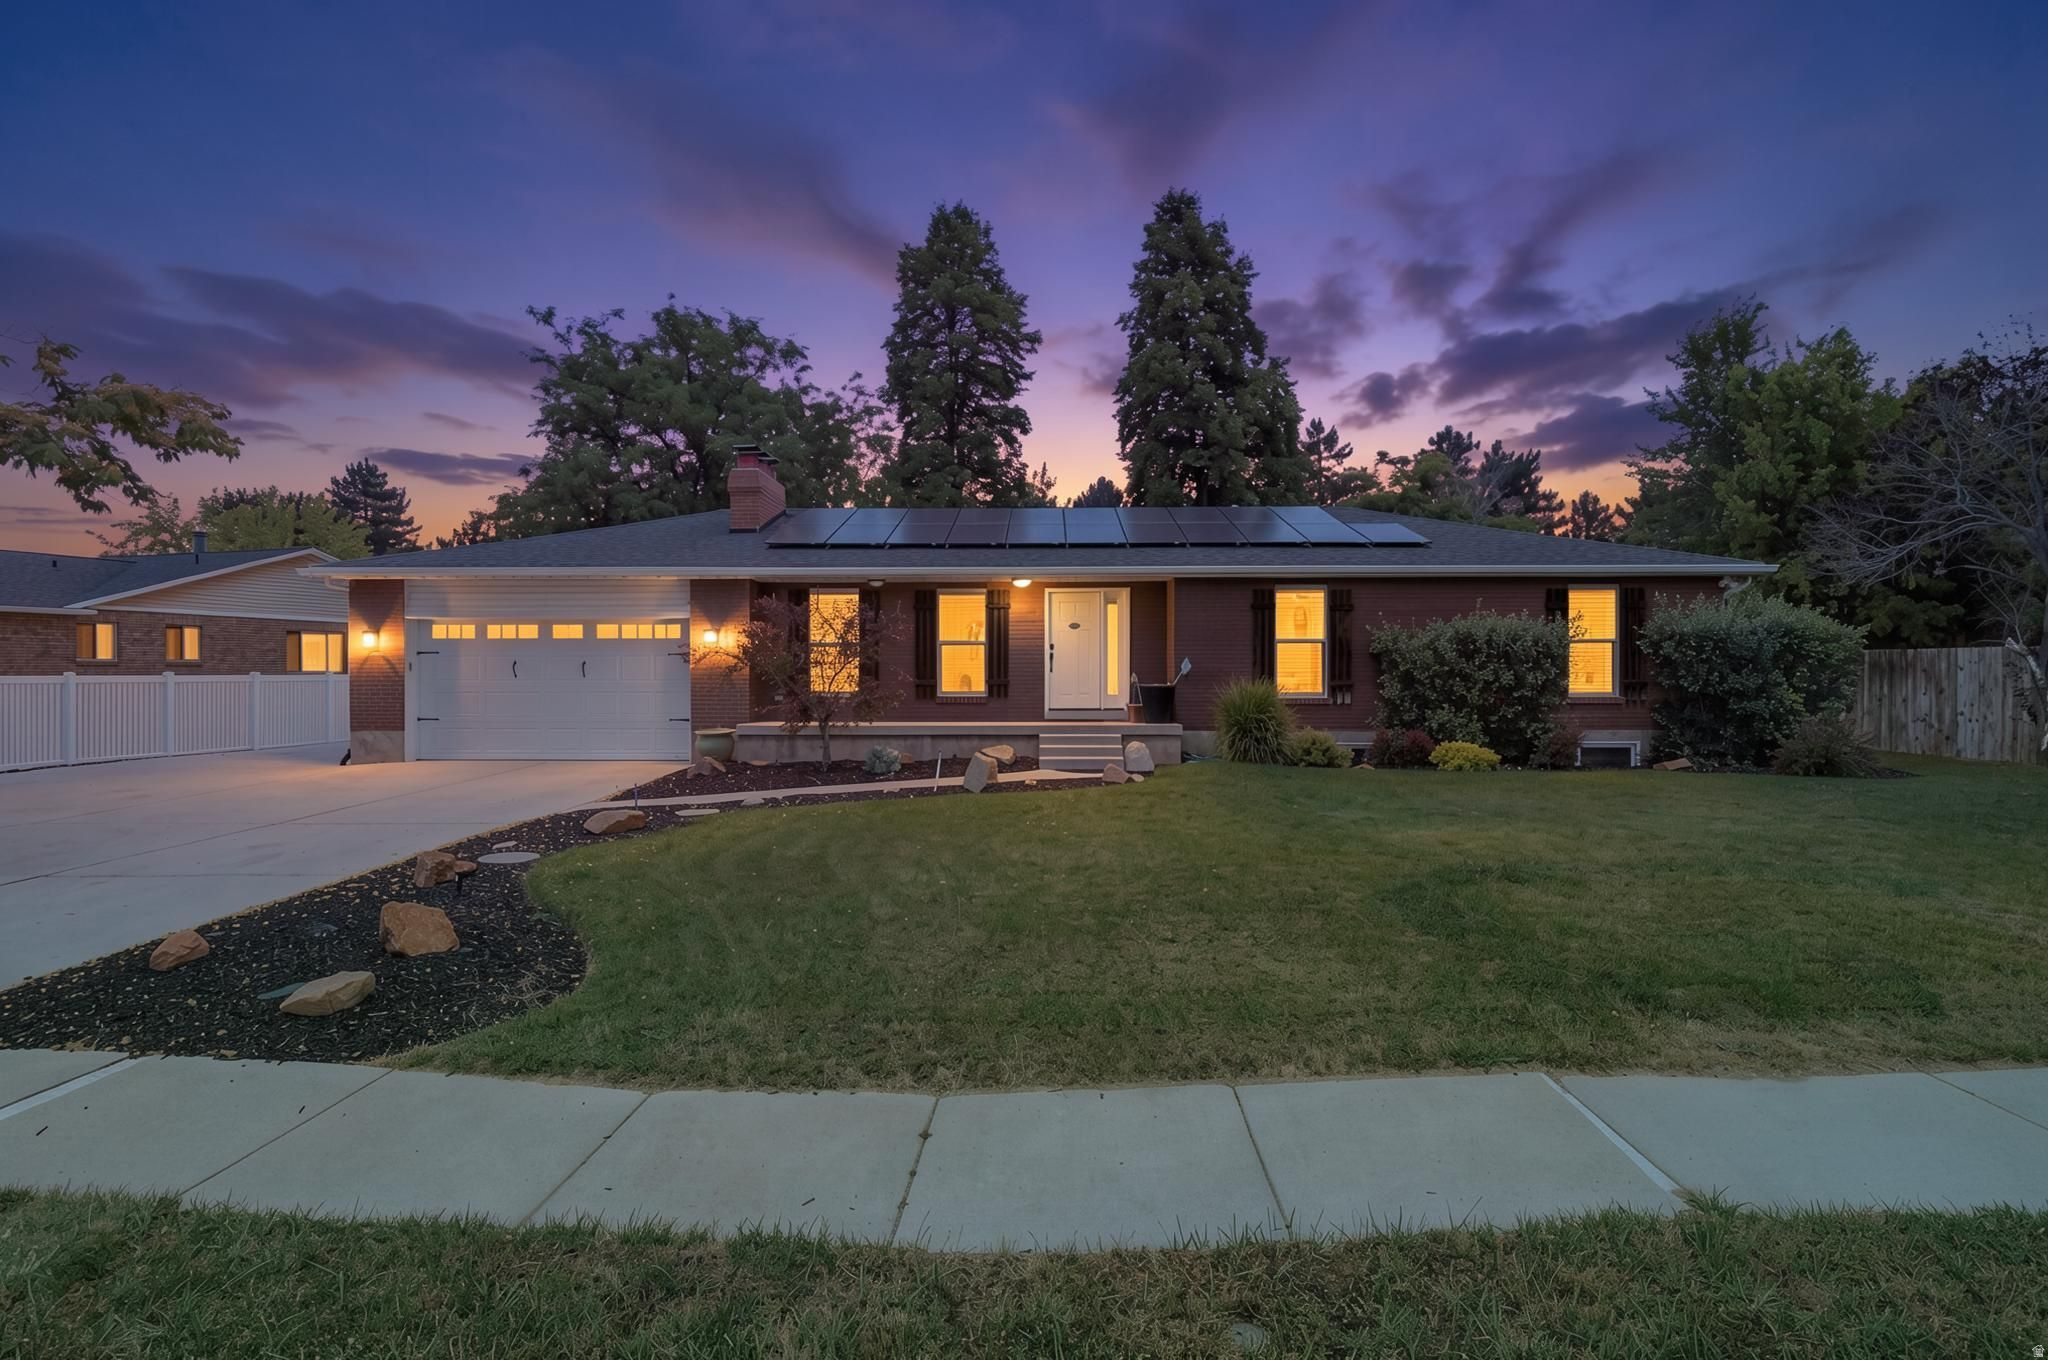
Located on a private, quiet road, is this beautiful, recently remodeled and updated, brick rambler. With new paint, LVP flooring, carpet , kitchen cabinets, countertops, newer appliances, and completely updated bathrooms you won't need to repair or update much.  You will love the EXTRA LARGE master/primary suite. It has ample space in the walk-in closet, double vanities, and plenty of space for furniture. It includes a spacious 2 car garage with built in cabinets and plenty of extra/RV parking. The home backs Waterford Private school, has large shade trees, has a large covered patio, for privacy and backyard BBQ's, parties, or entertaining.  It has a full 2nd Kitchen, washer & dryer, and separate basement entrance so the rental potential is there! (Similar spaces rent for $1800-$2400)  3D Tour: https://www.zillow.com/view-imx/970aed87-7ca8-4426-b79a-c376849bf254?wl=true&setAttribution=mls&initialViewType=pano
#2172517

Sandy

1471 E SHOSHONE AVE S

5 Beds

3 Baths

3,194 Sq.Ft.

$925,000

MLS#: 2172517
New on site 2 days ago
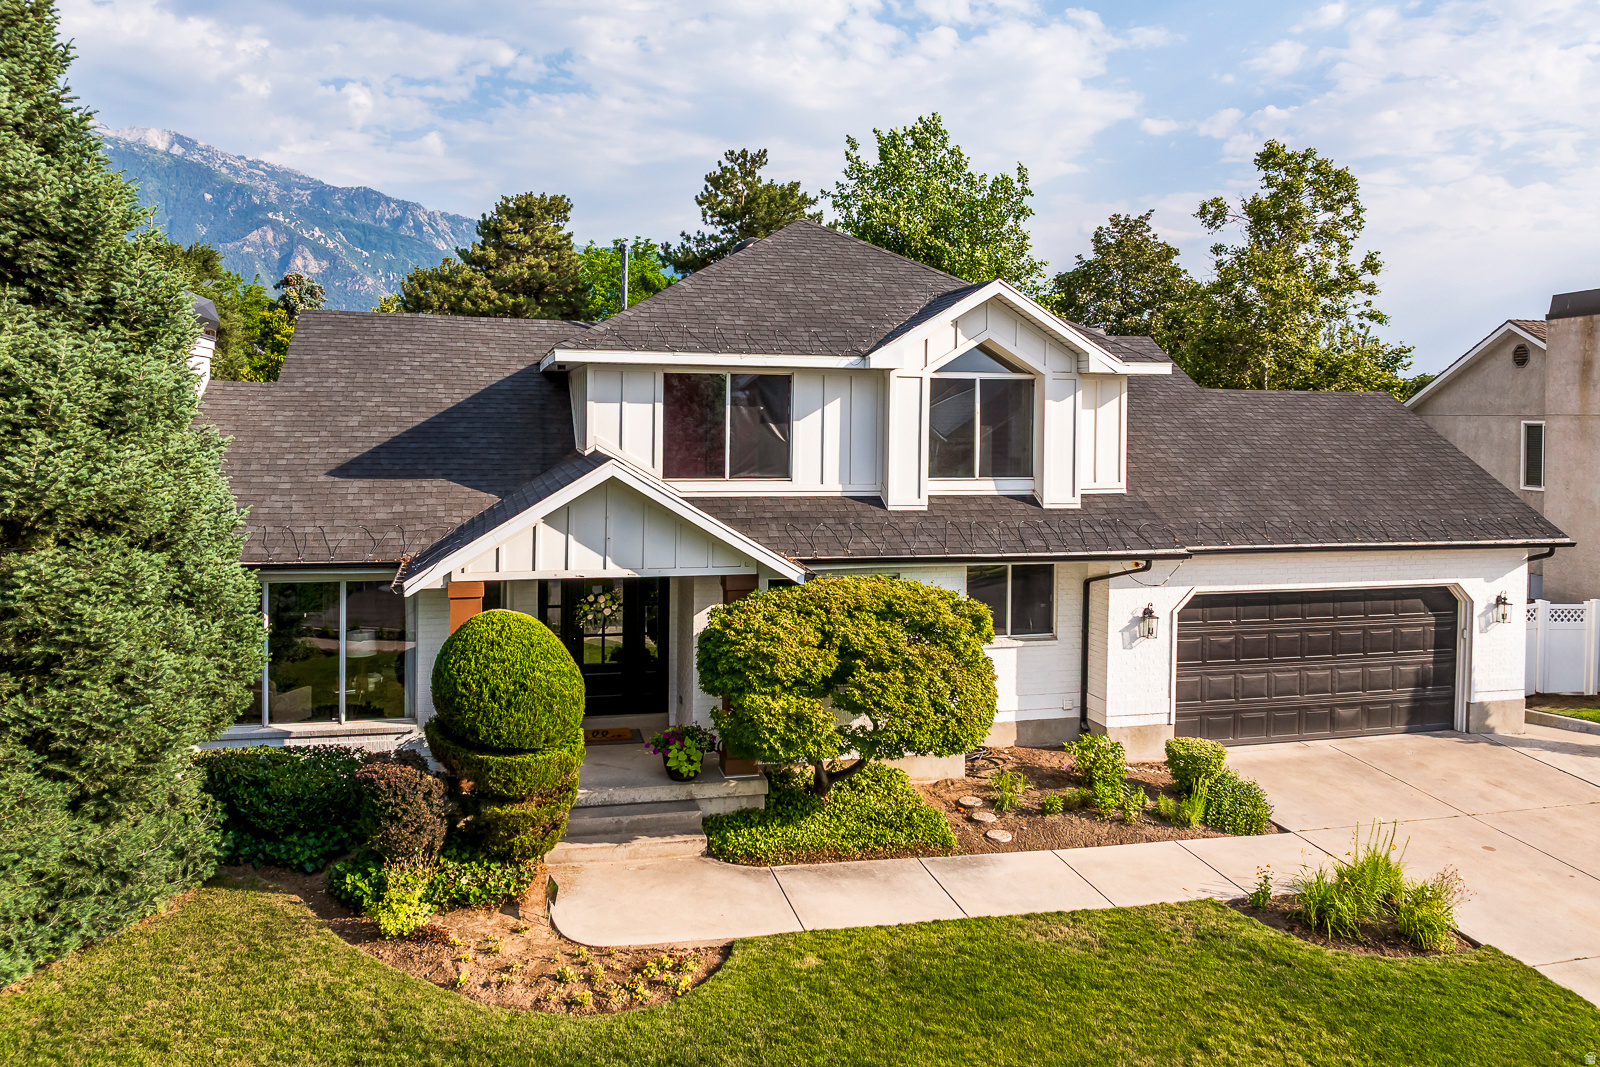
Beautiful and recently renovated home- located near the mouth of Little Cottonwood Canyon in Sandy. This home offers the perfect blend of comfort, style, and convenience- perfect for hosting or enjoying quiet time at home. The private backyard is designed for relaxing and entertaining- featuring a spacious deck with shade, a fire pit, and plenty of room to enjoy the shaded back patio. You'll enjoy the spacious living areas with a full wet bar and finished cold storage room in the basement. This home also features dual HVAC systems with 2 furnaces, 2 air conditioning units, and a separate downstairs thermostat- providing efficient climate control throughout the home. With quick access to world-class skiing, hiking, biking, shopping, and dining, this move-in-ready home is an excellent opportunity to enjoy everything the east side of Sandy has to offer.
#2172139

Sandy

2398 E WILLOW HILLS DR

5 Beds

2 Baths

4,421 Sq.Ft.

$1,275,000

MLS#: 2172139
You won't want to miss this one!!!! Step out and enjoy the majestic views of Utah's fantastic mountains. Beautifully updated 2 story home with a wonderful open floor plan in an incredible setting near the beautiful Cottonwood Canyons and all the skiing and hiking available there! You will love the spacious rooms including formal living, 6 bedrooms and 4 baths, huge basketball court, home theatre, a yoga room, and a game room! The updated kitchen with granite counters, stainless steel appliances, large island, generous eating area and family area all access the large Trex deck. The private deck from the upstairs primary suite creates such a serene escape you won't want to leave. The second primary suite on the main floor also doubles as a great guest area. The bathrooms are all upgraded with granite countertops and stone or tile surrounds in the tubs and showers. Walkout from the basement gym / basketball court to a large flat backyard and the hot tub.   Home has recently been a short term and commercial rental.  All the furnishings are available for $30,000   Square footage figures are provided as a courtesy estimate only and were obtained from county records .  Buyer is advised to obtain an independent measurement.
#2171572

Sandy

8744 S DANISH RD E

6 Beds

3 Baths

4,331 Sq.Ft.

$1,299,900

MLS#: 2171572
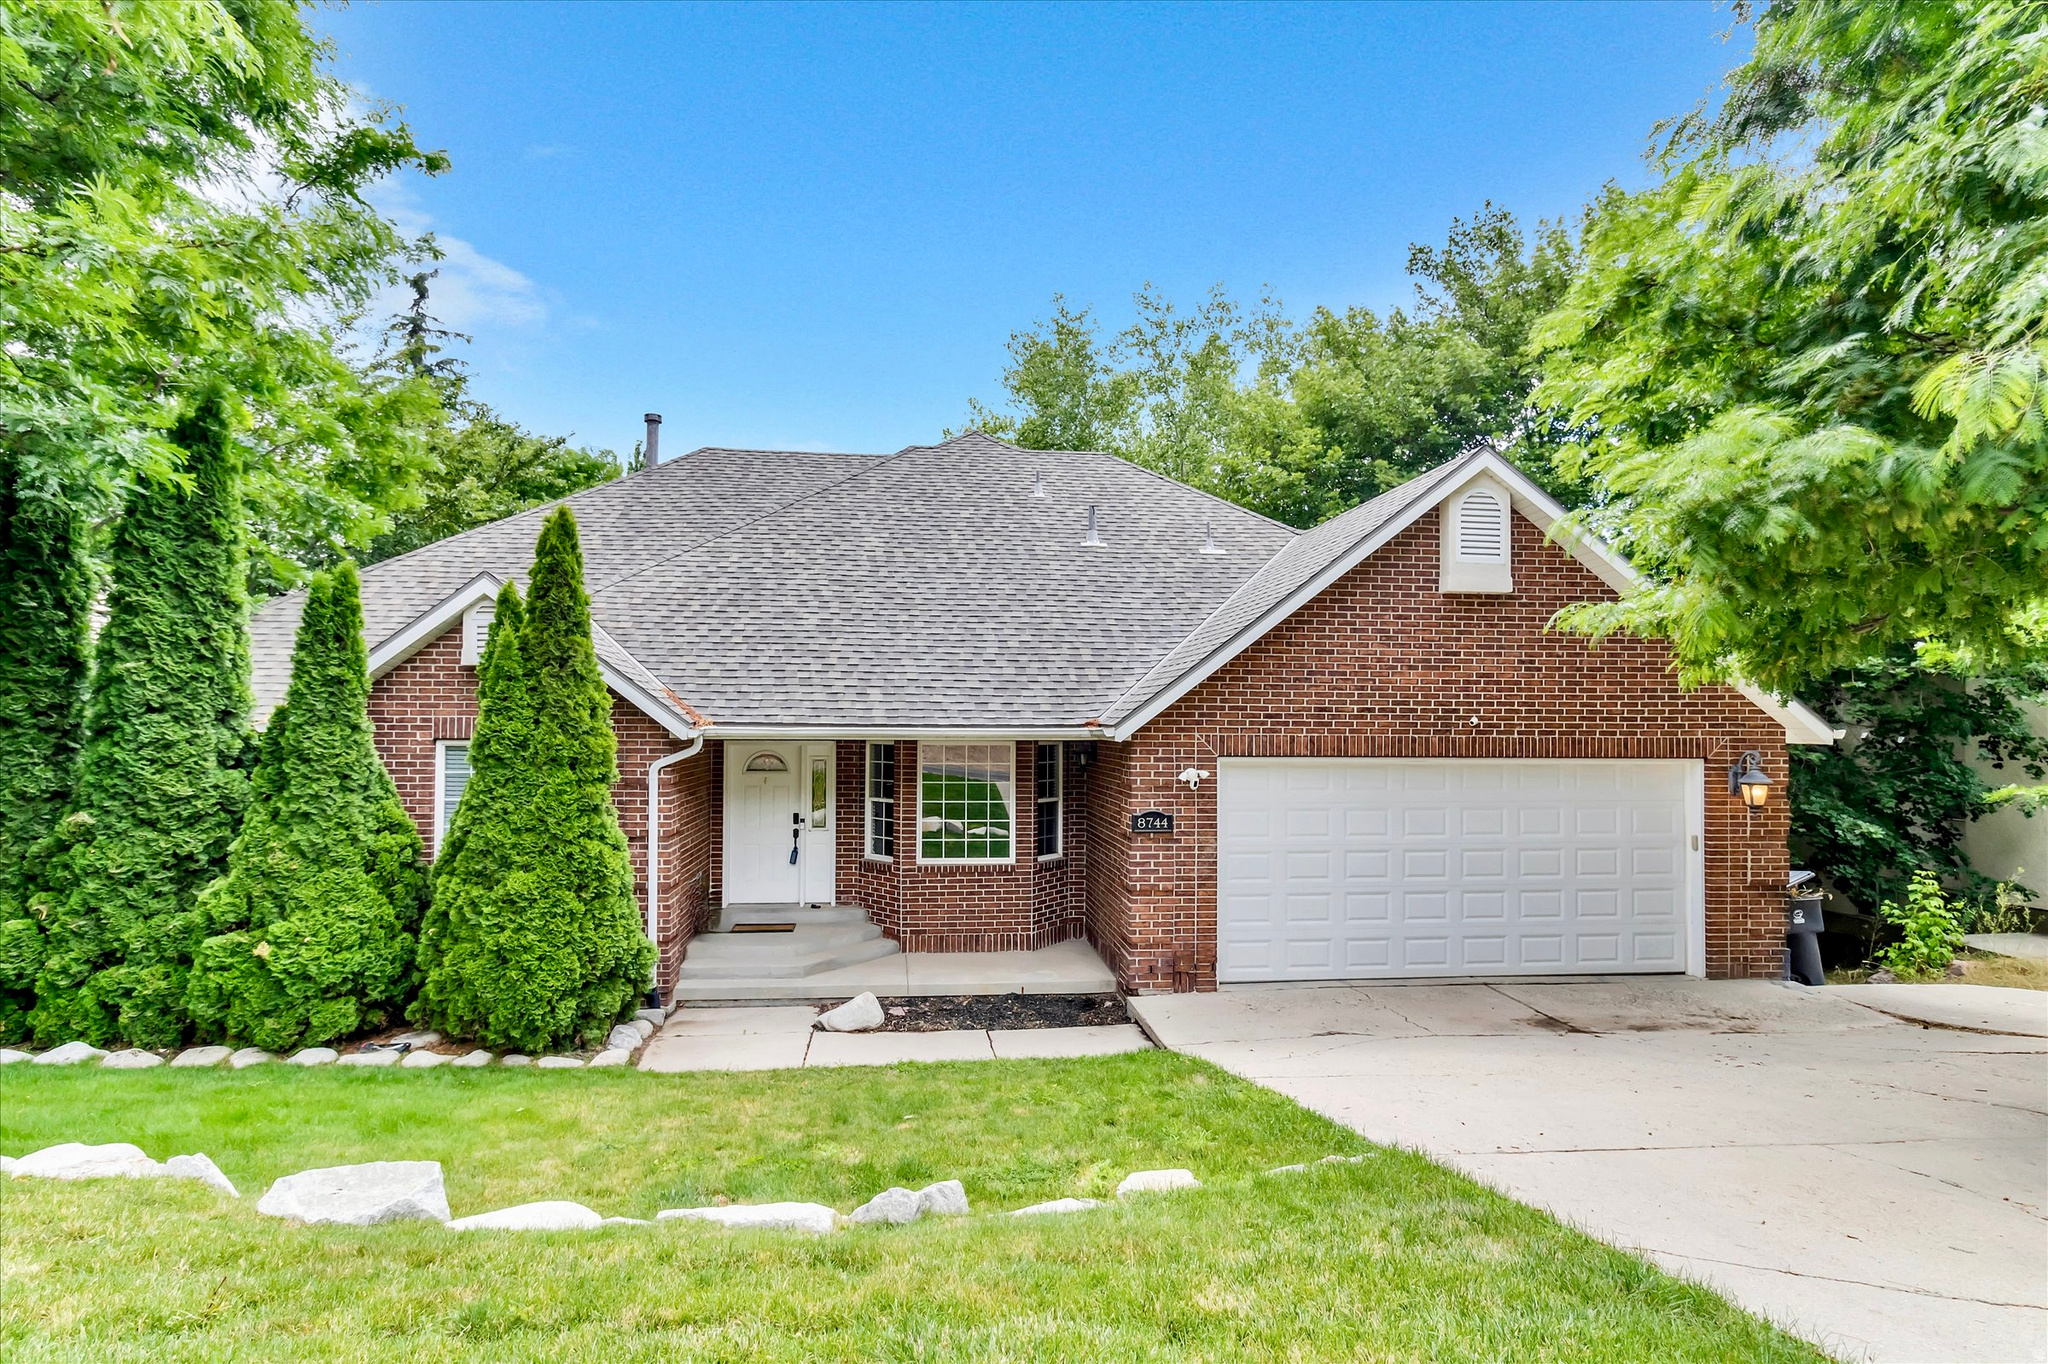
Nestled in one of Sandy's most desirable and established neighborhoods, this exceptional custom built home offers a thoughtfully designed living space with the perfect blend of luxury, comfort, and functionality. Ideally located just off 1000 East with quick access to freeways, you'll enjoy a peaceful, mature tree lined, super friendly community while remaining just minutes from multiple grocery stores, endless restaurants, schools, hiking and biking trails, a nearby park walking distance from your front door, and everything Salt Lake Valley has to offer. Featuring 7 spacious bedrooms, 4 bathrooms, and an incredibly versatile floor plan, this home is perfectly suited for families, entertaining, or multi generational living. The fully finished basement includes a second kitchen, expansive living areas, and abundant storage, including a dedicated oversized cold storage room plus three additional storage closets throughout, plus extra rooms that could be used for bedrooms or for a dedicated gym room/ theatre room. The oversized 3 car garage with EV charging provides extra room for vehicles, toys, and workspace, while dedicated RV parking offers even more flexibility for your outdoor lifestyle. Step outside to your own private backyard retreat featuring mature trees, no rear neighbors, breathtaking mountain views, and a covered patio perfect for year round entertaining. Unwind after a long day in the included hot tub while enjoying the peace and privacy this remarkable property provides. The thoughtfully designed main level features a welcoming formal sitting room, a dedicated home office, and a spacious guest bedroom conveniently located next to a full bathroom. Not to mention all appliances are included in the large open style kitchen! Two inviting fireplaces create warm, elegant living spaces on both levels, while the expansive floor plan offers the perfect balance of comfort for everyday living and sophistication for entertaining family and friends. Opportunities to own a home of this size, quality, and location in Sandy are truly rare. Schedule your private tour today!
#2170718

Sandy

1043 E MACH SCHNELL DR

7 Beds

4 Baths

4,498 Sq.Ft.

$1,250,000

MLS#: 2170718
New on site 3 days ago
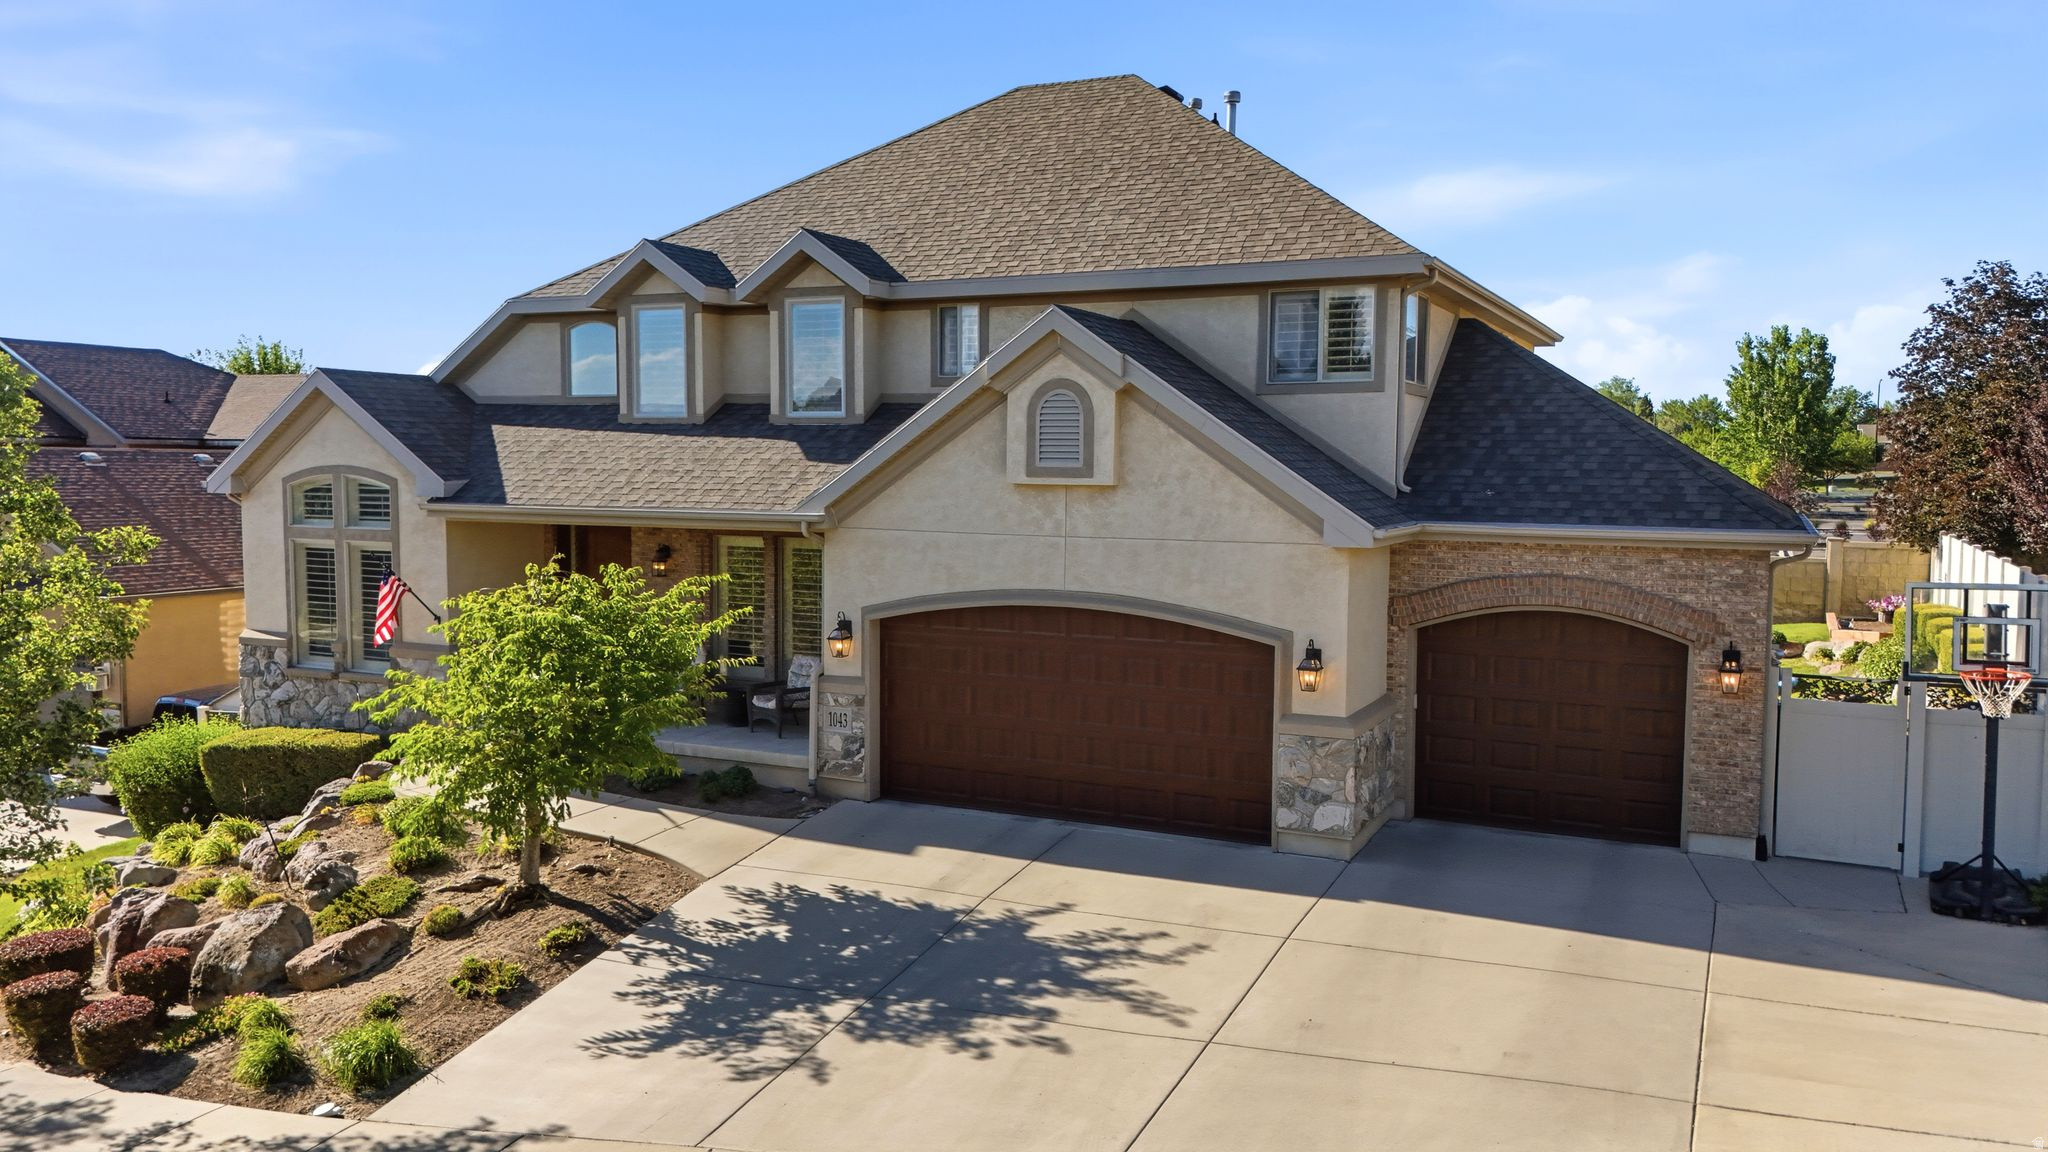
Wyngate Estates Gem with Mountain Views, Private Gym & Exceptional Garage Space! Nestled on a quiet cul-de-sac in sought-after Wyngate Estates, with breathtaking views of Lone Peak and the Wasatch Front, this spacious contemporary home offers the perfect blend of comfort, style, and functionality. Soaring ceilings and abundant natural light create an inviting atmosphere throughout, while the home's modern feel provides a welcoming space designed for both everyday living and entertaining. The thoughtfully designed floor plan features multiple gathering areas, a formal dining room just off the kitchen, and a spacious eat-in kitchen complete with a large island that's ideal for meal prep, casual dining, or hosting family and friends. With plenty of room to spread out, everyone can enjoy their own space while still staying connected. For those who prioritize health and wellness, the home includes a dedicated private gym, making it easy to maintain an active lifestyle without ever leaving home. Whether you're fitting in a morning workout, strength training session, or yoga practice, this flexible space supports your wellness goals year-round. Situated on nearly one-third of an acre, the outdoor spaces are just as impressive. Enjoy your mornings from the welcoming front porch while taking in stunning mountain views, or step outside onto your private covered back deck were you can create your own private sanctuary. Surrounded by mature landscaping that enhances both beauty and privacy, the backyard offers a peaceful setting for relaxing, entertaining, gardening, or simply enjoying the tranquility of your surroundings. A standout feature of the property is the climate-controlled, insulated detached two-car garage in addition to the attached three-car garage. Perfect for a workshop, hobby space, extra storage, or year-round recreation, this versatile addition offers endless possibilities. Located just minutes from Little Cottonwood Canyon, this exceptional home offers the perfect blend of privacy, convenience, and adventure. Enjoy breathtaking mountain views, generous living spaces, and easy access to world-class skiing, hiking, biking, and endless outdoor recreation. With popular dining, shopping, and everyday amenities just 1015 minutes away, this is a rare opportunity to experience the lifestyle that makes living along the Wasatch Front so desirable.
#2172013

Sandy

11128 S BARRETT PARK CIR E

4 Beds

2 Baths

3,792 Sq.Ft.

$1,040,000

MLS#: 2172013
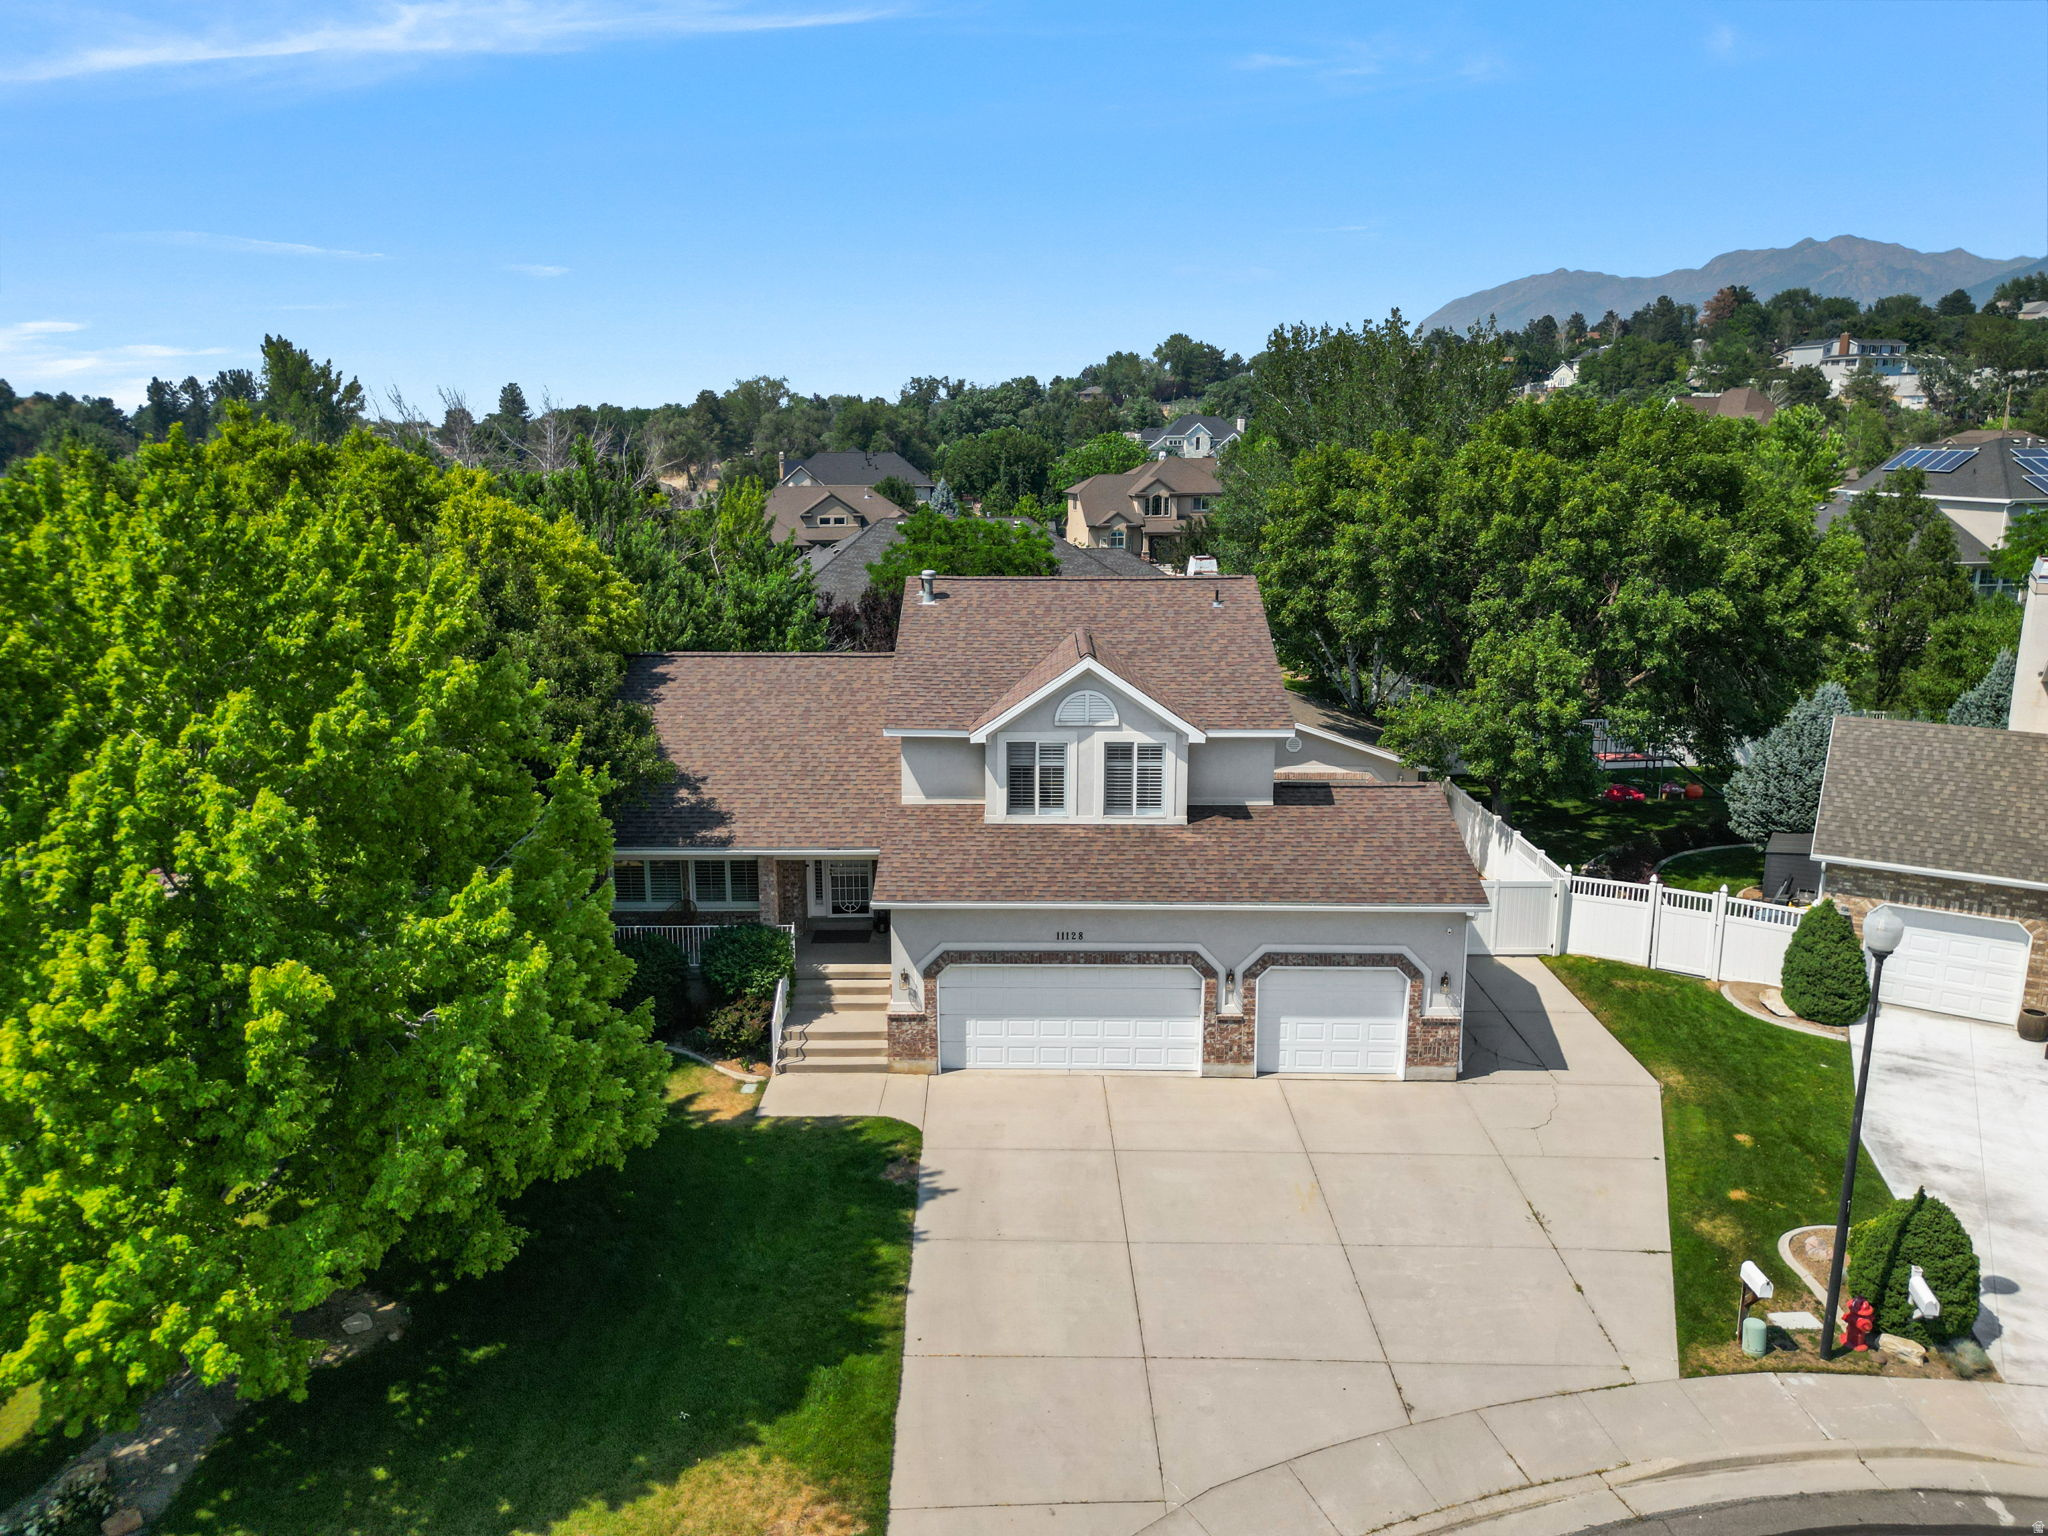
Nestled on a quiet street beneath breathtaking mountain vistas, this beautifully designed home offers an exceptional blend of comfort, space, and natural beauty. Expansive windows and multiple skylights flood the interior with natural light, highlighting the open floor plan, soaring vaulted ceilings, and rich wood and stone flooring throughout. The updated kitchen features custom cabinetry, granite countertops, and a large island that flows seamlessly into the main living spaces, creating an ideal setting for everyday living and entertaining. The spacious family room showcases dramatic wood beam accents, built-in cabinetry, and a striking fireplace. Enjoy incredible mountain views from the deck overlooking the lush, private backyard with mature landscaping and a large entertaining patio. Situated on a beautifully landscaped corner lot, this home offers a peaceful setting with timeless character and an abundance of indoor and outdoor living space.
#26-273961

Sandy

10043 S Granite Crest LN

5 Beds

None Baths

3,740 Sq.Ft.

$975,000

MLS#: 26-273961
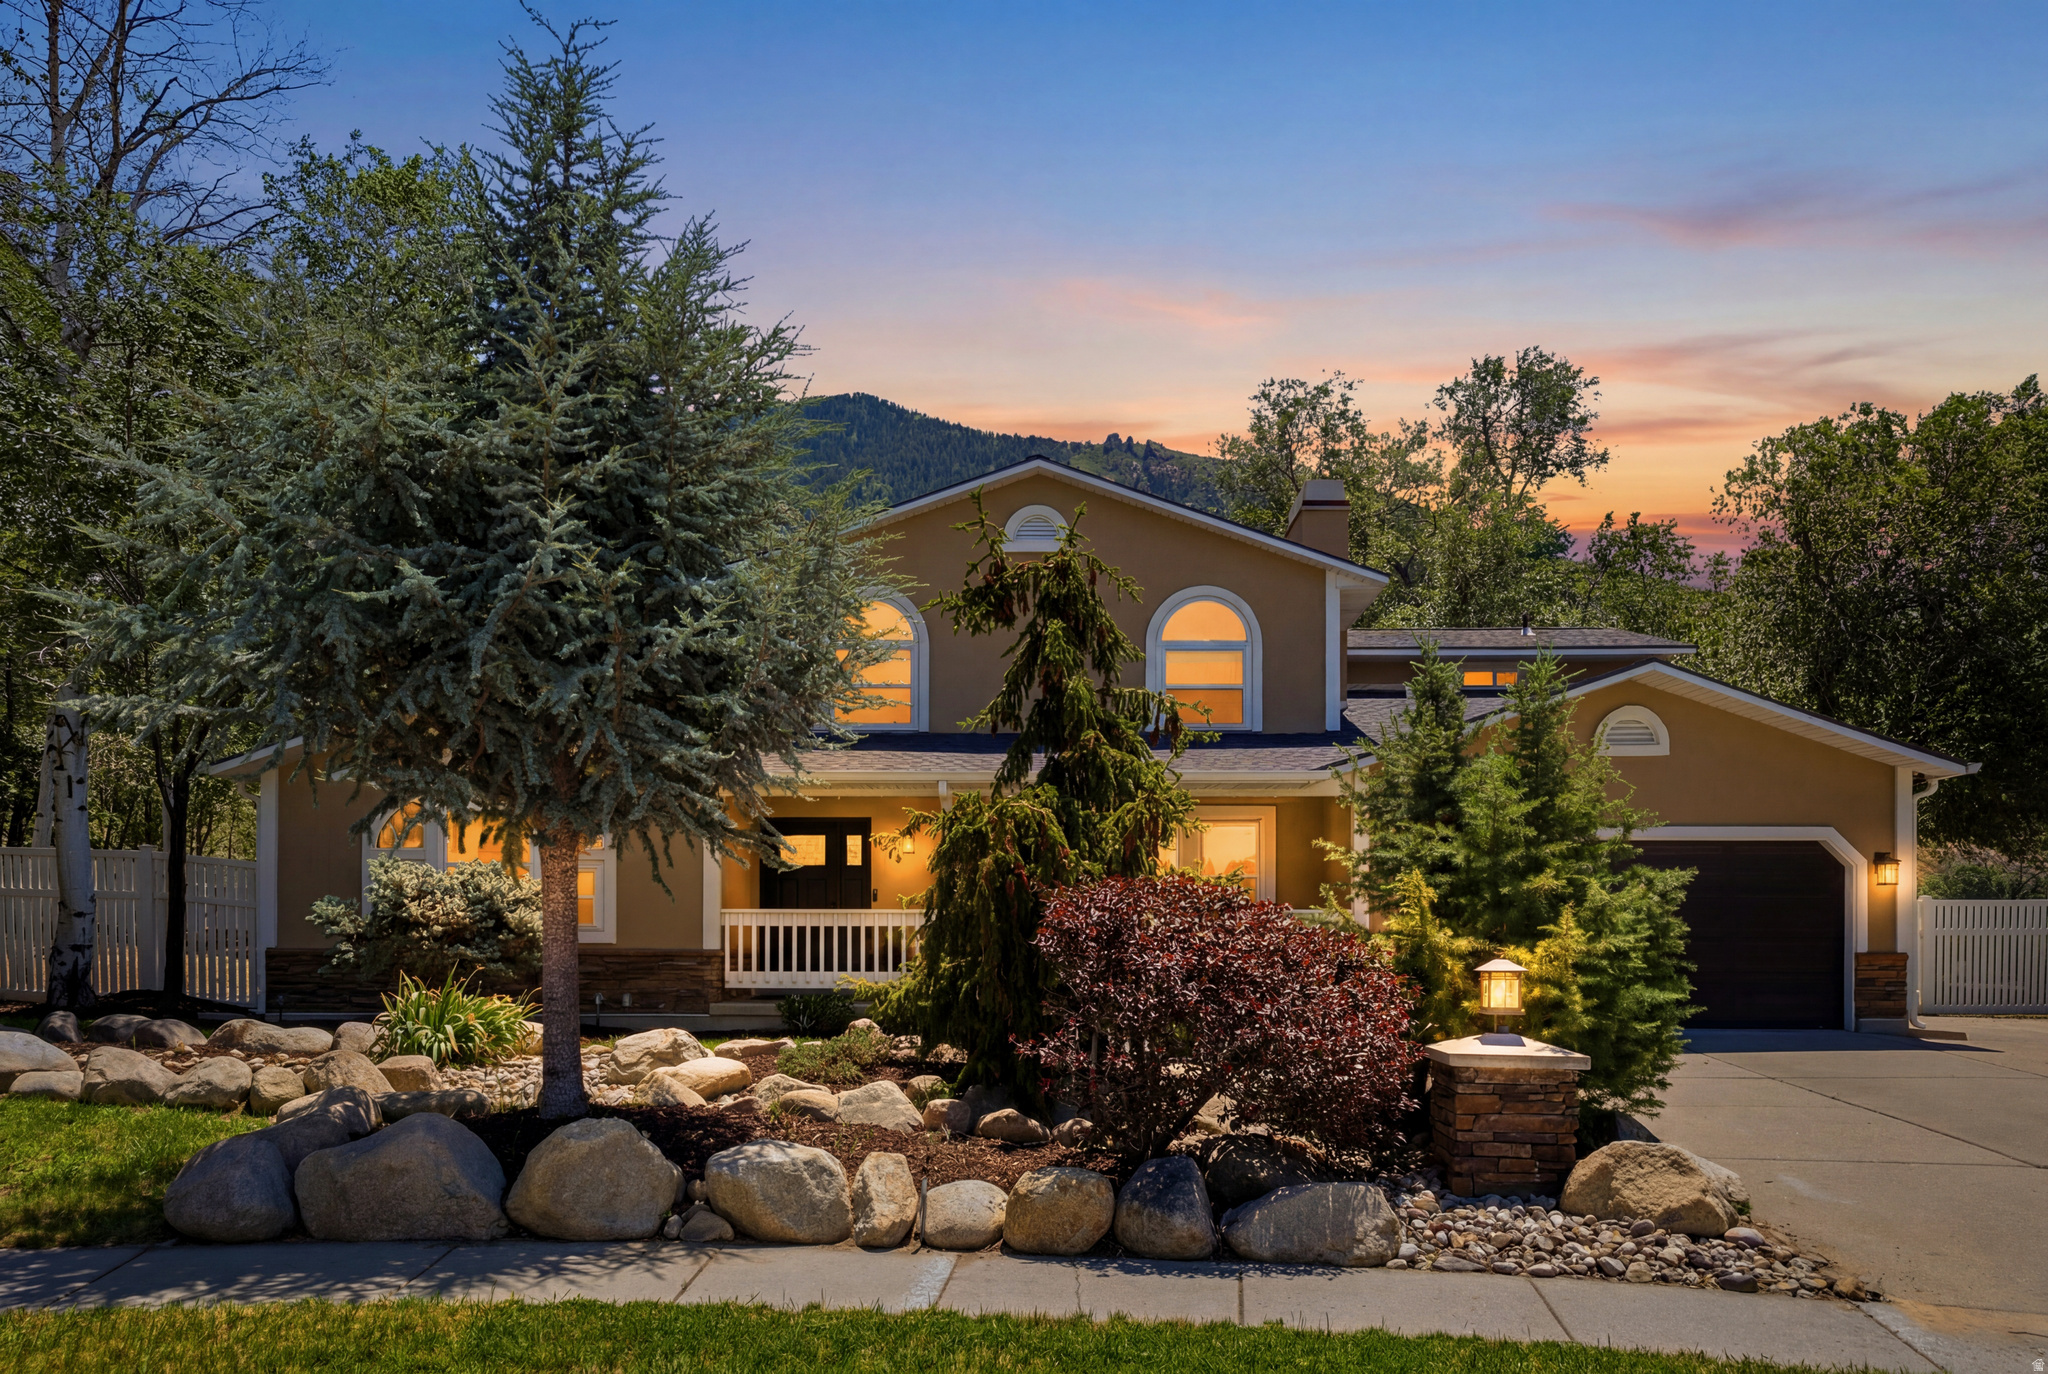
Spacious two-story home located on a cul-de-sac with mountain views, offering 4,088 sq ft of living space and a flexible floor plan designed for a variety of needs. This 7-bedroom, 4-bath residence features four bedrooms on the upper level, primary suite on the main floor, and two additional bedrooms in the fully finished basement. Recent updates include new lighting, fresh paint, and new carpet, adding a refreshed feel throughout the home. The main level offers a formal living room, den/office, and an updated kitchen with granite countertops, gas range, and generous gathering space. Vaulted ceilings, French doors, and a cozy fireplace add warmth and character.  The fully finished basement includes a family room, den, wet bar, and an additional fireplace, creating excellent options for multi-functional living, entertaining, or guest space. Situated on a fully landscaped .35-acre lot with mature trees, fruit trees, vegetable garden, and full fencing, the east-facing backyard captures unobstructed mountain views and offers an ideal setting to enjoy natural light and scenic surroundings throughout the day. Outdoor features include a covered patio, open porch, and automatic sprinklers. Additional features include RV parking, a 2-car attached garage, central air, forced air gas heat, and ample storage. Conveniently located near parks, playgrounds, and everyday amenities with no HOA.
#2168099

Sandy

2744 E WOODHAMPTON CIR

7 Beds

2 Baths

4,088 Sq.Ft.

$1,179,999

MLS#: 2168099
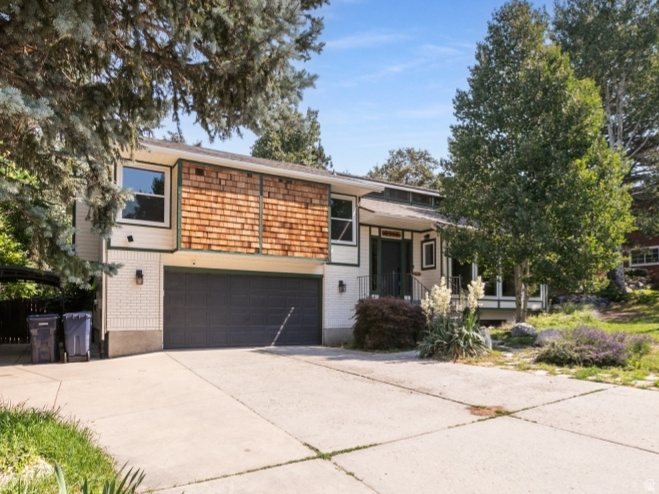
Stunning mountain views! Base of Bells Canyon. Hiking out the door to both Bells Canyon and Dimple Dell Park. Front row for Little Cottonwood Canyon access! This light and bright home features vaulted ceilings, massive windows, custom stained glass, 4 bedrooms and 3 baths. 2 Trex decks to immerse you in the wildflower and mature tree filled .26 acre yard. Oversized 2 car garage features a workbench, rack storage, and massive gear room. Side covered parking could accommodate a boat or Rv. Backyard stone patio with hot and cold water tap. Great for the dog wash after your hikes. Newer tankless water heater, brand new paint, carpet, and entire new roof with warranty. This could be the mountain house you have been looking for!
#2167999

Sandy

3205 E BELL CANYON RD S

4 Beds

1 Baths

3,052 Sq.Ft.

$925,000

MLS#: 2167999
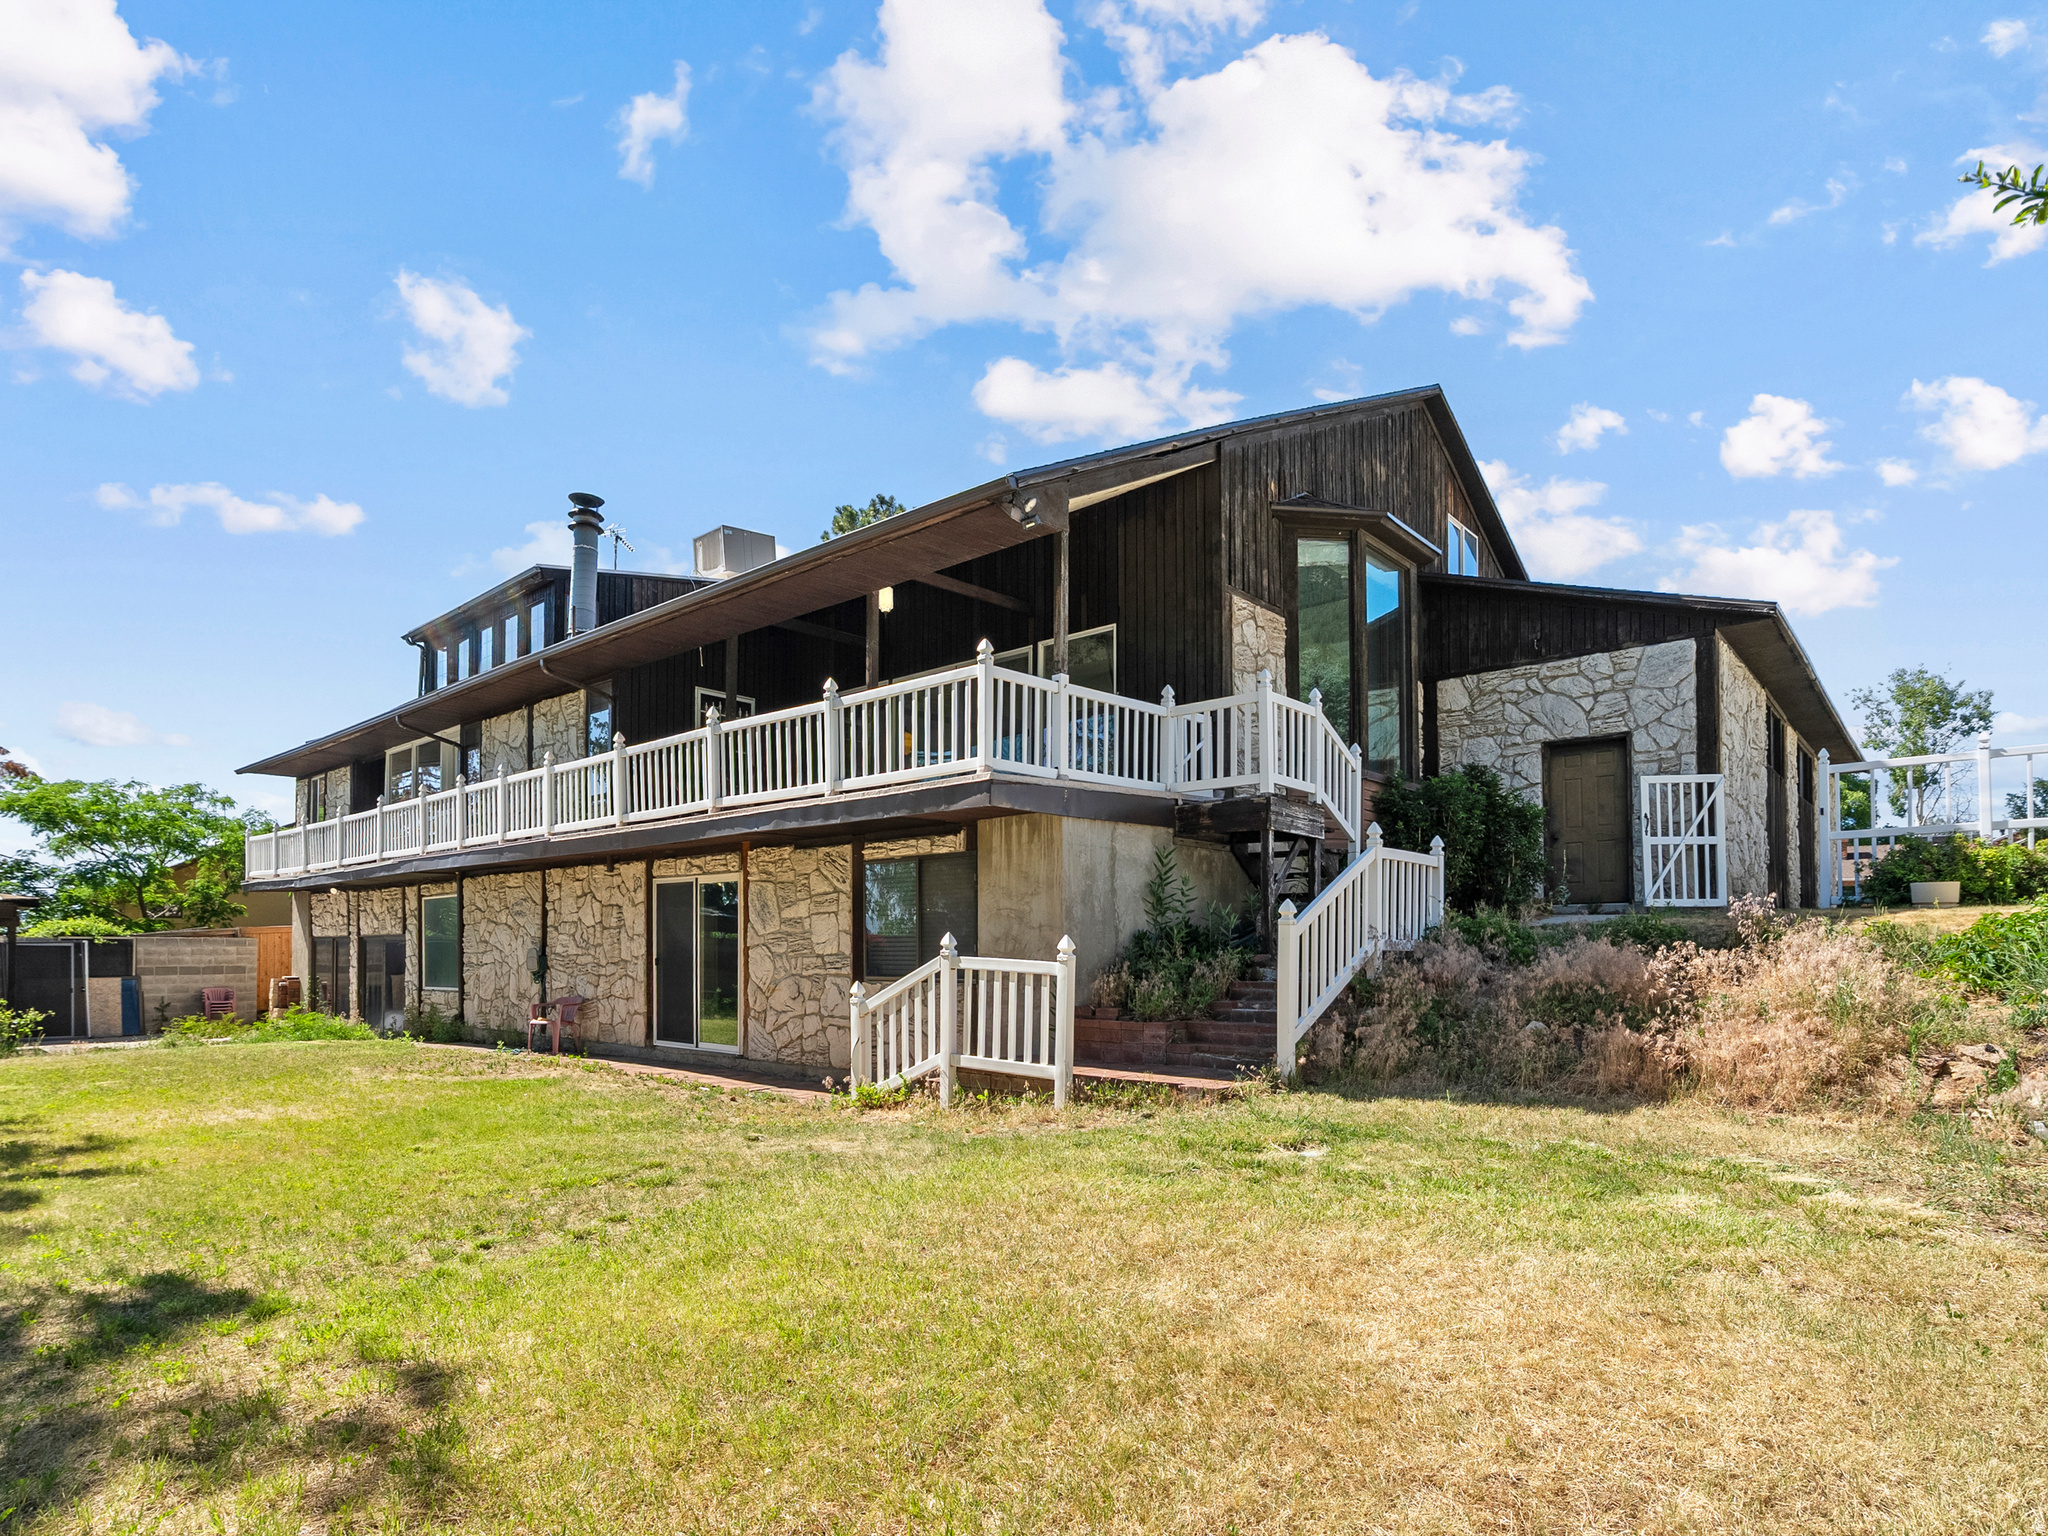
Phenomenal property, ready for your personal touch! This grand home in exclusive Sandy neighborhood has so much potential! The unique architectural style will WOW any buyer! Home boasts nearly 7K sq. ft (1100 unfinished in basement requiring concrete flooring), a fully finished ADU, a wrap around deck, 2nd floor green house, beautiful mountain views, and a massive 6 CAR GARAGE! Home lovingly cared for by 1 owner. This opportunity doesn't come around often, so set up your appointment today!!  Reach out to agent for Matterport Tour!
#2167797

Sandy

2444 E HIGH MOUNTAIN DR

7 Beds

1 Baths

6,874 Sq.Ft.

$1,195,000

MLS#: 2167797
Nestled on a quiet street beneath breathtaking mountain vistas, this beautifully designed home offers an exceptional blend of comfort, space, and natural beauty. Expansive windows and multiple skylights flood the interior with natural light, highlighting the open floor plan, soaring vaulted ceilings, and rich wood and stone flooring throughout. The updated kitchen features custom cabinetry, granite countertops, and a large island that flows seamlessly into the main living spaces, creating an ideal setting for everyday living and entertaining. The spacious family room showcases dramatic wood beam accents, built-in cabinetry, and a striking fireplace. Enjoy incredible mountain views from the deck overlooking the lush, private backyard with mature landscaping and a large entertaining patio. Situated on a beautifully landscaped corner lot, this home offers a peaceful setting with timeless character and an abundance of indoor and outdoor living space. Full size concrete parking under the north shed fully accessible through the side gate.
#2167478

Sandy

10043 S GRANITE CREST LN

5 Beds

3 Baths

3,740 Sq.Ft.

$975,000

MLS#: 2167478

If privacy tops your list, this is your home. Tucked into a quiet cul-de-sac on the Sandy/Draper border, this meticulously maintained 2-story offers space, natural light from all directions, and an unbeatable location minutes from major shopping, dining, and commuter access.  TRUE PRIVACY: Secluded cul-de-sac setting with a fully fenced yard, mature trees, fruit trees, and a vegetable garden, sprinkling system 2025. SPACIOUS 2-STORY WITH 6 BEDROOMS: Nearly 4,800 sq ft with 4 bedrooms on the upper level and 2 bedrooms in the basement  a layout growing families search for and rarely find. Open-concept main floor flooded with natural light, formal living, den/office, and a great room. Luxurious master suite with mountain views. MAJOR SYSTEMS UPDATED TO SAVE THOUSANDS: 40-year architectural roof (2013), brand-new A/C (2022), second A/C unit (2019), and a new dishwasher. Laundry on every level. STORAGE & PARKING: Spacious 3-car garage, dedicated RV parking, and cold storage. BUILT-IN FLEXIBILITY WITH THE MOTHER-IN-LAW: The walkout lower level lives like its own private retreat - 2 bedrooms, full bath, full kitchen, and a separate entrance. Perfect for multigenerational living, long-term guests, or a home business - and when you're ready, OFFSET YOUR MORTGAGE. Buyer to verify all information.

1273 E GRAYSON CT

Message successfully sent.

I agree to receive email communication and understand I can unsubscribe at any time.

I agree to be contacted by OnX Realty via call, email, and text for real estate services. To opt out, you can reply 'stop' at any time or reply 'help' for assistance. You can also click the unsubscribe link in the emails. Message and data rates may apply. Message frequency may vary. Privacy Policy

 - property

Send a message

Message successfully sent.

Reason for contacting?

I agree to receive email communication and understand I can unsubscribe at any time.

I agree to be contacted by OnX Realty via call, email, and text for real estate services. To opt out, you can reply 'stop' at any time or reply 'help' for assistance. You can also click the unsubscribe link in the emails. Message and data rates may apply. Message frequency may vary. Privacy Policy

Sign In Sign Out

Virtual Assistant

Would you like to take the next step with this property? We can help you schedule a showing or virtual tour, or send you more details.

Yes, I would like more information.

Thank You for Your Reply, One of Our Agents will contact you as soon as possible

No, maybe later.

Thank you, you can always contact me via email, phone number or through the contact form.

Realhub AI

Lucy - Your AI-Powered Realtor

Update Your Temporary Password

Personalize your search

Enter your email and we'll notify you immediately when new listings match what you're looking for.

or enter email address

Already have an account ? Login here

Continue your home search

I agree to receive communications and understand I can unsubscribe at any time.

I agree to be contacted by OnX Realty via call, email, and text for real estate services. To opt out, you can reply 'stop' at any time or reply 'help' for assistance. You can also click the unsubscribe link in the emails. Message and data rates may apply. Message frequency may vary. Privacy Policy

Already have an account ? Login here

We use cookies

We use cookies primarily for analytics to enhance your experience. By accepting, you agree to our use of these cookies. You can manage your preferences or learn more about our cookies policy.