3893 W 1475 N

Cedar City, UT 84721
Rambler/Ranch

Cedar City, UT 84721
3893 W 1475 N

$525,000

MLS#: 2164686

Status: Active

Listing provided by: ERA Realty Center Inc

Listing agent phone: None

Last update: a month ago

On site: a month ago

EQUESTRIAN POINTE SUBDIVISION - Residential

About

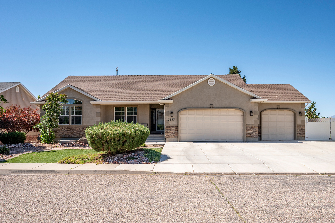
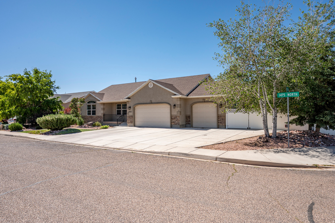
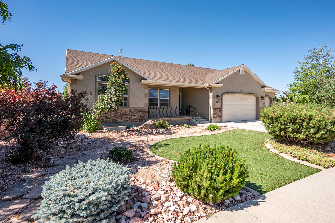
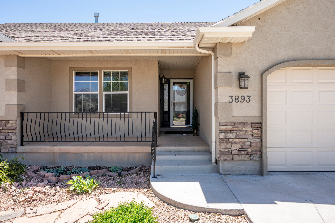
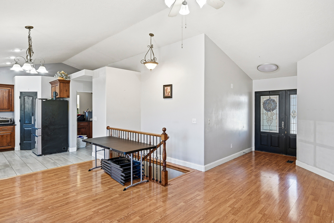
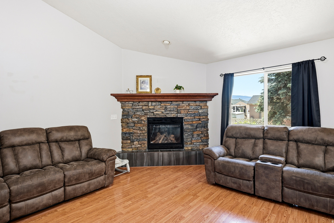
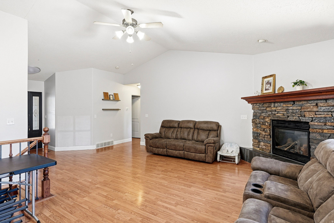
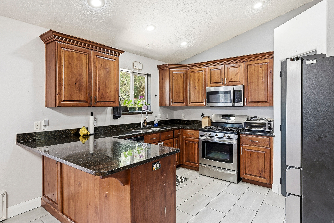
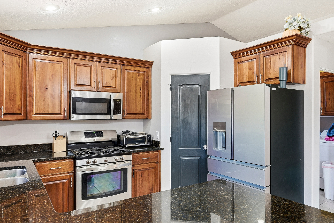
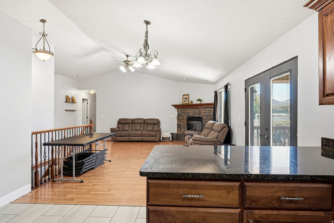
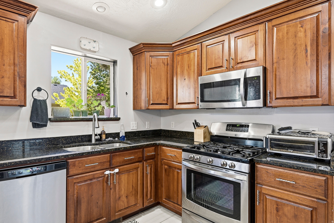
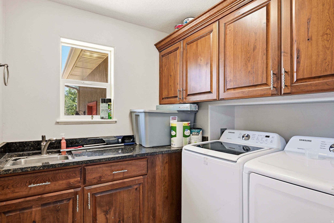
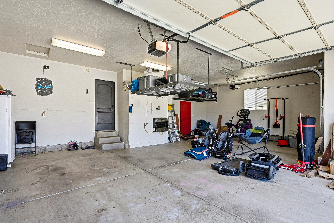
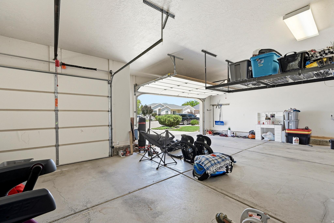
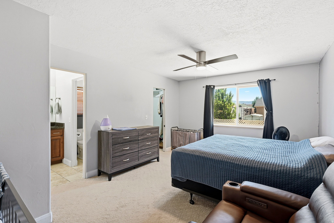
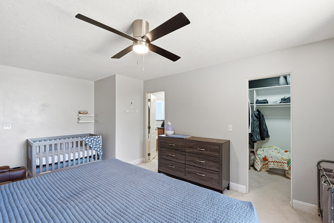
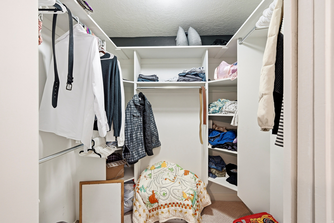
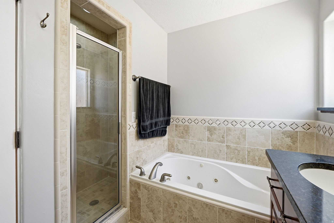
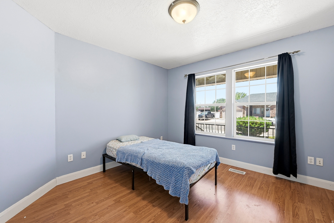
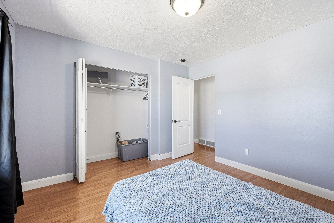
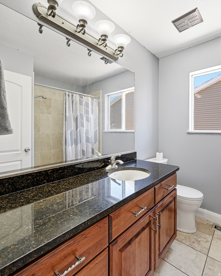
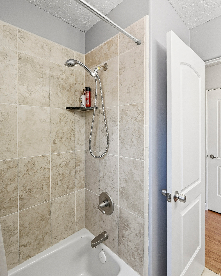
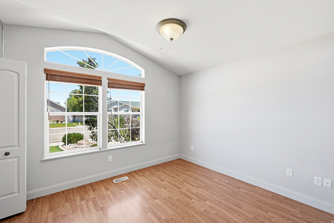
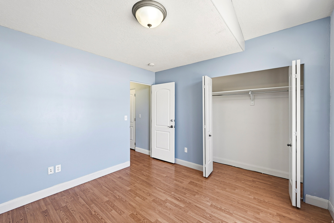
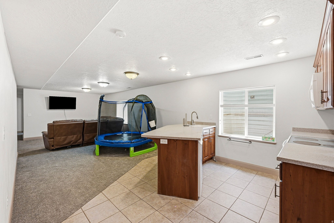
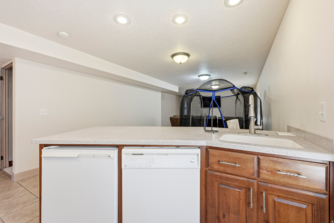
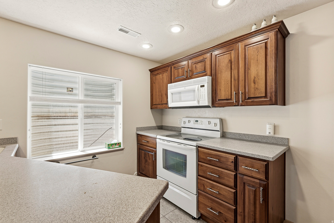
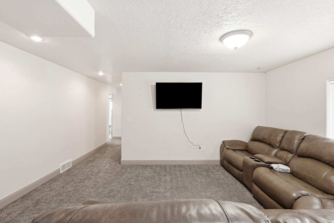
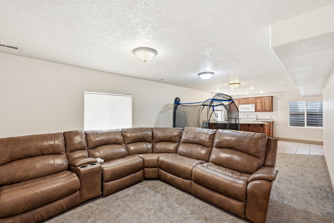
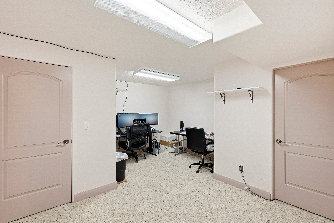
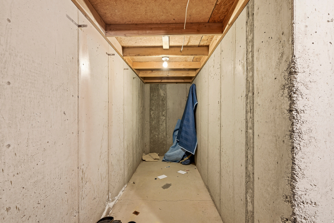
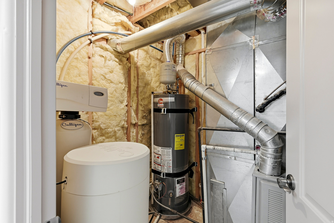
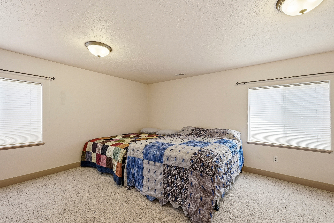
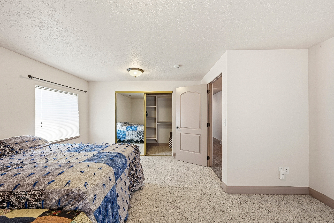
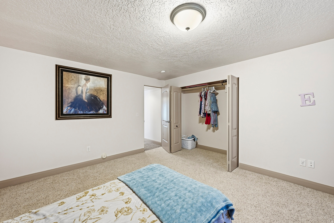
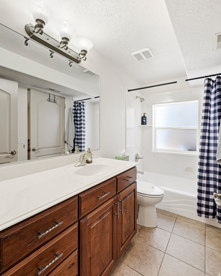
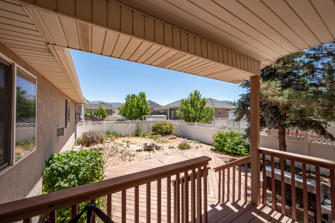
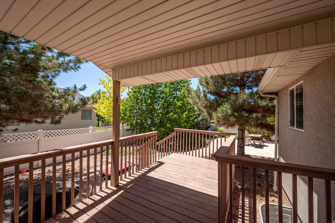
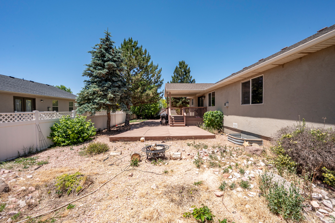
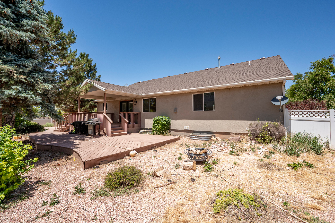
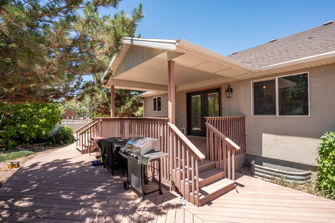
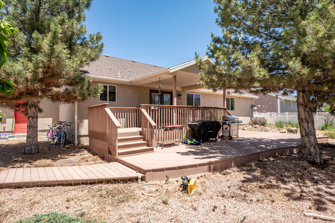
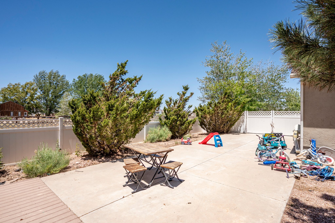
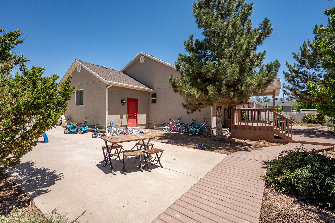
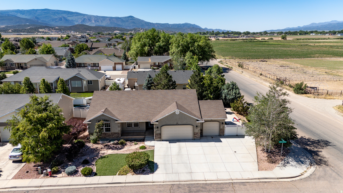
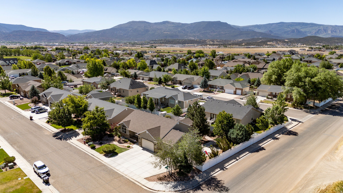
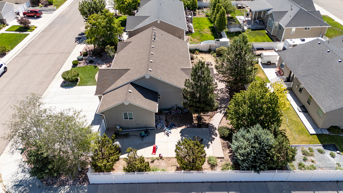
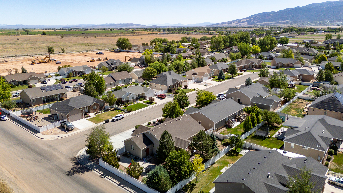
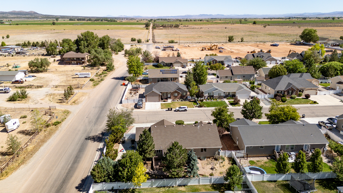
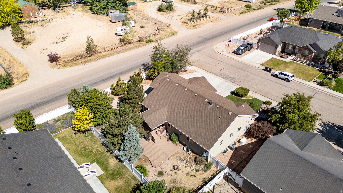
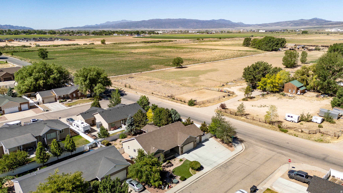
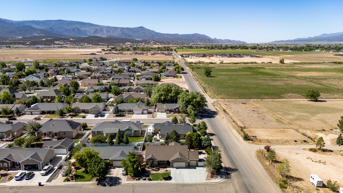
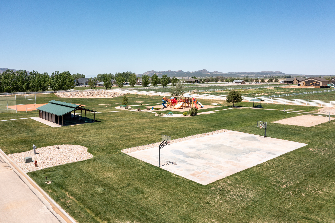
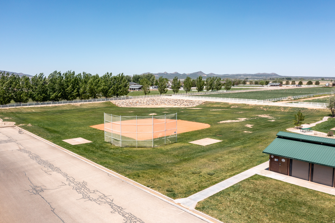
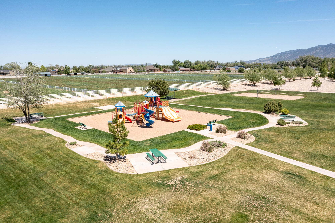
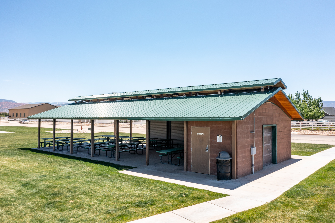
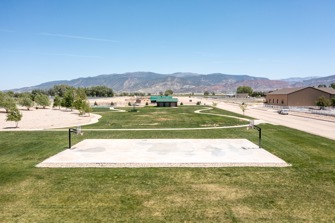
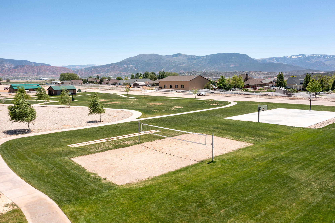
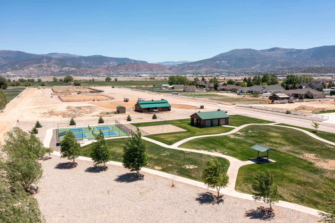
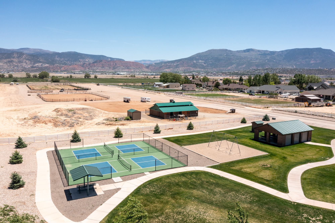
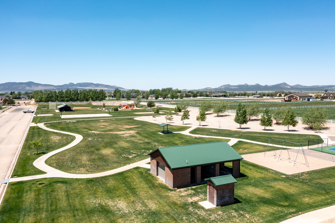
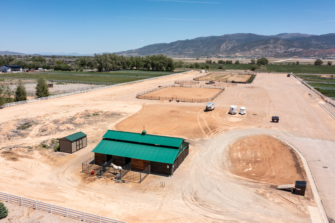
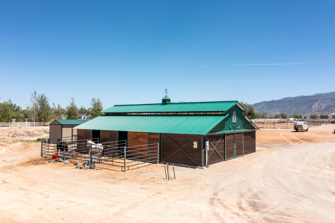
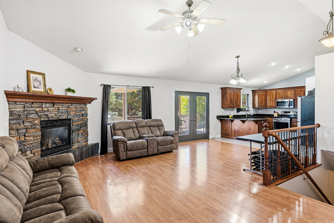
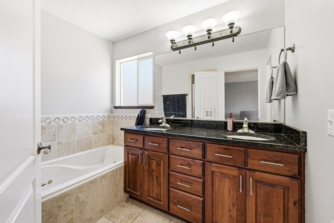
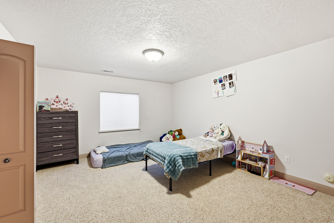
If you've been searching for more than just a house, this exceptional Equestrian Pointe property in Cedar City delivers a lifestyle you'll love. Enjoy two community parks, pickleball courts, baseball field, volleyball court, and spacious pavilion for gatherings. Horse enthusiasts will appreciate the community stable, rentable corrals, and bridle path. Inside offers 5 bedrooms, 2 kitchens ideal for multigenerational living or guests, a large multipurpose room for office, gym, or hobbies, a fully finished basement, and abundant storage including a cold storage room. Relax on the covered front porch or back deck. Additional highlights include a 3-car garage, RV parking with power and water hookups, backup generator for peace of mind, and secondary irrigation. This is the kind of property that checks the boxes you knew you wanted and many you didn't expect!

Property

Beds

5

Full Baths

3

1/2 Baths

None

Year Built

2004

Sq.Footage

3,161

Features

Features & Amenities

Interior

  • Total Bedrooms

    5

  • Bathrooms

    3

  • Basement YN

    YES

  • Cooling YN

    YES

  • Cooling

    Central Air

  • Fireplace YN

    YES

  • Heating YN

    YES

  • Heating

    Central, Natural Gas, Forced Air

  • Main Level Bedrooms

    3

  • Pet friendly

    N/A

Exterior

  • Garage

    Yes

  • Garage spaces

    3

  • Construction Materials

    Frame, Stone, Stucco

  • Parking

    Attached, Garage

  • Patio and Porch Features

    Deck

  • Pool

    No

  • Waterfront YN

    NO

  • View

    Mountain(s), Valley

Area & Lot

  • Lot Features

    Corner Lot

  • Lot Size(acres)

    0.23

  • Lot Size(square feet)

    10,018

  • Property Type

    Residential

  • Property Sub Type

    Single Family Residence

  • Architectural Style

    Rambler/Ranch

Price

  • Sales Price

    $525,000

  • Tax Amount

    $2,061

  • Zoning

    R-1

  • Sq. Footage

    3,161

  • Price/SqFt

    $166

HOA

  • Association

    YES

  • Association Fee

    $52

  • Association Fee Frequency

    Monthly

  • Association Fee Includes

    N/A

Property Resources

  • Horse Property

    NO

School District

  • Elementary School

    Iron

  • Middle School

    Cedar Middle School

  • High School

    Cedar

Property Features

  • New Construction

    NO

  • Association Amenities

    Picnic Area, Playground

  • Senior Community YN

    NO

Schedule

Schedule a Showing

Showing scheduled successfully.

What is 3 + 4 ?


Change time

Mortgage calculator

Estimate your monthly mortgage payment, including the principal and interest, property taxes, and HOA. Adjust the values to generate a more accurate rate.

Your payment

Principal and Interest:

$

Property taxes:

$

HOA fees:

$

Total loan payment:

$

Total interest amount:

$

Location

  • County

    Iron

  • Elementary School

    Iron

  • Middle School

    Cedar Middle School

  • High School

    Cedar

Listing Courtesy of Matthew Bagley , ERA Realty Center Inc

RealHub Information is provided exclusively for consumers' personal, non-commercial use, and it may not be used for any purpose other than to identify prospective properties consumers may be interested in purchasing. All information deemed reliable but not guaranteed and should be independently verified. All properties are subject to prior sale, change or withdrawal. RealHub website owner shall not be responsible for any typographical errors, misinformation, misprints and shall be held totally harmless.

Agent Lindsey Pili

Lindsey Pili

Agent / RealtorĀ®

Call Lindsey today to schedule a private showing.


* Listings on this website come from the FMLS IDX Compilation and may be held by brokerage firms other than the owner of this website. The listing brokerage is identified in any listing details. Information is deemed reliable but is not guaranteed. If you believe any FMLS listing contains material that infringes your copyrighted work please click here to review our DMCA policy and learn how to submit a takedown request.Ā© 2024 FMLS.

Properties

Related properties

New on site today
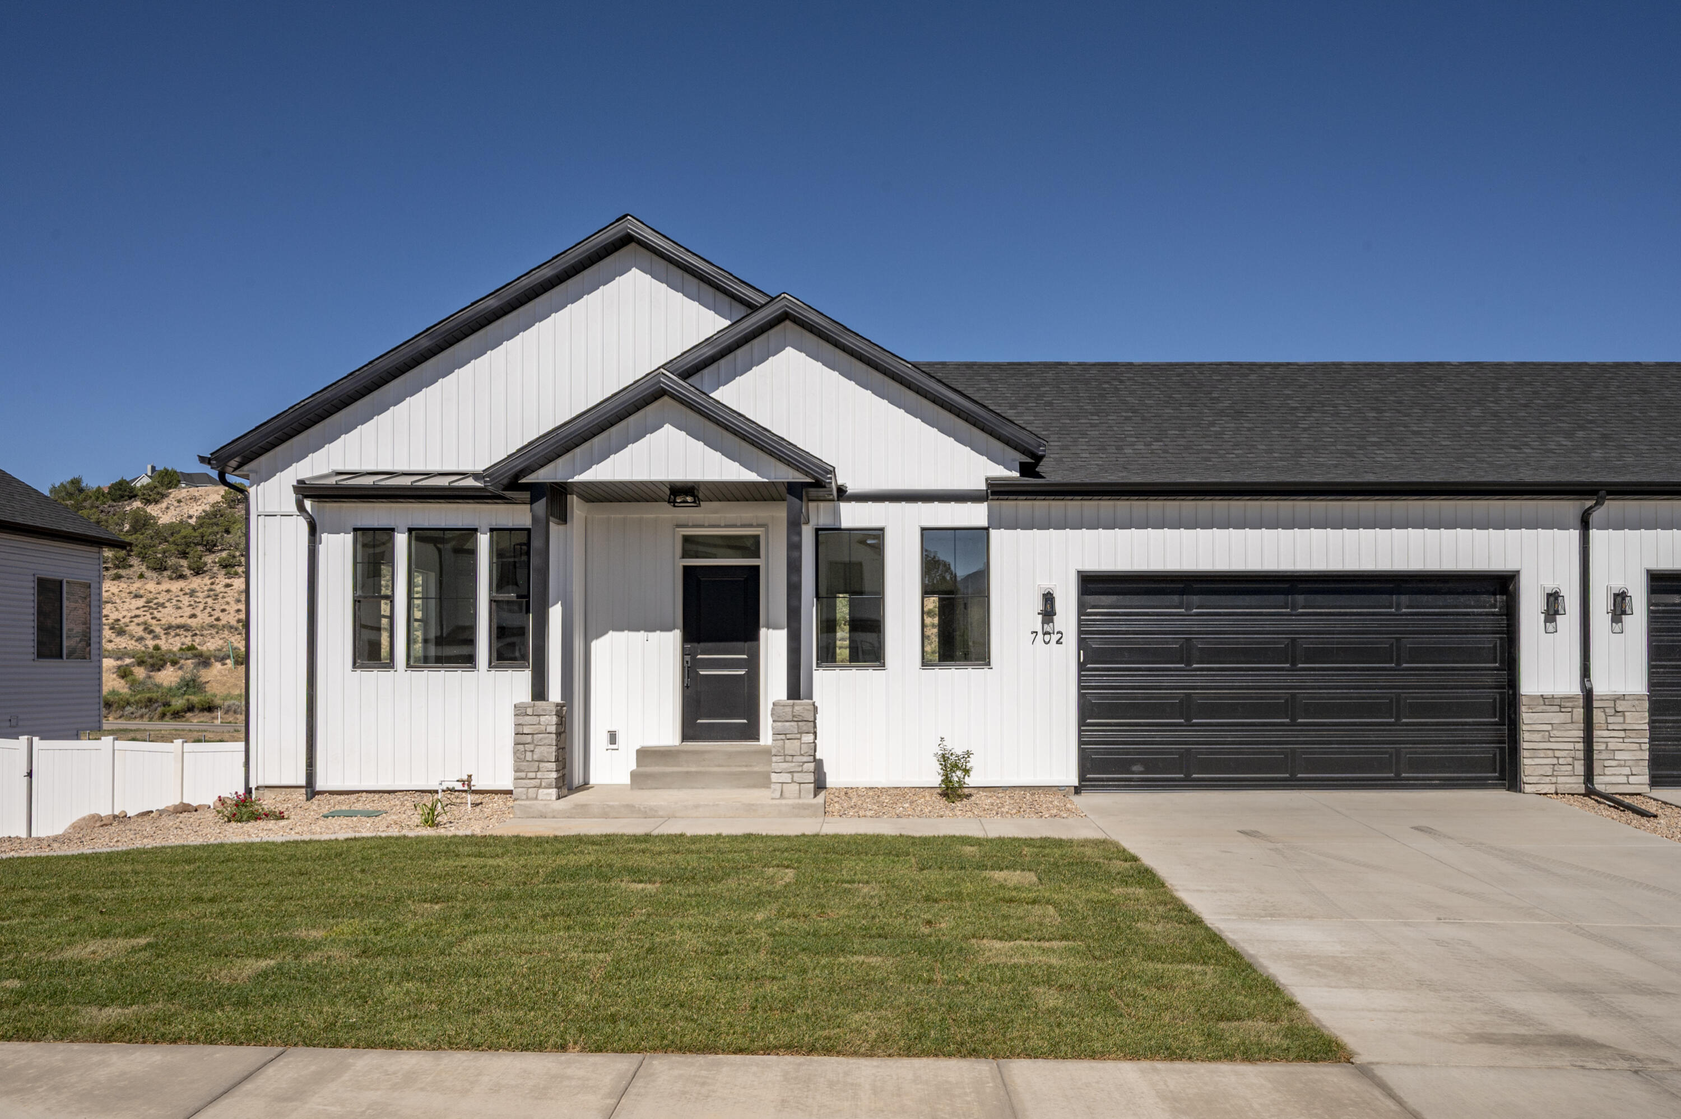
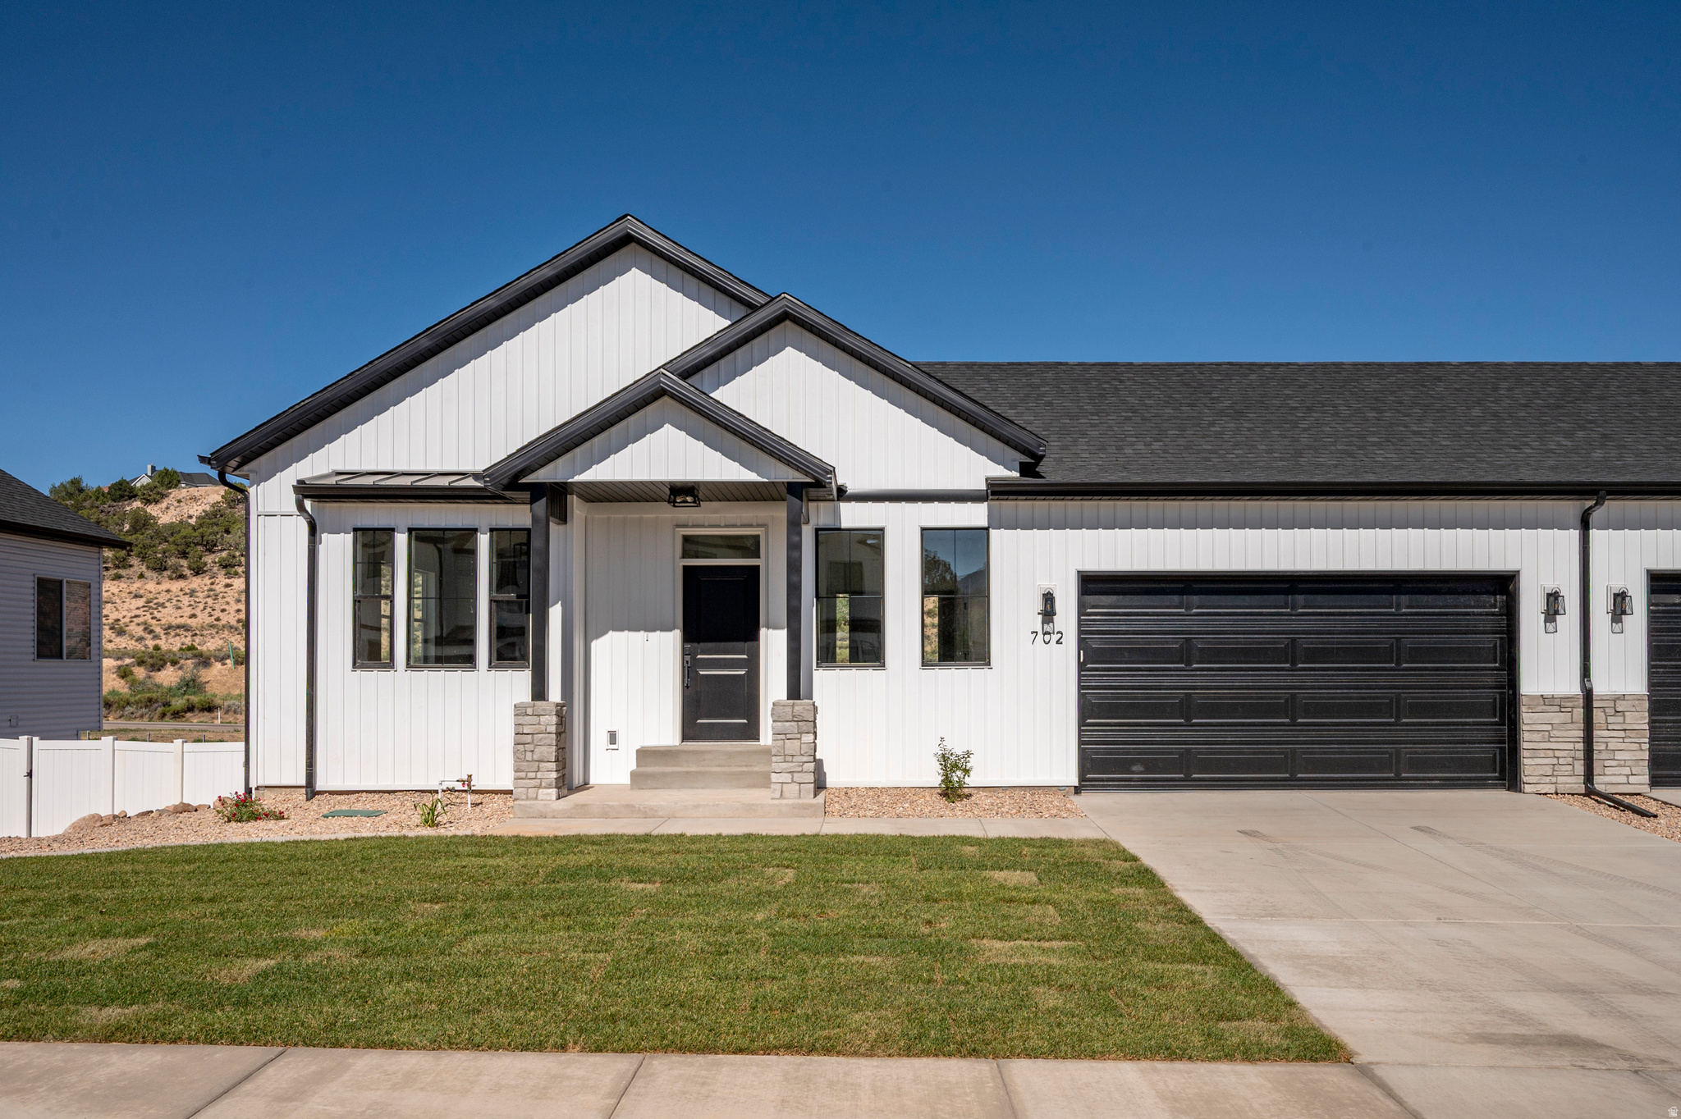
BRAND NEW & FINISHED! The other side of this twin home is also available, you could purchase both and own both sides! Through using the seller's preferred lender, the buyer could receive up to $4,000 toward buyer closing costs! The basement has a kitchenette allowing allow you to live on one level and rent out the other to supplement the mortgage! This is one of Liberty Cove's rare walk out basement floor plans! Property has 2 separate washer/dryer hook ups, one for each floor. Call or text today for more information or to schedule a showing. Reach out for more information on a possible $20K Utah grant option that could be used toward the purchase. This beautiful home is in the desirable community of Liberty Cove at Jefferson Park, centrally located in Cedar City just a few blocks from SUU and Cedar High School. Could be a great primary occupant home, or investment property!
#26-274224

Cedar City

694 S Liberty Cove DR

5 Beds

None Baths

2,166 Sq.Ft.

$429,000

MLS#: 26-274224

New on site today
BRAND NEW & FINISHED! The other side of this twin home is also available, you could purchase both and own both sides! Through using the seller's preferred lender, the buyer could receive up to $4,000 toward buyer closing costs! The basement has a kitchenette allowing allow you to live on one level and rent out the other to supplement the mortgage! This is one of Liberty Cove's rare walk out basement floor plans! Property has 2 separate washer/dryer hook ups, one for each floor. Call or text today for more information or to schedule a showing. Reach out for more information on a possible $20K Utah grant option that could be used toward the purchase. This beautiful home is in the desirable community of Liberty Cove at Jefferson Park, centrally located in Cedar City just a few blocks from SUU and Cedar High School. Could be a great primary occupant home, or investment property!
#2172670

Cedar City

694 S LIBERTY DR

5 Beds

3 Baths

2,166 Sq.Ft.

$429,000

MLS#: 2172670

New on site 2 days ago
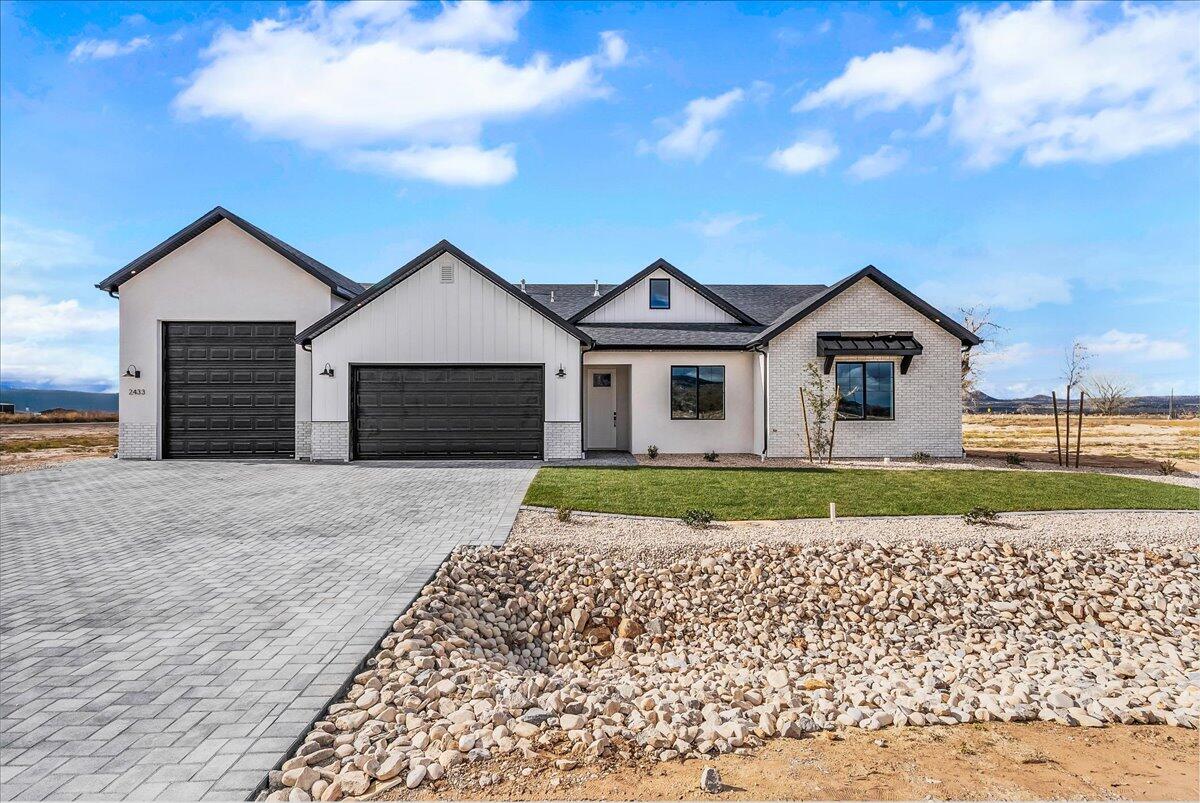
Brand new custom home! 4 Bed/2.5 Bath with oversized garage. Upgrades include quartz countertops, tile flooring, stainless appliances with gas range, oversize, upgrading lighting, Large pantry, sink in laundry room, high ceilings, open living room/kitchen and more! Oversized garage with boat bay.
#26-274166

Cedar City

2433 N LOCUST STREET

4 Beds

None Baths

2,400 Sq.Ft.

$583,000

MLS#: 26-274166

New on site 2 days ago
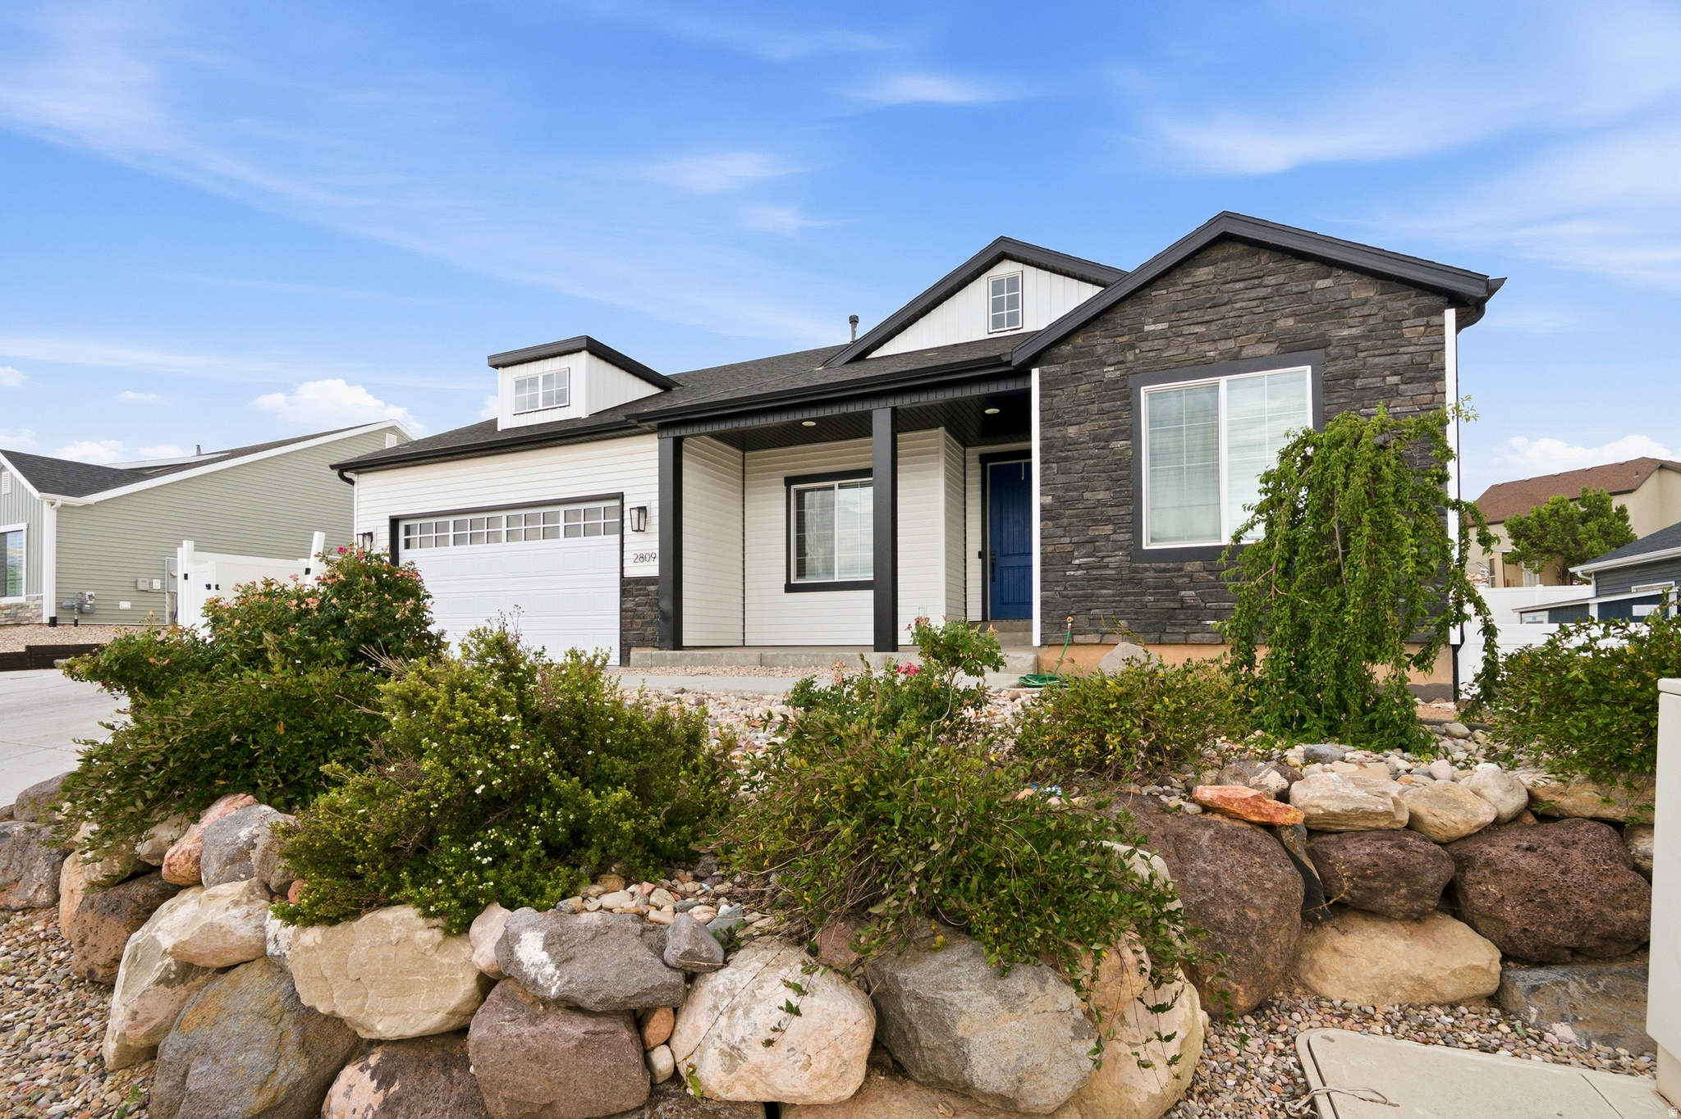
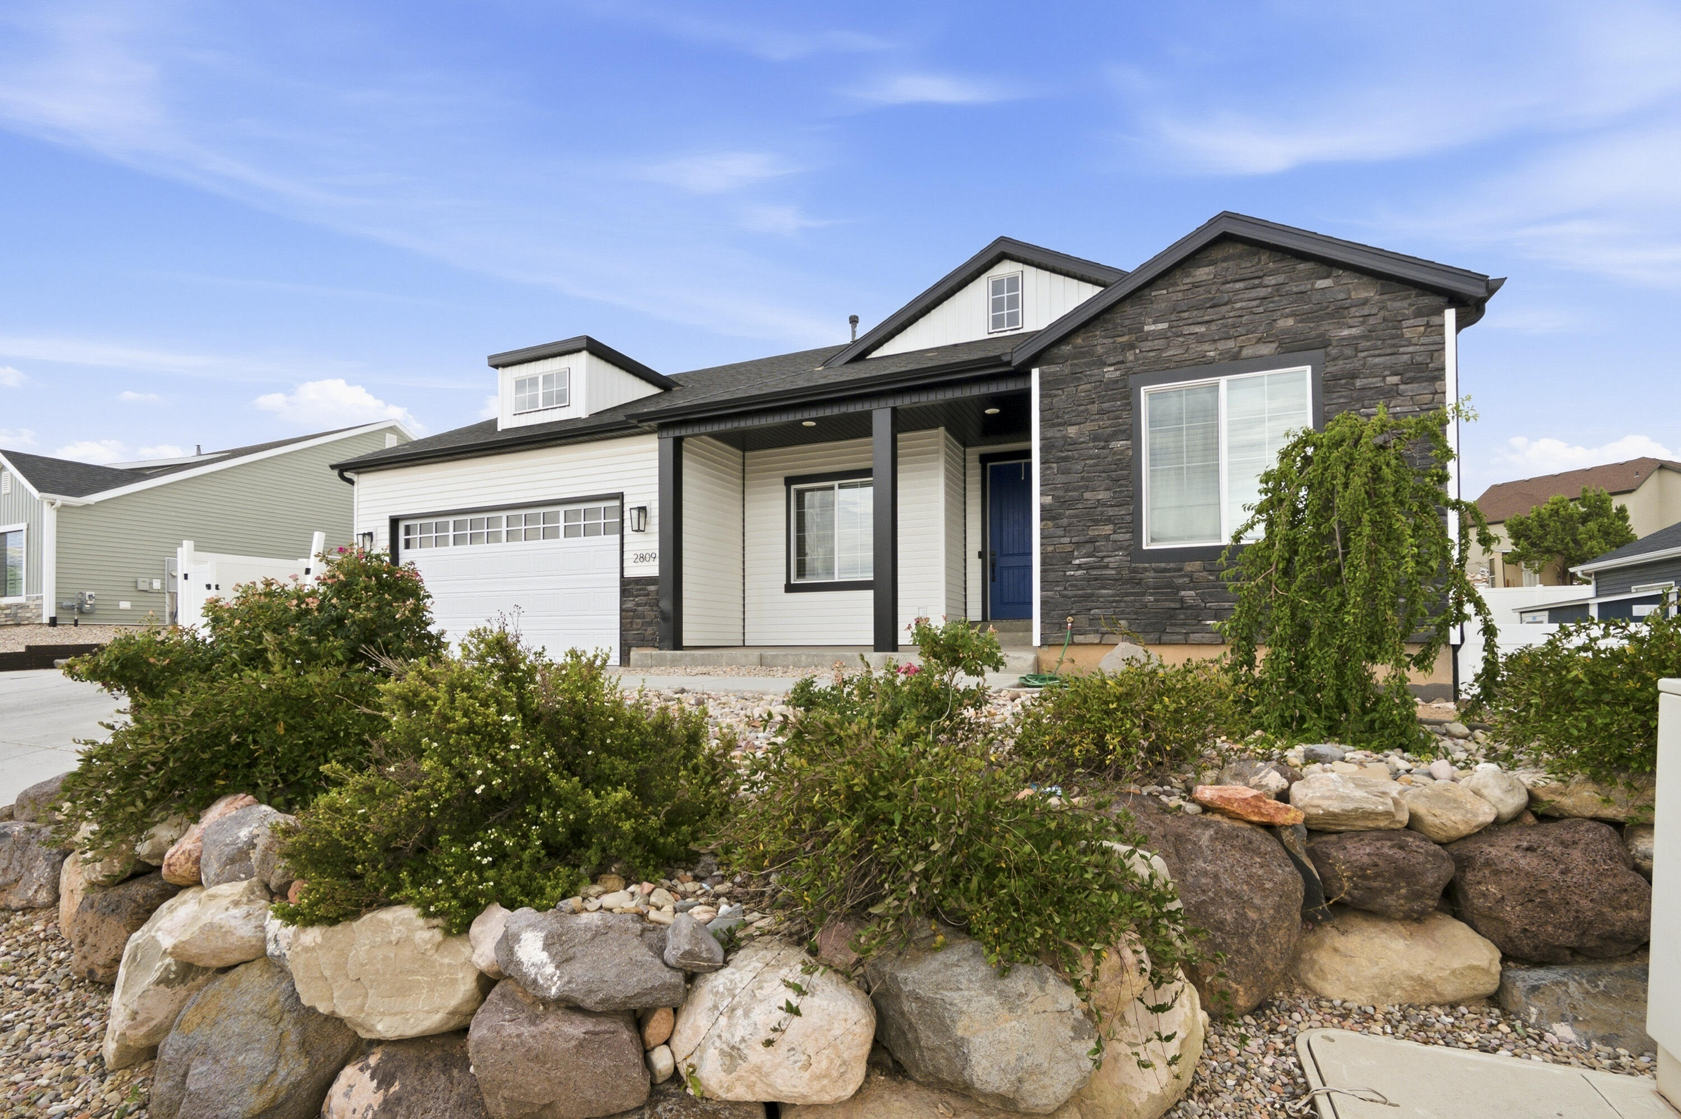
Experience the charm of this beautiful home situated on a .19-acre lot in a lovely neighborhood. This spacious six-bedroom residence offers an open layout that has comfort and style. The ceiling beams add a touch of architectural elegance, enhancing the inviting atmosphere throughout the main living areas. The open kitchen features granite countertops complemented by a tile backsplash. Three bedrooms are conveniently located on the main level, with an additional three bedrooms downstairs, providing plenty of space for family and visitors. The two-car garage offers ample parking and storage. Please note, the hot tub will be excluded from the sale, but the home's inviting ambiance and thoughtful design make it a truly desirable property.
#2171918

Cedar City

2809 W STERLING DR

6 Beds

3 Baths

3,266 Sq.Ft.

$600,000

MLS#: 2171918

New on site 2 days ago
Experience the charm of this beautiful home situated on a .19-acre lot in a lovely neighborhood. This spacious six-bedroom residence offers an open layout that has comfort and style. The ceiling beams add a touch of architectural elegance, enhancing the inviting atmosphere throughout the main living areas. The open kitchen features granite countertops complemented by a tile backsplash. Three bedrooms are conveniently located on the main level, with an additional three bedrooms downstairs, providing plenty of space for family and visitors. The two-car garage offers ample parking and storage. Please note, the hot tub will be excluded from the sale, but the home's inviting ambiance and thoughtful design make it a truly desirable property.
#26-274158

Cedar City

2809 W Sterling DR

6 Beds

None Baths

3,266 Sq.Ft.

$600,000

MLS#: 26-274158

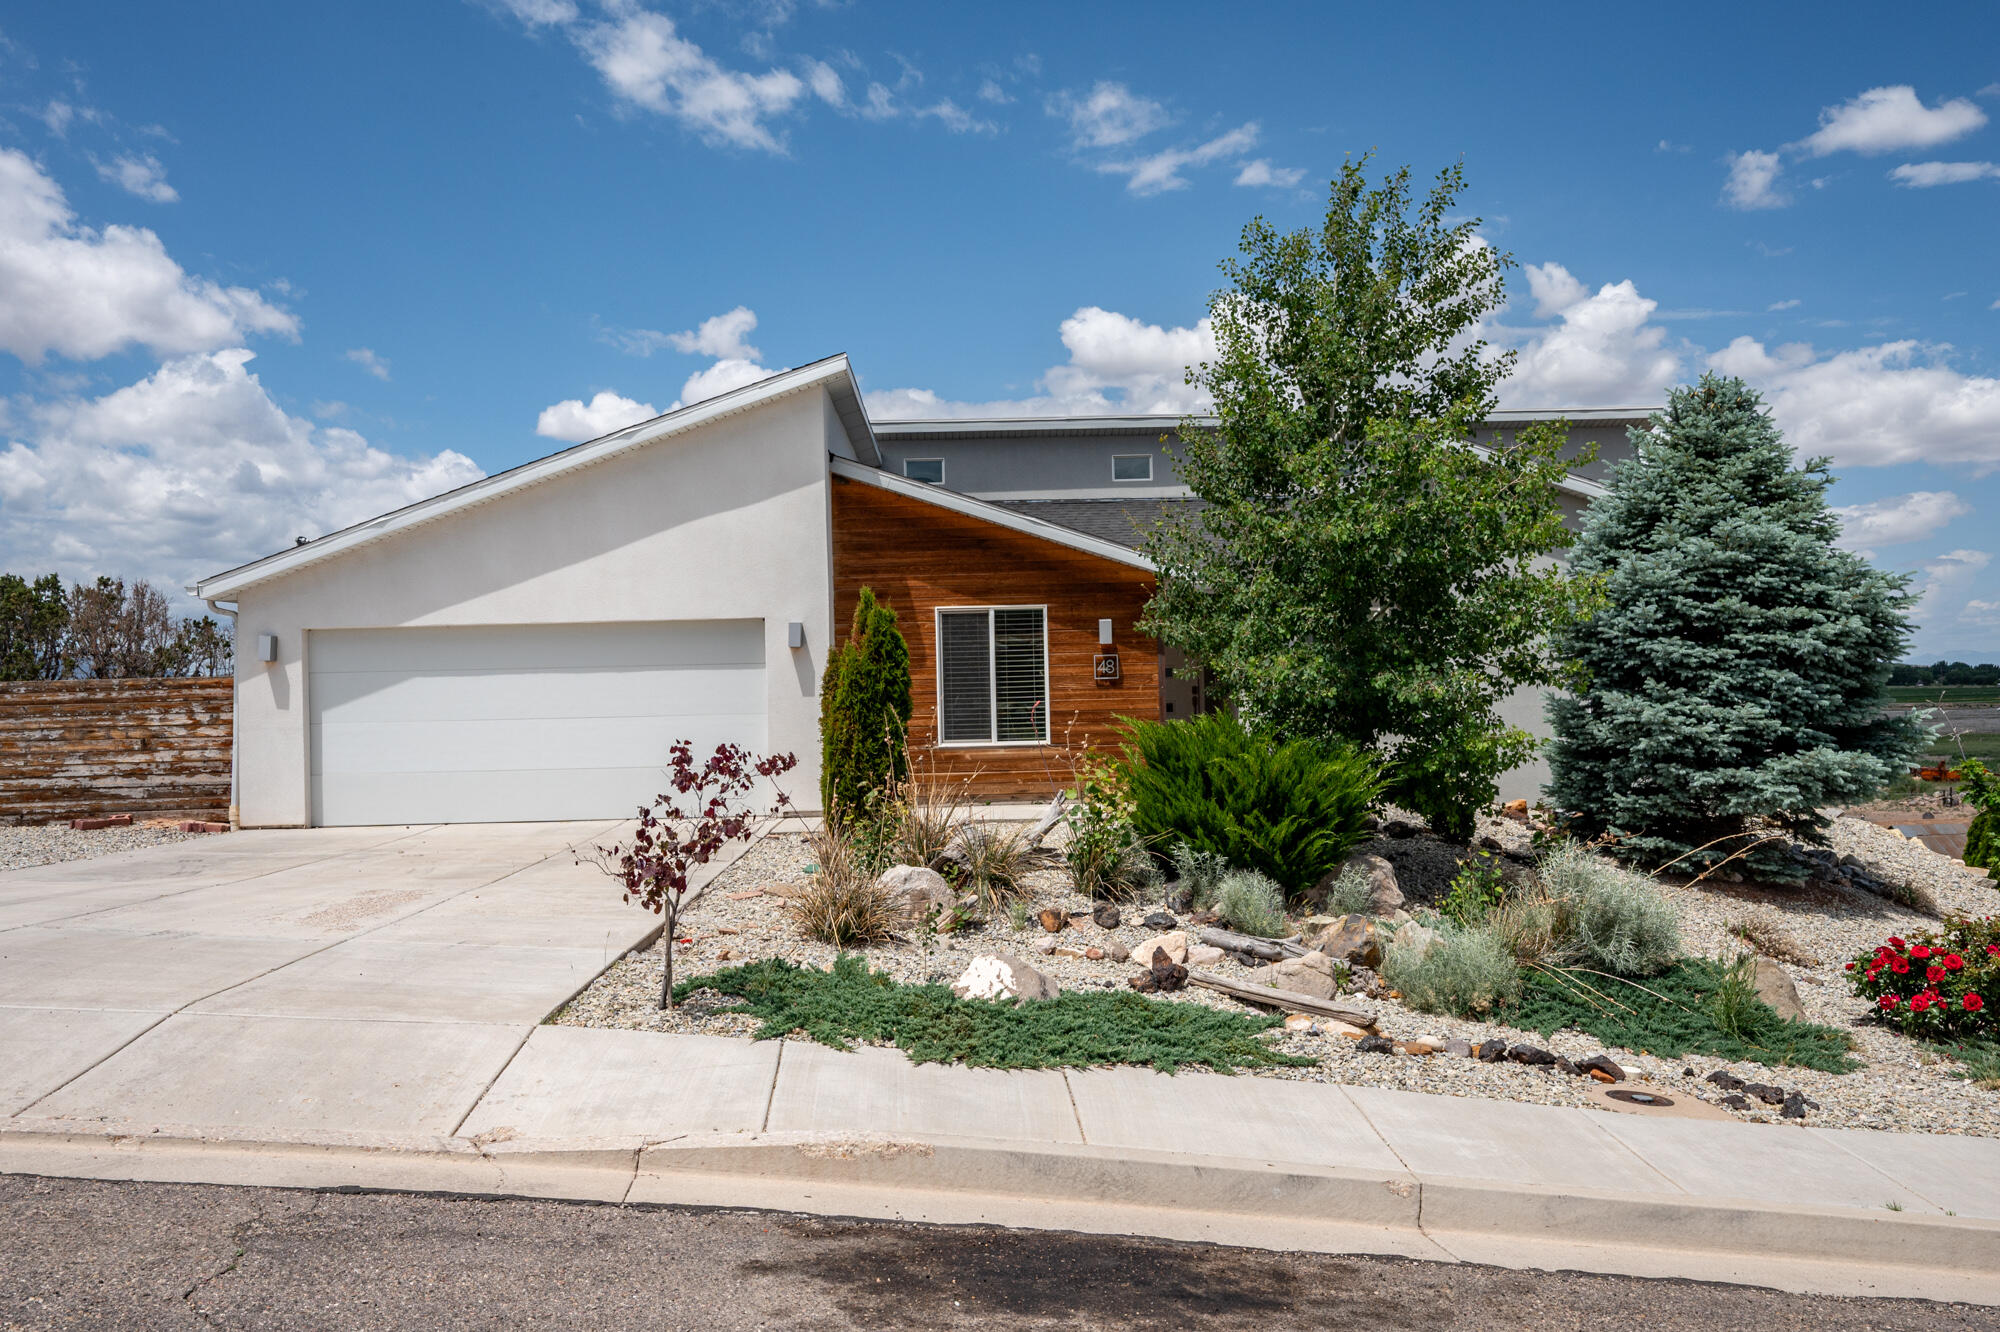
48 S Cimarron Circle is a 6-bedroom, 3,148 sq ft rambler in Cedar City, Utah, built in 2015 with a daylight walkout basement that opens to the backyard. On a quarter-acre lot in a quiet west-side Iron County neighborhood, this home has a covered deck, wood stove, full fencing, auto sprinklers, and RV parking. The main level features an open-concept kitchen, vaulted ceilings, a main-floor primary suite with walk-in closet, and laundry. Downstairs adds three bedrooms, a large family room, and real storage. The flex room is what sets this one apart. It has its own exterior entry and works as a home office, studio, guest suite, or private rental space, separate from the rest of the house. Furniture included. Move-in ready. Listed at $549,000 in Cedar City, Utah, with easy access to I-15, schools, shopping, and the national parks, skiing, and hiking that make Southern Utah worth living in.
#26-274060

Cedar City

48 S Cimarron CIR

7 Beds

None Baths

3,148 Sq.Ft.

$549,000

MLS#: 26-274060

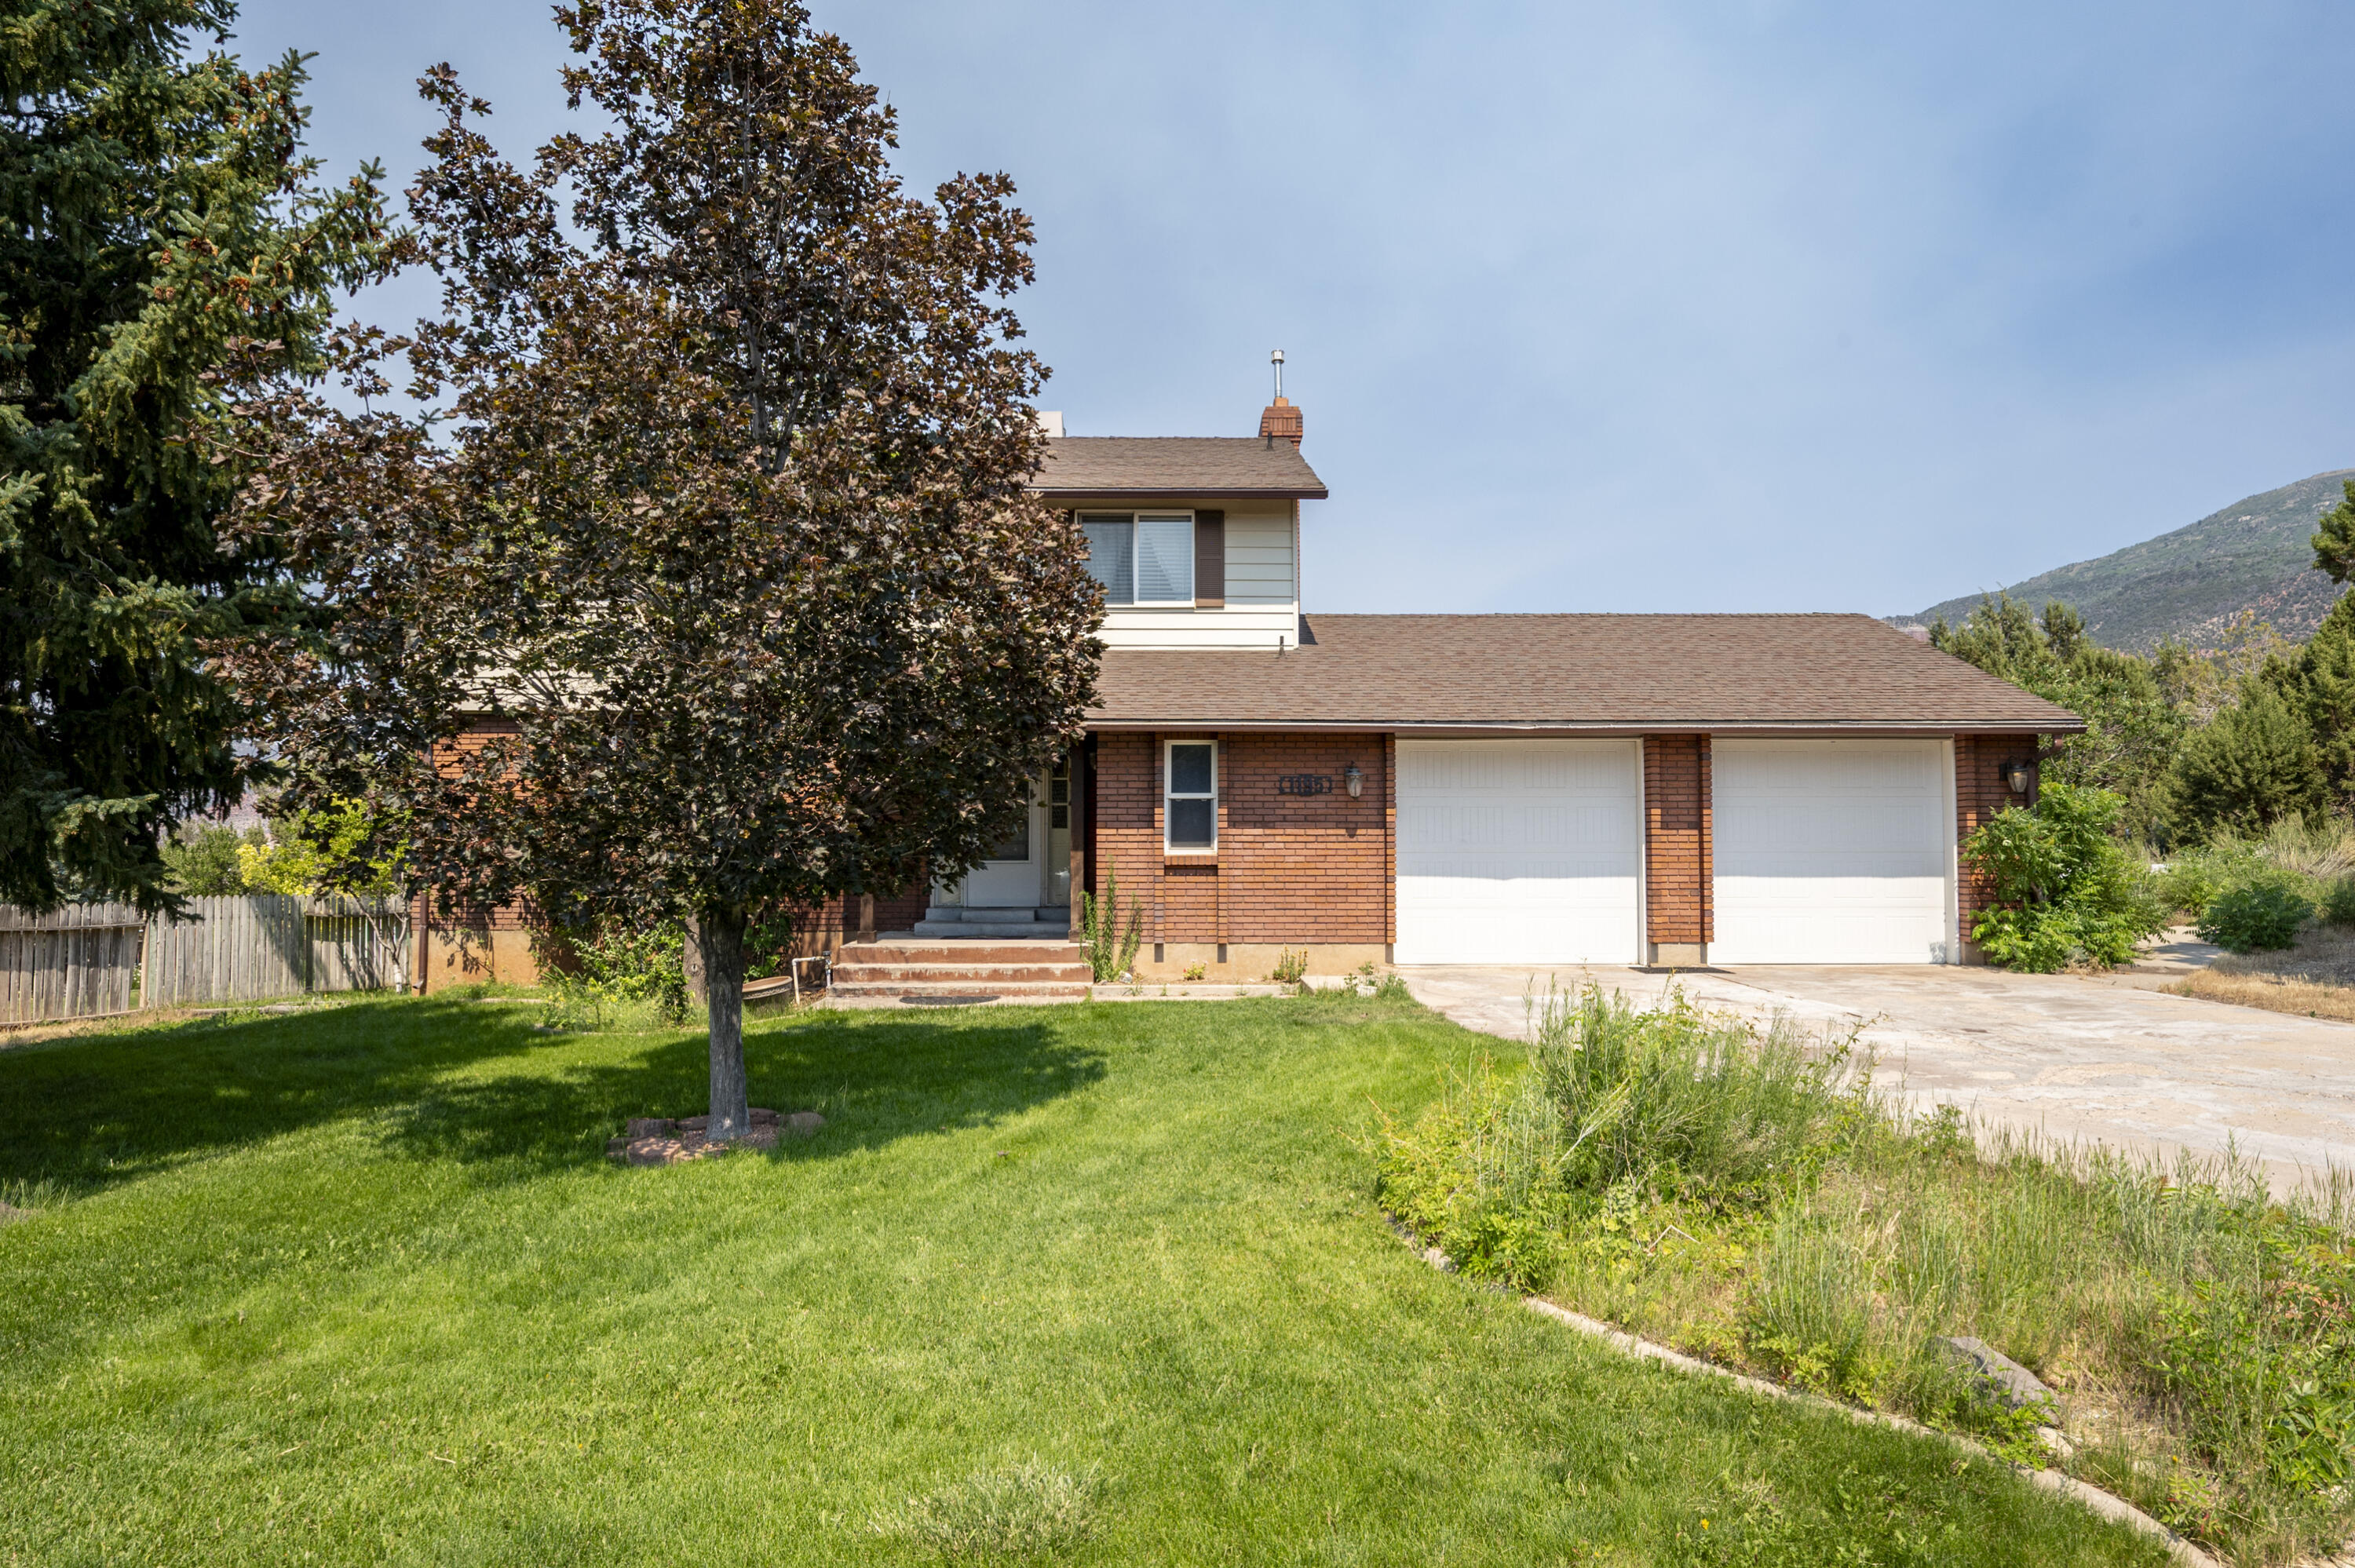
Nestled in a quiet cul-de-sac near the base of Cedar Mountain, this beautiful & spacious 5-bedroom home offers the perfect blend of comfort, charm, and location. Inside, you'll find generously sized bedrooms, timeless real hardwood flooring, and a warm, inviting layout designed for everyday living and entertaining. The cozy rock fireplace creates the perfect gathering space, while newer stainless steel appliances add modern convenience to the kitchen. Step outside to a fully fenced, beautifully landscaped yard with room to relax, play, or entertain. Surrounded by peaceful mountain views & tucked away in a desirable setting, this home is truly a must-see!
#26-273598

Cedar City

1195 Wildflower LN

5 Beds

None Baths

3,248 Sq.Ft.

$449,900

MLS#: 26-273598

$5,000 preferred lender incentive! Welcome to your dream home--where smart design meets premium Southern Utah living! Located in Cedar City, just under an hour from Zion National Park, Brian Head Ski Resort, & St. George. This beautifully designed 1,885 sq. ft. single-level home offers 4 bedrooms, 2 bathrooms, and an open-concept layout built for modern living. Enjoy breathtaking mountain views from your front porch and peaceful, private juniper views from the backyard. At Hyve, high-end upgrades come standard. You'll love the LVP flooring, stunning kitchen with soft-close cabinets, and massive windows that flood the home with natural light. Complete with a 3-car garage and no HOA! This home delivers the perfect blend of freedom, style, and location.
#26-274057

Cedar City

2612 W Black Sage DR

4 Beds

None Baths

1,885 Sq.Ft.

$540,000

MLS#: 26-274057

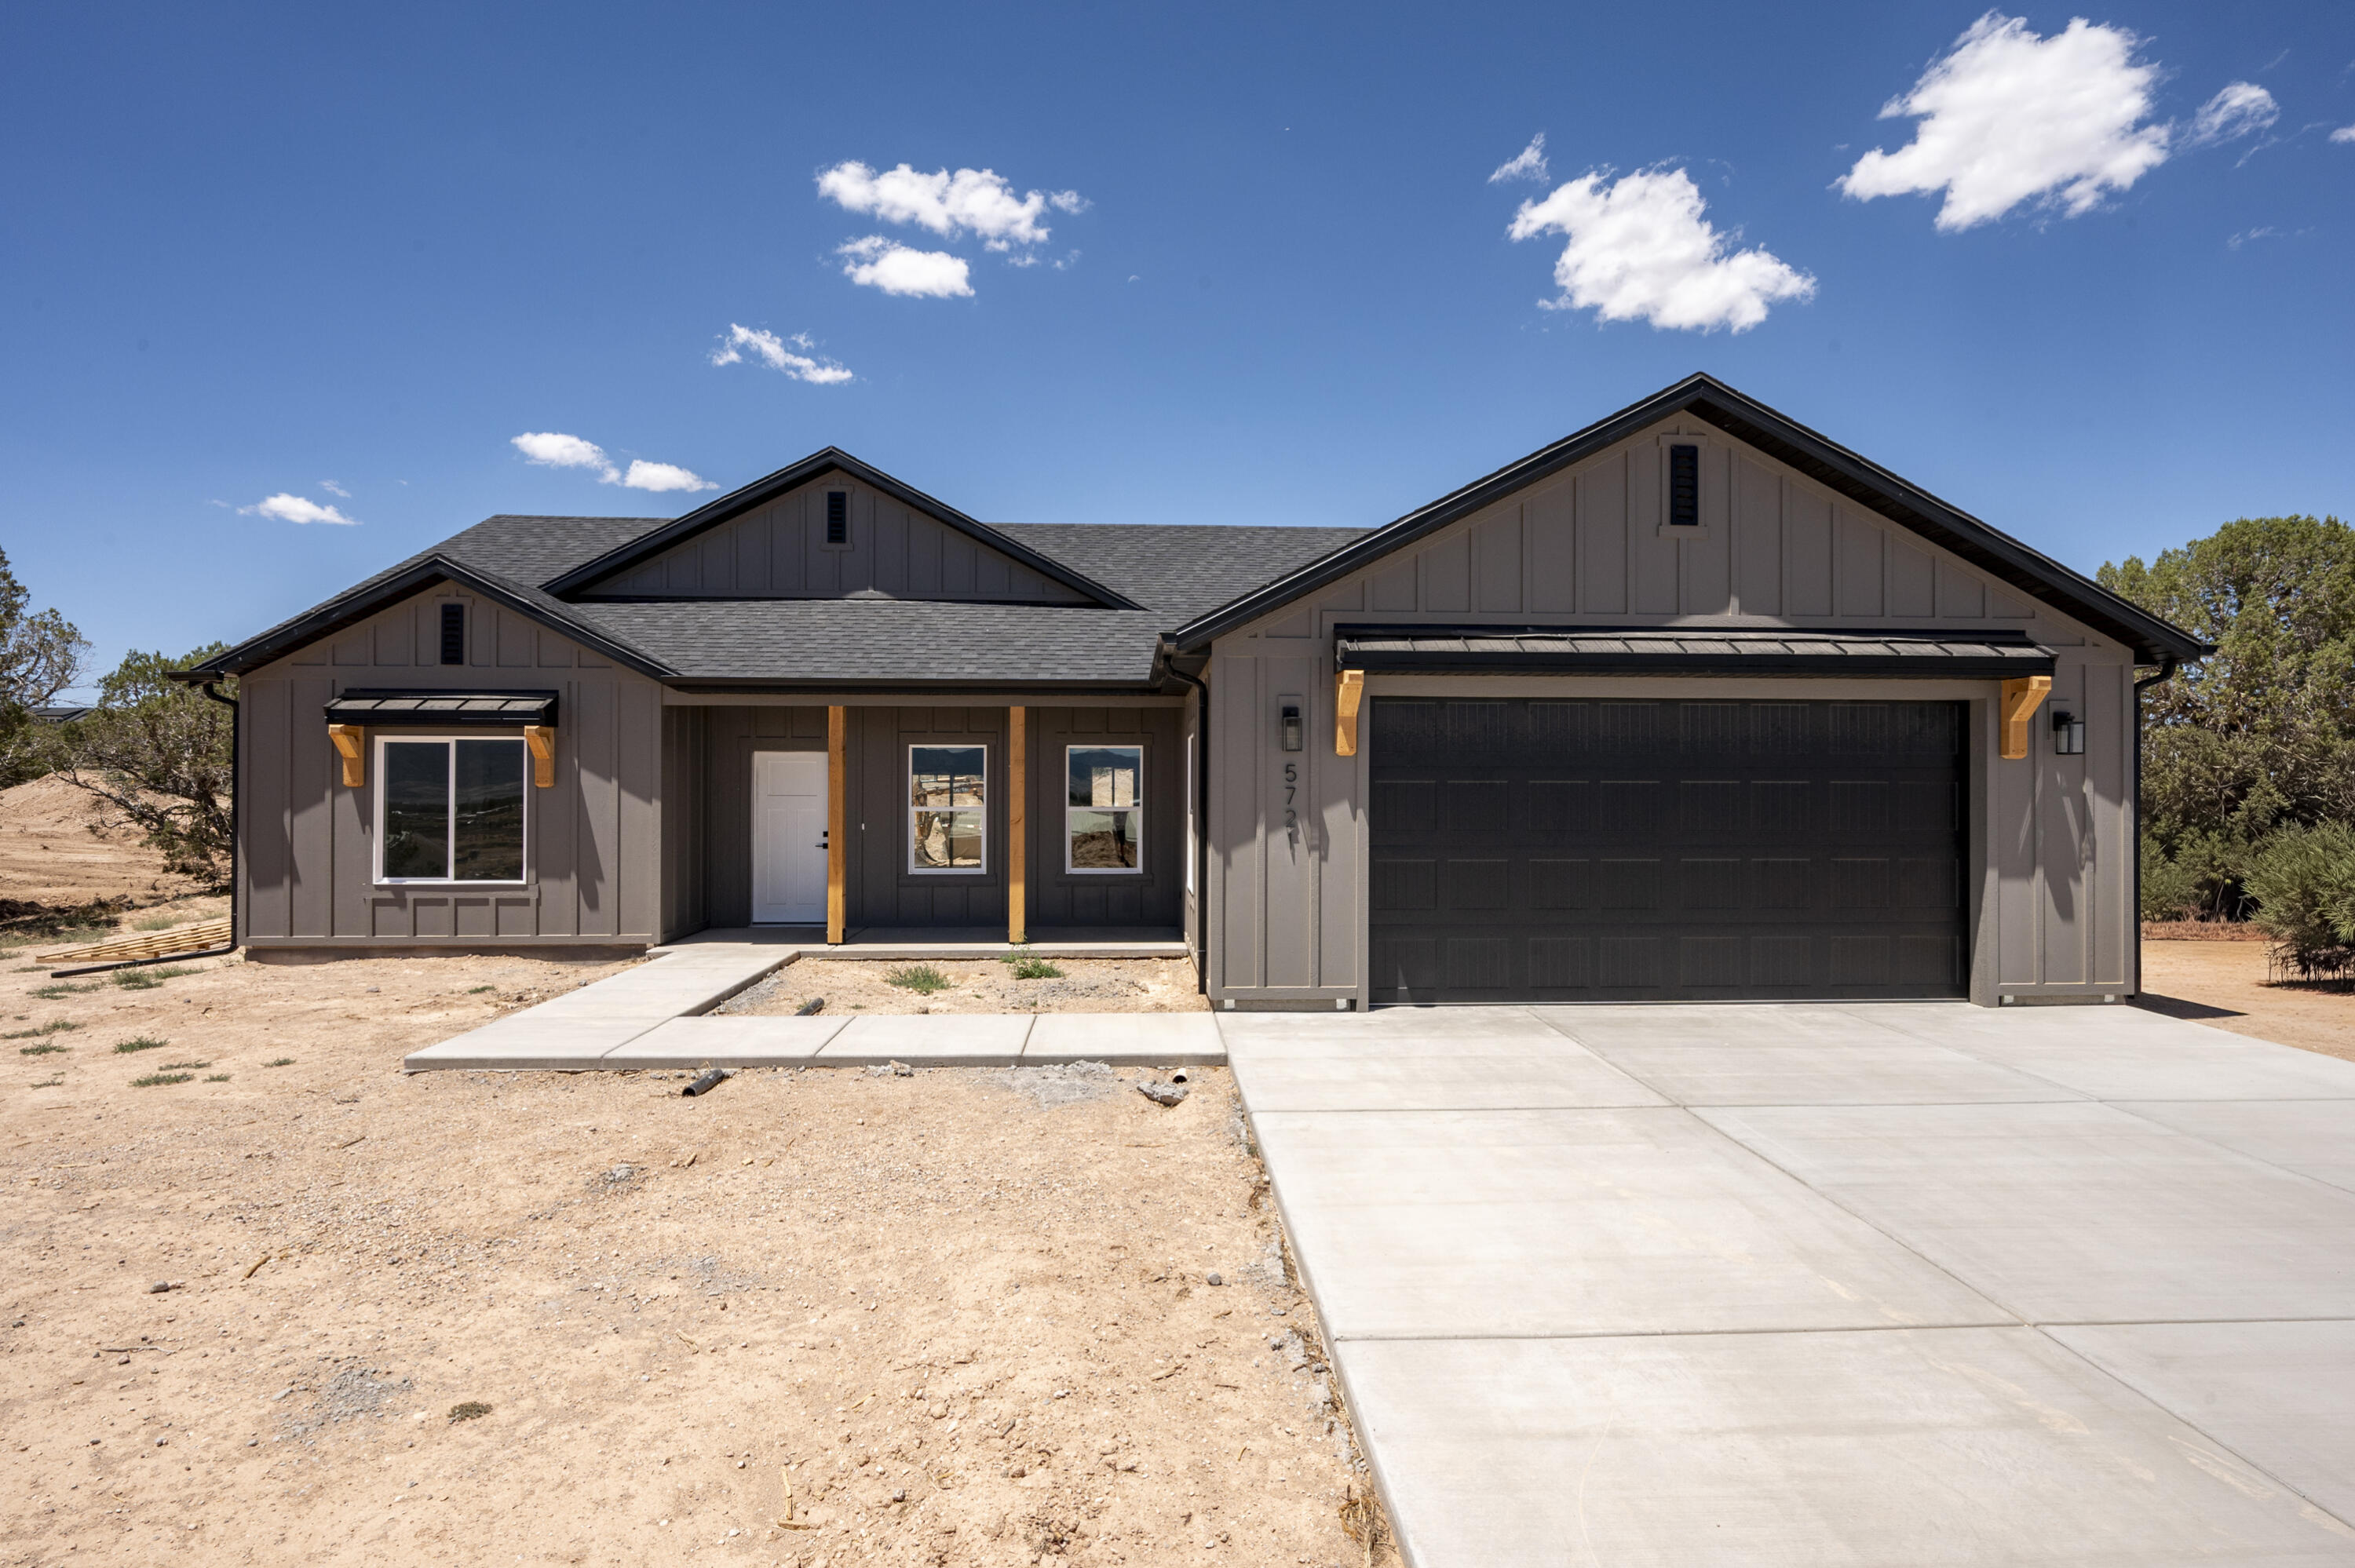
Enjoy country living in this beautiful new construction home situated on 1.25 acres in a peaceful rural setting with animal rights and plenty of room to spread out. This 3-bedroom, 2-bath open concept home offers quality finishes throughout, including custom cabinets, granite countertops, durable LVP flooring, and beautiful custom details. The spacious primary suite features a stunning tile shower with double sinks, double shower heads, and a relaxing soaker tub. You will love the rough sawn exterior details, board and batten Hardie siding, large covered patio and stucco exterior. Bring your RV, trailers, toys and animals-there is ample parking and space to create your own mini farm or hobby property! Comes with .5 acft of water on a shared well.
#26-274038

Cedar City

5721 N 4100 W
3 Beds

None Baths

1,605 Sq.Ft.

$449,900

MLS#: 26-274038
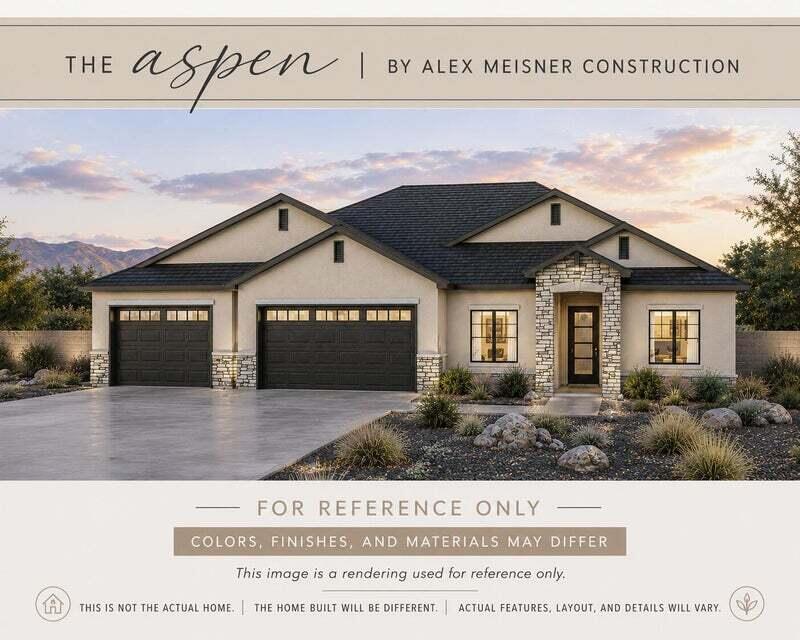
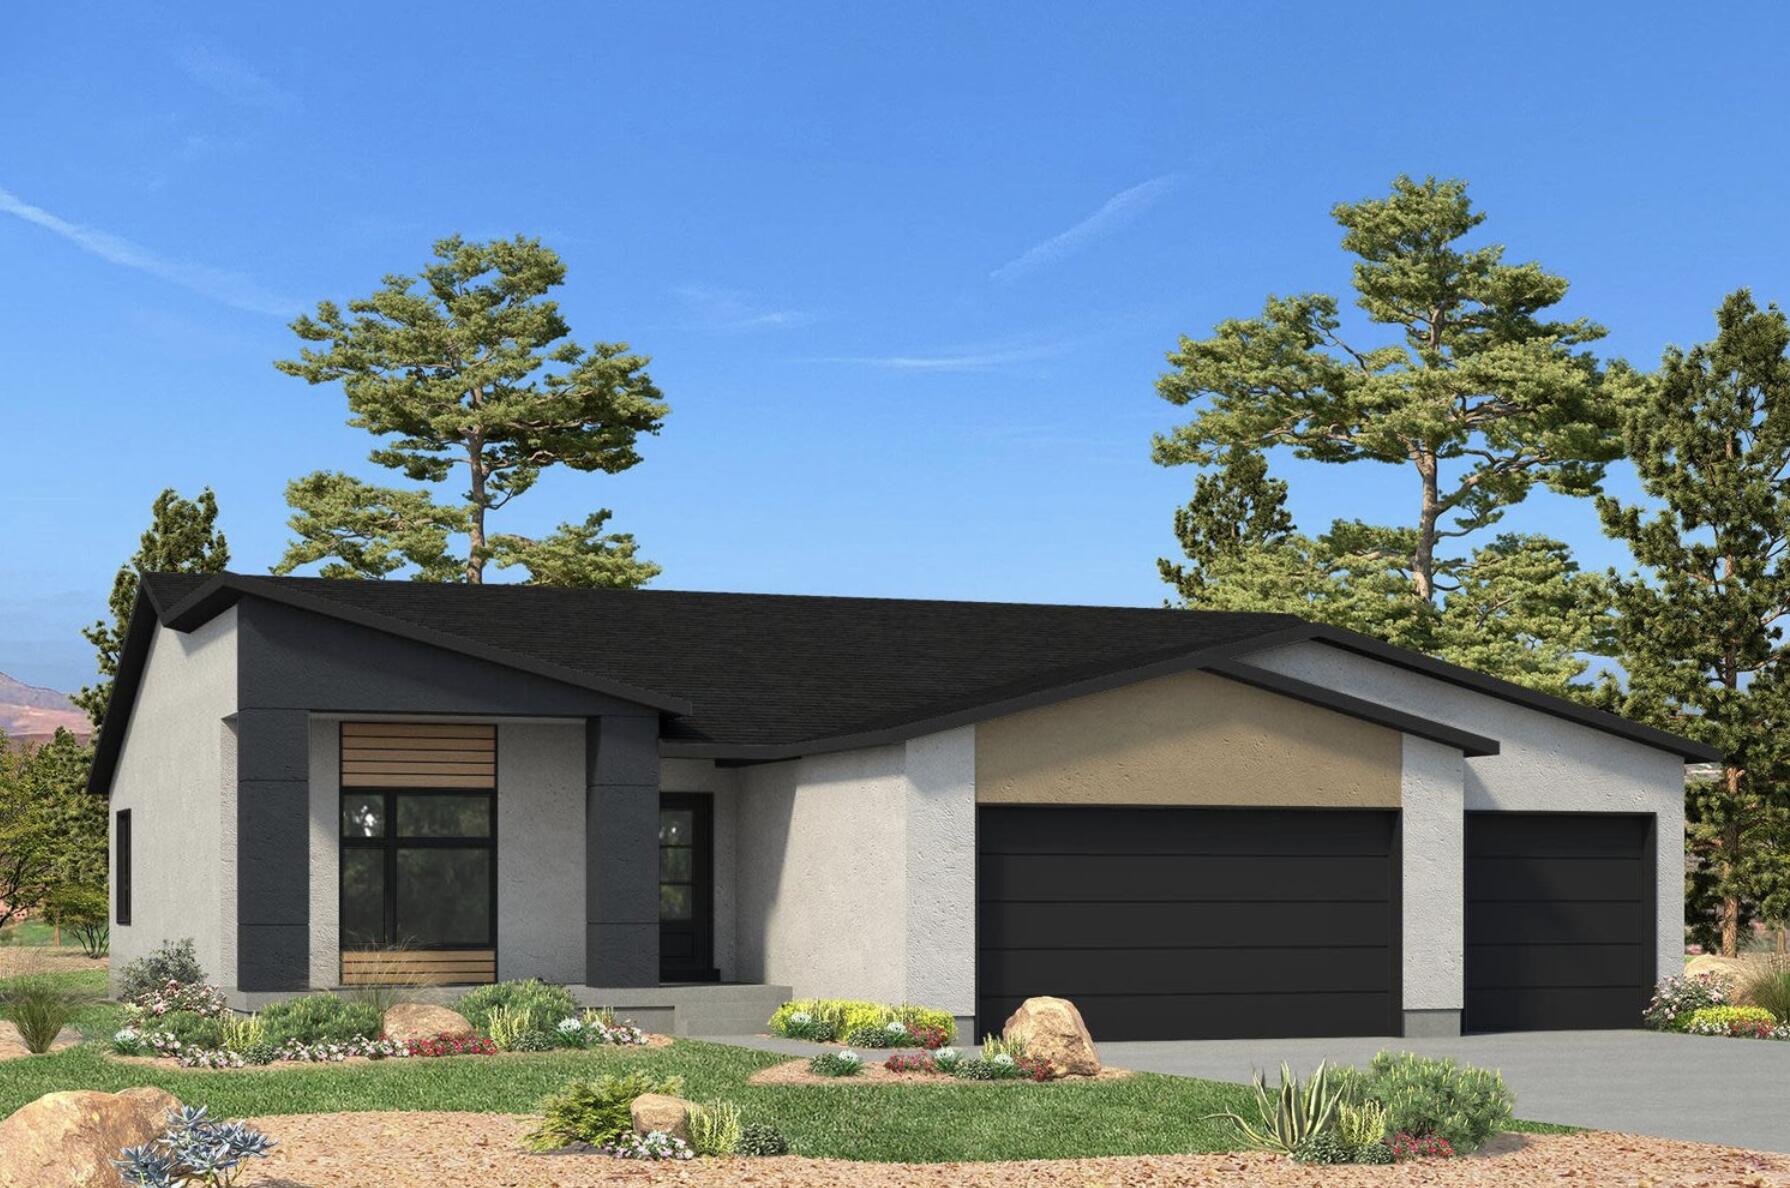
Welcome to the Aspen floor plan in Iron West, where thoughtful design meets modern comfort. This beautifully crafted home offers 3 bedrooms, 2.5 bathrooms, and a spacious 3-car garage, all situated on a generous 0.31-acre lot. The open-concept layout features soaring vaulted ceilings and a cozy electric fireplace, creating a bright and inviting space for everyday living and entertaining. The gourmet kitchen is designed to impress with a built-in wall oven, an oversized walk-in pantry complete with a hidden cabinet door, and plenty of room for gathering. The luxurious primary suite provides a private retreat with dual vanities, a freestanding soaking tub, and a large walk-in closet. Two additional bedrooms and a well-appointed full bathroom offer comfortable accommodations for family or guests, while the convenient half bath adds functionality for visitors.

Outside, enjoy professionally installed front landscaping and a partial block wall, adding both curb appeal and privacy. Located in the desirable Iron West community, this home combines quality craftsmanship, stylish finishes, and a functional floor plan you'll love to call home.
Disclaimer: Photos, renderings, floor plans, and virtual staging (if applicable) are provided for illustrative and marketing purposes only and may depict options, upgrades, finishes, colors, appliances, landscaping, or features that are not included in the purchase price or may vary from the home being built. The home offered for sale may differ from the images shown. Buyers are responsible for verifying all specifications, finishes, included features, dimensions, and selections. Listing information is deemed reliable but is not guaranteed and is subject to change without notice.
#26-273988

Cedar City

4502 W 100 N Lot 198

3 Beds

None Baths

1,950 Sq.Ft.

$539,900

MLS#: 26-273988

If you've been searching for more than just a house, this exceptional Equestrian Pointe property in Cedar City delivers a lifestyle you'll love. Enjoy two community parks, pickleball courts, baseball field, volleyball court, and spacious pavilion for gatherings. Horse enthusiasts will appreciate the community stable, rentable corrals, and bridle path. Inside offers 5 bedrooms, 2 kitchens ideal for multigenerational living or guests, a large multipurpose room for office, gym, or hobbies, a fully finished basement, and abundant storage including a cold storage room. Relax on the covered front porch or back deck. Additional highlights include a 3-car garage, RV parking with power and water hookups, backup generator for peace of mind, and secondary irrigation. This is the kind of property that checks the boxes you knew you wanted and many you didn't expect!

3893 W 1475 N

Message successfully sent.

I agree to receive email communication and understand I can unsubscribe at any time.

I agree to be contacted by OnX Realty via call, email, and text for real estate services. To opt out, you can reply 'stop' at any time or reply 'help' for assistance. You can also click the unsubscribe link in the emails. Message and data rates may apply. Message frequency may vary. Privacy Policy

 - property

Send a message

Message successfully sent.

Reason for contacting?

I agree to receive email communication and understand I can unsubscribe at any time.

I agree to be contacted by OnX Realty via call, email, and text for real estate services. To opt out, you can reply 'stop' at any time or reply 'help' for assistance. You can also click the unsubscribe link in the emails. Message and data rates may apply. Message frequency may vary. Privacy Policy

Sign In Sign Out

Virtual Assistant

Would you like to take the next step with this property? We can help you schedule a showing or virtual tour, or send you more details.

Yes, I would like more information.

Thank You for Your Reply, One of Our Agents will contact you as soon as possible

No, maybe later.

Thank you, you can always contact me via email, phone number or through the contact form.

Realhub AI

Lucy - Your AI-Powered Realtor

Update Your Temporary Password

Personalize your search

Enter your email and we'll notify you immediately when new listings match what you're looking for.

or enter email address

Already have an account ? Login here

Continue your home search

I agree to receive communications and understand I can unsubscribe at any time.

I agree to be contacted by OnX Realty via call, email, and text for real estate services. To opt out, you can reply 'stop' at any time or reply 'help' for assistance. You can also click the unsubscribe link in the emails. Message and data rates may apply. Message frequency may vary. Privacy Policy

Already have an account ? Login here

We use cookies

We use cookies primarily for analytics to enhance your experience. By accepting, you agree to our use of these cookies. You can manage your preferences or learn more about our cookies policy.