8425 SUNRISE LOOP

Park City, UT 84098
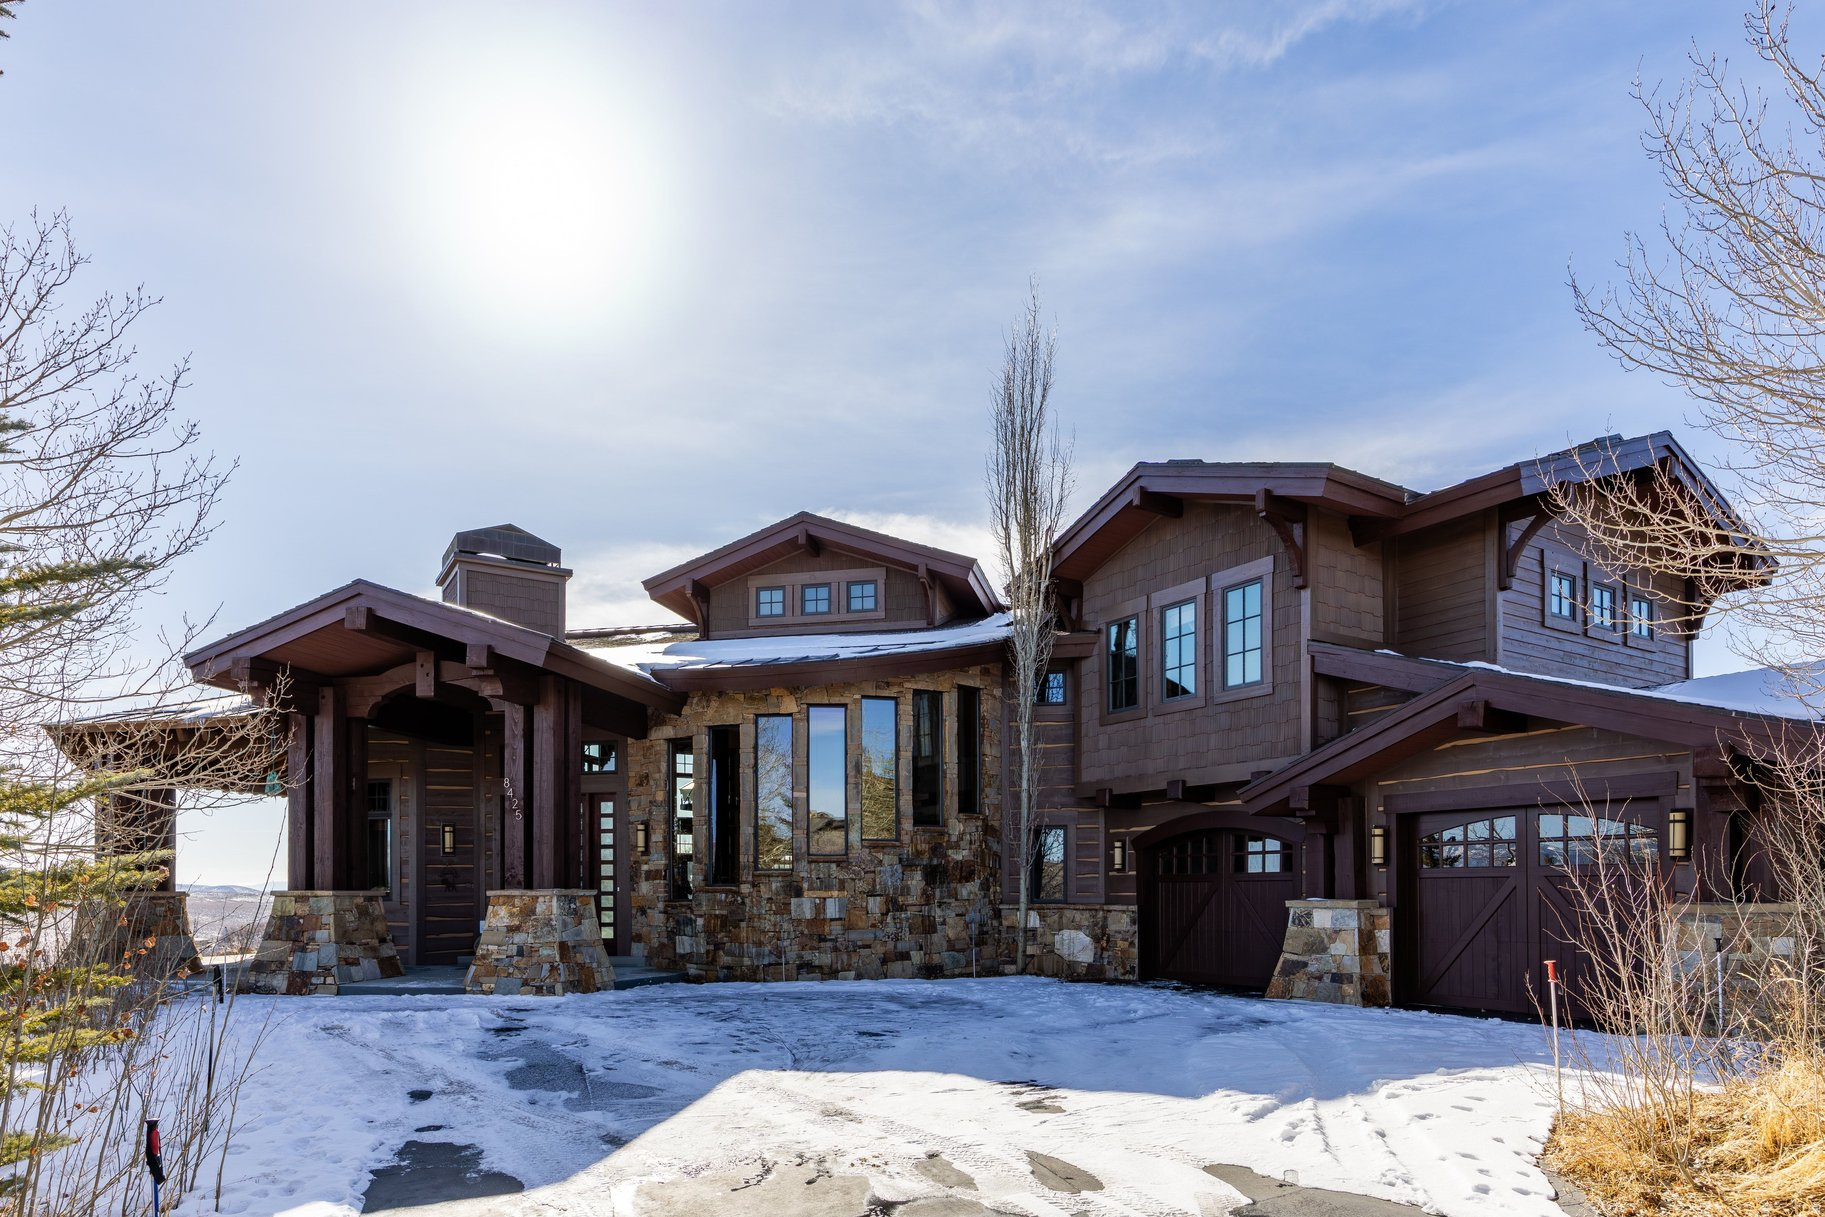
Stories: 2

Park City, UT 84098
8425 SUNRISE LOOP

$3,850,000

MLS#: 2164558
Status: Active Under Contract

Listing provided by: Summit Sotheby's International Realty

Listing agent phone: None

Last update: 7 days ago

On site: a month ago

DEER CROSSING SUBDIVISION - Residential

About

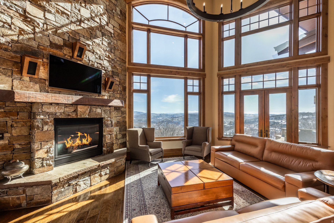
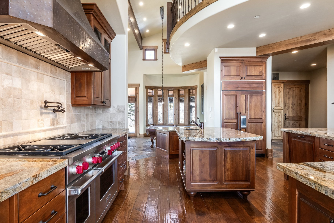
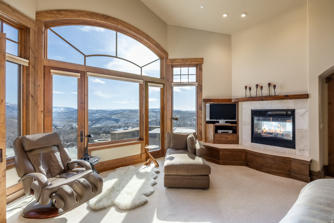
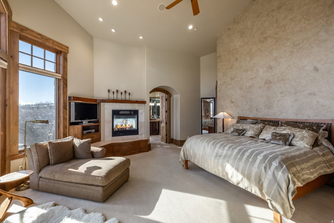
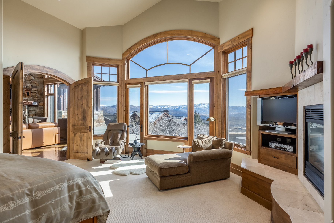
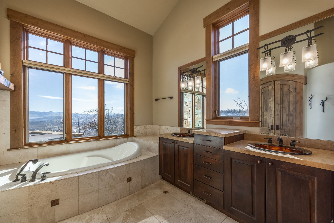
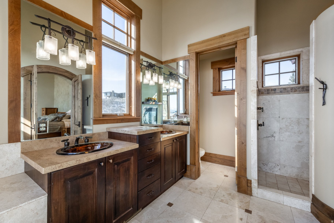
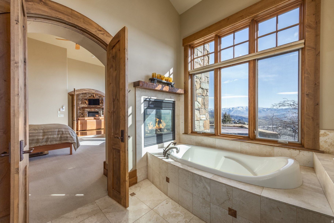
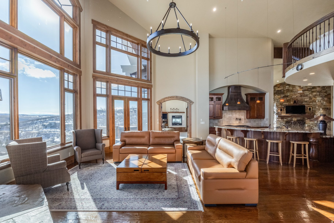
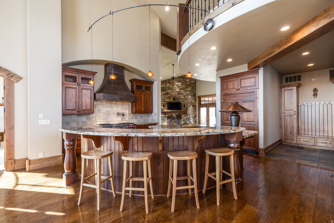
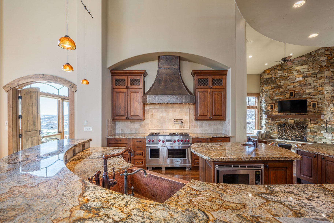
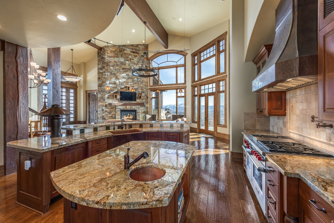
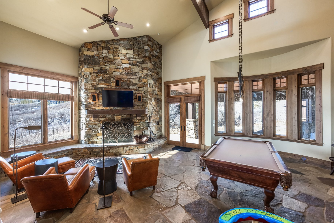
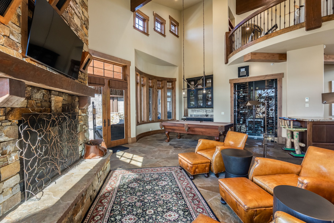
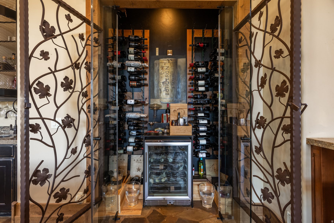
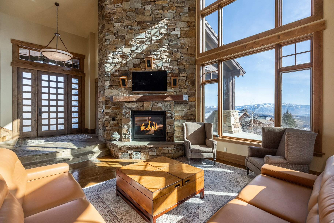
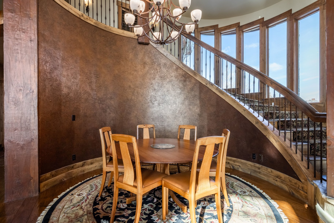
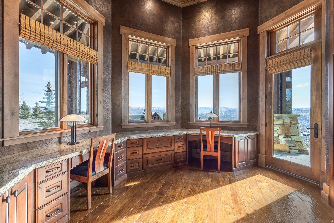
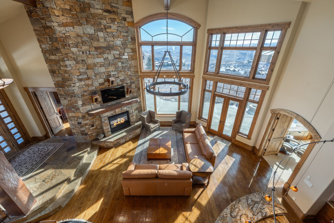
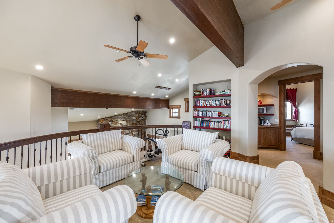
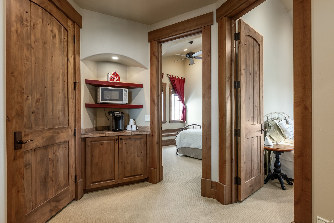
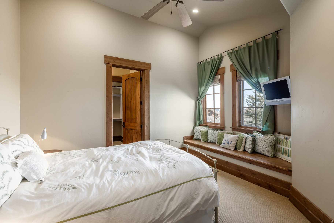
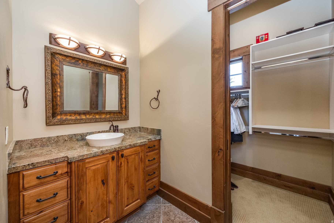
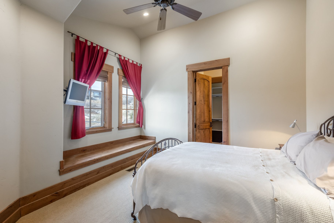
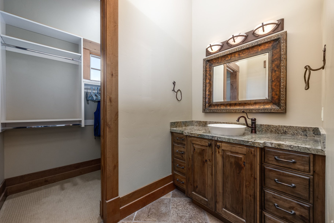
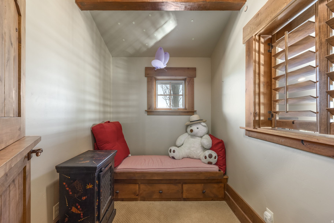
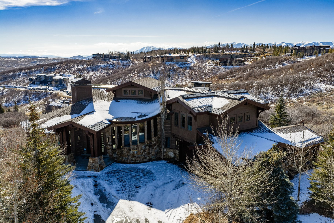
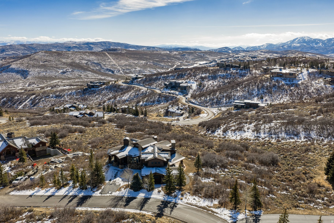
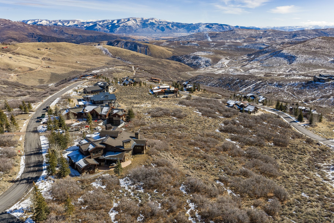
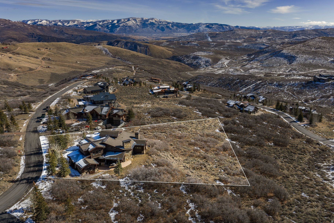
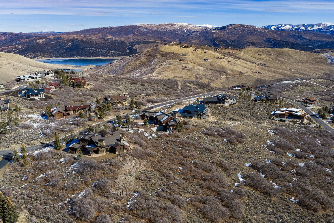
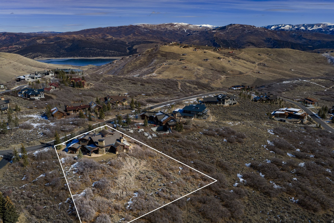
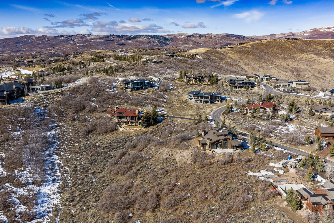
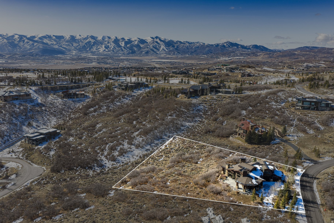
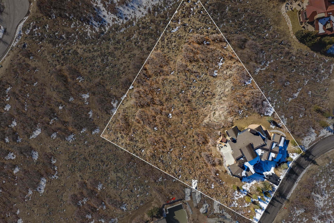
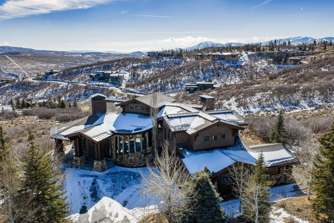
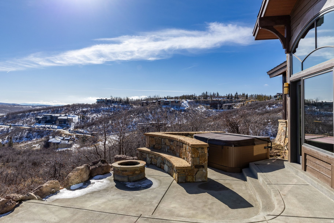
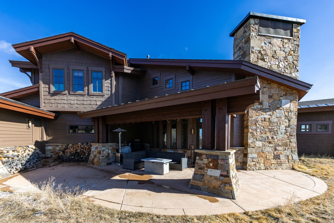
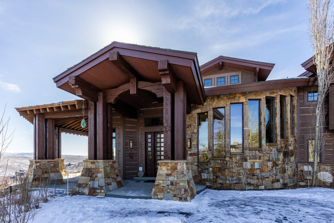
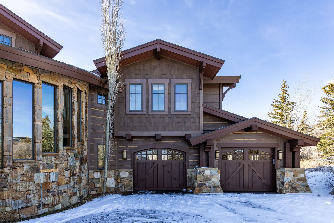
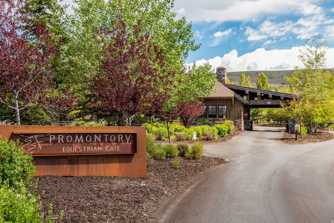
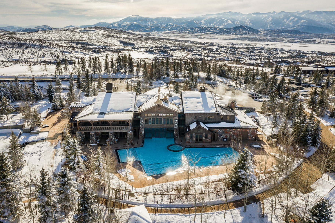
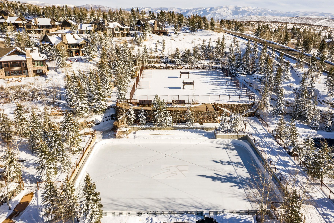
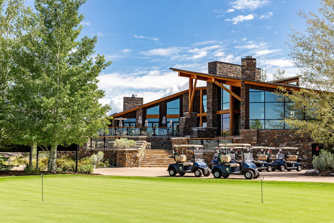
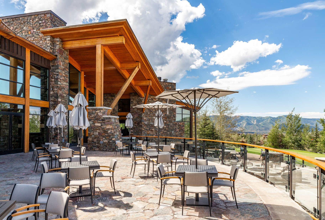
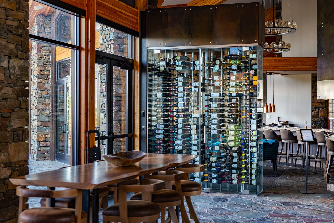
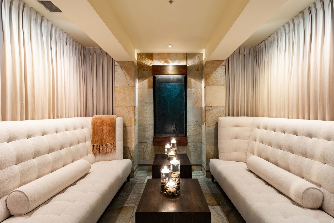
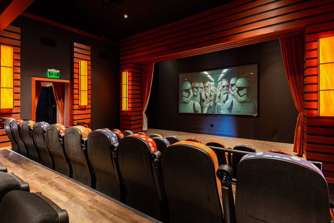
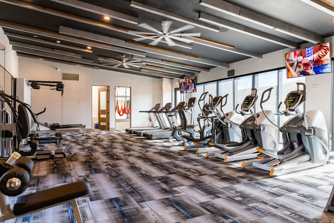
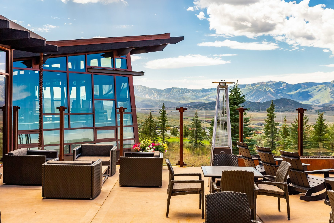
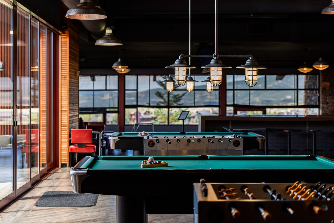
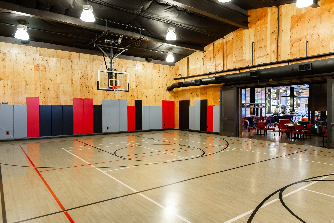
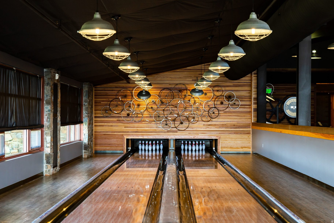
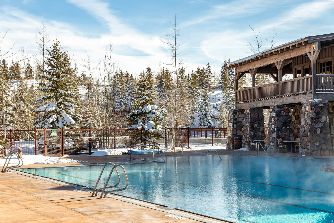
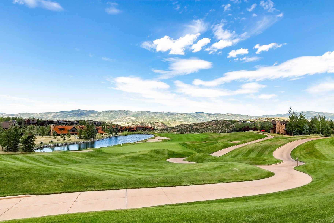
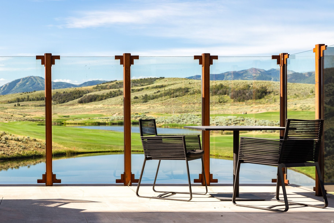
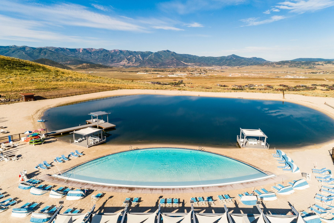
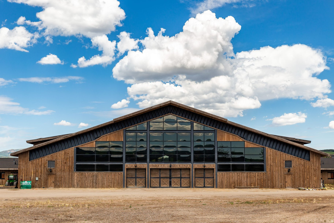
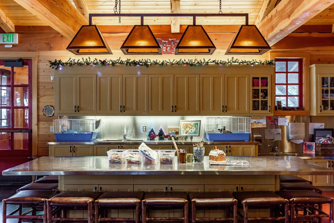
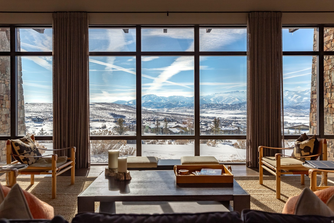
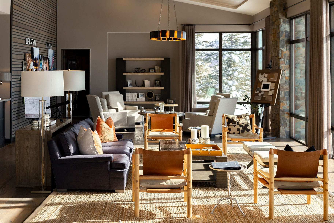
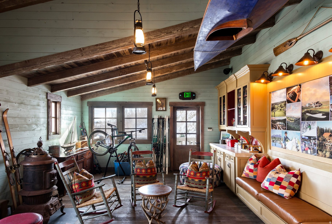
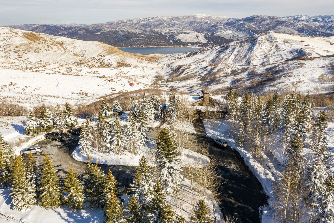
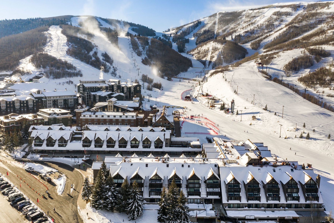
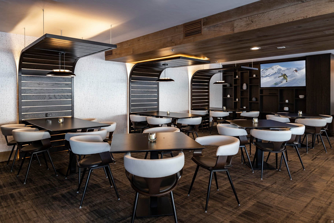
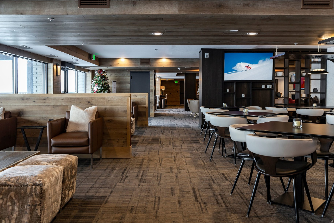
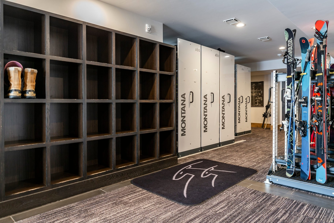
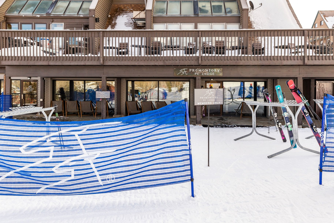
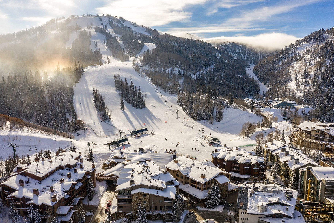
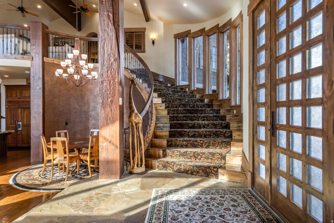
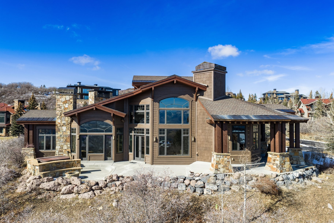
Full Golf Membership available at Promontory Club, featuring immediate access to the Pete Dye Canyon Course and the Jack Nicklaus Signature Painted Valley Course-two nationally acclaimed championship layouts that anchor one of Park City's most sought-after private club communities. Set on 1.84 acres, this gated Promontory home offers mountain views and true main-level living just minutes from Park City. Designed by Upwall Design Architects, the residence showcases clean mountain architecture with purposeful, well-designed living spaces. The main level includes a private primary suite, expansive great room with soaring ceilings, chef's kitchen, wine vault, bonus living area, three fireplaces, and nearly 360 degrees of patio space for year-round outdoor living. Expansive windows frame your views and fill the home with natural light, while an upper-level loft overlooks the main living area, adding flexibility and architectural dimension. With four bedrooms and three-and-a-half bathrooms, the floor plan provides comfortable guest separation and the ease of single-level living, making it equally suited for a primary residence or lock-and-leave mountain retreat. Ownership with a Full Golf Membership unlocks access to Promontory Club's four-season private lifestyle, including: Two championship golf courses, Pete Dye Canyon Course & Jack Nicklaus Painted Valley Course, Private ski lodges and valet service at Park City Mountain and Deer Valley, The Beach Club with paddleboarding, swimming, and lakeside recreation, Multiple clubhouses and dining venues, Luxury spa and fitness facilities and Equestrian center, tennis, pickleball, and miles of private trails.Located approximately 20 minutes from Deer Valley East Resort and less than 45 minutes from the Salt Lake City International Airport, this home offers rare convenience for both primary residents and second-home owners.

Property

Beds

4

Full Baths

3

1/2 Baths

1

Year Built

2005

Sq.Footage

3,962

Features

Features & Amenities

Interior

  • Other Interior Features

    Wet Bar, Walk-In Closet(s), Central Vacuum, Vaulted Ceiling(s), Granite Counters, Master Downstairs

  • Total Bedrooms

    4

  • Bathrooms

    3

  • 1/2 Bathrooms

    1

  • Basement YN

    NO

  • Cooling YN

    YES

  • Cooling

    Ceiling Fan(s), Central Air, Heat Pump

  • Fireplace YN

    YES

  • Heating YN

    YES

  • Heating

    Forced Air, Heat Pump, Passive Solar, Radiant Floor, Radiant

  • Main Level Bedrooms

    2

  • Pet friendly

    N/A

Exterior

  • Garage

    Yes

  • Garage spaces

    3

  • Construction Materials

    Stone, Other

  • Other Exterior Features

    Gas Grill

  • Parking

    Attached, Garage

  • Patio and Porch Features

    Deck, Covered, Patio, Porch

  • Pool

    No

  • Waterfront YN

    NO

  • View

    Mountain(s), Valley

Area & Lot

  • Lot Features

    Wooded

  • Lot Size(acres)

    1.84

  • Lot Size(square feet)

    80,150

  • Property Type

    Residential

  • Property Sub Type

    Single Family Residence

  • Architectural Style

    Stories: 2

Price

  • Sales Price

    $3,850,000

  • Tax Amount

    $15,559

  • Sq. Footage

    3,962

  • Price/SqFt

    $971

HOA

  • Association

    YES

  • Association Fee

    $1,500

  • Association Fee Frequency

    Quarterly

  • Association Fee Includes

    N/A

Property Resources

  • Horse Property

    NO

School District

  • Elementary School

    North Summit

  • Middle School

    North Summit

  • High School

    North Summit

Property Features

  • New Construction

    NO

  • Accessibility Features

    Therapeutic Whirlpool

  • Association Amenities

    Clubhouse, Concierge, Gated, Golf Course, Fitness Center, Playground, Pool, Sauna, Snow Removal, Spa/Hot Tub, Tennis Court(s), Security

  • Senior Community YN

    NO

  • Sewer

    Public Sewer

Schedule

Schedule a Showing

Showing scheduled successfully.

What is 3 + 4 ?


Change time

Mortgage calculator

Estimate your monthly mortgage payment, including the principal and interest, property taxes, and HOA. Adjust the values to generate a more accurate rate.

Your payment

Principal and Interest:

$

Property taxes:

$

HOA fees:

$

Total loan payment:

$

Total interest amount:

$

Location

  • County

    Summit

  • Elementary School

    North Summit

  • Middle School

    North Summit

  • High School

    North Summit

Listing Courtesy of Micaela Carriel , Summit Sotheby's International Realty

RealHub Information is provided exclusively for consumers' personal, non-commercial use, and it may not be used for any purpose other than to identify prospective properties consumers may be interested in purchasing. All information deemed reliable but not guaranteed and should be independently verified. All properties are subject to prior sale, change or withdrawal. RealHub website owner shall not be responsible for any typographical errors, misinformation, misprints and shall be held totally harmless.

Agent Lindsey Pili

Lindsey Pili

Agent / RealtorĀ®

Call Lindsey today to schedule a private showing.


* Listings on this website come from the FMLS IDX Compilation and may be held by brokerage firms other than the owner of this website. The listing brokerage is identified in any listing details. Information is deemed reliable but is not guaranteed. If you believe any FMLS listing contains material that infringes your copyrighted work please click here to review our DMCA policy and learn how to submit a takedown request.Ā© 2024 FMLS.

Properties

Related properties
New on site 1 day ago
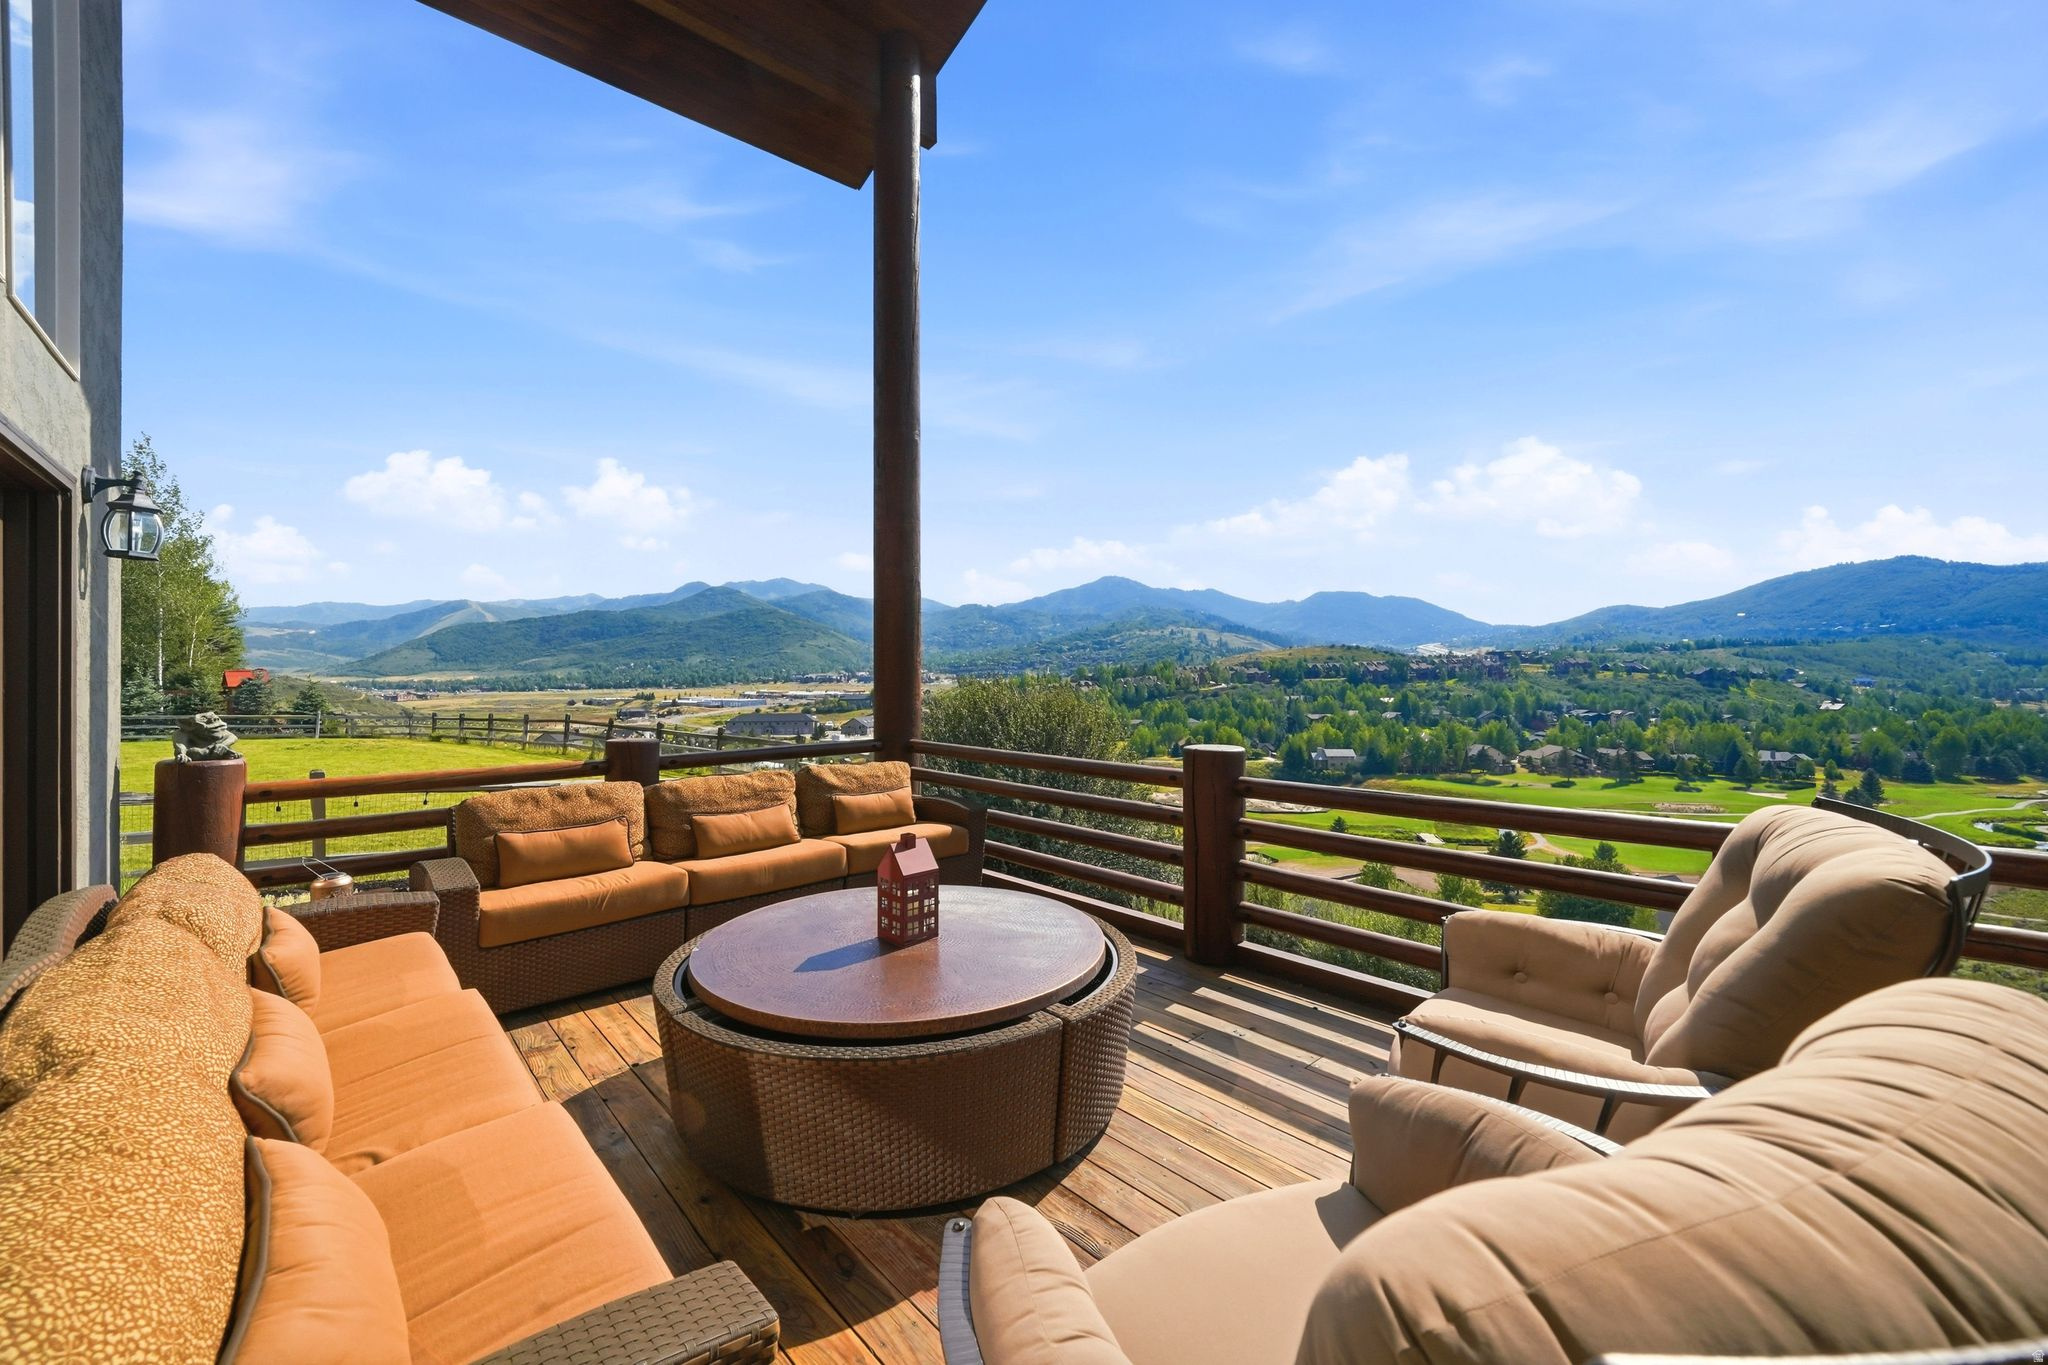
Perfectly positioned on one of Jeremy Ranch's most coveted homesites, this residence offers a front-row seat to sweeping golf course vistas, mountain sunsets, and the natural beauty that defines Park City living. This 5,137-square-foot residence offers a truly exceptional setting, with sweeping views stretching down the golf course to the surrounding mountains and to some of the most spectacular sunsets in the community. From the moment you enter, soaring vaulted ceilings and walls of windows draw your attention outward, filling the home with natural light and framing the landscape beyond. Whether gathered around the fireplace on a snowy winter evening or enjoying a quiet morning with coffee, the views take center stage in the main living area, creating a sense of connection to the outdoors in every season. The main-level deck was designed to capture the home's extraordinary vantage point, offering the perfect place to entertain, dine al fresco, or simply watch the sun set over the mountains. Below, a spacious patio and rare flat backyard provide room to play, relax, and enjoy the beautifully landscaped surroundings--an increasingly hard-to-find feature in Park City. The thoughtful floor plan offers flexibility for evolving lifestyles. Upstairs, the generous primary suite serves as a private retreat, while a loft/flex space can easily be transformed into a fourth bedroom with an en suite bath. The lower-level features two additional bedrooms, a full bath, and a second family room, creating ideal separation for guests, children, or multi-generational living. Complete with a three-car garage, abundant natural light, and easy access to Jeremy Ranch's trail system, this home offers the lifestyle buyers seek most: peaceful mountain living, room to gather, room to grow, and unforgettable views that can never be replicated. Showing Instructions:
#2171785

Park City

8974 CHEYENNE WAY

3 Beds

2 Baths

4,770 Sq.Ft.

$3,295,000

MLS#: 2171785
New on site 1 day ago
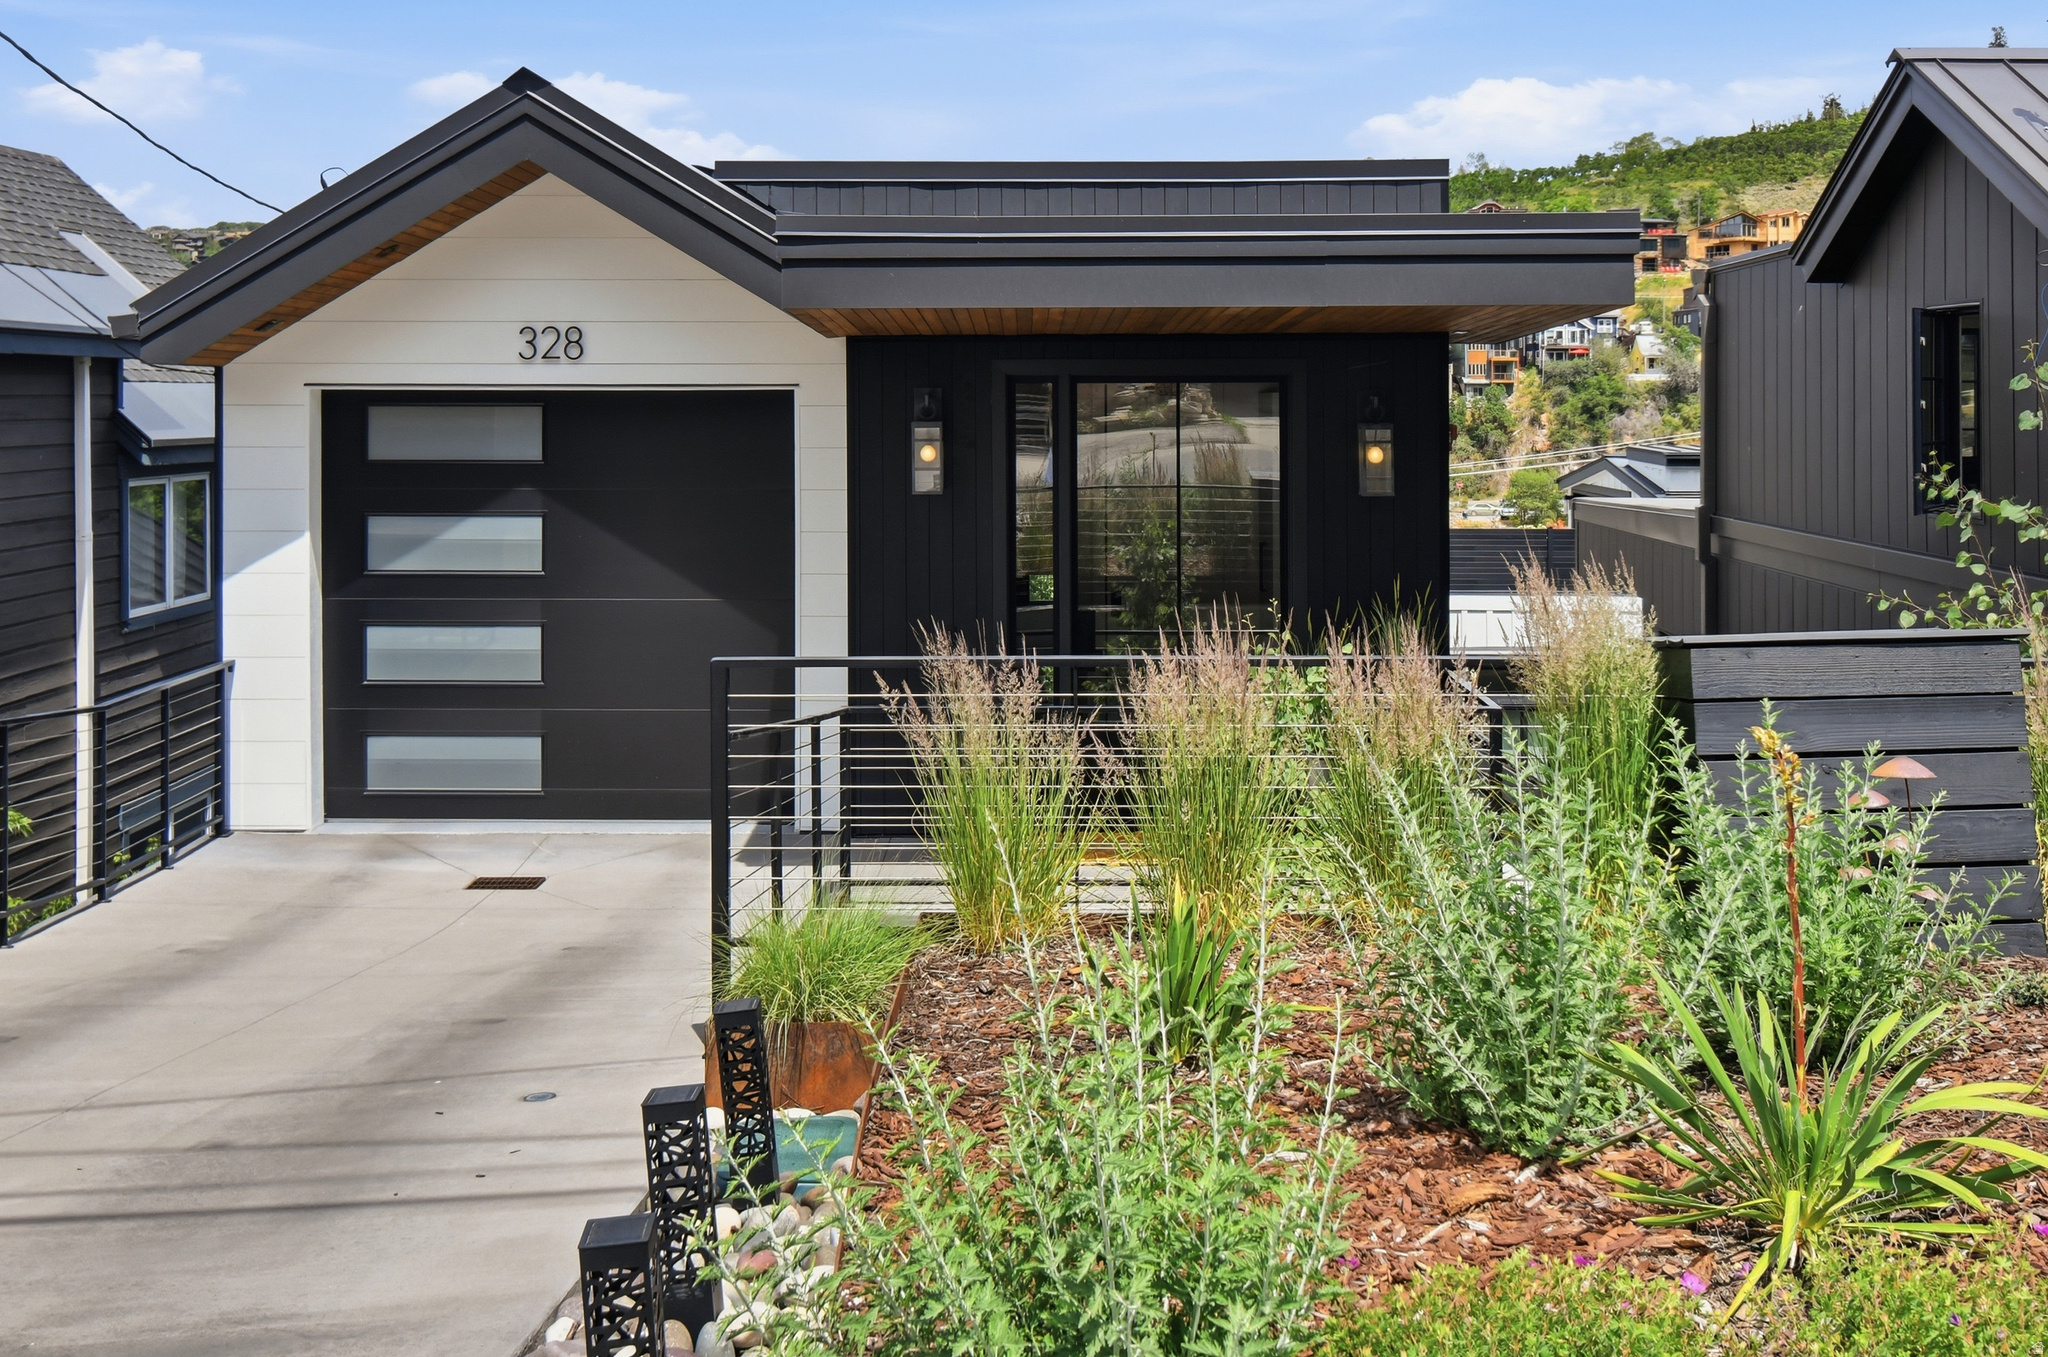
This dream home blends ski-town living with the feel of an ultra-luxury Alpine retreat. Perfectly positioned on a rare lot and a half in Historic Old Town, this custom-built 2023 residence was inspired by the world-renowned Wiesergut in Kitzbhel, Austria, combining timeless European design with modern mountain luxury.  Enjoy the best of both ski worlds-walk to a Park City ski run or take the free bus to Deer Valley. You're under 40 minutes from Salt Lake International Airport and just minutes from nearby lakes.  The oversized homesite offers exceptional privacy, open space, and beautifully landscaped outdoor living. Every window frames the rhythm of the sun and postcard-worthy views of Historic Old Town.  Designed for effortless living, the home features three bedrooms, four bathrooms, and a flexible floor plan. The main-level primary suite allows for easy single-level living, while a guest suite easily transforms into a second living room, fitness studio, office, or media room.  Luxury finishes include wide-plank Shioga White Oak floors, quartzite countertops, an oversized kitchen island, custom wood ceilings extending outdoors, a German Spartherm wood-burning fireplace, premium Dornbracht fixtures handcrafted in Europe, and heated floors, including the showers.  Enjoy sunrise from the expansive heated deck or unwind in the fully landscaped backyard featuring a private sauna tucked into a peaceful corner.  The oversized one-car garage with a heated driveway offers soaring ceilings for storage, while the mudroom includes a bathroom and dedicated dog wash.  Whether you're looking for a full-time residence, mountain getaway, or investment property with short-term rentals allowed, this exceptional home offers European-inspired architecture, impeccable craftsmanship, and one of Park City's most desirable Old Town locations.
#2171656

Park City

328 WOODSIDE AVE

3 Beds

None Baths

2,111 Sq.Ft.

$4,380,000

MLS#: 2171656
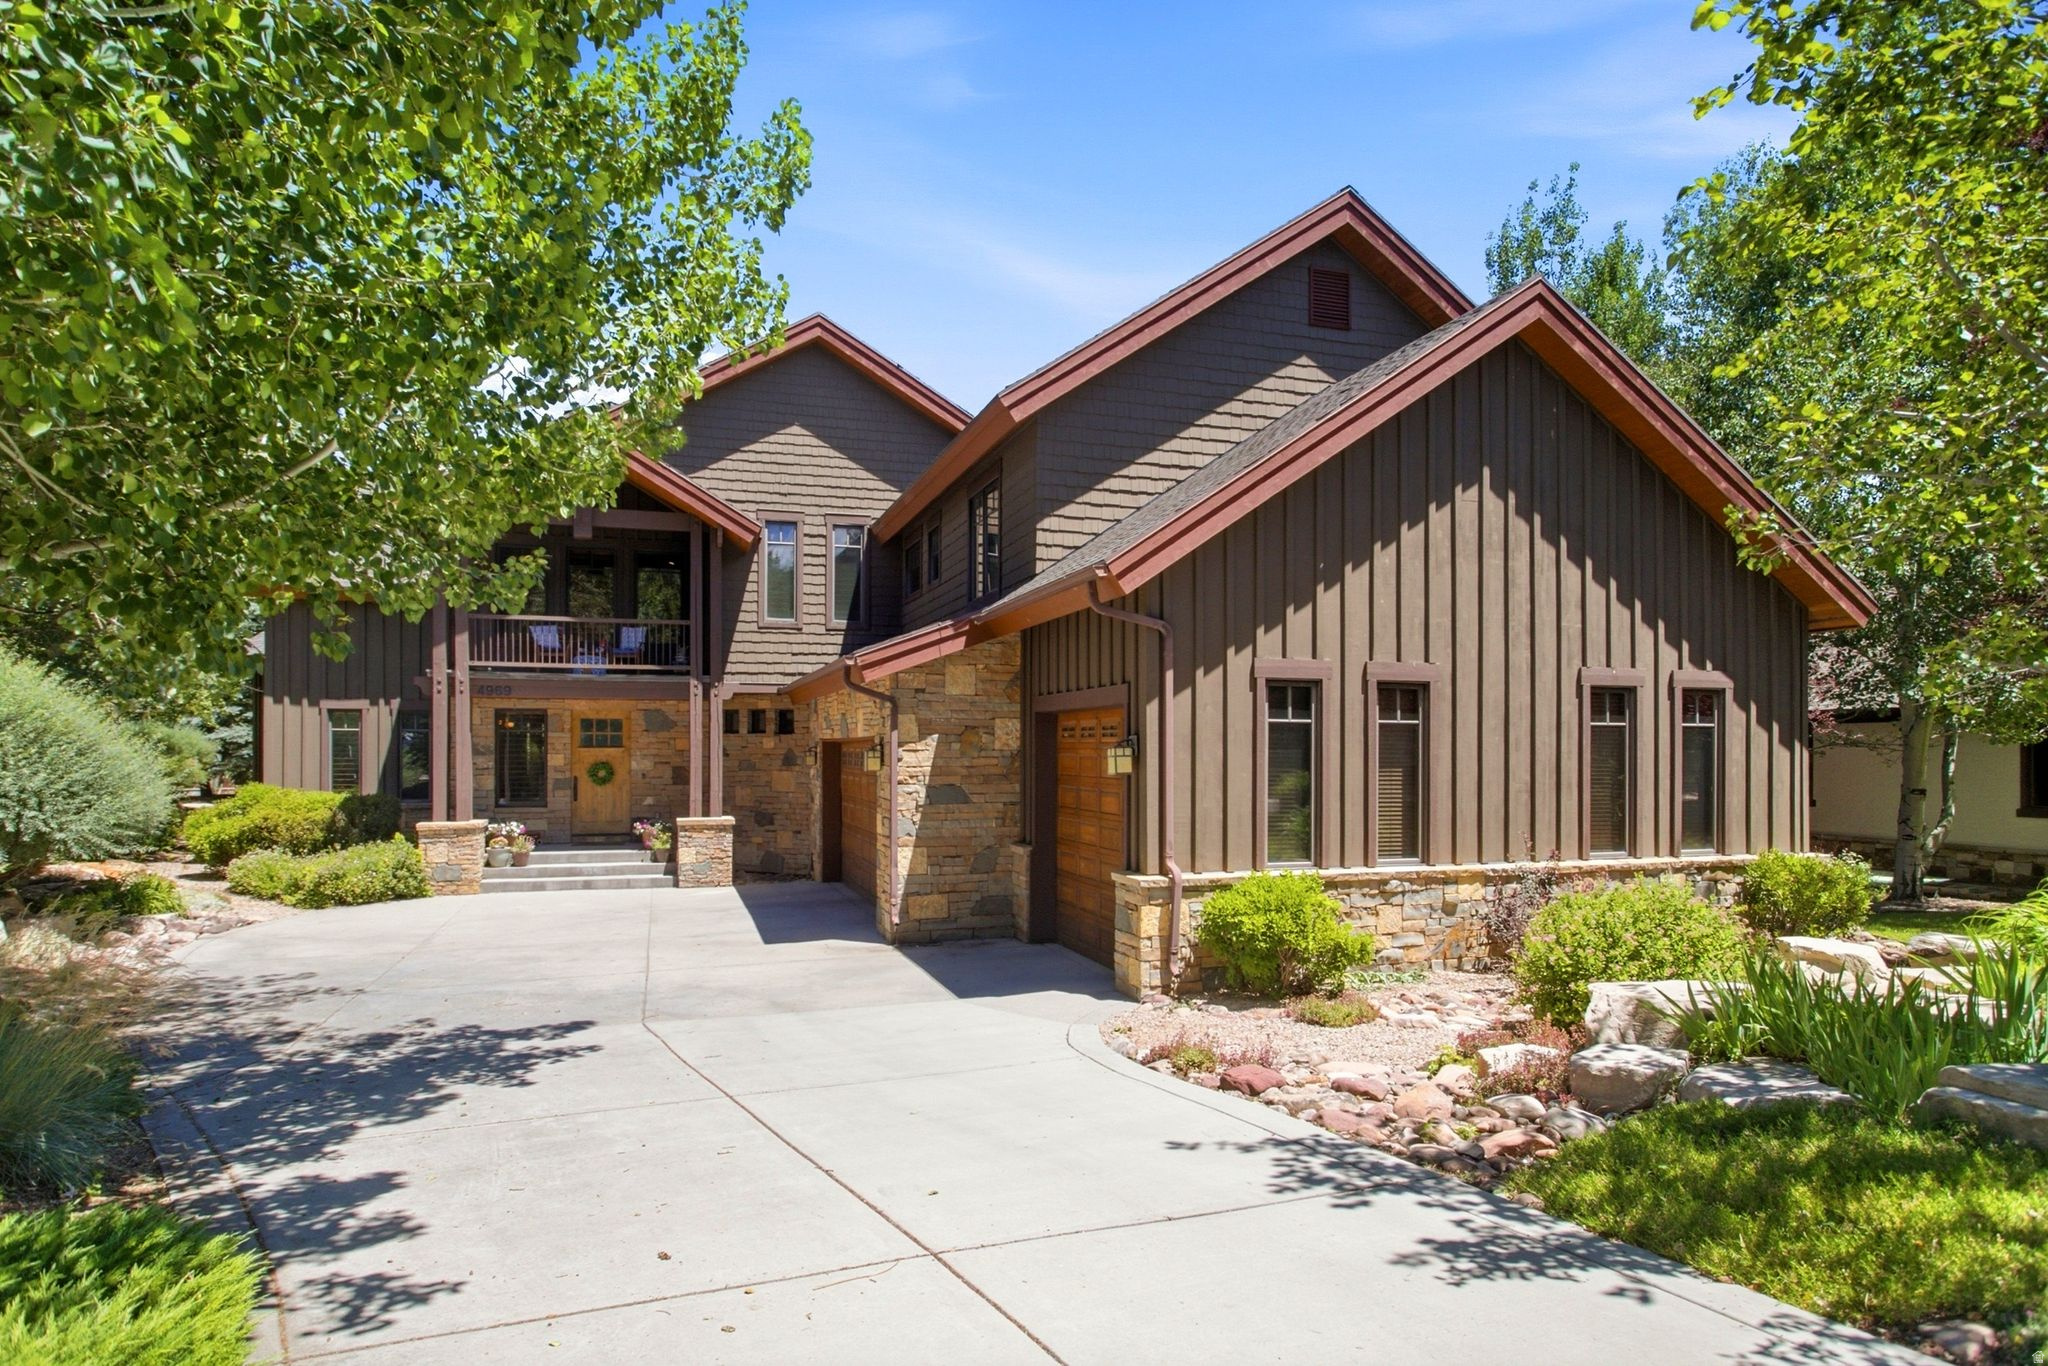
Nestled on a beautifully landscaped .43-acre lot in the prestigious Willow Creek Estates neighborhood, this exceptional 5,130-square-foot mountain retreat offers the perfect blend of luxury, comfort, and timeless design. Thoughtfully designed for both everyday living and entertaining, the home features 5 bedrooms and 5 bathrooms, including two spacious ensuite primary suites, one conveniently located on the main level. The dramatic floor-to-vaulted-ceiling rock fireplace serves as the stunning centerpiece of the home, complementing soaring ceilings, expansive windows, and warm mountain finishes throughout. Step outside to a peaceful, private backyard retreat, ideal for relaxing or entertaining. A spacious three-car garage provides abundant storage for vehicles and all your year-round recreational gear. Ideally located near world-class skiing, countless golf courses, top-rated schools, and Park City's renowned trail systems! This remarkable home truly offers the very best of mountain living.
#2171275

Park City

4969 LAST STAND DR

5 Beds

4 Baths

5,130 Sq.Ft.

$4,500,000

MLS#: 2171275
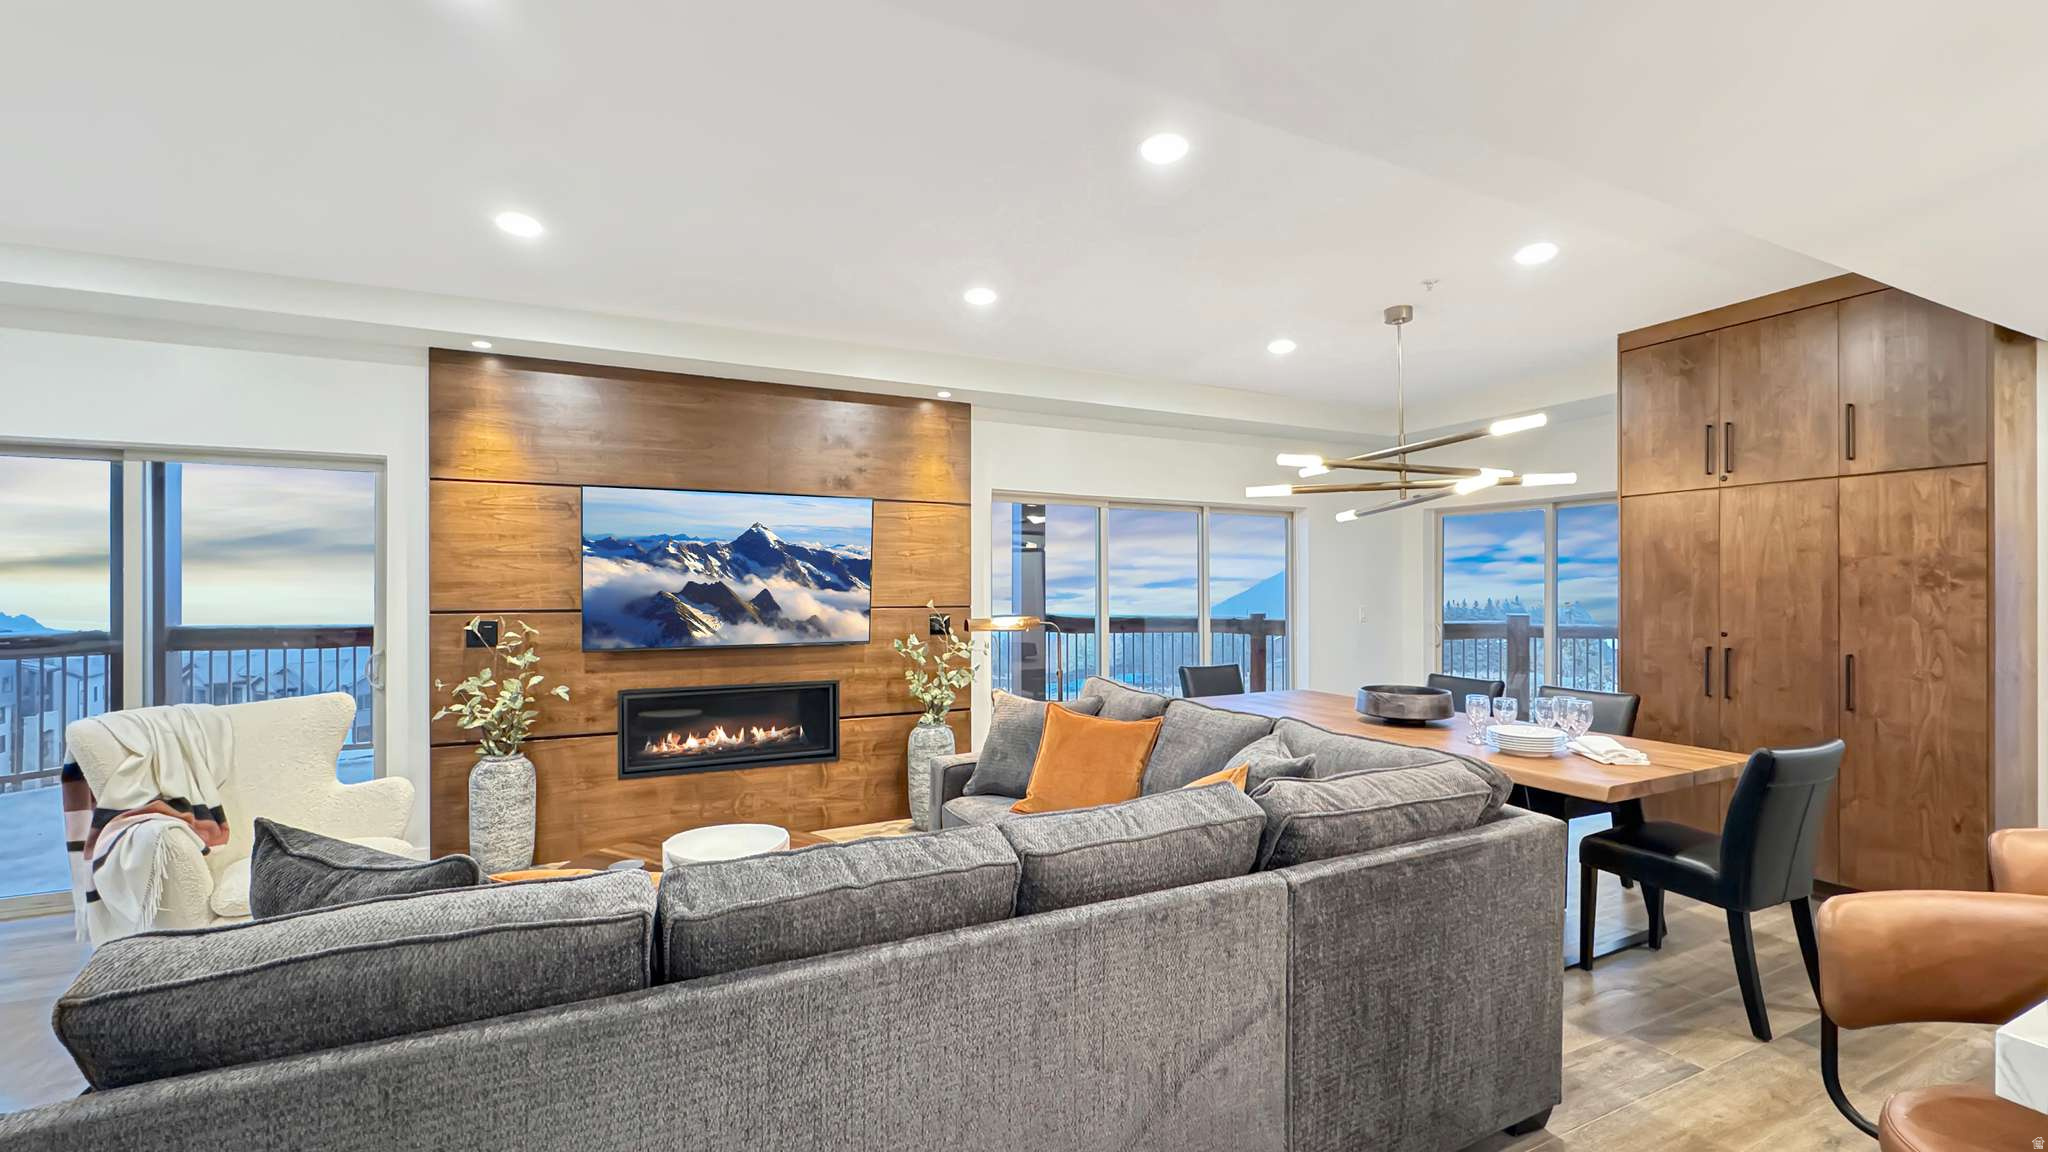
Discover the ultimate mountain retreat in the heart of Canyons Village at Park City Mountain Resort. This newly renovated 2,150 sq. ft. condo offers 4 bedrooms and 4 bathrooms, including a custom bunk room with built-in bunk beds - perfect for hosting family and friends. Perched on the sixth floor, this end cap residence boasts a massive covered deck that wraps around the entire end of the building, providing breathtaking panoramic views of Park City. After a day on the slopes, unwind in your private hot tub, soak in the mountain scenery, and relive the day's adventures. With unrivaled ski access, you're just steps from the Red Pine and Sunrise Gondolas, making it effortless to hit the slopes in winter or explore scenic trails in summer. Plus, enjoy world-class amenities, including: Year-round shuttle service, to pick up and drop you anywhere in PC, 3 swimming pools, Award-winning full-service spa, 2 on-site restaurants, coffee shop, grocery & liquor store, Ski & bike rental shop for all-season adventures, Ski & snowboard valet for hassle-free storage. Offered fully furnished, this turn-key residence is perfect as a luxurious mountain getaway or a high-performing rental investment. Contact us today to schedule a private showing!
#2170678

Park City

3000 CANYONS RESORT DR 4600

4 Beds

1 Baths

2,150 Sq.Ft.

$3,499,000

MLS#: 2170678
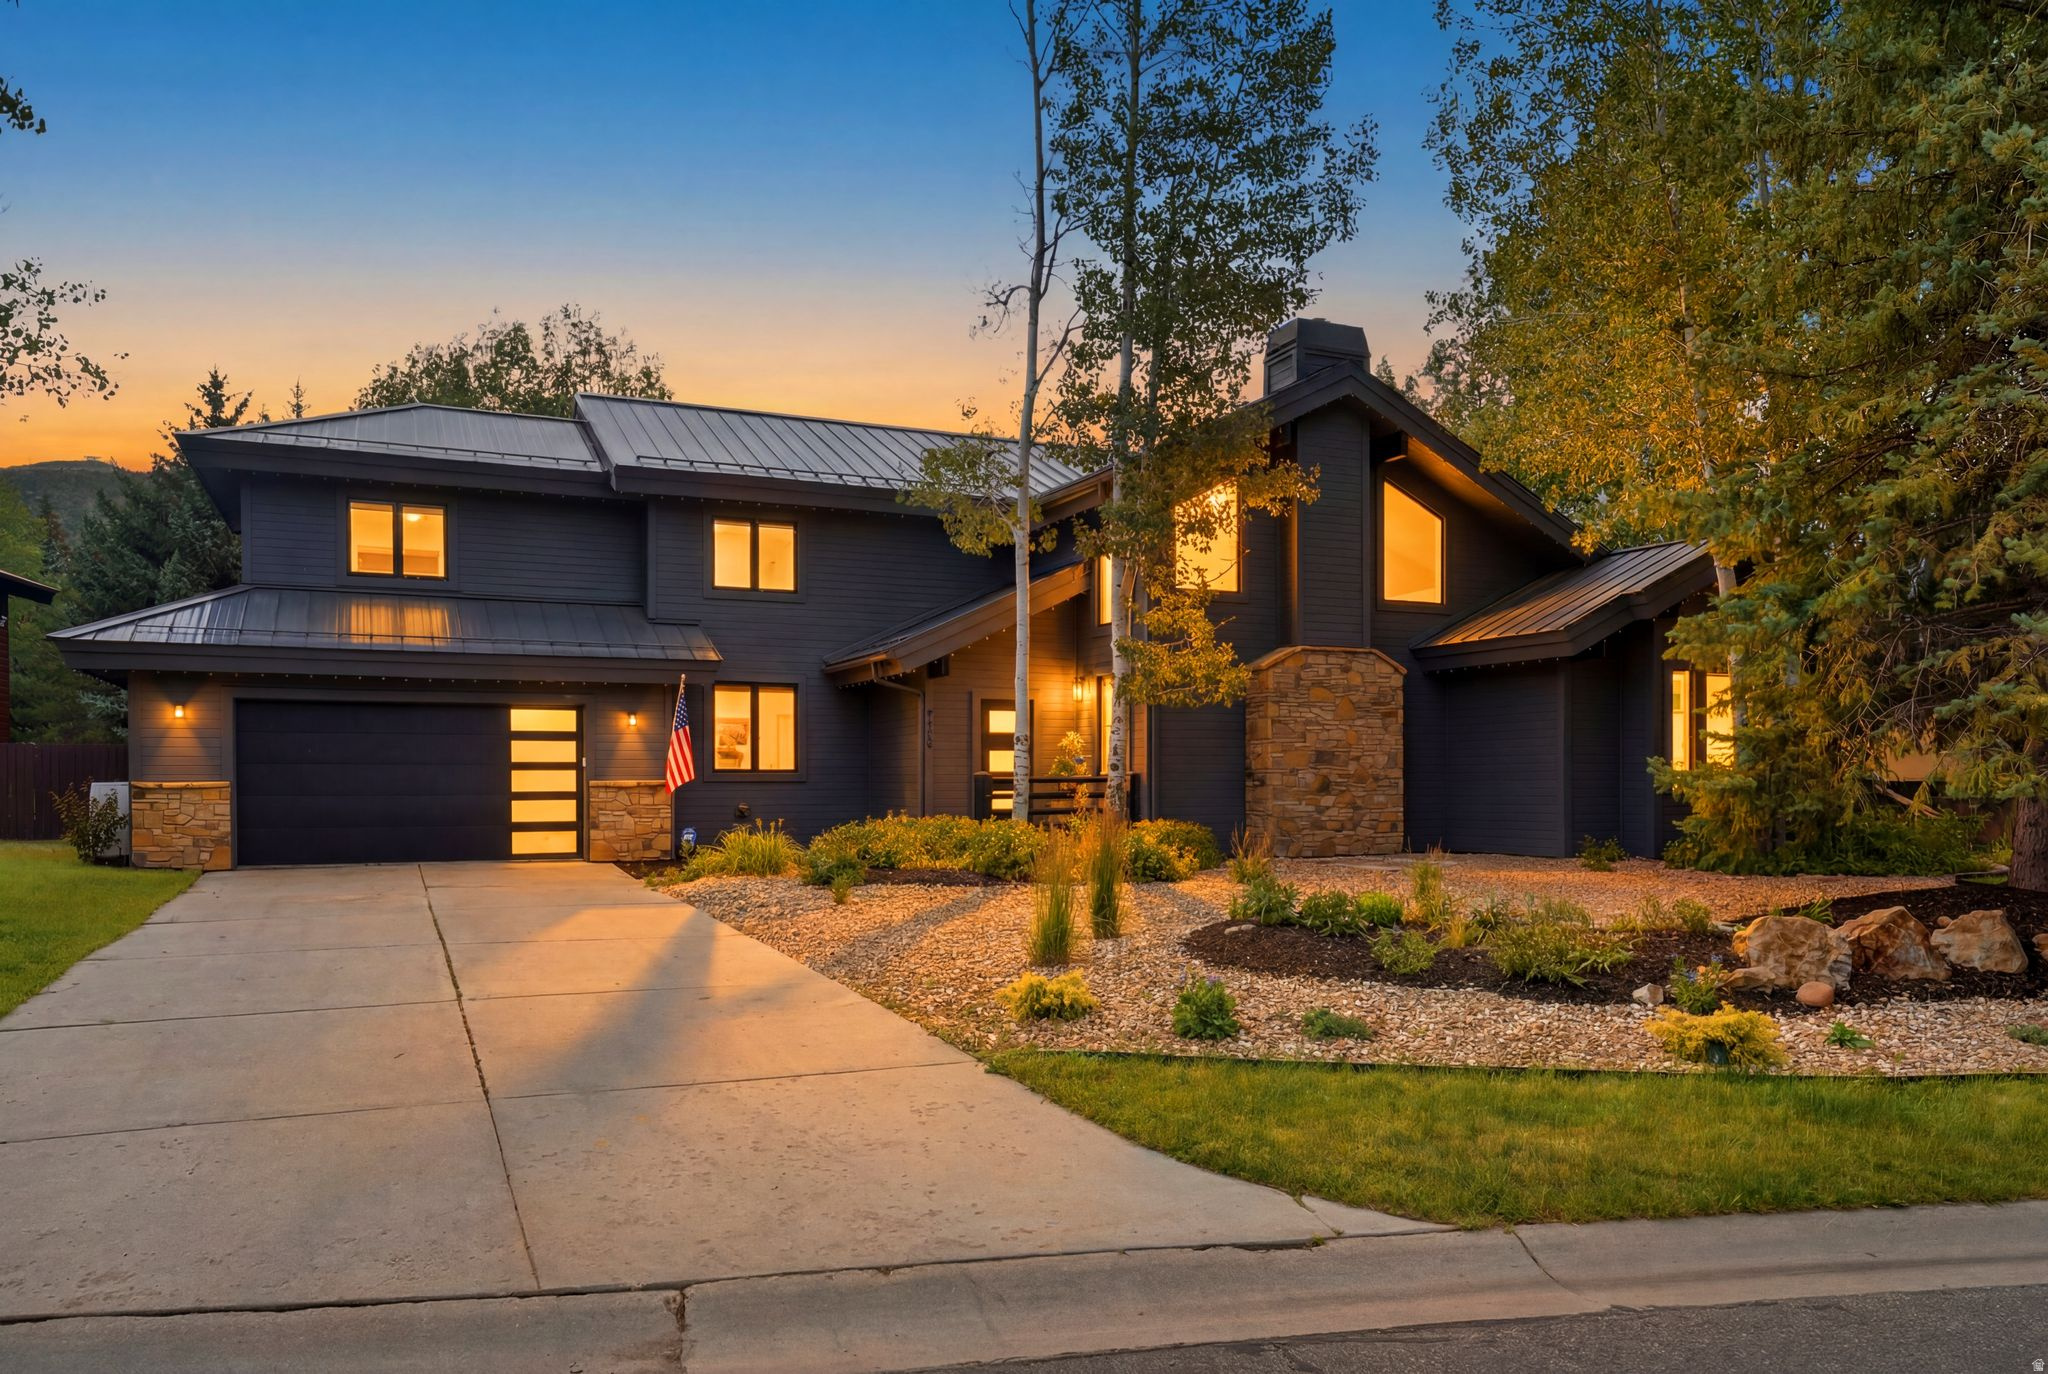
Nestled in the highly sought-after Silver Springs community, this beautifully remodeled 5-bedroom, 4-bath residence offers 3,722 square feet of thoughtfully designed living space on a rare 0.55-acre lot. Renovated in 2024, the home blends timeless design with modern comforts, creating an exceptional opportunity in one of Park City's most desirable neighborhoods.  The heart of the home is a stunning chef's kitchen featuring quartzite countertops, premium Bosch appliances, a vented range hood, abundant cabinetry, pantry, and an open layout that seamlessly connects to the dining and living areas. Filled with natural light, the inviting great room is anchored by a cozy gas fireplace, while the adjacent dining area opens directly to the backyard for effortless indoor-outdoor entertaining.  The main-level primary suite is a true retreat, offering a remodeled spa-inspired bathroom with heated radiant tile floors, an oversized steam shower, soaking tub, double vanity, private water closet, and a spacious walk-in closet. A second main-level bedroom provides the perfect space for a home office or guest room with direct backyard access. Upstairs, a private ensuite with its own mini-split heating and cooling system is ideal as a guest suite or bunk room, complemented by two additional bedrooms and another beautifully remodeled full bathroom.  Additional features include updated electrical throughout, a new downstairs boiler, a fully cleaned HVAC system in 2025, ADT security system, water softener, abundant storage, and an attached two-car garage with additional storage potential.  The spacious backyard is designed for entertaining, while also offering exciting ADU potential. Residents enjoy Silver Springs' exceptional amenities, including private lakes, tennis, basketball and volleyball courts, playgrounds, picnic pavilion, and direct access to miles of maintained hiking, biking, and cross-country skiing trails. All of this is just minutes from world-class skiing, shopping, dining, schools, and everything Park City has to offer.
#2169690

Park City

5172 E MEADOWS DR

5 Beds

3 Baths

3,772 Sq.Ft.

$3,500,000

MLS#: 2169690
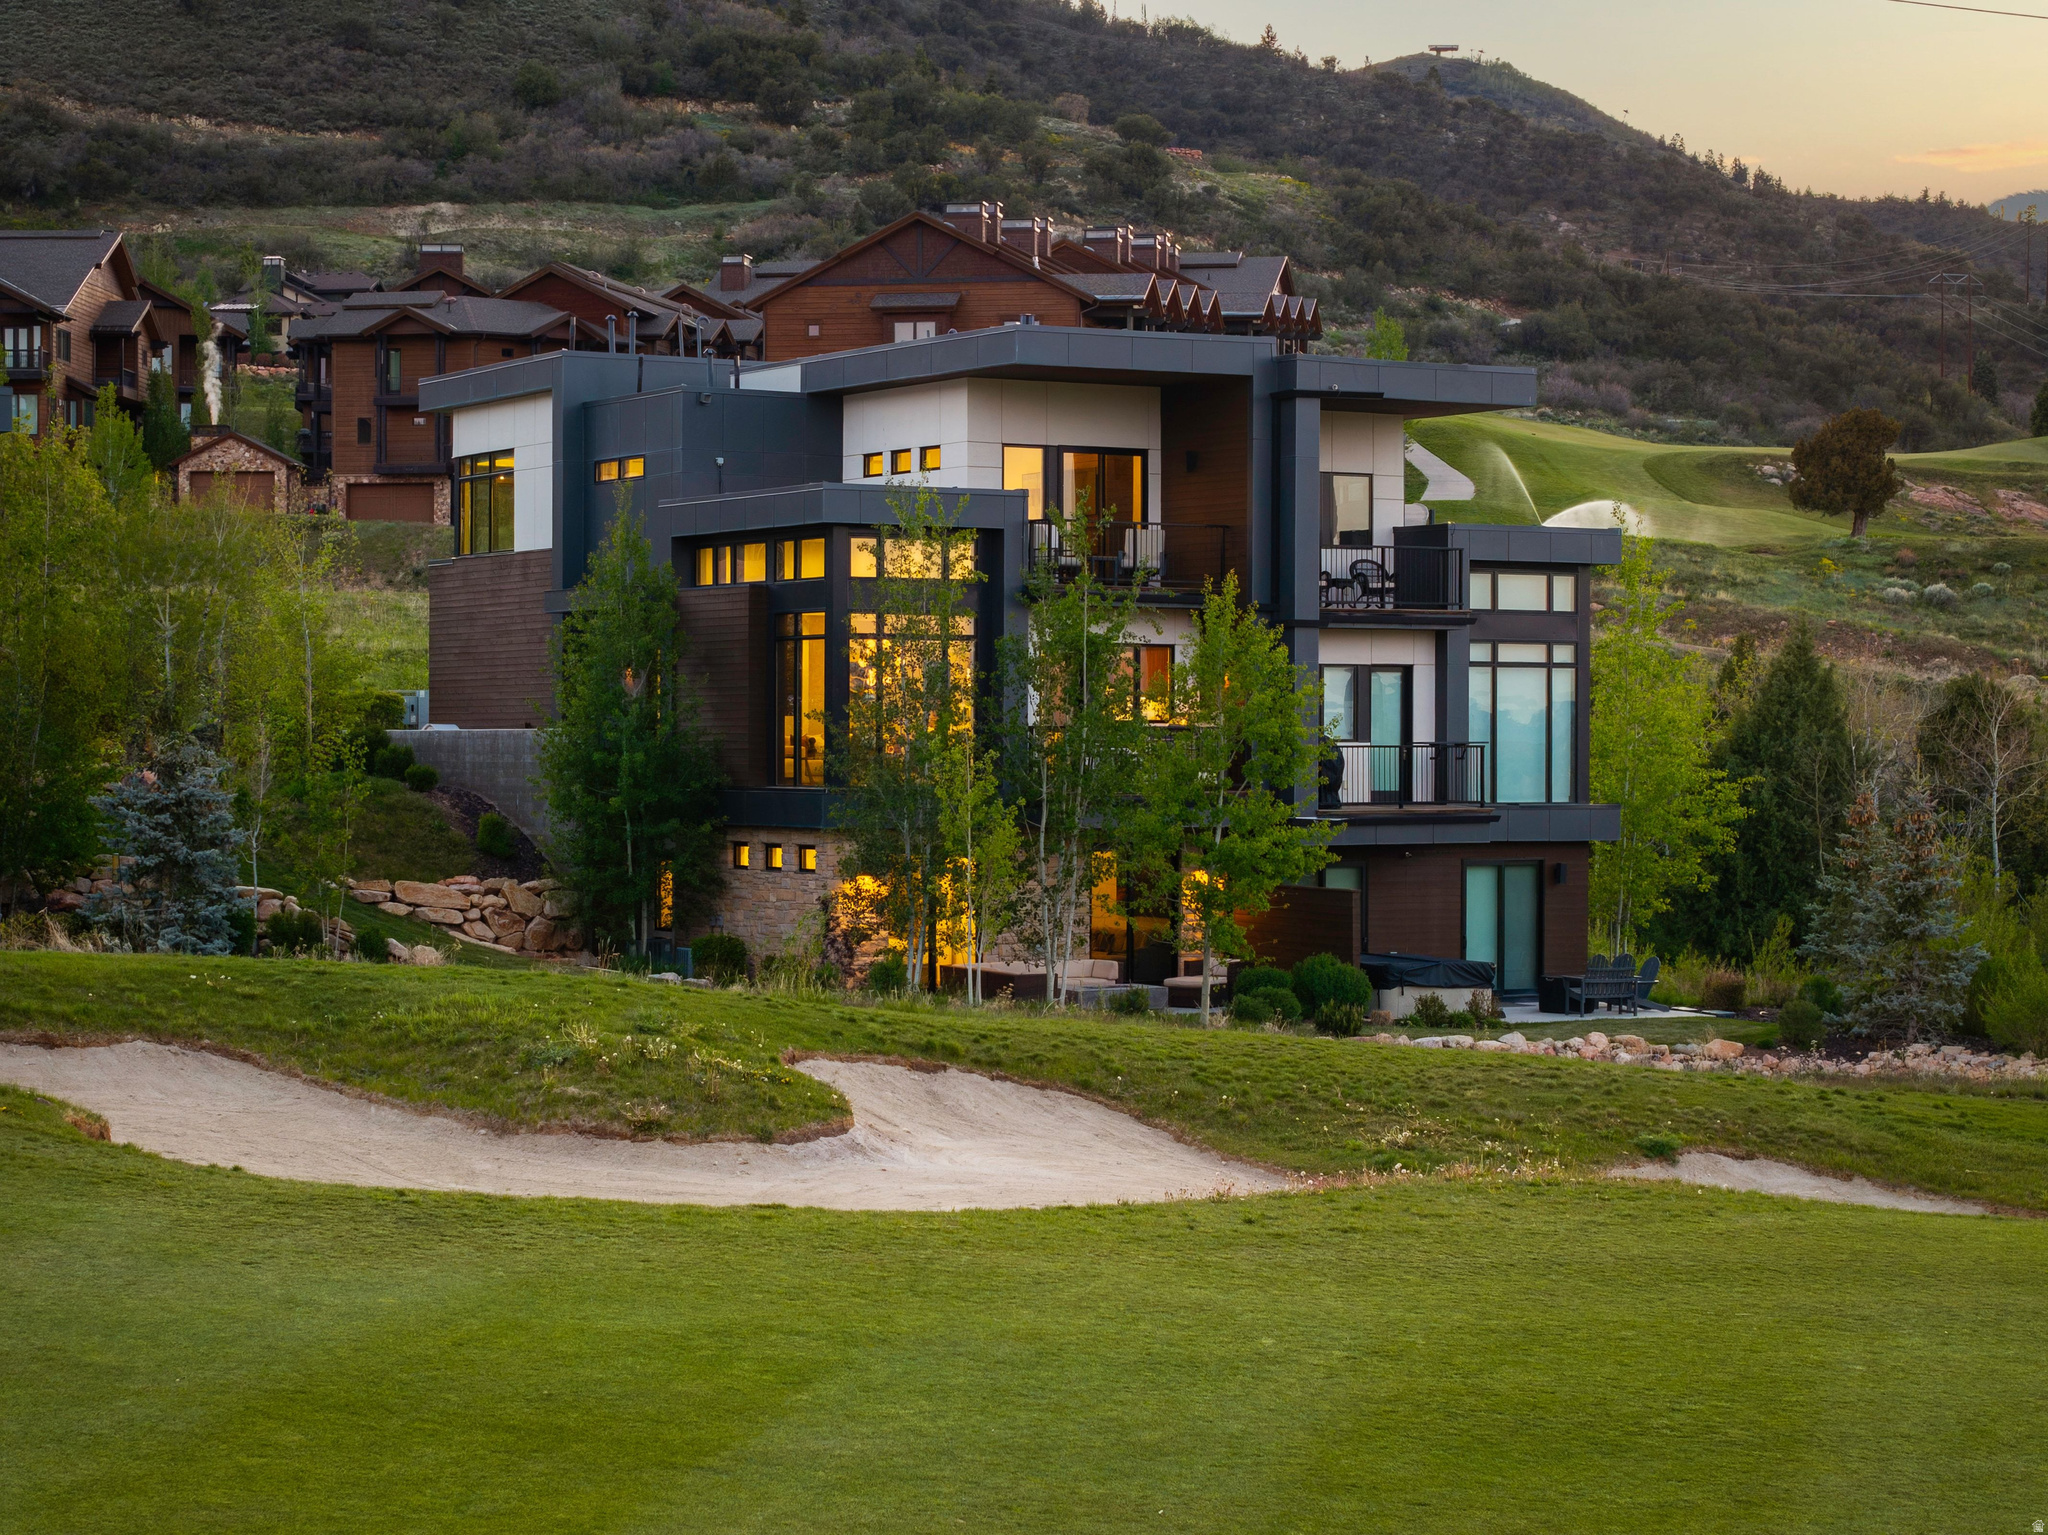
Nestled in Canyons Village, this beautifully maintained Viridian townhome offers bright, modern mountain living with seamless indoor-outdoor connection at every turn. Thoughtfully designed for family and friends, the home features elevated finishes, expansive gathering spaces, and outdoor living access on every floor, creating an effortless flow for entertaining and everyday living. The spacious great room is centered around a striking steel and wood fireplace and opens to a deck overlooking the golf course with views of Iron Mountain, Unita Mtns, and Bald Mountain. The chef's kitchen is appointed with premium Wolf and Sub-Zero appliances, a custom breakfast nook with built-in banquette seating, and thoughtful upgrades throughout, including stylish wallpaper and designer touches. Multiple living spaces, including two family rooms, provide flexibility for hosting family and guests, while five bedrooms and six bathrooms offer comfort and privacy for all. The primary suite serves as a private retreat with a spa-inspired bathroom, walk-in closet, and private deck showcasing stunning views. Sold fully furnished and offering true lock-and-leave ownership, this home also features three decks, abundant storage, two laundry areas, and an attached two-car garage. Enjoy fantastic views of the Canyons Village Golf Course and Iron Mountain, nightly rental eligibility, and effortless access to skiing just moments away - either take a short walk to the lift or summon Canyon Connect directly to your door for seamless mountain or restaurant access. Residents also enjoy community amenities including a heated pool and hot tub.
#2169283

Park City

4134 N COOPER LN 14

5 Beds

2 Baths

2,522 Sq.Ft.

$3,750,000

MLS#: 2169283
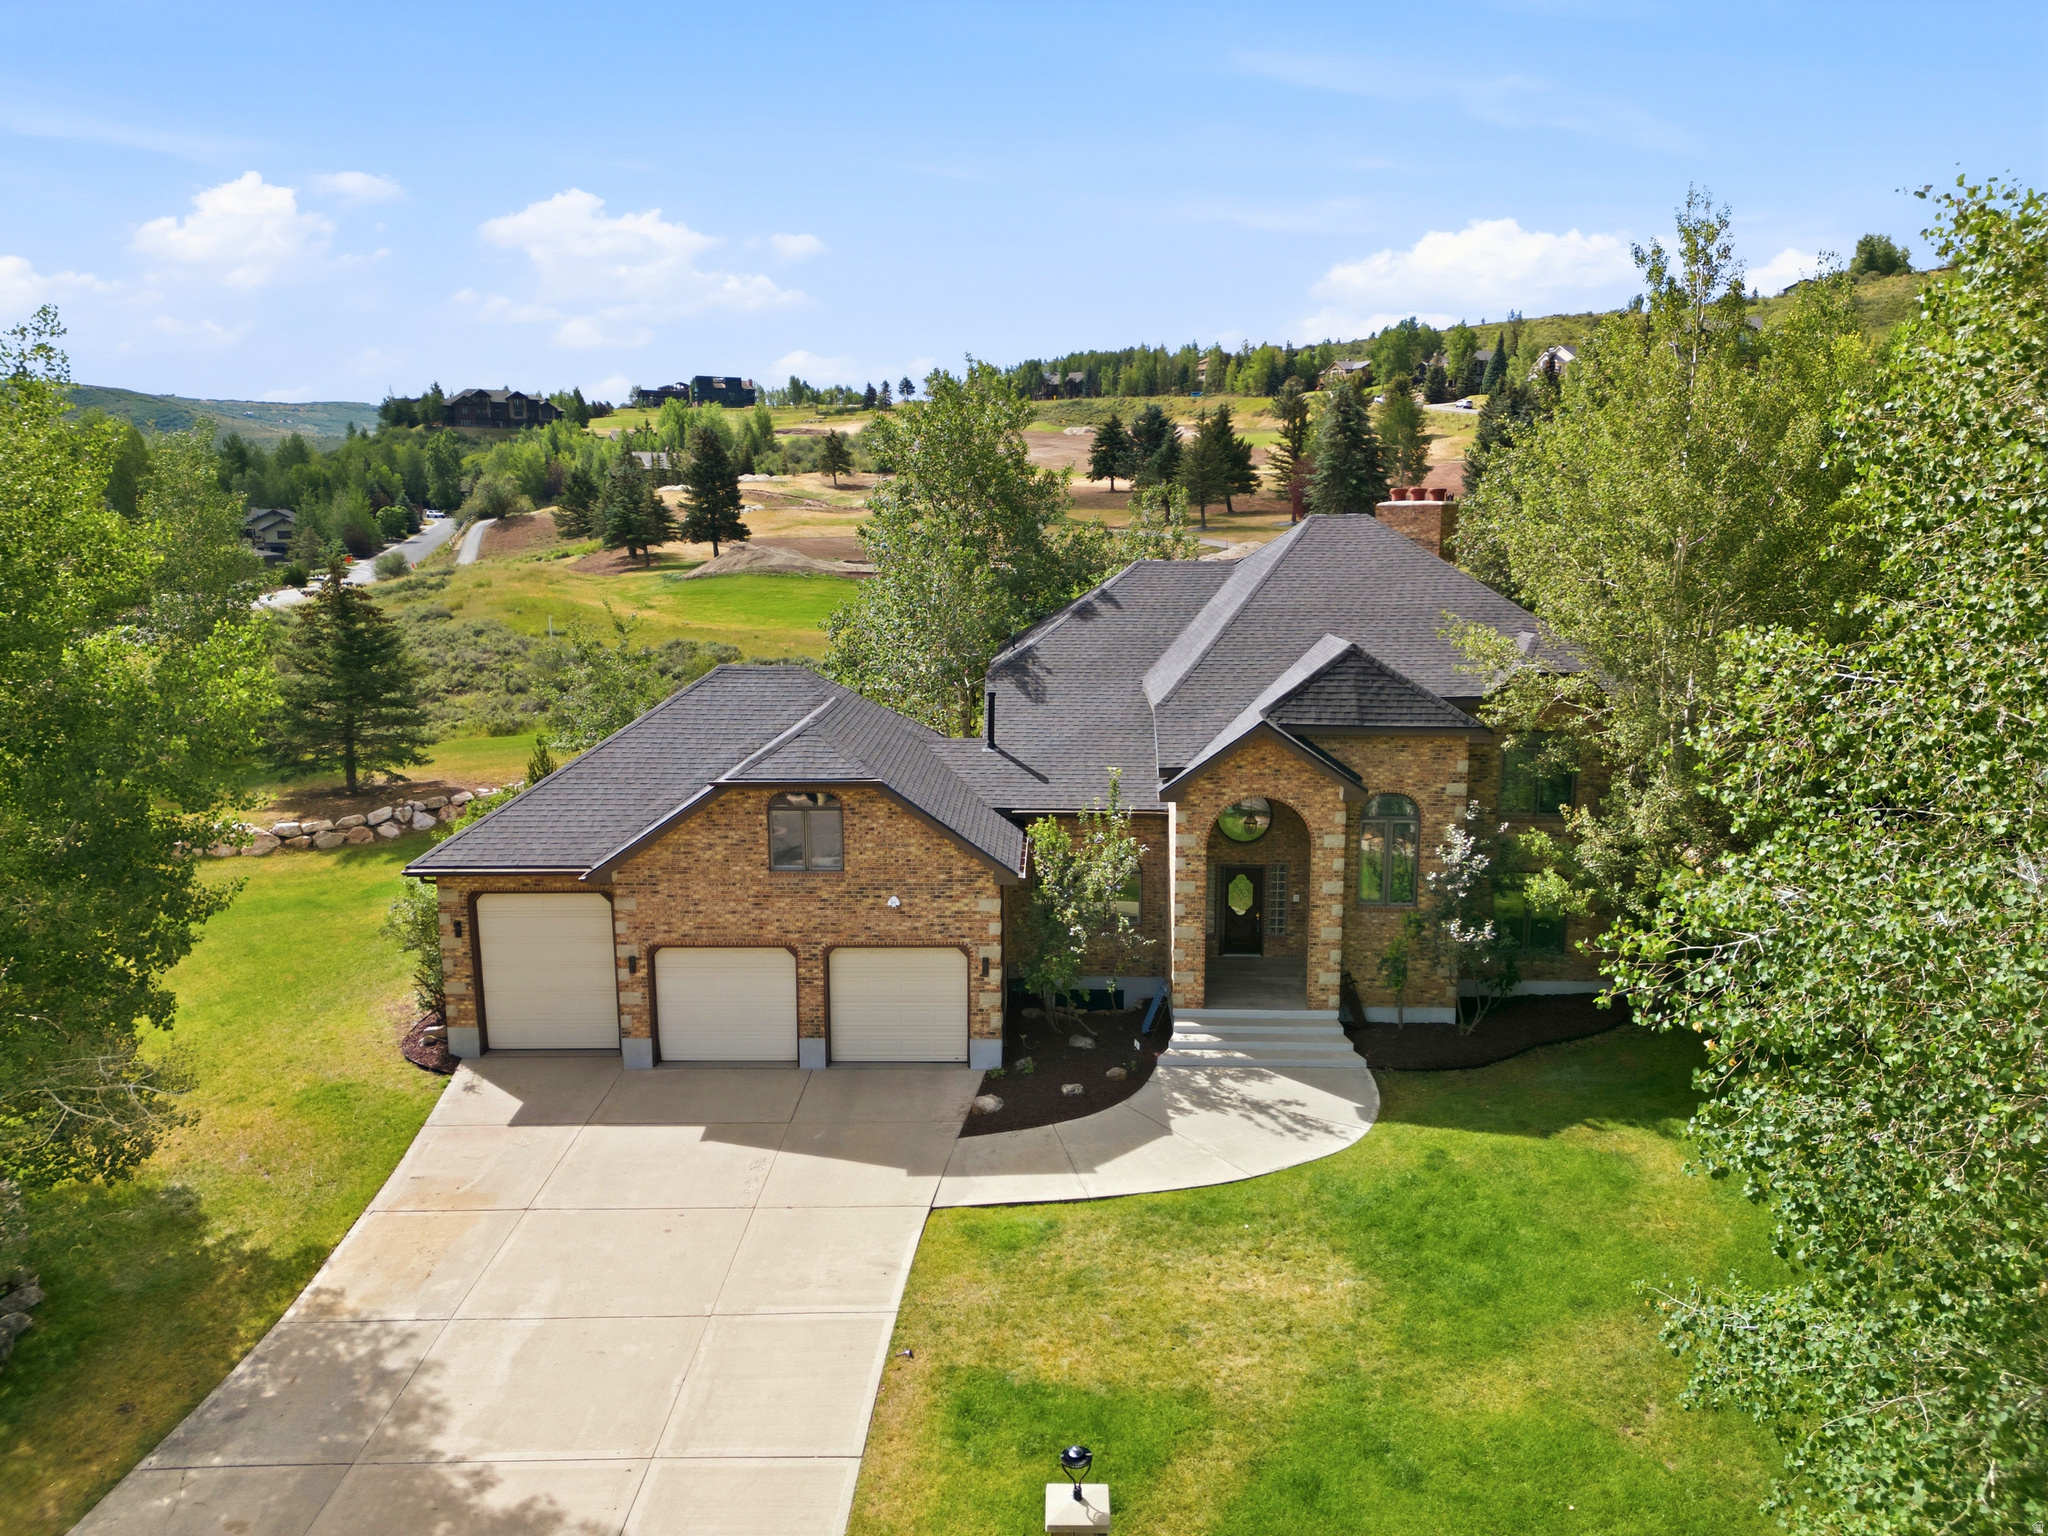
Perfectly situated on The Jeremy Ranch Golf Course, this exceptional residence is in a class all its own when it comes to location and craftsmanship. With 5428 square feet of living space and .67 acres, this home features a spacious and thoughtful layout, a magnificent entry, welcoming kitchen, and multiple outdoor spaces with mountain and golf course views. There are soaring vaulted ceilings, 3 fireplaces, a formal living room  and a family room with wet bar. The upper level offers 3 large bedrooms all en-suite,  and the lower level includes a kitchenette, 2 more bedrooms and 2 bathrooms. There is a romantic master suite with a fireplace and large private deck overlooking the golf course and mountains.  Den in basement could be 6th bedroom. This home also includes a bonus room or studio above the heated 3 car garage. Brand new roof installed in May 2026.  All this in close proximity to world class skiing, restaurants, shopping and freeway, 25 minutes to Salt Lake City.   Square footage figures are provided as a courtesy estimate only.  Buyer is advised to obtain an independent measurement.
#2169367

Park City

3535 HOMESTEAD RD

5 Beds

3 Baths

5,428 Sq.Ft.

$4,250,000

MLS#: 2169367
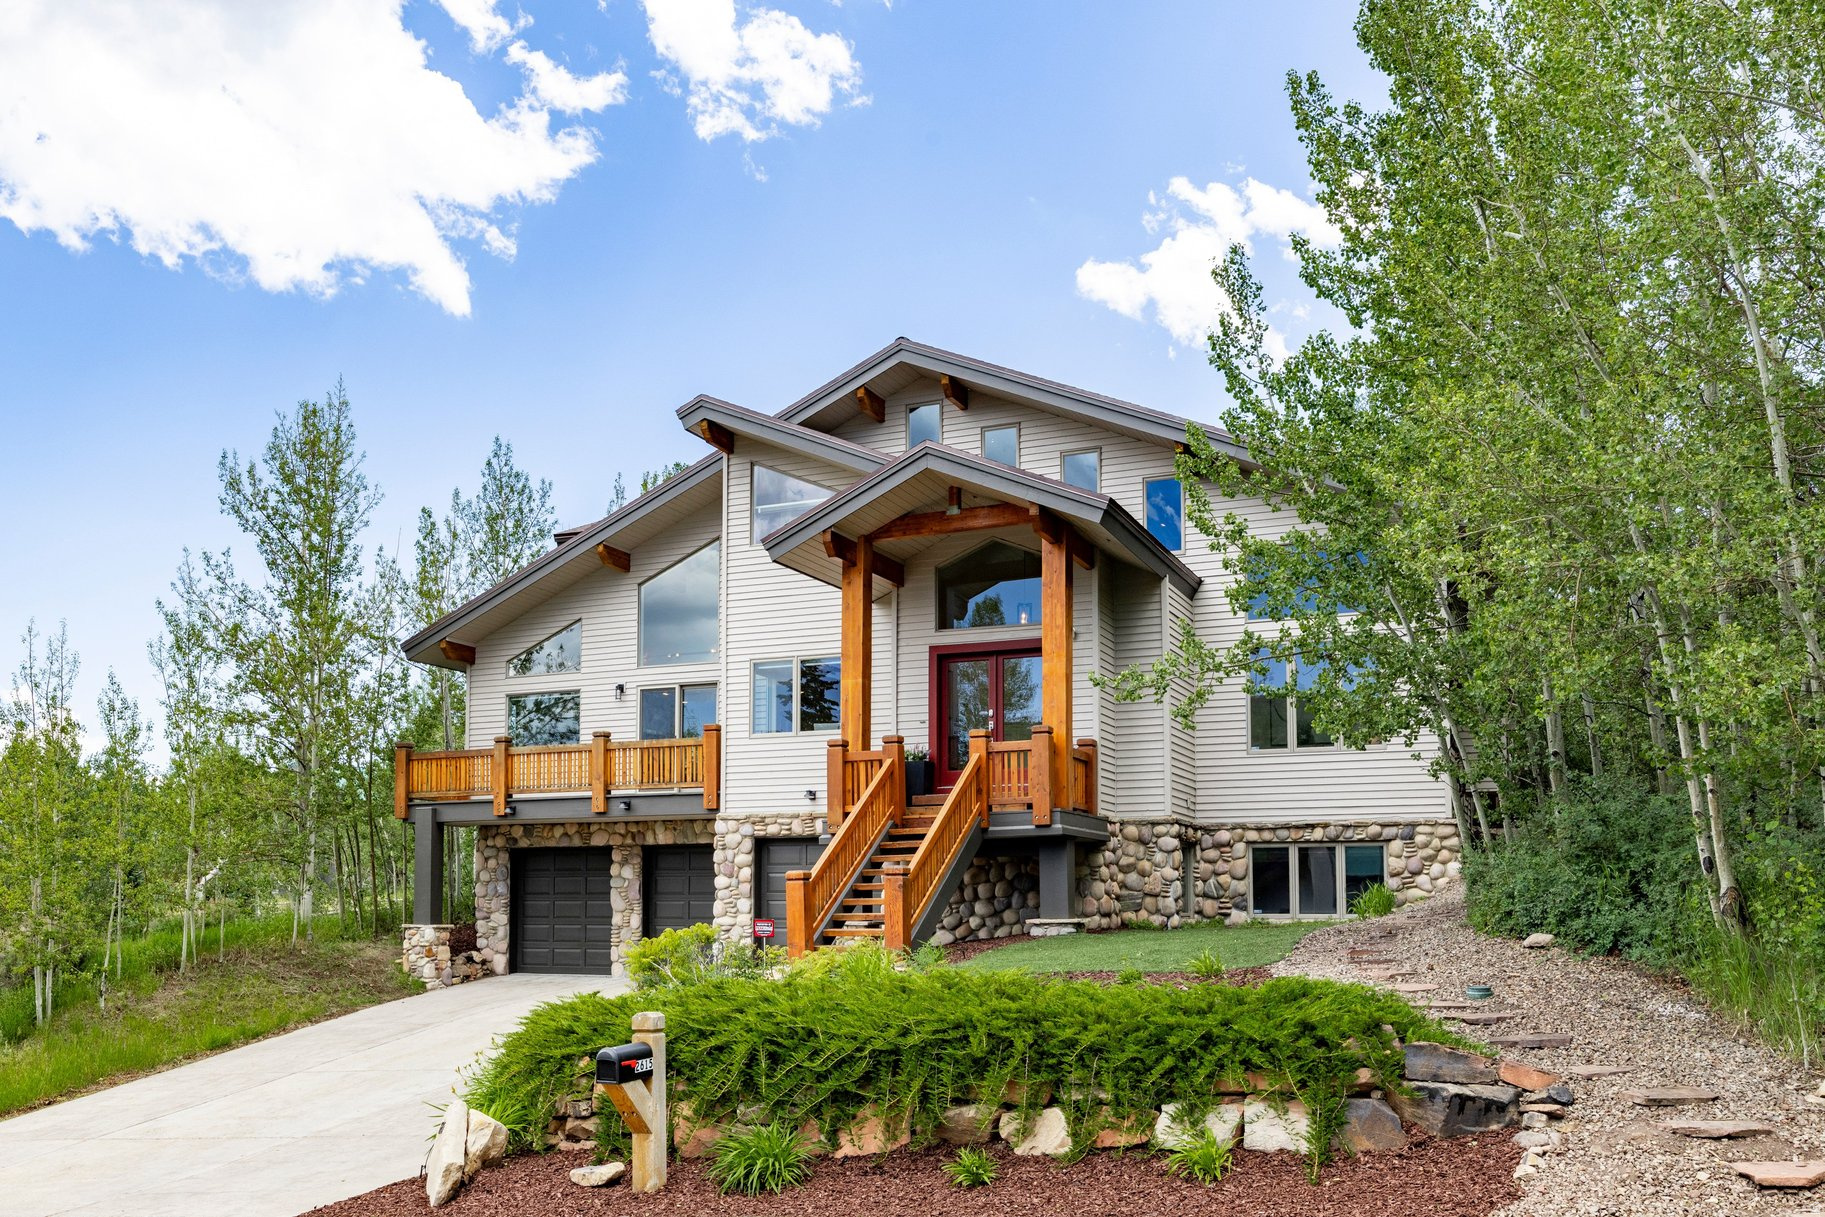
Perched on a open lot bordering open space, this home enjoys a fantastic setting in Aspen Springs Ranch, one of Park City's most desirable "in-town" neighborhoods. Tucked behind the iconic white barn and McPolin Farm open space, 2615 Aspen Springs offers a coveted balance of privacy and proximity, within minutes of Main Street, the ski resorts, and commercial centers, and offers an unparalleled combination of mountain living, modern luxury and convenient access to Park City's world-class skiing, dining and year-round trails for hiking and mountain biking.  Inside, natural light and mountain views fill the home, with south-facing views of the ski resorts and a perfectly framed view of "PC" hill from the primary suite. The layout is ideal for entertaining, with three gathering areas and plenty of outdoor space. Other features include a fenced backyard, three decks, theater room, mud room, hot tub, and three-car garage.  For its spacious layout, prime location in Aspen Springs, and ski resort views, this home is priced as an outstanding opportunity for the Park City marketplace.
#2168599

Park City

2615 ASPEN SPRINGS DR ASR-36

6 Beds

5 Baths

5,146 Sq.Ft.

$3,295,000

MLS#: 2168599
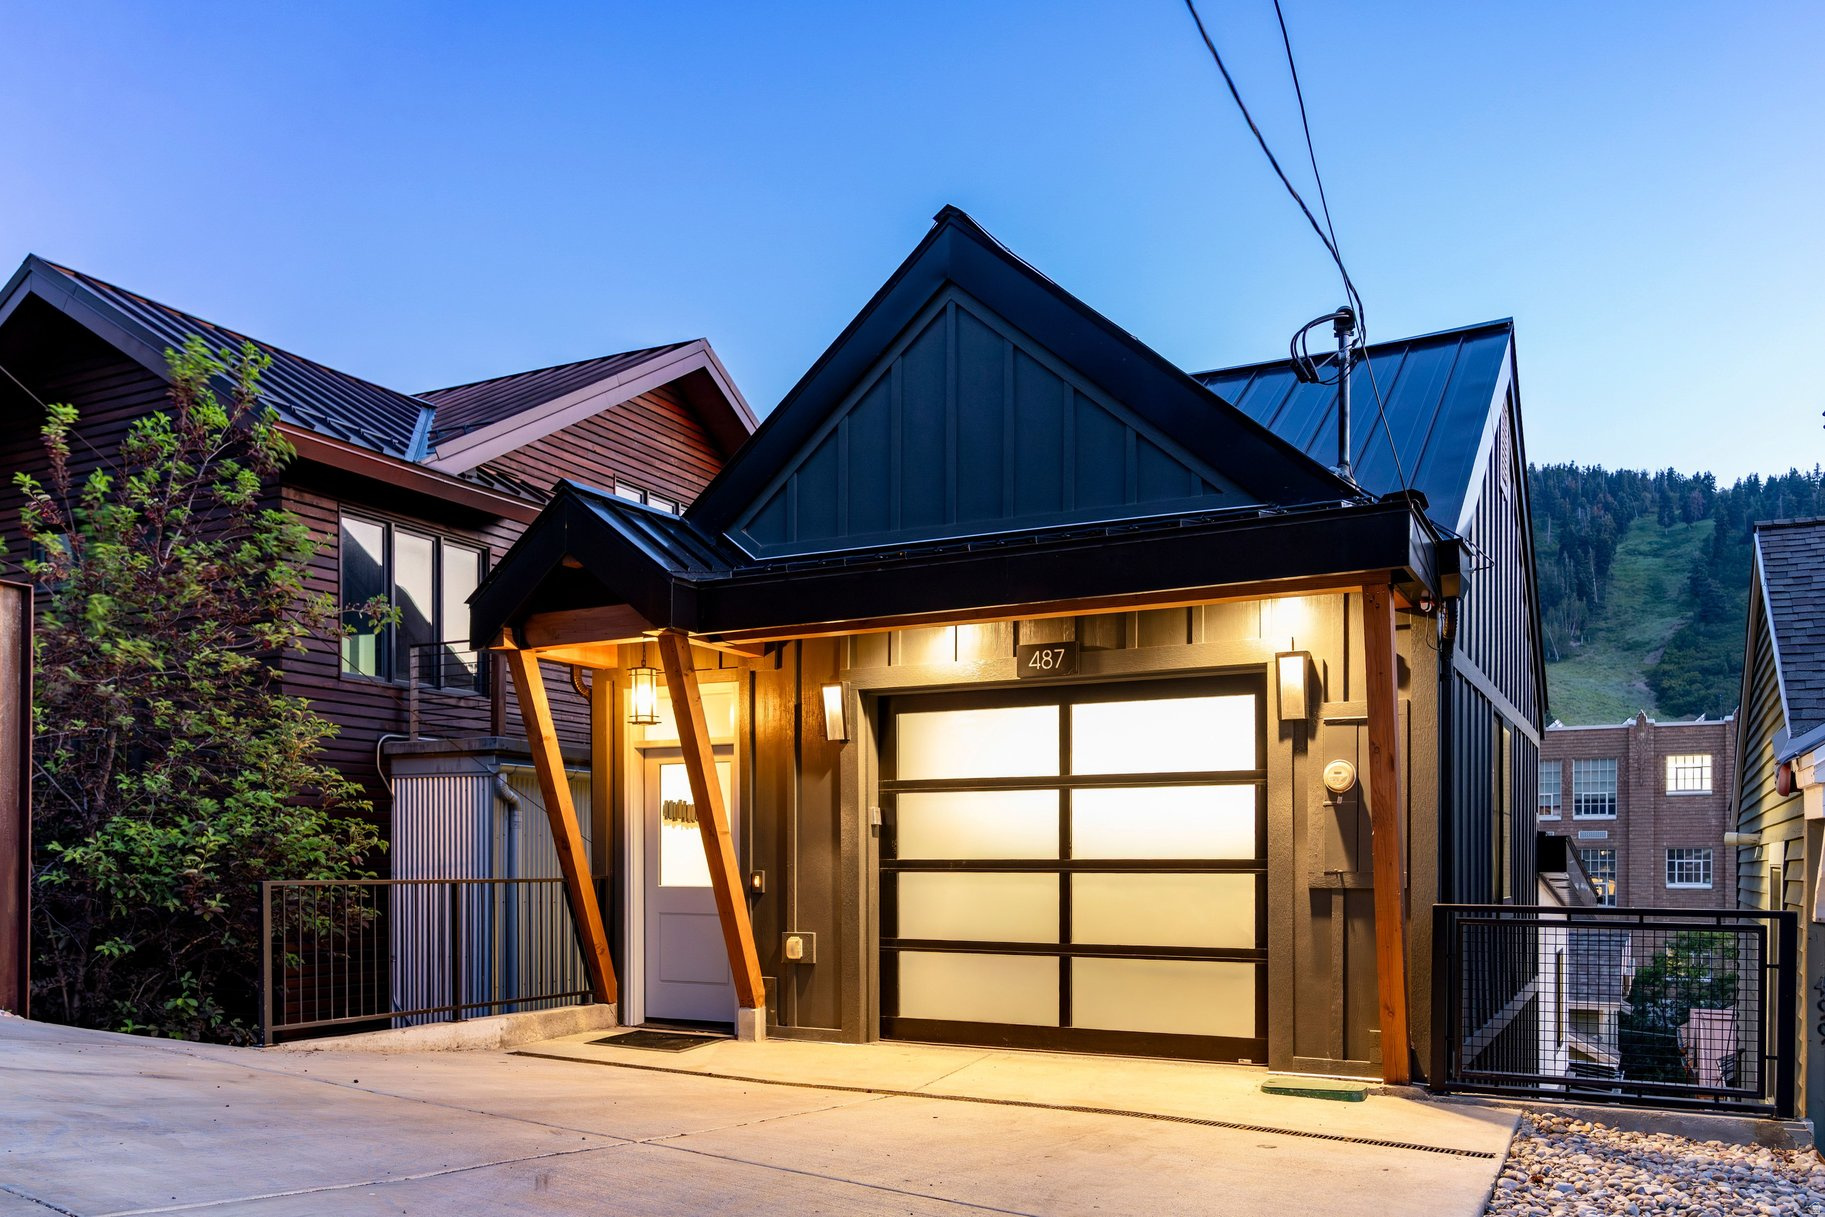
Experience the ultimate blend of luxury and location in this stunning fully remodeled Old Town Park City home, just steps from historic Main Street and the Town Lift. Completed in 2024, this down-to-the-studs renovation features exquisite finishes and state-of-the-art technology, all in one of Park City's most sought-after neighborhoods. Enjoy modern mountain living with radiant-heated floors, split unit cooling, gourmet kitchen with GE Caf appliances, custom designer furnishings, and a fully equipped smart home system. The expansive decks offer breathtaking views, while the new Bullfrog X-8 hot tub provides the perfect aprs-ski retreat. No HOA. Nightly rentals are allowed, making this a prime investment opportunity. Outside, the heated driveway and walkway ensure year-round convenience, while the oversized garage is designed for adventure with an EV Charger Ready, ski and bike storage, boot dryer and custom racking for gear. Whether you're looking for a turnkey rental property or a personal mountain escape, 487 Ontario Ave offers it all. Discerning buyers: prepare to be impressed.
#2167811

Park City

487 ONTARIO AVE

3 Beds

2 Baths

2,313 Sq.Ft.

$3,579,000

MLS#: 2167811
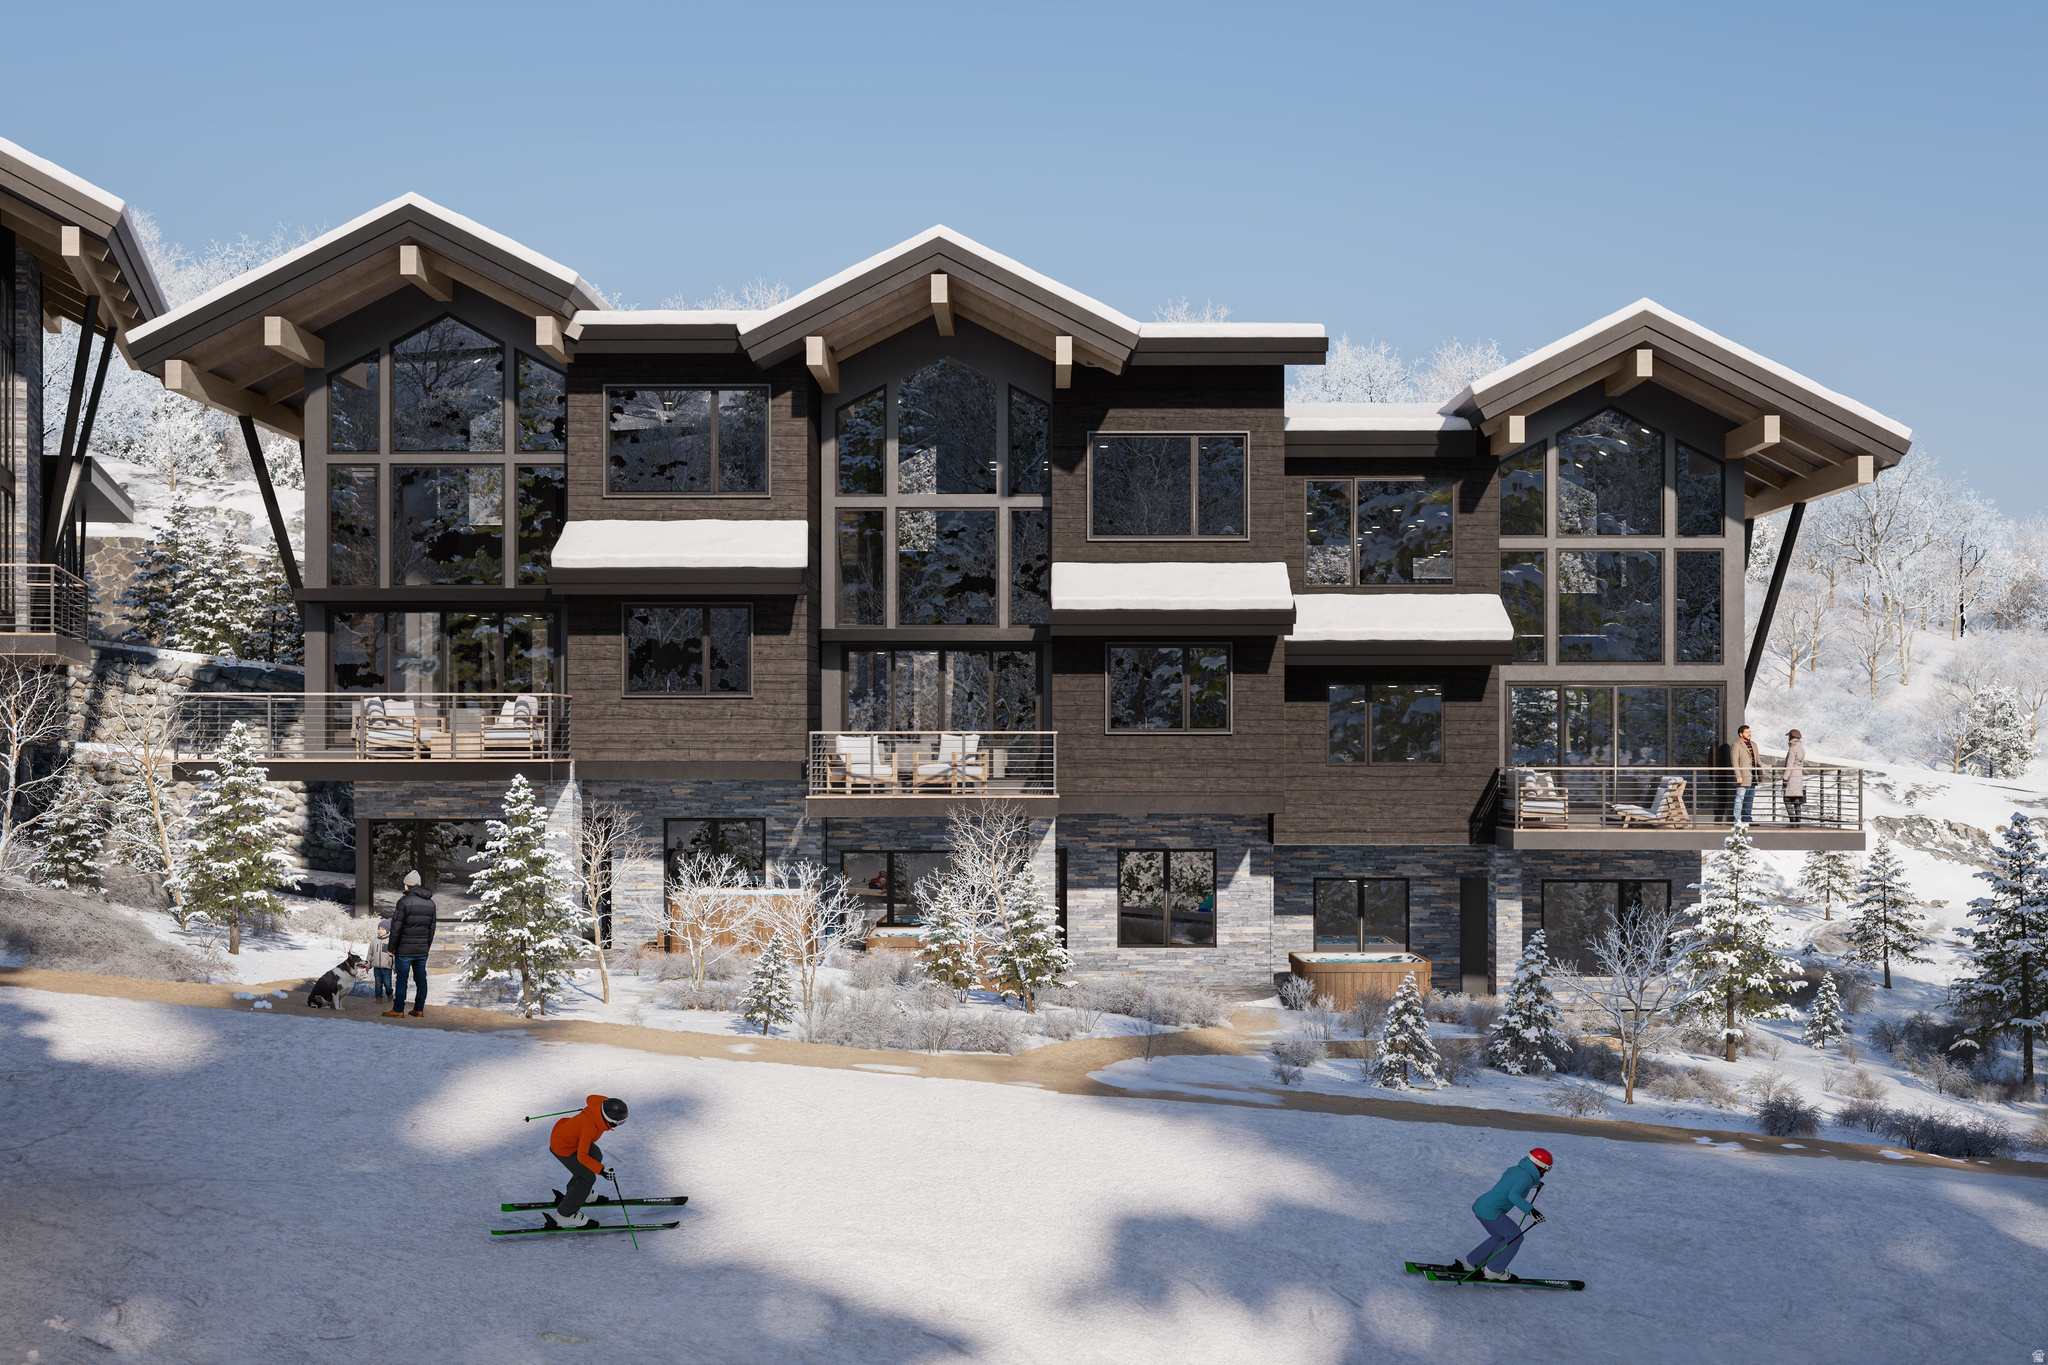
The Havens at Deer Crest offers a rare opportunity to secure true ski-in/ski-out ownership directly on the Jordanelle ski run within an intimate 32-residence enclave just outside the future Deer Crest Village. Right-sized and right here, each home is a thoughtfully designed slopeside chalet-- spacious enough for family gatherings, yet comfortable enough to truly unwind. Private garages and ski rooms keep your gear dialed, while terraces and hot tubs set the tone for effortless apres. Designed for buyers who appreciate the rare direct slopeside access and smart timing ahead of area improvements. The Havens provides on-snow convenience from your back door, nightly rental flexibility, and a streamlined lock-and-leave model without the significant cost of amenity-heavy resort projects that require year-round funding. South-facing orientation brings abundant light, while the location remains both connected and tucked away--minutes to Deer Valley's expanding East Village for luxury spas, shopping & dining. With new lifts, terrain, and gathering places on the horizon Haven's owners enjoy a front-row seat to Deer Valley's next chapter. For those who understand the long-term value of scarce slopeside inventory, this is early positioning at one of the most compelling new-construction price points in Deer Valley. Developed by East West Partners, a trusted Mountain West resort developer with a multi-decade track record in Deer Valley and other premier ski markets, The Havens carries the confidence of proven execution and enduring value.
#2167922

Park City

2487 W HAVENS CT 18

2 Beds

3 Baths

1,818 Sq.Ft.

$3,350,000

MLS#: 2167922

Full Golf Membership available at Promontory Club, featuring immediate access to the Pete Dye Canyon Course and the Jack Nicklaus Signature Painted Valley Course-two nationally acclaimed championship layouts that anchor one of Park City's most sought-after private club communities. Set on 1.84 acres, this gated Promontory home offers mountain views and true main-level living just minutes from Park City. Designed by Upwall Design Architects, the residence showcases clean mountain architecture with purposeful, well-designed living spaces. The main level includes a private primary suite, expansive great room with soaring ceilings, chef's kitchen, wine vault, bonus living area, three fireplaces, and nearly 360 degrees of patio space for year-round outdoor living. Expansive windows frame your views and fill the home with natural light, while an upper-level loft overlooks the main living area, adding flexibility and architectural dimension. With four bedrooms and three-and-a-half bathrooms, the floor plan provides comfortable guest separation and the ease of single-level living, making it equally suited for a primary residence or lock-and-leave mountain retreat. Ownership with a Full Golf Membership unlocks access to Promontory Club's four-season private lifestyle, including: Two championship golf courses, Pete Dye Canyon Course & Jack Nicklaus Painted Valley Course, Private ski lodges and valet service at Park City Mountain and Deer Valley, The Beach Club with paddleboarding, swimming, and lakeside recreation, Multiple clubhouses and dining venues, Luxury spa and fitness facilities and Equestrian center, tennis, pickleball, and miles of private trails.Located approximately 20 minutes from Deer Valley East Resort and less than 45 minutes from the Salt Lake City International Airport, this home offers rare convenience for both primary residents and second-home owners.

8425 SUNRISE LOOP

Message successfully sent.

I agree to receive email communication and understand I can unsubscribe at any time.

I agree to be contacted by OnX Realty via call, email, and text for real estate services. To opt out, you can reply 'stop' at any time or reply 'help' for assistance. You can also click the unsubscribe link in the emails. Message and data rates may apply. Message frequency may vary. Privacy Policy

 - property

Send a message

Message successfully sent.

Reason for contacting?

I agree to receive email communication and understand I can unsubscribe at any time.

I agree to be contacted by OnX Realty via call, email, and text for real estate services. To opt out, you can reply 'stop' at any time or reply 'help' for assistance. You can also click the unsubscribe link in the emails. Message and data rates may apply. Message frequency may vary. Privacy Policy

Sign In Sign Out

Virtual Assistant

Would you like to take the next step with this property? We can help you schedule a showing or virtual tour, or send you more details.

Yes, I would like more information.

Thank You for Your Reply, One of Our Agents will contact you as soon as possible

No, maybe later.

Thank you, you can always contact me via email, phone number or through the contact form.

Realhub AI

Lucy - Your AI-Powered Realtor

Update Your Temporary Password

Personalize your search

Enter your email and we'll notify you immediately when new listings match what you're looking for.

or enter email address

Already have an account ? Login here

Continue your home search

I agree to receive communications and understand I can unsubscribe at any time.

I agree to be contacted by OnX Realty via call, email, and text for real estate services. To opt out, you can reply 'stop' at any time or reply 'help' for assistance. You can also click the unsubscribe link in the emails. Message and data rates may apply. Message frequency may vary. Privacy Policy

Already have an account ? Login here

We use cookies

We use cookies primarily for analytics to enhance your experience. By accepting, you agree to our use of these cookies. You can manage your preferences or learn more about our cookies policy.