373 E 10450 S

Sandy, UT 84070
Tri/Multi-Level

Sandy, UT 84070
373 E 10450 S

$559,900

MLS#: 2164447

Status: Active

Listing provided by: Utah Key Real Estate, LLC (Beehive)

Listing agent phone: None

Last update: 15 hours ago

On site: a month ago

SANDY HEIGHTS SOUTH - Residential

About

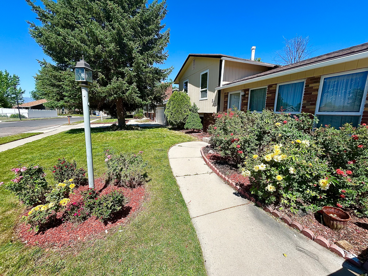
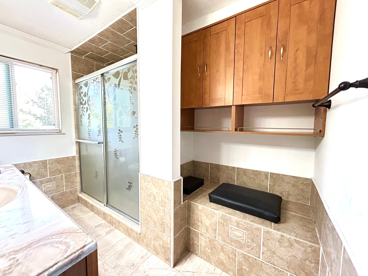
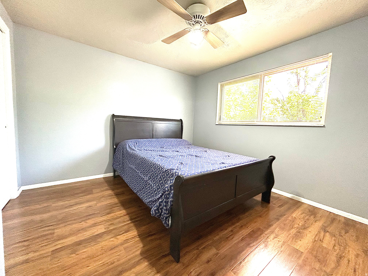
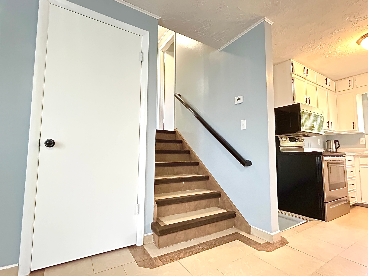
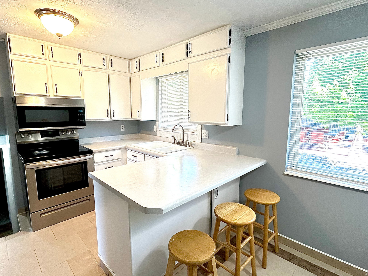
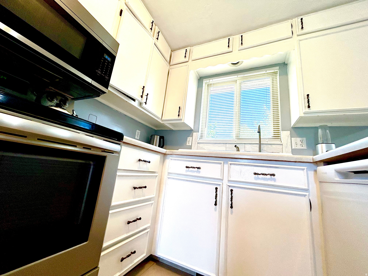
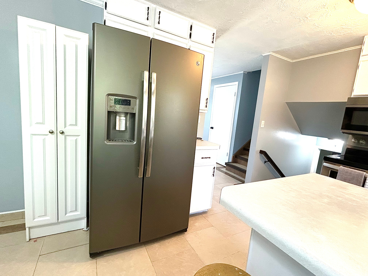
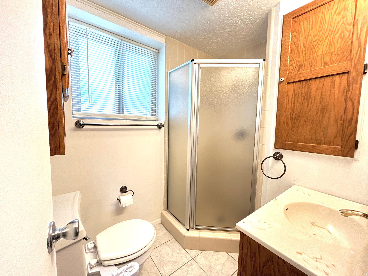
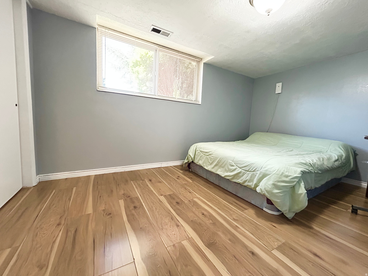
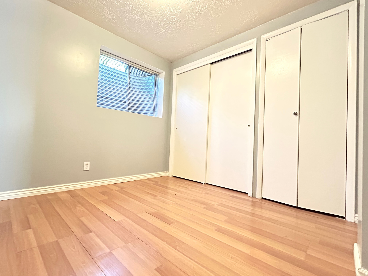
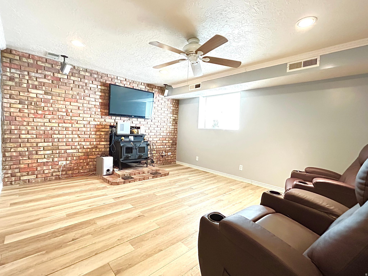
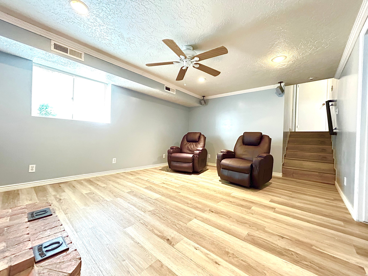
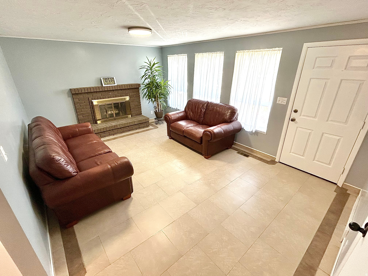
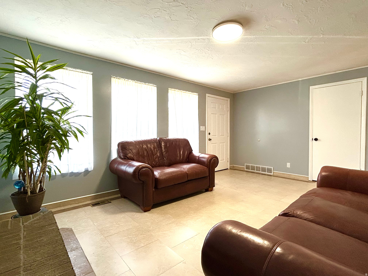
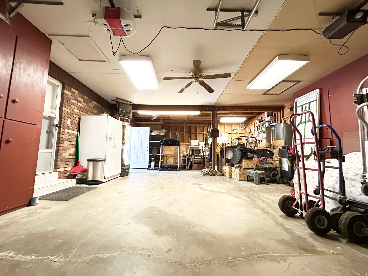
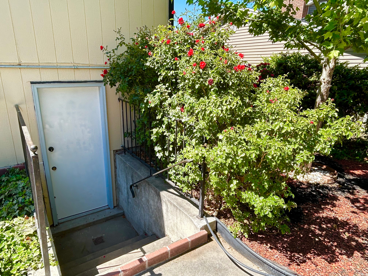
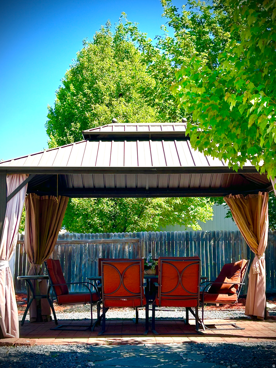
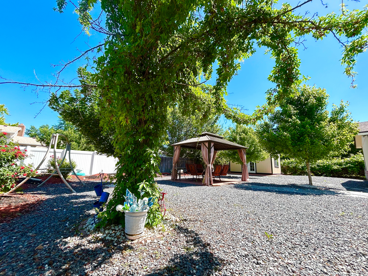
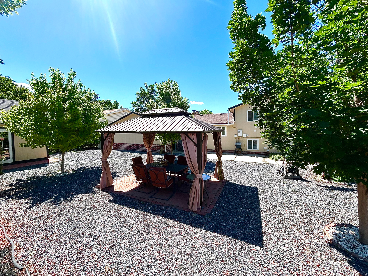
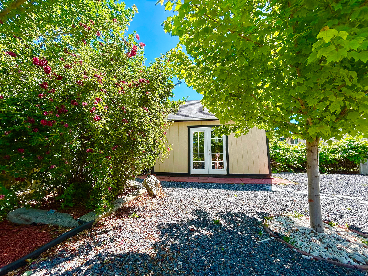
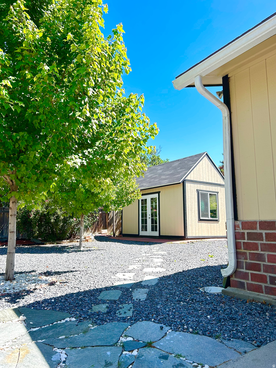
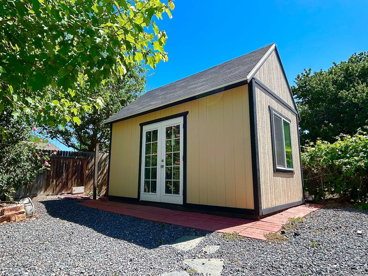
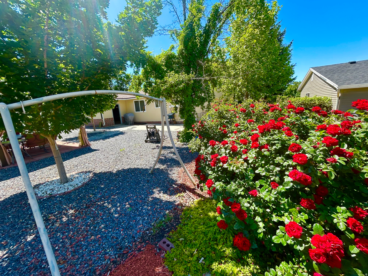
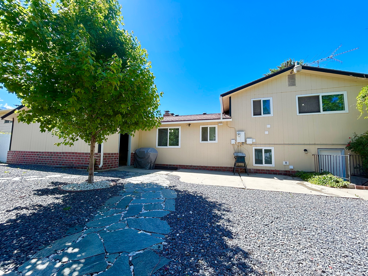
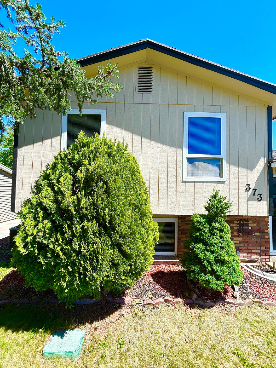
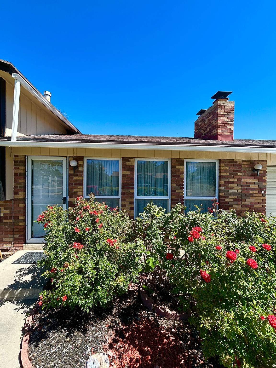
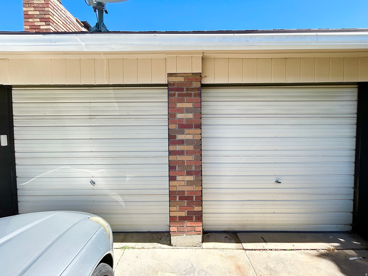
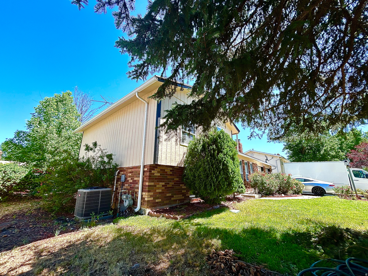
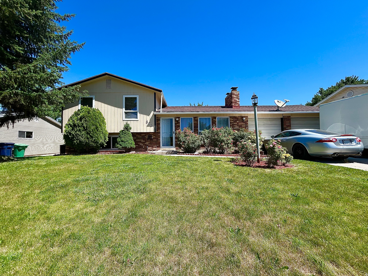
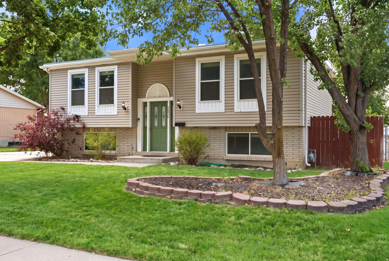
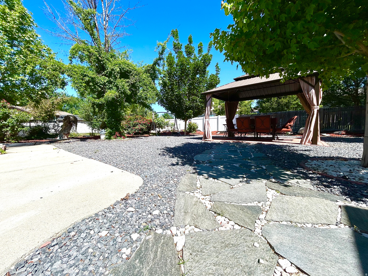
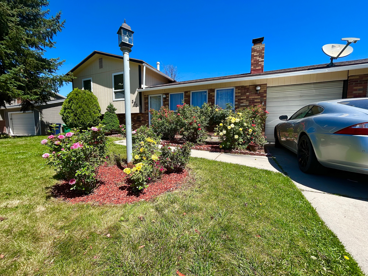
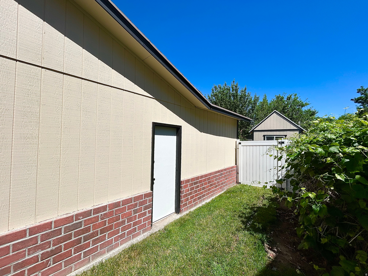
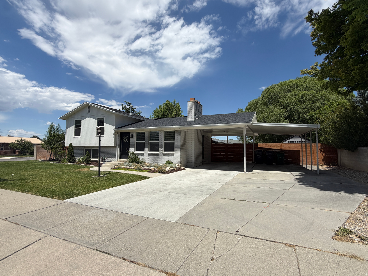
PRICE REDUCTION! Beautiful home in a Sandy neighborhood, close to I-15 access, main streets, shopping centers, public transportation, and a mall. Newer water heater and A/C. The backyard is a spectacular area with a gazebo, trees, and xeriscape garden, which reduces water consumption. Square footage figures are provided as a courtesy estimate only and were obtained from County Records . Buyer is advised to obtain an independent measurement.

Property

Beds

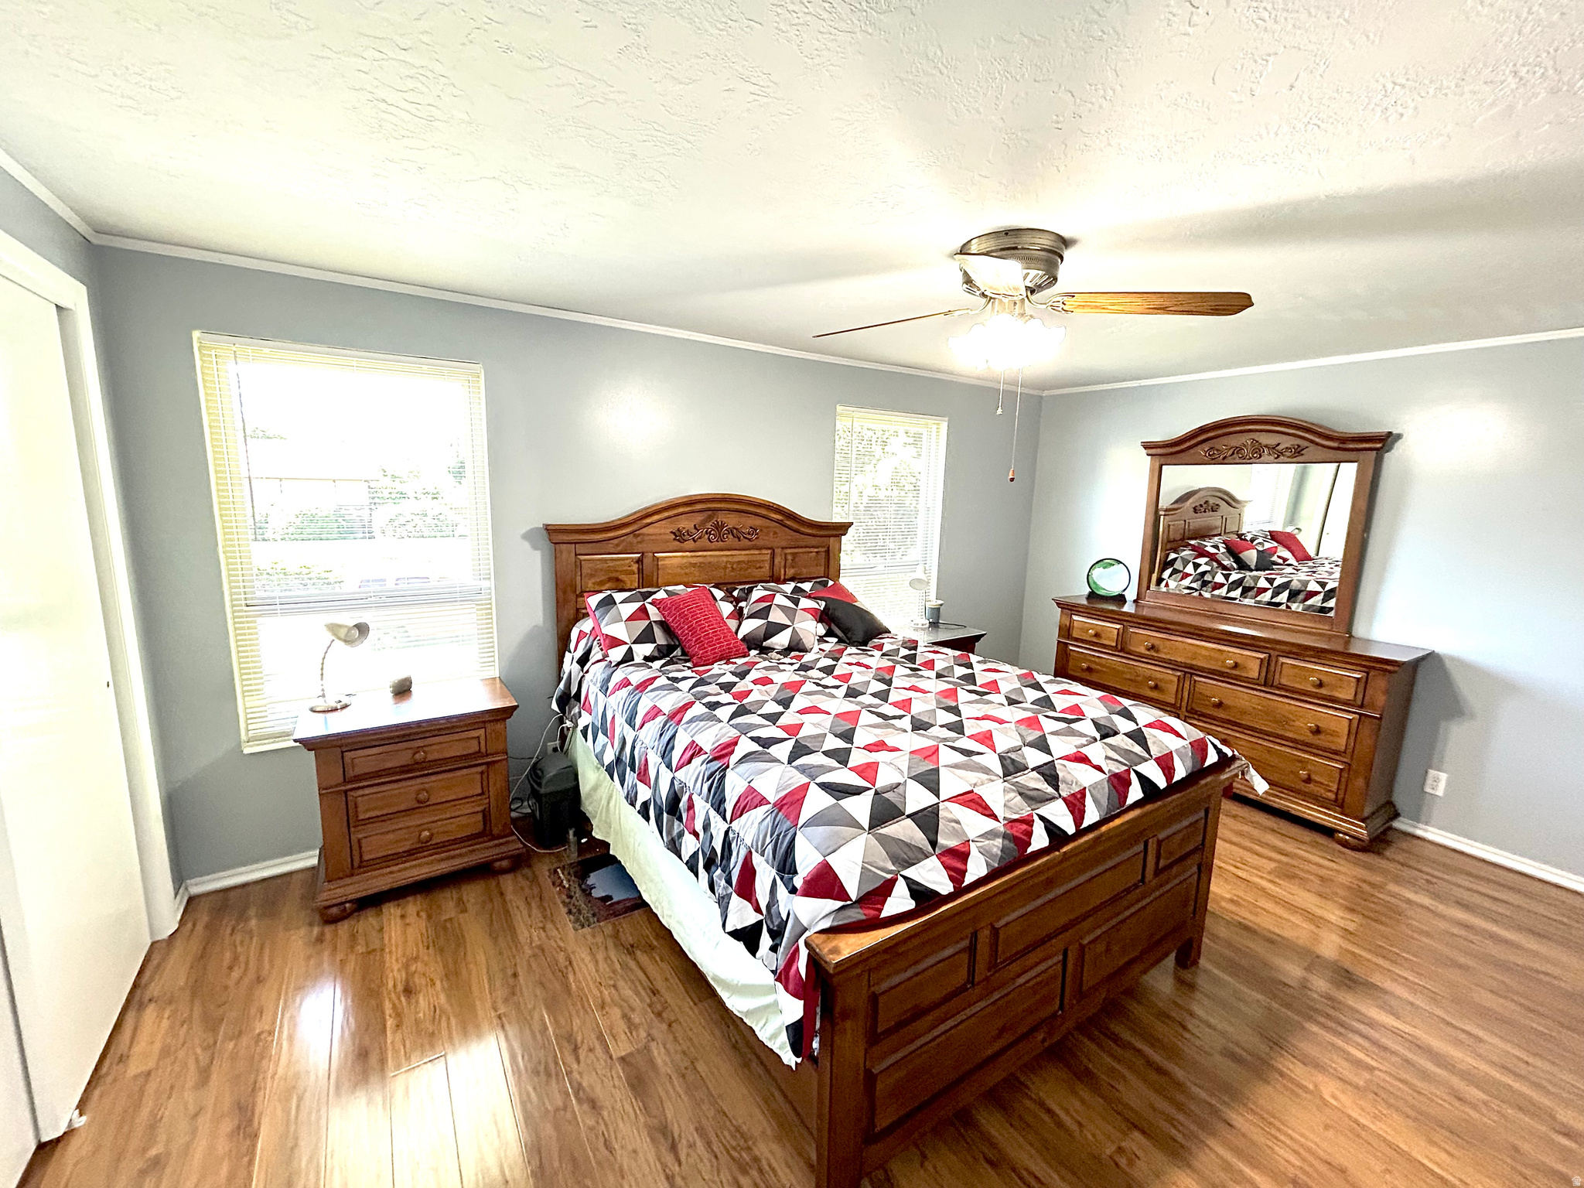
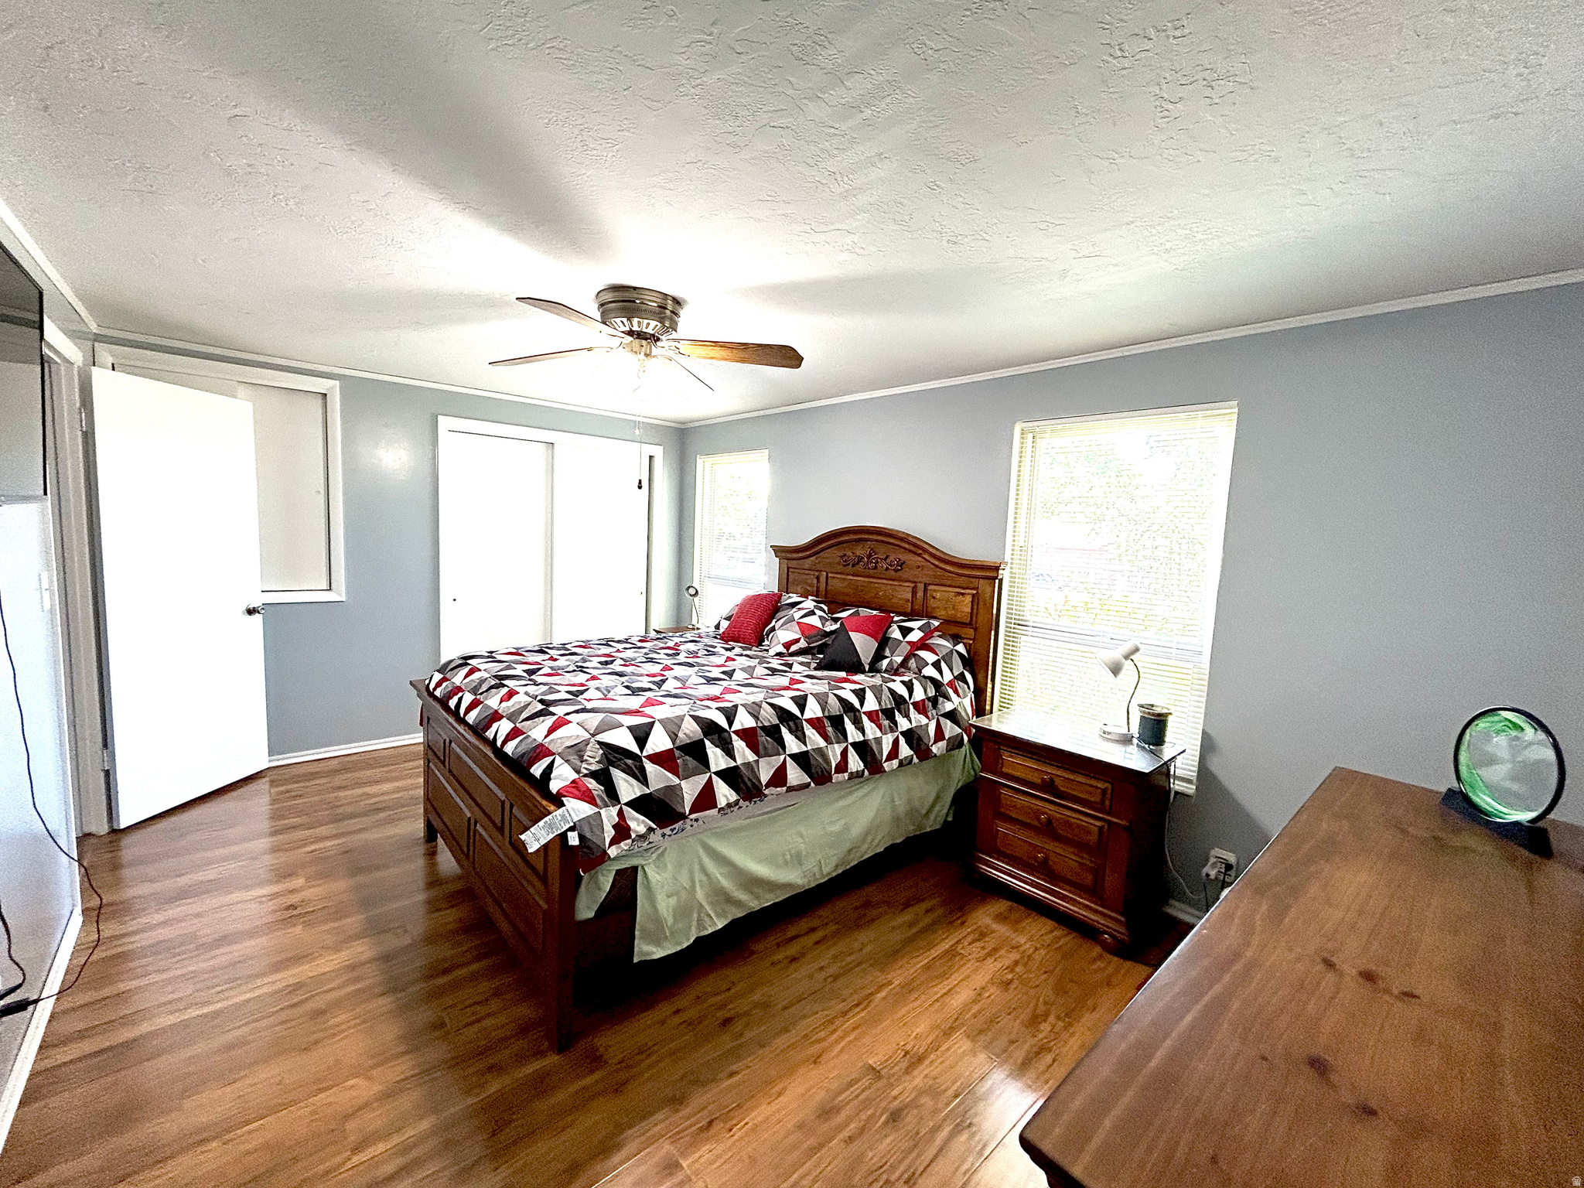
4

Full Baths

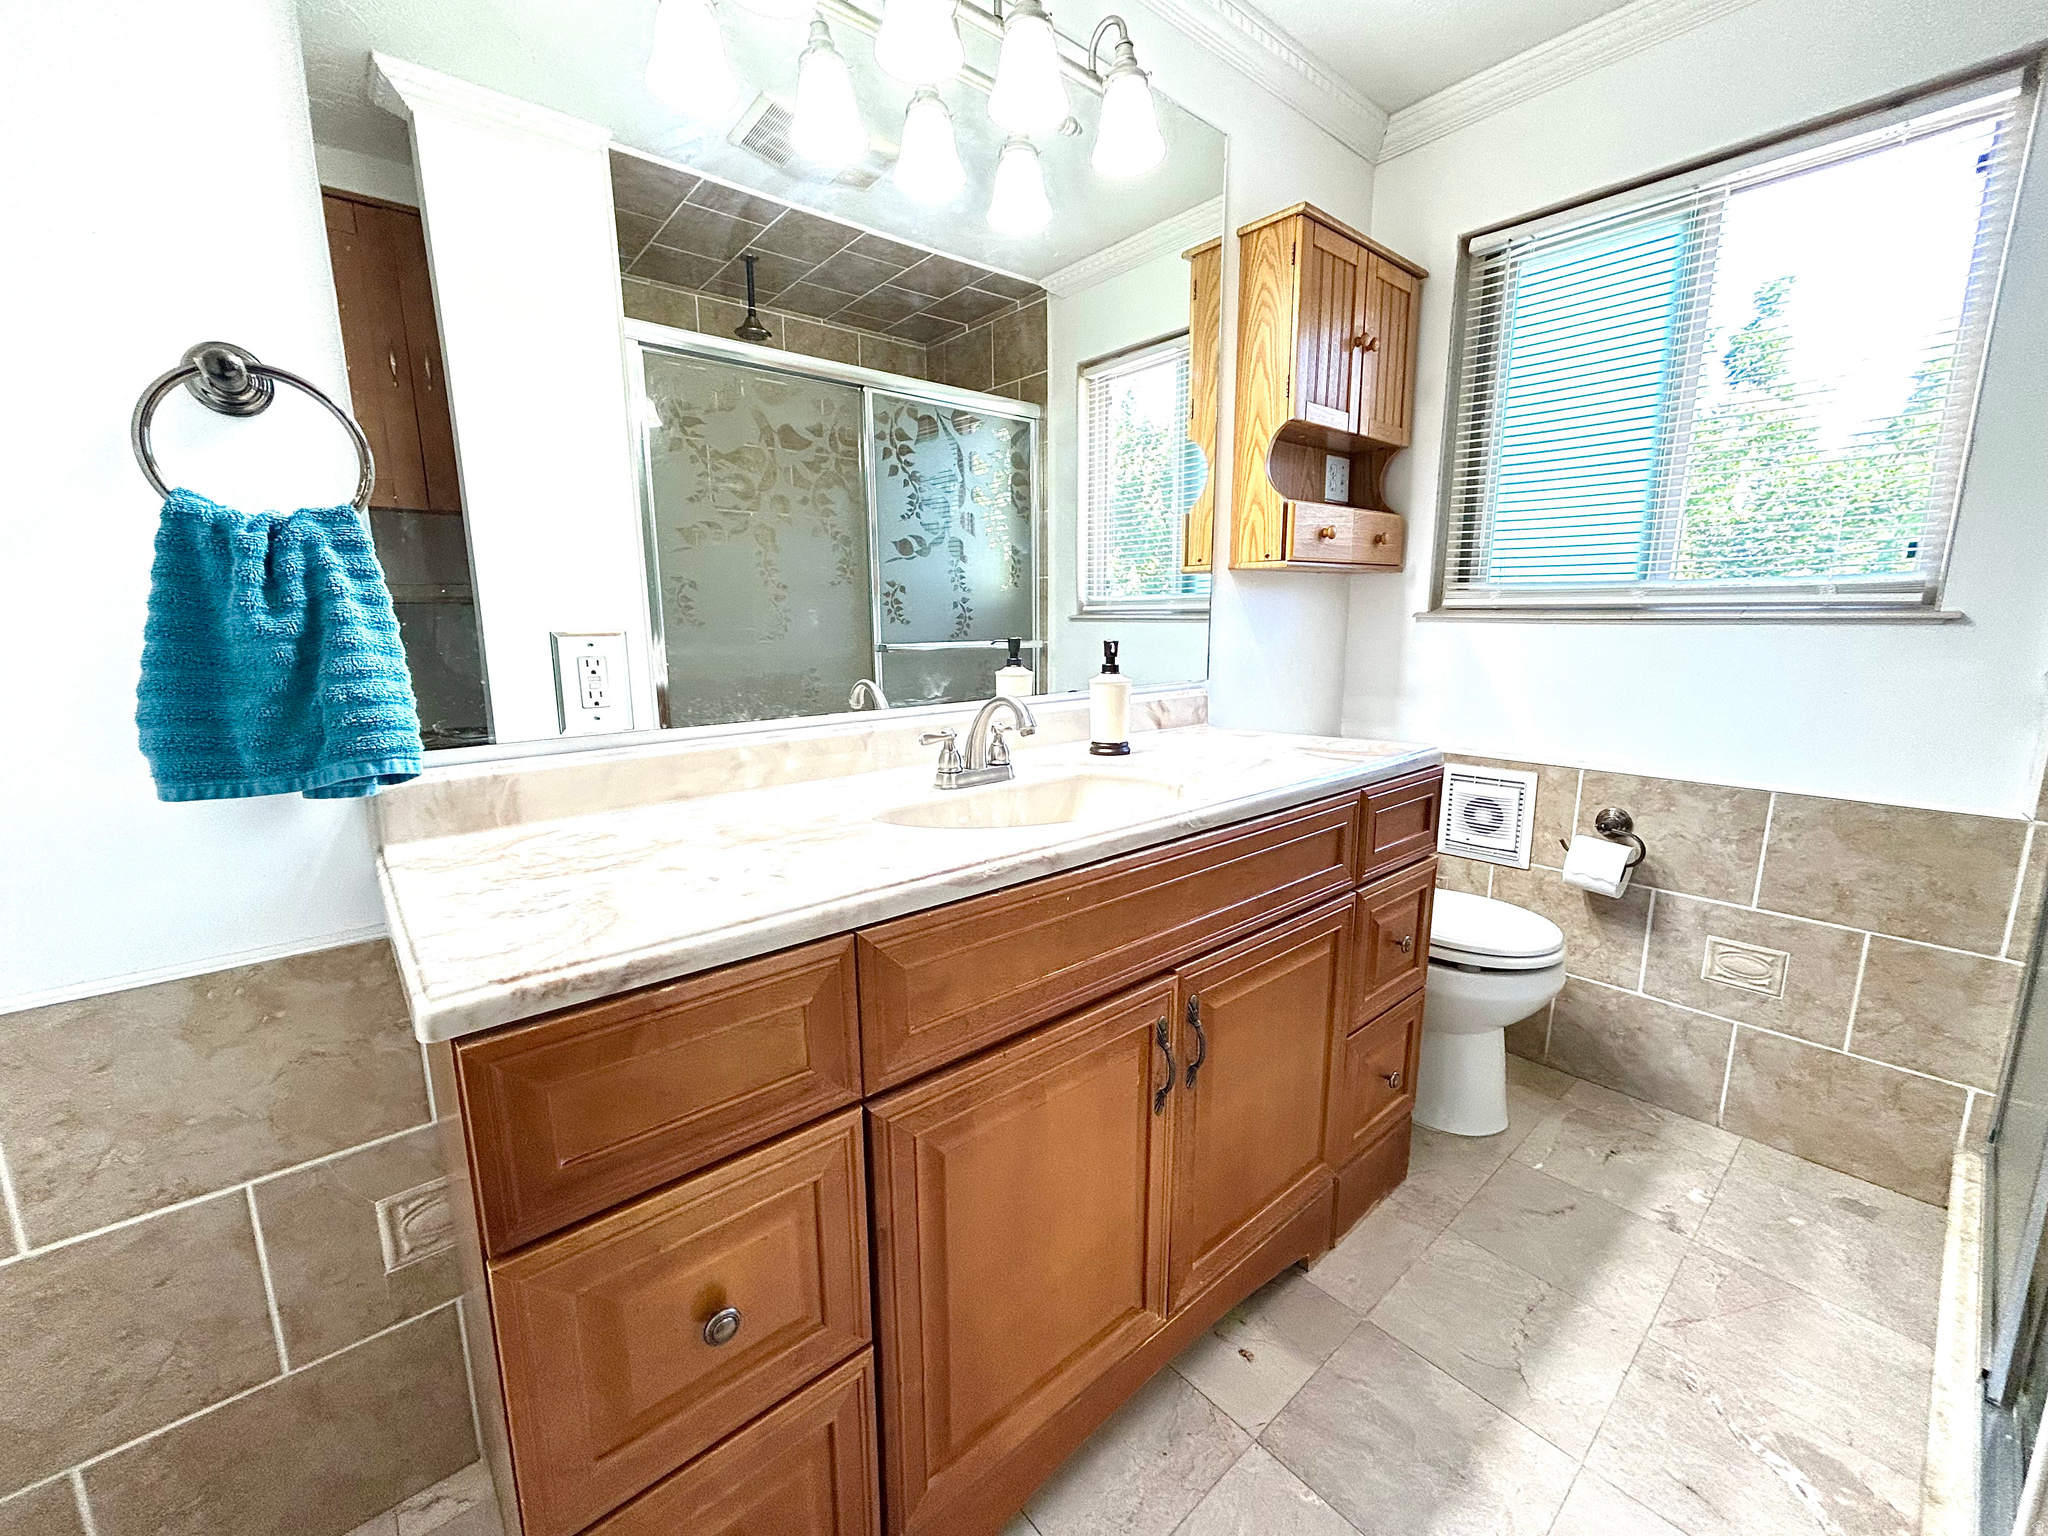
1

1/2 Baths

None

3/4 Baths

1

Year Built

1976

Sq.Footage

1,795

Features

Features & Amenities

Interior

  • Total Bedrooms

    4

  • Bathrooms

    1

  • 3/4 Bathrooms

    1

  • Basement YN

    YES

  • Cooling YN

    YES

  • Cooling

    Ceiling Fan(s), Central Air

  • Fireplace YN

    YES

  • Heating YN

    YES

  • Heating

    Central, Natural Gas

  • Pet friendly

    N/A

Exterior

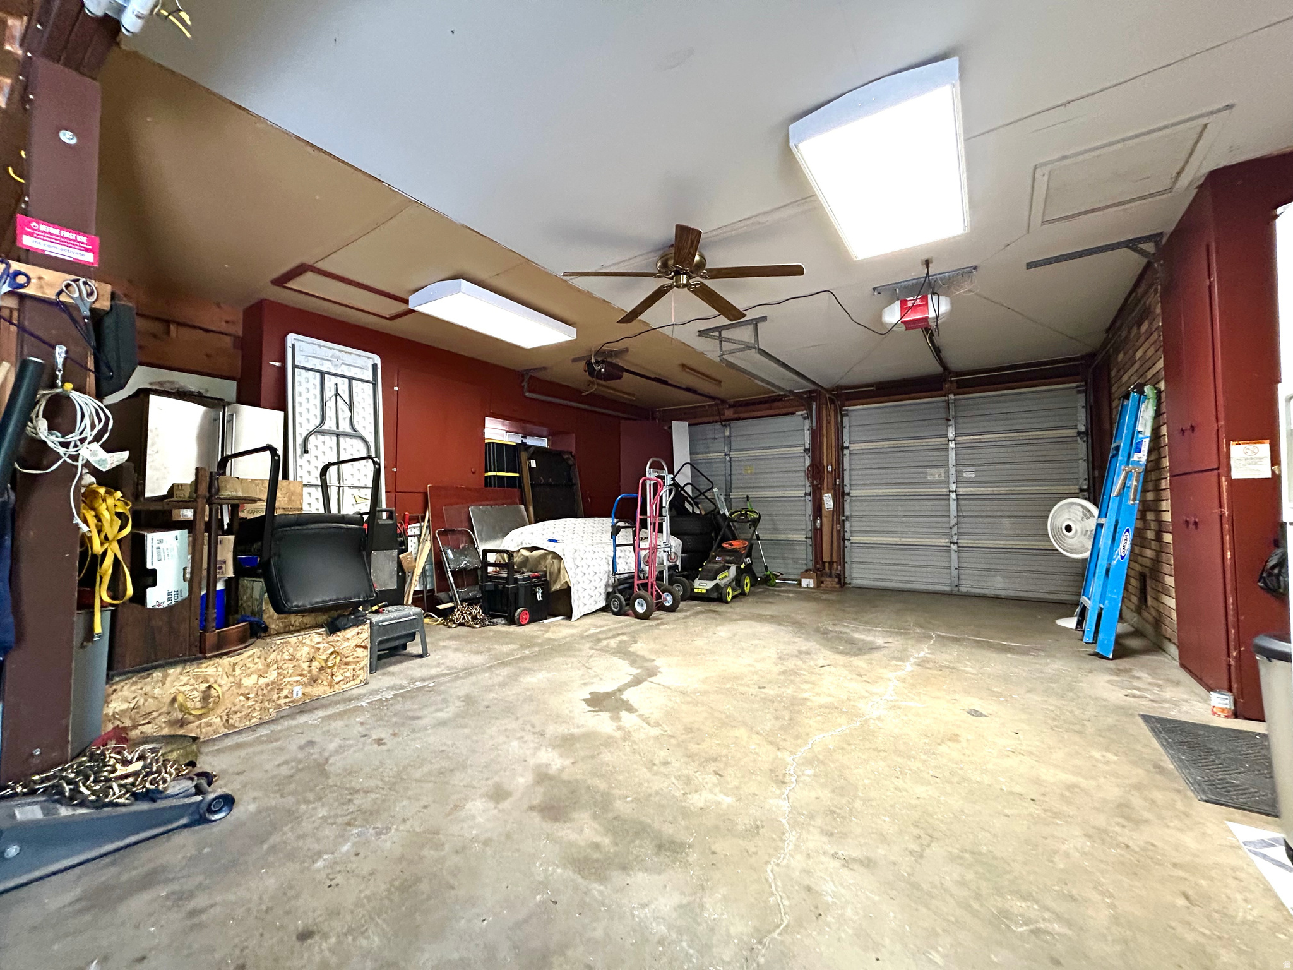
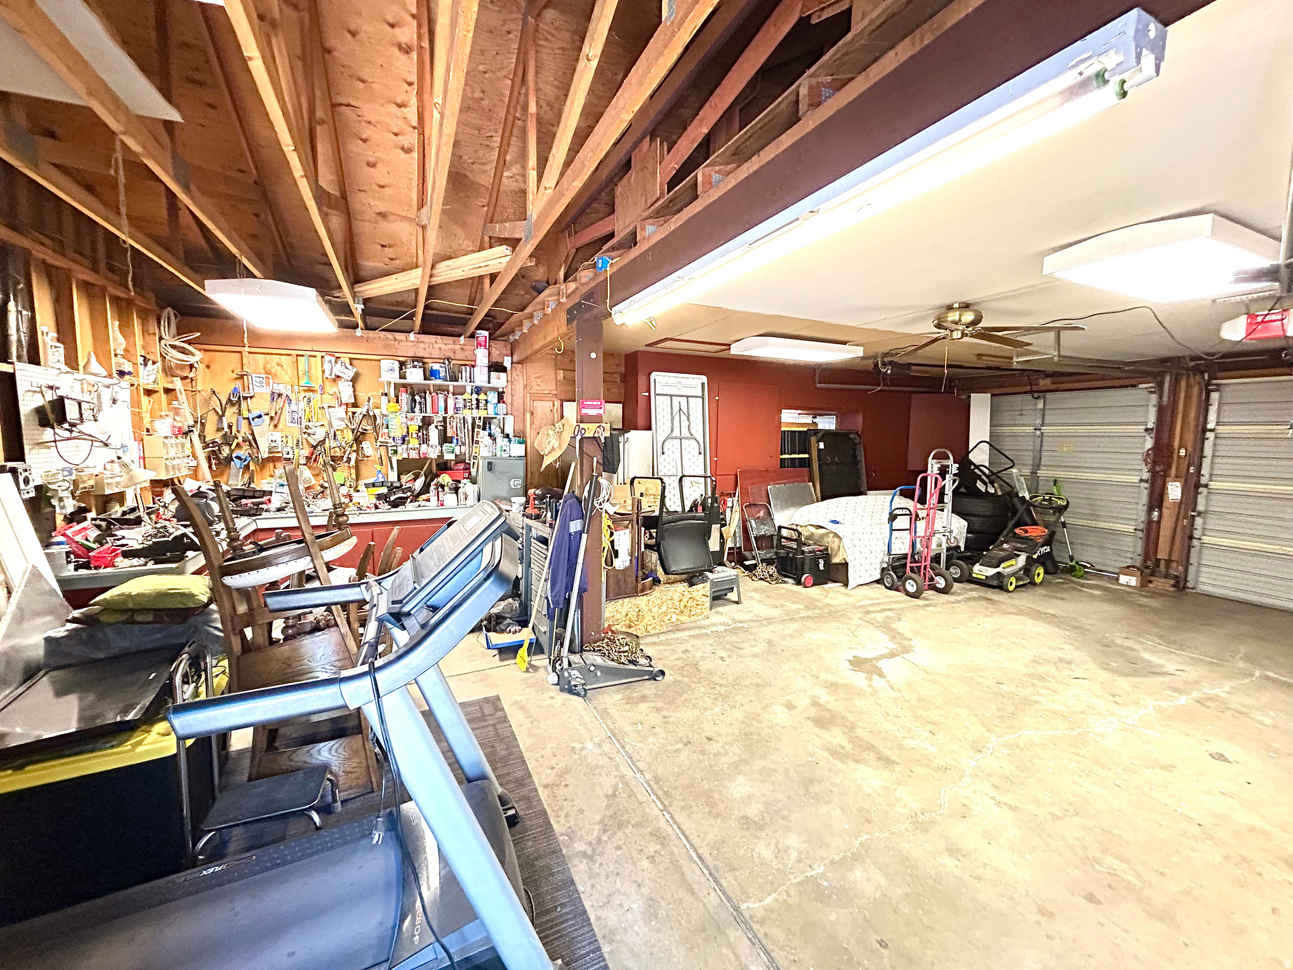
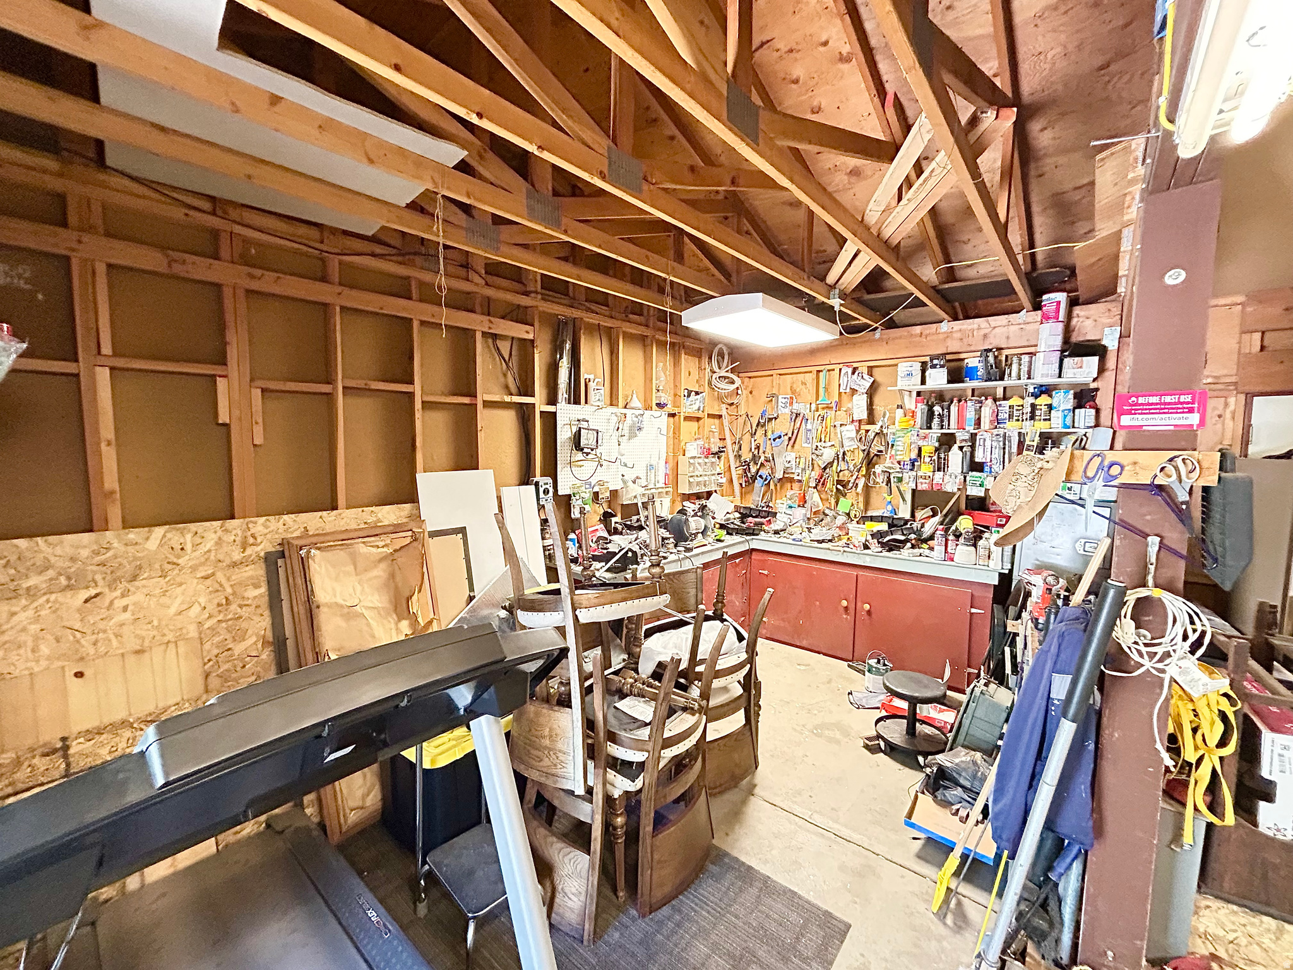
  • Garage

    Yes

  • Garage spaces

    2

  • Construction Materials

    Asphalt, Brick

  • Parking

    Attached, Garage

  • Patio and Porch Features

    Patio

  • Pool

    No

  • Waterfront YN

    NO

Area & Lot

  • Lot Size(acres)

    0.19

  • Lot Size(square feet)

    8,276

  • Property Type

    Residential

  • Property Sub Type

    Single Family Residence

  • Architectural Style

    Tri/Multi-Level

Price

  • Sales Price

    $559,900

  • Tax Amount

    $2,698

  • Zoning

    1108

  • Sq. Footage

    1,795

  • Price/SqFt

    $311

HOA

  • Association

    No

Property Resources

  • Horse Property

    NO

School District

  • Elementary School

    Canyons

  • Middle School

    Mount Jordan

  • High School

    Jordan

Property Features

  • New Construction

    NO

  • Senior Community YN

    NO

Schedule

Schedule a Showing

Showing scheduled successfully.

What is 3 + 4 ?


Change time

Mortgage calculator

Estimate your monthly mortgage payment, including the principal and interest, property taxes, and HOA. Adjust the values to generate a more accurate rate.

Your payment

Principal and Interest:

$

Property taxes:

$

HOA fees:

$

Total loan payment:

$

Total interest amount:

$

Location

  • County

    Salt Lake

  • Elementary School

    Canyons

  • Middle School

    Mount Jordan

  • High School

    Jordan

Listing Courtesy of Patricia Rivera , Utah Key Real Estate, LLC (Beehive)

RealHub Information is provided exclusively for consumers' personal, non-commercial use, and it may not be used for any purpose other than to identify prospective properties consumers may be interested in purchasing. All information deemed reliable but not guaranteed and should be independently verified. All properties are subject to prior sale, change or withdrawal. RealHub website owner shall not be responsible for any typographical errors, misinformation, misprints and shall be held totally harmless.

Agent Lindsey Pili

Lindsey Pili

Agent / RealtorĀ®

Call Lindsey today to schedule a private showing.


* Listings on this website come from the FMLS IDX Compilation and may be held by brokerage firms other than the owner of this website. The listing brokerage is identified in any listing details. Information is deemed reliable but is not guaranteed. If you believe any FMLS listing contains material that infringes your copyrighted work please click here to review our DMCA policy and learn how to submit a takedown request.Ā© 2024 FMLS.

Properties

Related properties

New on site 1 day ago
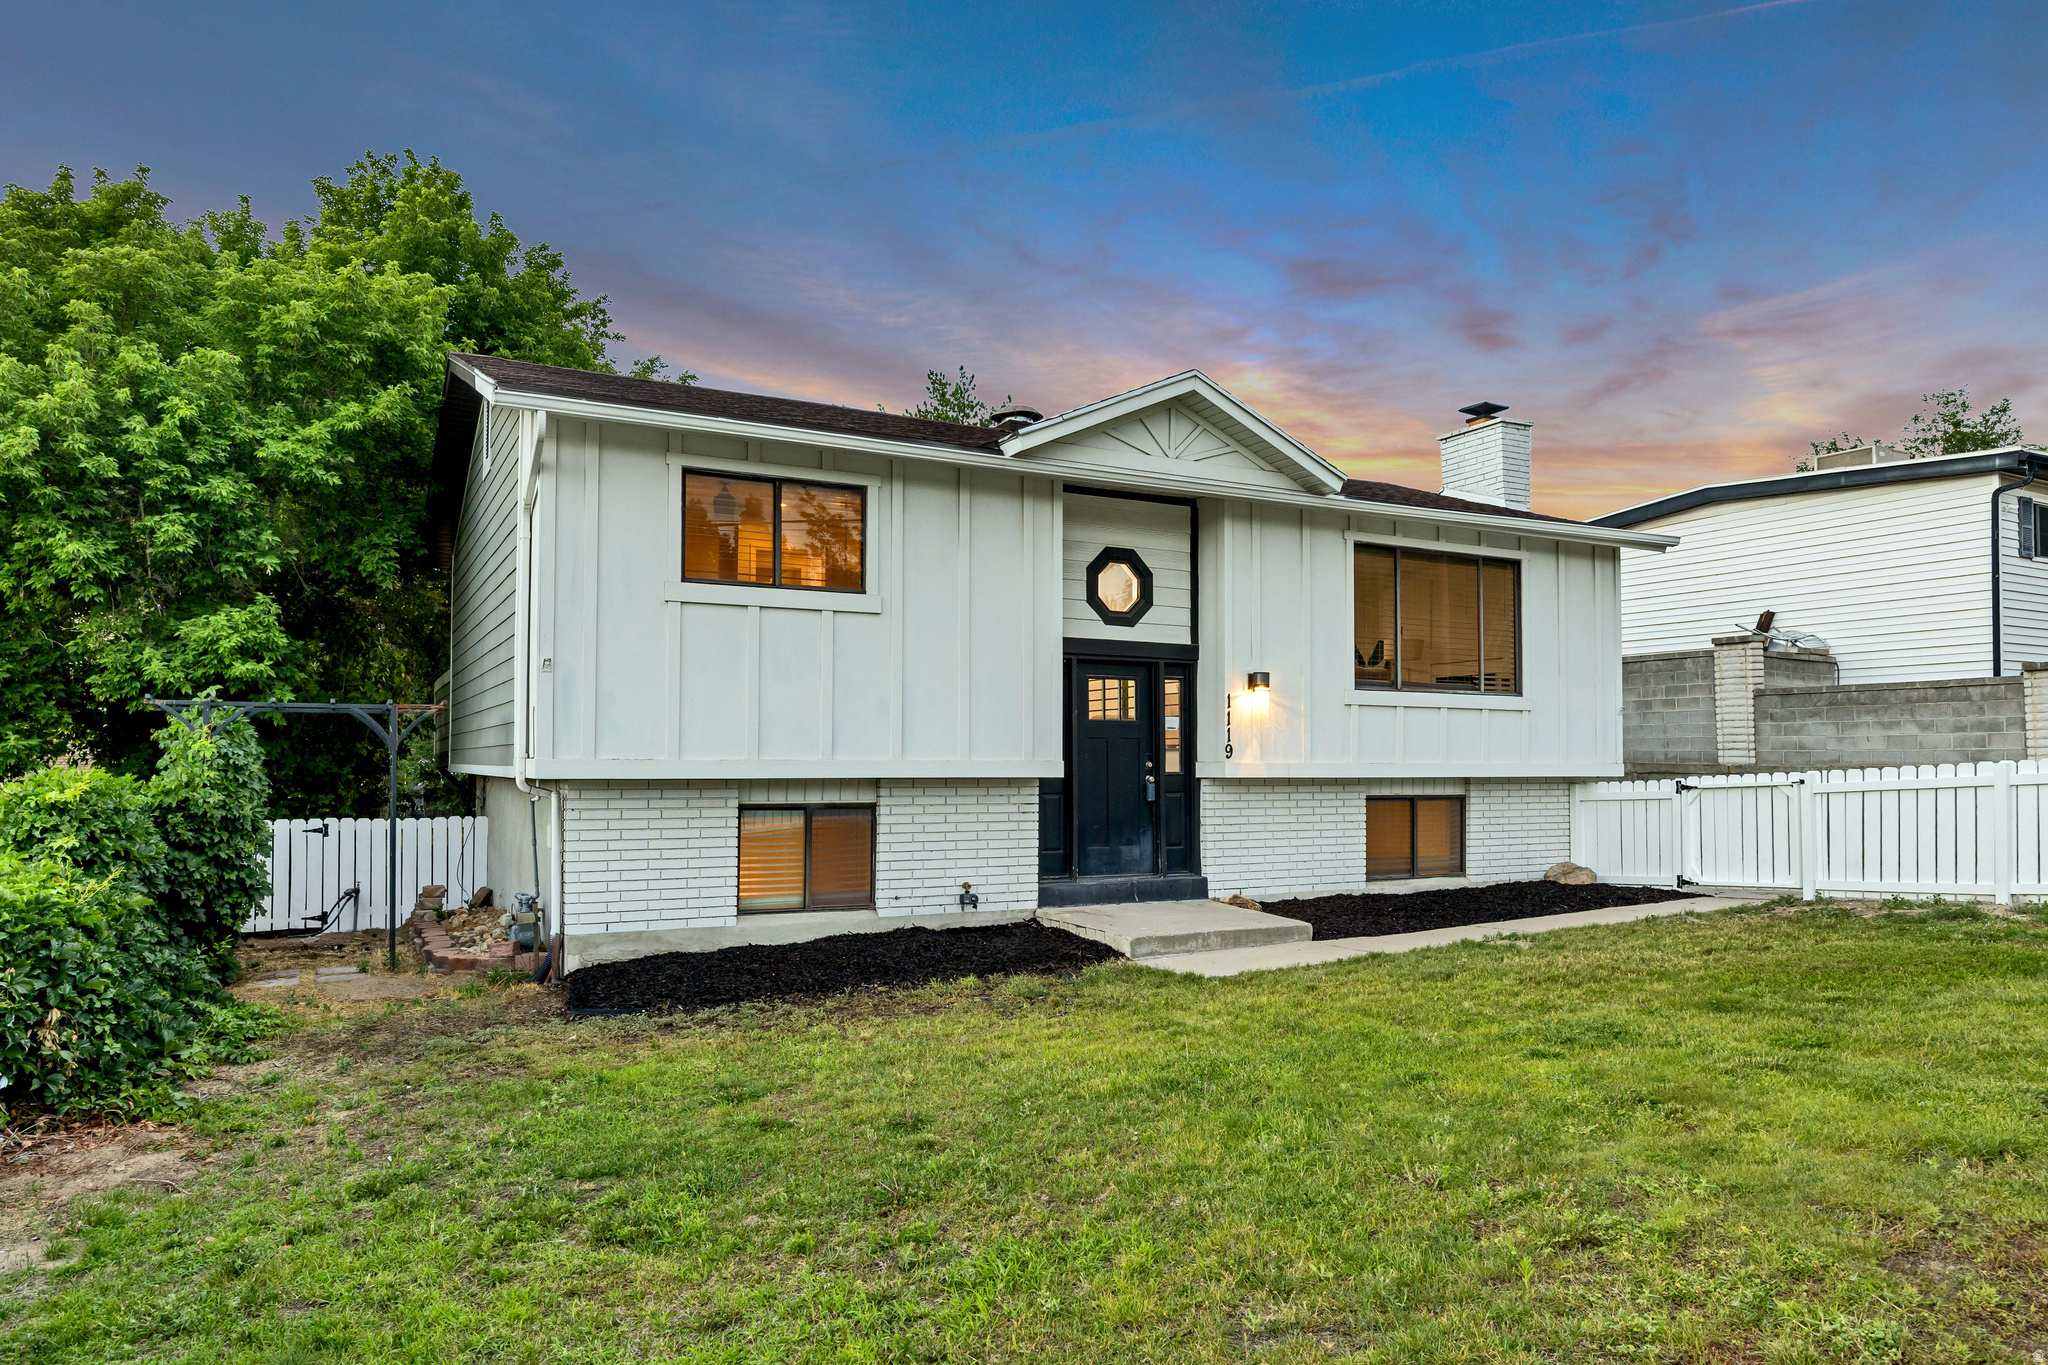
This beautifully updated home shines with a stunning kitchen designed to impress featuring modern finishes ample counter space and thoughtful details perfect for everyday living and entertaining. The bright and airy interior is filled with natural light thanks to an abundance of windows creating a warm and welcoming atmosphere throughout. Step outside to enjoy a huge covered back deck overlooking a spacious backyard ideal for gatherings relaxing evenings or outdoor play. Located in a desirable area close to shopping dining and everyday conveniences this move in ready home offers comfort style and an excellent location. VACANT AND EASY TO SHOW!
#2172355

Sandy

1119 E 10600 S

4 Beds

1 Baths

2,188 Sq.Ft.

$499,900

MLS#: 2172355

Welcome to Cy's Road where lifestyle and comfort align. This brand-new Duplex-style "F" end-unit townhome has thoughtful design with an unbeatable location, fantastic mountain views, just minutes from Quarry Bend's shops, restaurants, and everyday conveniences, with scenic walking trails right around the corner to help you get outside and unwind. Step inside to an open-concept living, kitchen, and dining space anchored by a cozy fireplace - the perfect setting for relaxed evenings and warm, easy flow from room to room. Upstairs, the primary suite offers a private retreat with its own ensuite bath, while two additional bedrooms and a full bathroom provide plenty of room for family, guests, or a home office. Come see it for yourself. Visit our model home located at 8803 S Green Way, Sandy MondayFriday, 10AM5PM, and Saturdays, 10AM4PM.  Estimated completion: September/October 2026 Square footage figures are provided as a courtesy estimate only and were obtained from builder plans. Buyer is advised to obtain an independent measurement.
#2171366

Sandy

801 E CY'S RD 19

3 Beds

2 Baths

2,305 Sq.Ft.

$649,900

MLS#: 2171366

Welcome to Cy's Road where lifestyle and comfort align. This brand-new Duplex-style "F" end-unit townhome has thoughtful design with an unbeatable location, fantastic mountain views, just minutes from Quarry Bend's shops, restaurants, and everyday conveniences, with scenic walking trails right around the corner to help you get outside and unwind. Step inside to an open-concept living, kitchen, and dining space anchored by a cozy fireplace - the perfect setting for relaxed evenings and warm, easy flow from room to room. Upstairs, the primary suite offers a private retreat with its own ensuite bath, while two additional bedrooms and a full bathroom provide plenty of room for family, guests, or a home office. Come see it for yourself. Visit our model home located at 8803 S Green Way, Sandy MondayFriday, 10AM5PM, and Saturdays, 10AM4PM.  Estimated completion: Sept/Oct 2026. Square footage figures are provided as a courtesy estimate only and were obtained from builder plans. Buyer is advised to obtain an independent measurement.
#2171374

Sandy

803 E CY'S RD S 20

3 Beds

2 Baths

2,305 Sq.Ft.

$649,900

MLS#: 2171374

** OPEN HOUSE  7/11  11-1pm**  Welcome to this inviting single-level townhome located in the quiet, highly sought-after Hidden Creek Village PUD. Featuring a bright, open-concept layout, this home boasts a cozy fireplace, spacious walk-in closets, and an abundance of storage throughout.  The property includes excellent potential for expansion, with the ability to add a half-bath upstairs, as well as a third bedroom and dedicated laundry room downstairs.  Enjoy access to a fantastic clubhouse/great room, pool, hot tub, gym, and playground. Minutes from River Oaks Golf Course and the Jordan River Parkway Trail. Commuting is a breeze with quick access to I-15, I-215, TRAX, and FrontRunner, putting premier shopping and dining right at your fingertips.
#2171266

Sandy

721 W FAIRWAY DR

2 Beds

2 Baths

1,704 Sq.Ft.

$449,000

MLS#: 2171266

Welcome to Cy's Road where lifestyle and comfort align. This brand-new E interior townhome, thoughtfully designed and ideally located just minutes from Quarry Bend's shops, restaurants, and everyday conveniences - with scenic walking trails nearby, perfect for getting outside and unwinding. Inside, the open-concept living, kitchen, and dining space creates an easy, welcoming flow for relaxed weeknights or effortless entertaining. Upstairs, retreat to the primary suite with its own private ensuite bath, plus two additional bedrooms and a full bathroom offering flexible space for family, guests, or a home office. Visit our model home located at 8803 S Green Way, Sandy MondayFriday, 10AM5PM, and Saturdays, 10AM4PM. Estimated completion Aug/Sept 2026. Square footage figures are provided as a courtesy estimate only and were obtained from builder plans. Buyer is advised to obtain an independent measurement.
#2171202

Sandy

8816 S TRACTOR PARK LN E 13

3 Beds

2 Baths

2,152 Sq.Ft.

$584,900

MLS#: 2171202

Welcome to this exceptional townhome nestled in Sandy, Utah. Boasting premium finishes, ample natural light, and an open-concept layout, this townhome is designed to blend contemporary style with functional living. Equipped with GE Profile appliances, including a gas range and range hood, this kitchen is a chef's dream. Elegant cabinetry, sleek countertops, and a spacious layout make cooking and entertaining a delight. The spacious master suite features a large walk-in closet and a luxurious four-piece bathroom and a covered balcony with breathtaking views of the surrounding mountains; the perfect spot to enjoy a morning coffee or unwind in the evening. Two large secondary bedrooms, each with a walk-in closet, offer ample space for family, guests, or a home office. The unfinished basement provides endless possibilities-add a family room, extra bedroom, and bathroom to suit your lifestyle needs and maximize your living space. This modern townhome is ideally located in a quiet neighborhood, and is just minutes from shopping, dining, and outdoor recreation, with quick access to major highways and the stunning Wasatch Mountains. Whether you're entertaining guests, relaxing in your master retreat, or envisioning future upgrades in the basement, this townhome offers the ideal canvas for your next chapter.
#2170898

Sandy

8087 S 615 E 3

3 Beds

2 Baths

2,447 Sq.Ft.

$649,900

MLS#: 2170898

New on site 3 days ago
Welcome to this charming Sandy home, nestled on a quiet, tree-lined street in one of the area's most desirable neighborhoods. Inside, you'll find a bright and functional floor plan with inviting living spaces, plus a versatile basement family room that can easily serve as a fifth bedroom, home office, or flex space. Step outside to a spacious backyard featuring a large deck that's perfect for entertaining, summer BBQs, or simply relaxing. The oversized two-car garage offers plenty of storage and even includes its own toilet for added convenience. Located in the highly regarded Canyons School District with easy access to parks, shopping, dining, I-15, TRAX, and world-class recreation in Big and Little Cottonwood Canyons, this home is one you won't want to miss!
#2171770
Sandy

9890 S TONYA DR
4 Beds

1 Baths

1,788 Sq.Ft.

$525,000

MLS#: 2171770
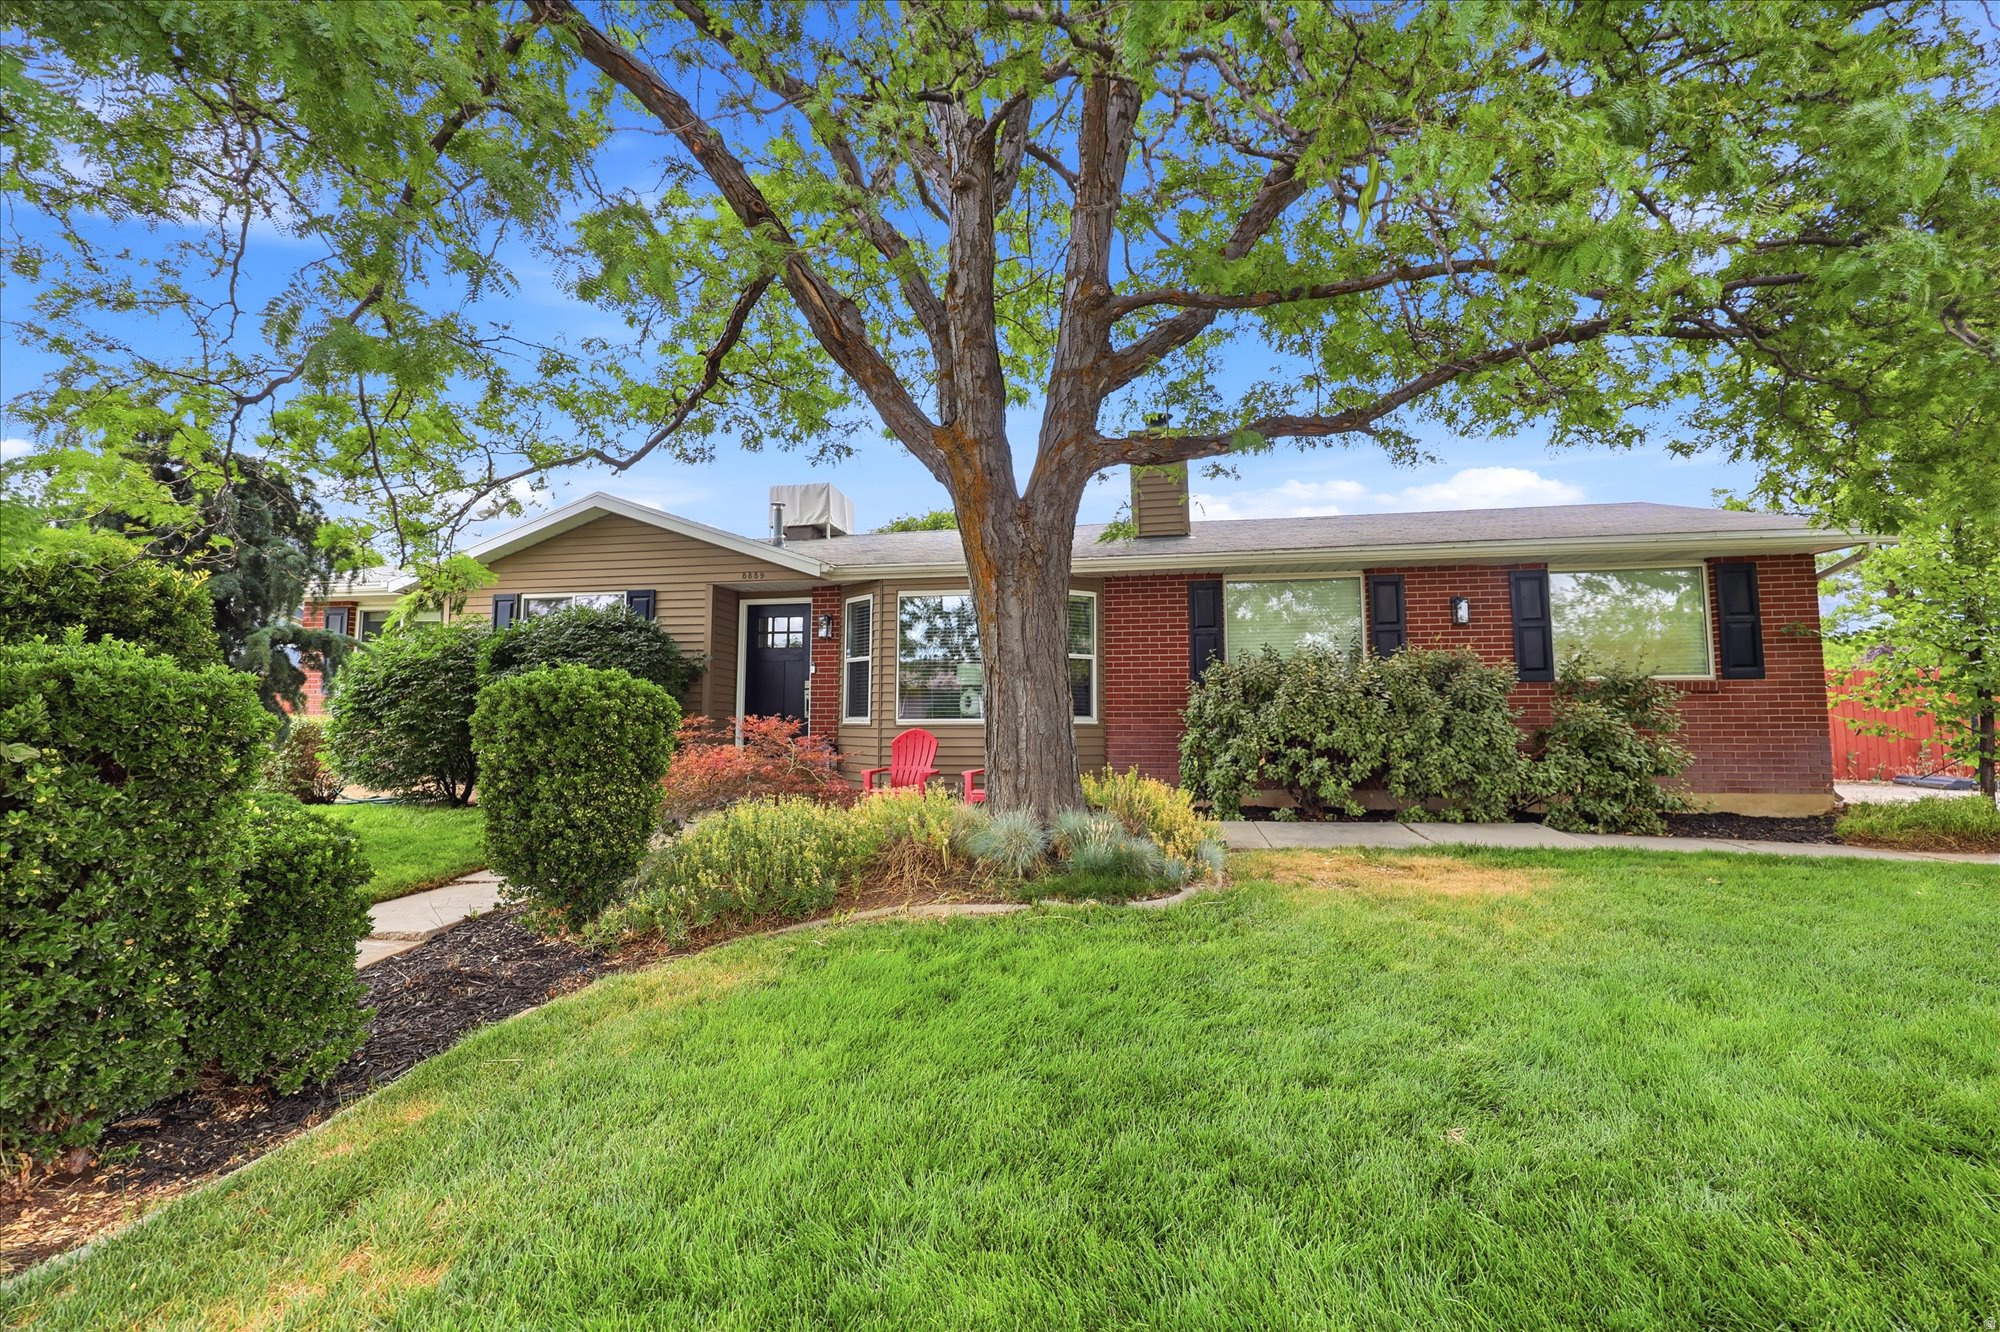
Space, privacy, and location all in one. This East Sandy rambler sits on a private, fully fenced corner lot with mature landscaping and covered outdoor entertaining space. Inside you will find hardwood floors, granite counters, crown molding, and two cozy fireplaces. The walkout basement is fully finished, offering real potential for a mother in law setup or extra living space. Minutes to shopping, top rated Canyons District schools, and quick access to the mountains. Move in ready and easy to love.
#2170194

Sandy

8889 S SILVERSTONE WAY

4 Beds

1 Baths

2,124 Sq.Ft.

$650,000

MLS#: 2170194
Welcome to this perfectly located, recently upgraded, beautiful home on a corner lot and a quiet street. New carpet and fresh paint. Conveniently located to recreation, restaurants, shopping, I15, and more. The exterior includes a large backyard and garden, privacy wall, and a zeroscape park strip. The interior boasts recent renovations throughout. Hard to find homes of this quality in Sandy for this price point! Measurements were obtained from the county records and provided as a courtesy. Buyer is advised to obtain an independent measurement.
#2170626

Sandy

375 E 10560 S

4 Beds

1 Baths

2,180 Sq.Ft.

$534,900

MLS#: 2170626

Welcome to Cy's Road where lifestyle and comfort align. This brand-new F end-unit townhome pairs thoughtful design with an unbeatable location, just minutes from Quarry Bend's shops, restaurants, and everyday conveniences, with scenic walking trails right around the corner to help you get outside and unwind. Step inside to an open-concept living, kitchen, and dining space anchored by a cozy fireplace - the perfect setting for relaxed evenings and warm, easy flow from room to room. Upstairs, the primary suite offers a private retreat with its own ensuite bath, while two additional bedrooms and a full bathroom provide plenty of room for family, guests, or a home office. Come see it for yourself. Visit our model home located at 8803 S Green Way, Sandy MondayFriday, 10AM5PM, and Saturdays, 10AM4PM.  Square footage figures are provided as a courtesy estimate only and were obtained from builder plans. Buyer is advised to obtain an independent measurement. ESTIMATED COMPLETION AUG/SEPT 2026. Call agent to set up showing.
#2171214

Sandy

8818 S TRACTOR PARK LN E 14

3 Beds

2 Baths

2,305 Sq.Ft.

$607,900

MLS#: 2171214

PRICE REDUCTION!  Beautiful home in a Sandy neighborhood, close to I-15 access, main streets, shopping centers, public transportation, and a mall. Newer water heater and A/C. The backyard is a spectacular area with a gazebo, trees, and xeriscape garden, which reduces water consumption.  Square footage figures are provided as a courtesy estimate only and were obtained from County Records .  Buyer is advised to obtain an independent measurement.

373 E 10450 S

Message successfully sent.

I agree to receive email communication and understand I can unsubscribe at any time.

I agree to be contacted by OnX Realty via call, email, and text for real estate services. To opt out, you can reply 'stop' at any time or reply 'help' for assistance. You can also click the unsubscribe link in the emails. Message and data rates may apply. Message frequency may vary. Privacy Policy

 - property

Send a message

Message successfully sent.

Reason for contacting?

I agree to receive email communication and understand I can unsubscribe at any time.

I agree to be contacted by OnX Realty via call, email, and text for real estate services. To opt out, you can reply 'stop' at any time or reply 'help' for assistance. You can also click the unsubscribe link in the emails. Message and data rates may apply. Message frequency may vary. Privacy Policy

Sign In Sign Out

Virtual Assistant

Would you like to take the next step with this property? We can help you schedule a showing or virtual tour, or send you more details.

Yes, I would like more information.

Thank You for Your Reply, One of Our Agents will contact you as soon as possible

No, maybe later.

Thank you, you can always contact me via email, phone number or through the contact form.

Realhub AI

Lucy - Your AI-Powered Realtor

Update Your Temporary Password

Personalize your search

Enter your email and we'll notify you immediately when new listings match what you're looking for.

or enter email address

Already have an account ? Login here

Continue your home search

I agree to receive communications and understand I can unsubscribe at any time.

I agree to be contacted by OnX Realty via call, email, and text for real estate services. To opt out, you can reply 'stop' at any time or reply 'help' for assistance. You can also click the unsubscribe link in the emails. Message and data rates may apply. Message frequency may vary. Privacy Policy

Already have an account ? Login here

We use cookies

We use cookies primarily for analytics to enhance your experience. By accepting, you agree to our use of these cookies. You can manage your preferences or learn more about our cookies policy.