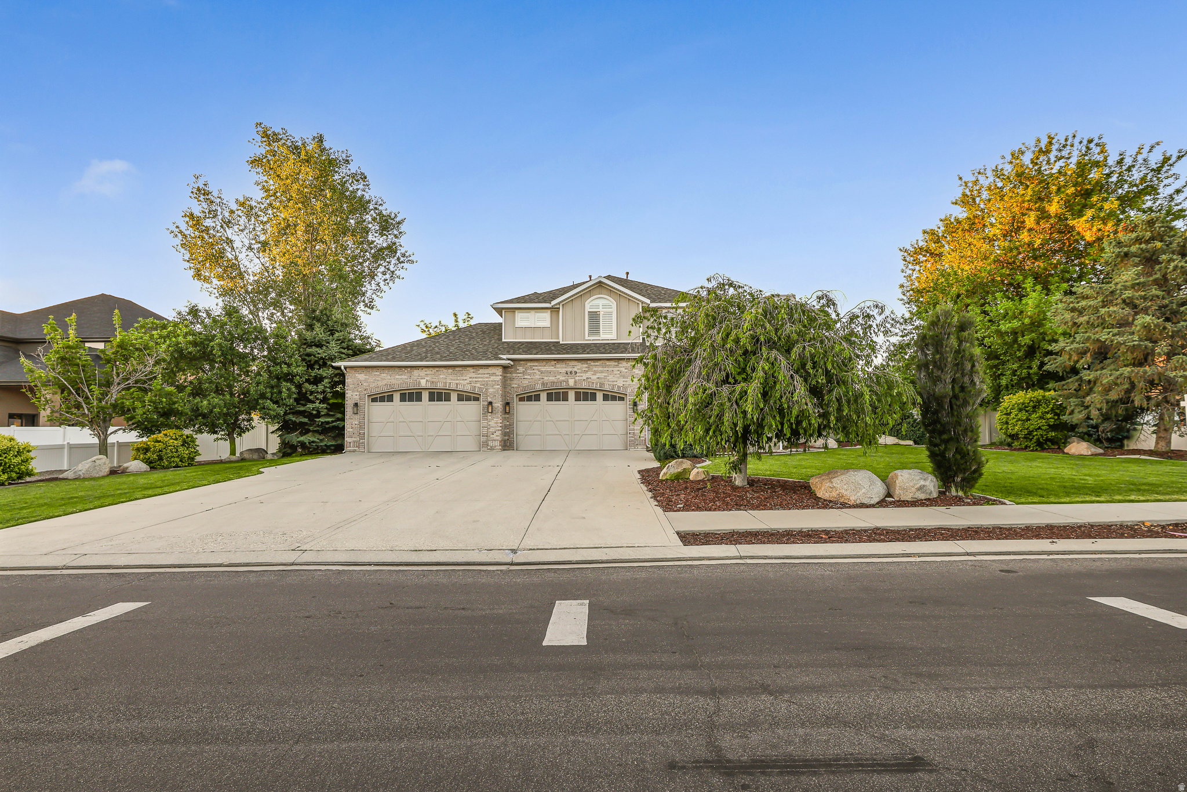
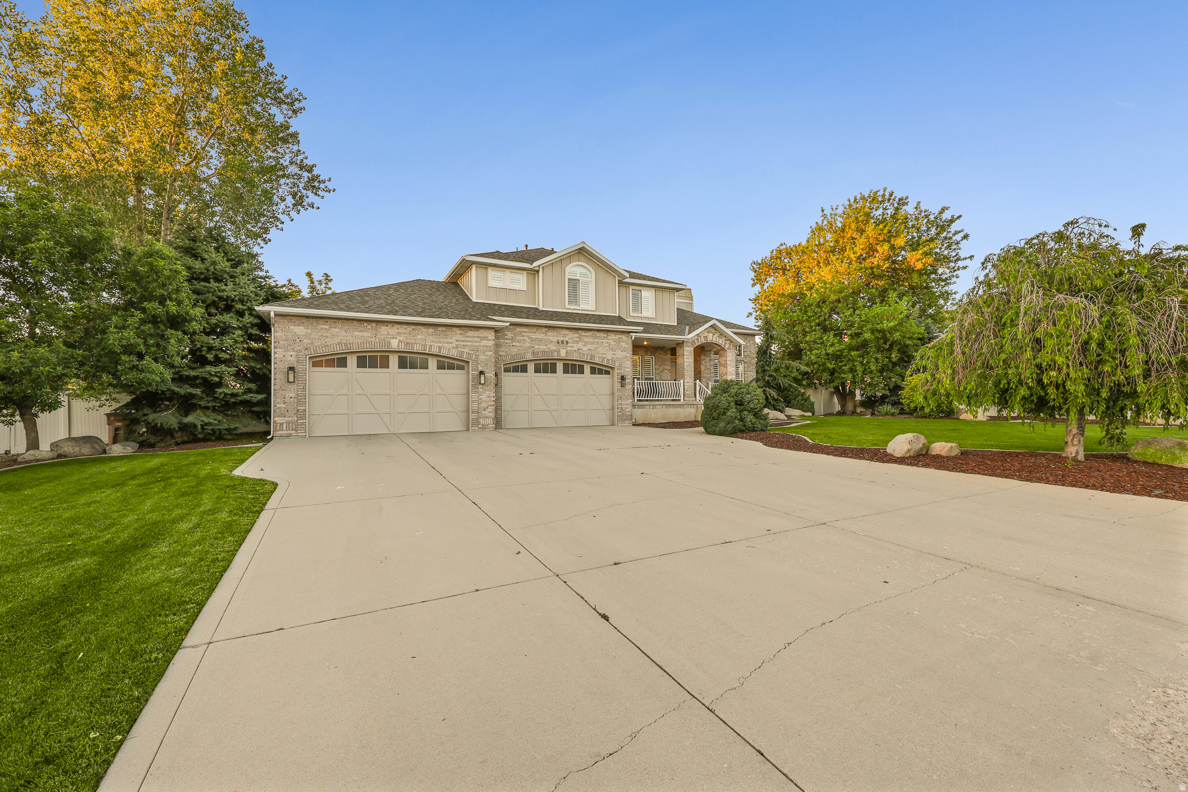
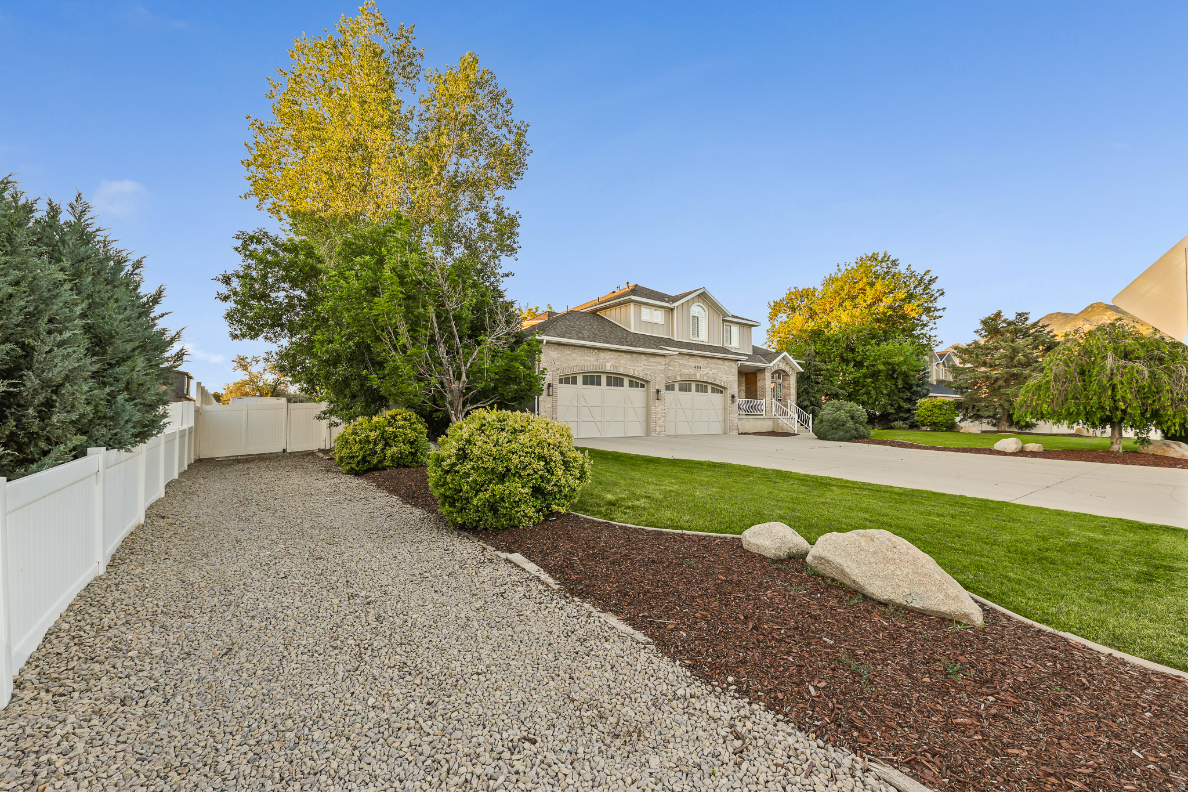
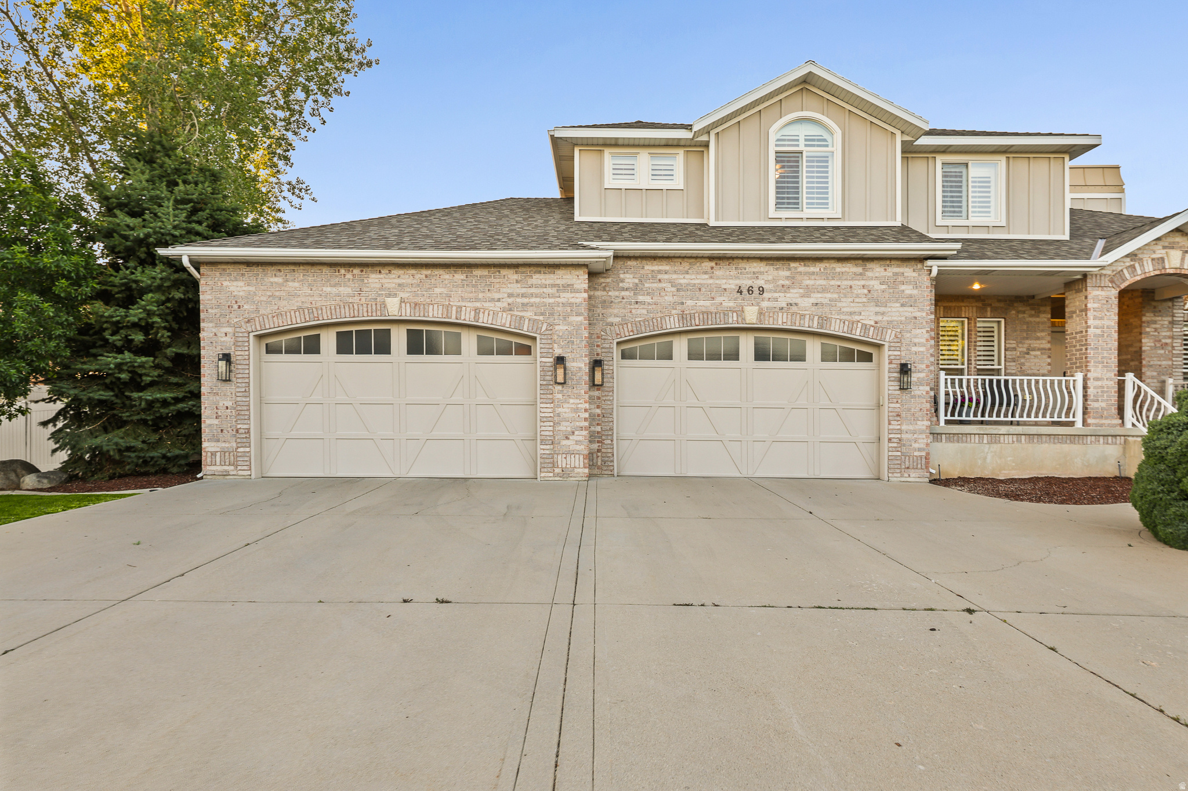
469 E 12000 S

Draper, UT 84020
Stories: 2

Draper, UT 84020
469 E 12000 S
$1,895,000
MLS#: 2163642

Status: Active

Listing provided by: Chapman-Richards & Associates (Park City)

Listing agent phone: None

Last update: 5 days ago

On site: a month ago

ANDRUS ACRES - Residential

About

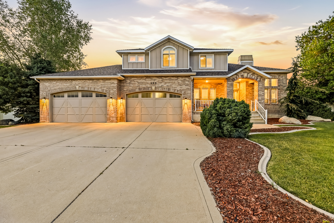
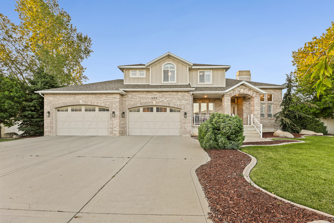
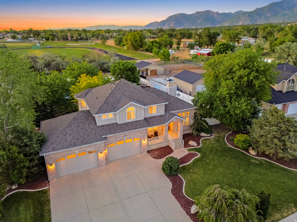
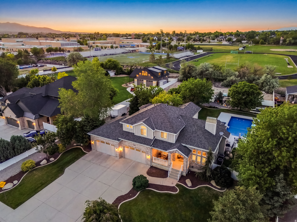
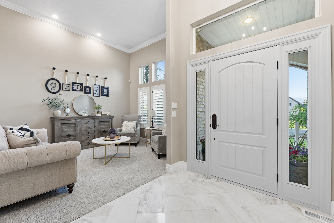
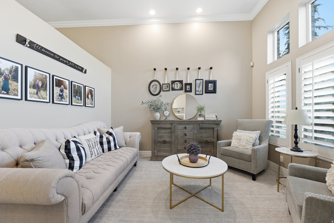
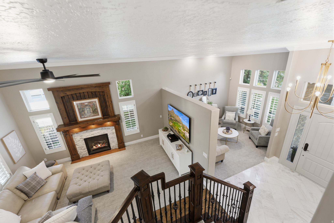
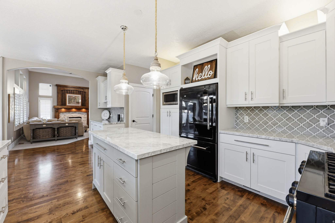
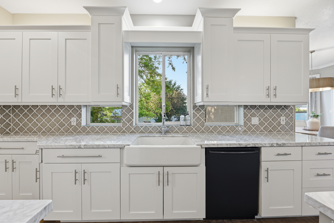
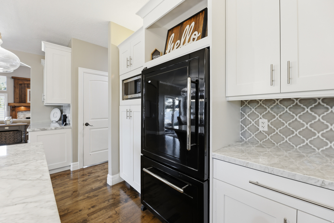
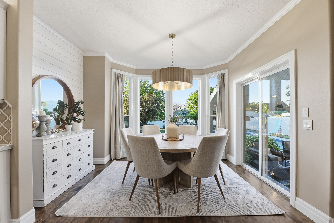
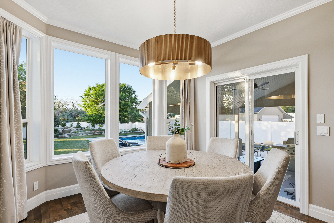
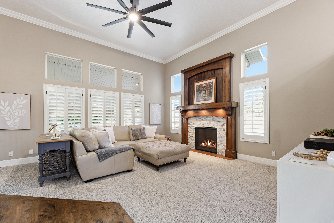
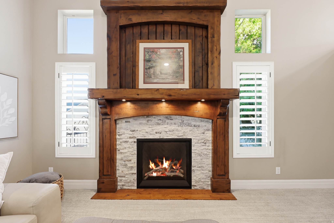
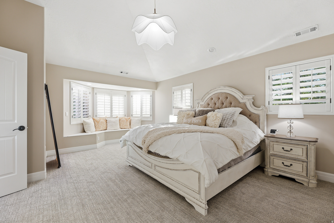
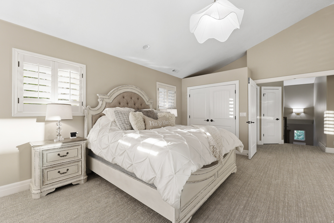
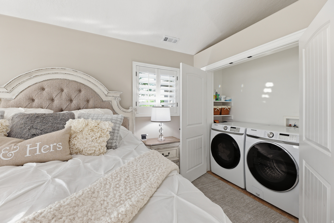
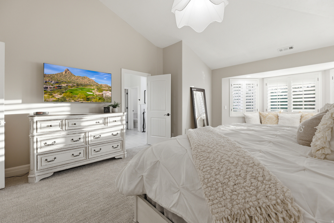
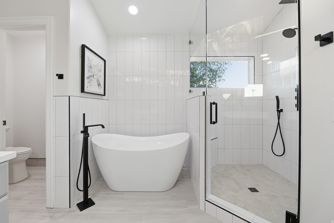
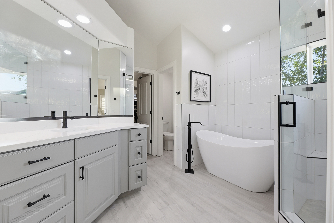
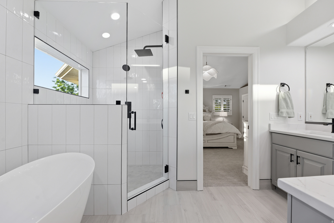
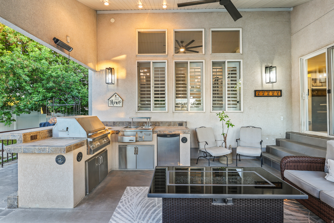
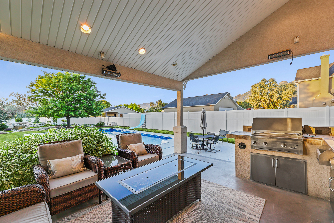
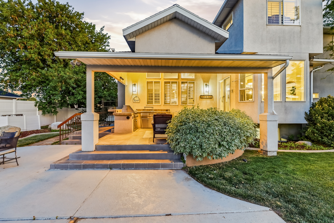
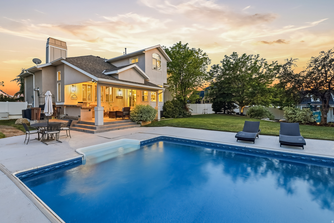
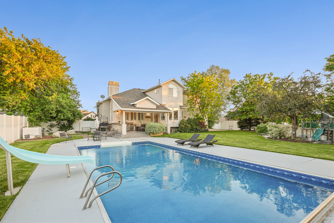
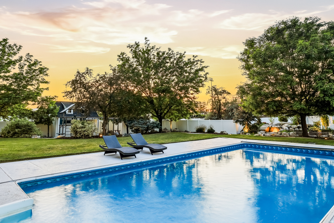
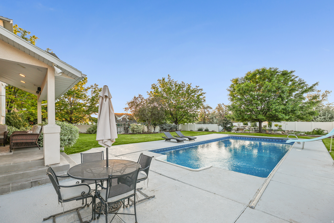
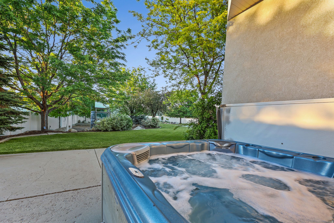
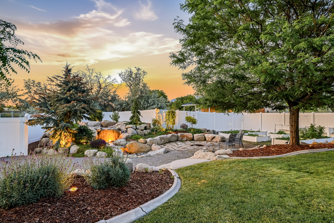
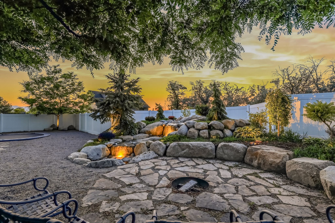
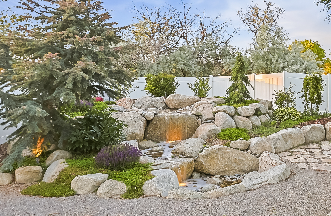
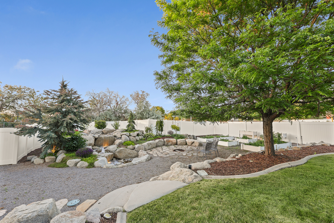
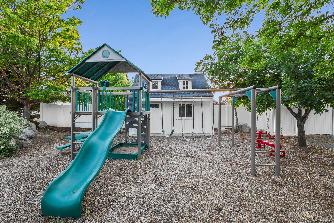
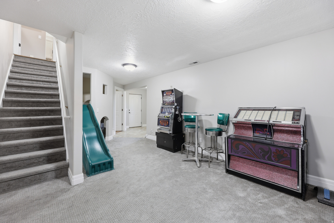
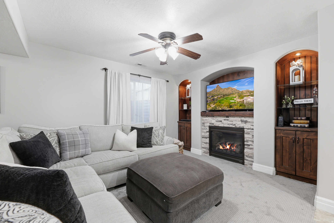
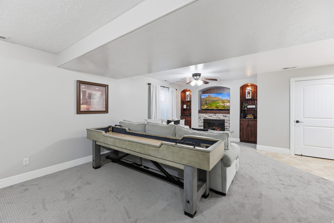
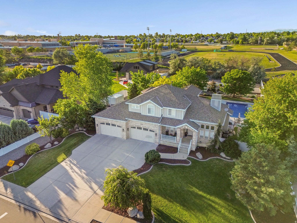
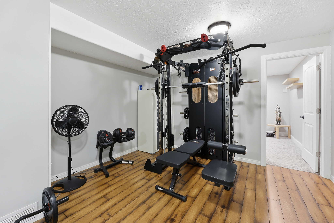
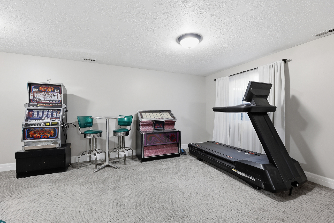
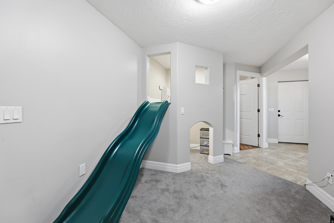
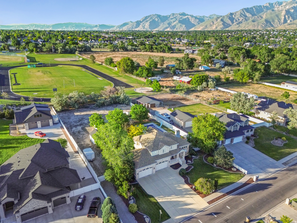
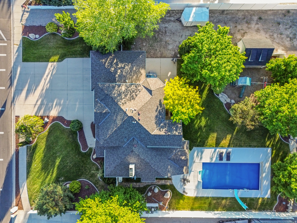
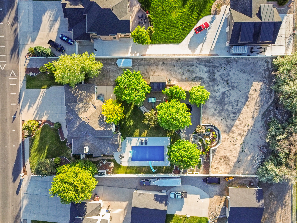
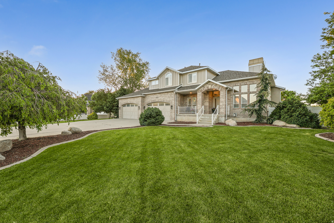
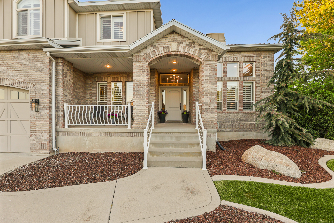
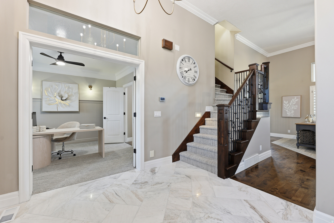
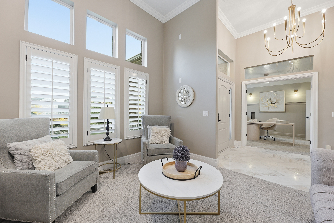
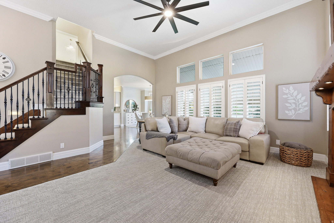
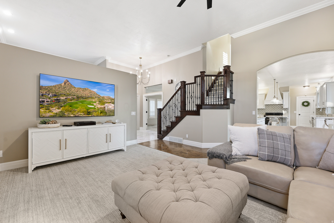
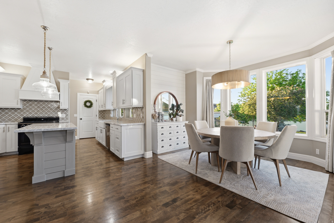
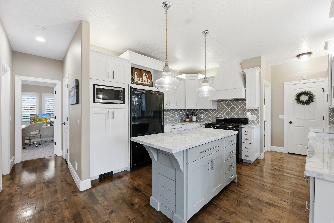
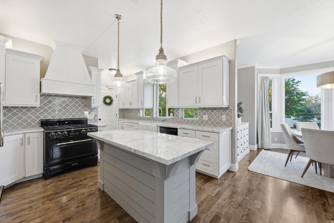
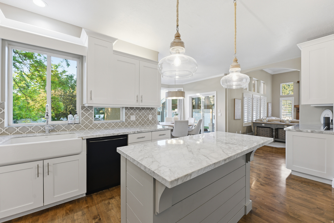
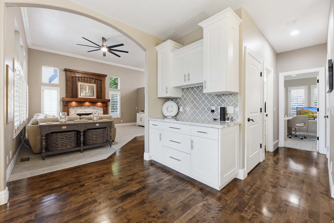
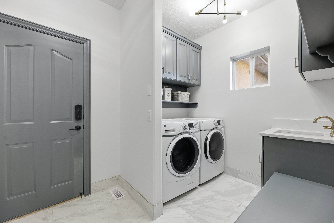
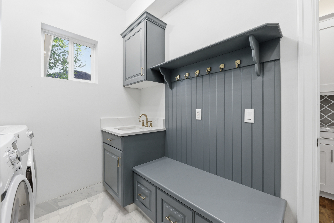
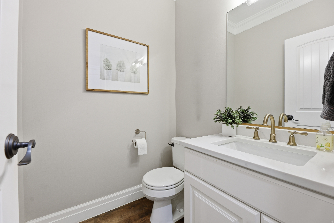
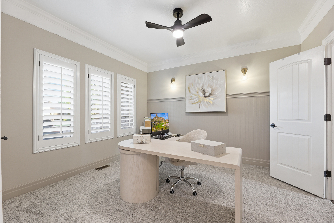
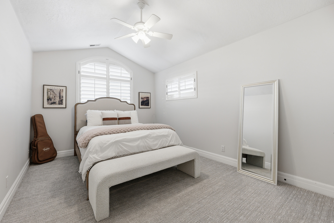
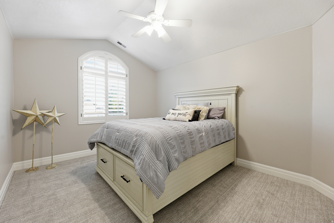
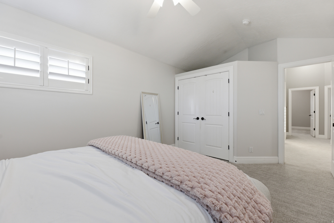
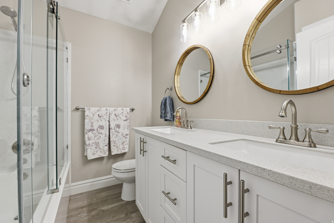
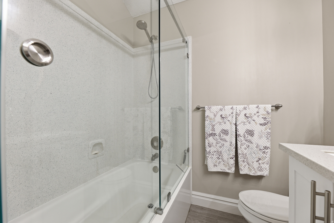
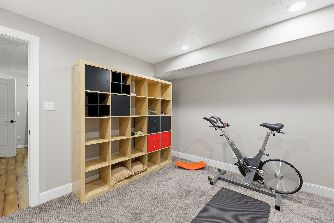
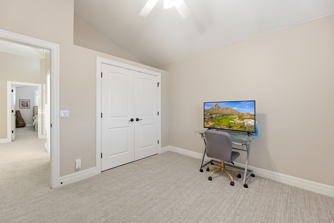
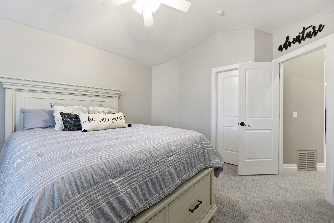
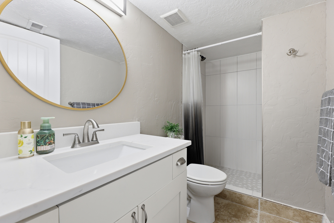
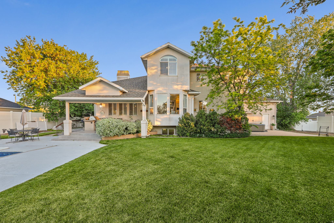
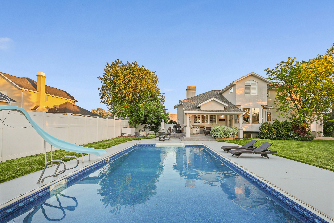
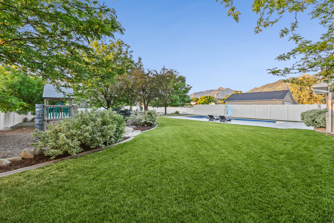
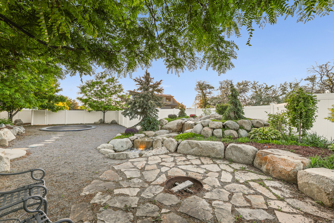
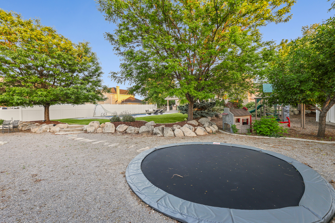
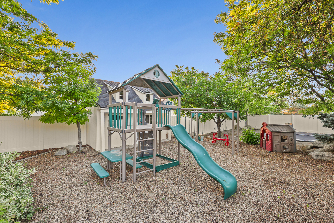
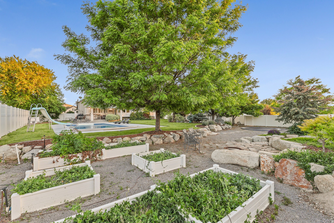
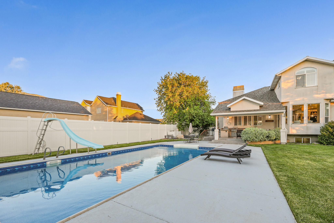
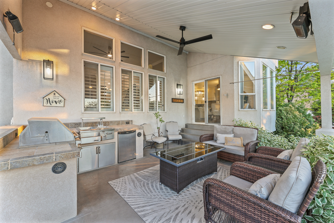
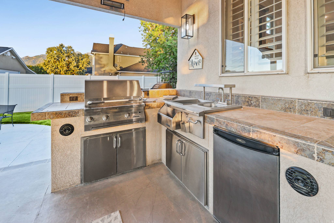
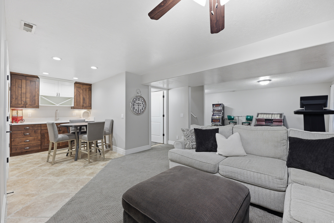
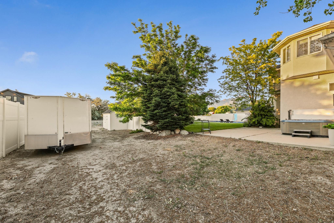
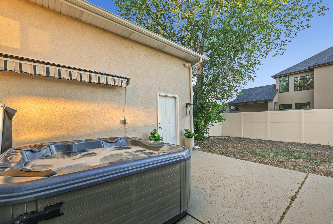
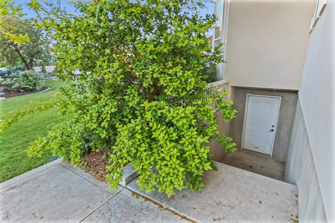
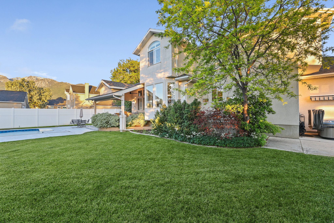
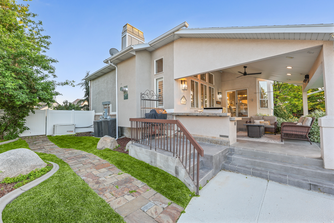
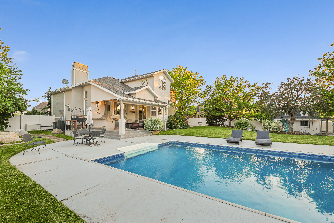
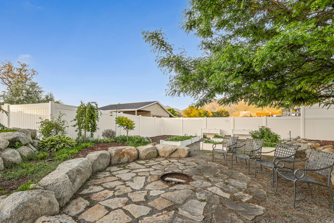
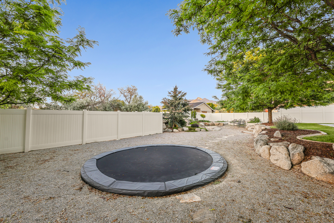
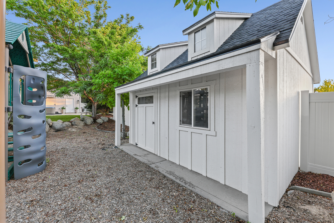
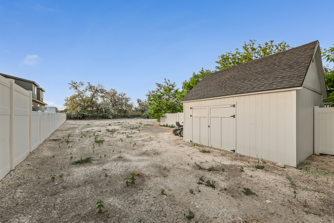
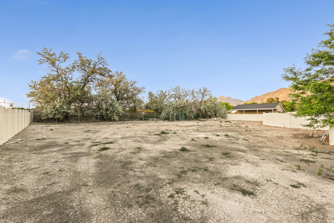
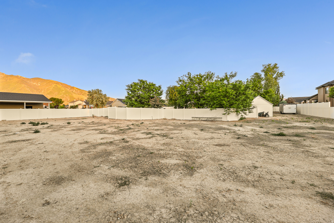
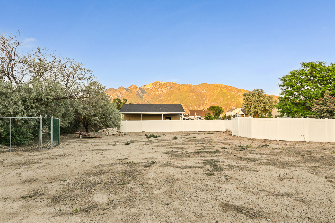
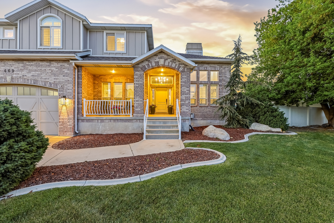
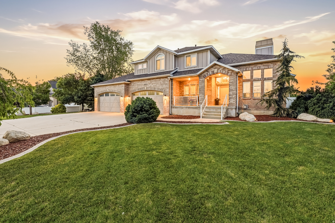
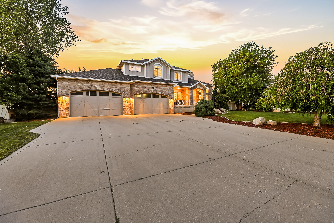
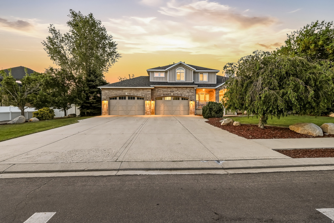
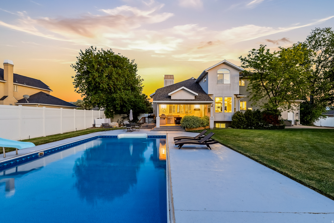
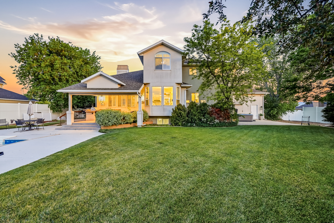
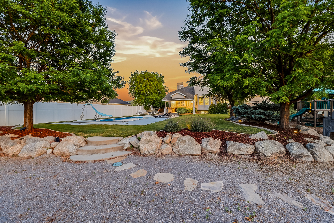
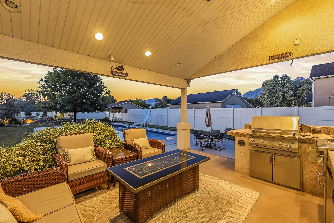
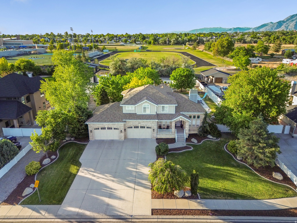
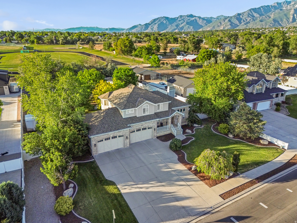
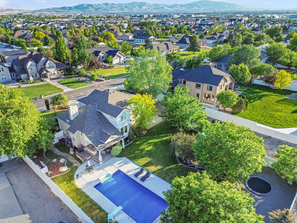
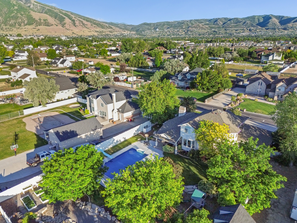
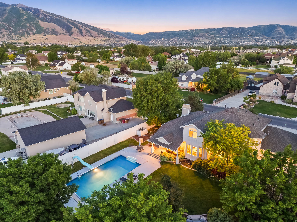
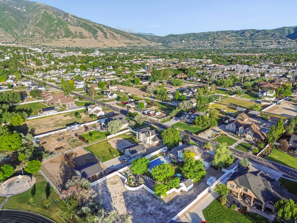
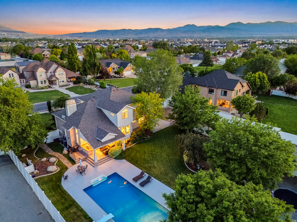
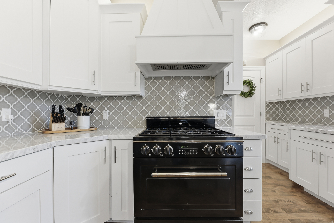
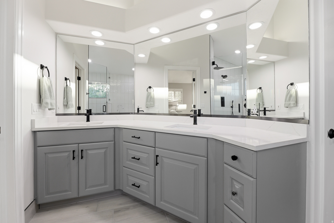
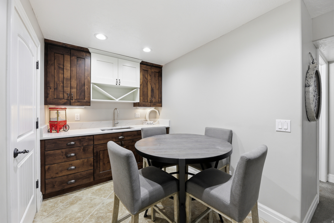
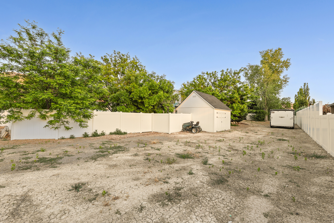
From the moment you arrive, it's clear this exceptional estate is something special. Situated on nearly one acre with breathtaking mountain views, this stunning two-story home offers the perfect blend of luxury, comfort, and resort-style living. A welcoming front porch leads to a grand entry featuring elegant marble flooring and rich hardwood floors throughout. The main level includes a formal living room, executive office or dining room, spacious family room with a fireplace, and a gourmet kitchen with premium appliances, custom cabinetry, marble countertops, and expansive windows overlooking the backyard oasis. The luxurious primary suite offers a spa-inspired bath with an oversized walk-in shower, soaking tub, large walk-in closet, and convenient in-suite laundry. Three additional bedrooms and a full bath complete the upper level. The walk-out lower level features a large gathering space with a fireplace, an additional bedroom, and a three-quarter bath, providing excellent space for entertaining or guests. BruteForce gym and shuffleboard table included. Smart-home technology allows convenient iPhone control of thermostats, lighting, door locks, and security cameras. A whole-home natural gas generator provides peace of mind during power outages and emergencies. The oversized four-car garage offers ample room for vehicles, storage, and recreational equipment. Outside, the resort-style backyard is truly spectacular, featuring a covered patio, outdoor kitchen with built-in BBQ, refrigerator, and sink, a sparkling in-ground pool with water slide, manicured lawns, custom playground, trampoline, water feature, fire pit, and raised garden beds. Even with its extensive amenities, the property offers abundant open space for horses, a detached shop, sports courts, additional garage space, or future expansion and a gate directly connected to Juan Diego School. As an added benefit, a one-year home warranty is included, enhancing the comfort and confidence of ownership from day one. Combining luxury, privacy, smart-home convenience, stunning mountain views, and unmatched outdoor living, this one-of-a-kind property offers an extraordinary lifestyle opportunity. All information is deemed reliable but is not guaranteed and should be independently verified.

Property

Beds

5

Full Baths

2

1/2 Baths

1

3/4 Baths

1

Year Built

1995

Sq.Footage

4,170

Features

Features & Amenities

Interior

  • Other Interior Features

    Wet Bar, Walk-In Closet(s), Central Vacuum, Vaulted Ceiling(s)

  • Total Bedrooms

    5

  • Bathrooms

    2

  • 1/2 Bathrooms

    1

  • 3/4 Bathrooms

    1

  • Basement YN

    YES

  • Cooling YN

    YES

  • Cooling

    Ceiling Fan(s), Central Air

  • Fireplace YN

    YES

  • Heating YN

    YES

  • Heating

    Central, Natural Gas, Forced Air

  • Pet friendly

    N/A

Exterior

  • Garage

    Yes

  • Garage spaces

    4

  • Construction Materials

    Brick, Stucco

  • Other Exterior Features

    Gas Grill, Lighting

  • Parking

    RV Access/Parking

  • Patio and Porch Features

    Covered

  • Pool

    Yes

  • Pool Features

    Gunite, Heated, In Ground, Pool Cover, Private

  • Waterfront YN

    NO

  • View

    Mountain(s)

Area & Lot

  • Lot Features

    Wooded, Private

  • Lot Size(acres)

    0.9

  • Lot Size(square feet)

    39,204

  • Property Type

    Residential

  • Property Sub Type

    Single Family Residence

  • Architectural Style

    Stories: 2

Price

  • Sales Price

    $1,895,000

  • Tax Amount

    $5,146

  • Sq. Footage

    4,170

  • Price/SqFt

    $454

HOA

  • Association

    No

Property Resources

  • Horse Property

    YES

School District

  • Elementary School

    Canyons

  • Middle School

    Draper Park

  • High School

    Alta

Property Features

  • New Construction

    NO

  • Senior Community YN

    NO

  • Sewer

    Public Sewer

Schedule

Schedule a Showing

Showing scheduled successfully.

What is 3 + 4 ?


Change time

Mortgage calculator

Estimate your monthly mortgage payment, including the principal and interest, property taxes, and HOA. Adjust the values to generate a more accurate rate.

Your payment

Principal and Interest:

$

Property taxes:

$

HOA fees:

$

Total loan payment:

$

Total interest amount:

$

Location

  • County

    Salt Lake

  • Elementary School

    Canyons

  • Middle School

    Draper Park

  • High School

    Alta

Listing Courtesy of C. Tyler Quinn , Chapman-Richards & Associates (Park City)

RealHub Information is provided exclusively for consumers' personal, non-commercial use, and it may not be used for any purpose other than to identify prospective properties consumers may be interested in purchasing. All information deemed reliable but not guaranteed and should be independently verified. All properties are subject to prior sale, change or withdrawal. RealHub website owner shall not be responsible for any typographical errors, misinformation, misprints and shall be held totally harmless.

Agent Lindsey Pili

Lindsey Pili

Agent / RealtorĀ®

Call Lindsey today to schedule a private showing.


* Listings on this website come from the FMLS IDX Compilation and may be held by brokerage firms other than the owner of this website. The listing brokerage is identified in any listing details. Information is deemed reliable but is not guaranteed. If you believe any FMLS listing contains material that infringes your copyrighted work please click here to review our DMCA policy and learn how to submit a takedown request.Ā© 2024 FMLS.

Properties

Related properties
New on site 3 days ago
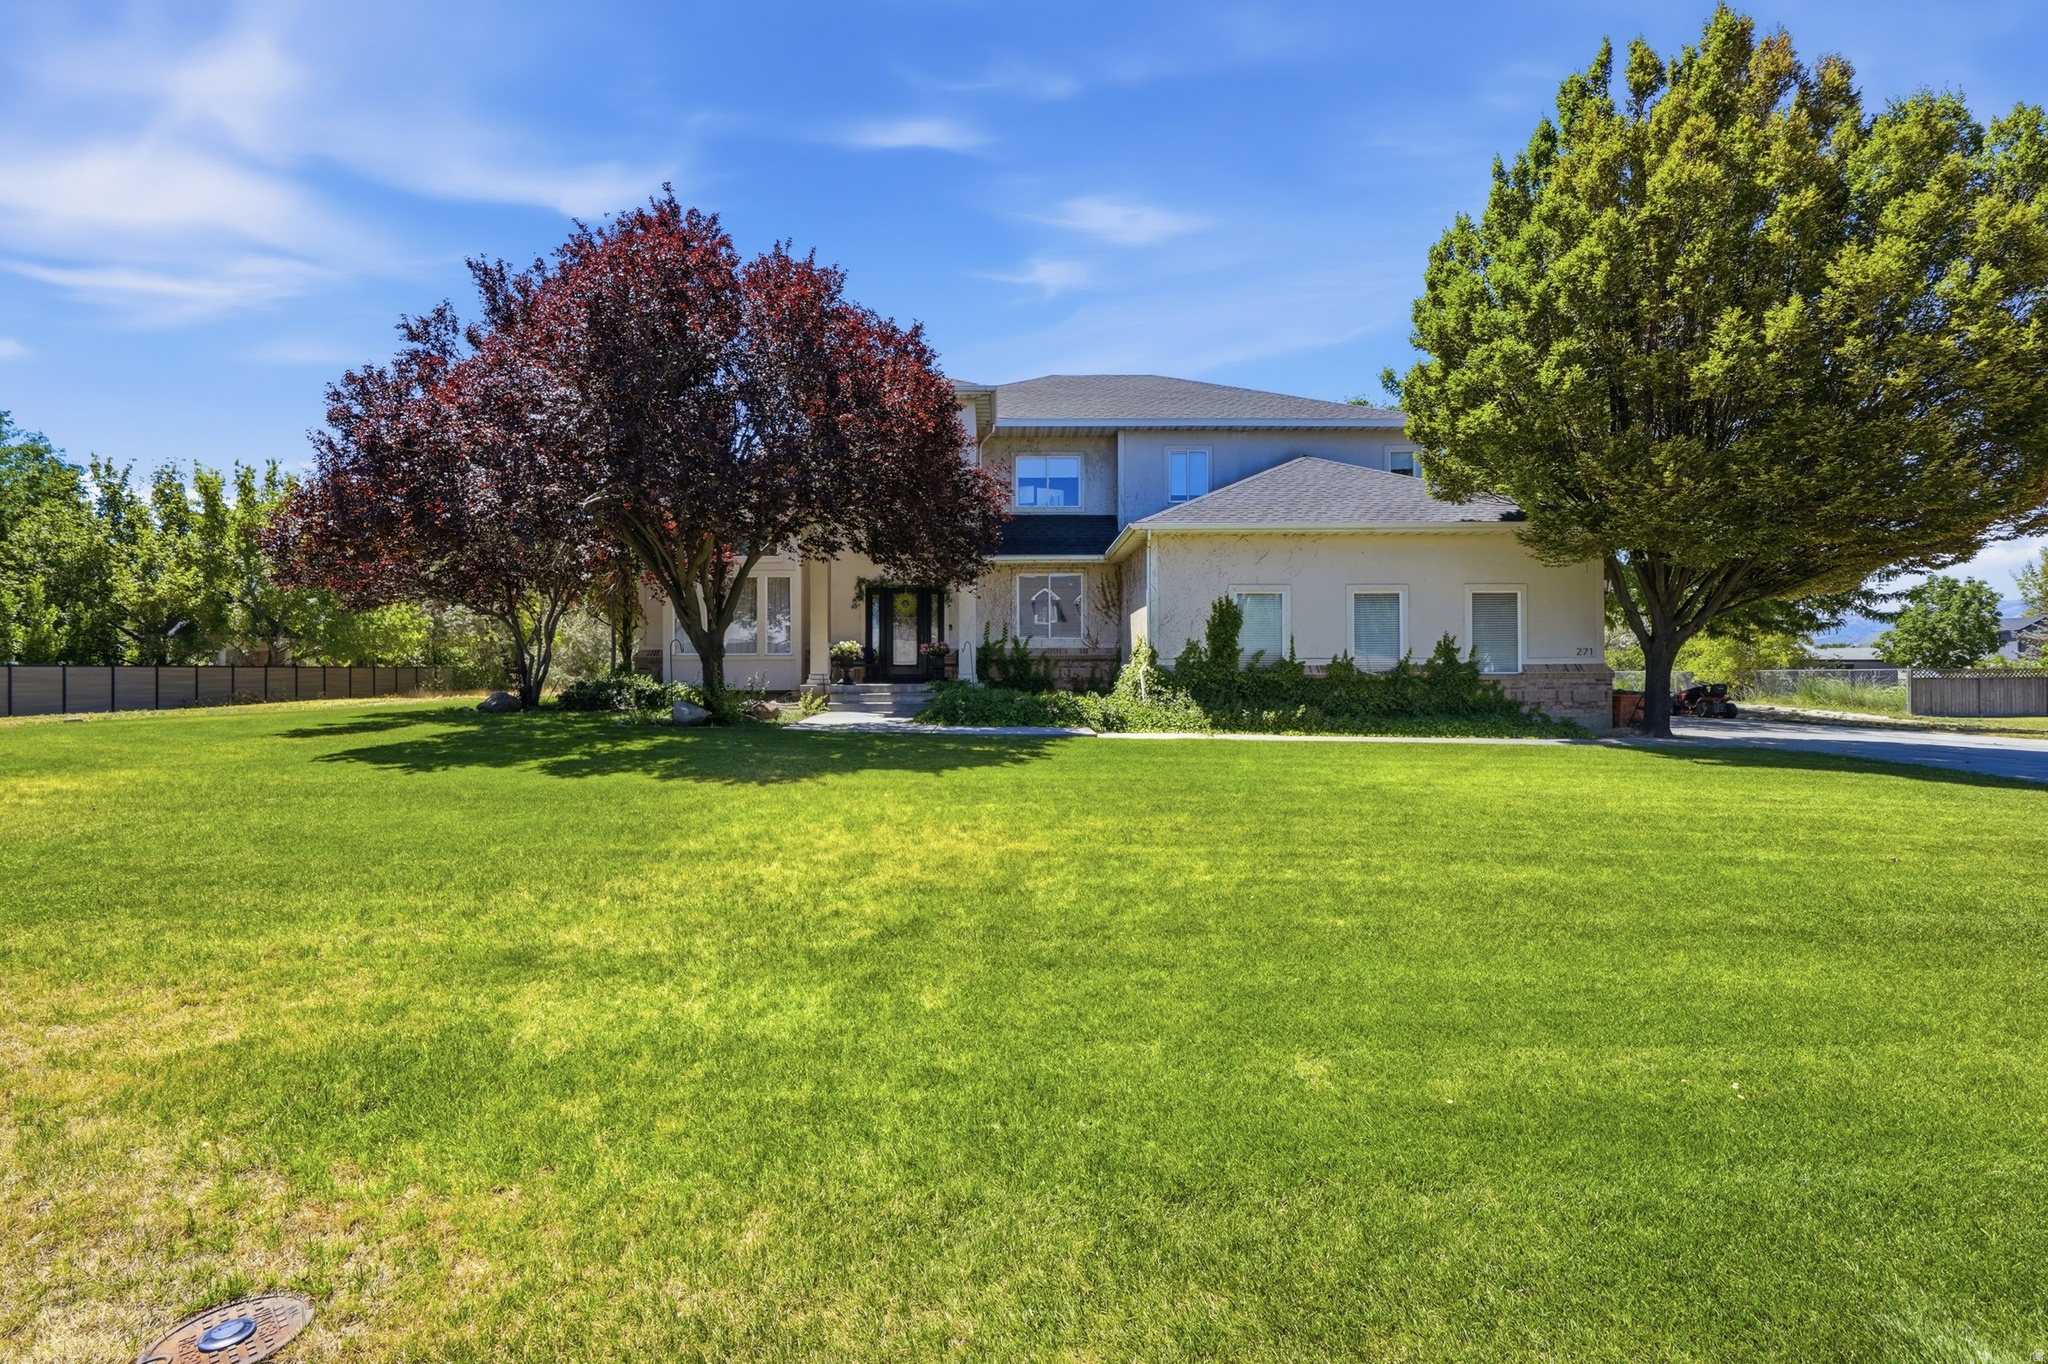
**Exceptional Custom Home on One Acre in Quiet Draper**  Nestled on a peaceful one-acre lot in one of Draper's most desirable neighborhoods, this beautifully custom-built home offers the perfect blend of space, functionality, and timeless design. From the moment you step inside, you'll be welcomed by soaring vaulted ceilings, an impressive grand staircase, abundant natural light, and expansive 9-foot ceilings that create an open, inviting atmosphere throughout.  The thoughtfully designed main level features a dedicated home office complete with custom built-in cabinetry and concrete countertops, ideal for working from home or managing everyday life.  The luxurious primary suite is a true retreat, offering a private balcony with breathtaking mountain views, a spacious spa-inspired ensuite featuring an oversized soaking tub, separate shower, and generous his-and-hers walk-in closets. An additional bedroom with its own  bath ensuite provides comfort and privacy for family or guests.  The fully finished walkout basement is filled with natural light and offers incredible flexibility. The expansive open space is perfect for a dance studio, fitness room, art studio, home business, or additional family living. Plumbing is already in place for a future kitchen, creating excellent potential for a future ADU or multigenerational living.  Step outside to enjoy the oversized deck, where you'll experience peaceful sunrises and cool, shaded evenings overlooking the beautifully maintained property. The backyard also features an exceptional multi-room storage building, offering endless possibilities for storage, hobbies, workshop space, or creative projects.  Outdoor enthusiasts will appreciate the unique recreation opportunities, including a dedicated area already plumbed for a future backyard ice rink that simply needs a chilling system to complete the dream.  The fully usable one-acre parcel is zoned **RA-1**, allowing up to **two horses per acre**, making this property ideal for equestrian enthusiasts or anyone seeking room to breathe while remaining just minutes from shopping, schools, recreation, and freeway access.  Additional updates include a **new roof installed in 2025**, providing peace of mind for years to come.  This is a rare opportunity to own a custom Draper estate offering exceptional versatility, breathtaking mountain views, and limitless possibilities both inside and out.   Square footage figures are provided as a courtesy estimate only and were obtained from appraisal.  Buyer is advised to obtain an independent measurement.
#2171182

Draper

271 W GOLDEN HARVEST RD

7 Beds

3 Baths

5,097 Sq.Ft.

$1,550,000

MLS#: 2171182
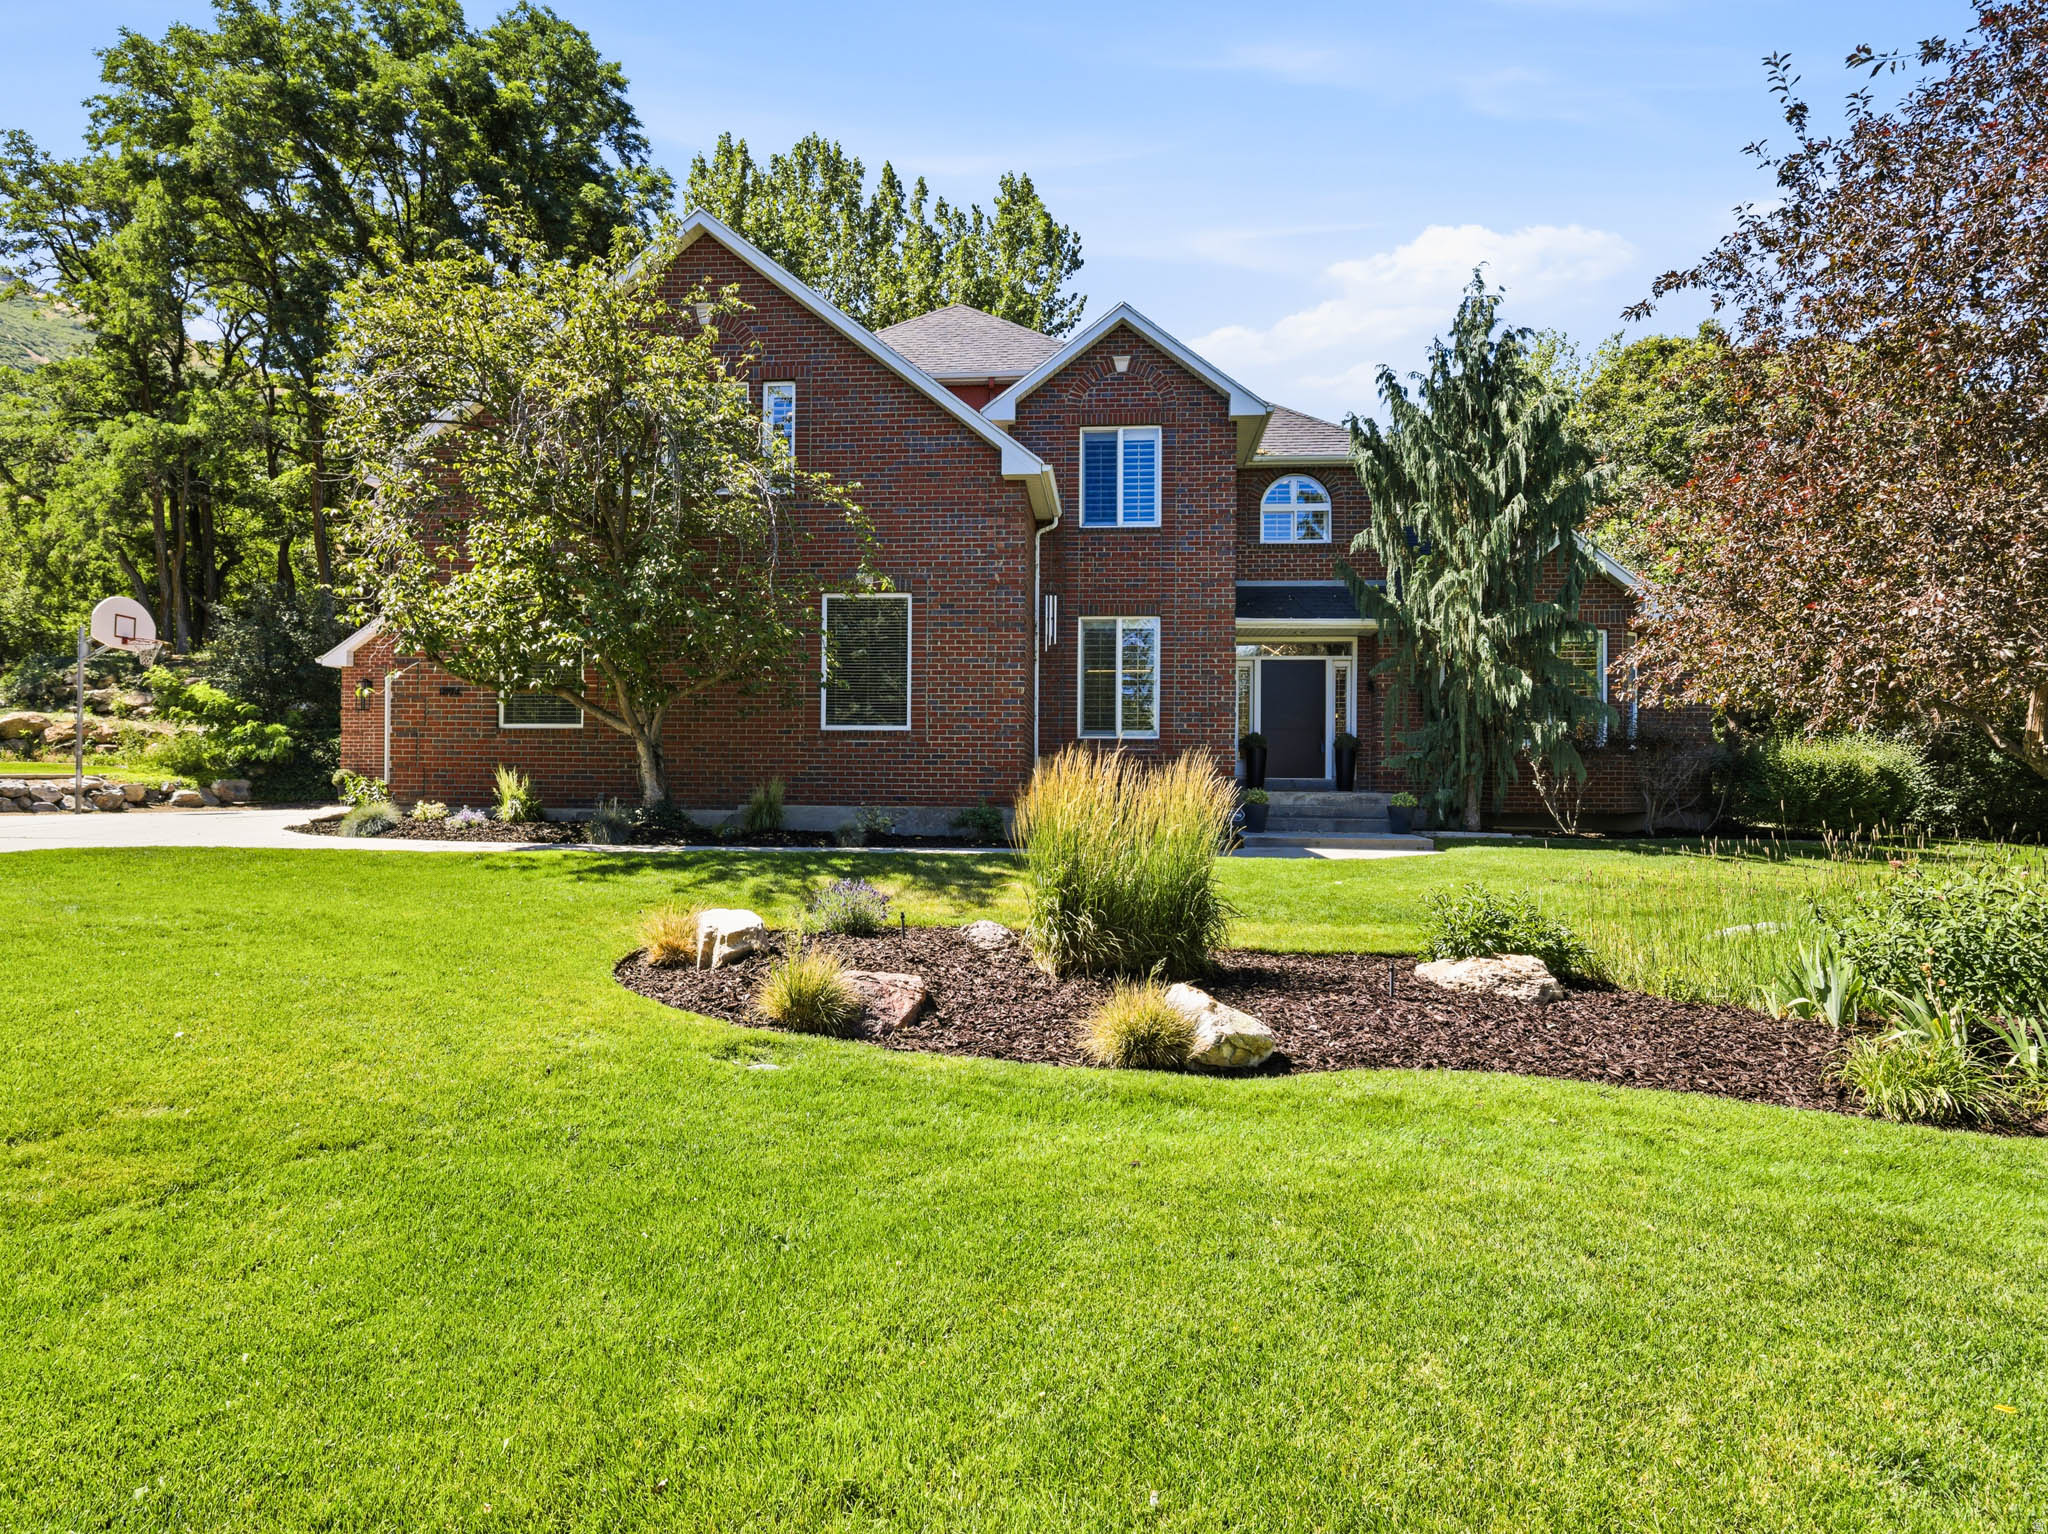
Tucked into the sought-after Draper Oaks subdivision, this fully remodeled brick two-story blends timeless style with modern upgrades. Step outside to a mature, tree-lined backyard with a cozy patio and hot tub - your own private escape. Inside, the kitchen shines with new cabinetry, quartz countertops, and Viking appliances. Freshly refinished oak floors and new paint give the main level a crisp, updated feel. The primary suite offers a sitting area, dual walk-in closets, and a spa-like bath with a soaking tub. Upstairs, another large bedroom with three closets flexes as a bonus room, while a smaller one makes a perfect second office. Downstairs, a full second kitchen and fireside family room offer real ADU potential, complemented by a sauna bath and an oversized bedroom ready to become a theater or gym. Truly move-in ready - call today for your private tour.
#2169414

Draper

1894 E BEAR CREEK DR

6 Beds

2 Baths

5,683 Sq.Ft.

$1,700,000

MLS#: 2169414
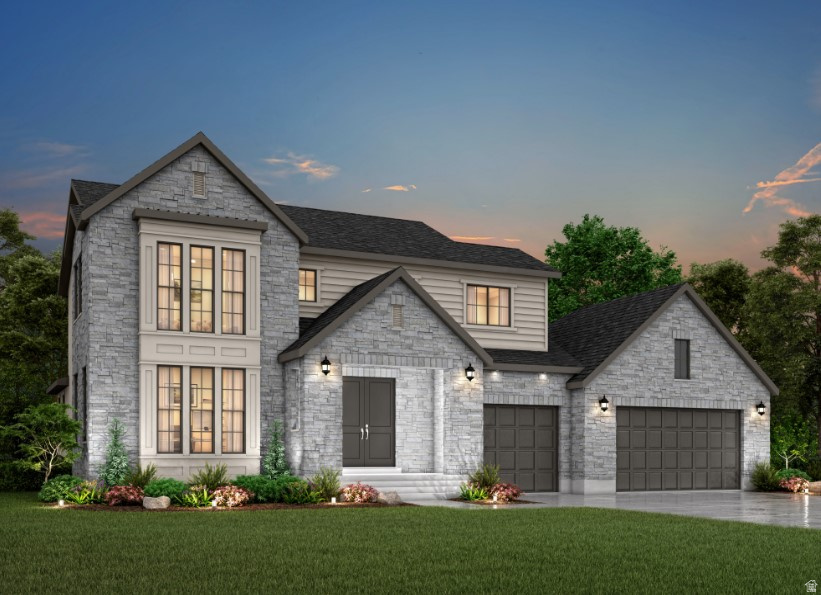
Experience exceptional craftsmanship and modern design in this stunning Brinton Signature home, thoughtfully upgraded with premium finishes throughout. The gourmet kitchen is a true centerpiece, featuring custom cabinetry with LED lighting, quartz countertops, a striking full-height quartz backsplash, stainless steel gas appliances with double ovens, a farmhouse sink, and an oversized island accented with stylish pendant lighting. The open-concept main living area is warm and inviting, complete with a gas log fireplace, abundant recessed lighting, textured walls, and elegant two-tone paint. Durable laminate hardwood flooring is complemented by tile in select spaces and plush carpet for added comfort. Retreat to the luxurious owner's suite, where the spa-inspired bathroom offers a freestanding soaking tub, beautifully tiled shower surrounds, and sleek matte black hardware. The finished basement expands the home's living space, while 9-foot foundation walls provide an open, spacious feel. Additional upgrades include gas lines for the dryer and BBQ, a passive radon mitigation system, a Christmas light package, and numerous designer touches throughout. Combining sophisticated style with everyday functionality, this Brinton Signature home is move-in ready and designed for modern living all in a sought after Draper community!
#2168838

Draper

12496 S 1060 E

5 Beds

3 Baths

5,237 Sq.Ft.

$2,013,523

MLS#: 2168838
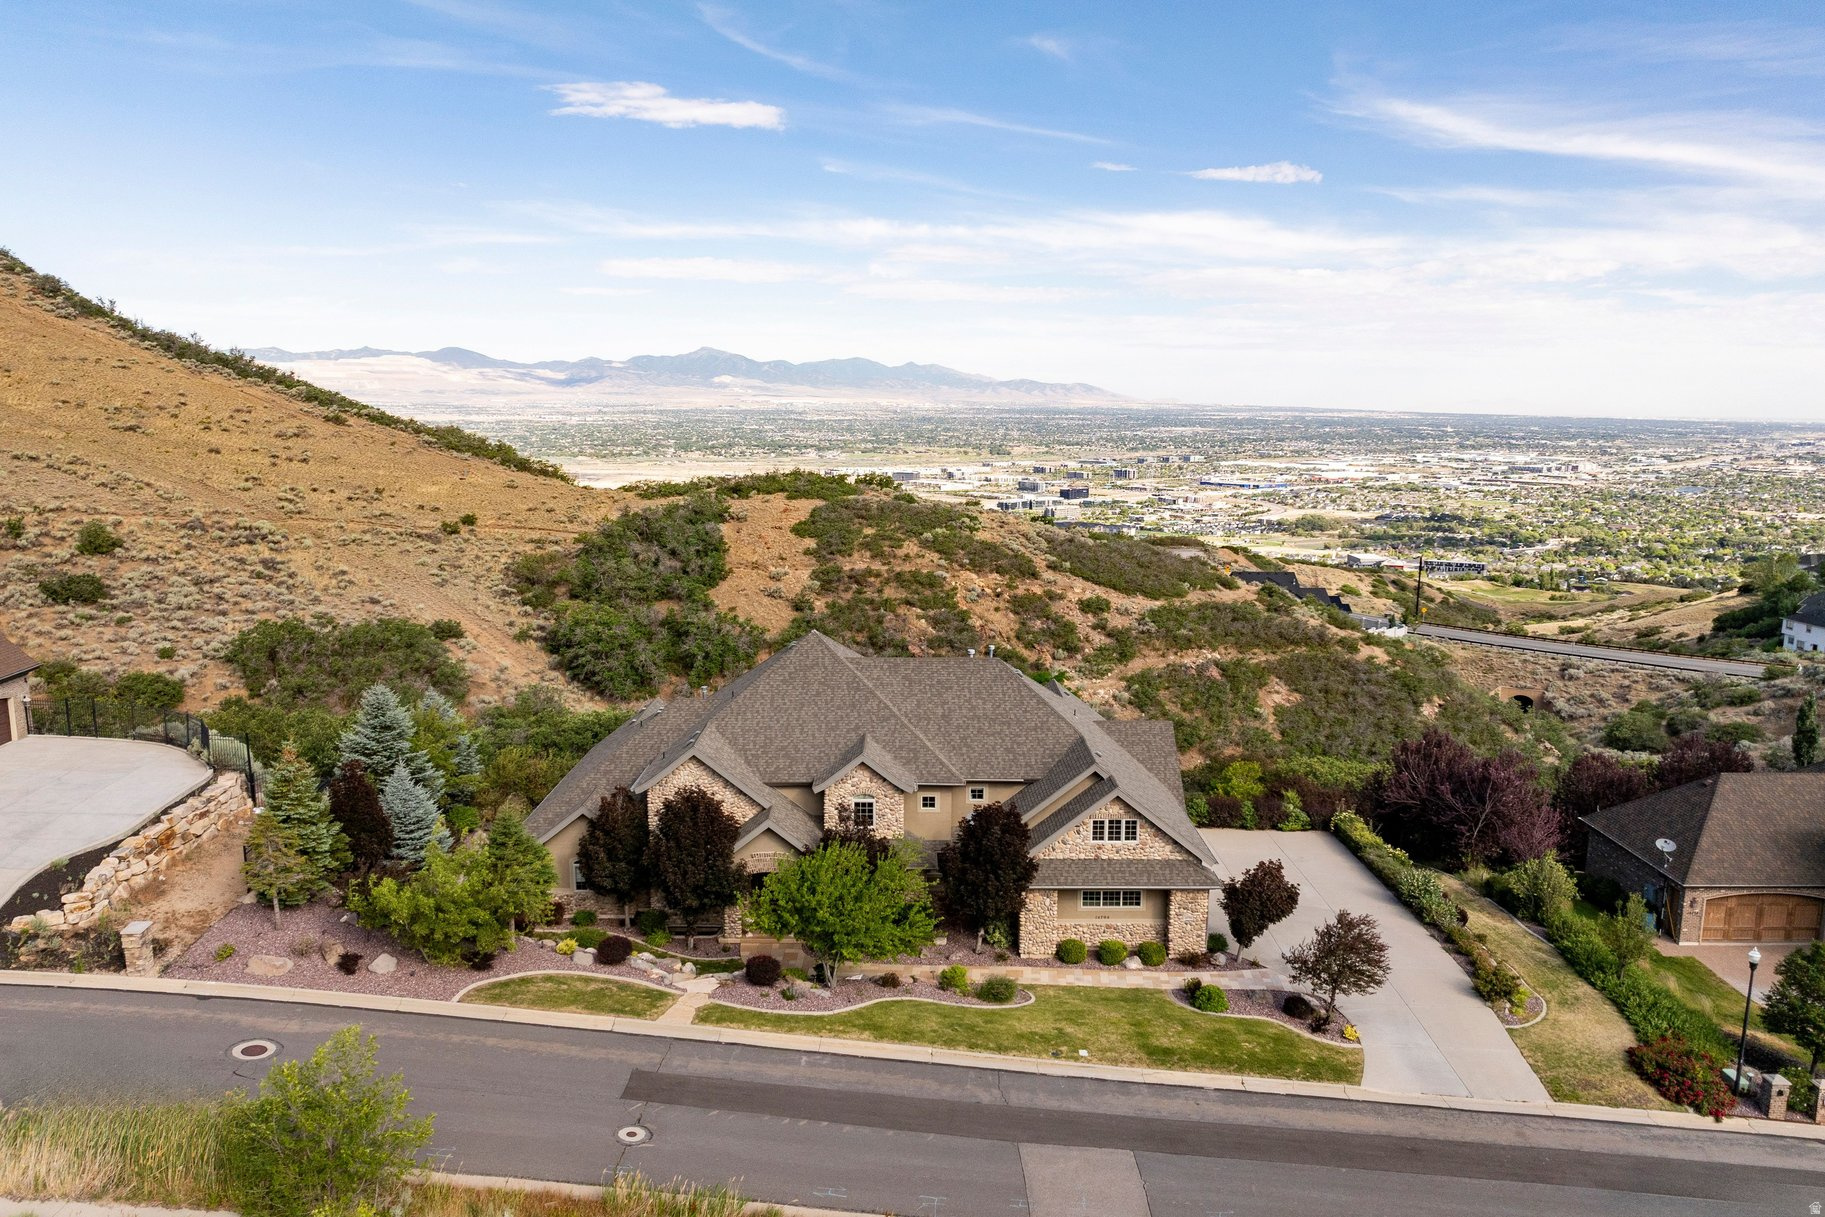
Experience the perfect blend of luxury, adventure, and convenience in this exceptional custom two-story estate on Draper's coveted East Bench. Backing directly to the renowned Bonneville Shoreline Trail and Ann's Trail, with immediate access to the highly sought-after Corner Canyon Trail System, this property offers a true outdoor lifestyle right from your backyard. Enjoy world-class hiking, mountain biking, and trail running just steps from home. Ideally located approximately halfway between Brigham Young University and The University of Utah, the home provides exceptional convenience for commuters, students, faculty, and those seeking easy access to both Salt Lake and Utah Counties.  Designed for both everyday living and grand entertaining, the gourmet kitchen features premium stainless steel appliances, granite countertops, abundant cabinetry, and generous prep space. The kitchen flows effortlessly into the dining and great room areas, creating an inviting setting for gatherings of any size.  Expansive windows throughout the home frame breathtaking mountain and valley views while filling the interior with natural light. Step outside to the spacious view deck, the perfect place to enjoy morning coffee, outdoor dining, or unforgettable Utah sunsets.  The luxurious primary suite serves as a private retreat, complete with a spa-inspired bath featuring dual vanities, a soaking tub, separate walk-in shower, and a large walk-in closet. Eight additional bedrooms provide flexibility for family, guests, home offices, or fitness rooms.  The walkout lower level offers a separate entrance and is ideally suited for a mother-in-law apartment, ADU, or multigenerational living arrangement. Completing the home is an extraordinary theater room-one of the largest you'll find in a private residence-creating an unmatched entertainment experience.  This is a rare opportunity to enjoy estate living with direct trail access, spectacular views, versatile living spaces, and a premier Draper location that places you in the heart of the Wasatch Front.
#2168730

Draper

14794 S VINTAGE VIEW LN

9 Beds

6 Baths

8,595 Sq.Ft.

$2,200,000

MLS#: 2168730
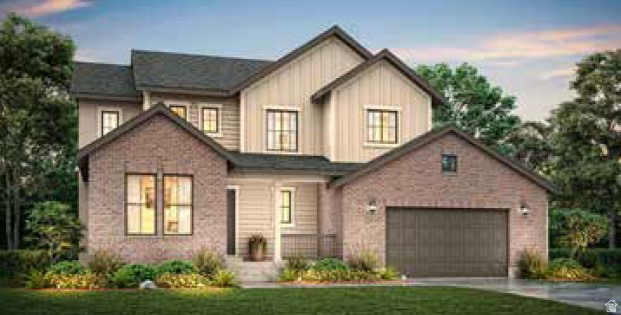
Beautiful brand new 2 story Mayflower Farmhouse home in a sought after Draper community. This home is where timeless farmhouse style meets thoughtfully selected, high-end upgrades throughout! Featured you will find a custom kitchen with LED-lit cabinetry, elegant quartz countertops, a classic farmhouse sink, stainless steel gas appliances, a designer tile backsplash, and a spacious island highlighted by stylish pendant lighting. The open-concept living area is warm and inviting, featuring a gas log fireplace and abundant recessed lighting. Premium finishes include hardwood flooring, tile in select areas, plush carpet, textured walls, two-tone paint, Roosevelt base and casing trim, polished nickel hardware, and charming shiplap accents in the mudroom. The luxurious owner's suite offers a spa-inspired bathroom with elegant tile surrounds, while the home is equipped with modern conveniences including gas lines for the dryer and BBQ, a whole-home humidifier, radon ventilation system and Christmas light outlets. Step outside to enjoy the expanded covered deck with sleek metal railings-perfect for entertaining or relaxing year-round. This exceptional Mayflower Farmhouse combines quality craftsmanship, designer finishes, and functional upgrades to create a home that is as beautiful as it is comfortable and ready for all your needs!
#2168833

Draper

1091 E 12610 S

3 Beds

2 Baths

4,131 Sq.Ft.

$1,594,684

MLS#: 2168833
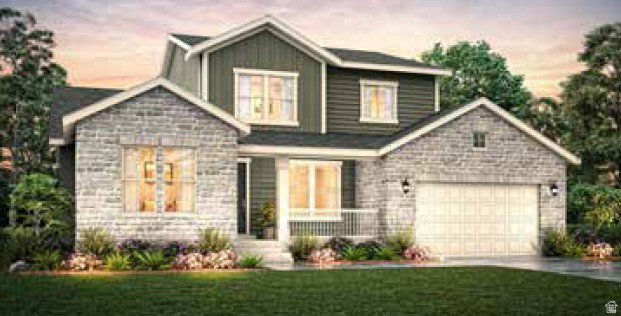
Come see this gorgeous Crescent Farmhouse, where timeless design meets exceptional craftsmanship and luxurious upgrades throughout.  Highlights include a spacious great room, accented by a striking ceiling beam accent, a cozy gas log fireplace, recessed lighting, cased windows, and elegant two-tone paint that complements the textured walls and Roosevelt base and casing. Laminate hardwood flooring flows through the main living areas, with tile and plush carpet providing comfort in the appropriate spaces. The gourmet kitchen is beautifully appointed with custom LED-lit cabinetry, stunning quartzite countertops, a full-height quartzite backsplash, premium Caf stainless steel gas appliances with double ovens, and an open layout designed for both everyday living and entertaining. The private owner's suite offers a spa-like retreat featuring elegant tile surrounds, polished nickel hardware, and refined designer finishes. The finished basement provides valuable additional living space, while the 9-foot foundation walls create an open, airy feel with room to grow. Outdoor living is just as impressive with an expanded covered deck perfect for relaxing or entertaining. Additional premium features include a spacious garage with an exterior service door and keypad entry. An additional tankless water heater, gas lines for the dryer and BBQ and Christmas light outlets are included along with many other numerous thoughtful upgrades throughout. This beautifully designed home offers the perfect blend of luxury, comfort, and functionality in a home that's ready to impress!
#2168852

Draper

1069 E 12500 S

8 Beds

5 Baths

6,022 Sq.Ft.

$1,957,426

MLS#: 2168852
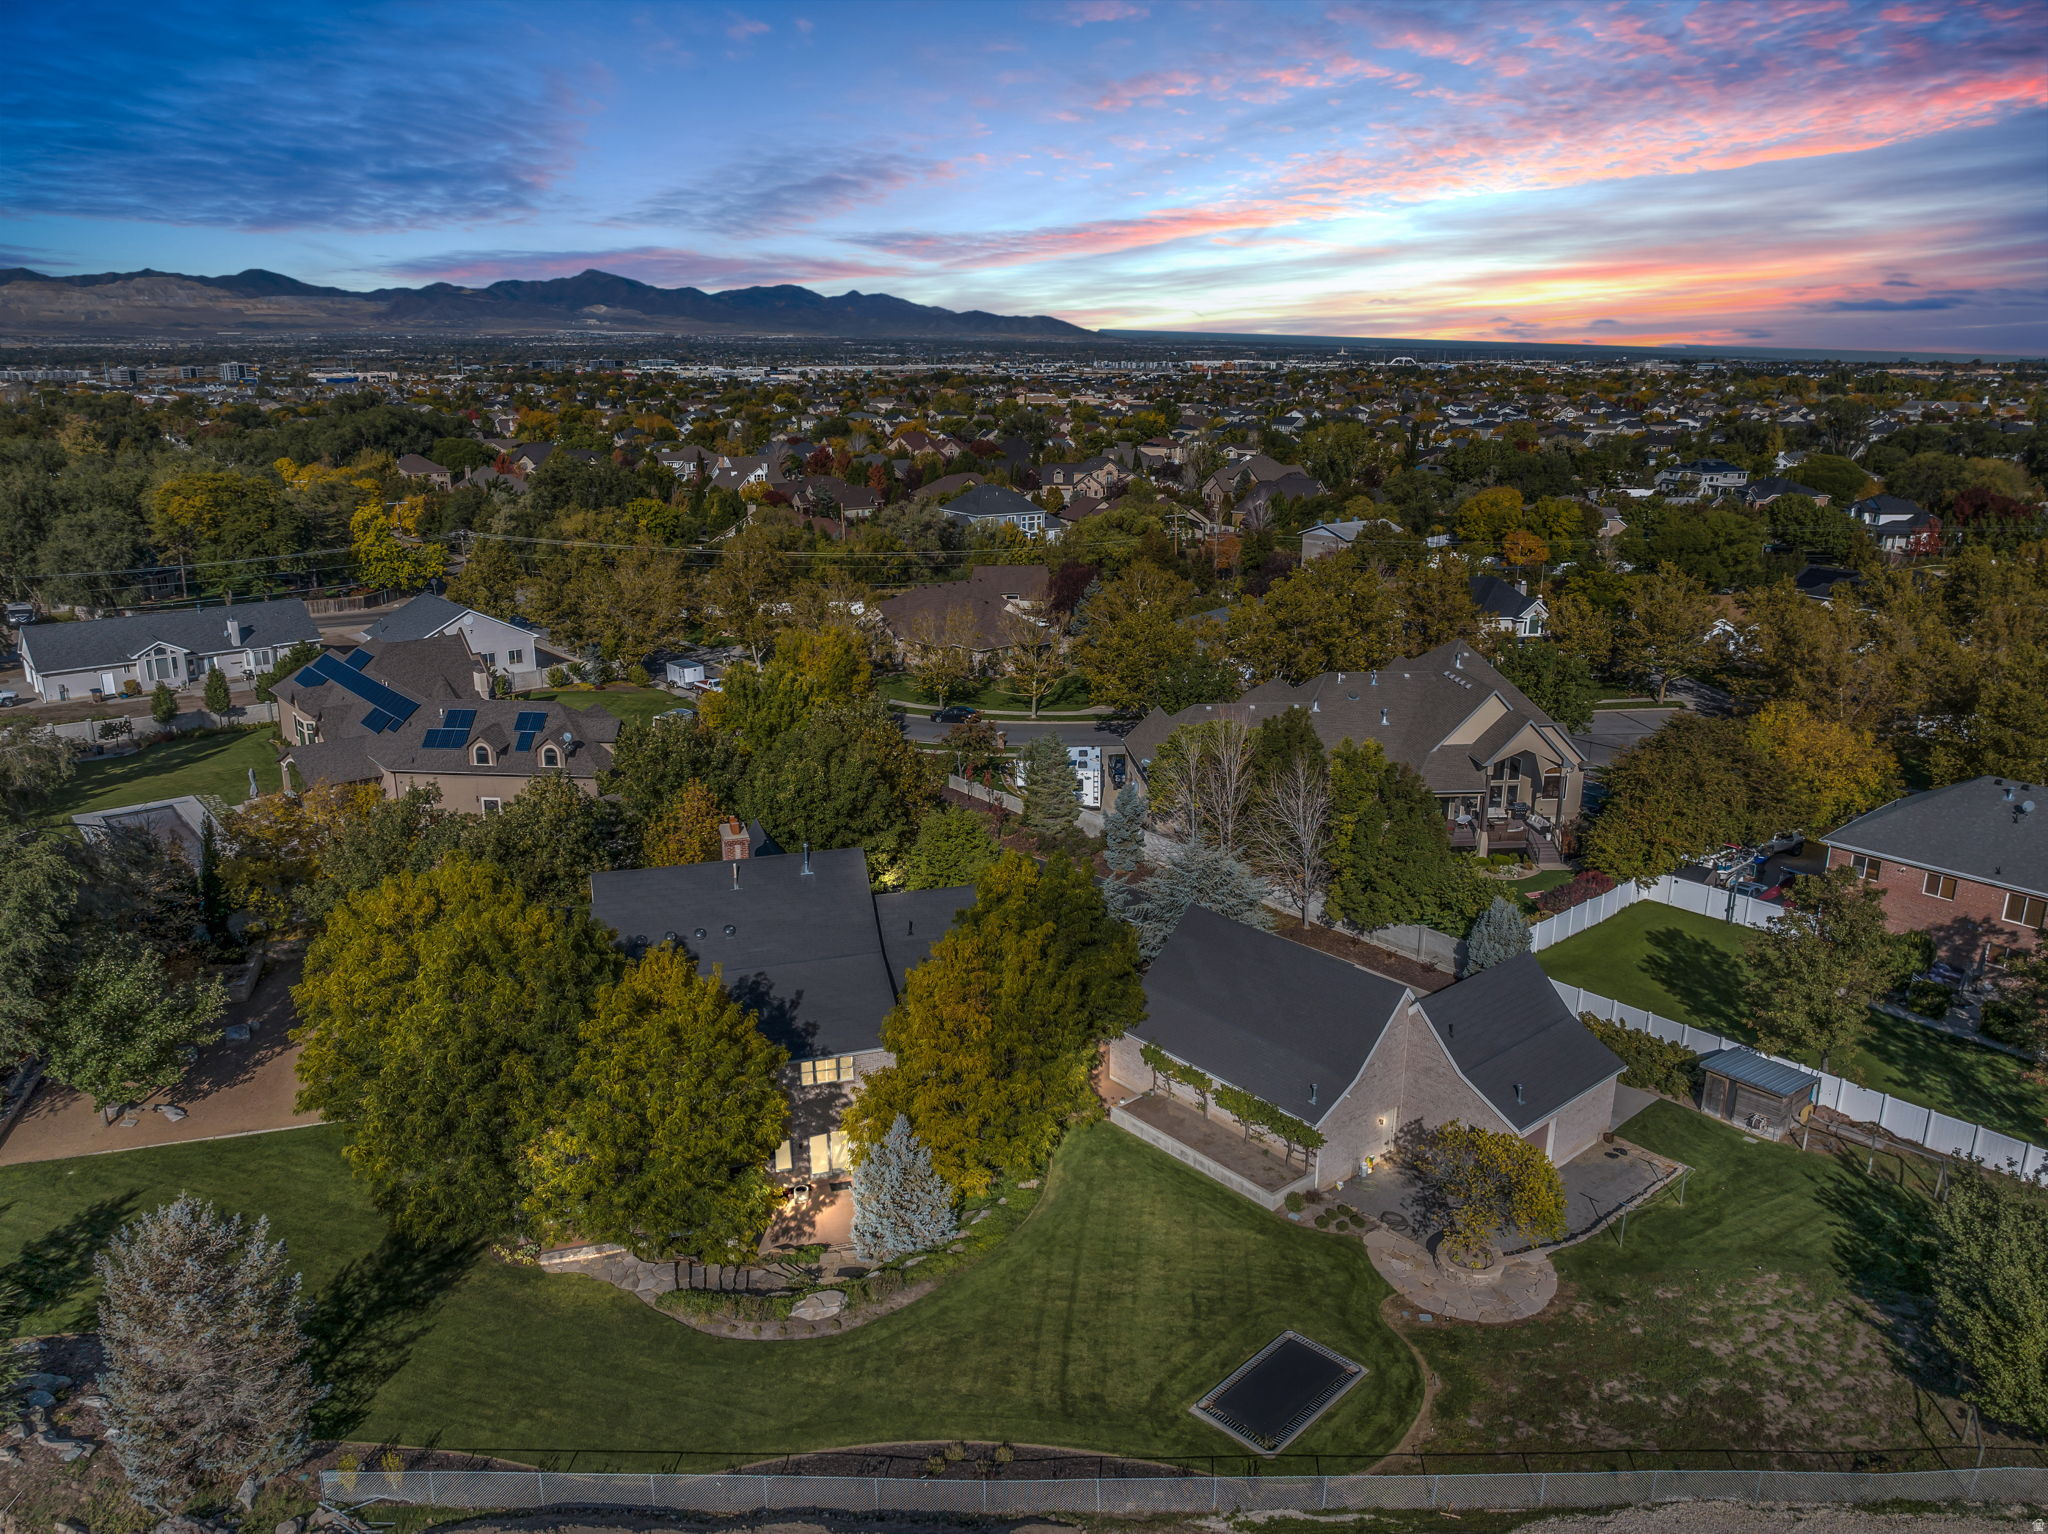
Nestled on a secluded 1.1-acre lot just off Fort Street, this exceptional all-brick custom estate offers a rare combination of privacy, luxury, and breathtaking views of Corner Canyon and Lone Peak. The meticulously landscaped grounds feature mature trees, terraced stone walls, raised garden beds, winding crushed granite pathways, a tranquil Zen garden, a gas fire pit, Brazilian hardwood decking, and an elegant Belgard paver motor court. A detached, heated four-car garage provides ample space for vehicles, recreational toys, a workshop, or additional storage. Inside, timeless craftsmanship is evident throughout with radiant heated floors, solid-core doors, wood casement windows, and custom finishes. The gourmet kitchen is designed for both entertaining and everyday living with custom cabinetry, premium appliances, a butcher block island, and an adjoining butler's pantry. The spacious great room centers around a beautiful Rumford fireplace, while the vaulted office with custom built-ins creates an ideal work-from-home space. The main-level owner's suite is a private retreat featuring custom closets and a beautifully updated spa-inspired bathroom. The walkout lower level includes four additional bedrooms, two full bathrooms, a large family room, theater, fitness room, and wet bar, providing exceptional flexibility for family and guests. Adding to the property's versatility is a small pasture area suitable for horses, along with excellent potential for a future accessory dwelling unit (ADU) or separate basement apartment (subject to buyer verification and local approvals). Combining luxury, functionality, and room to grow, this is a truly special opportunity in one of Draper's most sought-after neighborhoods.
#2168285

Draper

782 E IVY MANOR LN

6 Beds

3 Baths

5,490 Sq.Ft.

$2,199,900

MLS#: 2168285
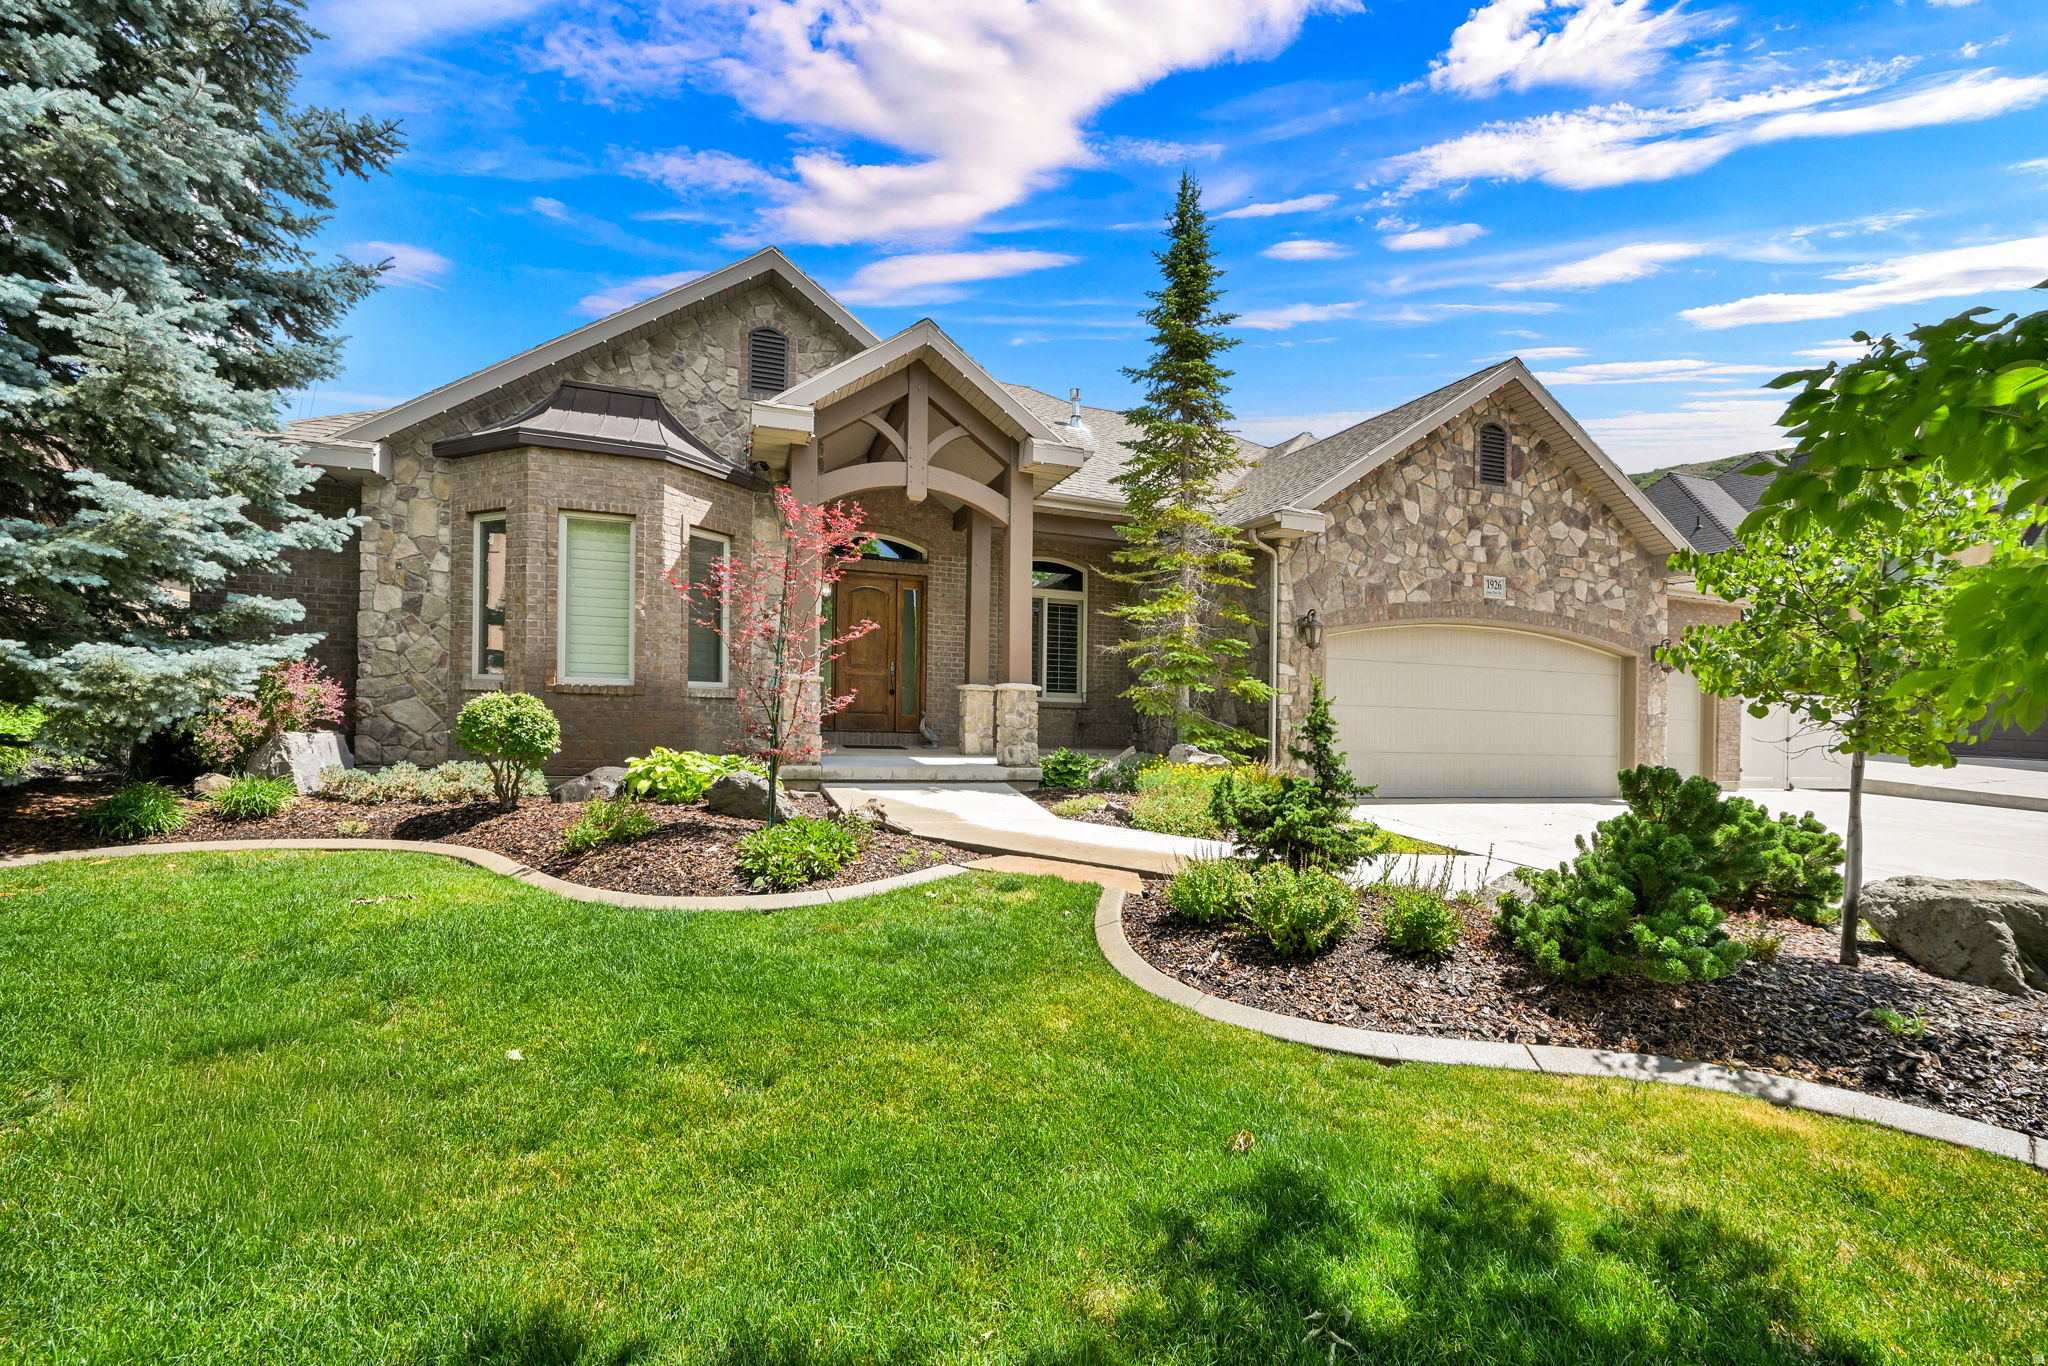
Rare offering in prestigious Corner Canyon. Fabulous rambler sits privately with Breathtaking views backing on forest land. Immaculately maintained with office great room, wonderful kitchen and dining area. There are two suites on the main floor with the master ste. boasting huge closet space, seating area and privacy with canyon views. Downstairs daylight bsmt. contains 3 bedrooms and 1 full bath with a fabulous walkout to the canyon. Giant glass windows invite the canyon beauty in doors. The lot travels down the canyon to "Coyote Creek" where giant sprinklers stand guard against any fire worries. Biking and jogging trails through the canyon extend the use of the property. The home boasts 9ft. ceilings and beautiful finishes. All furniture is negotiable. The home is spacious and boasts large storage area/workshop.
#2168483

Draper

1926 E GRAY FOX DR E

5 Beds

3 Baths

5,034 Sq.Ft.

$1,775,000

MLS#: 2168483
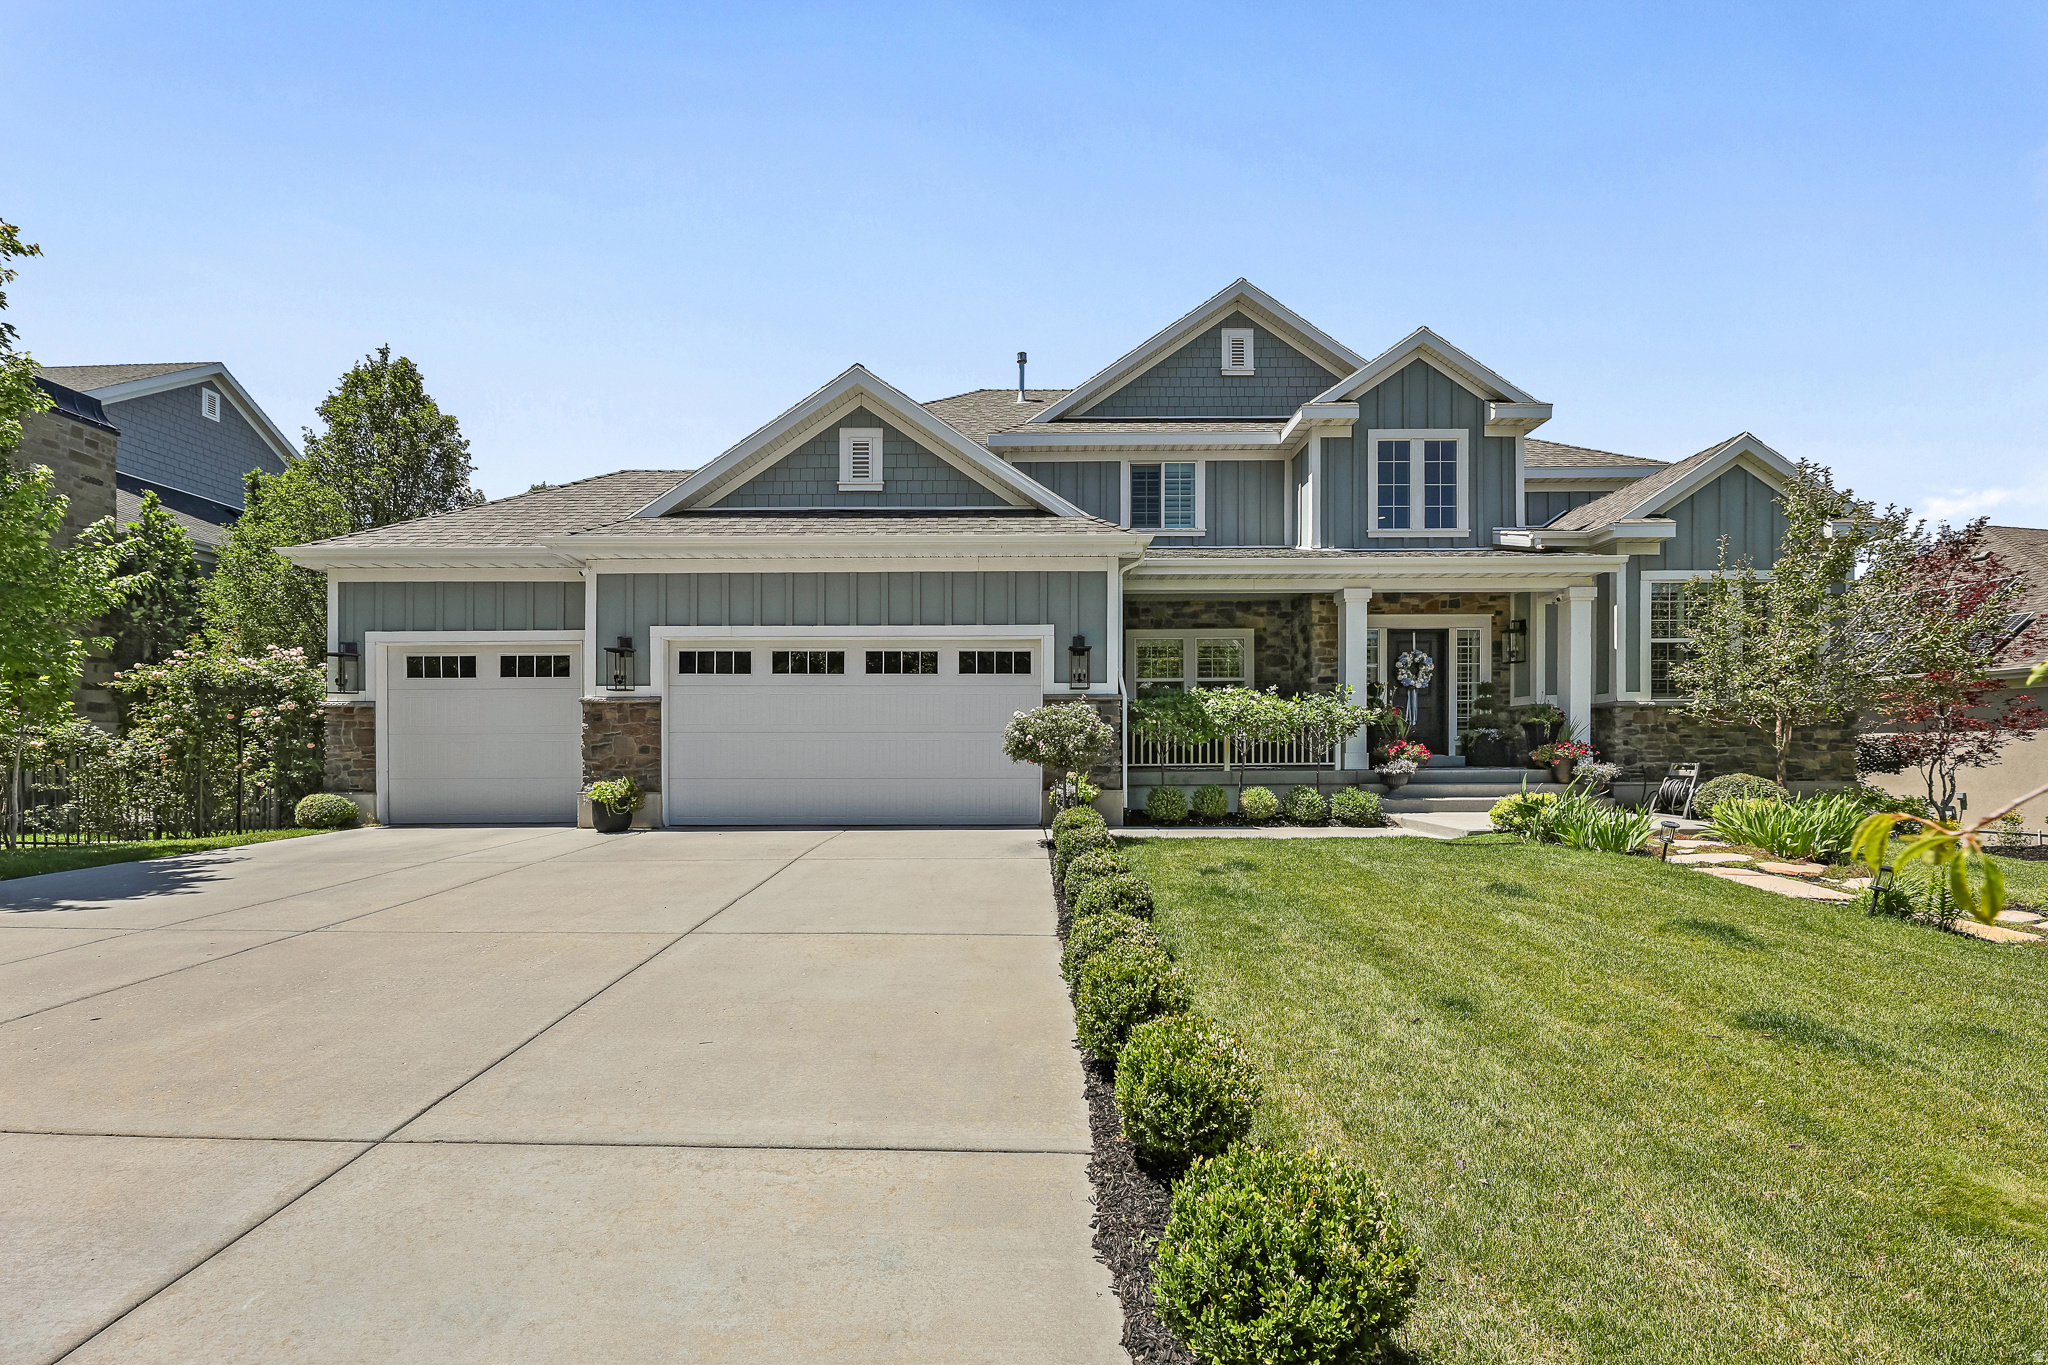
Gorgeous home with no backyard neighbors in a coveted neighborhood featuring a community pool! This meticulously cared for home offers 6 spacious bedrooms, including 3 with private en-suites - one on each floor - providing exceptional comfort and flexibility for family and guests. The luxurious primary suite is a true retreat, featuring a walk-in closet and a boutique-style custom wardrobe room with thoughtfully designed shelving, drawers, and hanging space. Beautiful custom cabinetry, brand-new carpet, and beautifully finished spaces create a warm, inviting atmosphere throughout. The basement includes a second kitchen, second entrance, washer and dryer hookups, and dedicated workout room, making it ideal for entertaining or multi-generational living. Step outside to a private backyard with a huge deck perfect for summer barbecues and gatherings, all with the privacy of having no backyard neighbors. Car enthusiasts will appreciate the immaculate garage with epoxy floors. Incredible location within minutes of world-class hiking, biking, skiing, and access to downtown and Silicon Slopes. Buyer to verify all.
#2168225

Draper

2112 E TUSCANY CREEK WAY

6 Beds

5 Baths

5,551 Sq.Ft.

$1,699,000

MLS#: 2168225
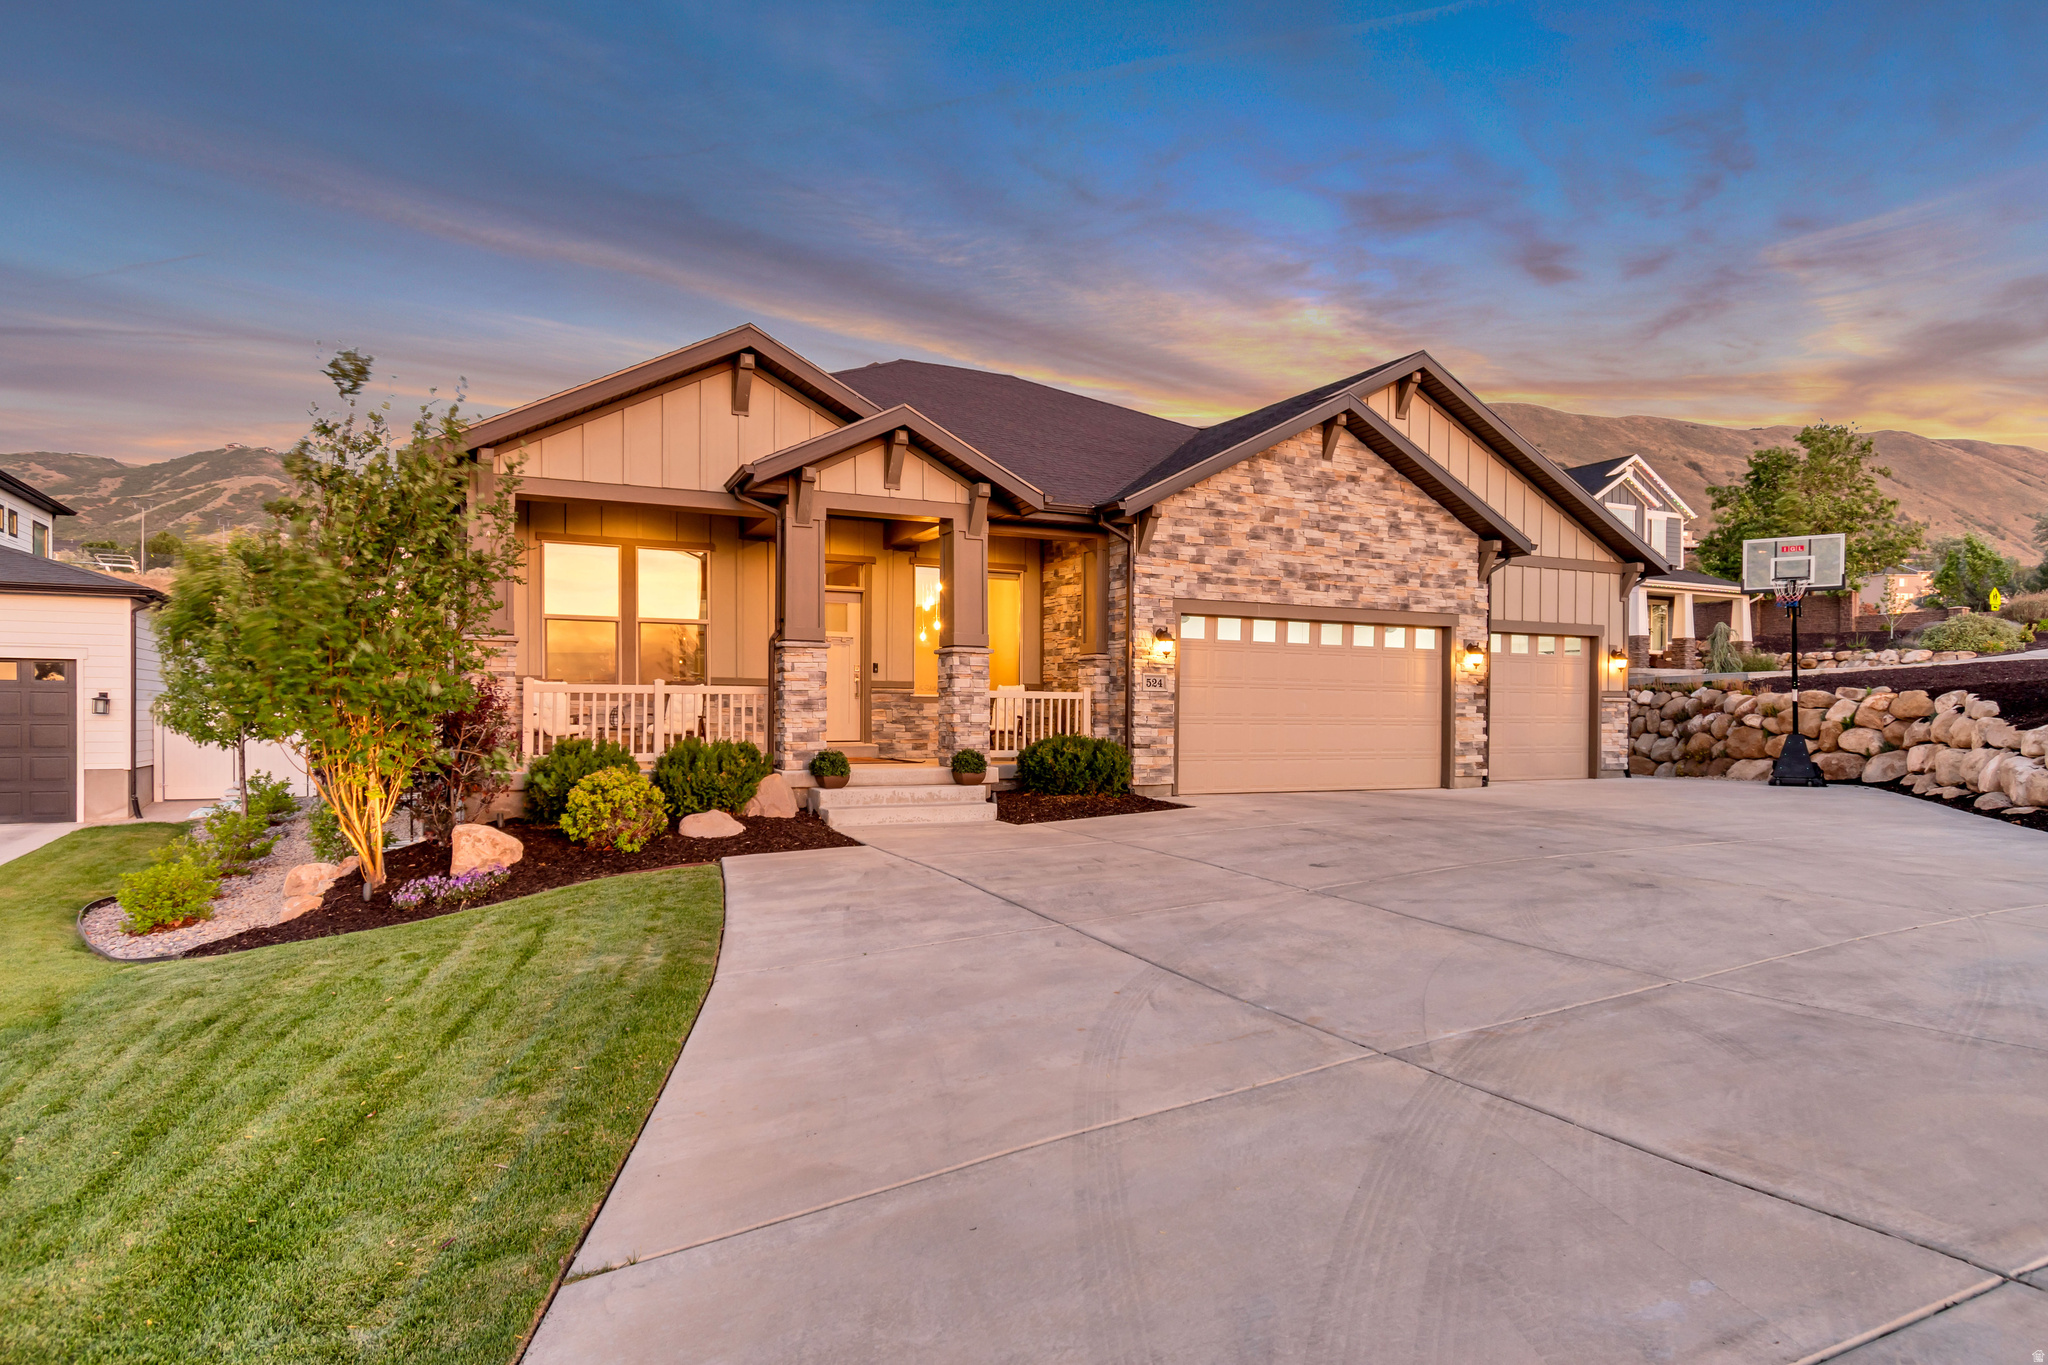
Stunning Draper Home with Elegant Upgrades, Spa-Like Amenities & Prime Location! This beautifully updated home in Draper offers an abundance of natural light and spacious living thanks to 10-foot ceilings on the main floor, upgraded 9-foot ceilings in the basement, and a dramatic 12-foot dining nook. Taller-than-average doors and door frames are perfectly proportioned to the high ceilings, while upgraded large windows throughout flood the home with light and showcase the surroundings. Inside, enjoy brand new carpet throughout, a gourmet kitchen featuring a new 5-burner gas cooktop, and a generous walk-in pantry. The standout basement bathroom delivers a true spa-like retreat complete with a sauna and steam shower-perfect for relaxation after a long day. Step outside to a graded, flat backyard ideal for play or entertaining, featuring a two-tier rock retaining wall, gas fire pit, and pond-less water feature. The yard is fully fenced with gates on each side, fully landscaped with mature trees, and enhanced by beautiful lighting. Additional highlights include owned solar panels, a large flat driveway, and a finished garage with tall ceilings and durable epoxy flooring. Unbeatable Location  Walk to hiking trails and the recreation center. Just a 2-minute drive (and walking distance) to Oak Hollow Elementary (French Immersion). Enjoy a 5-minute drive to shopping and the freeway, and 5-10 minutes to Draper Park Middle School and Corner Canyon High School. This move-in ready home perfectly combines luxury finishes, thoughtful upgrades, and an incredible Draper location. Don't miss it!
#2165215

Draper

524 E ROCKWELL VIS

5 Beds

3 Baths

4,878 Sq.Ft.

$1,599,990

MLS#: 2165215

From the moment you arrive, it's clear this exceptional estate is something special. Situated on nearly one acre with breathtaking mountain views, this stunning two-story home offers the perfect blend of luxury, comfort, and resort-style living. A welcoming front porch leads to a grand entry featuring elegant marble flooring and rich hardwood floors throughout. The main level includes a formal living room, executive office or dining room, spacious family room with a fireplace, and a gourmet kitchen with premium appliances, custom cabinetry, marble countertops, and expansive windows overlooking the backyard oasis. The luxurious primary suite offers a spa-inspired bath with an oversized walk-in shower, soaking tub, large walk-in closet, and convenient in-suite laundry. Three additional bedrooms and a full bath complete the upper level. The walk-out lower level features a large gathering space with a fireplace, an additional bedroom, and a three-quarter bath, providing excellent space for entertaining or guests. BruteForce gym and shuffleboard table included. Smart-home technology allows convenient iPhone control of thermostats, lighting, door locks, and security cameras. A whole-home natural gas generator provides peace of mind during power outages and emergencies. The oversized four-car garage offers ample room for vehicles, storage, and recreational equipment. Outside, the resort-style backyard is truly spectacular, featuring a covered patio, outdoor kitchen with built-in BBQ, refrigerator, and sink, a sparkling in-ground pool with water slide, manicured lawns, custom playground, trampoline, water feature, fire pit, and raised garden beds. Even with its extensive amenities, the property offers abundant open space for horses, a detached shop, sports courts, additional garage space, or future expansion and a gate directly connected to Juan Diego School.  As an added benefit, a one-year home warranty is included, enhancing the comfort and confidence of ownership from day one. Combining luxury, privacy, smart-home convenience, stunning mountain views, and unmatched outdoor living, this one-of-a-kind property offers an extraordinary lifestyle opportunity. All information is deemed reliable but is not guaranteed and should be independently verified.

469 E 12000 S

Message successfully sent.

I agree to receive email communication and understand I can unsubscribe at any time.

I agree to be contacted by OnX Realty via call, email, and text for real estate services. To opt out, you can reply 'stop' at any time or reply 'help' for assistance. You can also click the unsubscribe link in the emails. Message and data rates may apply. Message frequency may vary. Privacy Policy

 - property

Send a message

Message successfully sent.

Reason for contacting?

I agree to receive email communication and understand I can unsubscribe at any time.

I agree to be contacted by OnX Realty via call, email, and text for real estate services. To opt out, you can reply 'stop' at any time or reply 'help' for assistance. You can also click the unsubscribe link in the emails. Message and data rates may apply. Message frequency may vary. Privacy Policy

Sign In Sign Out

Virtual Assistant

Would you like to take the next step with this property? We can help you schedule a showing or virtual tour, or send you more details.

Yes, I would like more information.

Thank You for Your Reply, One of Our Agents will contact you as soon as possible

No, maybe later.

Thank you, you can always contact me via email, phone number or through the contact form.

Realhub AI

Lucy - Your AI-Powered Realtor

Update Your Temporary Password

Personalize your search

Enter your email and we'll notify you immediately when new listings match what you're looking for.

or enter email address

Already have an account ? Login here

Continue your home search

I agree to receive communications and understand I can unsubscribe at any time.

I agree to be contacted by OnX Realty via call, email, and text for real estate services. To opt out, you can reply 'stop' at any time or reply 'help' for assistance. You can also click the unsubscribe link in the emails. Message and data rates may apply. Message frequency may vary. Privacy Policy

Already have an account ? Login here

We use cookies

We use cookies primarily for analytics to enhance your experience. By accepting, you agree to our use of these cookies. You can manage your preferences or learn more about our cookies policy.