
2163 E BORG DR
Sandy, UT 84092
About
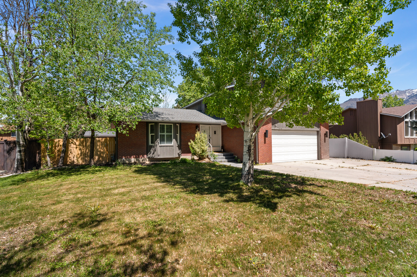
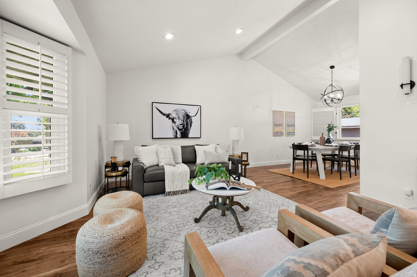
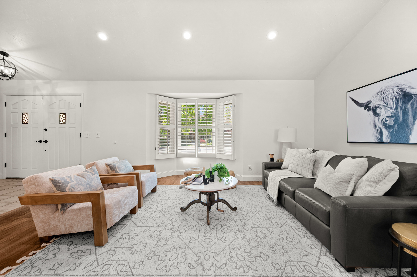
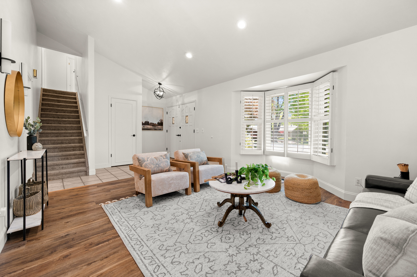
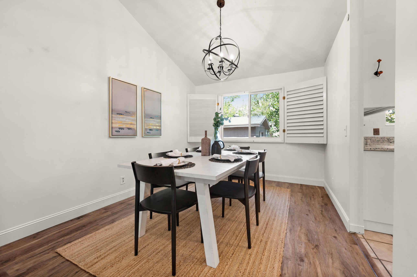
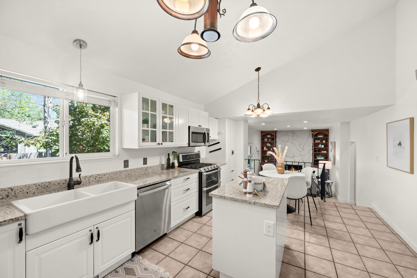
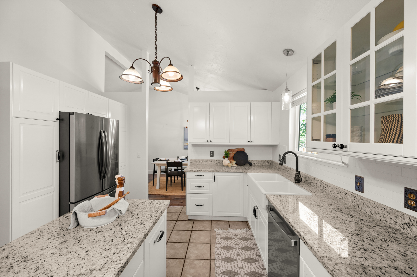
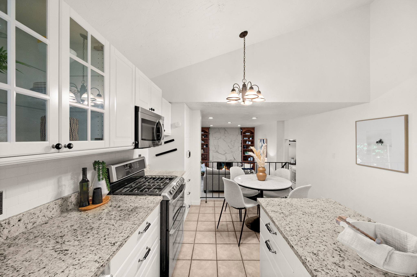
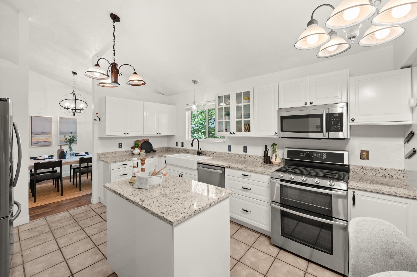
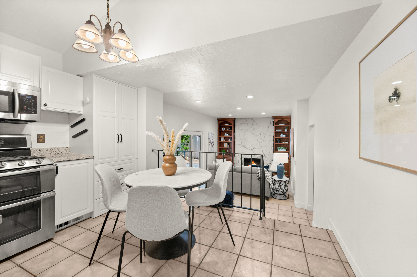
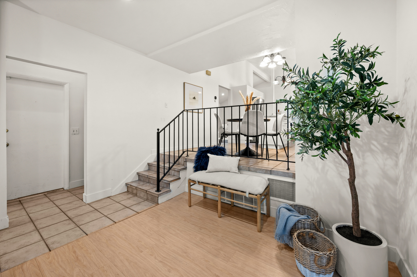
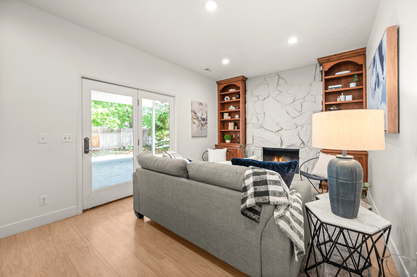
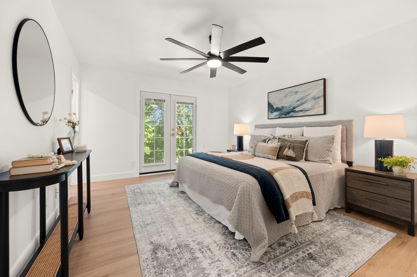
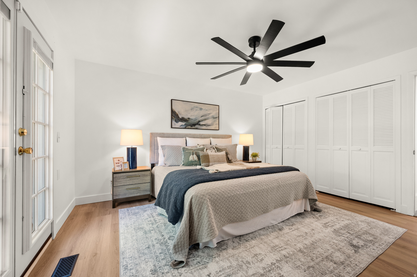
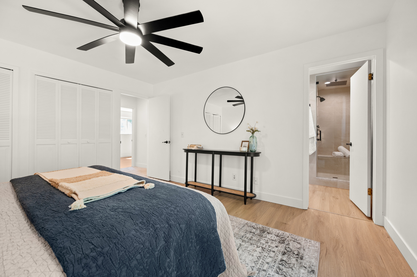
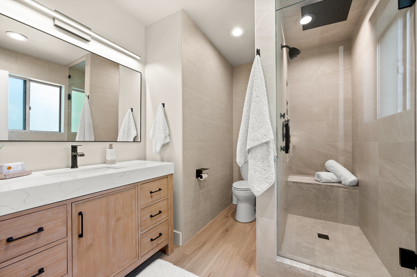
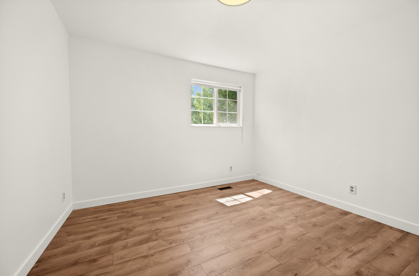
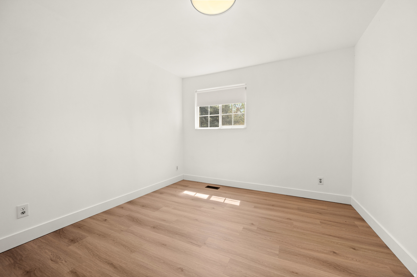
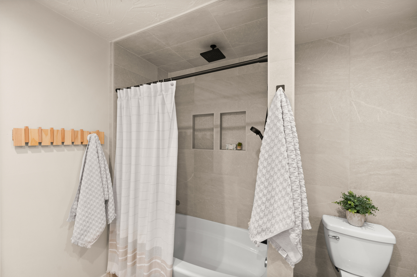
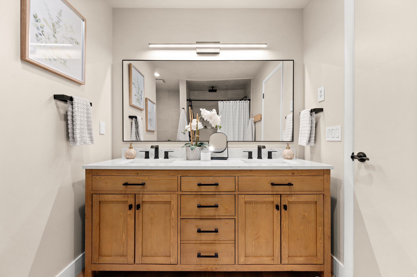
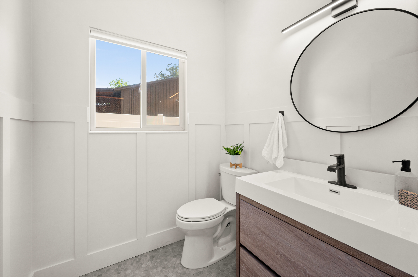
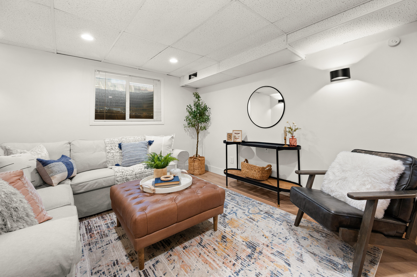
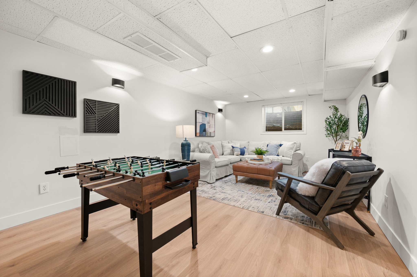
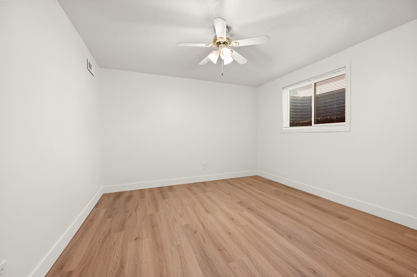
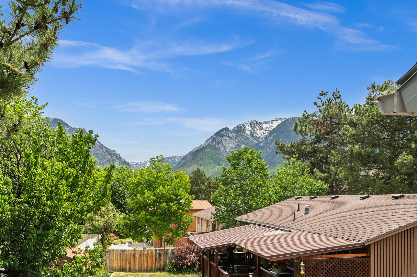
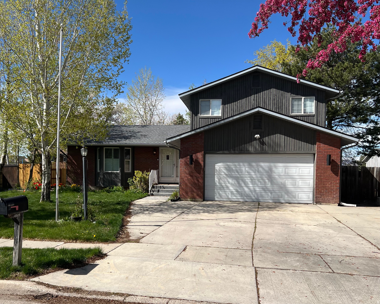
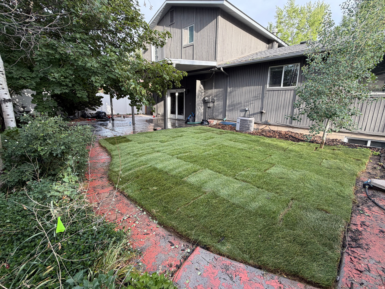
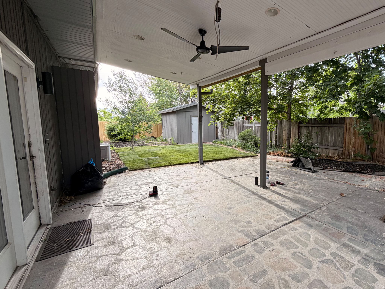
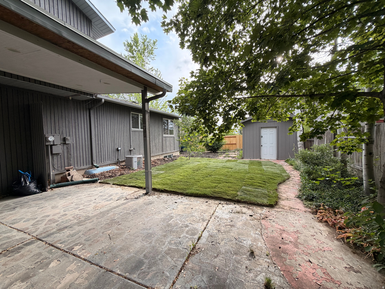
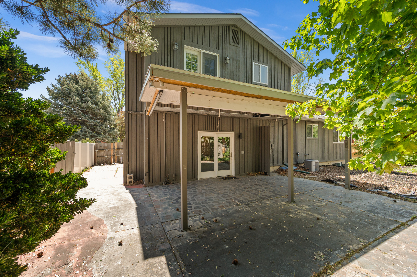
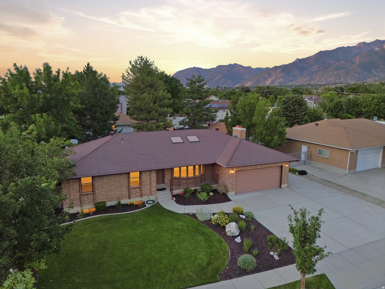
Vaulted ceilings, spa-inspired bathrooms, and a beautifully updated kitchen-this east bench home near Little Cottonwood Canyon is the one you've been waiting for! Step inside to an open, light-filled main level where soaring ceilings and warm finishes create an immediate sense of space and comfort. The updated kitchen is the true centerpiece, featuring crisp white cabinetry, granite countertops, stainless appliances, and a large island perfect for gathering, entertaining, or everyday living. The newly updated bathrooms have been thoughtfully designed with a clean, spa-like feel-offering a calm, elevated retreat you'll appreciate every single day. Upstairs, the bedrooms are bright and inviting, while the fully finished basement adds valuable flexibility with space for a media room, play area, gym, or guest suite. Outside, mature trees frame a spacious yard with beautiful new grass, perfect for summer evenings with room to relax, host, or simply enjoy the peaceful surroundings. Located on the highly desirable east bench with quick access to Little Cottonwood Canyon, hiking and biking trails, and world-class skiing-this is where convenience meets lifestyle. Homes at this price point rarely offer this level of design, light, and location. Come experience why this one stands out.
Property
Beds
4
Full Baths
2
1/2 Baths
1
Year Built
1978
Sq.Footage
2,406
Features
Features & Amenities
Interior
-
Other Interior Features
Granite Counters
-
Total Bedrooms
4
-
Bathrooms
2
-
1/2 Bathrooms
1
-
Basement YN
YES
-
Cooling YN
YES
-
Cooling
Central Air
-
Fireplace YN
YES
-
Heating YN
YES
-
Heating
Central, Natural Gas
-
Pet friendly
N/A
Exterior
-
Garage
Yes
-
Garage spaces
2
-
Construction Materials
Brick, Cedar
-
Parking
Attached, Garage
-
Patio and Porch Features
Covered
-
Pool
No
-
Waterfront YN
NO
-
View
Mountain(s)
Area & Lot
-
Lot Size(acres)
0.18
-
Lot Size(square feet)
7,840
-
Property Type
Residential
-
Property Sub Type
Single Family Residence
-
Architectural Style
Tri/Multi-Level
Price
-
Sales Price
$714,900
-
Tax Amount
$3,123
-
Zoning
1108
-
Sq. Footage
2,406
-
Price/SqFt
$297
HOA
-
Association
No
Property Resources
-
Horse Property
NO
School District
-
Elementary School
Canyons
-
Middle School
Albion
-
High School
Alta
Property Features
-
New Construction
NO
-
Senior Community YN
NO
Schedule
Schedule a Showing
Showing scheduled successfully.
Mortgage calculator
Estimate your monthly mortgage payment, including the principal and interest, property taxes, and HOA. Adjust the values to generate a more accurate rate.
Your payment
Principal and Interest:
$
Property taxes:
$
HOA fees:
$
Total loan payment:
$
Total interest amount:
$
Location
-
County
Salt Lake
-
Elementary School
Canyons
-
Middle School
Albion
-
High School
Alta

Listing Courtesy of Rachel Marriott , Equity Real Estate (Advantage)
RealHub Information is provided exclusively for consumers' personal, non-commercial use, and it may not be used for any purpose other than to identify prospective properties consumers may be interested in purchasing. All information deemed reliable but not guaranteed and should be independently verified. All properties are subject to prior sale, change or withdrawal. RealHub website owner shall not be responsible for any typographical errors, misinformation, misprints and shall be held totally harmless.

Lindsey Pili
Agent / Realtor®
Call Lindsey today to schedule a private showing.
Phone (907) 435-4848
Email lindseywong98@gmail.com

* Listings on this website come from the FMLS IDX Compilation and may be held by brokerage firms other than the owner of this website. The listing brokerage is identified in any listing details. Information is deemed reliable but is not guaranteed. If you believe any FMLS listing contains material that infringes your copyrighted work please click here to review our DMCA policy and learn how to submit a takedown request.© 2024 FMLS.
Properties
Related properties
Sandy
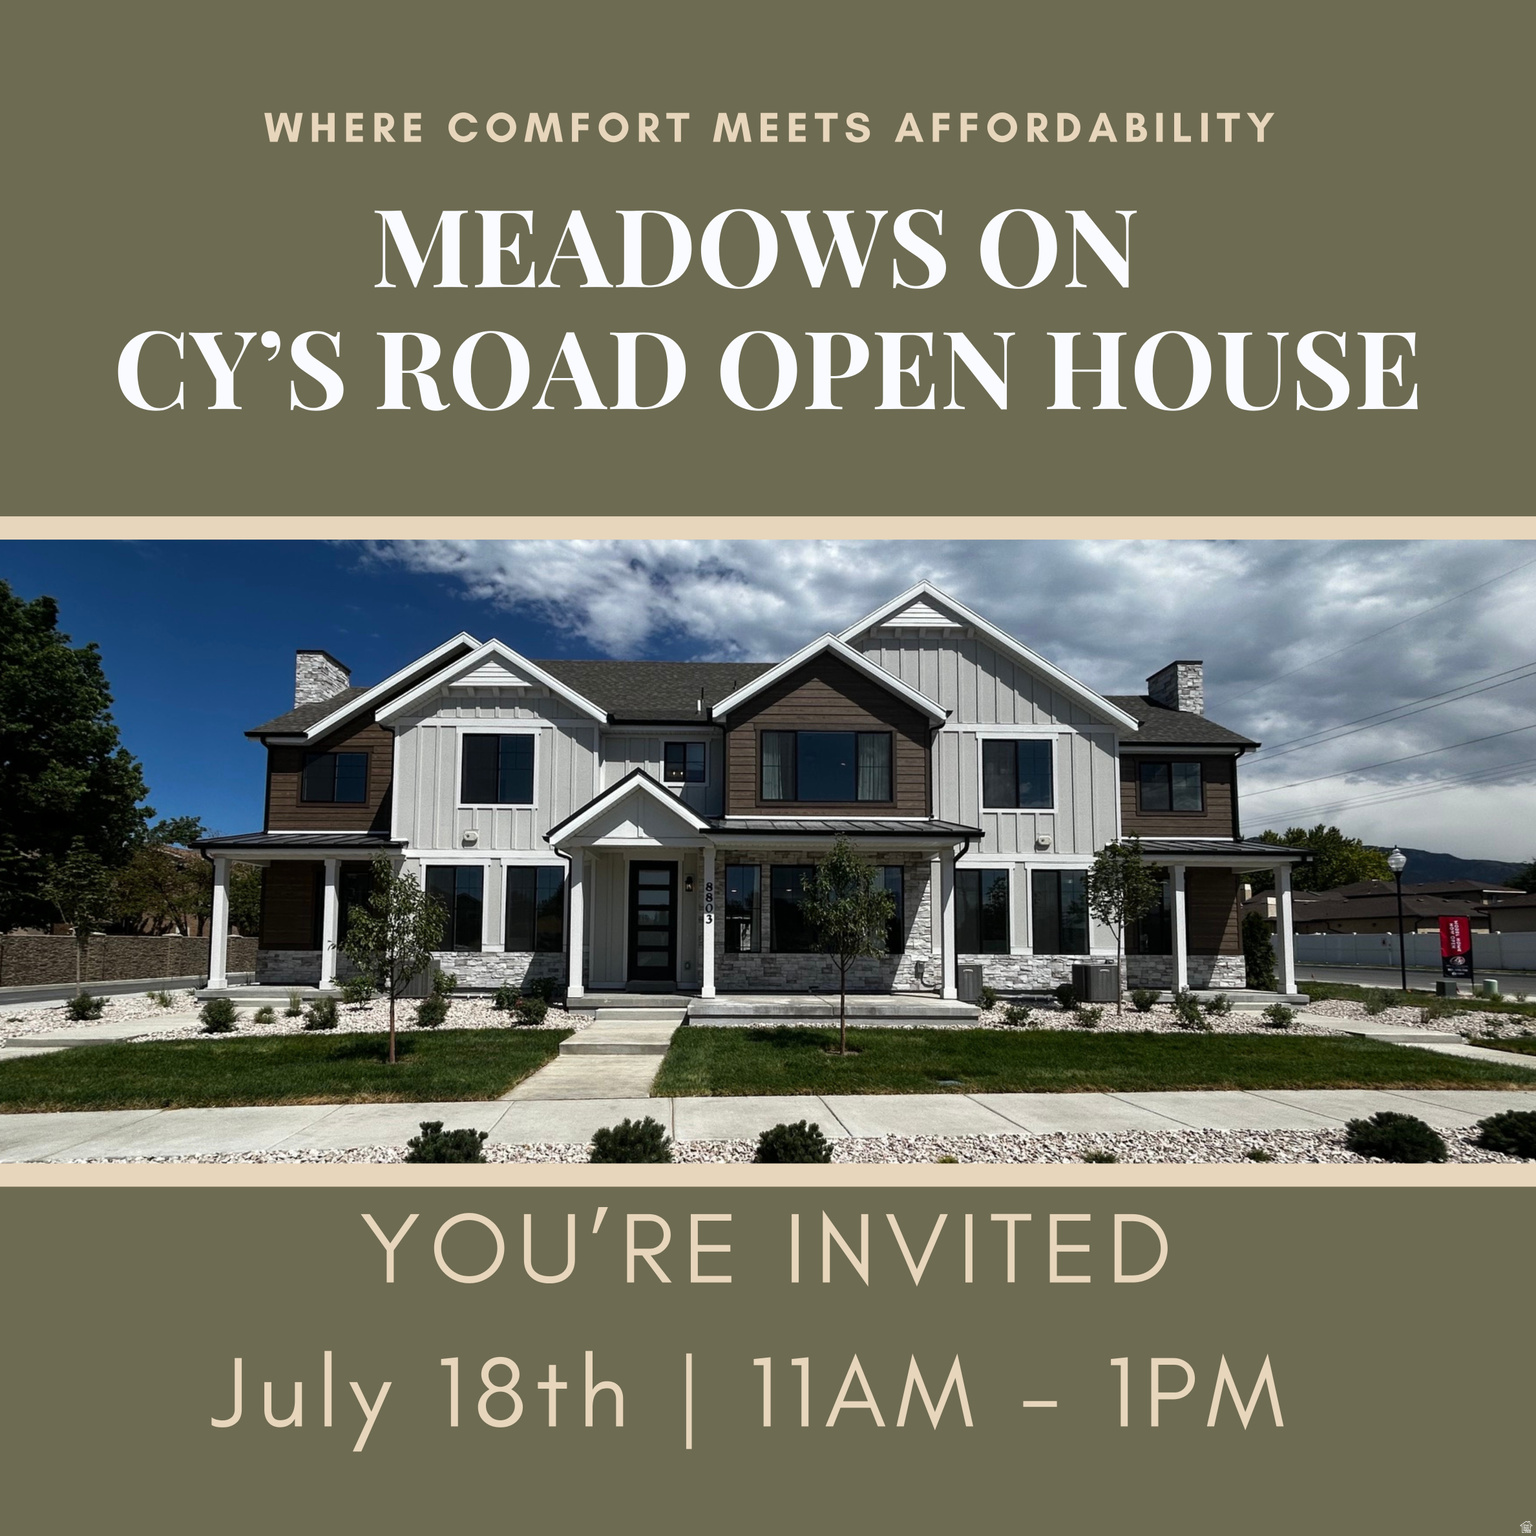
801 E CY'S RD 19
3 Beds
2 Baths
2,305 Sq.Ft.
$649,900
MLS#: 2171366
Sandy
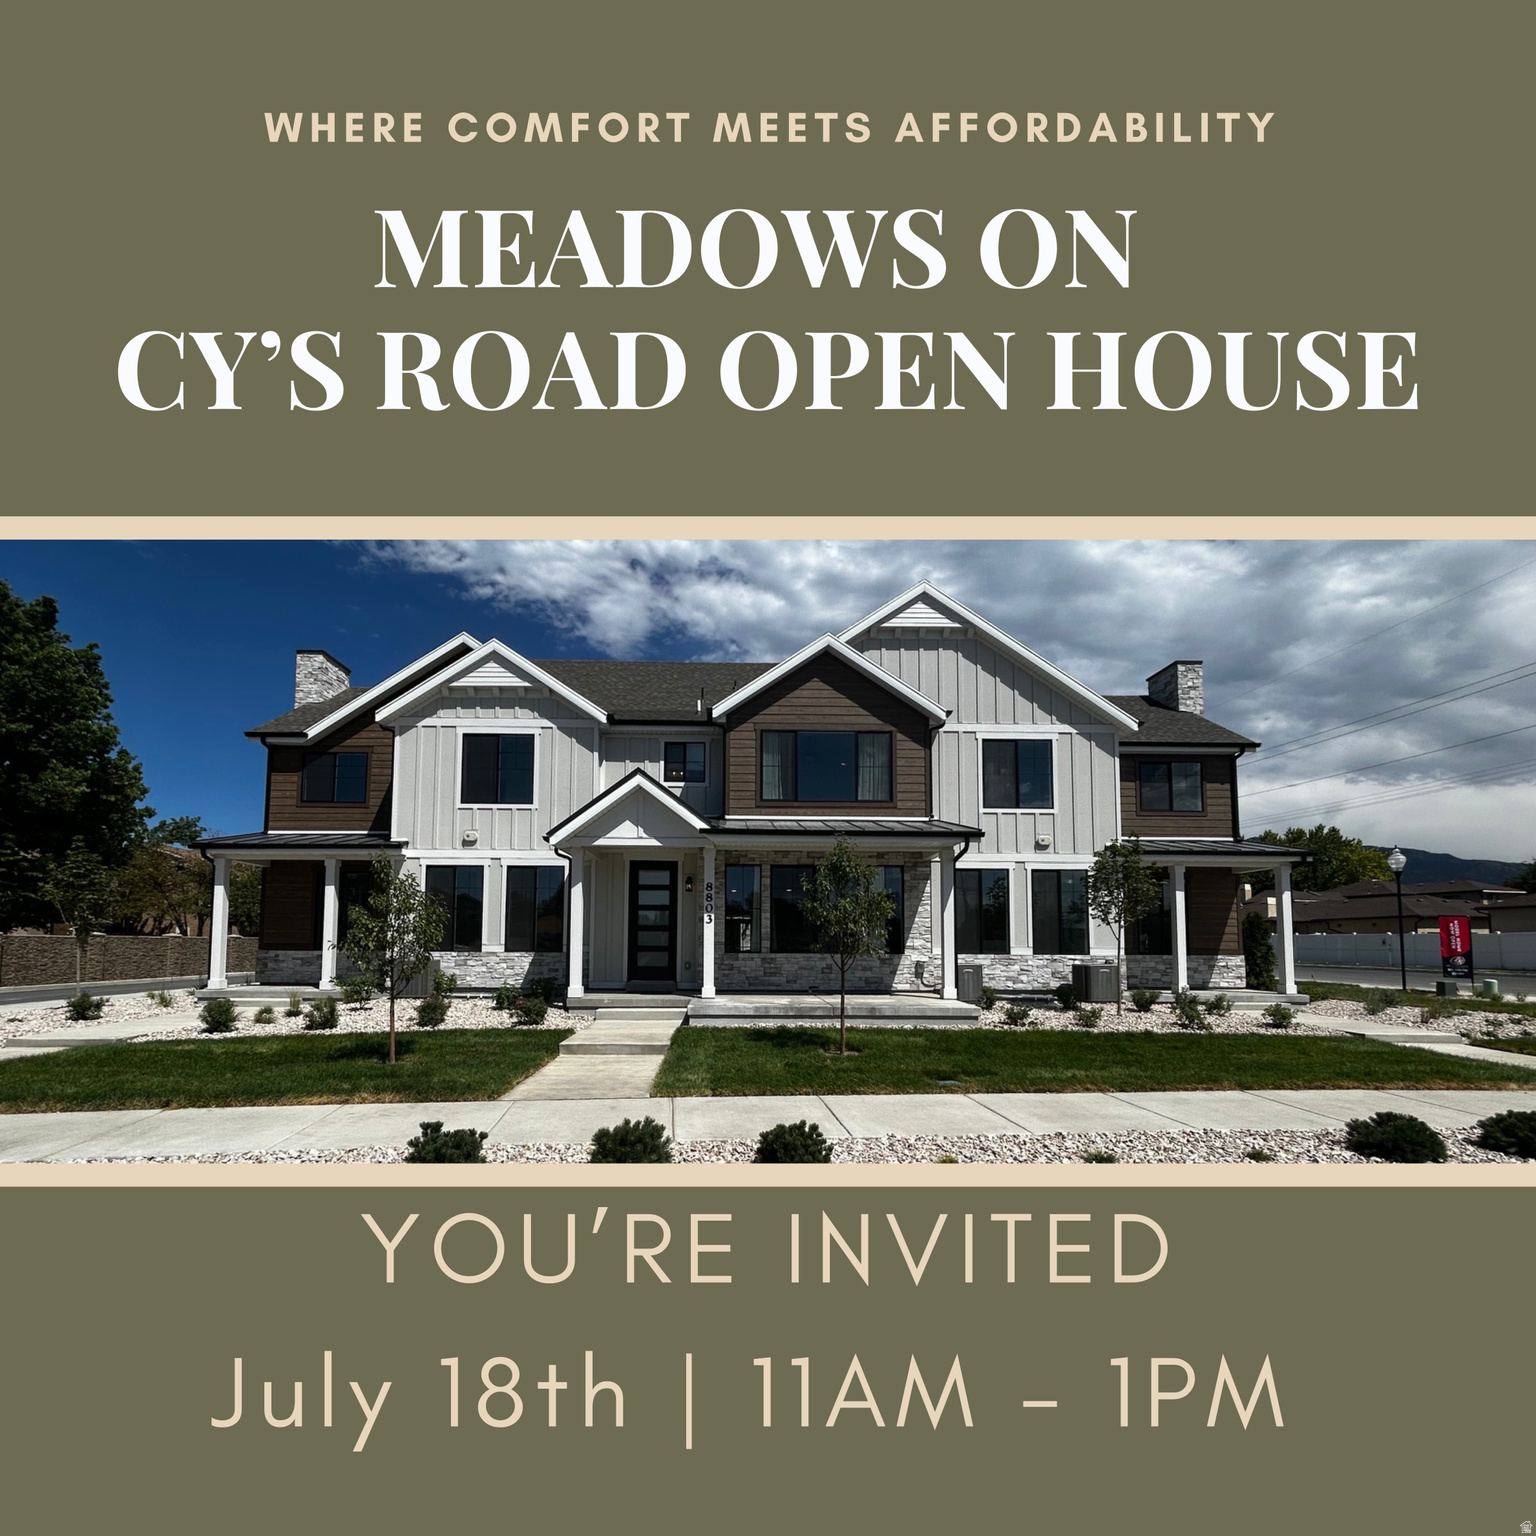
803 E CY'S RD S 20
3 Beds
2 Baths
2,305 Sq.Ft.
$649,900
MLS#: 2171374
Sandy
8816 S TRACTOR PARK LN E 13
3 Beds
2 Baths
2,152 Sq.Ft.
$584,900
MLS#: 2171202
Sandy
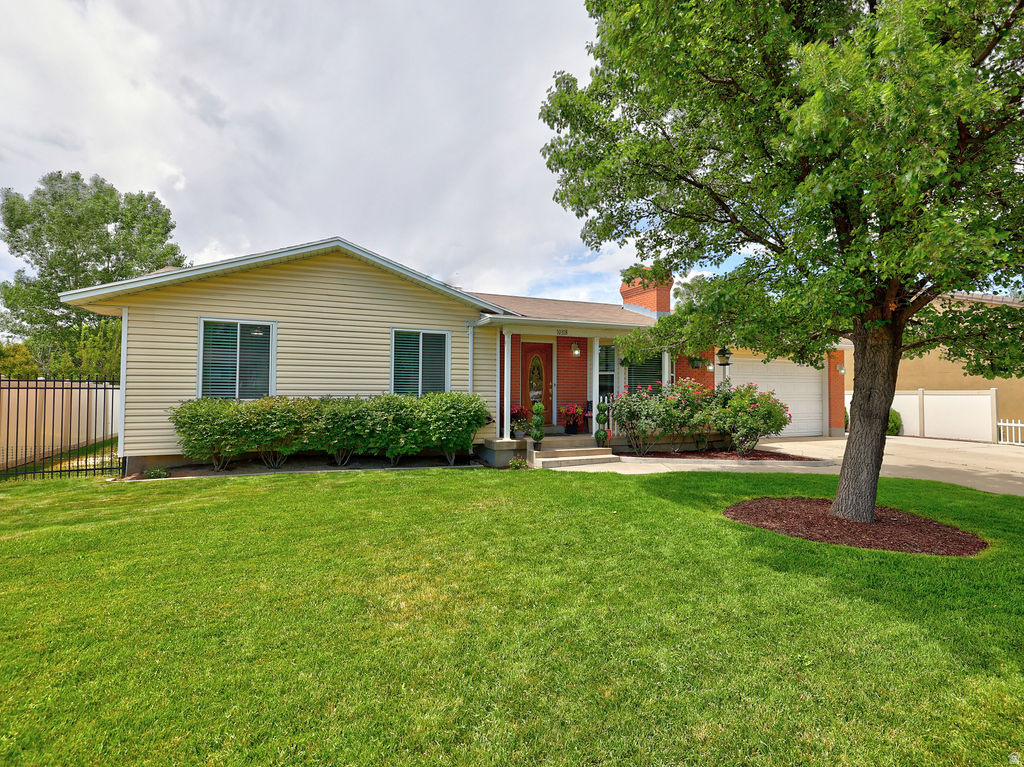
10318 S SILVER WILLOW DR
4 Beds
1 Baths
2,514 Sq.Ft.
$699,900
MLS#: 2171027
Sandy
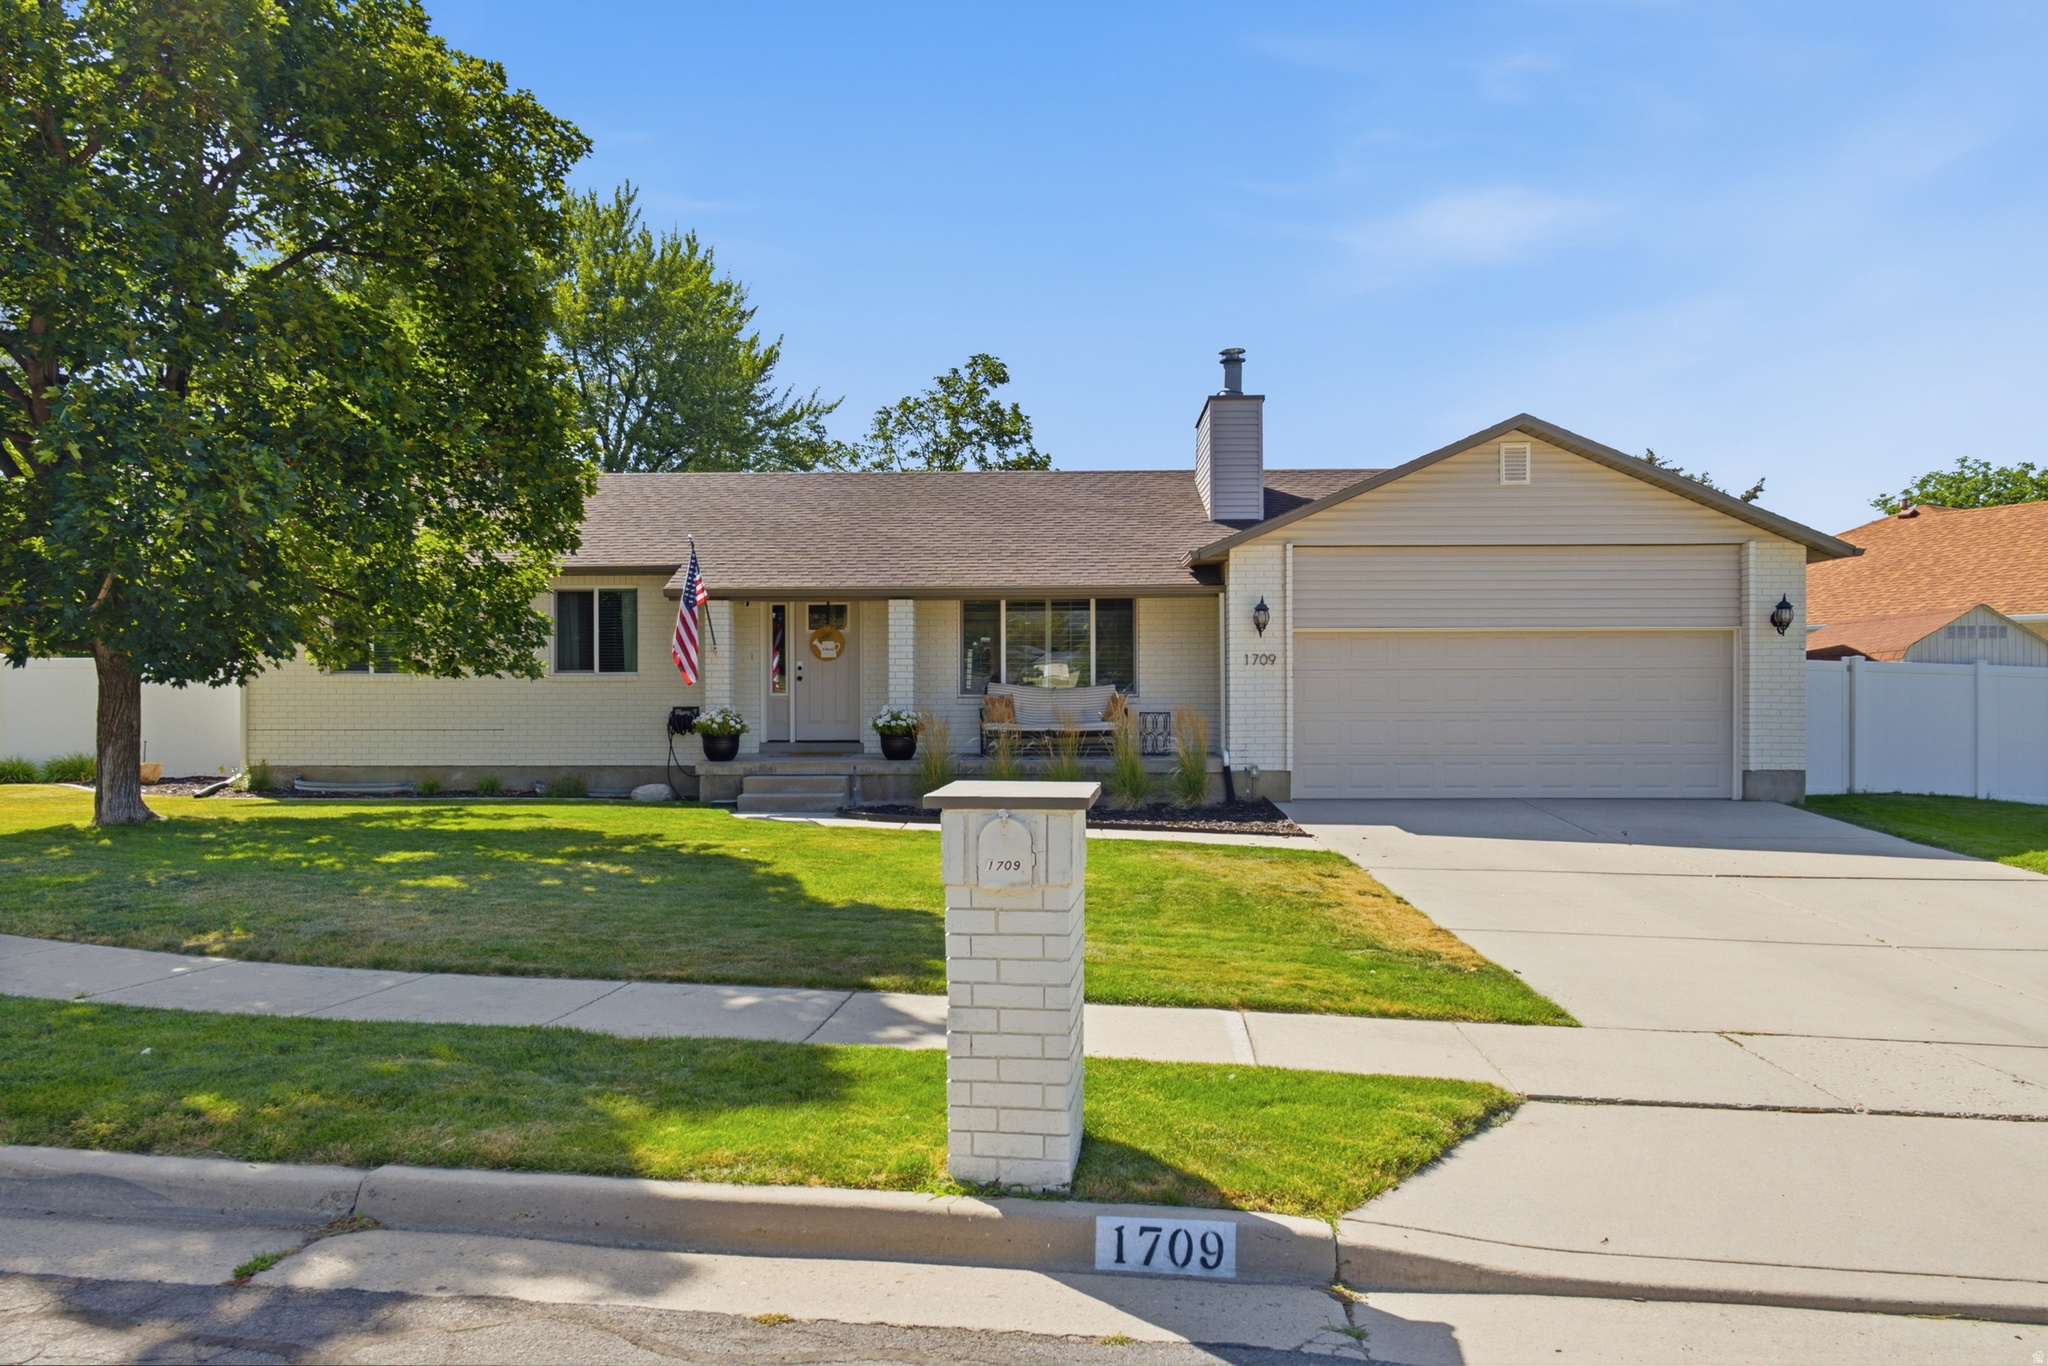
1709 E 9350 S
5 Beds
1 Baths
2,536 Sq.Ft.
$829,900
MLS#: 2171295
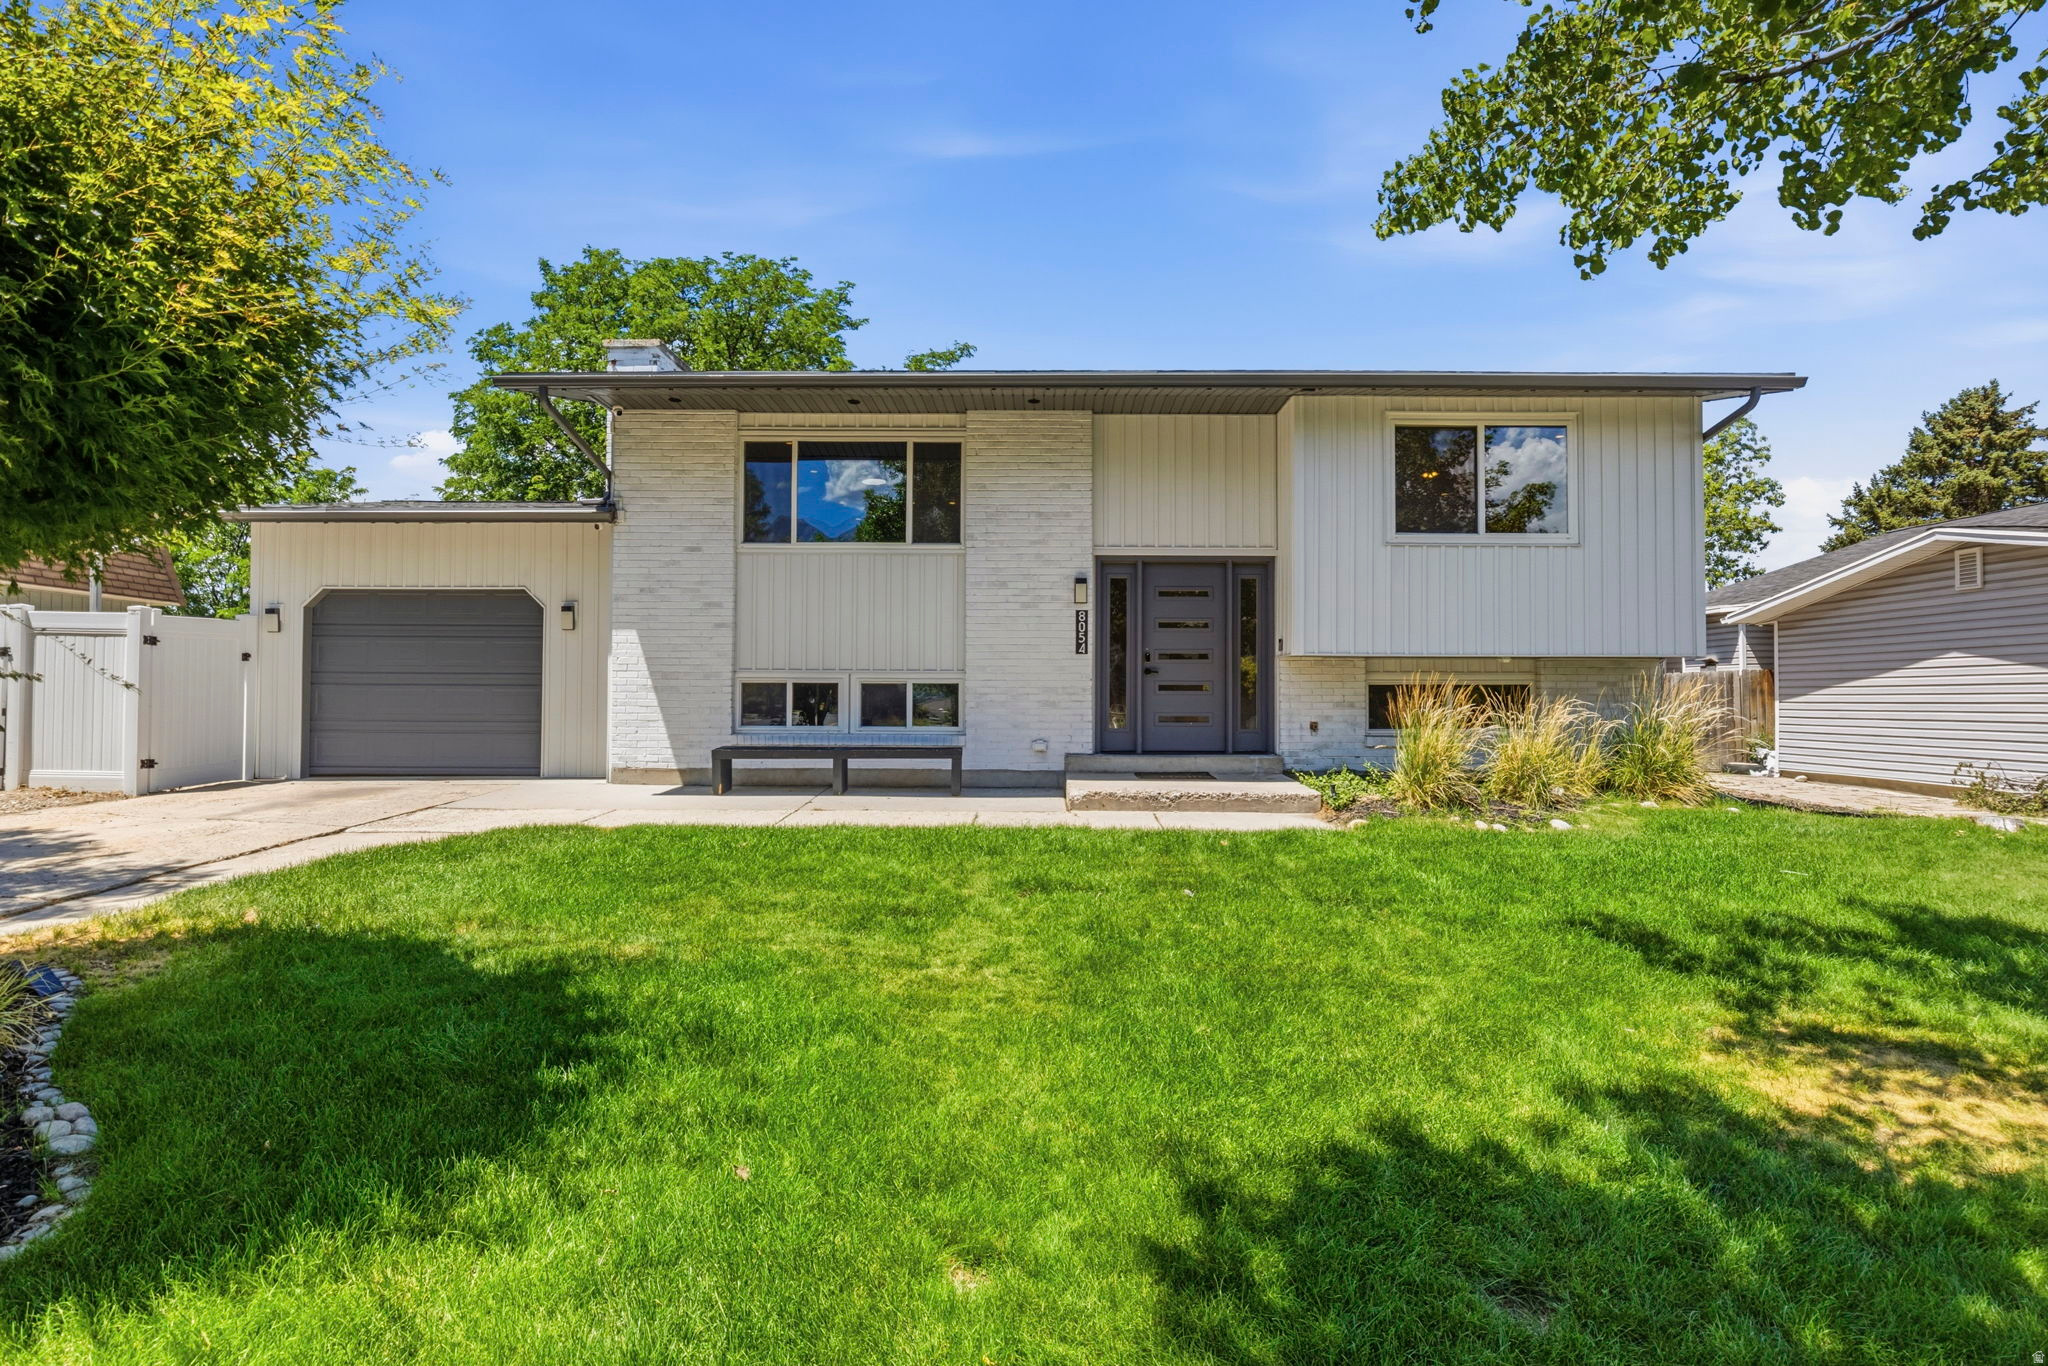
Sandy
8054 S BOYSENBERRY DR
4 Beds
1 Baths
1,754 Sq.Ft.
$589,900
MLS#: 2170871
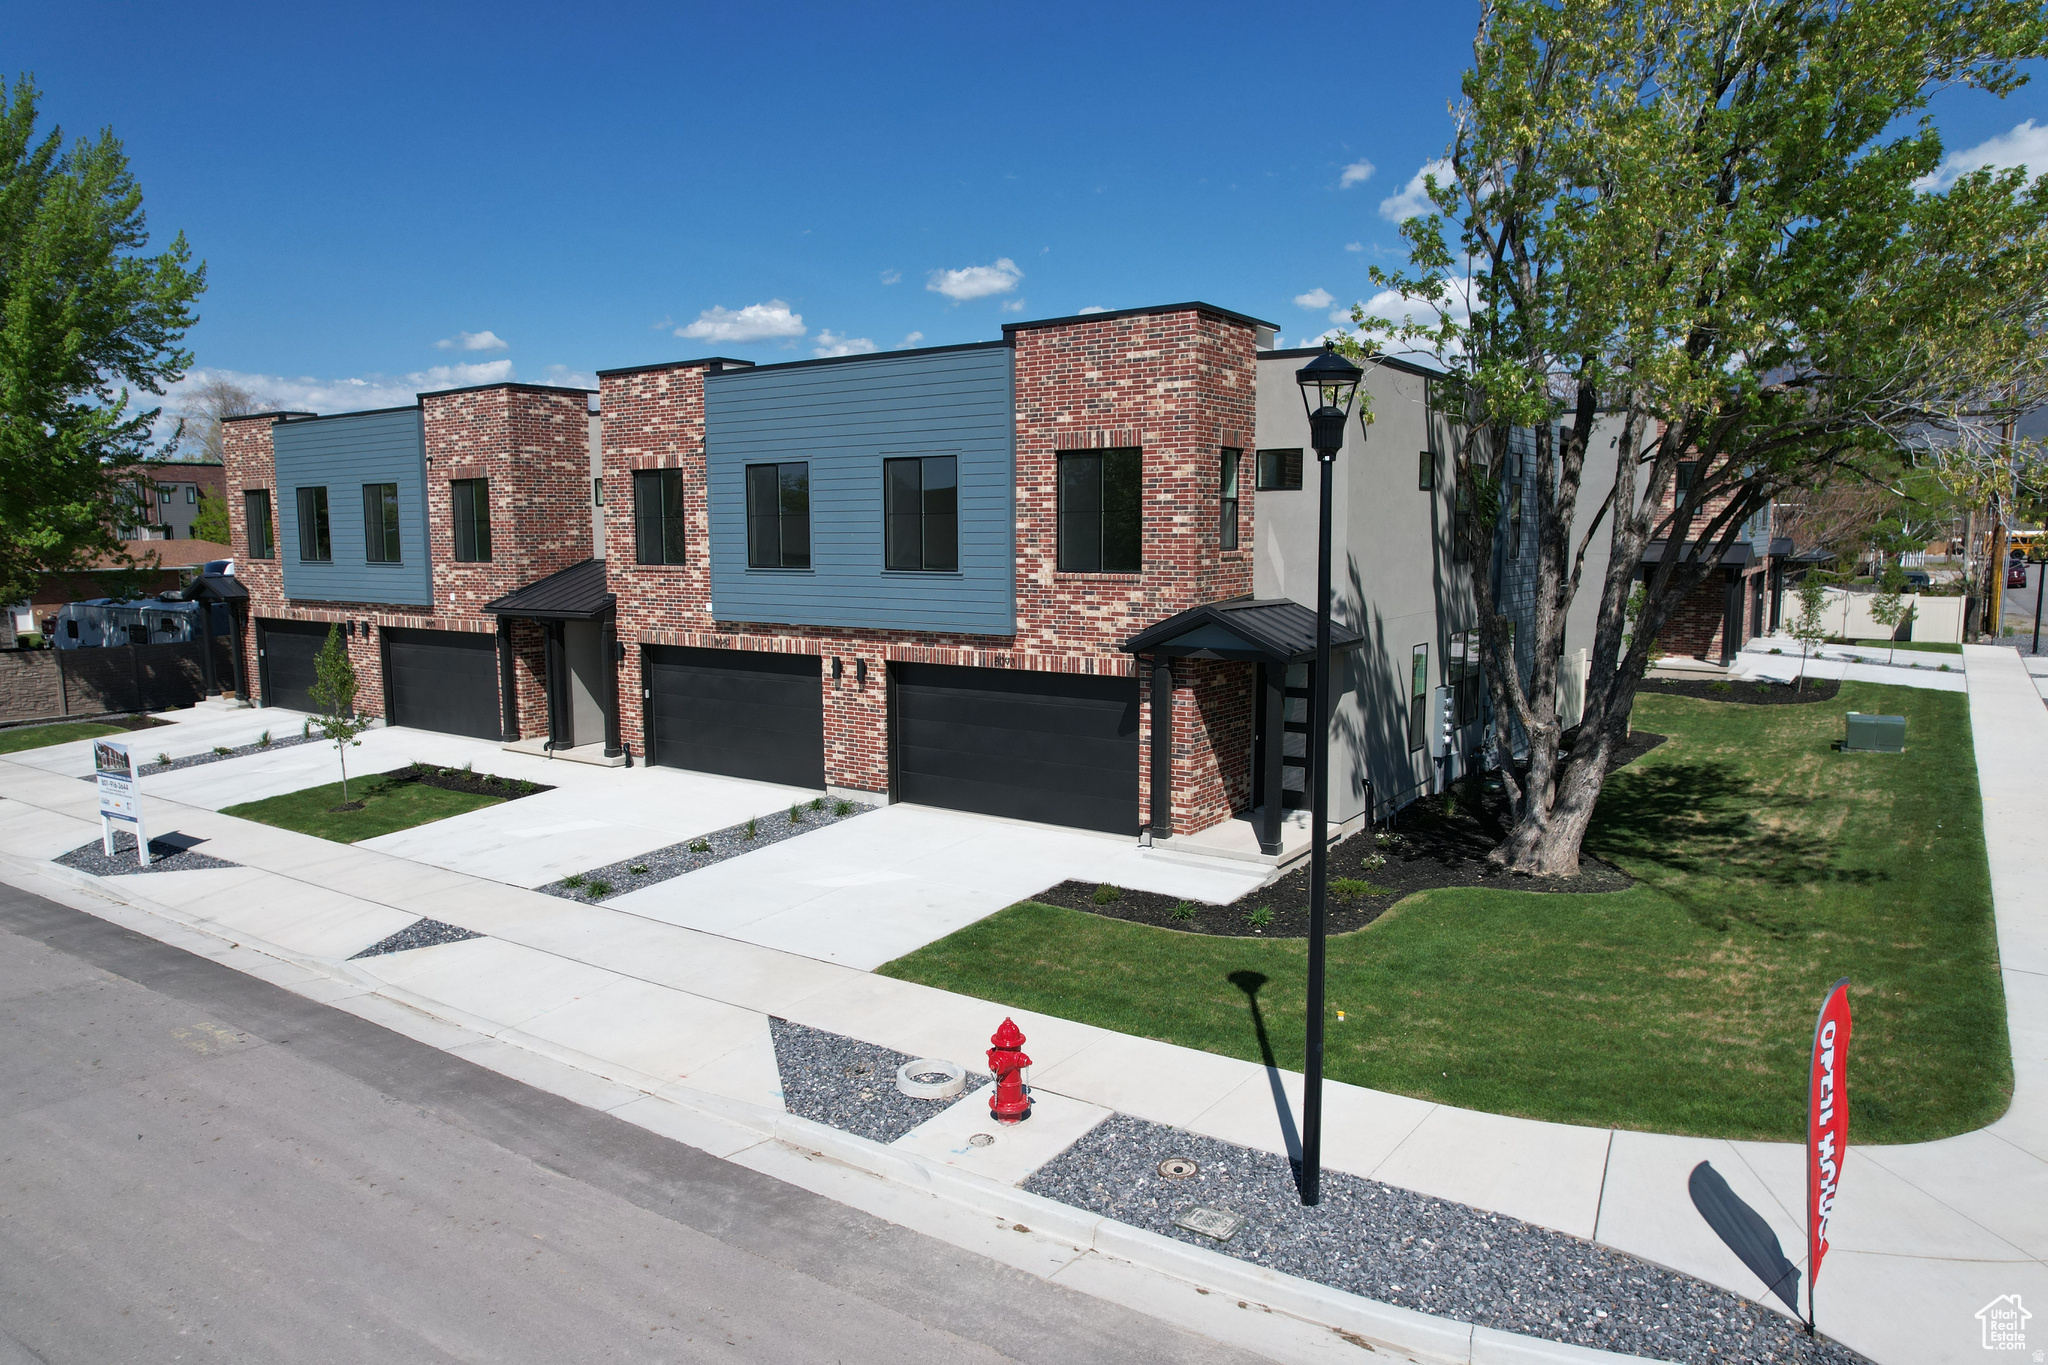
Sandy
8087 S 615 E 3
3 Beds
2 Baths
2,447 Sq.Ft.
$649,900
MLS#: 2170898
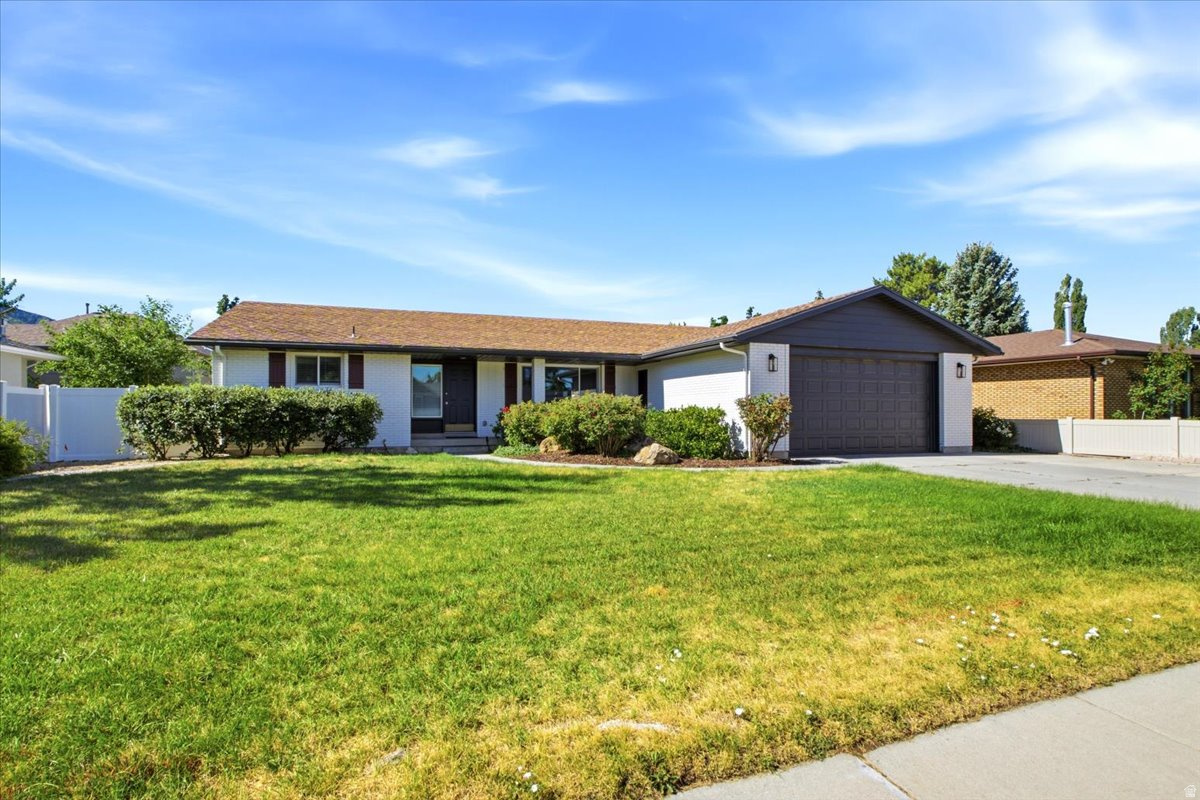
Sandy
1676 E 11245 S
5 Beds
1 Baths
3,084 Sq.Ft.
$769,900
MLS#: 2170653
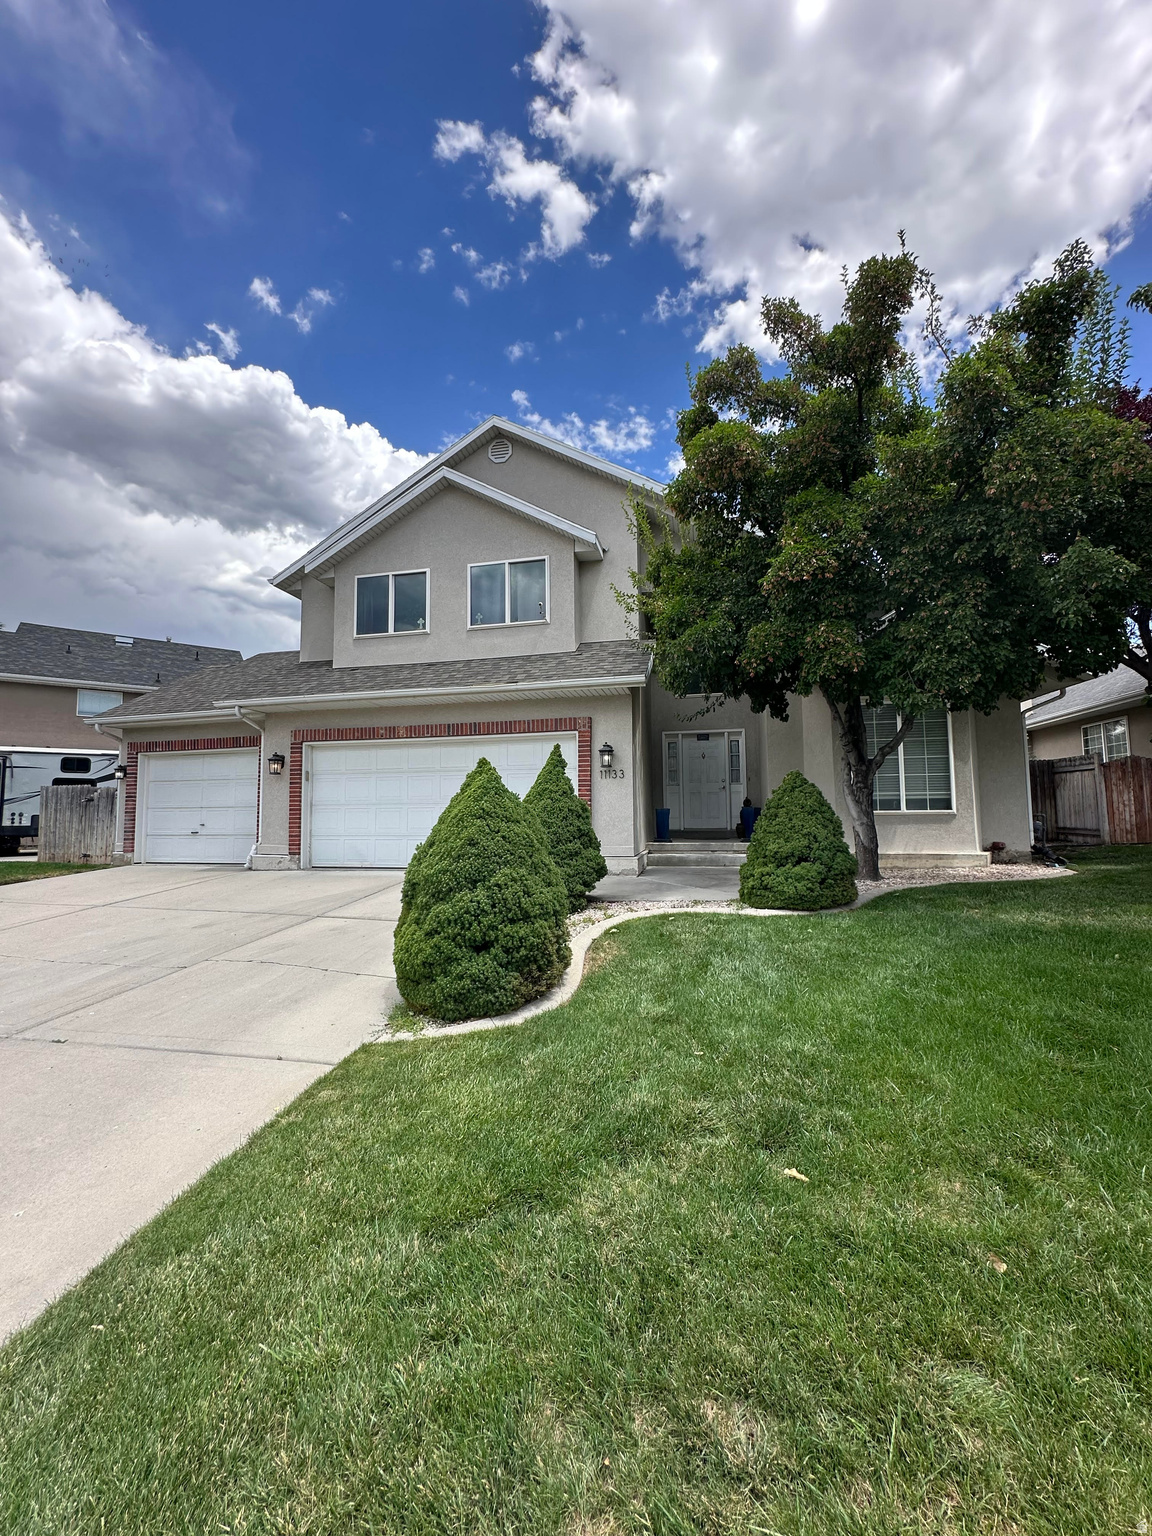
Sandy
11133 S CRESCENT VISTA LN LN
5 Beds
2 Baths
3,052 Sq.Ft.
$749,999
MLS#: 2170420
Sandy
1649 E SUCCESS LN
6 Beds
1 Baths
3,637 Sq.Ft.
$819,900
MLS#: 2170659
