5948 W RIVER ROCK PL

Salt Lake City, UT 84118
Rambler/Ranch

Salt Lake City, UT 84118
5948 W RIVER ROCK PL
$649,000

MLS#: 2162491

Status: Active

Listing provided by: Equity Real Estate (Solid)

Listing agent phone: None

Last update: 19 days ago

On site: a month ago

DIAMOND SUMMIT UNIT 1 - Residential

About

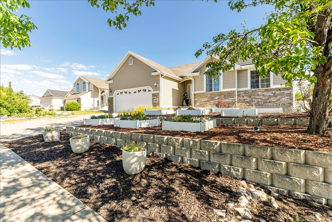
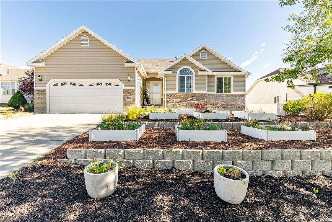
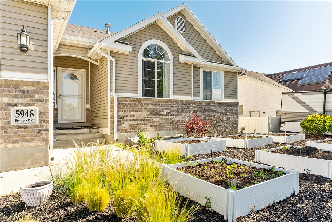
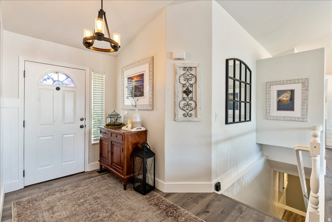
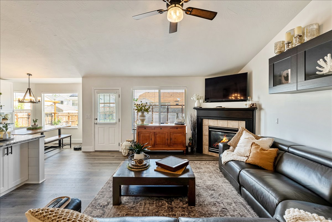
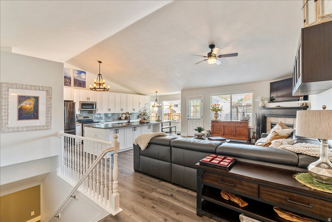
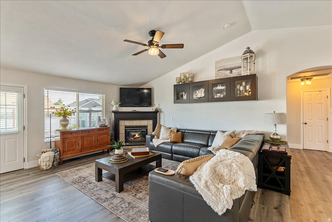
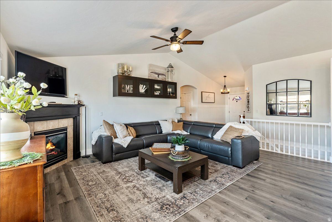
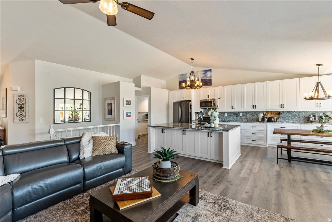
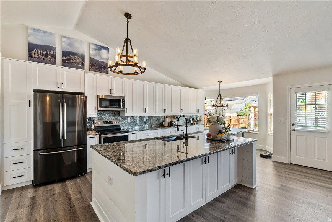
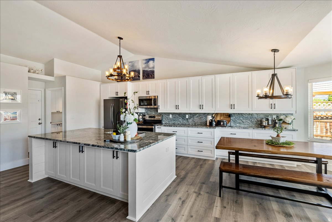
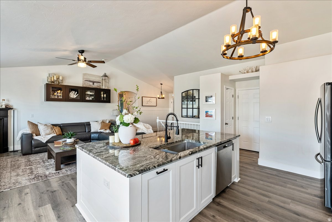
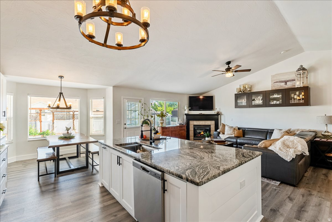
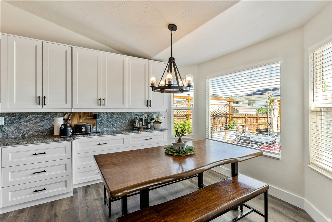
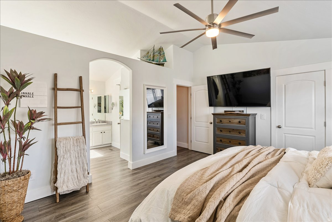
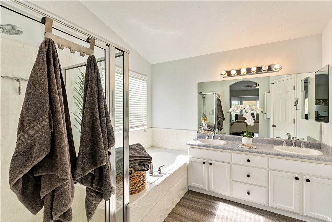
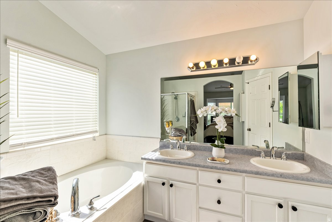
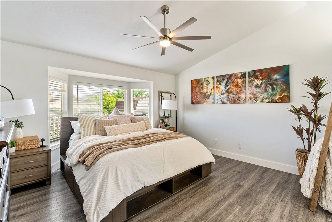
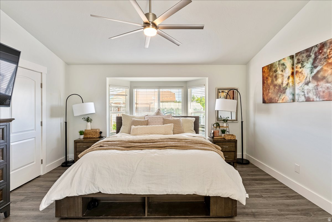
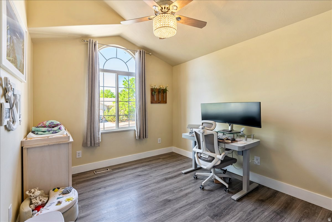
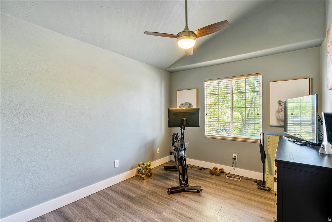
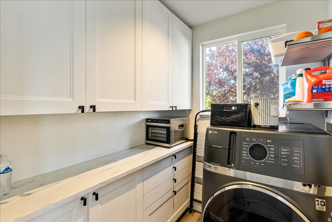
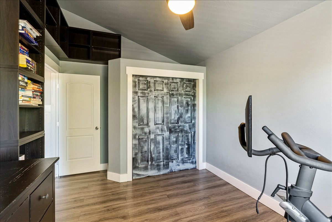
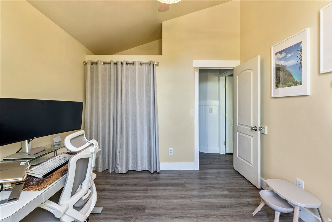
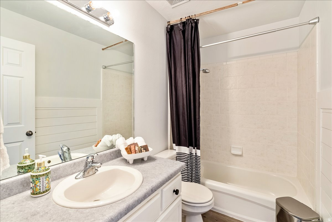
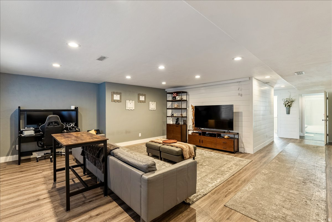
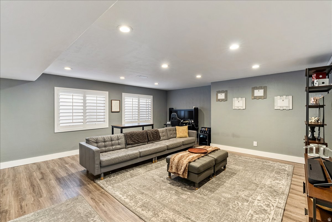
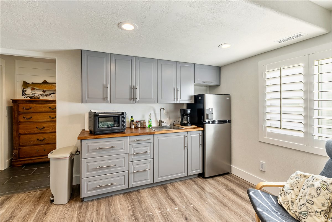
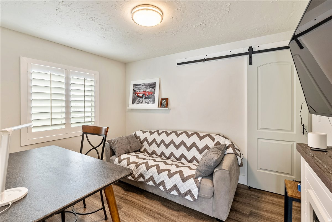
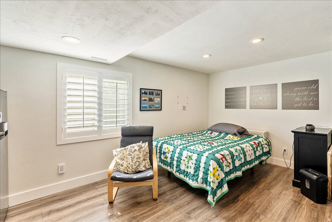
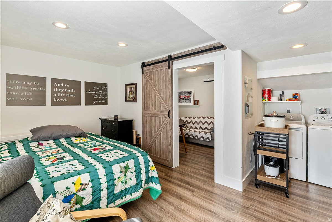
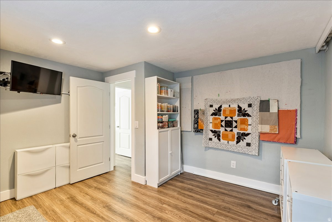
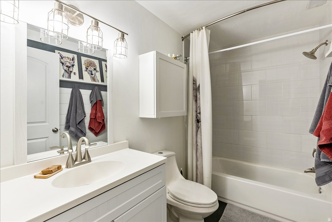
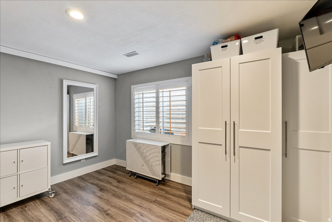
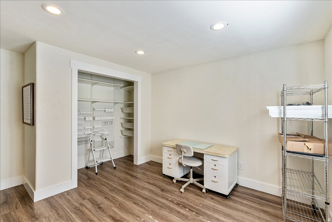
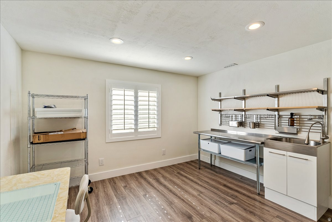
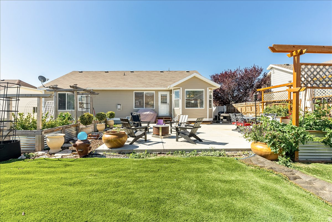
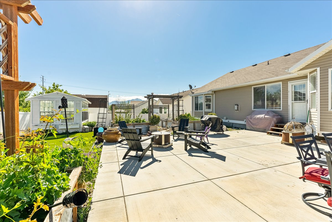
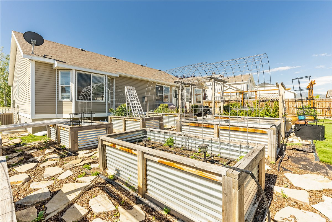
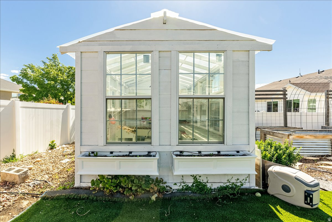
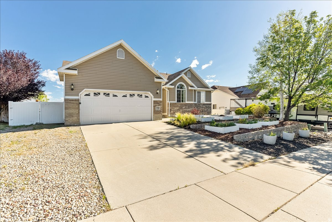
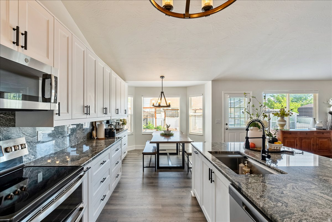
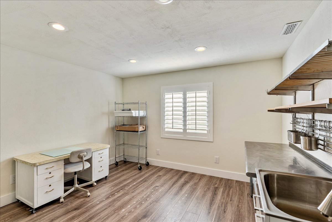
Stunning Turn-Key Home with Modern Updates, Generational Flexibility, and a Gardener's Dream Backyard. Welcome to the home that truly does it all. With approximately 3,200 sq ft of beautifully updated living space, this move-in ready property blends modern comfort, thoughtful design, and unmatched flexibility-ideal for multi-generational living, larger households, or anyone craving a home with character and soul. Major Upgrades for Worry-Free Living: 2019 AC and furnace for efficient, reliable comfort -2024 water heater (energy smart) - 2024 whole house fan for quick, affordable cooling - 2024 main electrical panel and grounding-significant safety and value upgrade. Modern, Bright Main Level The main level offers 3 bedrooms and 2 updated bathrooms with cohesive, contemporary finishes: -LVP Pergo flooring -6 inch baseboards - Stylish, modern fixtures throughout. Showpiece Kitchen is a true chef's space designed for cooking, hosting, and everyday ease: -Expansive island with granite countertops, matching backsplash, and integrated workstation sink -Abundant cabinetry with deep lower drawers and pull out trash Generous prep areas - Multi purpose butler's pantry with added cabinets, drawers, and a combo washer/dryer GE Profile appliances. Versatile Lower Level On trend finishes elevate the inviting basement, featuring shiplap accents and newer LVP flooring: Three additional bedrooms, including a full mother-in-law suite with kitchenette, full bath, and full-size washer and dryer. Flexible bonus room with a full sink-perfect for crafts, hobbies, or a home salon setup Ideal for multi-gen living, rental potential, or simply spreading out .A Gardener's Paradise, the backyard turns everyday living into a year round retreat: Large patio for effortless summer entertaining Eight custom cedar raised garden beds with a high end, controlled drip system. Additional garden beds with built in privacy screens. Custom greenhouse on concrete footings, painted dreamy white, with residential windows for airflow and temperature control-includes shelving and accessories, ready for your gardening vision. Buyer Incentive, Sellers offering a 2% concession for rate buydown, closing costs, or buyer's choice. Why This Home Stands Out: Turn key infrastructure, Modern finishes, True multi-gen flexibility, Exceptional backyard for gardeners and entertainers, Big ticket mechanicals already done

Property

Beds

6

Full Baths

3

1/2 Baths

None

Year Built

2002

Sq.Footage

3,208

Features

Features & Amenities

Interior

  • Other Interior Features

    Granite Counters, Master Downstairs

  • Total Bedrooms

    6

  • Bathrooms

    3

  • Basement YN

    YES

  • Cooling YN

    YES

  • Cooling

    Central Air

  • Fireplace YN

    NO

  • Heating YN

    YES

  • Heating

    Central, Natural Gas

  • Main Level Bedrooms

    3

  • Pet friendly

    N/A

Exterior

  • Garage

    Yes

  • Garage spaces

    2

  • Construction Materials

    Brick, Stucco

  • Parking

    Attached, Garage

  • Patio and Porch Features

    Porch

  • Pool

    No

  • Waterfront YN

    NO

Area & Lot

  • Lot Size(acres)

    0.19

  • Lot Size(square feet)

    8,276

  • Property Type

    Residential

  • Property Sub Type

    Single Family Residence

  • Architectural Style

    Rambler/Ranch

Price

  • Sales Price

    $649,000

  • Tax Amount

    $3,784

  • Zoning

    1208

  • Sq. Footage

    3,208

  • Price/SqFt

    $202

HOA

  • Association

    No

Property Resources

  • Horse Property

    NO

School District

  • Elementary School

    Granite

  • Middle School

    Thomas Jefferson

  • High School

    Kearns

Property Features

  • New Construction

    NO

  • Senior Community YN

    NO

  • Sewer

    Public Sewer

Schedule

Schedule a Showing

Showing scheduled successfully.

What is 3 + 4 ?


Change time

Mortgage calculator

Estimate your monthly mortgage payment, including the principal and interest, property taxes, and HOA. Adjust the values to generate a more accurate rate.

Your payment

Principal and Interest:

$

Property taxes:

$

HOA fees:

$

Total loan payment:

$

Total interest amount:

$

Location

  • County

    Salt Lake

  • Elementary School

    Granite

  • Middle School

    Thomas Jefferson

  • High School

    Kearns

Listing Courtesy of Julie K Burke , Equity Real Estate (Solid)

RealHub Information is provided exclusively for consumers' personal, non-commercial use, and it may not be used for any purpose other than to identify prospective properties consumers may be interested in purchasing. All information deemed reliable but not guaranteed and should be independently verified. All properties are subject to prior sale, change or withdrawal. RealHub website owner shall not be responsible for any typographical errors, misinformation, misprints and shall be held totally harmless.

Agent Lindsey Pili

Lindsey Pili

Agent / RealtorĀ®

Call Lindsey today to schedule a private showing.


* Listings on this website come from the FMLS IDX Compilation and may be held by brokerage firms other than the owner of this website. The listing brokerage is identified in any listing details. Information is deemed reliable but is not guaranteed. If you believe any FMLS listing contains material that infringes your copyrighted work please click here to review our DMCA policy and learn how to submit a takedown request.Ā© 2024 FMLS.

Properties

Related properties
New on site today
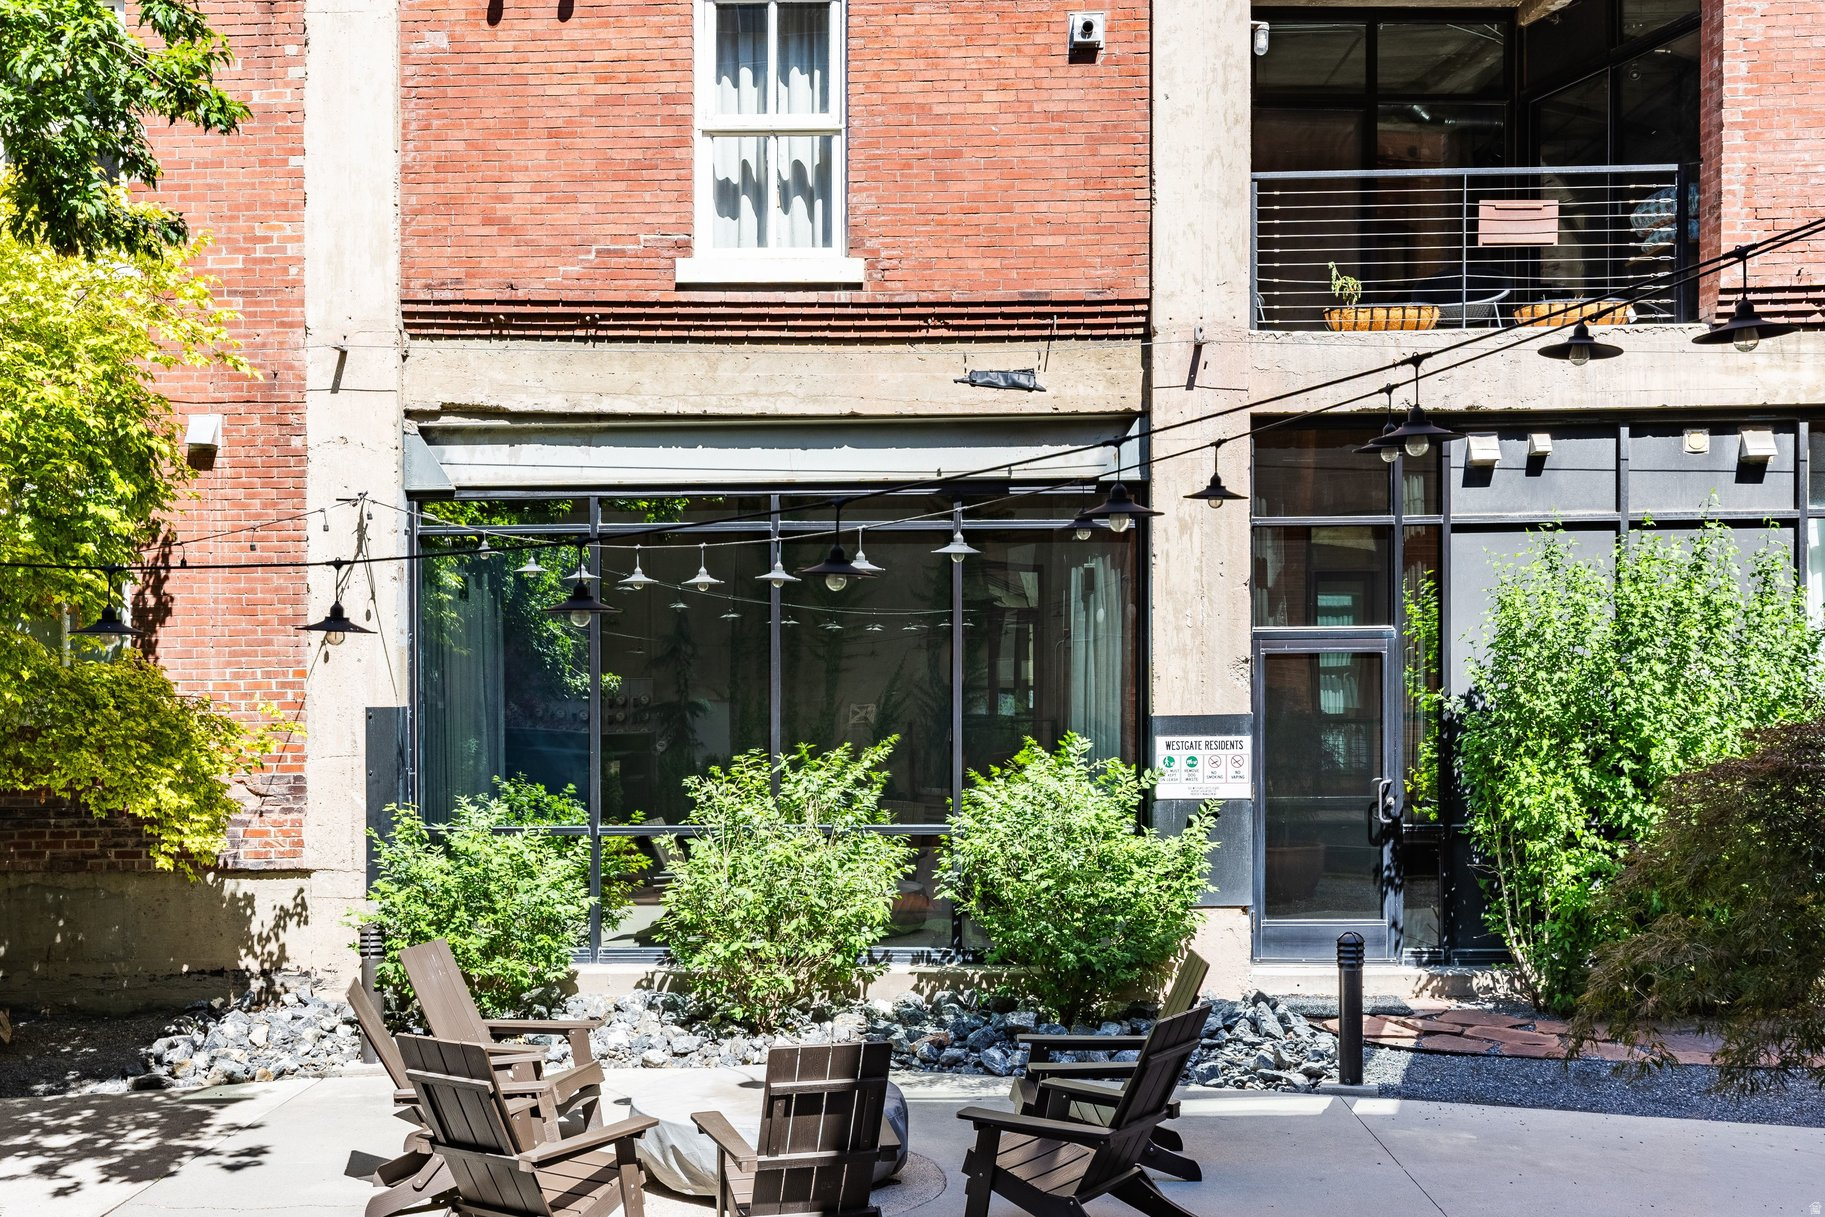
Rare opportunity to own an authentic industrial loft in one of downtown Salt Lake City's most architecturally distinctive buildings. Originally a historic loading dock, this residence has been thoughtfully transformed into a refined modern living space that preserves the character, scale, and materiality true loft buyers seek - exposed brick, restored concrete vaulted ceilings, expansive privacy windows, and open, light-filled interiors. Designed for the buyer who values both aesthetics and functionality, the home blends industrial architecture with carefully curated modern upgrades throughout. The spacious open layout creates defined living, kitchen, and bedroom spaces while maintaining the openness and flow that make loft living so compelling. The kitchen has been extensively updated with waterfall granite countertops, high-end stainless steel appliances, pull-out shelving, refinished cabinetry, and a custom integrated workspace. The spa-inspired bathroom features marble flooring, a large walk-in shower with European glass doors, custom lighting, and elevated modern finishes. Smart-home integration has been intentionally incorporated throughout the residence, including Google Homeready smart switches, smart fan controls, Nest thermostat, retractable ceiling-mounted bedroom TV system, and blackout drapes and sheers designed to enhance both privacy and comfort. Located in the heart of downtown Salt Lake City, the property offers immediate access to acclaimed restaurants, galleries, coffee shops, entertainment, and cultural destinations while still providing the privacy and atmosphere of a true urban retreat.
#2173557

Salt Lake City

328 W 200 S 105

1 Beds

None Baths

972 Sq.Ft.

$530,000

MLS#: 2173557
New on site today
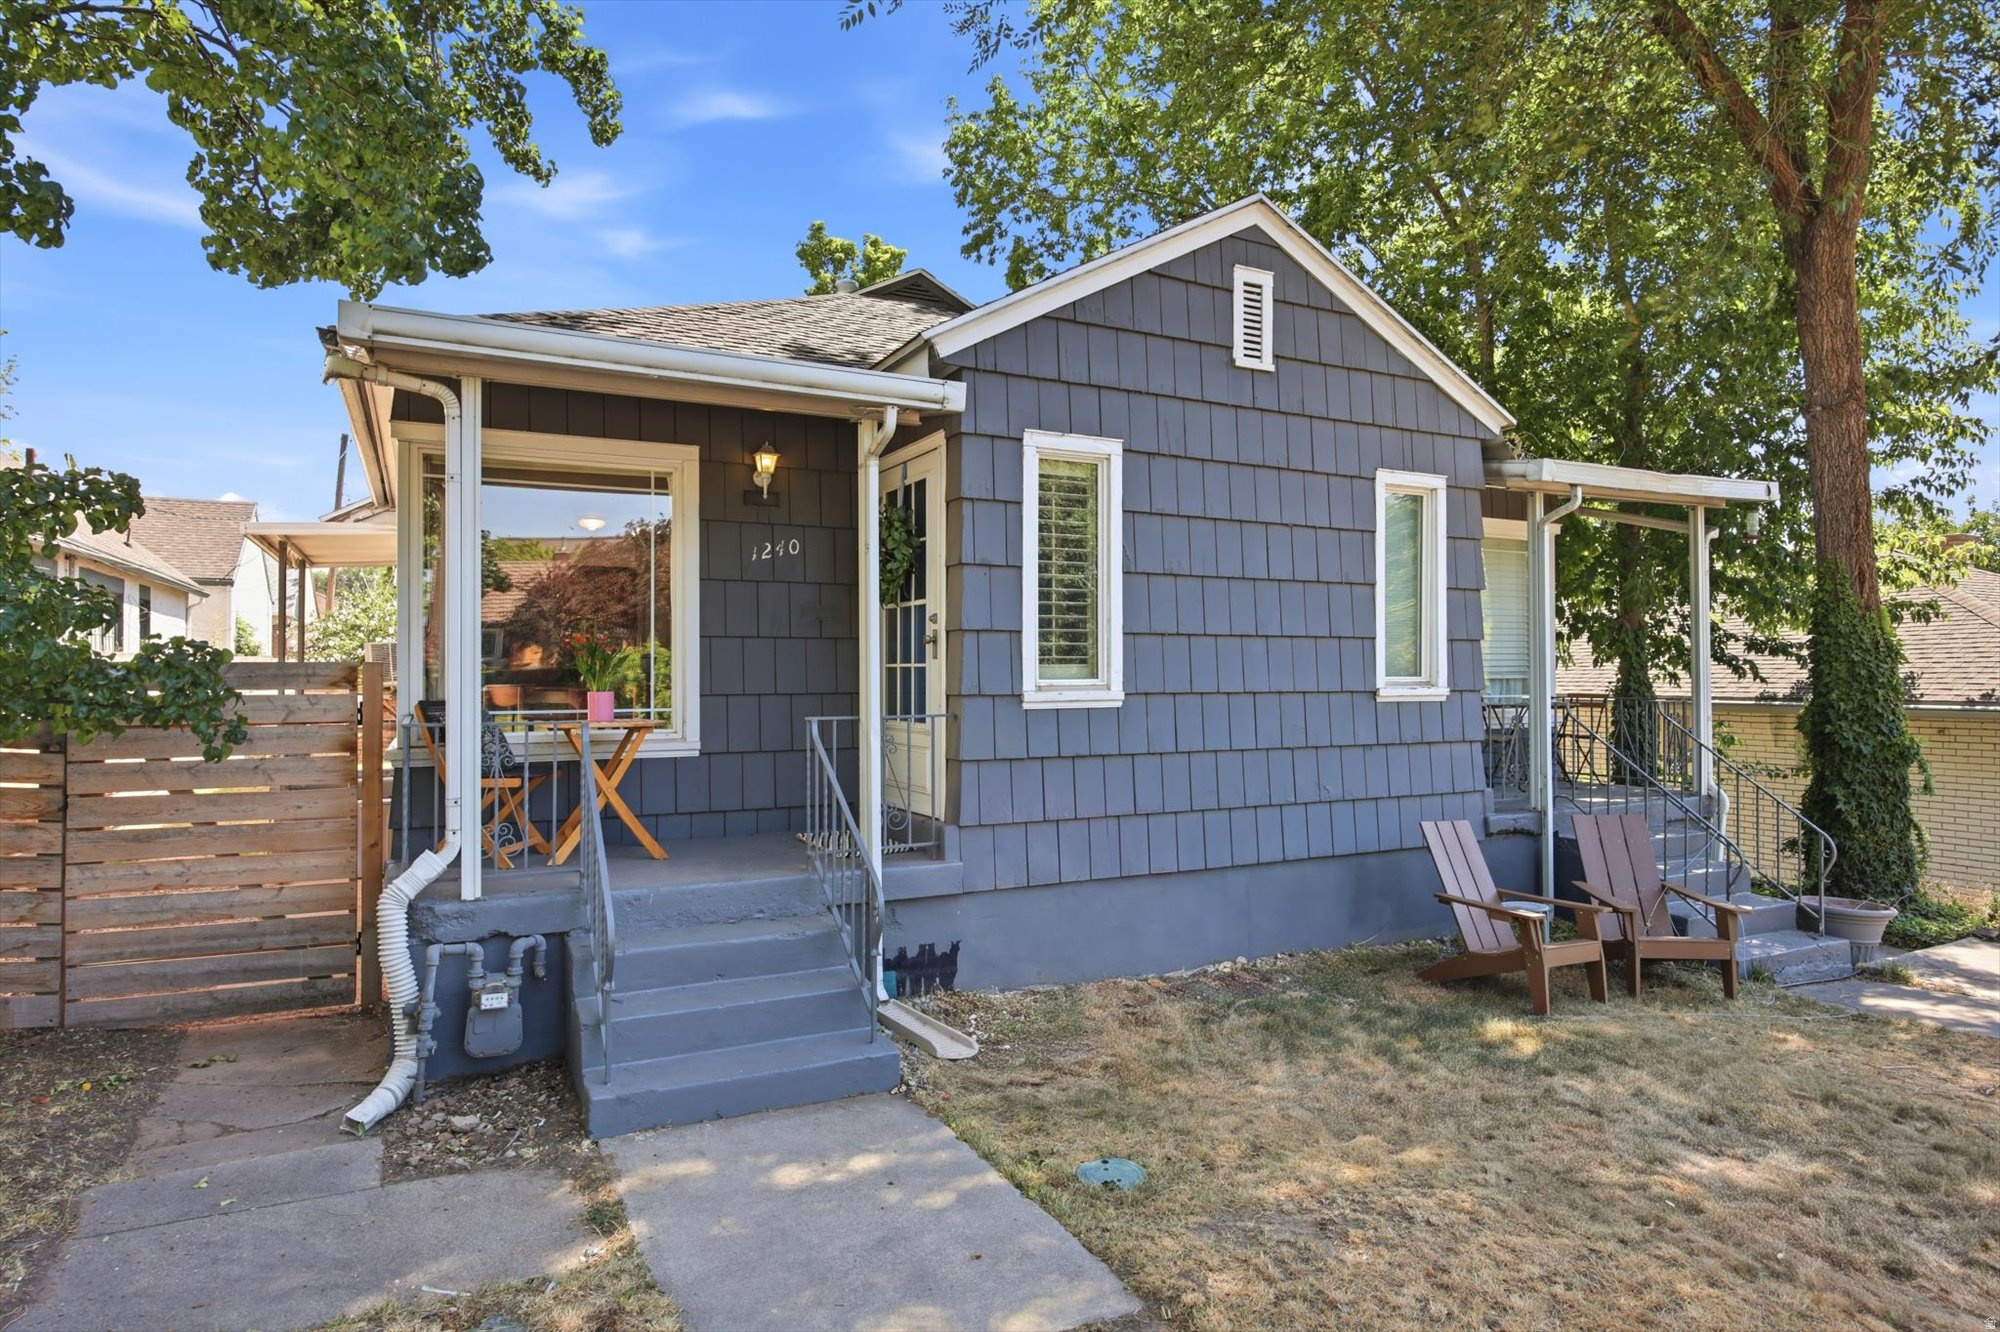
Tucked in the heart of Sugar House, this charming twin home offers the perfect mix of character and functionality. Located just minutes from parks, golf, shopping, dining, trails, the canyon, and convenient access to I-15 and I-80, you'll enjoy everything this neighborhood has to offer. Inside, original hardwood floors, large corner windows, stainless steel appliances, maple cabinetry, and abundant storage create a warm, inviting feel throughout the main level. Downstairs, the basement offers flexible space that can function as a second bedroom, family room, or home office, along with a  bathroom and laundry area.  Buyers and buyers' agents to verify all information provided. Information provided as a courtesy only.
#2173562

Salt Lake City

1240 E PARKWAY AVE

2 Beds

1 Baths

1,430 Sq.Ft.

$519,999

MLS#: 2173562
New on site today
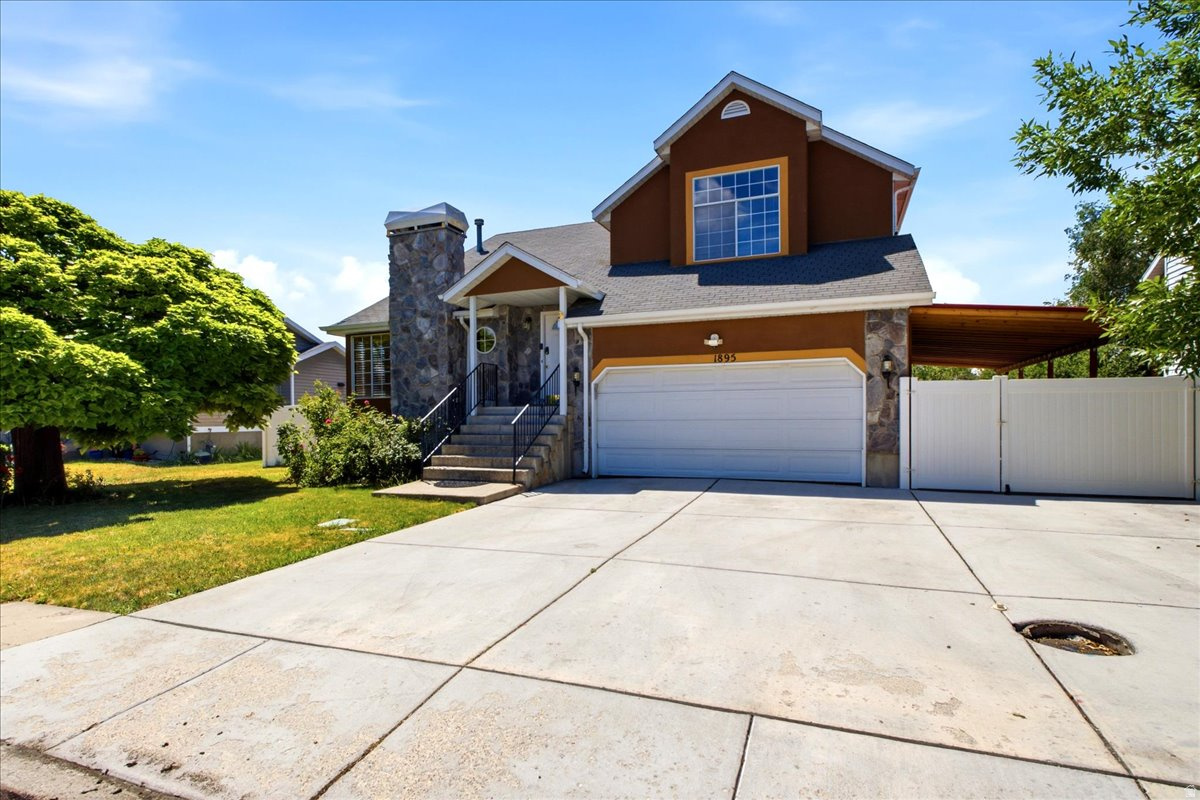
Come see this amazing 2 story home in a terrific neighborhood located minutes away from downtown. This great home features a spacious formal living room with vaulted ceilings, a corner window seat and a fireplace; a spacious updated kitchen connected to the dining room area and a great family room; a master bedroom with vaulted ceilings; a walk in closet; a widow bay seat and a huge master bathroom with 2 sinks; two more bedrooms in the upstairs level with a very nice large updated shower with 2 sinks. Very nice large yard for entertaining. Come and see. You'll love it.
#2173458

Salt Lake City

1895 N SIR TIMOTHY AVE W

4 Beds

1 Baths

2,646 Sq.Ft.

$520,000

MLS#: 2173458
New on site 2 days ago
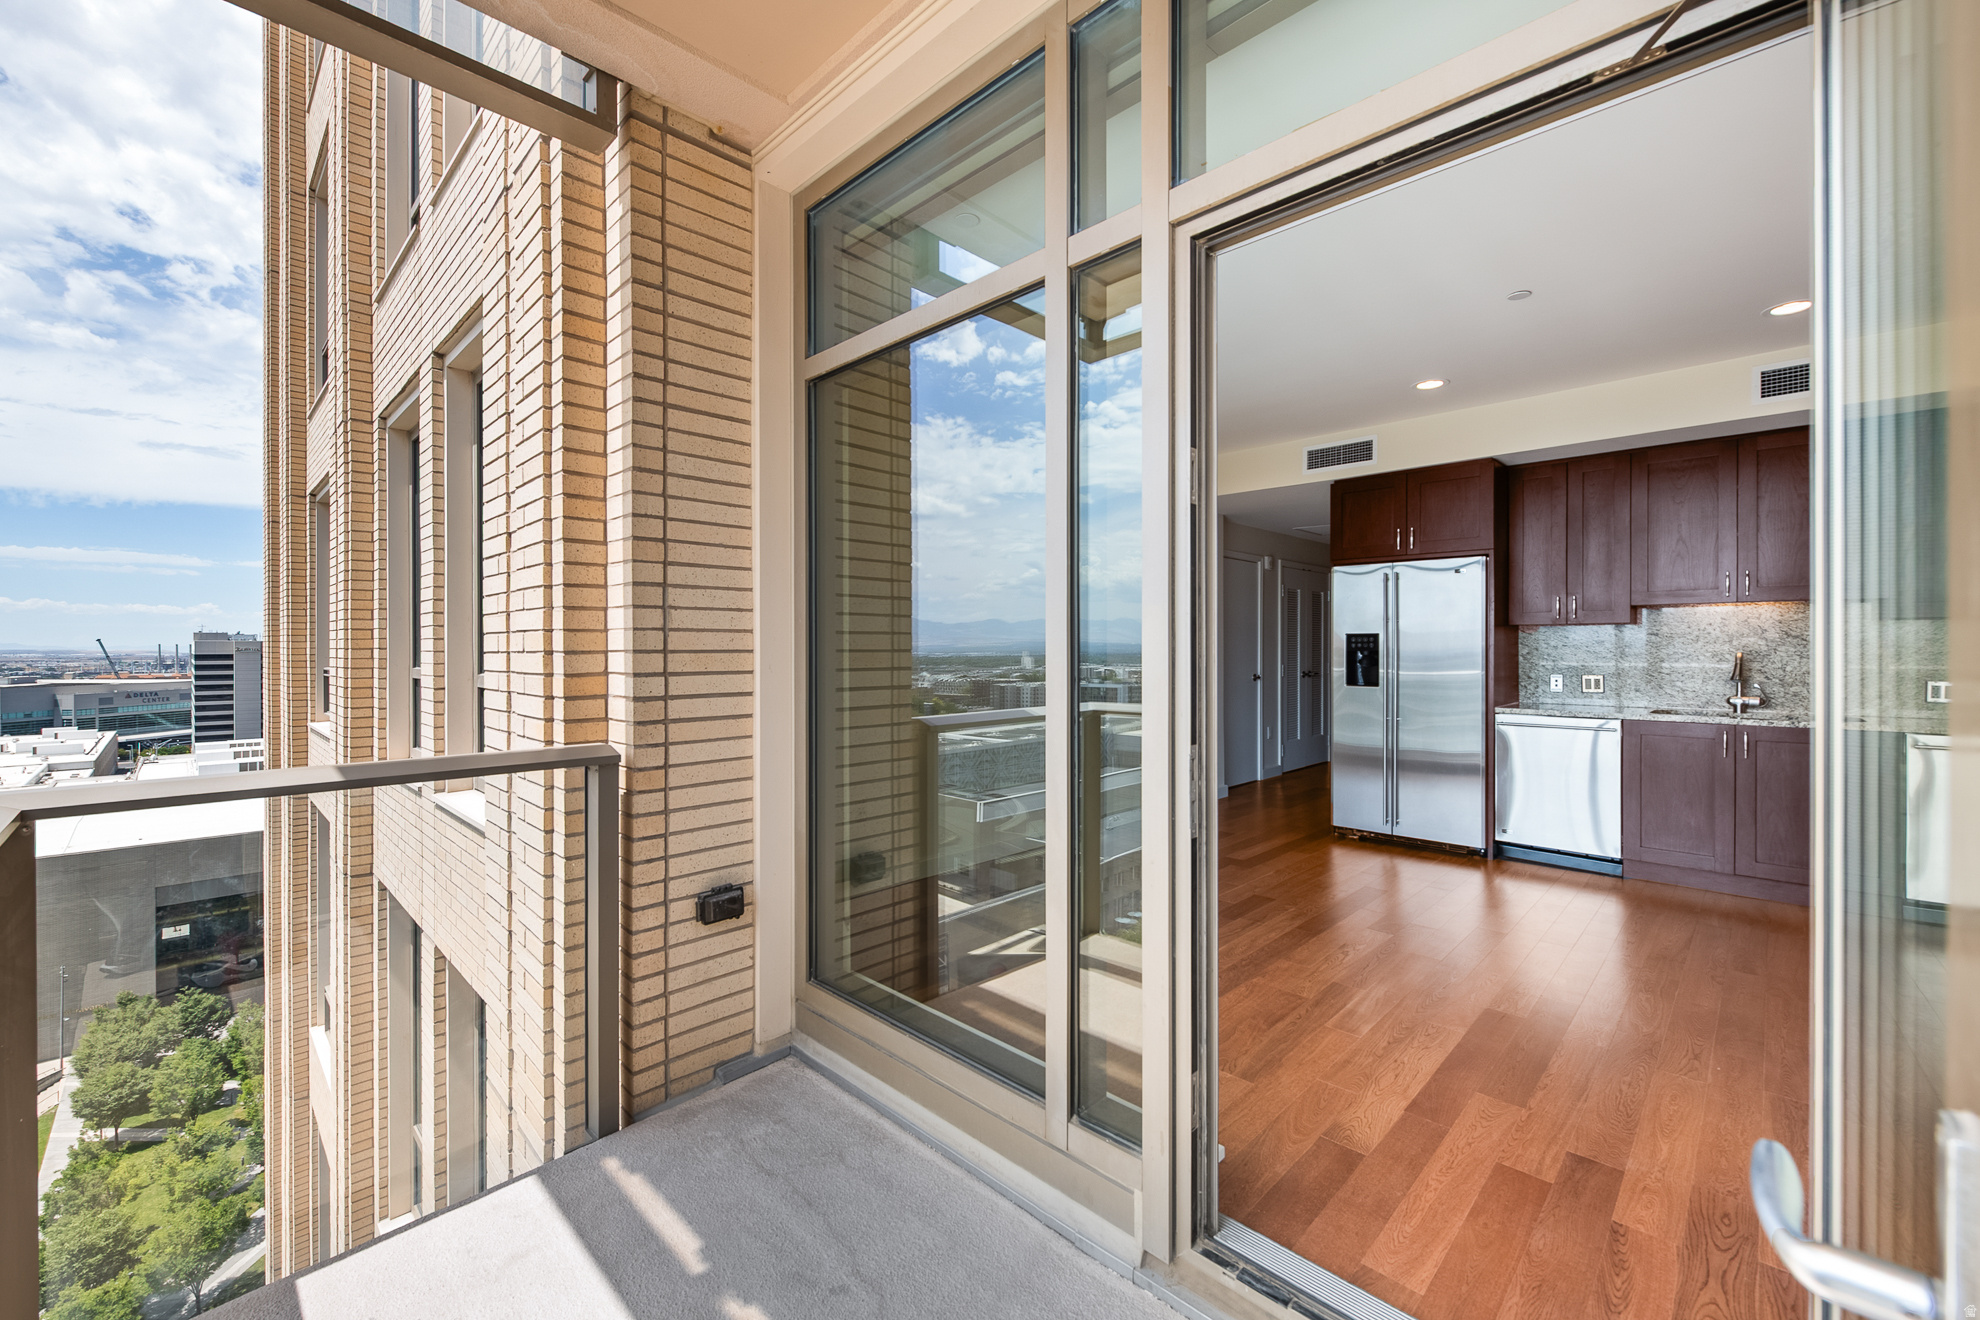
Enjoy luxury urban living in this beautifully appointed studio at 99 West at City Creek Center. Floor-to-ceiling windows frame sweeping south-facing views of the Salt Lake Valley, City Creek Center, and the Wasatch Mountains, filling the home with natural light. The efficient open floor plan offers the perfect lock-and-leave residence or full-time home. Located in the heart of downtown Salt Lake City, you're just steps from exceptional dining, shopping, live theater, Symphony Hall, sporting events, and TRAX light rail with direct service to Salt Lake City International Airport. Adjacent to the exciting new Sports, Entertainment, Cultural & Convention District, this home offers front-row access to one of the city's most significant developments, adding even more energy and amenities to an already vibrant neighborhood. Experience the convenience, sophistication, and unmatched lifestyle that make 99 West one of downtown Salt Lake City's premier luxury addresses. Square footage cited was obtained from the building's architect. All information in this listing is deemed reliable, but buyer is advised to verify all information provided.
#2173143

Salt Lake City

99 W SOUTH TEMPLE ST 1203

None Beds

1 Baths

640 Sq.Ft.

$579,000

MLS#: 2173143

New on site 4 days ago
Square footage figures are provided as a courtesy estimate only and were obtained from prior MLS #1536507.  Buyer is advised to obtain an independent measurement.
#2172826

Salt Lake City

2569 S GREEN ST

3 Beds

3 Baths

1,905 Sq.Ft.

$695,000

MLS#: 2172826
New on site 4 days ago
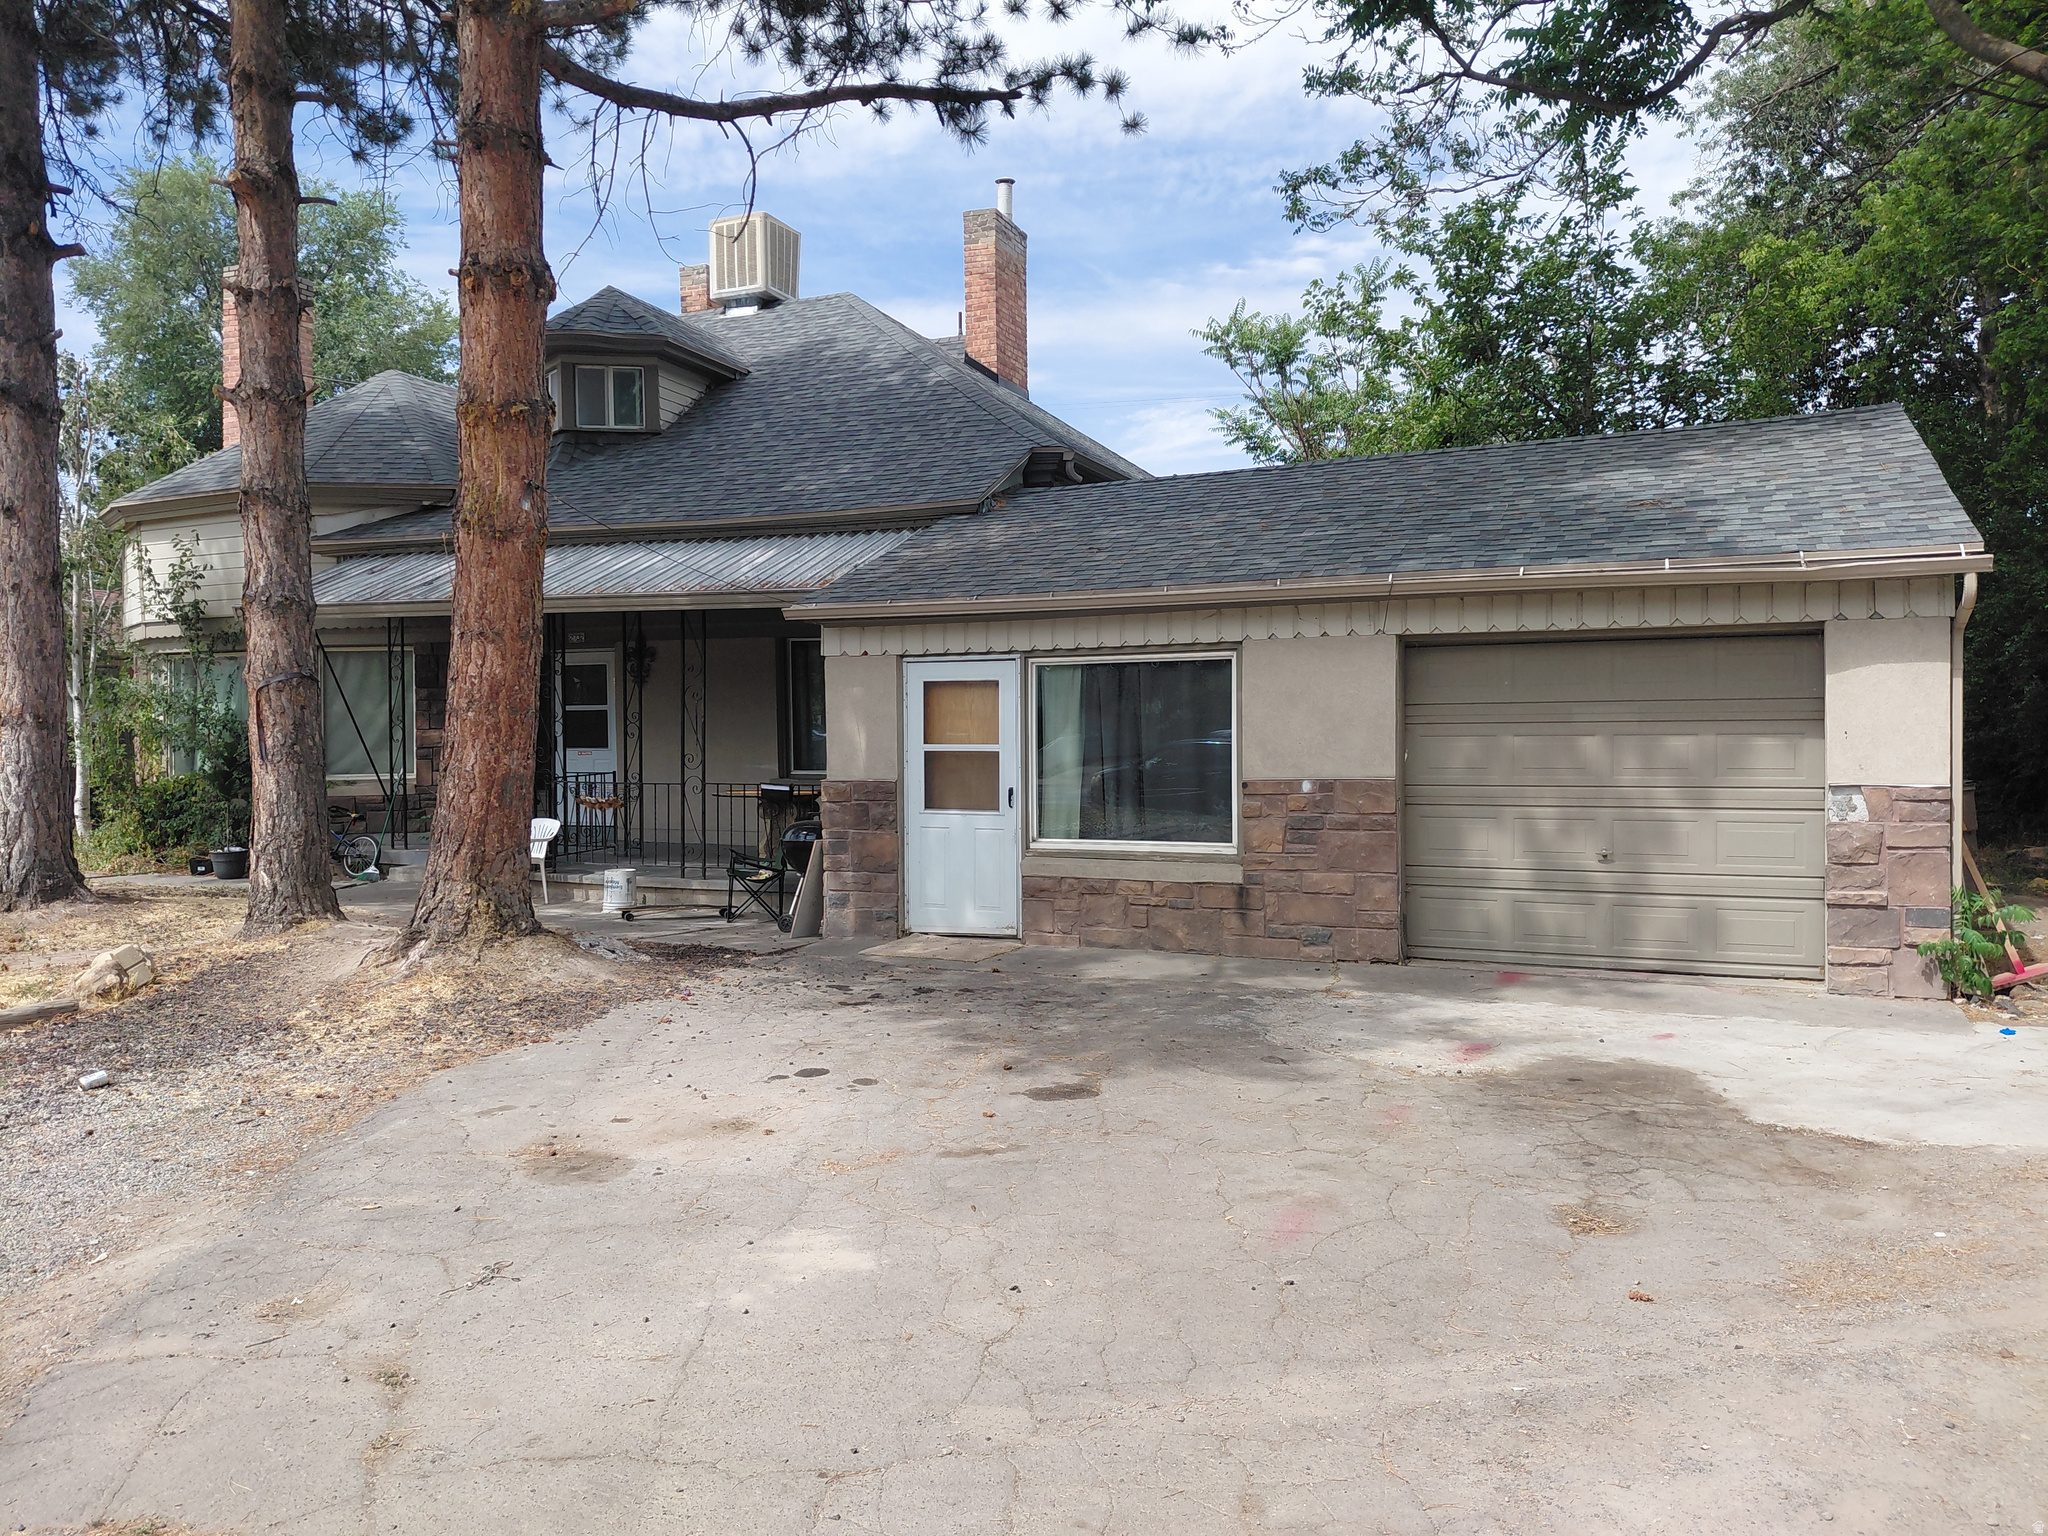
Exceptional investment opportunity in the heart of Salt Lake City! This turnkey, high-performing duplex offers immediate income potential with both units currently occupied on flexible month-to-month leases, providing investors with cash flow today and future flexibility tomorrow. The property has been thoughtfully updated and features an upgraded kitchen, a newer roof (2019), shared laundry, and a spacious layout with seven individually keyed bedrooms plus a private studio apartment complete with its own kitchen, updated flooring and paint, and an attached one-car garage.  Owner-occupants will appreciate the option to convert the main residence back into a spacious single-family home while keeping the studio as a mother-in-law suite, guest quarters, or additional rental income. Investors will love the strong rental history and versatile floor plan in one of the Wasatch Front's most desirable rental markets. A recent full appraisal valued the property at $770,000, offering buyers added confidence in the property's value. Seller is also willing to contribute toward an interest rate buy-down with an acceptable offer, creating an outstanding opportunity in today's market. Conveniently located near downtown Salt Lake City, shopping, dining, public transit, and freeway access, this property offers the perfect blend of location, flexibility, and long-term value. Schedule your private showing today and discover the income potential and versatility this exceptional property has to offer.
#2172882

Salt Lake City

2732 S 900 E

8 Beds

None Baths

2,738 Sq.Ft.

$719,000

MLS#: 2172882
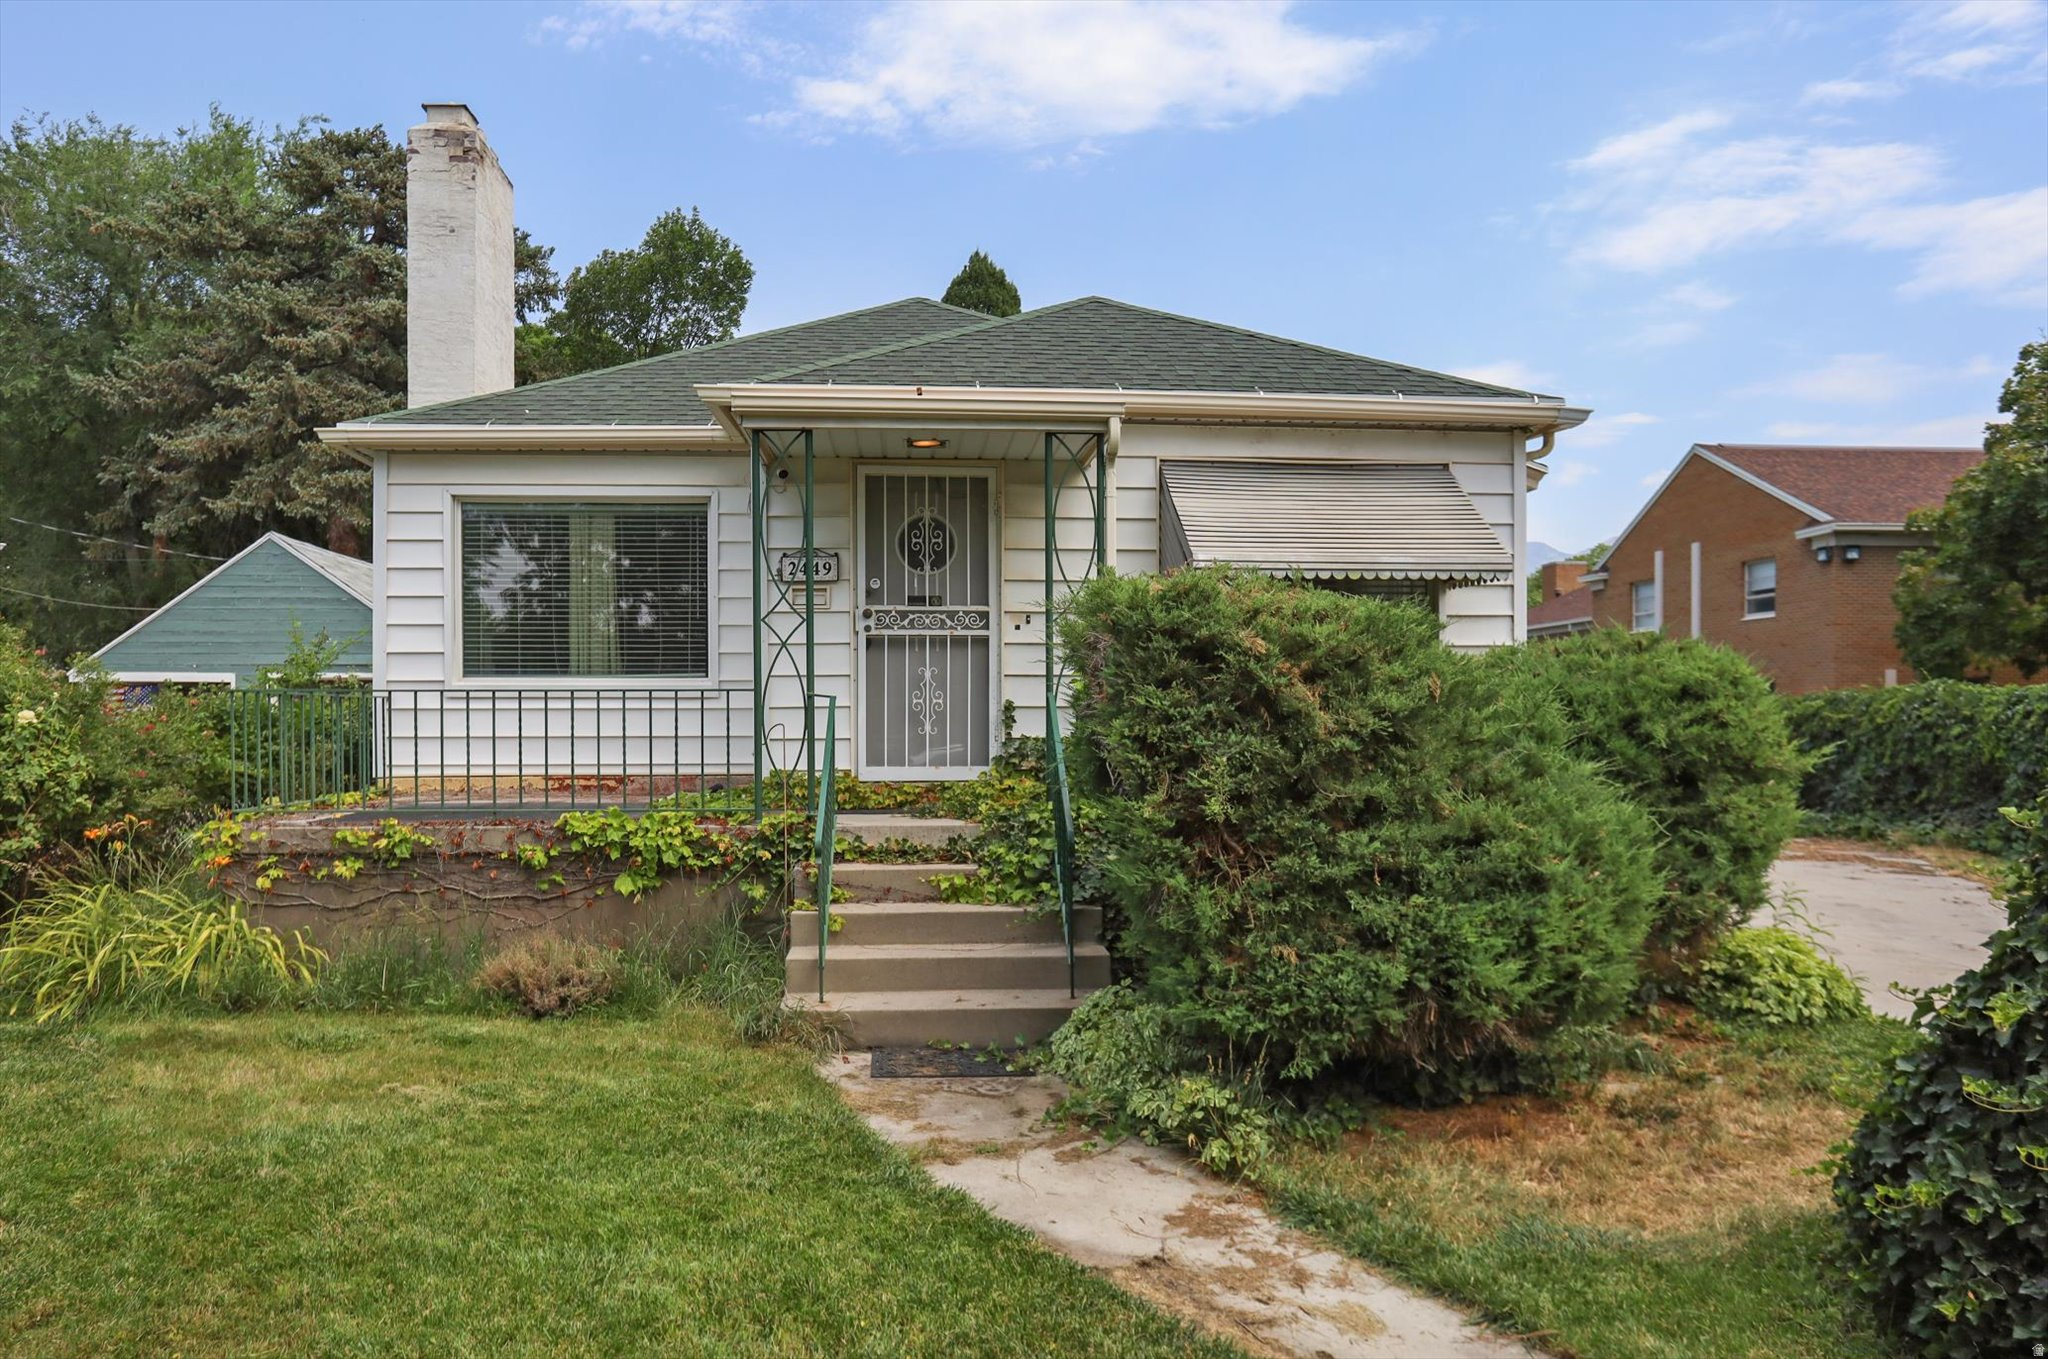
Charming fully fenced  3-bedroom, 2-bath bungalow located on a quiet dead-end street, thoughtfully renovated in 2017. Designed for entertaining, this home features a covered outdoor kitchen and BBQ area, multiple patios, and a spacious deck for gathering with family and friends. Inside, enjoy inviting living spaces perfect for both casual living and intimate dinner parties. The unfinished lower level is configured as a private primary suite with a walk-in closet. Outside, you'll find an oversized 2-car garage with a 220 EV Charging outlet, overhead storage, large workshop heated by a wood-burning stove. The expansive yard is a gardener's paradise, featuring manicured lawns, mature landscaping, a large vegetable garden, fruit trees, grapevines, raspberries, blackberries, and an abundance of perennial herbs and flowers. Automatic sprinklers, irrigation water, and included irrigation shares make maintaining this incredible property easy. A rare opportunity to enjoy space, self-sufficiency, and a simpler lifestyle while remaining conveniently close to Sugar House amenities.  Buyer to verify all information, square footage figures are provided as a courtesy estimate only.
#2172623

Salt Lake City

2449 S 800 E

3 Beds

1 Baths

1,772 Sq.Ft.

$550,000

MLS#: 2172623
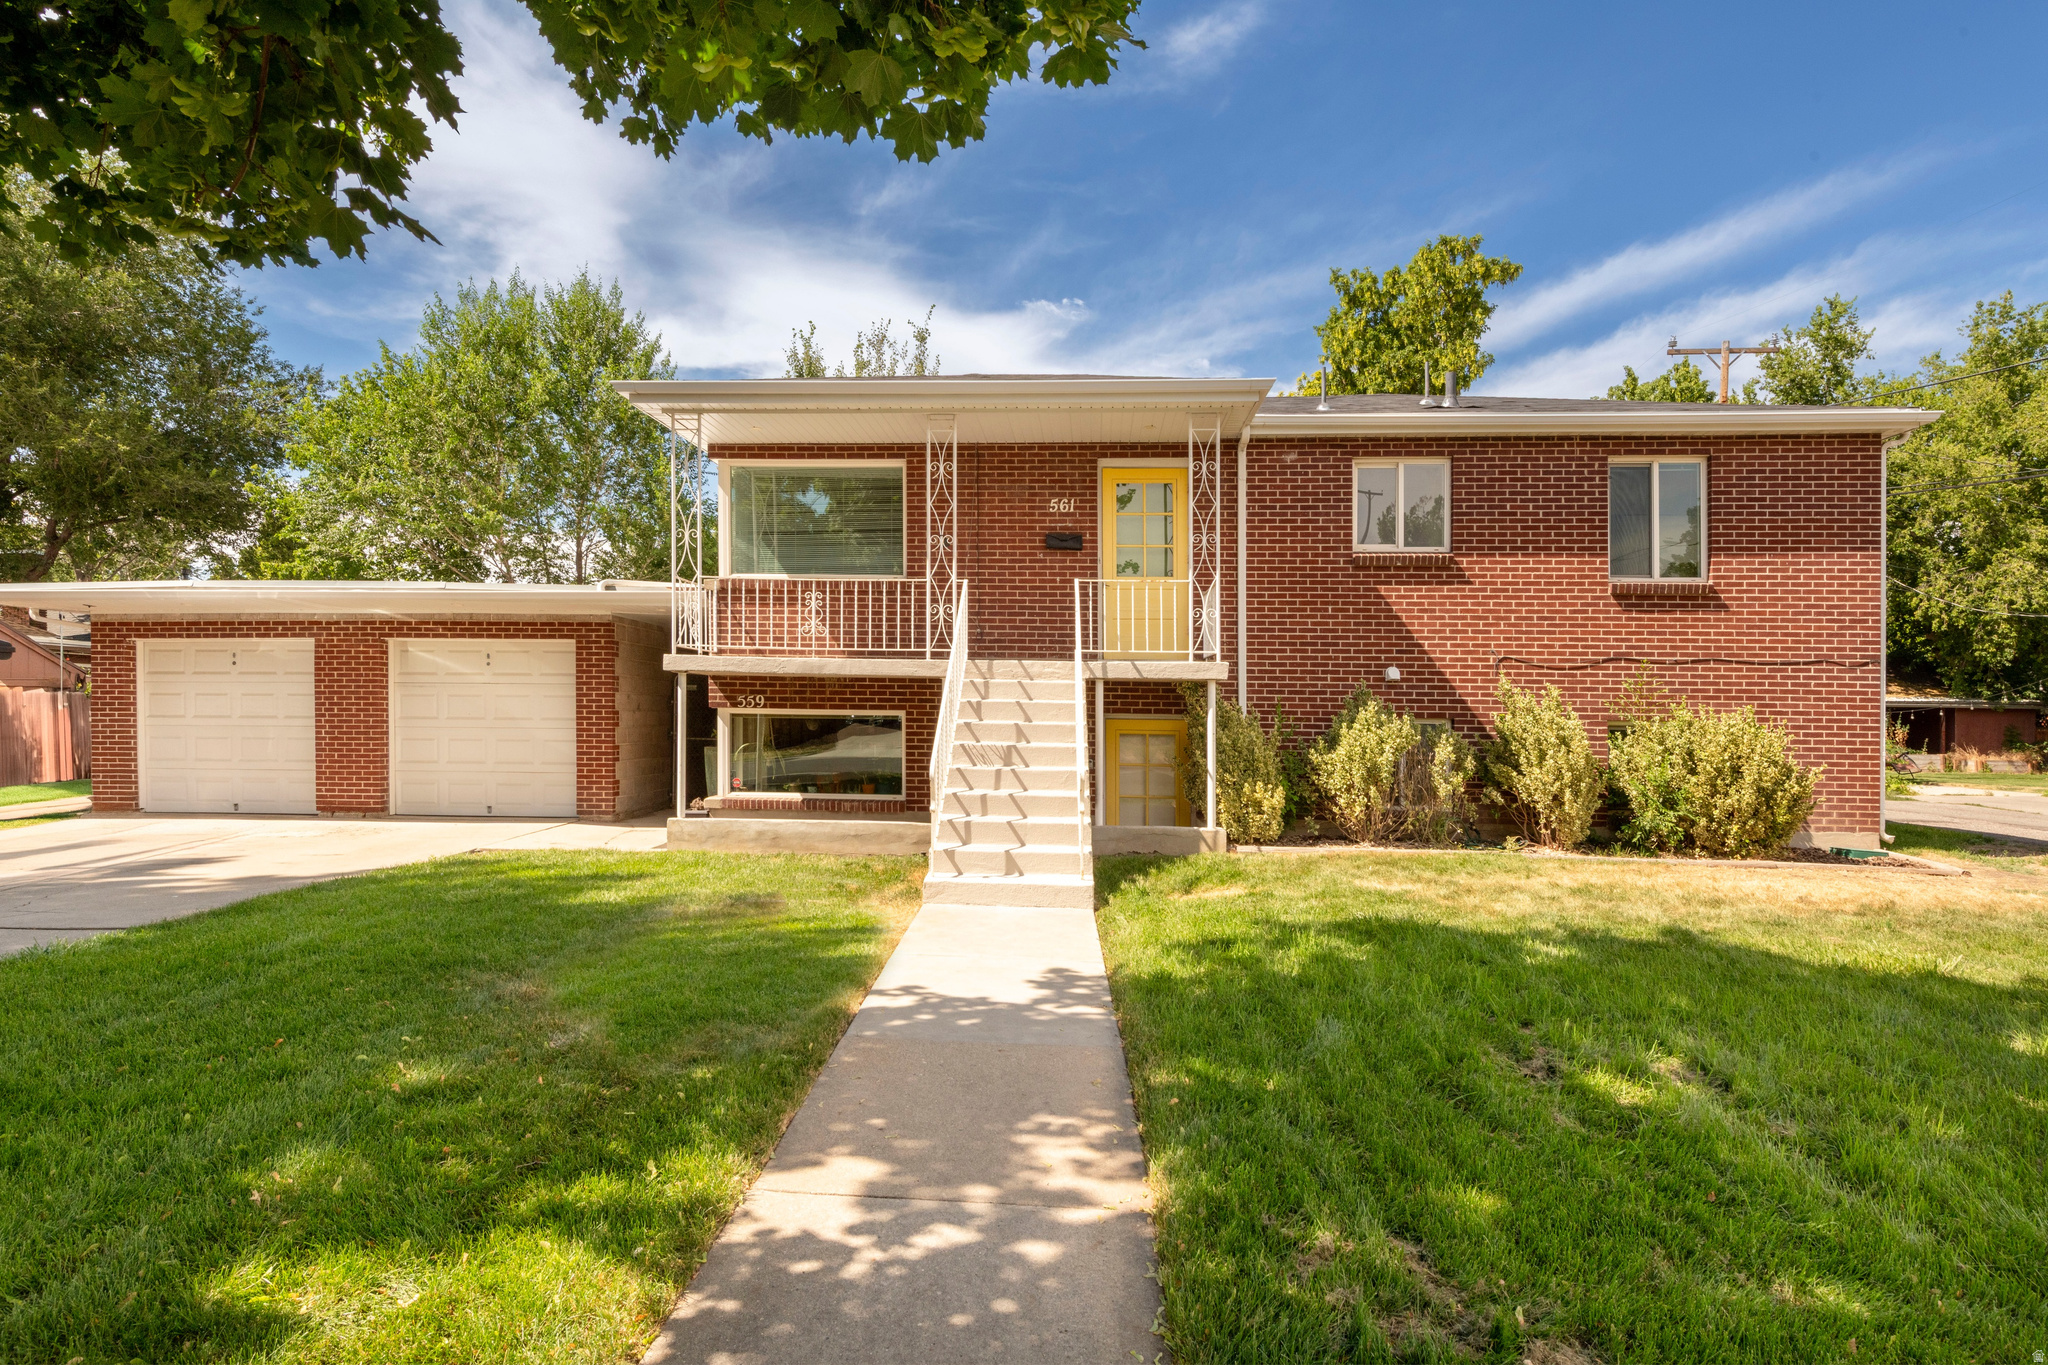
Fabulous Liberty Wells brick duplex. Originally built as a duplex in 1957 with separate gas and electric meters. Well designed with 3 bedrooms,  1 bath upstairs unit and 2 bedroom, 1 bath downstairs unit. Separate laundry room with two sets of washer/dryers. Two car garage. Great lot with nice fenced back yard.  Upstairs unit has a sitting porch. Quiet residential street. Great for owner occupied or investment property. Four blocks from Liberty Park. Please do not disturb lower unit tenants.
#2172590

Salt Lake City

559 E WILSON AVE

5 Beds

None Baths

2,000 Sq.Ft.

$749,900

MLS#: 2172590

LOWEST PRICE PER SQUARE FOOT NEW CONSTRUCTION IN SUGAR HOUSE! Welcome to the Woodland Commons, a 32-Unit Modern GATED Townhome Community located in an up and coming corner of Sugarhouse, Salt Lake City, Utah. At the Woodland Commons, we've reimagined townhome living with modern architecture and high-end finishes; an incredible volume of space with 9 foot ceilings on the main floor, 10 foot ceilings on the second floor and 9 ft ceilings on the third floor! Here, location is everything. Situated on a wooded lot of mature trees, and protected with an automatic gate, this sprawling property is conveniently located within walking distance to the Trax S-Line and moments from the I-80 entrance (700 E). Nearby attractions include Nibley Golf Course, Liberty Park, South Salt Lake Community Center, Central Sugarhouse, and beloved restaurants and stores, including recently opened Trader Joes. Step into our thoughtfully designed spaces where clean lines meet urban details - perfect for relaxing, entertaining, or just enjoying the community around you. Each of our units feature 3 bedrooms, a home office, large open living space, and a beautiful gourmet kitchen with gorgeous Samsung black stainless steel appliances INCLUDED, quartz countertops, and custom cabinetry. Our state-of-the-art ductless, wall-mounted mini split conditioners and heat pumps offer low-maintenance and low utility bills, heating/cooling only the areas you need. Every unit has a spacious, EXTRA DEEP 2-car garage with EV charging available. Whether you're sipping coffee on your balcony, chatting with neighbors, or exploring the vibrant neighborhood, you'll love calling Woodland Commons home. Phase 1 is completed with only 1 move-in unit left! Call to schedule an appointment to tour today!
#2172404

Salt Lake City

549 E WARNOCK AVE S UNIT B

3 Beds

1 Baths

2,077 Sq.Ft.

$629,900

MLS#: 2172404
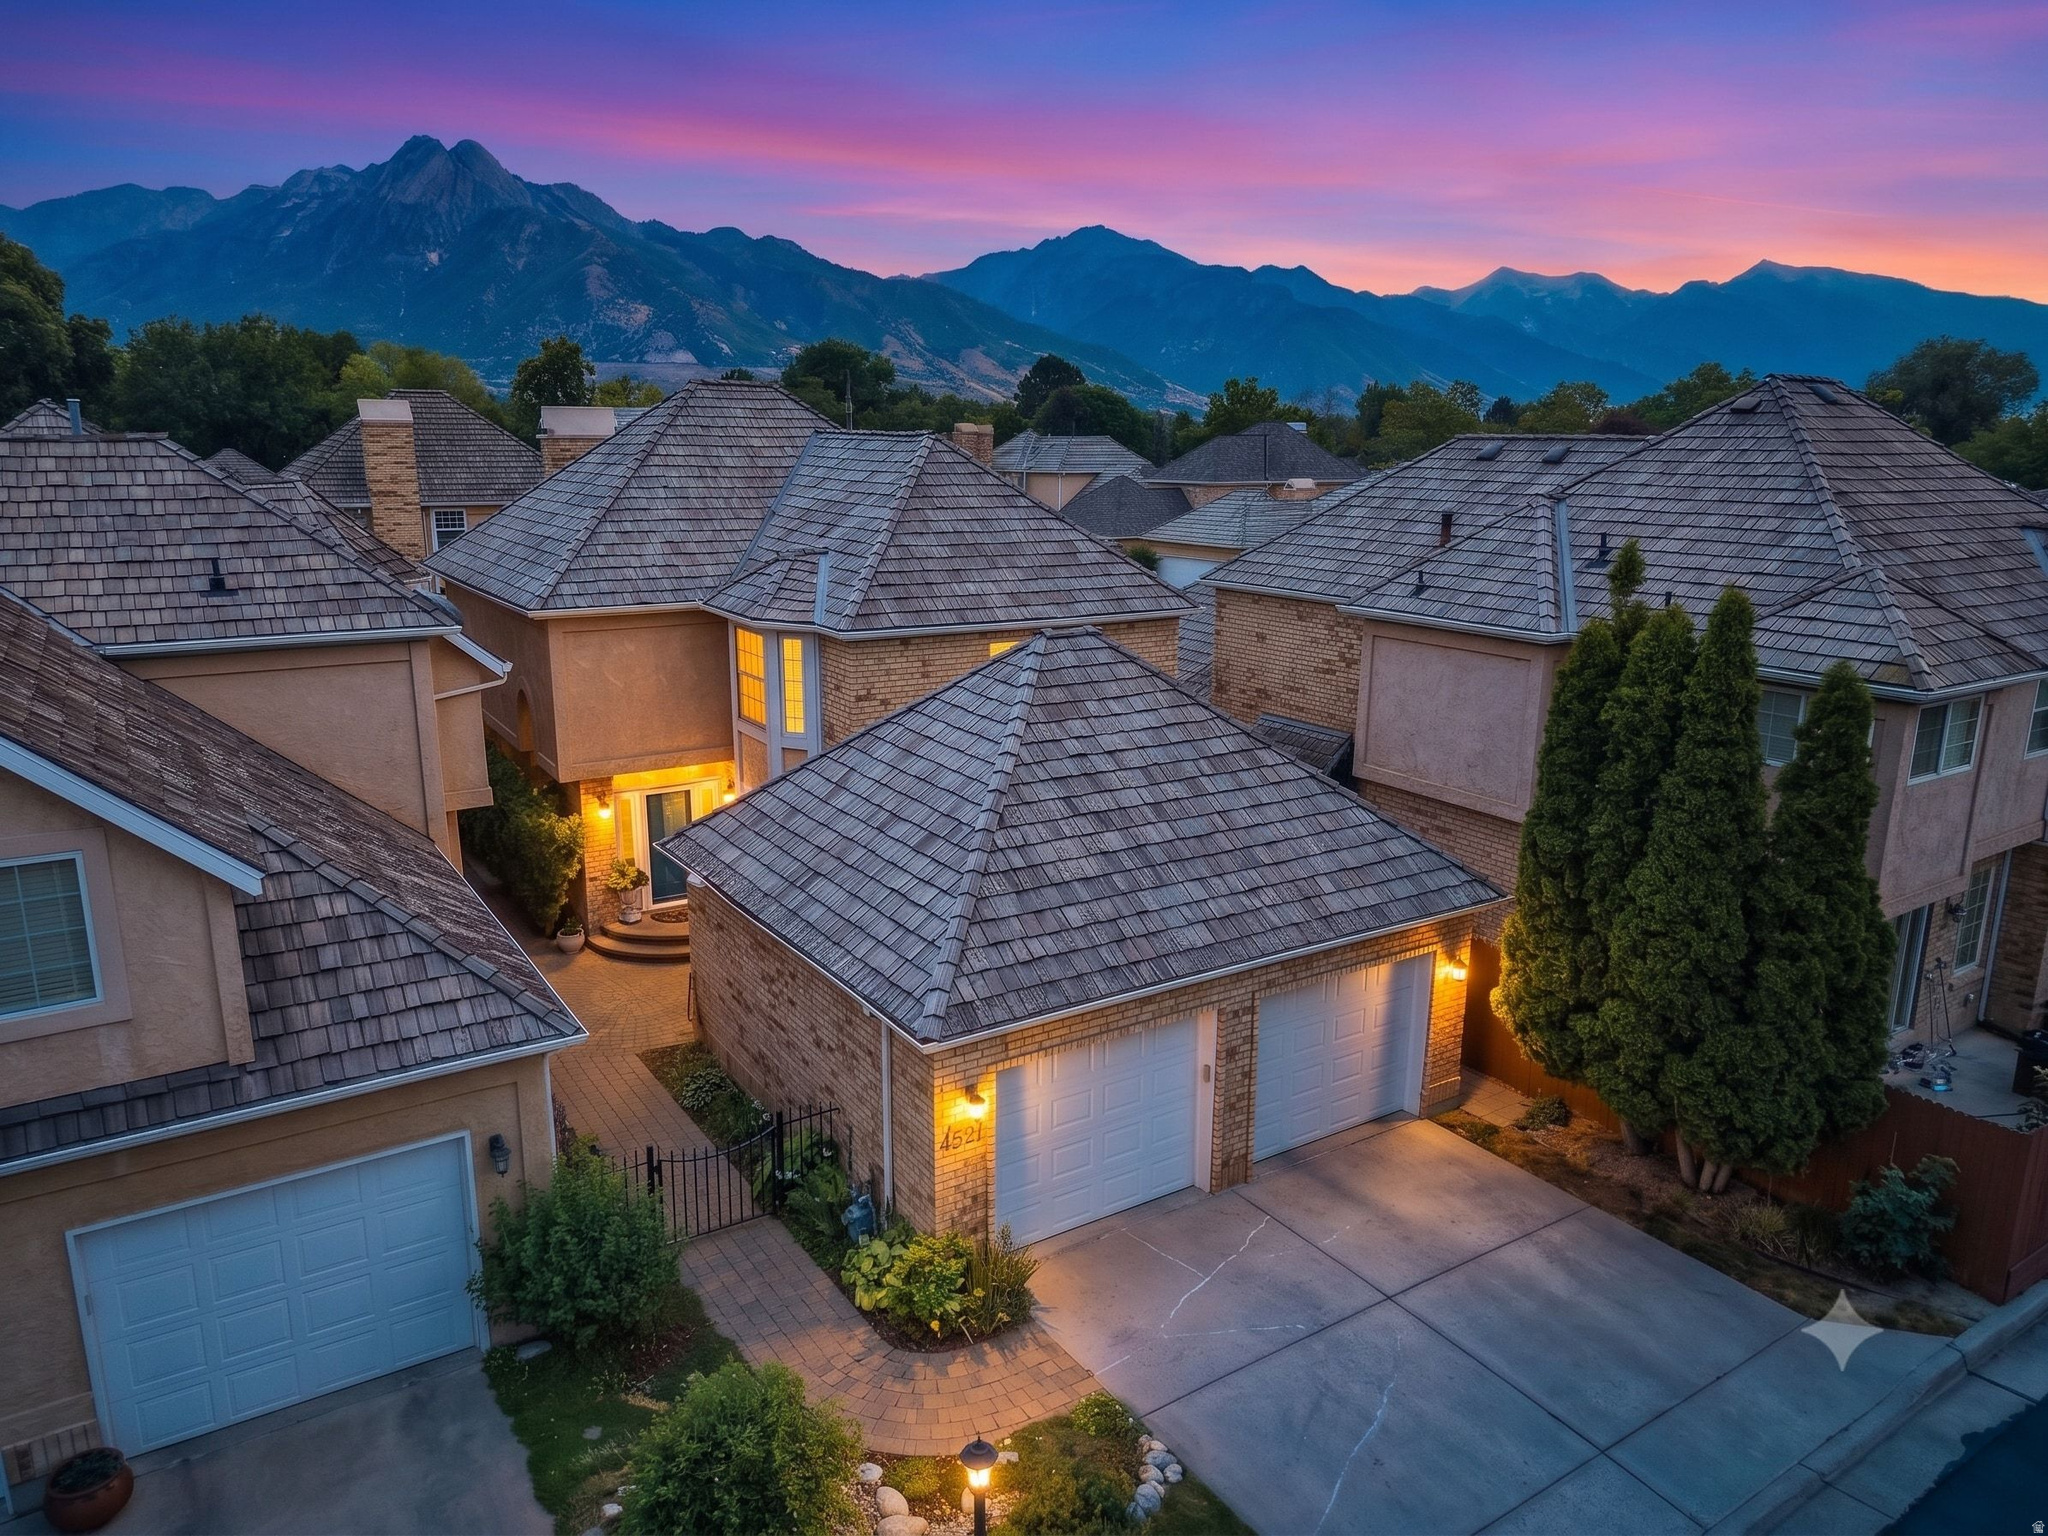
Tucked within one of Salt Lake's most sought-after communities, this beautifully maintained residence enjoys one of the community's most desirable settings-adjacent to open green space with convenient access to the heated saltwater pool while offering a private, beautifully curated patio designed for quiet mornings and relaxing evenings.  Inside, timeless design and exceptional care are evident throughout. Rich hardwood floors, quality cabinetry, stone countertops, and traditional architectural details create a warm, refined atmosphere that feels both elegant and inviting. The thoughtfully designed floor plan offers three spacious bedrooms, three-and-a-half bathrooms, comfortable gathering spaces, and an effortless flow for both everyday living and entertaining.  The primary suite serves as a peaceful retreat, featuring a spacious bath with a standalone tub, a separate walk-in shower, and generous closet space. Every room reflects years of meticulous ownership and pride of maintenance.  The outdoor living spaces are equally special. A private paver patio beneath the pergola offers a tranquil extension of the home, while mature landscaping and the adjacent open green space create a sense of privacy rarely found within the community.  With a two-car garage, access to exceptional community amenities, downtown salt lake and world class skiing, and a location that combines convenience with peaceful surroundings, this is a rare opportunity to own one of Countrylane's most desirable residences. Reach out today for a private tour.
#2172395

Salt Lake City

4521 S COUNTRYLANE RD

3 Beds

3 Baths

2,748 Sq.Ft.

$709,000

MLS#: 2172395

Stunning Turn-Key Home with Modern Updates, Generational Flexibility, and a Gardener's Dream Backyard. Welcome to the home that truly does it all. With approximately 3,200 sq ft of beautifully updated living space, this move-in ready property blends modern comfort, thoughtful design, and unmatched flexibility-ideal for multi-generational living, larger households, or anyone craving a home with character and soul.  Major Upgrades for Worry-Free Living:  2019 AC and furnace for efficient, reliable comfort -2024 water heater (energy smart) - 2024 whole house fan for quick, affordable cooling - 2024 main electrical panel and grounding-significant safety and value upgrade. Modern, Bright Main Level The main level offers 3 bedrooms and 2 updated bathrooms with cohesive, contemporary finishes:  -LVP Pergo flooring -6 inch baseboards - Stylish, modern fixtures throughout.  Showpiece Kitchen is a true chef's space designed for cooking, hosting, and everyday ease:  -Expansive island with granite countertops, matching backsplash, and integrated workstation sink -Abundant cabinetry with deep lower drawers and pull out trash Generous prep areas - Multi purpose butler's pantry with added cabinets, drawers, and a combo washer/dryer GE Profile appliances. Versatile Lower Level On trend finishes elevate the inviting basement, featuring shiplap accents and newer LVP flooring:  Three additional bedrooms, including a full mother-in-law suite with kitchenette, full bath, and full-size washer and dryer.  Flexible bonus room with a full sink-perfect for crafts, hobbies, or a home salon setup Ideal for multi-gen living, rental potential, or simply spreading out .A Gardener's Paradise, the backyard turns everyday living into a year round retreat:  Large patio for effortless summer entertaining Eight custom cedar raised garden beds with a high end, controlled drip system. Additional garden beds with built in privacy screens. Custom greenhouse on concrete footings, painted dreamy white, with residential windows for airflow and temperature control-includes shelving and accessories, ready for your gardening vision. Buyer Incentive, Sellers offering a 2% concession for rate buydown, closing costs, or buyer's choice. Why This Home Stands Out:  Turn key infrastructure, Modern finishes, True multi-gen flexibility, Exceptional backyard for gardeners and entertainers, Big ticket mechanicals already done

5948 W RIVER ROCK PL

Message successfully sent.

I agree to receive email communication and understand I can unsubscribe at any time.

I agree to be contacted by OnX Realty via call, email, and text for real estate services. To opt out, you can reply 'stop' at any time or reply 'help' for assistance. You can also click the unsubscribe link in the emails. Message and data rates may apply. Message frequency may vary. Privacy Policy

 - property

Send a message

Message successfully sent.

Reason for contacting?

I agree to receive email communication and understand I can unsubscribe at any time.

I agree to be contacted by OnX Realty via call, email, and text for real estate services. To opt out, you can reply 'stop' at any time or reply 'help' for assistance. You can also click the unsubscribe link in the emails. Message and data rates may apply. Message frequency may vary. Privacy Policy

Sign In Sign Out

Virtual Assistant

Would you like to take the next step with this property? We can help you schedule a showing or virtual tour, or send you more details.

Yes, I would like more information.

Thank You for Your Reply, One of Our Agents will contact you as soon as possible

No, maybe later.

Thank you, you can always contact me via email, phone number or through the contact form.

Realhub AI

Lucy - Your AI-Powered Realtor

Update Your Temporary Password

Personalize your search

Enter your email and we'll notify you immediately when new listings match what you're looking for.

or enter email address

Already have an account ? Login here

Continue your home search

I agree to receive communications and understand I can unsubscribe at any time.

I agree to be contacted by OnX Realty via call, email, and text for real estate services. To opt out, you can reply 'stop' at any time or reply 'help' for assistance. You can also click the unsubscribe link in the emails. Message and data rates may apply. Message frequency may vary. Privacy Policy

Already have an account ? Login here

We use cookies

We use cookies primarily for analytics to enhance your experience. By accepting, you agree to our use of these cookies. You can manage your preferences or learn more about our cookies policy.