7069 N SANDSTONE WAY 115

Eagle Mountain, UT 84005
Stories: 2

Eagle Mountain, UT 84005
7069 N SANDSTONE WAY 115

$579,990

MLS#: 2149703

Status: Pending

Listing provided by: Advantage Real Estate, LLC

Listing agent phone: None

Last update: 15 days ago

On site: 3 months ago

WANDER - Residential

About

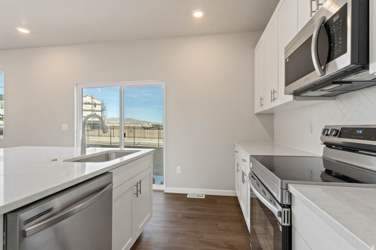
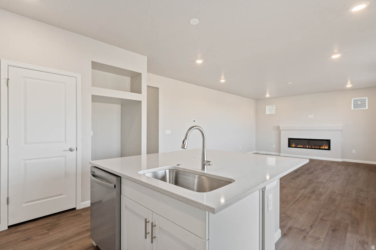
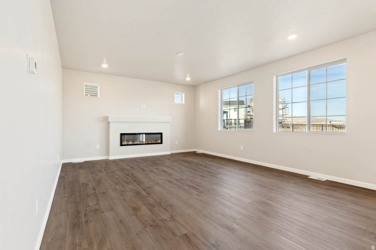
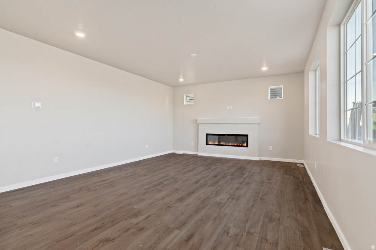
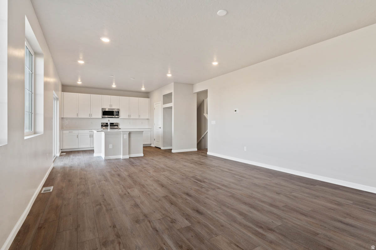
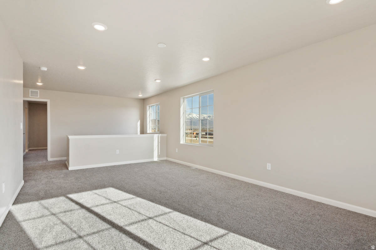
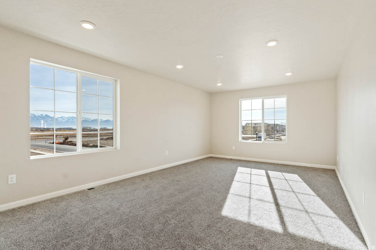
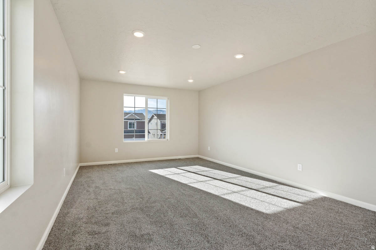
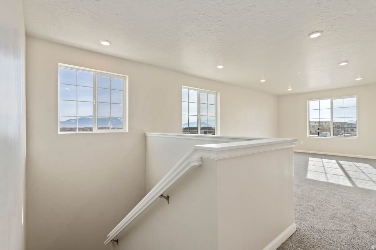
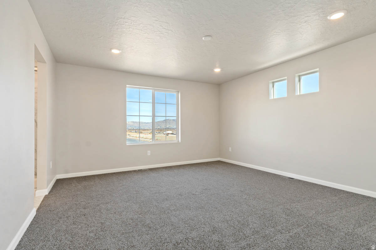
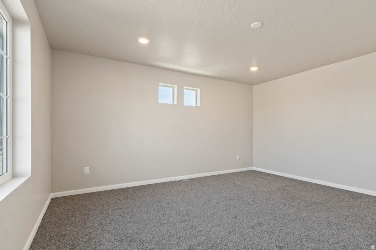
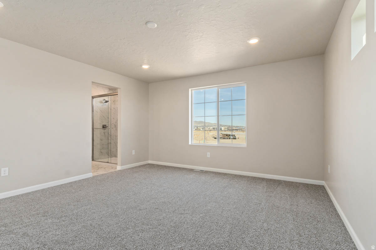
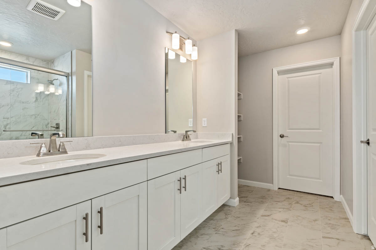
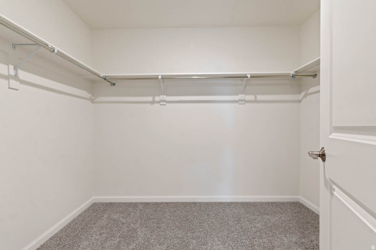
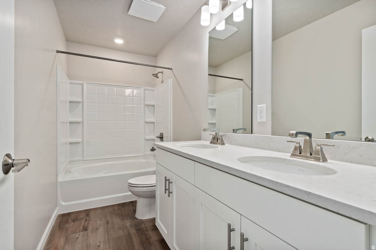
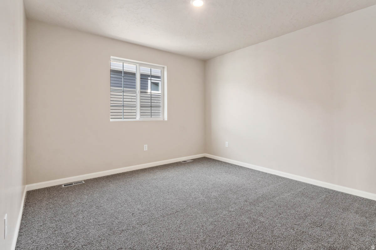
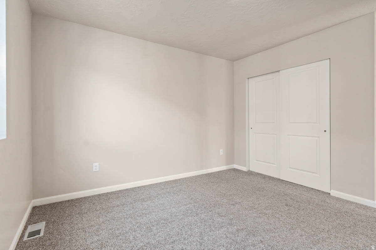
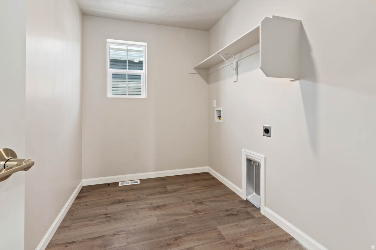
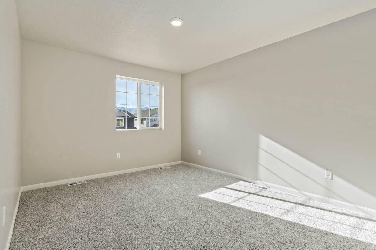
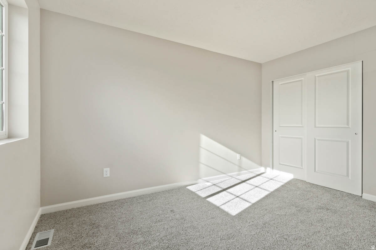
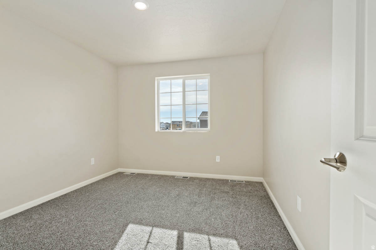
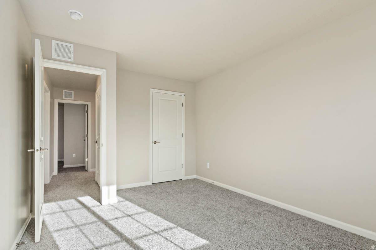
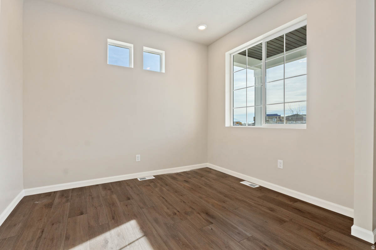
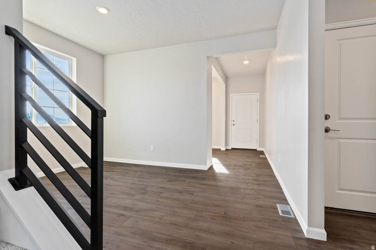
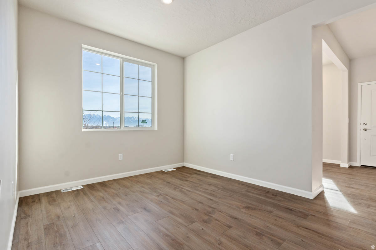
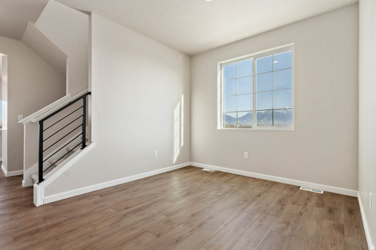
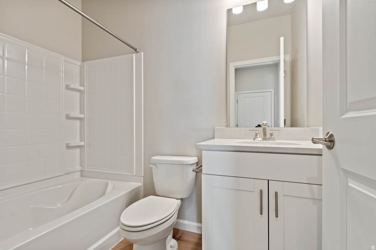
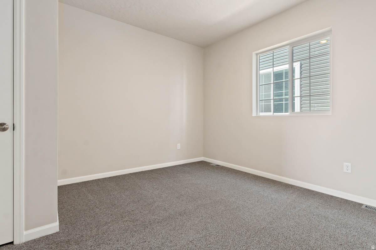
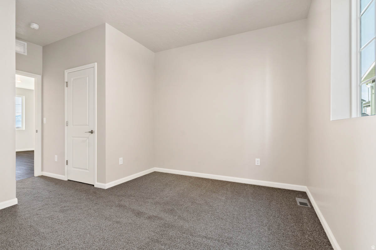
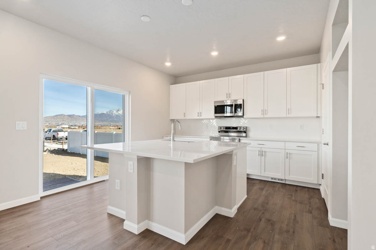
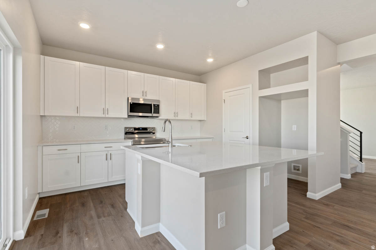
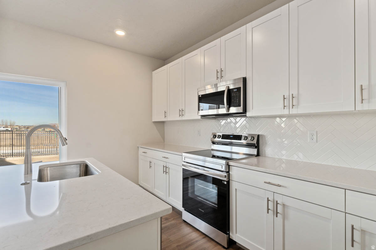
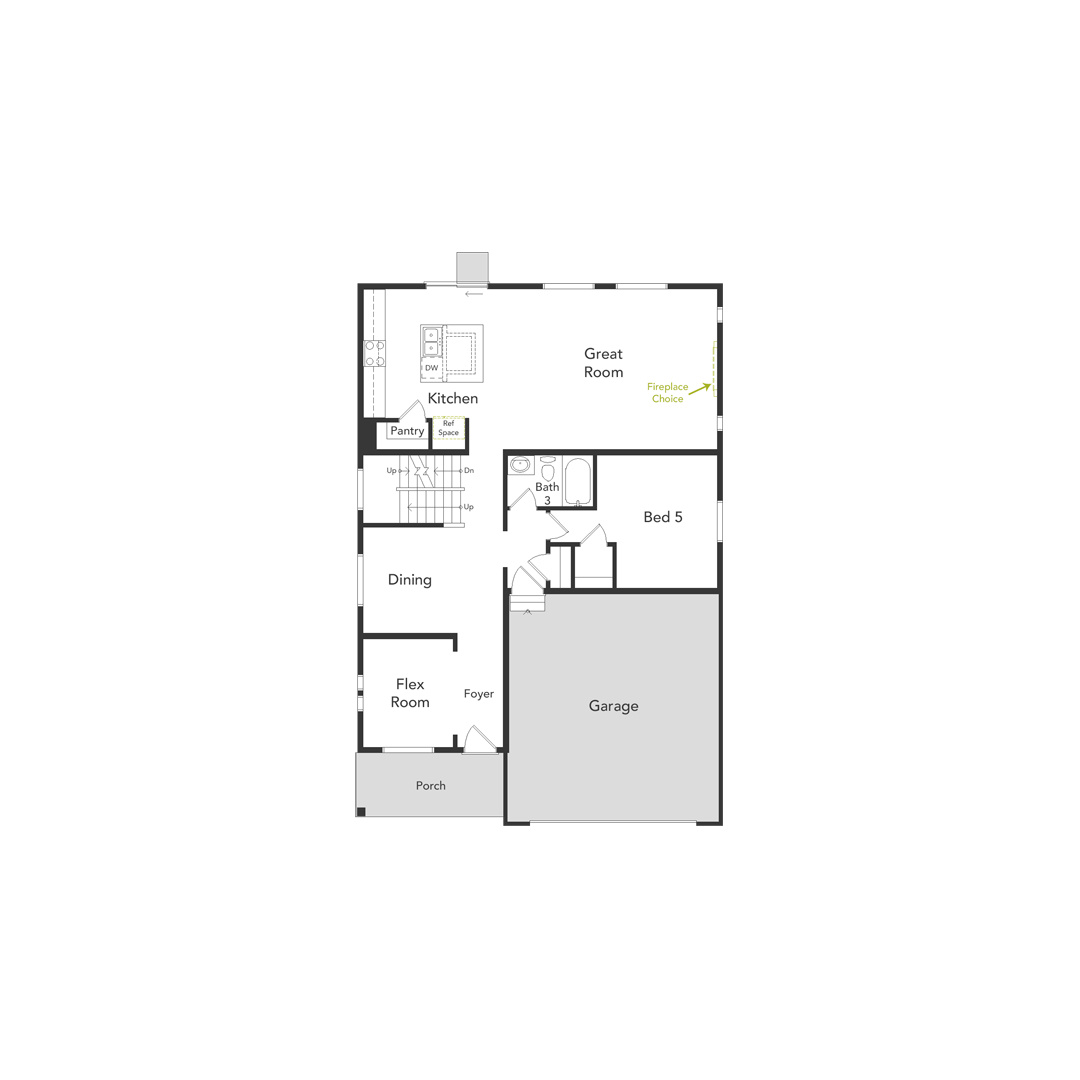
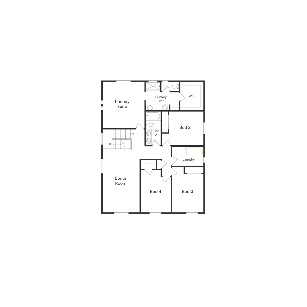
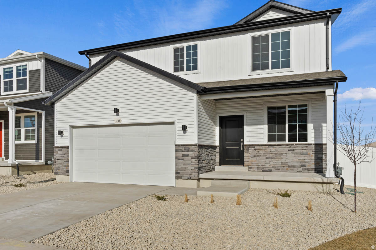
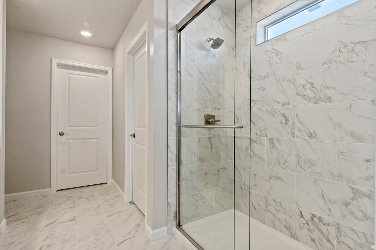
The Wonder is a large two-story layout spanning 3,650 total square feet and offering 5 bedrooms, 3 bathrooms, an unfinished basement, and an oversized 2-car garage. The bright main level features 9-foot ceilings, an expansive great room, a home-office flex room, and a kitchen with a large dining island. Upstairs, a spacious bonus room provides the perfect area for family entertainment alongside a dedicated laundry room. The private upstairs primary suite serves as a true retreat with a double vanity sink, walk-in closet, and tiled spa shower. Wander is a family-friendly community on the north shore of Utah Lake, featuring proximity to parks, trails, shopping, and top-rated Alpine School District schools. Located 5 miles from I-15, the neighborhood offers easy access to recreation and entertainment in the Thanksgiving Point area. Visit the official community website for more details. (Wonder homesite 115) (Pictures are of another home in the neigborhood)

Property

Beds

5

Full Baths

3

1/2 Baths

None

Year Built

2026

Sq.Footage

3,934

Features

Features & Amenities

Interior

  • Other Interior Features

    Walk-In Closet(s)

  • Total Bedrooms

    5

  • Bathrooms

    3

  • Basement YN

    YES

  • Cooling YN

    YES

  • Cooling

    Central Air

  • Fireplace YN

    YES

  • Heating YN

    YES

  • Heating

    Fireplace Insert, Central, Natural Gas, Forced Air

  • Main Level Bedrooms

    1

  • Pet friendly

    N/A

Exterior

  • Garage

    Yes

  • Garage spaces

    2

  • Construction Materials

    Stone, Stucco

  • Parking

    Attached, Garage

  • Patio and Porch Features

    Porch

  • Pool

    No

  • Waterfront YN

    NO

Area & Lot

  • Lot Size(acres)

    0.15

  • Lot Size(square feet)

    6,534

  • Property Type

    Residential

  • Property Sub Type

    Single Family Residence

  • Architectural Style

    Stories: 2

Price

  • Sales Price

    $579,990

  • Tax Amount

    $1

  • Zoning

    RES

  • Sq. Footage

    3,934

  • Price/SqFt

    $147

HOA

  • Association

    YES

  • Association Fee

    $80

  • Association Fee Frequency

    Monthly

  • Association Fee Includes

    N/A

Property Resources

  • Horse Property

    NO

School District

  • Elementary School

    Alpine

  • Middle School

    Frontier

  • High School

    Cedar Valley

Property Features

  • New Construction

    YES

  • Association Amenities

    Picnic Area

  • Senior Community YN

    NO

Schedule

Schedule a Showing

Showing scheduled successfully.

What is 3 + 4 ?


Change time

Mortgage calculator

Estimate your monthly mortgage payment, including the principal and interest, property taxes, and HOA. Adjust the values to generate a more accurate rate.

Your payment

Principal and Interest:

$

Property taxes:

$

HOA fees:

$

Total loan payment:

$

Total interest amount:

$

Location

  • County

    Utah

  • Elementary School

    Alpine

  • Middle School

    Frontier

  • High School

    Cedar Valley

Listing Courtesy of Danielle Olsen , Advantage Real Estate, LLC

RealHub Information is provided exclusively for consumers' personal, non-commercial use, and it may not be used for any purpose other than to identify prospective properties consumers may be interested in purchasing. All information deemed reliable but not guaranteed and should be independently verified. All properties are subject to prior sale, change or withdrawal. RealHub website owner shall not be responsible for any typographical errors, misinformation, misprints and shall be held totally harmless.

Agent Lindsey Pili

Lindsey Pili

Agent / RealtorĀ®

Call Lindsey today to schedule a private showing.


* Listings on this website come from the FMLS IDX Compilation and may be held by brokerage firms other than the owner of this website. The listing brokerage is identified in any listing details. Information is deemed reliable but is not guaranteed. If you believe any FMLS listing contains material that infringes your copyrighted work please click here to review our DMCA policy and learn how to submit a takedown request.Ā© 2024 FMLS.

Properties

Related properties
New on site today
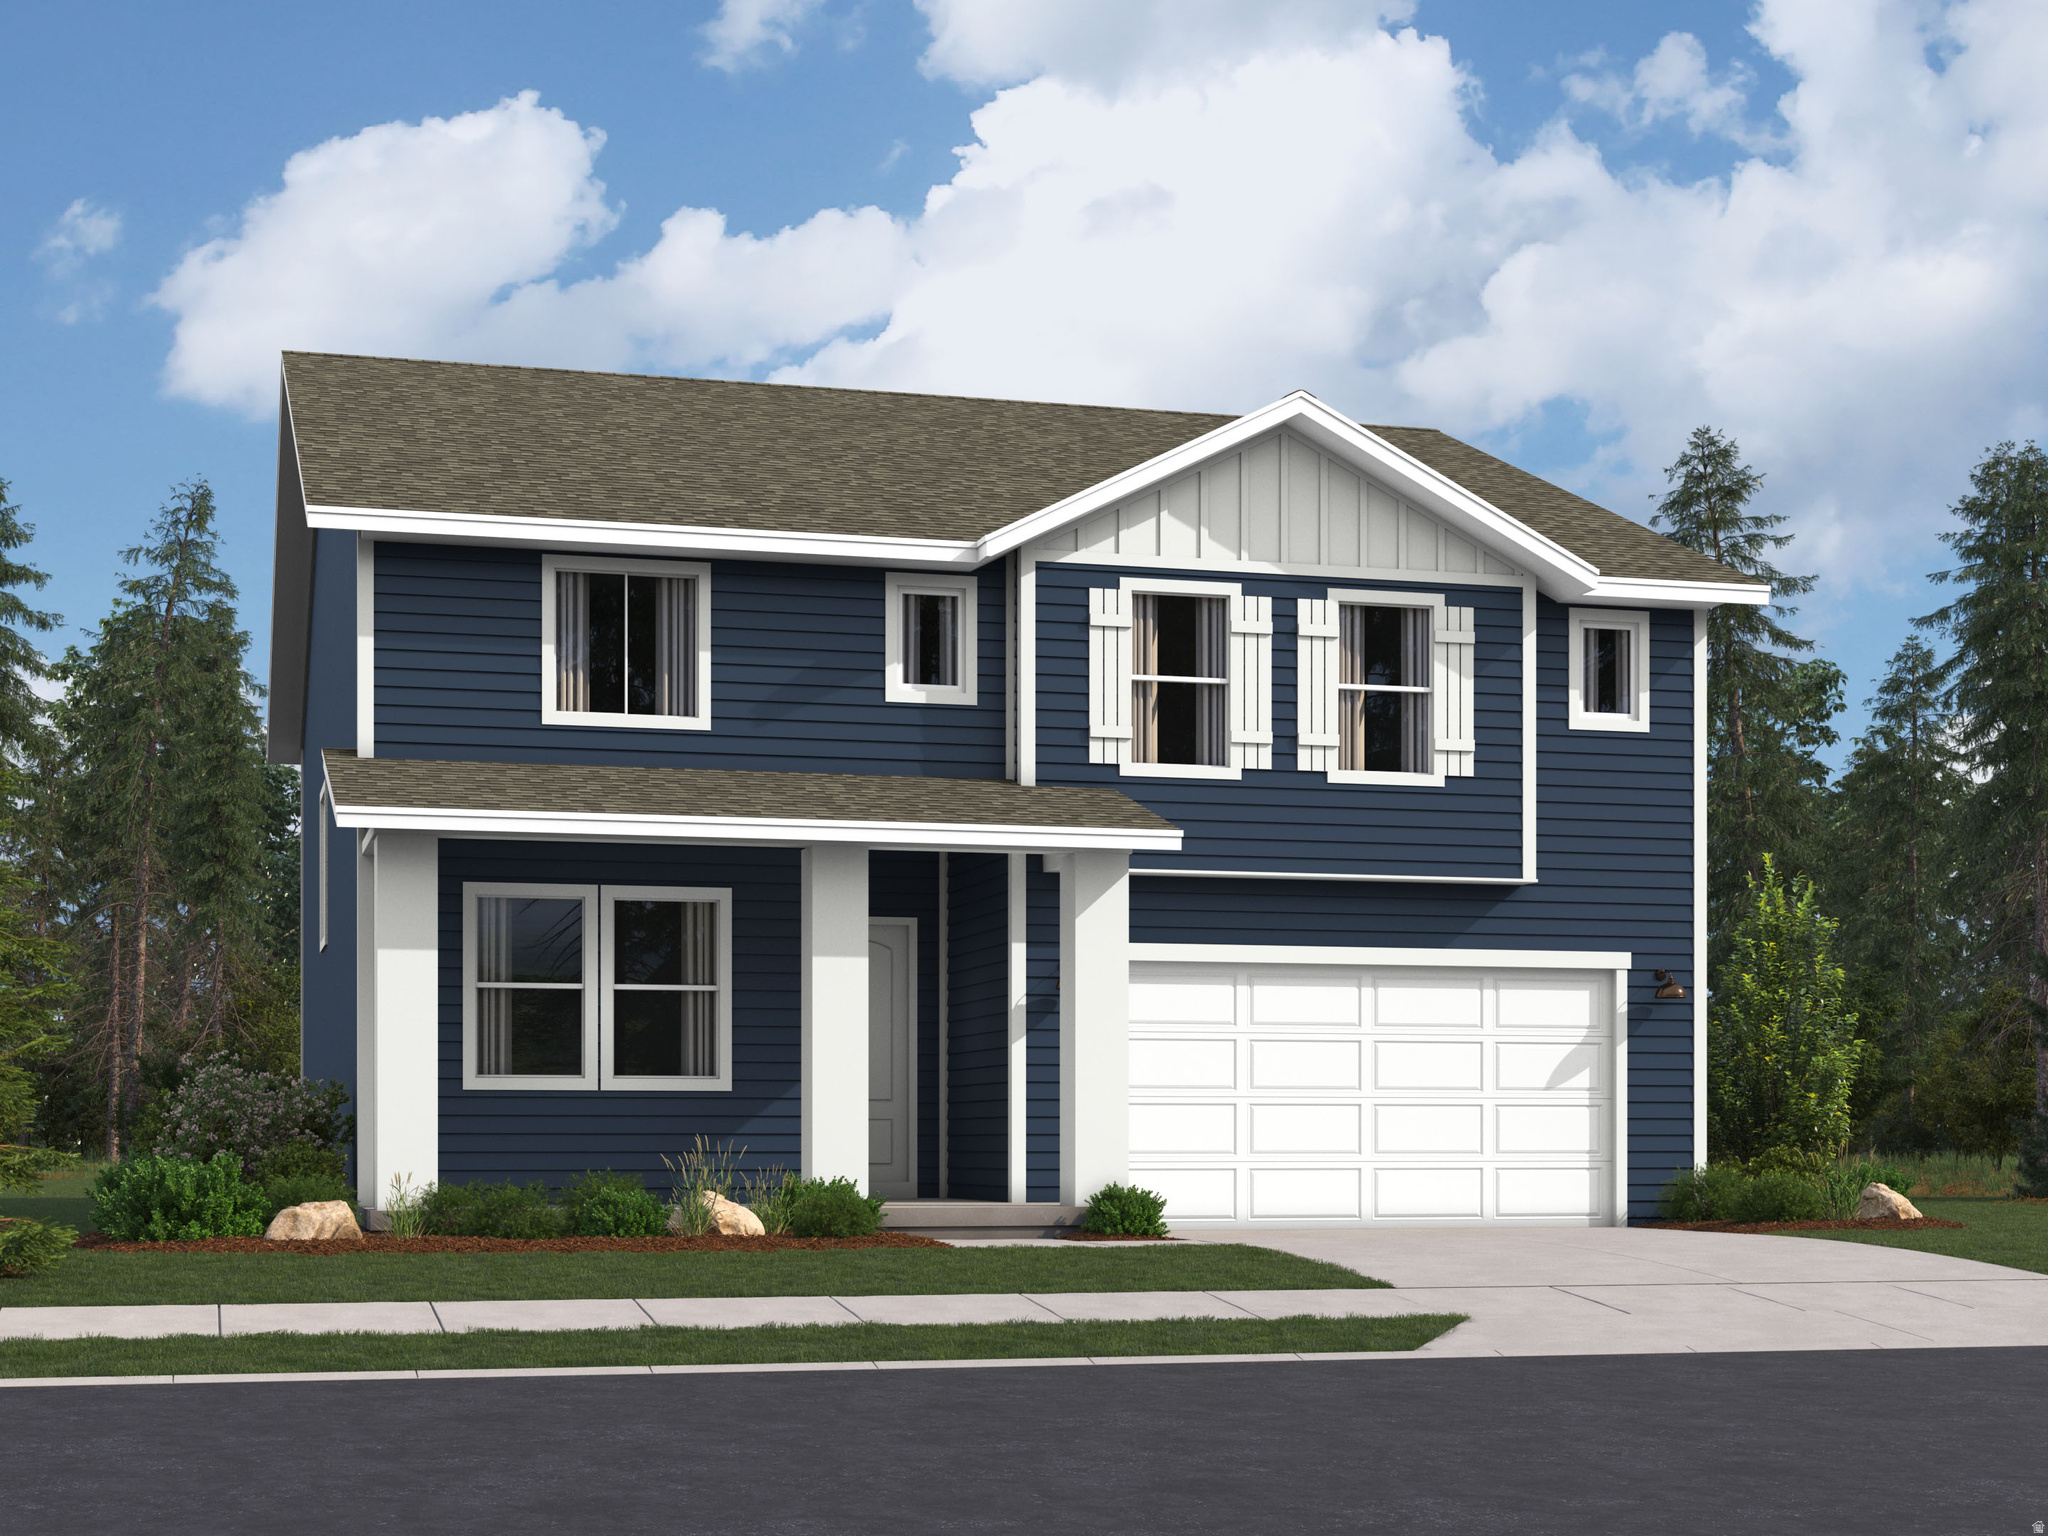
Parkway Fields - 4147- Redwood. Offering up to $20,000 towards closing cost when financing through our preferred lender! Estimated completion in September. This home offers 5 bedrooms, 3 bathrooms, a tandem 2 car garage with space for 3 cars, and a full, unfinished basement. The first floor offers a large family room, mudroom, bedroom, full bathroom, dining area, and a kitchen that boasts white craftsman style cabinets with pale gray quartz countertops and stainless steel appliances, including the refrigerator! Upstairs you'll find 4 bedrooms, including the luxurious owner's suite with walk-in closet and a bathroom with dual vanities. Square footage figures are provided as a courtesy estimate only and were obtained from builder. Buyer is advised to obtain an independent measurement. Interior photos are of same style of home, but not the actual home. Rendering is for illustrative purposes only.
#2173791

Eagle Mountain

2138 E PORCUPINE DR 4147

5 Beds

3 Baths

3,922 Sq.Ft.

$594,900

MLS#: 2173791
New on site today
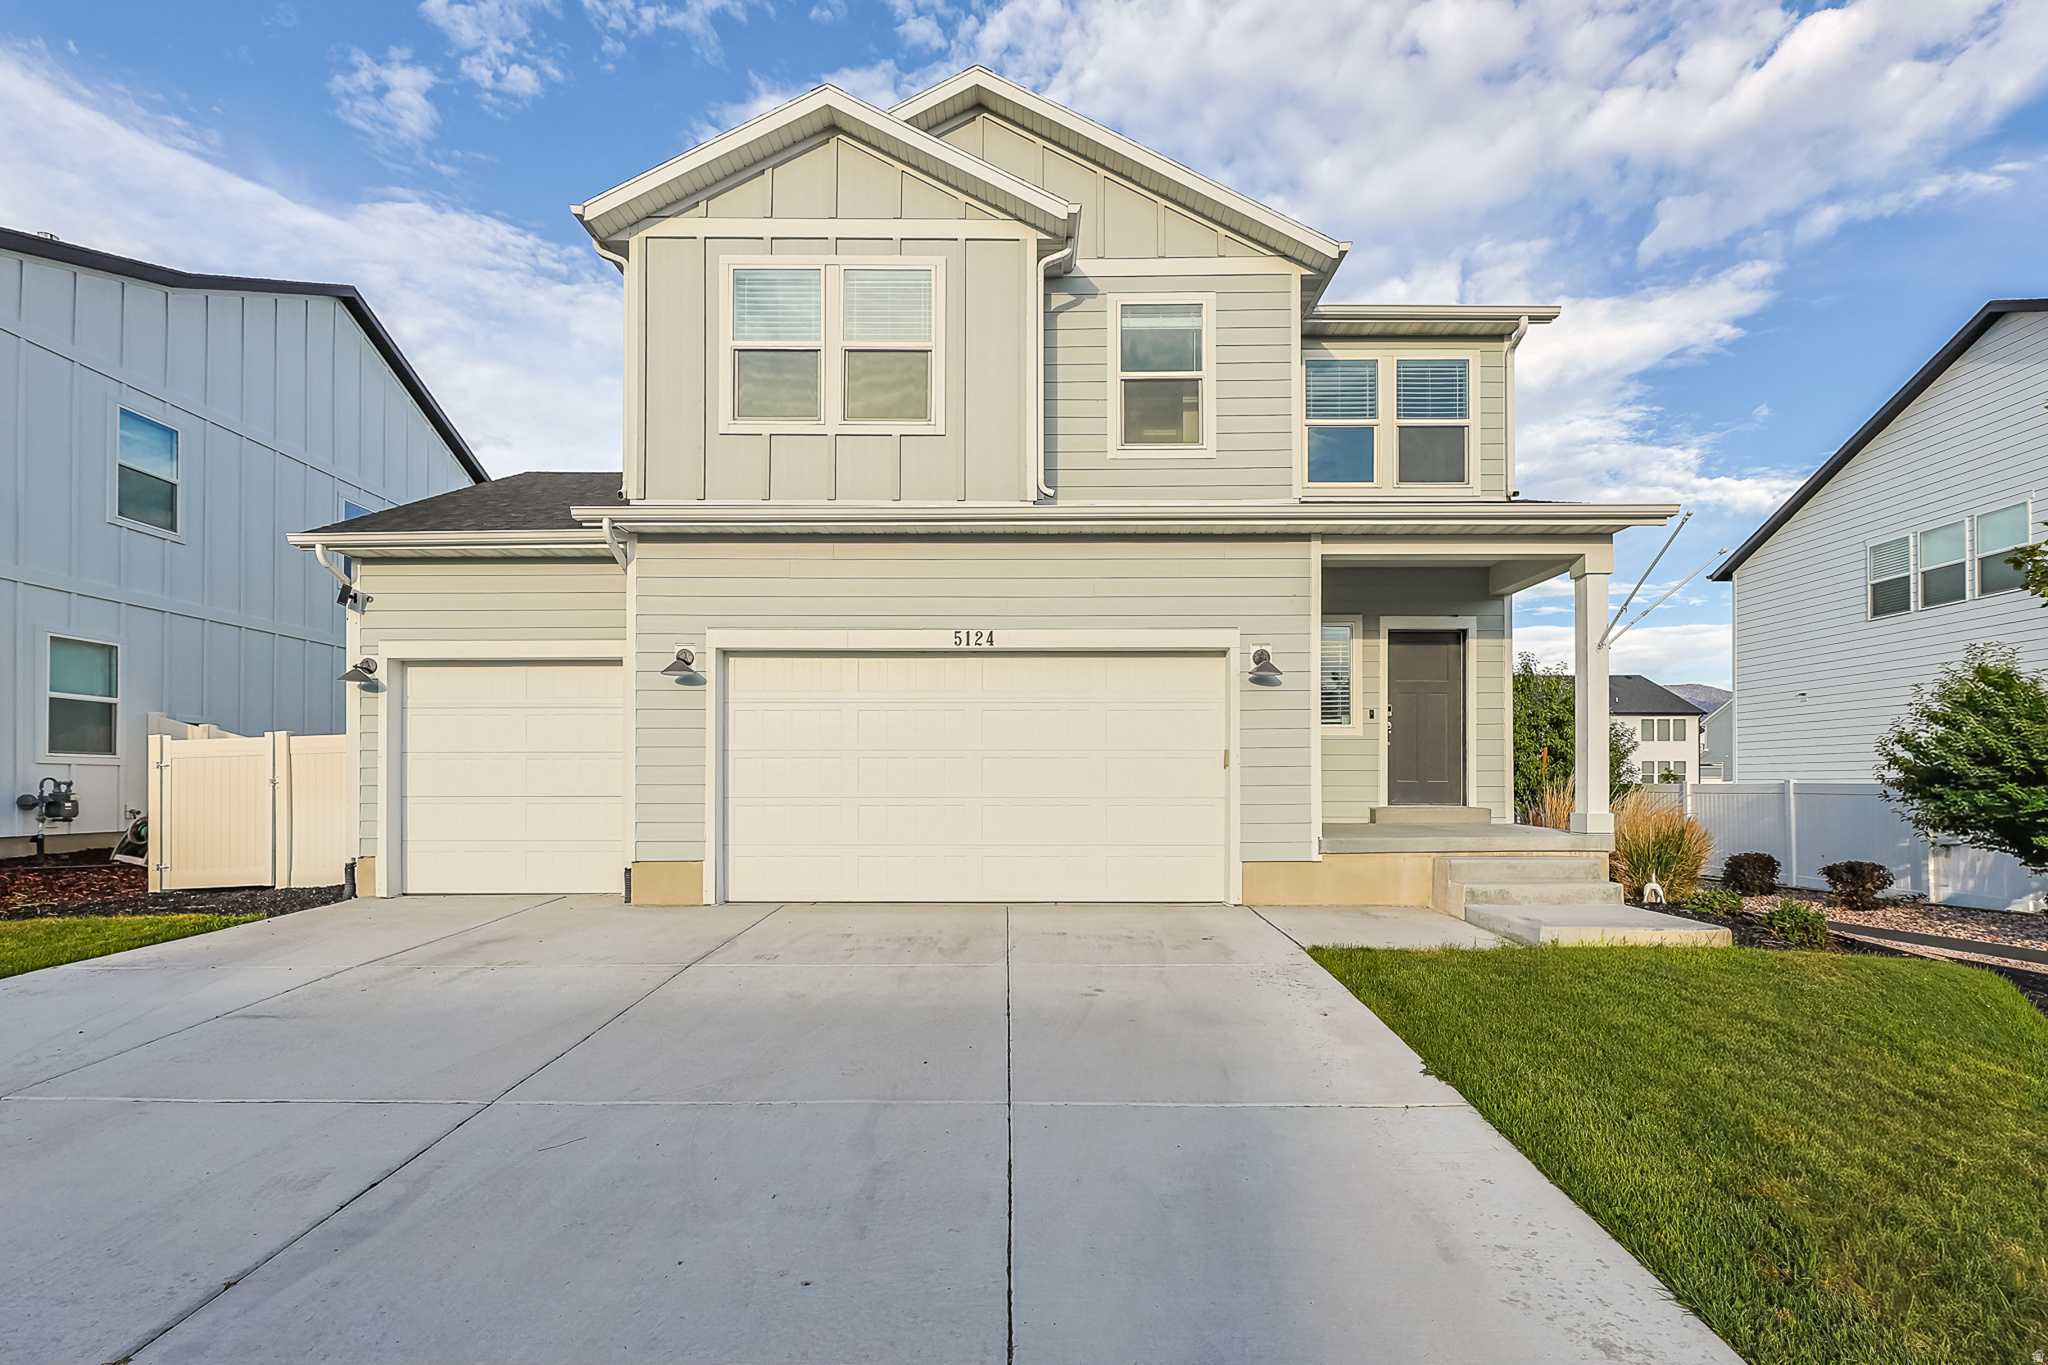
3-bedroom, 3-bathroom home offering 2,550 square feet of well-maintained living space. The open-concept layout. All three bedrooms feature spacious walk-in closets. Attached 3-car garage. storage, or a workshop. Paid-off solar panels mean immediate energy savings for the new owner. An unfinished basement adds valuable extra square footage, ready to be built out into a home theater, gym, in-law suite, or additional living space-room . Also included is a newly installed water softener. See 3D tour to view the property or set up a showing.
#2173799

Eagle Mountain

5124 N ESPALIER DR

3 Beds

2 Baths

2,527 Sq.Ft.

$499,900

MLS#: 2173799
New on site 1 day ago
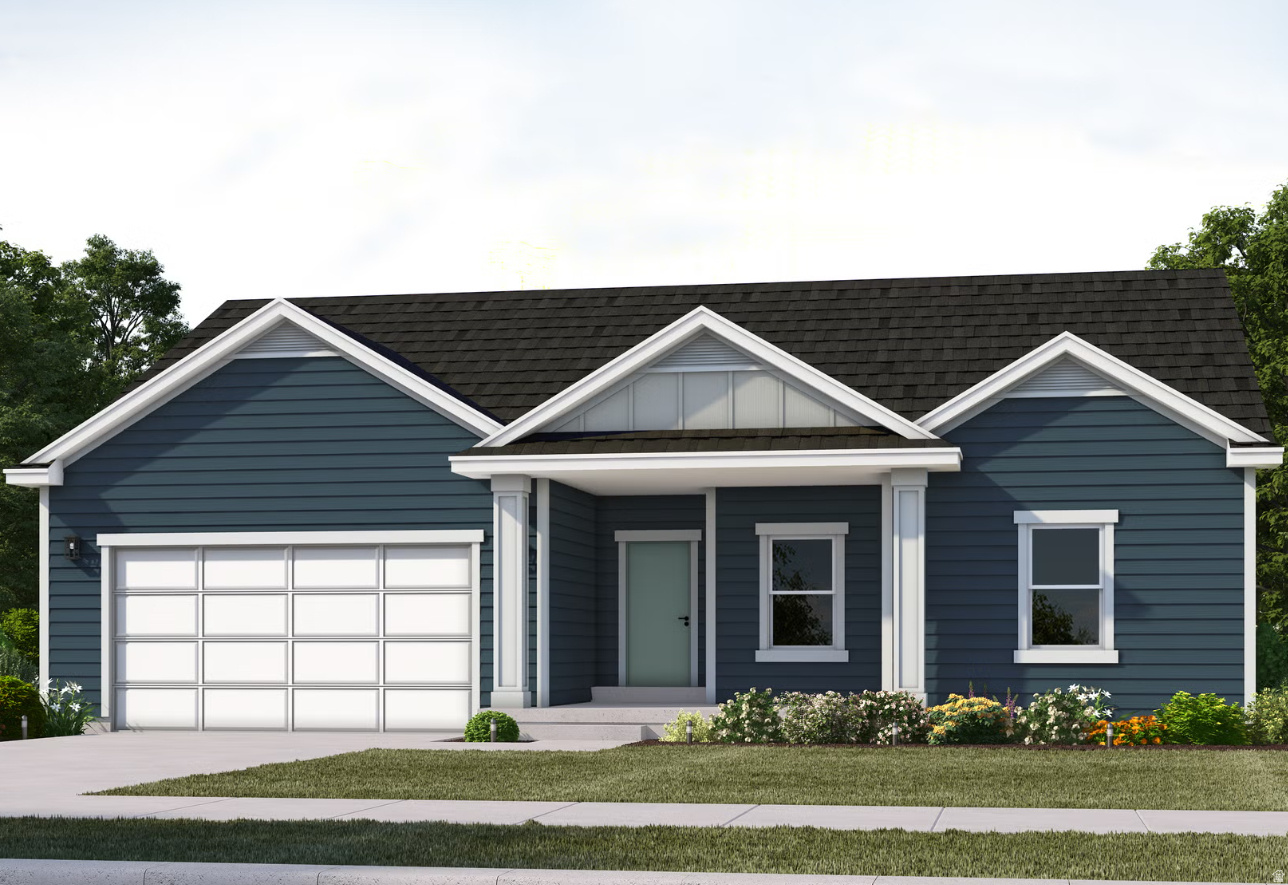
Discover this stunning to be built rambler. Thoughtfully designed with quality standard features throughout, this home offers soaring 9' ceilings on the main level, elegant granite countertops, and durable James Hardie board siding - no stucco here! The kitchen boasts stylish 42" upper cabinets for maximum storage, while bathrooms feature clean, modern undermount rectangle white sinks. Curb appeal is covered with front and side yard landscaping extending to the back of the home. Best of all, this price includes standard features, the lot premium, and a FREE finished basement when using our preferred lender - incredible value you won't want to miss! Photos are of a modeled version; colors and options will vary. This home is a to be built option - come personalize from the ground up! Enjoy the community amenities: 1 gig fiber optic internet, pool, clubhouse, playground and gym.
#2173663

Eagle Mountain

1058 E ANTELOPE DR 610

5 Beds

3 Baths

3,397 Sq.Ft.

$564,650

MLS#: 2173663
New on site today
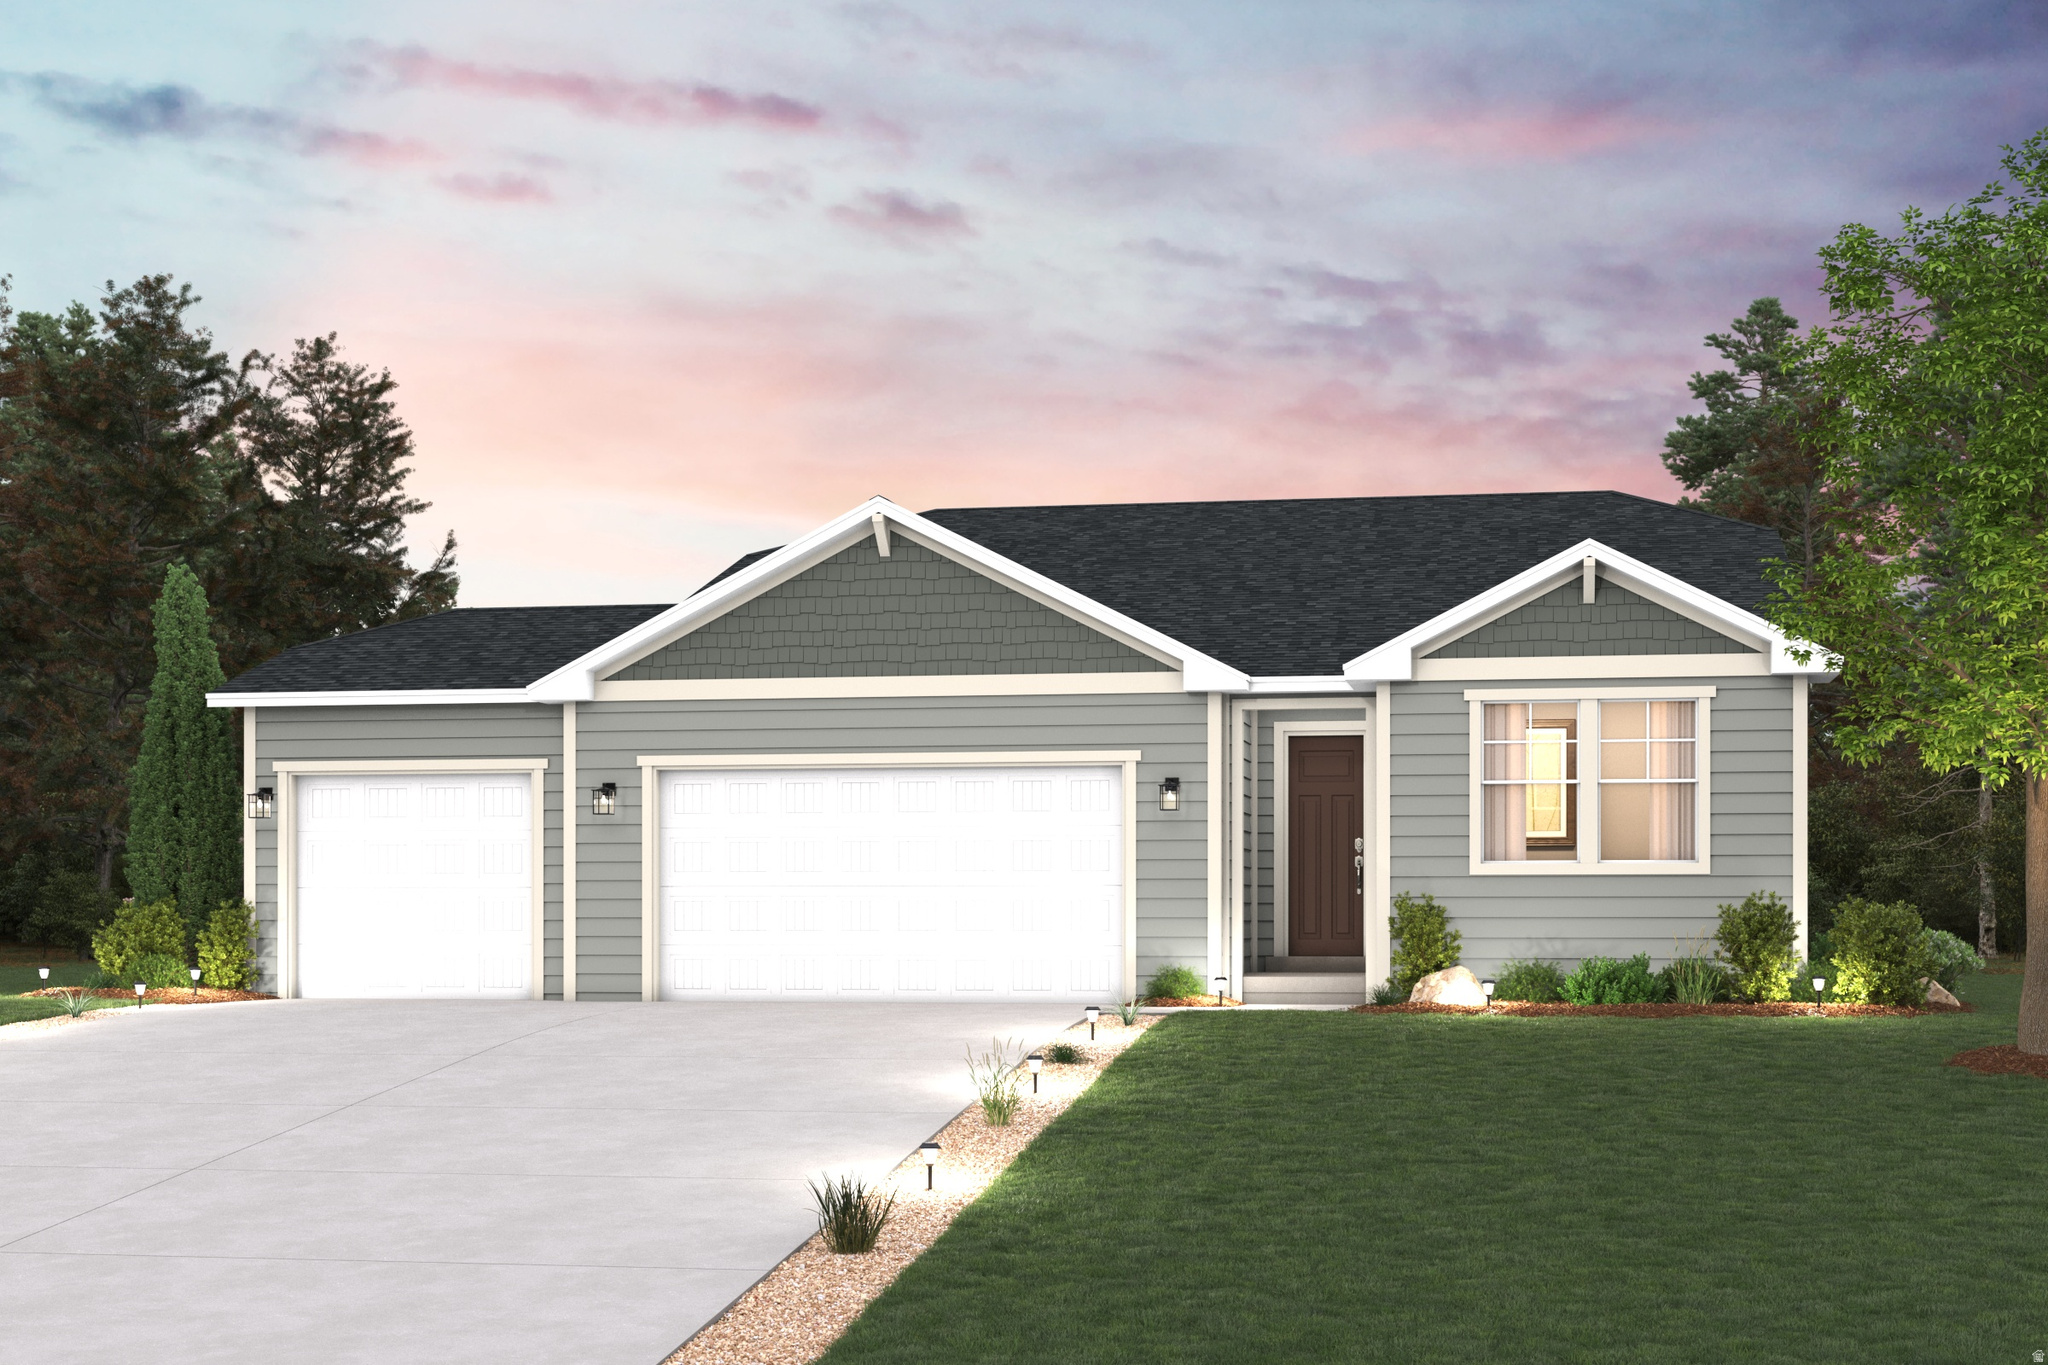
The Cumberland floor plan combines the ease of single-level living with thoughtful design and elevated finishes. This rambler features an open-concept layout centered around a gourmet kitchen, cozy fireplace, and an extended deck that creates the perfect space for relaxing or entertaining. The Tempo design package includes white cabinetry, quartz countertops, and Driftwood LVP flooring, delivering a bright, modern aesthetic throughout the main living areas. With 4 bedrooms, 2 bathrooms, 1,868 finished square feet, and 3,745 total square feet including an unfinished basement, this home offers plenty of room to grow. Situated on a spacious north-facing quarter-acre homesite with a three-car garage, this home blends comfort, style, and everyday functionality.
#2173767

Eagle Mountain

2290 E GARNET AVE

4 Beds

2 Baths

3,745 Sq.Ft.

$599,990

MLS#: 2173767
New on site 1 day ago
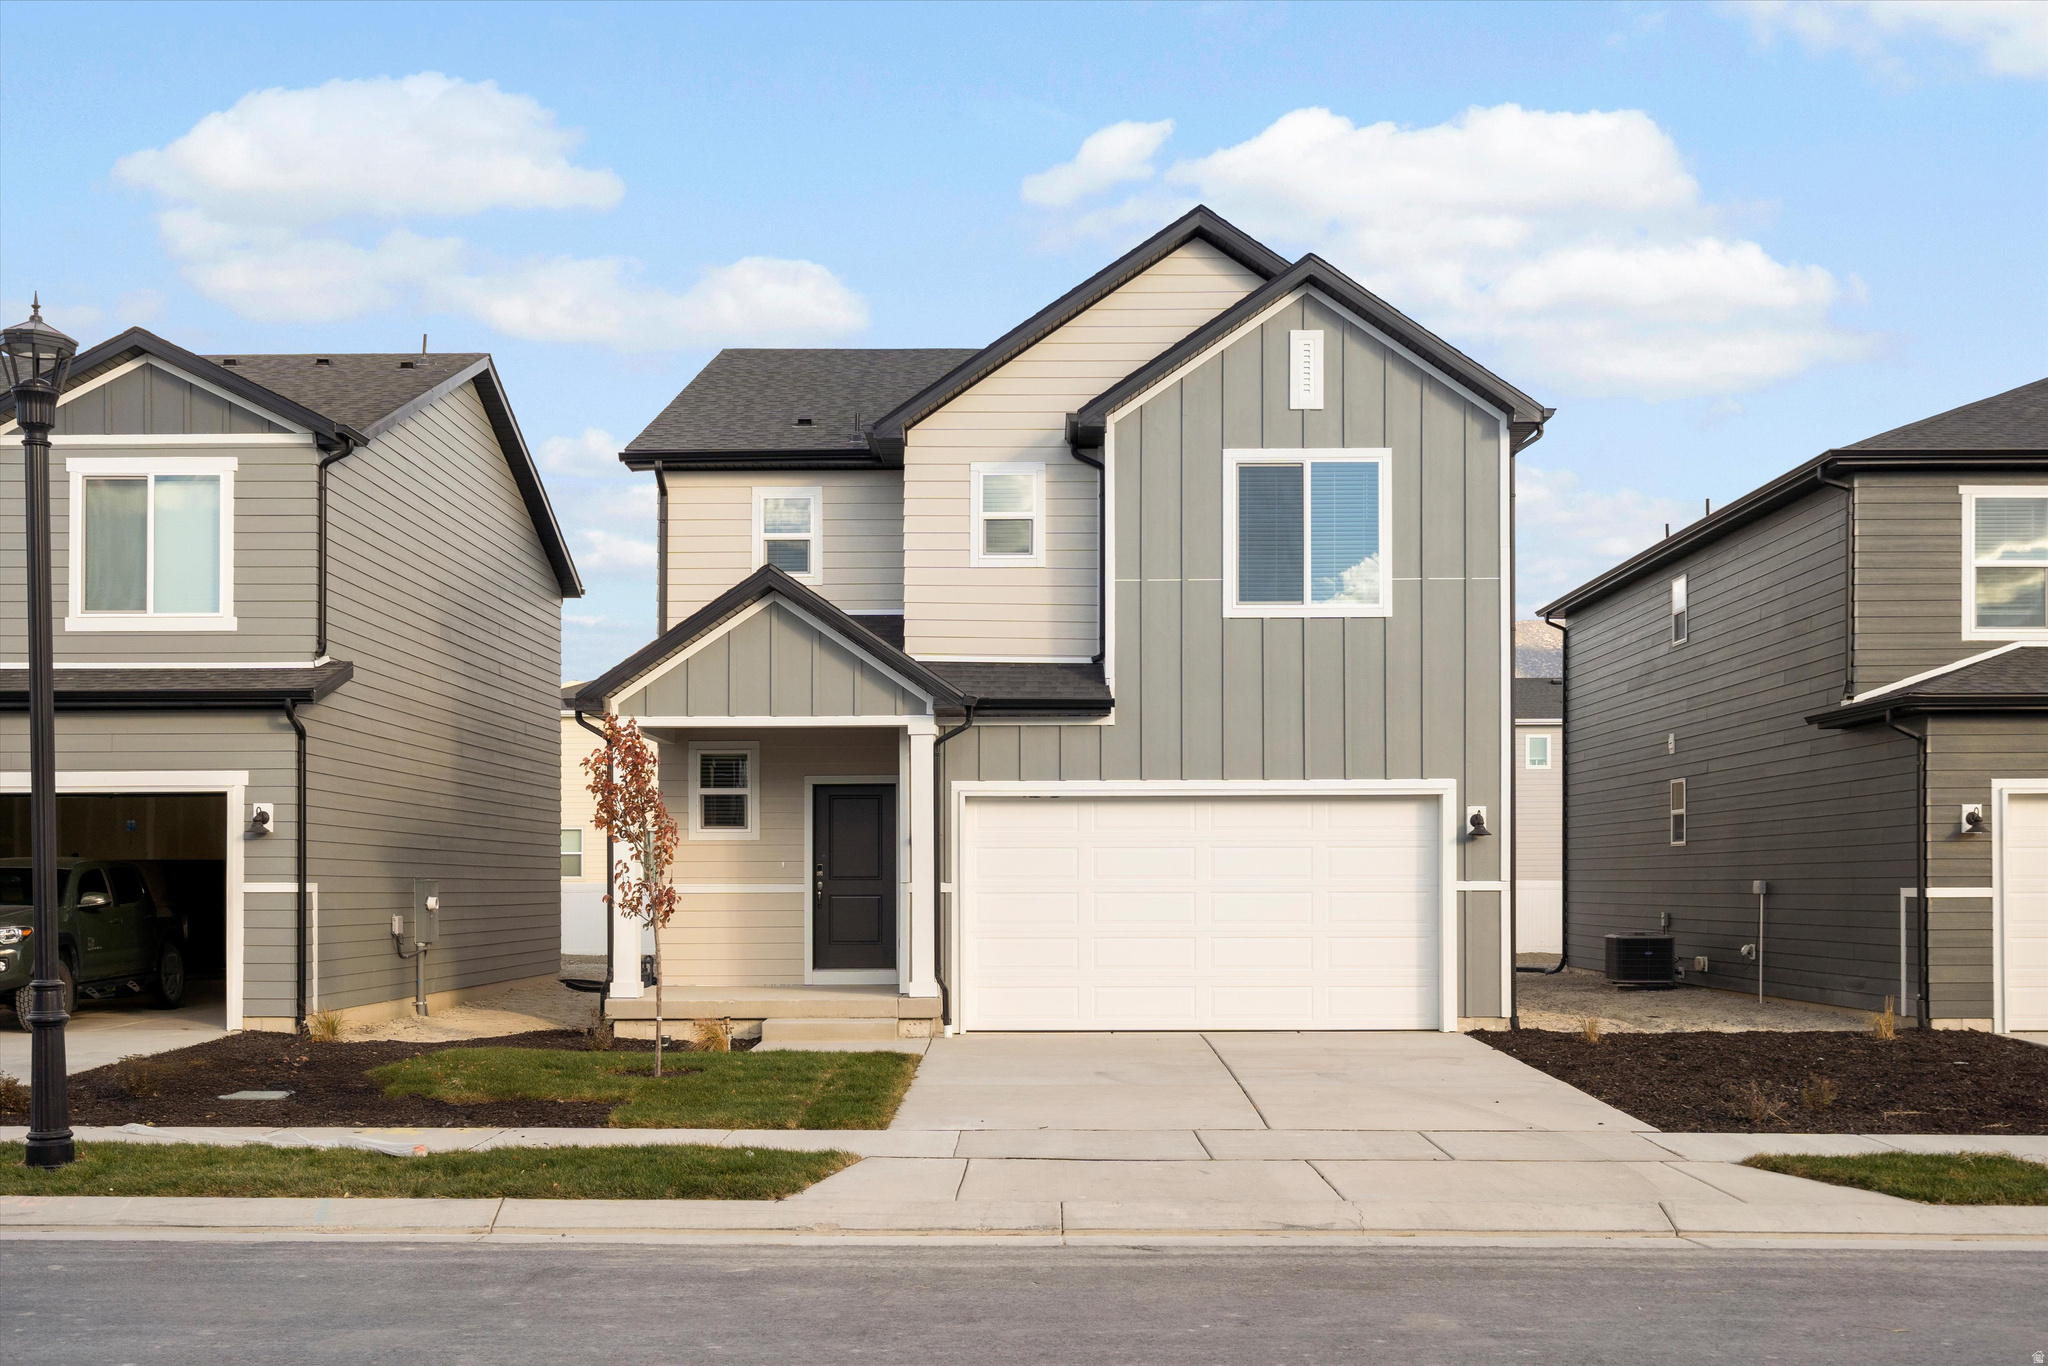
This beautiful 4 bedroom home boasts a living room perfect for both entertaining and relaxing, with an unfinished basement for future living space. Enjoy the primary bedroom upstairs with a spacious walk-in closet. Move in ready with a washer, dryer, fridge and blinds throughout! Total home approx. sq. ft. 3,217.
#2173581

Eagle Mountain

876 E EDEN ST 1686

4 Beds

3 Baths

3,285 Sq.Ft.

$499,990

MLS#: 2173581
New on site today
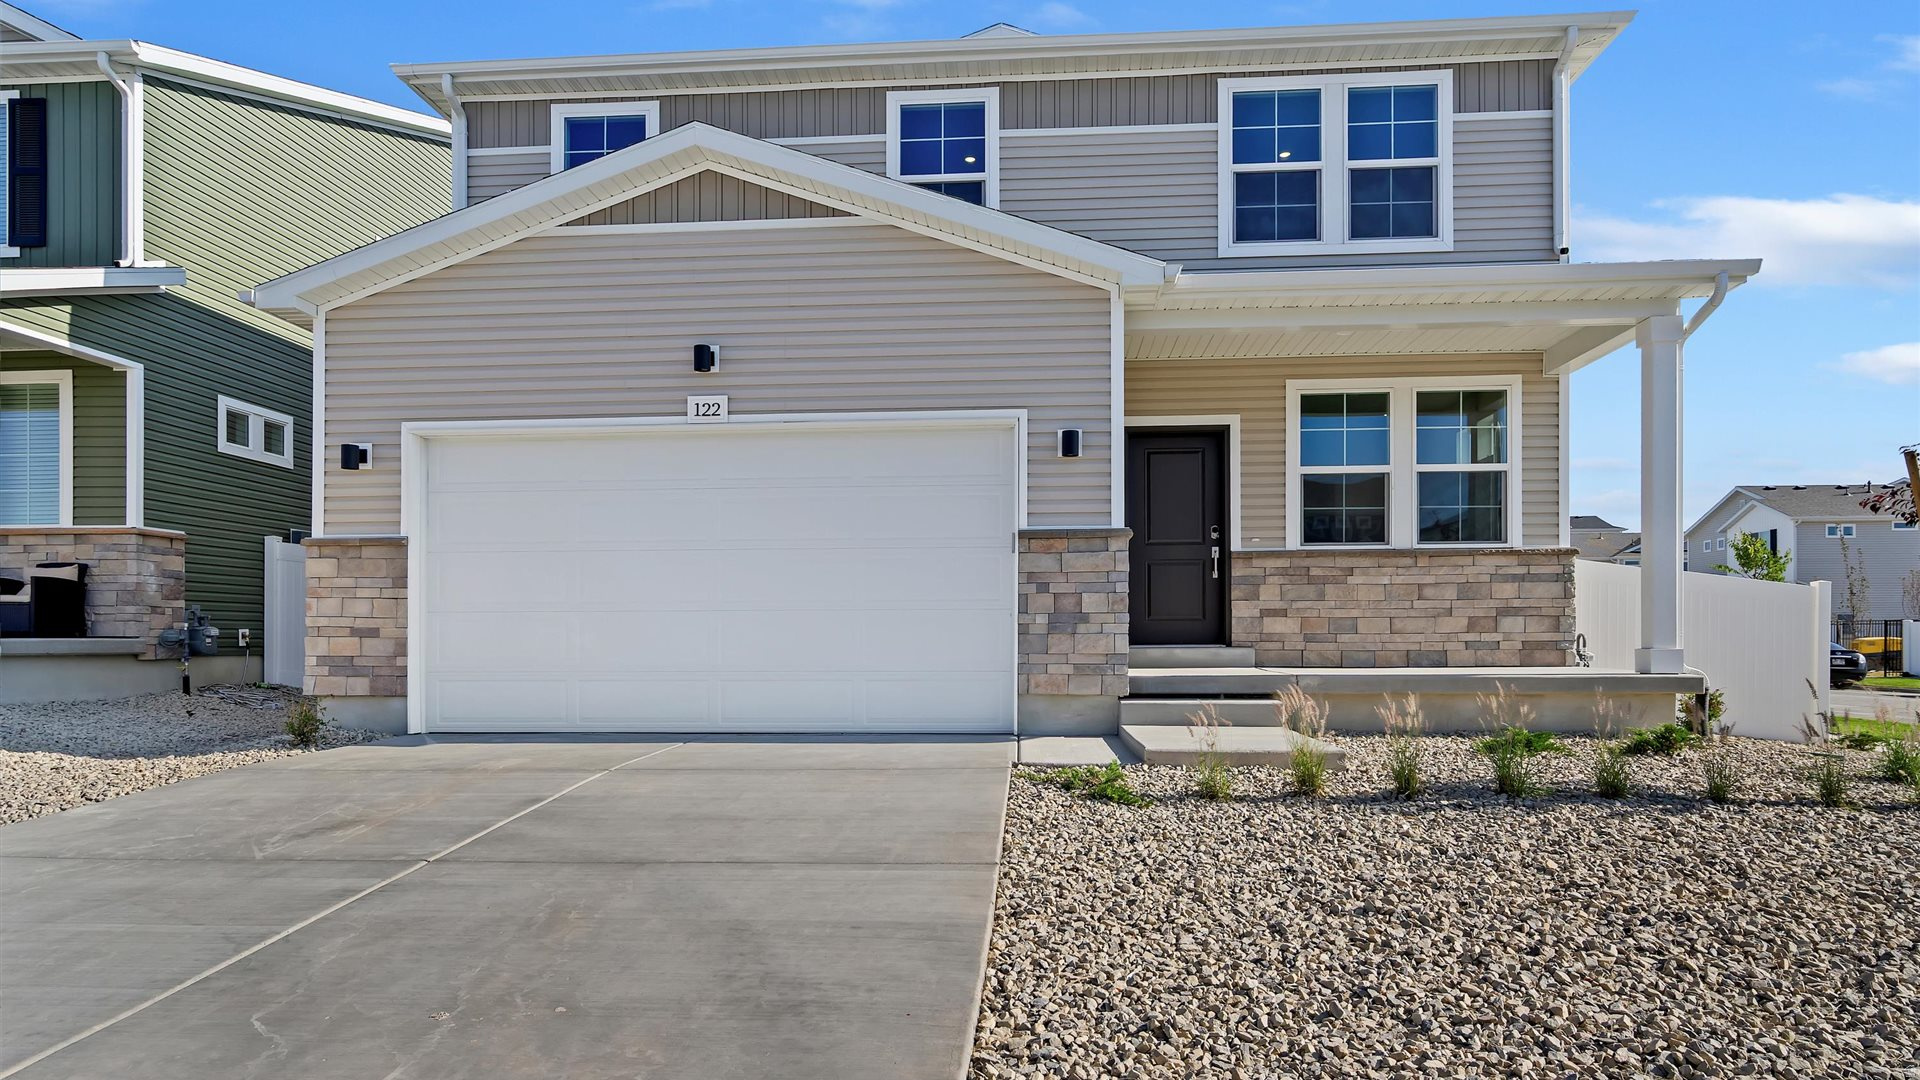
The Triumph is a spacious two-story home featuring 3,559 total square feet with 5 bedrooms, 3.5 bathrooms, an unfinished basement, and an oversized 2-car garage with storage. The open main floor includes 9-foot ceilings, a home-office flex room, a dedicated dining area, and a large kitchen with a dining island. The second level hosts a convenient laundry room and four secondary bedrooms with large closets. The private primary suite completes the upstairs layout, offering a large walk-in closet and a beautifully tiled spa shower. Located in Eagle Mountain, Utah, just minutes from Utah Lake and surrounded by scenic mountain ranges, residents enjoy convenient access to hiking and biking trails, expansive green spaces, and breathtaking mountain views. (Photos are of another home in another community. Triumph Homesite 124)
#2173750

Eagle Mountain

7049 N OBSIDIAN WAY

5 Beds

3 Baths

3,559 Sq.Ft.

$559,990

MLS#: 2173750
New on site 1 day ago
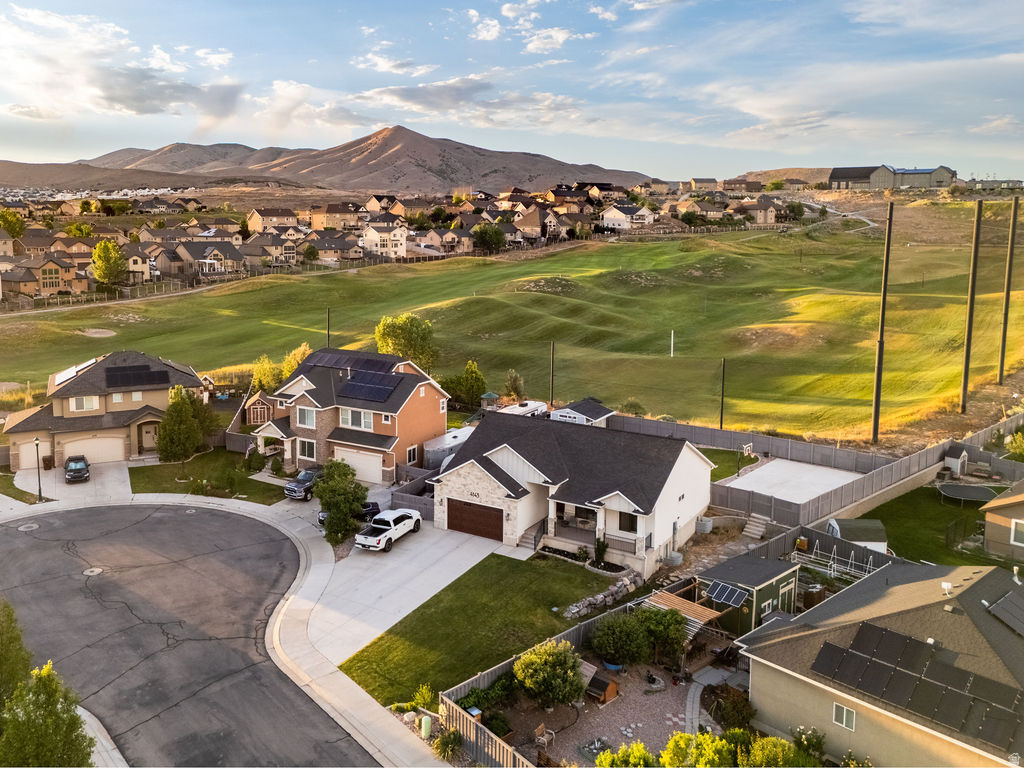
Seller is offering up to $10k in concession for closing costs or rate buy-down w/ a full price offer by July 31st. Act Fast, at this price this home won't be on the market long. Seller is motivated to take an offer.  Experience the perfect blend of comfort, privacy, and recreation in this stunning Craftsman-style home backing directly to The Ranches Golf Course. With no neighbors behind, you'll enjoy unobstructed golf course and clubhouse views from the comfort of your own backyard.  Meticulously maintained and showing like new, this beautiful home offers a spacious open-concept floor plan featuring 5 bedrooms, 3 bathrooms, a gorgeous kitchen, and an oversized walk-in pantry designed for both everyday living and entertaining. The thoughtfully finished basement provides a massive family room along with exceptional storage, including an incredible 200-square-foot cold storage area.  Step outside to a backyard built for making memories. Whether you're gathering around the paved fire-pit, enjoying a game on your private pickle-ball and basketball court, or storing your toys with the large RV parking and storage shed, this property offers something for everyone. The fully fenced yard provides both privacy and security while maximizing the incredible golf course setting with a community swimming pool and park.  Located in a peaceful cul-de-sac in the Ranches community, this rare property combines quiet living, stunning views, and unmatched outdoor amenities-all in one exceptional home.
#2173498

Eagle Mountain

4143 E BERKSHIRE LN N

5 Beds

2 Baths

3,332 Sq.Ft.

$630,000

MLS#: 2173498
New on site 2 days ago
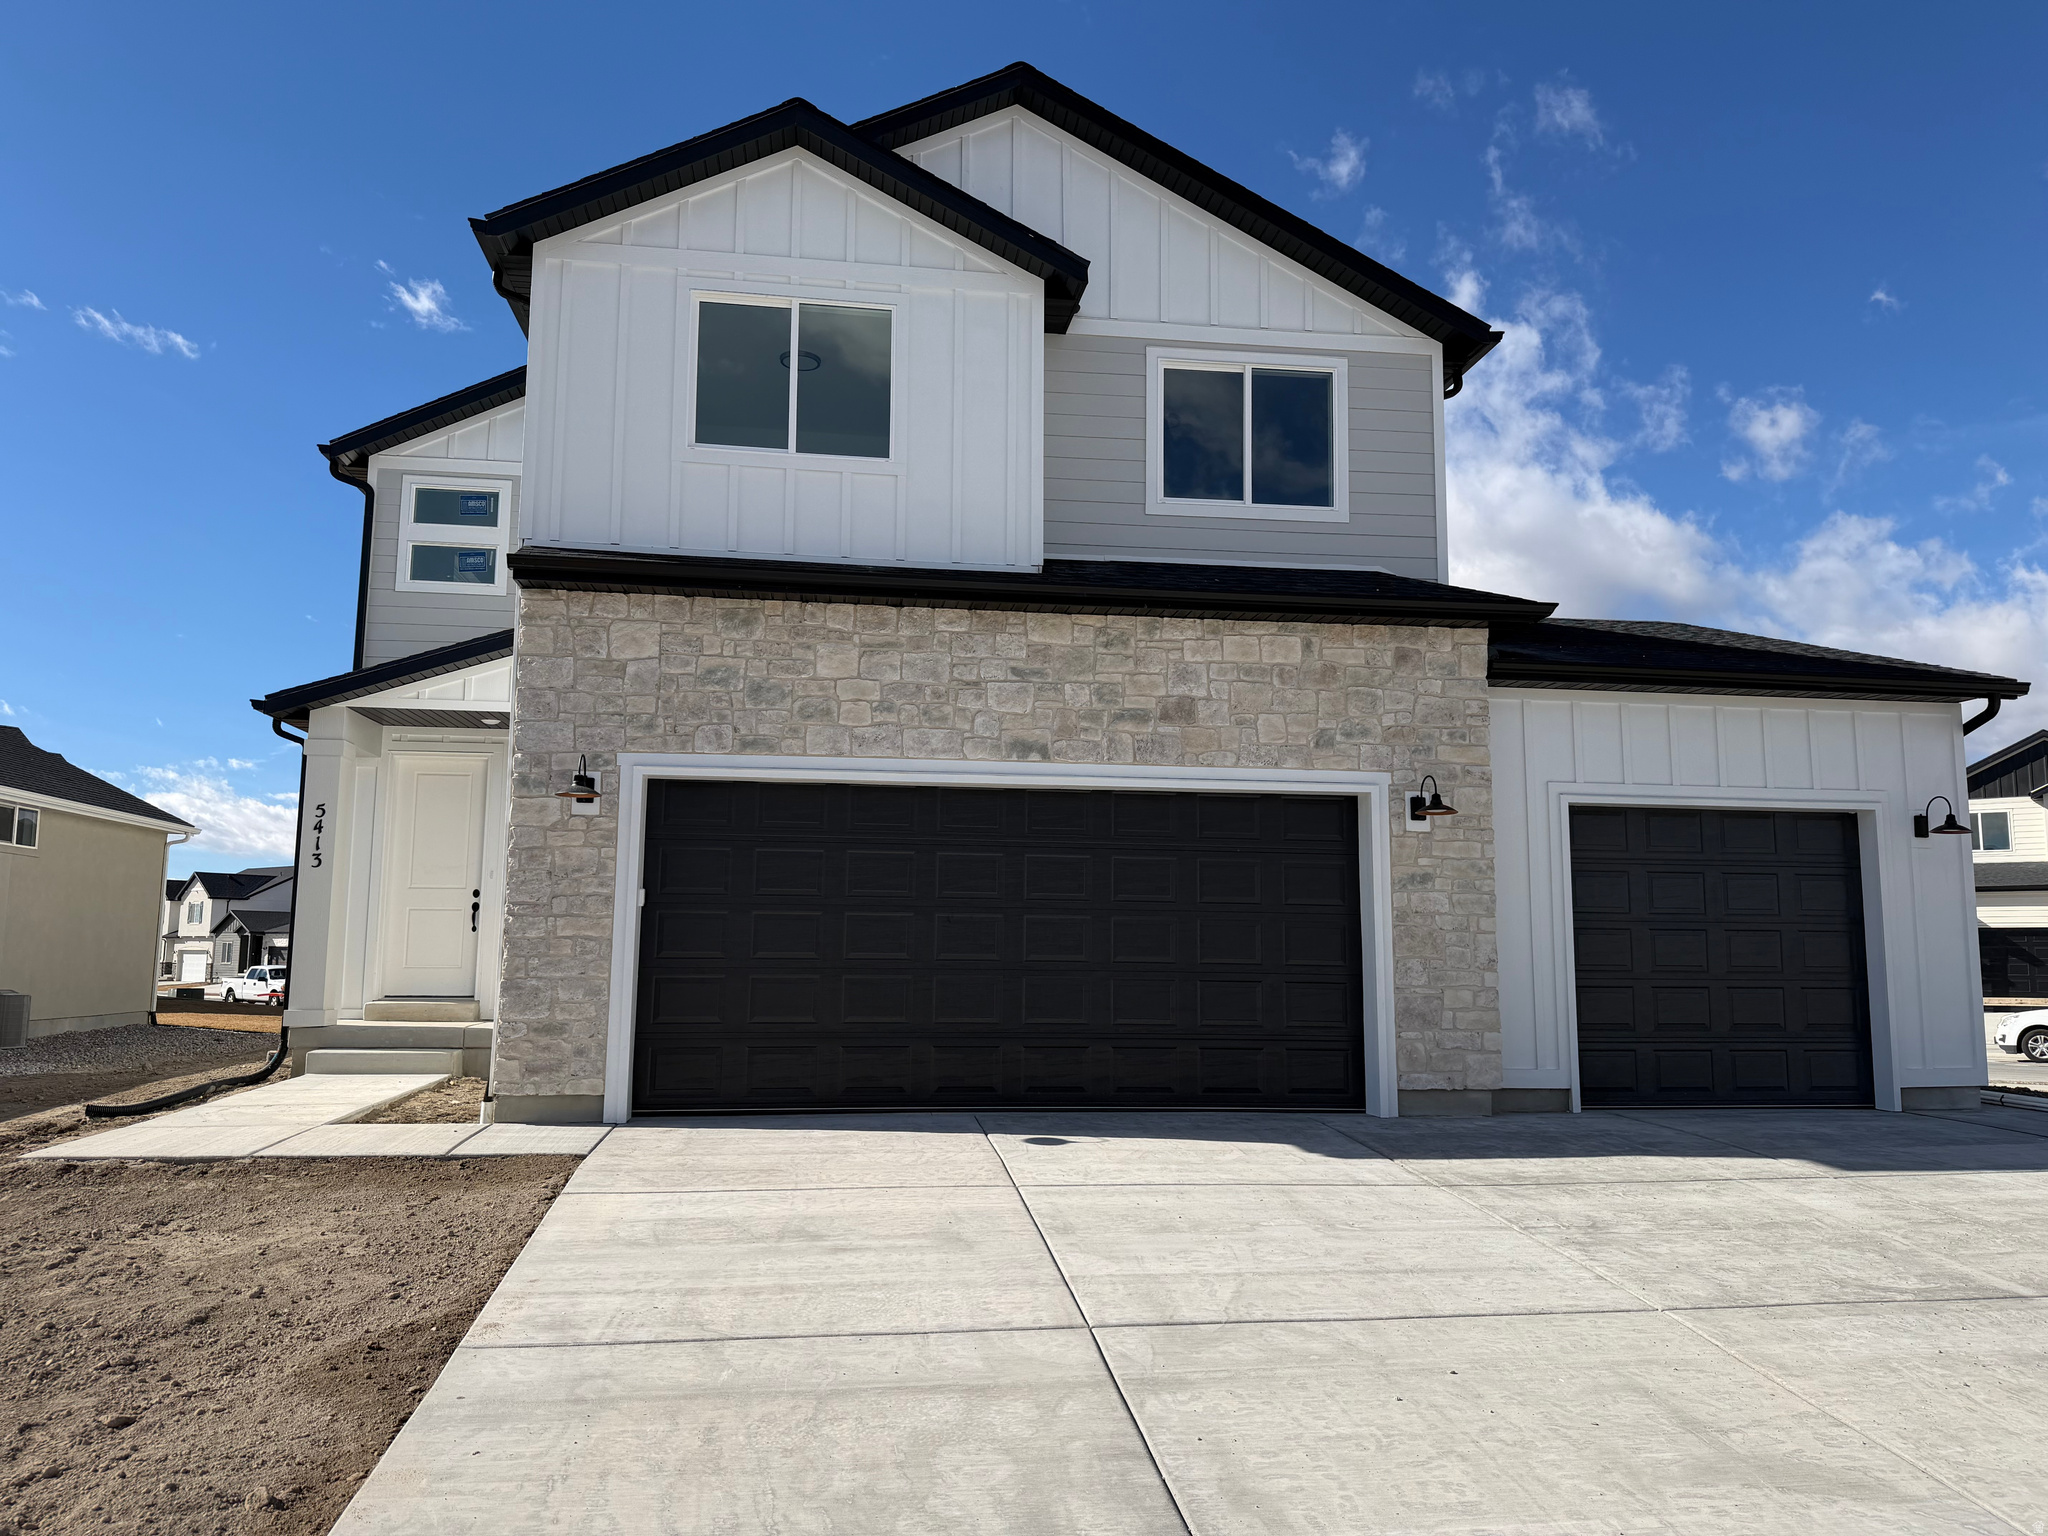
Designed for versatility without compromise, this exceptional residence offers a private, main-level suite ideal for extended family or guests - providing comfort, independence, and discretion. For entrepreneurs or professionals who welcome clients, the thoughtfully designed layout creates a seamless separation between business and personal living spaces. This is more than a home - it's a sophisticated, multi-purpose retreat. Beautifully appointed, highly functional, and intelligently designed for modern living. Offered in the mid-$600s, it also includes a spacious ADU with income potential of approximately $2,500 per month - a rare opportunity to elevate your lifestyle while offsetting your investment. An exceptional property. A must see!
#2173350

Eagle Mountain

5438 N LINDBERGH LN 523

6 Beds

3 Baths

3,371 Sq.Ft.

$665,000

MLS#: 2173350
New on site 1 day ago
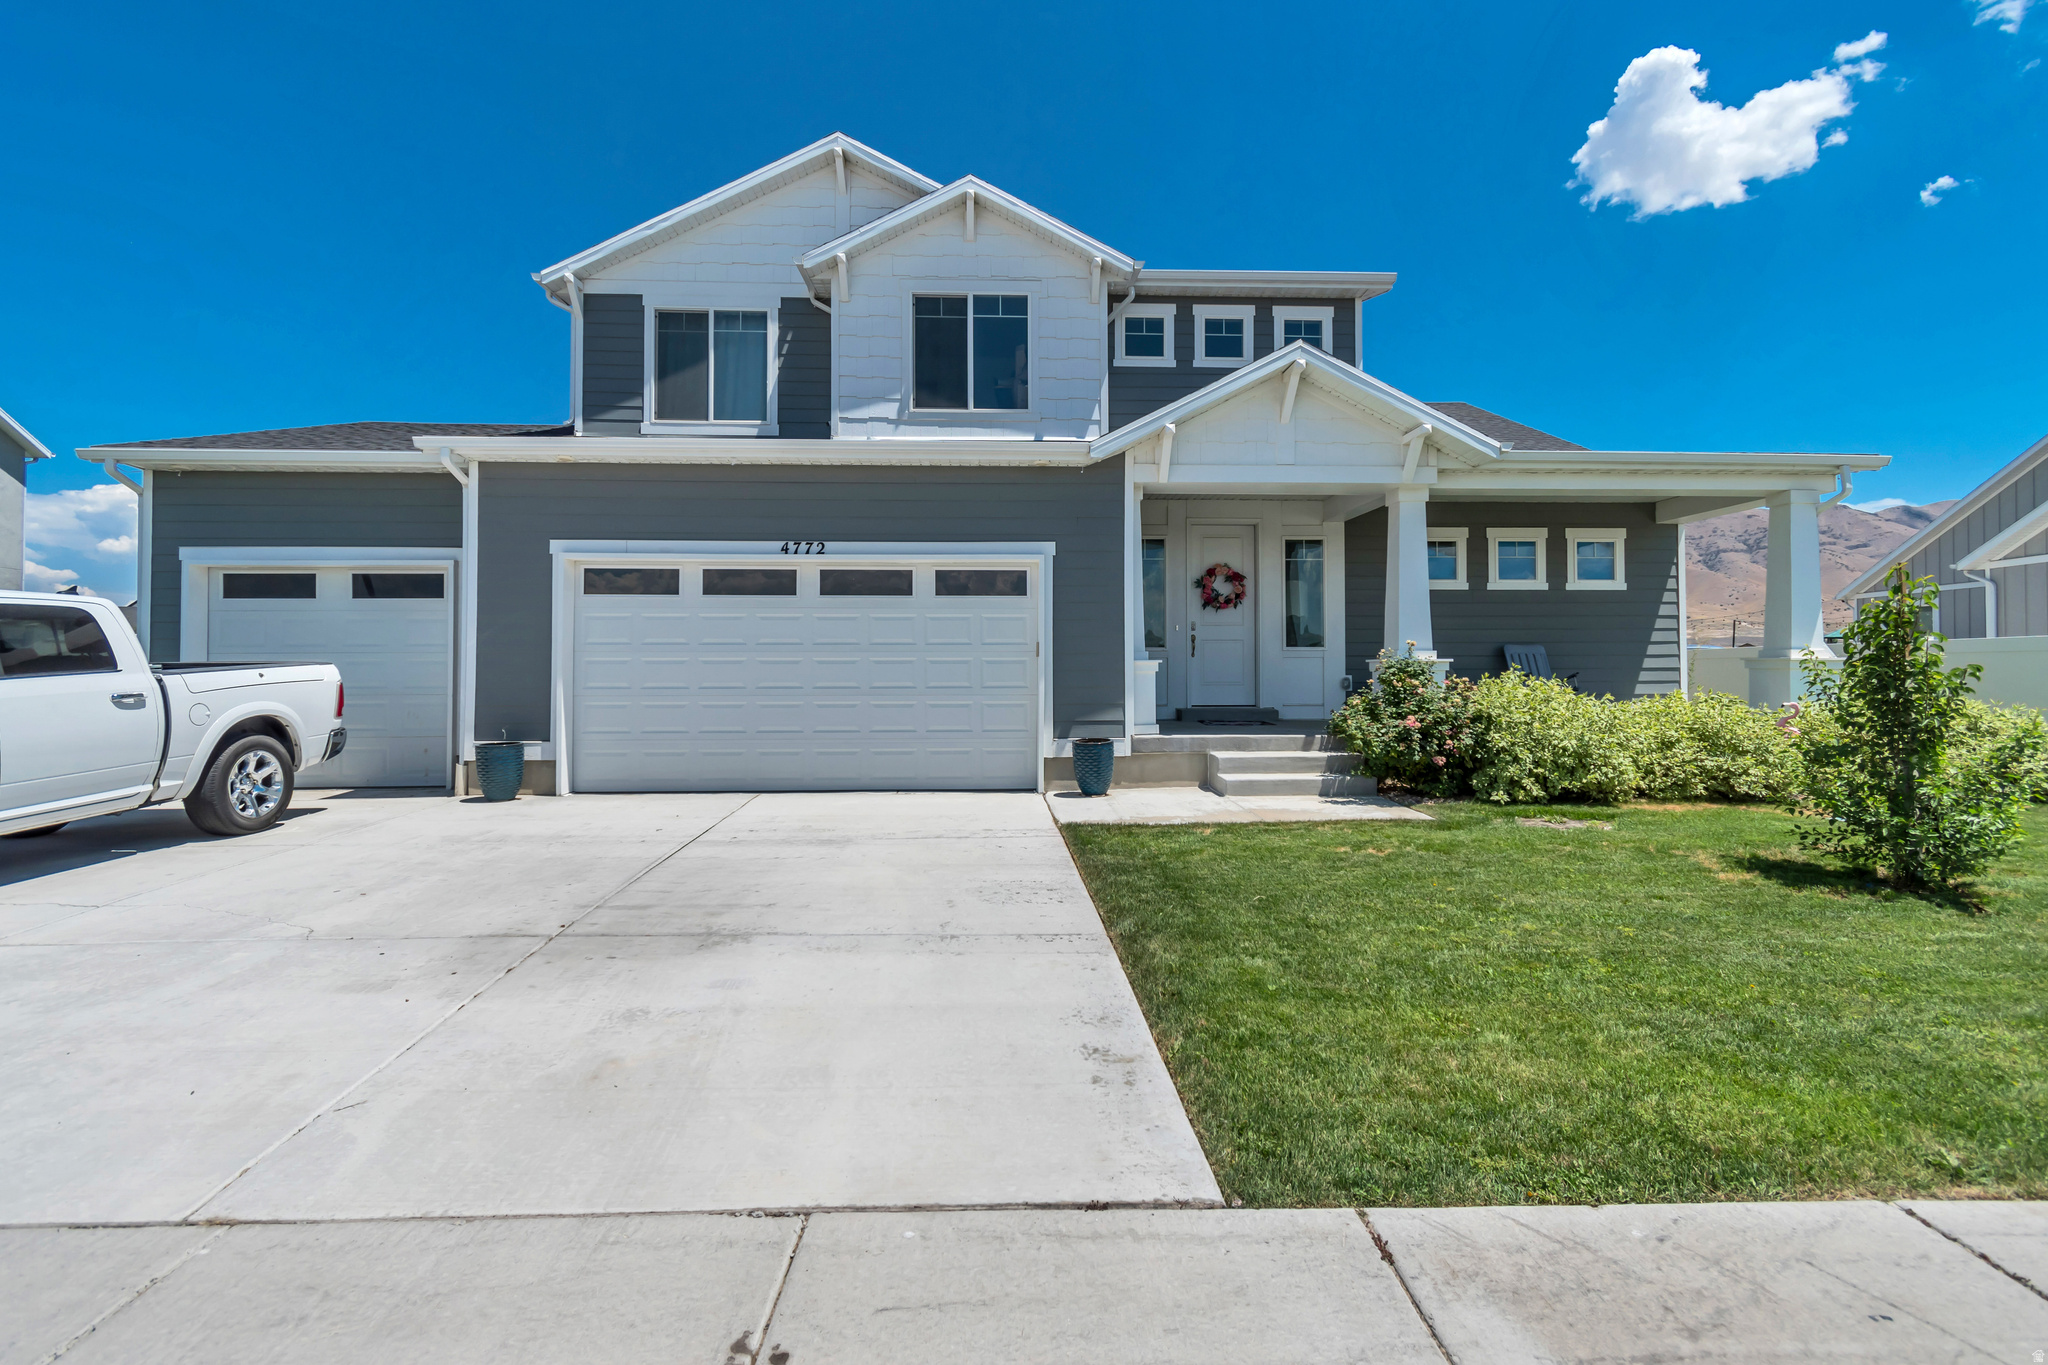
Priced to Sell! This 2 Story Ivory Home located in Overland has great HOA amenities including trails, clubhouse, pool, picnic areas and several parks. This home has great finishes with granite countertops, stainless appliances and spacious floor plan. Home has 4 bedrooms and 2.5 bath with an office/den at the entry and a spacious unfinished basement with walkout basement for more room to grow. Walkout basement leads to a fully fenced backyard with a concrete patio, fire pit, raised garden beds, and trex deck great for entertaining. Some Photos have been virtually staged. Please note that square footage figures are provided as a courtesy estimate based on county records. Buyers are advised to obtain an independent measurement. All information provided is deemed reliable but is not guaranteed and should be independently verified by the buyer and the buyer's agent. SEE AGENT REMARKS FOR OFFER SUBMISSION.
#2173440

Eagle Mountain

6366 N WANLASS HL E

4 Beds

2 Baths

3,064 Sq.Ft.

$499,900

MLS#: 2173440
New on site 2 days ago
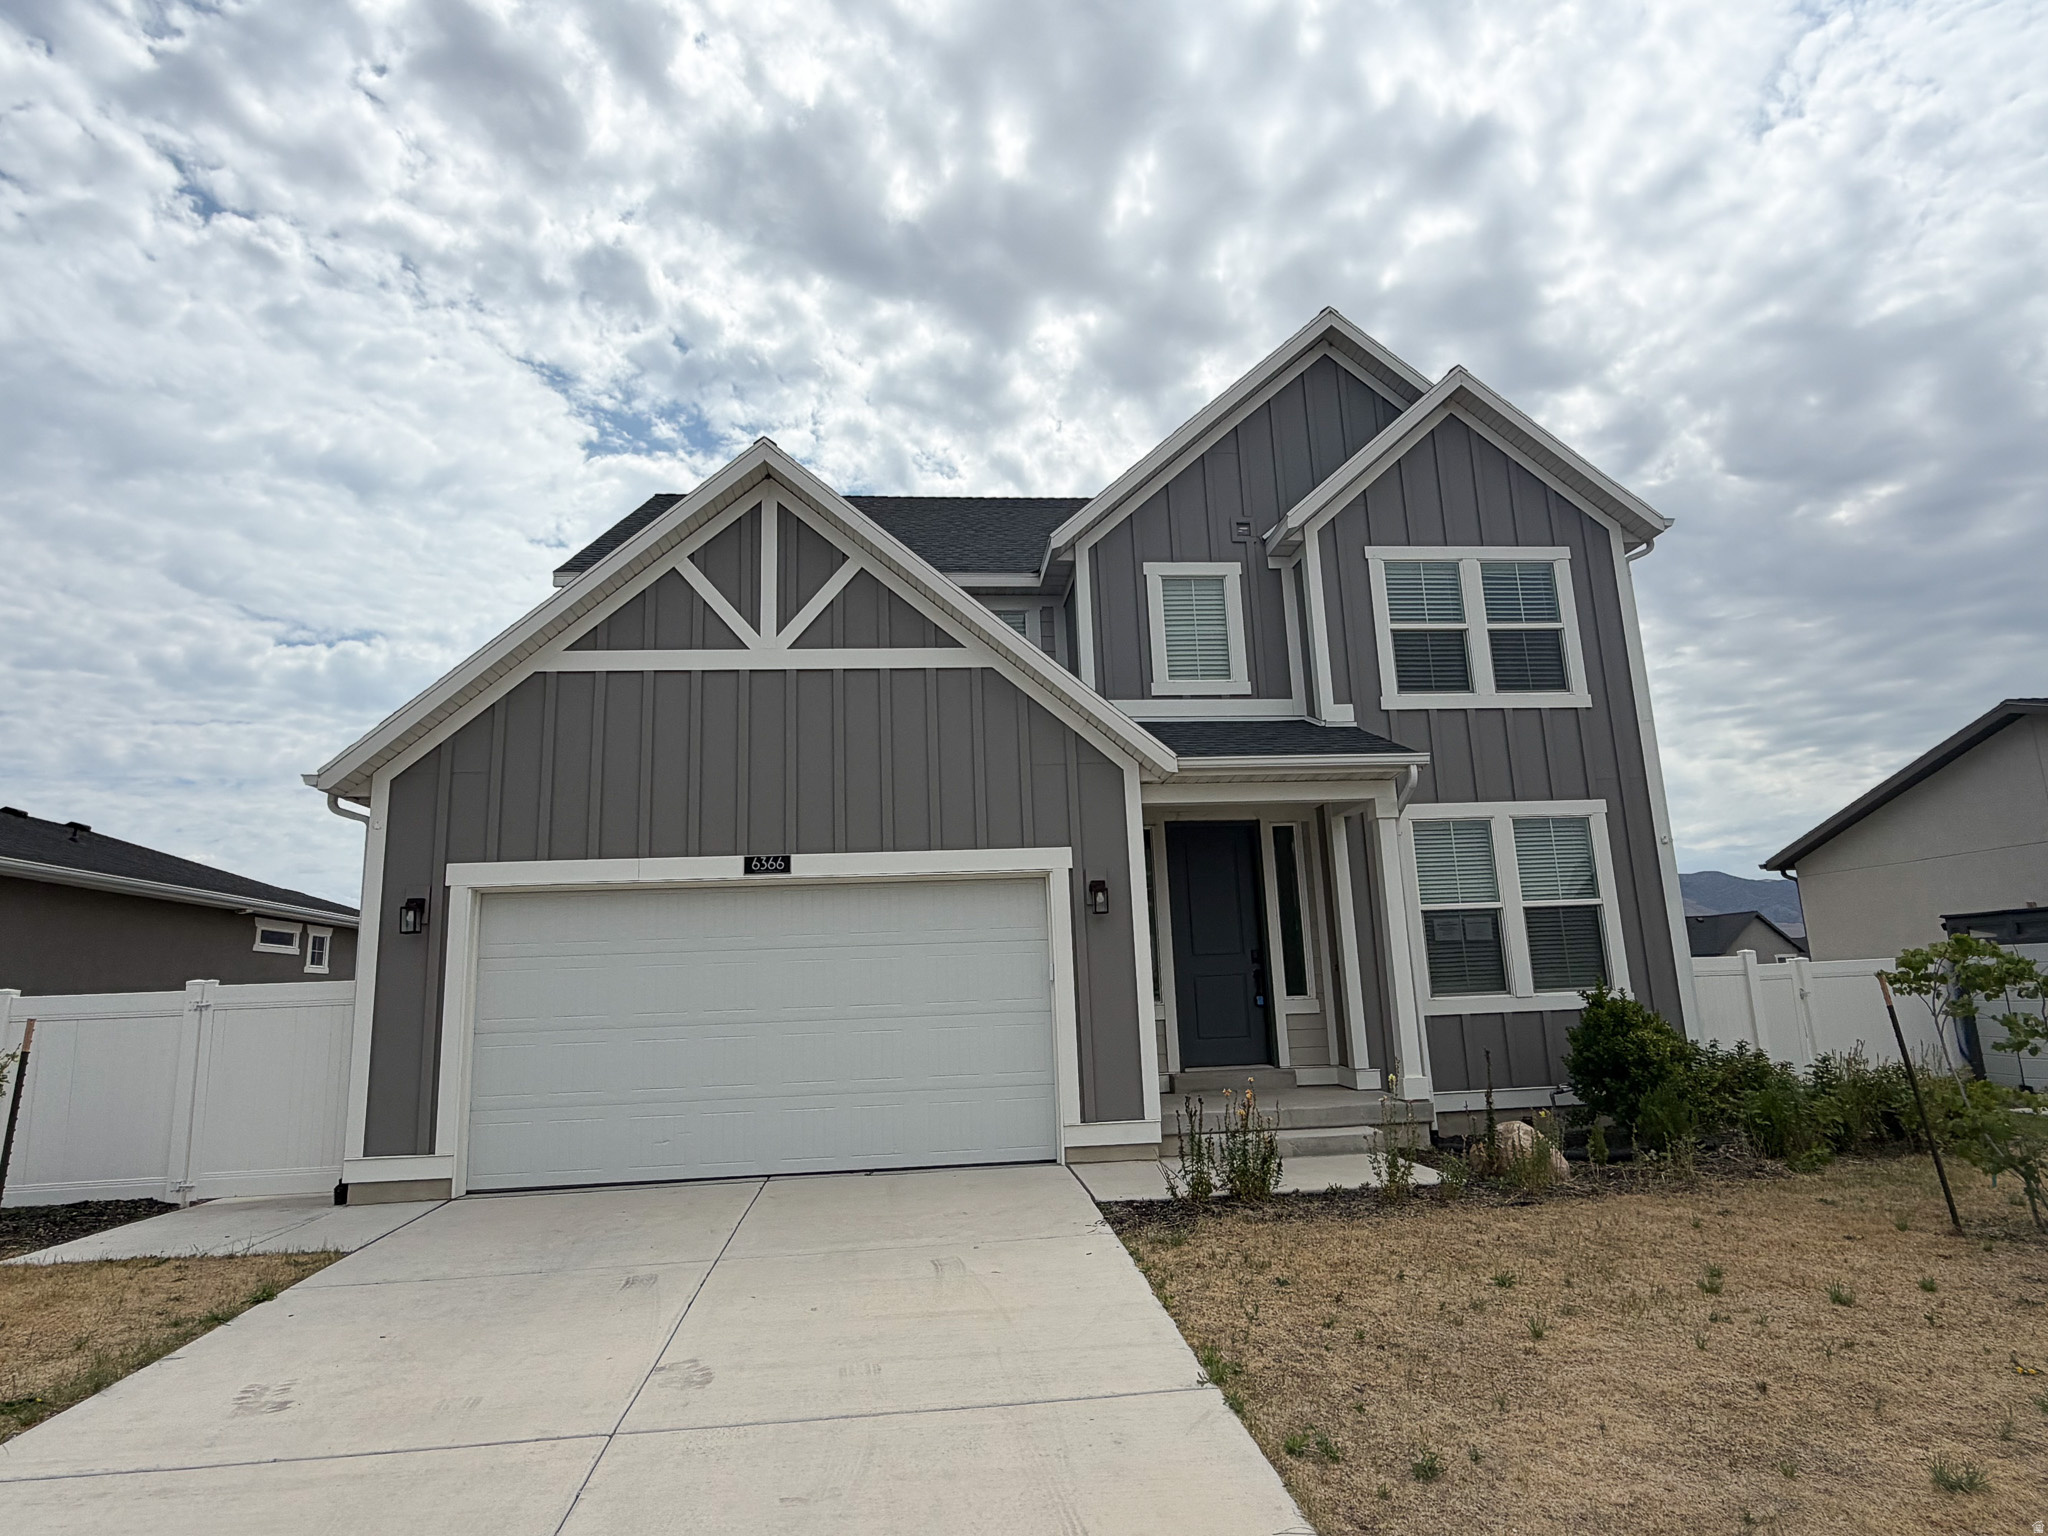
Beautifully maintained 4-bedroom, 2.5-bathroom home in Eagle Mountain.  This thoughtfully designed floor plan offers an ideal combination of space, functionality, and comfort. The open-concept main level creates an inviting atmosphere, featuring a spacious kitchen with a large island, walk-in pantry, and seamless flow into the dining area and great room-perfect for everyday living and entertaining. Enjoy the welcoming covered front porch and the convenience of a 3-car garage, including an oversized third bay with plenty of room for storage, tools, recreational equipment, or a workshop. The main-floor primary suite provides a private retreat with a walk-in closet, dual-sink vanity, soaking tub, and separate shower. Upstairs, you'll find three additional generously sized bedrooms, offering plenty of space for family, guests, or a home office. The unfinished basement provides endless possibilities to expand your living space with room for additional bedrooms, a family room, or whatever fits your lifestyle. This home has been exceptionally cared for and offers the perfect blend of modern design, flexibility, and room to grow in one of Eagle Mountain's desirable neighborhoods with no homeowner's association.
#2173365

Eagle Mountain

4772 N TOPAZ DR

4 Beds

2 Baths

4,197 Sq.Ft.

$635,000

MLS#: 2173365

The Wonder is a large two-story layout spanning 3,650 total square feet and offering 5 bedrooms, 3 bathrooms, an unfinished basement, and an oversized 2-car garage. The bright main level features 9-foot ceilings, an expansive great room, a home-office flex room, and a kitchen with a large dining island. Upstairs, a spacious bonus room provides the perfect area for family entertainment alongside a dedicated laundry room. The private upstairs primary suite serves as a true retreat with a double vanity sink, walk-in closet, and tiled spa shower. Wander is a family-friendly community on the north shore of Utah Lake, featuring proximity to parks, trails, shopping, and top-rated Alpine School District schools. Located 5 miles from I-15, the neighborhood offers easy access to recreation and entertainment in the Thanksgiving Point area. Visit the official community website for more details. (Wonder homesite 115) (Pictures are of another home in the neigborhood)

7069 N SANDSTONE WAY 115

Message successfully sent.

I agree to receive email communication and understand I can unsubscribe at any time.

I agree to be contacted by OnX Realty via call, email, and text for real estate services. To opt out, you can reply 'stop' at any time or reply 'help' for assistance. You can also click the unsubscribe link in the emails. Message and data rates may apply. Message frequency may vary. Privacy Policy

 - property

Send a message

Message successfully sent.

Reason for contacting?

I agree to receive email communication and understand I can unsubscribe at any time.

I agree to be contacted by OnX Realty via call, email, and text for real estate services. To opt out, you can reply 'stop' at any time or reply 'help' for assistance. You can also click the unsubscribe link in the emails. Message and data rates may apply. Message frequency may vary. Privacy Policy

Sign In Sign Out

Virtual Assistant

Would you like to take the next step with this property? We can help you schedule a showing or virtual tour, or send you more details.

Yes, I would like more information.

Thank You for Your Reply, One of Our Agents will contact you as soon as possible

No, maybe later.

Thank you, you can always contact me via email, phone number or through the contact form.

Realhub AI

Lucy - Your AI-Powered Realtor

Update Your Temporary Password

Personalize your search

Enter your email and we'll notify you immediately when new listings match what you're looking for.

or enter email address

Already have an account ? Login here

Continue your home search

I agree to receive communications and understand I can unsubscribe at any time.

I agree to be contacted by OnX Realty via call, email, and text for real estate services. To opt out, you can reply 'stop' at any time or reply 'help' for assistance. You can also click the unsubscribe link in the emails. Message and data rates may apply. Message frequency may vary. Privacy Policy

Already have an account ? Login here

We use cookies

We use cookies primarily for analytics to enhance your experience. By accepting, you agree to our use of these cookies. You can manage your preferences or learn more about our cookies policy.