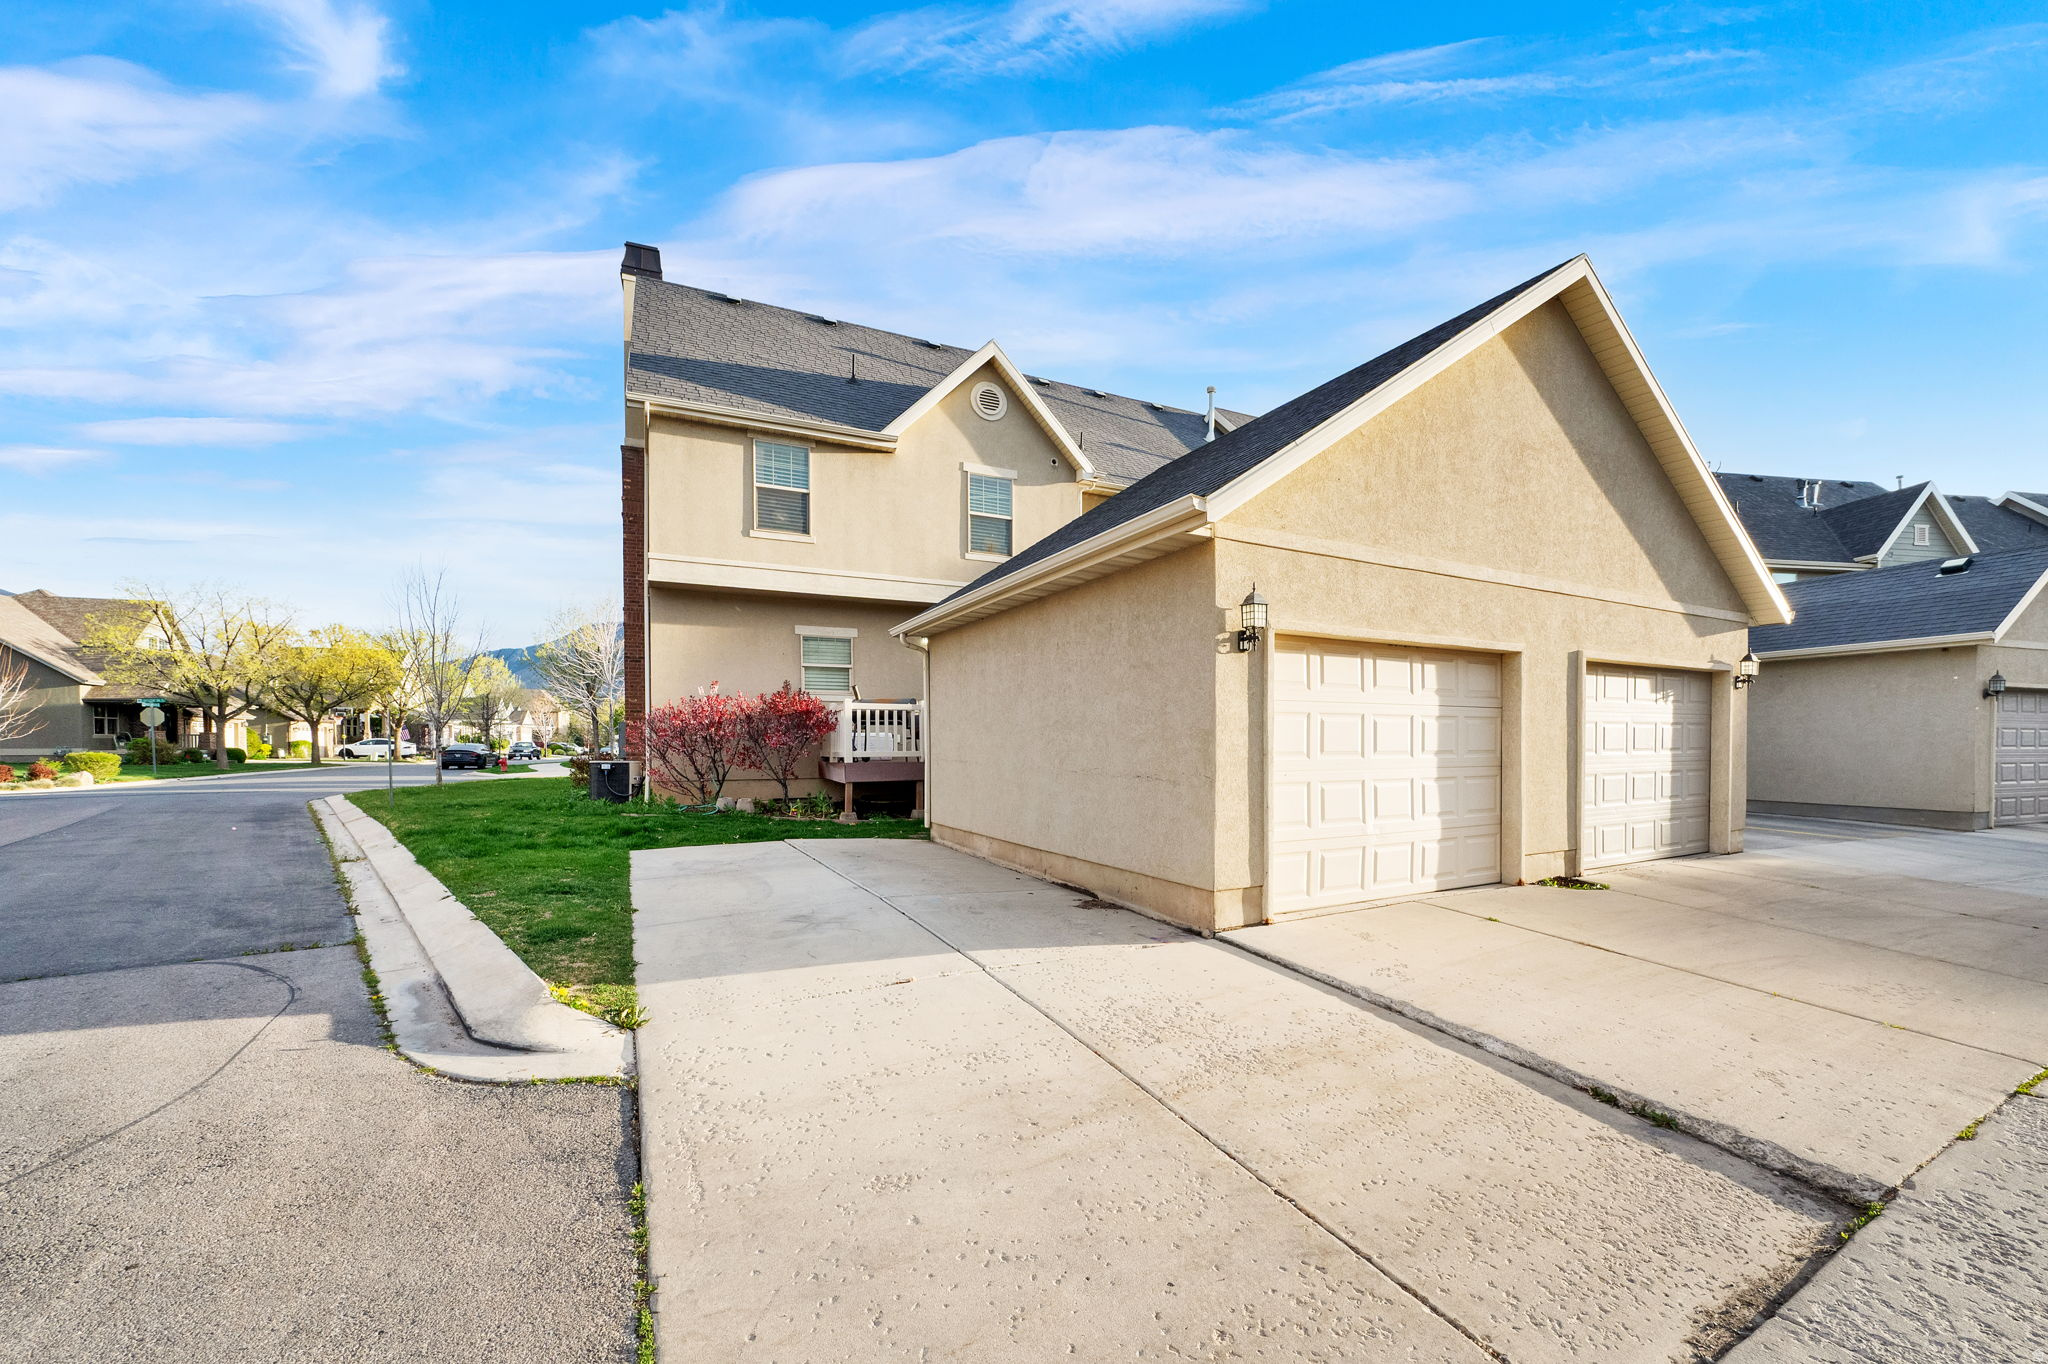
2026 W CRESCENT WAY

Mapleton, UT 84664
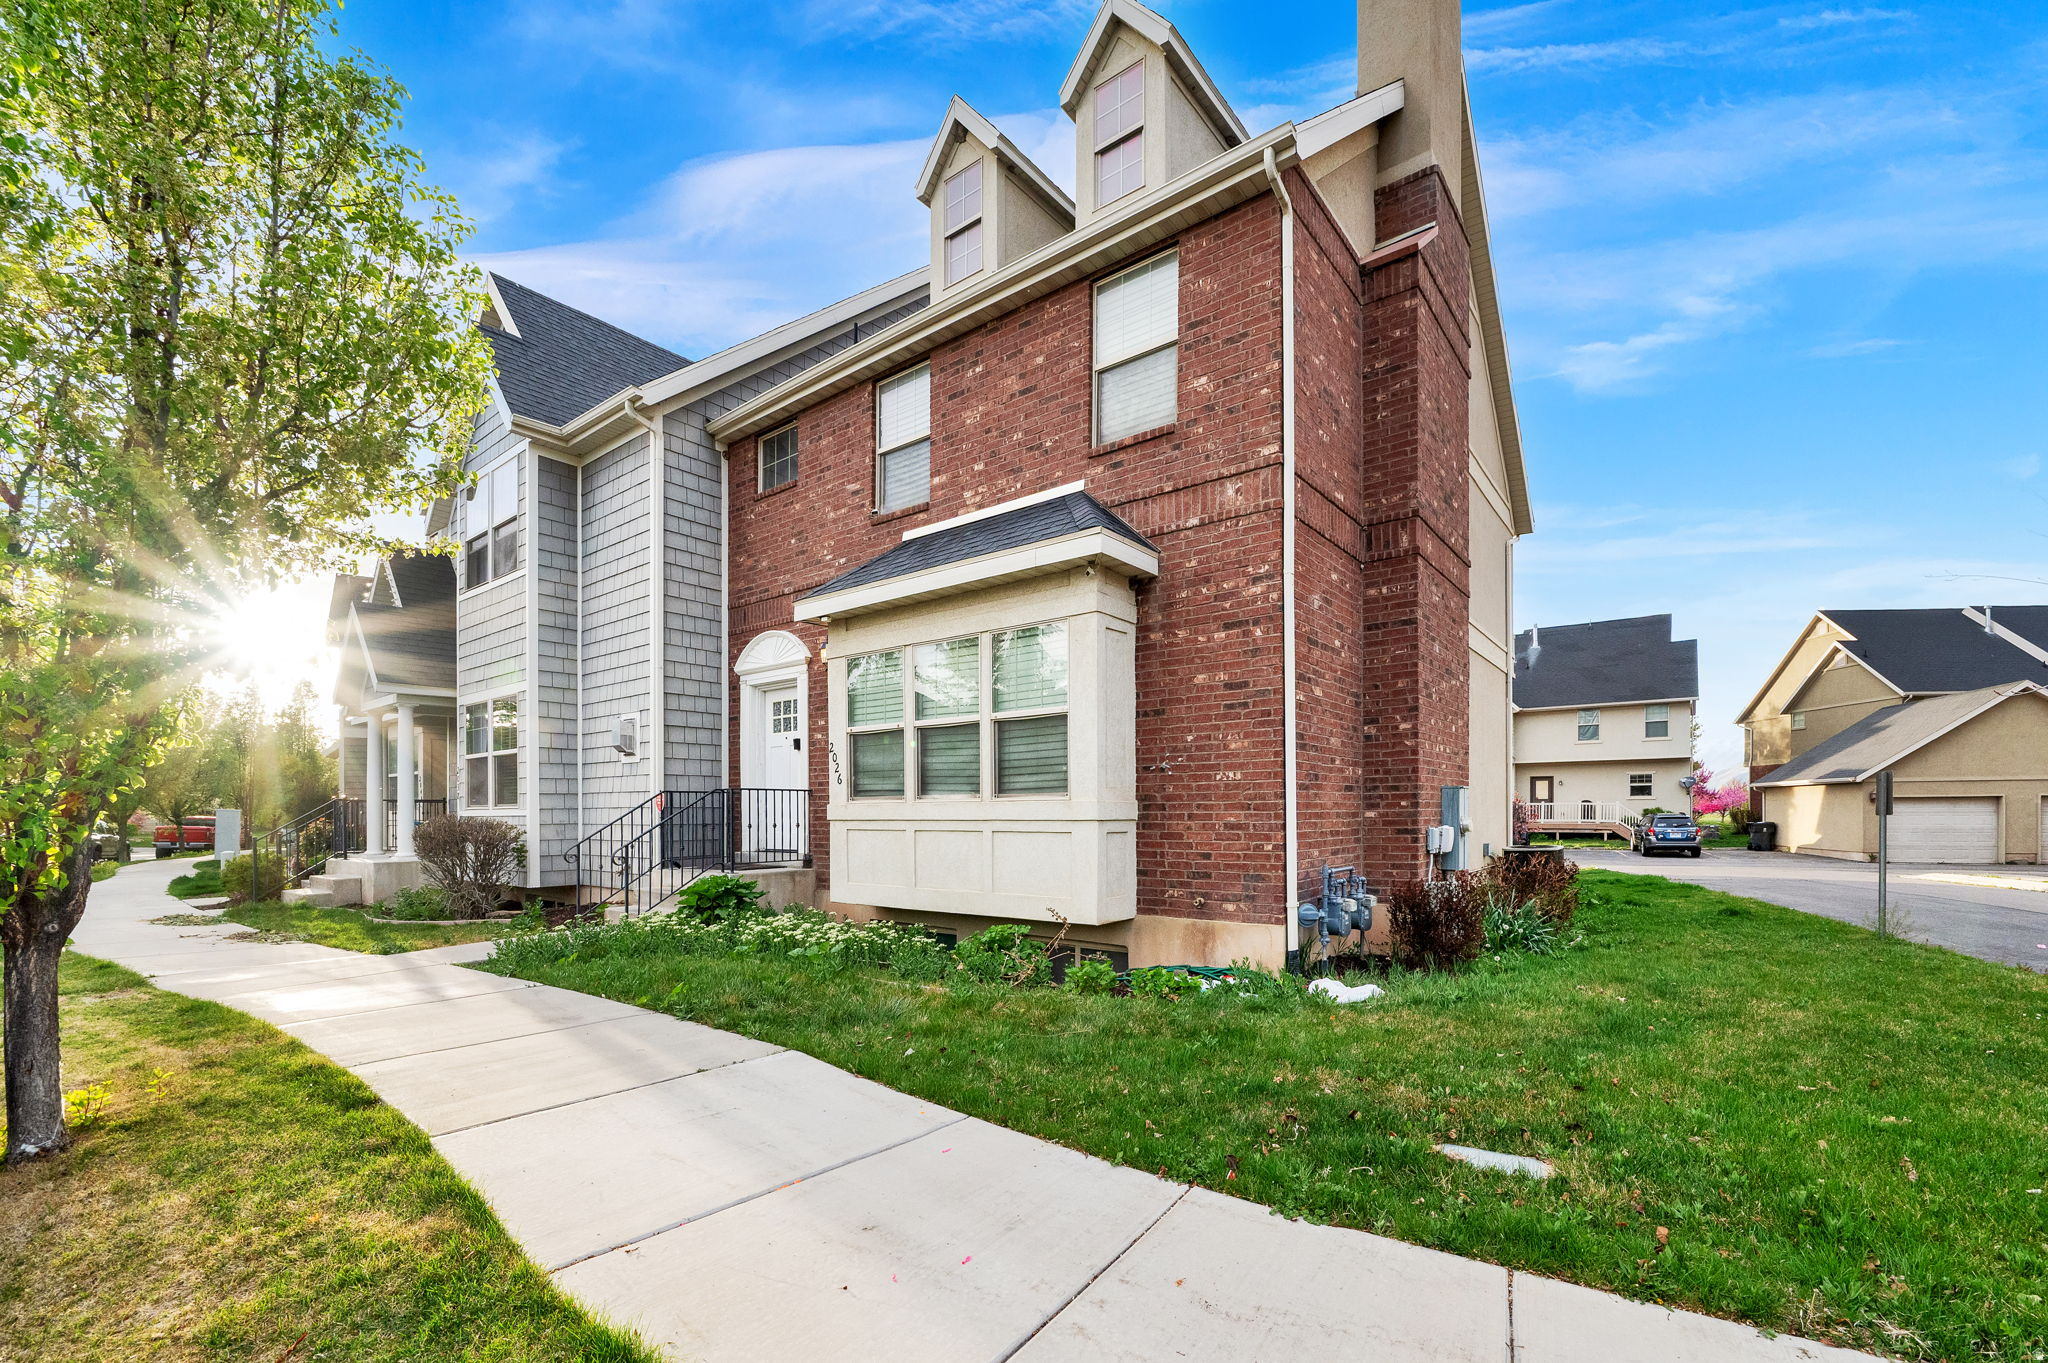
Townhouse; Row-end

Mapleton, UT 84664

2026 W CRESCENT WAY

$379,900

MLS#: 2148653

Status: Active

Listing provided by: Utah's Wise Choice Real Estate

Listing agent phone: None

Last update: a month ago

On site: 3 months ago

HARVEST PARK - Residential

About

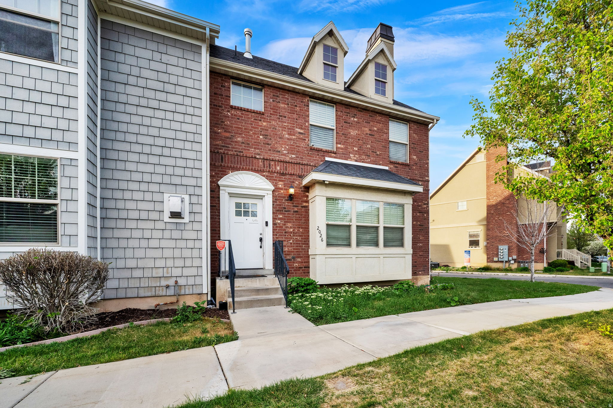
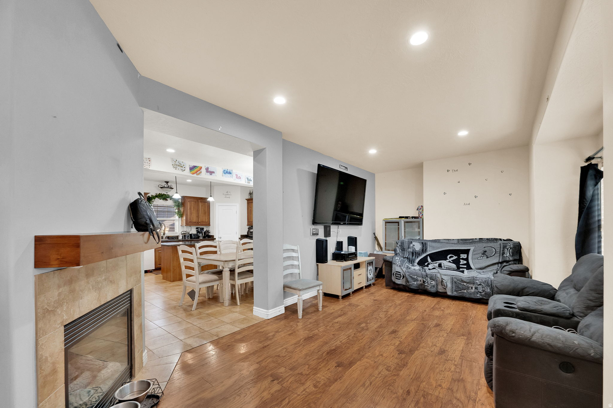
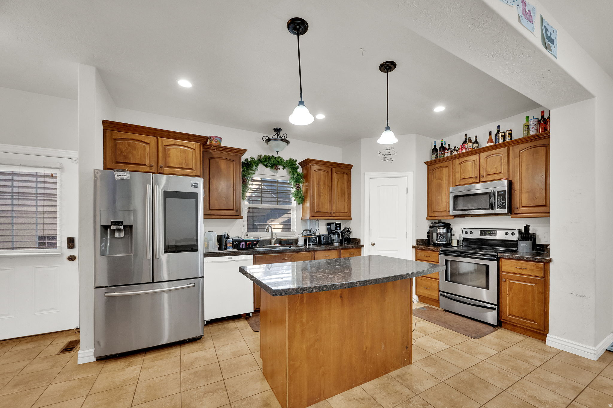
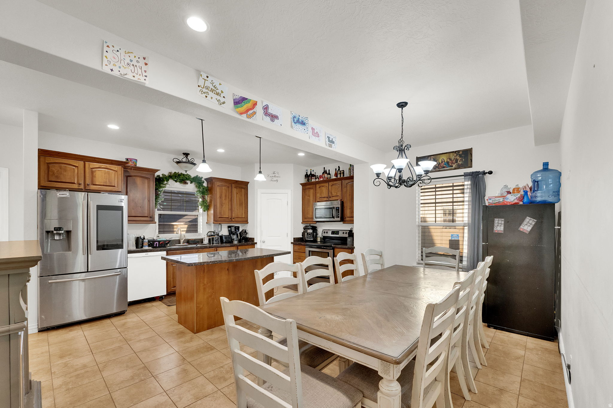
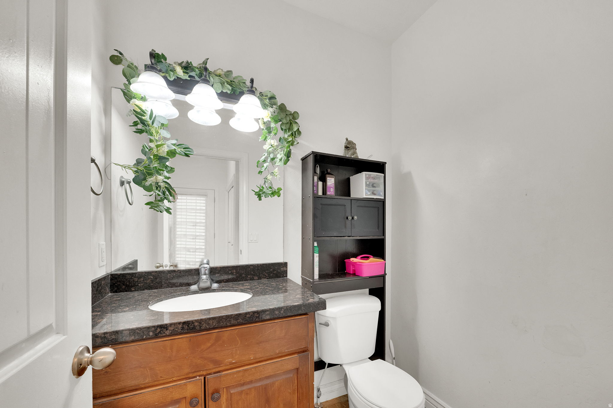
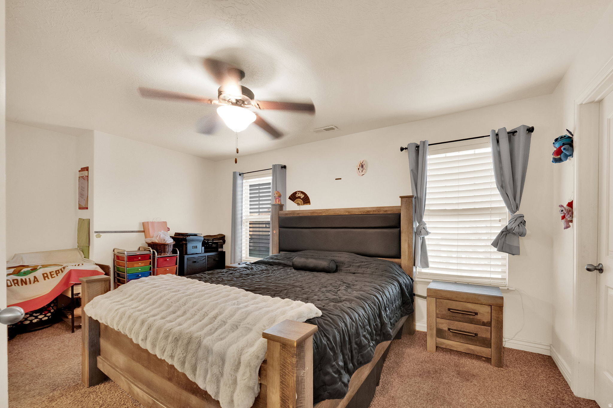
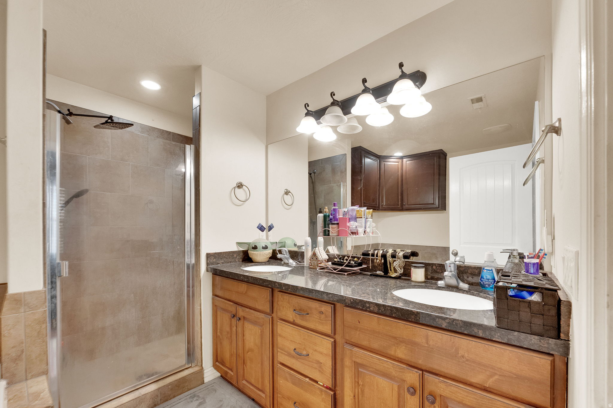
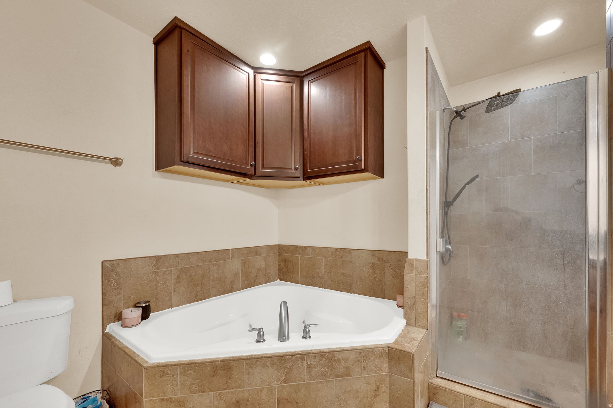
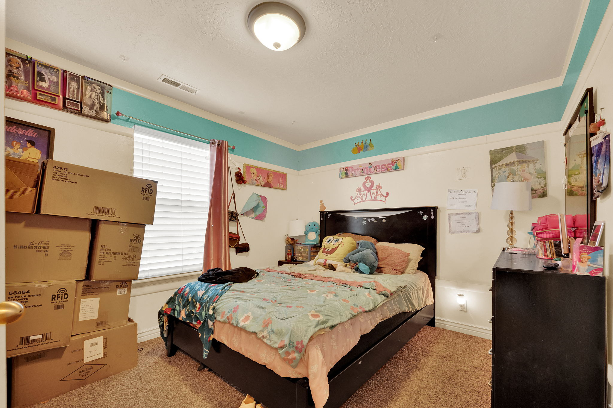
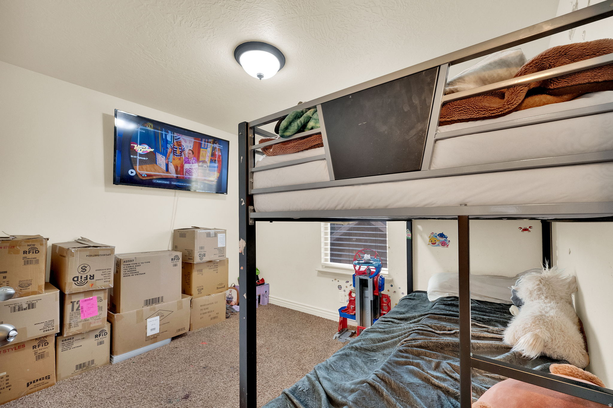
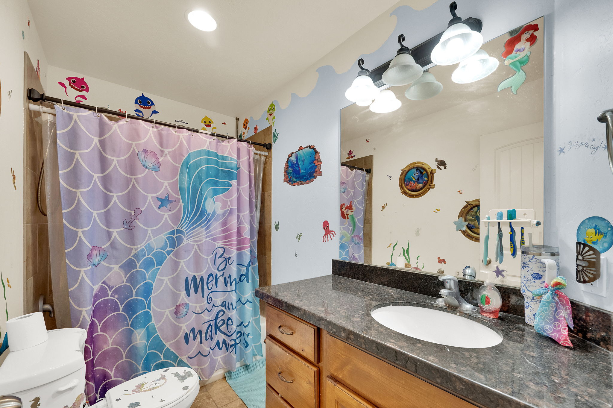
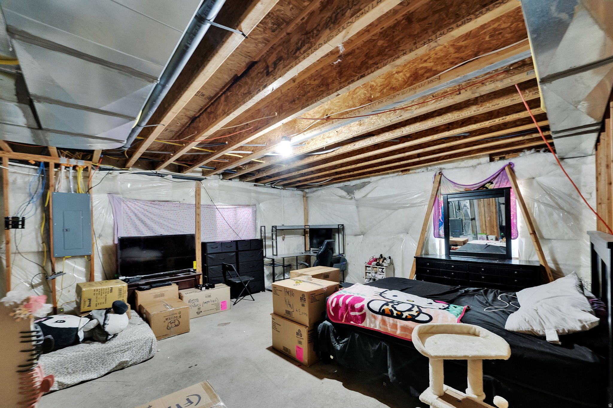
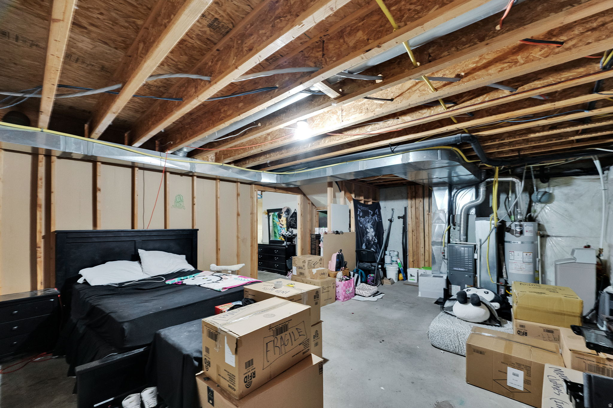
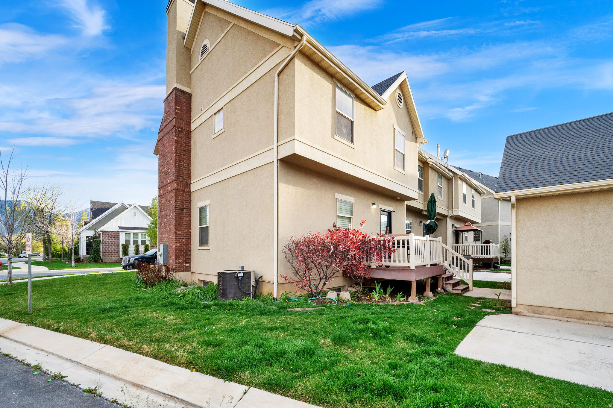
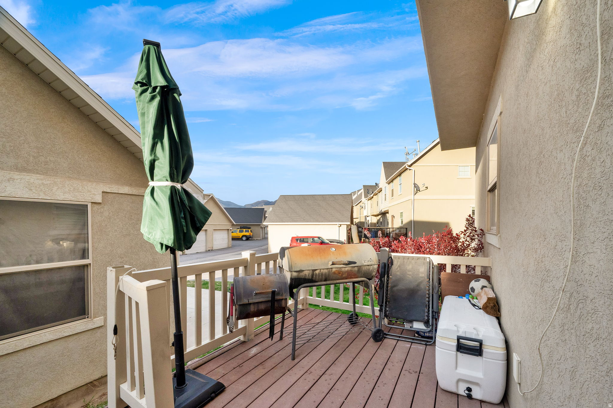
Price improved! Welcome to this charming end-unit townhome in Mapleton's desirable Harvest Park community. This inviting 3 bed, 3 bath home features a cozy gas fireplace, rich dark granite countertops, and a bright, functional layout. The owner's suite offers a walk-in closet and a jetted soaker tub with a separate shower. Enjoy a spacious deck perfect for relaxing or entertaining, along with a detached garage and additional parking. The unfinished basement provides plenty of room to grow. Square footage figures are provided as a courtesy estimate only and were obtained from county records . Buyer is advised to obtain an independent measurement.

Property

Beds

3

Full Baths

2

1/2 Baths

1

Year Built

2008

Sq.Footage

2,376

Features

Features & Amenities

Interior

  • Other Interior Features

    Walk-In Closet(s), Granite Counters

  • Total Bedrooms

    3

  • Bathrooms

    2

  • 1/2 Bathrooms

    1

  • Basement YN

    YES

  • Cooling YN

    YES

  • Cooling

    Central Air

  • Fireplace YN

    YES

  • Heating YN

    YES

  • Heating

    Central, Natural Gas, Forced Air

  • Pet friendly

    N/A

Exterior

  • Garage

    Yes

  • Garage spaces

    1

  • Construction Materials

    Brick, Stucco

  • Pool

    No

  • Waterfront YN

    NO

  • View

    Mountain(s)

Area & Lot

  • Lot Features

    Corner Lot

  • Lot Size(acres)

    0.05

  • Lot Size(square feet)

    2,178

  • Property Type

    Residential

  • Property Sub Type

    Townhouse

  • Architectural Style

    Townhouse; Row-end

Price

  • Sales Price

    $379,900

  • Tax Amount

    $2,206

  • Zoning

    RES

  • Sq. Footage

    2,376

  • Price/SqFt

    $159

HOA

  • Association

    YES

  • Association Fee

    $152

  • Association Fee Frequency

    Monthly

  • Association Fee Includes

    N/A

Property Resources

  • Horse Property

    NO

School District

  • Elementary School

    Nebo

  • Middle School

    Mapleton Jr

  • High School

    Springville

Property Features

  • New Construction

    NO

  • Accessibility Features

    Therapeutic Whirlpool

  • Association Amenities

    Insurance, Maintenance, Playground, Snow Removal, Water

  • Senior Community YN

    NO

Schedule

Schedule a Showing

Showing scheduled successfully.

What is 3 + 4 ?


Change time

Mortgage calculator

Estimate your monthly mortgage payment, including the principal and interest, property taxes, and HOA. Adjust the values to generate a more accurate rate.

Your payment

Principal and Interest:

$

Property taxes:

$

HOA fees:

$

Total loan payment:

$

Total interest amount:

$

Location

  • County

    Utah

  • Elementary School

    Nebo

  • Middle School

    Mapleton Jr

  • High School

    Springville

Listing Courtesy of Lyly Tran , Utah's Wise Choice Real Estate

RealHub Information is provided exclusively for consumers' personal, non-commercial use, and it may not be used for any purpose other than to identify prospective properties consumers may be interested in purchasing. All information deemed reliable but not guaranteed and should be independently verified. All properties are subject to prior sale, change or withdrawal. RealHub website owner shall not be responsible for any typographical errors, misinformation, misprints and shall be held totally harmless.

Agent Lindsey Pili

Lindsey Pili

Agent / RealtorĀ®

Call Lindsey today to schedule a private showing.


* Listings on this website come from the FMLS IDX Compilation and may be held by brokerage firms other than the owner of this website. The listing brokerage is identified in any listing details. Information is deemed reliable but is not guaranteed. If you believe any FMLS listing contains material that infringes your copyrighted work please click here to review our DMCA policy and learn how to submit a takedown request.Ā© 2024 FMLS.

Properties

Related properties
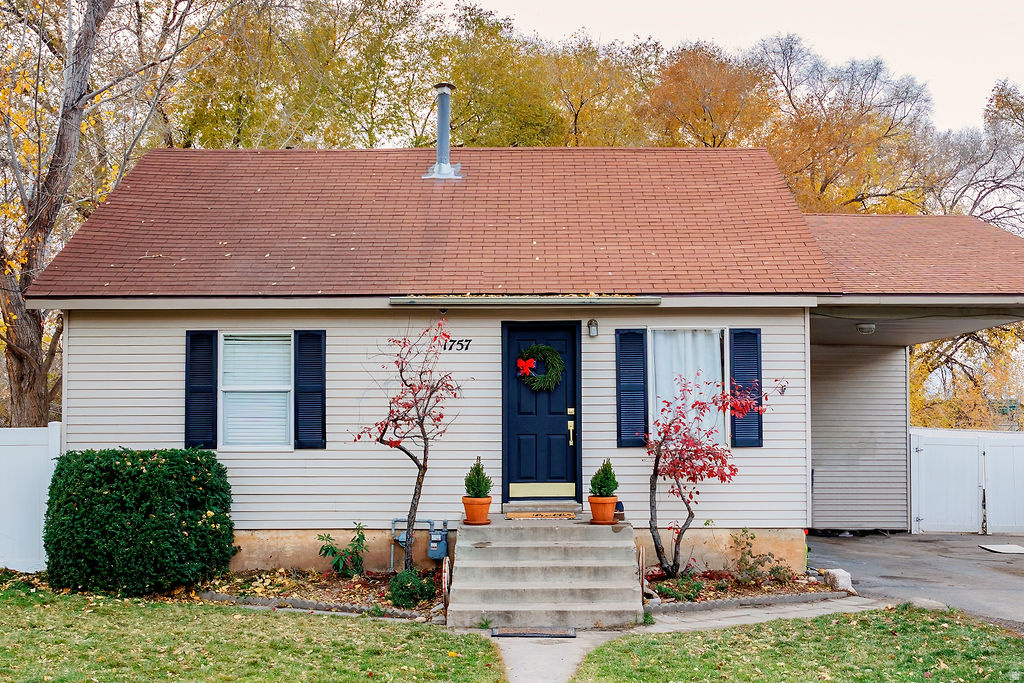
Experience the best of Mapleton living on a spacious .43-acre fully fenced lot offering room to enjoy and make your own. This home features an updated kitchen with a drainboard sink, copper fixtures, butcher block countertops, and a gas range/oven. The bathroom has been remodeled with new cabinetry, vanity, sink, tile flooring, tub surround, toilet, faucet, and updated fixtures. Home needs some TLC. Enjoy the convenience of abundant RV parking, animal rights, and plenty of outdoor space-all while being surrounded by the peaceful charm and breathtaking views Mapleton is known for. Just minutes from I-15, downtown Springville, and downtown Spanish Fork, you'll have quick access to everything you need. Provo and Orem are only about 15 minutes away, while Salt Lake City is approximately 45 minutes away. Families will appreciate the close proximity to local schools, including Mapleton Elementary, new Maple Grove Middle School, Mapleton Junior High (all approximately 4 minutes away) and Maple Mountain High School (about 6 minutes away). Shopping, dining, medical facilities, and entertainment are all conveniently located within a 10- to 15-minute drive. Outdoor lovers will enjoy easy access to Hobble Creek Canyon, hiking and biking trails, golf courses, parks, and endless recreational opportunities. Square footage figures are provided as a courtesy estimate only and were obtained from county records.  Buyer is advised to obtain an independent measurement.
#2170010

Mapleton

1757 N 1600 W

3 Beds

1 Baths

1,227 Sq.Ft.

$420,000

MLS#: 2170010
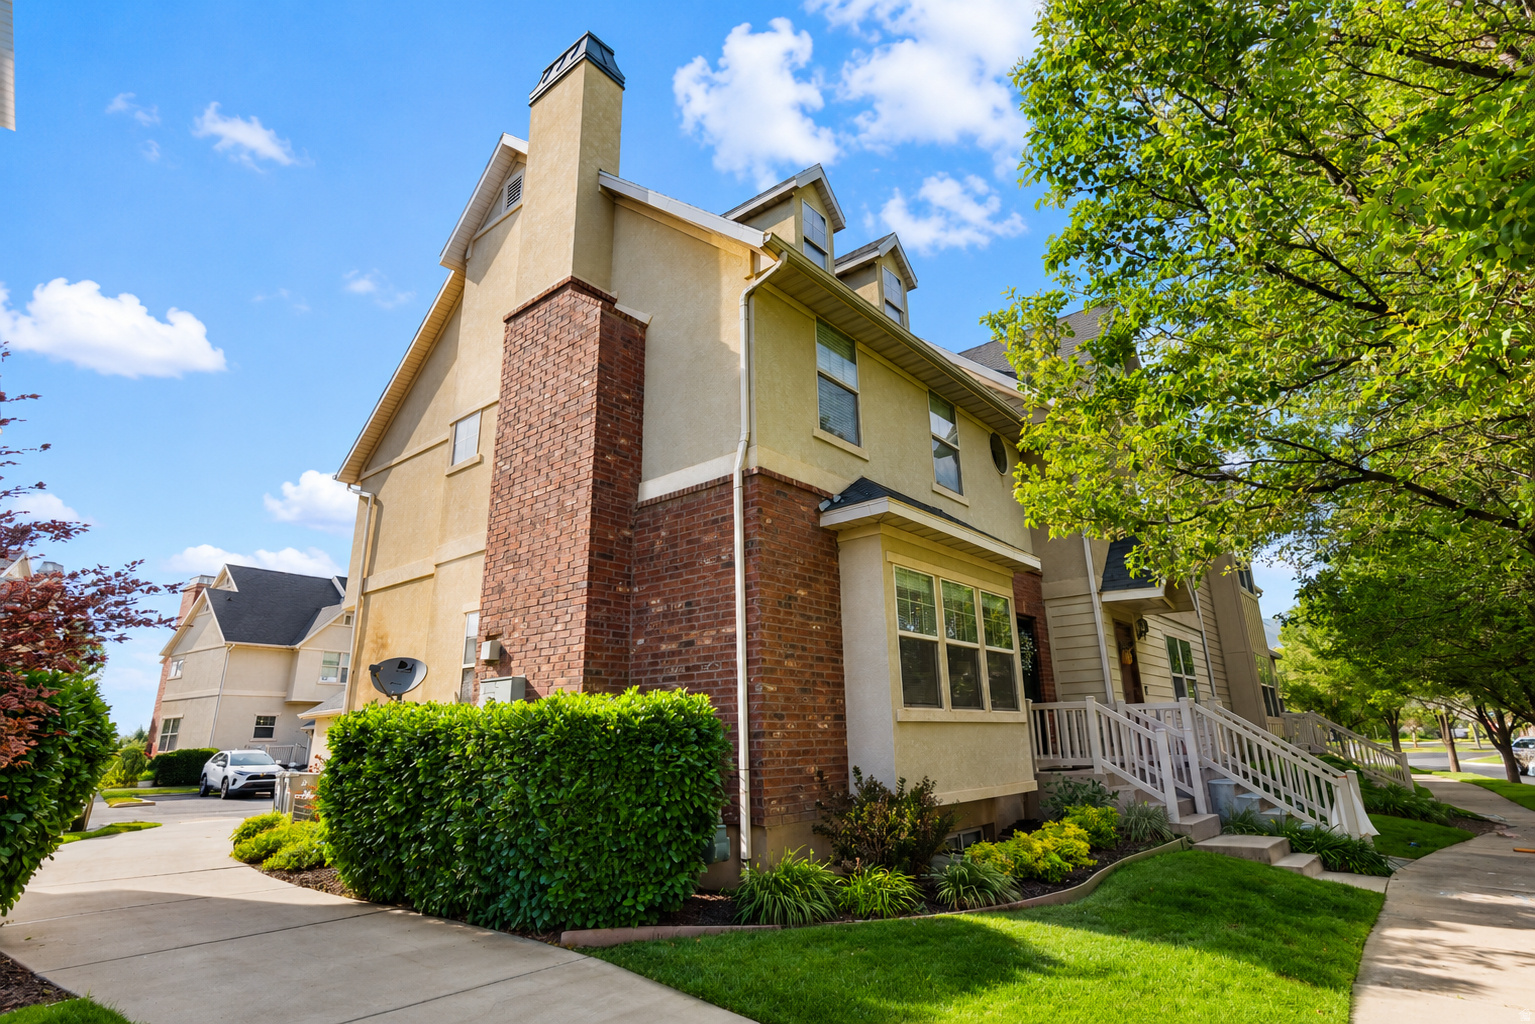
Beautifully maintained end-unit townhome in desirable Harvest Park! This move-in-ready home features 4 bedrooms, 3.5 bathrooms, a fully finished basement, a cozy fireplace, new LVP flooring, new upstairs carpet, and updated appliances. Enjoy the charm of this established community with mature trees, walking paths, and multiple parks. Come see all this home has to offer-schedule your private showing today! Square footage figures are provided as a courtesy estimate only and were obtained from County Records.  Buyer is advised to obtain an independent measurement.
#2169959

Mapleton

896 S CRESCENT DR

4 Beds

2 Baths

2,288 Sq.Ft.

$449,900

MLS#: 2169959
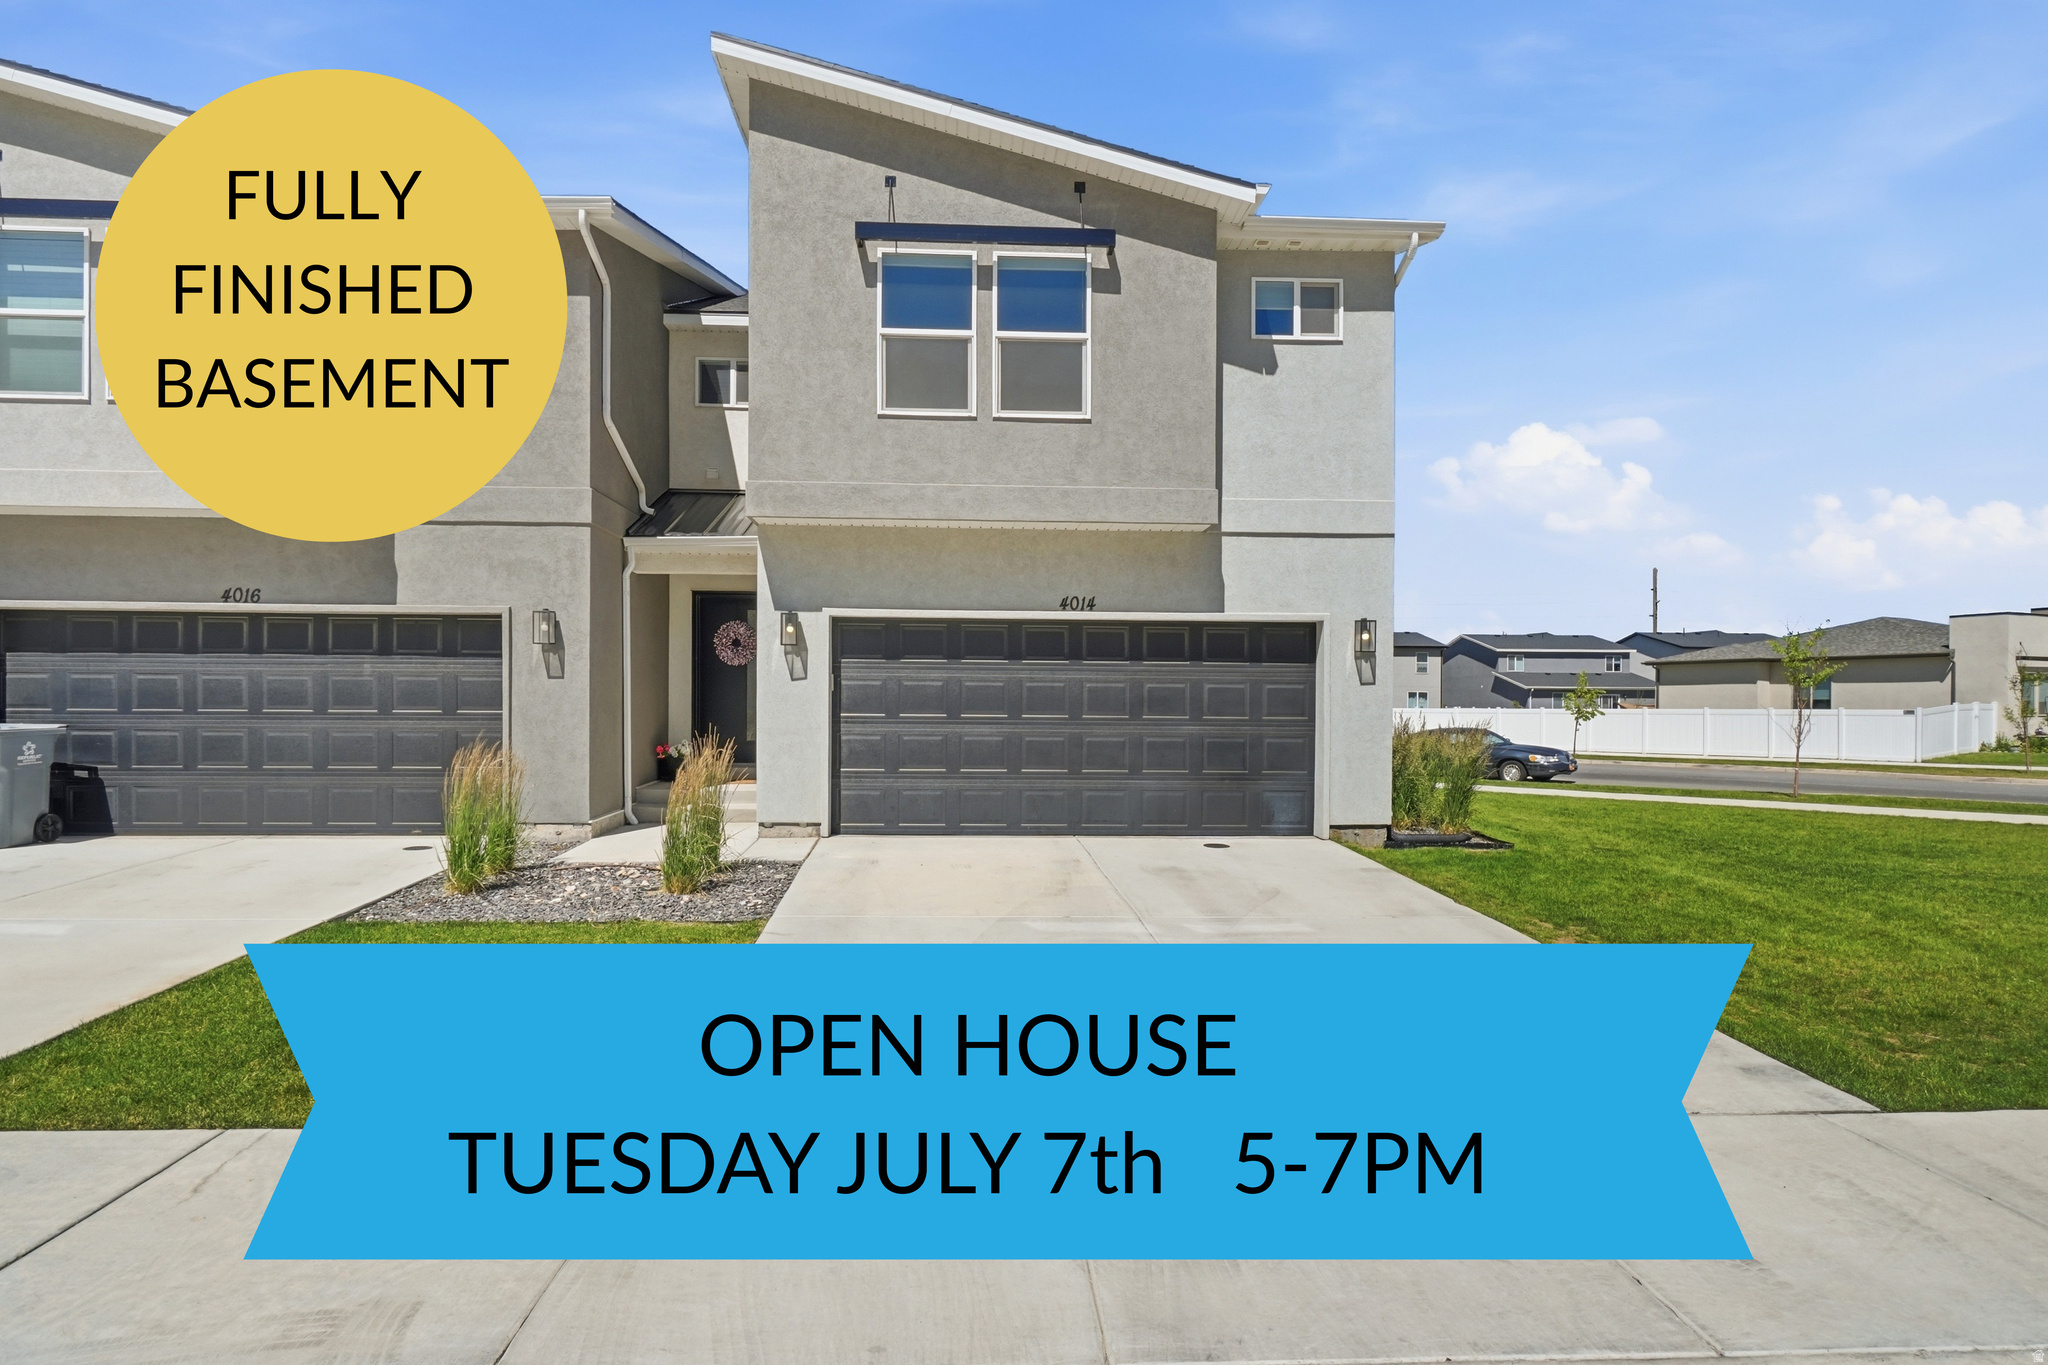
Beautiful and exceptionally well-maintained row-end townhome in the highly desirable Mapleton area! This clean and inviting home offers thoughtful upgrades throughout, including stunning quartz countertops, stylish cabinetry, and a newly finished basement that provides additional living space for family, guests, or entertaining. The attached garage is equipped with an electric vehicle charging hookup for added convenience. Enjoy the benefits of row-end living with added privacy and abundant natural light. Whether you're looking for your first home, downsizing, or simply wanting low-maintenance living in a great location, this one is a must-see. Come experience all this beautiful home has to offer!
#2167201

Mapleton

4014 S SAGE WOOD AVE

4 Beds

3 Baths

2,353 Sq.Ft.

$449,900

MLS#: 2167201
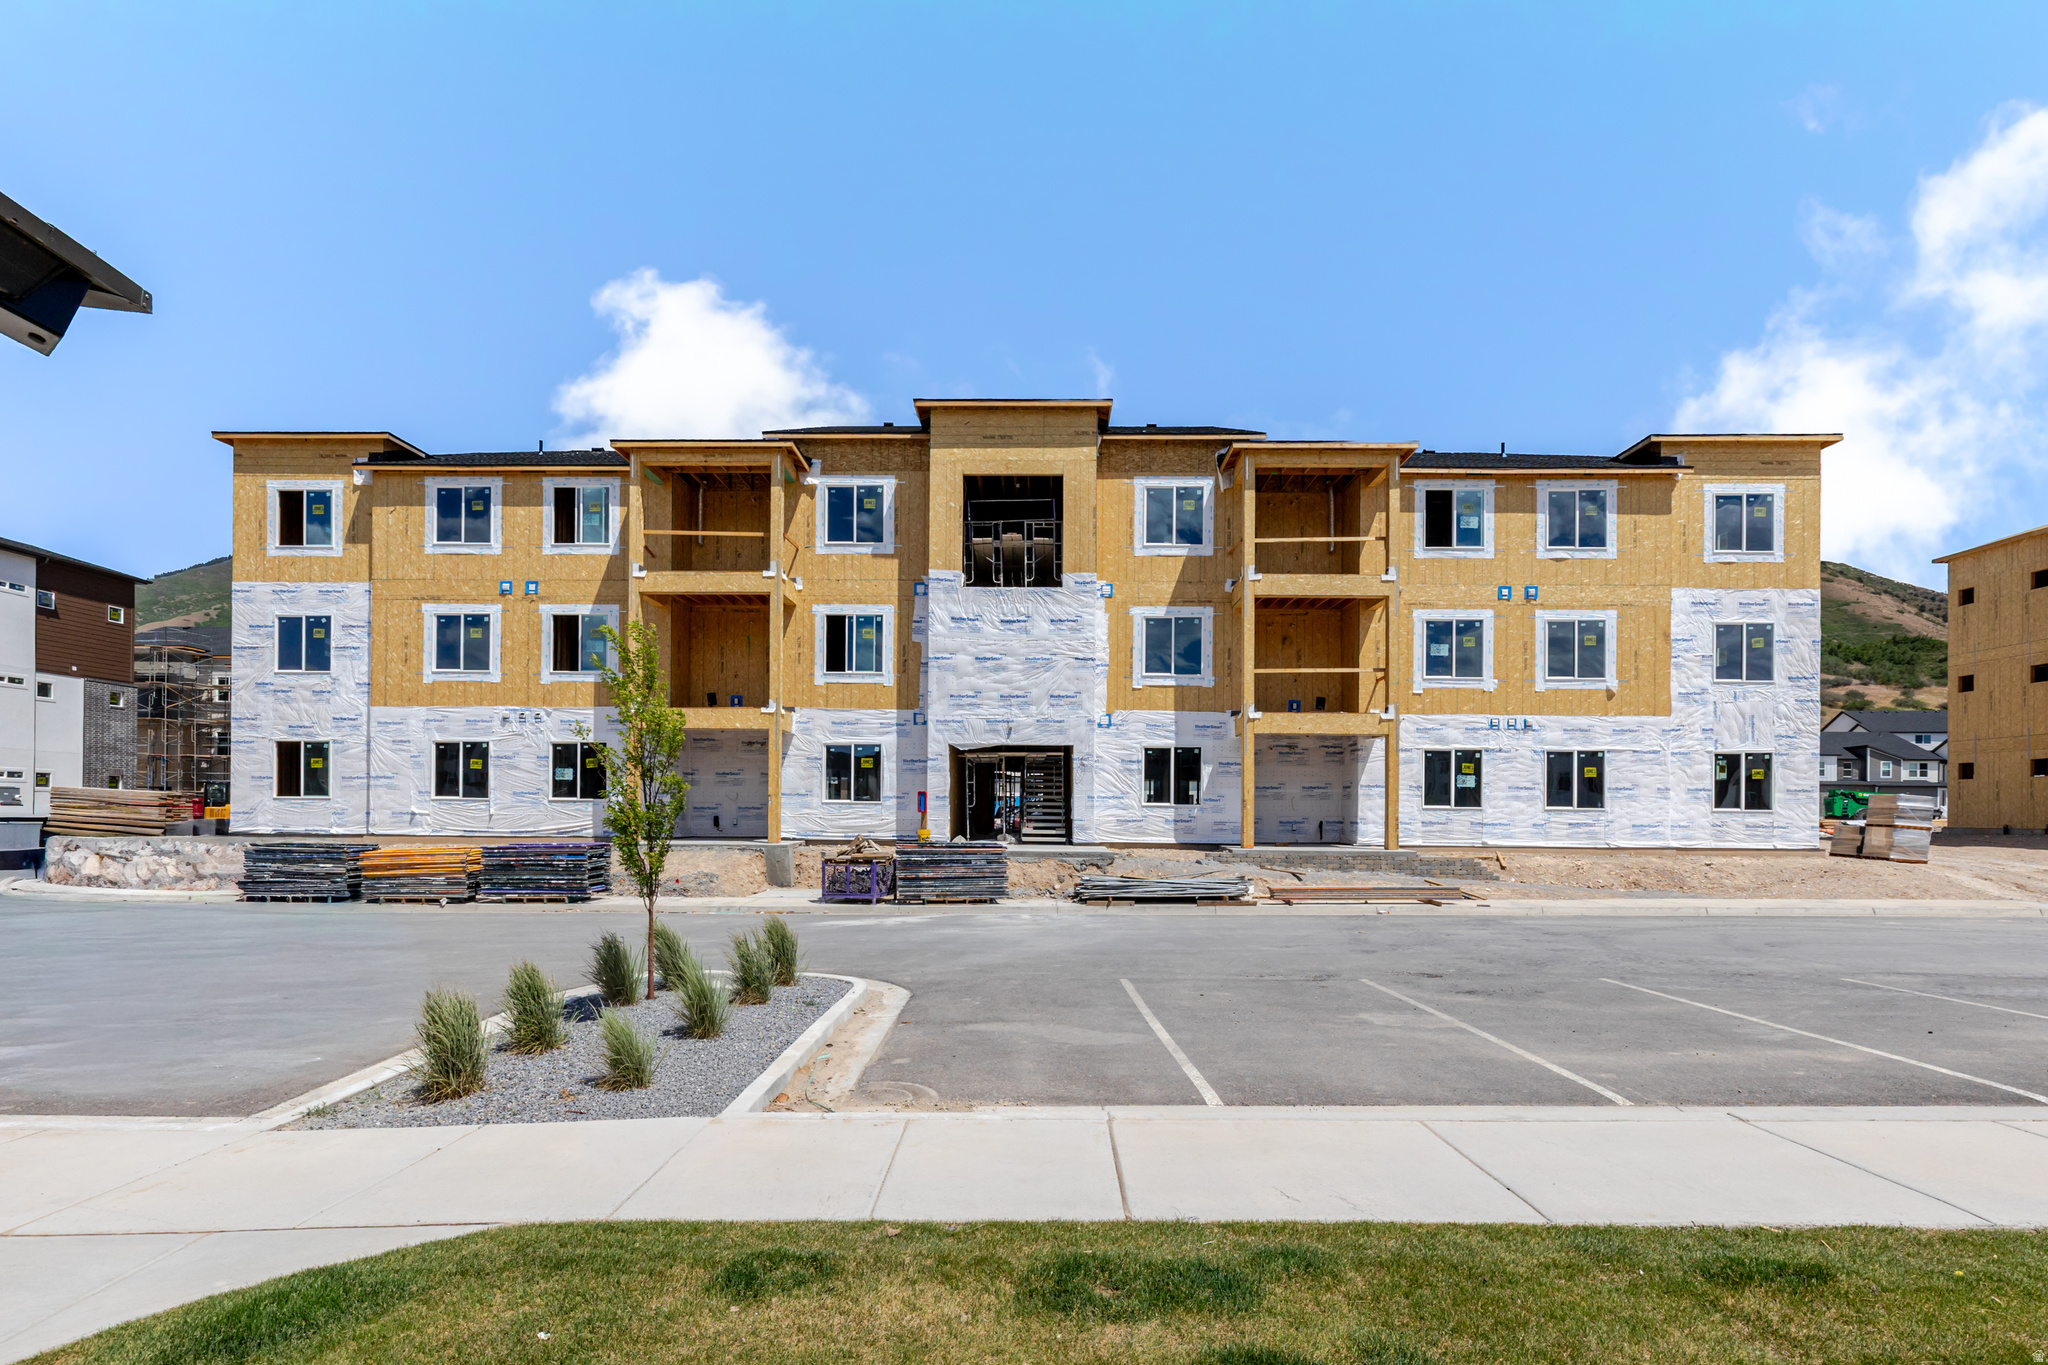
Get ready to love where you live at Harmony Ridge! These stunning condos feature soaring 9-foot ceilings, tons of storage, and stylish finishes that will make you swoon. Dive into top-notch amenities like a clubhouse, a fully equipped gym, sparkling pool, parks, and even pickleball courts-fun for everyone! Nestled near Spanish Fork Canyon, Harmony Ridge offers jaw-dropping views and a perfect blend of adventure and serenity. Reach out today to learn more or schedule your visit. Your dream home is calling!
#2156492

Mapleton

4763 S 690 W X304

3 Beds

2 Baths

1,272 Sq.Ft.

$327,900

MLS#: 2156492
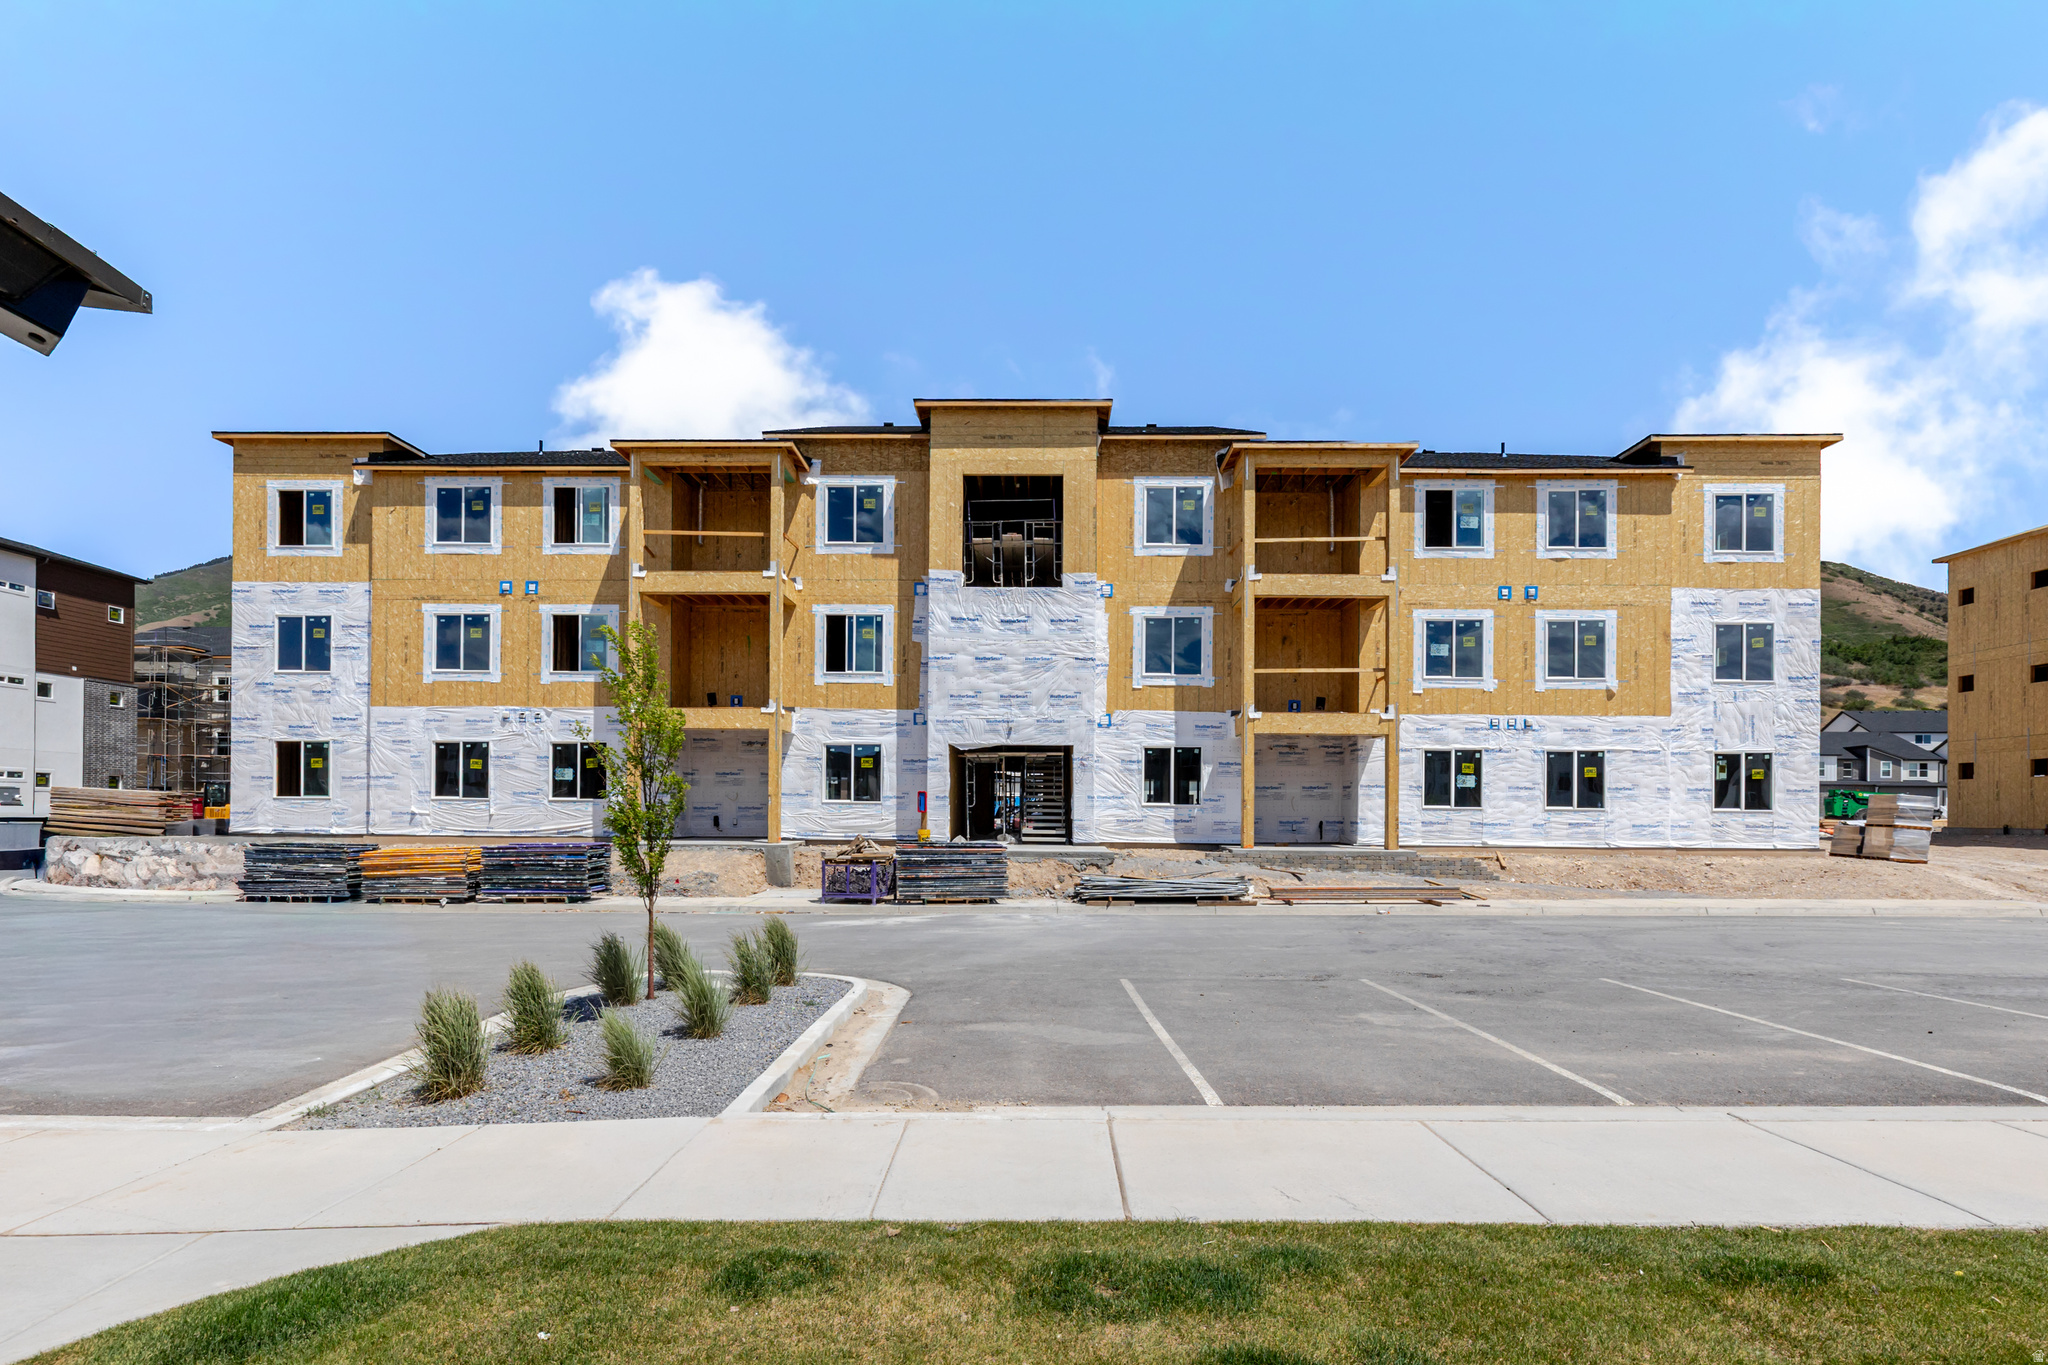
Get ready to love where you live at Harmony Ridge! These stunning condos feature soaring 9-foot ceilings, tons of storage, and stylish finishes that will make you swoon. Dive into top-notch amenities like a clubhouse, a fully equipped gym, sparkling pool, parks, and even pickleball courts-fun for everyone! Nestled near Spanish Fork Canyon, Harmony Ridge offers jaw-dropping views and a perfect blend of adventure and serenity. Reach out today to learn more or schedule your visit. Your dream home is calling!
#2156481

Mapleton

4763 S 690 W X204

3 Beds

2 Baths

1,272 Sq.Ft.

$314,900

MLS#: 2156481
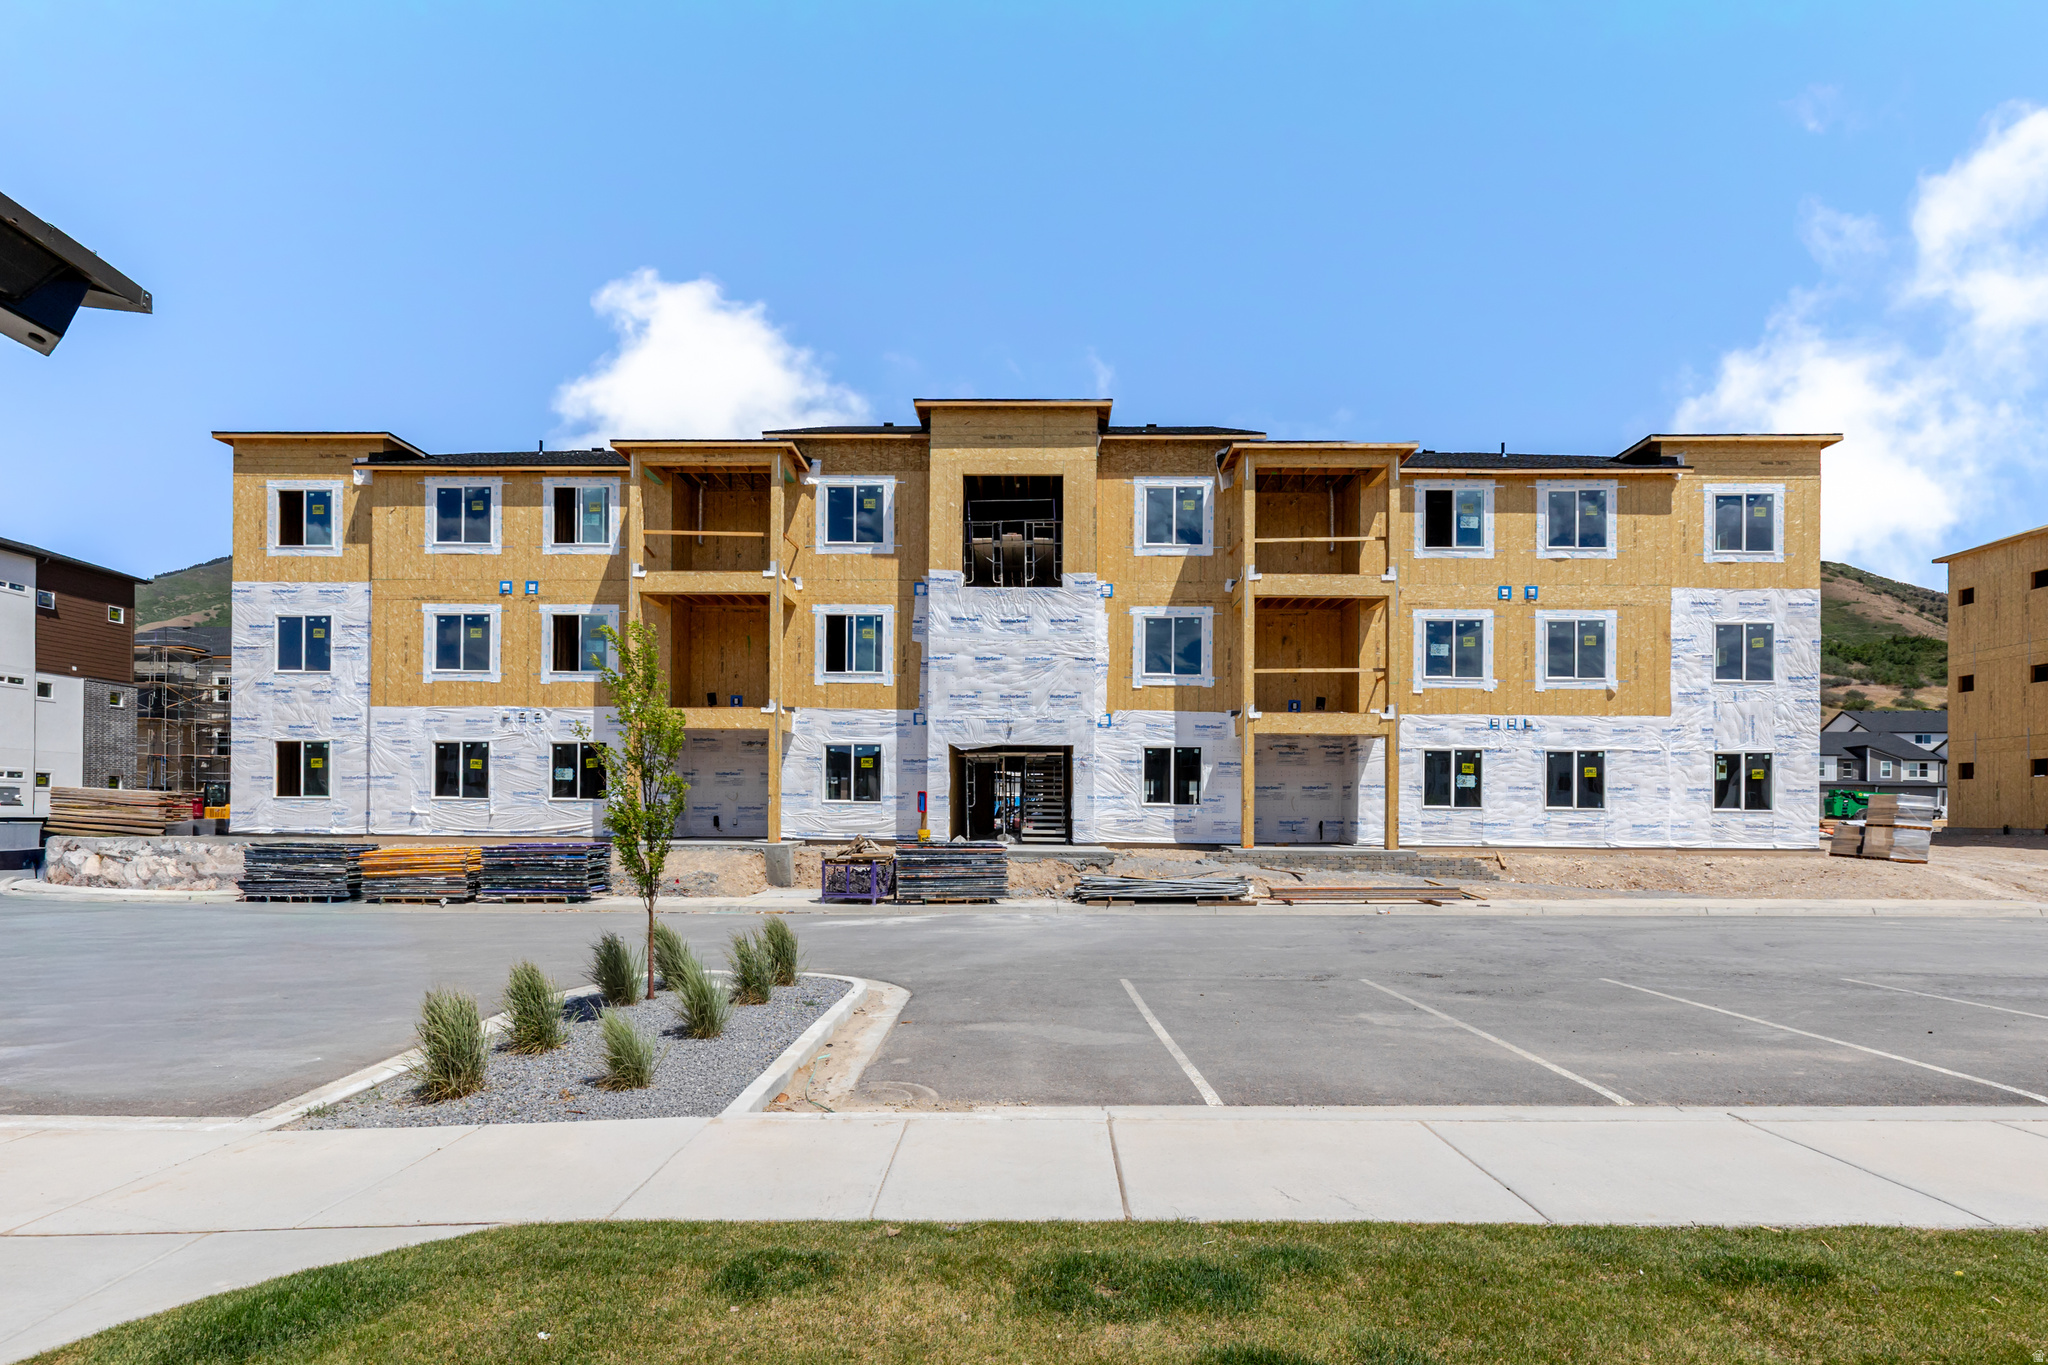
Get ready to love where you live at Harmony Ridge! These stunning condos feature soaring 9-foot ceilings, tons of storage, and stylish finishes that will make you swoon. Dive into top-notch amenities like a clubhouse, a fully equipped gym, sparkling pool, parks, and even pickleball courts-fun for everyone! Nestled near Spanish Fork Canyon, Harmony Ridge offers jaw-dropping views and a perfect blend of adventure and serenity. Reach out today to learn more or schedule your visit. Your dream home is calling!
#2156472

Mapleton

4763 S 690 W X202

3 Beds

2 Baths

1,272 Sq.Ft.

$314,900

MLS#: 2156472
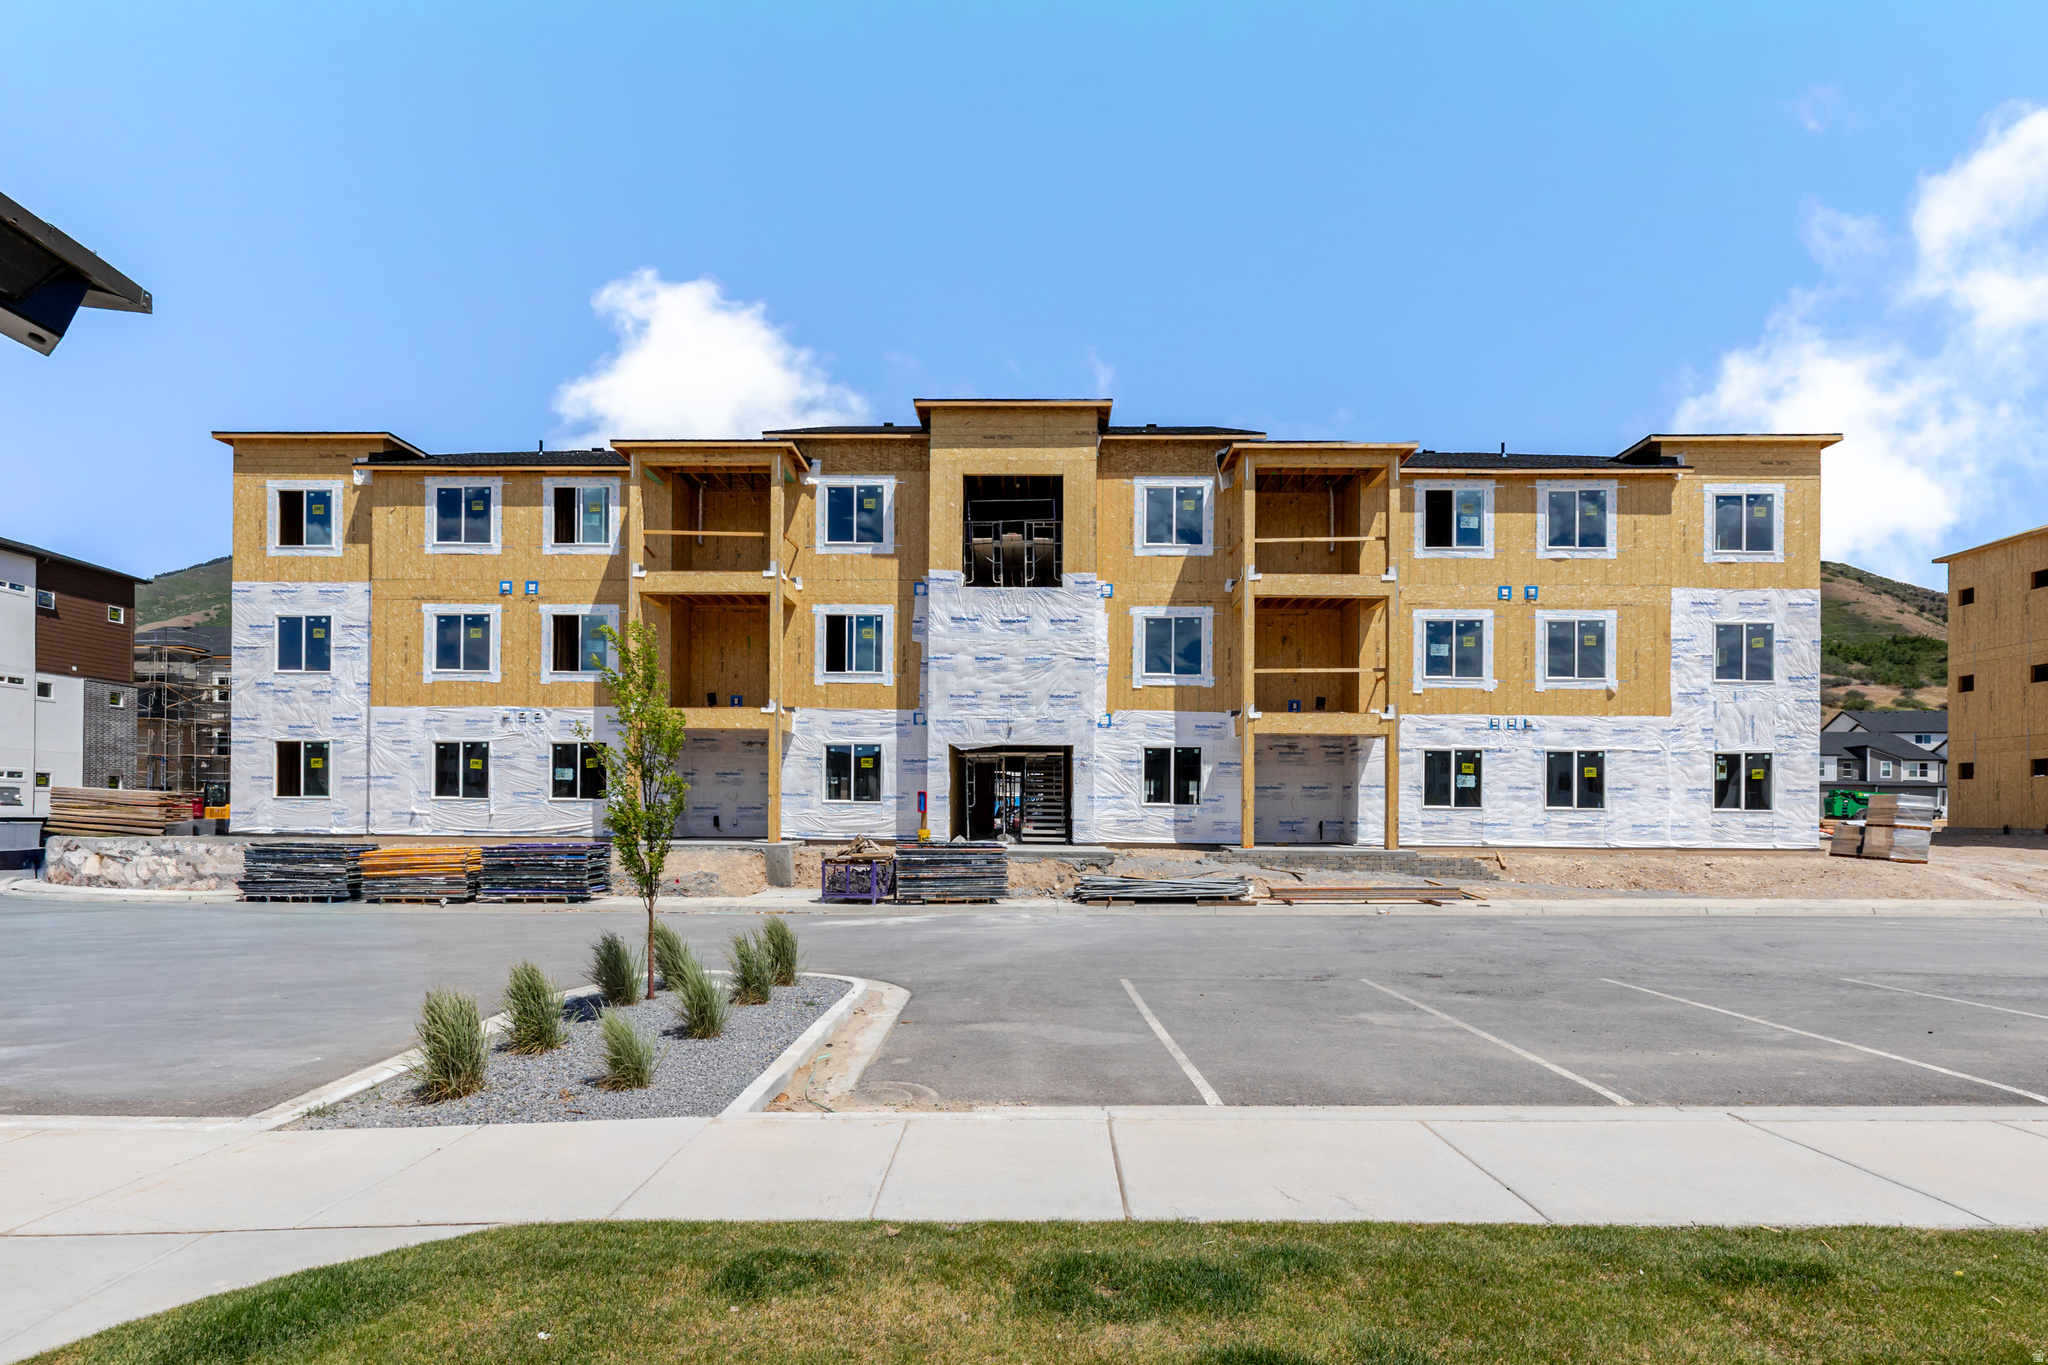
Get ready to love where you live at Harmony Ridge! These stunning condos feature soaring 9-foot ceilings, tons of storage, and stylish finishes that will make you swoon. Dive into top-notch amenities like a clubhouse, a fully equipped gym, sparkling pool, parks, and even pickleball courts-fun for everyone! Nestled near Spanish Fork Canyon, Harmony Ridge offers jaw-dropping views and a perfect blend of adventure and serenity. Reach out today to learn more or schedule your visit. Your dream home is calling!
#2156488

Mapleton

4763 S 690 W X303

3 Beds

2 Baths

1,272 Sq.Ft.

$327,900

MLS#: 2156488
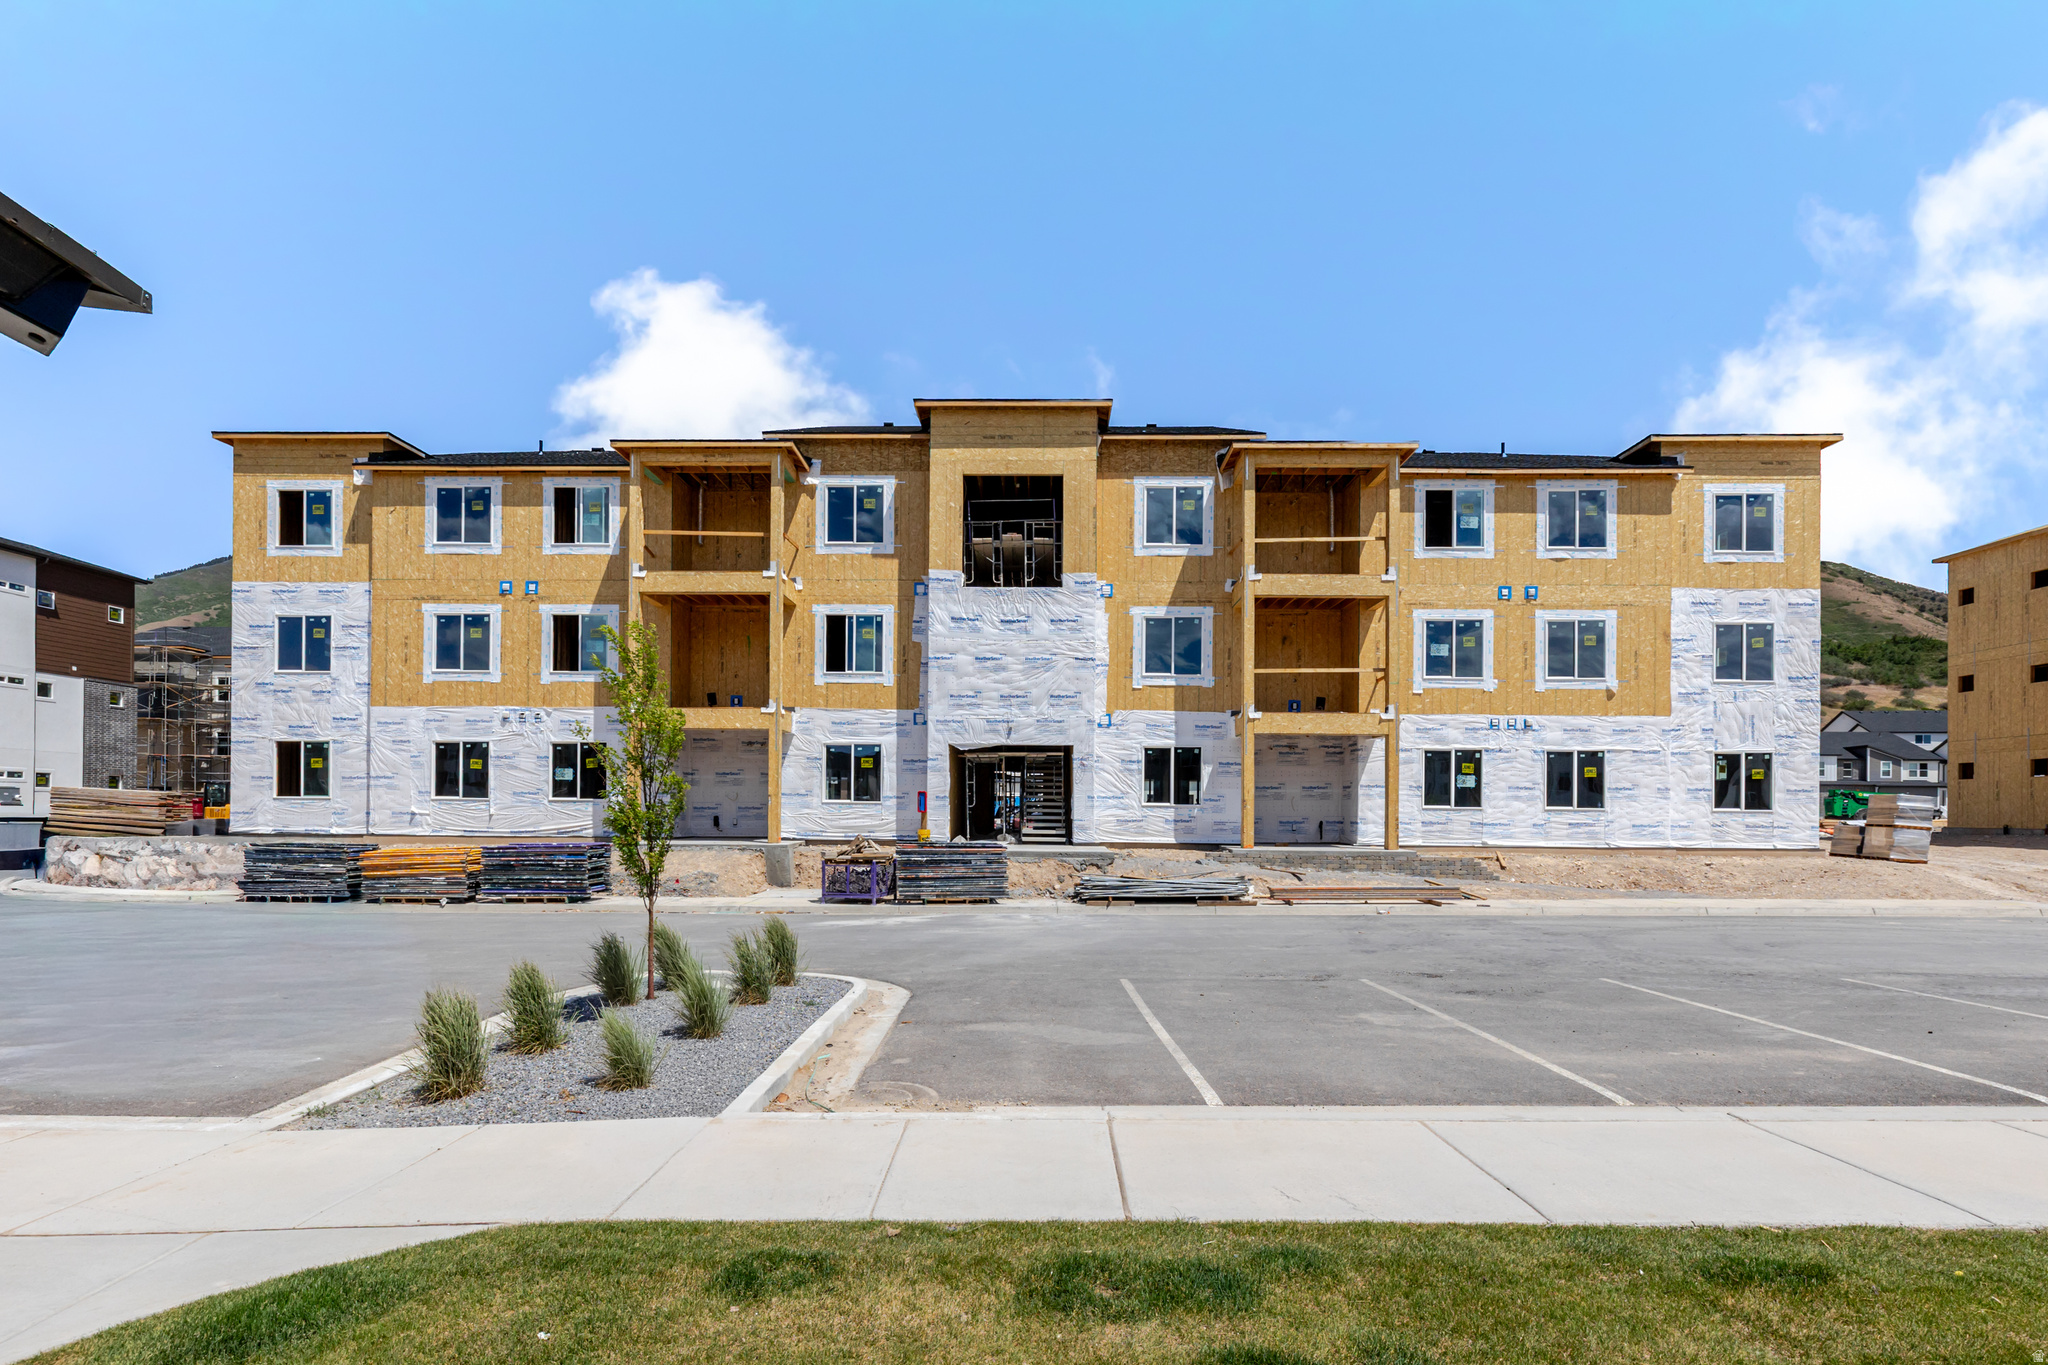
Get ready to love where you live at Harmony Ridge! These stunning condos feature soaring 9-foot ceilings, tons of storage, and stylish finishes that will make you swoon. Dive into top-notch amenities like a clubhouse, a fully equipped gym, sparkling pool, parks, and even pickleball courts-fun for everyone! Nestled near Spanish Fork Canyon, Harmony Ridge offers jaw-dropping views and a perfect blend of adventure and serenity. Reach out today to learn more or schedule your visit. Your dream home is calling!
#2156486

Mapleton

4763 S 690 W X302

3 Beds

2 Baths

1,272 Sq.Ft.

$327,900

MLS#: 2156486
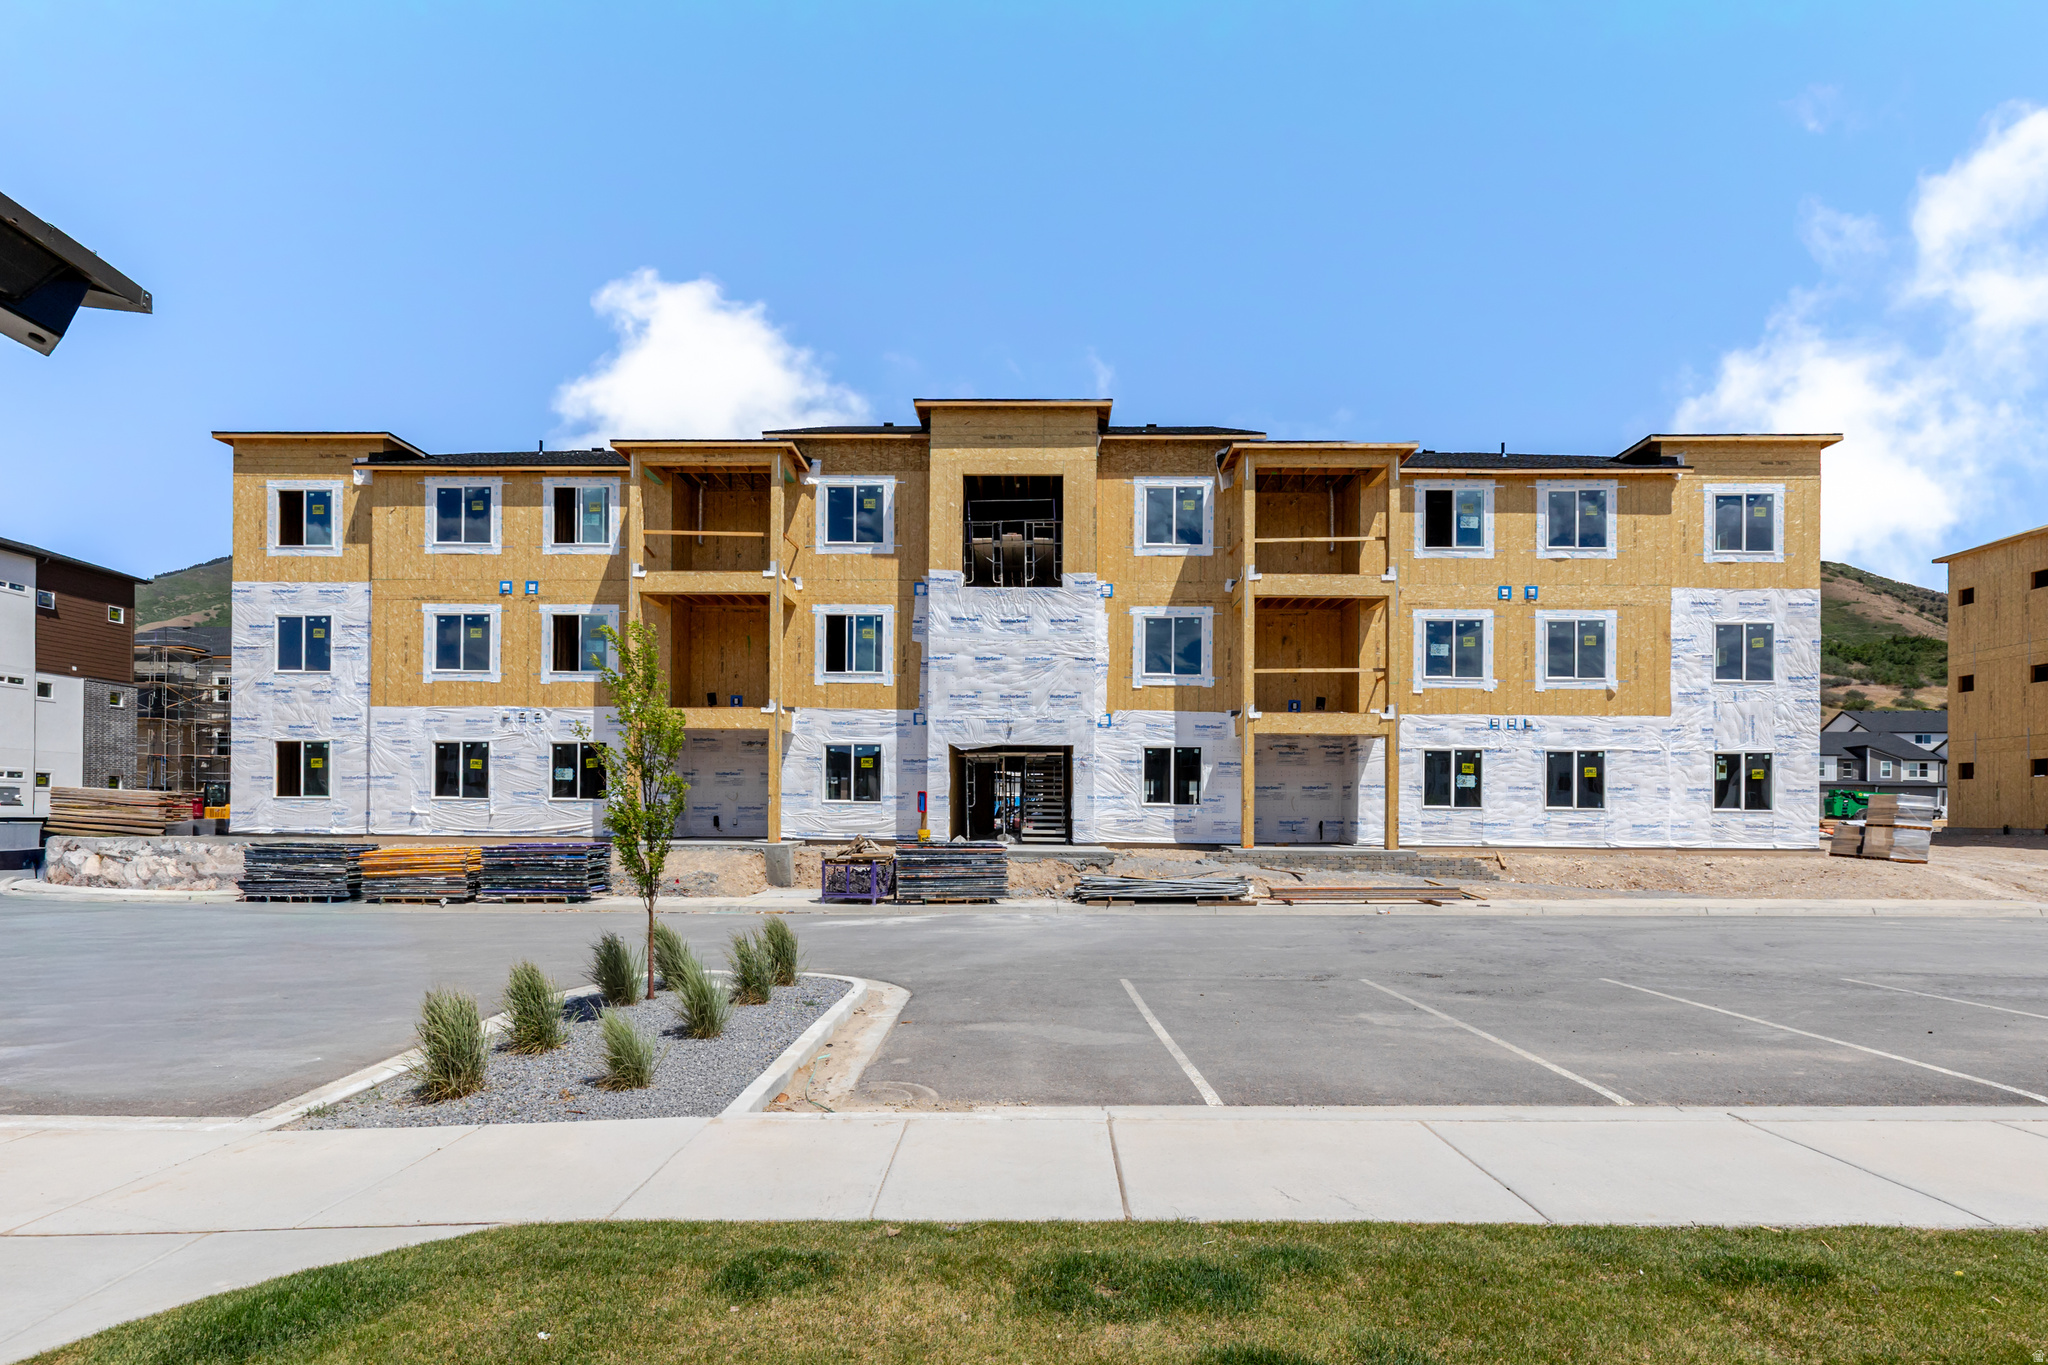
Get ready to love where you live at Harmony Ridge! These stunning condos feature soaring 9-foot ceilings, tons of storage, and stylish finishes that will make you swoon. Dive into top-notch amenities like a clubhouse, a fully equipped gym, sparkling pool, parks, and even pickleball courts-fun for everyone! Nestled near Spanish Fork Canyon, Harmony Ridge offers jaw-dropping views and a perfect blend of adventure and serenity. Reach out today to learn more or schedule your visit. Your dream home is calling!
#2156483

Mapleton

4763 S 690 W X301

3 Beds

2 Baths

1,272 Sq.Ft.

$327,900

MLS#: 2156483
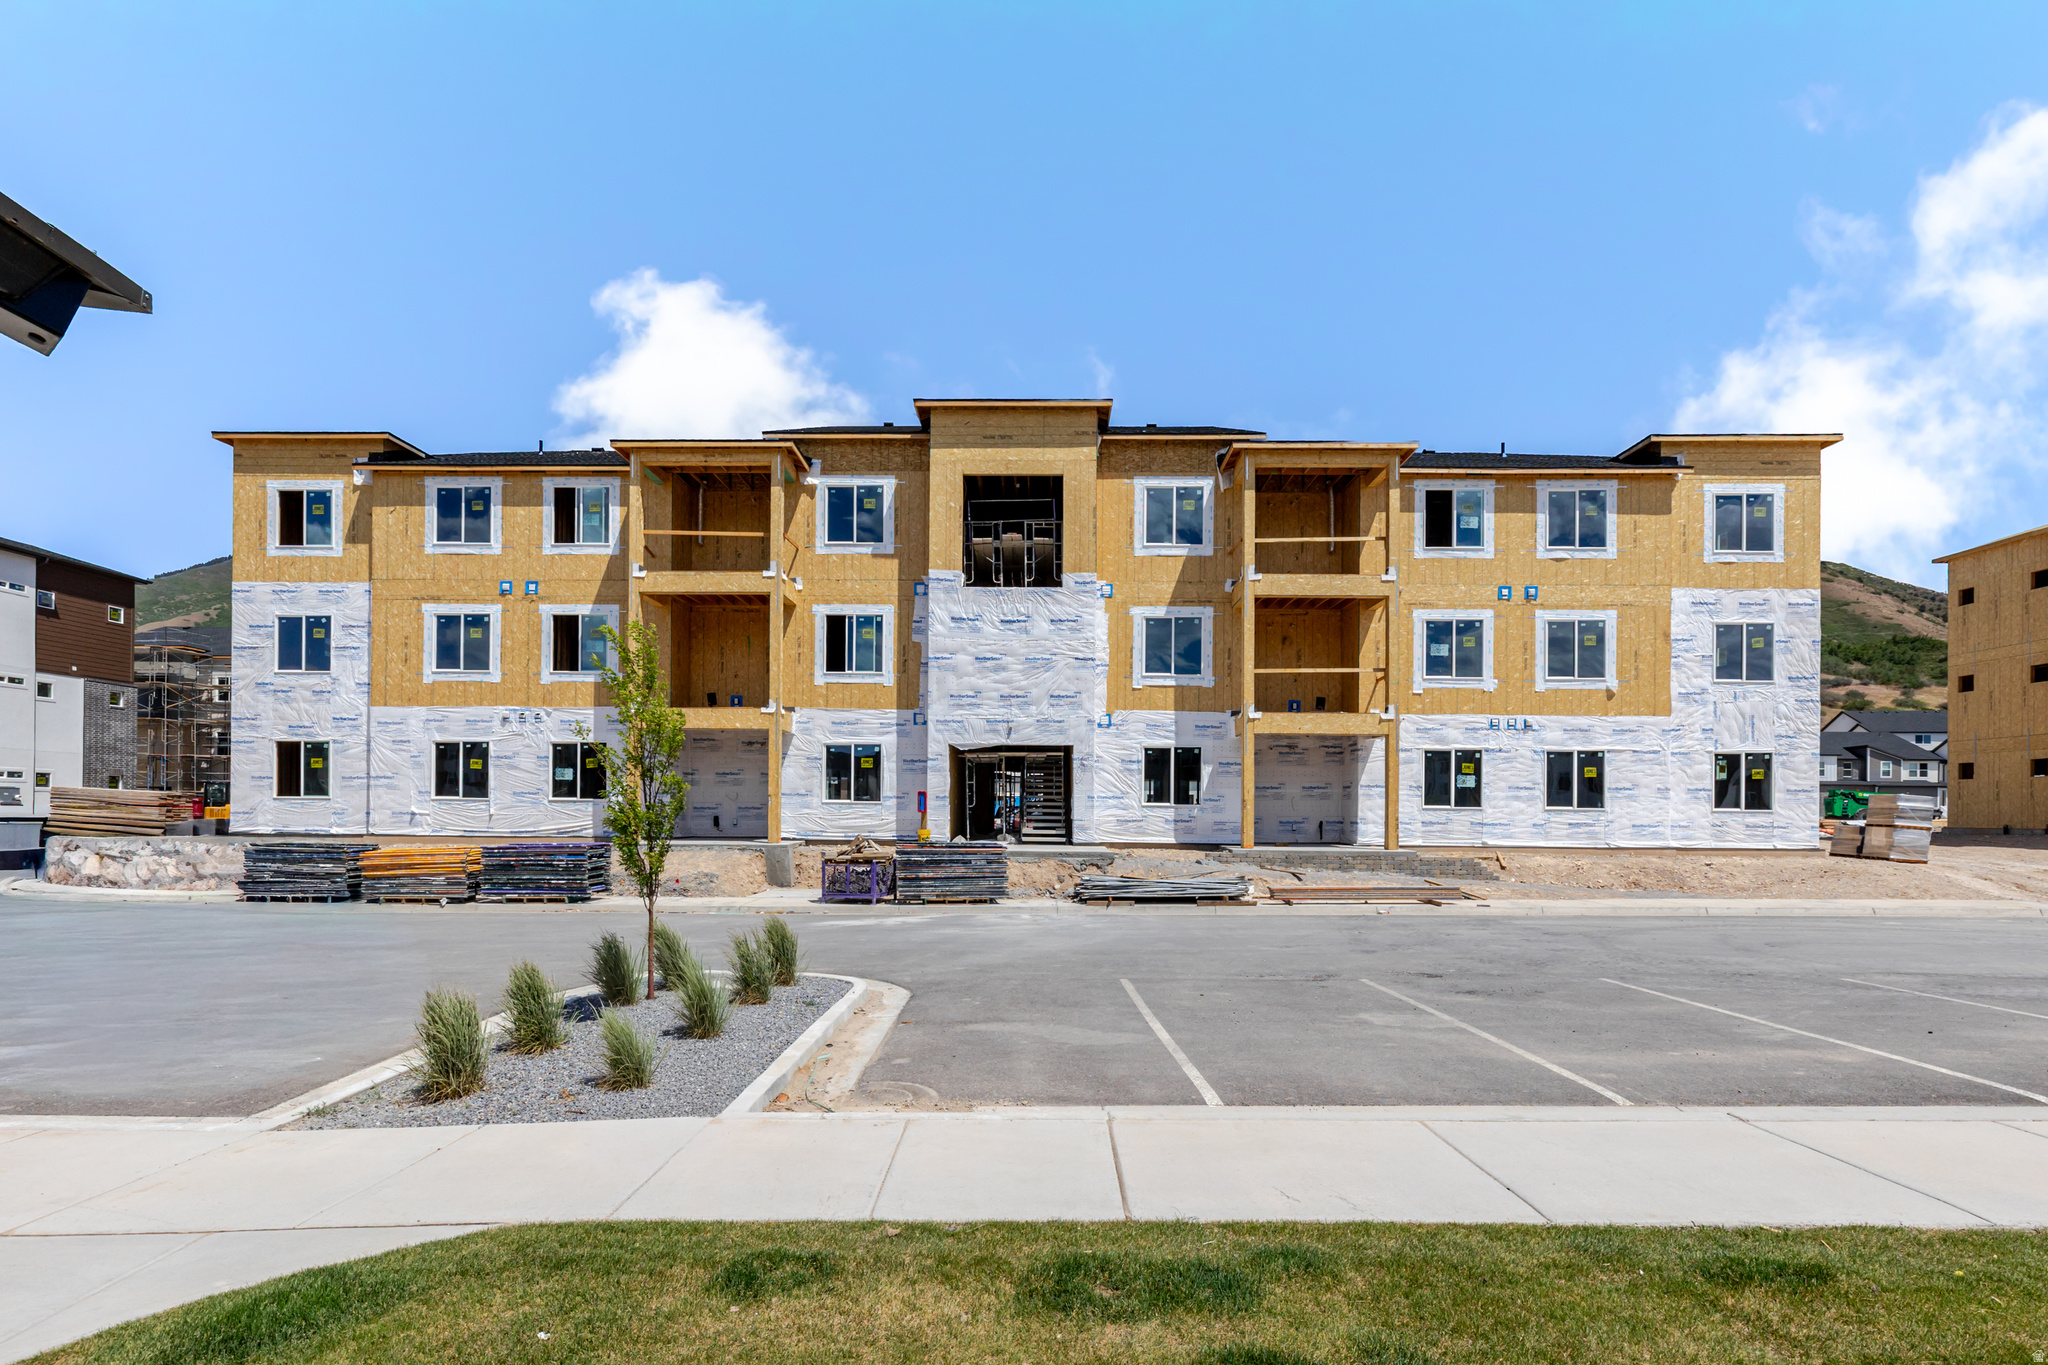
Get ready to love where you live at Harmony Ridge! These stunning condos feature soaring 9-foot ceilings, tons of storage, and stylish finishes that will make you swoon. Dive into top-notch amenities like a clubhouse, a fully equipped gym, sparkling pool, parks, and even pickleball courts-fun for everyone! Nestled near Spanish Fork Canyon, Harmony Ridge offers jaw-dropping views and a perfect blend of adventure and serenity. Reach out today to learn more or schedule your visit. Your dream home is calling!
#2156466

Mapleton

4763 S 690 W X102

3 Beds

2 Baths

1,272 Sq.Ft.

$343,900

MLS#: 2156466

Price improved! Welcome to this charming end-unit townhome in Mapleton's desirable Harvest Park community. This inviting 3 bed, 3 bath home features a cozy gas fireplace, rich dark granite countertops, and a bright, functional layout. The owner's suite offers a walk-in closet and a jetted soaker tub with a separate shower. Enjoy a spacious deck perfect for relaxing or entertaining, along with a detached garage and additional parking. The unfinished basement provides plenty of room to grow. Square footage figures are provided as a courtesy estimate only and were obtained from county records .  Buyer is advised to obtain an independent measurement.

2026 W CRESCENT WAY

Message successfully sent.

I agree to receive email communication and understand I can unsubscribe at any time.

I agree to be contacted by OnX Realty via call, email, and text for real estate services. To opt out, you can reply 'stop' at any time or reply 'help' for assistance. You can also click the unsubscribe link in the emails. Message and data rates may apply. Message frequency may vary. Privacy Policy

 - property

Send a message

Message successfully sent.

Reason for contacting?

I agree to receive email communication and understand I can unsubscribe at any time.

I agree to be contacted by OnX Realty via call, email, and text for real estate services. To opt out, you can reply 'stop' at any time or reply 'help' for assistance. You can also click the unsubscribe link in the emails. Message and data rates may apply. Message frequency may vary. Privacy Policy

Sign In Sign Out

Virtual Assistant

Would you like to take the next step with this property? We can help you schedule a showing or virtual tour, or send you more details.

Yes, I would like more information.

Thank You for Your Reply, One of Our Agents will contact you as soon as possible

No, maybe later.

Thank you, you can always contact me via email, phone number or through the contact form.

Realhub AI

Lucy - Your AI-Powered Realtor

Update Your Temporary Password

Personalize your search

Enter your email and we'll notify you immediately when new listings match what you're looking for.

or enter email address

Already have an account ? Login here

Continue your home search

I agree to receive communications and understand I can unsubscribe at any time.

I agree to be contacted by OnX Realty via call, email, and text for real estate services. To opt out, you can reply 'stop' at any time or reply 'help' for assistance. You can also click the unsubscribe link in the emails. Message and data rates may apply. Message frequency may vary. Privacy Policy

Already have an account ? Login here

We use cookies

We use cookies primarily for analytics to enhance your experience. By accepting, you agree to our use of these cookies. You can manage your preferences or learn more about our cookies policy.