1358 S 1220 E

Salem, UT 84653
Stories: 2

Salem, UT 84653
1358 S 1220 E

$1,595,000

MLS#: 2140354

Status: Active

Listing provided by: Engel & Volkers Park City

Listing agent phone: None

Last update: 6 days ago

On site: 4 months ago

LEGACY HILLS - Residential

About

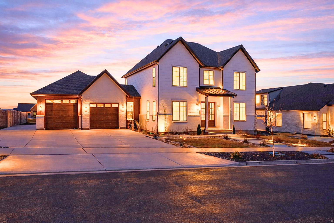
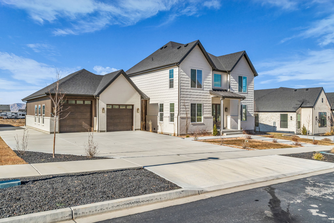
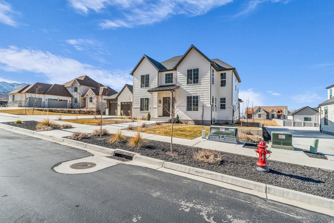
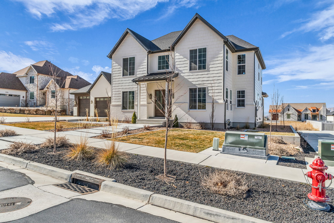
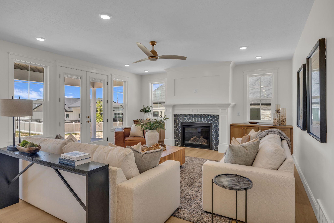
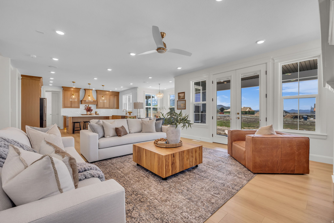
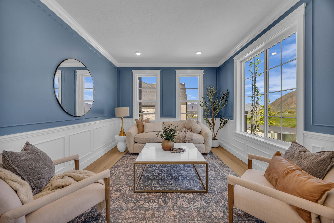
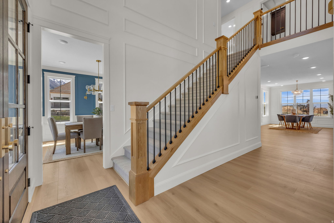
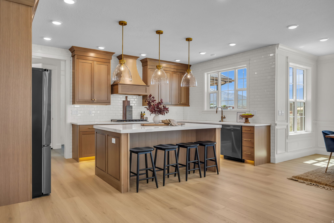
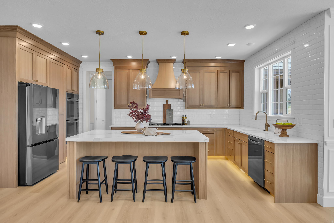
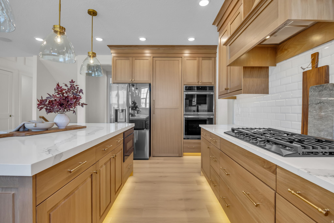
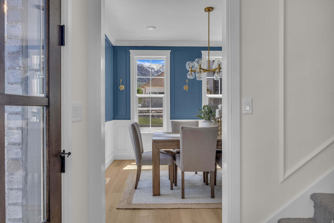
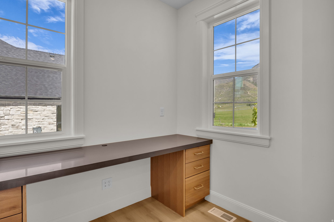
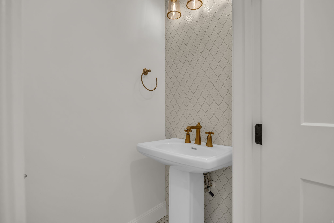
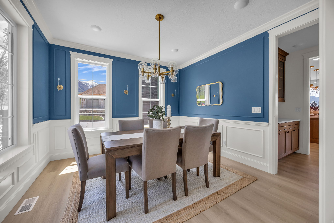
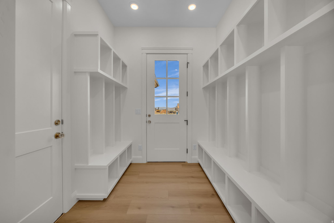
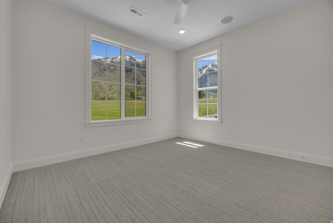
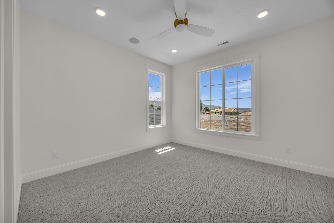
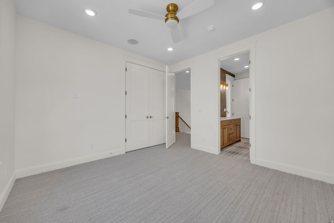
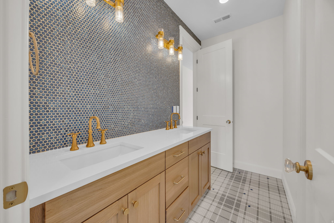
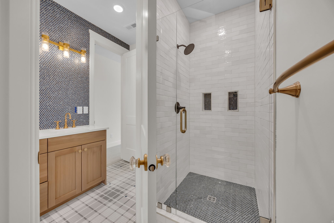
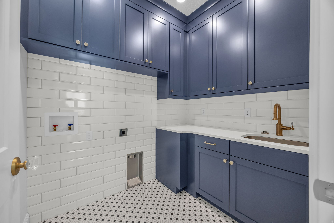
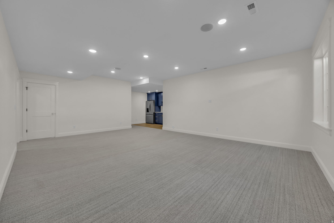
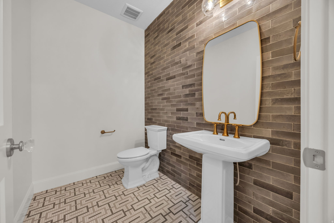
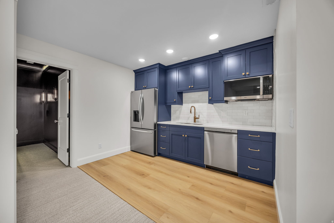
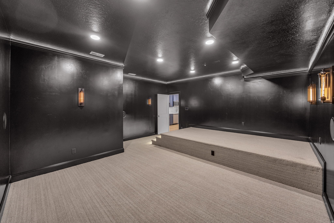
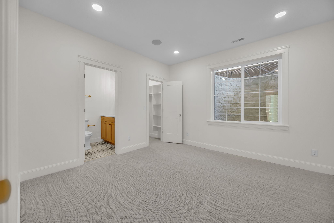
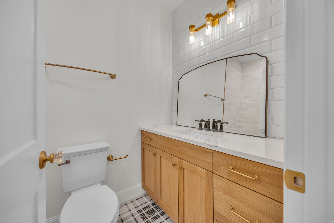
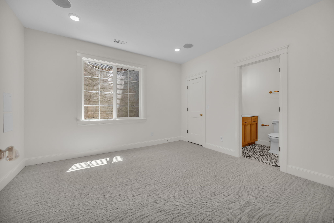
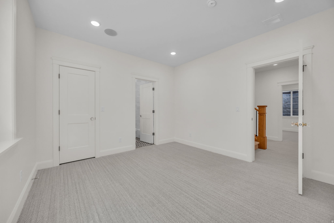
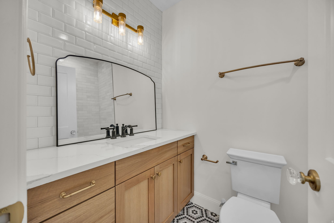
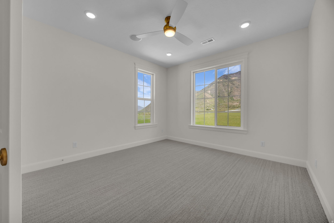
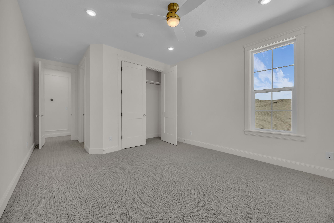
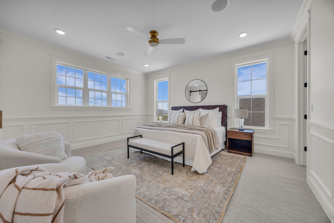
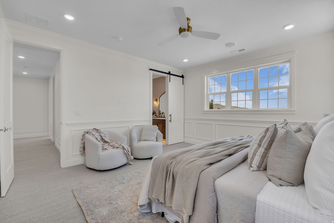
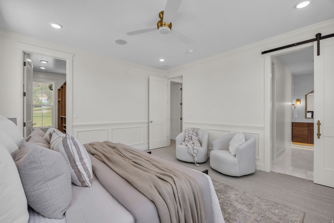
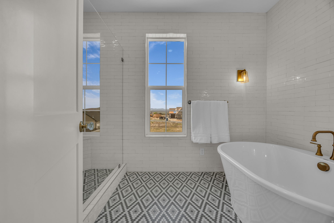
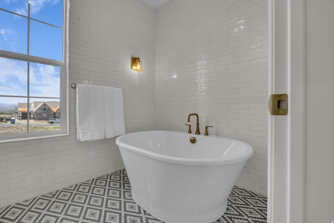
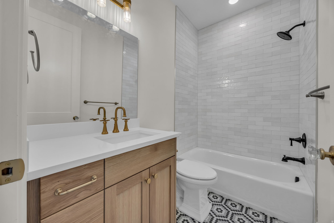
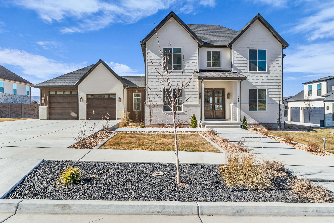
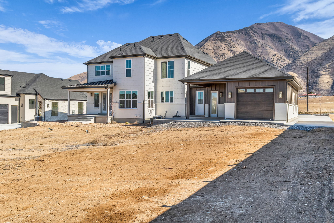
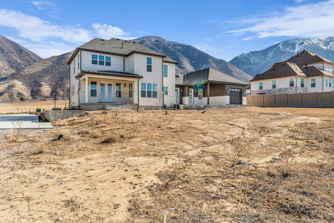
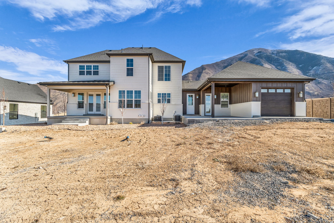
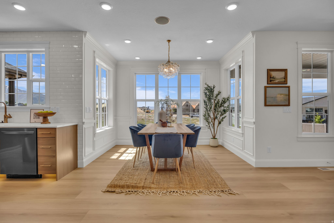
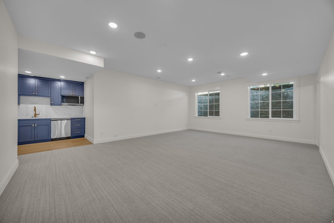
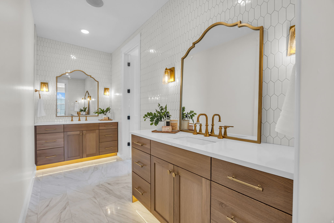
**Offering a 3.99% starting interest rate via a seller-paid 2/1 buy down and closing costs paid up to $6k. **Buyer must qualify through Seller's Preferred Lender to obtain rate buydown. This Brand New charming 2-story home with a finished basement offers the perfect blend of function and comfort. With en-suite bathrooms for nearly every one of the 6 bedrooms and 8 bathrooms, everyone gets their own space. Enjoy the convenience of laundry on every level, a pocket office for remote work, and a formal dining room for hosting. The open-concept main floor is designed for gatherings, flowing effortlessly onto two patios-ideal for indoor-outdoor living. The extra-deep garage includes a rear-facing garage door that opens to the backyard for added versatility. Thoughtful details like extensive tile work, a freestanding soaking tub in the primary suite, and a fully-equipped theater room elevate the lifestyle. Landscaping is 34 complete, offering a head start on your dream yard.

Property

Beds

6

Full Baths

3
1/2 Baths

3

3/4 Baths

1

Year Built

2025

Sq.Footage

5,054

Features

Features & Amenities

Interior

  • Other Interior Features

    Walk-In Closet(s), Granite Counters

  • Total Bedrooms

    6

  • Bathrooms

    3

  • 1/2 Bathrooms

    3

  • 3/4 Bathrooms

    1

  • Basement YN

    YES

  • Cooling YN

    YES

  • Cooling

    Ceiling Fan(s), Central Air

  • Fireplace YN

    YES

  • Heating YN

    YES

  • Heating

    Fireplace Insert, Central, Natural Gas, Forced Air

  • Pet friendly

    N/A

Exterior

  • Garage

    Yes

  • Garage spaces

    2

  • Construction Materials

    Brick

  • Other Exterior Features

    Lighting

  • Patio and Porch Features

    Deck, Patio, Porch

  • Pool

    No

  • Waterfront YN

    NO

  • View

    Mountain(s)

Area & Lot

  • Lot Size(acres)

    0.33

  • Lot Size(square feet)

    14,374

  • Property Type

    Residential

  • Property Sub Type

    Single Family Residence

  • Architectural Style

    Stories: 2

Price

  • Sales Price

    $1,595,000

  • Tax Amount

    $2,179

  • Sq. Footage

    5,054

  • Price/SqFt

    $315

HOA

  • Association

    No

Property Resources

  • Horse Property

    NO

School District

  • Elementary School

    Nebo

  • Middle School

    Salem Jr

  • High School

    Salem Hills

Property Features

  • New Construction

    NO

  • Senior Community YN

    NO

  • Sewer

    Public Sewer

Schedule

Schedule a Showing

Showing scheduled successfully.

What is 3 + 4 ?


Change time

Mortgage calculator

Estimate your monthly mortgage payment, including the principal and interest, property taxes, and HOA. Adjust the values to generate a more accurate rate.

Your payment

Principal and Interest:

$

Property taxes:

$

HOA fees:

$

Total loan payment:

$

Total interest amount:

$

Location

  • County

    Utah

  • Elementary School

    Nebo

  • Middle School

    Salem Jr

  • High School

    Salem Hills

Listing Courtesy of Shane Wilde , Engel & Volkers Park City

RealHub Information is provided exclusively for consumers' personal, non-commercial use, and it may not be used for any purpose other than to identify prospective properties consumers may be interested in purchasing. All information deemed reliable but not guaranteed and should be independently verified. All properties are subject to prior sale, change or withdrawal. RealHub website owner shall not be responsible for any typographical errors, misinformation, misprints and shall be held totally harmless.

Agent Lindsey Pili

Lindsey Pili

Agent / RealtorĀ®

Call Lindsey today to schedule a private showing.


* Listings on this website come from the FMLS IDX Compilation and may be held by brokerage firms other than the owner of this website. The listing brokerage is identified in any listing details. Information is deemed reliable but is not guaranteed. If you believe any FMLS listing contains material that infringes your copyrighted work please click here to review our DMCA policy and learn how to submit a takedown request.Ā© 2024 FMLS.

Properties

Related properties

New on site 2 days ago
Featured in the 2024 Utah Valley Parade of Homes, this immaculate Salem showpiece delivers the rare combination of Parade-level design and thoughtful owner upgrades you simply can't get in new construction. The chef's kitchen anchors the home with a high-end French appliance package that turns everyday cooking into an experience. Custom built-ins elevate both the main-level office and the lower-level media wall, while whole-home automated blinds and integrated humidifiers add comfort and convenience at the touch of a button. Evenings here are something special - permanent JellyFish exterior lighting means year-round curb appeal, holiday displays, and game-day colors without ever touching a ladder. The garage is EV-ready with dedicated electrical already run for high-output charging. Perched on Salem's east bench with sweeping valley and mountain views, minutes from Salem Pond, Loafer View Recreation Complex, and Salem Hills High School. Truly move-in complete: designer finishes, window coverings, landscaping, and upgrades throughout - all done, all immaculate. Homes of this caliber rarely come available in this neighborhood. Square footage per county records; buyer to verify all information.
#2171711

Salem

1457 S 180 E 28

4 Beds

3 Baths

4,759 Sq.Ft.

$1,450,000

MLS#: 2171711
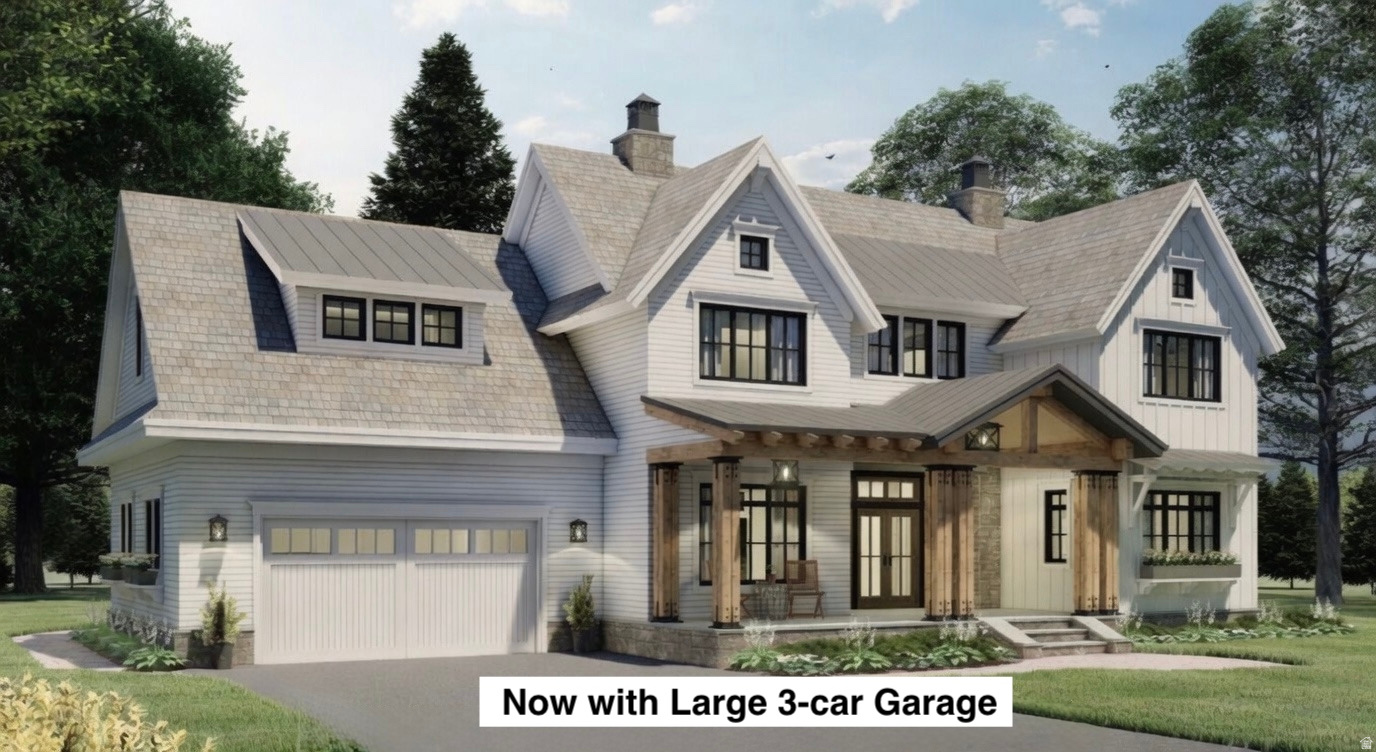
STUNNING CUSTOM HOME on an INCREDIBLE lot in SE Salem with BEAUTIFUL VIEWS!! Hurry and choose finishes and colors!  Huge front porch and covered deck, with walk-out basement.  Vaulted and 9' ceilings, open layout, multiple gathering areas, walk-in pantry, expansive windows to take in the views, 3-tone paint, tankless water heater, Spacious main level primary suite with high-quality craftsmanship throughout the home.  Peaceful living and mountain views, all while remaining conveniently close to shopping, dining, recreation, and schools.  Call for more information or a private showing!  Square footage figures are provided as a courtesy estimate only and were obtained from the plans.  Buyer is advised to obtain an independent measurement.
#2164516

Salem

766 S FOOTHILL RIDGE

4 Beds

2 Baths

5,664 Sq.Ft.

$1,299,000

MLS#: 2164516
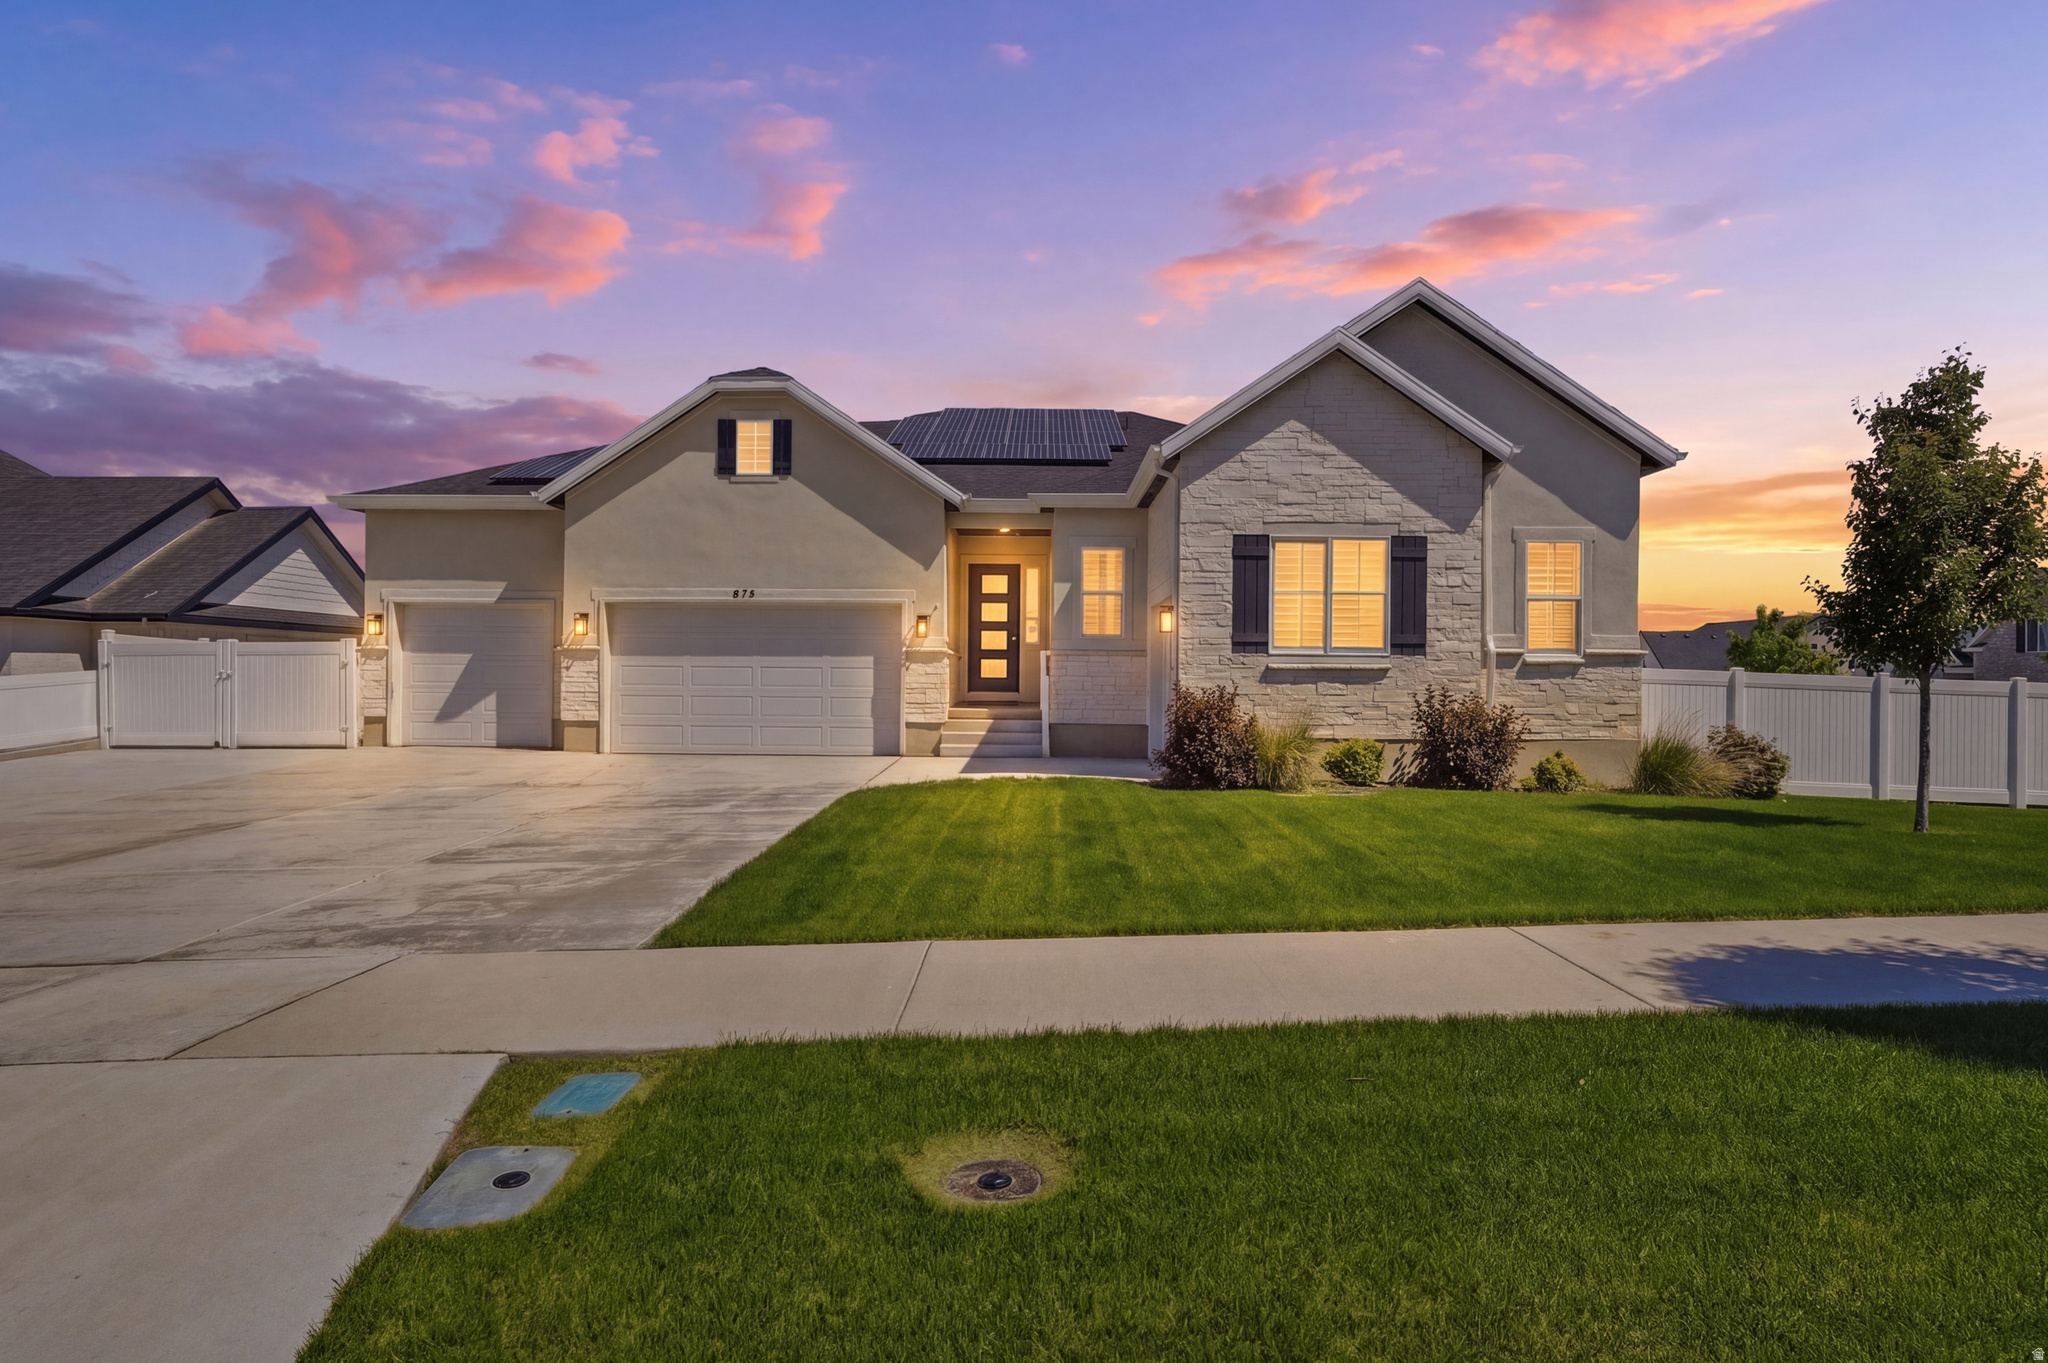
Welcome to this stunning Salem home offering nearly 5,200 sq. ft. of beautifully designed living space. The open kitchen features a center island, walk-in pantry, gourmet upgrades, and an adjacent dining room, flowing into a spacious great room with a cozy fireplace. The private owner's suite includes a luxurious bath, expansive walk-in closet, and retreat area, thoughtfully separated from two additional bedrooms. Enjoy a quiet study, central laundry, sunroom, four-car garage, upgraded framing and insulation, solar, plus extra concrete flatwork for RV/boat parking, steps, and yard pathways.  All information, figures, and documentation provided as a courtesy; buyer to verify all information.
#2164003

Salem

875 E 1400 S 28

3 Beds

2 Baths

5,180 Sq.Ft.

$1,295,000

MLS#: 2164003
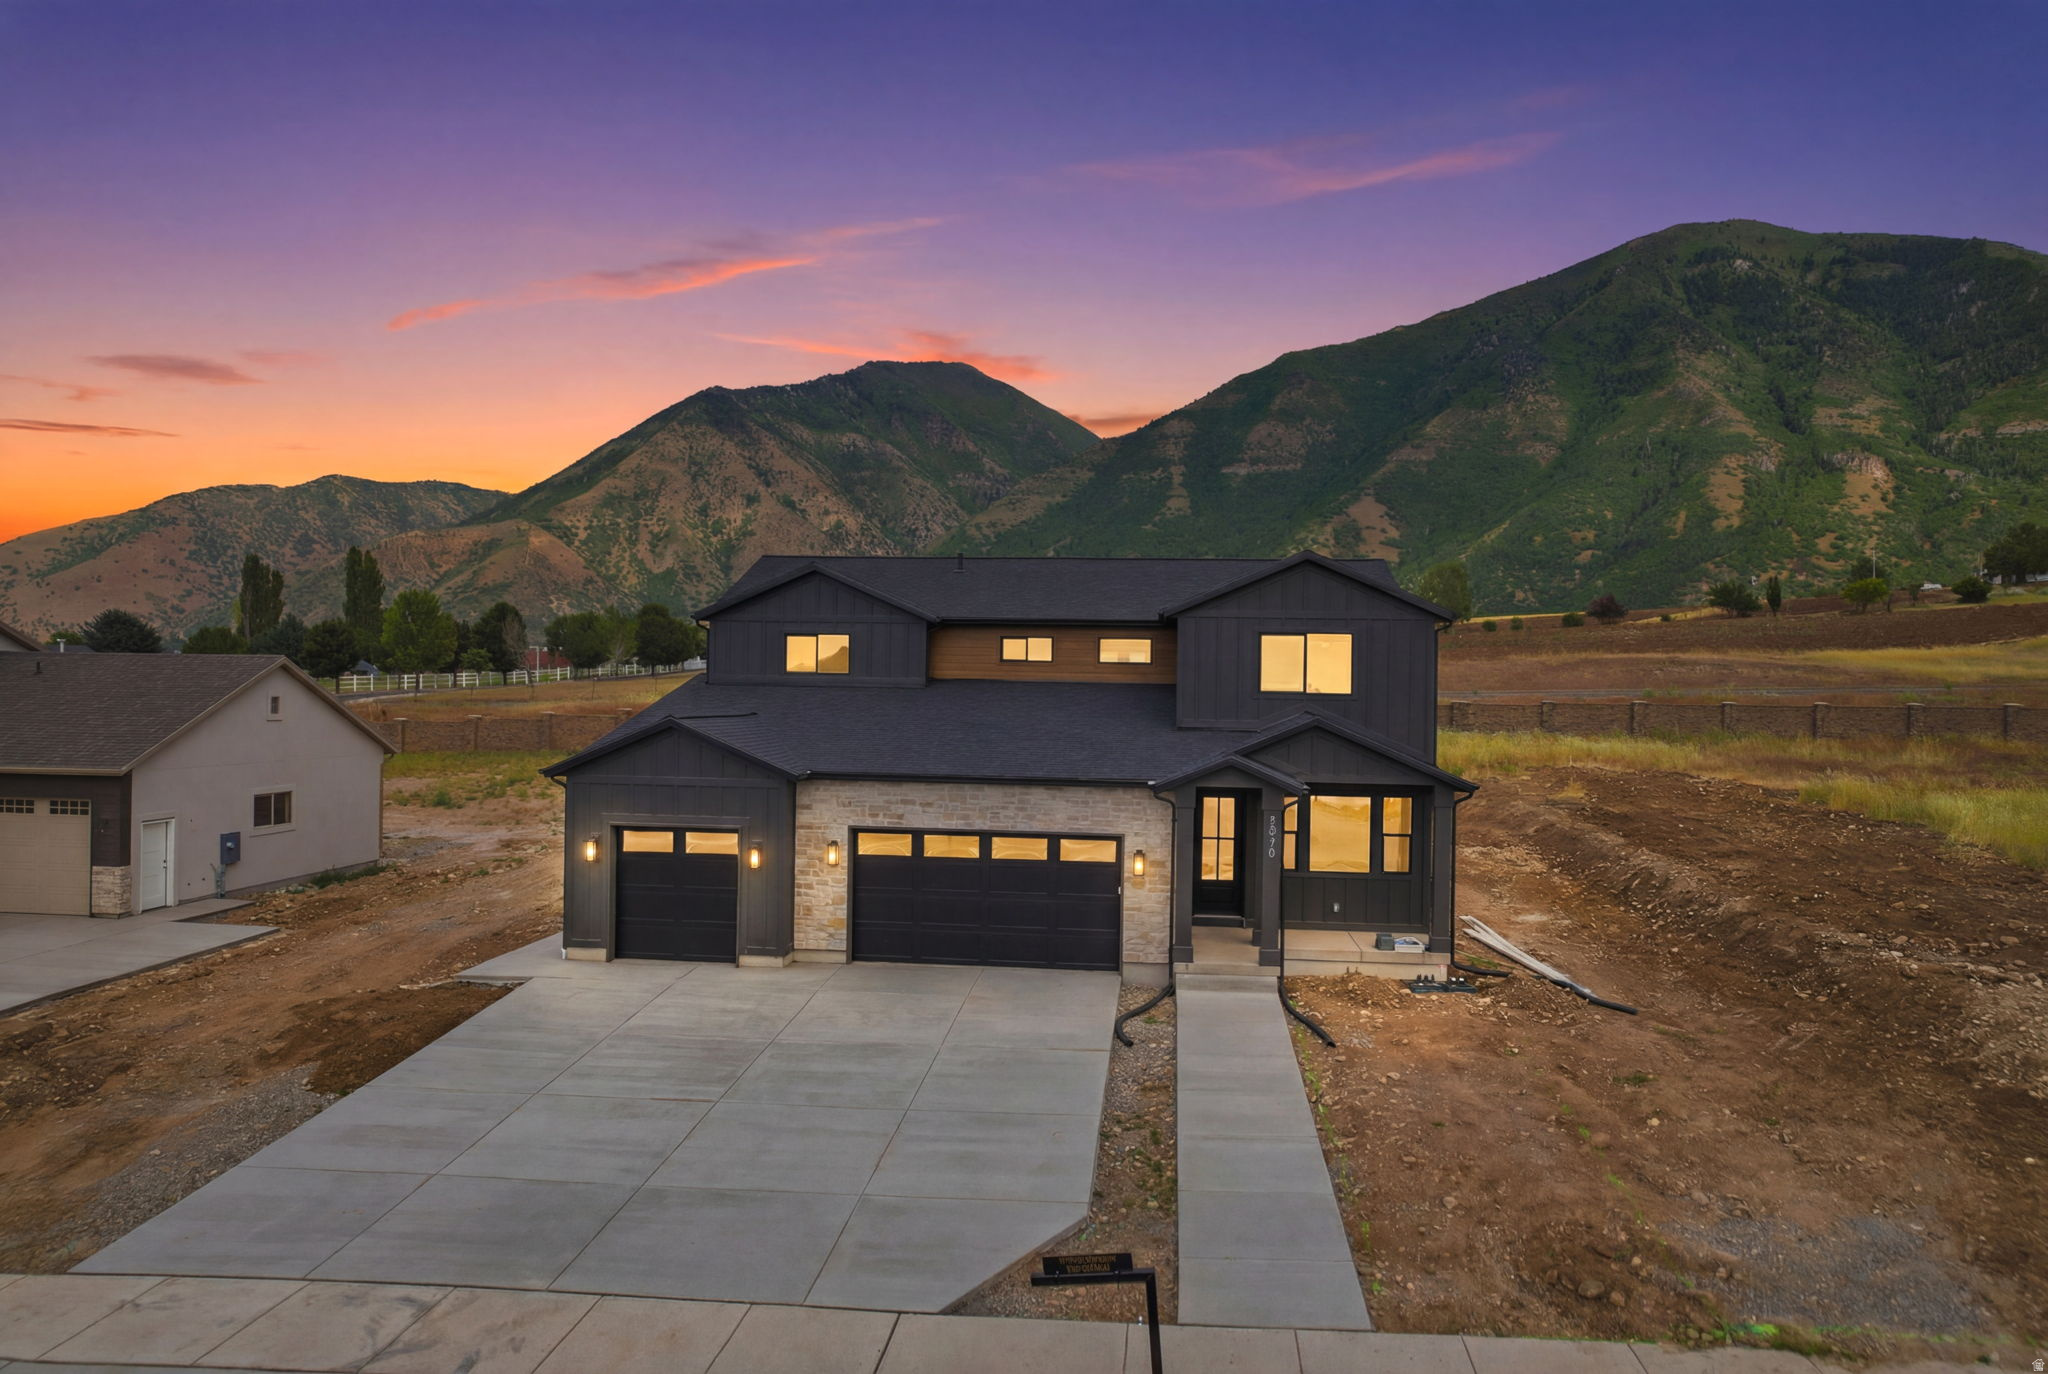
This stunning 2-story new construction just off Woodland Hills Drive offers refined finishes throughout with a thoughtfully designed layout. The home features 4 bedrooms, 3 full bathrooms, and 2 half bathrooms, including a private office on the main level. Enjoy beautiful mountain views, a fully finished expansive basement with space for entertaining, a dedicated gym and a 2 bedroom, 1 bathroom ADU. Front Landscaping is getting done, but the back will be done by whoever buys the home. Get up to $20,000 with a PREFERRED LENDER INCENTIVE to use towards a 2-1 Buy down!
#2160015

Salem

1515 S 920 E

6 Beds

4 Baths

4,621 Sq.Ft.

$1,300,000

MLS#: 2160015
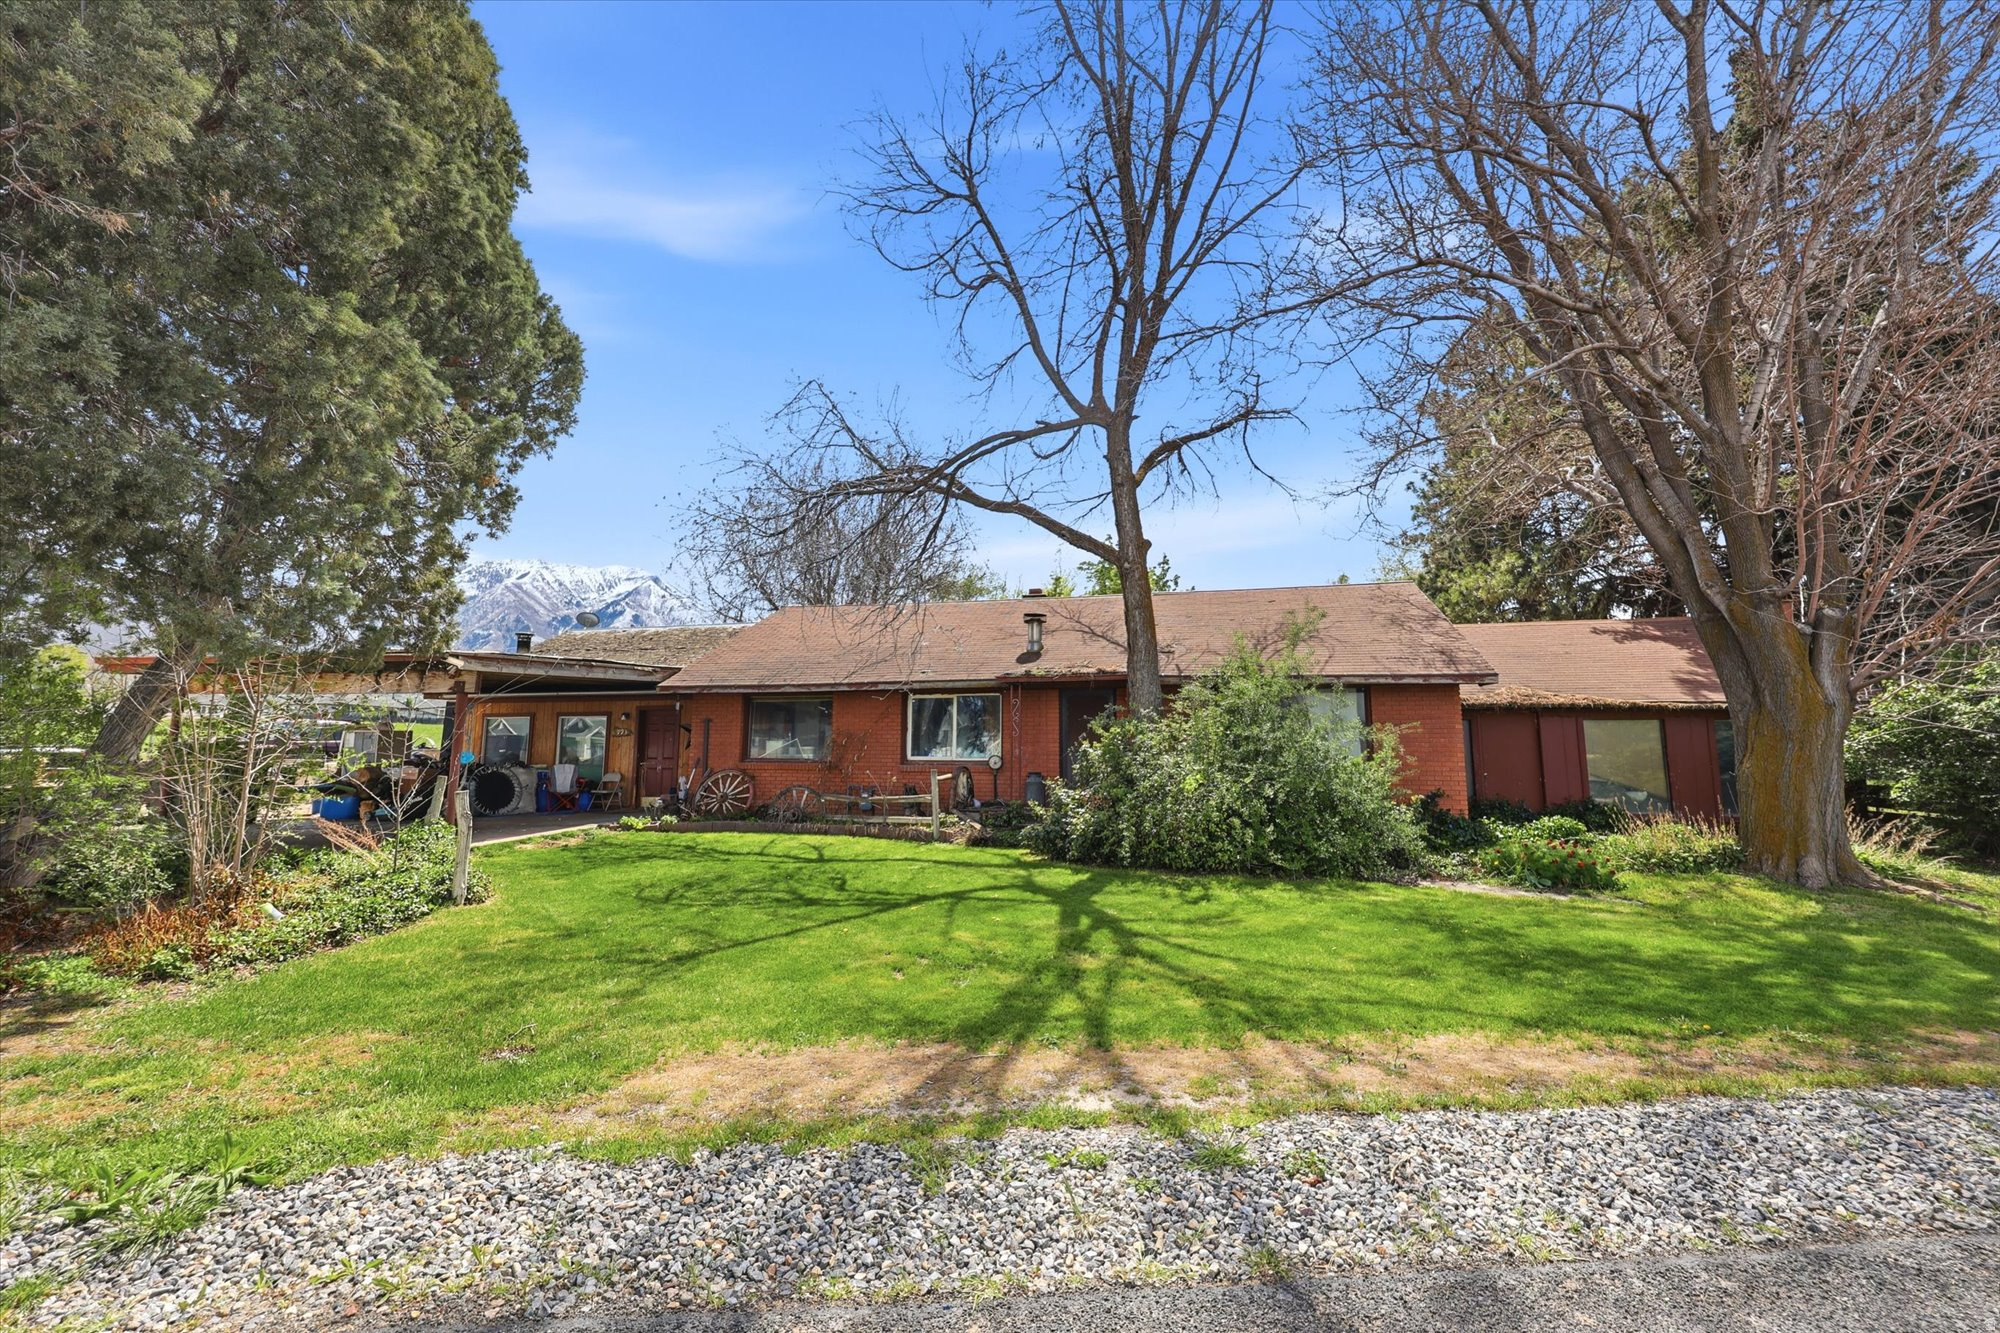
Views, land, and opportunity. 4.22-acre property in Salem with two homes, fully fenced and zoned for animals. Flat, usable land with mountain views and a rare two-home setup. Ready for renovation, rebuild, or a fresh start.   The main home (2 bed, 1 bath, approx. 2,277 sq ft) is in need of a full renovation or rebuild, while the second home provides additional flexibility for guest space, rental potential, or future plans.   The acreage is flat, usable, fully fenced and zoned for animals, giving you a head start on creating the setup you've been looking for. The property is serviced by a well (re-drilled in 2000 to 320 feet) and includes 10 water shares, adding long-term value and functionality.   Located in a growing area of Salem, you get the best of both worlds, space to spread out with convenient access to nearby amenities.   If you've been looking for land with flexibility, views and real potential, this is a rare opportunity to make it your own.
#2152691

Salem

793 W SALEM CANAL RD RD S

2 Beds

1 Baths

2,277 Sq.Ft.

$1,499,000

MLS#: 2152691
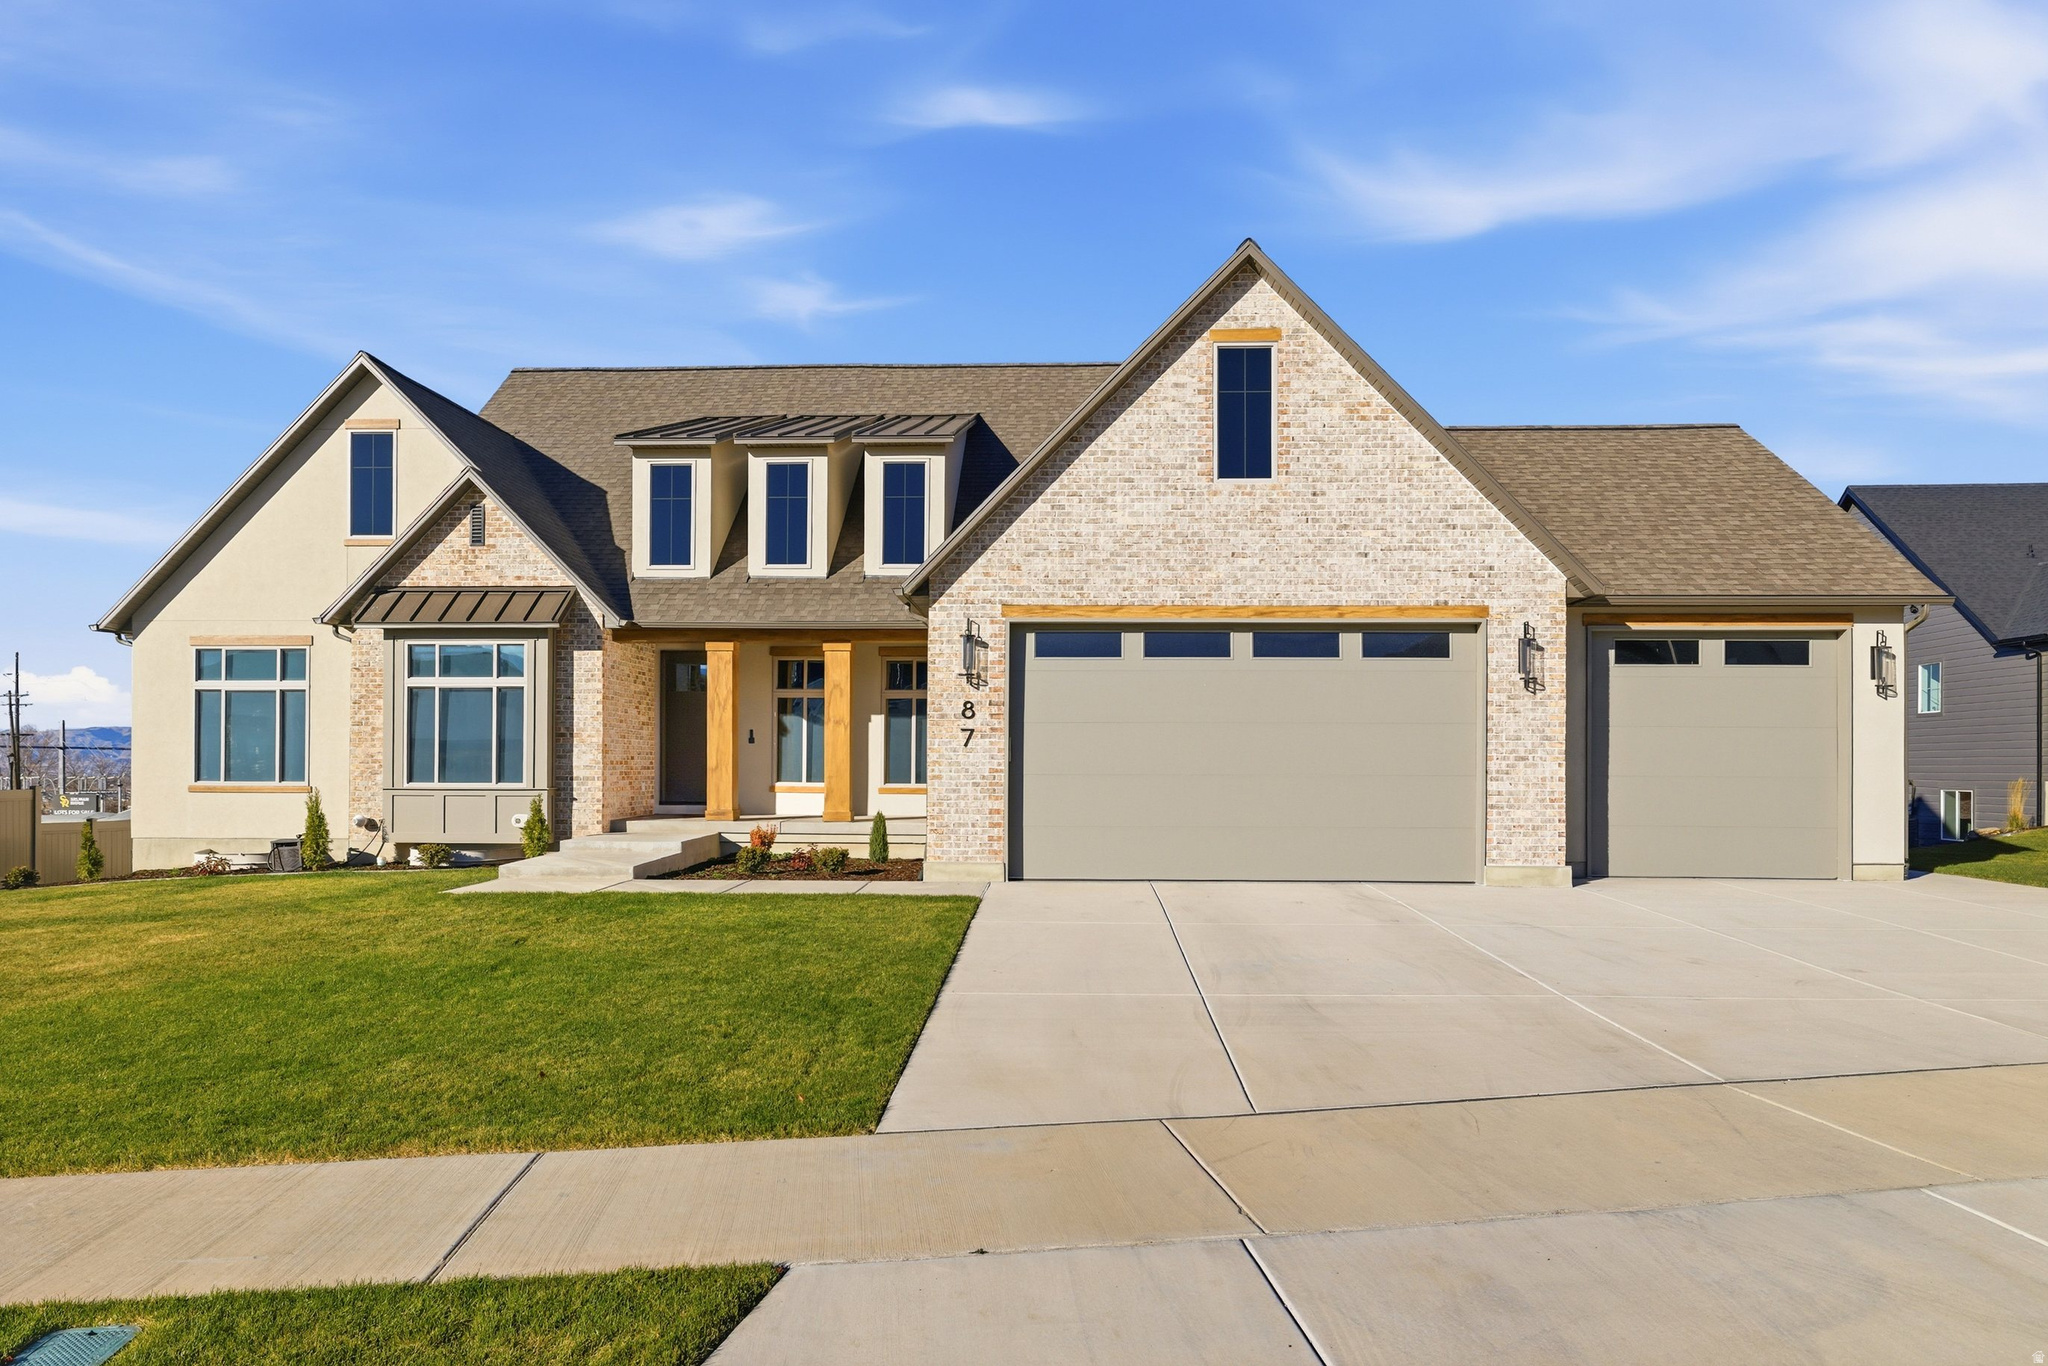
Sweeping Valley Views. Organic-Modern Design. Fully Custom Luxury. Designed in collaboration with JT Homes and Madison Ditton Interiors, this exceptional home was created for entertaining and multigenerational living. A private apartment-style suite with separate entrance and dedicated HVAC, along with a finished basement kitchenette, offers flexibility for guests, extended stays, or independent living. Views from every level. The main floor showcases open, light-filled gathering spaces, warm white oak cabinetry, KitchenAid appliances, and seamless indoor-outdoor flow to an expansive deck and patio overlooking the valley. Thoughtful upgrades include zoned heating, tankless water heater, 3 laundry hookups (main, master closet, and ADU closet), insulated garage walls and attic, epoxy-coated utility room, custom baseboards, upgraded insulation, plumbed for radon mitigation, French drain, and hot tub wiring. Set on a .40-acre lot with a 3-car garage, this move-in-ready luxury home delivers elevated design, custom craftsmanship, and an unforgettable setting to gather, host, and take in the view.   Square footage figures are provided as a courtesy estimate only and were obtained from floor plans.  Buyer is advised to obtain an independent measurement.
#2152193

Salem

1478 S 920 E

6 Beds

4 Baths

5,324 Sq.Ft.

$1,675,000

MLS#: 2152193
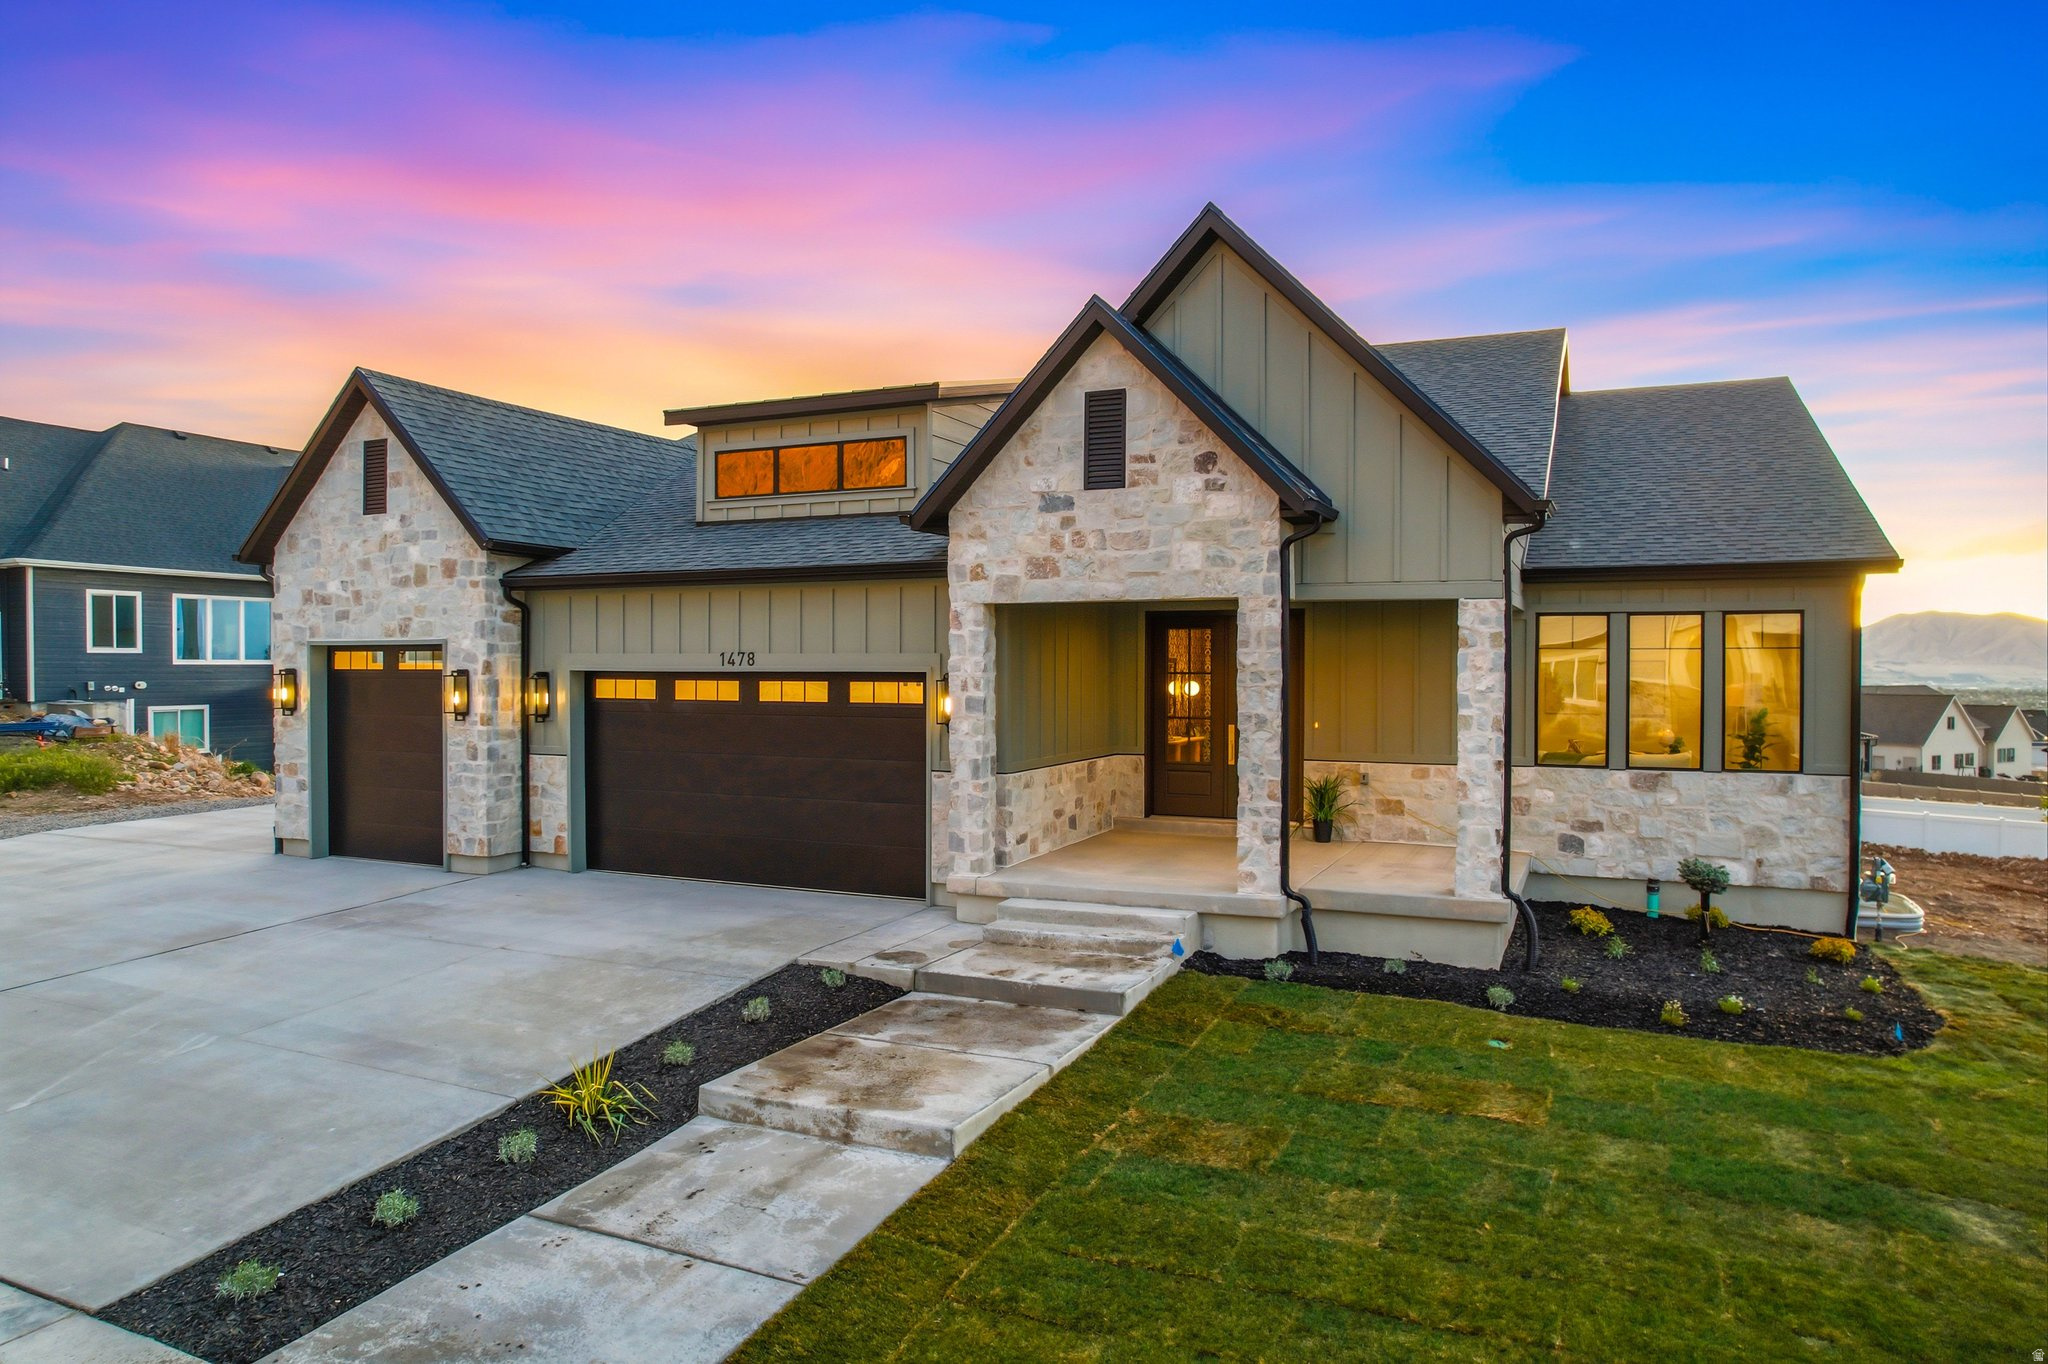
Perched in the highly sought-after Selman Ridge neighborhood, this exceptional to-be-built home offers a seamless blend of modern luxury, cutting-edge design, and breathtaking panoramic views that will remain unobstructed for years to come. Every detail has been meticulously curated to create a living experience that is both sophisticated and functional. Step inside and experience elevated craftsmanship with soaring ceilings, custom millwork, and an architectural design that enhances both form and function. The gourmet kitchen is a chef's dream, featuring top-of-the-line appliances, custom cabinetry, and an oversized island-perfect for entertaining. A spacious private office provides the ideal work-from-home setup, while the open-concept living spaces flow effortlessly onto a large deck, where you can take in the stunning valley views. With 4 spacious bedrooms, 3.5 luxurious baths, and a thoughtfully designed floor plan, this home effortlessly meets the demands of modern living. The oversized three-car garage offers ample storage, while the separate basement entrance provides incredible flexibility-including the potential for an Accessory Dwelling Unit (ADU). Designed with the future in mind, this home is fully equipped with state-of-the-art smart home features, ensuring comfort, convenience, and security at your fingertips. Don't miss this rare opportunity to own a home where luxury, design, and location converge. Square footage figures are provided as a courtesy estimate only and were obtained from building plans. Buyer is advised to obtain an independent measurement. Agent to verify all. **Pictures are from a similar build, but finishes may be subject to change**
#2137631

Salem

1352 S 315 E

4 Beds

3 Baths

4,871 Sq.Ft.

$1,310,000

MLS#: 2137631
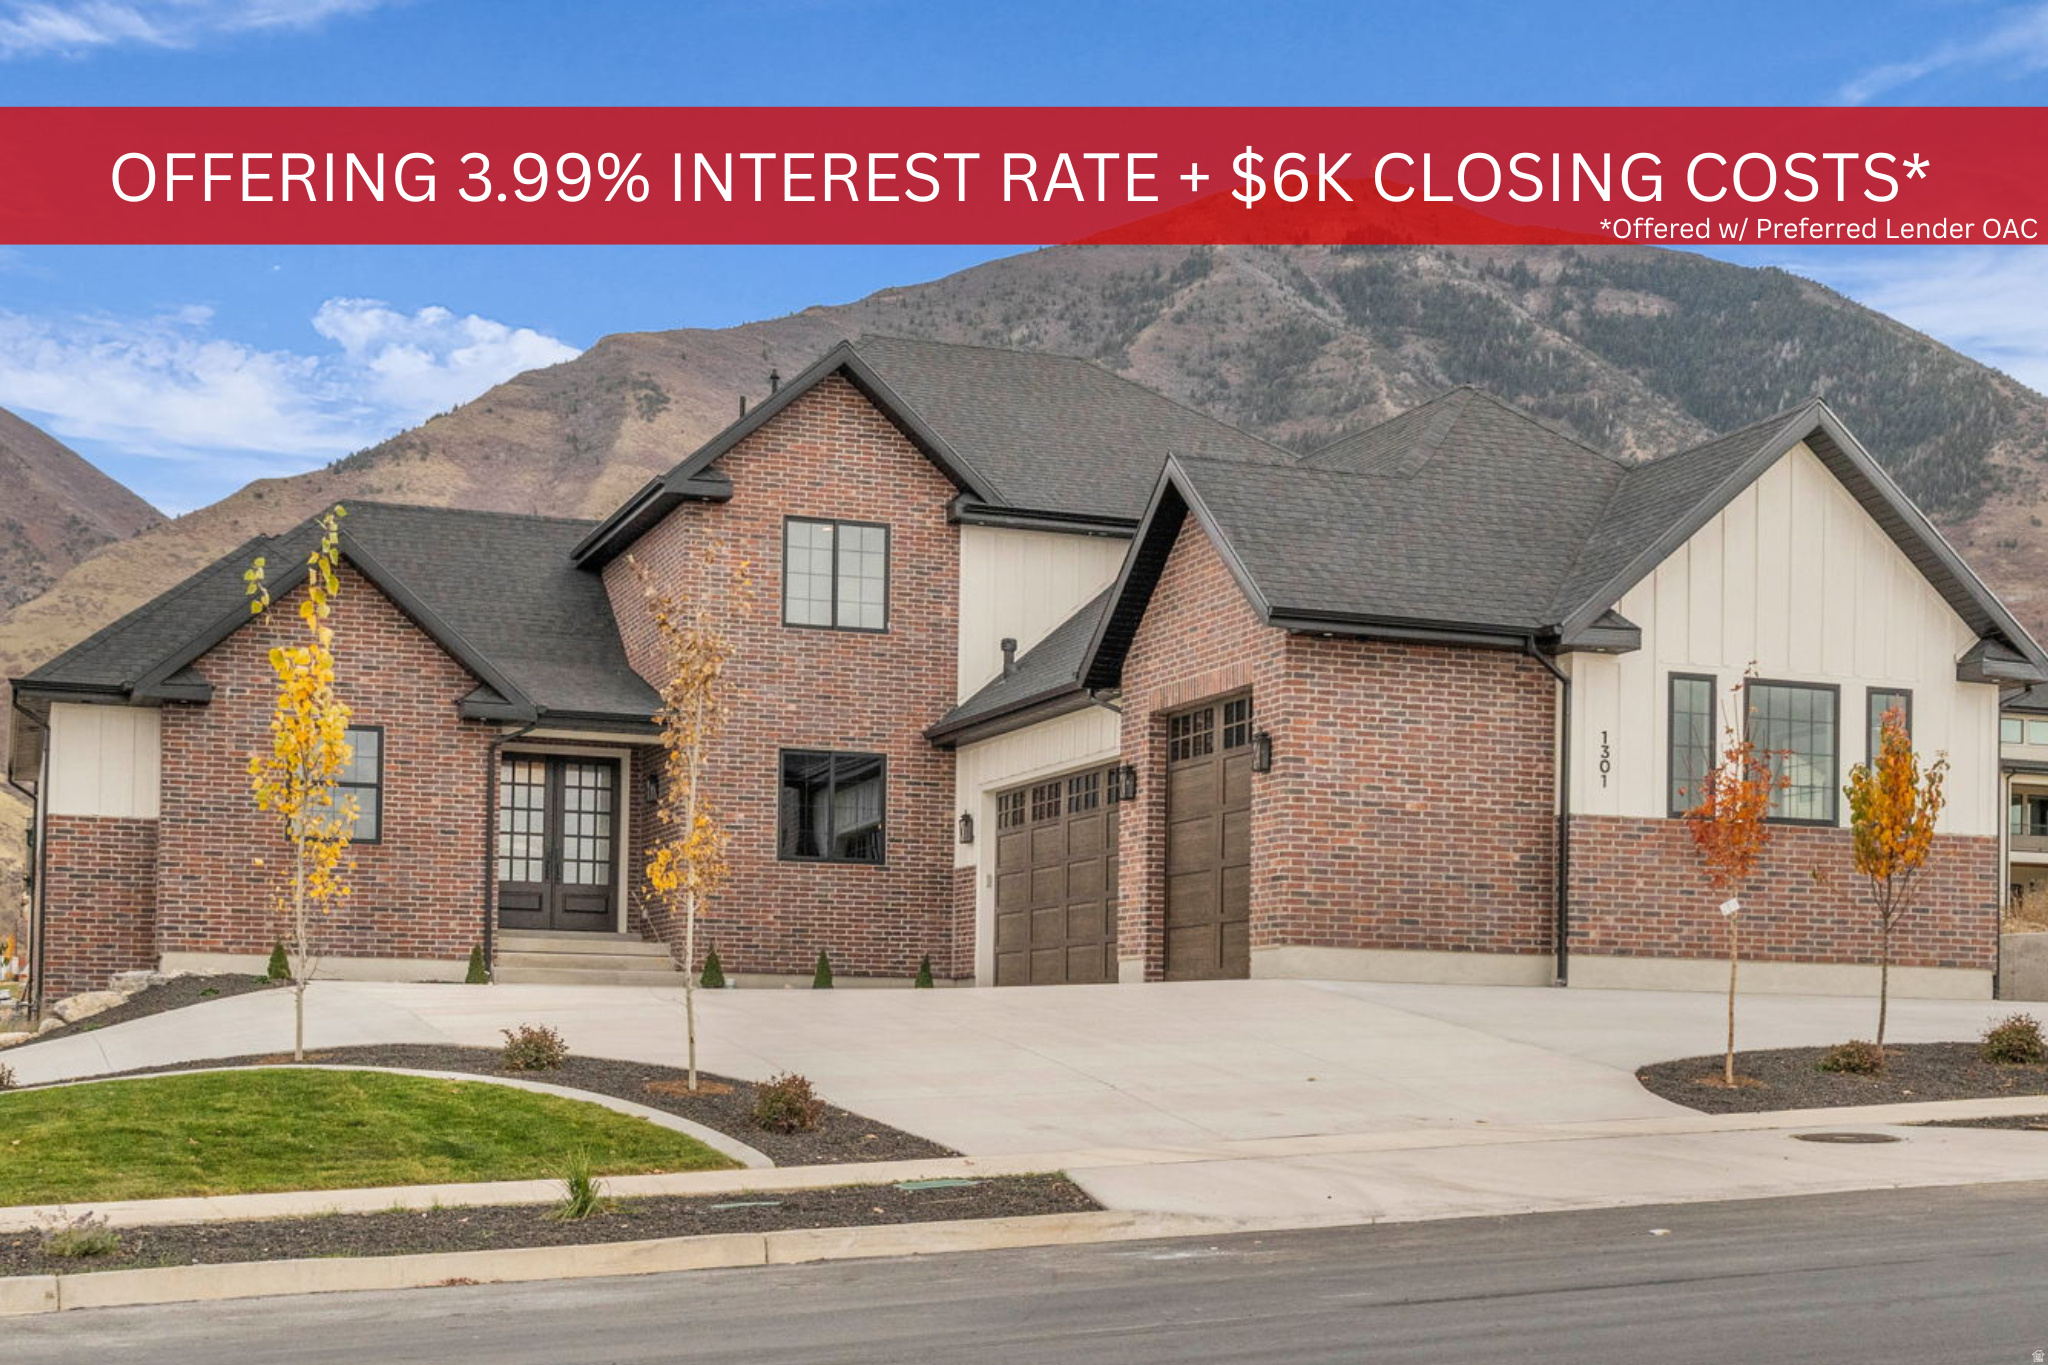
**Offering a 3.99% starting interest rate via a seller-paid 2/1 buy down and closing costs paid up to $6k.  **Buyer must qualify through Seller's Preferred Lender to obtain rate buydown. Discover elevated living in this brand new, 6-bedroom, 6-bathroom custom home located on a spacious corner lot in Salem. With approximately 5,934 sq. ft. of thoughtfully designed space, this home blends luxury, function, and room for everyone.  Step inside to soaring 10-foot ceilings on the main level and 9-foot ceilings in the finished basement and second level, creating an open and inviting atmosphere. Large windows capture panoramic mountain and lake views, bringing natural light and scenery into every gathering space. The gourmet kitchen, generous great room, and seamless layout make hosting effortless.  The basement features a luxury private home theater, perfect for movie nights and entertainment, along with multiple versatile rooms that allow for office space, home gym, or guest quarters.  Outside, the property offers ample parking, including a third garage bay extra deep for RV, boat, or workshop use, giving you flexibility and storage rarely found. The corner lot provides privacy and space to enjoy.  This home combines luxury finishes with thoughtful details throughout-ready to welcome its first owners. Come experience the beauty, comfort, and lifestyle this new build has to offer.
#2122249

Salem

1301 S 1020 E

6 Beds

6 Baths

5,934 Sq.Ft.

$1,799,000

MLS#: 2122249
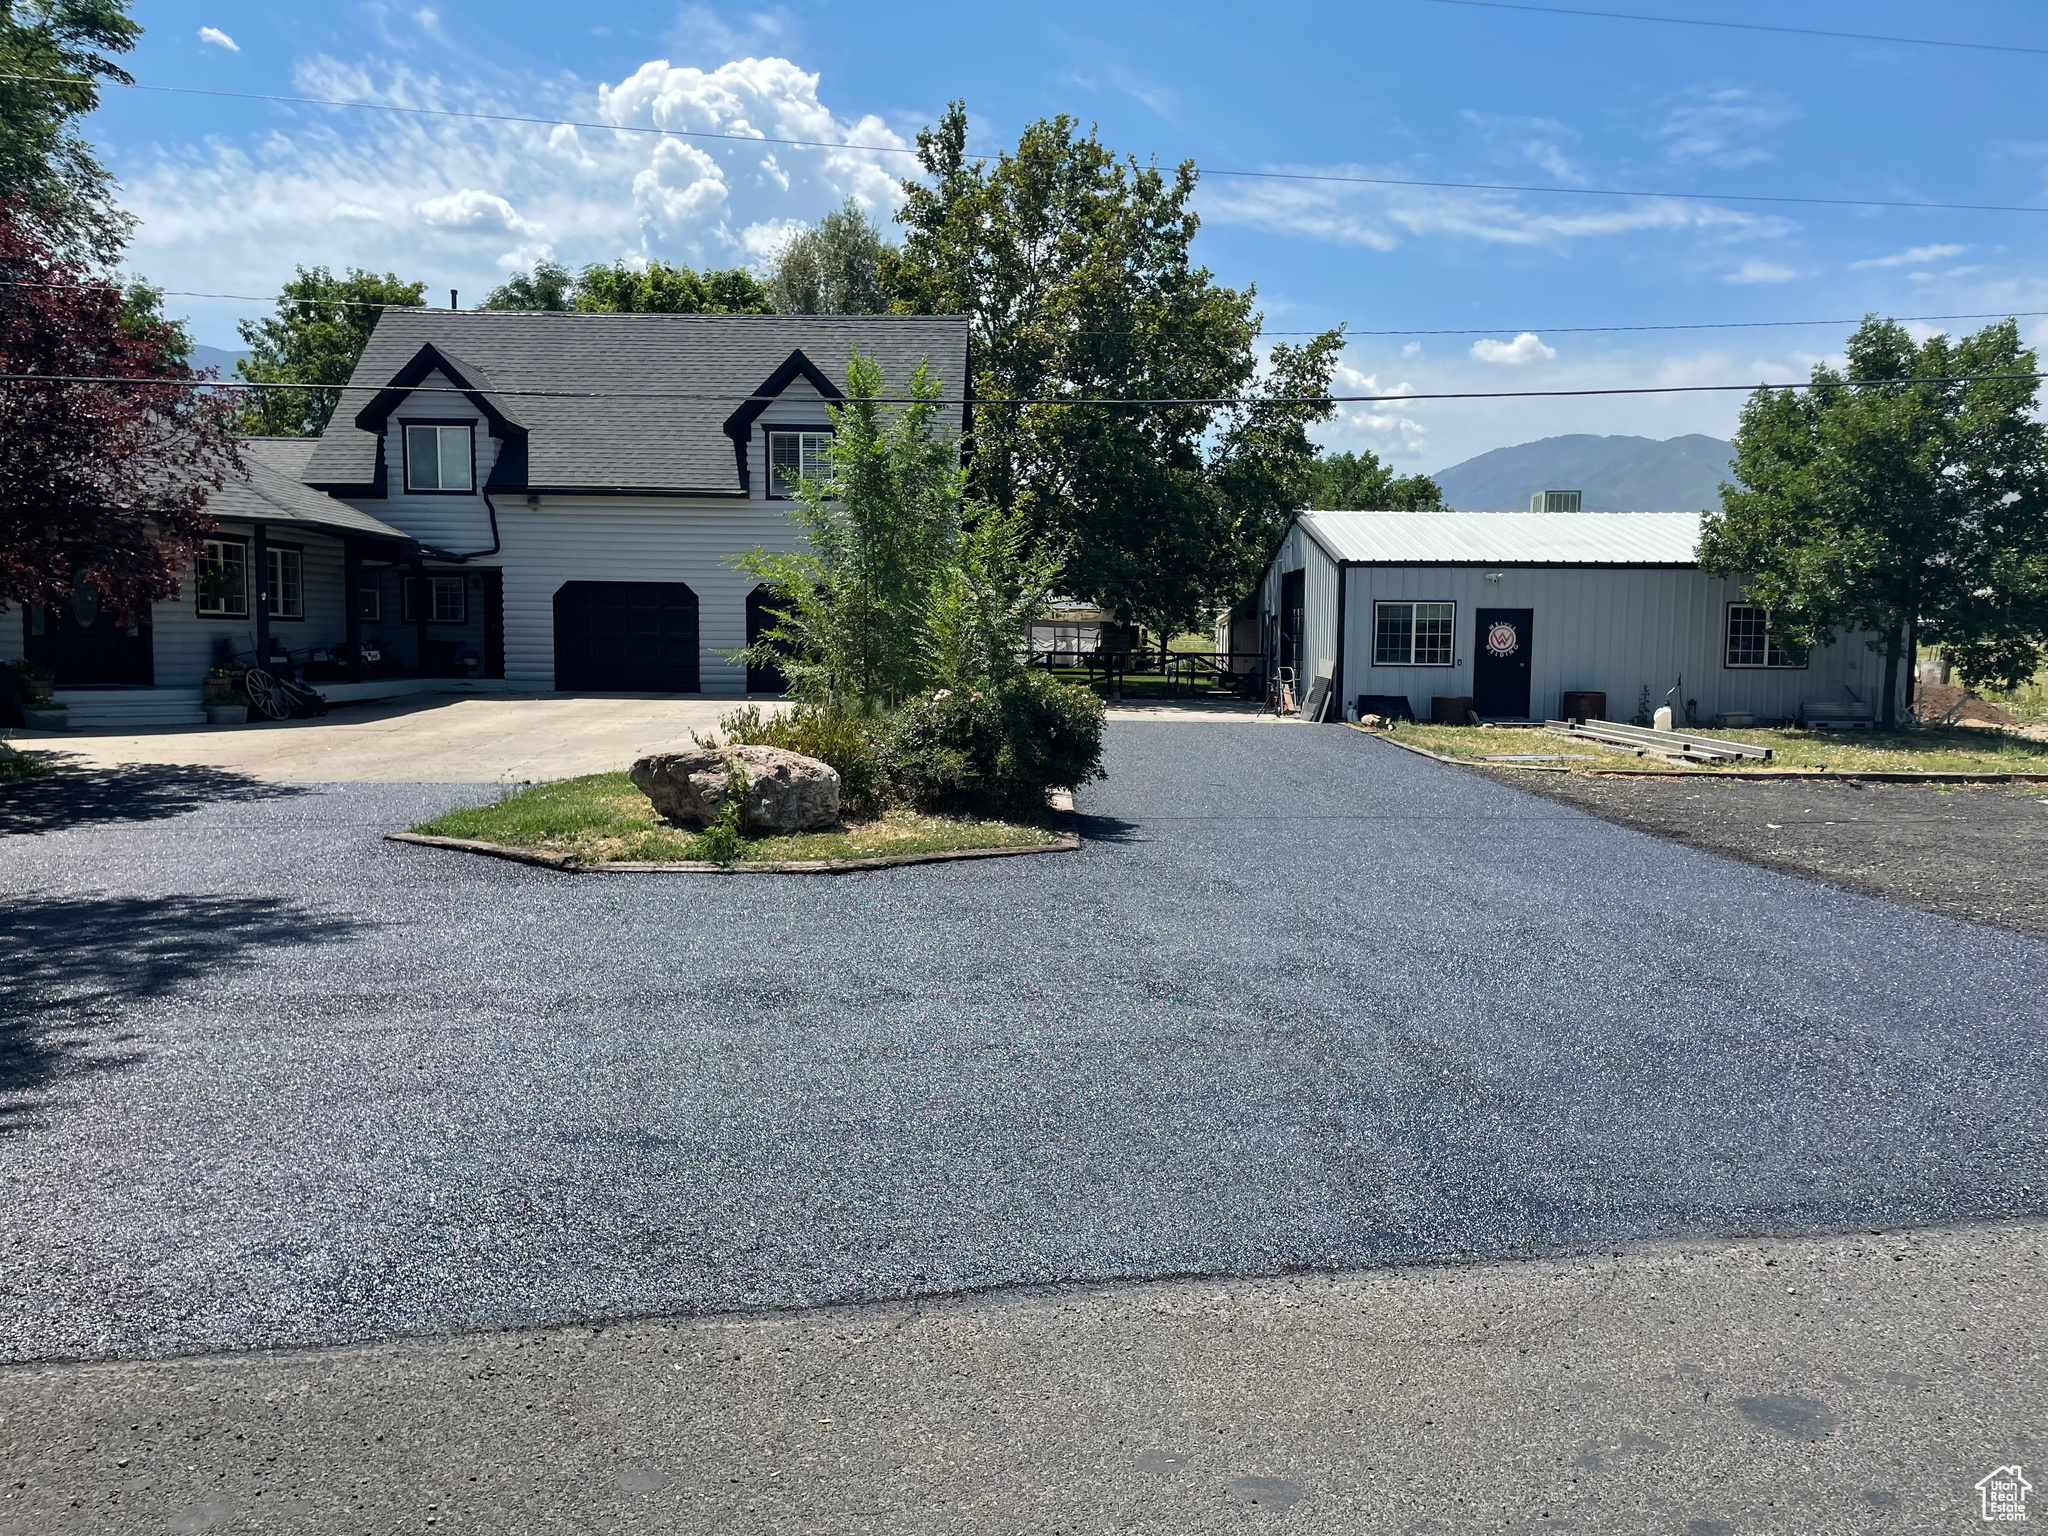
Rare find! This property is zoned commercial but allows for residential use as well.  Run your commercial business and live where you work.  Great updated home with open design, huge master suite and master bathroom. This beautiful home has so many features. Gorgeously remodeled home with open floor plan, updated kitchen, windows, paint, new HVAC system for main floor plus a mini-split in the master bedroom, new roof, new plumbing to the city, new carpet, epoxy flooring and refinished hardwood floors all located on a .52-acre lot. 35 x36 shop with 220V 3-phase power and natural gas heat. Perfect for home operated business. Huge master suite on the 2nd floor, 9-foot ceilings, vaulted ceilings, deck, patio, fruit trees, greenhouse, animal rights, garden area, mini-moto track, water fall and pond with fish and turtles, covered storage, RV and equipment storage area, garden area, water feature and so much more. Square footage figures are provided as a courtesy estimate only and were obtained from independent measurements. Buyer is advised to obtain their own independent measurement. Information deemed reliable but not guaranteed. Buyer is advised to verify any and all information contained herein to their satisfaction.  Great location with easy access to and visibility of Highway 198 through Salem and just down the block from the road to the freeway.  Great visibility and access.
#2054690

Salem

555 W 300 S

4 Beds

2 Baths

2,769 Sq.Ft.

$1,500,000

MLS#: 2054690

**Offering a 3.99% starting interest rate via a seller-paid 2/1 buy down and closing costs paid up to $6k.  **Buyer must qualify through Seller's Preferred Lender to obtain rate buydown. This Brand New charming 2-story home with a finished basement offers the perfect blend of function and comfort. With en-suite bathrooms for nearly every one of the 6 bedrooms and 8 bathrooms, everyone gets their own space. Enjoy the convenience of laundry on every level, a pocket office for remote work, and a formal dining room for hosting. The open-concept main floor is designed for gatherings, flowing effortlessly onto two patios-ideal for indoor-outdoor living. The extra-deep garage includes a rear-facing garage door that opens to the backyard for added versatility. Thoughtful details like extensive tile work, a freestanding soaking tub in the primary suite, and a fully-equipped theater room elevate the lifestyle. Landscaping is 34 complete, offering a head start on your dream yard.

1358 S 1220 E

Message successfully sent.

I agree to receive email communication and understand I can unsubscribe at any time.

I agree to be contacted by OnX Realty via call, email, and text for real estate services. To opt out, you can reply 'stop' at any time or reply 'help' for assistance. You can also click the unsubscribe link in the emails. Message and data rates may apply. Message frequency may vary. Privacy Policy

 - property

Send a message

Message successfully sent.

Reason for contacting?

I agree to receive email communication and understand I can unsubscribe at any time.

I agree to be contacted by OnX Realty via call, email, and text for real estate services. To opt out, you can reply 'stop' at any time or reply 'help' for assistance. You can also click the unsubscribe link in the emails. Message and data rates may apply. Message frequency may vary. Privacy Policy

Sign In Sign Out

Virtual Assistant

Would you like to take the next step with this property? We can help you schedule a showing or virtual tour, or send you more details.

Yes, I would like more information.

Thank You for Your Reply, One of Our Agents will contact you as soon as possible

No, maybe later.

Thank you, you can always contact me via email, phone number or through the contact form.

Realhub AI

Lucy - Your AI-Powered Realtor

Update Your Temporary Password

Personalize your search

Enter your email and we'll notify you immediately when new listings match what you're looking for.

or enter email address

Already have an account ? Login here

Continue your home search

I agree to receive communications and understand I can unsubscribe at any time.

I agree to be contacted by OnX Realty via call, email, and text for real estate services. To opt out, you can reply 'stop' at any time or reply 'help' for assistance. You can also click the unsubscribe link in the emails. Message and data rates may apply. Message frequency may vary. Privacy Policy

Already have an account ? Login here

We use cookies

We use cookies primarily for analytics to enhance your experience. By accepting, you agree to our use of these cookies. You can manage your preferences or learn more about our cookies policy.