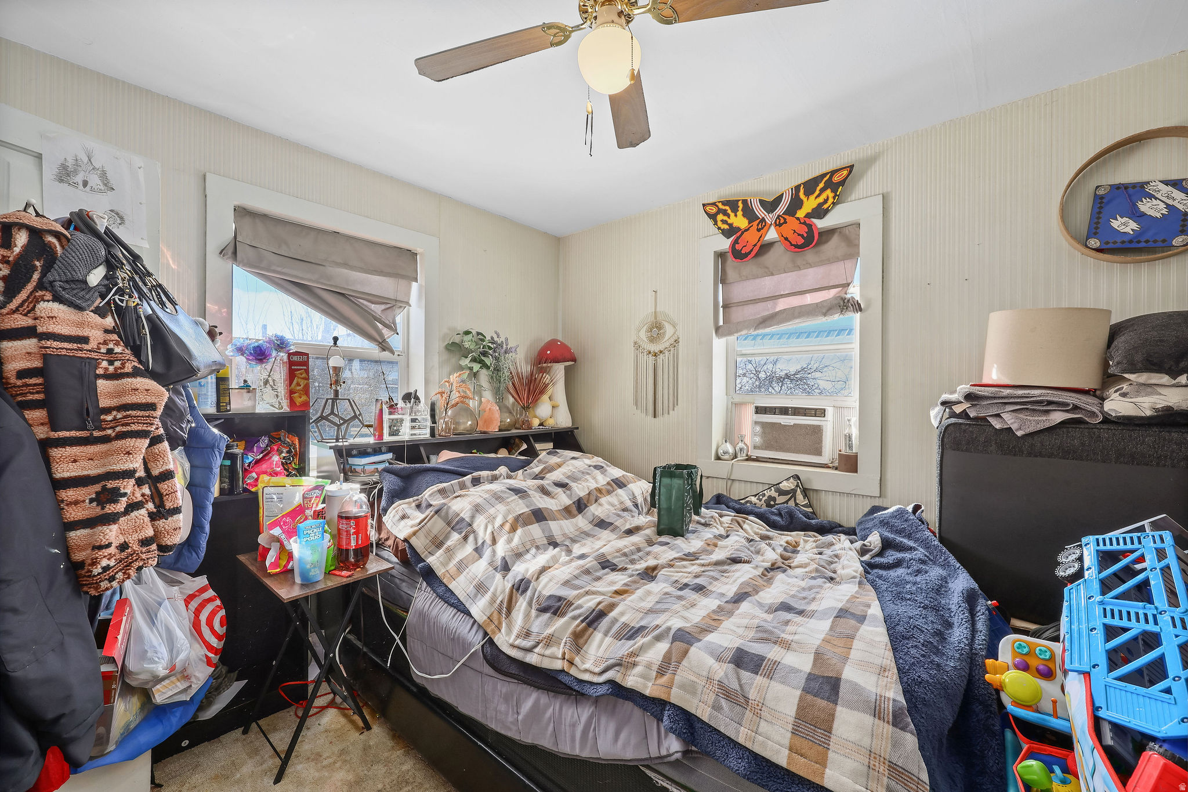
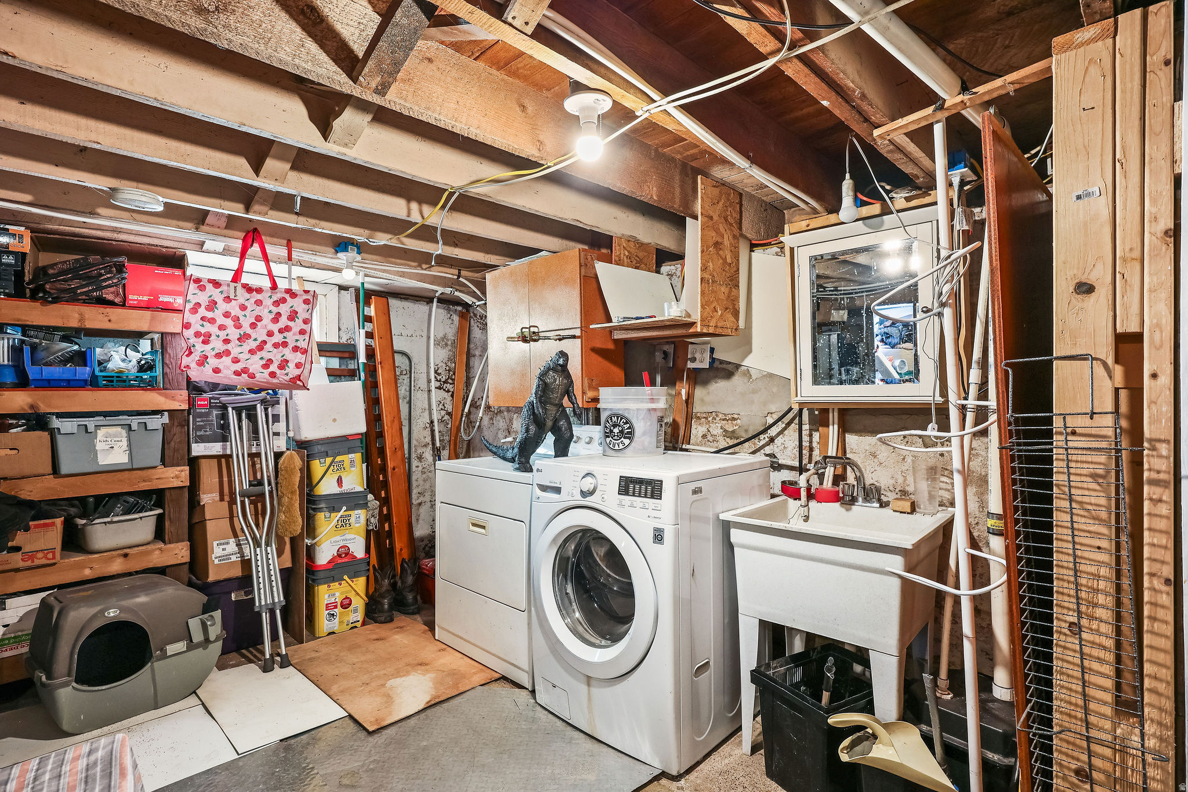
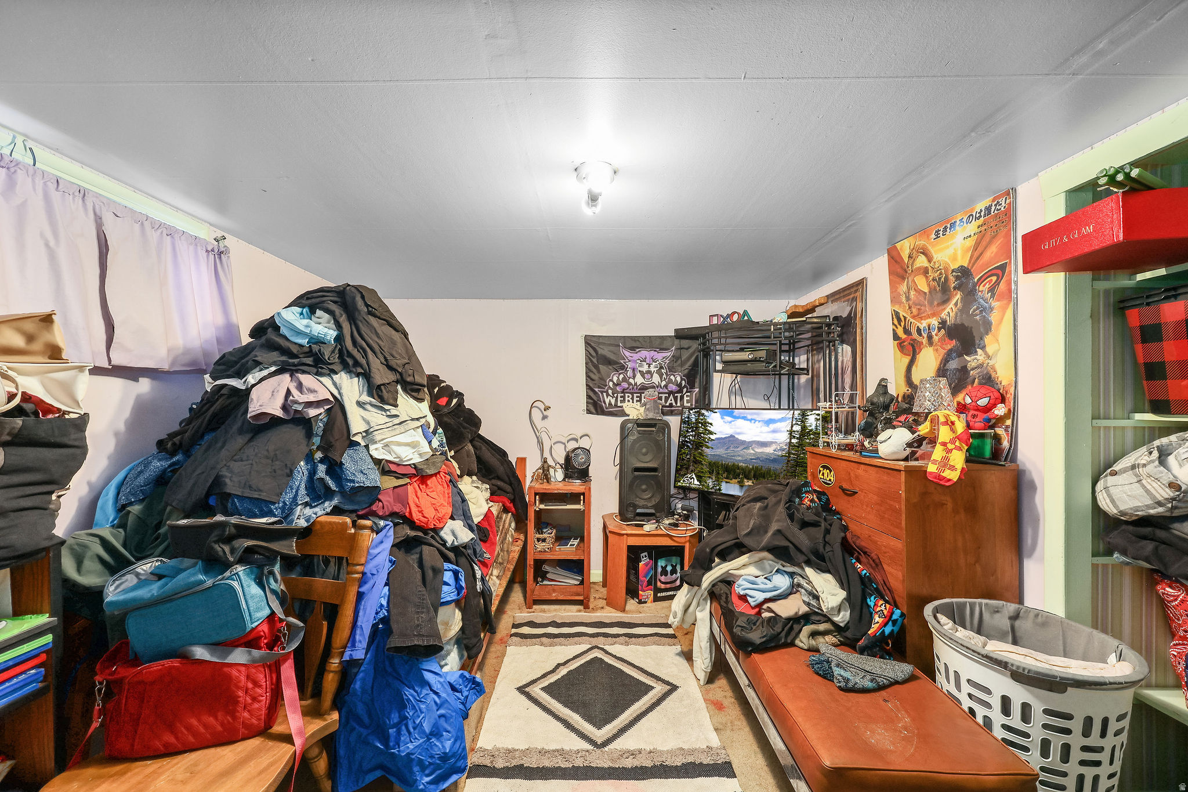
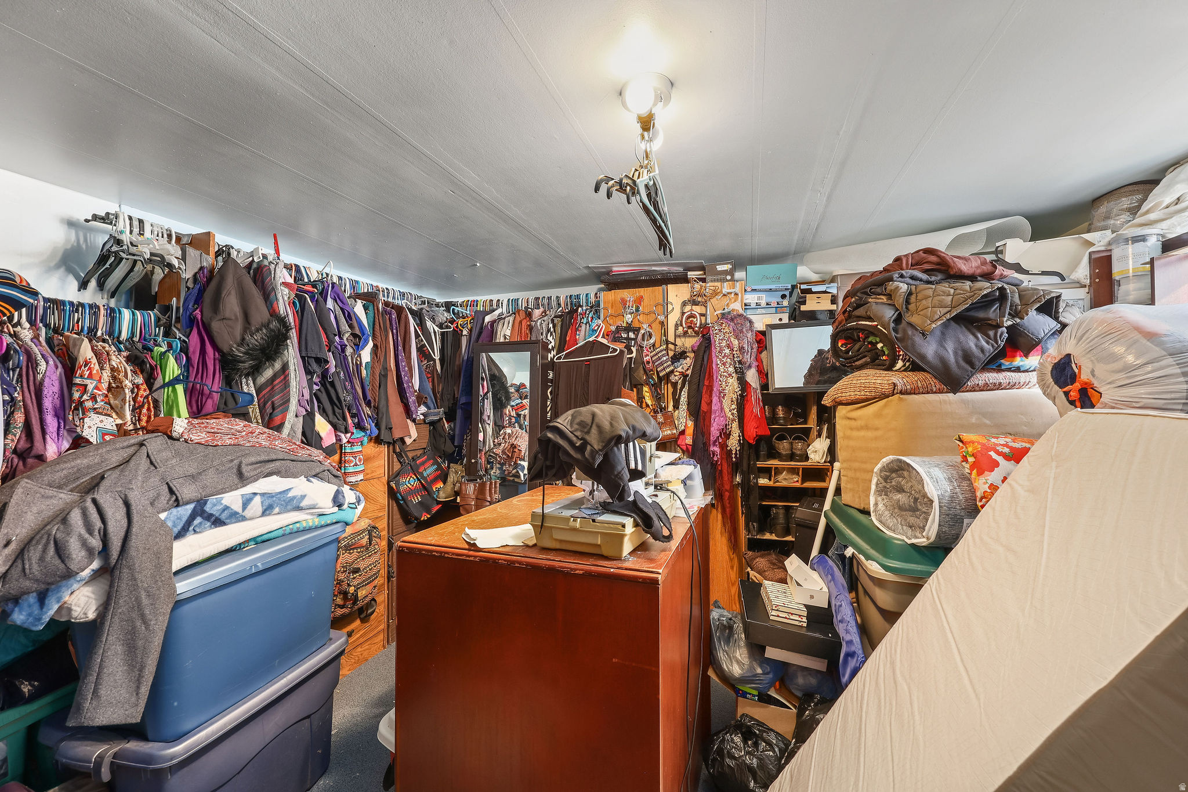
2985 PENNSYLVANIA AVE

Ogden, UT 84401
Ogden, UT 84401
2985 PENNSYLVANIA AVE

$599,999

MLS#: 2138446

Status: Active

Listing provided by: Equity Real Estate

Listing agent phone: None

Last update: a month ago

On site: 4 months ago

Main image without alt text

About

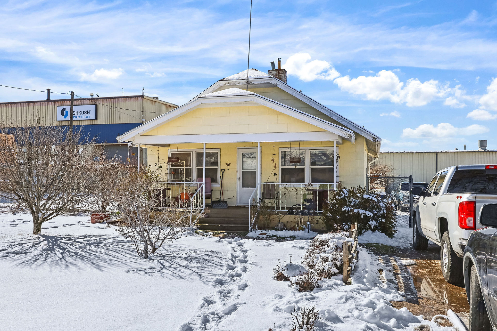
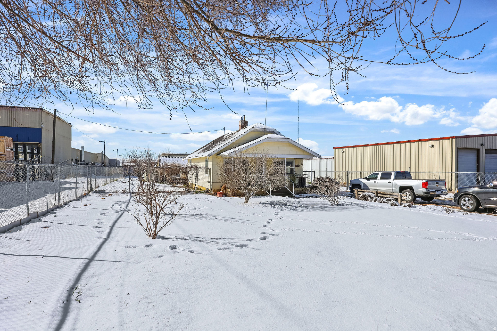
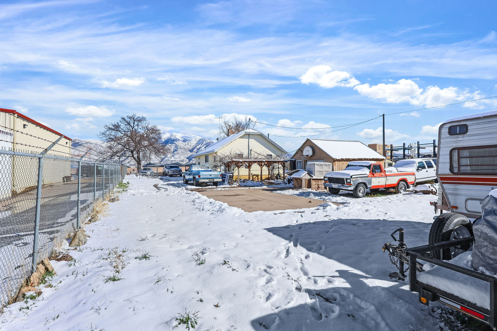
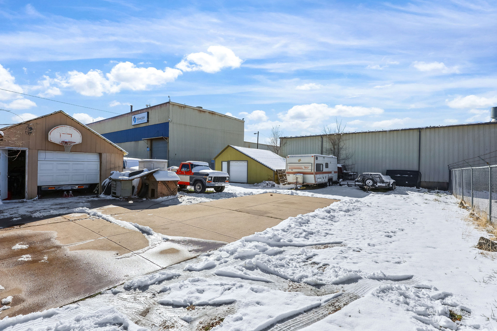
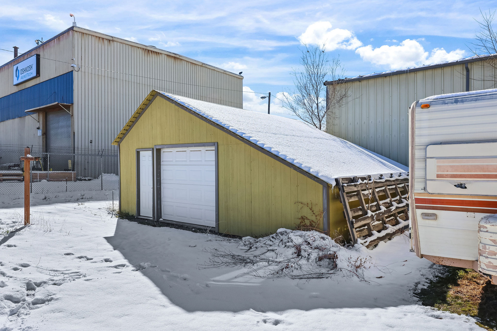
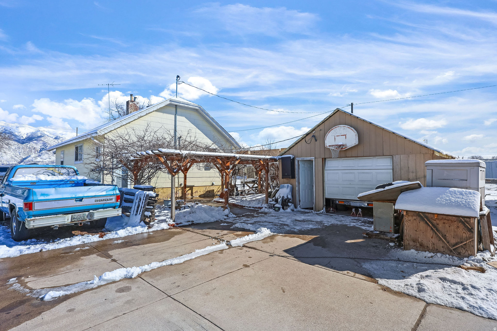
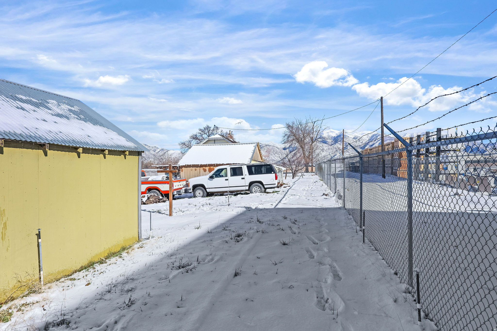
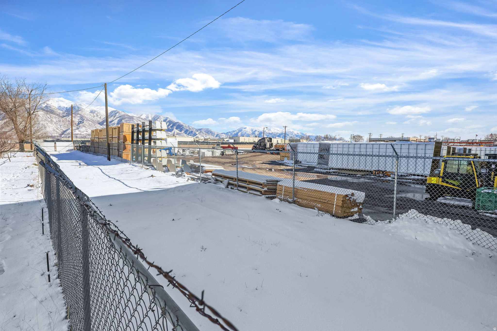
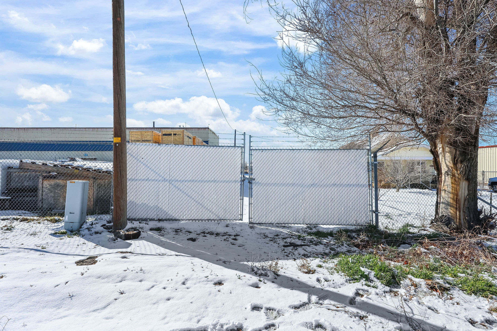
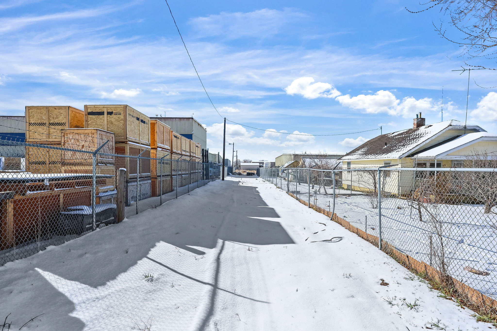
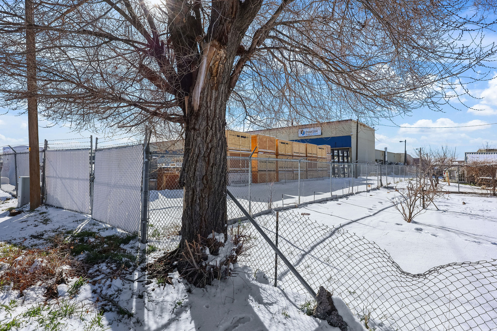
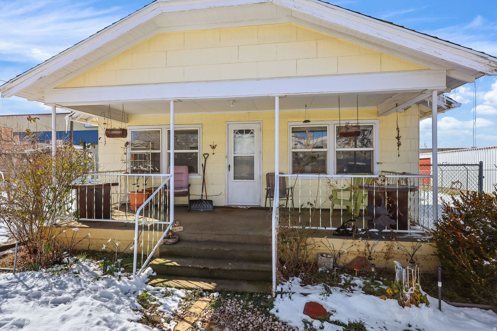
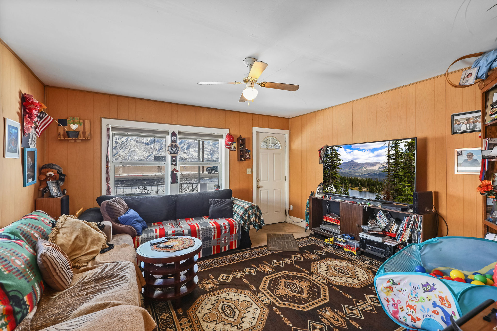
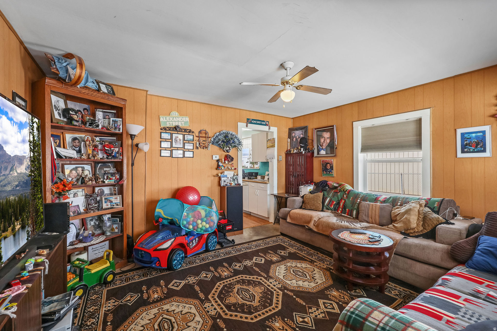
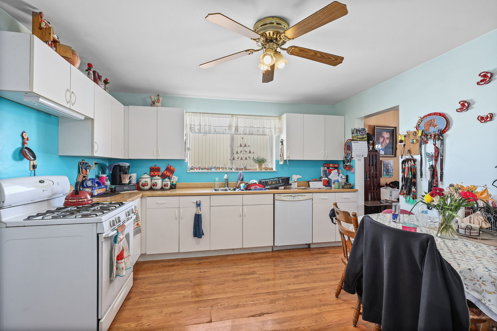
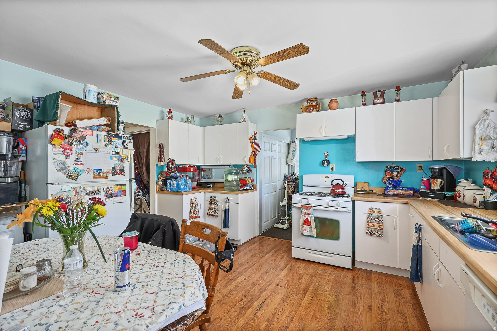
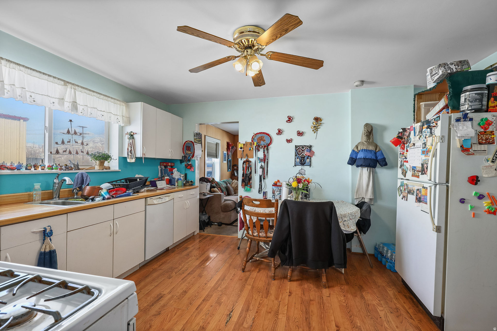
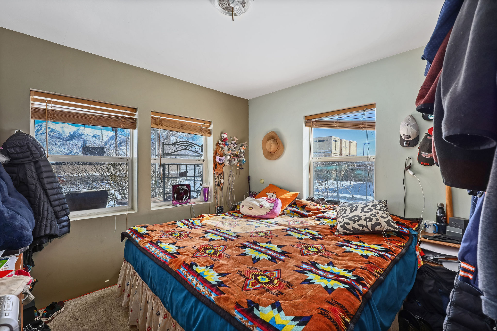
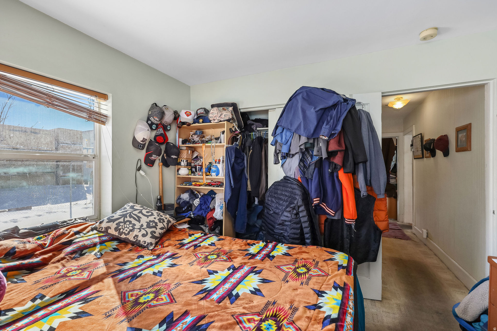
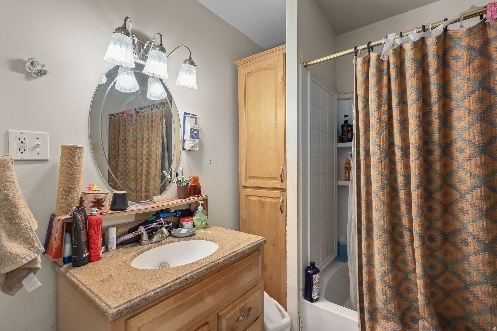
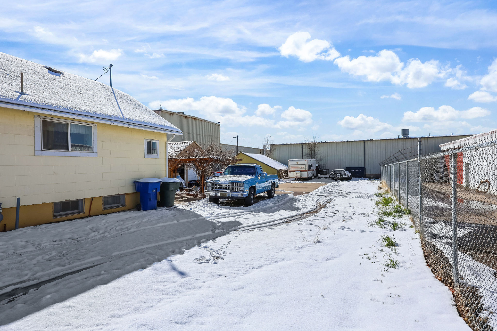
Motivated seller-RARE FIND in Ogden's commercial/industrial park. Current zone is M2. Amazing open/yard space both in front and behind existing structure. This parcel will be sold with the neighboring parcel 0.09 acres (#151300006) for a total acreage of 0.46 acre of land. Please reference ogden zoning ordinances for M2 permitted uses. NO SHOWINGS UNLESS APPROVED. DO NOT DISTURB TENANT. Seller Financing Available

Property

Beds

4

Full Baths

1

1/2 Baths

None

Year Built

1934

Sq.Footage

1,768

Features

Features & Amenities

Interior

  • Total Bedrooms

    4

  • Bathrooms

    1

  • Cooling YN

    NO

  • Cooling

    None

  • Fireplace YN

    NO

  • Heating YN

    NO

  • Heating

    None

  • Main Level Bedrooms

    2

  • Pet friendly

    N/A

Exterior

  • Garage

    No

  • Pool

    No

  • Waterfront YN

    NO

Area & Lot

  • Lot Size(acres)

    0.37

  • Lot Size(square feet)

    16,117

  • Property Type

    Residential

  • Property Sub Type

    Single Family Residence

Price

  • Sales Price

    $599,999

  • Tax Amount

    $1,648

  • Sq. Footage

    1,768

  • Price/SqFt

    $339

HOA

  • Association

    No

Property Resources

  • Horse Property

    NO

School District

  • Elementary School

    None/Other

  • Middle School

    None/Other

  • High School

    None/Other

Property Features

  • New Construction

    NO

  • Senior Community YN

    NO

Schedule

Schedule a Showing

Showing scheduled successfully.

What is 3 + 4 ?


Change time

Mortgage calculator

Estimate your monthly mortgage payment, including the principal and interest, property taxes, and HOA. Adjust the values to generate a more accurate rate.

Your payment

Principal and Interest:

$

Property taxes:

$

HOA fees:

$

Total loan payment:

$

Total interest amount:

$

Location

  • County

    Weber

  • Elementary School

    None/Other

  • Middle School

    None/Other

  • High School

    None/Other

Listing Courtesy of Whitney Aldrich , Equity Real Estate

RealHub Information is provided exclusively for consumers' personal, non-commercial use, and it may not be used for any purpose other than to identify prospective properties consumers may be interested in purchasing. All information deemed reliable but not guaranteed and should be independently verified. All properties are subject to prior sale, change or withdrawal. RealHub website owner shall not be responsible for any typographical errors, misinformation, misprints and shall be held totally harmless.

Agent Lindsey Pili

Lindsey Pili

Agent / RealtorĀ®

Call Lindsey today to schedule a private showing.


* Listings on this website come from the FMLS IDX Compilation and may be held by brokerage firms other than the owner of this website. The listing brokerage is identified in any listing details. Information is deemed reliable but is not guaranteed. If you believe any FMLS listing contains material that infringes your copyrighted work please click here to review our DMCA policy and learn how to submit a takedown request.Ā© 2024 FMLS.

Properties

Related properties
New on site 2 days ago
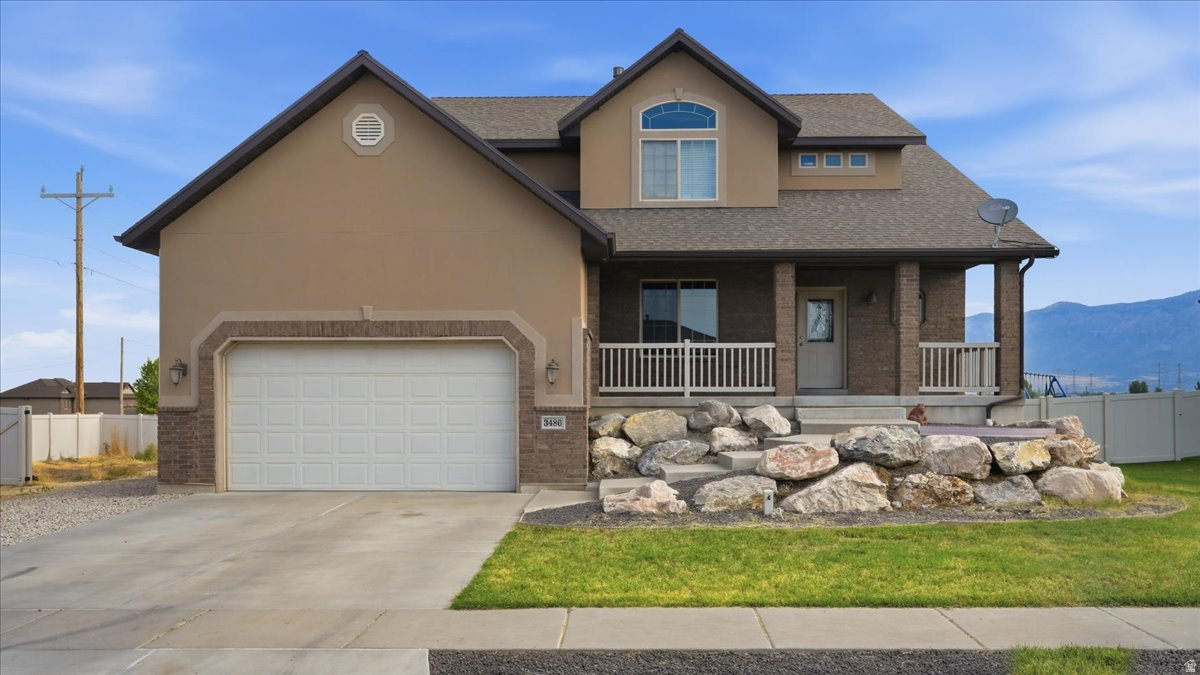
You'll love this beautiful 2-story home situated on a corner lot with a welcoming covered front porch, RV parking, and no backyard neighbors. Inside, you'll find a flexible formal living room that also makes a great home office, along with a cozy family room featuring a fireplace. The kitchen is well-equipped with stainless steel appliances, a gas range with double ovens, granite countertops, a tile backsplash, and an undermount sink. The main floor also includes a laundry room and convenient half bath. Upstairs offers generously sized bedrooms, including a spacious primary suite with a walk-in closet, separate tub and shower, and plenty of room to unwind. The unfinished daylight basement provides endless opportunities to create the space you've been dreaming of, plus there's a large cold storage room. Outside, the expansive backyard is ready for your personal touch, whether you envision a garden, play area, or outdoor entertaining space. Sq. footage per tax data records. Property facts are provided as a courtesy; Buyer to verify all information.
#2173025

Ogden

3486 W 2000 S

4 Beds

2 Baths

2,941 Sq.Ft.

$550,000

MLS#: 2173025
New on site 2 days ago
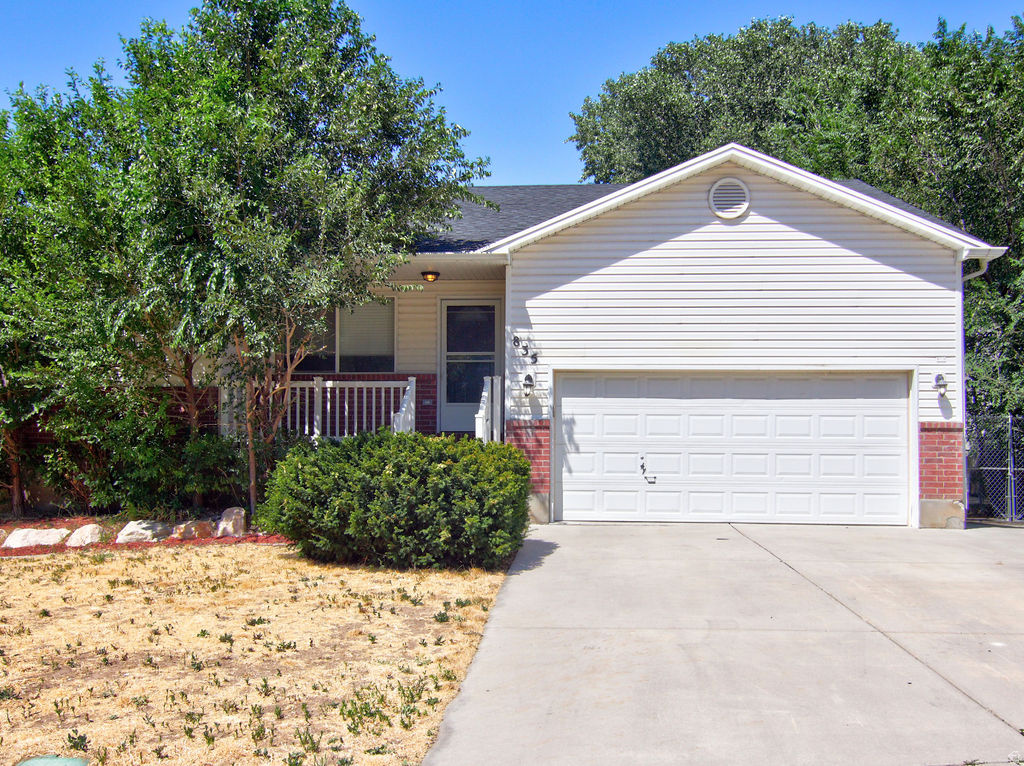
East Ogden home with a nice lot, a great location, and  mature tree's. Elevated deck (Main level)  and patio on the lower level with walk-out basement. This home is great for entertaining. Mountain views to the east of the property. Recently painted and other repairs made, this home is move-in ready. 2 large family rooms, one with a fireplace, and both feature laminate style flooring. Vaulted ceilings in the living room. The kitchen has oak cabinets, black appliances, and a large pantry. Refrigerator included! Main level laundry. Large garage with extra height that is great for storage.
#2173032

Ogden

835 N 975 E

5 Beds

2 Baths

2,716 Sq.Ft.

$489,900

MLS#: 2173032
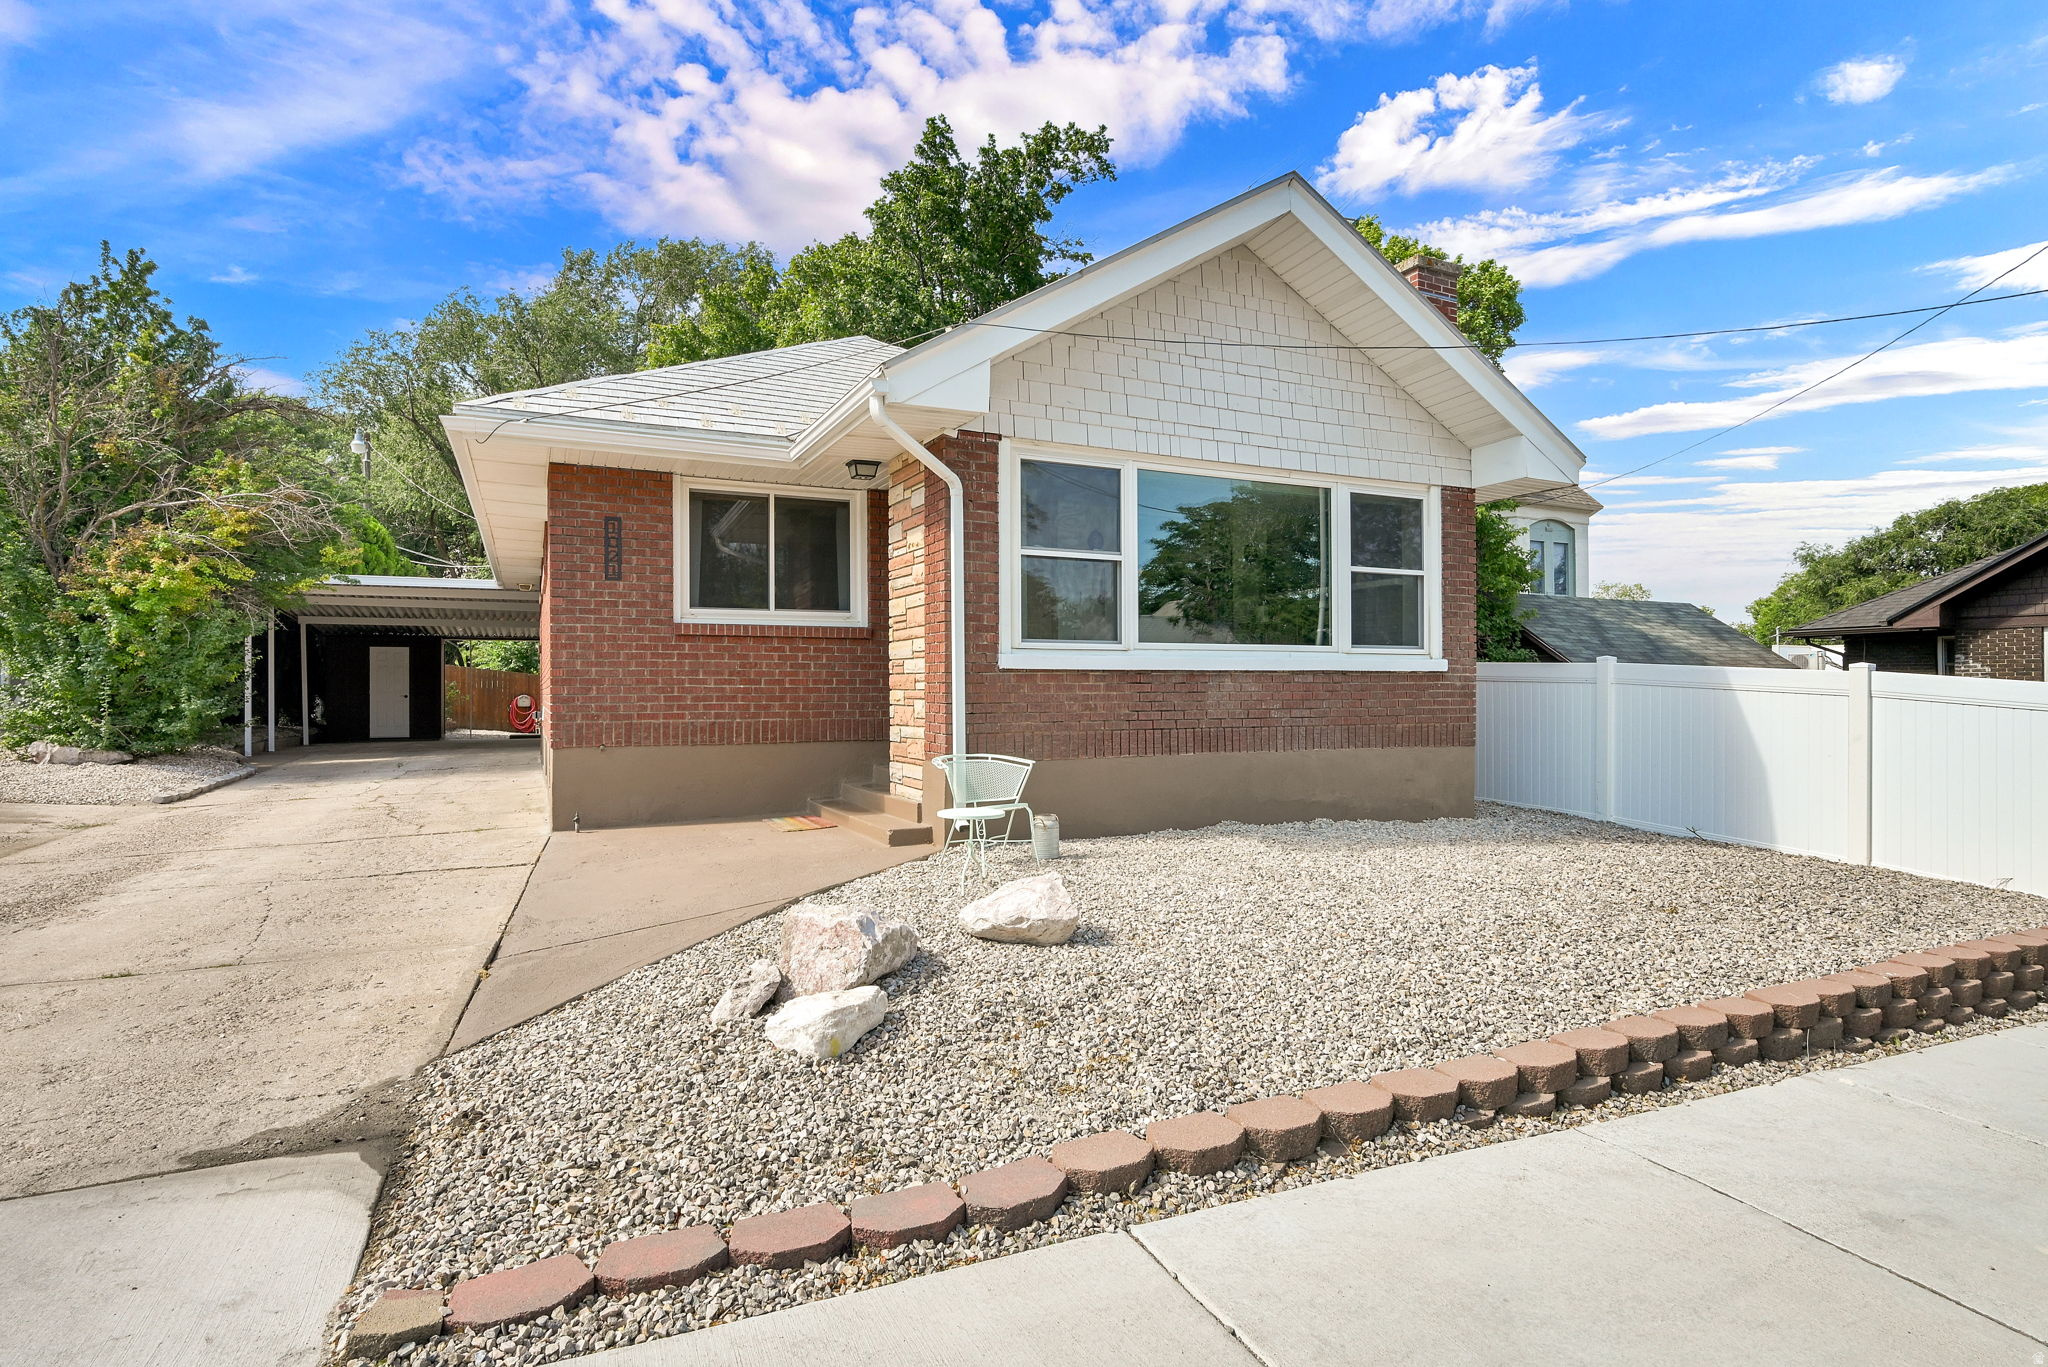
Updated brick rambler with separate apartment. Turn Key income property.  New sewer, plumbing, electrical, windows, tankless water-heater.  Upstairs apt features open concept living, hardwood floors, fireplace.  New remodel of basement apt.  Kitchen, 2-baths, appliances, flooring, doors and paint.   Upstairs 2 bed1 bath  long term tenant pays $2000 month to month lease. Basement 2 bed 2 bath    Potentially $1500- $1750 mo
#2172288

Ogden

1021 20TH ST

4 Beds

1 Baths

2,130 Sq.Ft.

$480,000

MLS#: 2172288
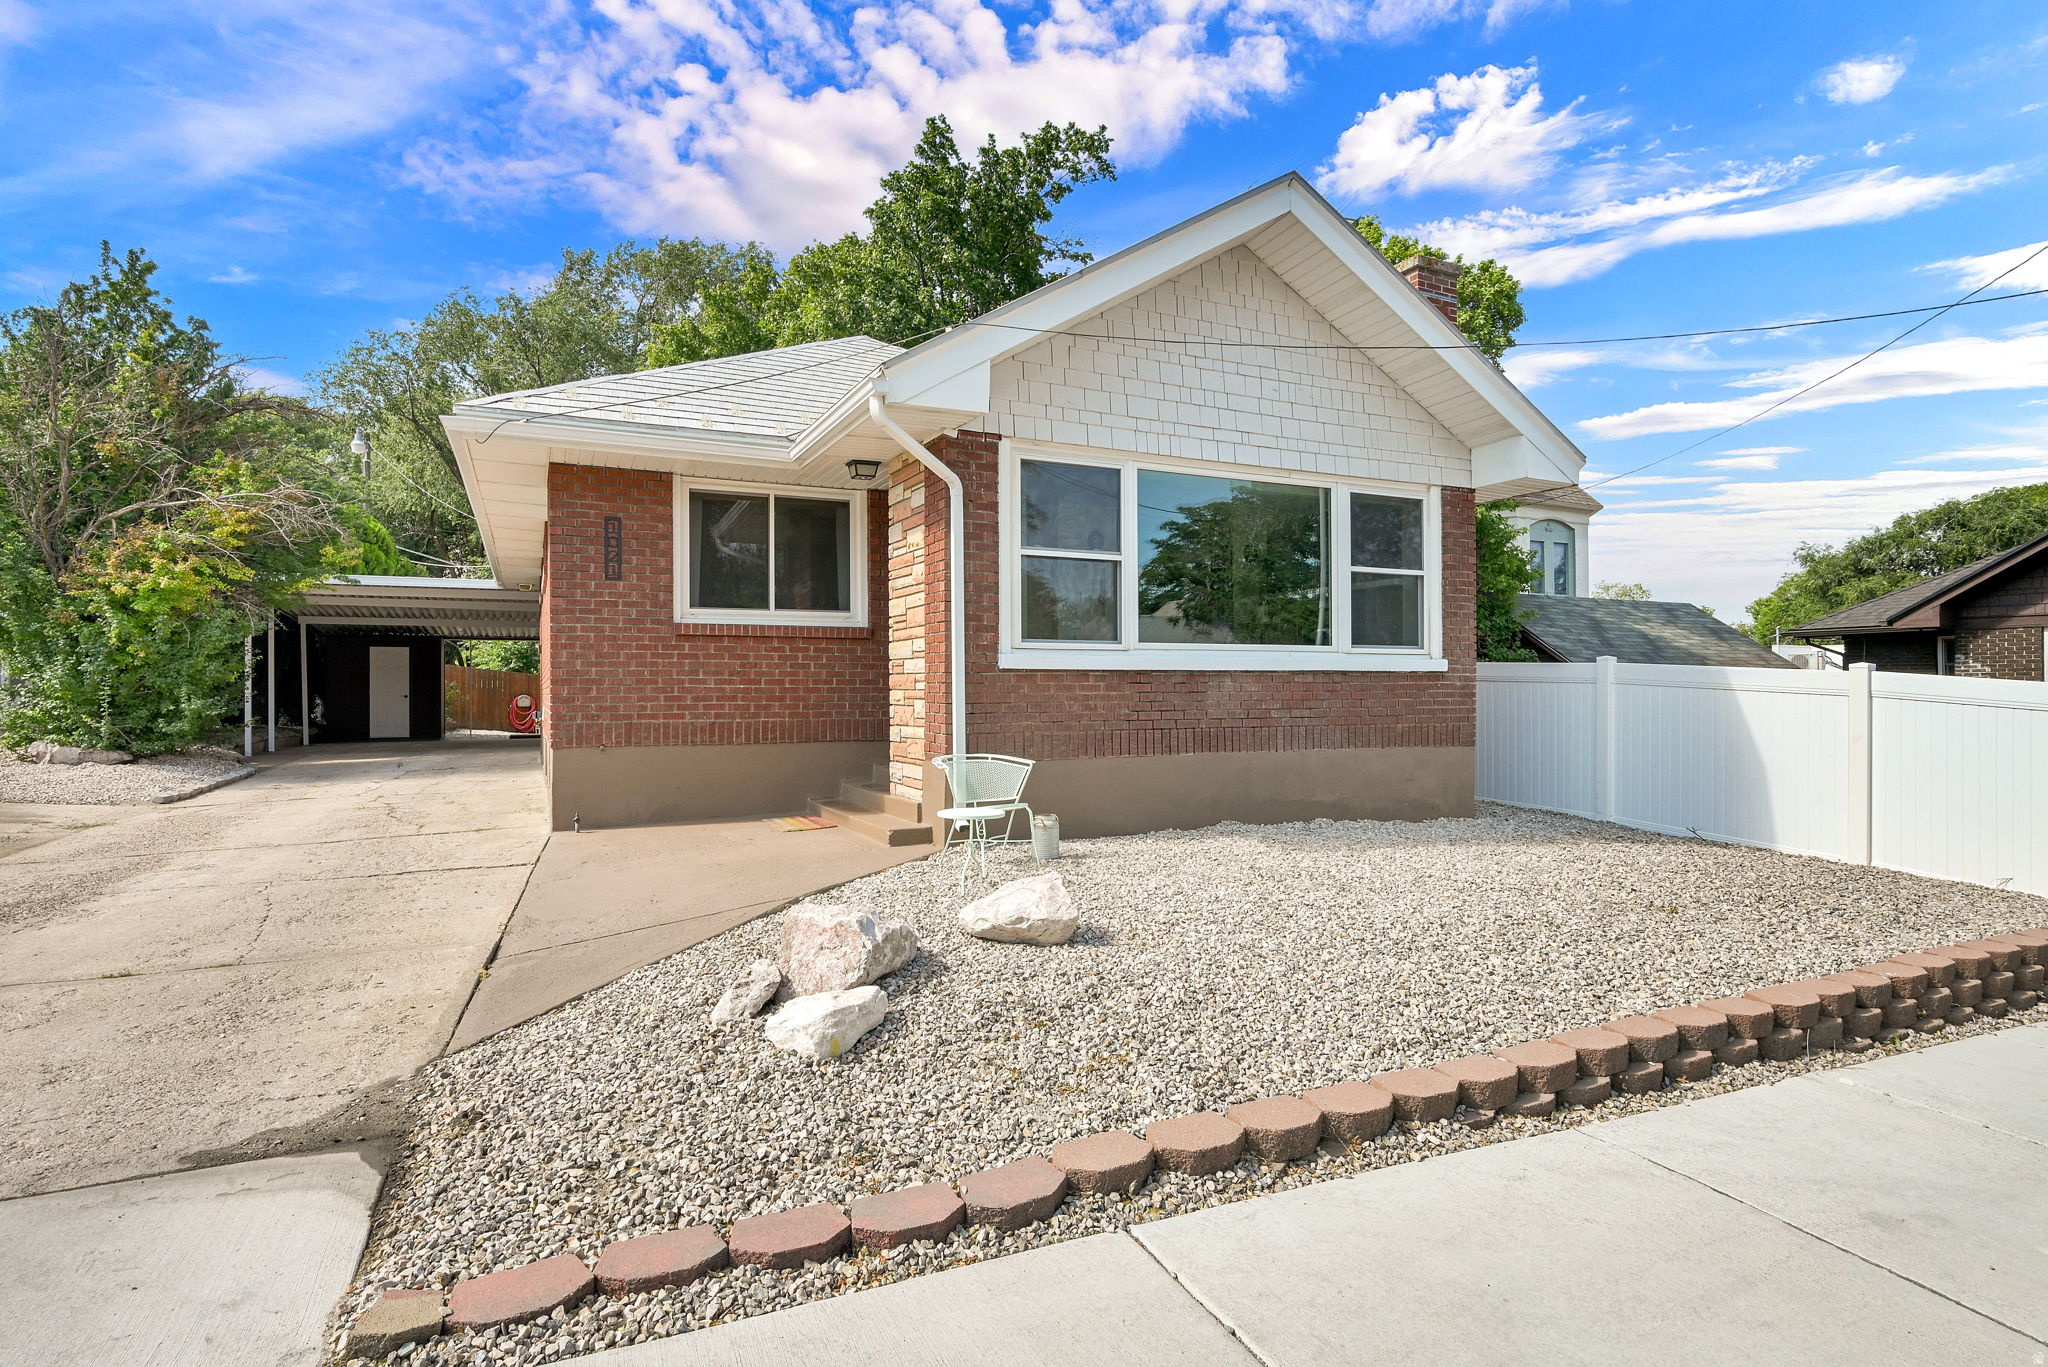
Turn-key income property.  Updated brick duplex.  New sewer, plumbing, electrical, windows, landscape, exterior paint.  Upstairs apt. features open concept, hardwood floors, fireplace, covered patio, updated appliances and lighting.  Basement apt features new remodel kitchen, appliances,  2- tile baths, doors, LVP floors and paint.  Upstairs 2 bed 1 bath long term tenant $2000 month to month.  Basement apt 2 bed 2 bath potentially $1500-$1750 per month
#2172386

Ogden

1021 20TH ST

4 Beds

None Baths

2,130 Sq.Ft.

$480,000

MLS#: 2172386
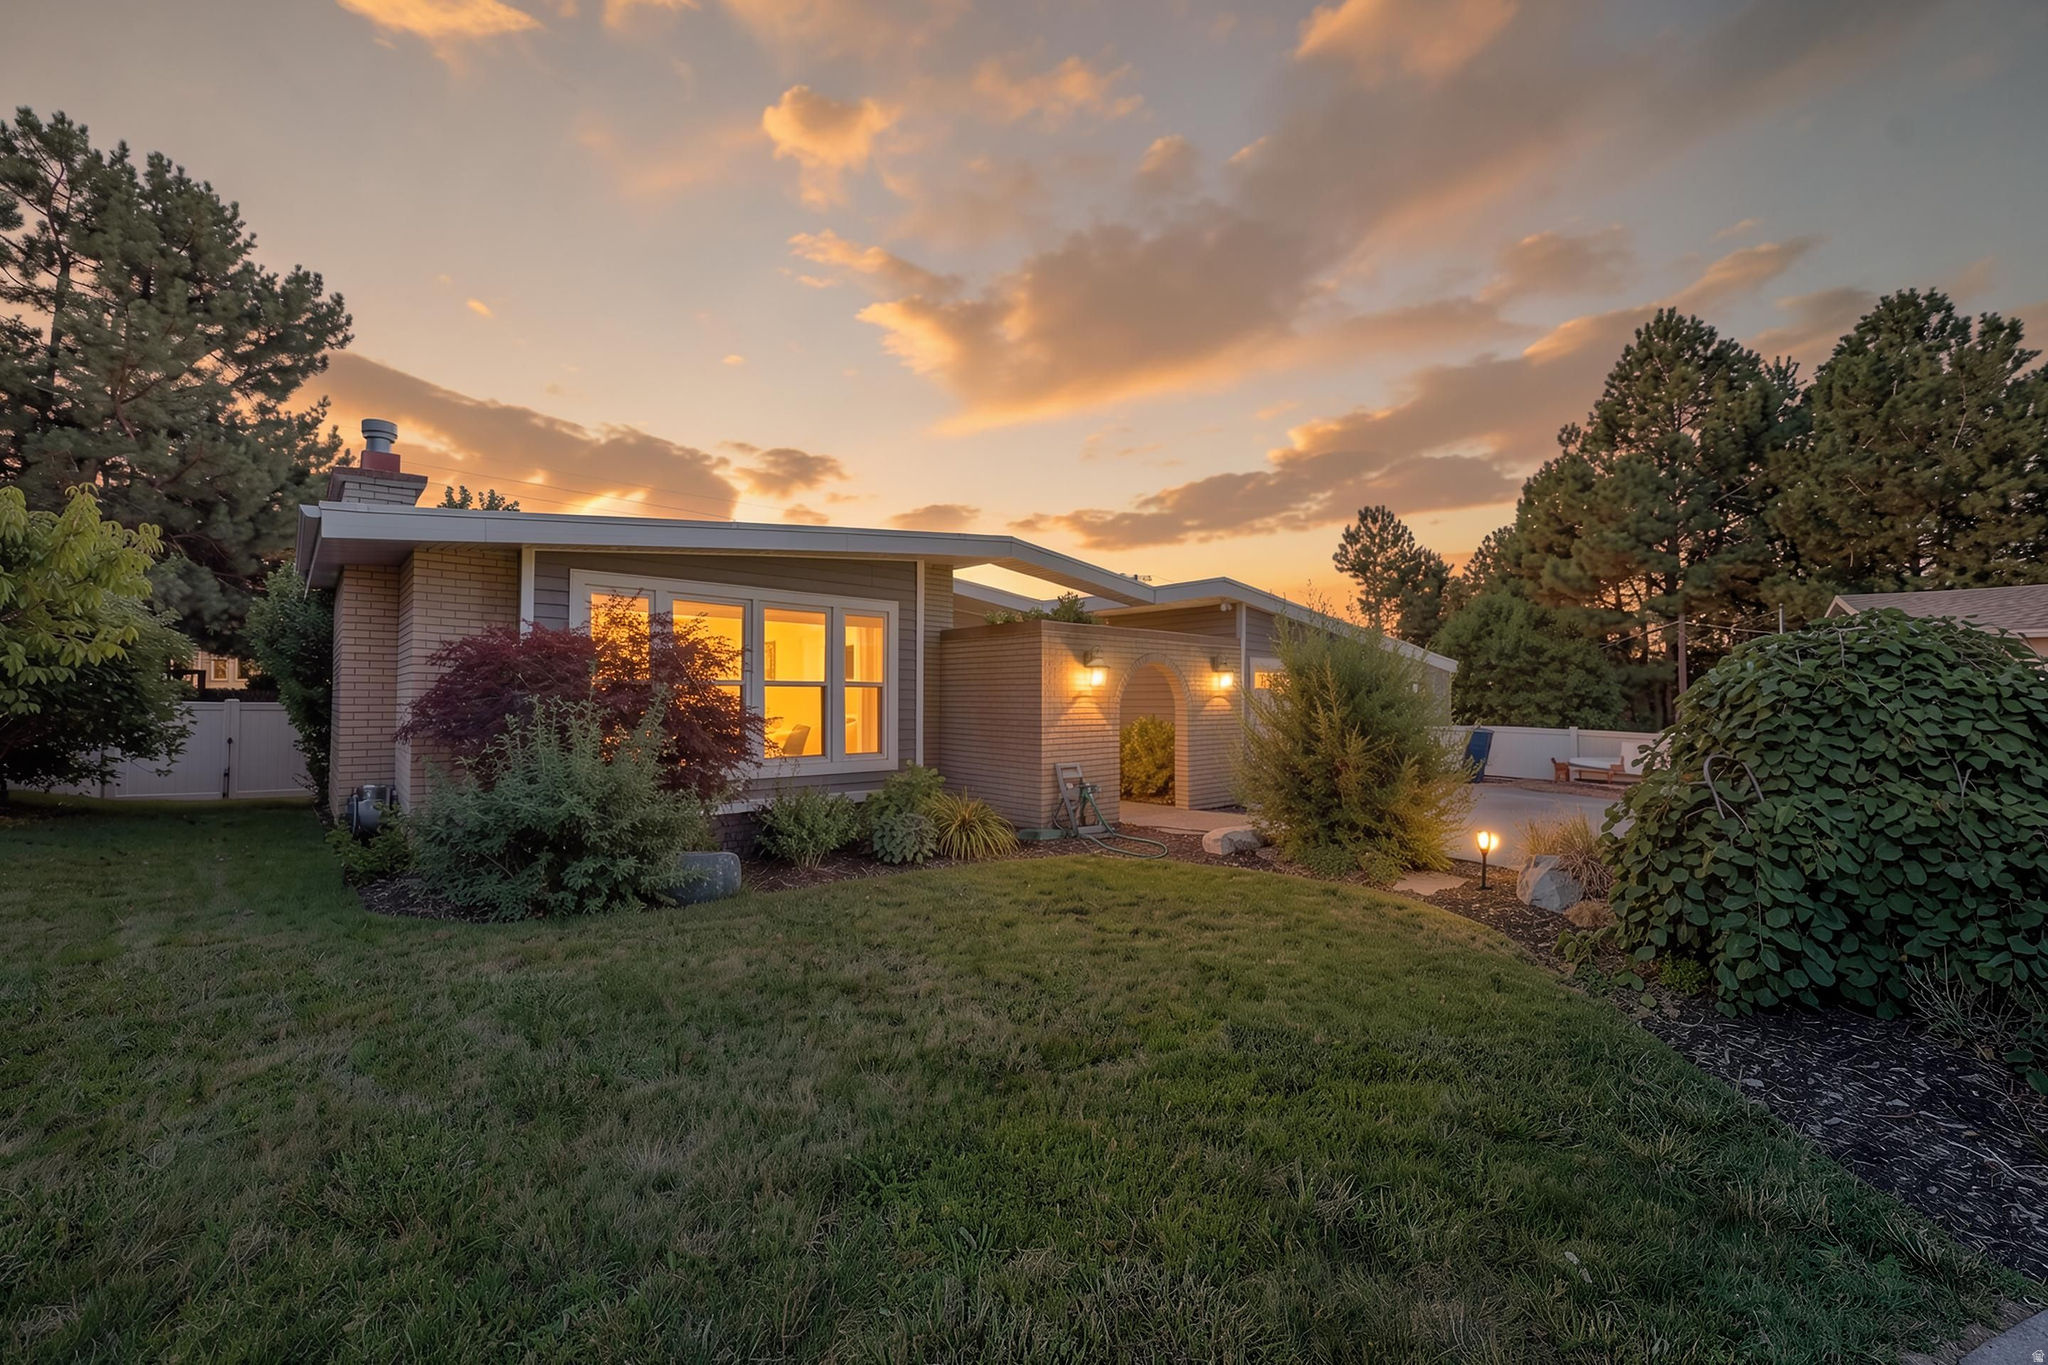
***OPEN HOUSE | SATURDAY, 7/18 | 12:00 PM - 2:00 PM***  Welcome to this beautifully updated mid-century modern-inspired rambler tucked away on a quiet cul-de-sac in one of Ogden's most desirable locations. Situated on a private, fully landscaped 0.28-acre lot with stunning mountain views, this home offers over 3,100 square feet, 5 bedrooms, and 3 bathrooms, with a versatile floor plan designed for comfortable everyday living and effortless entertaining.  The main level features an inviting open living space with soaring vaulted ceilings that flows seamlessly into the updated kitchen, complete with granite countertops, premium appliances, abundant cabinetry, and generous prep space. The spacious primary suite is conveniently located on the main level, while the fully finished walkout basement offers incredible flexibility.  Downstairs, you'll find a fully equipped Additional Dwelling Unit (ADU)/mother-in-law apartment with its own private entrance, making it ideal for multigenerational living, guests, rental income potential, or a private home office.  Step outside and enjoy your own backyard retreat featuring an expansive 1,000-square-foot paver patio, covered deck, mature landscaping, shade sails, ambient lighting, and plenty of space to entertain or simply relax while taking in the mountain scenery. Additional amenities include radiant in-floor heating, two water heaters, secondary water, RV parking, an attached workshop, and an oversized two-car garage.  Outdoor enthusiasts will love the unbeatable location, just minutes from three world-class ski resorts and several of Northern Utah's most popular lakes, offering year-round adventure with skiing, snowboarding, boating, paddleboarding, fishing, hiking, mountain biking, and more. Conveniently located near Weber State University, the Dee Events Center, shopping, dining, parks, trail systems, and quick freeway access, this home truly combines lifestyle, functionality, and location.  Don't miss the opportunity to make this exceptional property your next home!  Buyer and Buyer's Broker to verify all information. Please submit a pre-approval letter or proof of funds with all offers..
#2171614

Ogden

4833 S VAN BUREN AVE

5 Beds

2 Baths

3,078 Sq.Ft.

$650,000

MLS#: 2171614
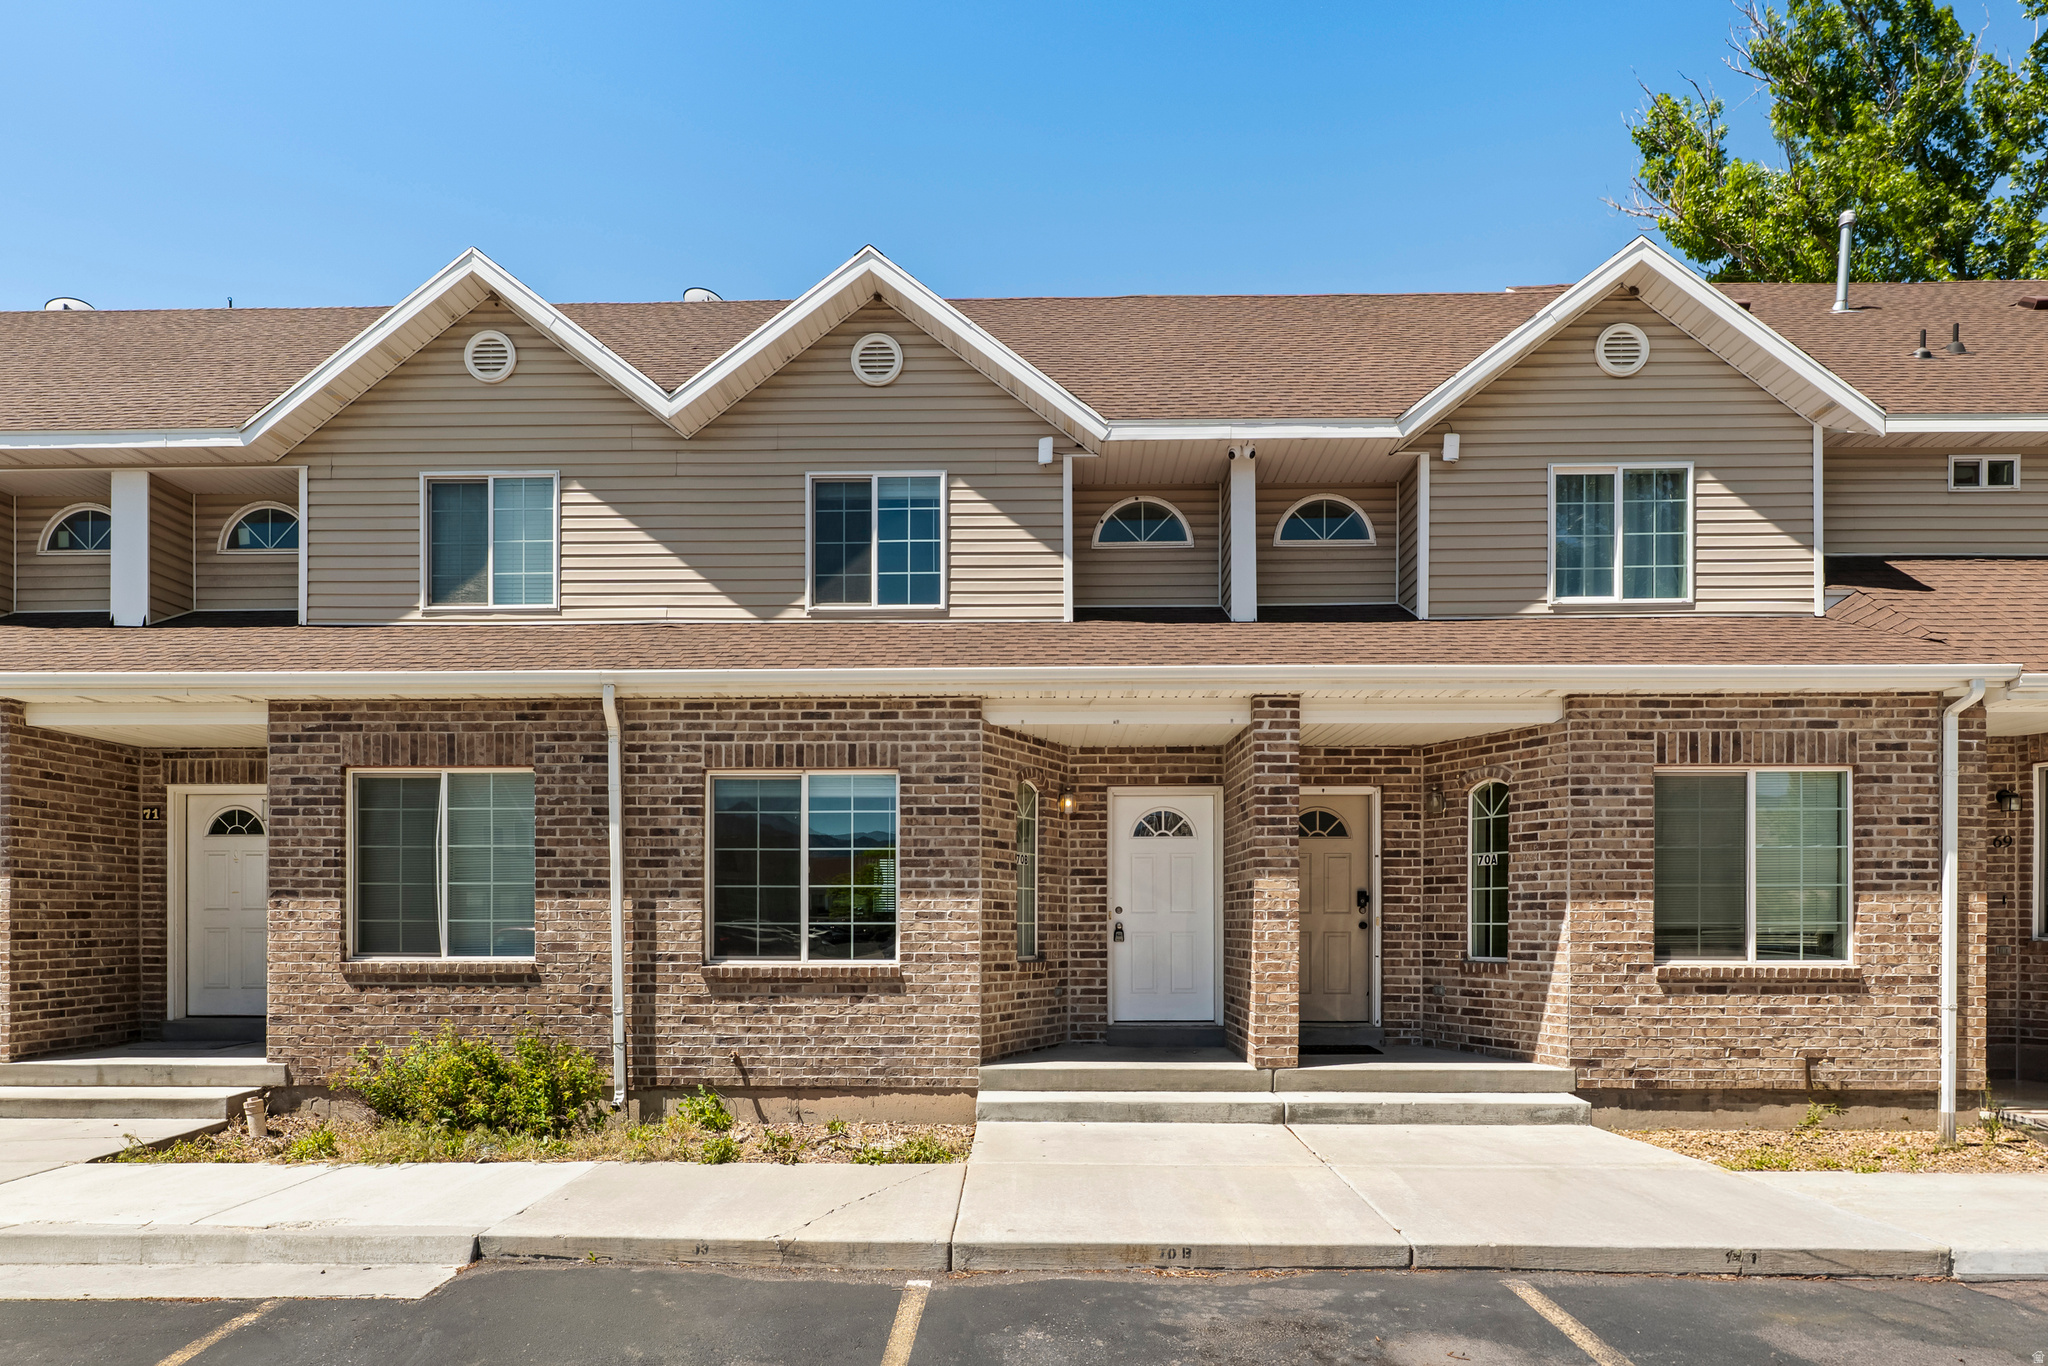
Both 3-bedroom, 2-bath townhomes offer a super functional layout designed for comfortable everyday living. With brand-new carpet throughout, spacious bedrooms, and a practical floor plan, these homes are great options for buyers looking for low-maintenance living or investors searching for their next rental opportunity. Clean, comfortable, and ready for their next owners! Square footage figures are provided as courtesy estimates only and were obtained from county records. Buyer is advised to obtain an independent measurement.
#2170234

Ogden

1045 S 1200 W 70

6 Beds

None Baths

2,698 Sq.Ft.

$550,000

MLS#: 2170234
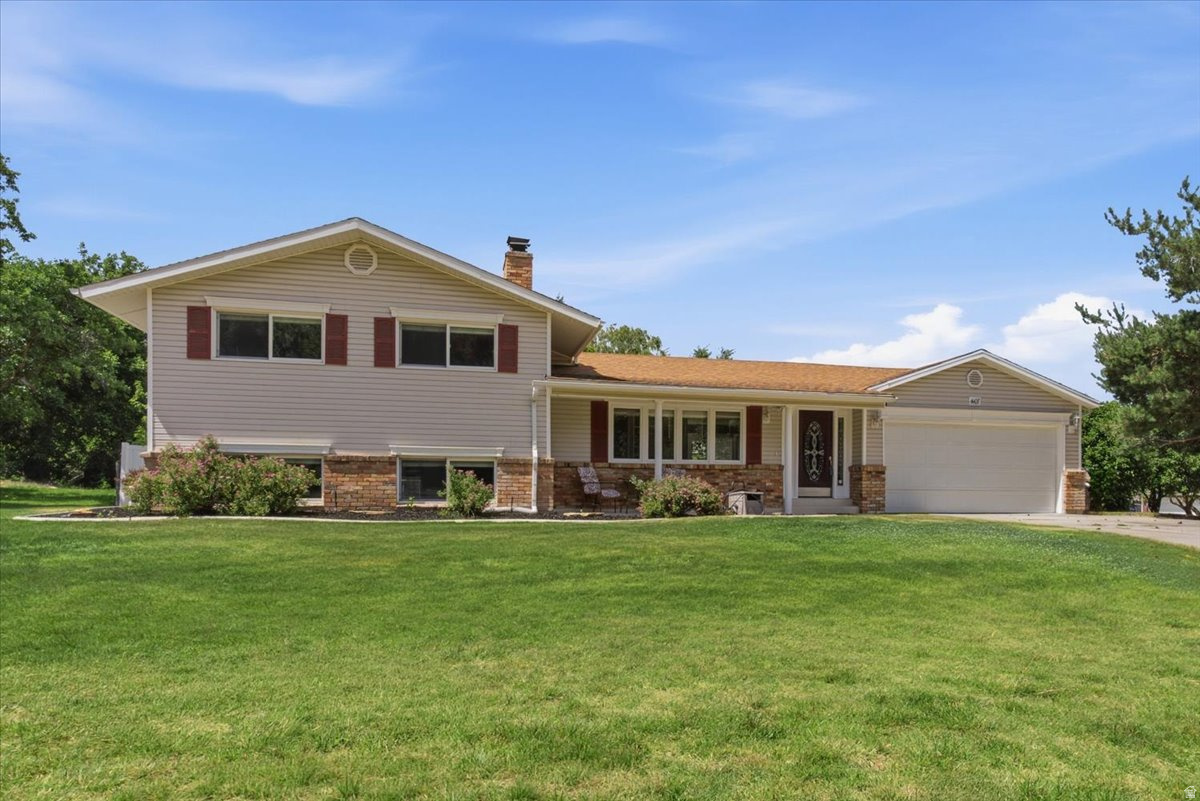
Beautiful East bench Ogden home available now! This home is a car lovers dream as it features a 900+ square foot three car garage and one car garage as part of the property. The home has recently had paint completed on the main floor and brand new flooring throughout the main floor. The upstairs features two bedrooms and a bathroom and the basement features another bedroom and bathroom.  Square footage figures are provided as a courtesy estimate only and were obtained from tax data .  Buyer is advised to obtain an independent measurement.
#2169737

Ogden

1341 29TH ST

3 Beds

1 Baths

2,320 Sq.Ft.

$550,000

MLS#: 2169737
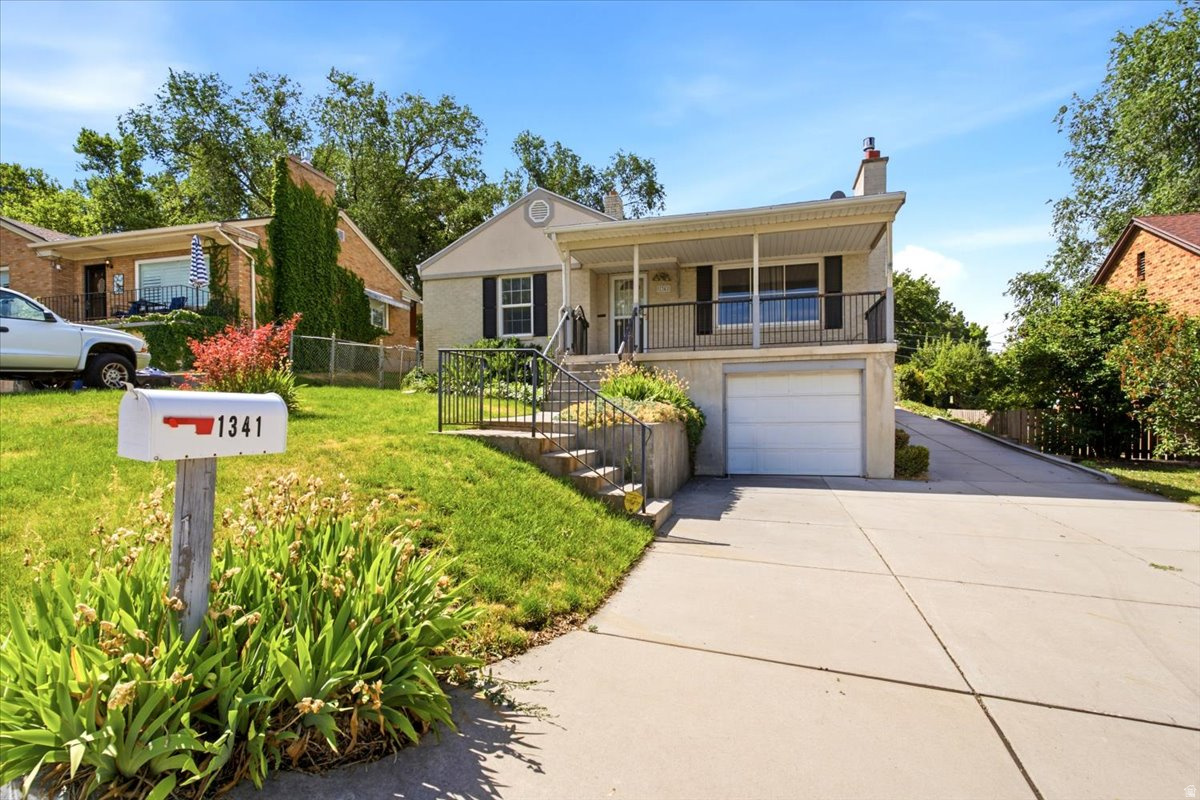
Prime East Bench Location! Location, charm, and opportunity come together in this beautifully updated East Bench home. Perfectly situated just steps from Weber State University, this property offers incredible potential for homeowners and investors alike. From the moment you arrive, you'll appreciate the inviting curb appeal with matching shutters, an east-facing covered front porch, and the perfect spot to enjoy your morning coffee while watching the sunrise. Inside, you'll immediately notice the fresh new carpet and paint, creating a bright, move-in-ready feel throughout. The welcoming family room features one of the home's three classic wood-burning brick fireplaces, adding warmth and character. The updated galley-style kitchen is both stylish and functional, showcasing granite countertops, white cabinetry, subway tile backsplash, and stainless steel appliances. Offering 4 bedrooms and 2 bathrooms, this home provides plenty of space for family and guests. The oversized basement family room includes a built-in desk area, making it ideal for a home office, study space, or recreation room. You'll also find a spacious laundry room and abundant storage. The refreshed bathrooms and kitchen feature today's sought-after finishes, while the separate basement entrance creates exciting possibilities for rental income, multigenerational living, or a flexible investment opportunity in this highly desirable university location. Step outside to enjoy the covered backyard patio overlooking a private, fully fenced yard. The corner lot offers additional outdoor space, enhanced privacy, and room to relax or entertain. Conveniently located near shopping, dining, entertainment, parks, and highly rated schools, this East Bench gem offers the perfect combination of location, comfort, and versatility. Don't miss your chance to own this exceptional home-schedule your private showing today!  Square footage figures are provided as a courtesy estimate only and were obtained from County and MLS data .  Buyer is advised to obtain an independent measurement.
#2169351

Ogden

4107 S COLLEGE DR

4 Beds

1 Baths

2,618 Sq.Ft.

$534,999

MLS#: 2169351
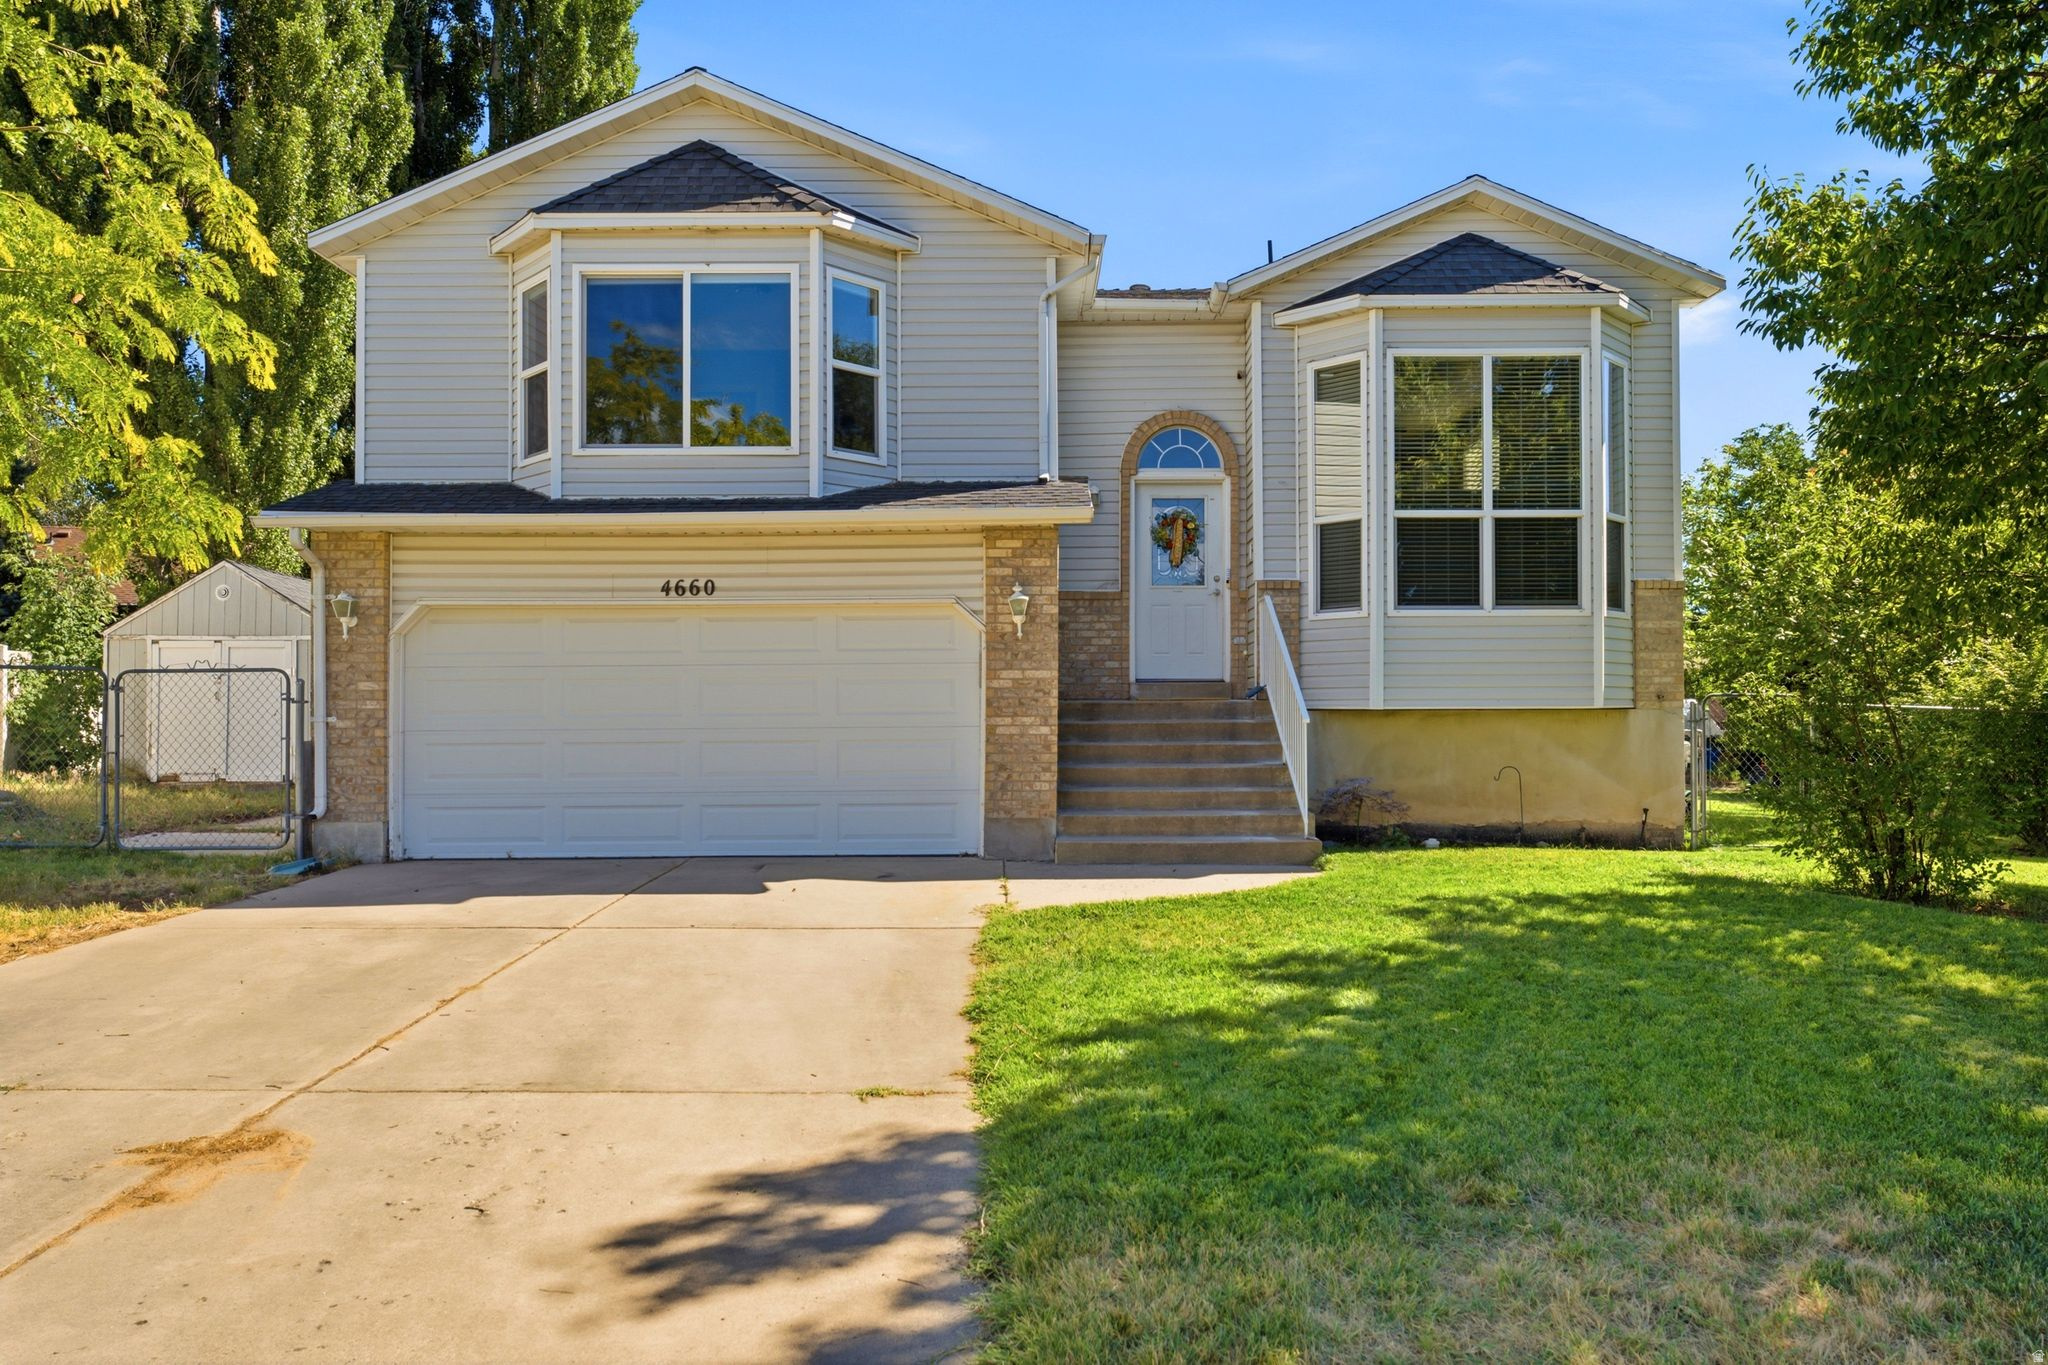
Nestled at the end of a quiet cul-de-sac, this spacious 6-bedroom, 3-bath rambler offers over 3,000 square feet of comfortable living space with beautiful mountain, and valley views. Inside, you'll find vaulted ceilings, a functional floor plan, and a finished daylight basement providing plenty of room for family, guests, or hobbies. Outside, enjoy a fully fenced backyard featuring a patio, firepit, mature landscaping, RV parking, and an attached two-car garage. Conveniently located near hiking trails, schools, shopping, and everyday amenities, this home offers the perfect opportunity to make it your own while enjoying all that this desirable neighborhood has to offer.
#2168189

Ogden

1485 OGDEN PEAK CIR

6 Beds

2 Baths

3,062 Sq.Ft.

$579,000

MLS#: 2168189
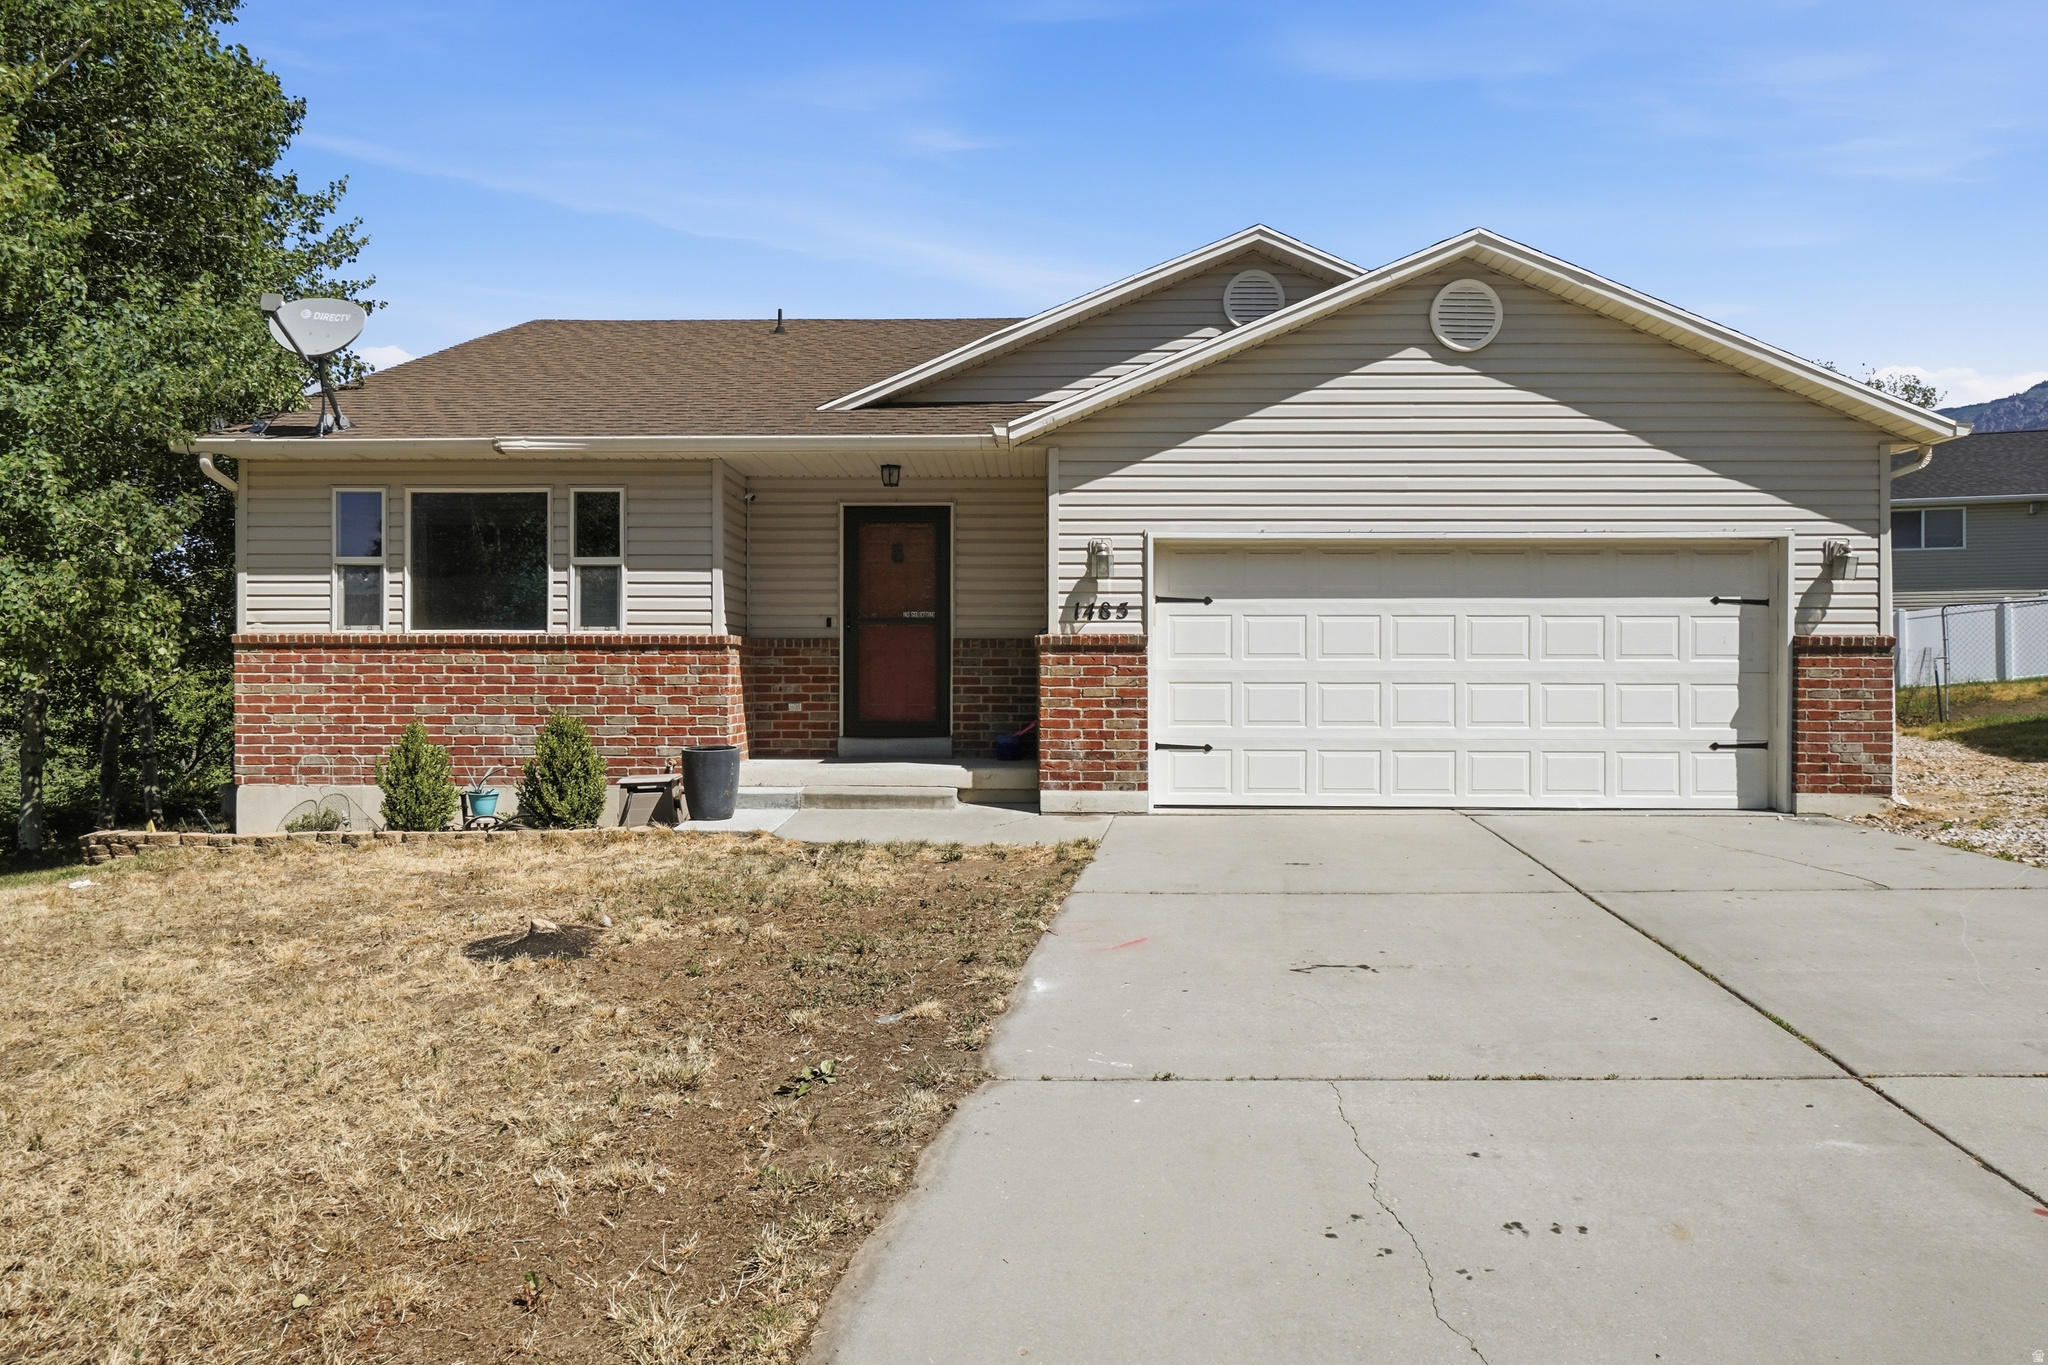
Enjoy beautiful Ben Lomond Peak views from this inviting home tucked away in a quiet cul-de-sac just west of Harrison Boulevard. The convenient location places you only minutes from McKay-Dee Hospital, Weber State University, shopping, dining, and recreation. Inside, you'll find a bright and functional open floor plan enhanced by new carpet and updated LVP flooring. The spacious primary suite offers a walk-in closet and private bath, creating a comfortable retreat at the end of the day. The walk-out basement expands the living space with a large family room featuring a cozy gas fireplace and plumbing for a future wet bar or possible 2nd kitchen.  A versatile bonus room provides the perfect space for a home office, playroom, fitness room, or additional bedroom. With flexible living areas, recent updates, and a desirable location, this home is ready to enjoy.  Square feet per county records buyer to verify all.
#2168822

Ogden

4660 S 1025 E

5 Beds

1 Baths

2,316 Sq.Ft.

$549,000

MLS#: 2168822

Motivated seller-RARE FIND in Ogden's commercial/industrial park.  Current zone is M2. Amazing open/yard space both in front and behind existing structure. This parcel will be sold with the neighboring parcel 0.09 acres (#151300006) for a total acreage of 0.46 acre of land. Please reference ogden zoning ordinances for M2 permitted uses. NO SHOWINGS UNLESS APPROVED. DO NOT DISTURB TENANT. Seller Financing Available

2985 PENNSYLVANIA AVE

Message successfully sent.

I agree to receive email communication and understand I can unsubscribe at any time.

I agree to be contacted by OnX Realty via call, email, and text for real estate services. To opt out, you can reply 'stop' at any time or reply 'help' for assistance. You can also click the unsubscribe link in the emails. Message and data rates may apply. Message frequency may vary. Privacy Policy

 - property

Send a message

Message successfully sent.

Reason for contacting?

I agree to receive email communication and understand I can unsubscribe at any time.

I agree to be contacted by OnX Realty via call, email, and text for real estate services. To opt out, you can reply 'stop' at any time or reply 'help' for assistance. You can also click the unsubscribe link in the emails. Message and data rates may apply. Message frequency may vary. Privacy Policy

Sign In Sign Out

Virtual Assistant

Would you like to take the next step with this property? We can help you schedule a showing or virtual tour, or send you more details.

Yes, I would like more information.

Thank You for Your Reply, One of Our Agents will contact you as soon as possible

No, maybe later.

Thank you, you can always contact me via email, phone number or through the contact form.

Realhub AI

Lucy - Your AI-Powered Realtor

Update Your Temporary Password

Personalize your search

Enter your email and we'll notify you immediately when new listings match what you're looking for.

or enter email address

Already have an account ? Login here

Continue your home search

I agree to receive communications and understand I can unsubscribe at any time.

I agree to be contacted by OnX Realty via call, email, and text for real estate services. To opt out, you can reply 'stop' at any time or reply 'help' for assistance. You can also click the unsubscribe link in the emails. Message and data rates may apply. Message frequency may vary. Privacy Policy

Already have an account ? Login here

We use cookies

We use cookies primarily for analytics to enhance your experience. By accepting, you agree to our use of these cookies. You can manage your preferences or learn more about our cookies policy.