4658 S 380 E

Washington, UT 84780
Stories: 2

Washington, UT 84780

4658 S 380 E

$1,179,000

MLS#: 2137259

Status: Pending

Listing provided by: KW Ascend Keller Williams Realty

Listing agent phone: None

Last update: 17 days ago

On site: 5 months ago

FINLEY FARMS - Residential

About

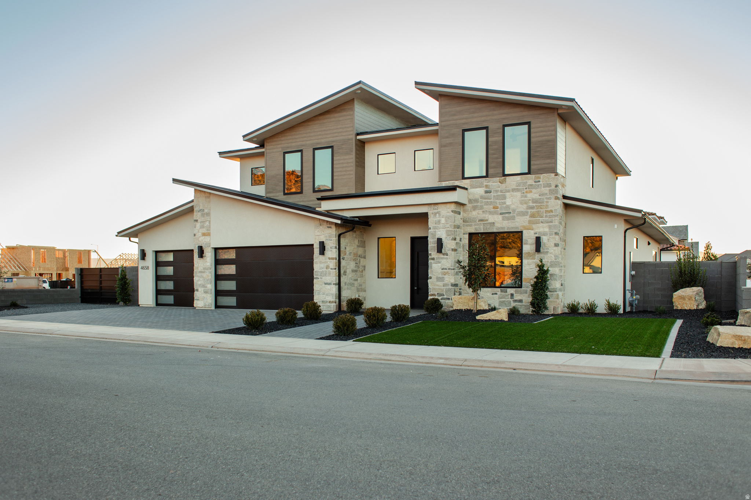
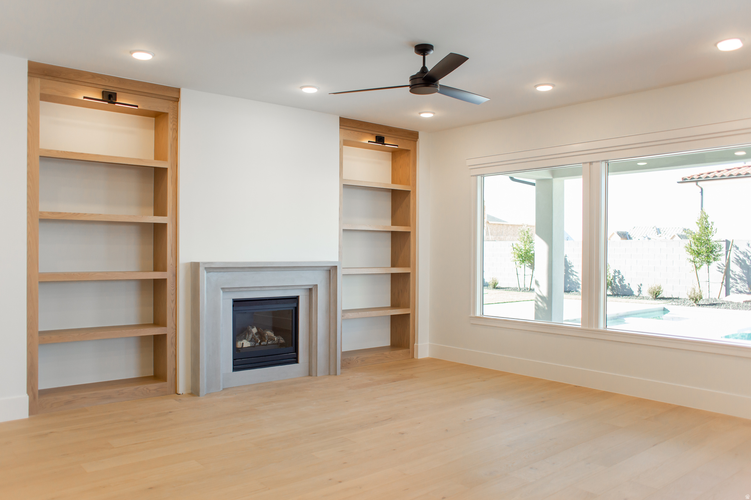
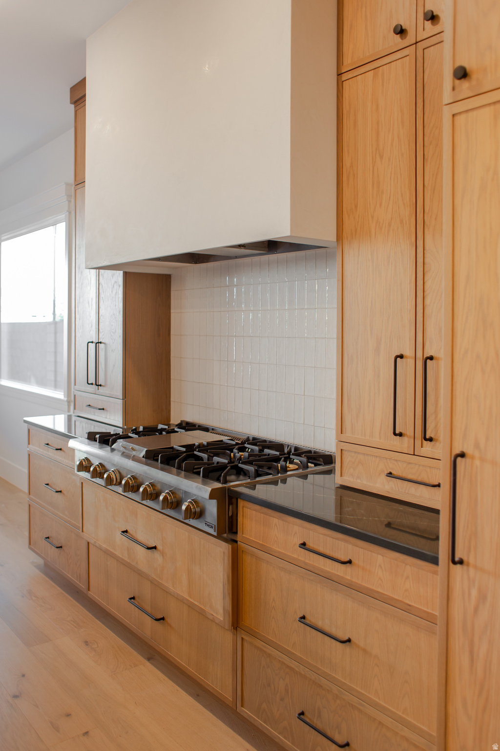
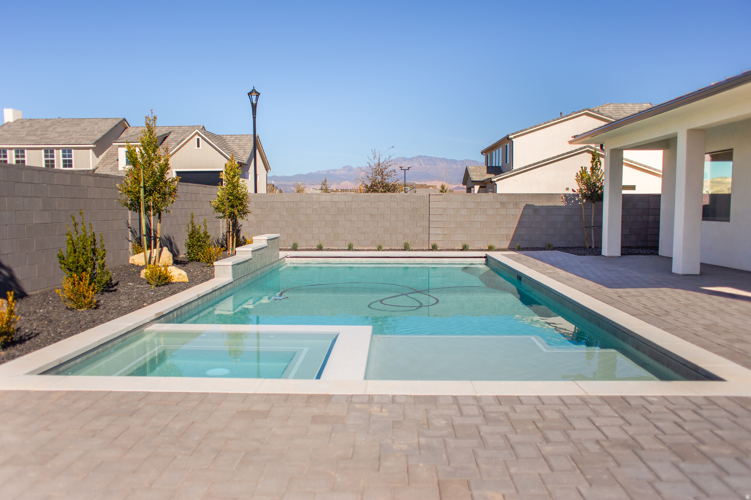
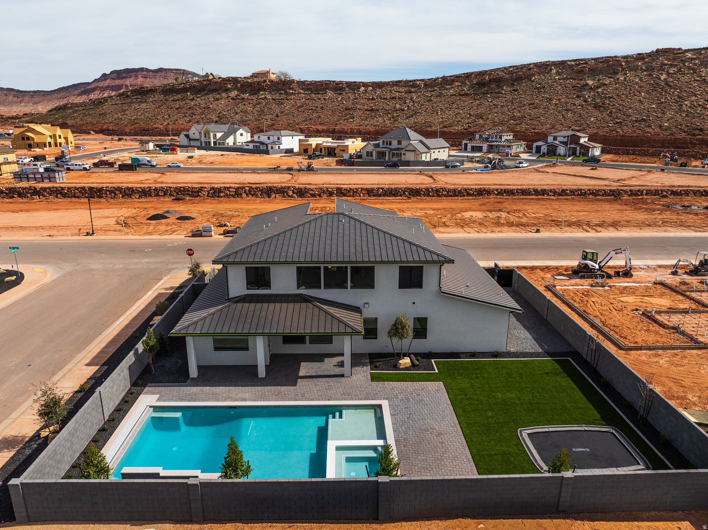
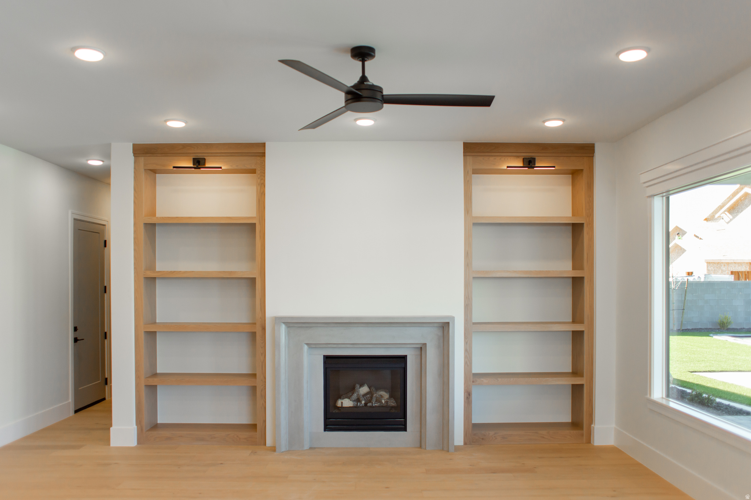
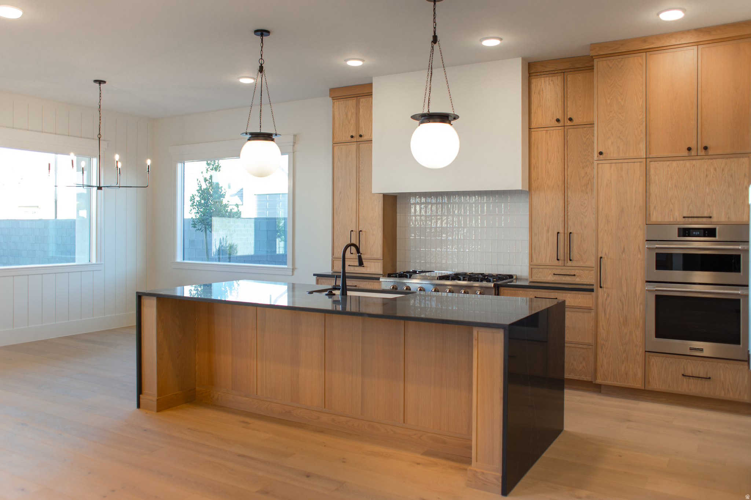
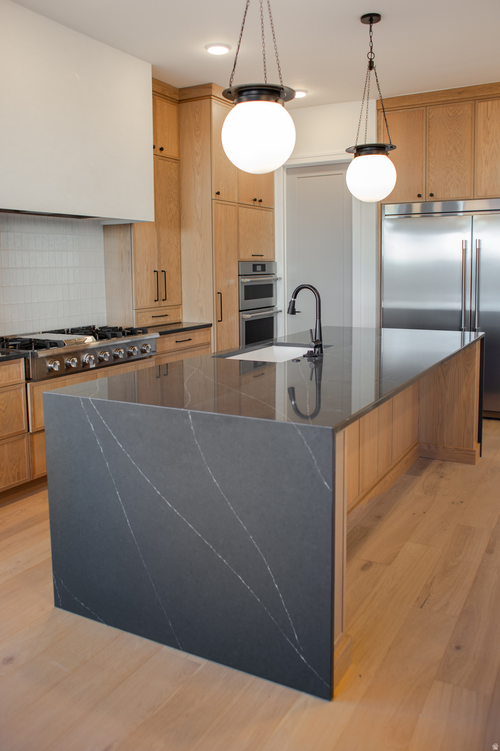
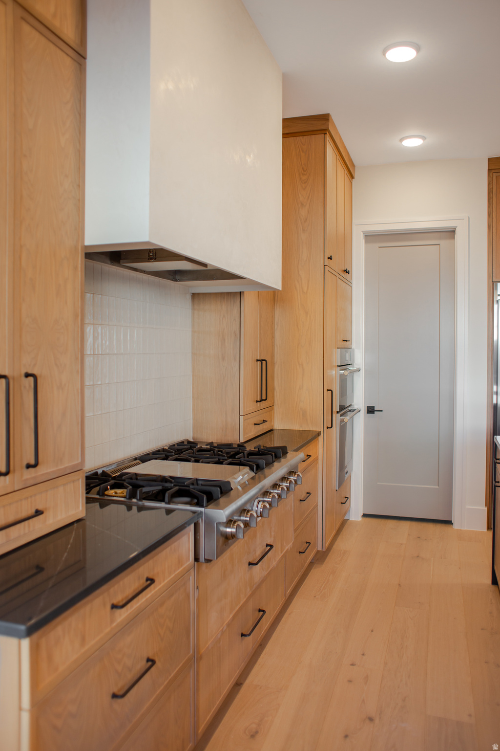
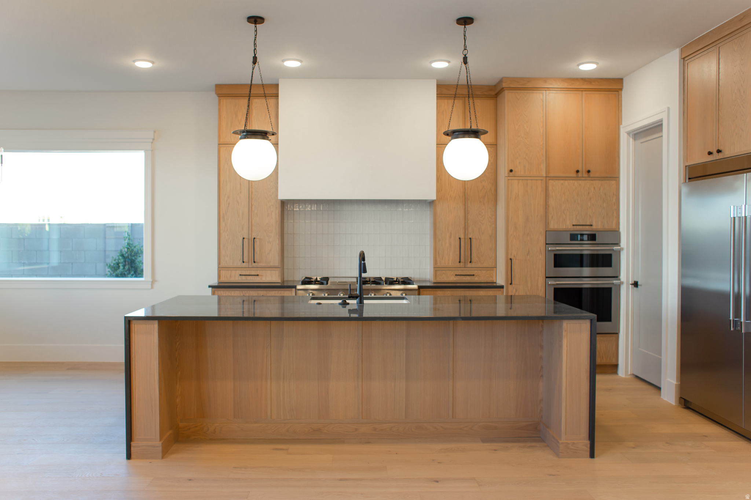
This stunning home features a pool, hot tub, and trampoline all on a fully landscaped, fenced lot. Just blocks from Crimson Cliffs High & Middle School. Inside, discover engineered wood floors, custom cabinetry, and a gourmet kitchen with drop-in cooktop, vented range hood, floor-to-ceiling cabinets, and quartz countertops. Additional features include a mudroom with locker cabinets, gas fireplace with built-in wall unit, spacious laundry with sink and storage, and walk-in pantry. The primary suite offers a freestanding tub, makeup vanity, tiled walk-in shower, and oversized closet with built-in drawers. An additional bedroom and full bath on the main level provides perfect accommodations for guests. All information deemed reliable but not guaranteed; buyer to verify all.

Property

Beds

6

Full Baths

4

1/2 Baths

None

Year Built

2026

Sq.Footage

3,600

Features

Features & Amenities

Interior

  • Other Interior Features

    Walk-In Closet(s), Master Downstairs

  • Total Bedrooms

    6

  • Bathrooms

    4

  • Cooling YN

    NO

  • Cooling

    Ceiling Fan(s), None

  • Fireplace YN

    YES

  • Heating YN

    YES

  • Heating

    Forced Air

  • Main Level Bedrooms

    2

  • Pet friendly

    N/A

Exterior

  • Garage

    Yes

  • Garage spaces

    3

  • Construction Materials

    Stone, Stucco

  • Parking

    Attached, Garage

  • Patio and Porch Features

    Covered, Patio

  • Pool

    Yes

  • Pool Features

    Gunite, Heated, Pool/Spa Combo, Private

  • Waterfront YN

    NO

Area & Lot

  • Lot Features

    Corner Lot

  • Lot Size(acres)

    0.26

  • Lot Size(square feet)

    11,325

  • Property Type

    Residential

  • Property Sub Type

    Single Family Residence

  • Architectural Style

    Stories: 2

Price

  • Sales Price

    $1,179,000

  • Tax Amount

    $4,518

  • Sq. Footage

    3,600

  • Price/SqFt

    $327

HOA

  • Association

    YES

  • Association Fee

    $125

  • Association Fee Frequency

    Annually

  • Association Fee Includes

    N/A

Property Resources

  • Horse Property

    NO

School District

  • Elementary School

    Washington

  • Middle School

    Crimson Cliffs Middle

  • High School

    Washington

Property Features

  • New Construction

    NO

  • Foundation Details

    Slab

  • Senior Community YN

    NO

  • Sewer

    Public Sewer

Schedule

Schedule a Showing

Showing scheduled successfully.

What is 3 + 4 ?


Change time

Mortgage calculator

Estimate your monthly mortgage payment, including the principal and interest, property taxes, and HOA. Adjust the values to generate a more accurate rate.

Your payment

Principal and Interest:

$

Property taxes:

$

HOA fees:

$

Total loan payment:

$

Total interest amount:

$

Location

  • County

    Washington

  • Elementary School

    Washington

  • Middle School

    Crimson Cliffs Middle

  • High School

    Washington

Listing Courtesy of Dusty Wright , KW Ascend Keller Williams Realty

RealHub Information is provided exclusively for consumers' personal, non-commercial use, and it may not be used for any purpose other than to identify prospective properties consumers may be interested in purchasing. All information deemed reliable but not guaranteed and should be independently verified. All properties are subject to prior sale, change or withdrawal. RealHub website owner shall not be responsible for any typographical errors, misinformation, misprints and shall be held totally harmless.

Agent Lindsey Pili

Lindsey Pili

Agent / RealtorĀ®

Call Lindsey today to schedule a private showing.


* Listings on this website come from the FMLS IDX Compilation and may be held by brokerage firms other than the owner of this website. The listing brokerage is identified in any listing details. Information is deemed reliable but is not guaranteed. If you believe any FMLS listing contains material that infringes your copyrighted work please click here to review our DMCA policy and learn how to submit a takedown request.Ā© 2024 FMLS.

Properties

Related properties
New on site today
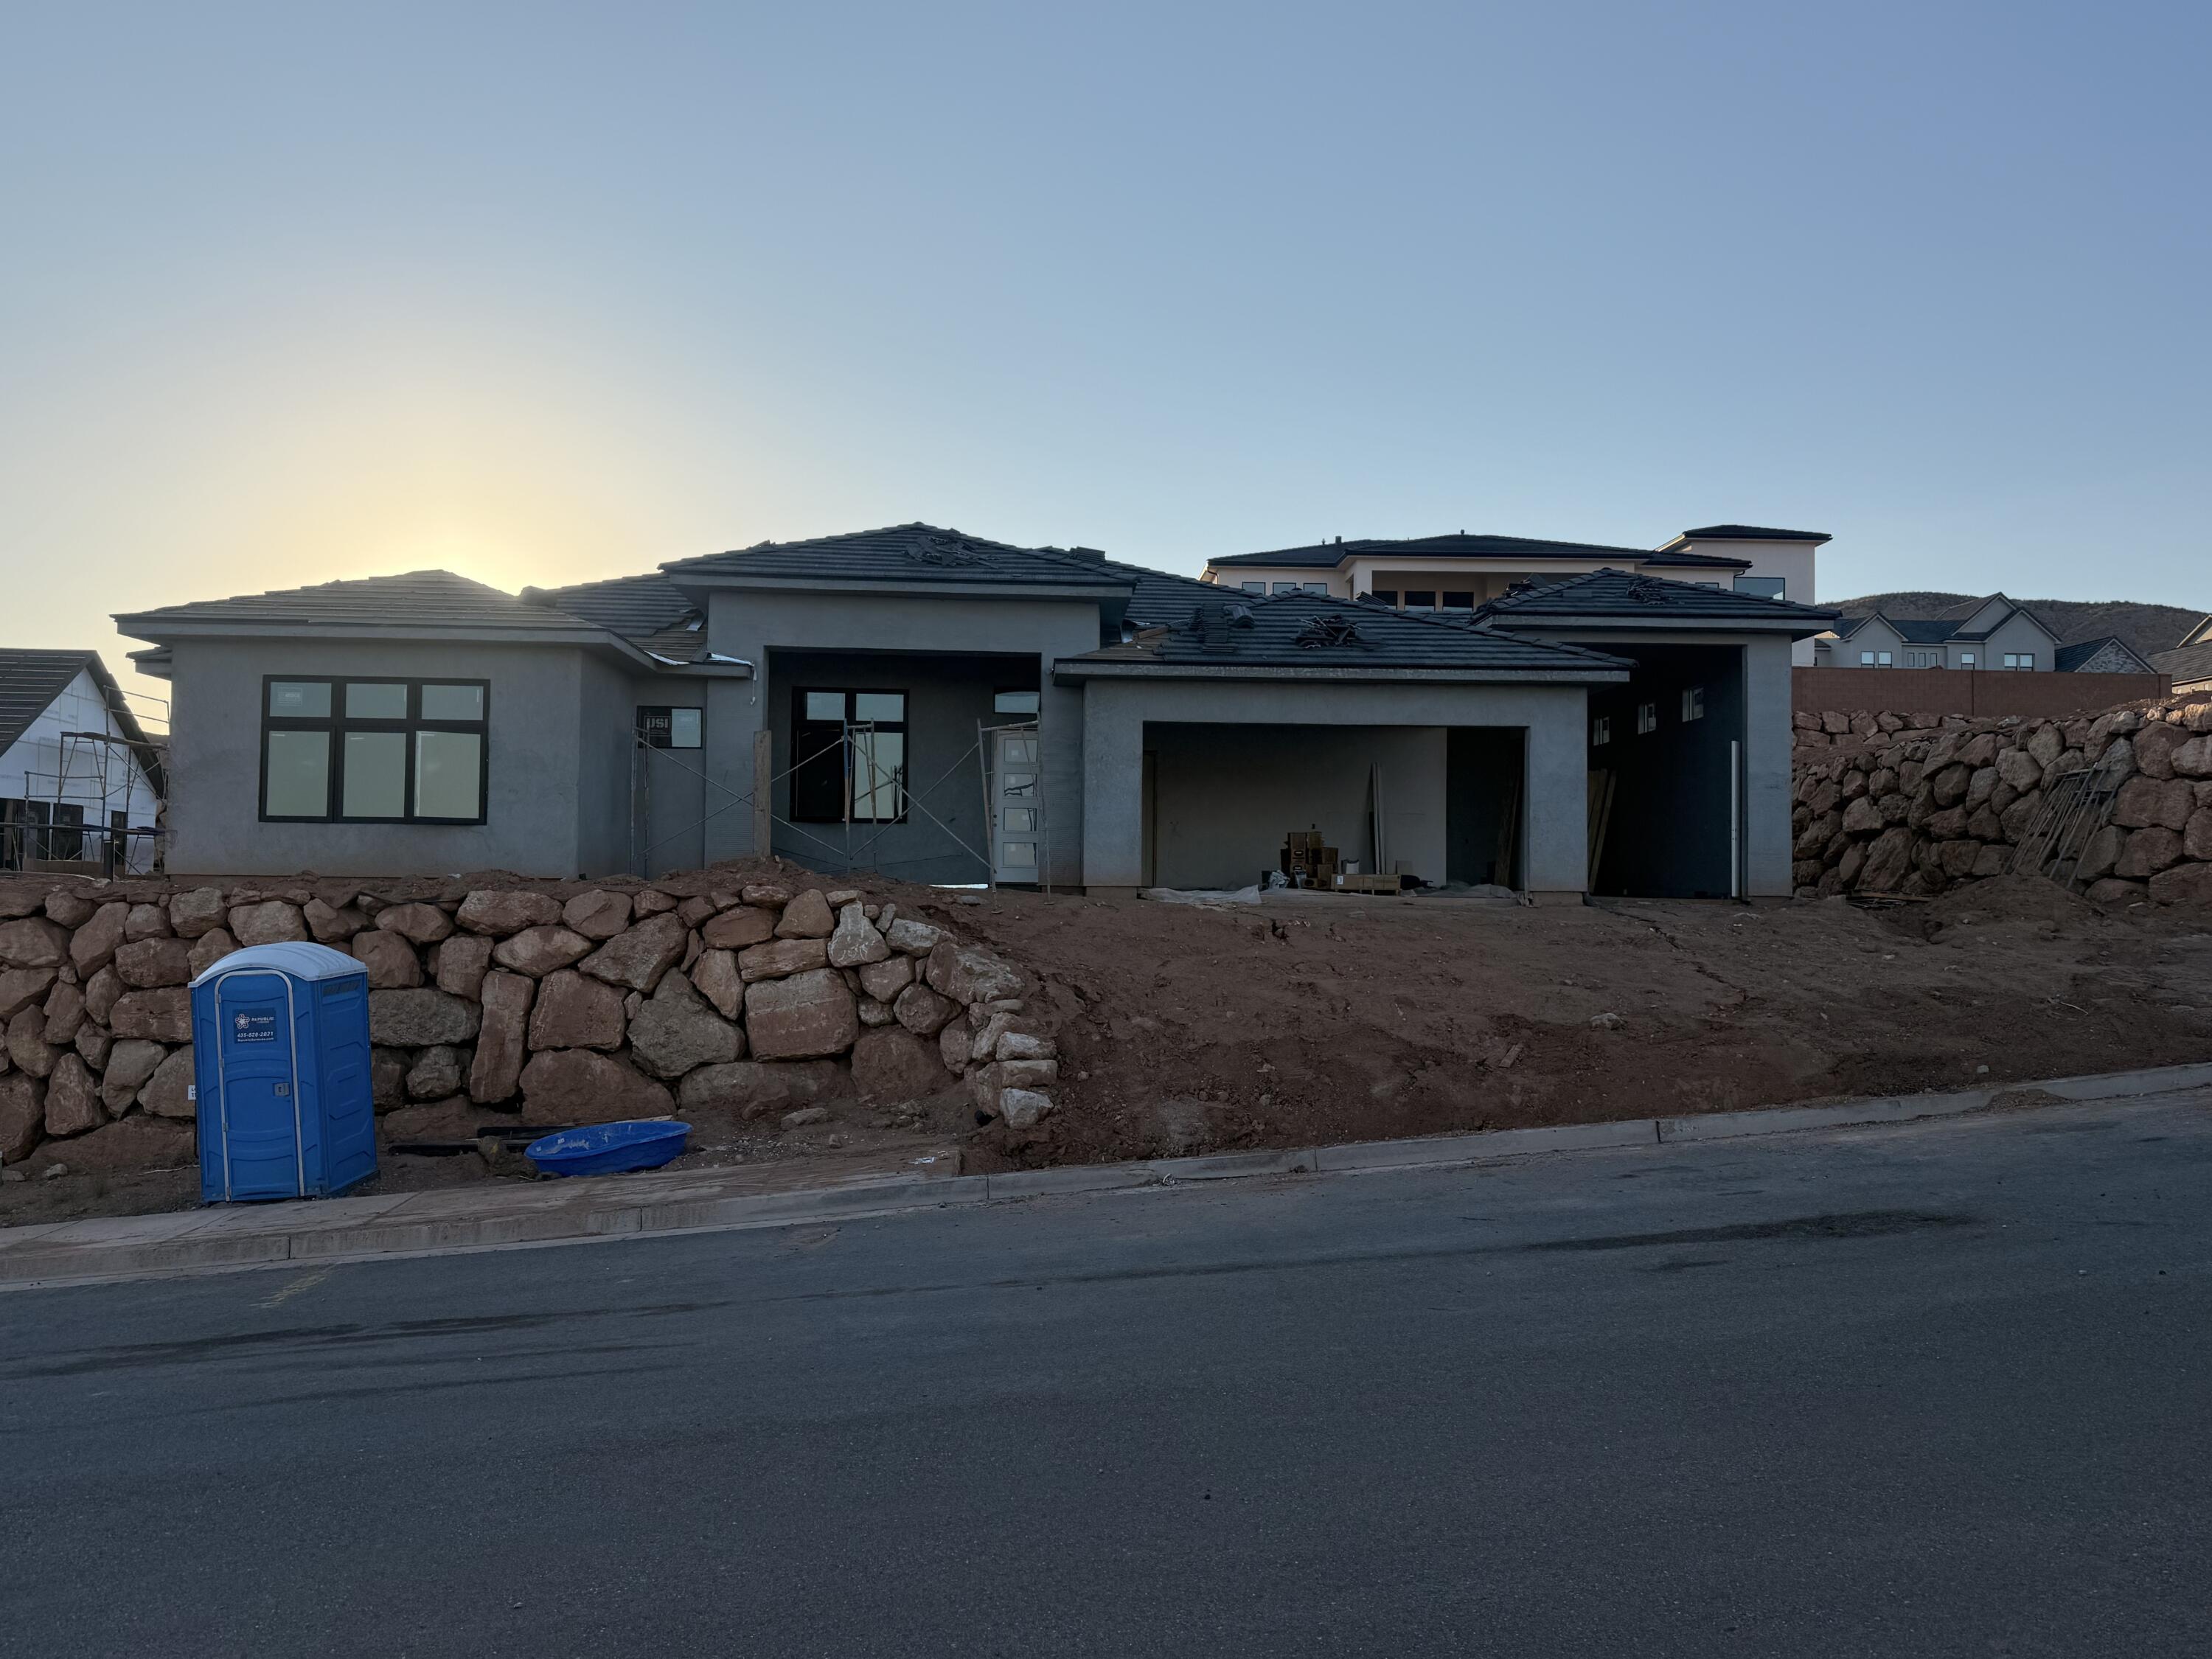
Welcome to one of the most popular floor plans in The Heights at Washington Bench. This beautifully designed single-level home offers 4 bedrooms, 2.5 bathrooms, and the perfect balance of comfort, function, and style.

At the heart of the home, you'll find a grand kitchen that opens seamlessly to the spacious living and dining areas, with beautiful views overlooking the fully landscaped backyard. A massive covered patio extends your living space outdoors, making it ideal for entertaining or simply enjoying Southern Utah's incredible weather.

Designed with flexibility in mind, this home offers plenty of space for guests, a dedicated home office, or both. An attached RV garage provides exceptional storage and parking, while the low-maintenance design allows you to spend more time enjoying everything this sought-after neighborhood has to offer.

Located within Dixie Power boundaries and close to excellent schools, this new construction home is estimated to be completed by the end of August 2026. Don't miss your opportunity to own one of Washington Bench's most desirable floor plans.
#26-274465

Washington

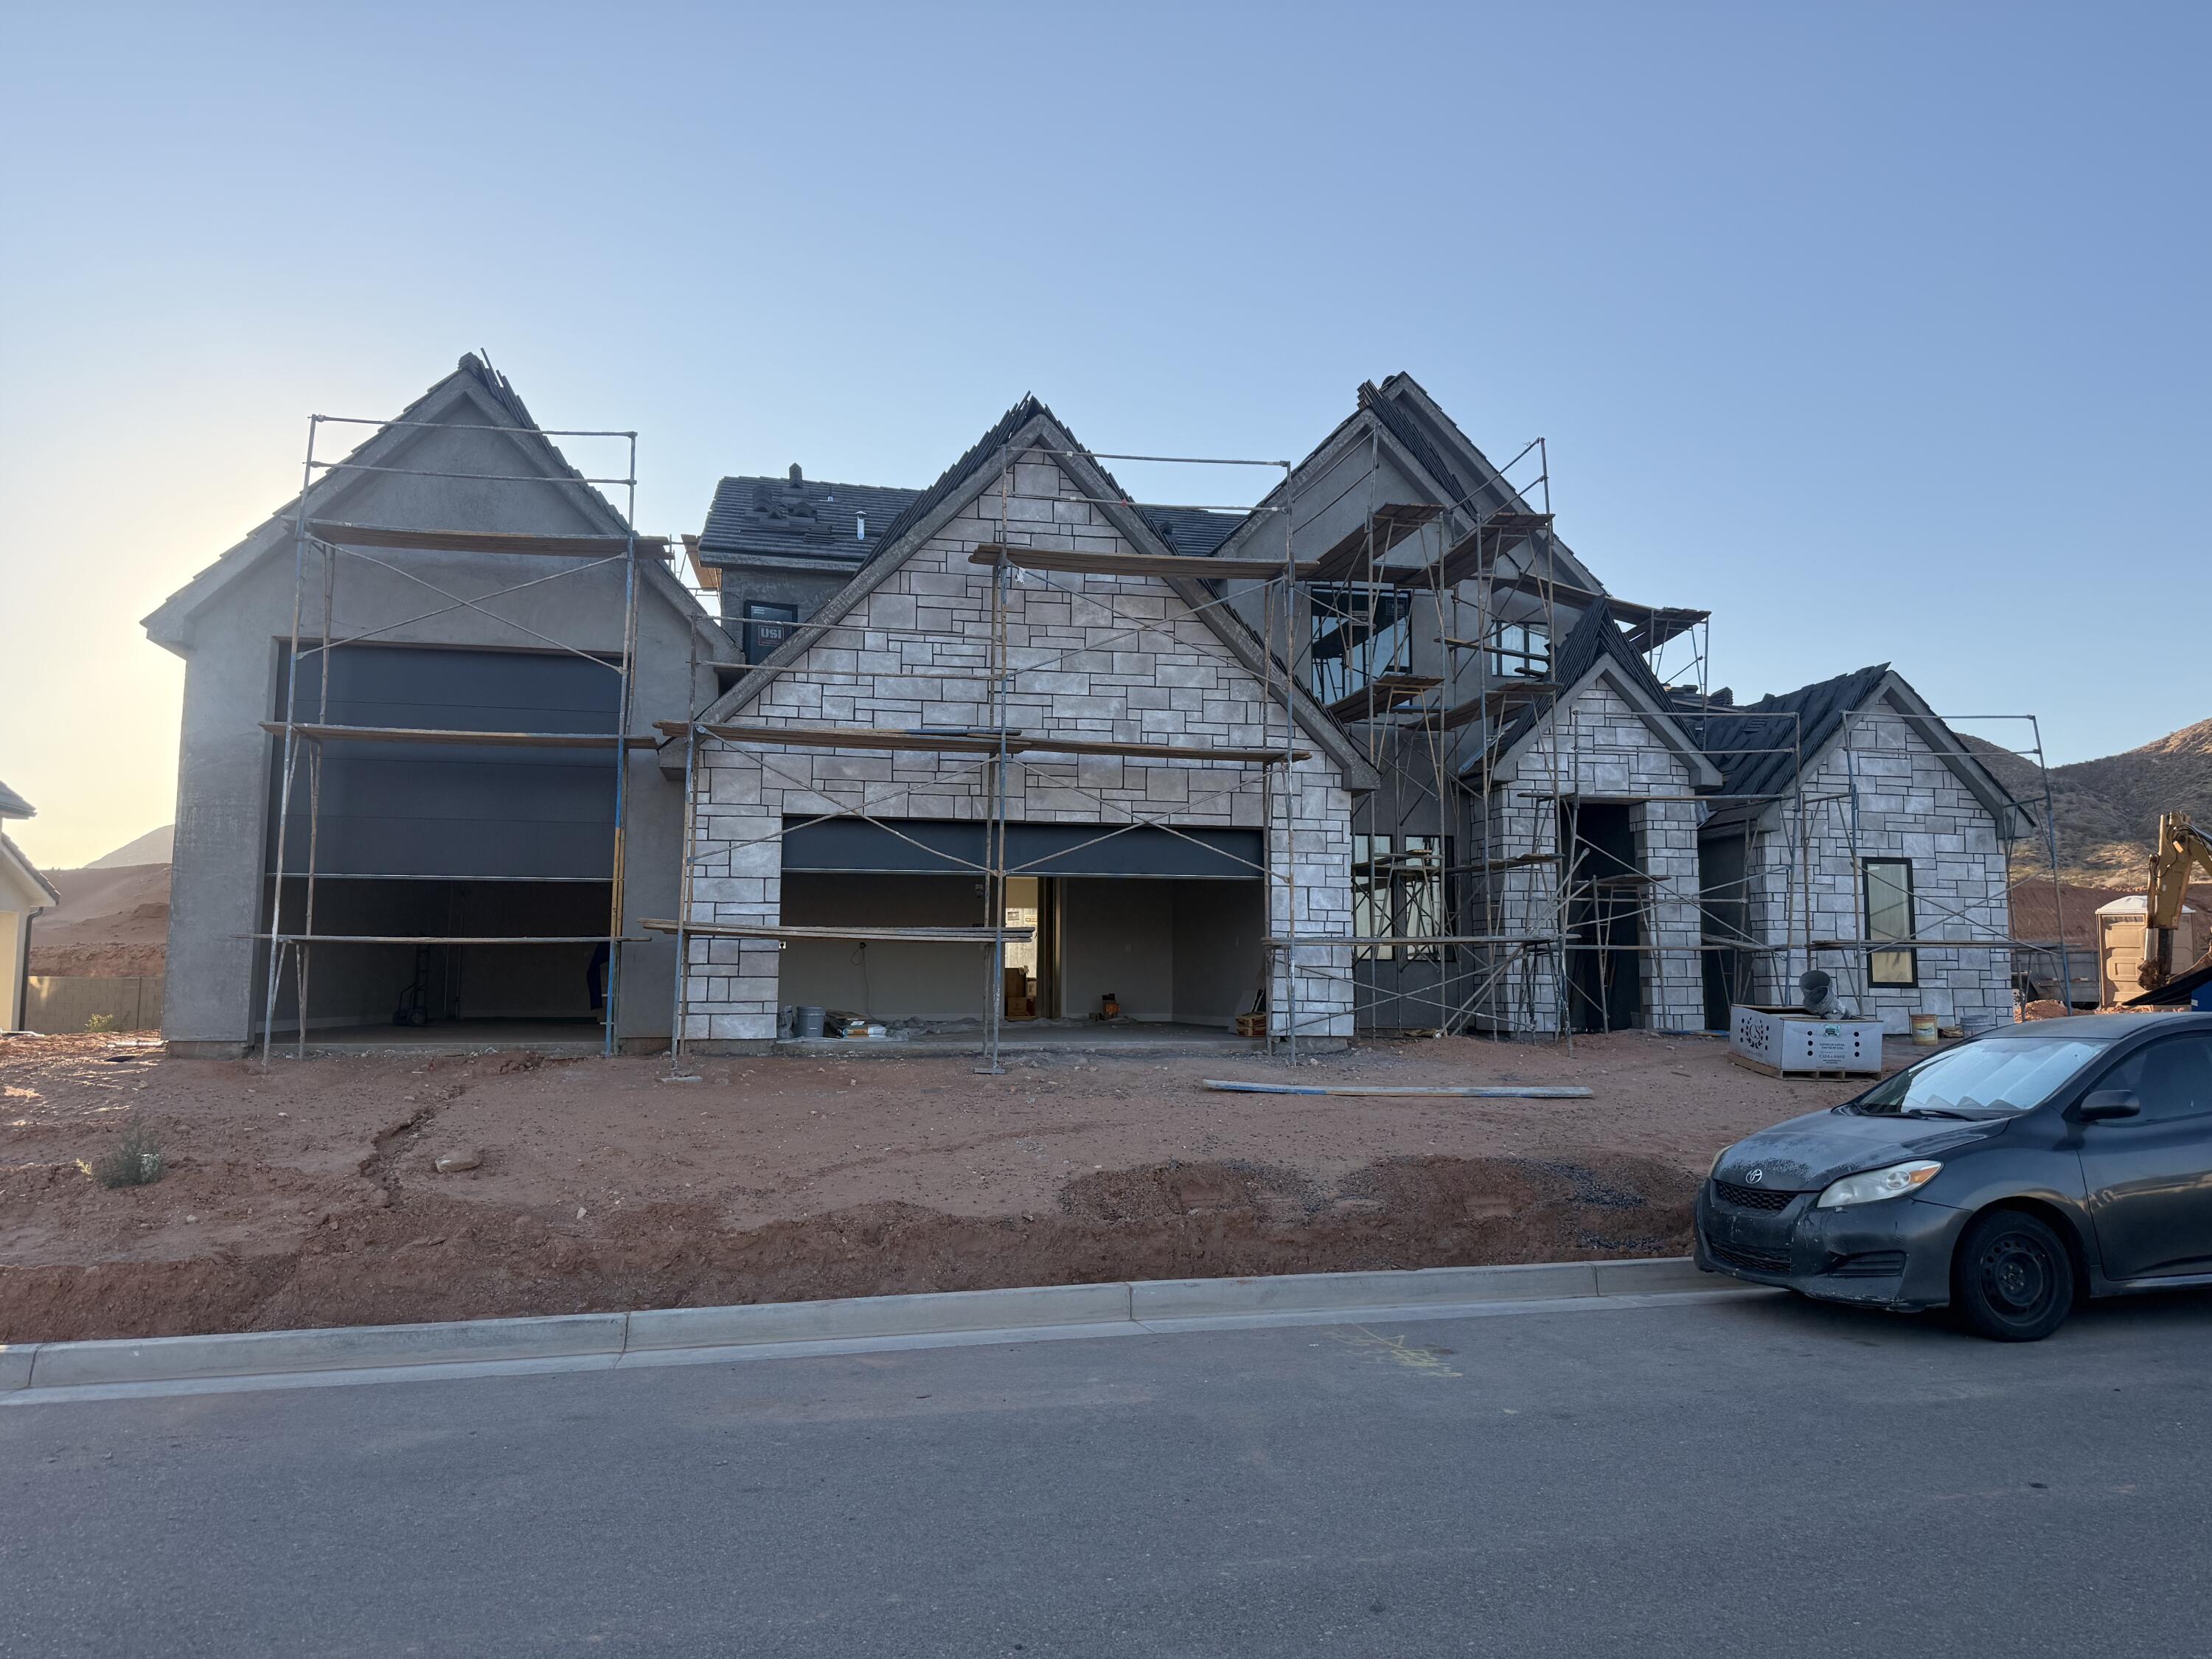
2071 S Clydesdale ST

4 Beds

None Baths

2,600 Sq.Ft.

$1,025,000

MLS#: 26-274465
New on site today
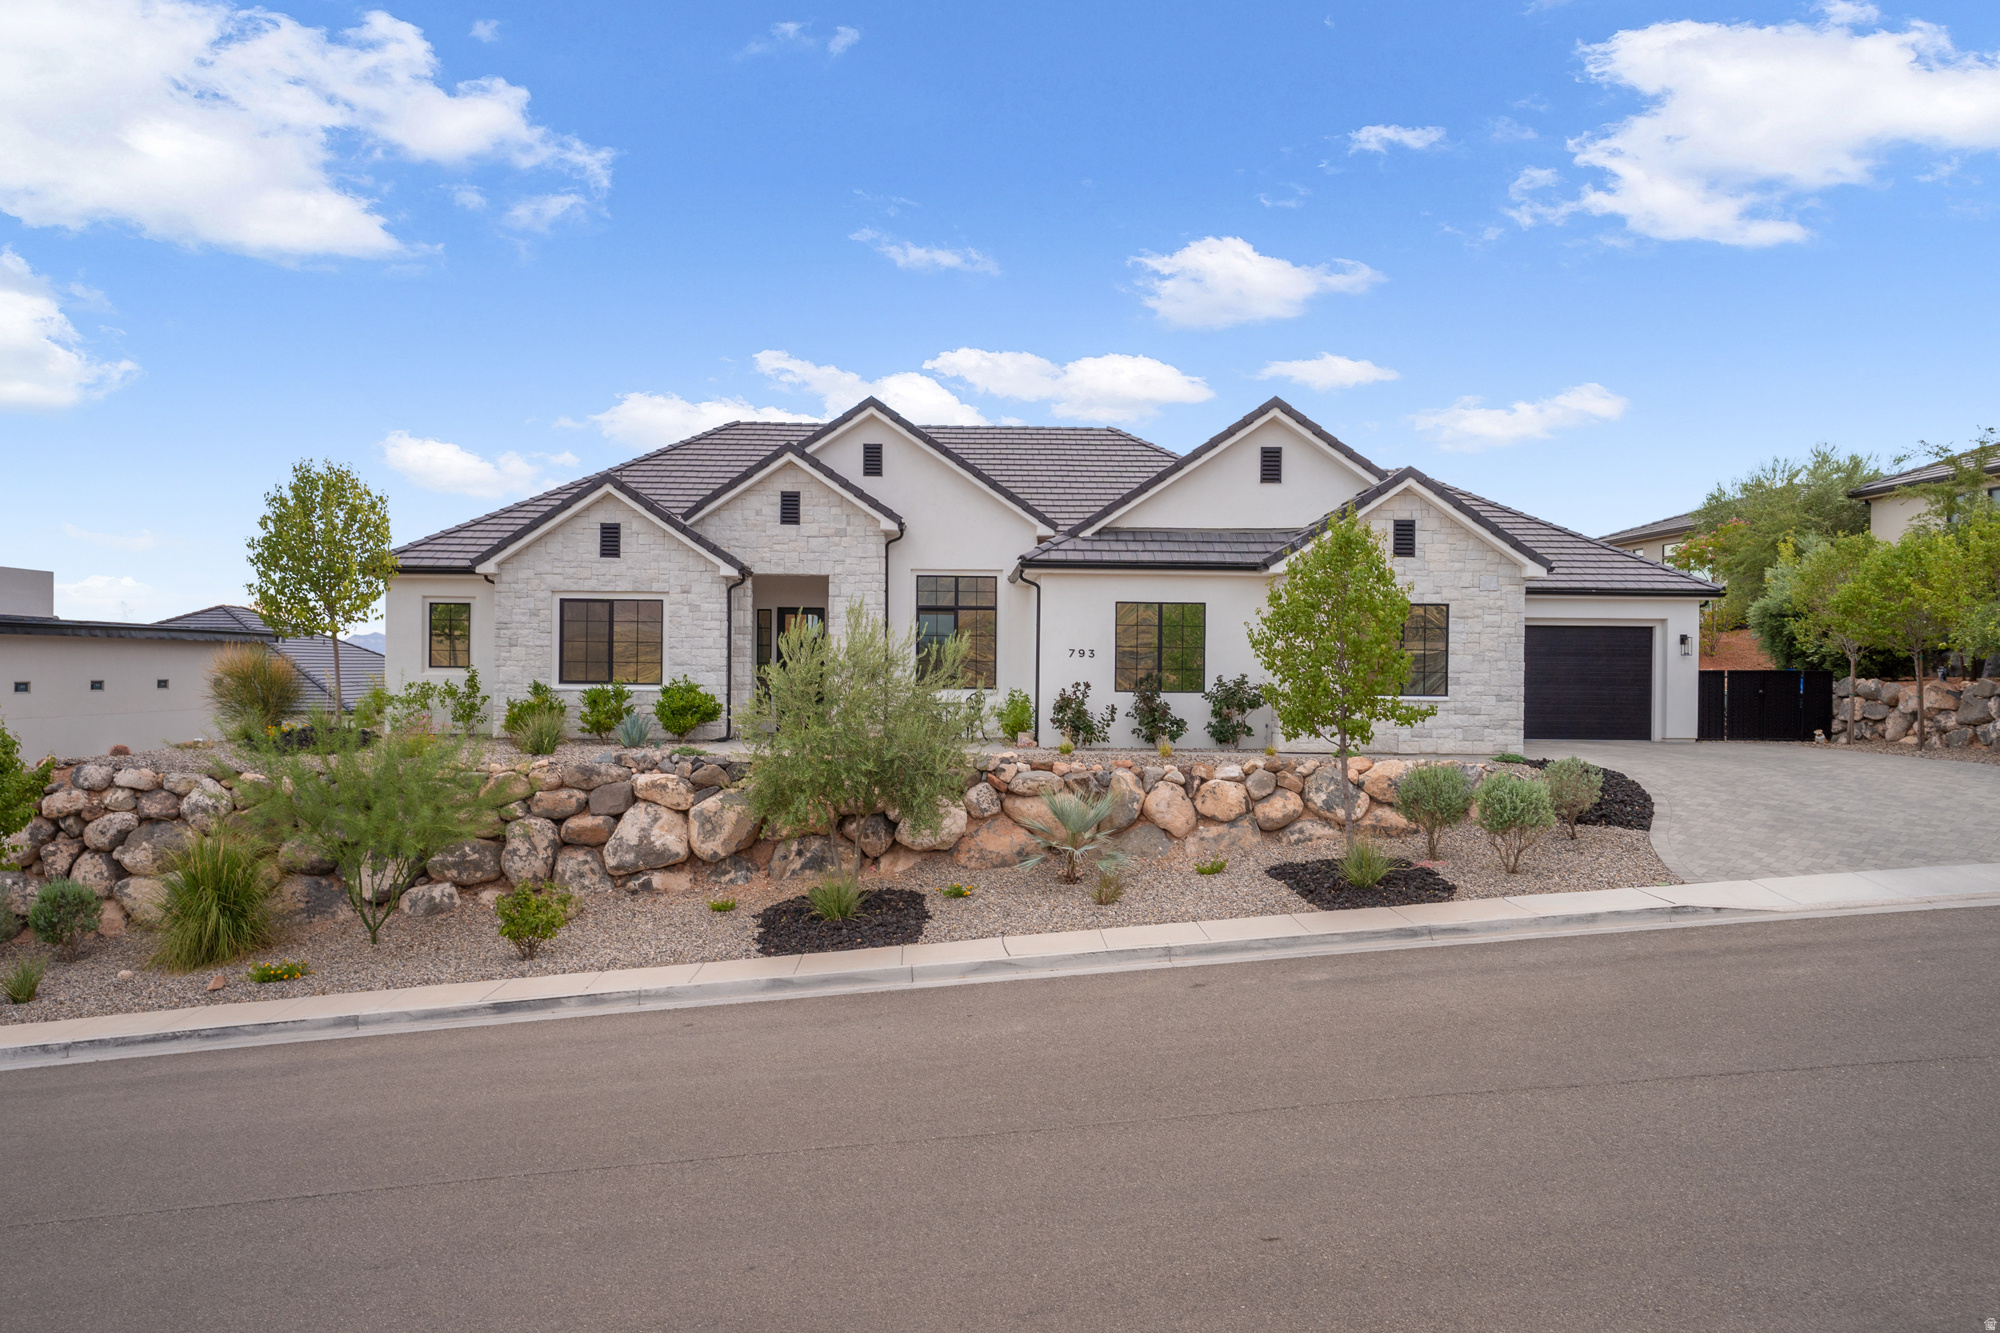
Experience luxury single-level living in this exceptional custom home, thoughtfully  designed with high-end finishes and breathtaking views. Expansive picture windows flood the home with natural light while perfectly framing the surrounding scenery, creating a seamless connection between indoor and outdoor living. The open-concept floor plan features elegant high-end flooring, impressive 8-foot doors, and quality craftsmanship throughout. Comfort and convenience are enhanced with dual-zone heating and cooling, a central vacuum system, and an electric vehicle charging setup. The spacious 4-car garage provides abundant room for vehicles, recreational toys, and storage. Outside, the professionally landscaped grounds lead to a private backyard designed for entertaining and relaxation. Enjoy an incredible outdoor living space where you can unwind, host gatherings, or simply take in the spectacular views. Perfectly situated just minutes from shopping, dining, parks, and miles of walking and biking trails, this remarkable home offers the ideal combination of luxury, privacy, and convenience. Every detail has been carefully considered to create an extraordinary place you'll be proud to call home.
#2174194

Washington

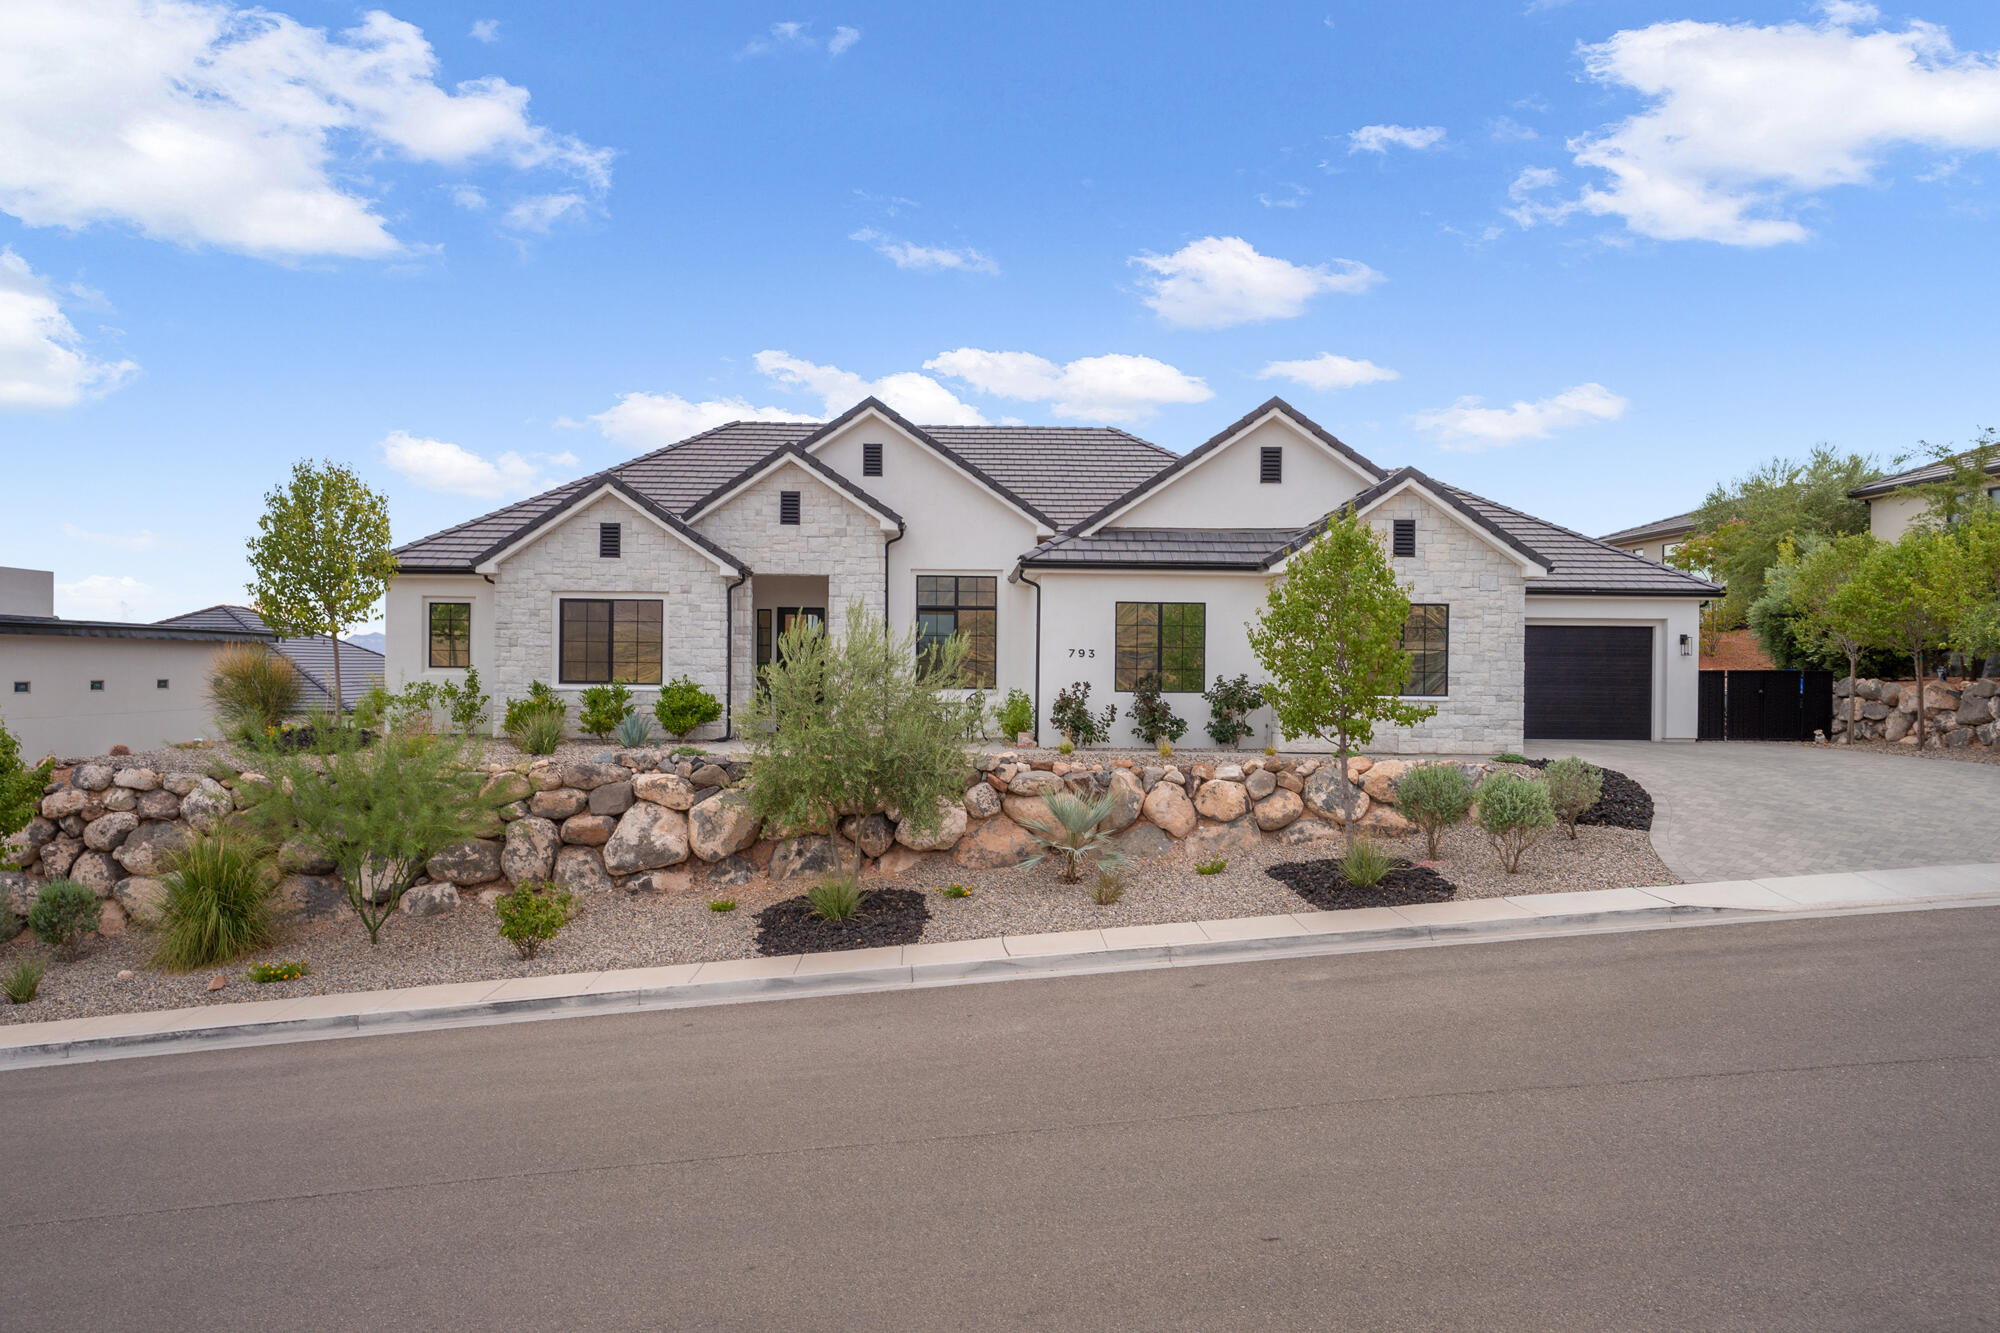
793 W SCENARIO ST

4 Beds

4 Baths

2,860 Sq.Ft.

$985,000

MLS#: 2174194
New on site today
Perched at the top of The Heights at Washington Bench, this exceptional new construction home combines thoughtful design, elevated finishes, and breathtaking views. Estimated for completion end of August 2026, this two-story floor plan offers the perfect blend of luxury and functionality.

The main level features a spacious primary suite, an additional bedroom or home office, a powder bath, and a convenient pool bath with direct access to the covered patio, perfect for future outdoor living. At the heart of the home, you'll find an upgraded chef's kitchen complete with a massive butler's pantry, creating the ideal space for entertaining and everyday living.

Upstairs, you'll find three additional bedrooms, a huge bonus room perfect for a media room or play space, and a second laundry room for added convenience while the main floor also includes its own laundry room.

Enjoy a fully landscaped yard, incredible panoramic views from one of the highest points in the neighborhood, and all the benefits of living in the highly sought-after Heights at Washington Bench, including Dixie Power and excellent schools. This is a rare opportunity to own a brand-new home with an ideal layout in one of Southern Utah's premier communities.
#26-274468

Washington

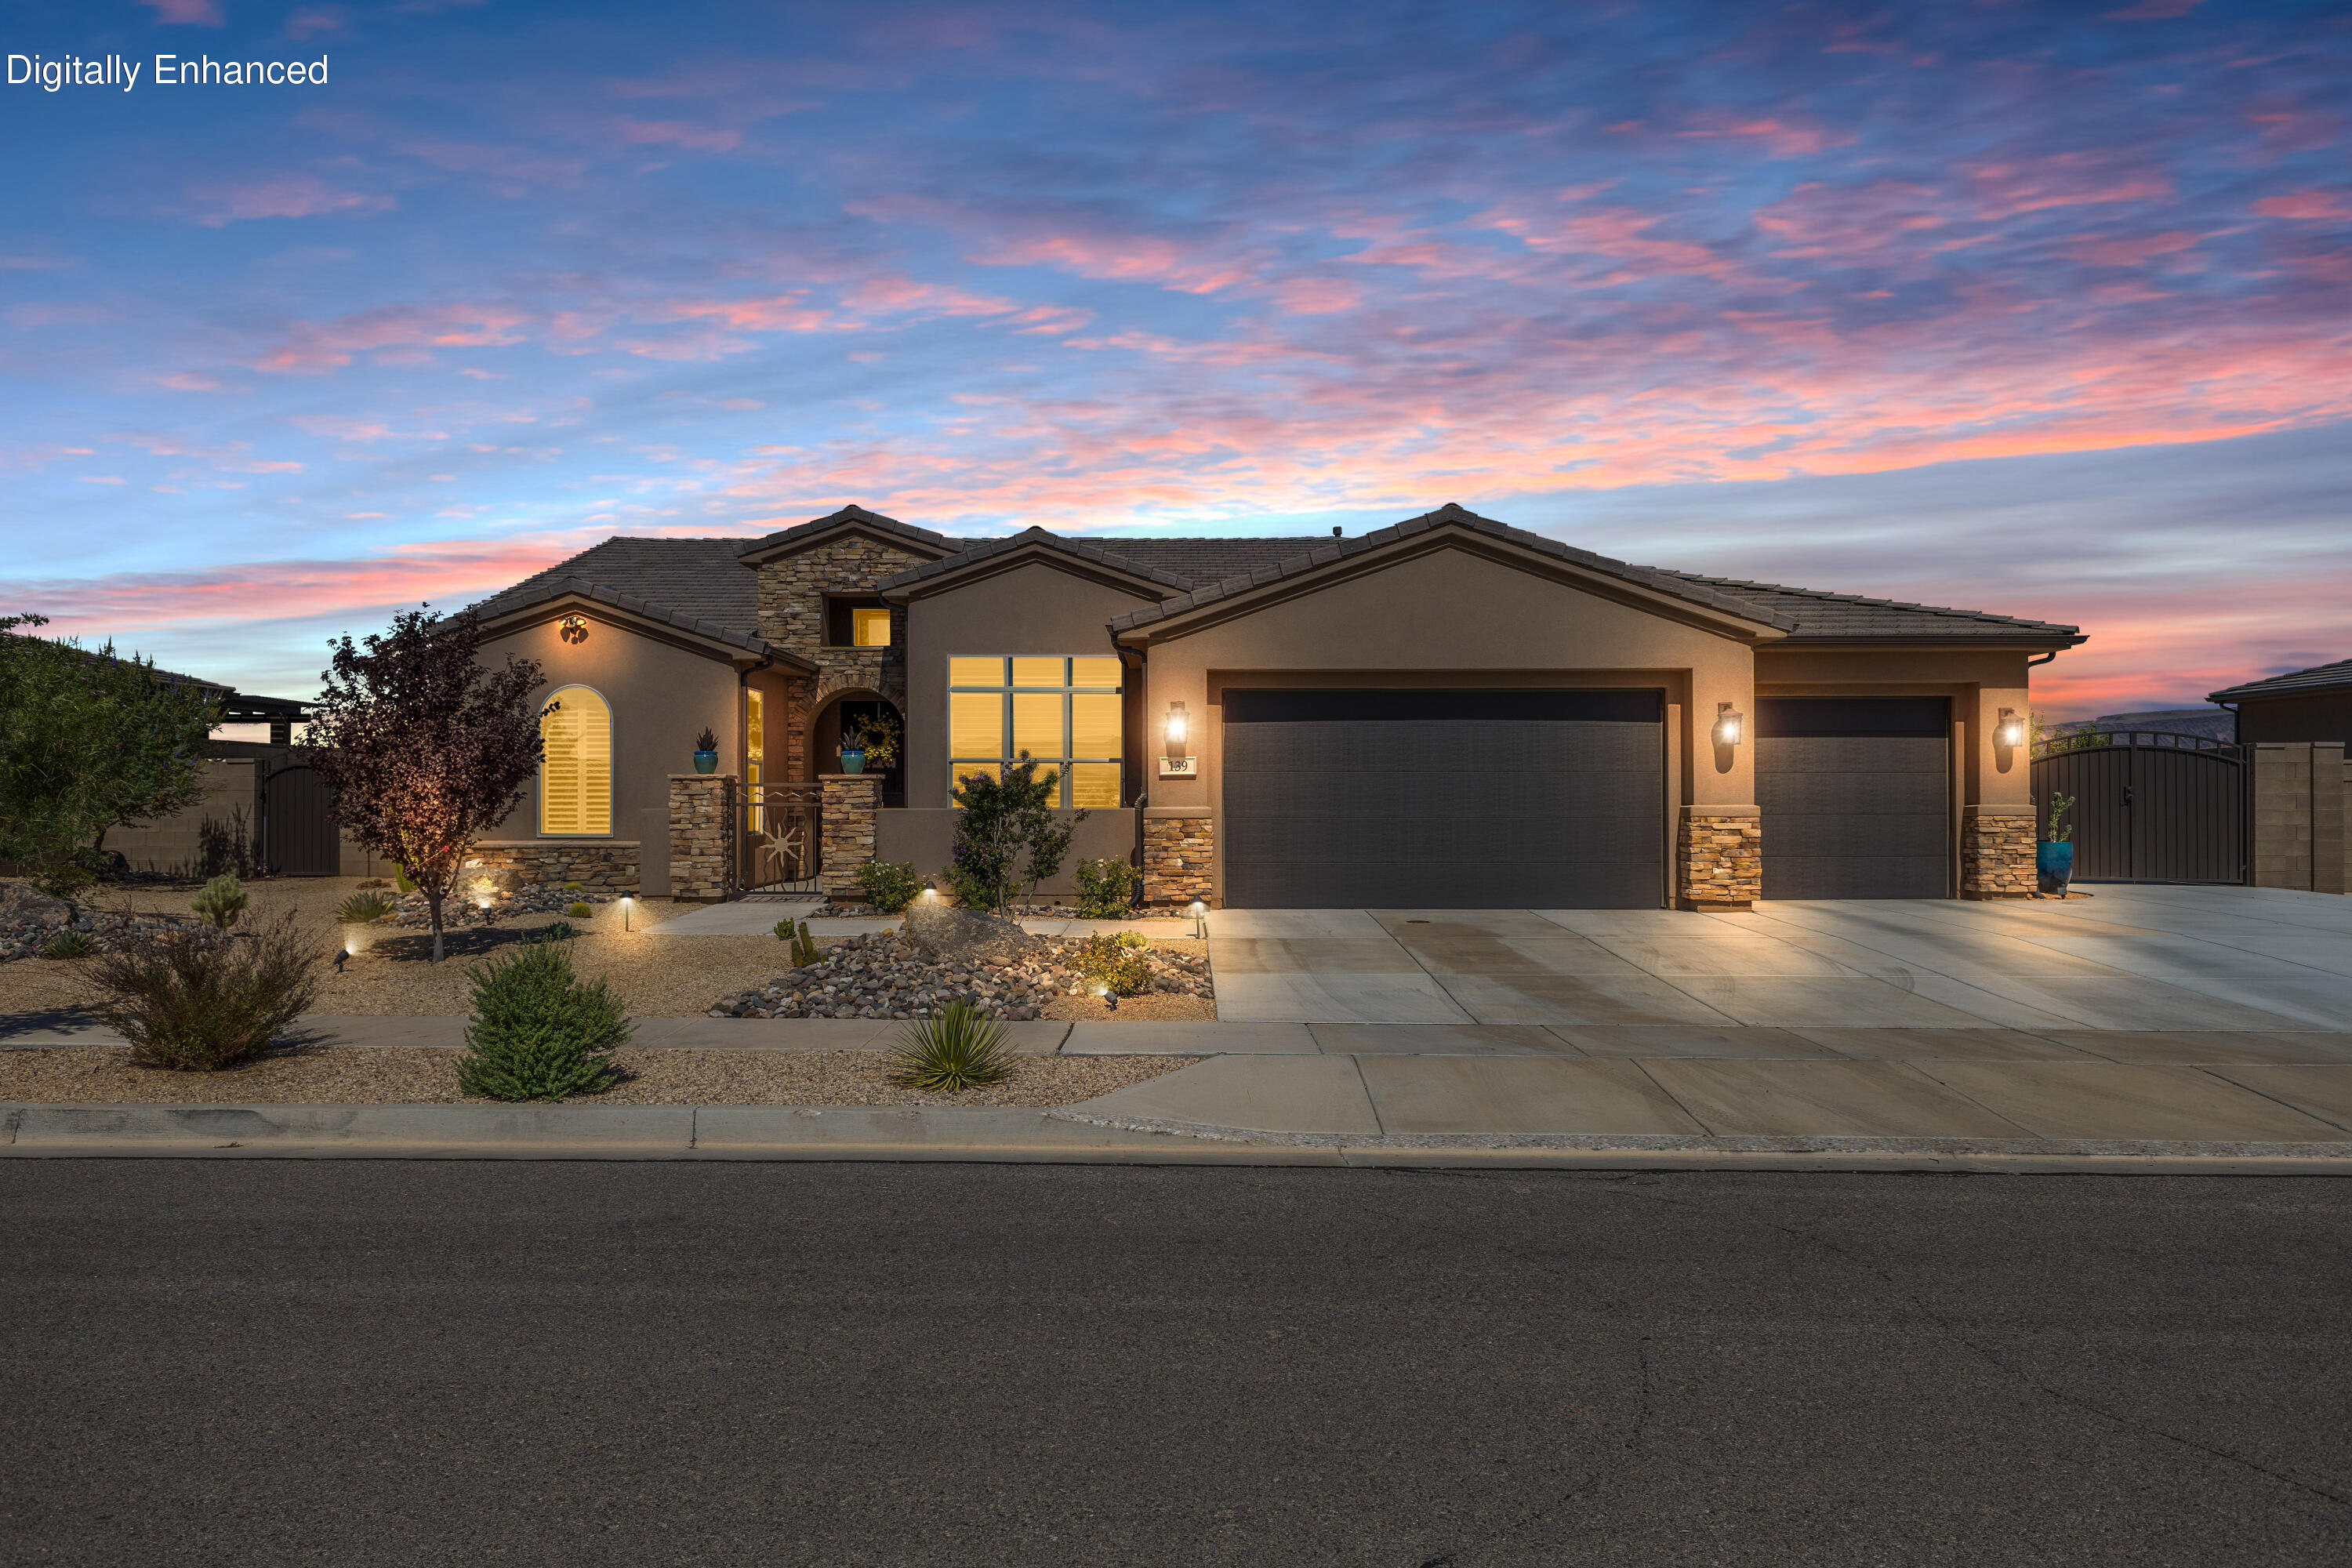
2111 S Pony Way # 92

5 Beds

None Baths

3,789 Sq.Ft.

$1,269,000

MLS#: 26-274468
New on site 1 day ago
Experience luxury single-level living in this exceptional custom home, thoughtfully  designed with high-end finishes and breathtaking views. Expansive picture windows flood the home with natural light while perfectly framing the surrounding scenery, creating a seamless connection between indoor and outdoor living.
The open-concept floor plan features elegant high-end flooring, impressive 8-foot doors, and quality craftsmanship throughout. Comfort and convenience are enhanced with dual-zone heating and cooling, a central vacuum system, and an electric vehicle charging setup. The spacious 4-car garage provides abundant room for vehicles, recreational toys, and storage. Outside, the
professionally landscaped grounds lead to a private backyard designed for entertaining and relaxation. Enjoy an incredible outdoor living space where you can unwind, host gatherings, or simply take in the
spectacular views. Perfectly situated just minutes from shopping, dining, parks, and miles of walking and biking trails, this
remarkable home offers the ideal combination of luxury, privacy, and convenience. Every detail has been
carefully considered to create an extraordinary place you'll be proud to call home.
#26-274408

Washington

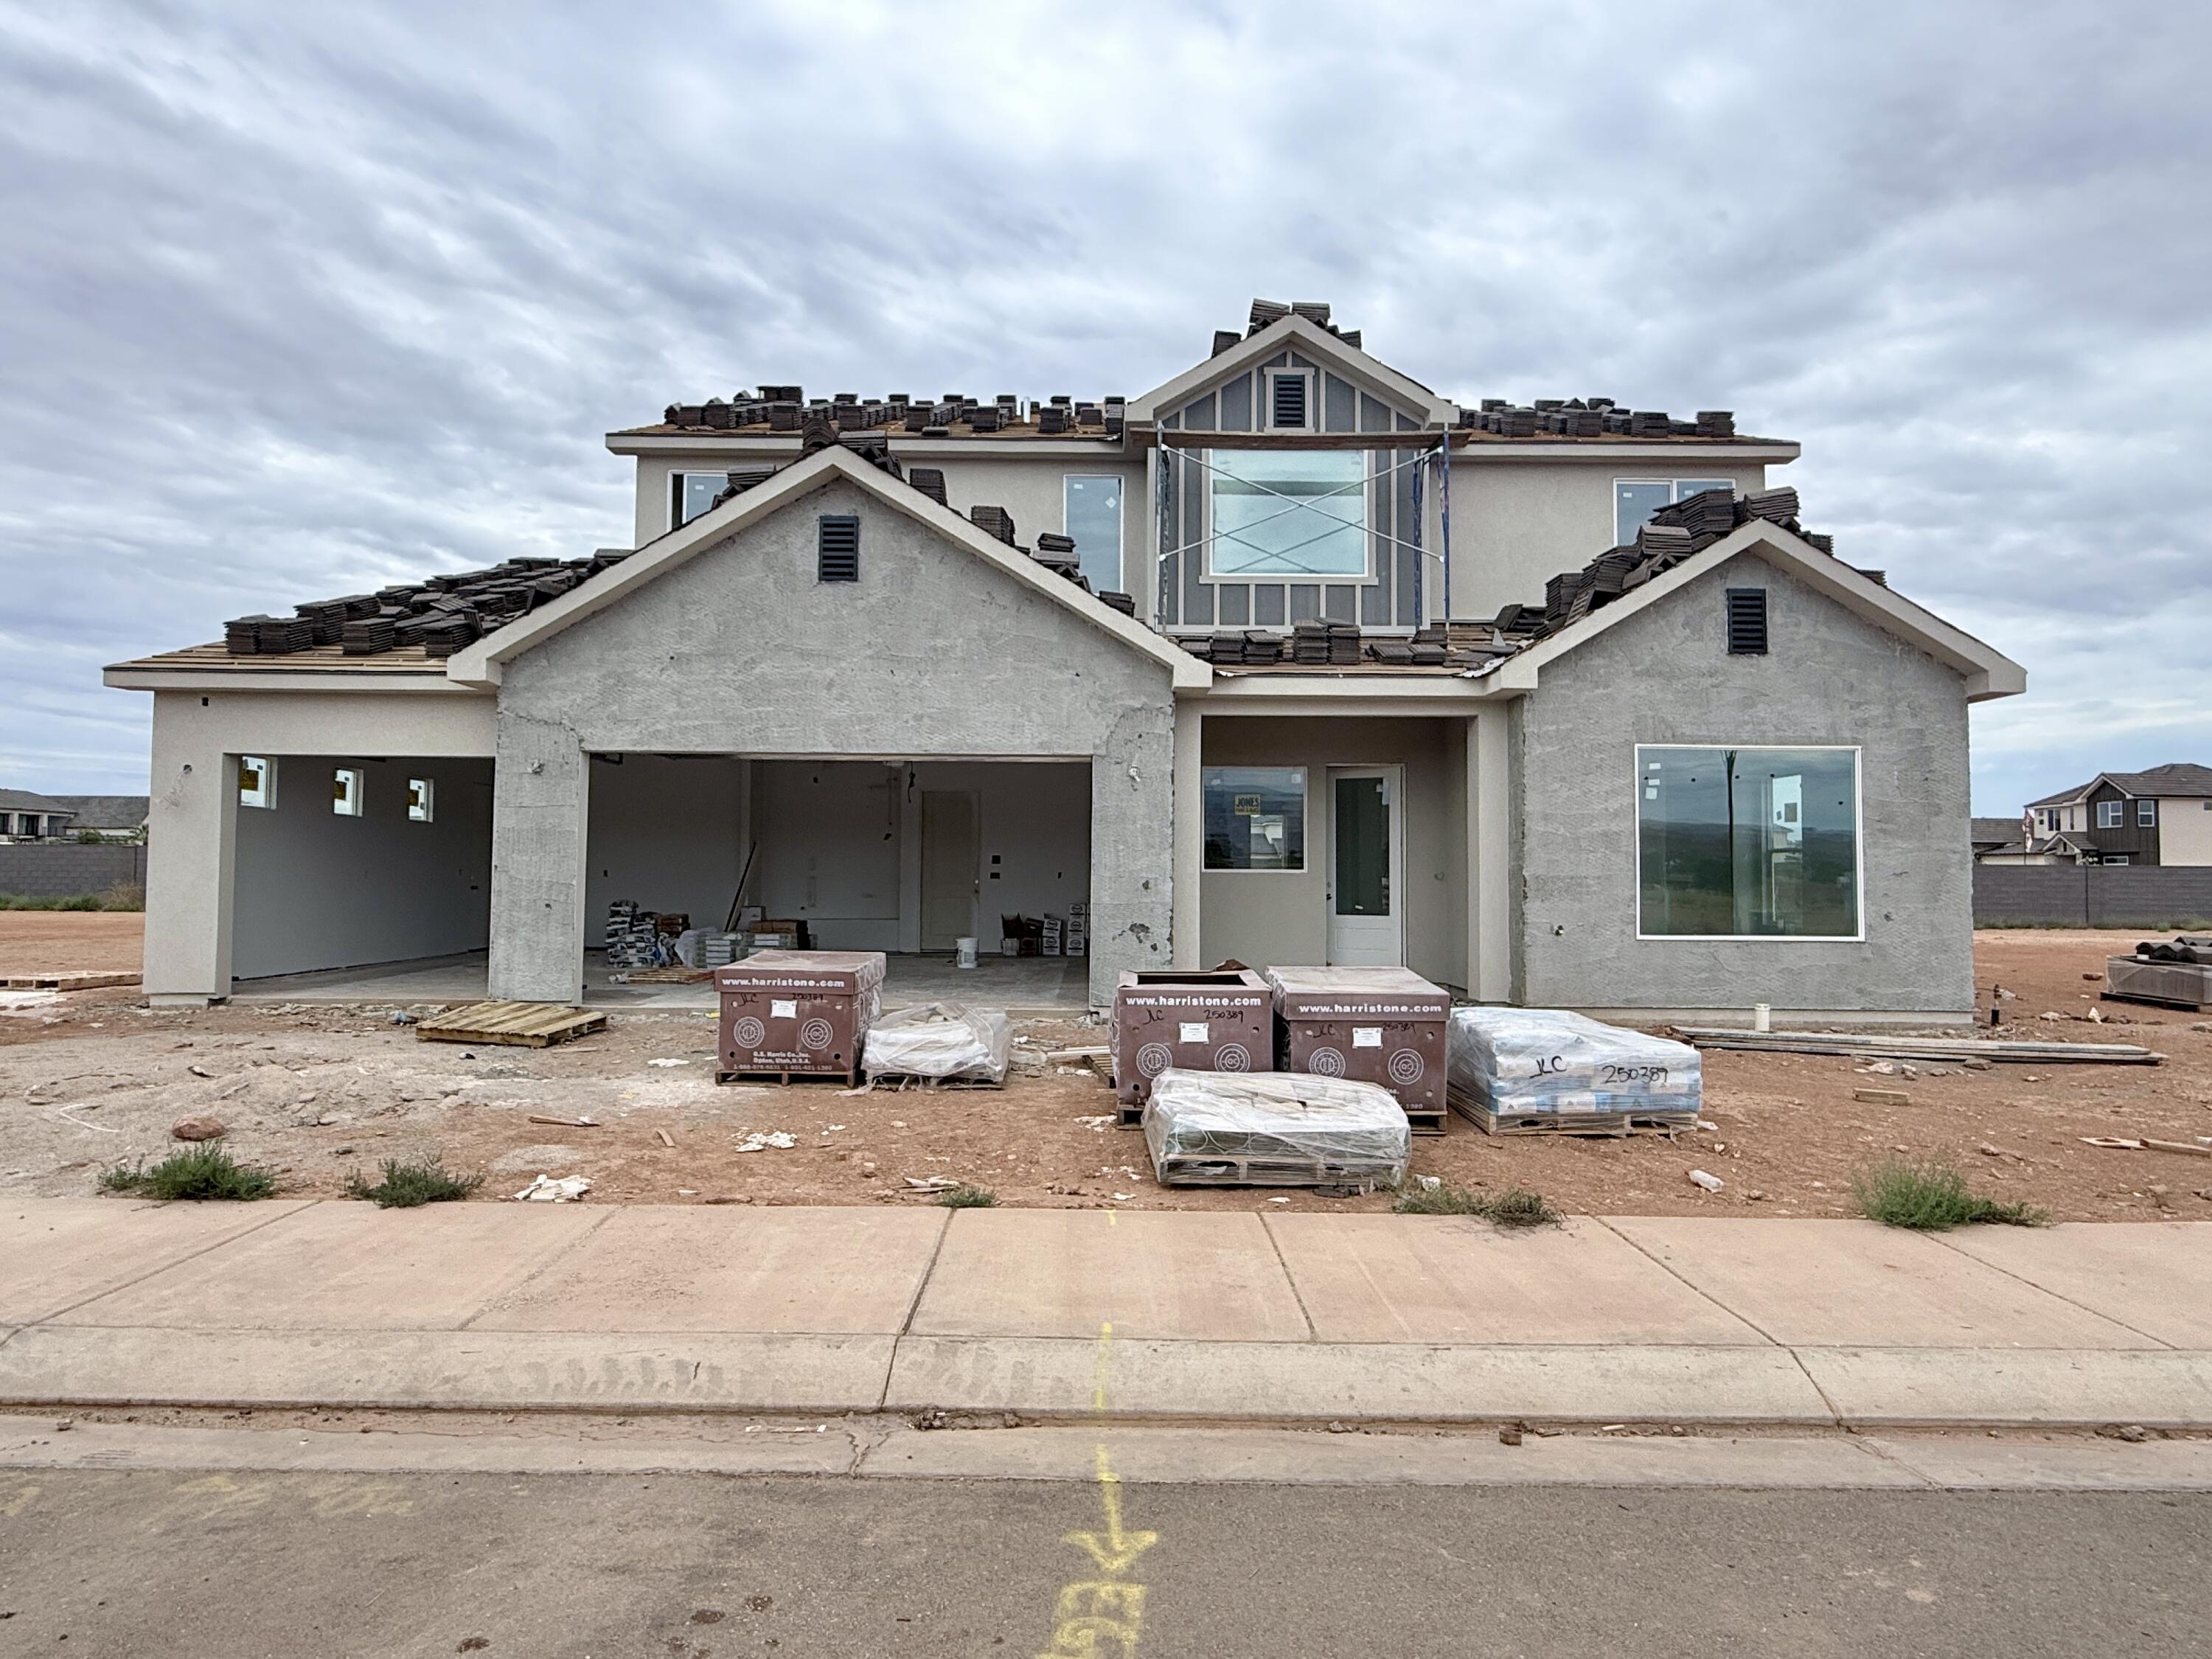
793 W Scenario ST

4 Beds

None Baths

2,860 Sq.Ft.

$985,000

MLS#: 26-274408
New on site 2 days ago
Views Worth Coming Home To | Perfectly positioned to capture sweeping city lights and mountain views, this home offers a setting that's hard to replicate. With no backyard neighbors and a quiet street with no through traffic, you'll enjoy both privacy and a peaceful backdrop from morning coffee to evening sunsets. The backyard was designed to embrace the setting, featuring a sparkling pool, hot tub, outdoor kitchen, and pergola that invite you to slow down and soak in the scenery.

Inside, a thoughtfully designed floorplan offers comfortable everyday living with flexible spaces throughout. A bonus room currently serves as a home gym and is equipped with its own mini split, making it equally well suited as a home office, hobby room, or media space. Solar tubes bring additional natural light into the home, while custom cabinetry in the living room, hall, and primary closet adds both style and function. The customized primary closet maximizes storage, and thoughtful upgrades--including electric sunshades, epoxy garage flooring, tinted windows, a Life Source whole-house water filtration system, and a whole-house surge protector--reflect the care that's gone into the property.

Outdoor enthusiasts will appreciate the extensive walking trails and nearby pickleball courts, making it easy to enjoy an active lifestyle just beyond your front door. Combining exceptional views, quality upgrades, and an inviting indoor-outdoor lifestyle, this is a home you'll enjoy long after move-in day.
#26-274372

Washington

139 N Highland Parkway

4 Beds

None Baths

2,858 Sq.Ft.

$1,150,000

MLS#: 26-274372
New on site 4 days ago
This beautiful home is situated on the east side of town and boasts features such as LVP flooring, quartz countertops, and under-mount sinks with soft-close drawers and cabinets. It includes a smart home kit, a Wi-Fi router, a programmable thermostat, and a keyless front door lock. The garage features an epoxy-coated floor with a 23-foot side parking and a 46-foot backyard. The home is also plumbed for a future pool.
#26-274276

Washington

449 W Orilla DR

6 Beds

None Baths

3,251 Sq.Ft.

$945,000

MLS#: 26-274276
New on site 4 days ago
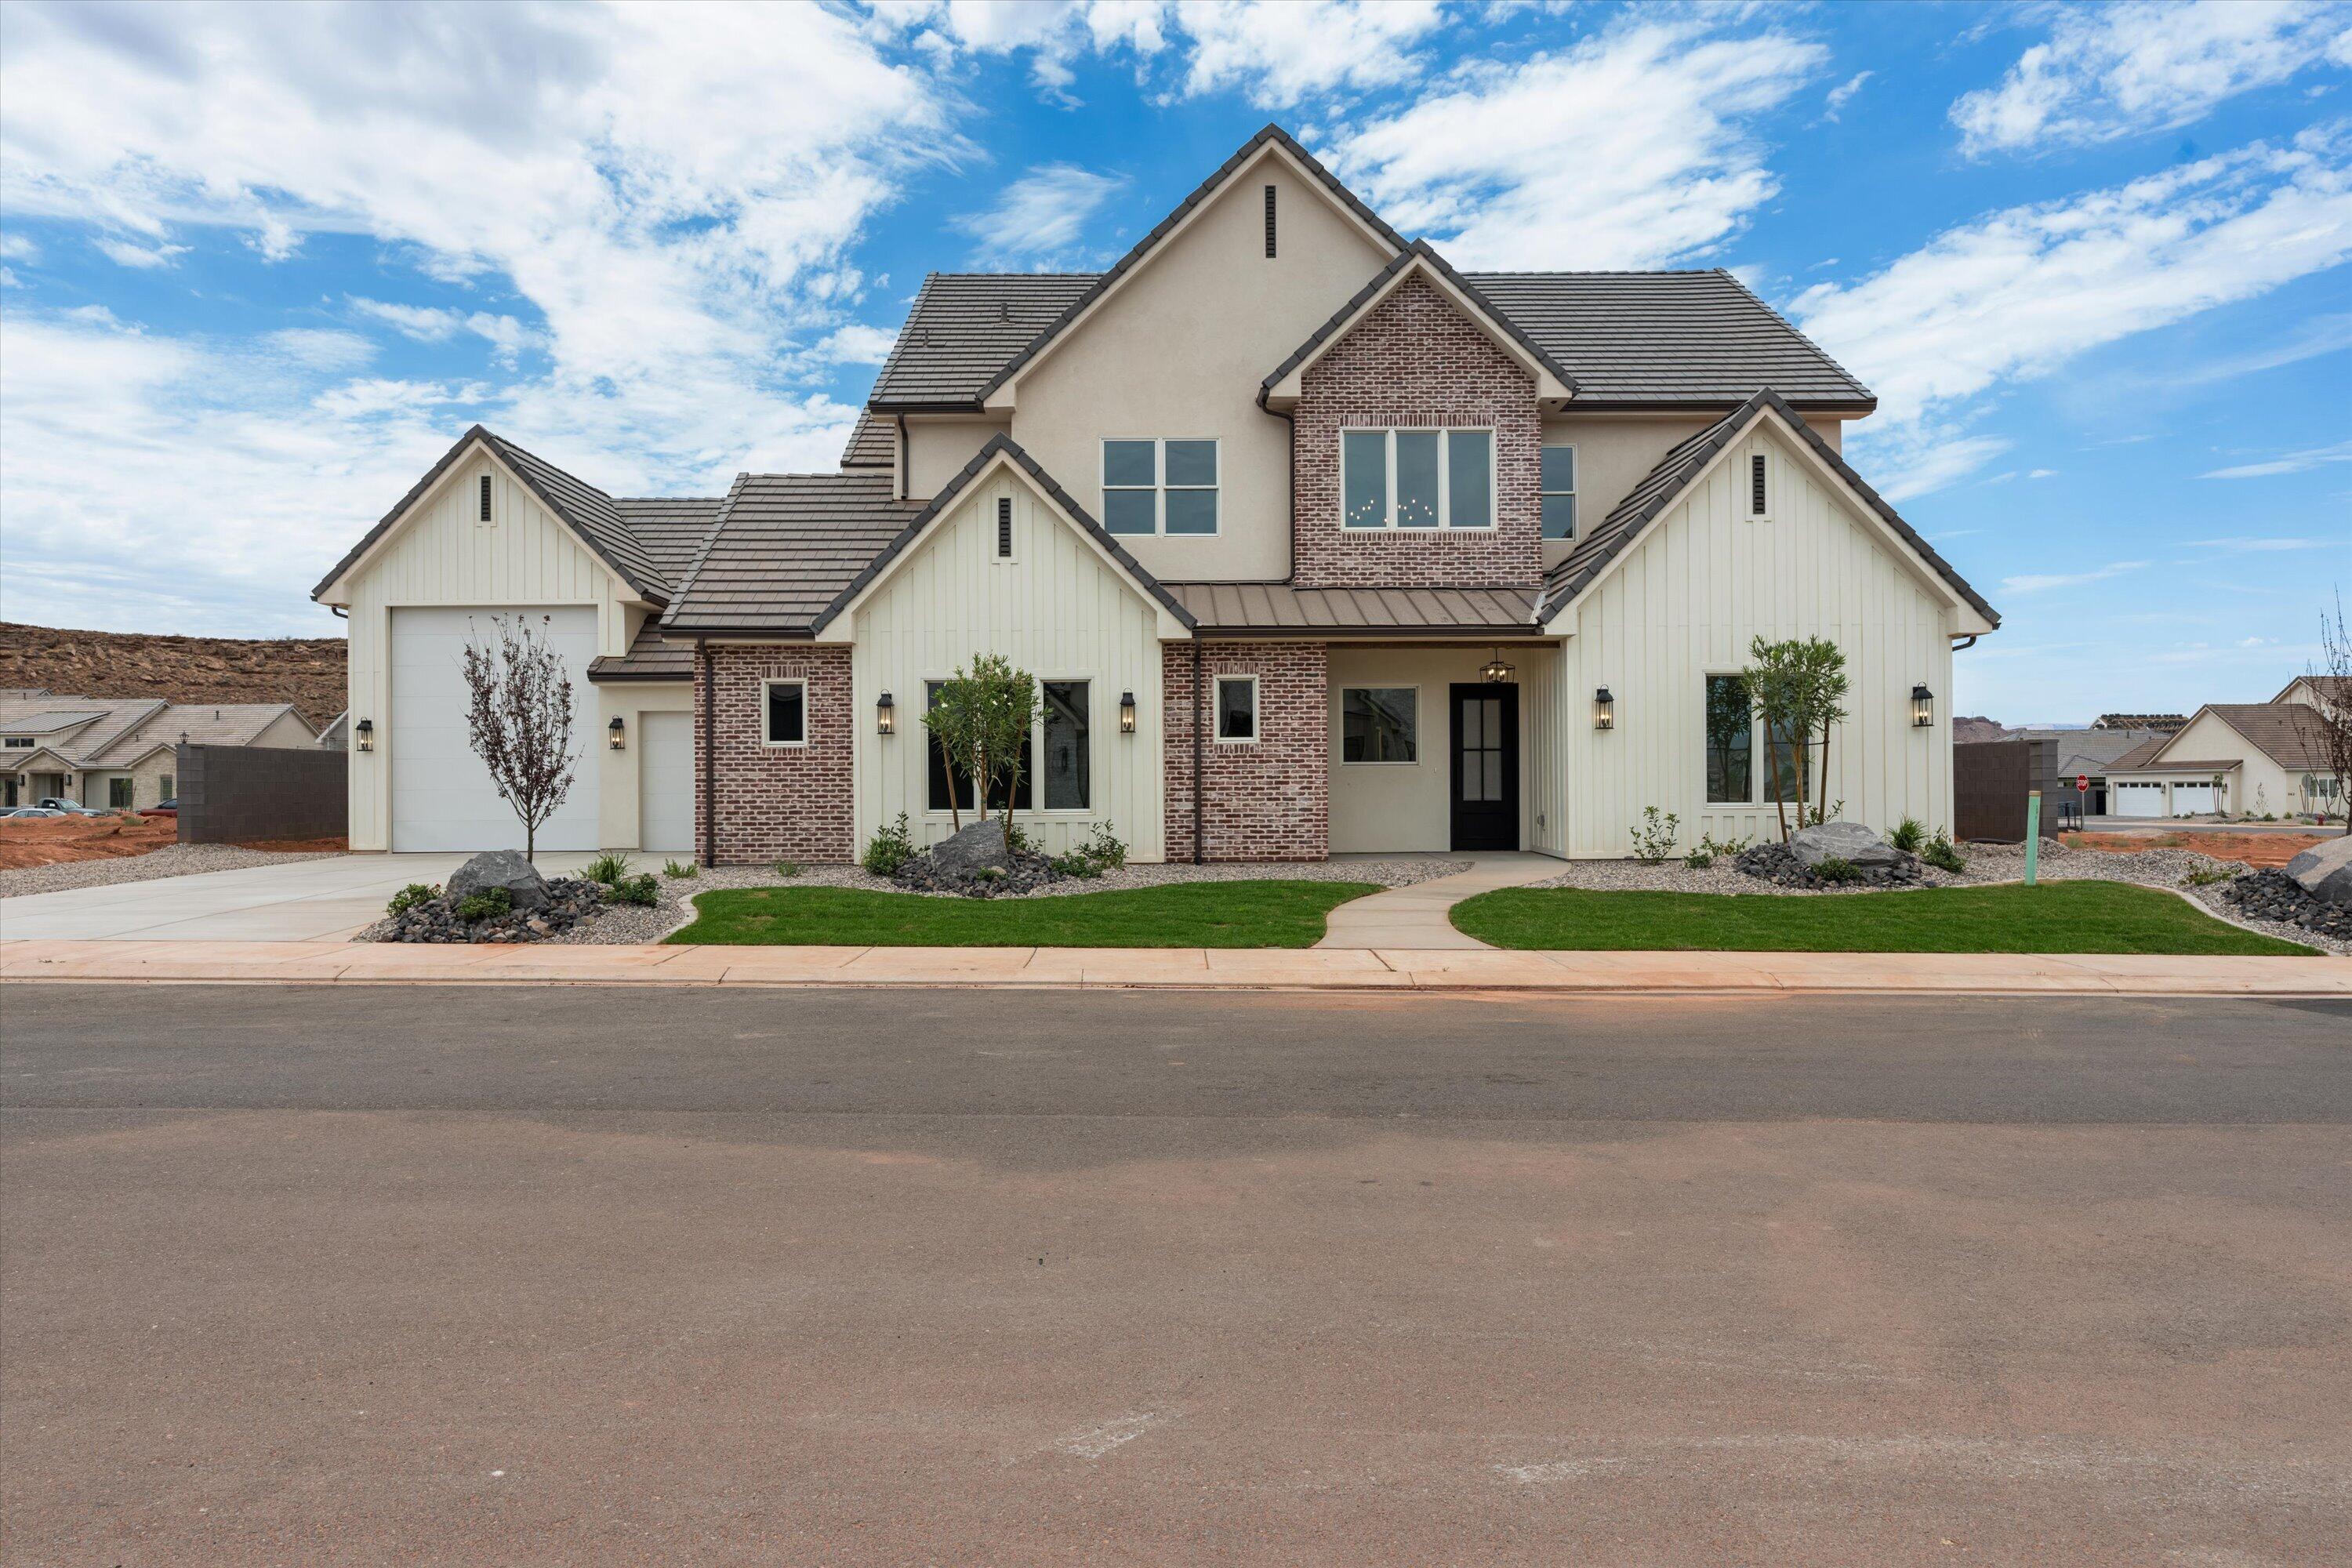
5 Bed + Loft + Theater + RV Garage + Toy Garage! This brand new home in the desirable Finley Farms subdivision features 4 full bathrooms, high end finishes, and detailed craftsmanship throughout. The open living room features a beautiful gas fireplace, while the main floor primary suite offers dual sinks, a soaking tub, a separate walk in shower, and a large walk in closet. Upstairs, you'll find a huge loft with mountain views and a separate theater room wired for speakers, along with an oversized storage room perfect for holiday decor or a playroom. Two laundry rooms provide added convenience, with one serving the two downstairs bedrooms and the other serving the remaining three bedrooms upstairs. The impressive garage setup also includes a 27 foot deep 2 car garage large enough to accommodate trucks and a 14 foot deep toy garage perfect for a RZR or golf cart.
#26-274296

Washington

426 E Forrest Paddock DR

5 Beds

None Baths

4,105 Sq.Ft.

$1,289,000

MLS#: 26-274296
New on site 4 days ago
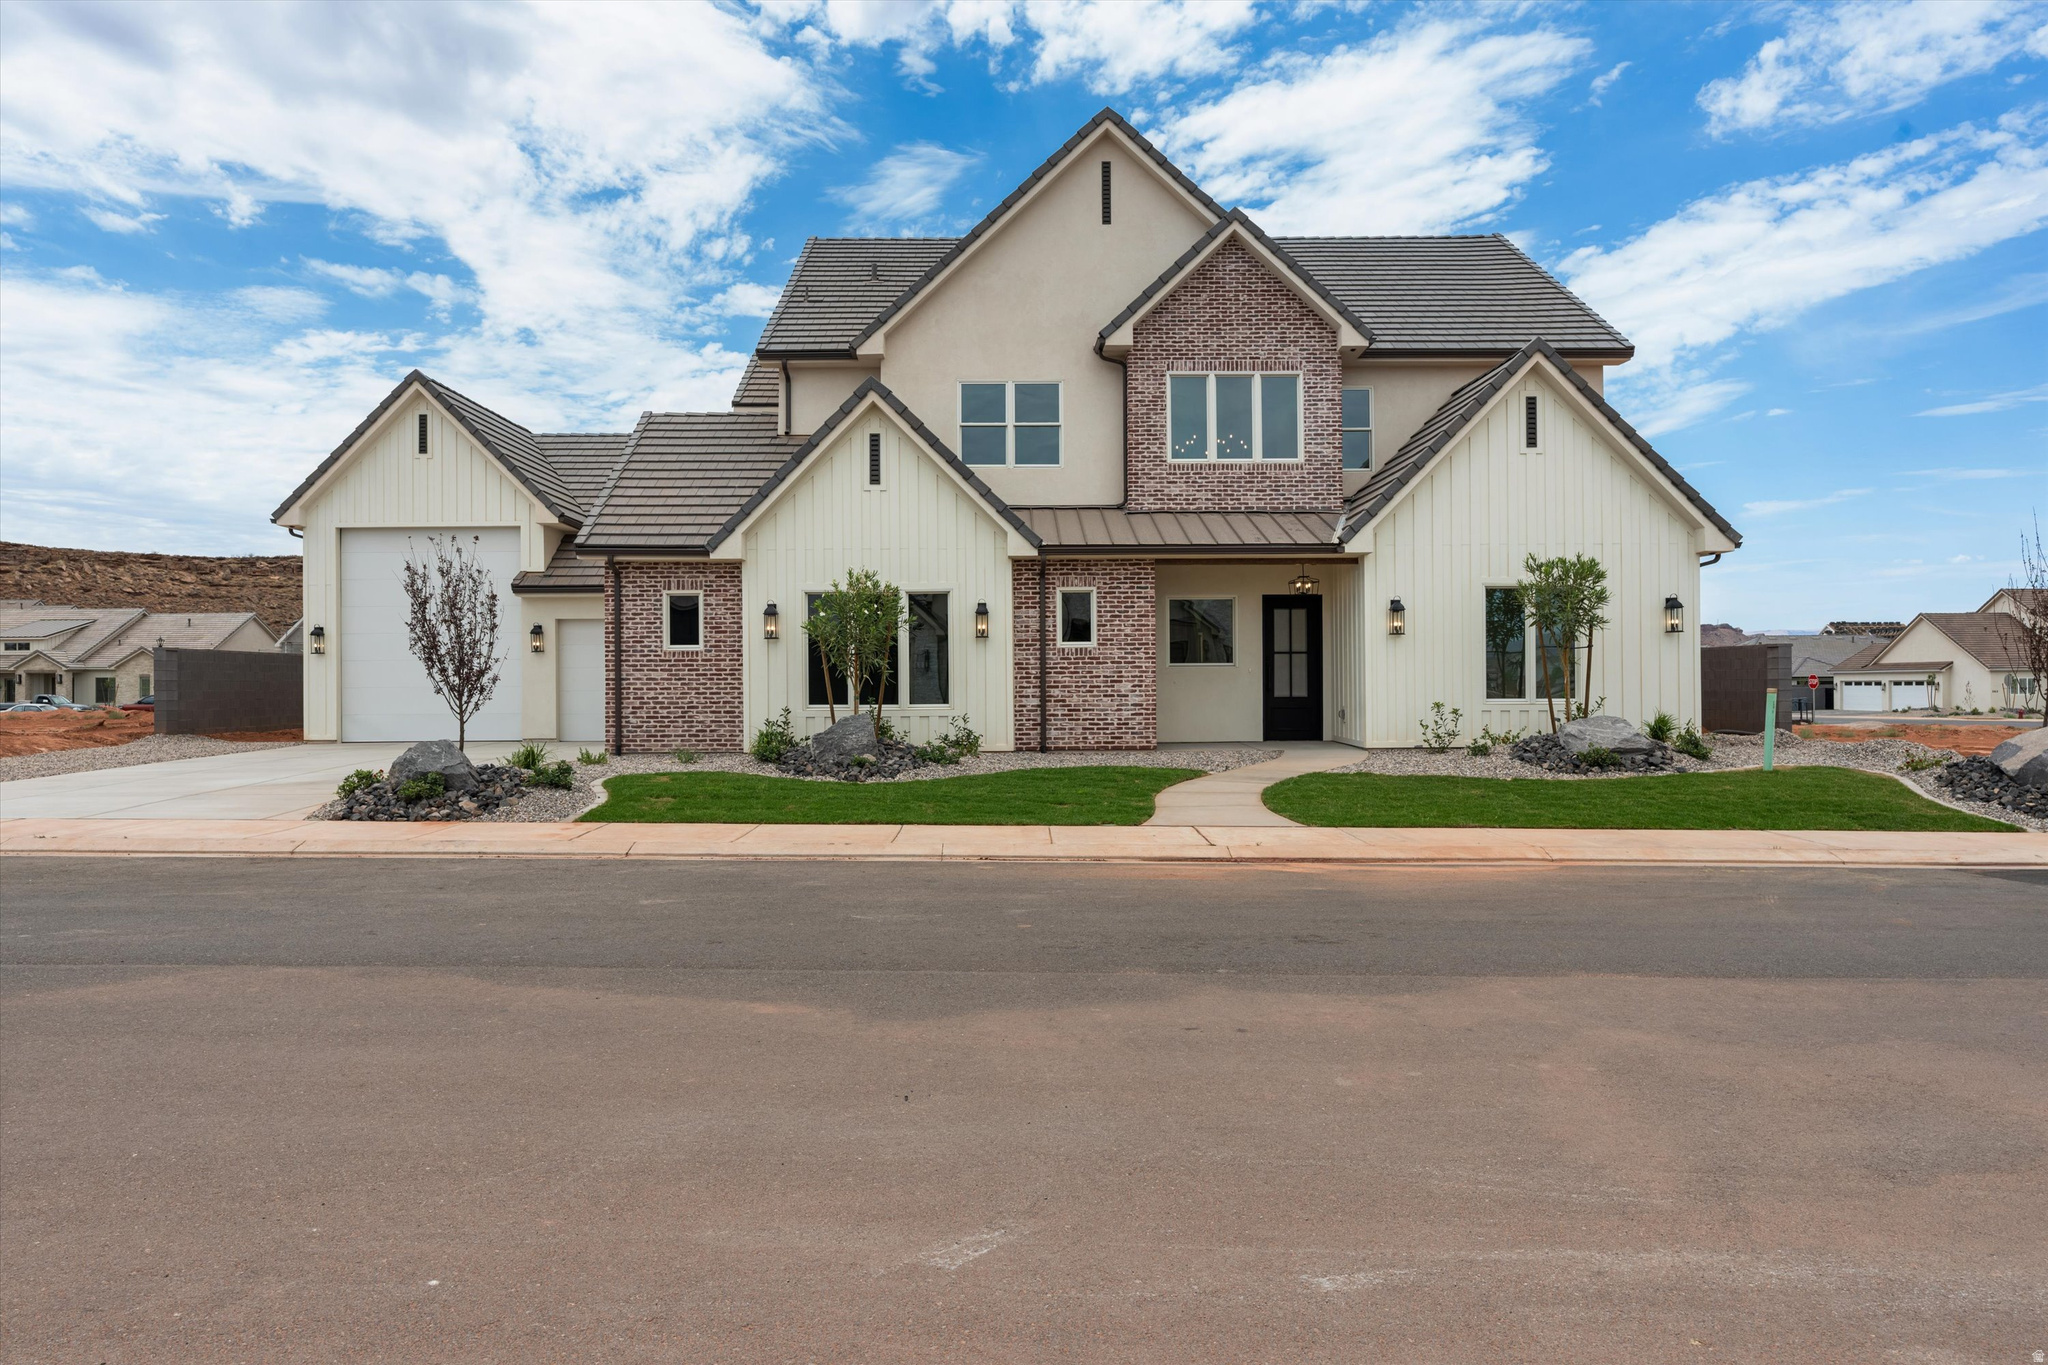
5 Bed + Loft + Theater + RV Garage + Toy Garage! This brand new home in the desirable Finley Farms subdivision features 4 full bathrooms, high end finishes, and detailed craftsmanship throughout. The open living room features a beautiful gas fireplace, while the main floor primary suite offers dual sinks, a soaking tub, a separate walk in shower, and a large walk in closet. Upstairs, you'll find a huge loft with mountain views and a separate theater room wired for speakers, along with an oversized storage room perfect for holiday decor or a playroom. Two laundry rooms provide added convenience, with one serving the two downstairs bedrooms and the other serving the remaining three bedrooms upstairs. The impressive garage setup also includes a 27 foot deep 2 car garage large enough to accommodate trucks and a 14 foot deep toy garage perfect for a RZR or golf cart.
#2173148

Washington

426 E FORREST PADDOCK DR

5 Beds

4 Baths

4,105 Sq.Ft.

$1,289,000

MLS#: 2173148
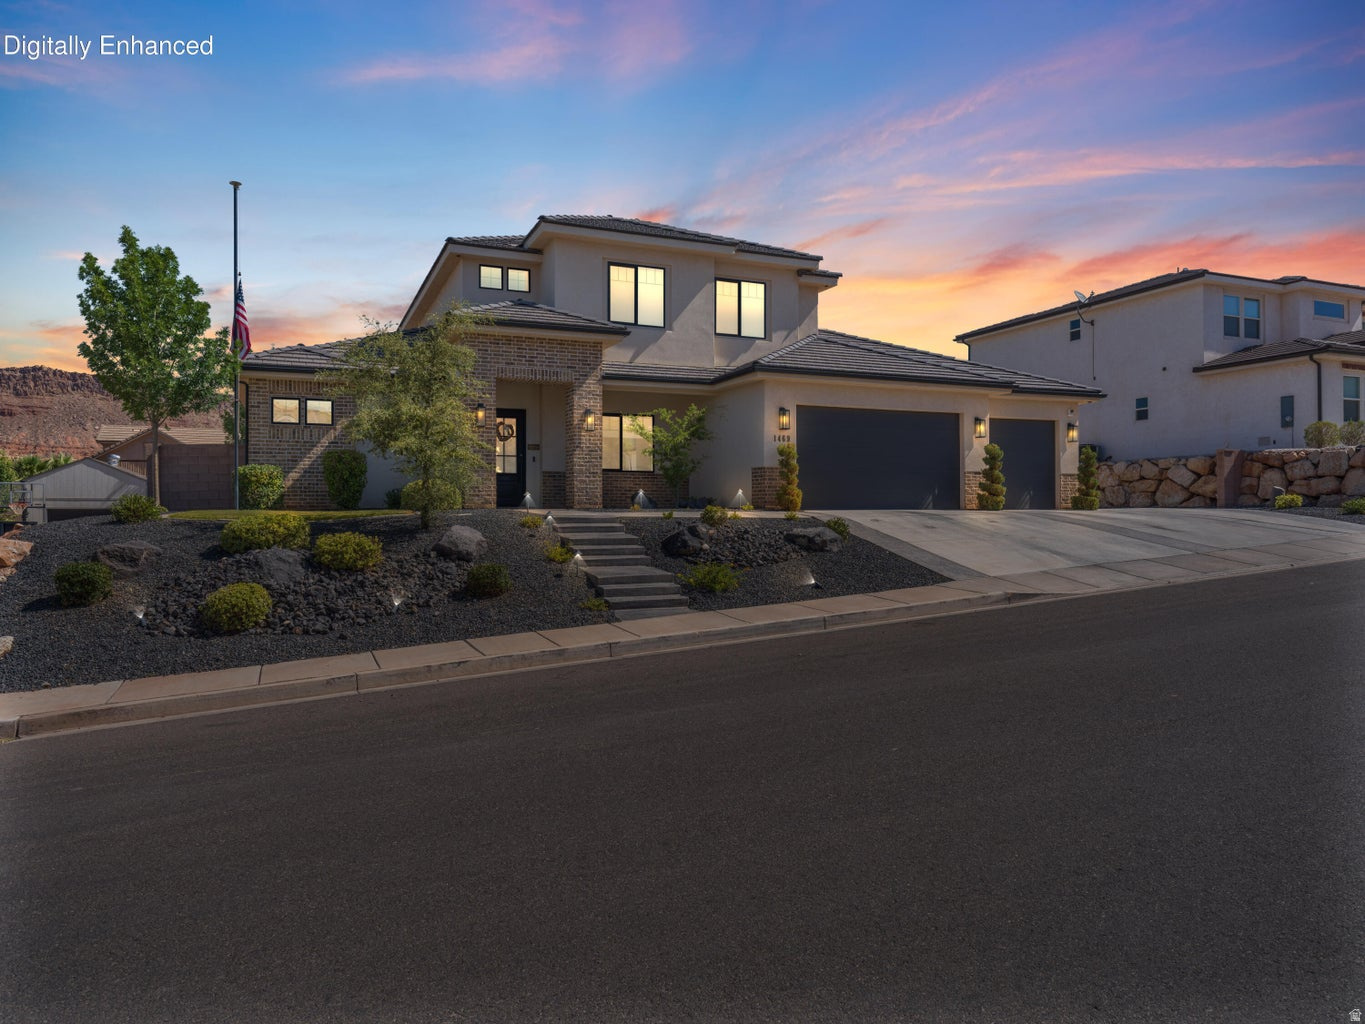
Washington Fields Living Done Right | Built by a master carpenter, this Washington Fields home stands apart with custom finish work, quality craftsmanship, and thoughtful details throughout. From the iron front door and epoxy garage floors to the professionally designed landscape lighting and automatic exterior lighting, every upgrade was selected with both style and function in mind. The open floor plan was designed for real life, creating a natural gathering space where everyone stays connected, whether you're hosting around the oversized kitchen island or enjoying a quiet evening at home. Step outside and the backyard quickly becomes the favorite room of the house. A private pool and spa, covered patio, outdoor kitchen, and TV create an inviting space for everything from summer barbecues to football Saturdays and relaxing evenings under the Southern Utah sky. A premium Truaudio whole-home audio system extends throughout the home and backyard, with dedicated backyard speakers and subwoofers delivering an exceptional entertainment experience. Even the front yard makes a statement with a flagpole and beautifully illuminated landscaping that carries from the front of the home to the backyard. Located in one of Southern Utah's most sought-after neighborhoods, you'll enjoy convenient access to top-rated schools, neighborhood parks, shopping, restaurants, miles of paved walking and biking trails, Sullivan Soccer Park, and endless opportunities to enjoy the Washington Fields lifestyle.
#2172554

Washington

1469 E BLACK BRUSH DR

5 Beds

3 Baths

3,069 Sq.Ft.

$985,000

MLS#: 2172554
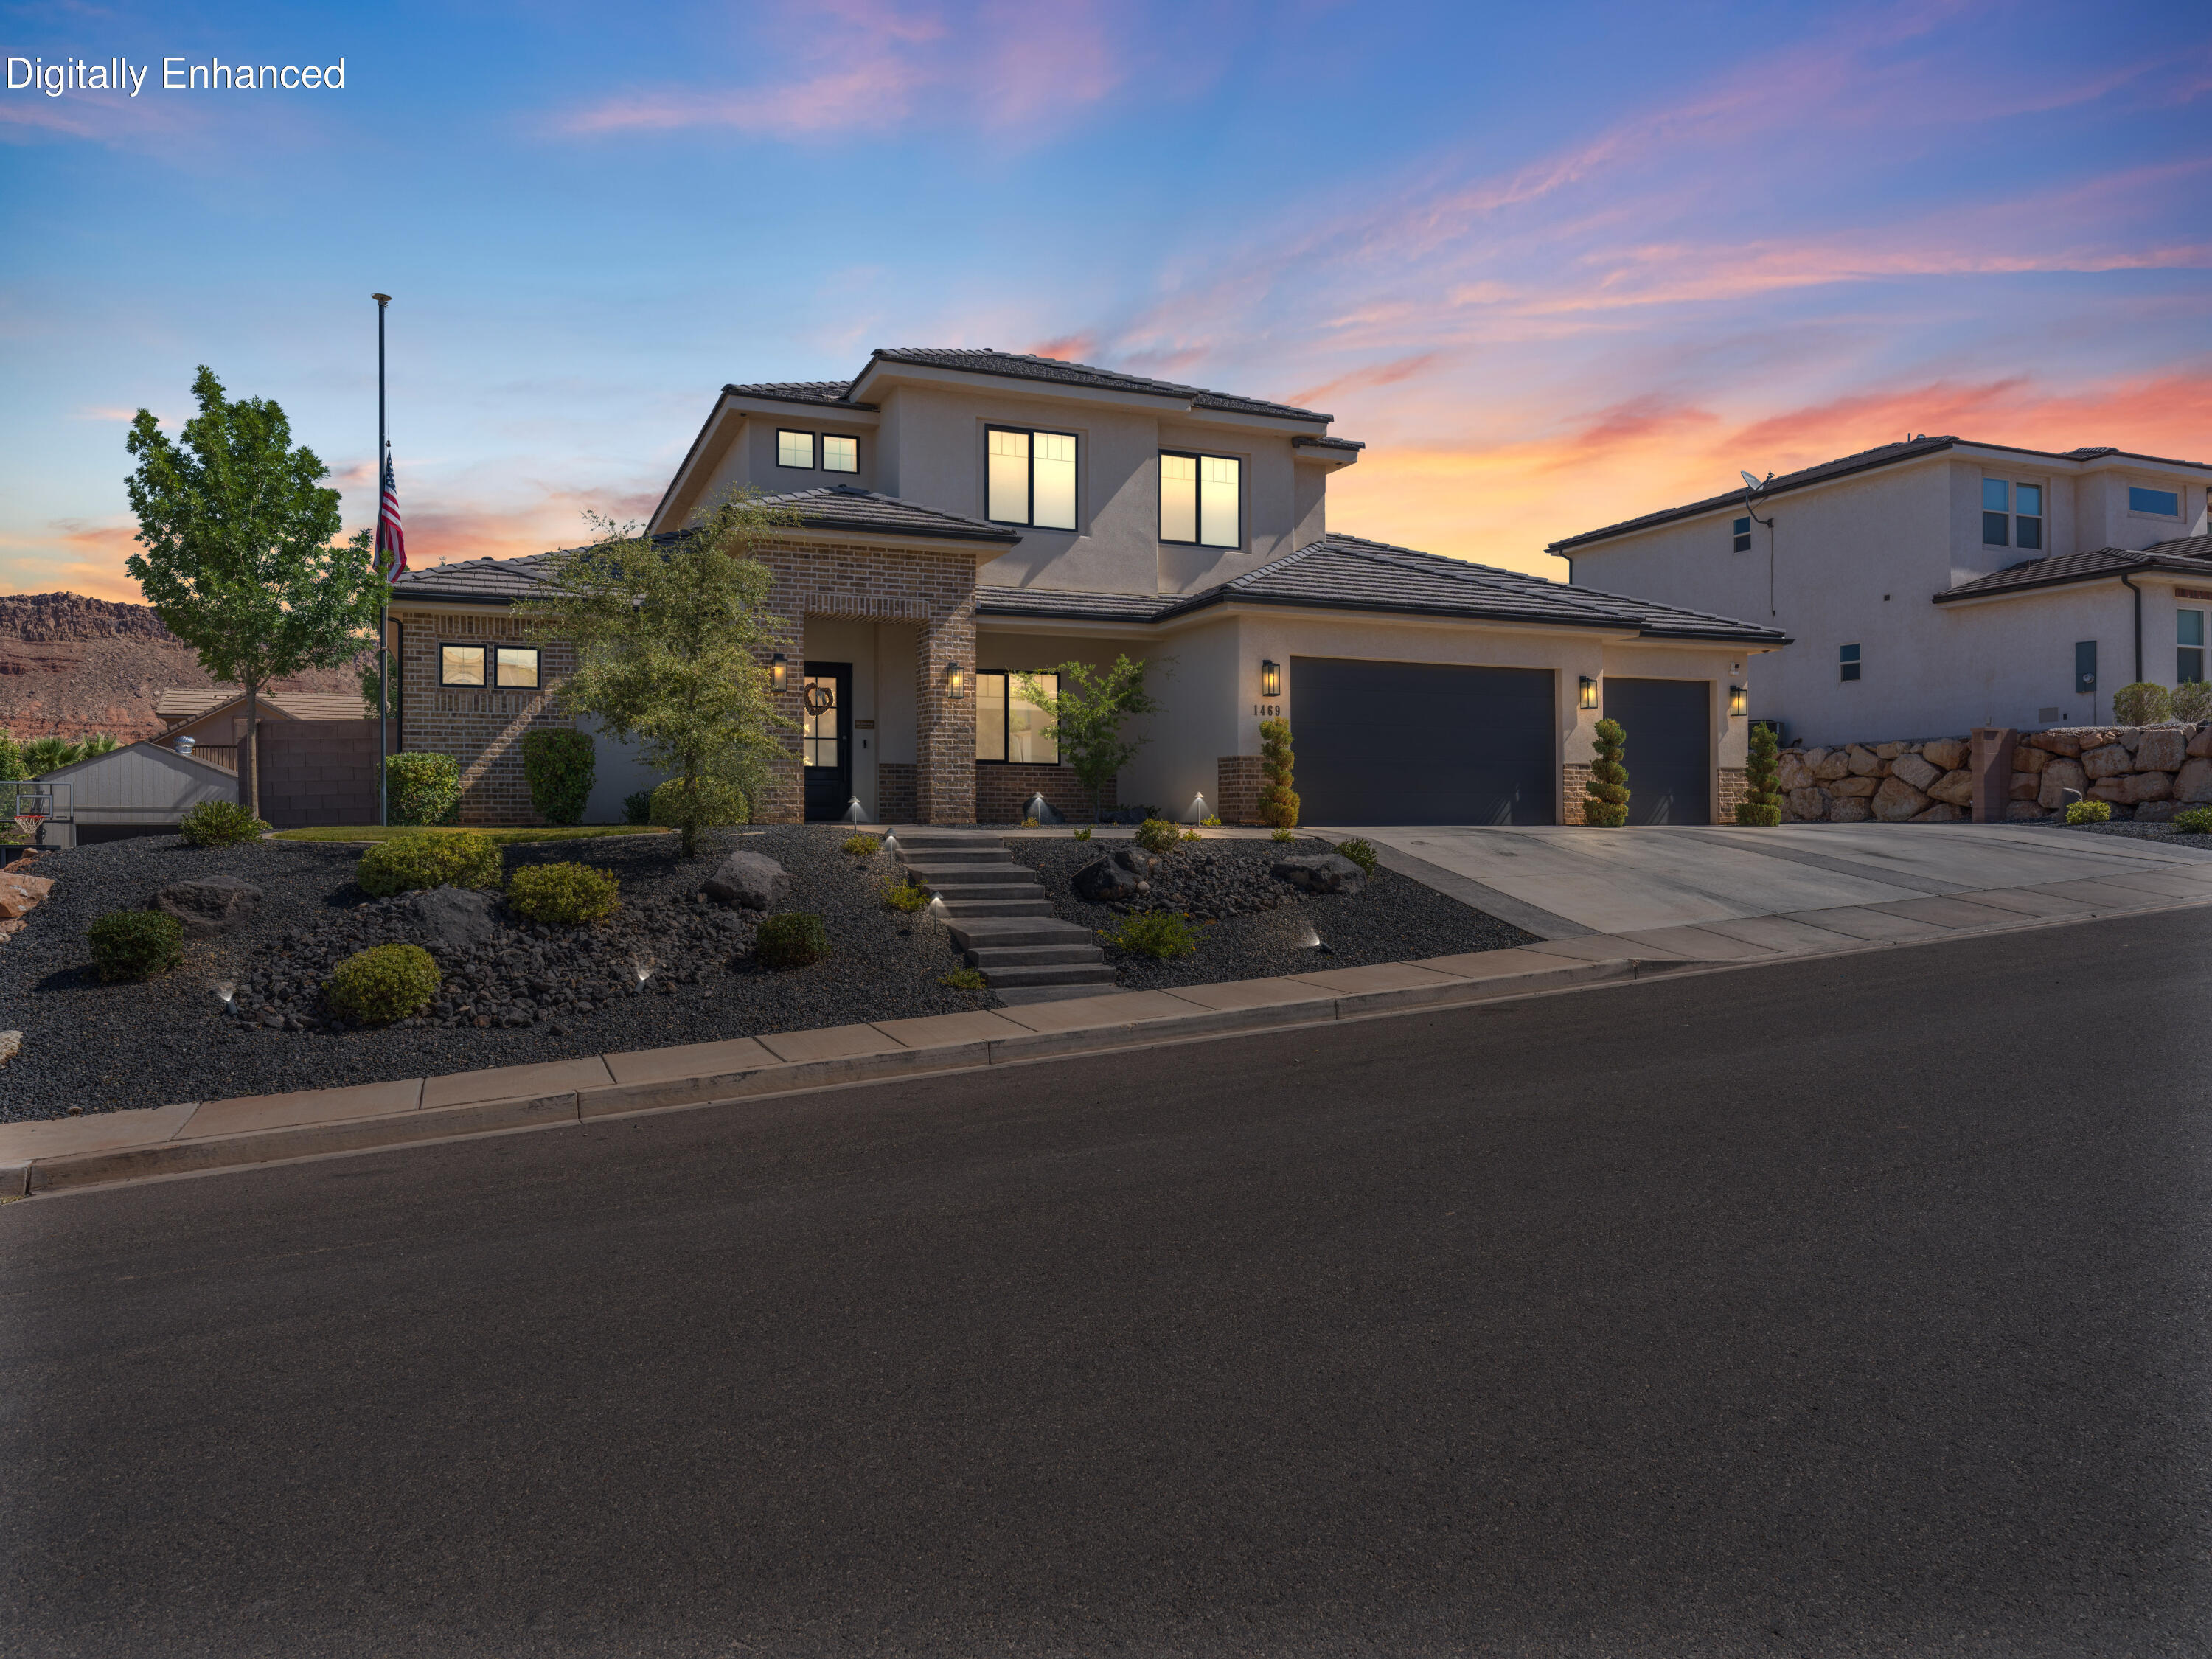
Washington Fields Living Done Right | Built by a master carpenter, this Washington Fields home stands apart with custom finish work, quality craftsmanship, and thoughtful details throughout. From the iron front door and epoxy garage floors to the professionally designed landscape lighting and automatic exterior lighting, every upgrade was selected with both style and function in mind. The open floor plan was designed for real life, creating a natural gathering space where everyone stays connected, whether you're hosting around the oversized kitchen island or enjoying a quiet evening at home.

Step outside and the backyard quickly becomes the favorite room of the house. A private pool and spa, covered patio, outdoor kitchen, and TV create an inviting space for everything from summer barbecues to football Saturdays and relaxing evenings under the Southern Utah sky. A premium Truaudio whole-home audio system extends throughout the home and backyard, with dedicated backyard speakers and subwoofers delivering an exceptional entertainment experience. Even the front yard makes a statement with a flagpole and beautifully illuminated landscaping that carries from the front of the home to the backyard.

Located in one of Southern Utah's most sought-after neighborhoods, you'll enjoy convenient access to top-rated schools, neighborhood parks, shopping, restaurants, miles of paved walking and biking trails, Sullivan Soccer Park, and endless opportunities to enjoy the Washington Fields lifestyle.
#26-274203

Washington

1469 E Black Brush DR

5 Beds

None Baths

3,069 Sq.Ft.

$985,000

MLS#: 26-274203

This stunning home features a pool, hot tub, and trampoline all on a fully landscaped, fenced lot. Just blocks from Crimson Cliffs High & Middle School. Inside, discover engineered wood floors, custom cabinetry, and a gourmet kitchen with drop-in cooktop, vented range hood, floor-to-ceiling cabinets, and quartz countertops. Additional features include a mudroom with locker cabinets, gas fireplace with built-in wall unit, spacious laundry with sink and storage, and walk-in pantry. The primary suite offers a freestanding tub, makeup vanity, tiled walk-in shower, and oversized closet with built-in drawers. An additional bedroom and full bath on the main level provides perfect accommodations for guests. All information deemed reliable but not guaranteed; buyer to verify all.

4658 S 380 E

Message successfully sent.

I agree to receive email communication and understand I can unsubscribe at any time.

I agree to be contacted by OnX Realty via call, email, and text for real estate services. To opt out, you can reply 'stop' at any time or reply 'help' for assistance. You can also click the unsubscribe link in the emails. Message and data rates may apply. Message frequency may vary. Privacy Policy

 - property

Send a message

Message successfully sent.

Reason for contacting?

I agree to receive email communication and understand I can unsubscribe at any time.

I agree to be contacted by OnX Realty via call, email, and text for real estate services. To opt out, you can reply 'stop' at any time or reply 'help' for assistance. You can also click the unsubscribe link in the emails. Message and data rates may apply. Message frequency may vary. Privacy Policy

Sign In Sign Out

Virtual Assistant

Would you like to take the next step with this property? We can help you schedule a showing or virtual tour, or send you more details.

Yes, I would like more information.

Thank You for Your Reply, One of Our Agents will contact you as soon as possible

No, maybe later.

Thank you, you can always contact me via email, phone number or through the contact form.

Realhub AI

Lucy - Your AI-Powered Realtor

Update Your Temporary Password

Personalize your search

Enter your email and we'll notify you immediately when new listings match what you're looking for.

or enter email address

Already have an account ? Login here

Continue your home search

I agree to receive communications and understand I can unsubscribe at any time.

I agree to be contacted by OnX Realty via call, email, and text for real estate services. To opt out, you can reply 'stop' at any time or reply 'help' for assistance. You can also click the unsubscribe link in the emails. Message and data rates may apply. Message frequency may vary. Privacy Policy

Already have an account ? Login here

We use cookies

We use cookies primarily for analytics to enhance your experience. By accepting, you agree to our use of these cookies. You can manage your preferences or learn more about our cookies policy.