1040 E FORT PIERCE DR N

St. George, UT 84790
Rambler/Ranch

St. George, UT 84790
1040 E FORT PIERCE DR N

$509,000

MLS#: 2137100

Status: Pending

Listing provided by: Red Rock Real Estate LLC

Listing agent phone: None

Last update: 4 months ago

On site: 5 months ago

BLOOMINGTON HILLS 9 - Residential

About

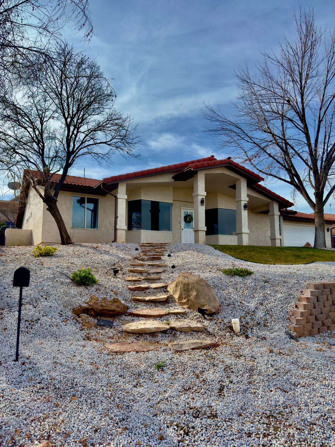
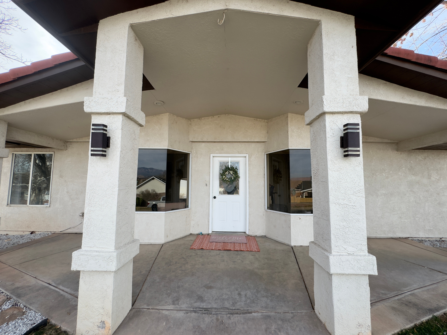
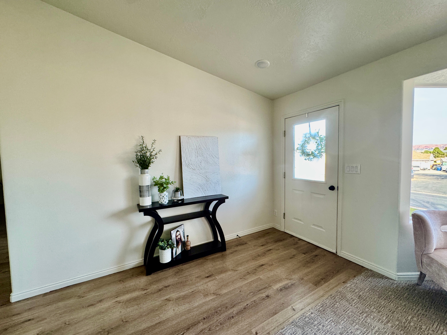
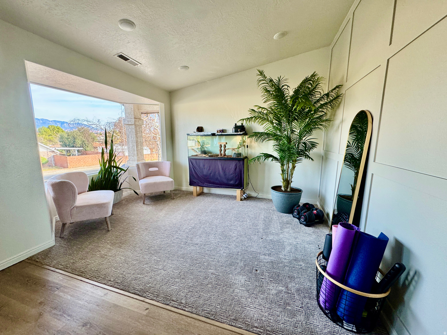
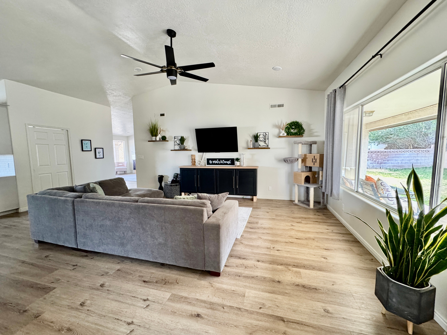
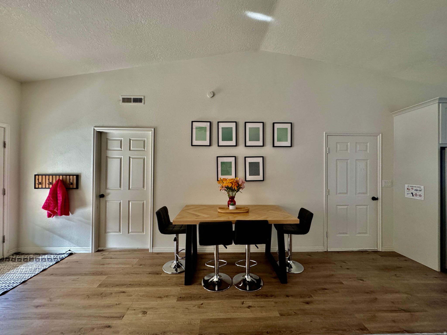
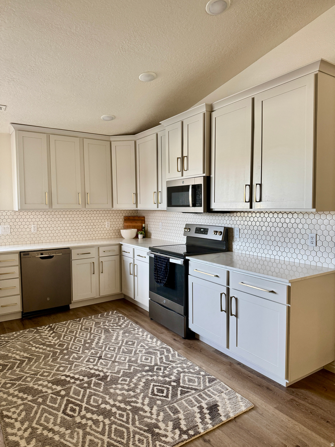
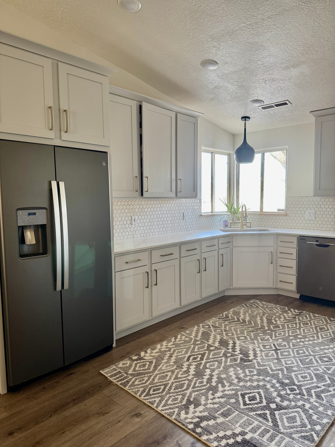
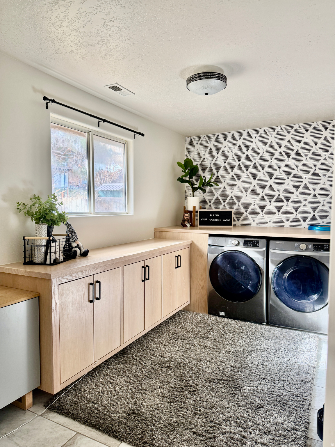
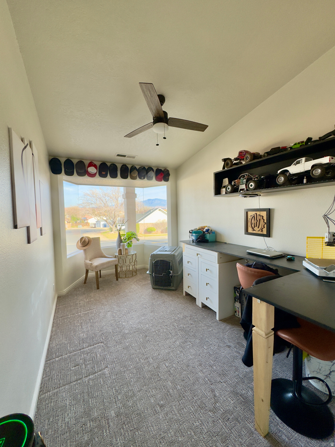
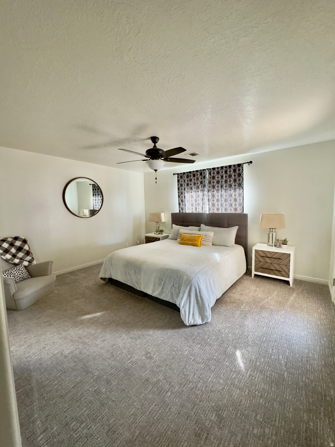
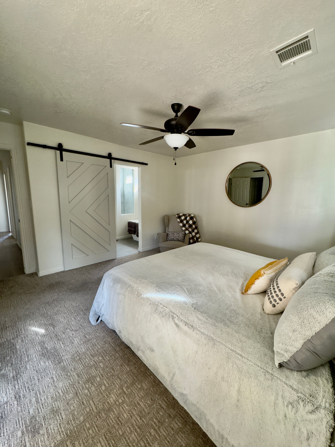
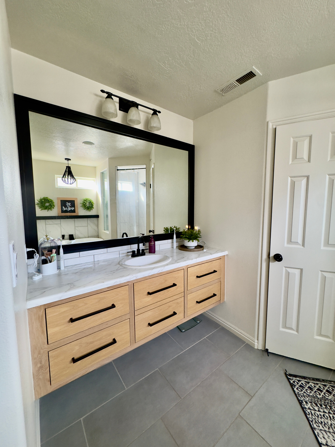
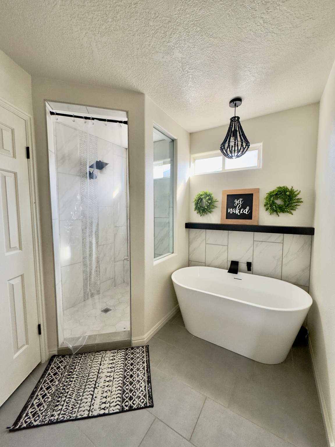
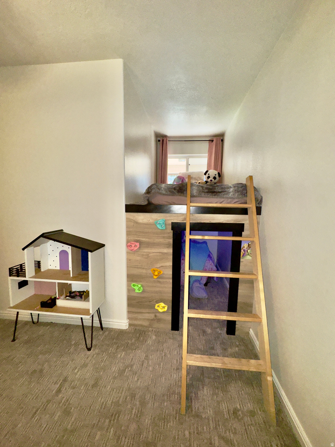
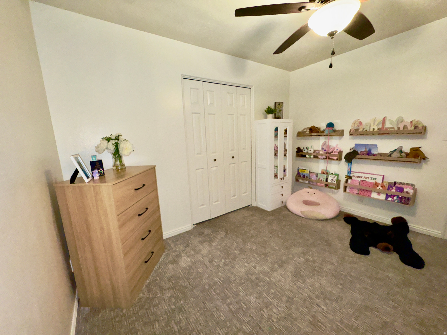
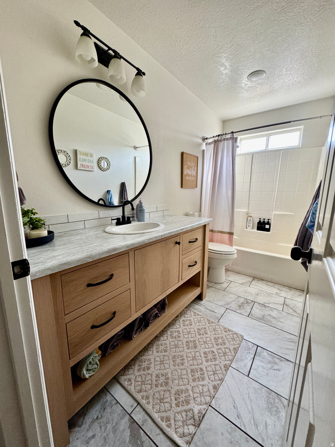
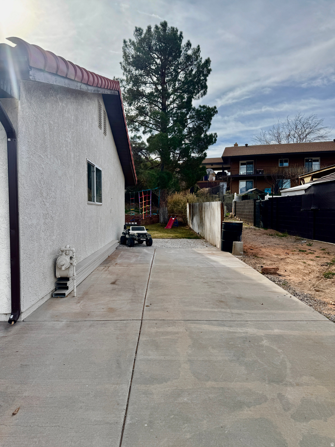
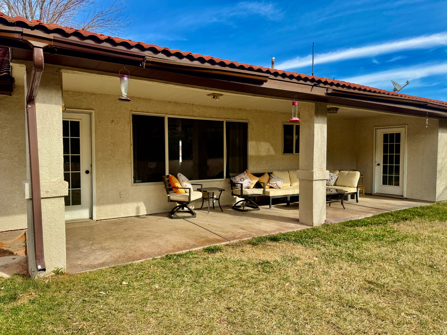
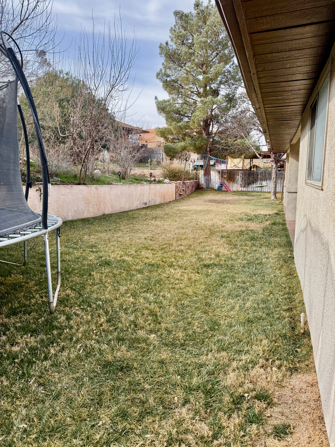
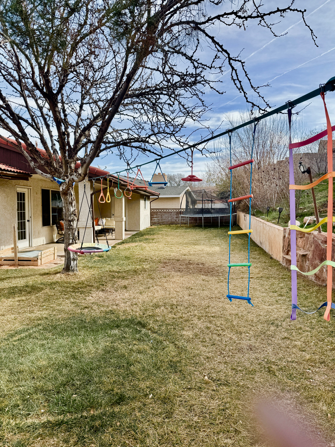
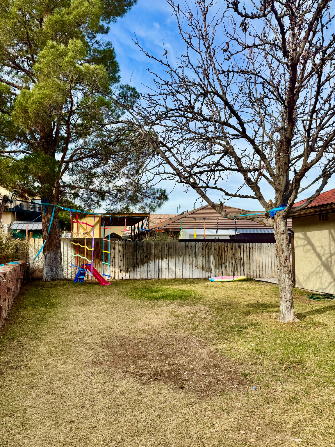
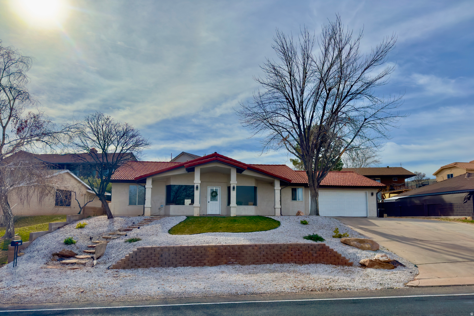
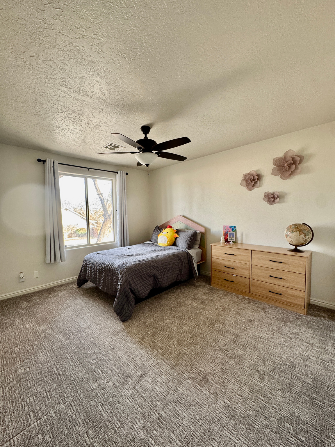
VIEWS, VIEWS, VIEWS! Beautifully remodeled home with stunning Pine Valley Mountain views and incredible city lights at night. Located in a highly sought-after neighborhood with no HOA. Features 3 bedrooms plus a hobby room and additional living space. Spacious kitchen with tall cabinets and ample storage. Large grassy backyard with covered patio-perfect for entertaining. Extra RV parking on the side. Deep garage with storage room and attic storage with pull-down ladder. Move-in ready and packed with value!

Property

Beds

3

Full Baths

2

1/2 Baths

None

Year Built

1992

Sq.Footage

2,032

Features

Features & Amenities

Interior

  • Other Interior Features

    Walk-In Closet(s), Vaulted Ceiling(s)

  • Total Bedrooms

    3

  • Bathrooms

    2

  • Cooling YN

    YES

  • Cooling

    Ceiling Fan(s), Central Air

  • Fireplace YN

    NO

  • Heating YN

    YES

  • Heating

    Central, Natural Gas

  • Main Level Bedrooms

    3

  • Pet friendly

    N/A

Exterior

  • Garage

    Yes

  • Garage spaces

    2

  • Construction Materials

    Stucco

  • Parking

    RV Access/Parking, Attached, Garage

  • Patio and Porch Features

    Covered

  • Pool

    No

  • Waterfront YN

    NO

  • View

    Mountain(s)

Area & Lot

  • Lot Features

    Secluded, Private

  • Lot Size(acres)

    0.2

  • Lot Size(square feet)

    8,712

  • Property Type

    Residential

  • Property Sub Type

    Single Family Residence

  • Architectural Style

    Rambler/Ranch

Price

  • Sales Price

    $509,000

  • Tax Amount

    $1,668

  • Sq. Footage

    2,032

  • Price/SqFt

    $250

HOA

  • Association

    No

Property Resources

  • Horse Property

    NO

School District

  • Elementary School

    Washington

  • Middle School

    Sunrise Ridge Intermediate School

  • High School

    Desert Hills

Property Features

  • New Construction

    NO

  • Senior Community YN

    NO

Schedule

Schedule a Showing

Showing scheduled successfully.

What is 3 + 4 ?


Change time

Mortgage calculator

Estimate your monthly mortgage payment, including the principal and interest, property taxes, and HOA. Adjust the values to generate a more accurate rate.

Your payment

Principal and Interest:

$

Property taxes:

$

HOA fees:

$

Total loan payment:

$

Total interest amount:

$

Location

  • County

    Washington

  • Elementary School

    Washington

  • Middle School

    Sunrise Ridge Intermediate School

  • High School

    Desert Hills

Listing Courtesy of Christina Jones , Red Rock Real Estate LLC

RealHub Information is provided exclusively for consumers' personal, non-commercial use, and it may not be used for any purpose other than to identify prospective properties consumers may be interested in purchasing. All information deemed reliable but not guaranteed and should be independently verified. All properties are subject to prior sale, change or withdrawal. RealHub website owner shall not be responsible for any typographical errors, misinformation, misprints and shall be held totally harmless.

Agent Lindsey Pili

Lindsey Pili

Agent / RealtorĀ®

Call Lindsey today to schedule a private showing.


* Listings on this website come from the FMLS IDX Compilation and may be held by brokerage firms other than the owner of this website. The listing brokerage is identified in any listing details. Information is deemed reliable but is not guaranteed. If you believe any FMLS listing contains material that infringes your copyrighted work please click here to review our DMCA policy and learn how to submit a takedown request.Ā© 2024 FMLS.

Properties

Related properties
New on site 1 day ago
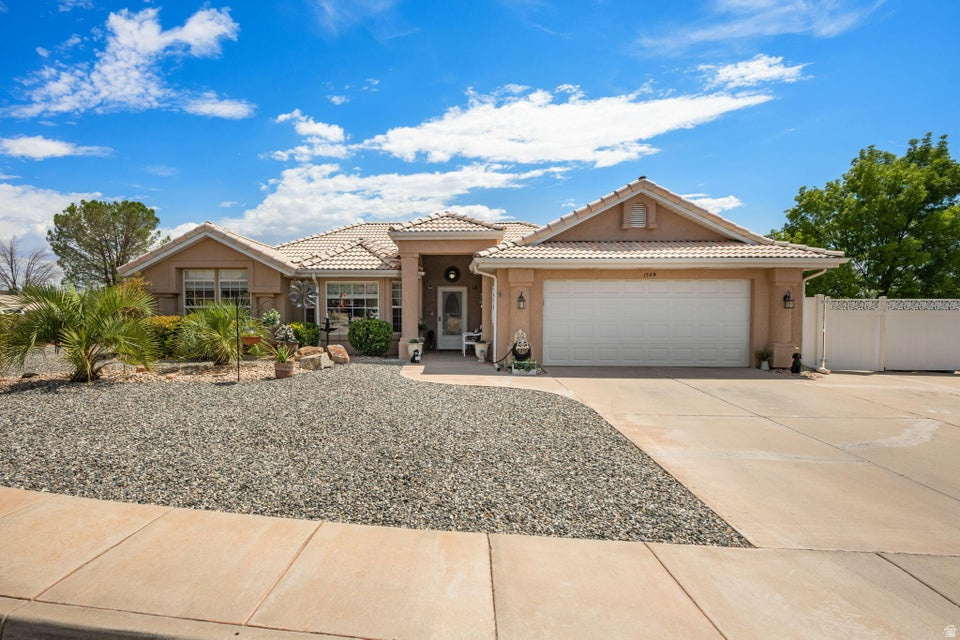
Welcome home to this beautiful home situated on a generous 0.24-acre lot with RV parking and NO HOA. Thoughtfully updated and move-in ready, this home features new wood flooring throughout the den, living room, and hallway, along with new carpet and blinds in the spacious primary suite and new carpet in a secondary bedroom. The open-concept floor plan offers vaulted ceilings, abundant natural light, and inviting living spaces. The kitchen is complete with granite countertops, a center island, double ovens, stainless steel appliances, and ample cabinetry. The primary suite includes a walk-in closet, dual vanities, a jetted soaking tub, and separate shower. Enjoy a new water heater, serviced water softener with new resin, new garbage disposal, and a new electrical subpanel in the garage. The garage has also been freshly painted and includes additional storage cabinets. Washer and dryer are included. Step outside to the oversized covered patio overlooking a private, low-maintenance backyard complete with mature landscaping and a storage shed. Conveniently located near parks, schools, shopping, and dining, this home offers the perfect combination of comfort, functionality, and flexibility.
#2173555

St. George

1549 W 1550 N

3 Beds

2 Baths

1,486 Sq.Ft.

$460,000

MLS#: 2173555
New on site 2 days ago
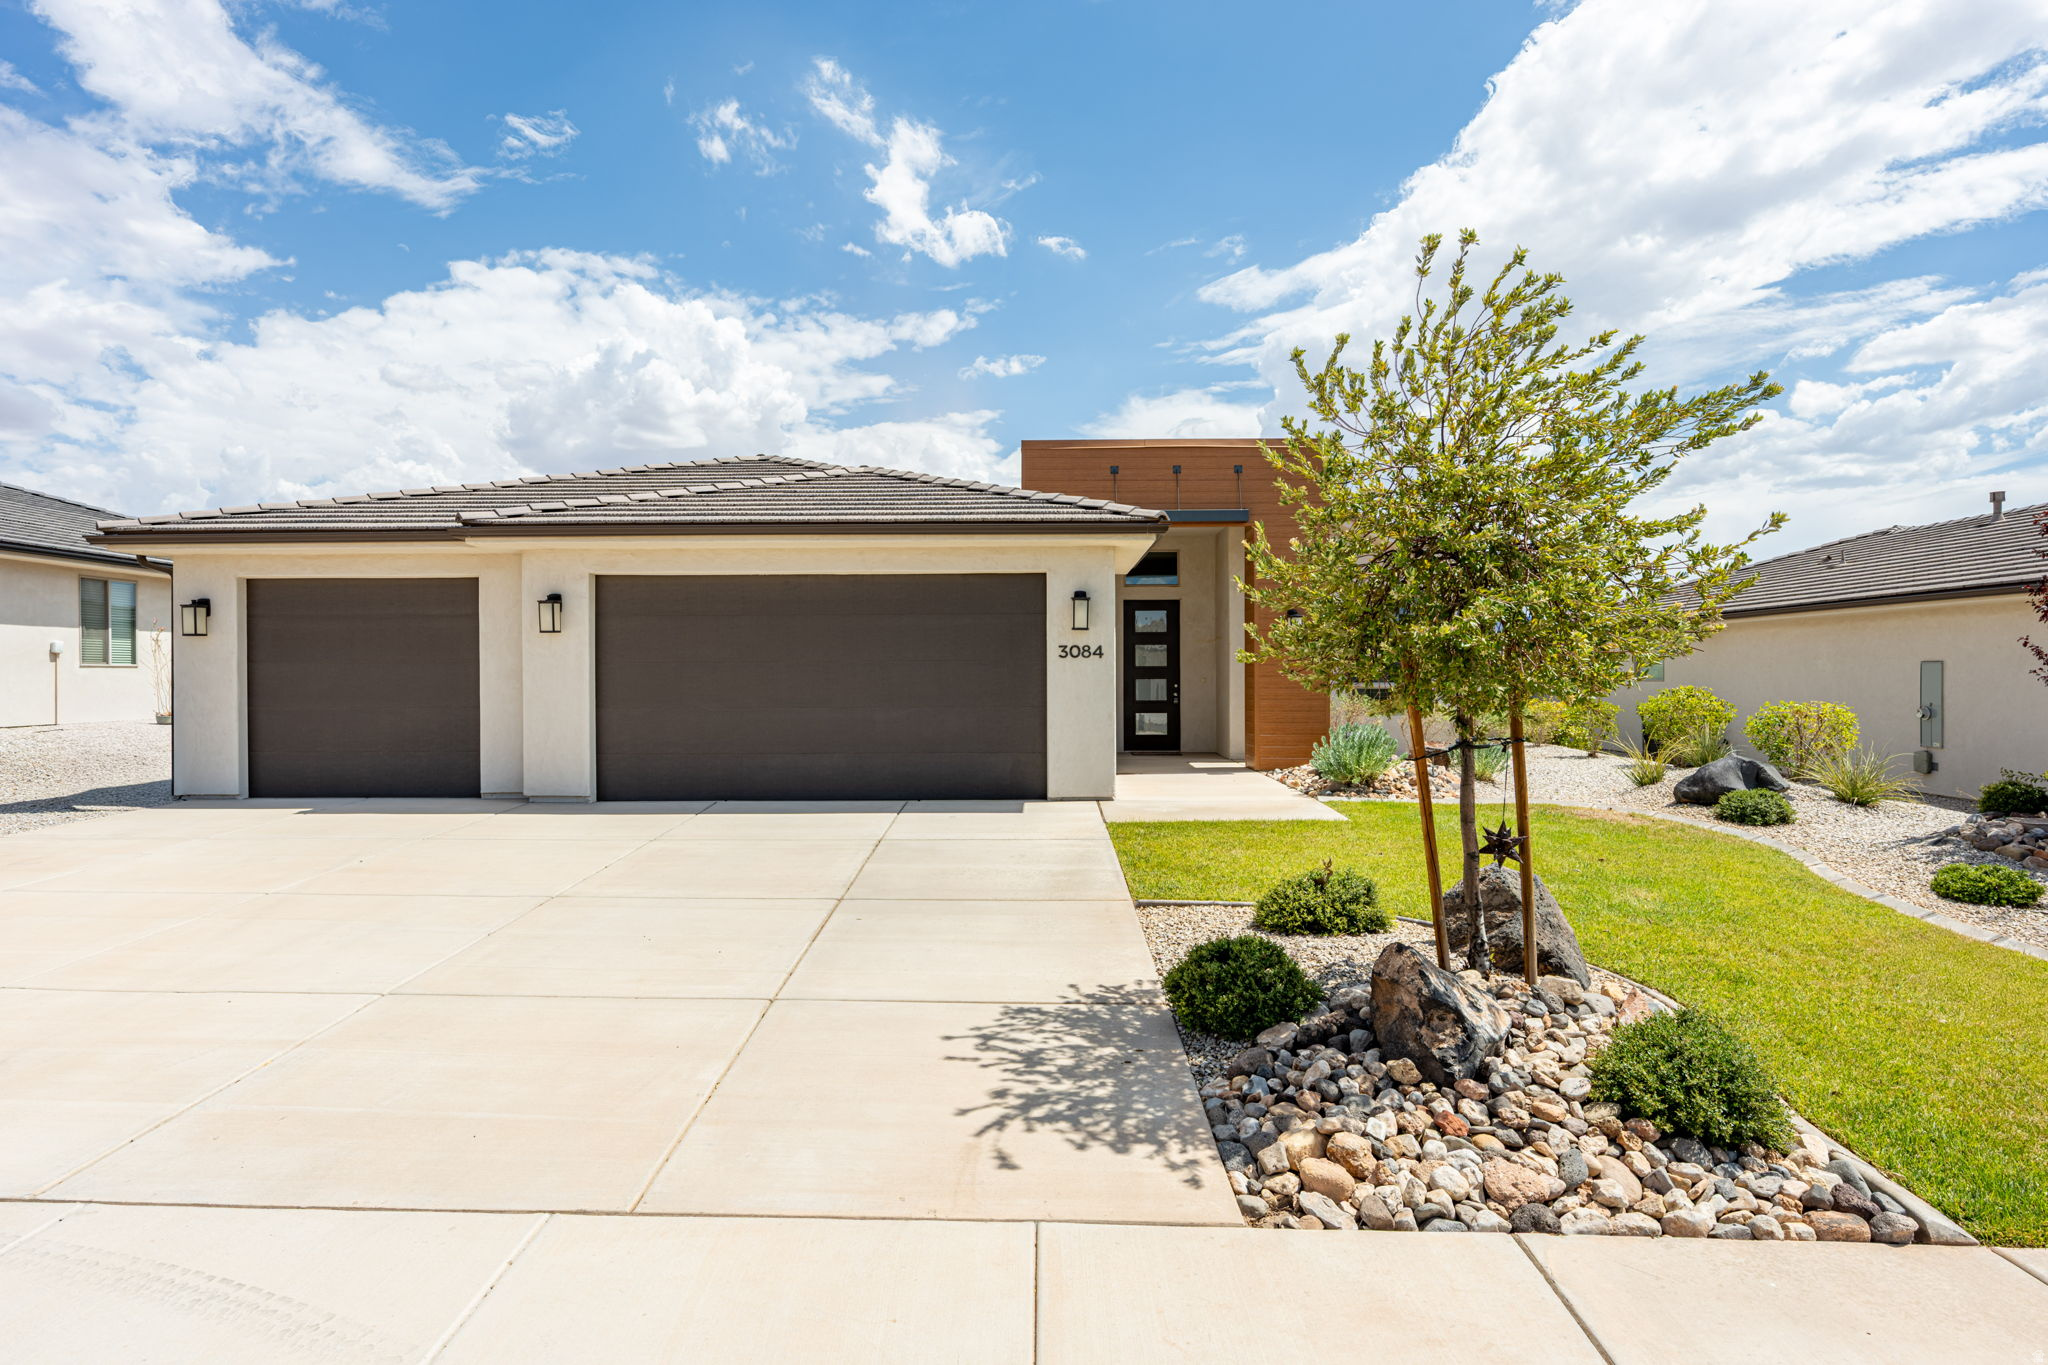
Welcome to this beautiful 4-bedroom, 2.5-bath home in the highly desirable Desert Vistas community. Thoughtfully designed with an open-concept floor plan, this home features abundant natural light, luxury vinyl plank flooring, and a stylish kitchen with white cabinetry and modern finishes throughout. With four spacious bedrooms, this home offers plenty of room for family, guests, or a home office. Enjoy community amenities including a pool and pickleball courts, all just minutes from top-rated schools, scenic biking trails, Desert Color shopping and dining, golf courses, and more. Offering the perfect blend of modern comfort and an unbeatable location, this home is one you won't want to miss.
#2173301

St. George

3084 E FUCHSIA DR

4 Beds

2 Baths

1,911 Sq.Ft.

$475,000

MLS#: 2173301
New on site 2 days ago
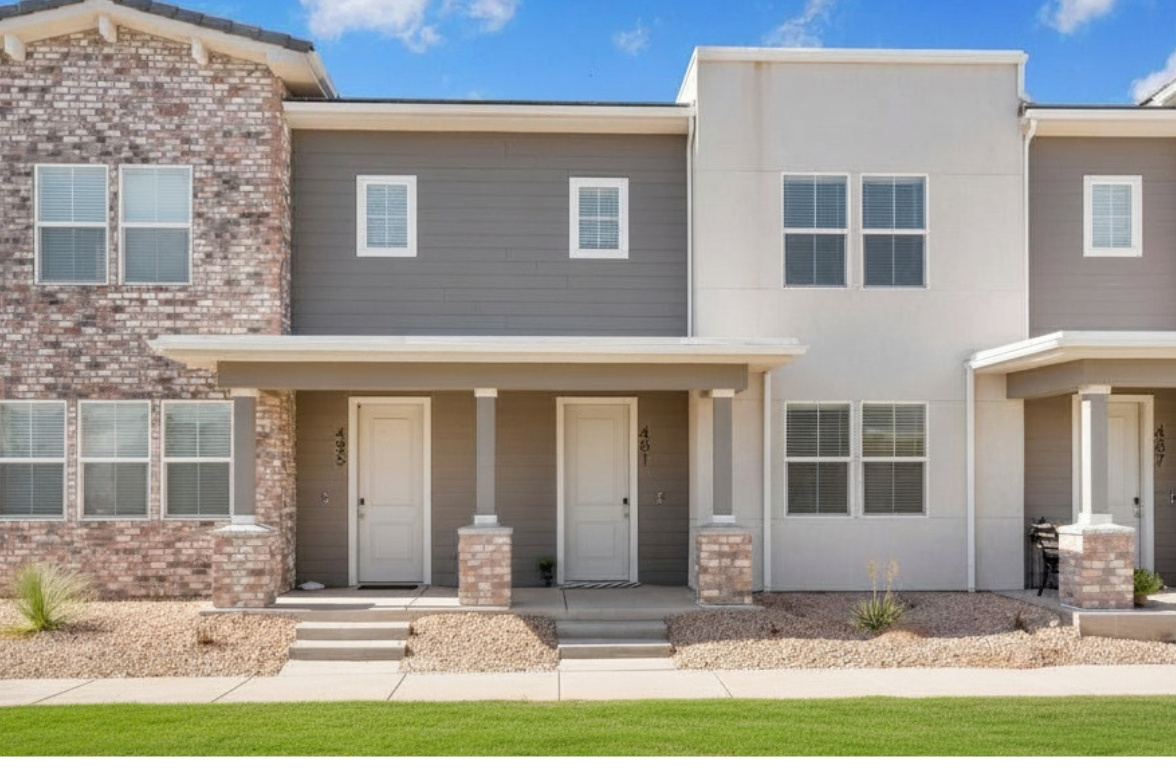
A practically new, Desert Color town home. Low-maintenance living with access to incredible community amenities.  Conveniently located near the St. George Regional Airport, shopping, dining, and more. Easy to show and ready to go.
#2173340

St. George

491 W BRONZE PL

3 Beds

2 Baths

1,833 Sq.Ft.

$417,900

MLS#: 2173340
New on site 3 days ago
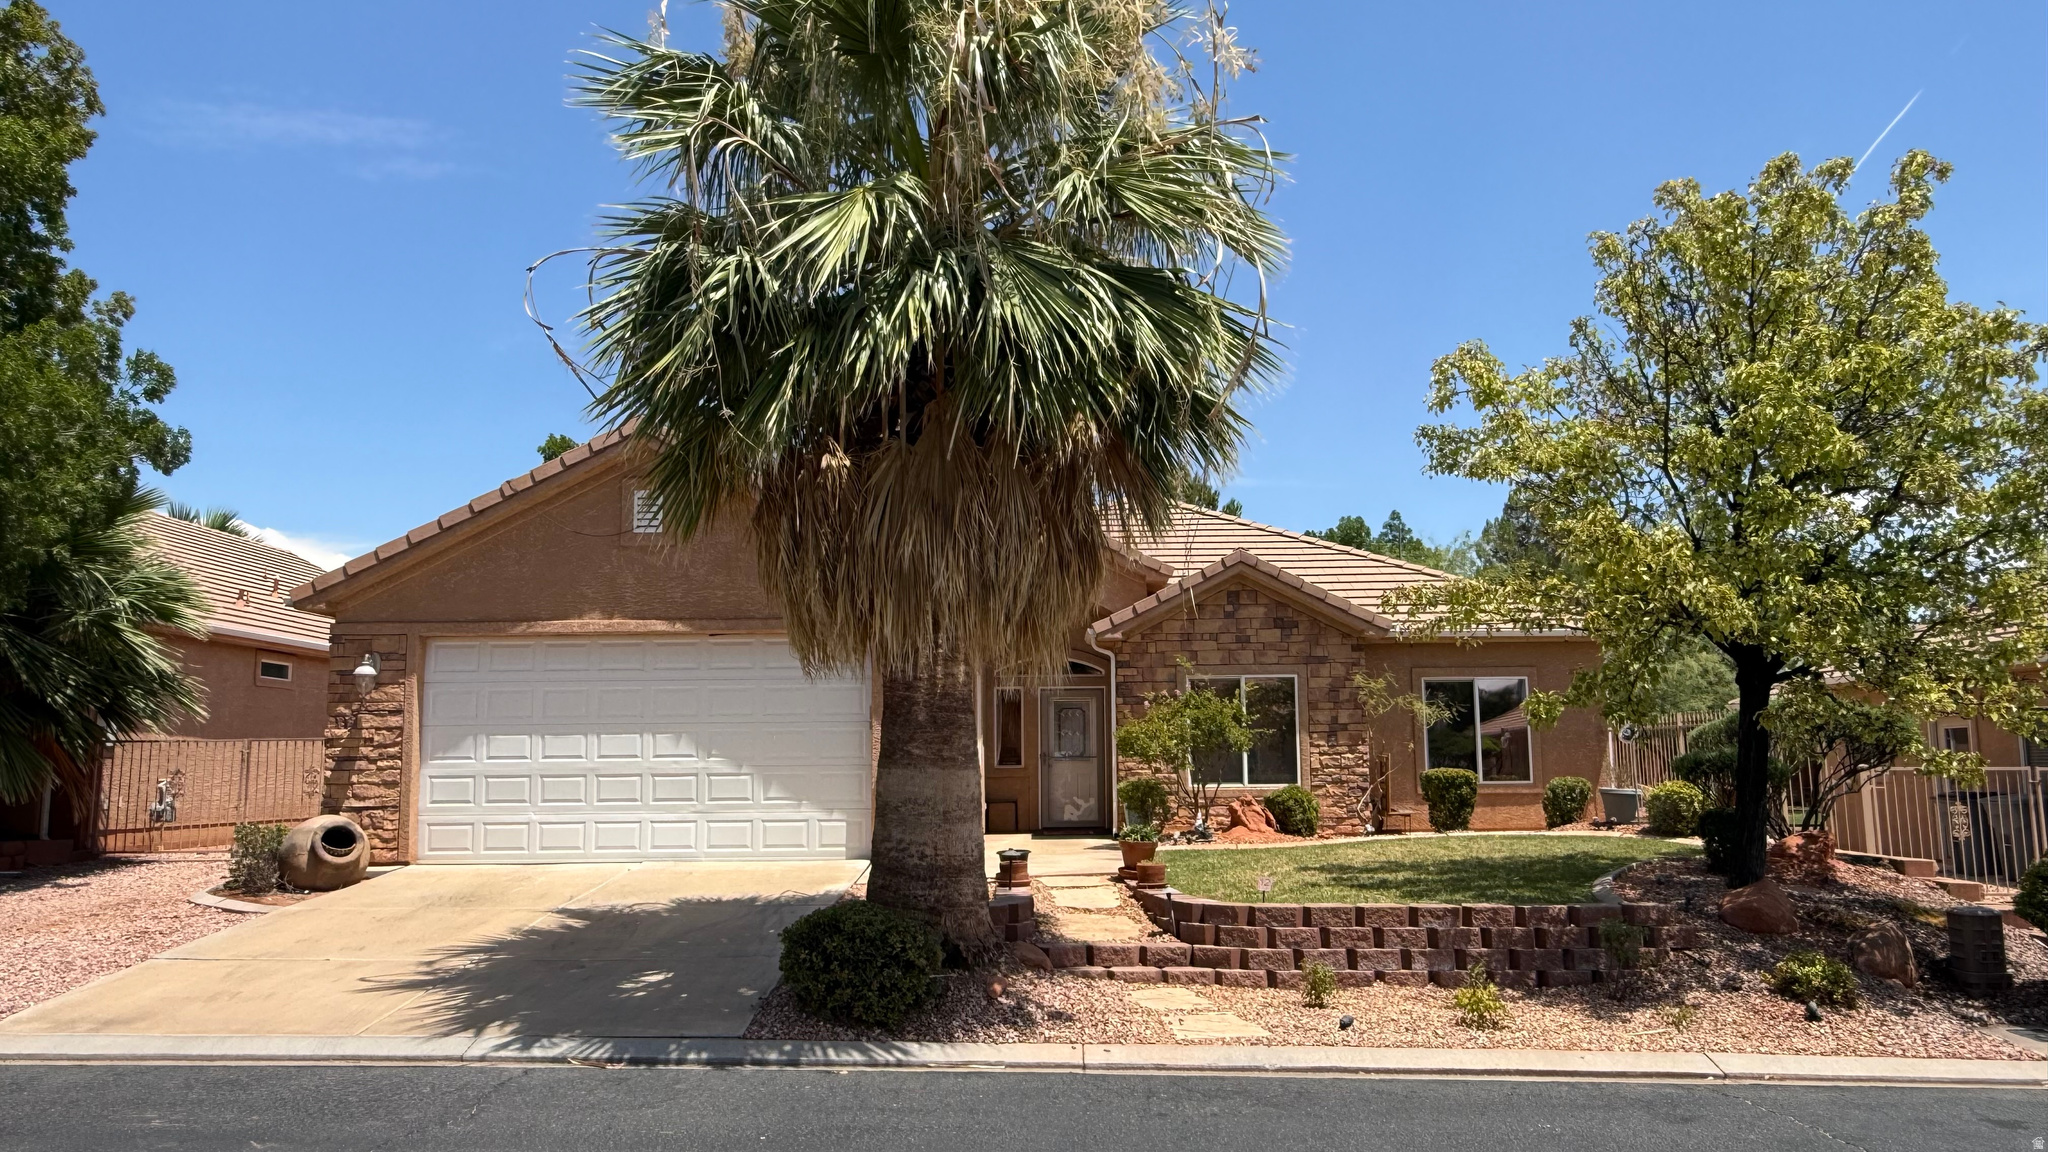
Welcome to this Beautiful rambler home with RV parking with hook ups and a wonderful back yard in the heart of Southern Utah. Clean home with an open floor plan filled with natural light and an oasis-style backyard. Garage has separate HVAC so you can enjoy. This home also has a RO water, new ceiling fans, and automatic blinds through out the home. With a low HOA of $85.00, you can take advantage of the community pool and resort-style living. Come see this one today.
#2173124

St. George

1806 N DIXIE DOWNS RD 12

3 Beds

2 Baths

1,552 Sq.Ft.

$425,000

MLS#: 2173124
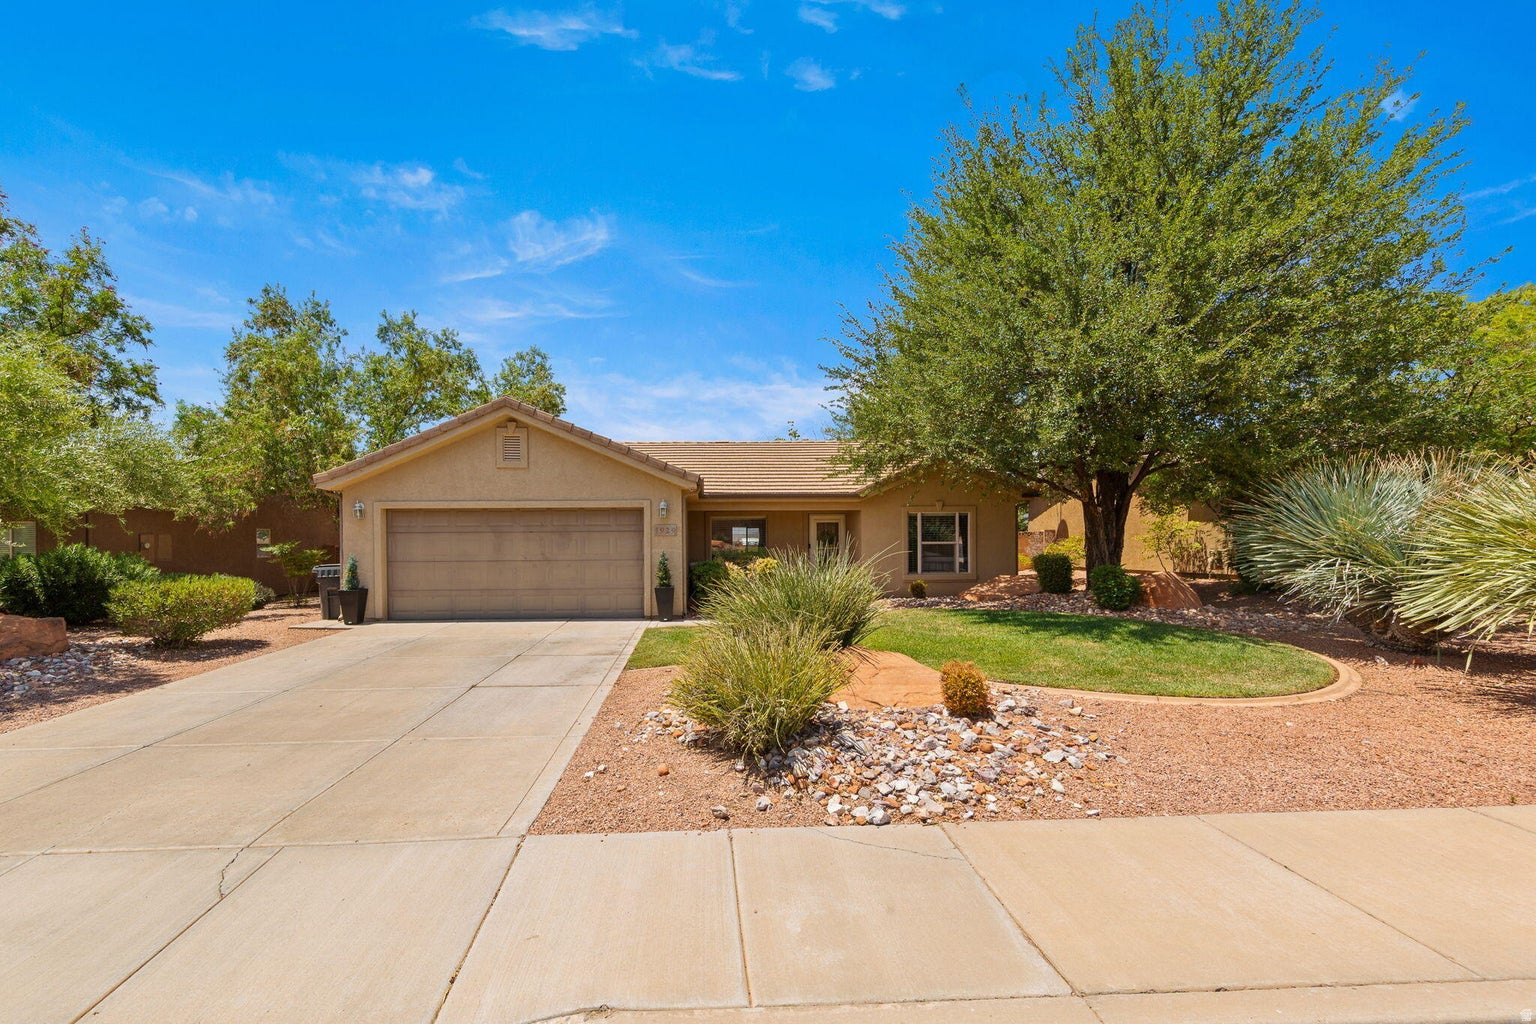
New on site 3 days ago
Beautiful established neighborhood of Ironwood! So much charm in this home and yard! Great open lay out. Beautiful kitchen with white cabinetry, stainless steel appliances, upgraded flooring, counters, tile surround in shower. Inviting covered patio, and open patio for socializing, low maintenance artificial lawn, mature landscape and shade trees front and back. And enjoy the community pool and hot tub! Great community park nearby. Best Buy in Ironwood!
#2173146

St. George

1929 N 2070 W

3 Beds

2 Baths

1,166 Sq.Ft.

$419,900

MLS#: 2173146
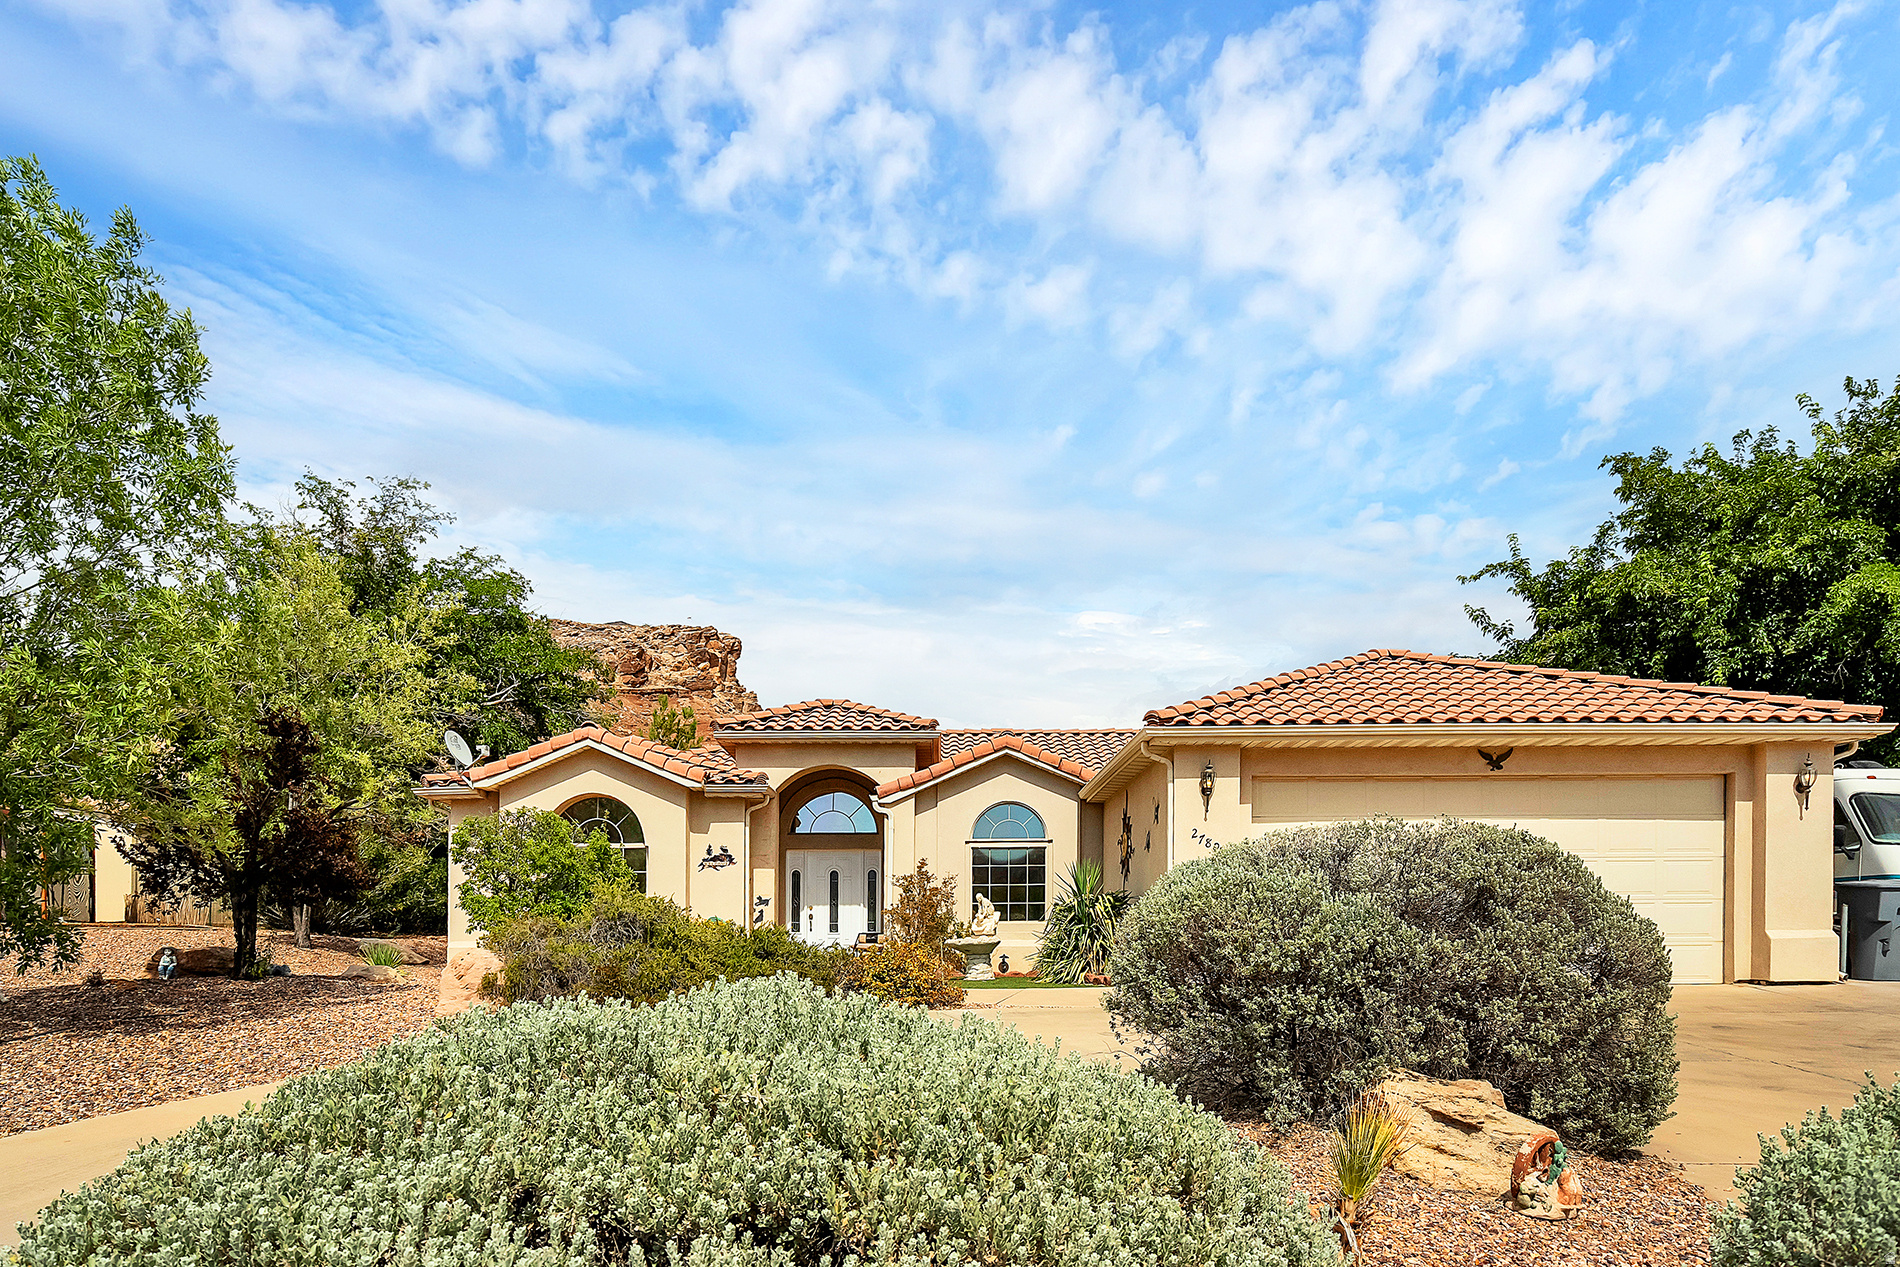
Spacious and well situated on a generous 0.31-acre lot, this 2,060 sq. ft. home offers 3 bedrooms plus a den, 2 bathrooms, and a versatile family room that could easily serve as a fourth bedroom. Built with quality 2x6 construction, the home features vaulted ceilings in the living room, ceiling fans throughout, and a great layout with separate living, dining, and family spaces. The oversized, vented 2.5-car garage provides excellent airflow, while RV parking and a circular driveway offer plenty of room for vehicles and toys. The spacious primary suite includes a double vanity, jetted tub, walk-in shower, private toilet room, and walk-in closet. The laundry room is complete with abundant cabinetry and a utility sink for added convenience. Enjoy beautiful mountain views from the front yard and den, all surrounded by a low-maintenance xeriscape landscape.
#2172715

St. George

2789 S TONAQUINT DR

3 Beds

2 Baths

N/A

$494,000

MLS#: 2172715
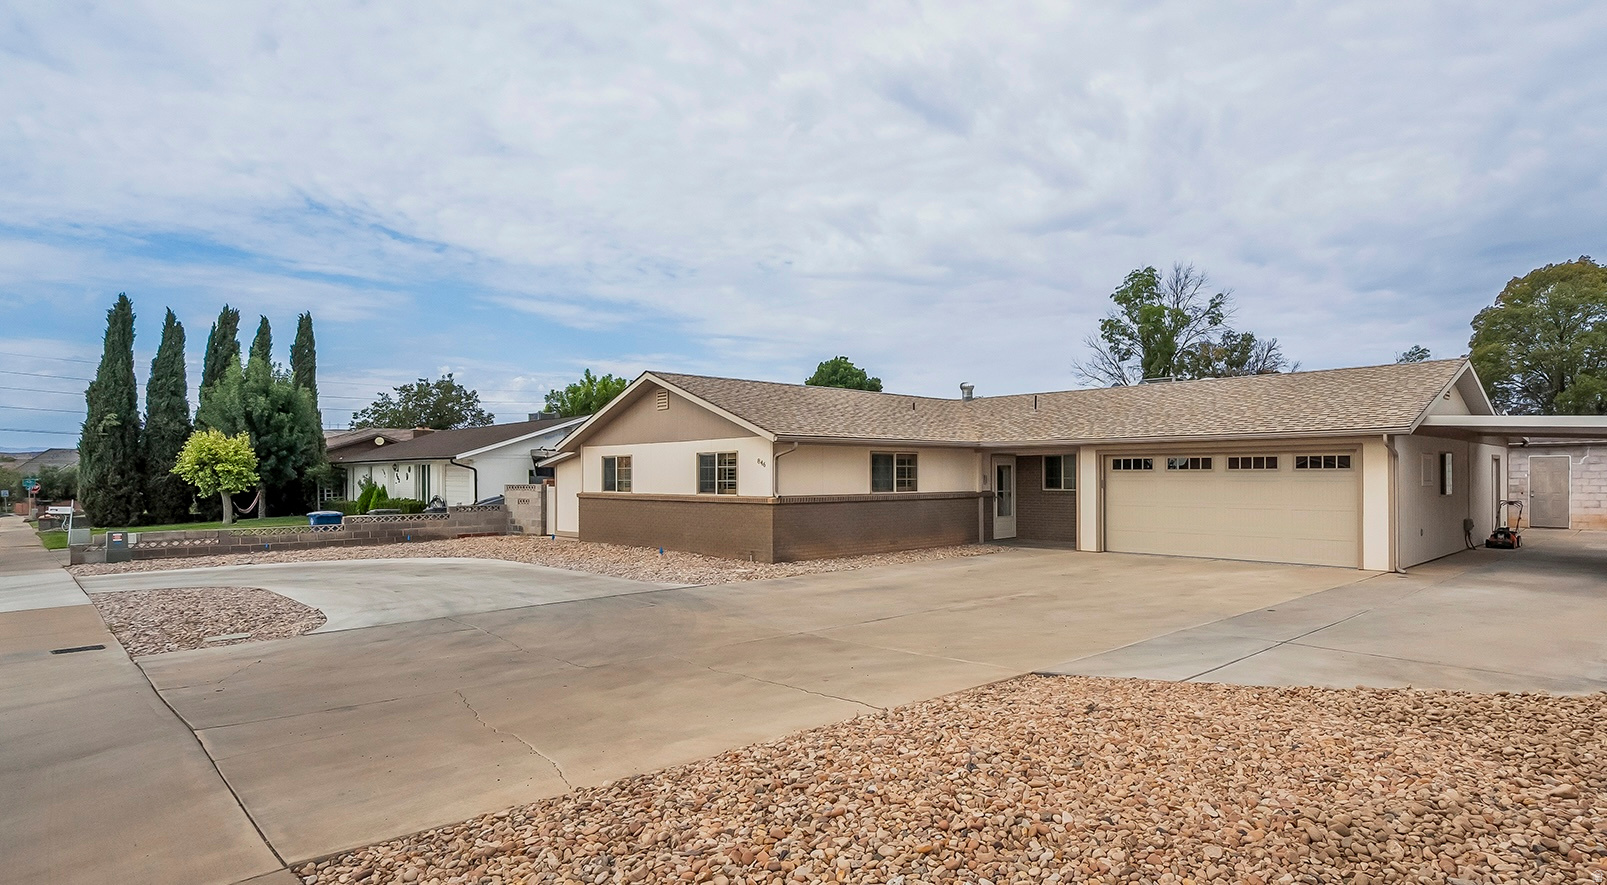
Classic St. George charm meets modern updates in this beautifully refreshed 4-bedroom + den, 2.5-bath home, ideally located just minutes from the university, hospital, shopping, and everyday conveniences. Inside, you'll find fresh paint, new carpet, a spacious kitchen with a large island, new Bosch appliances (refrigerator included), and convenient roll-out wire shelving. The remodeled primary suite features a stunning primary bathroom, and two large walk-in closets. Bedroom 4 and the den each offer private exterior entrances, creating flexible space for guests or a home office. Thoughtful upgrades continue throughout with plantation shutters, a skylight that brightens the kitchen and dining area, double-pane windows (new in 2005), and a private pet entrance. The finished garage is climate-controlled with central air and includes epoxy flooring, a new oversized 17' garage door with 100,000-cycle springs, and a smartphone garage door opener. Outside, enjoy a fully fenced yard, circular driveway, abundant parking, two-car garage, carport, RV parking, automatic sprinklers (in back), drip irrigation (in front) for future trees or shrubs, and a detached workshop complete with power and lighting. Exceptionally well-insulated, this home offers comfort, efficiency, and timeless appeal in one of St. George's most convenient locations.
#2172331

St. George

846 S 900 E

4 Beds

2 Baths

2,424 Sq.Ft.

$555,000

MLS#: 2172331
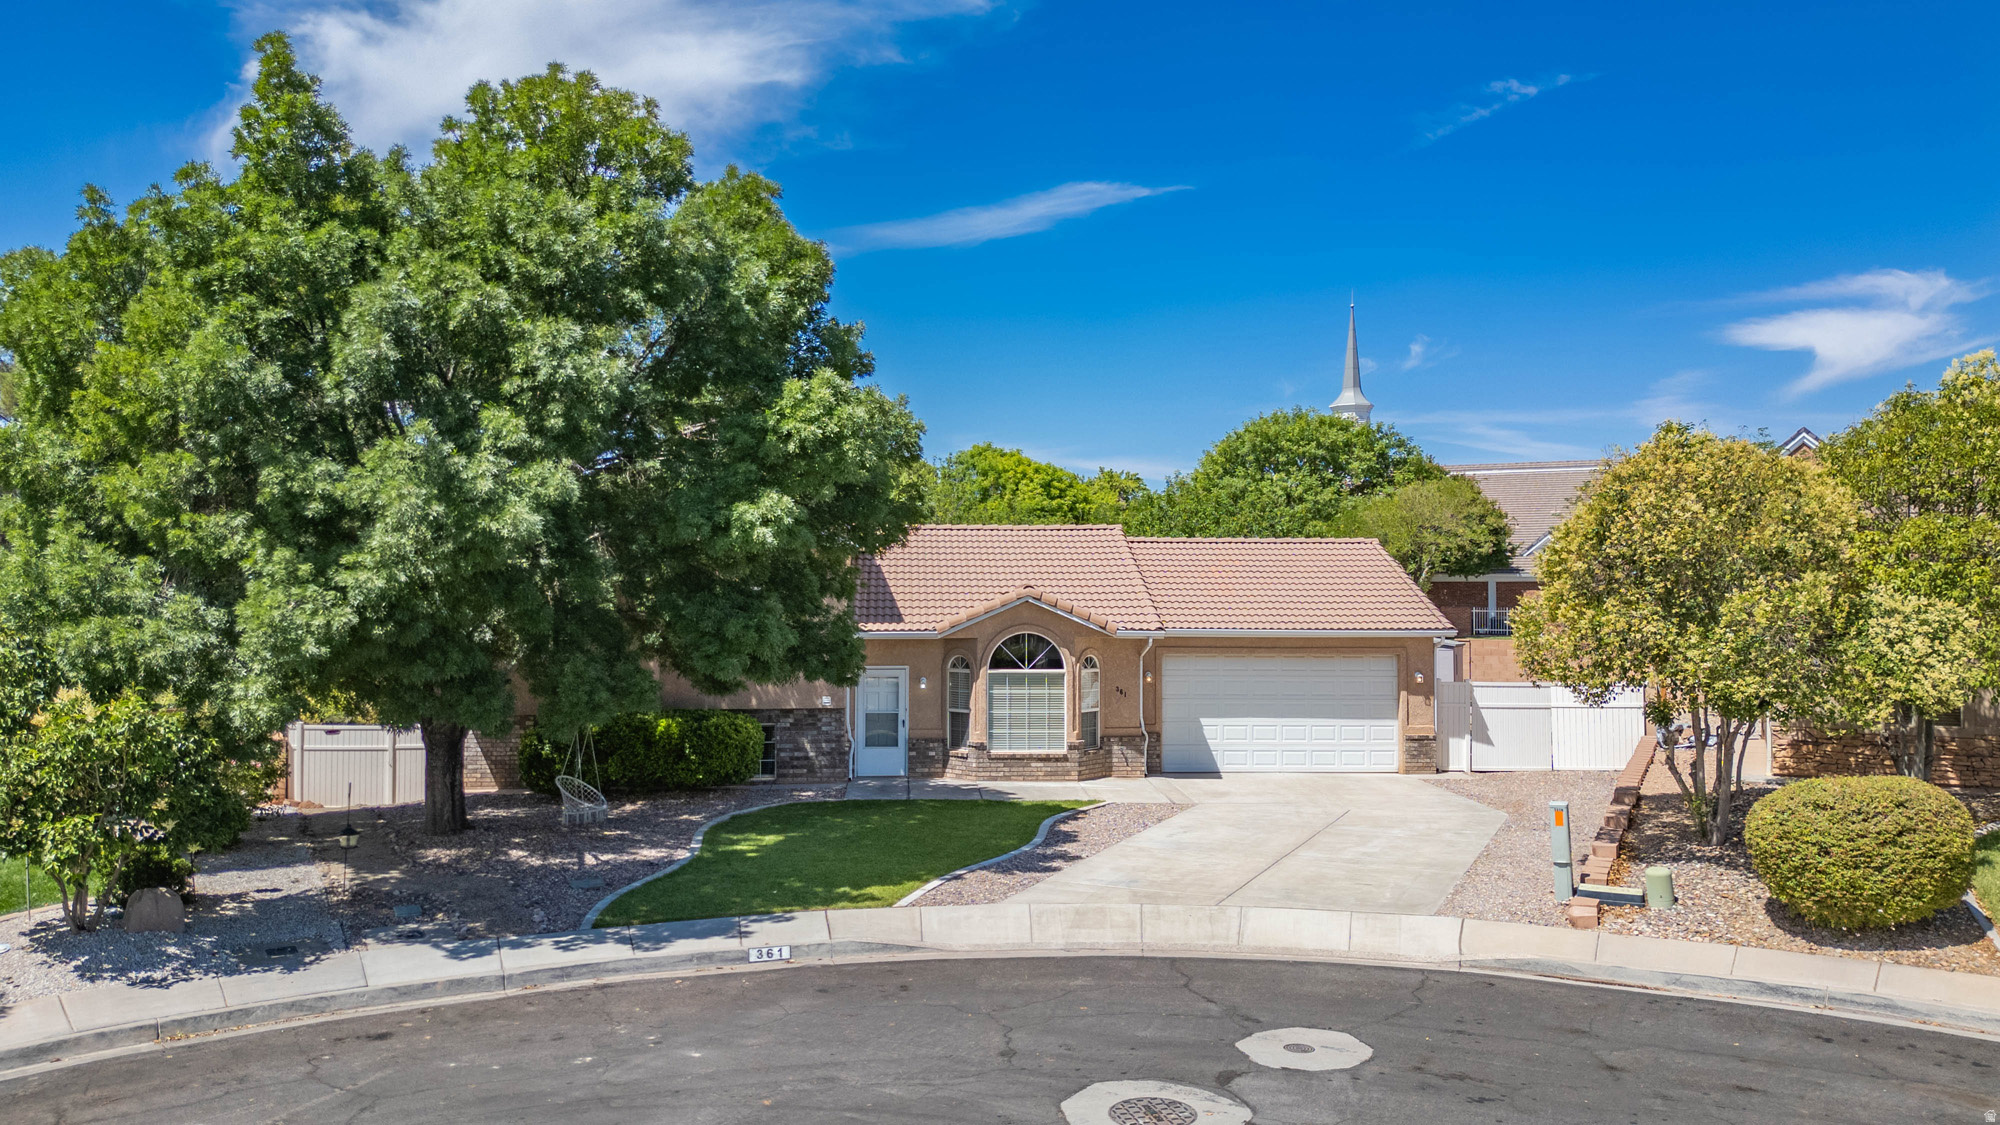
Welcome to this beautifully maintained, original-owner home situated on a premier corner lot in one of St. George's most convenient locations. Just minutes from school, shopping, hospitals, dining, entrainment, and freeway access, this home offers the perfect balance of comfort, functionality, and outdoor living.  Inside, vaulted ceilings, an open-concept layout, and ceiling fans throughout create a bright inviting atmosphere. The spacious primary suite features a walk-in closet with custom shelving, dual vanities, a separate shower, and a relaxing, jetted tub. The kitchen offers generous counter space, a reverse osmosis water system, and easy access to the dedicated laundry room, making everyday living effortless.  The finished lower level provides direct access to the backyard and is fully wired for surround sound, creating the perfect space for movie nights, game days, or entertaining family and friends. Additional upgrades include a newer water heater (approximately two years old), an energy-efficient attic fan, and convenient attic storage above the garage. The thoughtful design continues outdoors with gated RV parking complete with upgraded power hookups and an on-site waste dump. an extended two-car garage with a widened driveway, and a storage shed keep outdoor equipment neatly organized.  The private, fully fenced backyard is surrounded by mature landscaping and features a 26-foot vinyl pool that is partially in-ground, complete with a cover and accessories. Relax beneath the covered patio with the ceiling fan and outdoor surround sound, entertain guest, tend to the garden, or simply enjoy the peaceful setting with partial views. From its meticulous upkeep and thoughtful upgrades to its exceptional location and inviting indoor-outdoor living spaces, this home reflects true pride of ownership and is ready for its next chapter.  All information herein is deemed reliable but is not guaranteed. Tenant and Tenant's Agent is responsible to verify all listing information, including square feet/acreage, to tenant's own satisfaction  Send all offers to Sherrie Getz at (Sherriegetz@gmail.com)
#2172192

St. George

361 N 2660 E

5 Beds

3 Baths

1,991 Sq.Ft.

$526,000

MLS#: 2172192
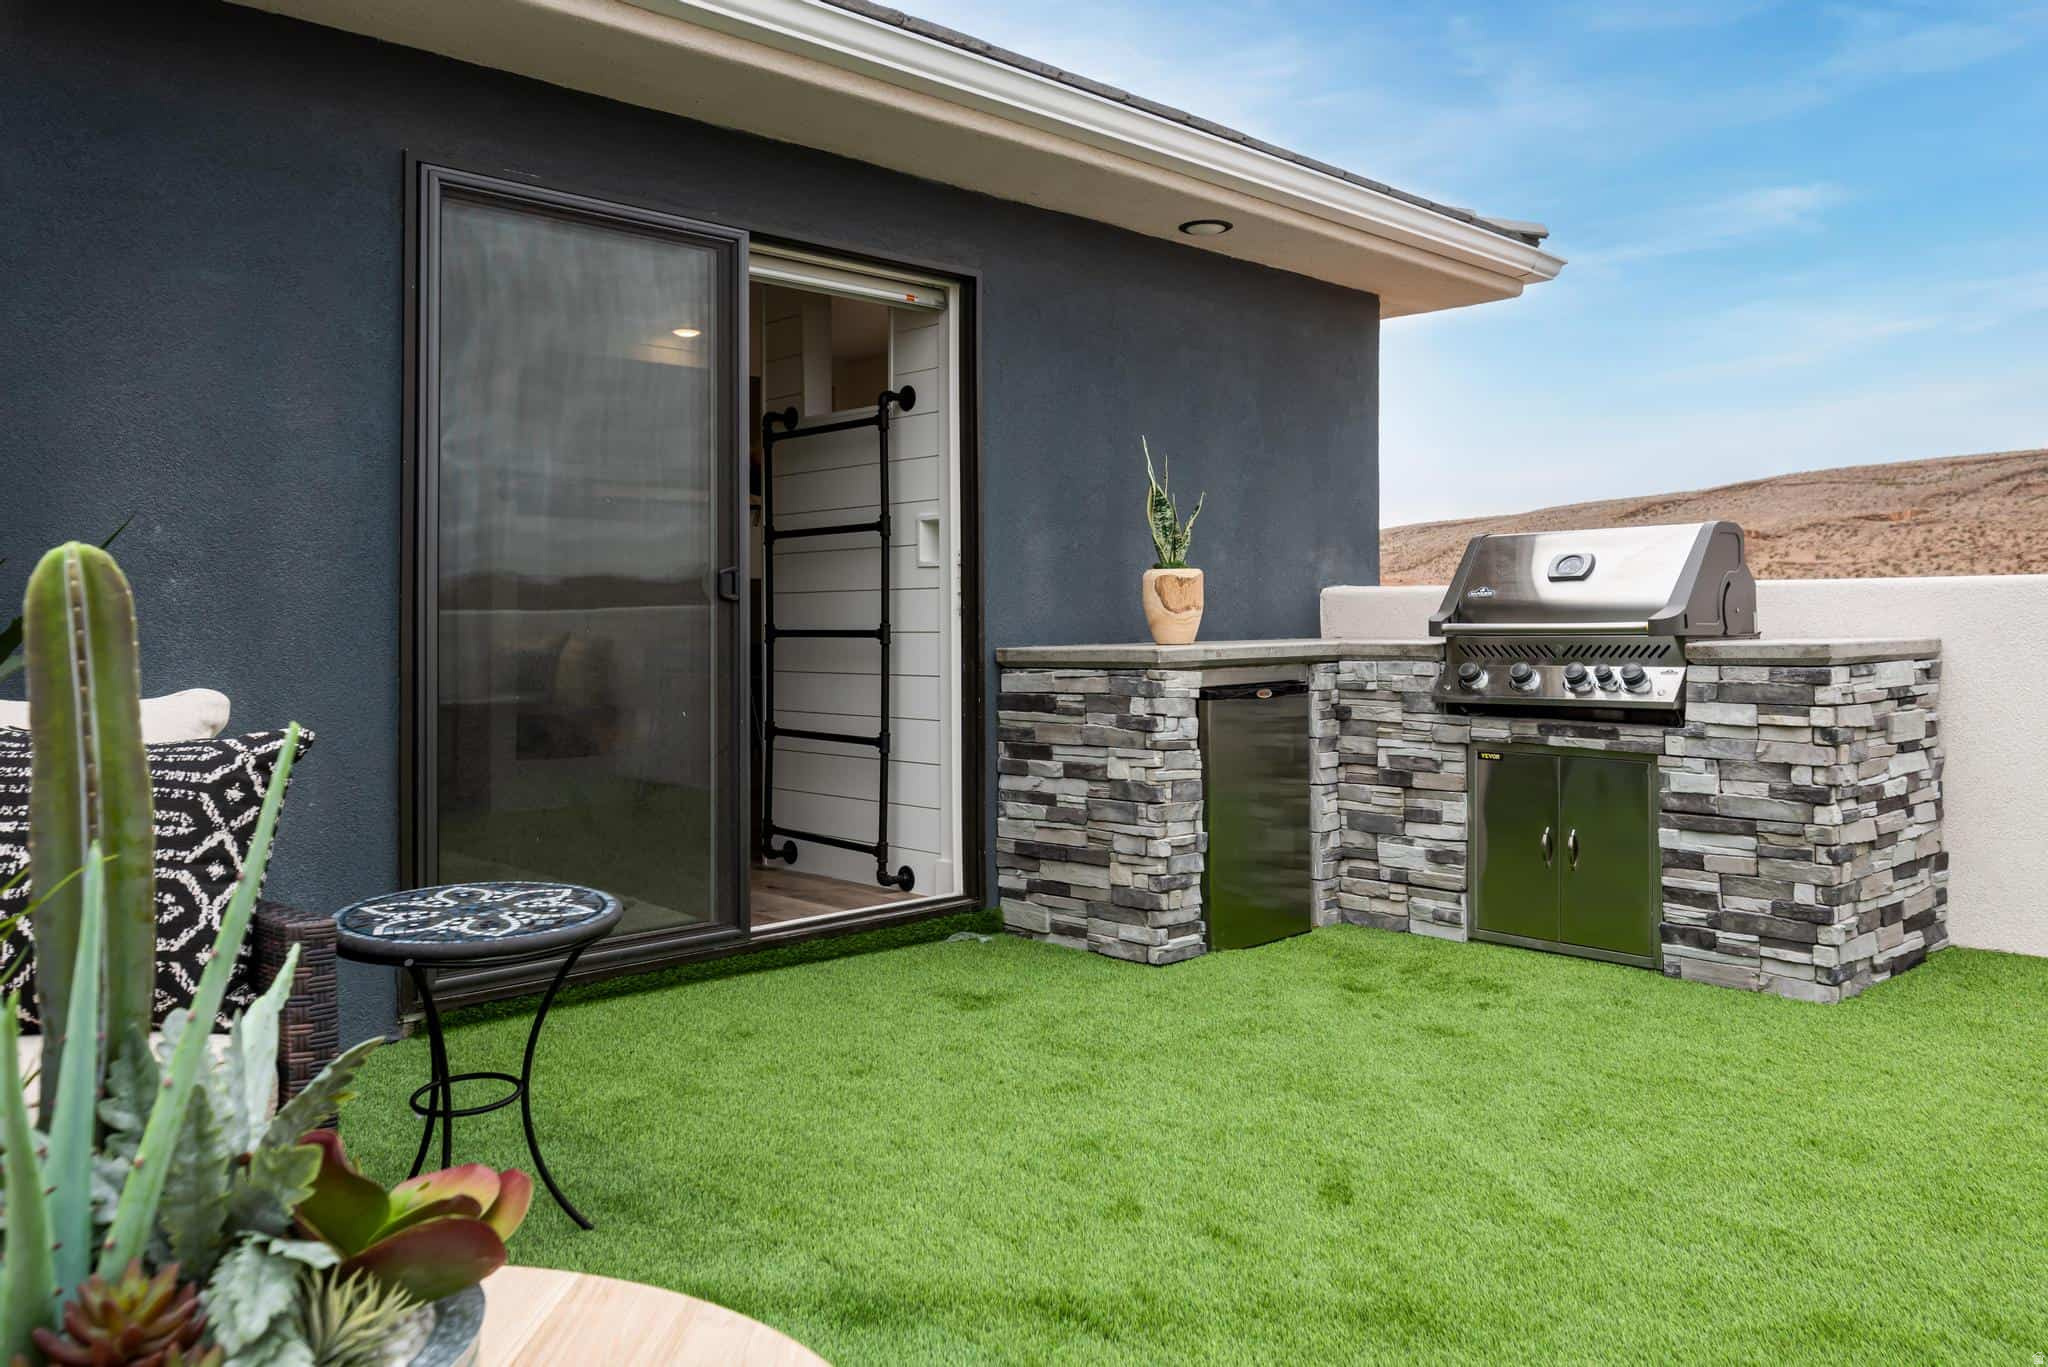
SELLER FINANCING AVAILABLE! Turn-key nightly rental with true resort vibes - your getaway, on your terms. Use it whenever you want, then let it earn while you're away. Beautifully furnished with designer finishes and curated dcor, this is one of Desert Color's standout units. Sleeps up to 14 with custom-built bunk beds--not the small, shaky kind--so guests actually sleep well. The rooftop deck is the best in the neighborhood: outdoor grill, fridge, green grass, and views made for entertaining. Whether you're investing or vacationing, do both with this private oasis--and with seller financing on the table, it's easier than ever to make it yours.
#2171829

St. George

710 W AKOYA PEARL ST S 79

3 Beds

3 Baths

1,894 Sq.Ft.

$559,000

MLS#: 2171829
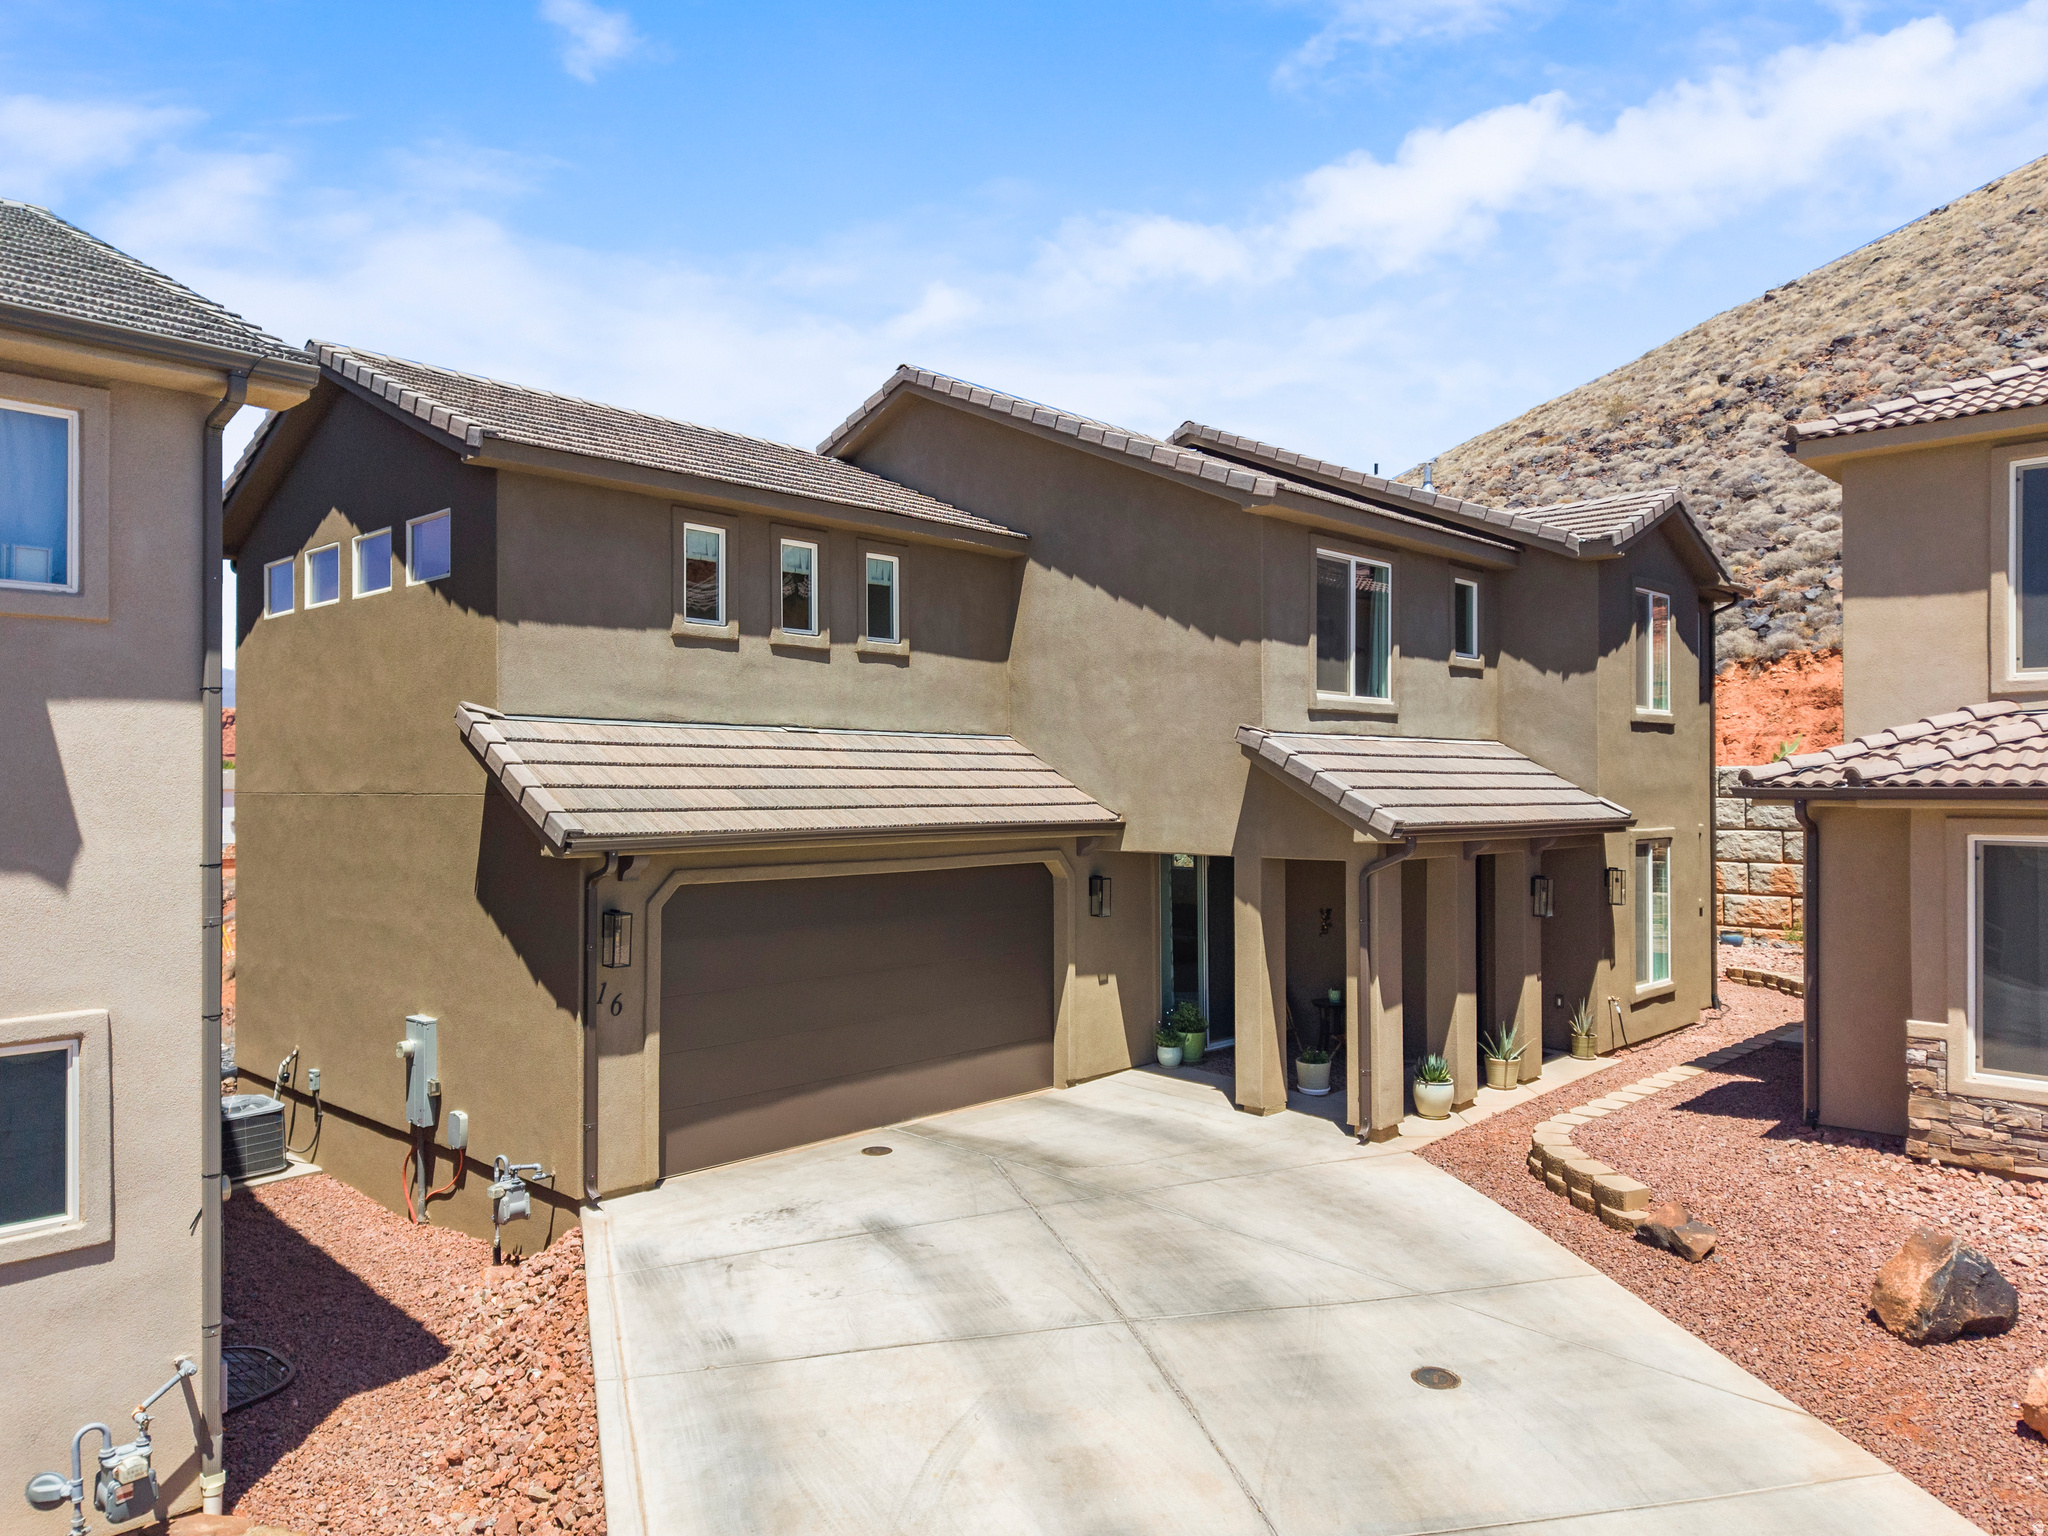
Views... Views... Views! This better-than-new home offers one of the most desirable locations on Stone Mountain Drive. Featuring 4 bedrooms, 3 baths, two spacious primary suites, and over 2,000 square feet, you'll love the bright open floor plan, gourmet kitchen with granite countertops, upgraded cabinets, stainless appliances, and oversized island. Neutral designer finishes make decorating easy, while the energy-efficient construction keeps ownership affordable. Step outside and soak in the breathtaking red rock and mountain views that make Southern Utah living so special. Move-in ready and waiting for you!
#2171685

St. George

438 N STONE MOUNTAIN DR

4 Beds

2 Baths

2,119 Sq.Ft.

$495,000

MLS#: 2171685

VIEWS, VIEWS, VIEWS! Beautifully remodeled home with stunning Pine Valley Mountain views and incredible city lights at night. Located in a highly sought-after neighborhood with no HOA. Features 3 bedrooms plus a hobby room and additional living space. Spacious kitchen with tall cabinets and ample storage. Large grassy backyard with covered patio-perfect for entertaining. Extra RV parking on the side. Deep garage with storage room and attic storage with pull-down ladder. Move-in ready and packed with value!

1040 E FORT PIERCE DR N

Message successfully sent.

I agree to receive email communication and understand I can unsubscribe at any time.

I agree to be contacted by OnX Realty via call, email, and text for real estate services. To opt out, you can reply 'stop' at any time or reply 'help' for assistance. You can also click the unsubscribe link in the emails. Message and data rates may apply. Message frequency may vary. Privacy Policy

 - property

Send a message

Message successfully sent.

Reason for contacting?

I agree to receive email communication and understand I can unsubscribe at any time.

I agree to be contacted by OnX Realty via call, email, and text for real estate services. To opt out, you can reply 'stop' at any time or reply 'help' for assistance. You can also click the unsubscribe link in the emails. Message and data rates may apply. Message frequency may vary. Privacy Policy

Sign In Sign Out

Virtual Assistant

Would you like to take the next step with this property? We can help you schedule a showing or virtual tour, or send you more details.

Yes, I would like more information.

Thank You for Your Reply, One of Our Agents will contact you as soon as possible

No, maybe later.

Thank you, you can always contact me via email, phone number or through the contact form.

Realhub AI

Lucy - Your AI-Powered Realtor

Update Your Temporary Password

Personalize your search

Enter your email and we'll notify you immediately when new listings match what you're looking for.

or enter email address

Already have an account ? Login here

Continue your home search

I agree to receive communications and understand I can unsubscribe at any time.

I agree to be contacted by OnX Realty via call, email, and text for real estate services. To opt out, you can reply 'stop' at any time or reply 'help' for assistance. You can also click the unsubscribe link in the emails. Message and data rates may apply. Message frequency may vary. Privacy Policy

Already have an account ? Login here

We use cookies

We use cookies primarily for analytics to enhance your experience. By accepting, you agree to our use of these cookies. You can manage your preferences or learn more about our cookies policy.