
5758 S WASATCH BLVD
Holladay, UT 84121
About
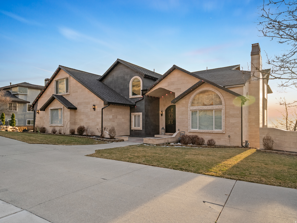
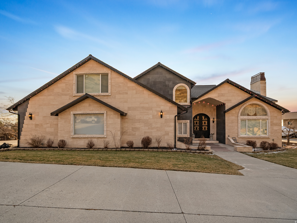
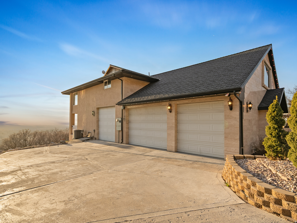
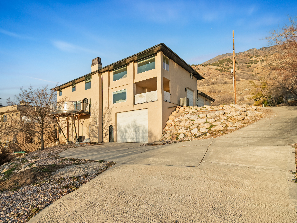
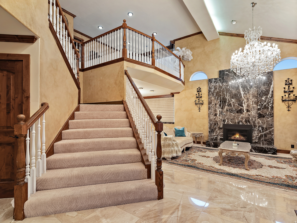
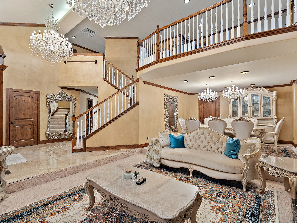
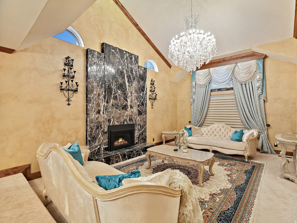
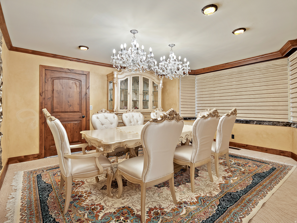
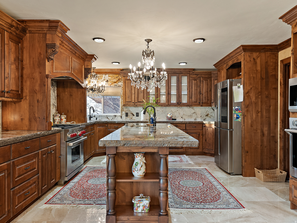
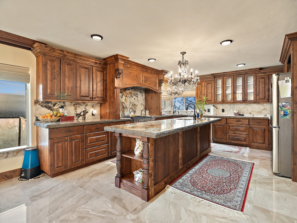
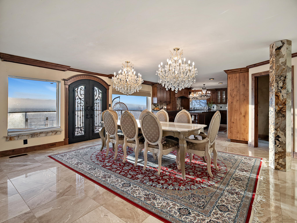
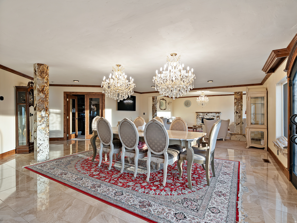
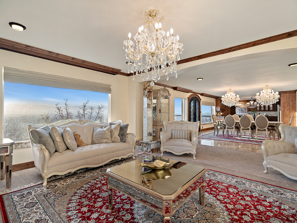
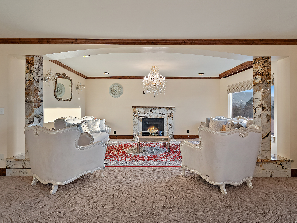
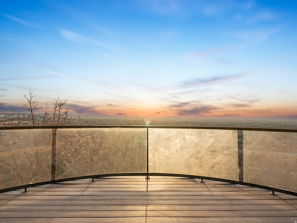
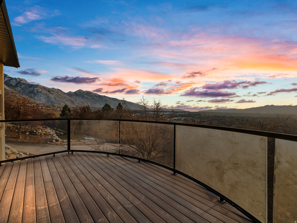
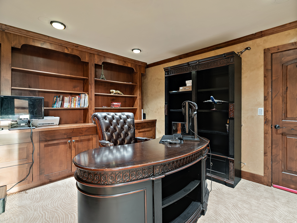
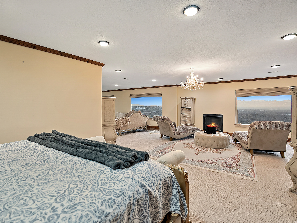
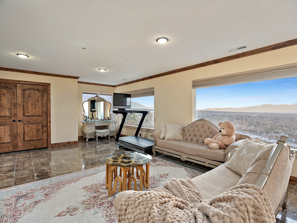
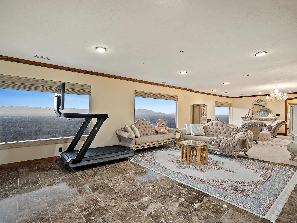
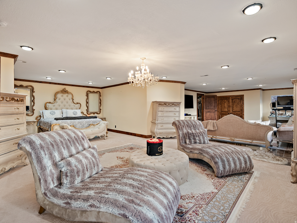
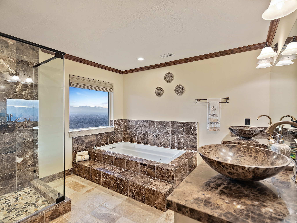
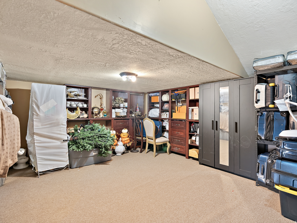
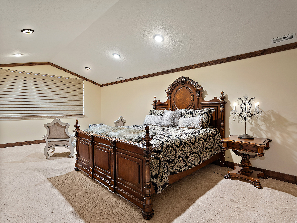
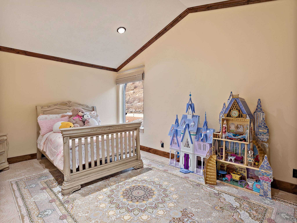
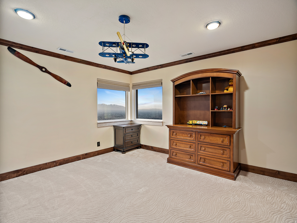
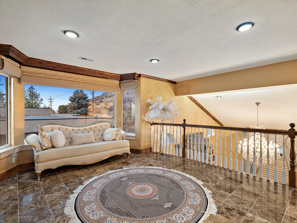
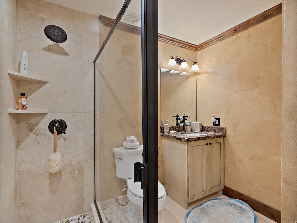
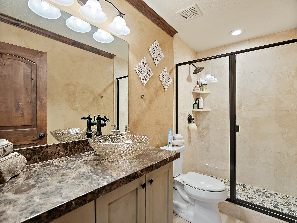
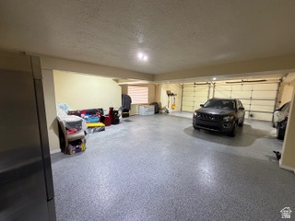
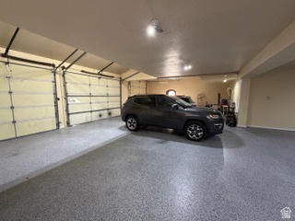
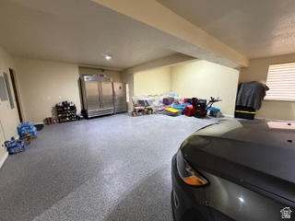
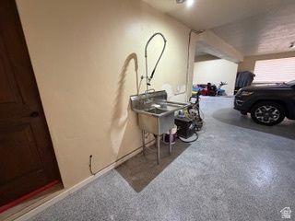
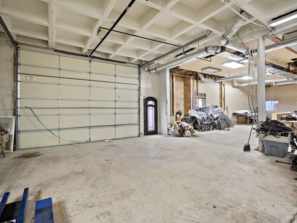
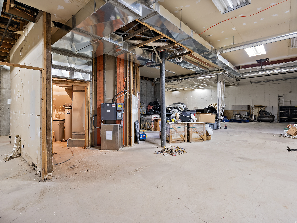
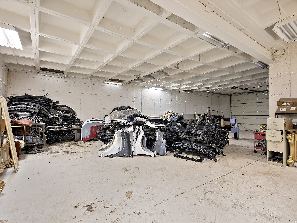
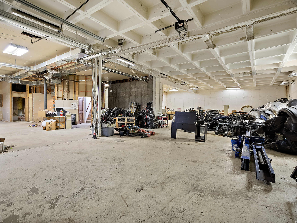
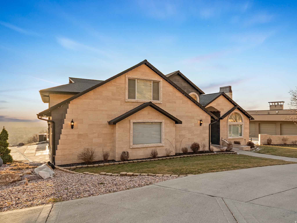
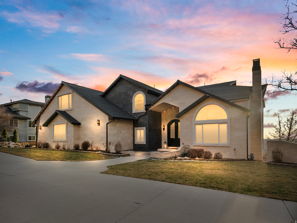
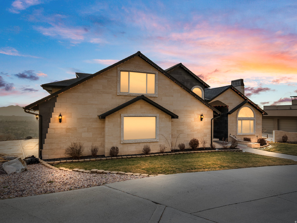
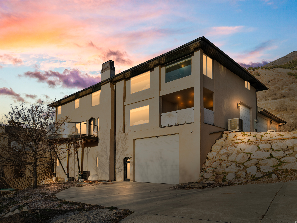
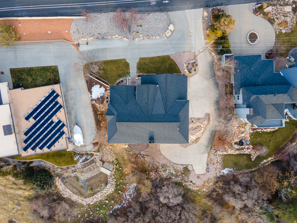
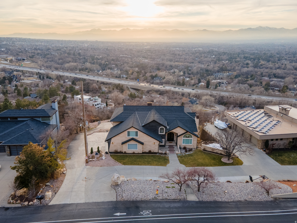
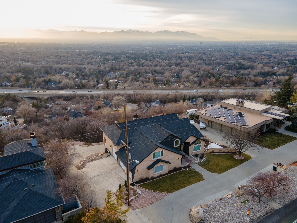
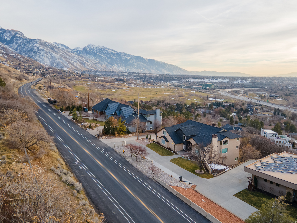
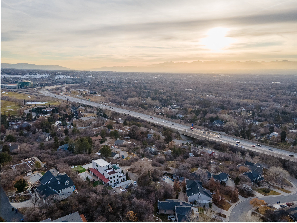
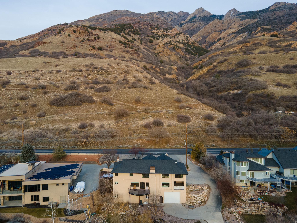
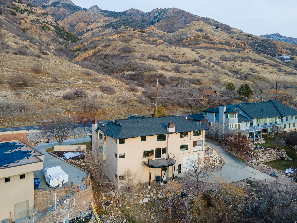
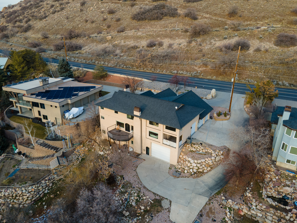
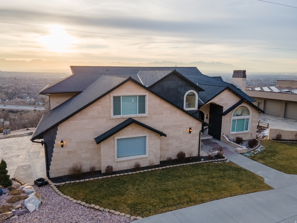
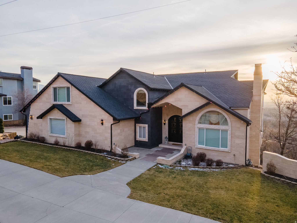
Panoramic views spanning the entire Salt Lake Valley set the stage for this custom mountainside estate. From the street, its understated presence gives little indication of the remarkable scale that unfolds inside, where more than 9,200 square feet offer luxury, flexibility, and endless possibilities. The home features 4,628 square feet of beautifully finished living space, complemented by an additional 4,604-square-foot walk-out lower level ready to become a collector's garage, golf simulator, fitness center, home theater, wine cellar, guest quarters, a potential ADU, or a space designed entirely around your lifestyle. An elevator services every level, providing seamless access throughout the home. Expansive windows showcase breathtaking valley views by day and sparkling city lights by night, while the mountains create a private, peaceful setting just minutes from Big and Little Cottonwood Canyons, world-class ski resorts, hiking, biking, shopping, dining, and freeway access. Few homes offer this combination of panoramic views, finished luxury, customization potential, and premier location. More than a home, this is an opportunity to create a legacy property unlike any other.
Property
Beds
4
Full Baths
4
1/2 Baths
None
Year Built
1994
Sq.Footage
9,232
Features
Features & Amenities
Interior
-
Other Interior Features
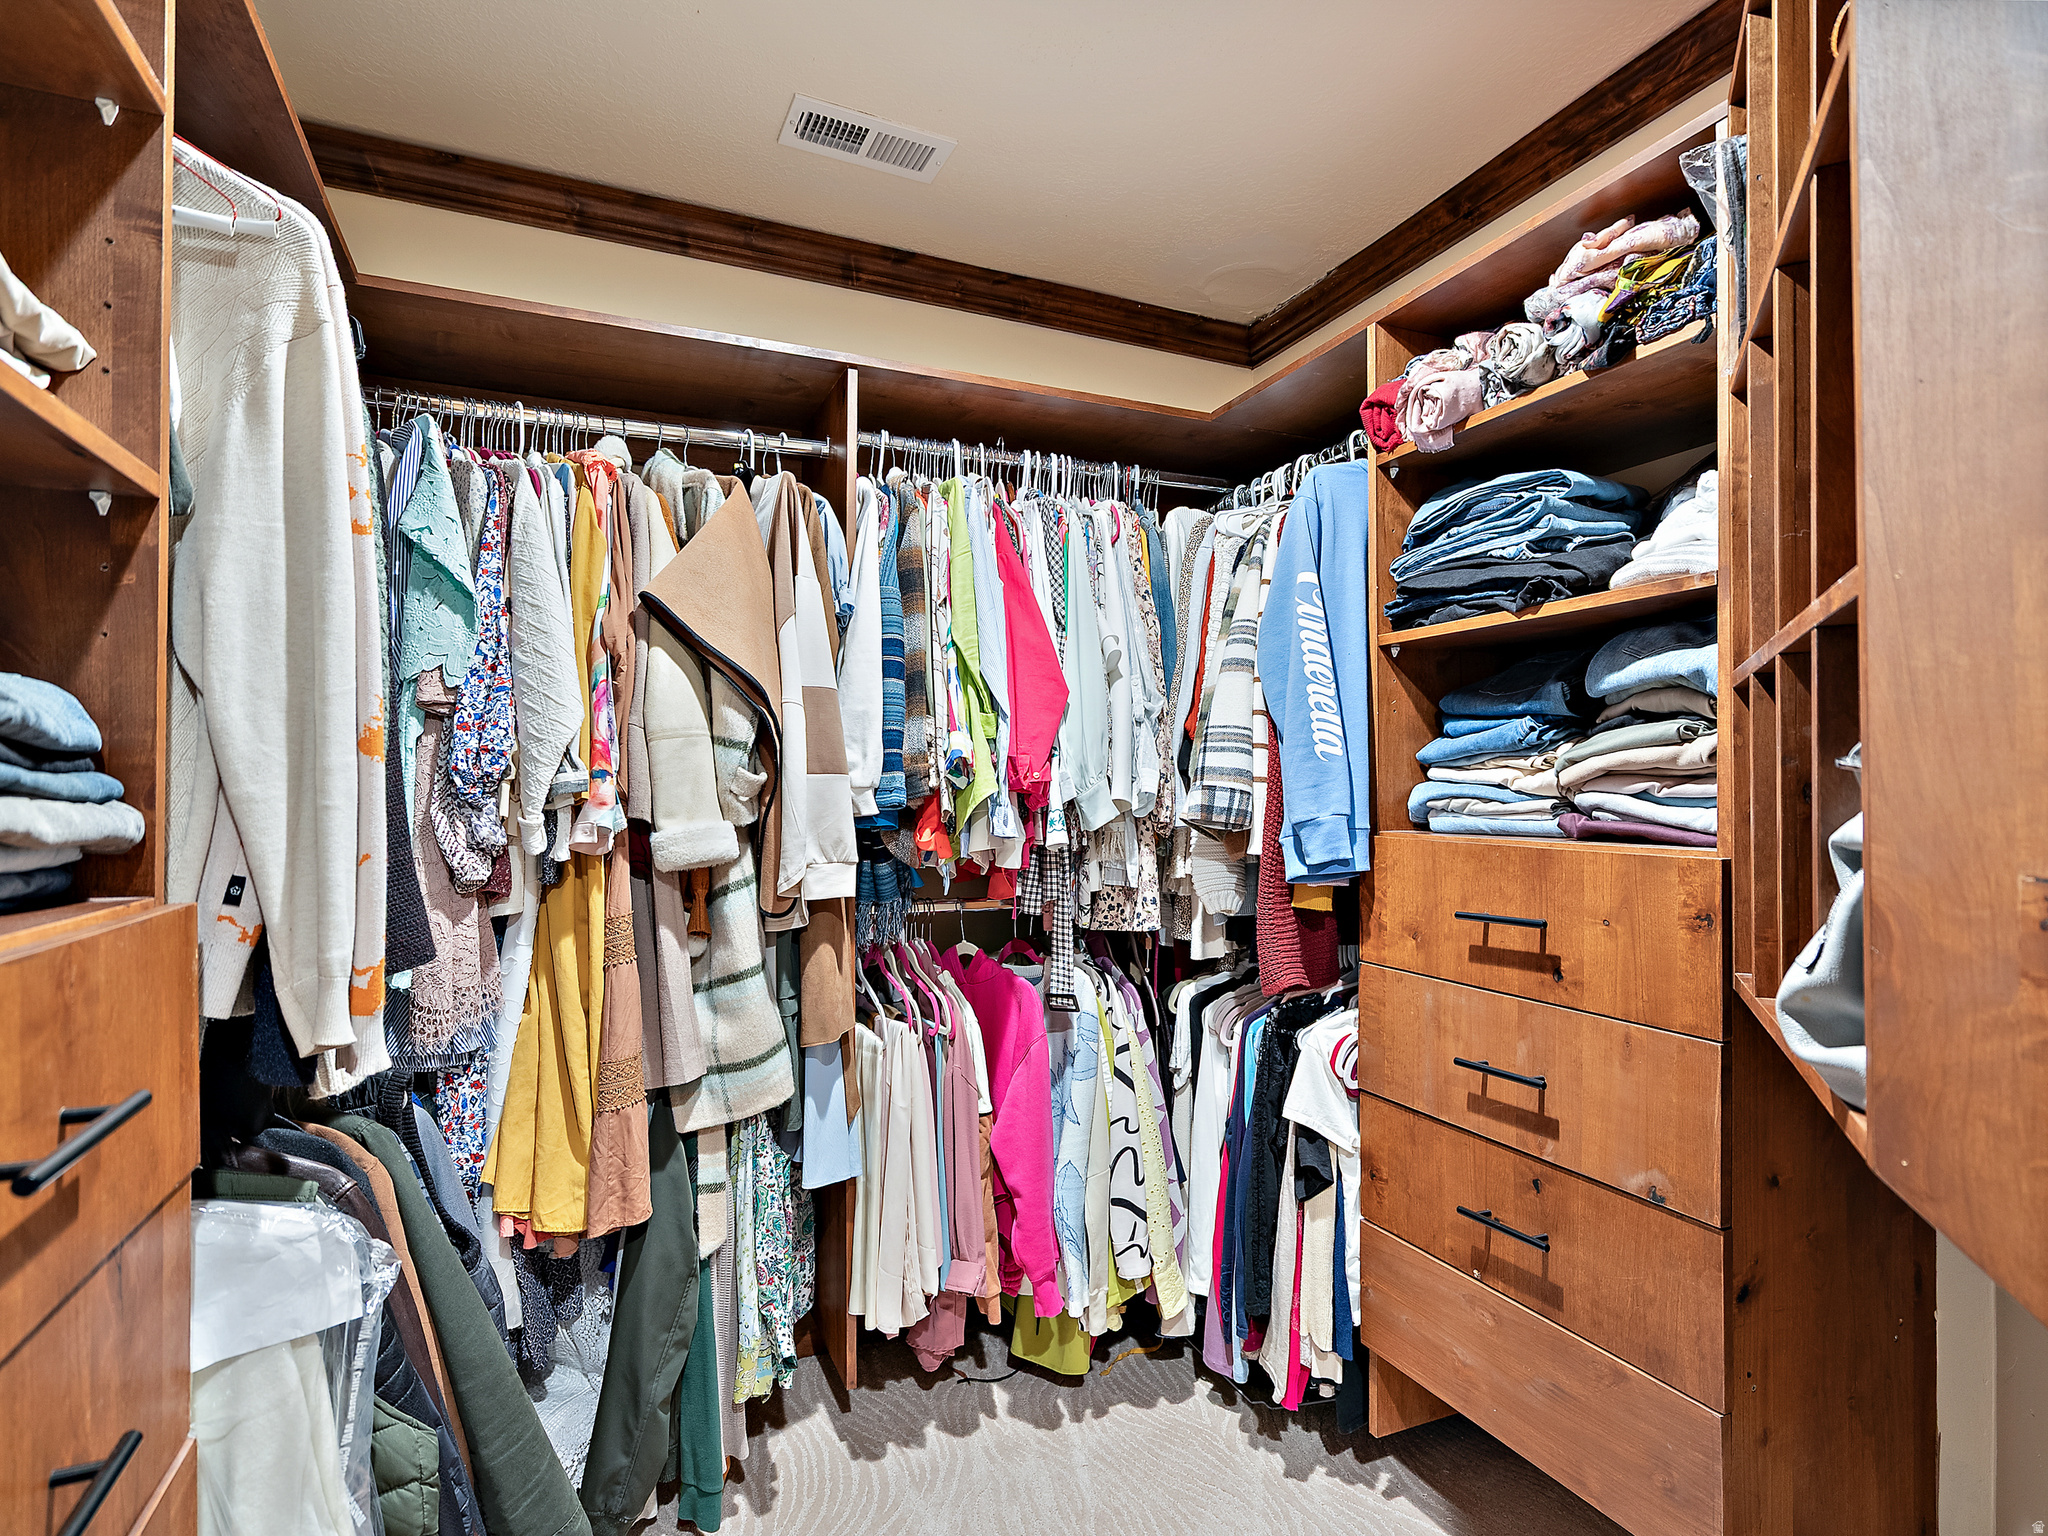
Elevator, Walk-In Closet(s), Vaulted Ceiling(s), Granite Counters
-
Total Bedrooms
4
-
Bathrooms
4
-
Basement YN
YES
-
Cooling YN
YES
-
Cooling
Ceiling Fan(s), Central Air
-
Fireplace YN
YES
-
Heating YN
YES
-
Heating
Fireplace Insert, Radiant
-
Pet friendly
N/A
Exterior
-
Garage
Yes
-
Garage spaces
14
-
Construction Materials
Brick
-
Parking
Attached, Garage
-
Patio and Porch Features
Covered, Porch
-
Pool
No
-
Waterfront YN
NO
-
View
Lake, Mountain(s), Valley
Area & Lot
-
Lot Features
Sloped, Steep Slope
-
Lot Size(acres)
0.56
-
Lot Size(square feet)
24,393
-
Property Type
Residential
-
Property Sub Type
Single Family Residence
-
Architectural Style
Stories: 2
Price
-
Sales Price
$2,271,000
-
Tax Amount
$5,065
-
Zoning
1122
-
Sq. Footage
9,232
-
Price/SqFt
$245
HOA
-
Association
No
Property Resources
-
Horse Property
NO
School District
-
Elementary School
Granite
-
Middle School
Olympus
-
High School
Olympus
Property Features
-
New Construction
NO
-
Accessibility Features
Therapeutic Whirlpool, Accessible Elevator Installed
-
Senior Community YN
NO
-
Sewer
Septic Tank
Schedule
Schedule a Showing
Showing scheduled successfully.
Mortgage calculator
Estimate your monthly mortgage payment, including the principal and interest, property taxes, and HOA. Adjust the values to generate a more accurate rate.
Your payment
Principal and Interest:
$
Property taxes:
$
HOA fees:
$
Total loan payment:
$
Total interest amount:
$
Location
-
County
Salt Lake
-
Elementary School
Granite
-
Middle School
Olympus
-
High School
Olympus

Listing Courtesy of McKensie B Irvine , Windermere Real Estate
RealHub Information is provided exclusively for consumers' personal, non-commercial use, and it may not be used for any purpose other than to identify prospective properties consumers may be interested in purchasing. All information deemed reliable but not guaranteed and should be independently verified. All properties are subject to prior sale, change or withdrawal. RealHub website owner shall not be responsible for any typographical errors, misinformation, misprints and shall be held totally harmless.

Lindsey Pili
Agent / Realtor®
Call Lindsey today to schedule a private showing.
Phone (907) 435-4848
Email lindseywong98@gmail.com

* Listings on this website come from the FMLS IDX Compilation and may be held by brokerage firms other than the owner of this website. The listing brokerage is identified in any listing details. Information is deemed reliable but is not guaranteed. If you believe any FMLS listing contains material that infringes your copyrighted work please click here to review our DMCA policy and learn how to submit a takedown request.© 2024 FMLS.
Properties
Related properties
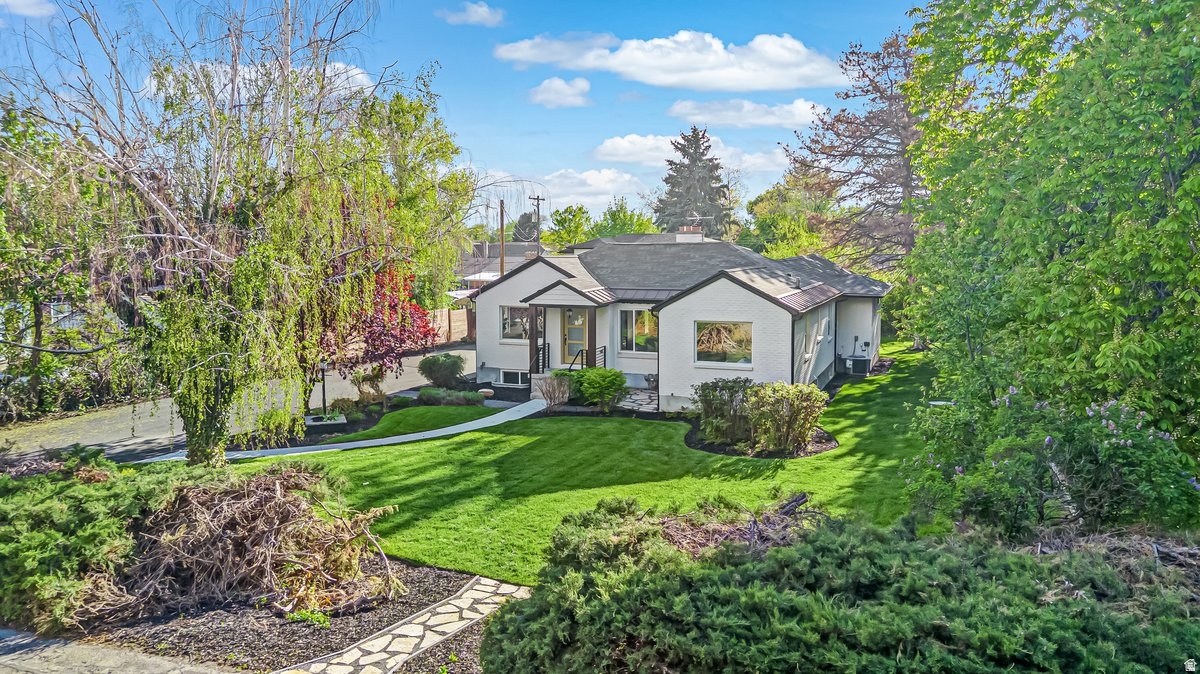
Holladay
4790 S HUGO AVE
4 Beds
1 Baths
2,740 Sq.Ft.
$1,899,999
MLS#: 2171218
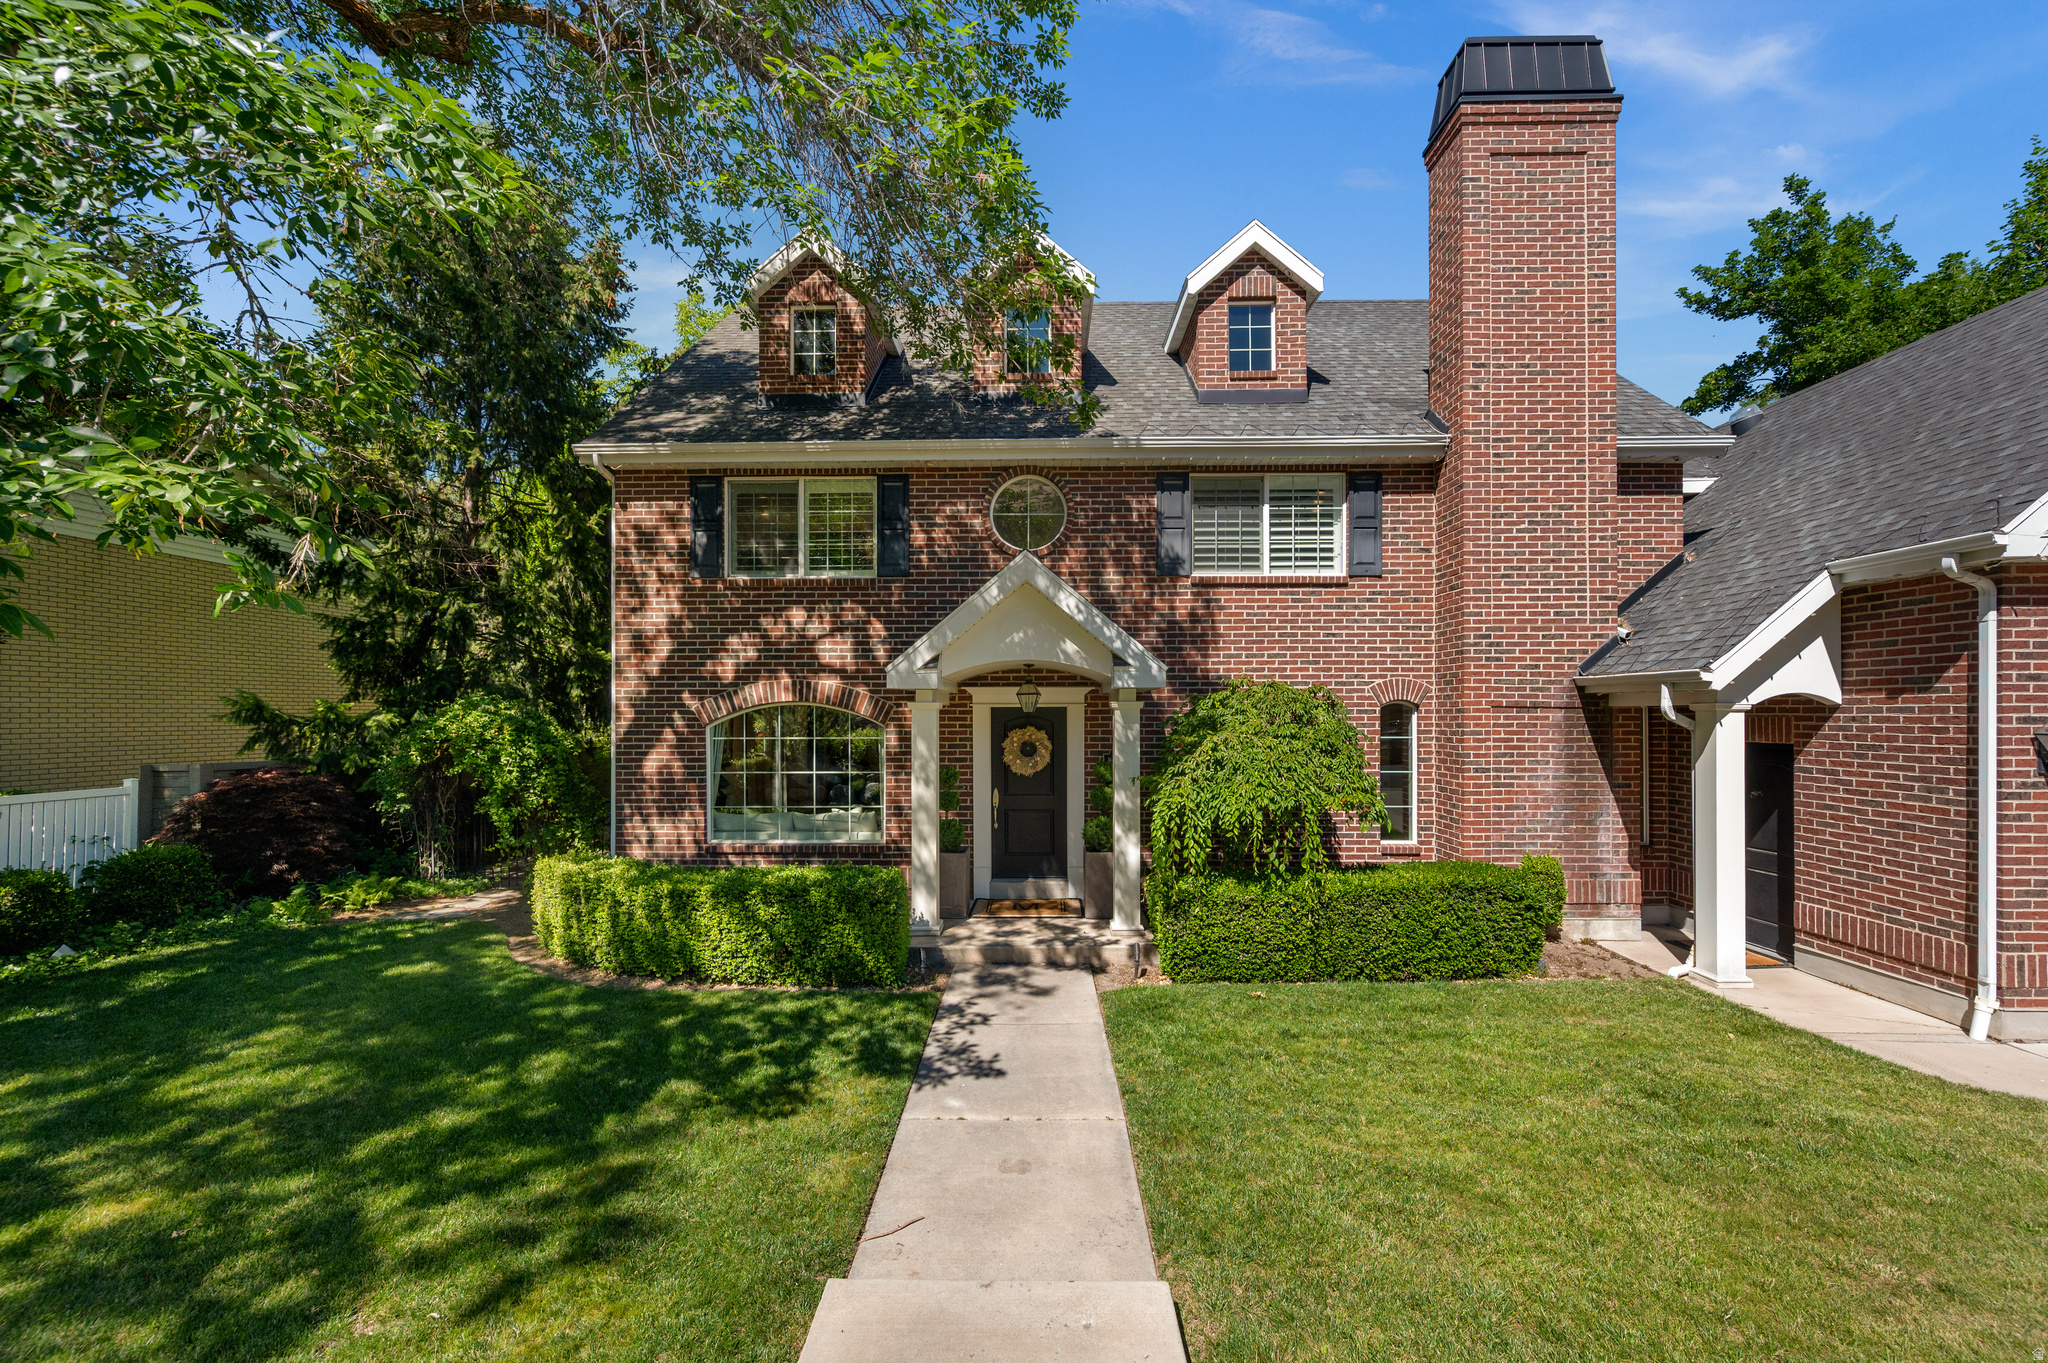
Holladay
5444 S WAYMAN LN
5 Beds
4 Baths
5,716 Sq.Ft.
$2,200,000
MLS#: 2166154
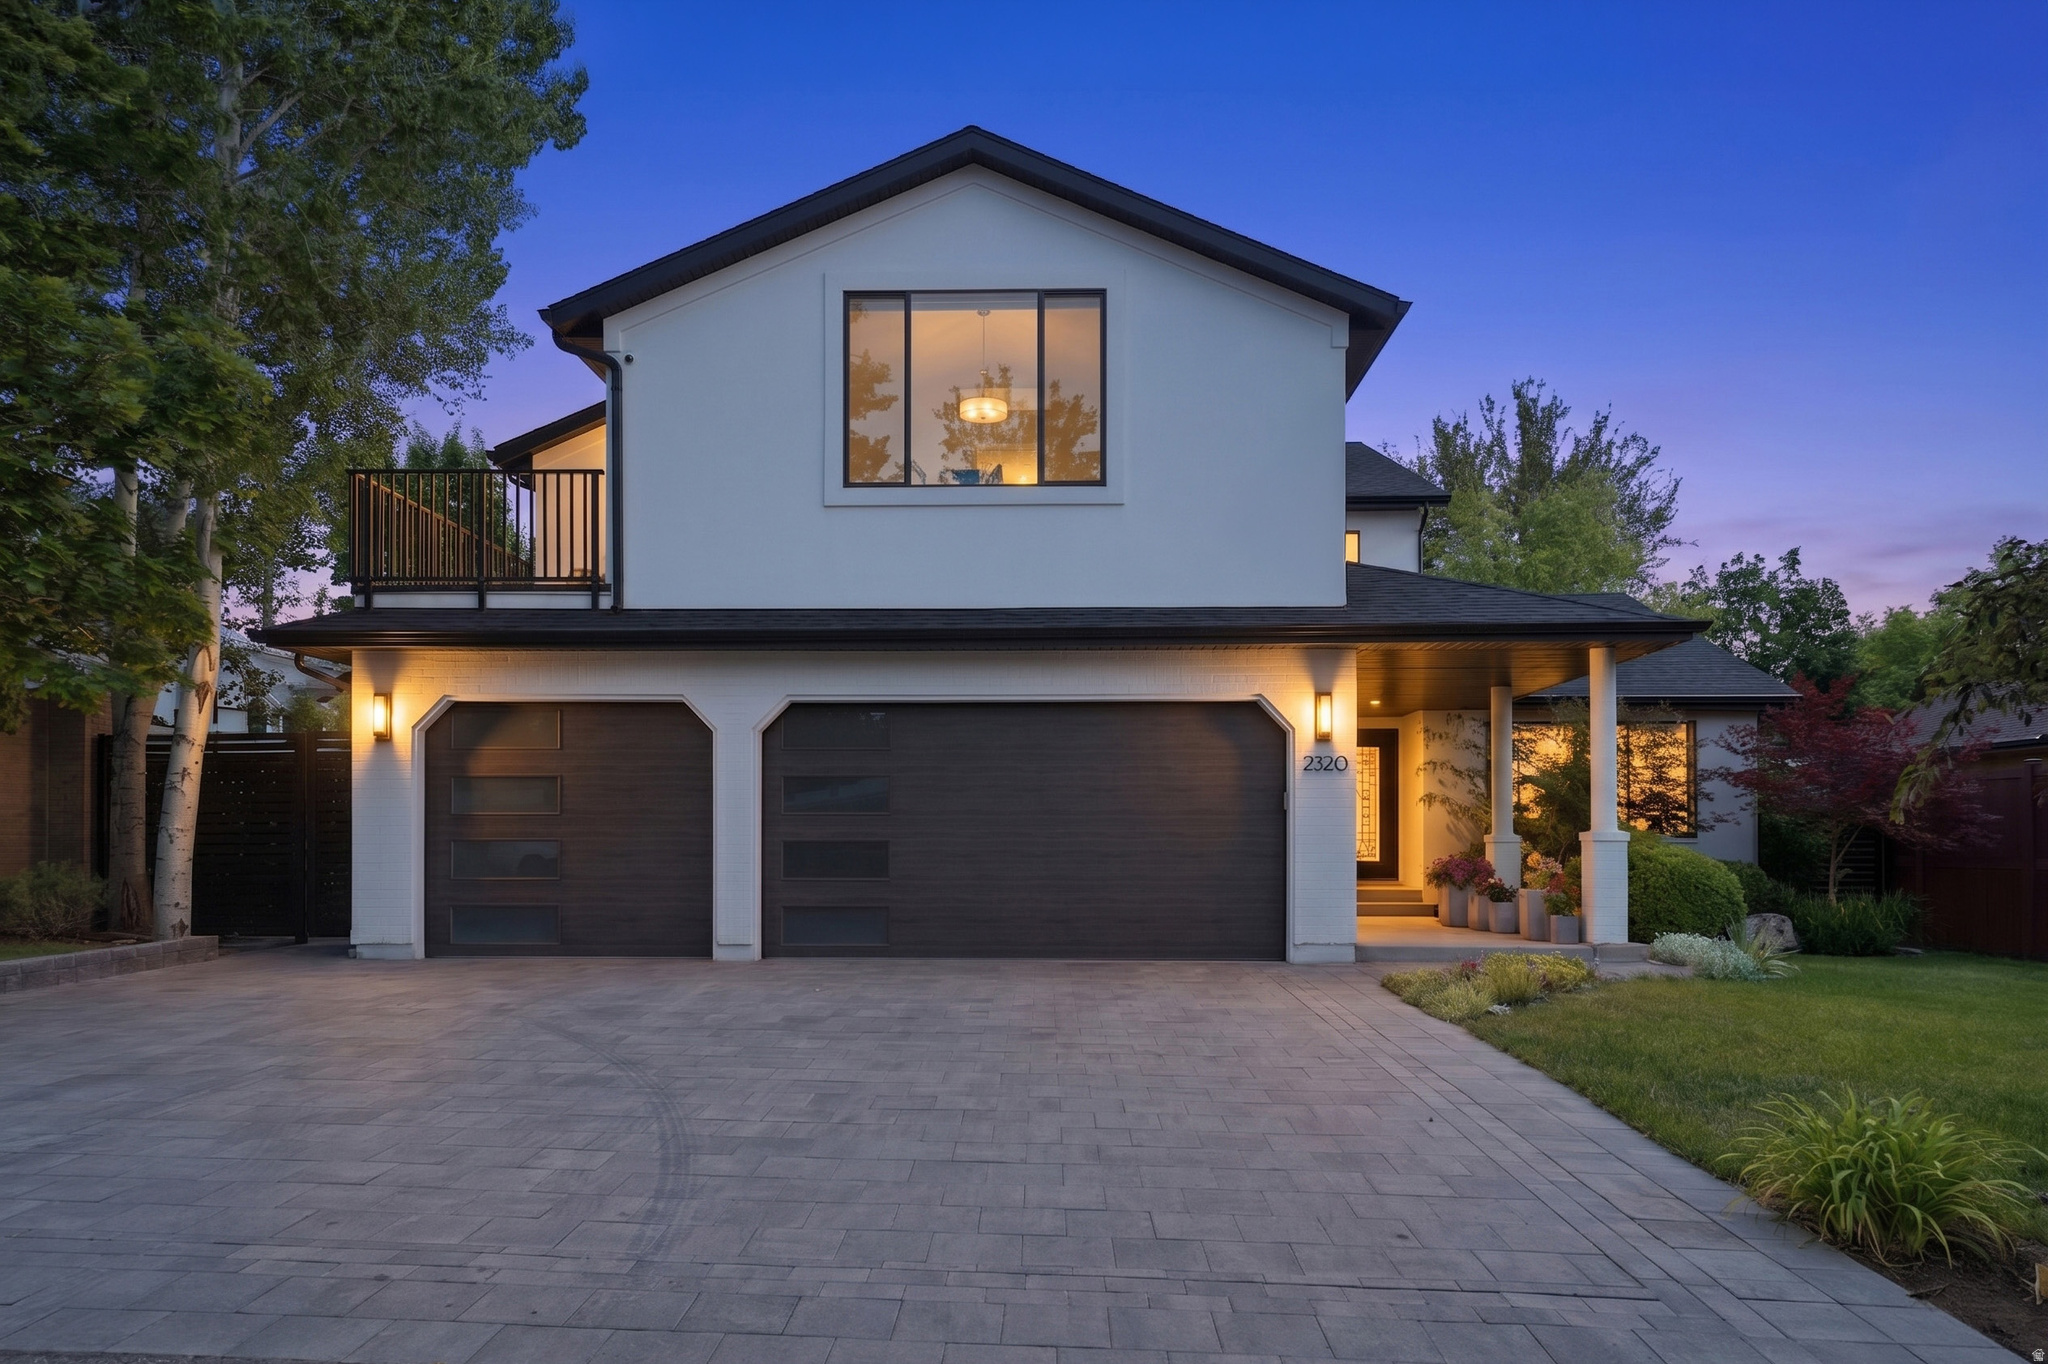
Holladay
2320 E CAPRICE CT S
5 Beds
2 Baths
4,942 Sq.Ft.
$1,995,000
MLS#: 2166130
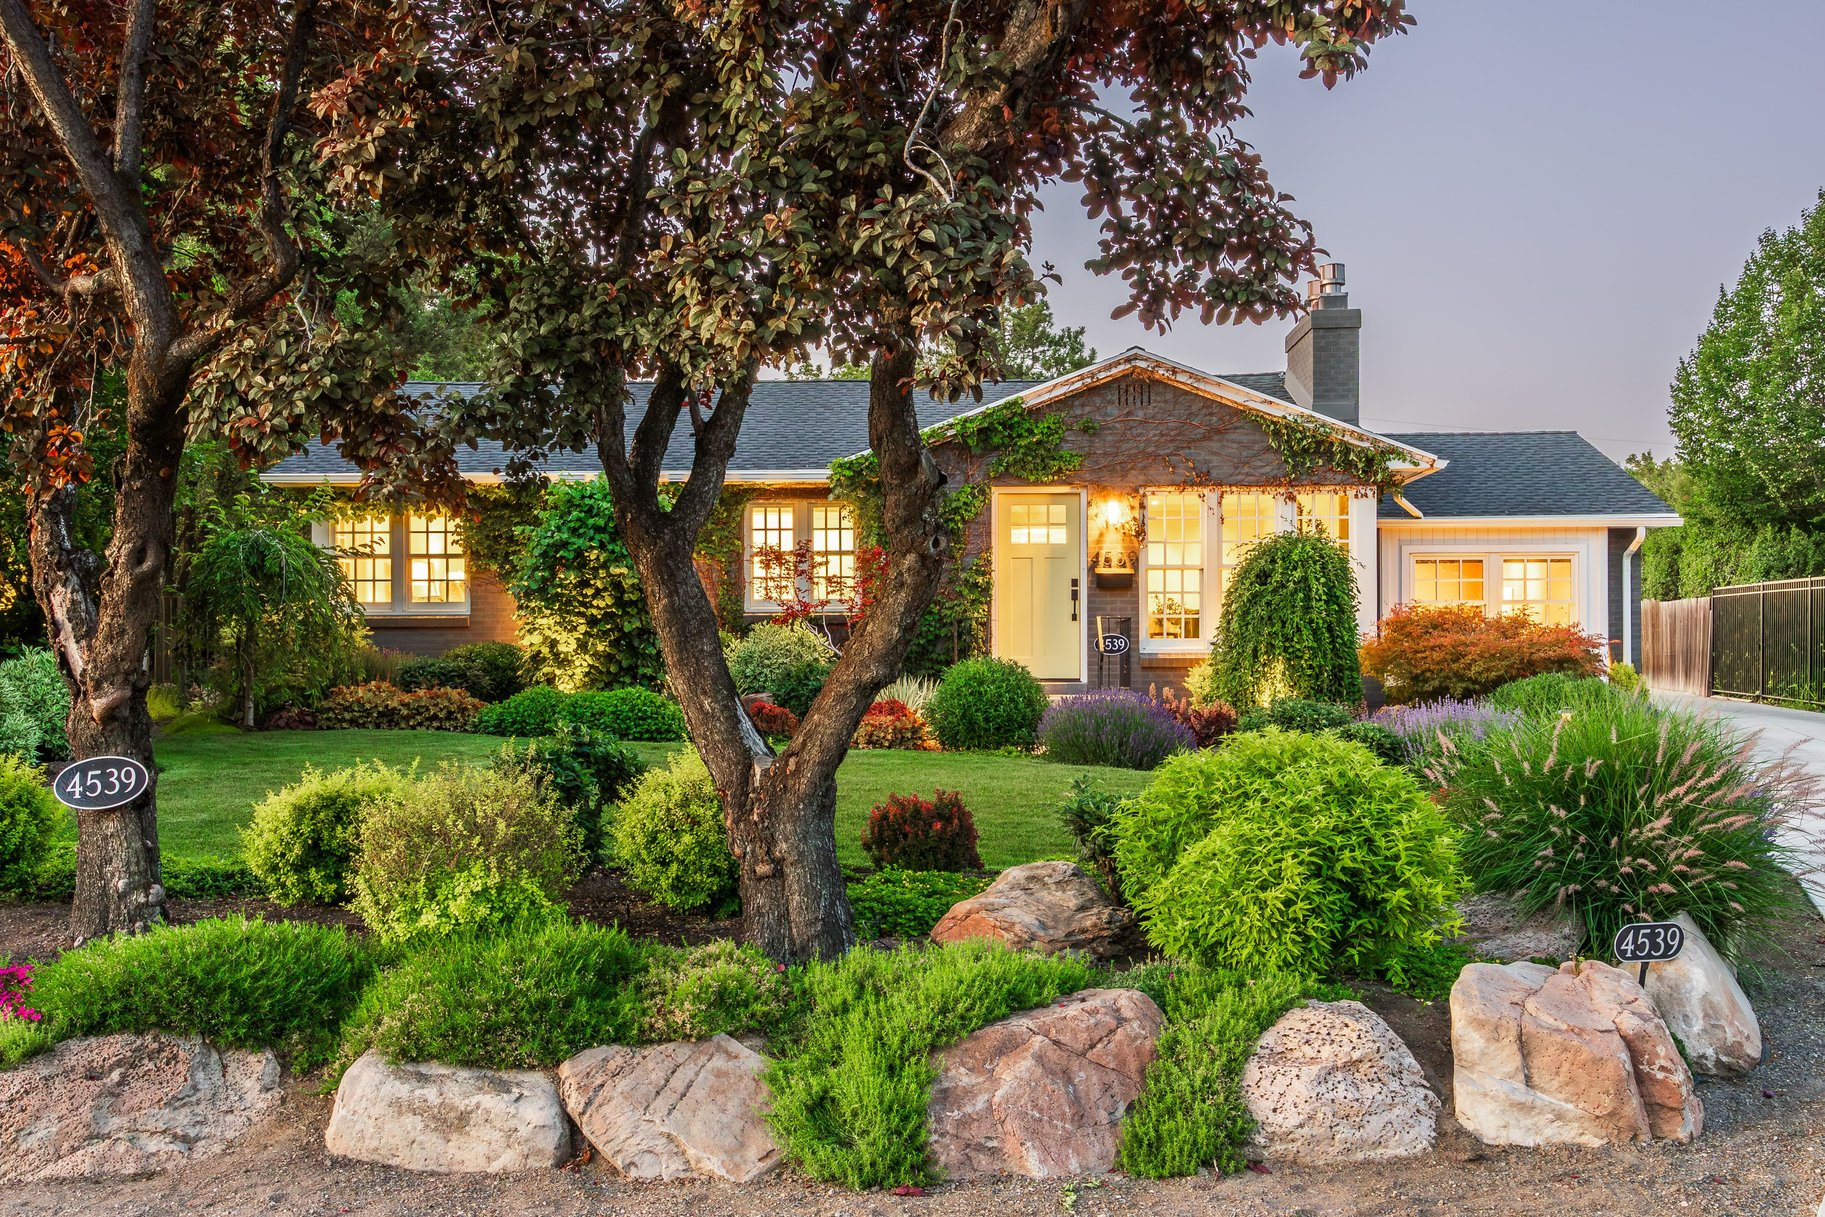
Holladay
4539 S WILLOW RD
4 Beds
2 Baths
3,116 Sq.Ft.
$1,850,000
MLS#: 2164951
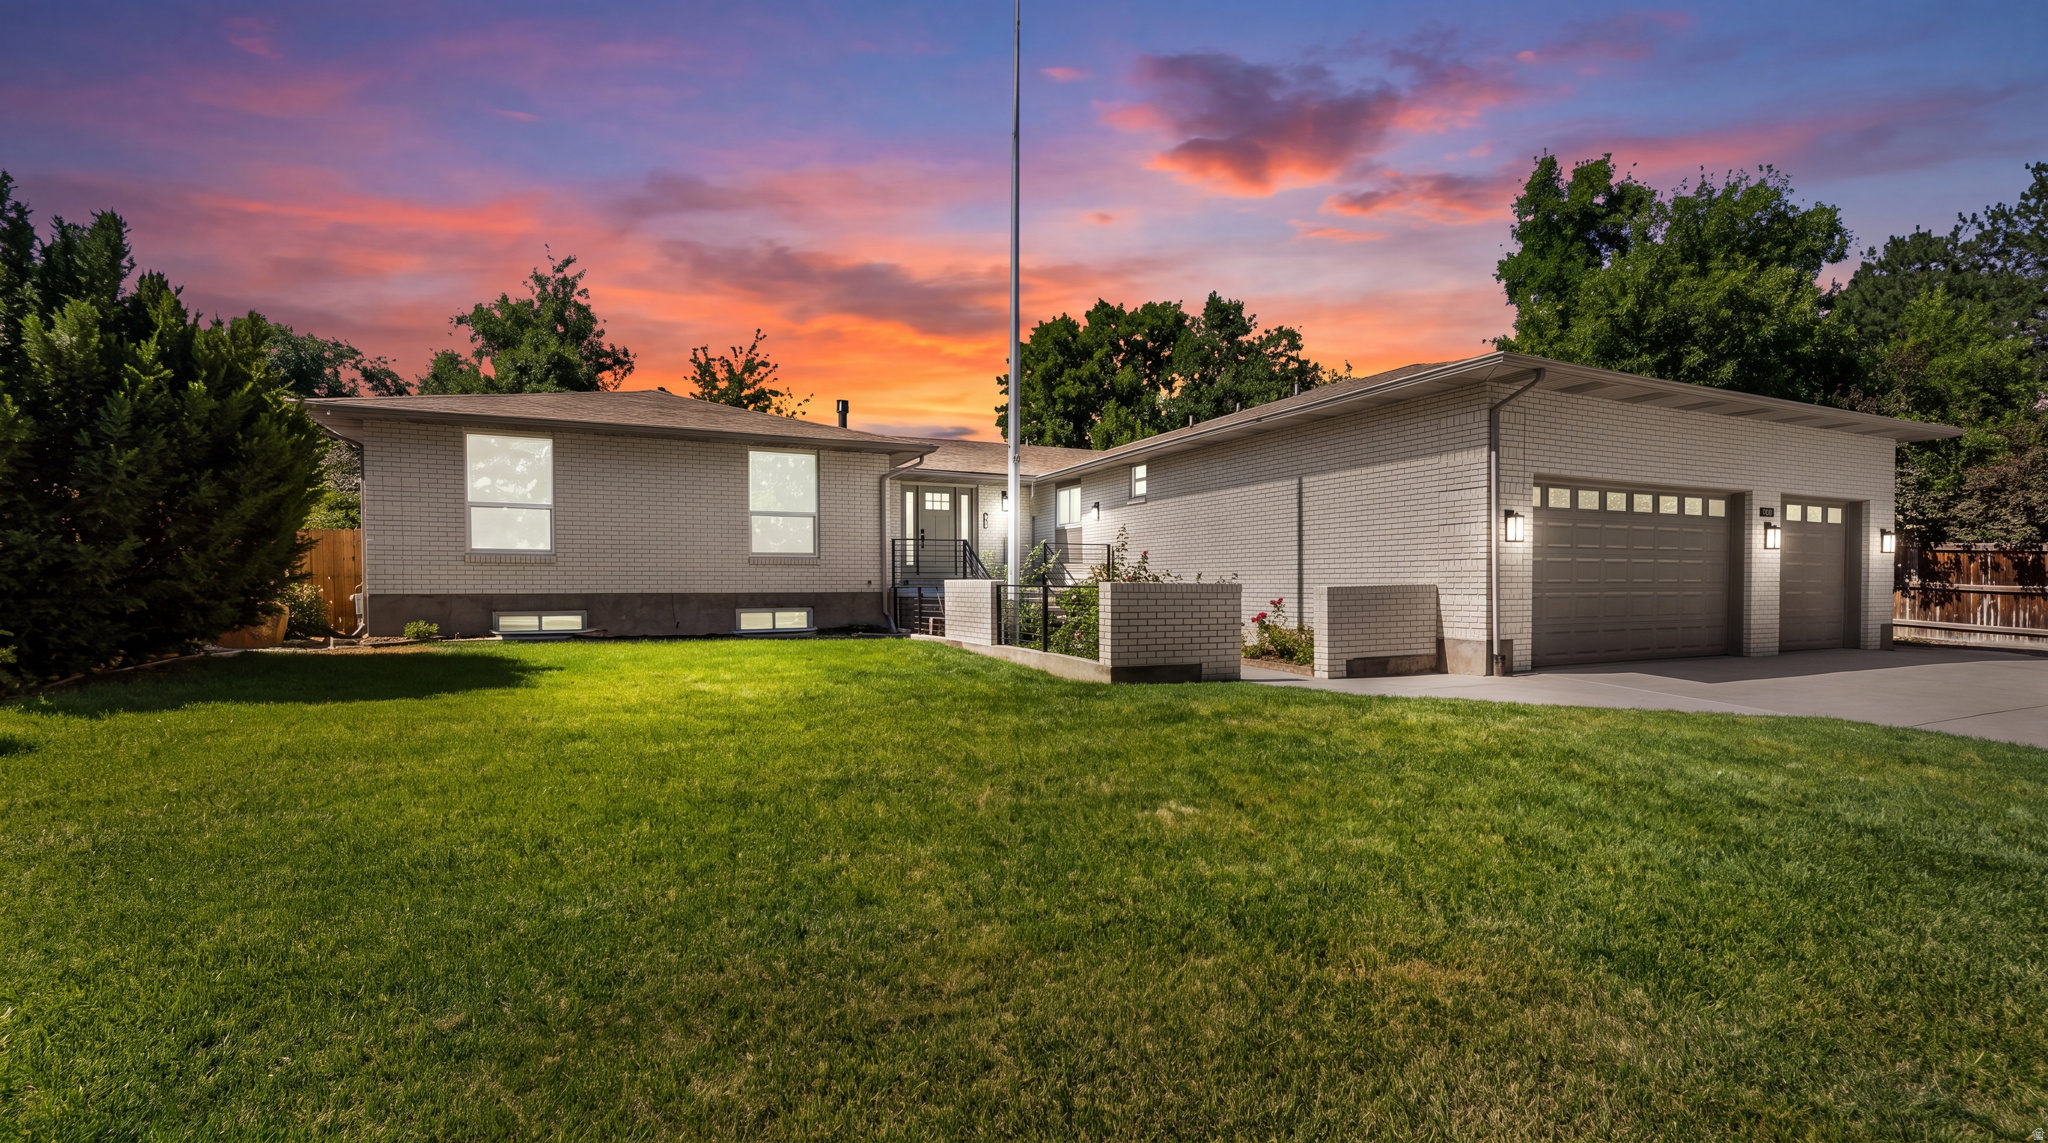
Holladay
2096 E LINDEN CIR S
6 Beds
2 Baths
4,470 Sq.Ft.
$1,850,000
MLS#: 2164732
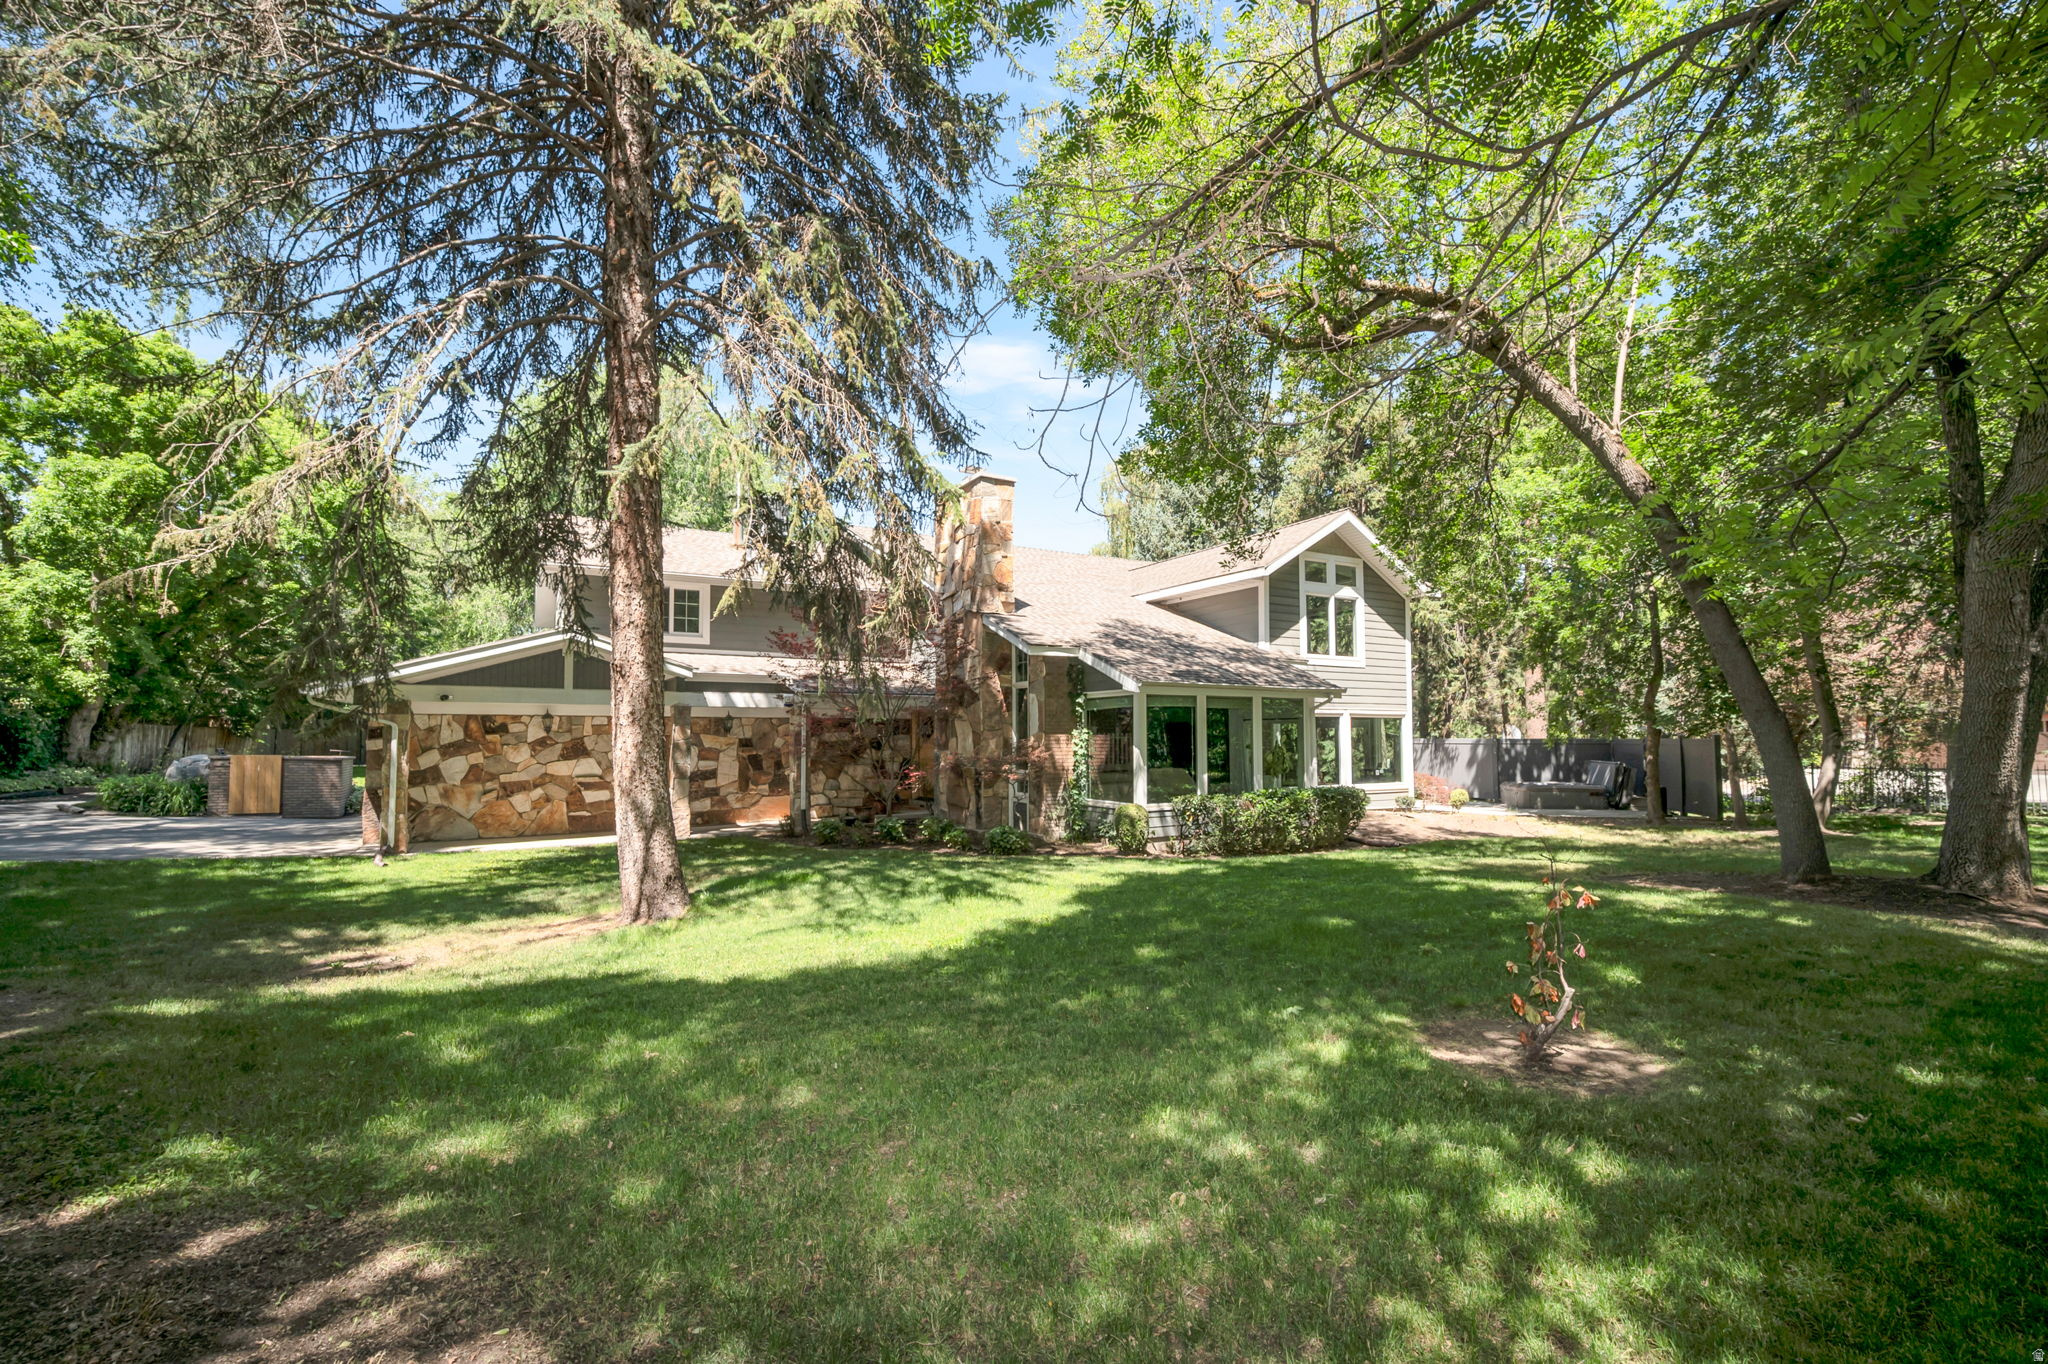
Holladay
5076 S 2100 E
4 Beds
2 Baths
4,054 Sq.Ft.
$2,550,000
MLS#: 2163103
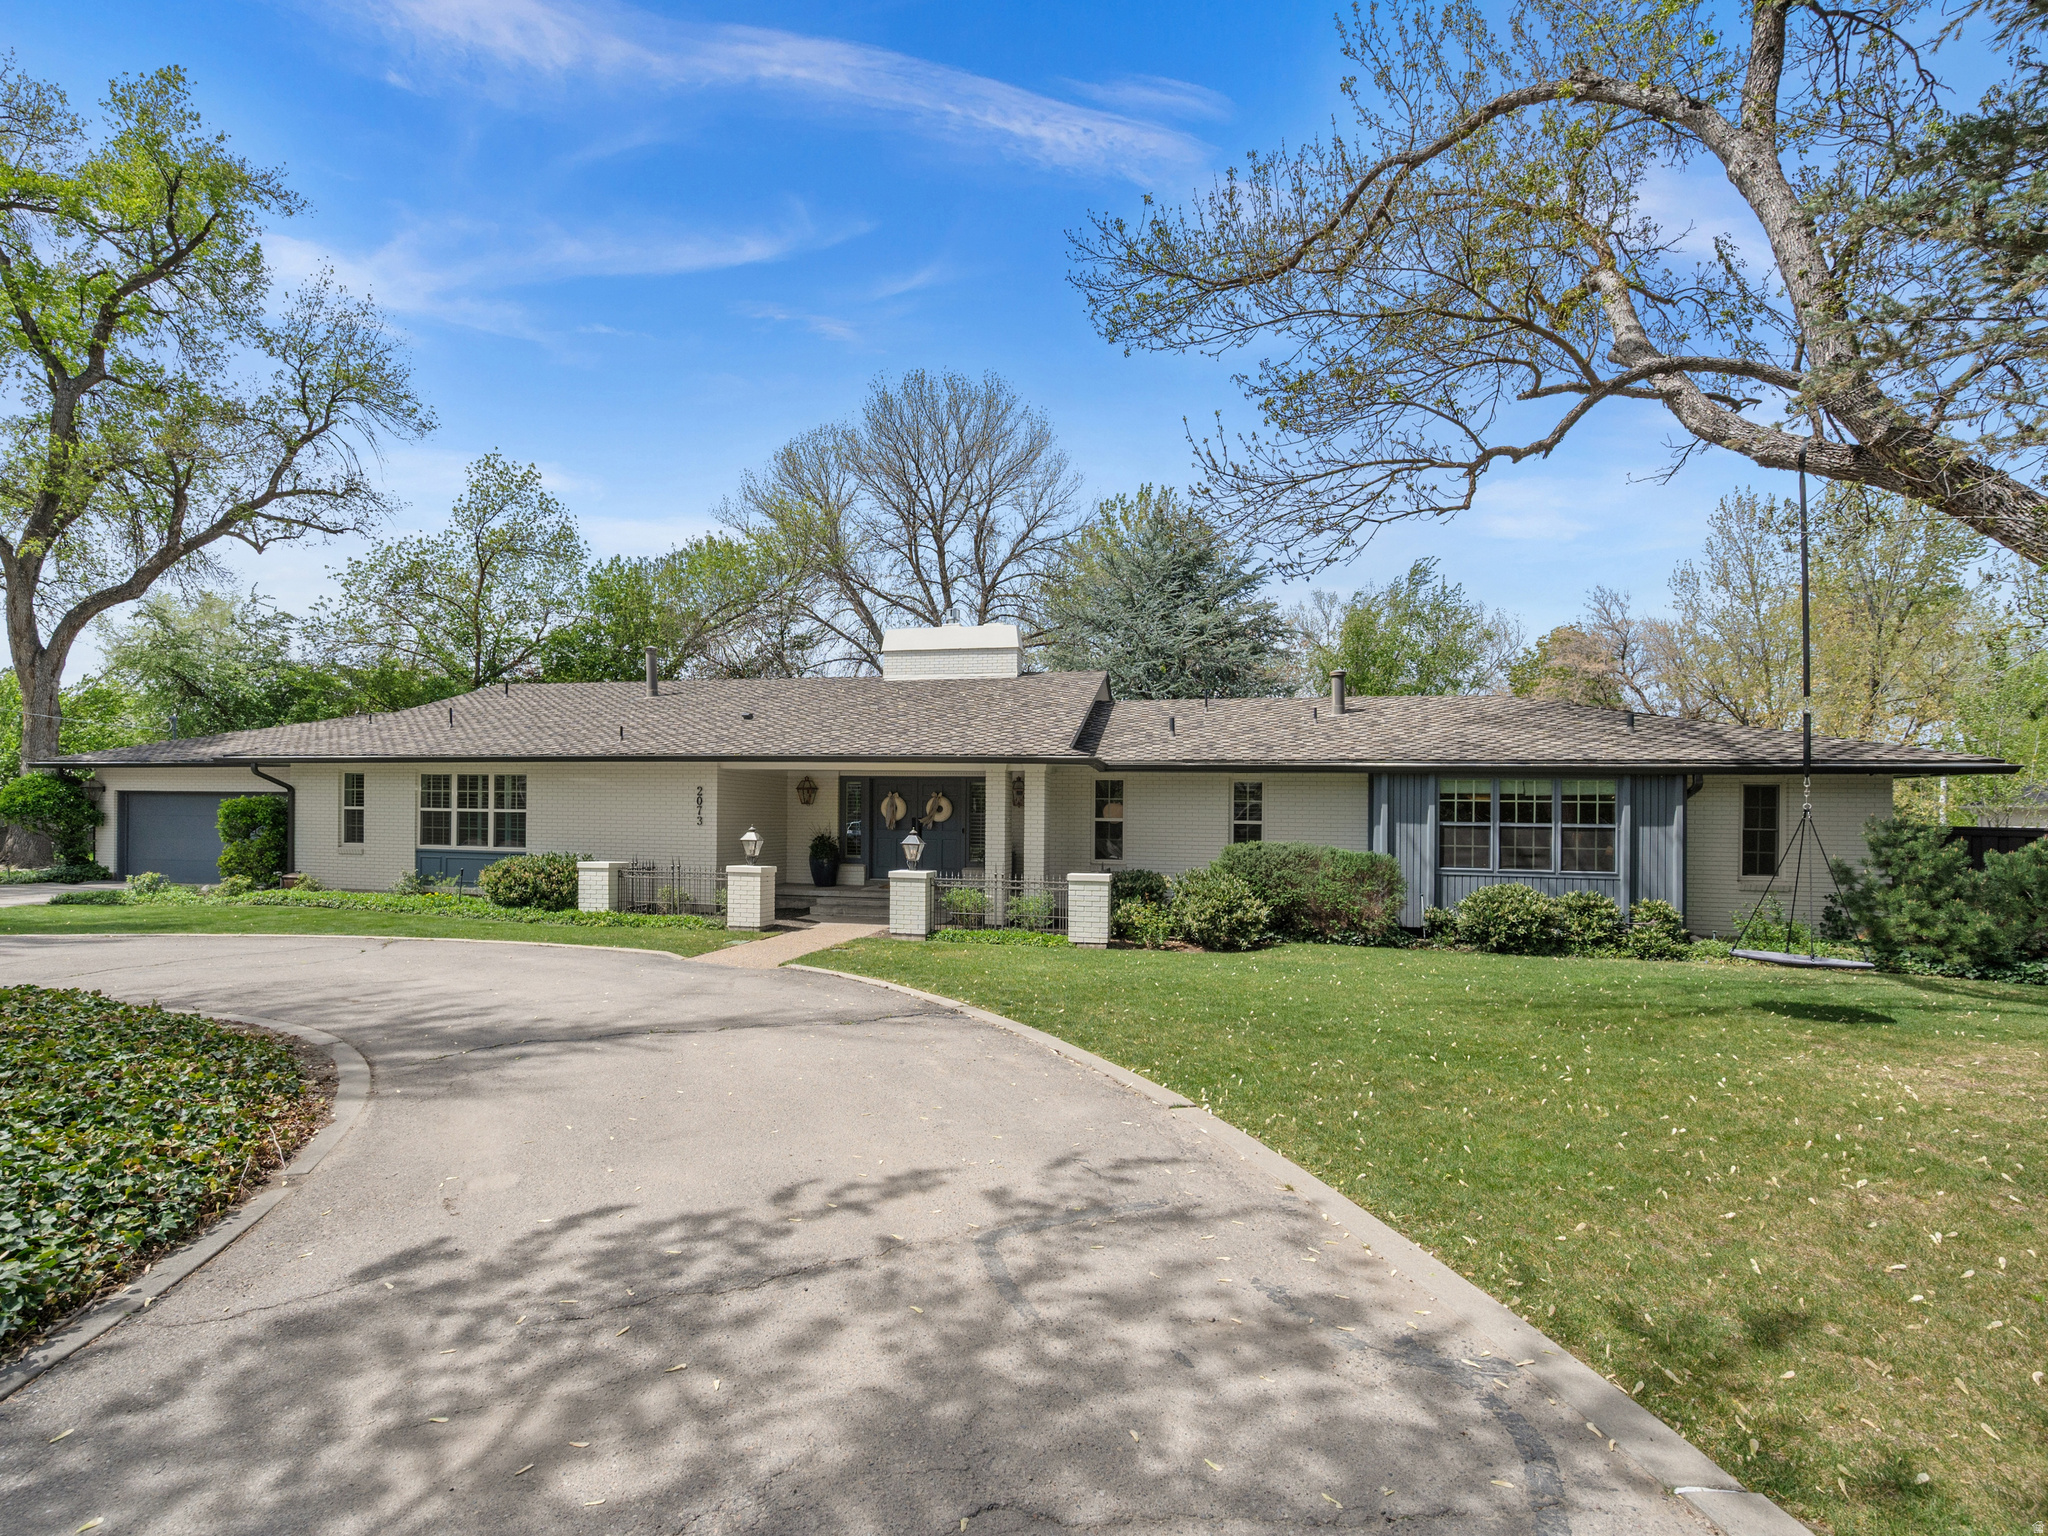
Holladay
2073 E PHEASANT WAY S
6 Beds
2 Baths
5,102 Sq.Ft.
$2,599,000
MLS#: 2157635
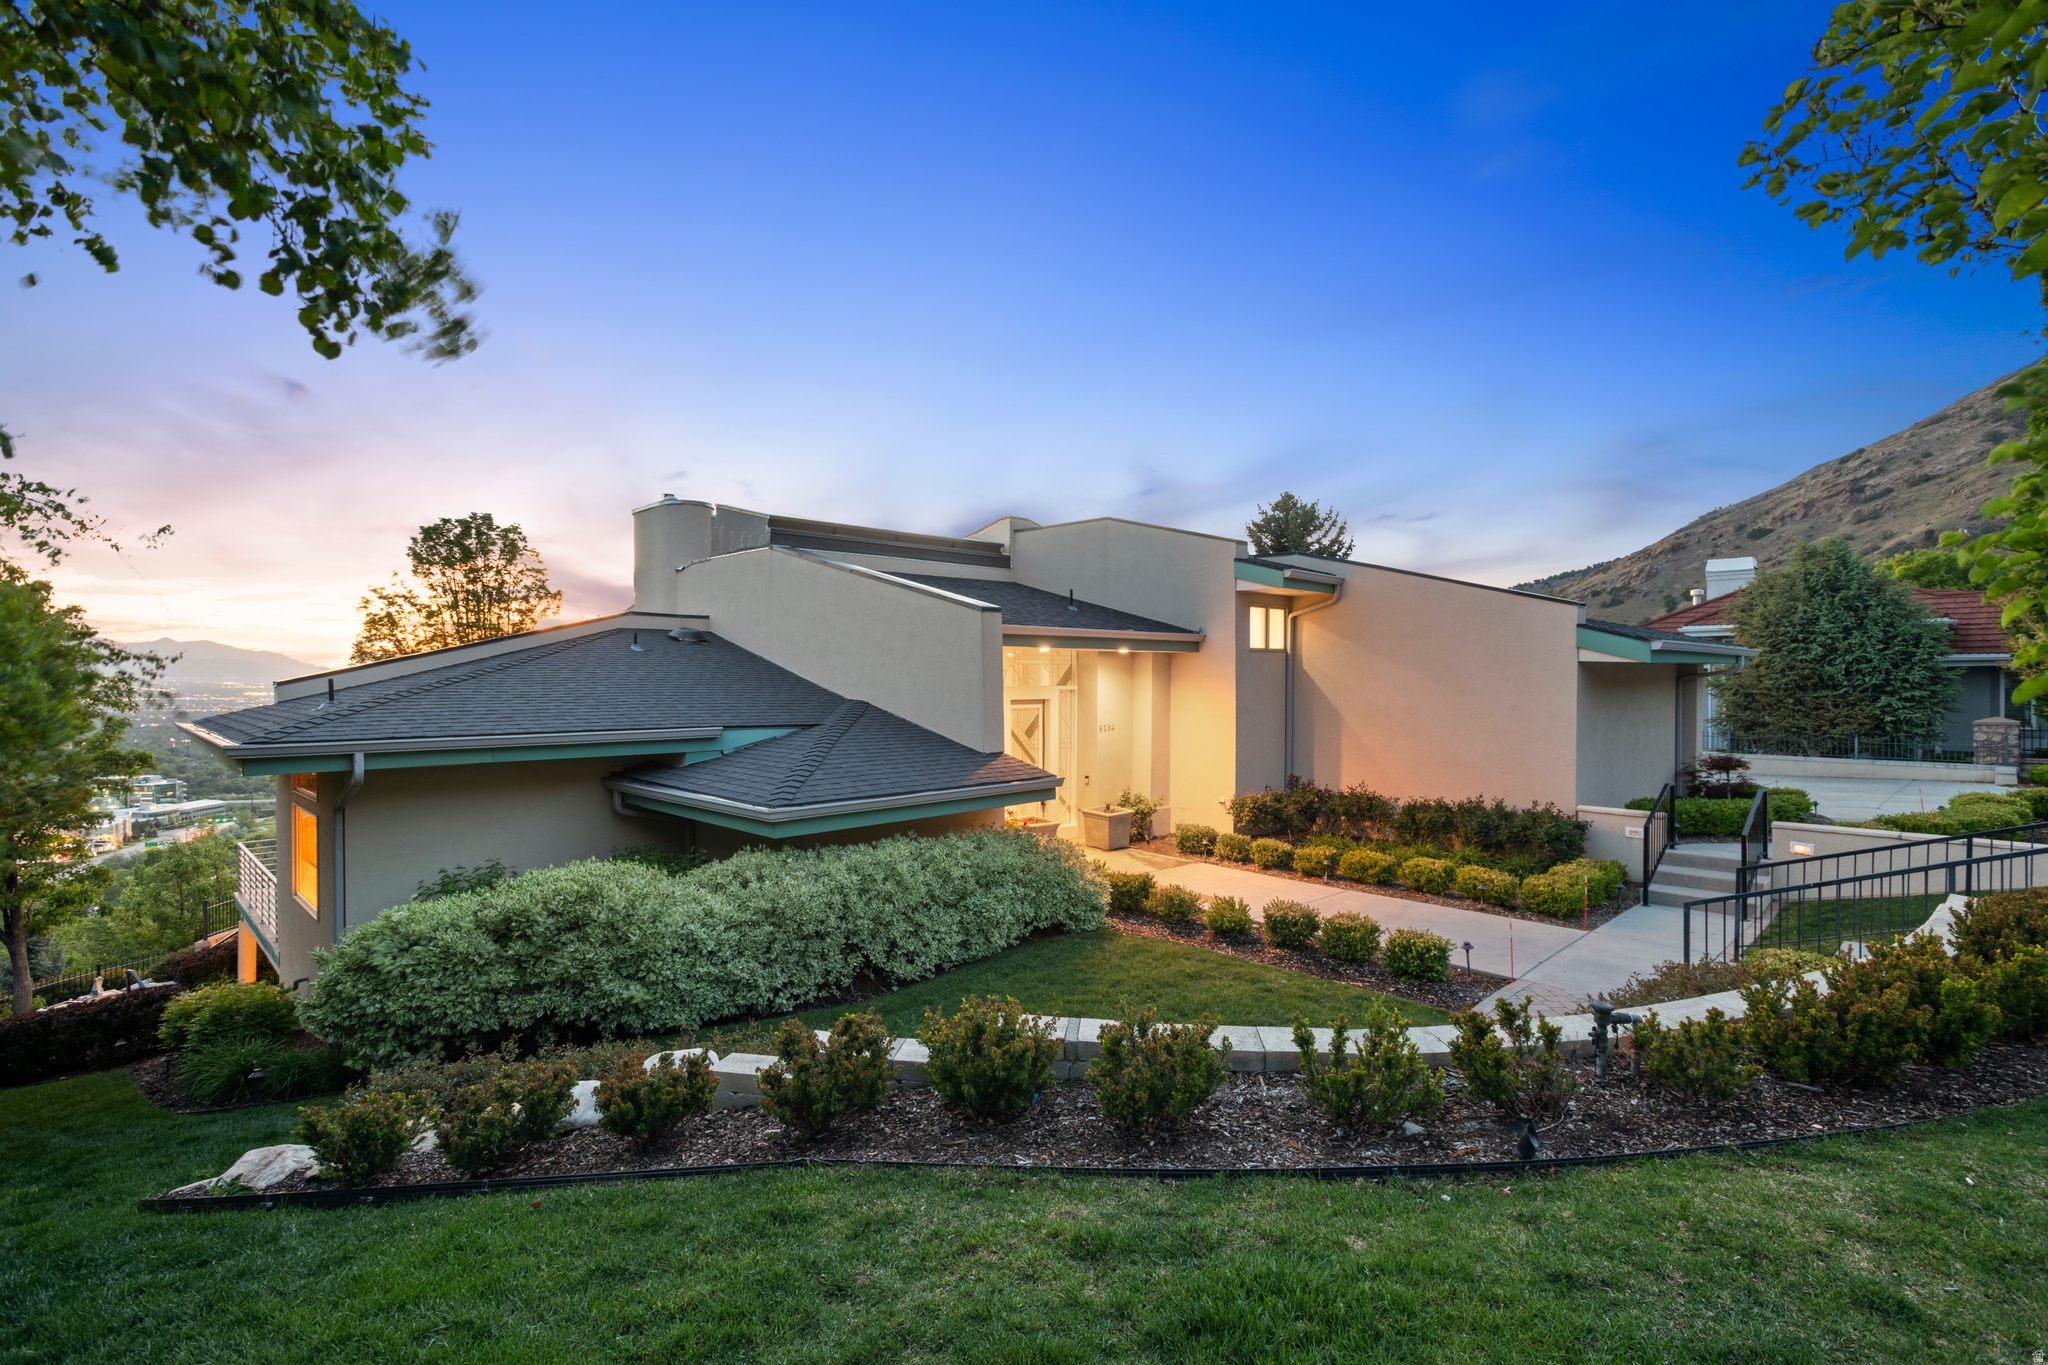
Holladay
6394 S CANYON COVE DR
4 Beds
3 Baths
5,660 Sq.Ft.
$2,295,000
MLS#: 2157711
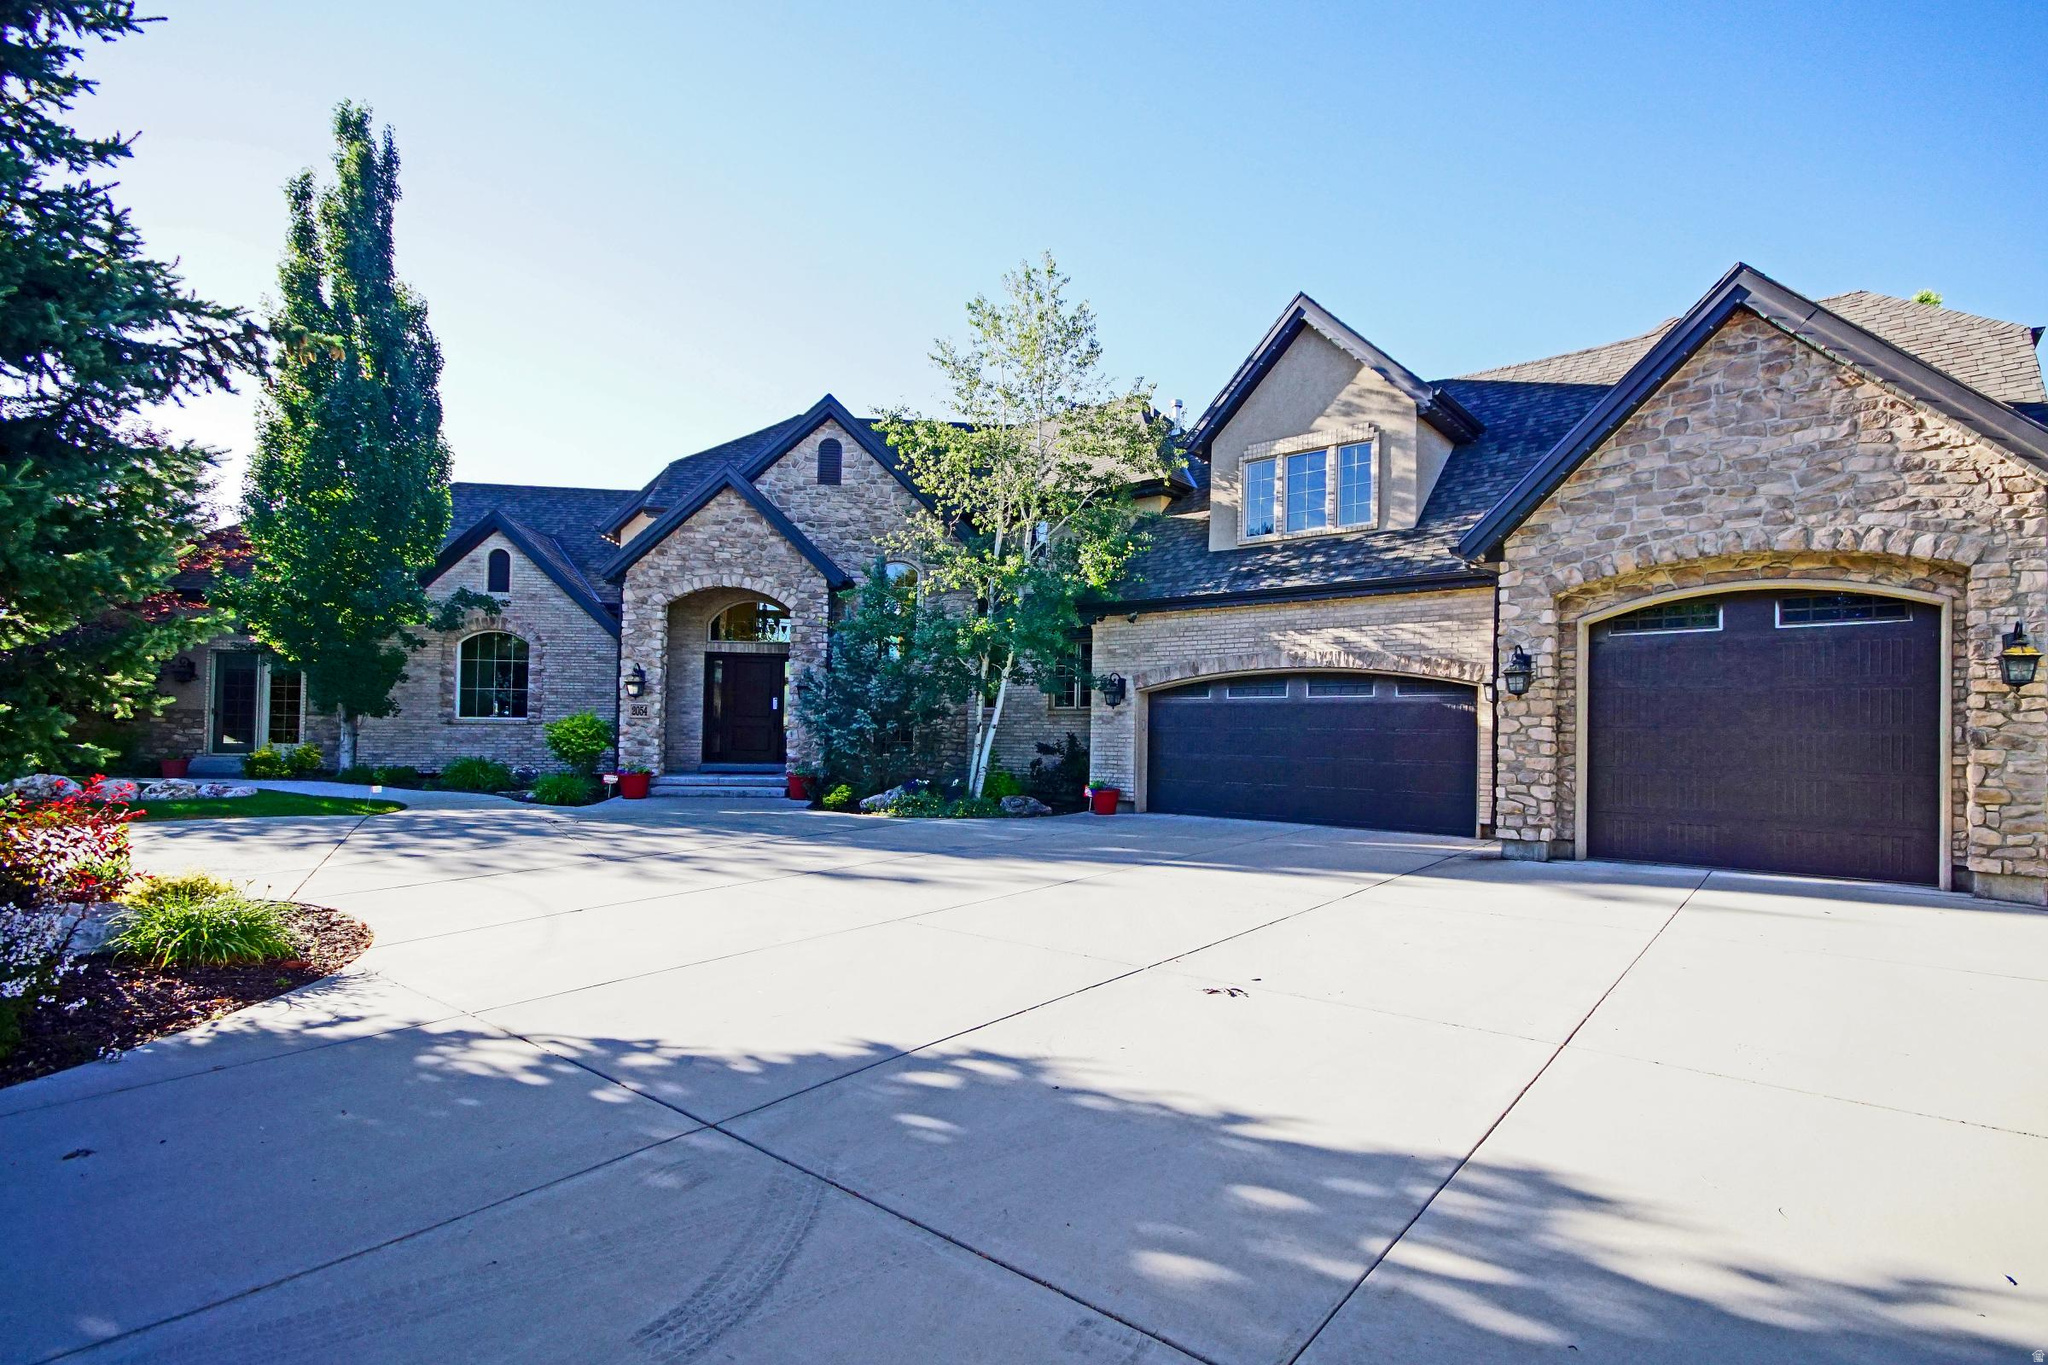
Holladay
2054 E 6425 S
5 Beds
4 Baths
7,929 Sq.Ft.
$1,850,000
MLS#: 2155732
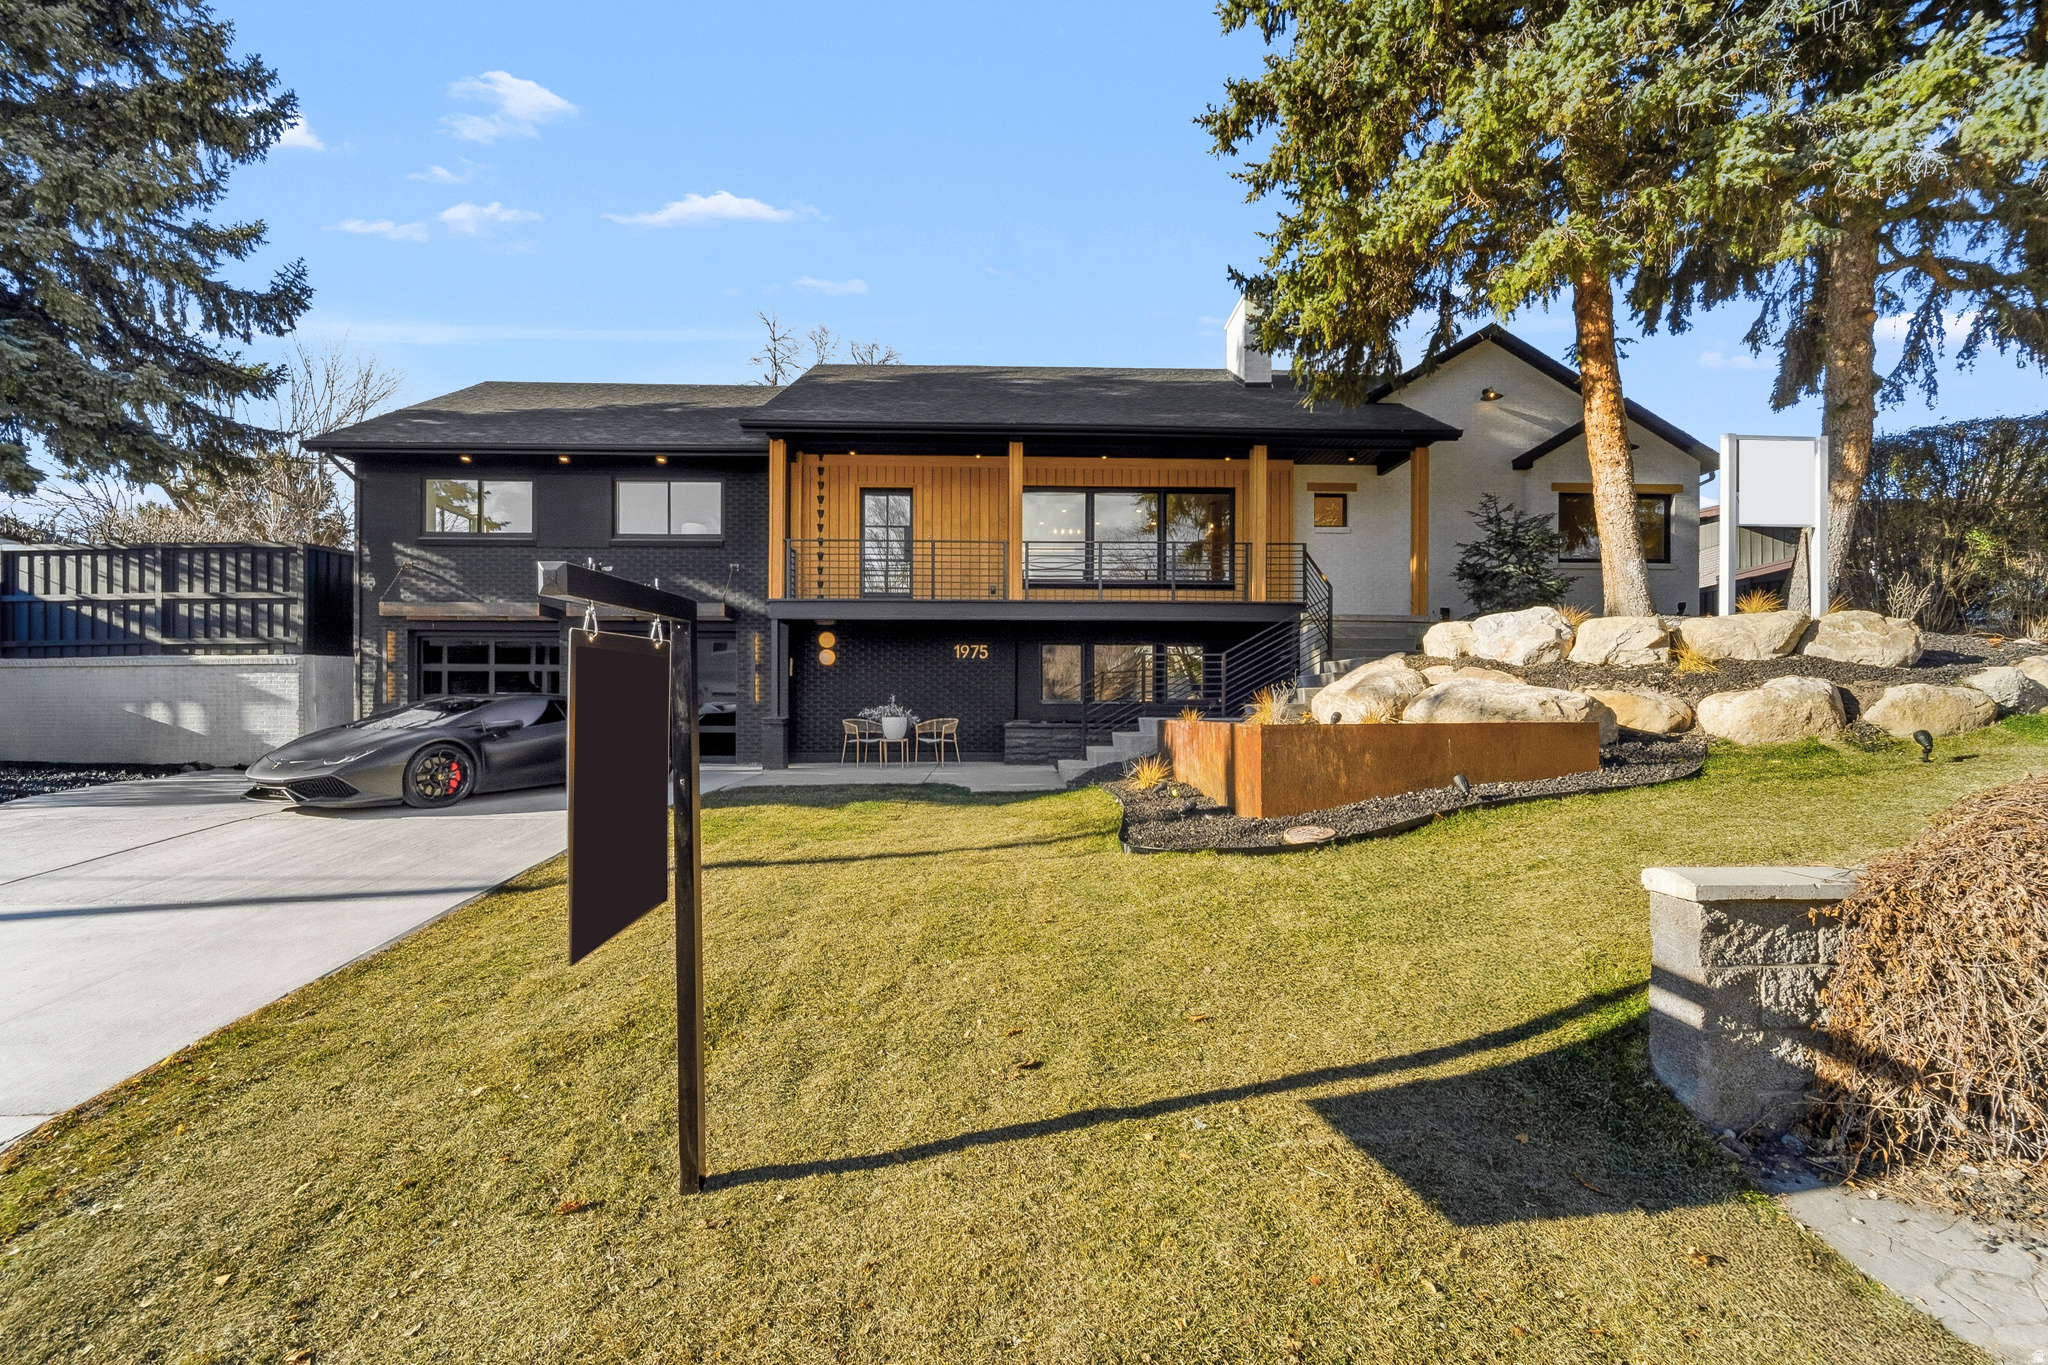
Holladay
1975 E GUNDERSON LN S
5 Beds
3 Baths
5,157 Sq.Ft.
$2,595,000
MLS#: 2151274
