13599 S WHITE PONY RD

Herriman, UT 84096
Stories: 2

Herriman, UT 84096
13599 S WHITE PONY RD

$1,820,000

MLS#: 2133739

Status: Active

Listing provided by: Utah Key Real Estate, LLC

Listing agent phone: None

Last update: 3 days ago

On site: 5 months ago

THE RANGE EAST - Residential

About

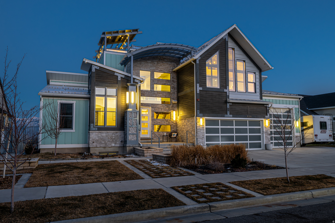
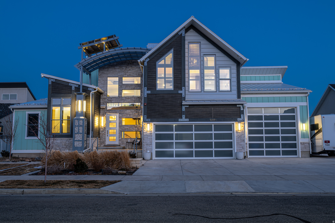
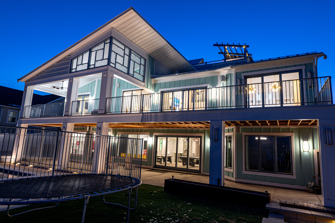
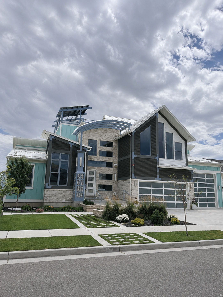
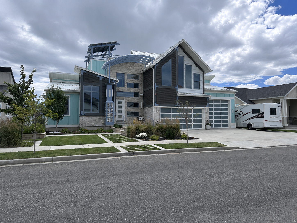
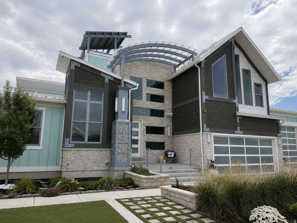
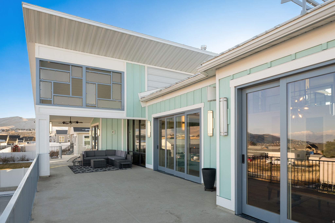
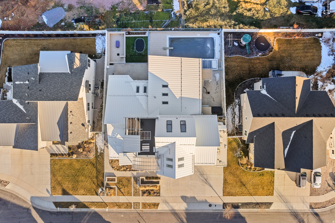
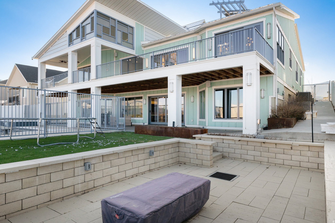
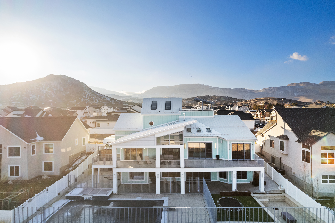
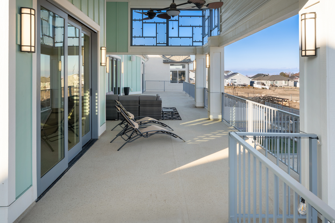
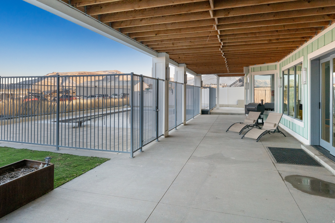
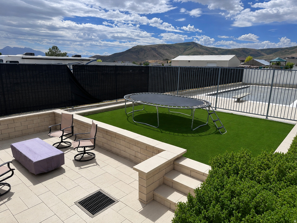
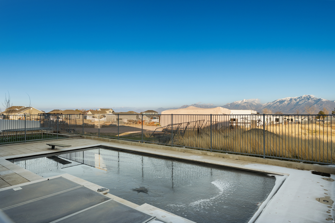
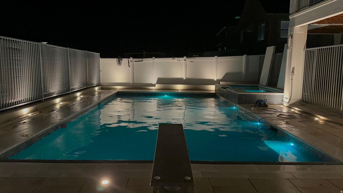
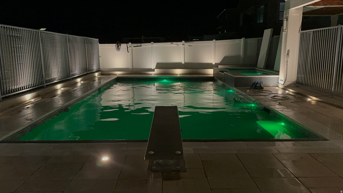
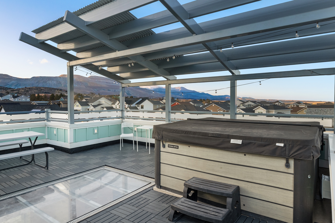
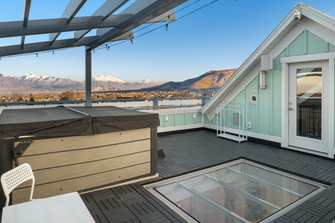
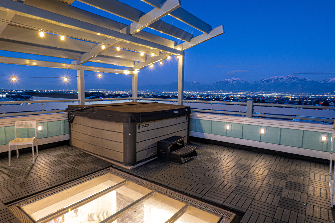
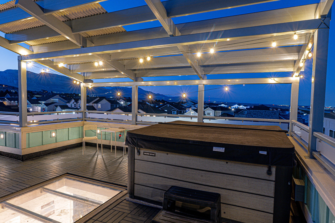
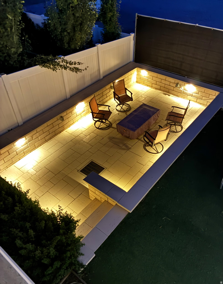
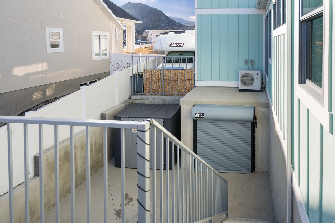
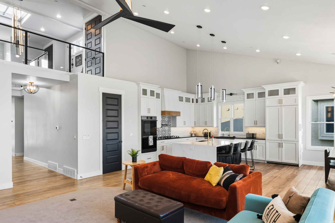
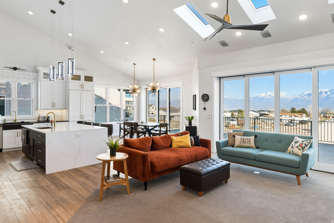
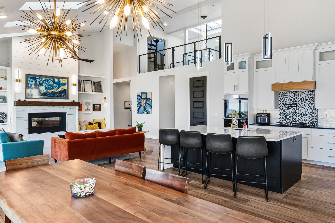
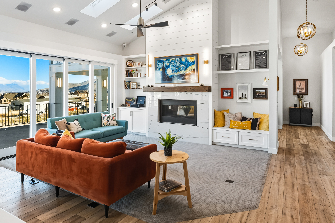
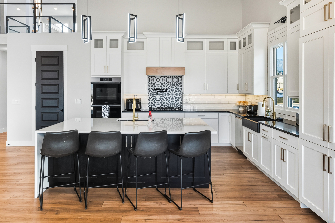
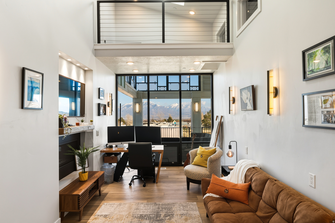
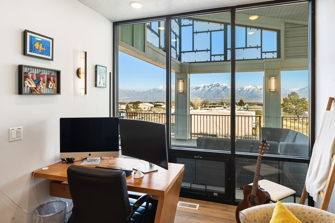
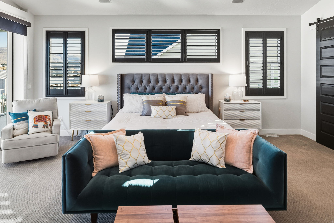
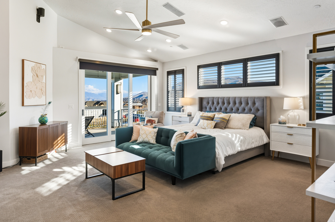
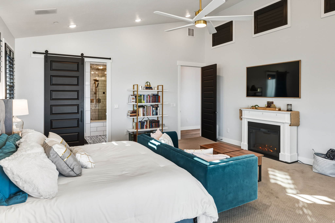
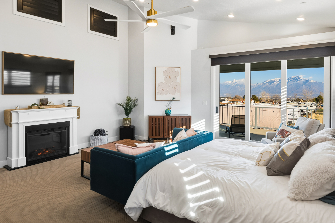
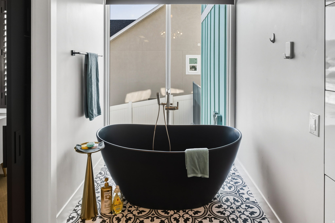
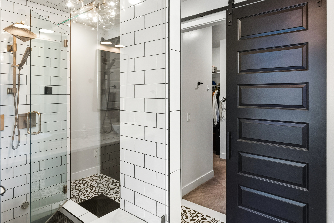
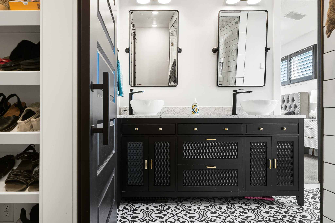
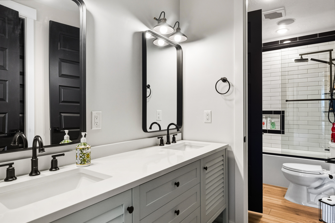
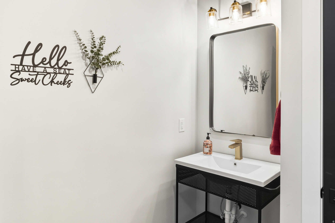
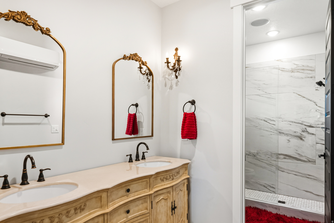
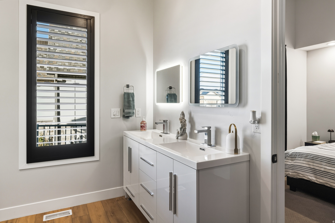
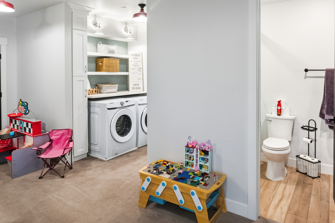
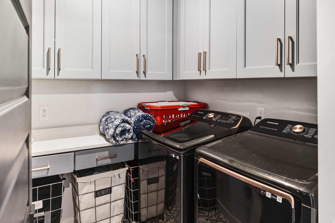
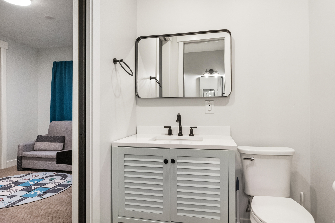
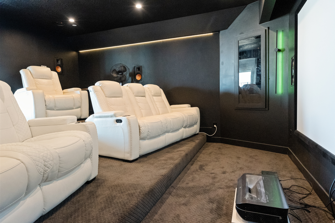
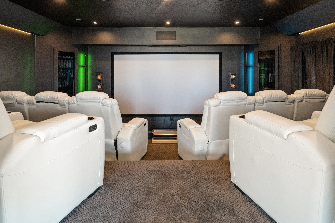
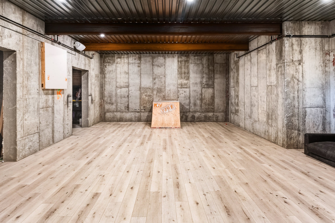
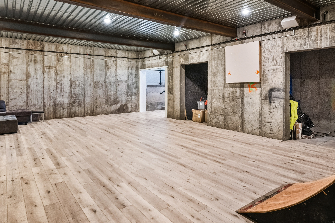
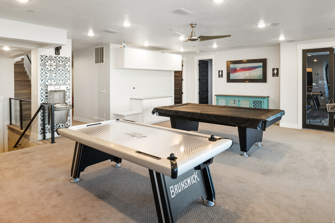
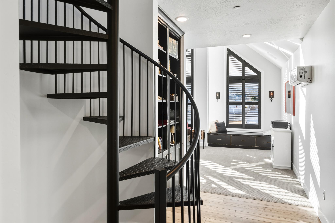
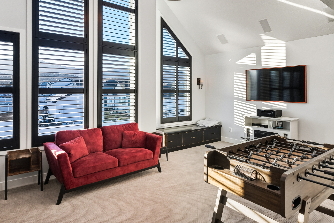
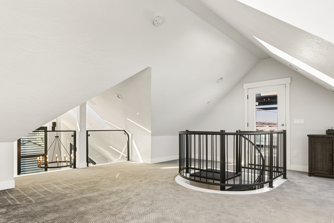
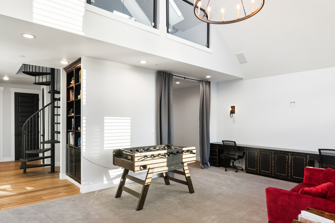
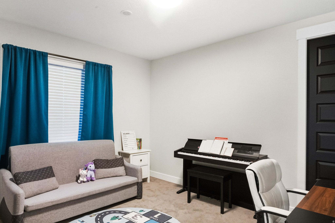
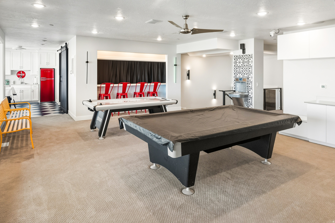
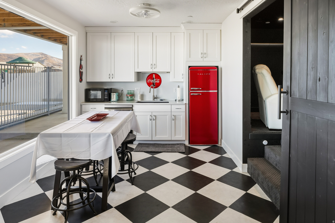
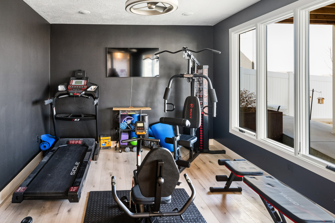
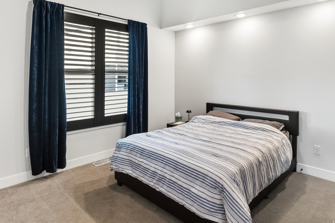
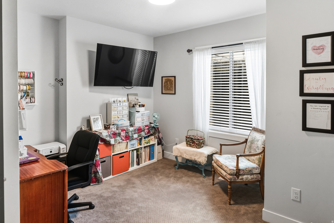
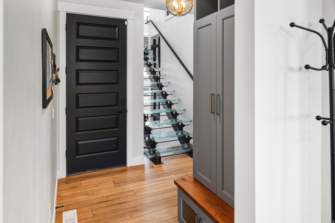
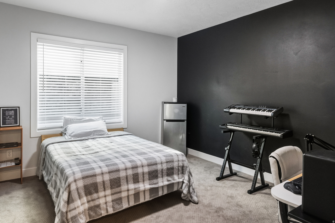
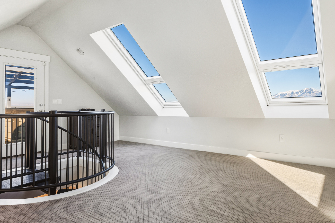
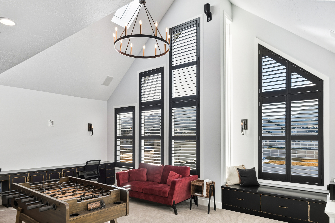
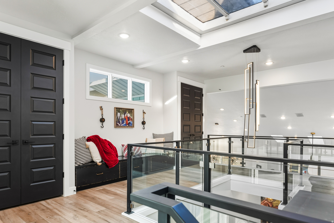
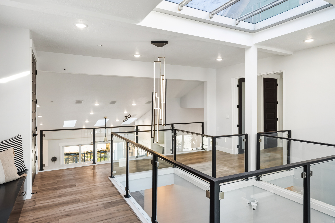
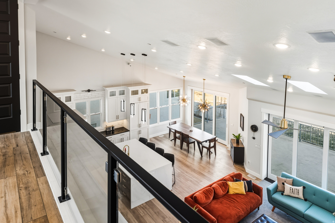
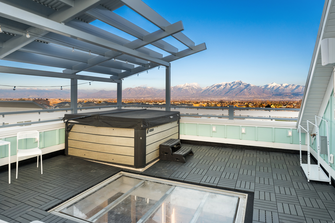
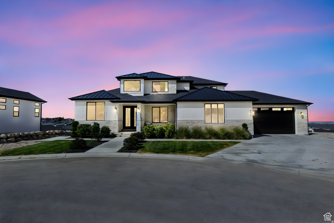
Make your move to Utah unforgettable. Nestled in Herriman's exclusive Range East community, this custom-built 2022 luxury estate offers the perfect balance of privacy, sophistication, and adventure. Located just 25 minutes from Salt Lake City International Airport and minutes from the Wasatch Front, you'll enjoy effortless access to world-class skiing, five national parks, championship golf, hiking, biking, and year-round outdoor recreation. Offering 8,479 square feet of thoughtfully designed living space with no expense spared, this exceptional residence was built for those who desire luxury without compromise. Soaring ceilings, a dramatic glass staircase, and walls of windows flood the home with natural light, creating a bright and inviting atmosphere throughout. The main level is designed for both everyday living and elegant entertaining. A luxurious primary suite opens directly onto the expansive partially covered deck, while two additional bedrooms, 2 bathrooms, stylish laundry room, and a one-of-a-kind office feature its own relaxing loft, providing comfort and flexibility. At the heart of the home is a chef's kitchen with stunning quartz countertops, double ovens, premium finishes, and an expansive great room that seamlessly connects indoor and outdoor living spaces. Modern convenience is built into every detail with whole-home smart automation, whole-house Bluetooth audio, Alexa and Sonos integration, surround sound in the primary suite and four separate entertainment areas, and a comprehensive interior and exterior security and sound system. The fully finished daylight walkout basement was designed with flexibility in mind. Three additional rooms and a dedicated fitness room provide endless possibilities for guest accommodations, multi-generational living, home offices, podcasting, media production, photography, e-commerce operations, creative studios, or virtually any home-based business. Entertainment takes center stage with a dedicated home theater featuring surround sound, built-in seat shakers, and three-level ambient lighting for a truly immersive experience. Open the theater to connect with friends and family watching the large Samsung Frame TV, relaxing at the bar, or enjoying the authentic 1950s-style diner. Challenge guests to a game of pool while catching the big game, creating the ultimate gathering space for every occasion. Just eight steps below, discover one of the home's most impressive features-a one-of-a-kind indoor sports court. Whether you're playing basketball, pickleball, boxing, training, creating obstacle courses, or transforming the space into a creative studio, this incredible area offers year-round recreation with two oversized storage closets for all your equipment. Step outside into your own private resort. Spend summer afternoons in the heated in-ground pool, unwind in the adjacent hot tub, lounge on the maintenance-free turf, rinse off in the outdoor shower, and end the evening gathered around the recessed fire pit beneath the stars. For an even more spectacular retreat, head to the private rooftop deck, where a second hot tub and sweeping mountain views create the perfect setting to enjoy unforgettable sunsets, entertain guests, or simply relax beneath Utah's breathtaking night skies. Hosting extended family or overnight guests? The upper two levels provide an exceptional private retreat featuring a spacious bedroom with a private television, full bathroom, dedicated workspaces, a cozy window bench, foosball, and a large Samsung Frame TV with surround sound. A spiral staircase leads to the expansive loft and its own private deck, giving kids their own space to relax, listen to music, or soak in the hot tub while adults enjoy peace and privacy below. Designed with both luxury and practicality in mind, the property also features a four-car garage, dedicated RV parking with electrical hookups, and parking for up to 12 vehicles. Recently repriced to $1.82 million, this remarkable estate pre

Property

Beds

7

Full Baths

4

1/2 Baths

2

Year Built

2020

Sq.Footage

8,479

Features

Features & Amenities

Interior

  • Other Interior Features

    Walk-In Closet(s), Granite Counters, Master Downstairs

  • Total Bedrooms

    7

  • Bathrooms

    4

  • 1/2 Bathrooms

    2

  • Basement YN

    YES

  • Cooling YN

    YES

  • Cooling

    Central Air

  • Fireplace YN

    YES

  • Heating YN

    YES

  • Heating

    Forced Air, Hot Water

  • Main Level Bedrooms

    3

  • Pet friendly

    N/A

Exterior

  • Garage

    Yes

  • Garage spaces

    4

  • Construction Materials

    Frame, Stone, Stucco, Metal Siding, Other

  • Other Exterior Features

    Lighting

  • Parking

    RV Access/Parking, Attached, Garage

  • Patio and Porch Features

    Deck, Covered, Patio, Porch

  • Pool

    Yes

  • Pool Features

    Gunite, Fenced, Heated, In Ground, Pool Cover, Pool/Spa Combo, Private

  • Waterfront YN

    NO

  • View

    Mountain(s)

Area & Lot

  • Lot Size(acres)

    0.27

  • Lot Size(square feet)

    11,761

  • Property Type

    Residential

  • Property Sub Type

    Single Family Residence

  • Architectural Style

    Stories: 2

Price

  • Sales Price

    $1,820,000

  • Tax Amount

    $8,444

  • Zoning

    4110

  • Sq. Footage

    8,479

  • Price/SqFt

    $214

HOA

  • Association

    No

Property Resources

  • Horse Property

    NO

School District

  • Elementary School

    Jordan

  • Middle School

    None/Other

  • High School

    Herriman

Property Features

  • New Construction

    NO

  • Accessibility Features

    Accessible Hallway(s), Customized Wheelchair Accessible, Accessible Entrance

  • Senior Community YN

    NO

Schedule

Schedule a Showing

Showing scheduled successfully.

What is 3 + 4 ?


Change time

Mortgage calculator

Estimate your monthly mortgage payment, including the principal and interest, property taxes, and HOA. Adjust the values to generate a more accurate rate.

Your payment

Principal and Interest:

$

Property taxes:

$

HOA fees:

$

Total loan payment:

$

Total interest amount:

$

Location

  • County

    Salt Lake

  • Elementary School

    Jordan

  • Middle School

    None/Other

  • High School

    Herriman

Listing Courtesy of Dennis G Pennington , Utah Key Real Estate, LLC

RealHub Information is provided exclusively for consumers' personal, non-commercial use, and it may not be used for any purpose other than to identify prospective properties consumers may be interested in purchasing. All information deemed reliable but not guaranteed and should be independently verified. All properties are subject to prior sale, change or withdrawal. RealHub website owner shall not be responsible for any typographical errors, misinformation, misprints and shall be held totally harmless.

Agent Lindsey Pili

Lindsey Pili

Agent / RealtorĀ®

Call Lindsey today to schedule a private showing.


* Listings on this website come from the FMLS IDX Compilation and may be held by brokerage firms other than the owner of this website. The listing brokerage is identified in any listing details. Information is deemed reliable but is not guaranteed. If you believe any FMLS listing contains material that infringes your copyrighted work please click here to review our DMCA policy and learn how to submit a takedown request.Ā© 2024 FMLS.

Properties

Related properties

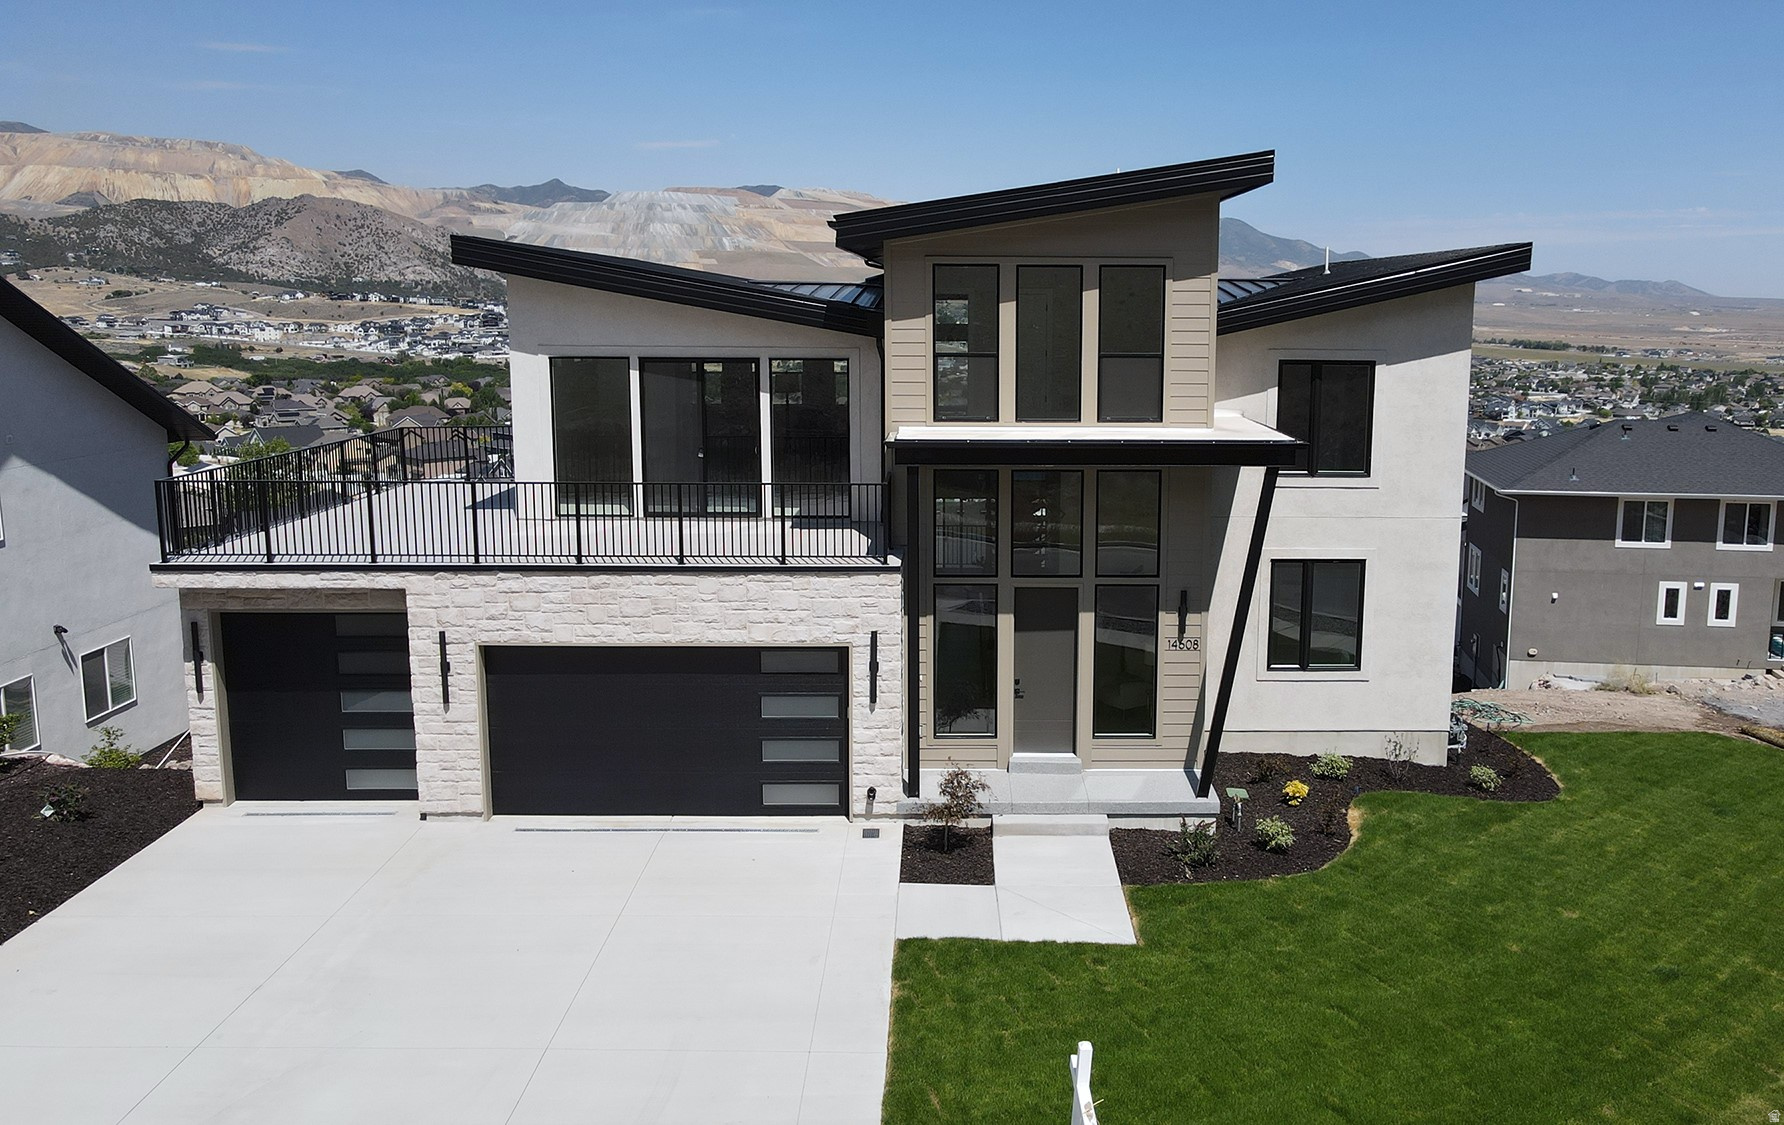
4 beds. 3 baths. Possible 6 beds, 4 baths. 5,251 sqft. on 2 levels in Herriman. Amazing views AND flat backyard. Best square foot price on Wyatt Run. This home earns its place.  Because at $1.55M with over 5,250 square feet of 2025 new construction on a hillside in Eastridge Herriman - with unobstructed views of both the Wasatch Range and the Oquirrh Mountains - this is not a home that needs to apologize for its price. It needs to explain its value. So here it is. The main floor is built for the way people actually live - not the way spec sheets get written. Open great room. Elegant finishes. A kitchen and dining layout that connects without friction to the living space. Large windows that frame the surrounding valley and mountain scenery on two sides. Main-floor living means the primary bedroom, the kitchen, the spaces you use every day are all on one level. That is a design decision. At 5,251 square feet, it matters. Then there's the lower level - and this is where the conversation gets interesting. The basement is framed for 2 bedrooms, 1 bathroom, a living area, laundry, and a separate entrance. This and the backyard landscaping are scheduled for completion by close. That is a finished lower level and full outdoor landscaping that most $1.5M homes in this market are still calling "future potential. Extended family. Long-term guests. Future rental income. The optionality is built in - literally. The address is Eastridge Herriman - the hillside community at the southernmost end of the Salt Lake Valley, elevated above the inversion layer, above the valley noise, with the Wasatch behind you and six ski resorts within 45 minutes. Silicon Slopes in twenty. Mountain View Corridor five minutes south. Blackridge Reservoir five minutes away. Sixty miles of Herriman trail access from the community edge. And compared to the other Wyatt Run luxury listings? This one is larger than both - and priced lower per square foot than either.
#2158344

Herriman

14608 S WYATT RUN DR 45

4 Beds

2 Baths

5,251 Sq.Ft.

$1,550,000

MLS#: 2158344
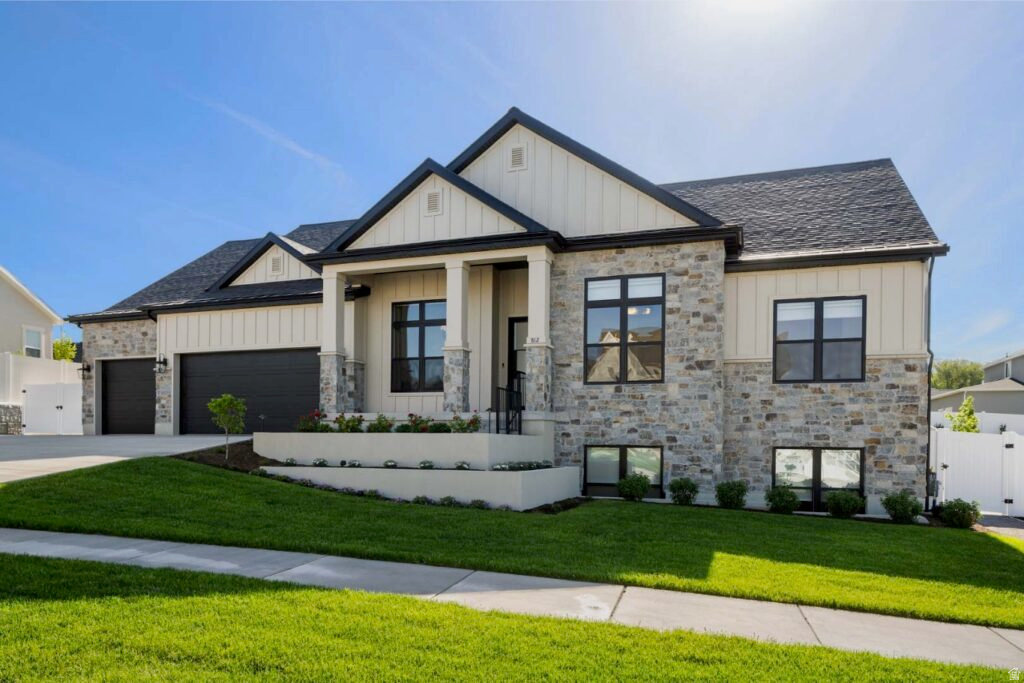
Beautiful 3 bed 2 bath New Construction * To Be Built* with a functional and comfortable layout. Open living area, natural light, and great everyday living space. The exterior features attractive craftsman-style elements that create inviting curb appeal. A wonderful opportunity to own a thoughtfully designed home with both comfort and style!
#2158132

Herriman

3184 W SOLEIL HILLS DR 1409

3 Beds

2 Baths

5,768 Sq.Ft.

$1,980,000

MLS#: 2158132
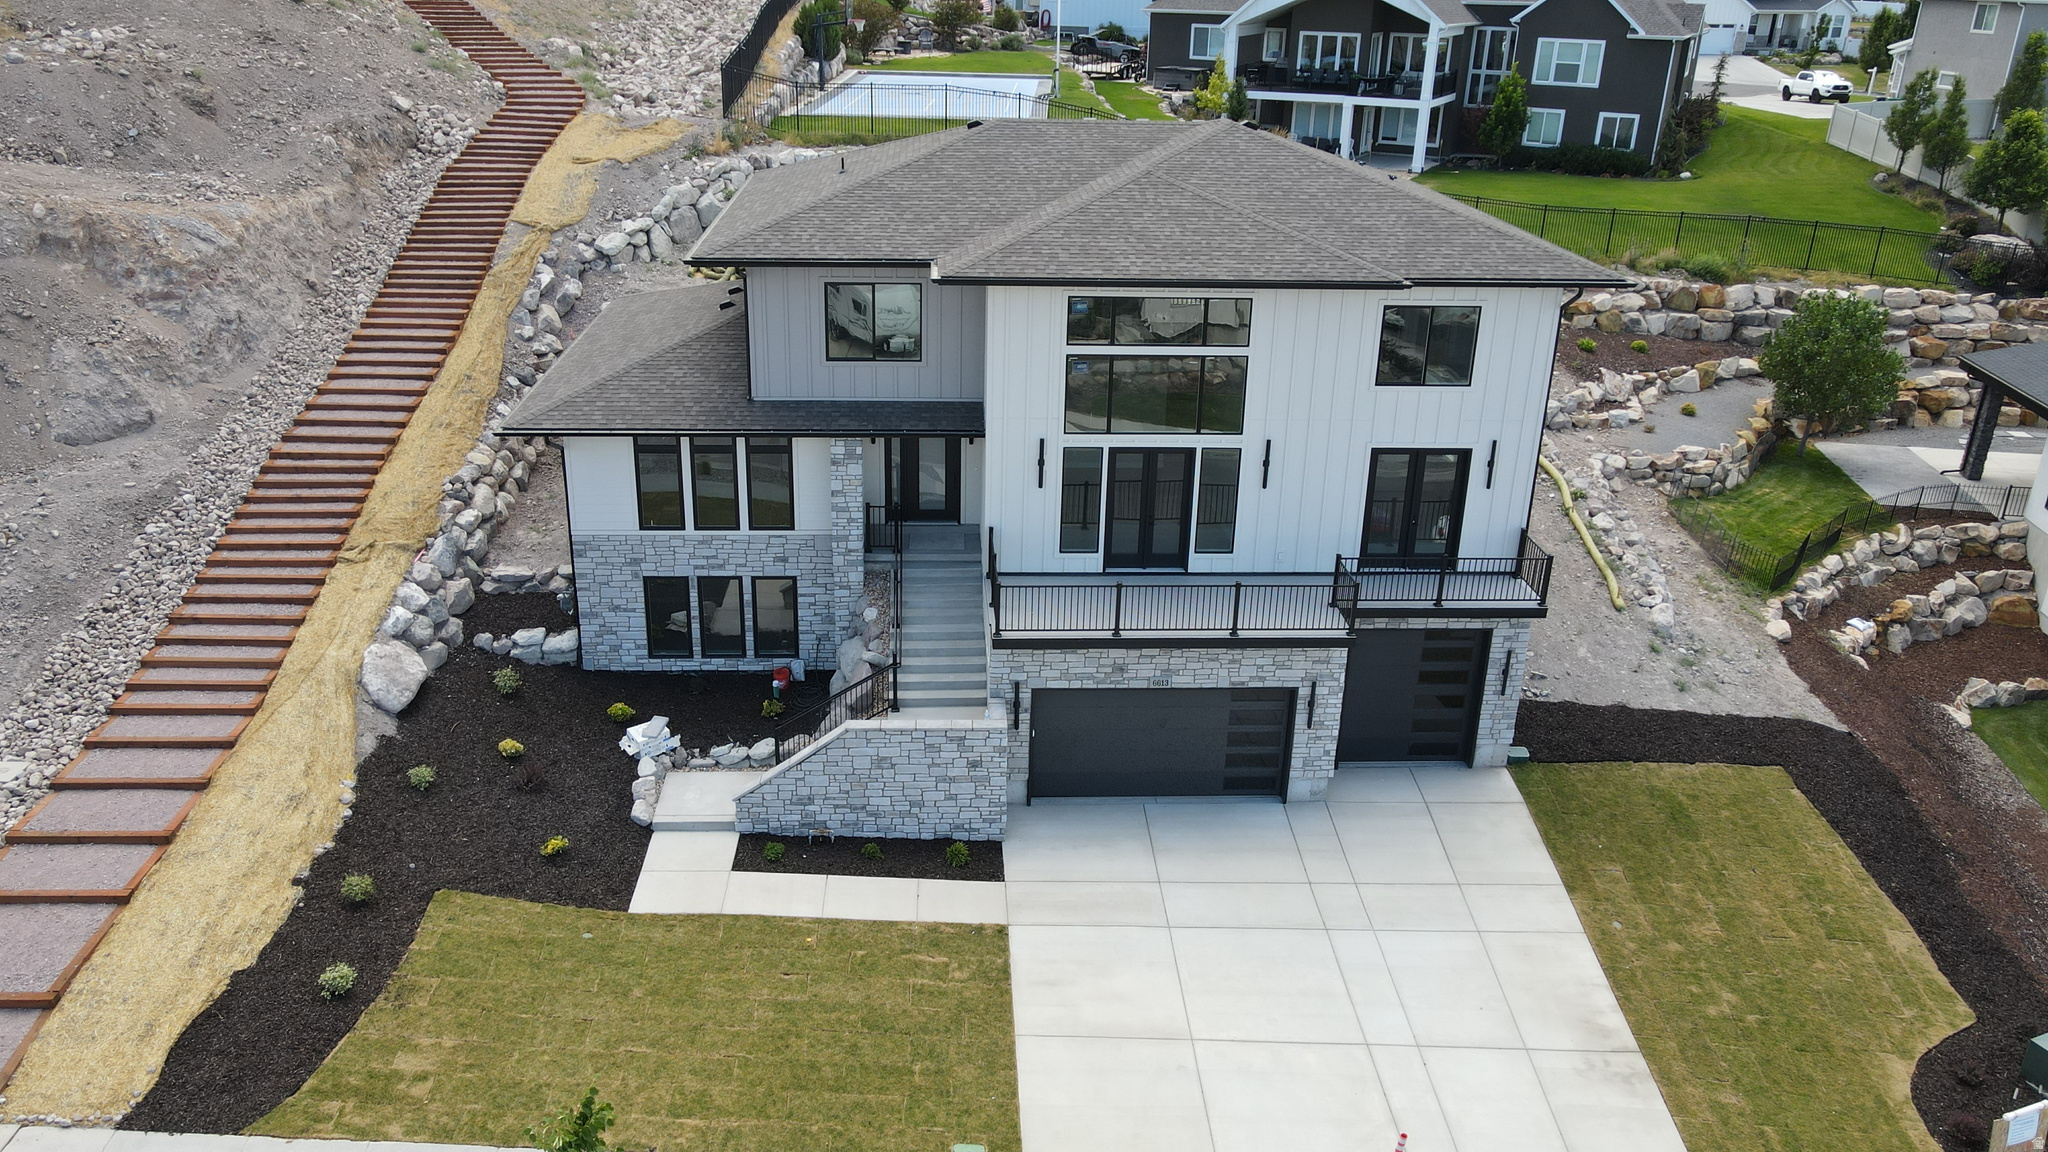
5 beds. 5 baths. 4,833 sq. ft. across three levels. And views that earn their own line. Perched in Eastridge Herriman - one of the only hillside positions in the Salt Lake Valley with unobstructed sight lines to both the Wasatch Range and the Oquirrh Mountains - this 2026 new build doesn't ask you to imagine the lifestyle. It just shows you. The main floor is designed around the way people actually live. A two-story great room floods the space with natural light and a sense of scale that most homes at this price point still can't deliver. The main-floor primary suite keeps things easy - no stairs before coffee. The kitchen, the dining, the walkout deck access - all of it connected, all of it positioned toward the view. Upstairs, four additional bedrooms and bathrooms give you room for the kids, guests, a real home office - not a converted closet. Downstairs, 10' ceilings and serious finish potential mean the lower level isn't an afterthought. It's future equity, already framed. The oversized 3-car garage with 12' ceilings handles the cars, the gear, and the weekend toys. Because at this address - six ski resorts within 45 minutes, Blackridge Reservoir five minutes away, 60+ miles of Herriman trails at the community edge - you're going to need the storage. Eastridge Herriman is the highest-elevation new construction community in the southwest Salt Lake corridor, positioned above the valley inversion, twenty minutes from Silicon Slopes, and ten from The District's retail and dining. It is not a subdivision that happened to land on a hillside. It was built for this hill, on purpose.
#2145803

Herriman

6613 W WYATT RUN DR

5 Beds

2 Baths

4,833 Sq.Ft.

$1,500,000

MLS#: 2145803
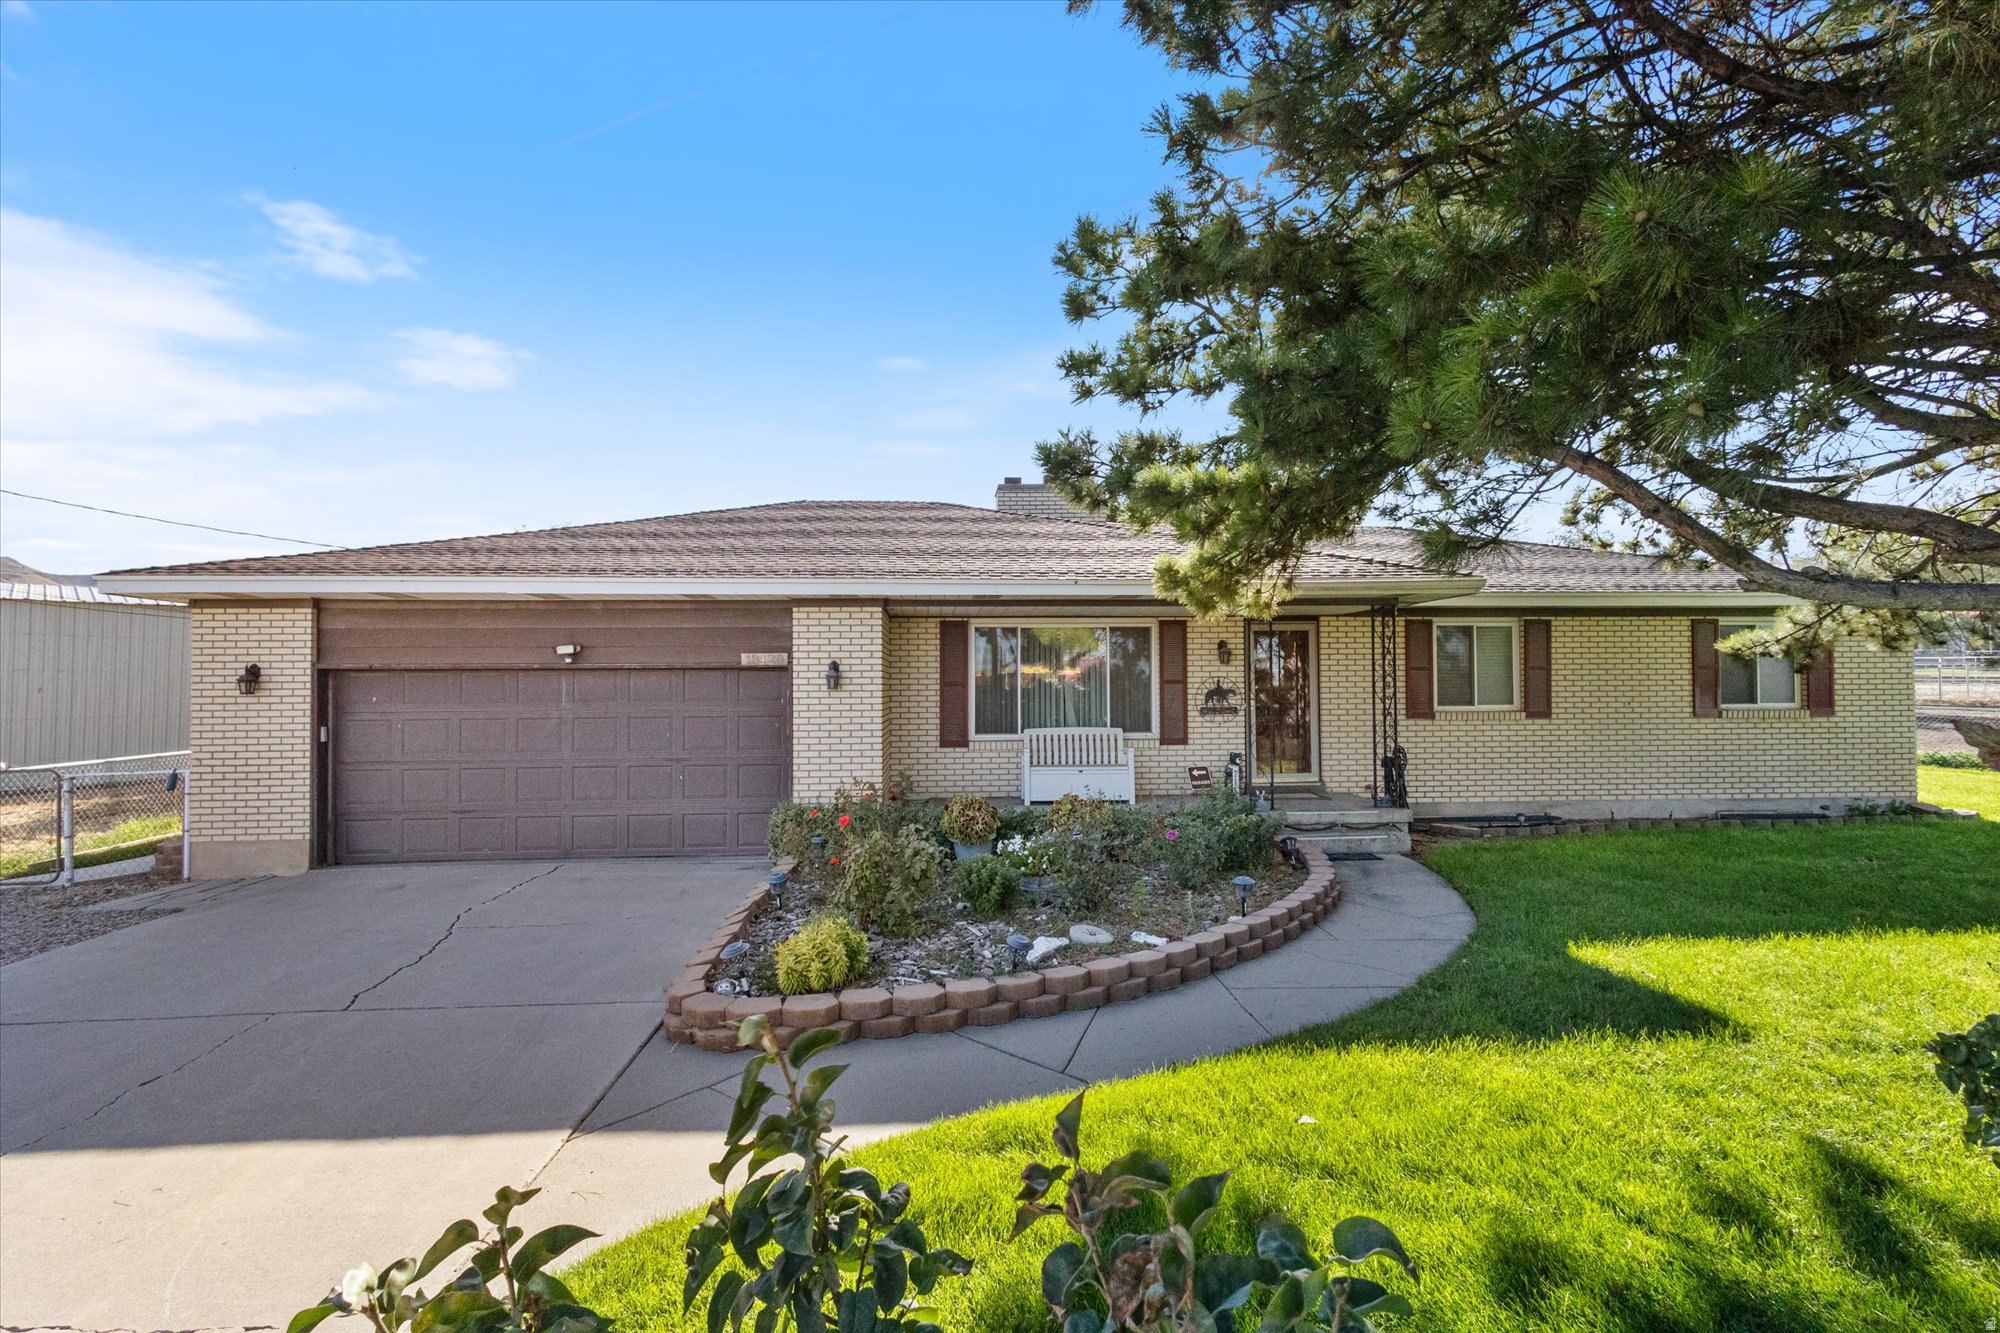
Meticulously mainted brick rambler set on stunning 1.5 acre estate w/ fully-fenced perimeter including premium concrete privacy walls on the north & east sides. The grounds are a true equestrian dream featuring: a half-acre horse arena, a substantial 36' x 32' feed barn with reinforced cement floors, add't 50' x 30' powered shop offers the perfect space for hobbies or equipment storage. Surrounded by mature trees and lush landscaping, this property has been cared for with unmatched pride of ownership! Don't miss your chance to own this rare gem! PLEASE VIEW AGENT REMARKS FOR SHOWING/OFFER INSTRUCTIONS.
#2141639

Herriman

13420 S ROSE CANYON RD

4 Beds

3 Baths

2,790 Sq.Ft.

$1,990,000

MLS#: 2141639
Luxury Living with Multigenerational Space & Panoramic Views Discover this 5,909 sq. ft. estate in Herriman, blending elegant design, modern upgrades, and built-in income potential. Featuring 7 bedrooms, 5 bathrooms, and flexible living spaces, this home offers both lifestyle and financial versatility. Highlights include a chef's kitchen with a massive quartz island, vaulted ceilings, three fireplaces, and a spa-like primary suite with oversized walk-in closet. Entertainment is effortless with a private theater, home gym, smart lighting, and a 23' x 12' covered deck. Set on nearly half an acre with custom rock walls, RV pad, and breathtaking Salt Lake Valley and mountain views, the yard is future-ready for a pool, sports court, or custom retreat.
#2128451

Herriman

4832 W RIDGE ROCK CIR

7 Beds

5 Baths

5,909 Sq.Ft.

$1,479,900

MLS#: 2128451

Make your move to Utah unforgettable. Nestled in Herriman's exclusive Range East community, this custom-built 2022 luxury estate offers the perfect balance of privacy, sophistication, and adventure. Located just 25 minutes from Salt Lake City International Airport and minutes from the Wasatch Front, you'll enjoy effortless access to world-class skiing, five national parks, championship golf, hiking, biking, and year-round outdoor recreation. Offering 8,479 square feet of thoughtfully designed living space with no expense spared, this exceptional residence was built for those who desire luxury without compromise. Soaring ceilings, a dramatic glass staircase, and walls of windows flood the home with natural light, creating a bright and inviting atmosphere throughout. The main level is designed for both everyday living and elegant entertaining. A luxurious primary suite opens directly onto the expansive partially covered deck, while two additional bedrooms, 2 bathrooms, stylish laundry room, and a one-of-a-kind office feature its own relaxing loft, providing comfort and flexibility. At the heart of the home is a chef's kitchen with stunning quartz countertops, double ovens, premium finishes, and an expansive great room that seamlessly connects indoor and outdoor living spaces. Modern convenience is built into every detail with whole-home smart automation, whole-house Bluetooth audio, Alexa and Sonos integration, surround sound in the primary suite and four separate entertainment areas, and a comprehensive interior and exterior security and sound system. The fully finished daylight walkout basement was designed with flexibility in mind. Three additional rooms and a dedicated fitness room provide endless possibilities for guest accommodations, multi-generational living, home offices, podcasting, media production, photography, e-commerce operations, creative studios, or virtually any home-based business. Entertainment takes center stage with a dedicated home theater featuring surround sound, built-in seat shakers, and three-level ambient lighting for a truly immersive experience. Open the theater to connect with friends and family watching the large Samsung Frame TV, relaxing at the bar, or enjoying the authentic 1950s-style diner. Challenge guests to a game of pool while catching the big game, creating the ultimate gathering space for every occasion. Just eight steps below, discover one of the home's most impressive features-a one-of-a-kind indoor sports court. Whether you're playing basketball, pickleball, boxing, training, creating obstacle courses, or transforming the space into a creative studio, this incredible area offers year-round recreation with two oversized storage closets for all your equipment. Step outside into your own private resort. Spend summer afternoons in the heated in-ground pool, unwind in the adjacent hot tub, lounge on the maintenance-free turf, rinse off in the outdoor shower, and end the evening gathered around the recessed fire pit beneath the stars. For an even more spectacular retreat, head to the private rooftop deck, where a second hot tub and sweeping mountain views create the perfect setting to enjoy unforgettable sunsets, entertain guests, or simply relax beneath Utah's breathtaking night skies. Hosting extended family or overnight guests? The upper two levels provide an exceptional private retreat featuring a spacious bedroom with a private television, full bathroom, dedicated workspaces, a cozy window bench, foosball, and a large Samsung Frame TV with surround sound. A spiral staircase leads to the expansive loft and its own private deck, giving kids their own space to relax, listen to music, or soak in the hot tub while adults enjoy peace and privacy below. Designed with both luxury and practicality in mind, the property also features a four-car garage, dedicated RV parking with electrical hookups, and parking for up to 12 vehicles. Recently repriced to $1.82 million, this remarkable estate pre

13599 S WHITE PONY RD

Message successfully sent.

I agree to receive email communication and understand I can unsubscribe at any time.

I agree to be contacted by OnX Realty via call, email, and text for real estate services. To opt out, you can reply 'stop' at any time or reply 'help' for assistance. You can also click the unsubscribe link in the emails. Message and data rates may apply. Message frequency may vary. Privacy Policy

 - property

Send a message

Message successfully sent.

Reason for contacting?

I agree to receive email communication and understand I can unsubscribe at any time.

I agree to be contacted by OnX Realty via call, email, and text for real estate services. To opt out, you can reply 'stop' at any time or reply 'help' for assistance. You can also click the unsubscribe link in the emails. Message and data rates may apply. Message frequency may vary. Privacy Policy

Sign In Sign Out

Virtual Assistant

Would you like to take the next step with this property? We can help you schedule a showing or virtual tour, or send you more details.

Yes, I would like more information.

Thank You for Your Reply, One of Our Agents will contact you as soon as possible

No, maybe later.

Thank you, you can always contact me via email, phone number or through the contact form.

Realhub AI

Lucy - Your AI-Powered Realtor

Update Your Temporary Password

Personalize your search

Enter your email and we'll notify you immediately when new listings match what you're looking for.

or enter email address

Already have an account ? Login here

Continue your home search

I agree to receive communications and understand I can unsubscribe at any time.

I agree to be contacted by OnX Realty via call, email, and text for real estate services. To opt out, you can reply 'stop' at any time or reply 'help' for assistance. You can also click the unsubscribe link in the emails. Message and data rates may apply. Message frequency may vary. Privacy Policy

Already have an account ? Login here

We use cookies

We use cookies primarily for analytics to enhance your experience. By accepting, you agree to our use of these cookies. You can manage your preferences or learn more about our cookies policy.