703 N 150 E

Salem, UT 84653
Townhouse; Row-end

Salem, UT 84653

703 N 150 E

$314,900

MLS#: 2117552

Status: Active

Listing provided by: Equity Real Estate (Utah)

Listing agent phone: None

Last update: 21 days ago

On site: 9 months ago

CENTRAL PARK - Residential

About

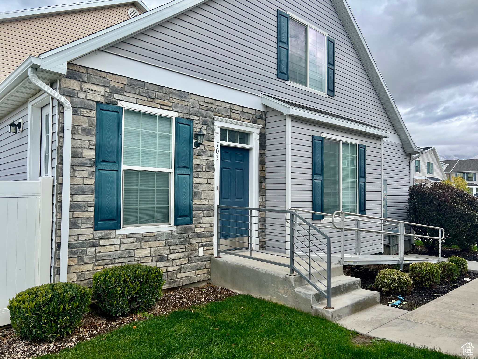
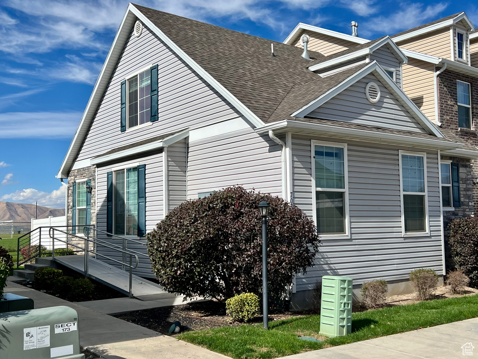
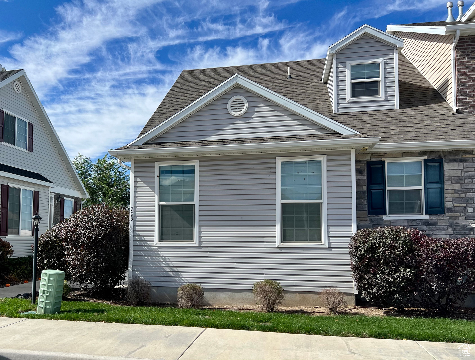
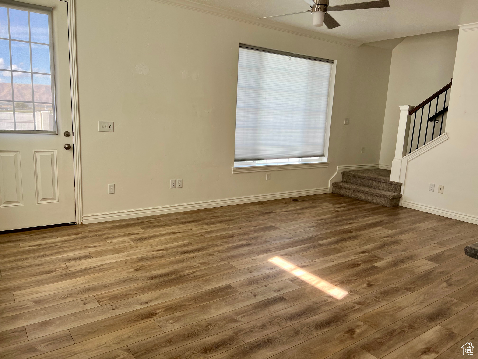
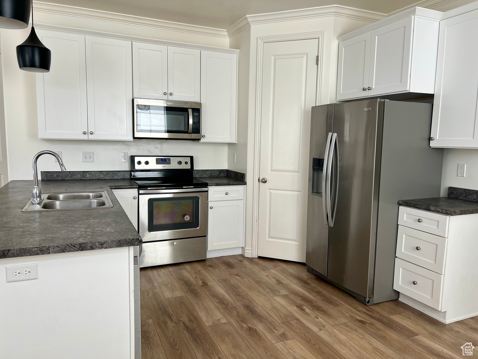
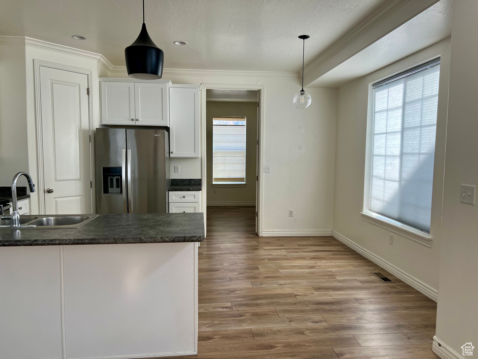
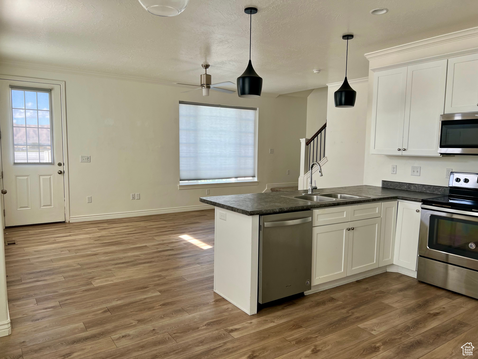
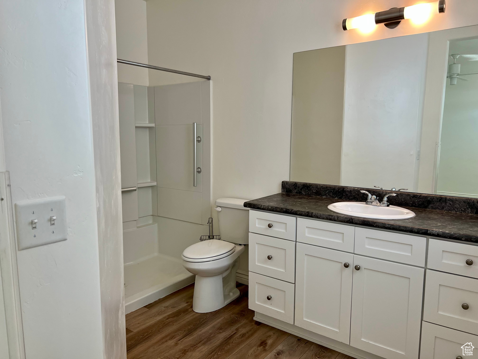
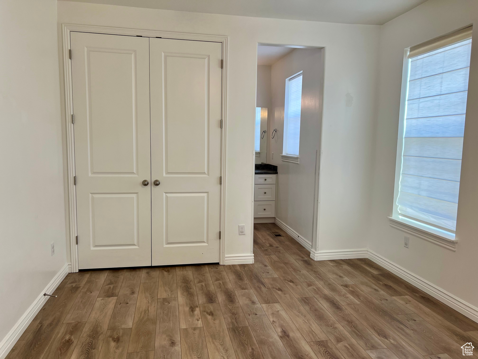
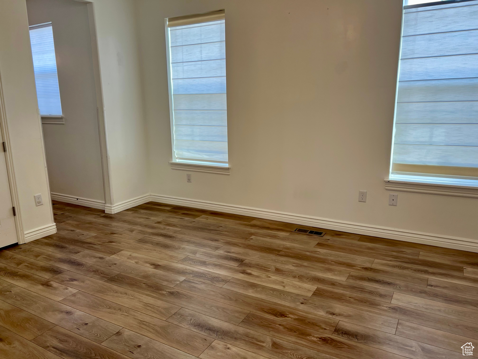
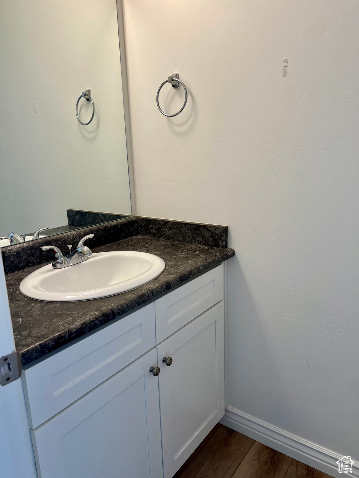
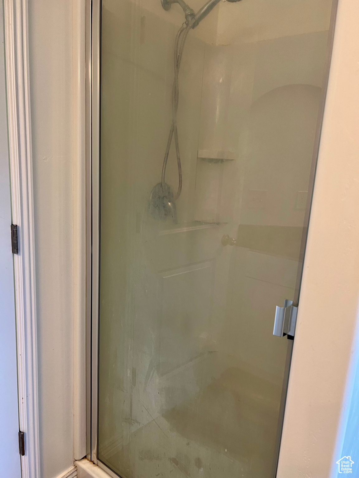
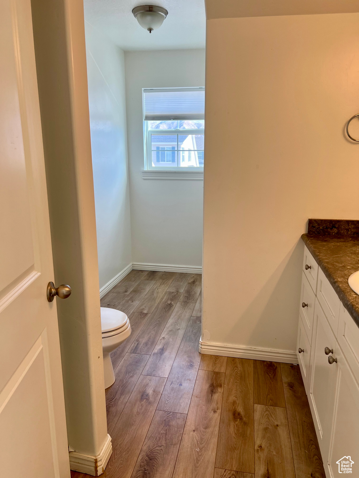
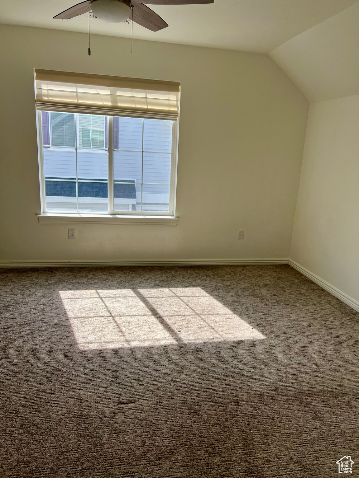
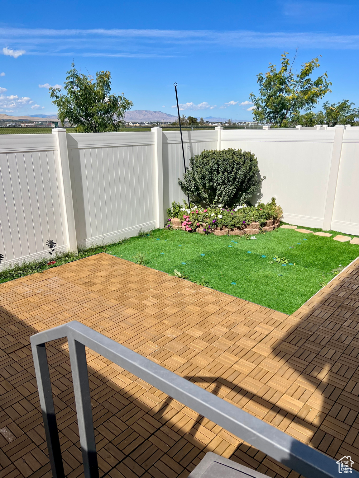
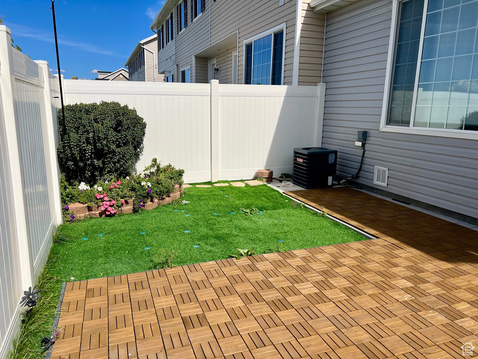
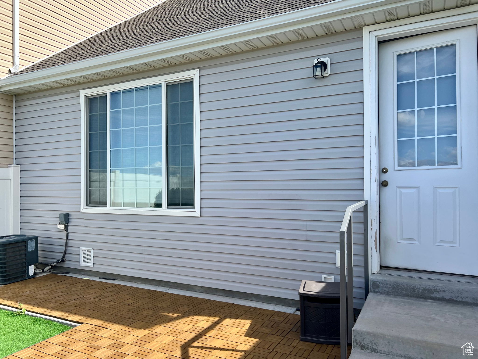
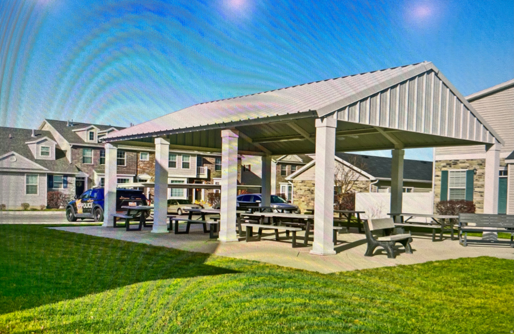
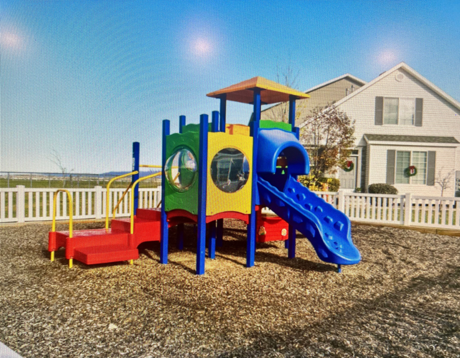
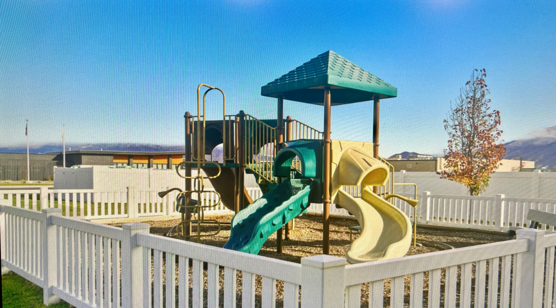
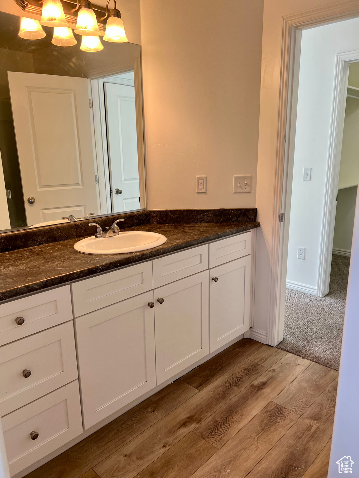
Great end unit townhouse. This unit has the same sqft as the 3 bedroom units. Nice spacious open floor plan and main floor living. 9 ft ceilings. Beautiful white cabinets in kitchen. Includes all stainless steel appliances. Large main floor master bedroom with 3/4 bath. Upstairs large bedroom with 3/4 bath. Lots of storage in crawl space and attic area. Wheel chair ramp at front door from previous owner. Can be removed. Nice unobstructed views of the mountains. Part of the HOA includes paid sewer, trash & water. Community provides covered picnic area & playgrounds. Home has just been professionally cleaned. Move in ready!!

Property

Beds

2

Full Baths

None

1/2 Baths

1

3/4 Baths

2

Year Built

2018

Sq.Footage

1,326

Features

Features & Amenities

Interior

  • Other Interior Features

    Master Downstairs

  • Total Bedrooms

    2

  • Bathrooms

    N/A

  • 1/2 Bathrooms

    1

  • 3/4 Bathrooms

    2

  • Basement YN

    NO

  • Cooling YN

    YES

  • Cooling

    Ceiling Fan(s), Central Air

  • Fireplace YN

    NO

  • Heating YN

    YES

  • Heating

    Central, Natural Gas, Forced Air

  • Main Level Bedrooms

    1

  • Pet friendly

    N/A

Exterior

  • Garage

    No

  • Construction Materials

    Stone, Aluminum Siding

  • Parking

    Covered

  • Patio and Porch Features

    Patio

  • Pool

    No

  • Waterfront YN

    NO

  • View

    Mountain(s)

Area & Lot

  • Lot Size(acres)

    0.03

  • Lot Size(square feet)

    1,306

  • Property Type

    Residential

  • Property Sub Type

    Townhouse

  • Architectural Style

    Townhouse; Row-end

Price

  • Sales Price

    $314,900

  • Tax Amount

    $1,802

  • Zoning

    RES

  • Sq. Footage

    1,326

  • Price/SqFt

    $237

HOA

  • Association

    YES

  • Association Fee

    $259

  • Association Fee Frequency

    Monthly

  • Association Fee Includes

    N/A

Property Resources

  • Horse Property

    NO

School District

  • Elementary School

    Nebo

  • Middle School

    Salem Jr

  • High School

    Salem Hills

Property Features

  • New Construction

    NO

  • Accessibility Features

    Accessible Hallway(s), Accessible Entrance

  • Association Amenities

    Insurance, Maintenance, Picnic Area, Playground, Snow Removal, Trash, Water

  • Senior Community YN

    NO

  • Sewer

    Public Sewer

Schedule

Schedule a Showing

Showing scheduled successfully.

What is 3 + 4 ?


Change time

Mortgage calculator

Estimate your monthly mortgage payment, including the principal and interest, property taxes, and HOA. Adjust the values to generate a more accurate rate.

Your payment

Principal and Interest:

$

Property taxes:

$

HOA fees:

$

Total loan payment:

$

Total interest amount:

$

Location

  • County

    Utah

  • Elementary School

    Nebo

  • Middle School

    Salem Jr

  • High School

    Salem Hills

Listing Courtesy of Cynthia Deveraux-Rees , Equity Real Estate (Utah)

RealHub Information is provided exclusively for consumers' personal, non-commercial use, and it may not be used for any purpose other than to identify prospective properties consumers may be interested in purchasing. All information deemed reliable but not guaranteed and should be independently verified. All properties are subject to prior sale, change or withdrawal. RealHub website owner shall not be responsible for any typographical errors, misinformation, misprints and shall be held totally harmless.

Agent Lindsey Pili

Lindsey Pili

Agent / RealtorĀ®

Call Lindsey today to schedule a private showing.


* Listings on this website come from the FMLS IDX Compilation and may be held by brokerage firms other than the owner of this website. The listing brokerage is identified in any listing details. Information is deemed reliable but is not guaranteed. If you believe any FMLS listing contains material that infringes your copyrighted work please click here to review our DMCA policy and learn how to submit a takedown request.Ā© 2024 FMLS.

Properties

Related properties
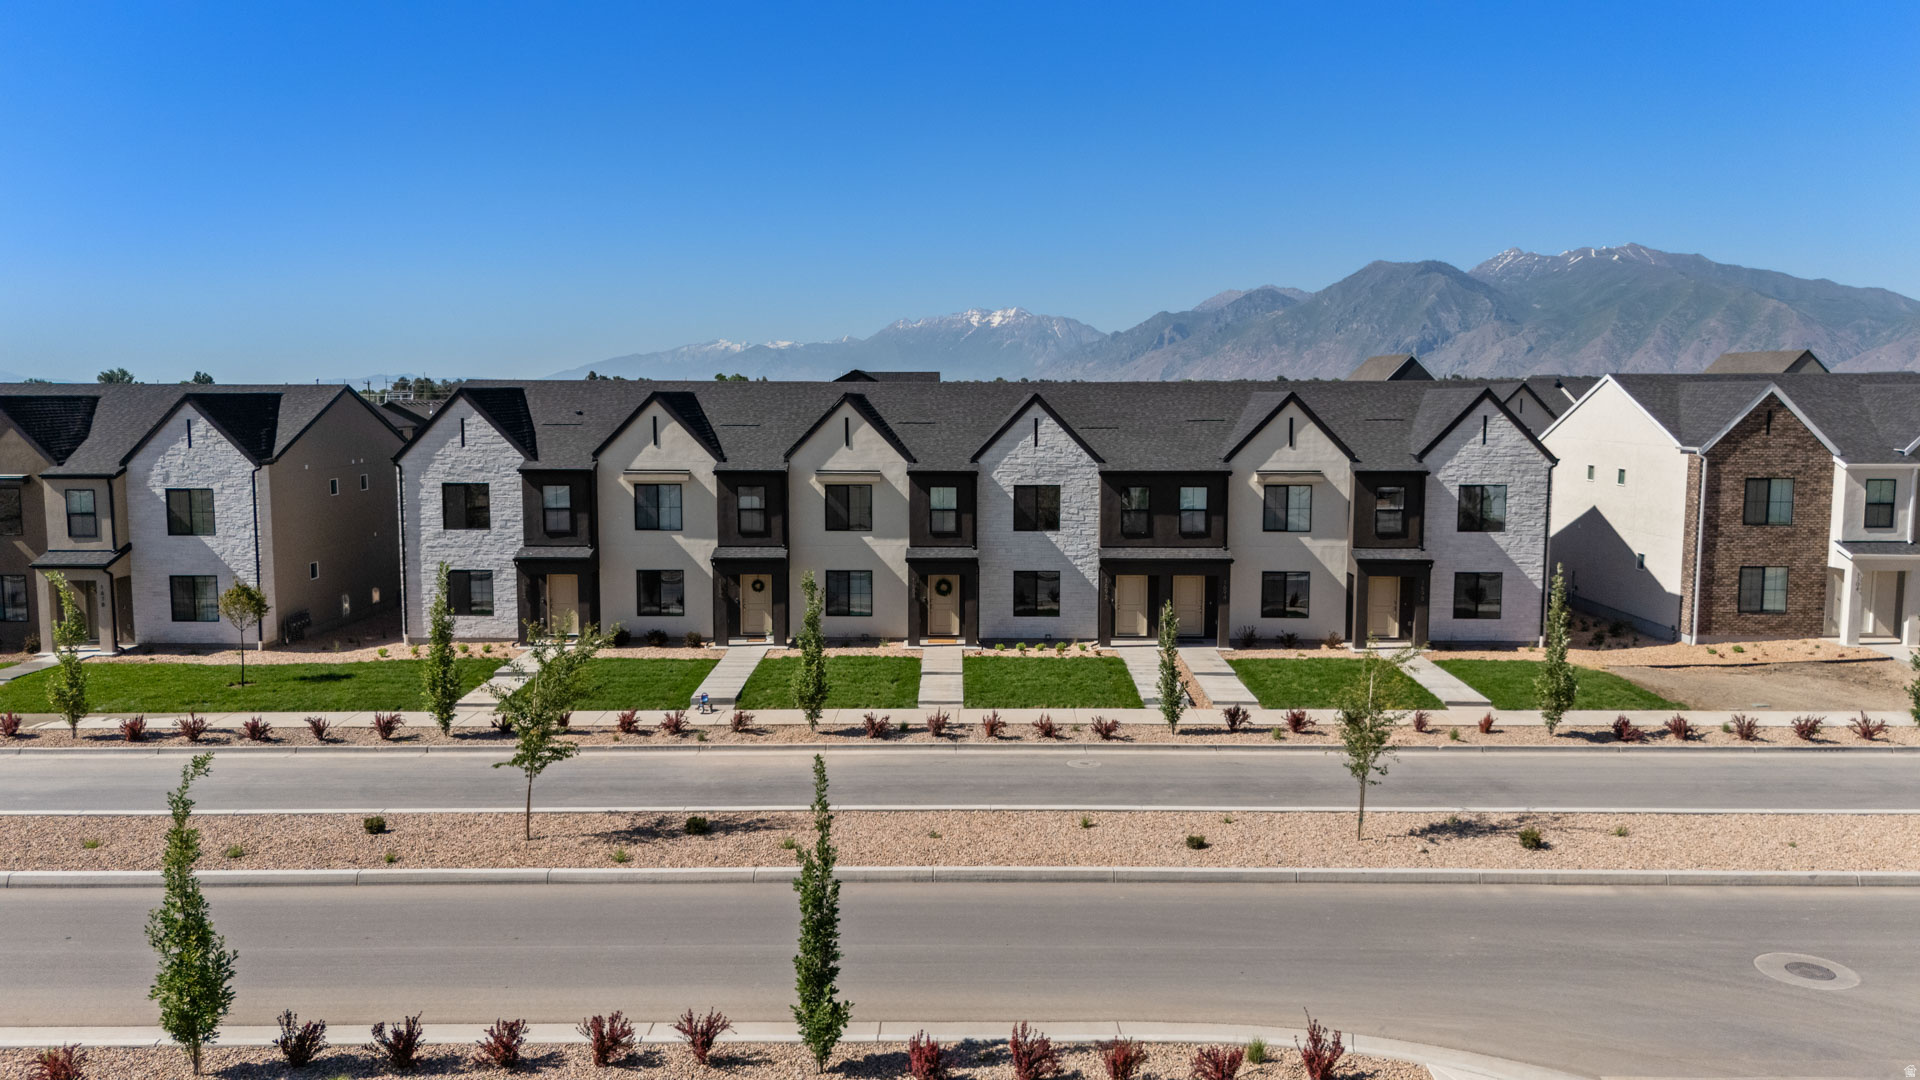
* ESTIMATED COMPLETION AUGUST 2026 Affordable & Beautiful new DALTON townhome (Modern Farm House Exterior) with 2-car garage, Open concept living on the main floor with a pop-out in bedroom 1 and a pop out bench on the entry level. Quartz kitchen and bathroom countertops, laminate flooring, cabinets, pantry, and crawl space. The second floor has three bedrooms including a master bedroom with a private bath with an integrated walk-in closet, a laundry room, and another full bathroom for the other two bedrooms. ** Special Interest Rates are Available ** with our Builder Forward Commitment (BFC) if you use DHI Mortgage in addition to receiving up to $4,000 toward closing costs. **** *Ask me about our 7/6 ARM rate Ask me about our generous home warranties, active radon Mitigation System, and Smart Home Package, which is included in this home. The actual home may differ in color, material, and/or options. Pictures are of a finished home of the same floor plan and the available home may contain different options, upgrades, and exterior color and/or elevation style. Square footage figures are provided as a courtesy estimate only and were obtained from building plans. No representation or warranties are made regarding school districts and assignments; please conduct your own investigation regarding current/future school boundaries.
#2166679

Salem

1927 E CORRIENTE DR 1182

3 Beds

2 Baths

1,399 Sq.Ft.

$339,990

MLS#: 2166679
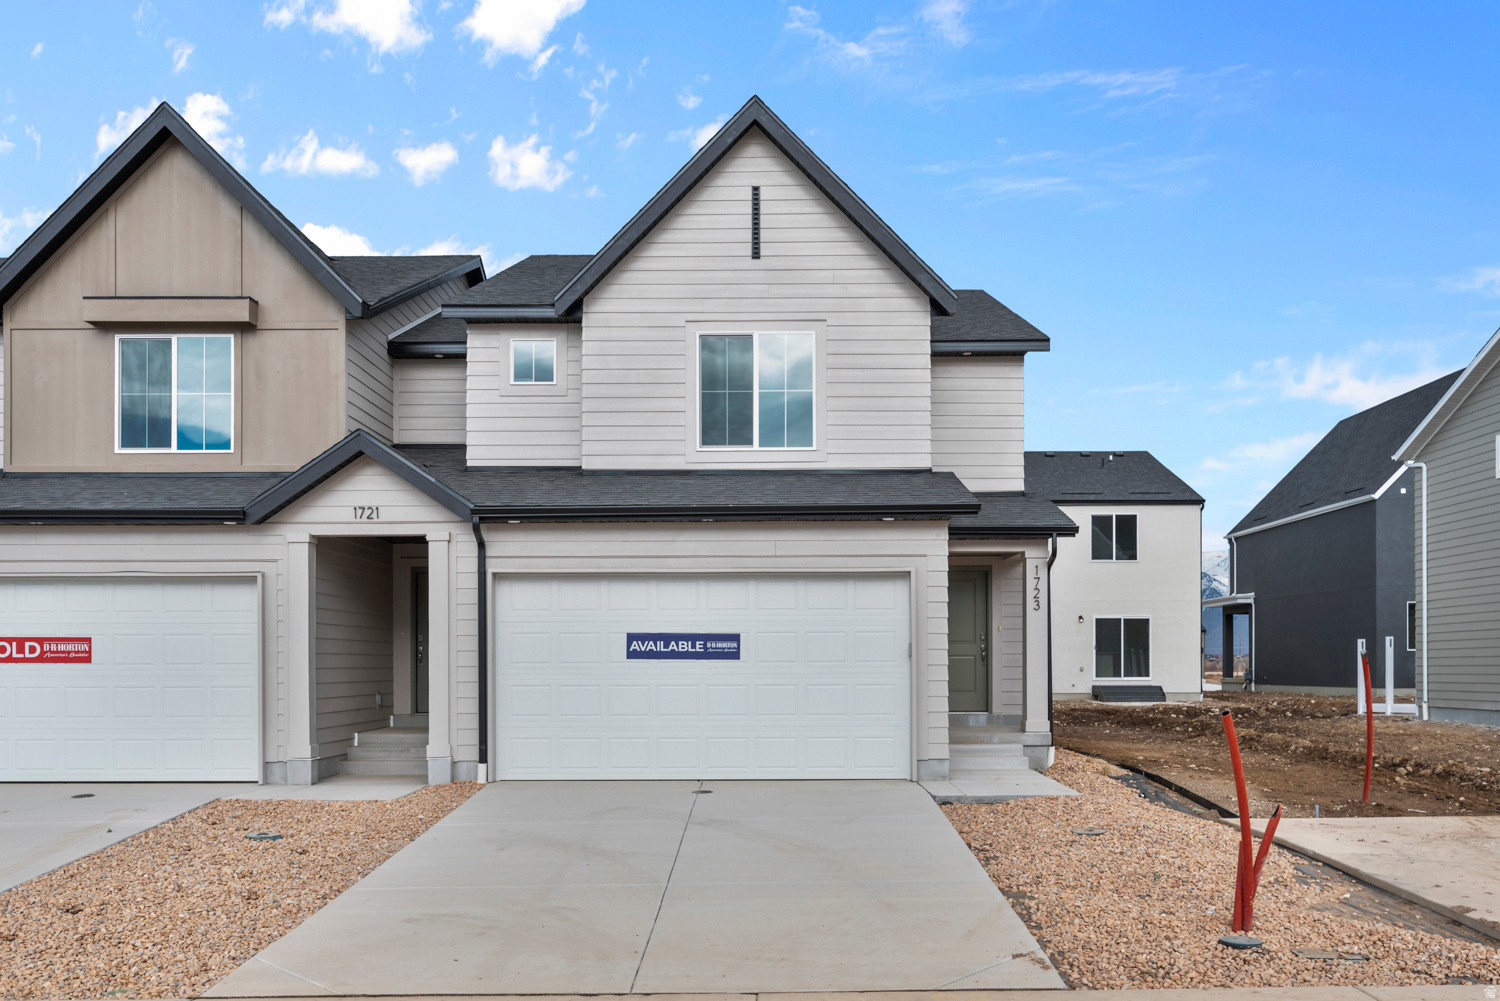
* ESTIMATED COMPLETION AUGUST 2026 Affordable & Beautiful new MILLBROOK townhome with 2-car garage, Open concept living on the main floor with a half bath. Quartz kitchen and bathroom countertops, laminate flooring, cabinets, pantry, coat closet, and additional unfinished basement for storage. The second floor has three bedrooms including a master bedroom suite with a private bath, two walk-in closets, laundry, and another full bathroom for the other two bedrooms. Enjoy a concrete pad 9' x 24' in the back for family BBQs! And, let's not forget the amazing curb appeal this townhome offers! ** Special Interest Rates are Available ** with our Builder Forward Commitment (BFC) if you use DHI Mortgage in addition to receiving up to $4,000 toward closing costs. **** *Ask me about our 7/6 ARM rate Ask me about our generous home warranties, active radon Mitigation System, and Smart Home Package, which is included in this home. The actual home may differ in color, material, and/or options. Pictures are of a finished home of the same floor plan and the available home may contain different options, upgrades, and exterior color and/or elevation style. Square footage figures are provided as a courtesy estimate only and were obtained from building plans. No representation or warranties are made regarding school districts and assignments; please conduct your own investigation regarding current/future school boundaries.
#2168217

Salem

1902 E 670 N 1239

3 Beds

2 Baths

2,205 Sq.Ft.

$374,990

MLS#: 2168217
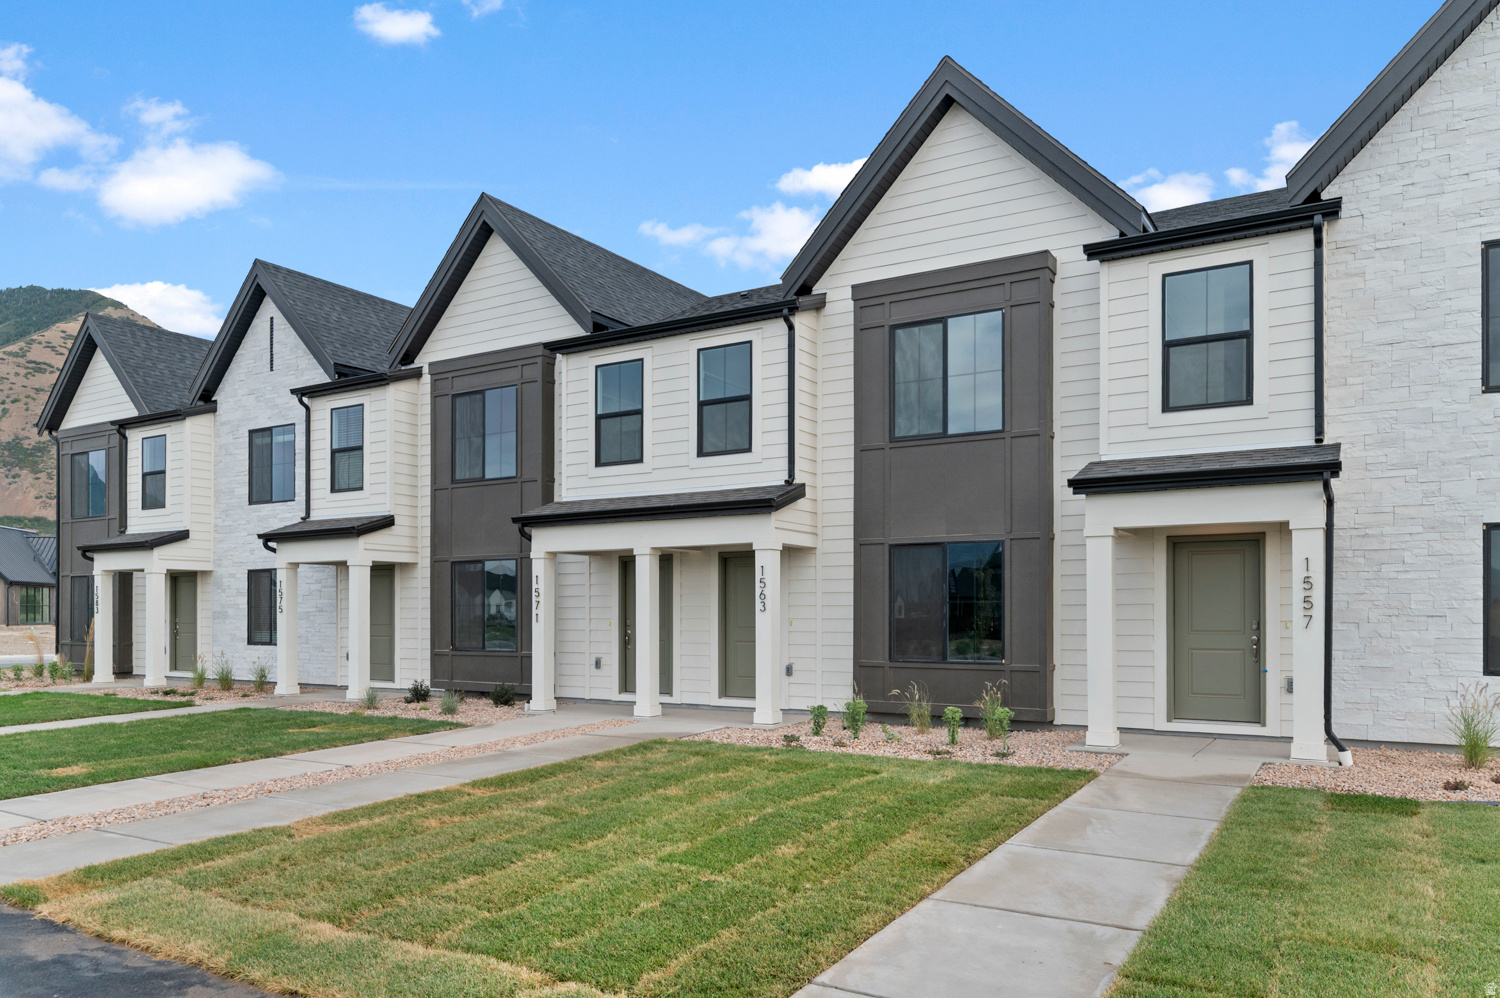
* ESTIMATED COMPLETION JULY 2026 Affordable & Beautiful new DALTON townhome (Modern Farm House Exterior) with 2-car garage, Open concept living on the main floor with a pop-out in bedroom 1 and a pop out bench on the entry level.  Quartz kitchen and bathroom countertops, laminate flooring, cabinets, pantry, and crawl space.  The second floor has three bedrooms including a master bedroom with a private bath with an integrated walk-in closet, a laundry room, and another full bathroom for the other two bedrooms.     ** Special Interest Rates are Available ** with our Builder Forward Commitment (BFC) if you use DHI Mortgage in addition to receiving up to $4,000 toward closing costs.  ****   *Ask me about our 7/6 ARM rate  Ask me about our generous home warranties, active radon Mitigation System, and Smart Home Package, which is included in this home.  The actual home may differ in color, material, and/or options. Pictures are of a finished home of the same floor plan and the available home may contain different options, upgrades, and exterior color and/or elevation style. Square footage figures are provided as a courtesy estimate only and were obtained from building plans. No representation or warranties are made regarding school districts and assignments; please conduct your own investigation regarding current/future school boundaries.
#2162652

Salem

1905 E CORRIENTE DR 1178

3 Beds

2 Baths

1,399 Sq.Ft.

$364,990

MLS#: 2162652
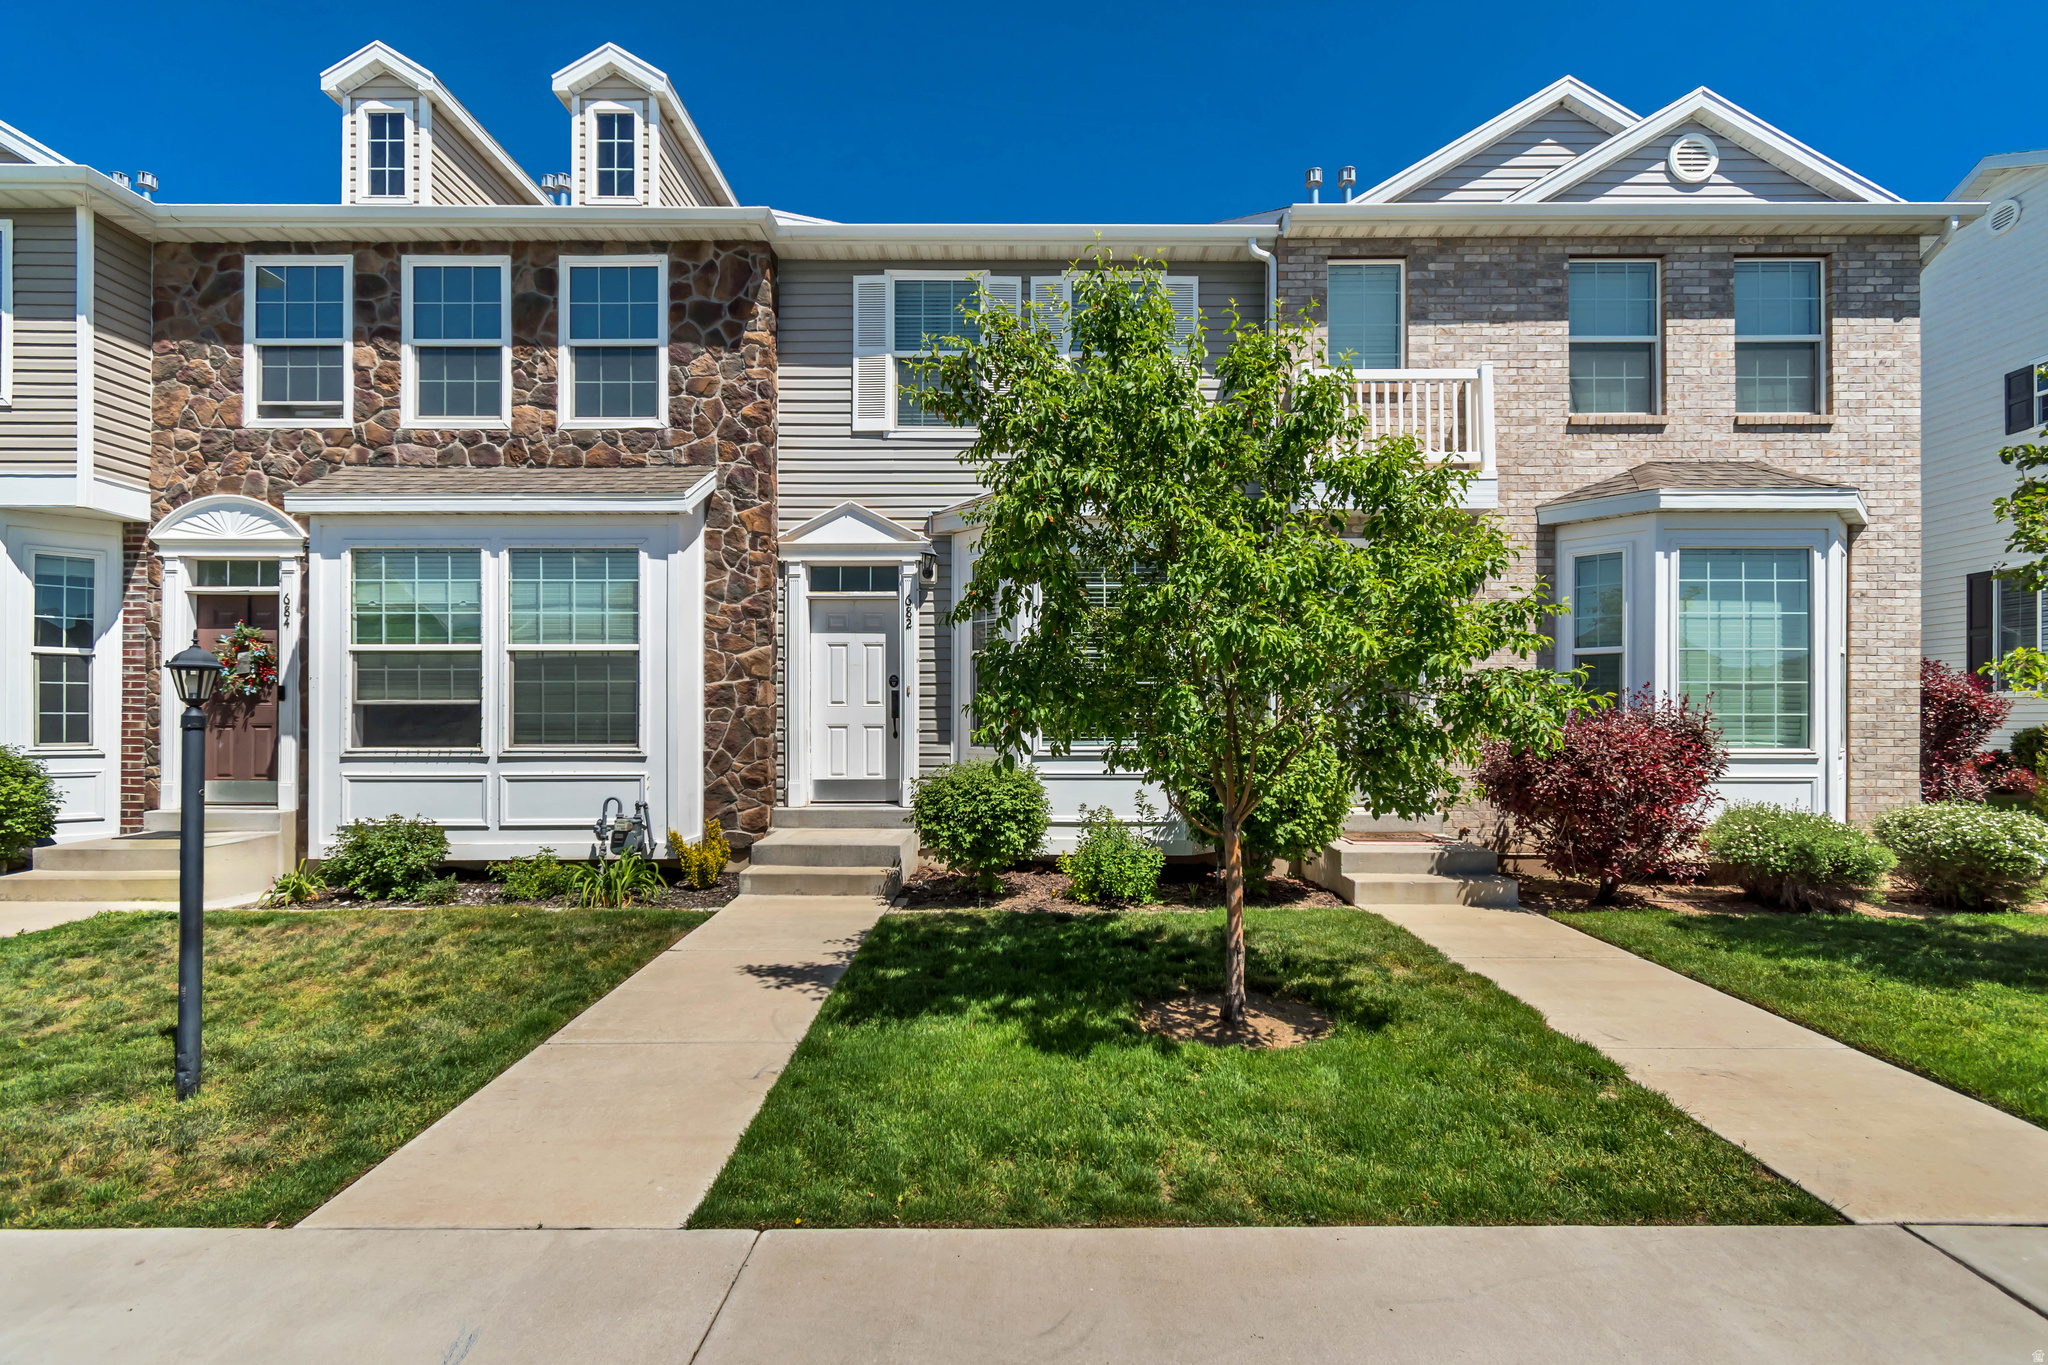
Welcome to this beautifully maintained townhouse in one of Salem's most sought-after locations! Designed with comfort and functionality in mind, this home features an open-concept floor plan with impressive 9-foot ceilings on the main level, creating a bright, airy atmosphere and an exceptional sense of space throughout. The main floor offers seamless flow between the spacious living room, dining area, and well-appointed kitchen, perfect for both everyday living and entertaining. A convenient laundry area and guest half bath complete the thoughtfully designed main level. Upstairs, you'll find two generously sized bedrooms along with a full bathroom featuring a double vanity, offering both style and convenience. Additional attic storage with easy pull-down ladder access provides valuable extra space for seasonal items and organization. Situated in a highly desirable Salem community, this home offers an outstanding opportunity for buyers seeking comfort, convenience, and value. Square footage figures are provided as a courtesy estimate only. Buyer is advised to obtain an independent measurement.
#2158662

Salem

682 N 220 E

2 Beds

1 Baths

1,070 Sq.Ft.

$305,000

MLS#: 2158662
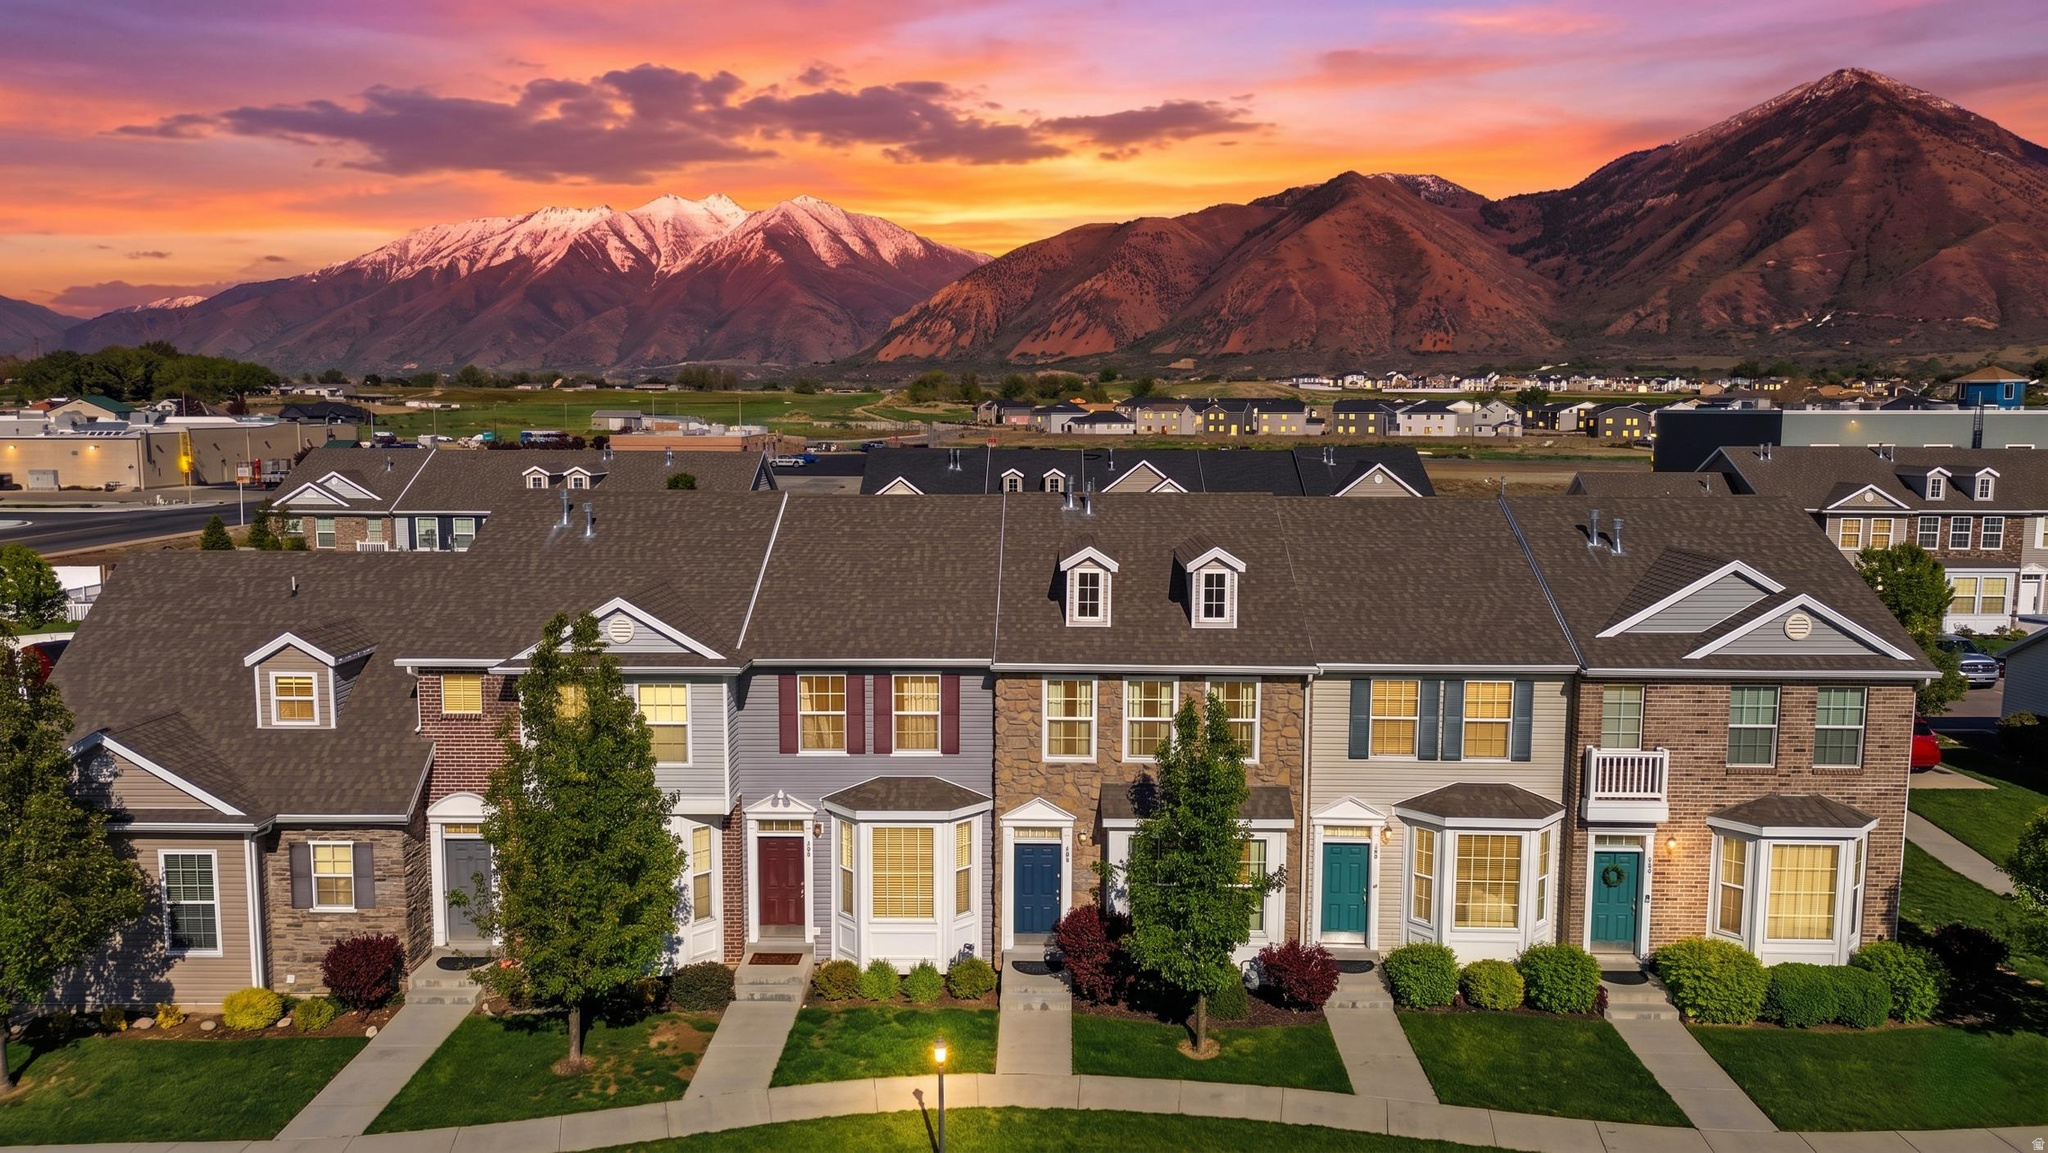
If you're looking for an immaculately clean, well-maintained townhome with a private patio space and garage, this is it! Another feature that sets this apart from the rest is storage! Besides the two car garage, the attic space is easily accessible and huge, as well as usable crawlspace underneath the home! With 3 bedrooms, 1 and a half baths, there's plenty of living space and room! This is one of the biggest floorplans available and the location can't be beat! From the views, convenience to shopping, and amazing community you're sure to love this home! May qualify for a ZERO down financing option- check with lender for details!
#2154485

Salem

709 N 220 E

3 Beds

1 Baths

1,332 Sq.Ft.

$345,000

MLS#: 2154485
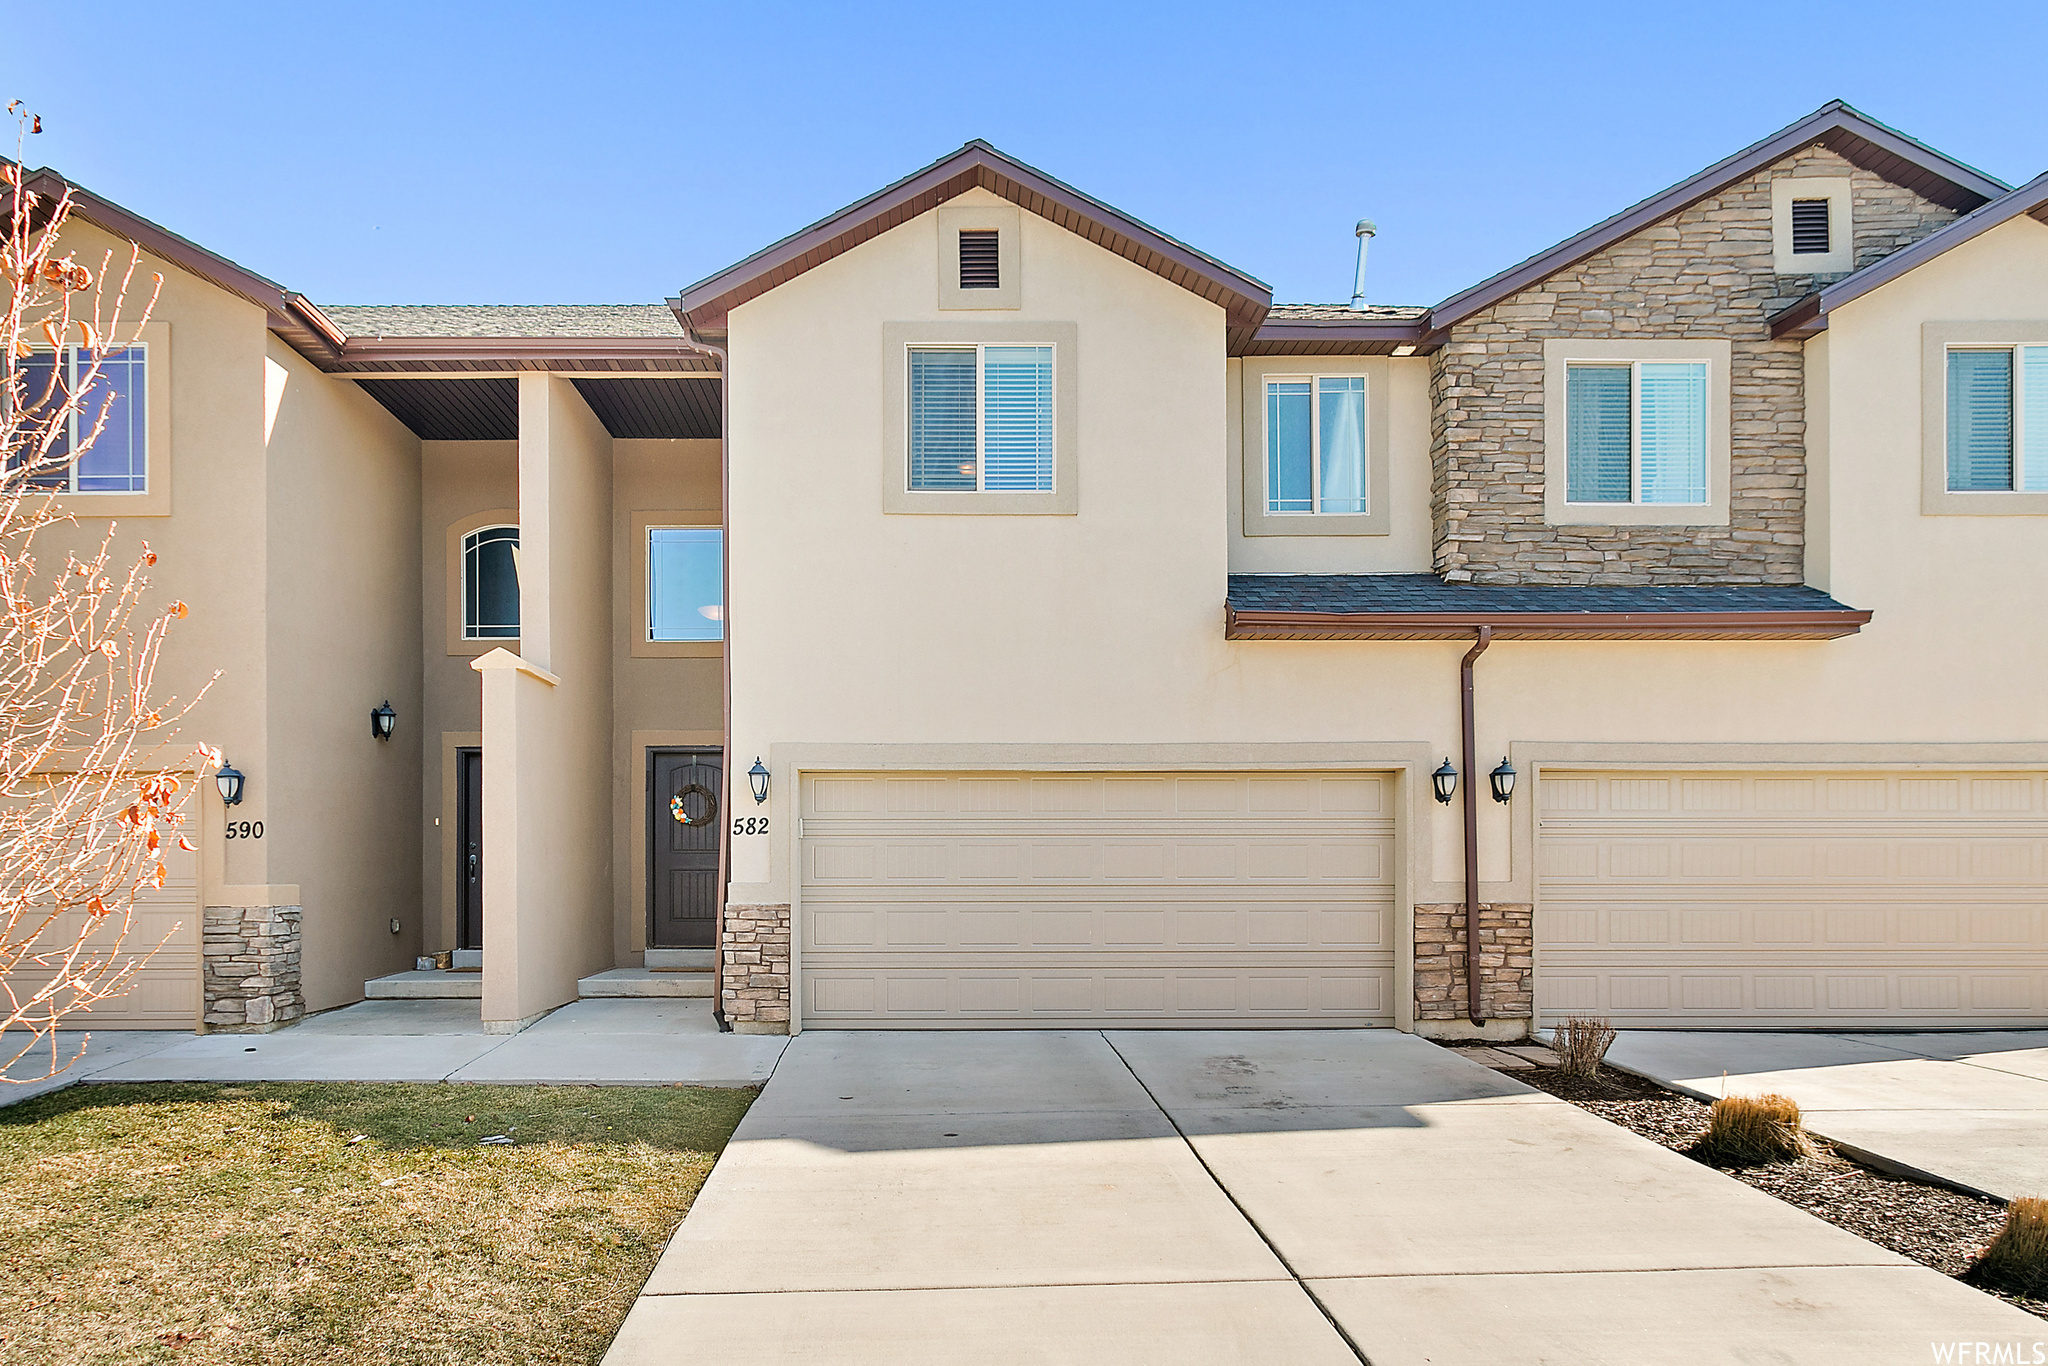
Looking for a townhouse in Salem that checks all the boxes? This 3 bedroom townhouse with a large master suite and strong storage delivers an oversized primary retreat, open floor plan, and an enormous pantry, giving you the space and function you are looking for. The oversized master suite stands out with a spacious bathroom and true retreat feel, offering a level of comfort not often found in similar homes. The open floor plan creates natural flow between the kitchen and living areas, making daily living and hosting feel easy and connected. The enormous pantry provides exceptional storage, complemented by additional storage throughout the home to keep everything organized. The functional kitchen opens seamlessly to the main living space, while the attached 2 car garage adds both convenience and extra storage. Clean, well maintained, and designed for low maintenance living. Opportunity awaits in this 3 bedroom townhouse in Salem under $375000, but it will not last long.
#2153440

Salem

582 N 150 E

3 Beds

2 Baths

1,661 Sq.Ft.

$370,000

MLS#: 2153440
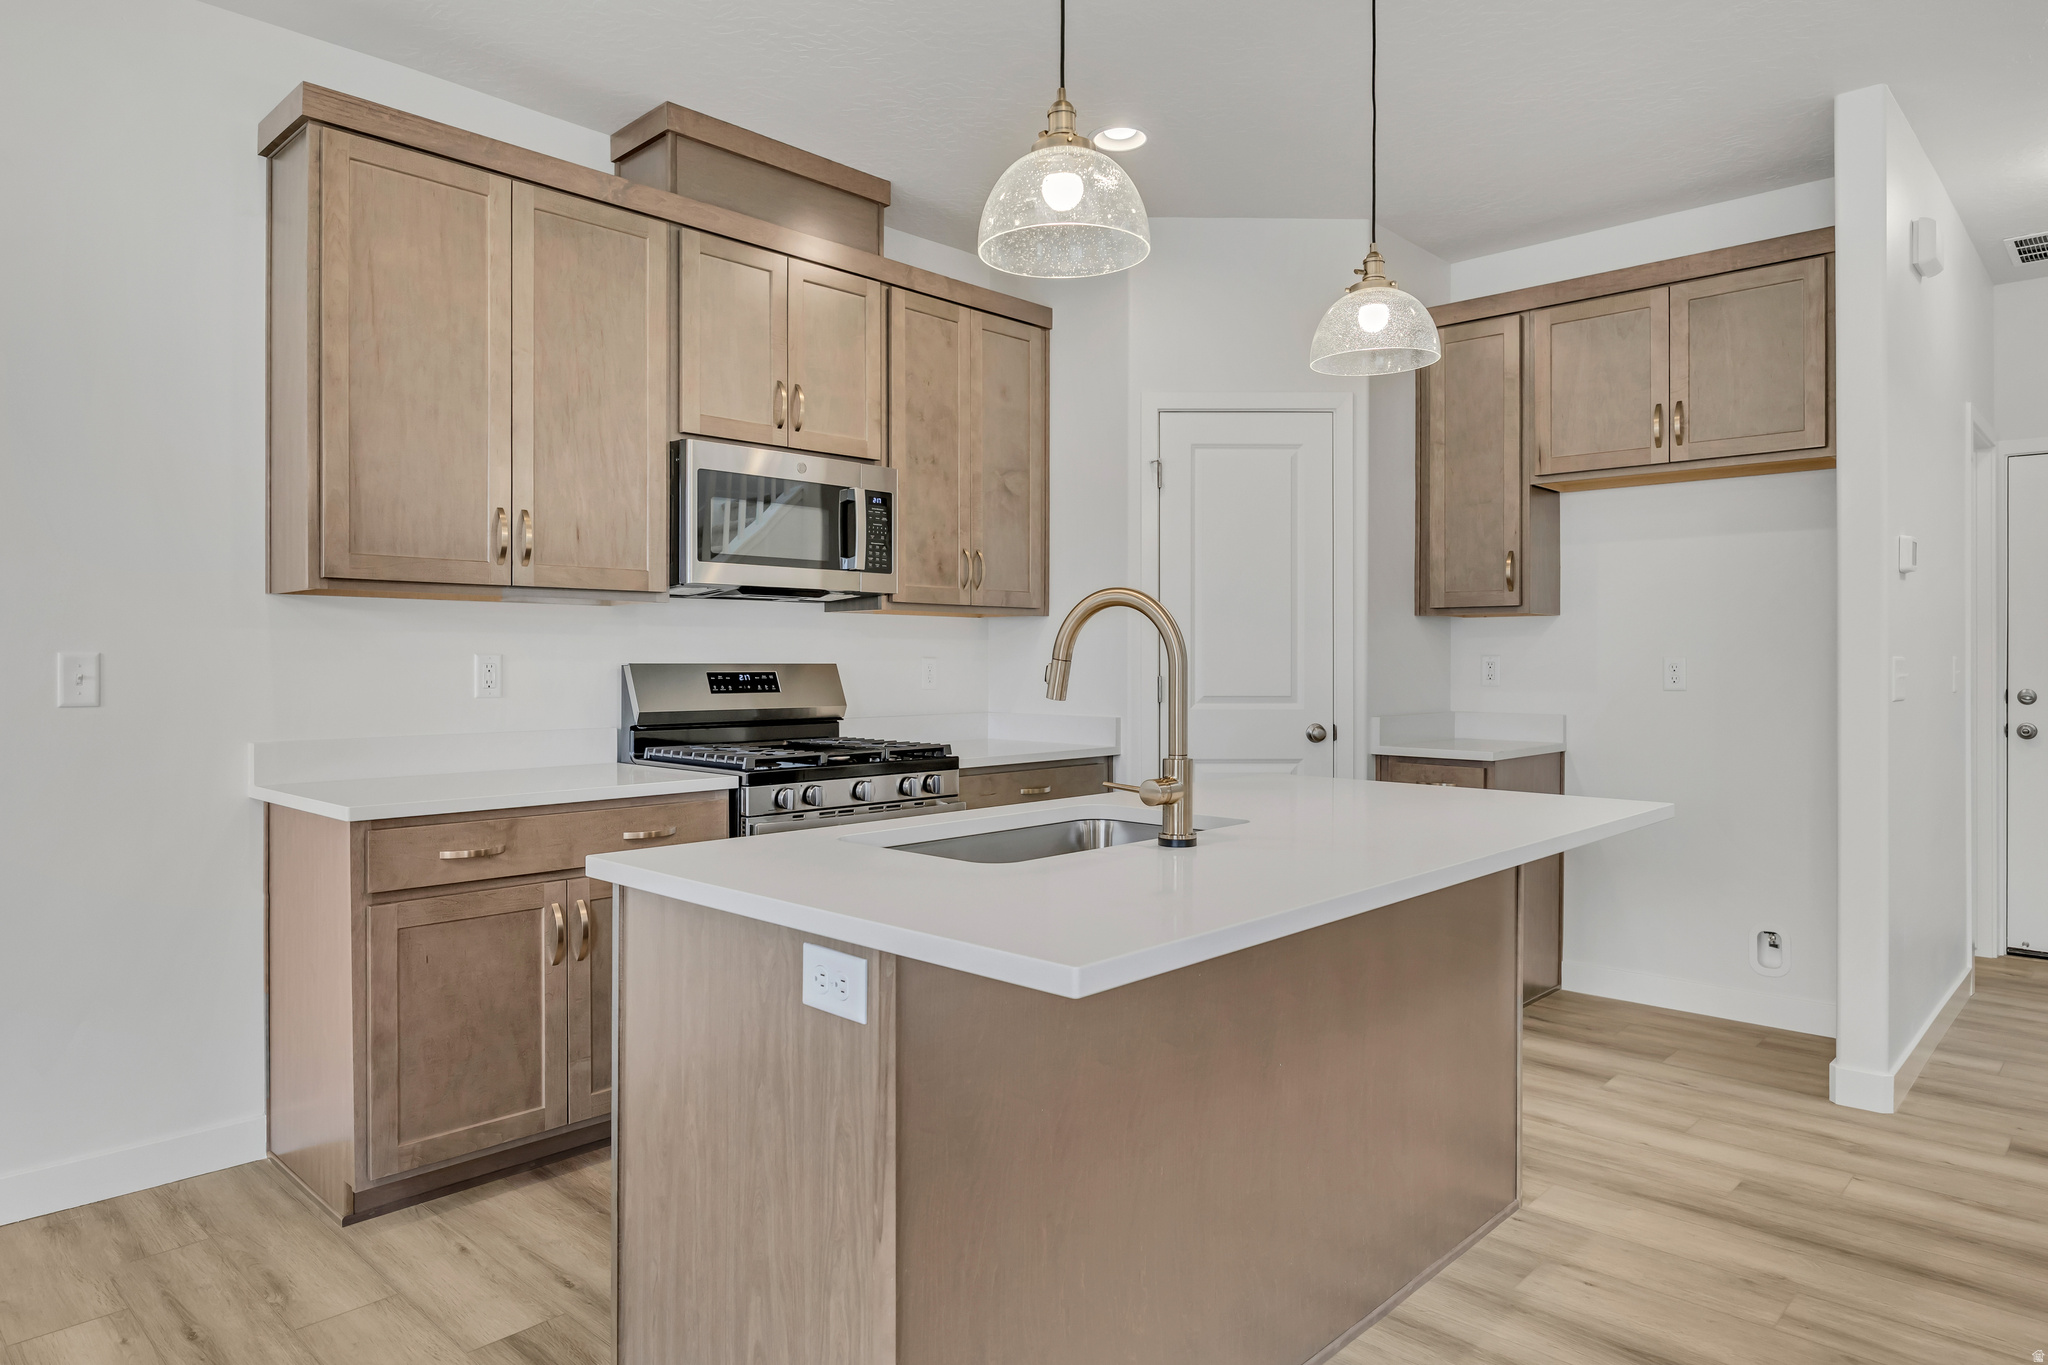
Experience modern comfort and style with the Buchanan townhome in the sought-after Harmony Place community in Salem. The kitchen is a chef's delight, featuring premium stainless steel gas appliances, quartz countertops, 42" upper cabinets, and stylish pendant lighting over the island. The spacious primary suite offers a dual-sink vanity with quartz countertop, a shower/tub combo, and a private door at the bath. Bath 2 is equally well-appointed with an undermount sink, quartz countertop, and a shower/tub combo, while the powder room features a classic pedestal sink. Enjoy 9' ceilings on the main floor, elegant railing on both levels, pre-plumbing for a future water softener, and an 8' garage door with keypad access for added convenience. Located in a vibrant community with nearby parks, walking trails, and planned amenities, the Buchanan townhome offers both style and function in an ideal Salem location.
#2144480

Salem

1101 W 1580 N 171

2 Beds

2 Baths

1,557 Sq.Ft.

$374,990

MLS#: 2144480
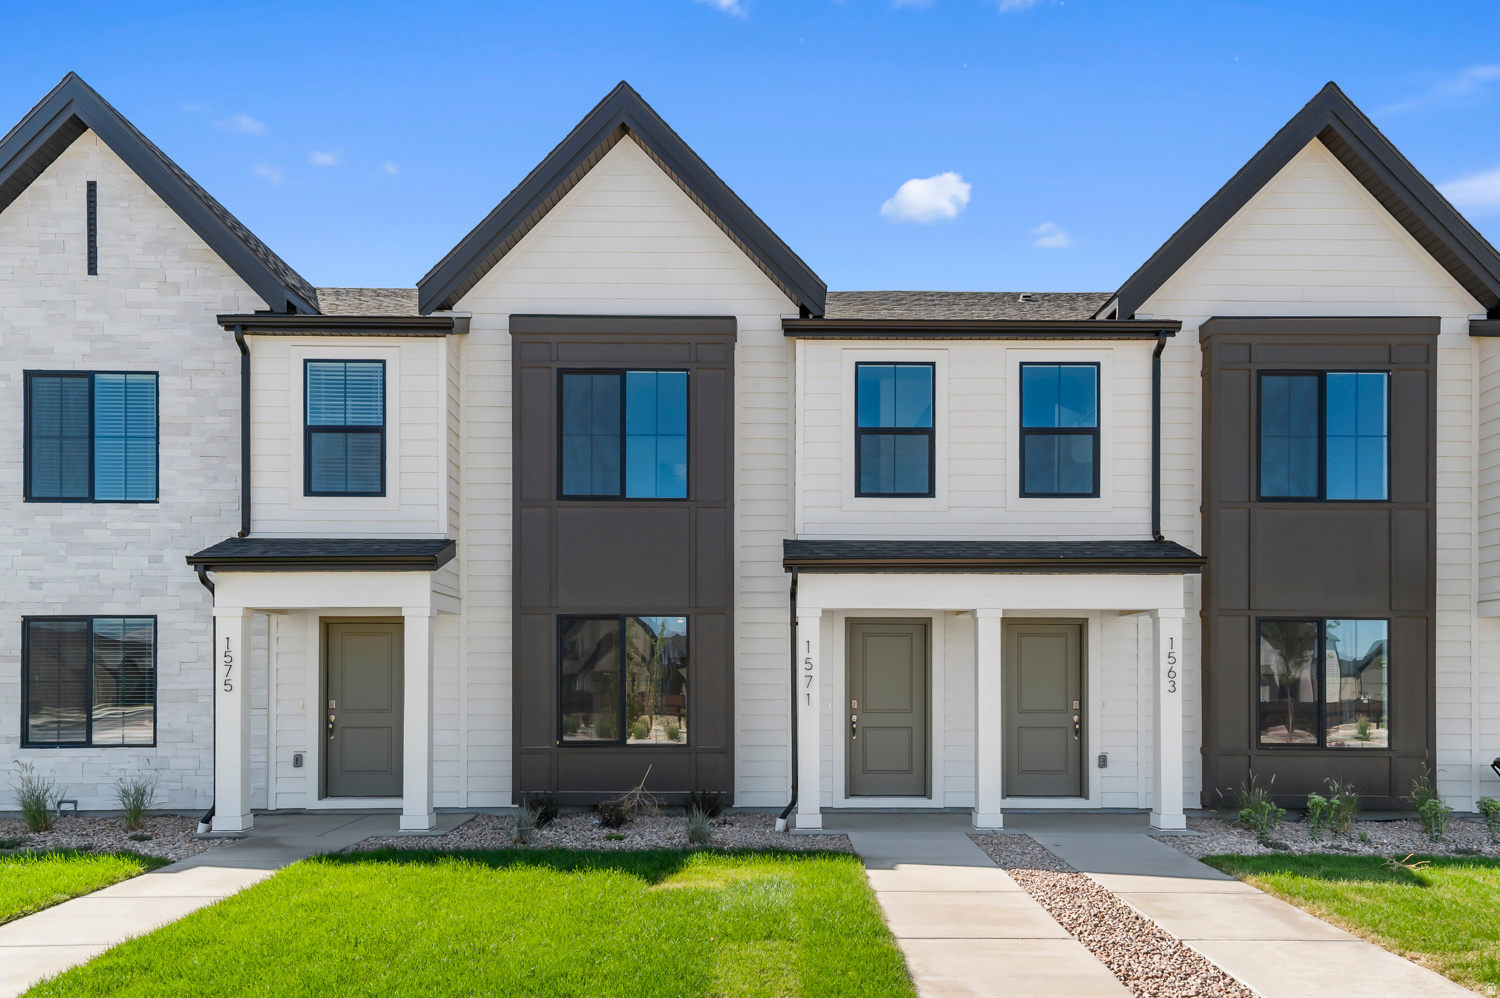
Affordable & Beautiful new DALTON townhome with 2-car garage, Open concept living on the main floor with a pop-out in bedroom 1 and a pop out bench on the entry level. Quartz kitchen and bathroom countertops, laminate flooring, cabinets, pantry, and crawl space for storage. The second floor has three bedrooms including a master bedroom with a private bath with an integrated walk-in closet, a laundry room, and another full bathroom for the other two bedrooms. * ESTIMATED COMPLETION MAY 2026 ** If you use DHI Mortgage you may receive up to $4,000 toward closing costs. ASK ME ABOUT OUR 7/6 ARM INCENTIVE. Ask me about our generous home warranties, active radon Mitigation System, and Smart Home Package, which is included in this home. The actual home may differ in color, material, and/or options. Pictures are of a finished home of the same floor plan and the available home may contain different options, upgrades, and exterior color and/or elevation style. Square footage figures are provided as a courtesy estimate only and were obtained from building plans. No representation or warranties are made regarding school districts and assignments; please conduct your own investigation regarding current/future school boundaries.
#2144246

Salem

1876 E ALBION DR 1159

3 Beds

2 Baths

1,399 Sq.Ft.

$364,990

MLS#: 2144246
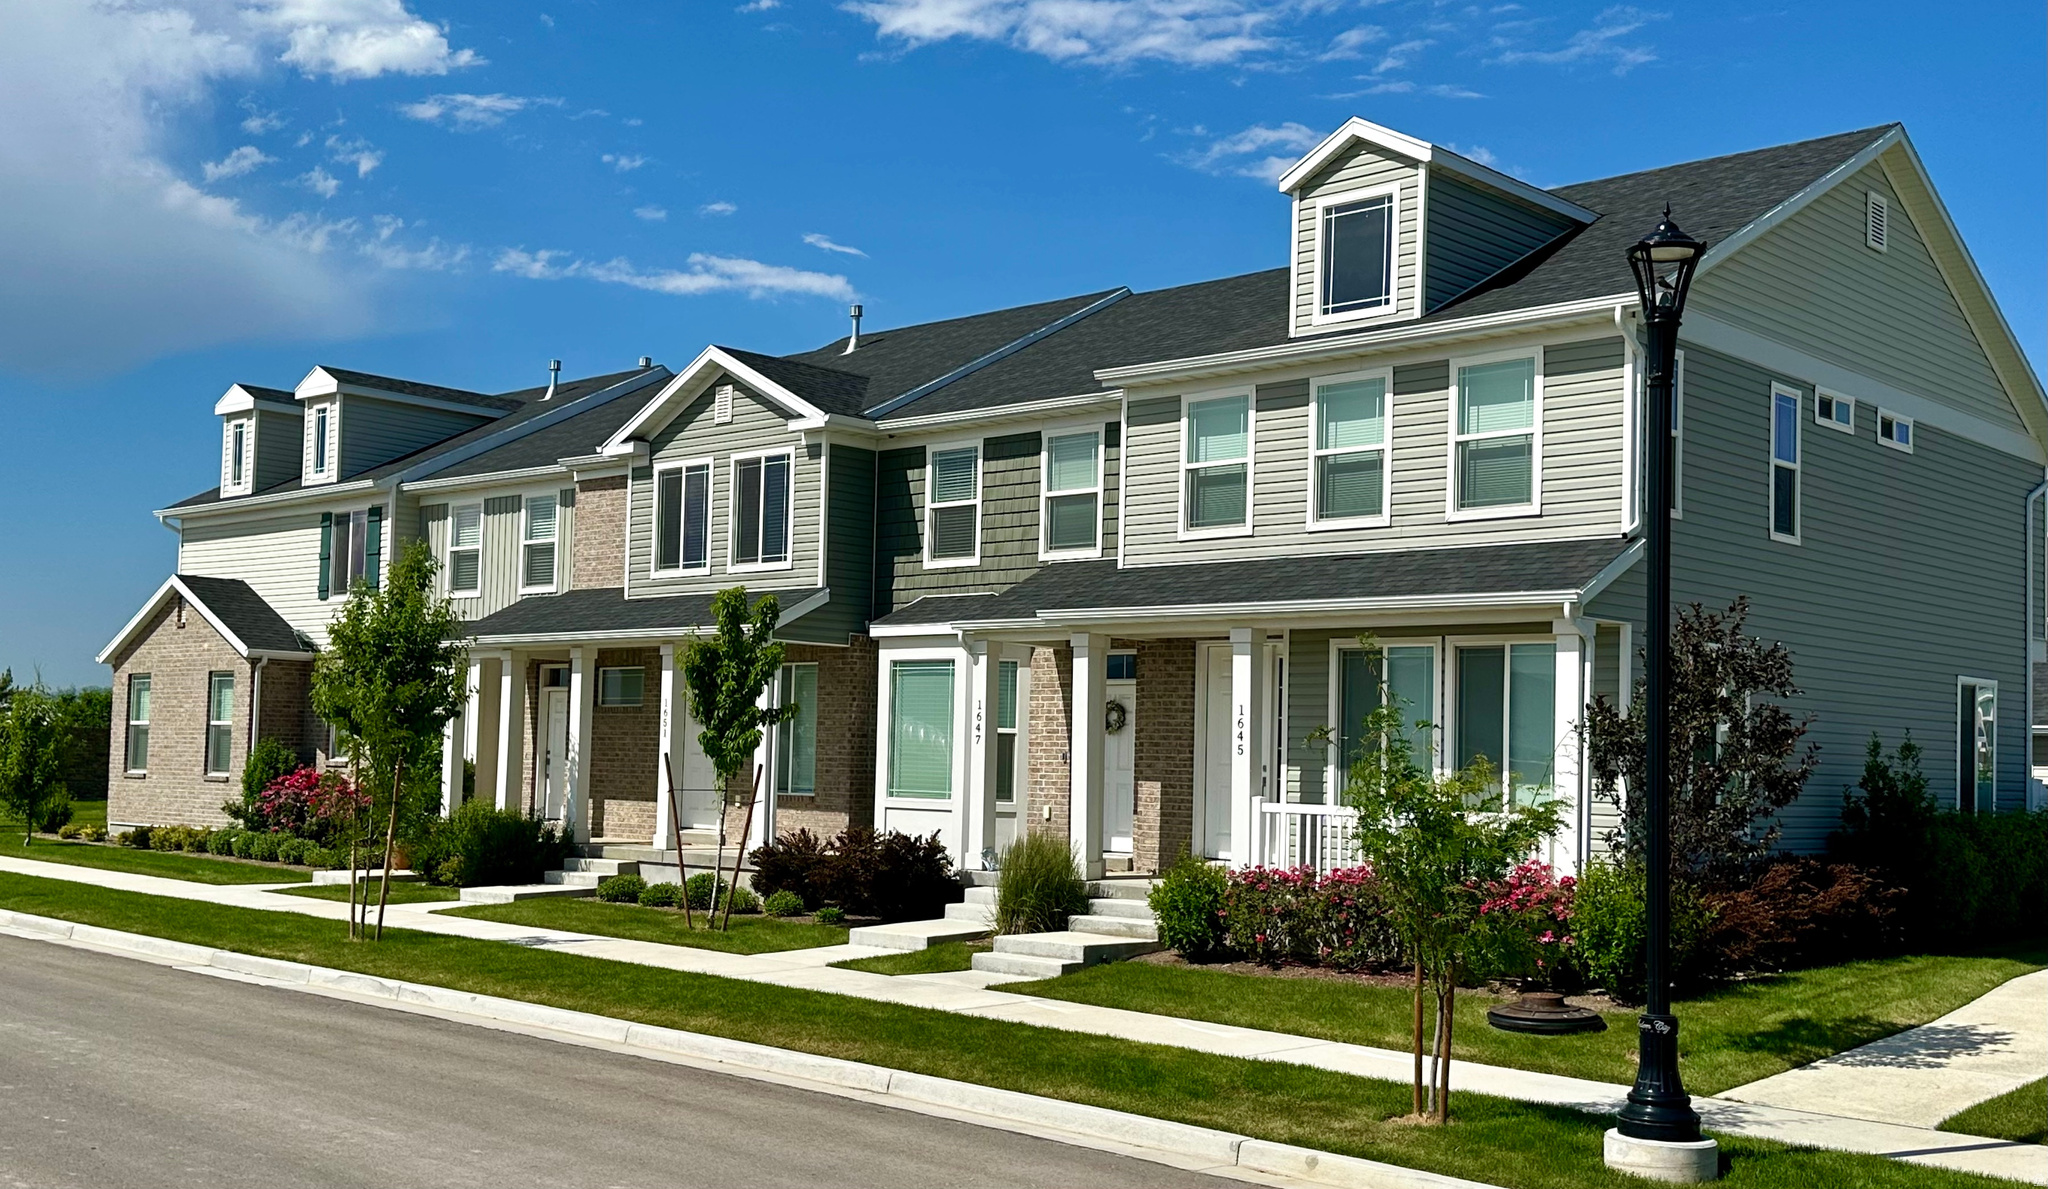
NEW TOWNHOME w/PRIVATE FENCED BACKYARD!  $6k builder incentive and $4k preferred lender incentive. Our Addison floor plan with large great room and kitchen with island. White 42" cabinets and Granite Countertops. 9' ceilings on the main floor. 2 large bedrooms and bathroom located on 2nd floor. Extra storage is located in the attic space with access on the 2nd floor. This home features an extra deep garage perfect for extra storage or larger vehicles.  The backyard is private and fenced. Come see the difference! Taxed based on lot value only. Sq. ft. as per builder's plans. Buyer and BB to verify all information. Pets governed by Salem City Ordinance.
#2149474

Salem

1738 N NORTHVIEW LN

2 Beds

1 Baths

1,134 Sq.Ft.

$339,900

MLS#: 2149474

Great end unit townhouse. This unit has the same sqft as the 3 bedroom units. Nice spacious open floor plan and main floor living. 9 ft ceilings. Beautiful white cabinets in kitchen. Includes all stainless steel appliances. Large main floor master bedroom with 3/4 bath. Upstairs large bedroom with 3/4 bath. Lots of storage in crawl space and attic area. Wheel chair ramp at front door from previous owner. Can be removed.  Nice unobstructed views of the mountains. Part of the HOA includes paid sewer, trash & water. Community provides covered picnic area & playgrounds. Home has just been professionally cleaned. Move in ready!!

703 N 150 E

Message successfully sent.

I agree to receive email communication and understand I can unsubscribe at any time.

I agree to be contacted by OnX Realty via call, email, and text for real estate services. To opt out, you can reply 'stop' at any time or reply 'help' for assistance. You can also click the unsubscribe link in the emails. Message and data rates may apply. Message frequency may vary. Privacy Policy

 - property

Send a message

Message successfully sent.

Reason for contacting?

I agree to receive email communication and understand I can unsubscribe at any time.

I agree to be contacted by OnX Realty via call, email, and text for real estate services. To opt out, you can reply 'stop' at any time or reply 'help' for assistance. You can also click the unsubscribe link in the emails. Message and data rates may apply. Message frequency may vary. Privacy Policy

Sign In Sign Out

Virtual Assistant

Would you like to take the next step with this property? We can help you schedule a showing or virtual tour, or send you more details.

Yes, I would like more information.

Thank You for Your Reply, One of Our Agents will contact you as soon as possible

No, maybe later.

Thank you, you can always contact me via email, phone number or through the contact form.

Realhub AI

Lucy - Your AI-Powered Realtor

Update Your Temporary Password

Personalize your search

Enter your email and we'll notify you immediately when new listings match what you're looking for.

or enter email address

Already have an account ? Login here

Continue your home search

I agree to receive communications and understand I can unsubscribe at any time.

I agree to be contacted by OnX Realty via call, email, and text for real estate services. To opt out, you can reply 'stop' at any time or reply 'help' for assistance. You can also click the unsubscribe link in the emails. Message and data rates may apply. Message frequency may vary. Privacy Policy

Already have an account ? Login here

We use cookies

We use cookies primarily for analytics to enhance your experience. By accepting, you agree to our use of these cookies. You can manage your preferences or learn more about our cookies policy.