2082 W 1675 S #77

West Haven, UT 84401
Stories: 2

West Haven, UT 84401
2082 W 1675 S #77

$385,000

MLS#: 2174271

Status: Active

Listing provided by: Better Homes and Gardens Real Estate Momentum (Kaysville)

Listing agent phone: None

Last update: 4 hours ago

New on site today

WILSON COVE - Residential

About

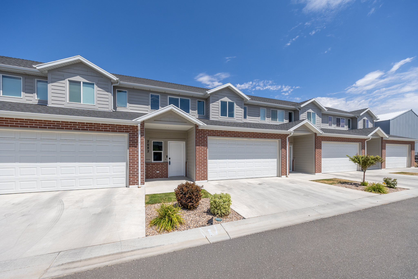
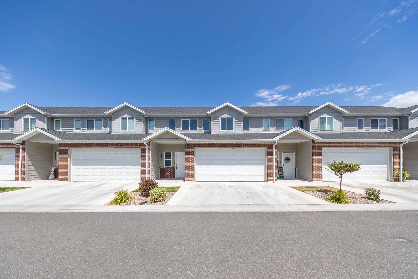
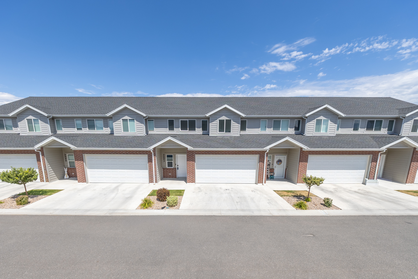
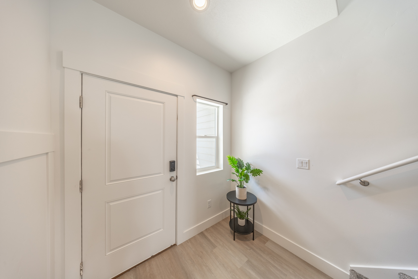
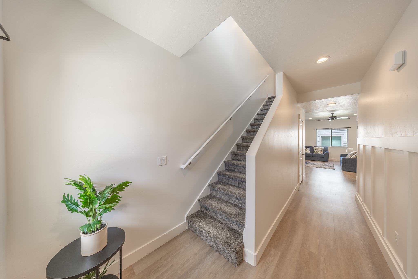
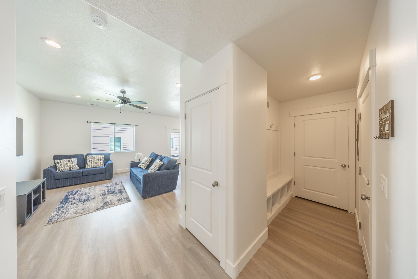
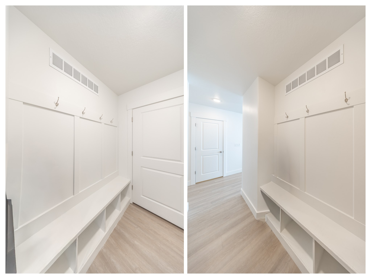
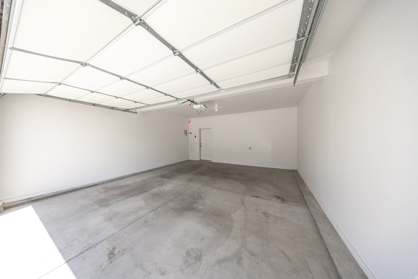
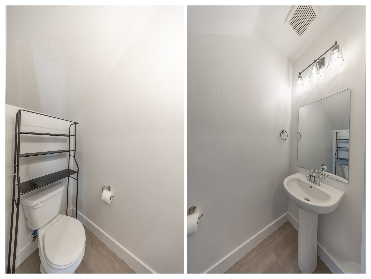
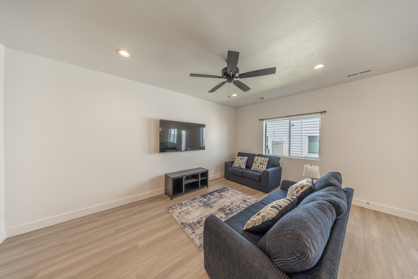
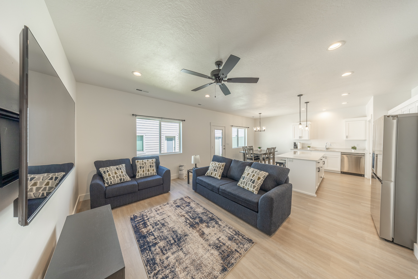
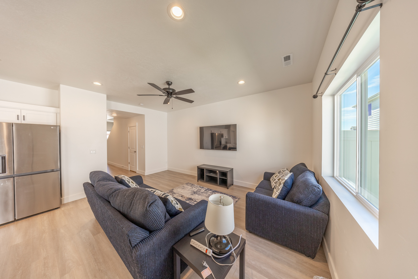
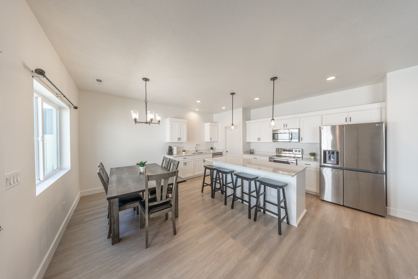
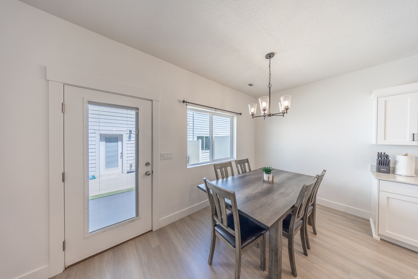
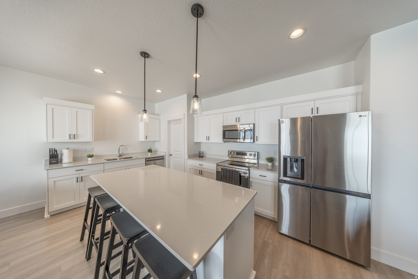
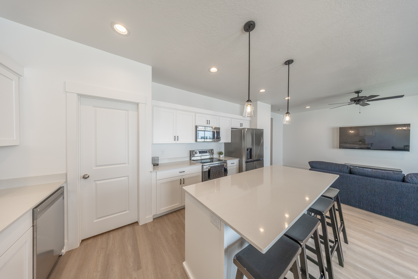
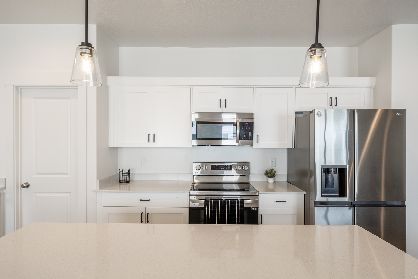
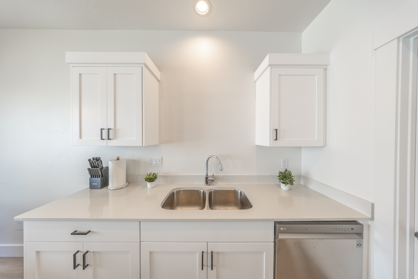
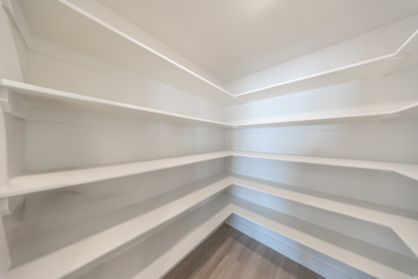
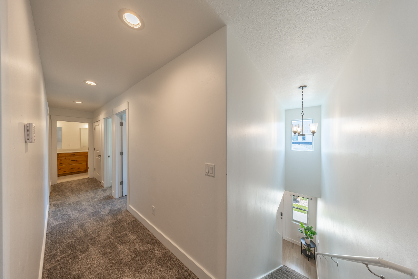
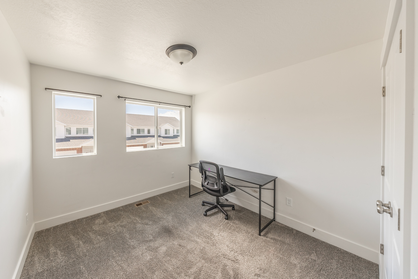
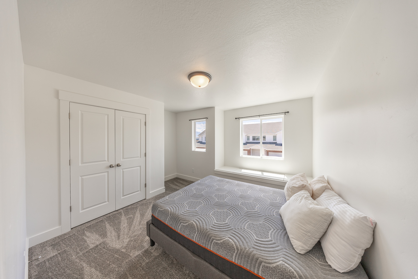
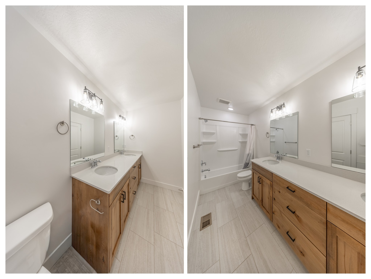
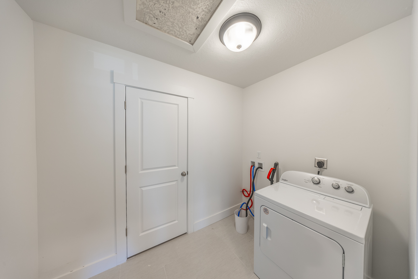
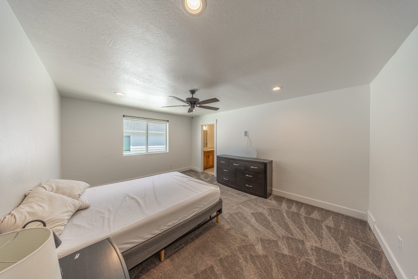
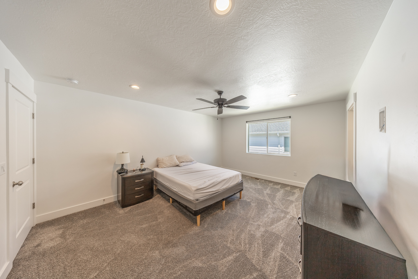
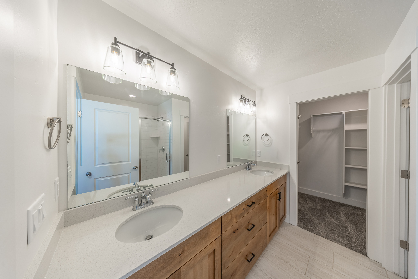
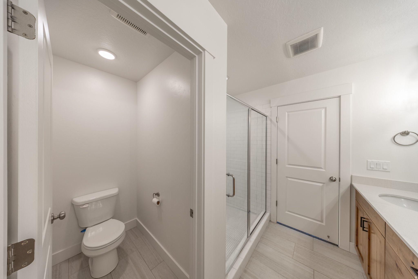
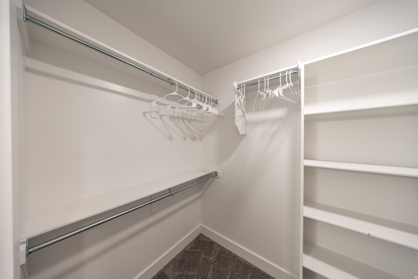
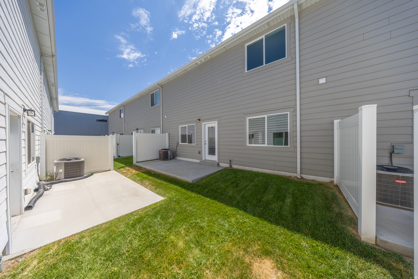
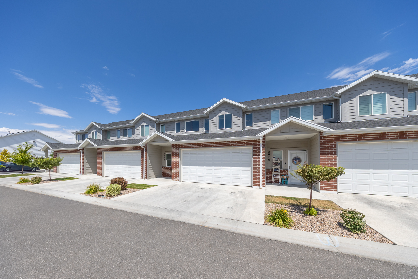
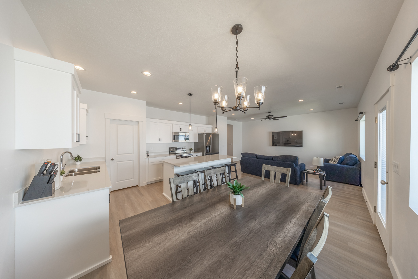
Like new fully upgraded middle unit. Open and spacious - more square footage than most townhomes! Oversized primary bedroom with walk-in-closet. Both bathrooms have double sinks. Spacious dining room, living room/great room and kitchen with walk-in pantry. All of the furniture in the townhome is included (it is only 3 years old). Seller moved to California for his job. Seller is offering $10,000 toward buyers' closing costs or buy down.

Property

Beds

3

Full Baths

2

1/2 Baths

1

Year Built

2022

Sq.Footage

1,800

Features

Features & Amenities

Interior

  • Other Interior Features

    Walk-In Closet(s)

  • Total Bedrooms

    3

  • Bathrooms

    2

  • 1/2 Bathrooms

    1

  • Cooling YN

    YES

  • Cooling

    Ceiling Fan(s), Central Air

  • Fireplace YN

    NO

  • Heating YN

    YES

  • Heating

    Central, Natural Gas, Forced Air

  • Pet friendly

    N/A

Exterior

  • Garage

    Yes

  • Garage spaces

    2

  • Construction Materials

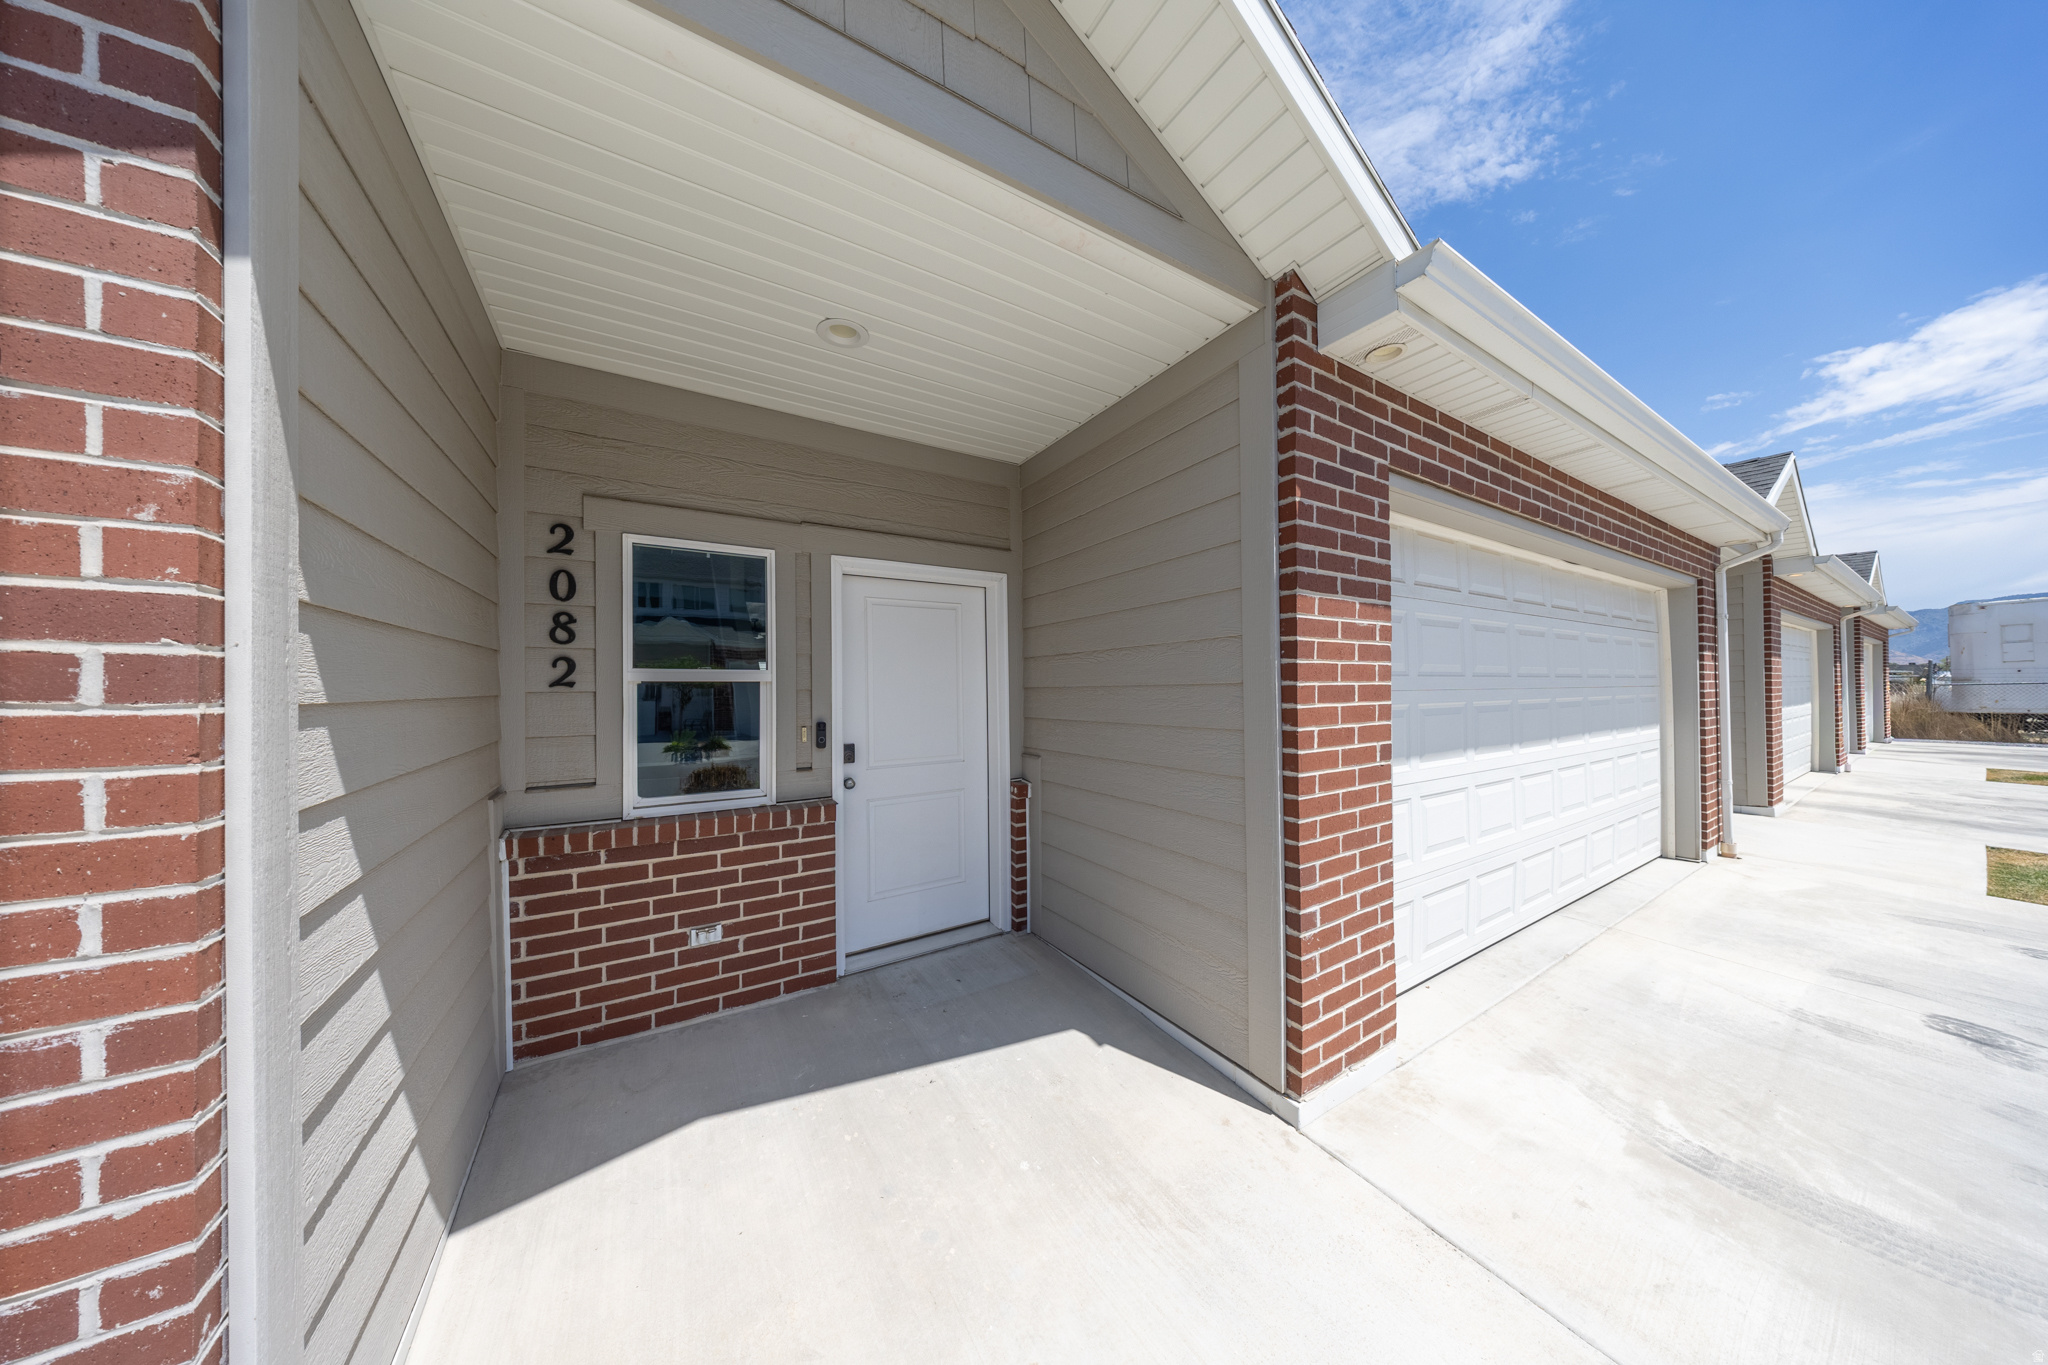
    Asphalt, Brick, Cement Siding

  • Parking

    Attached, Garage

  • Patio and Porch Features

    Patio

  • Pool

    No

  • Waterfront YN

    NO

Area & Lot

  • Lot Size(acres)

    0.01
  • Lot Size(square feet)

    435

  • Property Type

    Residential

  • Property Sub Type

    Townhouse

  • Architectural Style

    Stories: 2

Price

  • Sales Price

    $385,000

  • Tax Amount

    $2,183

  • Sq. Footage

    1,800

  • Price/SqFt

    $213

HOA

  • Association

    YES

  • Association Fee

    $147

  • Association Fee Frequency

    Monthly

  • Association Fee Includes

    N/A

Property Resources

  • Horse Property

    NO

School District

  • Elementary School

    Weber

  • Middle School

    Rocky Mt

  • High School

    Fremont

Property Features

  • New Construction

    NO

  • Association Amenities

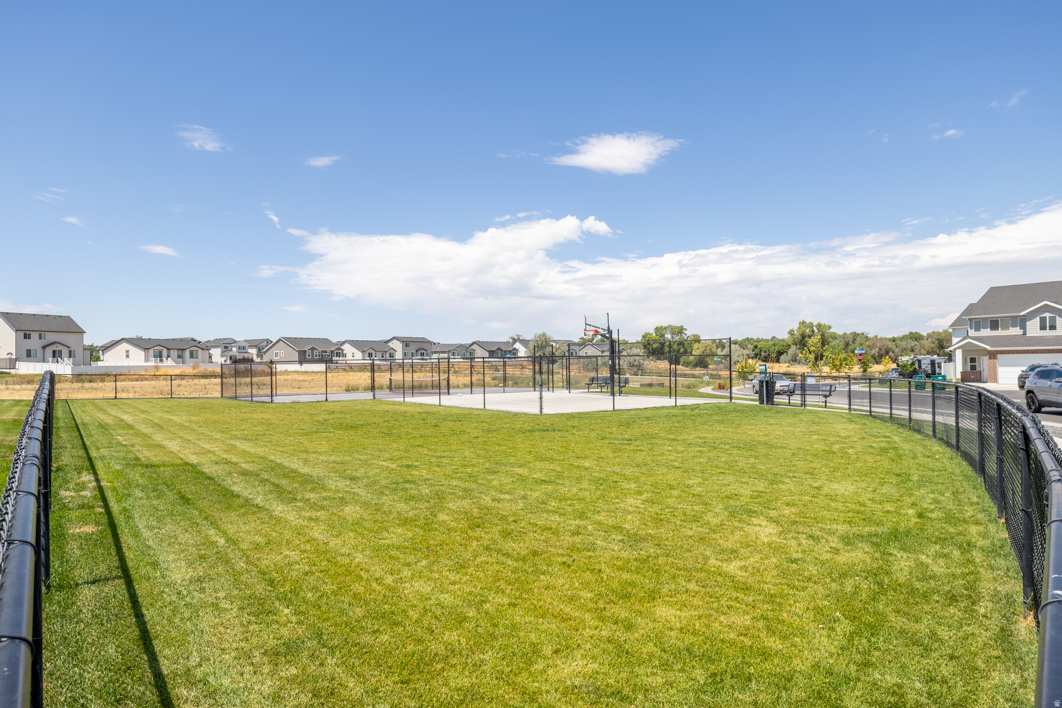
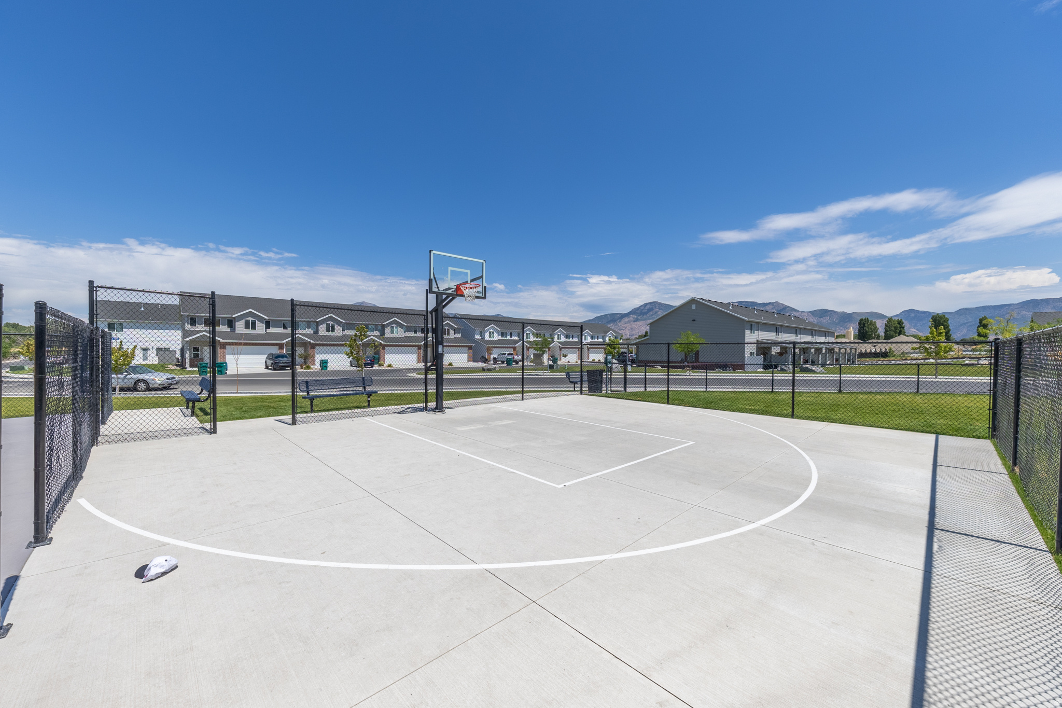
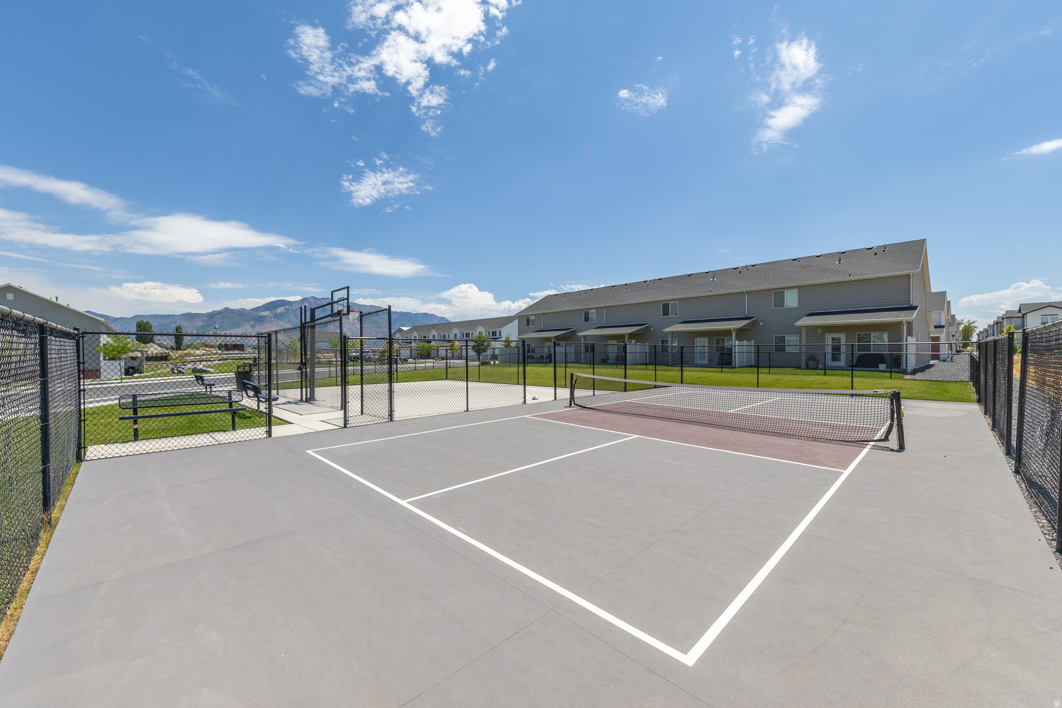
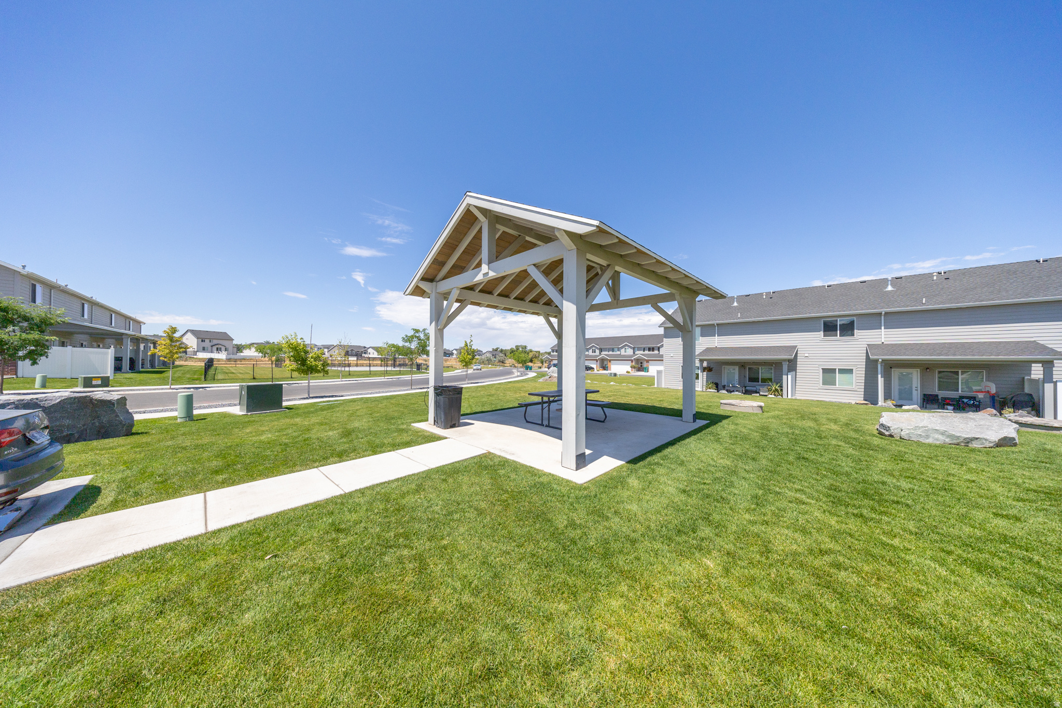
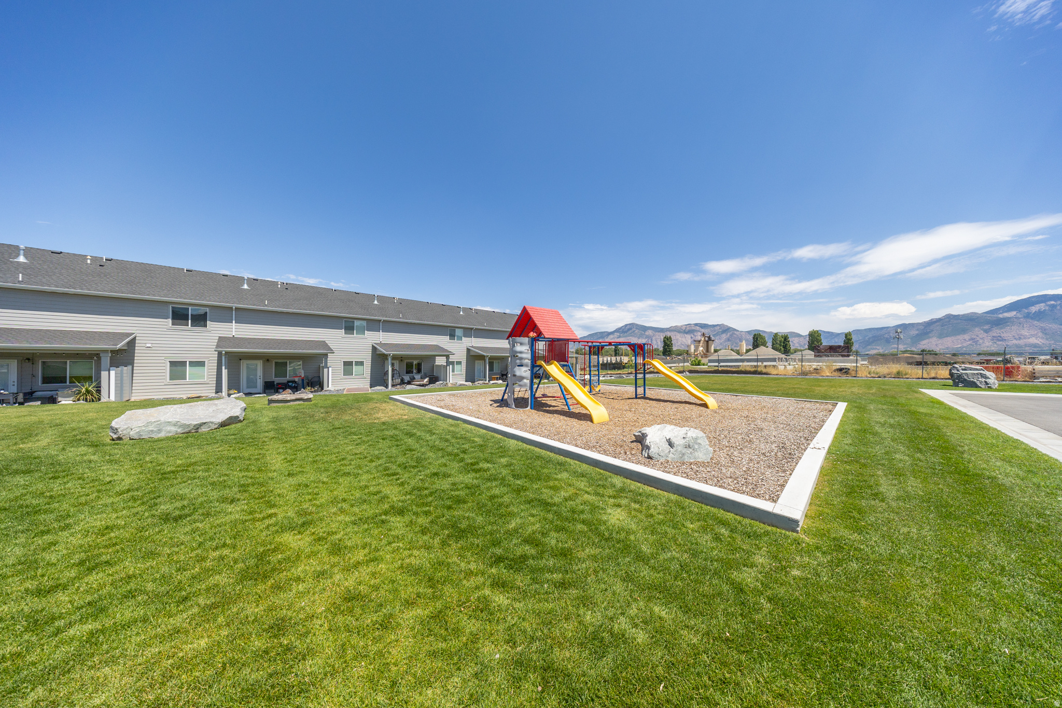
    Insurance, Maintenance, Playground

  • Foundation Details

    Slab

  • Senior Community YN

    NO

Schedule

Schedule a Showing

Showing scheduled successfully.

What is 3 + 4 ?


Change time

Mortgage calculator

Estimate your monthly mortgage payment, including the principal and interest, property taxes, and HOA. Adjust the values to generate a more accurate rate.

Your payment

Principal and Interest:

$

Property taxes:

$

HOA fees:

$

Total loan payment:

$

Total interest amount:

$

Location

  • County

    Weber

  • Elementary School

    Weber

  • Middle School

    Rocky Mt

  • High School

    Fremont

Listing Courtesy of Cathy Palmer , Better Homes and Gardens Real Estate Momentum (Kaysville)

RealHub Information is provided exclusively for consumers' personal, non-commercial use, and it may not be used for any purpose other than to identify prospective properties consumers may be interested in purchasing. All information deemed reliable but not guaranteed and should be independently verified. All properties are subject to prior sale, change or withdrawal. RealHub website owner shall not be responsible for any typographical errors, misinformation, misprints and shall be held totally harmless.

Agent Lindsey Pili

Lindsey Pili

Agent / RealtorĀ®

Call Lindsey today to schedule a private showing.


* Listings on this website come from the FMLS IDX Compilation and may be held by brokerage firms other than the owner of this website. The listing brokerage is identified in any listing details. Information is deemed reliable but is not guaranteed. If you believe any FMLS listing contains material that infringes your copyrighted work please click here to review our DMCA policy and learn how to submit a takedown request.Ā© 2024 FMLS.

Properties

Related properties
New on site 2 days ago
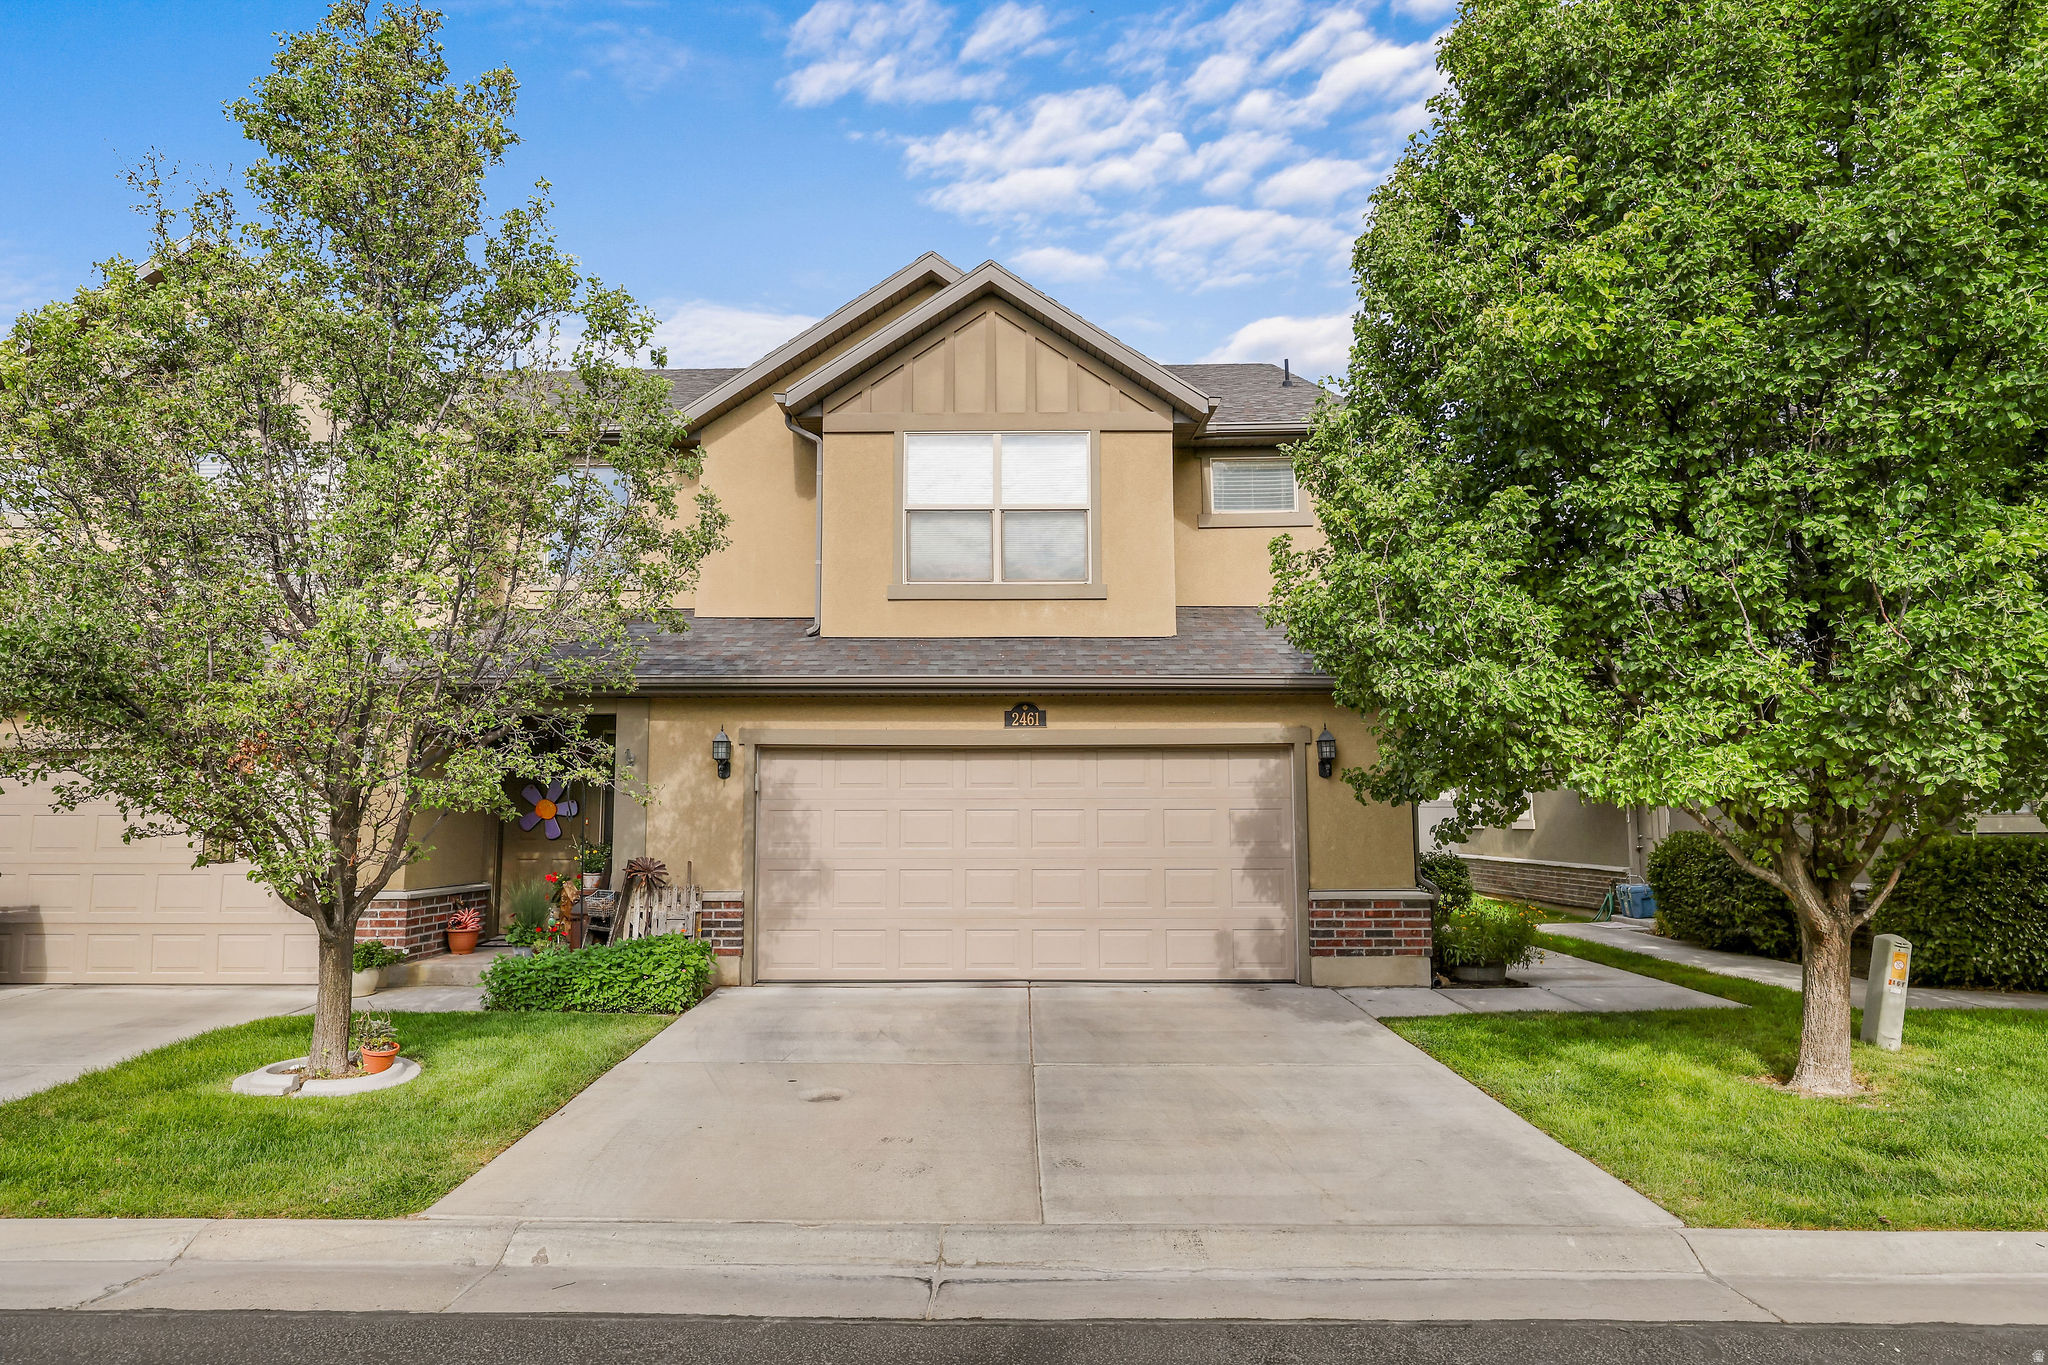
*** END UNIT TOWNHOUSE WITH 2 CAR GARAGE *** ALL APPLIANCES INCLUDED *** Clean and well cared for. 3 bedroom, 2 and 1/2 baths. Room to park 2 cars on the driveway. Lots of updates including: AC, washer, dryer, water heater, paint, dishwasher. Smoke free home. Quiet community with playground.
#2173774

West Haven

2461 S GILMOUR ST

3 Beds

2 Baths

1,256 Sq.Ft.

$329,000

MLS#: 2173774
New on site 3 days ago
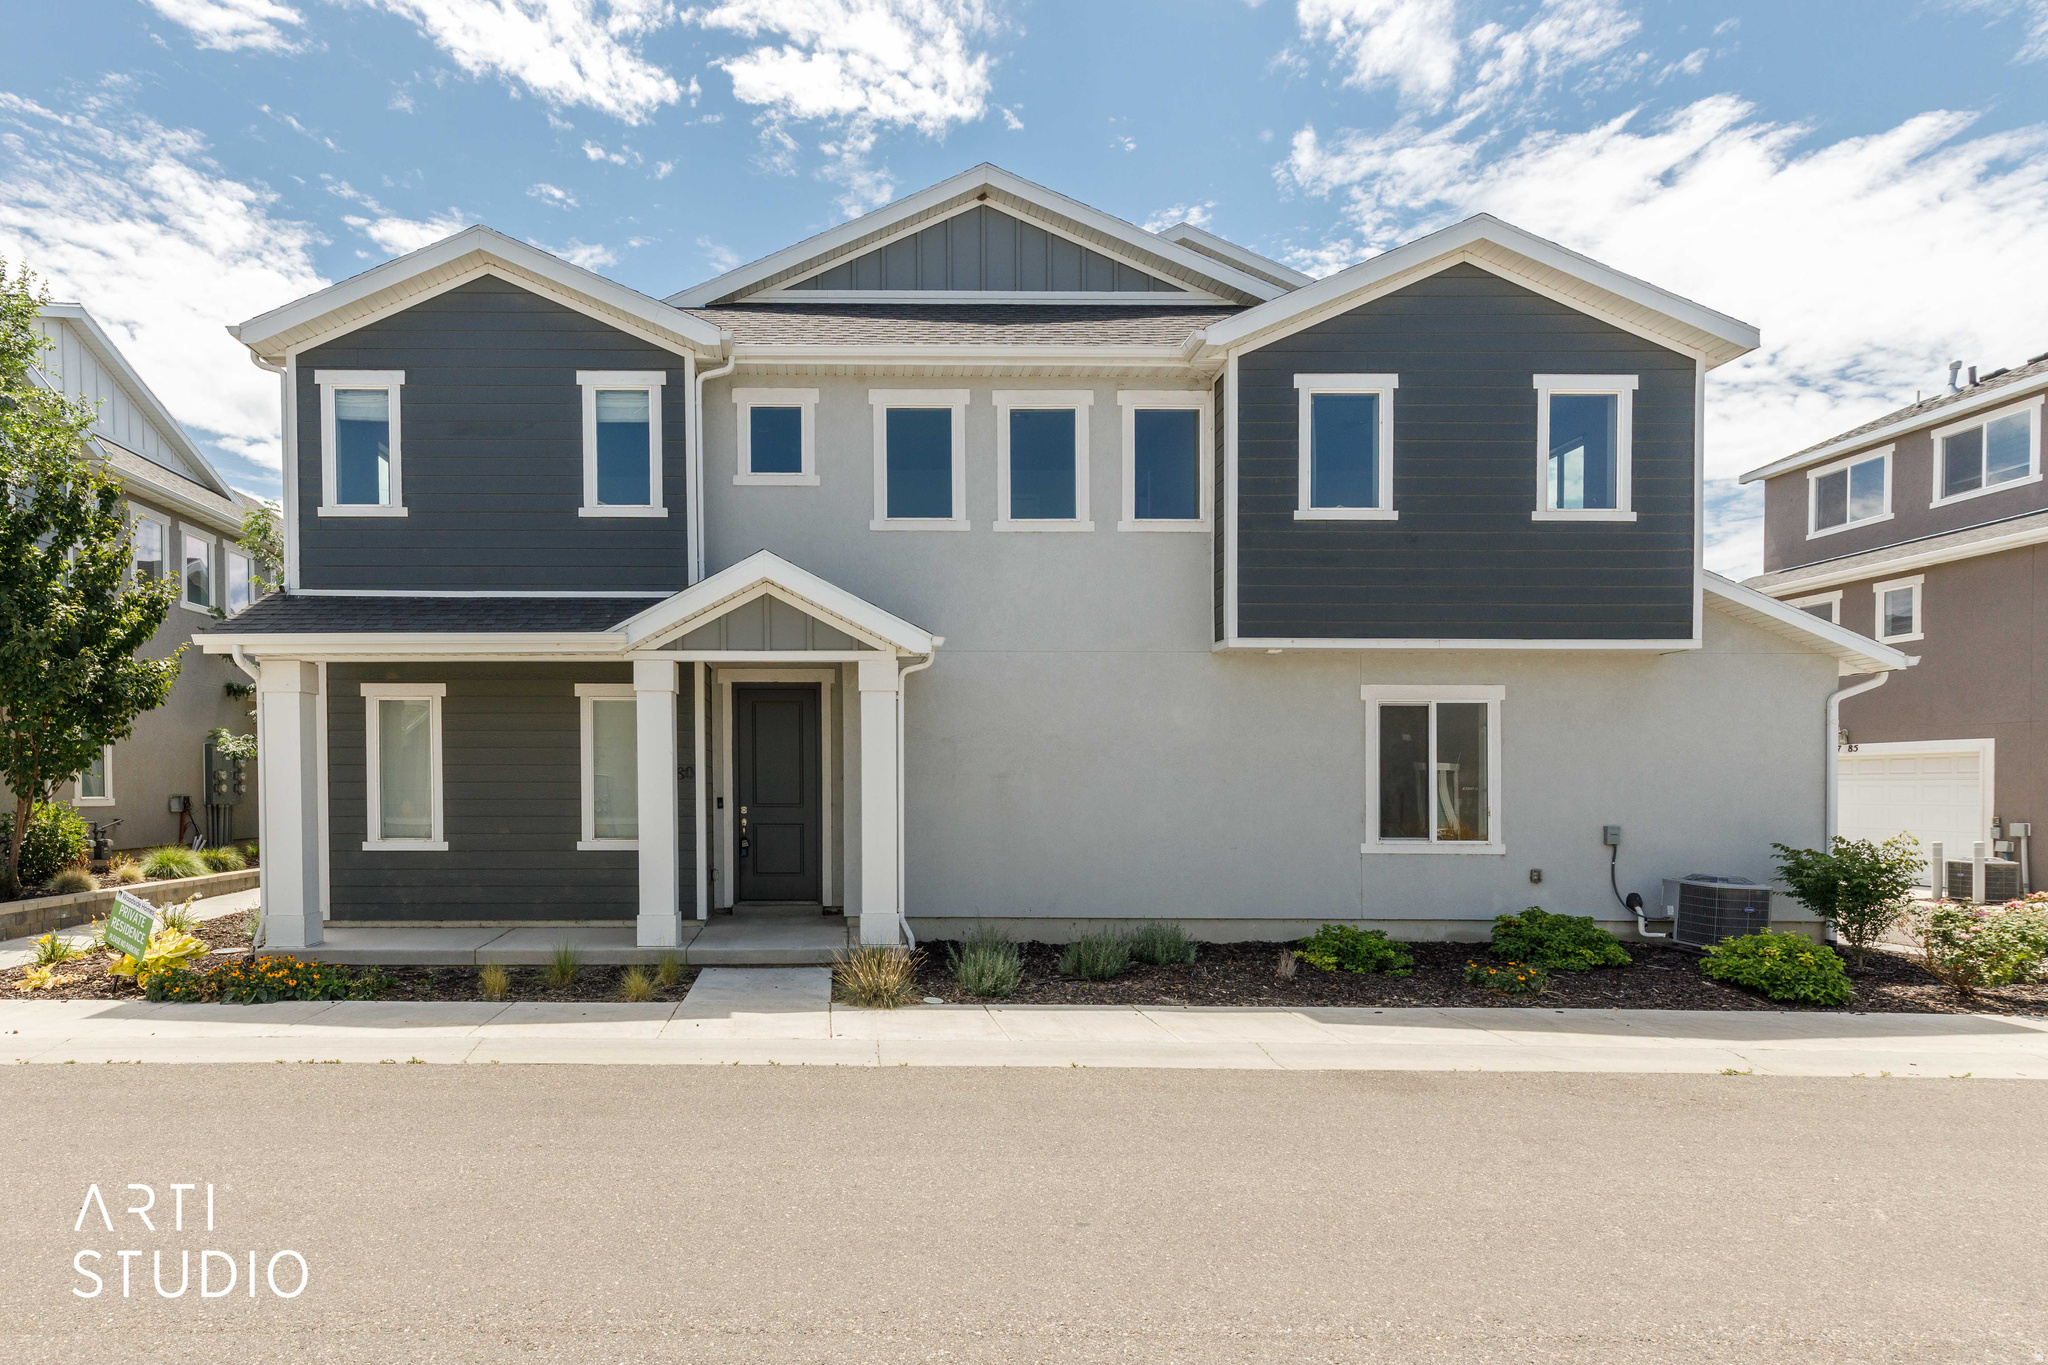
Welcome to this beautiful townhome located in the desirable Salt Point community of West Haven. Built with quality and thoughtfully upgraded by the builder, this move-in ready home offers 2 spacious bedrooms, 2 full bathrooms, and an attached 2-car garage. The open-concept floor plan features a well-appointed kitchen with stainless steel appliances, a gas range, and modern finishes that seamlessly flow into the living and dining areas-perfect for everyday living and entertaining.  Conveniently located with quick access to I-15 and Highway 89, this home provides an easy commute while being close to shopping, dining, parks, and other local amenities. Whether you're a first-time homebuyer, looking to downsize, or seeking a low-maintenance lifestyle, this nearly new townhome offers exceptional value and an incredible opportunity to own an affordable home in one of West Haven's growing communities. Square footage figures are provided as a courtesy estimate only and were obtained from county records. Buyer is advised to obtain an independent measurement.
#2173606

West Haven

3780 S 3215 W

2 Beds

2 Baths

1,466 Sq.Ft.

$339,000

MLS#: 2173606
New on site 3 days ago
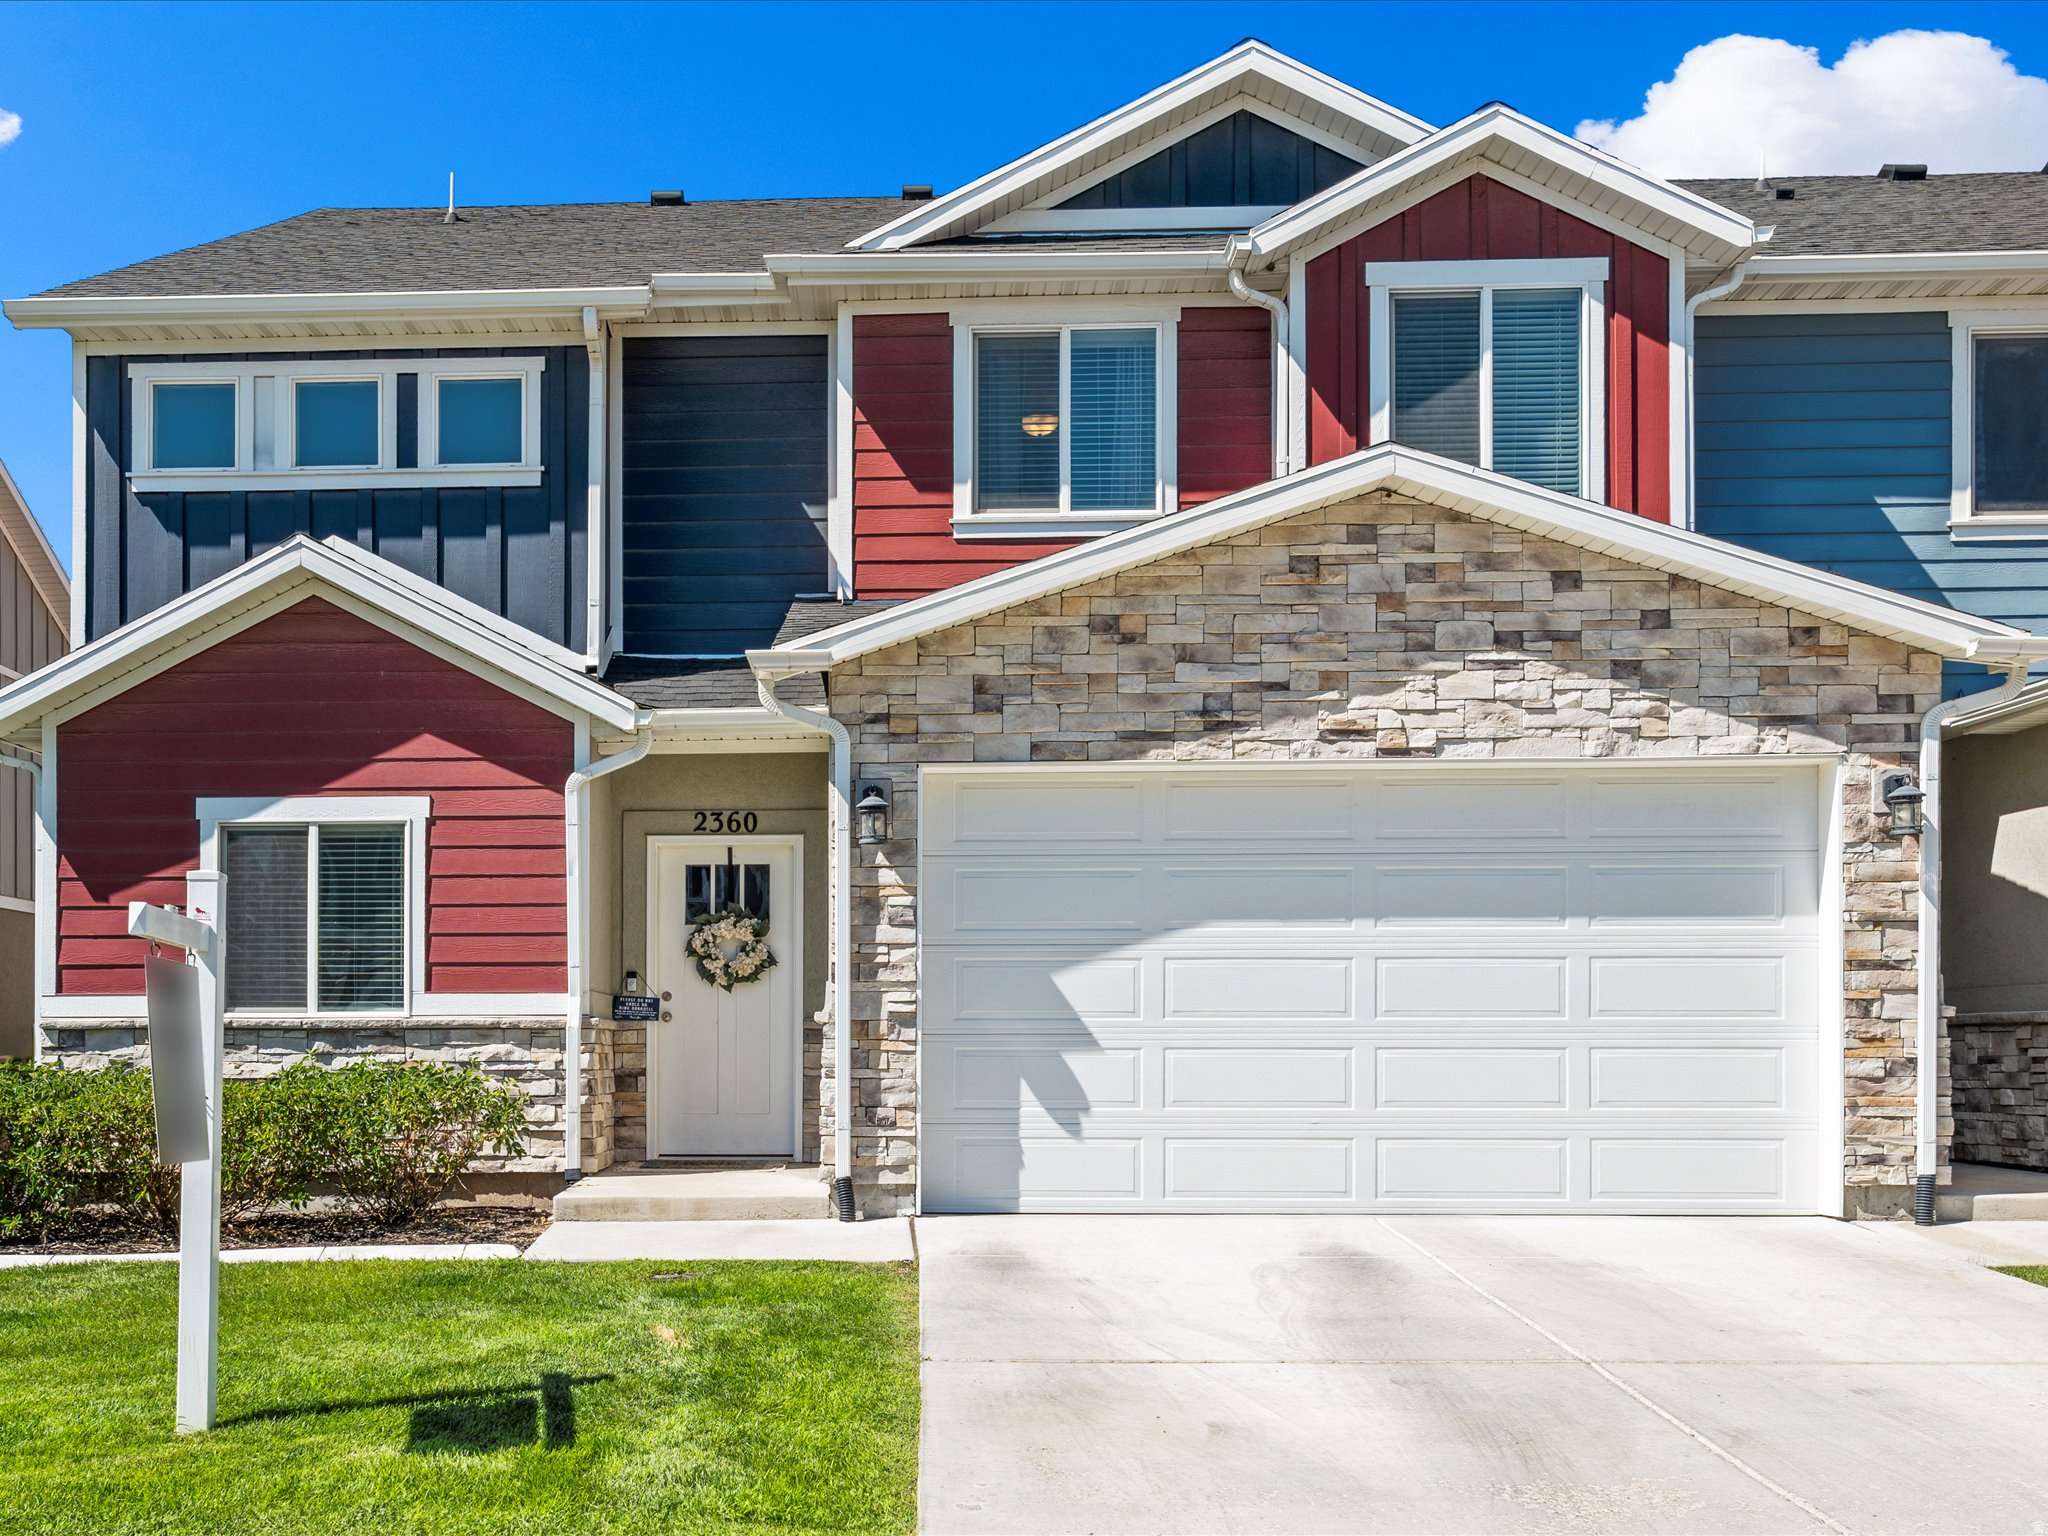
Rarely available, this immaculate 3-bedroom, 3-bath townhome features the community's most desirable floor plan with a spacious main-floor primary suite and oversized walk-in closet. The open-concept layout includes vaulted ceilings, abundant natural light, a versatile flex room, and a stunning kitchen with white shaker cabinets, granite countertops, and stainless steel appliances. Upstairs offers a loft, two additional bedrooms, a full bath, and another large walk-in closet. Enjoy the covered patio, nearby trails and parks, two car garage, and a prime location just minutes from freeway access.
#2173417

West Haven

2360 W HOWARD ST

3 Beds

2 Baths

2,117 Sq.Ft.

$440,000

MLS#: 2173417
New on site 1 day ago
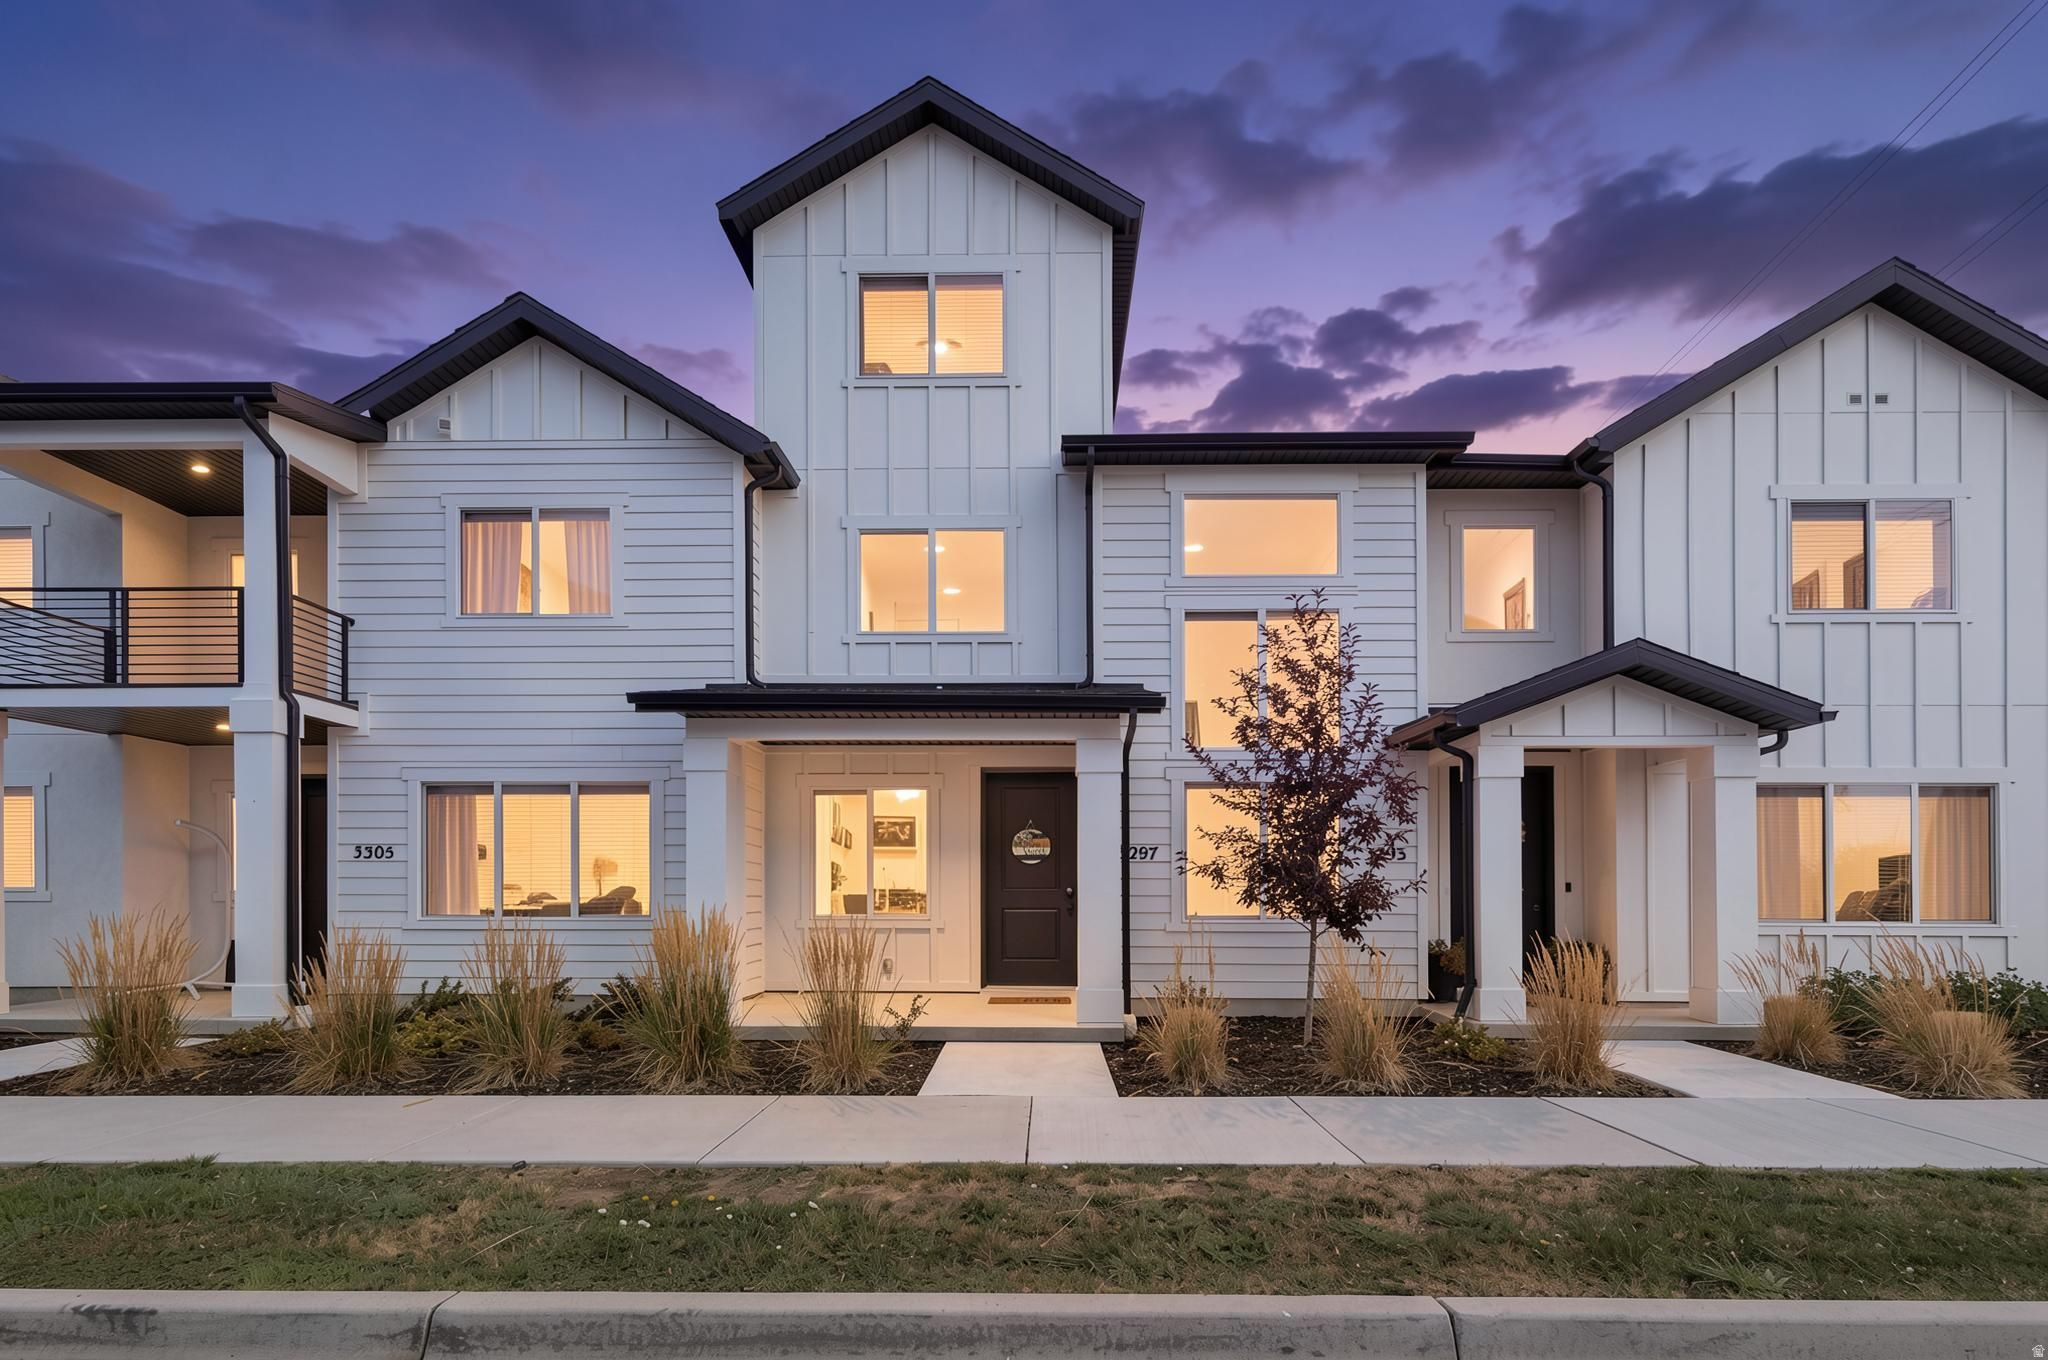
Exceptionally well cared for and beautifully maintained, this Washington floor plan at Legacy at Salt Point is a home you won't want to miss. Offering 4 bedrooms and a thoughtfully designed multi-level layout, this home features soaring ceilings in the great room that fill the space with abundant natural light. The open-concept main level provides a spacious and inviting setting for both everyday living and entertaining.  The private primary suite occupies its own level on the second floor and includes a cozy loft, perfect for a reading nook, home office, or relaxing retreat. The third floor features three generously sized bedrooms and a conveniently located laundry room, offering both comfort and functionality.  Exclude : Draperies in the Primary Bedroom.  Upgraded finishes throughout enhance the home's modern appeal, while its exceptional care and pride of ownership truly set it apart. Ideally situated in a fantastic location close to shopping, dining, parks, and commuter access, this beautiful home offers the perfect combination of style, convenience, and low-maintenance living.
#2174249

West Haven

3297 W 3785 S

4 Beds

2 Baths

2,109 Sq.Ft.

$419,990

MLS#: 2174249
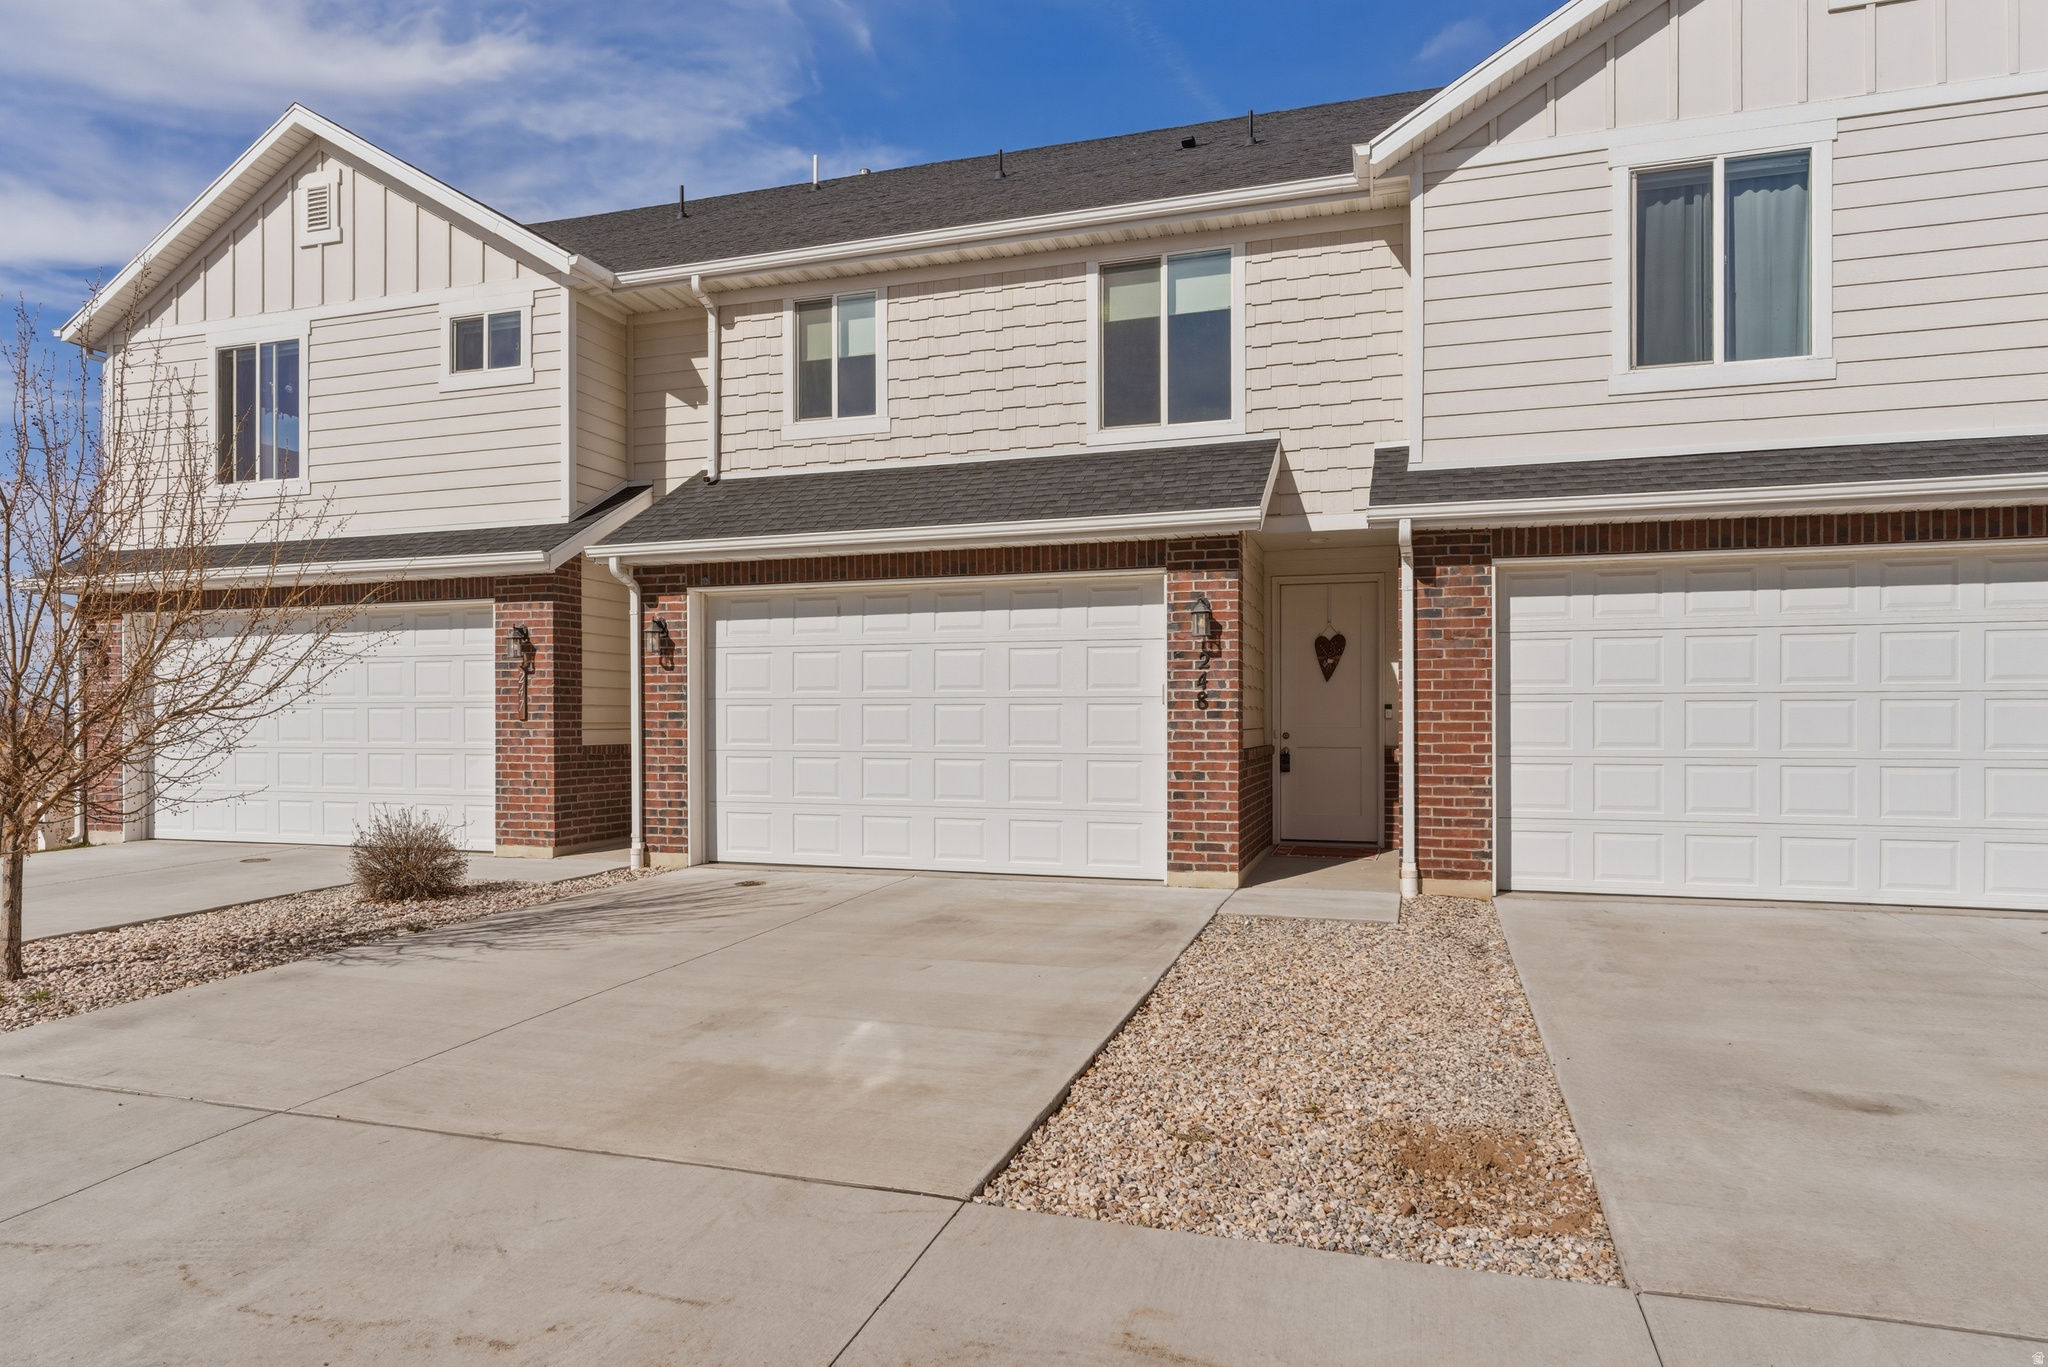
Beautiful south-facing townhome featuring 3 bedrooms and 2.5 bathrooms in a safe, clean neighborhood. Bright and welcoming, this home offers an open-concept layout that's perfect for entertaining and everyday living. The spacious primary suite includes a large bathroom and walk-in closet. Enjoy being next to an open field and pickleball courts, with convenient access to the freeway for easy commuting.
#2172662

West Haven

2695 S 2300 W 248

3 Beds

2 Baths

1,450 Sq.Ft.

$339,900

MLS#: 2172662
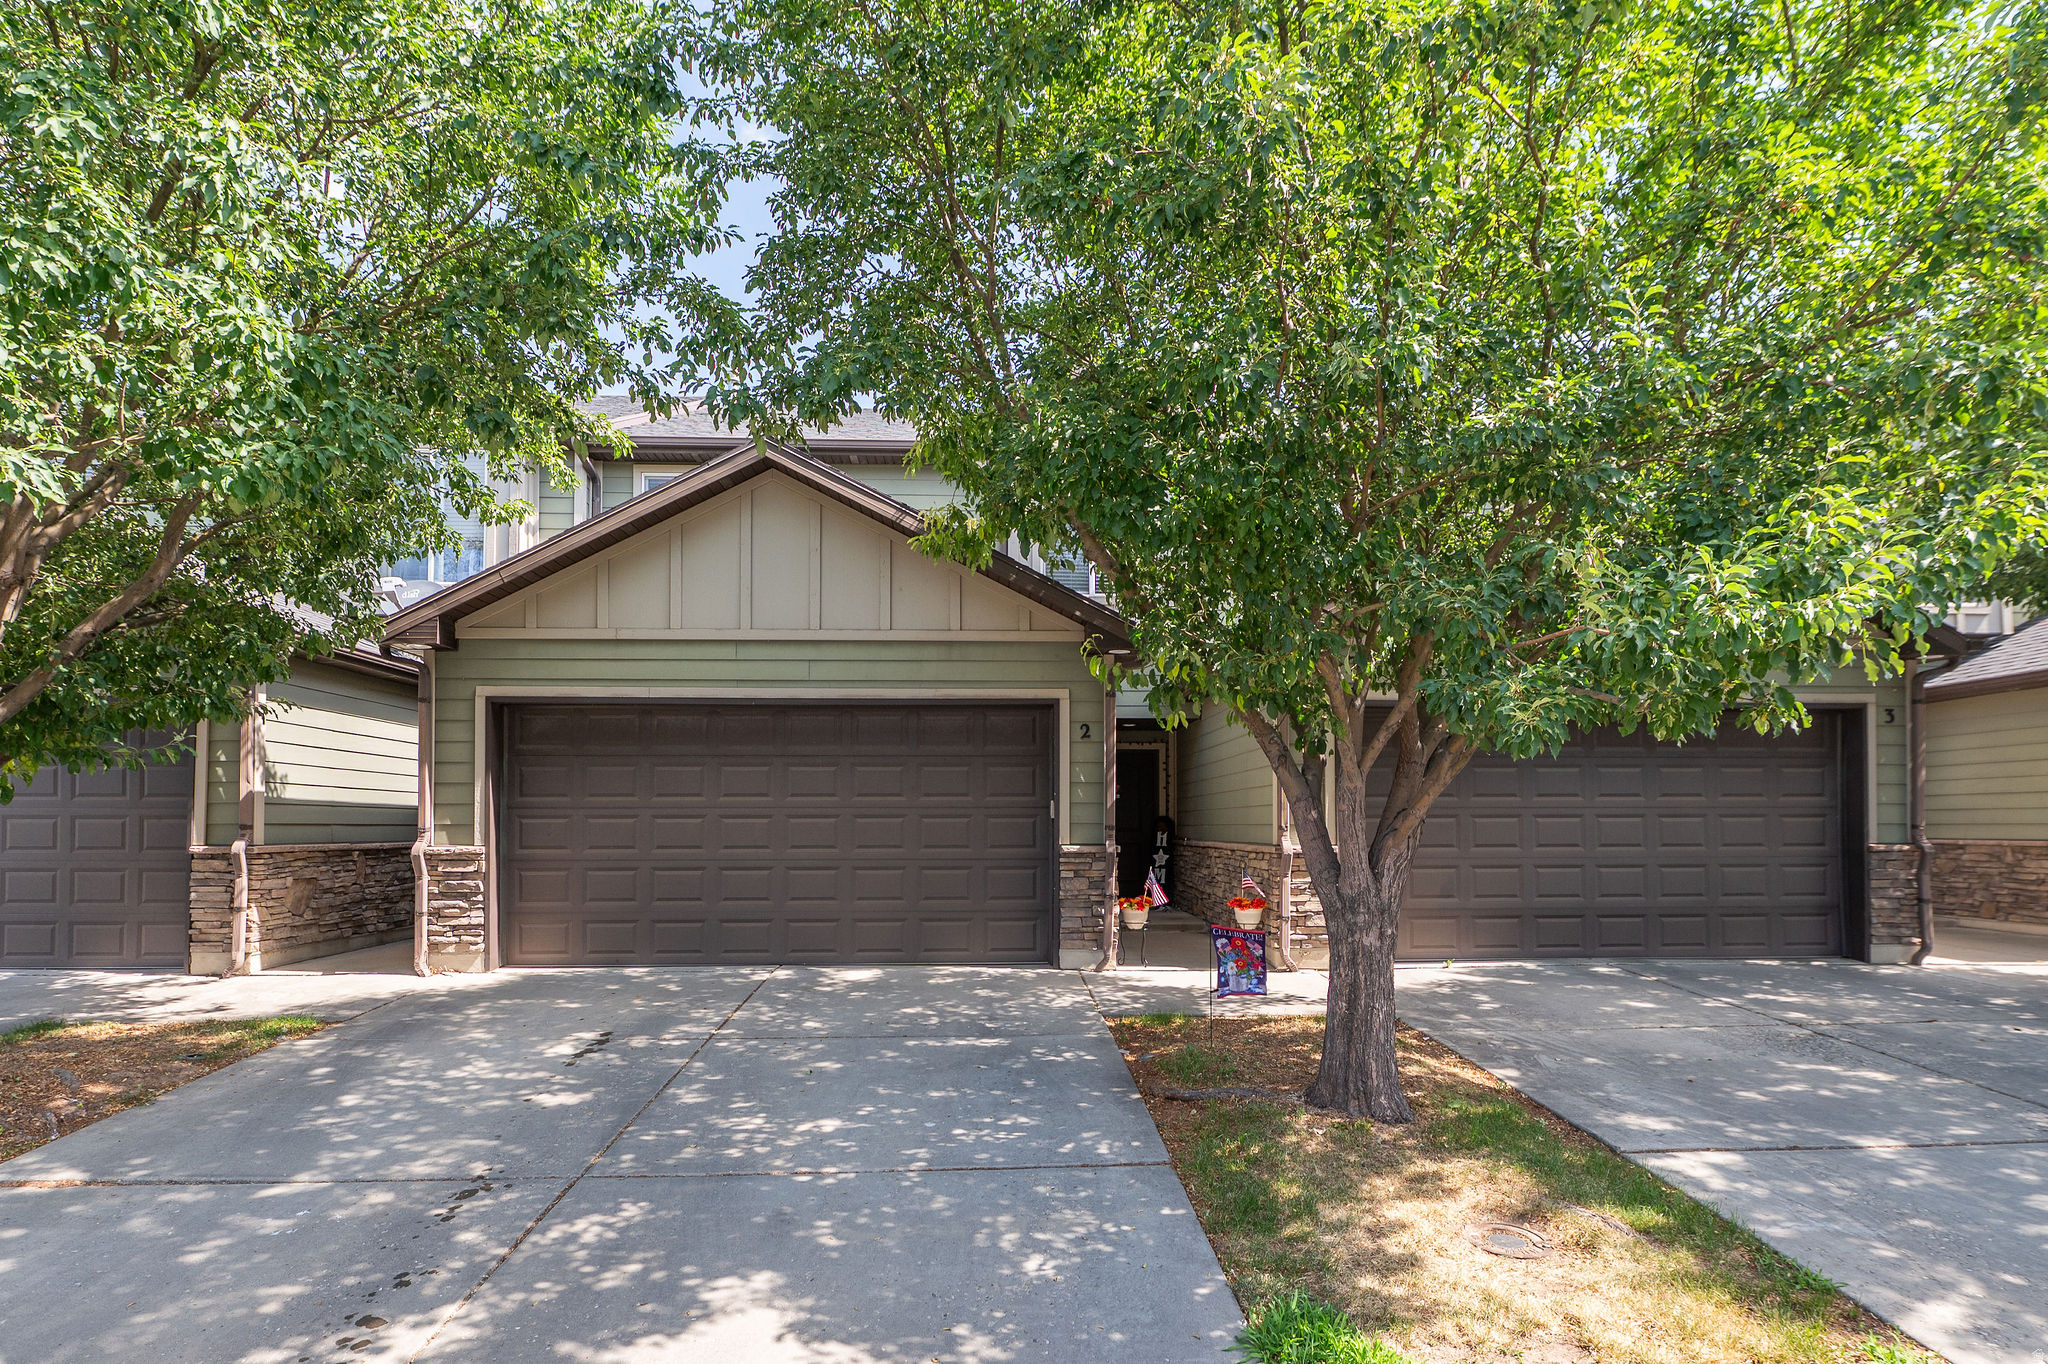
Welcome to easy, low-maintenance living in the desirable Riverbend community! This well-maintained townhome features a spacious open-concept floor plan, an attached 2-car garage, and a large primary suite complete with a walk-in closet and private bathroom. The convenient upstairs laundry room is located just steps from all the bedrooms, and all appliances-including the washer and dryer. Relax on the covered patio just steps from the community pool and enjoy all the amenities Riverbend has to offer. Conveniently located near shopping, dining, parks, and commuter routes, this home is move-in ready and waiting for its new owner!
#2172474

West Haven

2120 W BOSTON AVE 2

3 Beds

2 Baths

1,358 Sq.Ft.

$360,000

MLS#: 2172474
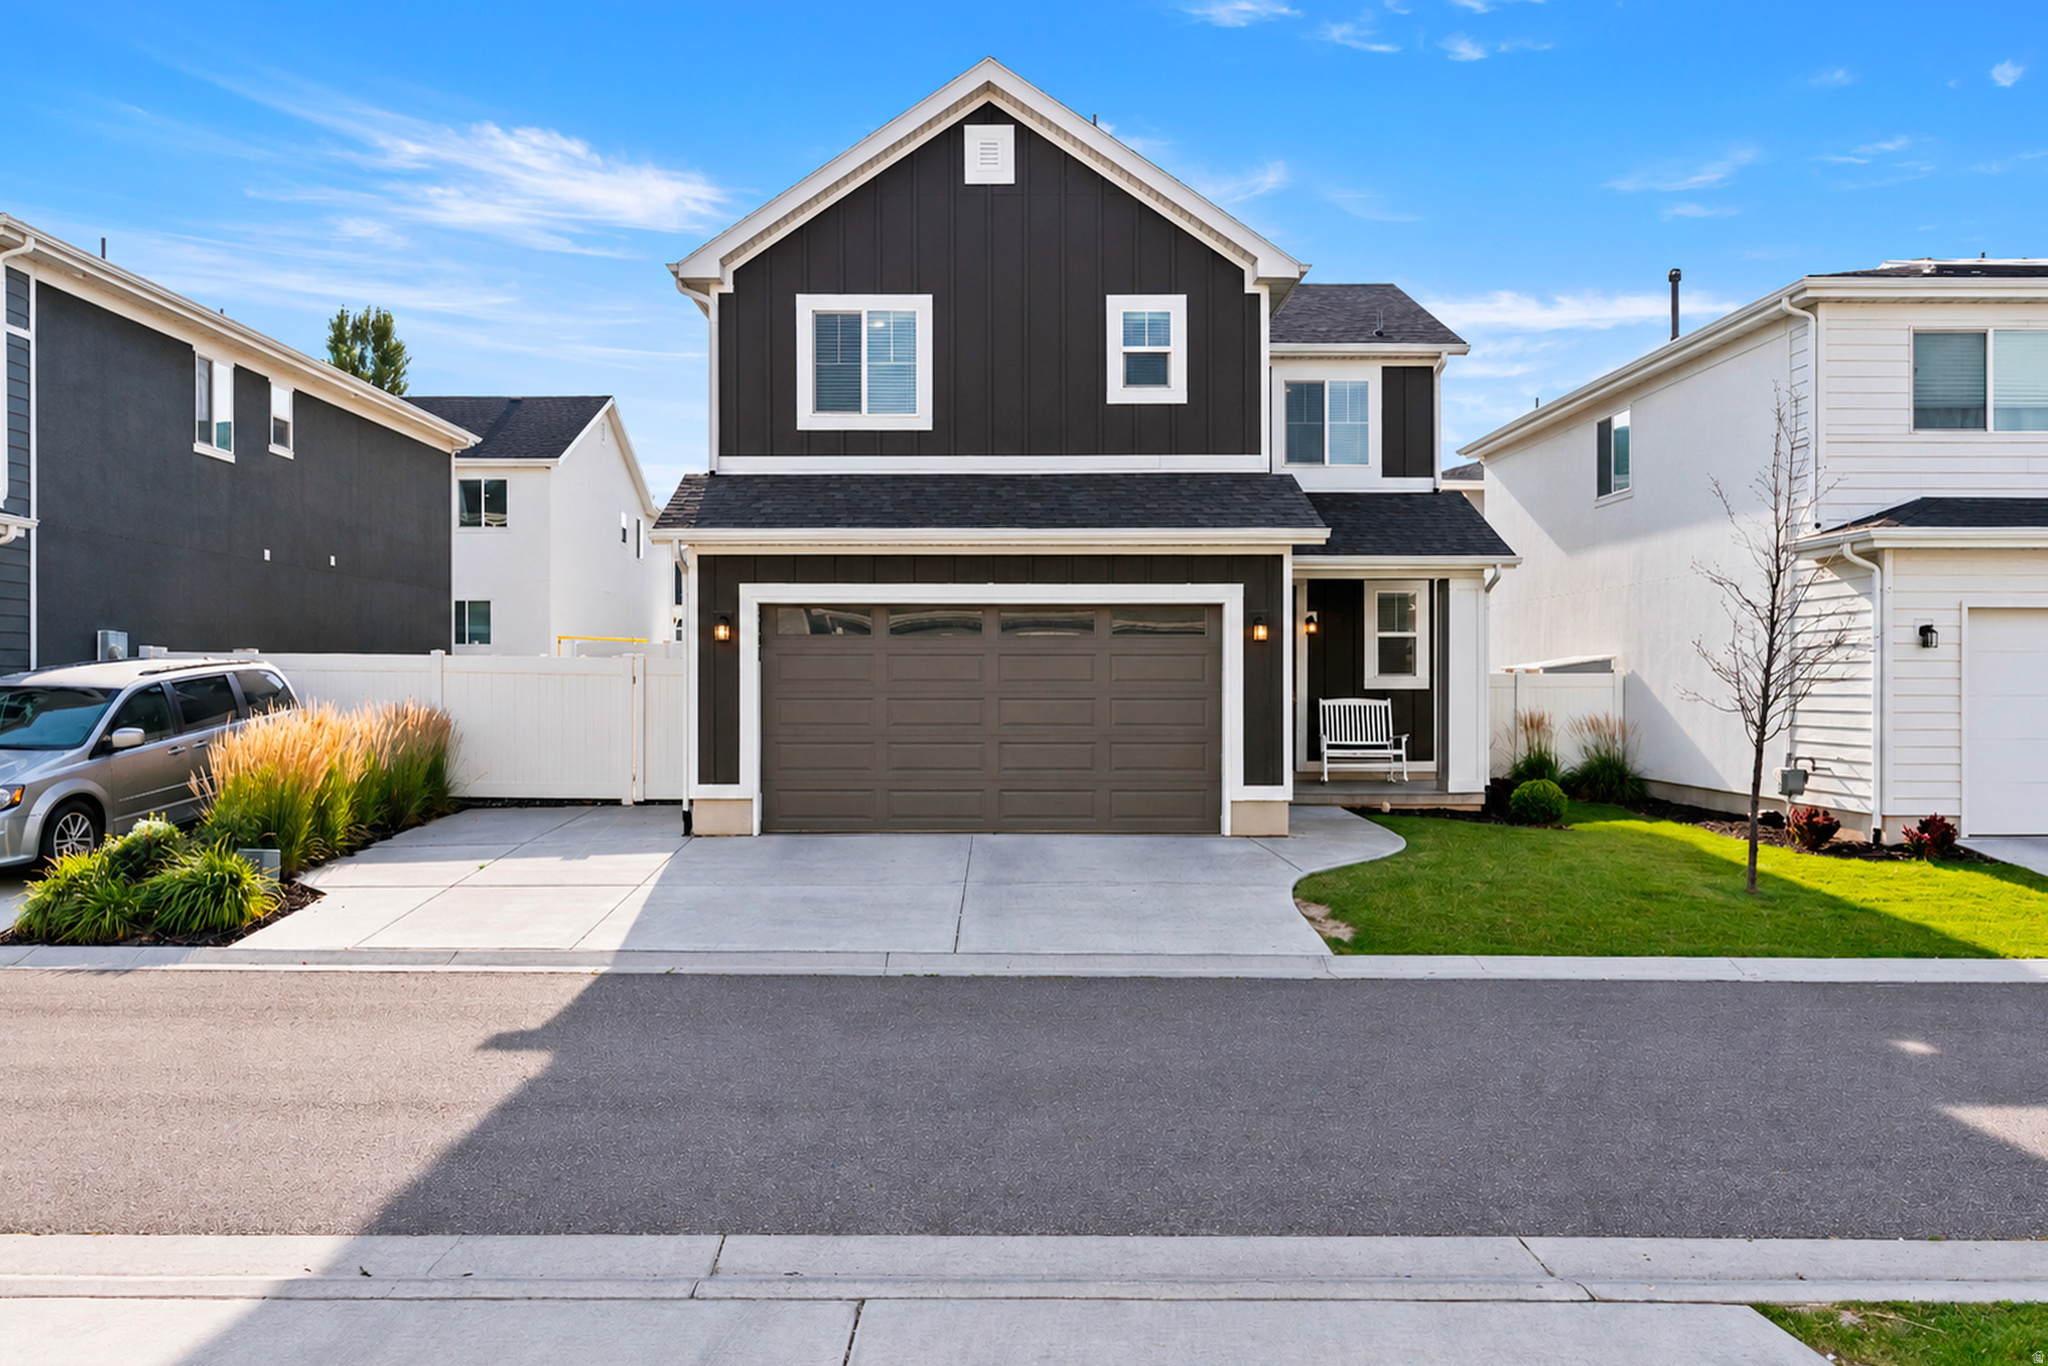
Like-new Move-in Ready Home in West Haven! This home offers low maintenance, new carpet, 3 bedrooms, 2.5 bathrooms, with a beautiful primary en-suite & a separate tub & shower. The home has been meticulously cared for. All appliances stay giving you ease of moving. Sellers will also include the TV's, tv mounts, & a high-end Kirby Vacuum. Don't miss out! conveniently located near schools, parks, dining, & a new Wal-Mart coming to West Haven.
#2171516

West Haven

3858 S 2935 W

3 Beds

2 Baths

1,425 Sq.Ft.

$440,000

MLS#: 2171516
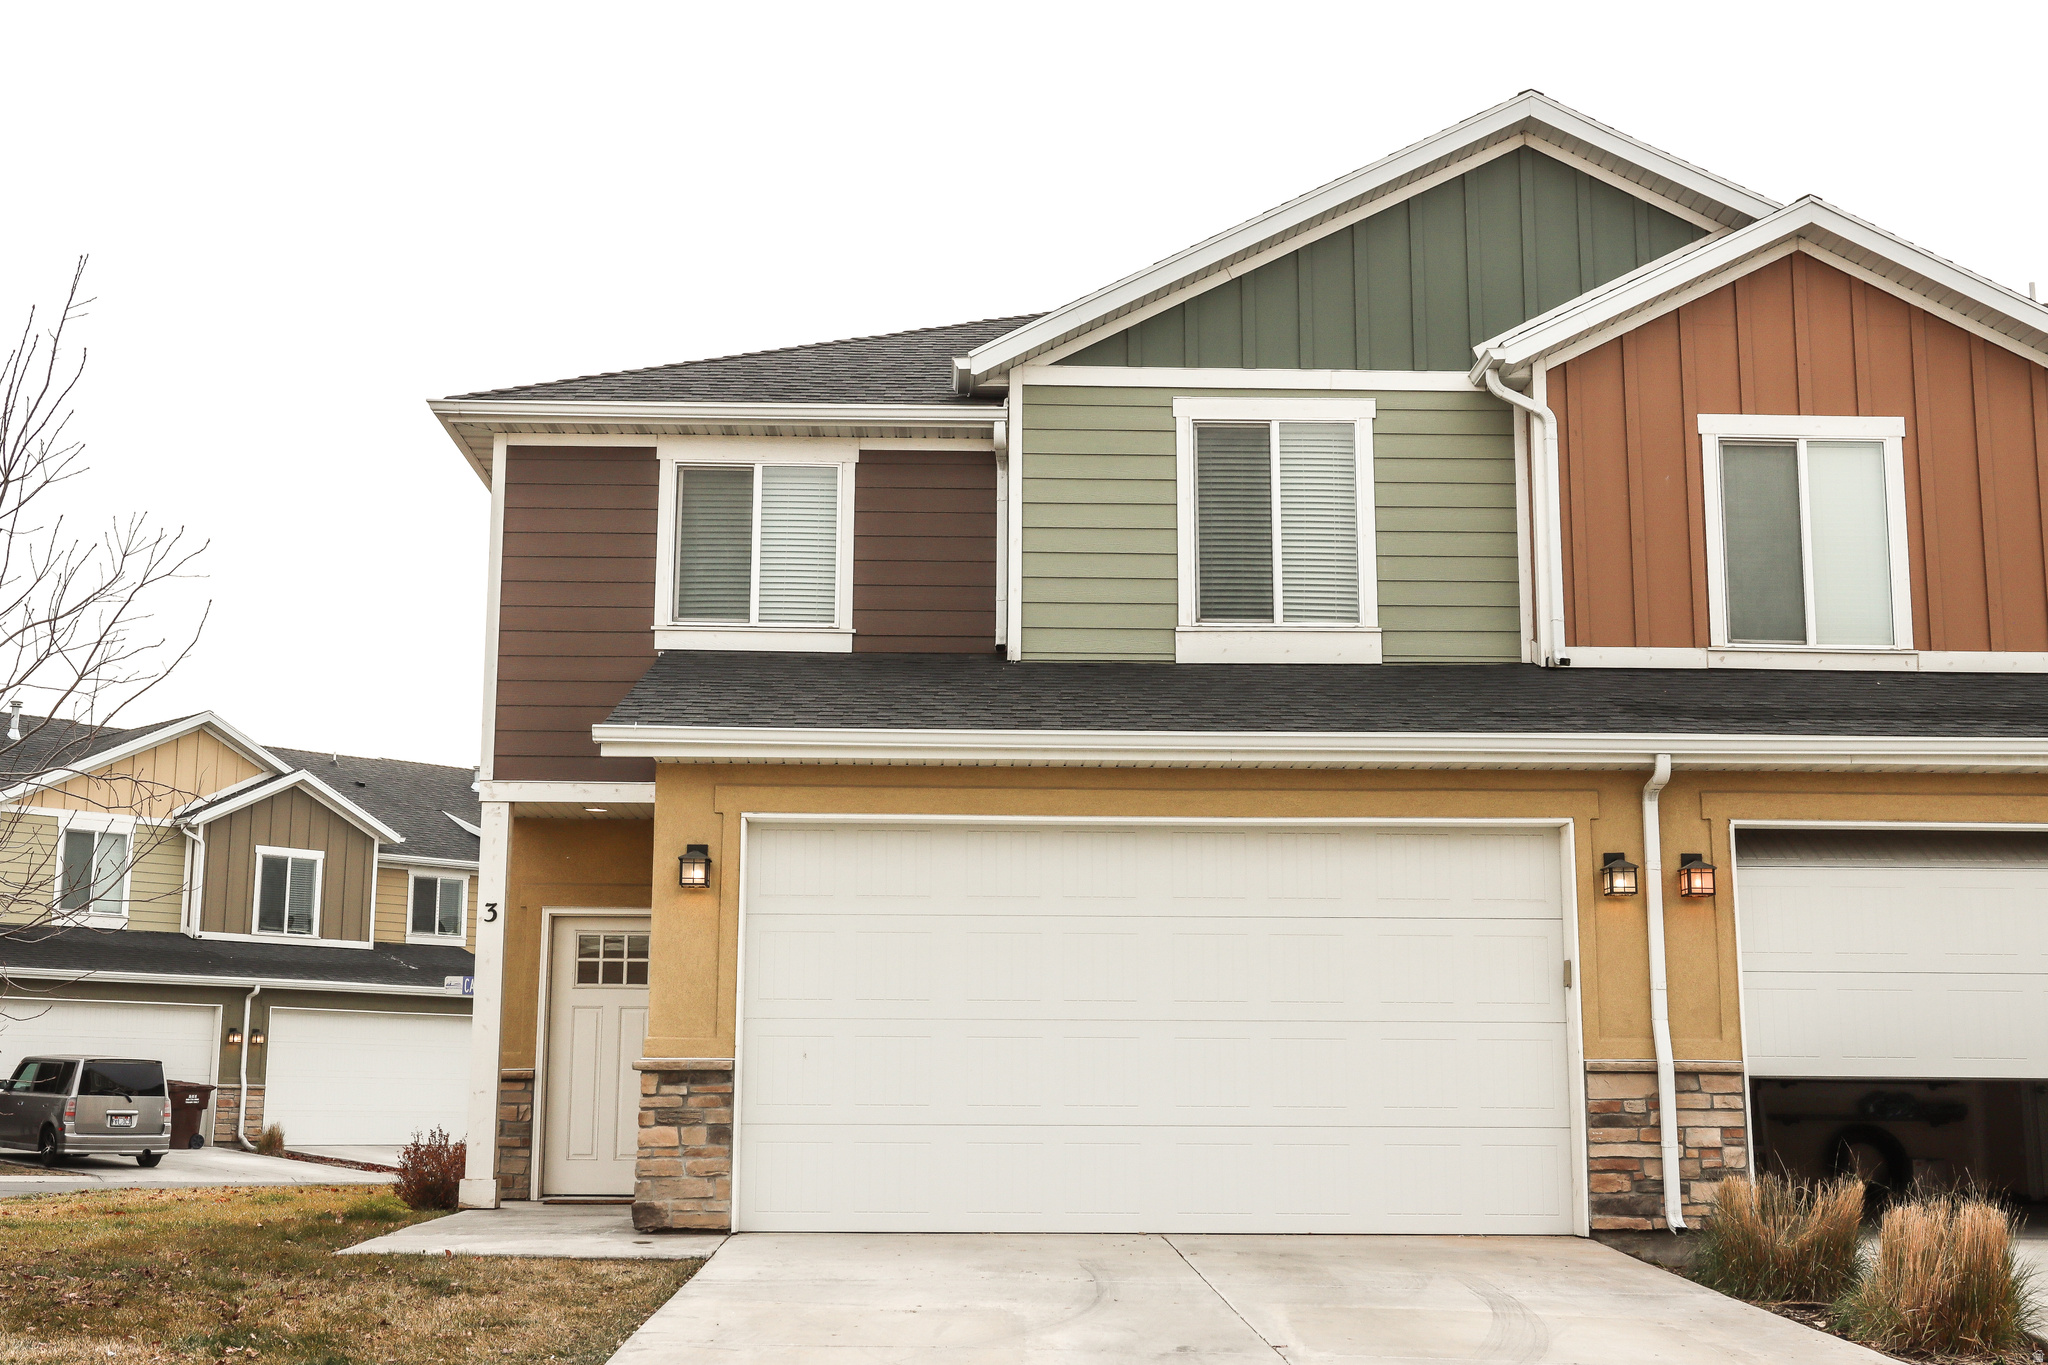
Beautiful, well-maintained 3-bedroom townhouse located in a quiet neighborhood. Tucked toward the back of the community, this home offers extra privacy and a peaceful setting.  Step inside to find a spacious and functional layout with all appliances included, along with an in-unit washer and dryer for added convenience. Flooring and carpet recently replaced. The large primary suite features an attached bathroom with a jetted tub and a generous walk-in closet.   Enjoy outdoor living with your own patio. The property also includes a 2-car garage, driveway parking, and additional guest parking nearby.  Residents benefit from community amenities such as a pool, along with maintained landscaping and snow removal-making for easy, low-maintenance living.  This home is truly move-in ready and offers a great combination of comfort, convenience, and location, just a few minutes away from Riverdale Road and I-15.  *All square footage figures are provided as a courtesy estimate only and were obtained from county records and/or other sources believed to be reliable. Buyer is advised to obtain an independent measurement. Seller makes no guarantees, warranties, or representations regarding the accuracy of the square footage or room dimensions, and shall not be held liable for any discrepancies.
#2171008

West Haven

2021 MADIE LN 3

3 Beds

2 Baths

1,391 Sq.Ft.

$355,000

MLS#: 2171008
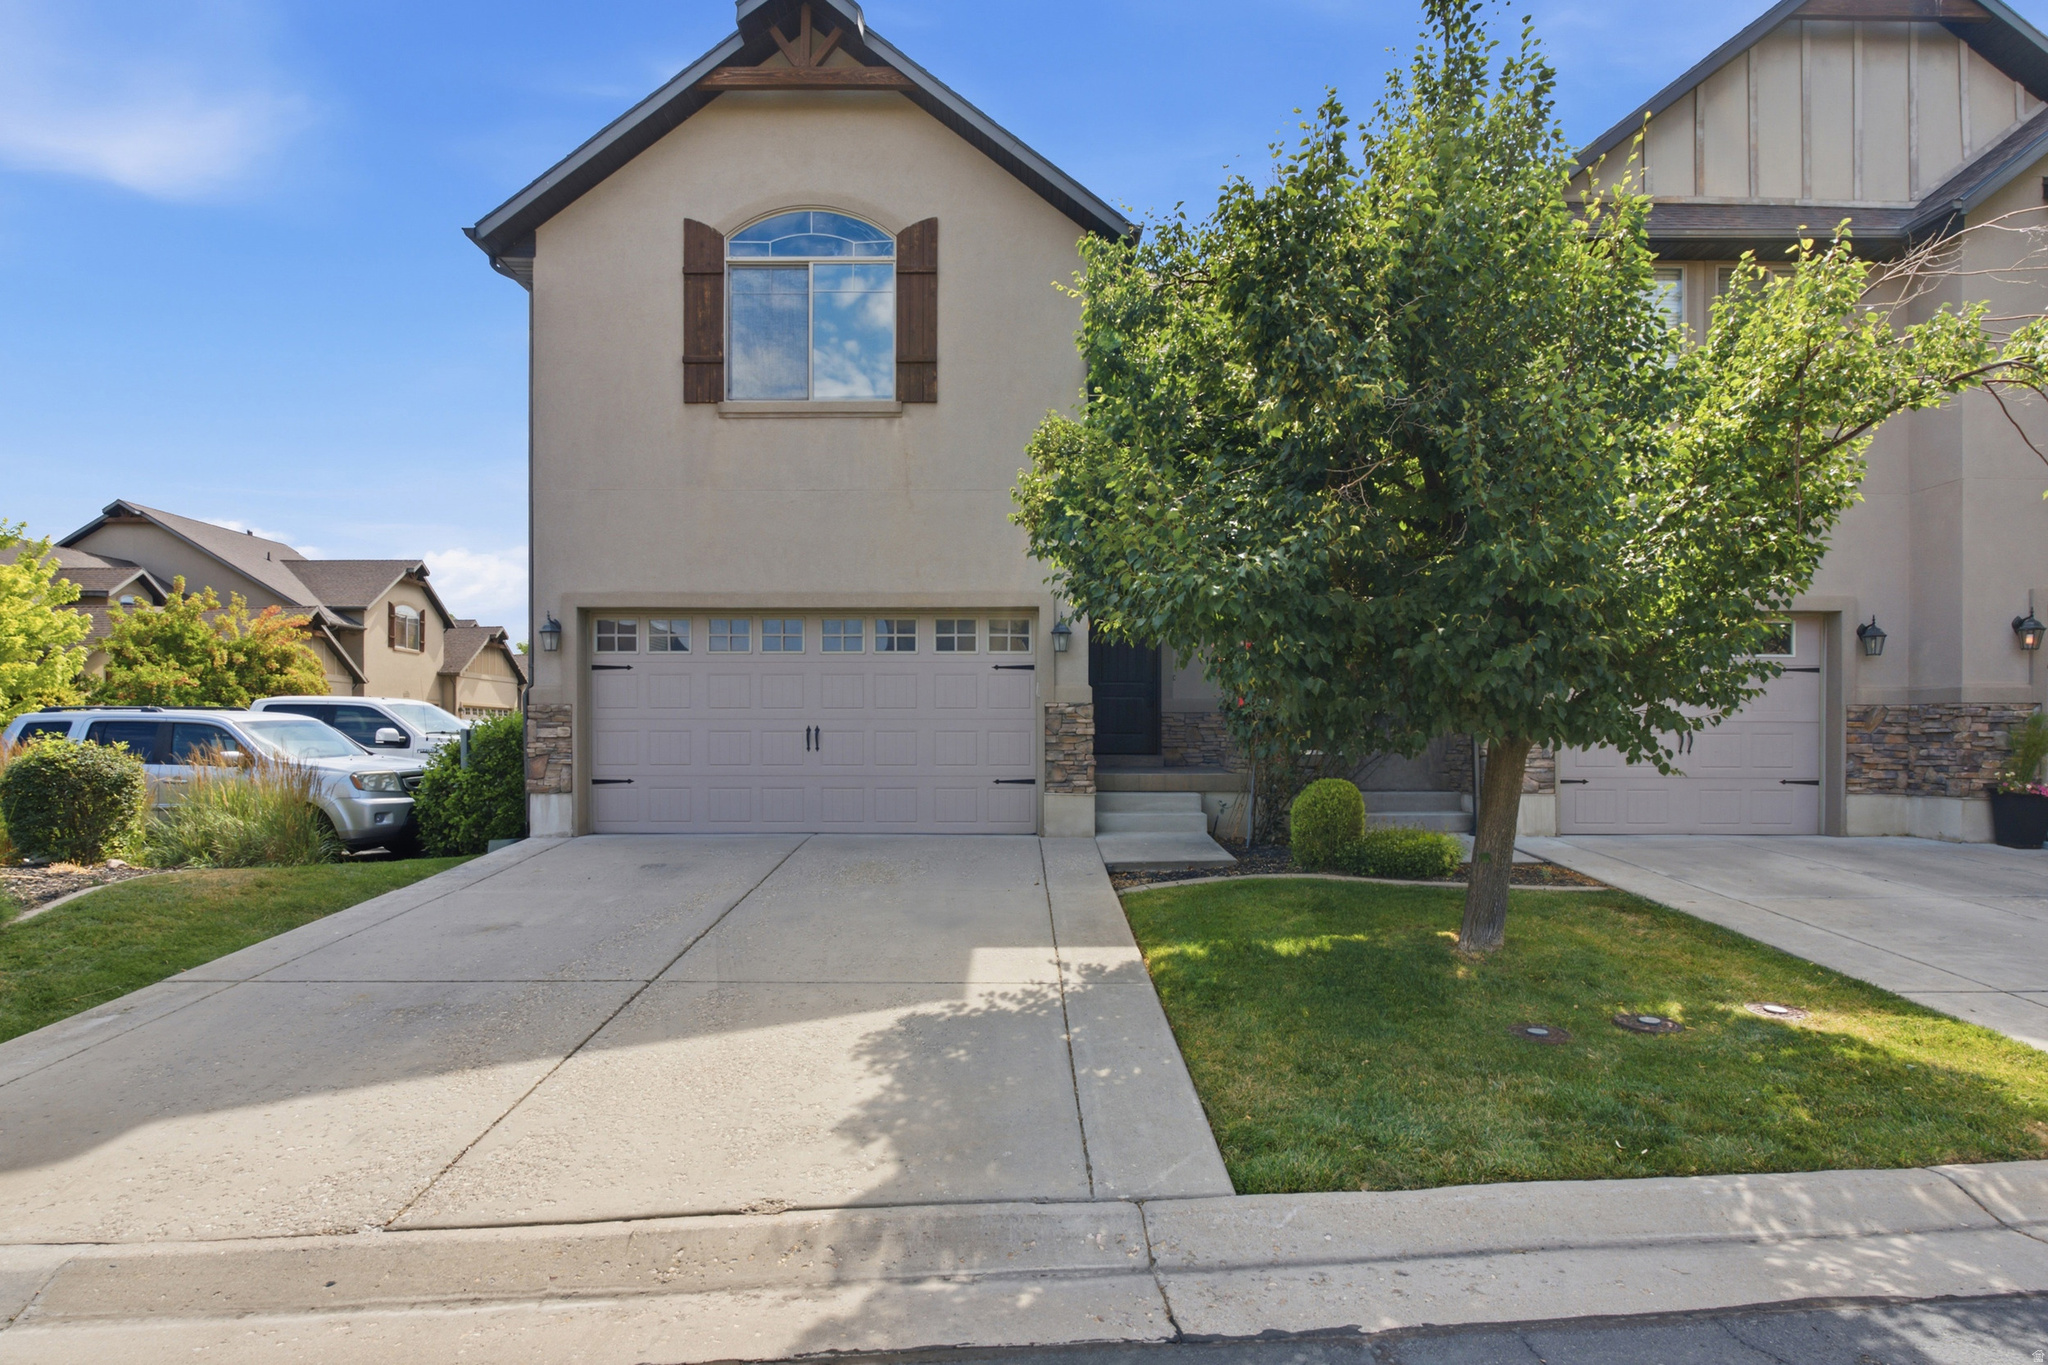
Welcome home to this highly sought after END-UNIT townhome w/ a 2 car garage in desirable Stone Creek! Featuring a grand entry, soaring ceilings, a cozy fireplace, and a spacious primary suite with vaulted ceilings and a walk-in closet, this home offers everything you've been looking for. Enjoy the community pool, spa, exercise room, club house and low maintenance living. Conveniently located near Hill Air Force Base, shopping, dining, and major commuting routes, it's the perfect combination of location and livability. Don't miss this one!
#2169637

West Haven

4444 S CROSS CREEK ROAD #19A

3 Beds

2 Baths

1,712 Sq.Ft.

$385,000

MLS#: 2169637

Like new fully upgraded middle unit.  Open and spacious - more square footage than most townhomes!  Oversized primary bedroom with walk-in-closet.  Both bathrooms have double sinks.  Spacious dining room, living room/great room and kitchen with walk-in pantry.  All of the furniture in the townhome is included (it is only 3 years old).  Seller moved to California for his job.  Seller is offering $10,000 toward buyers' closing costs or buy down.

2082 W 1675 S #77

Message successfully sent.

I agree to receive email communication and understand I can unsubscribe at any time.

I agree to be contacted by OnX Realty via call, email, and text for real estate services. To opt out, you can reply 'stop' at any time or reply 'help' for assistance. You can also click the unsubscribe link in the emails. Message and data rates may apply. Message frequency may vary. Privacy Policy

 - property

Send a message

Message successfully sent.

Reason for contacting?

I agree to receive email communication and understand I can unsubscribe at any time.

I agree to be contacted by OnX Realty via call, email, and text for real estate services. To opt out, you can reply 'stop' at any time or reply 'help' for assistance. You can also click the unsubscribe link in the emails. Message and data rates may apply. Message frequency may vary. Privacy Policy

Sign In Sign Out

Virtual Assistant

Would you like to take the next step with this property? We can help you schedule a showing or virtual tour, or send you more details.

Yes, I would like more information.

Thank You for Your Reply, One of Our Agents will contact you as soon as possible

No, maybe later.

Thank you, you can always contact me via email, phone number or through the contact form.

Realhub AI

Lucy - Your AI-Powered Realtor

Update Your Temporary Password

Personalize your search

Enter your email and we'll notify you immediately when new listings match what you're looking for.

or enter email address

Already have an account ? Login here

Continue your home search

I agree to receive communications and understand I can unsubscribe at any time.

I agree to be contacted by OnX Realty via call, email, and text for real estate services. To opt out, you can reply 'stop' at any time or reply 'help' for assistance. You can also click the unsubscribe link in the emails. Message and data rates may apply. Message frequency may vary. Privacy Policy

Already have an account ? Login here

We use cookies

We use cookies primarily for analytics to enhance your experience. By accepting, you agree to our use of these cookies. You can manage your preferences or learn more about our cookies policy.