196 S COPPER CANYON LN

Saratoga Springs, UT 84045
Stories: 2

Saratoga Springs, UT 84045
196 S COPPER CANYON LN

$539,900

MLS#: 2163188

Status: Active

Listing provided by: Ascent Real Estate Group LLC

Listing agent phone: None

Last update: 20 days ago

On site: a month ago

WANDER - Residential

About

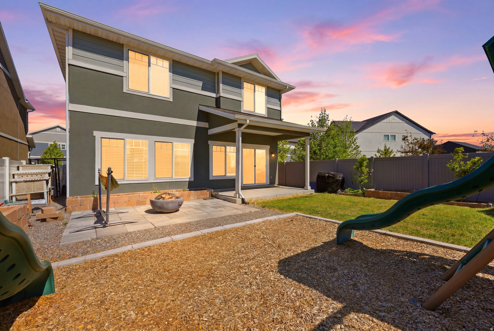
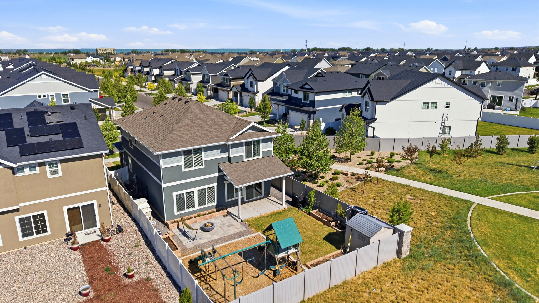
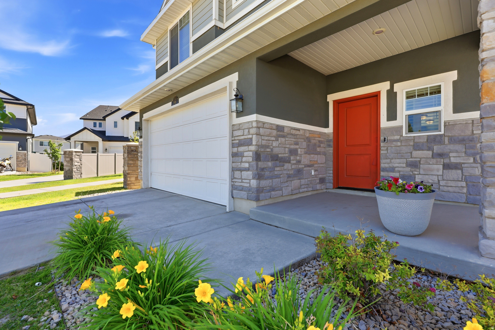
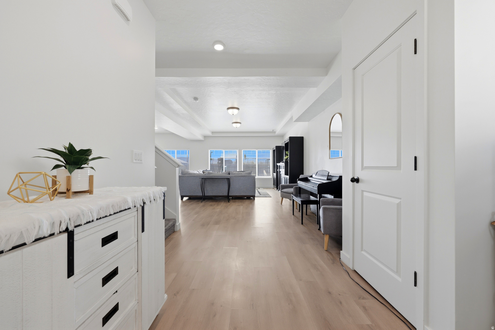
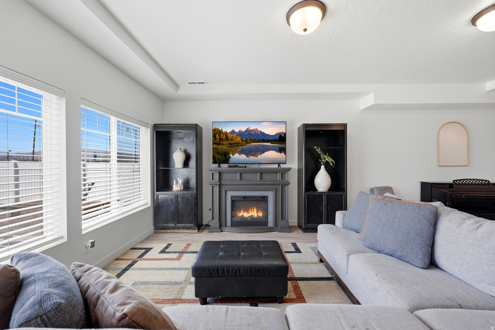
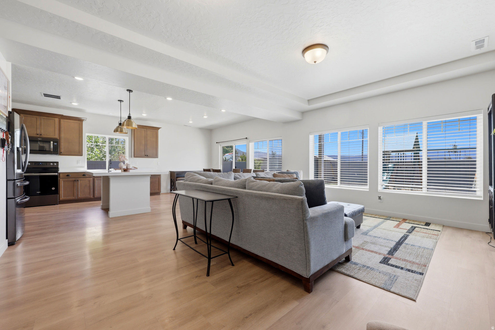
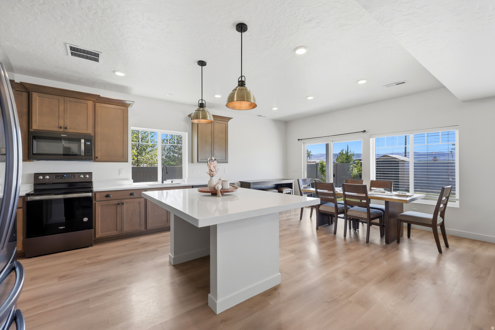
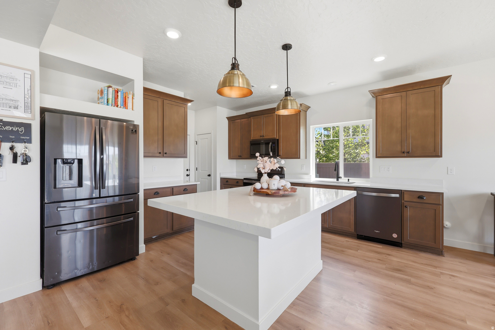
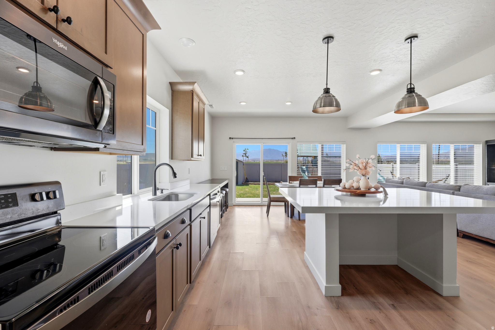
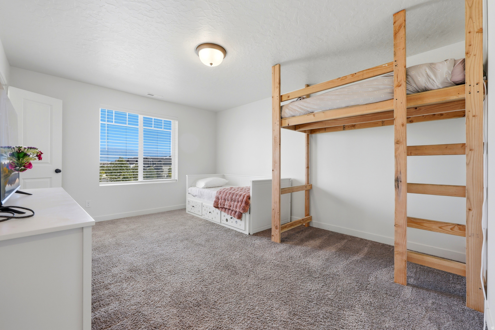
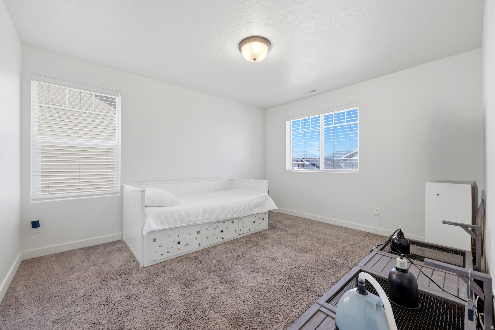
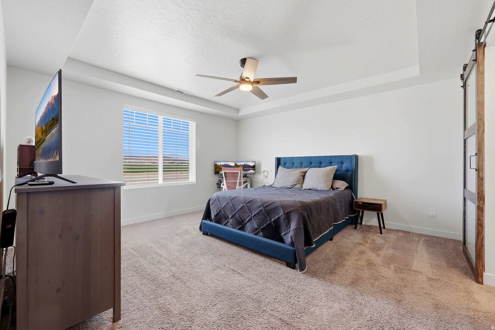
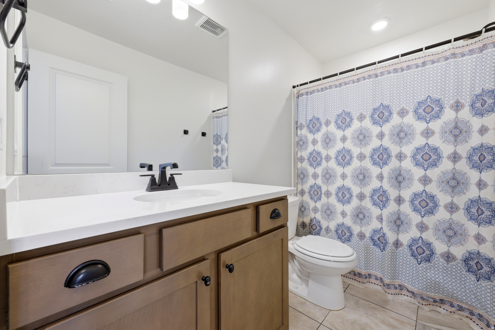
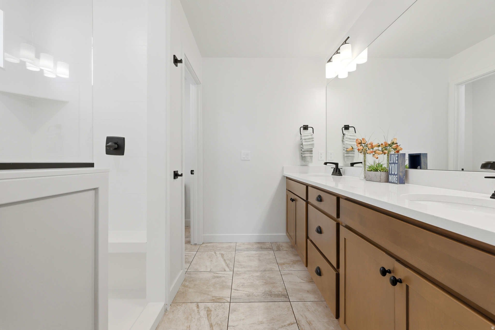
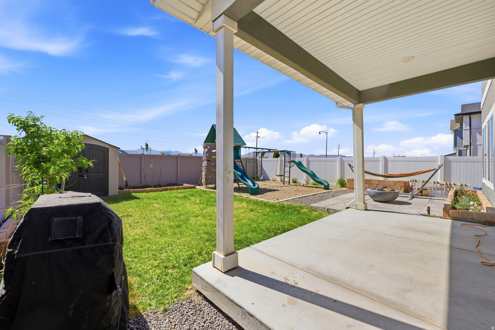
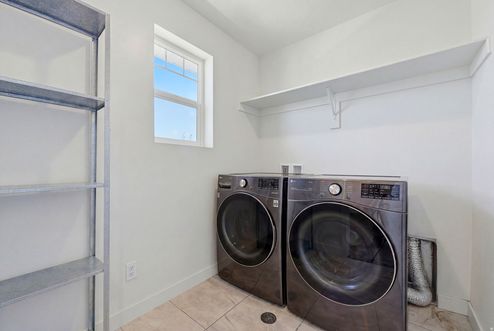
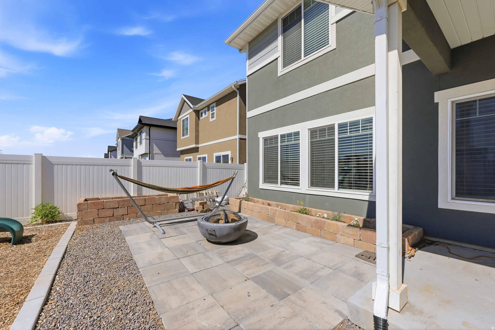
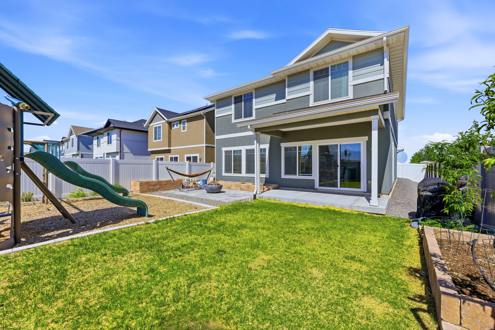
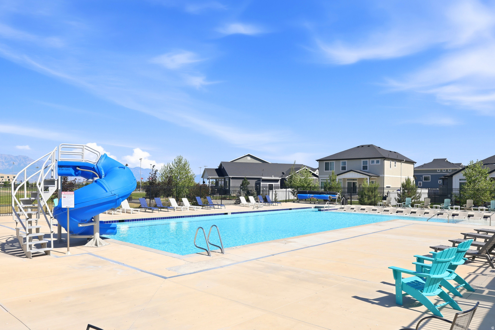
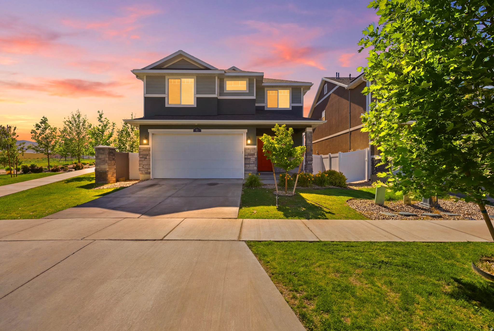
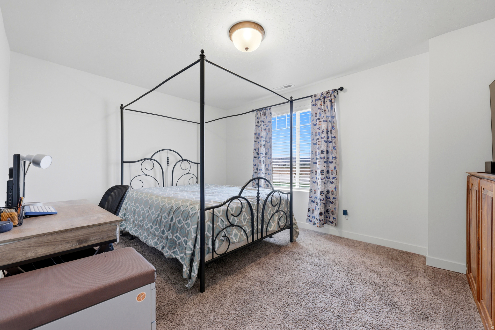
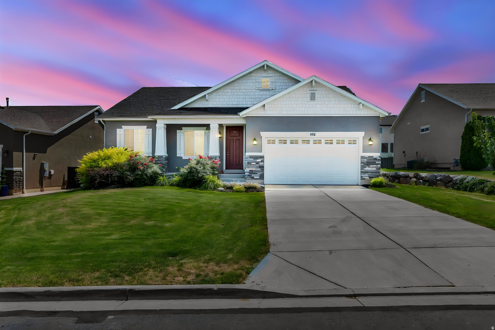
Welcome to this beautifully maintained Hudson floor plan in the desirable Wander Phase 2 community by Oakwood Homes. Better than new construction, this move-in ready home offers thoughtful upgrades throughout, including quartz countertops, upgraded cabinetry, black stainless steel appliances, laminate flooring on the main level, a gas range connection, upgraded lighting and fixtures, and a tankless water heater. The open-concept layout provides comfortable living spaces, mountain views, and an upstairs den with flexibility for a future fourth bedroom. Outside, enjoy a fully finished backyard featuring a covered patio, brick fire pit patio, raised garden beds, drip irrigation, holiday lighting outlets, and an included Lifetime playset. Conveniently located near Saratoga Springs' newest shopping, dining, walking trails, the Jordan River Parkway, and community pool amenities, this home offers the perfect blend of comfort, convenience, and outdoor living.

Property

Beds

3

Full Baths

1

1/2 Baths

1

3/4 Baths

1

Year Built

2021

Sq.Footage

2,255

Features

Features & Amenities

Interior

  • Other Interior Features

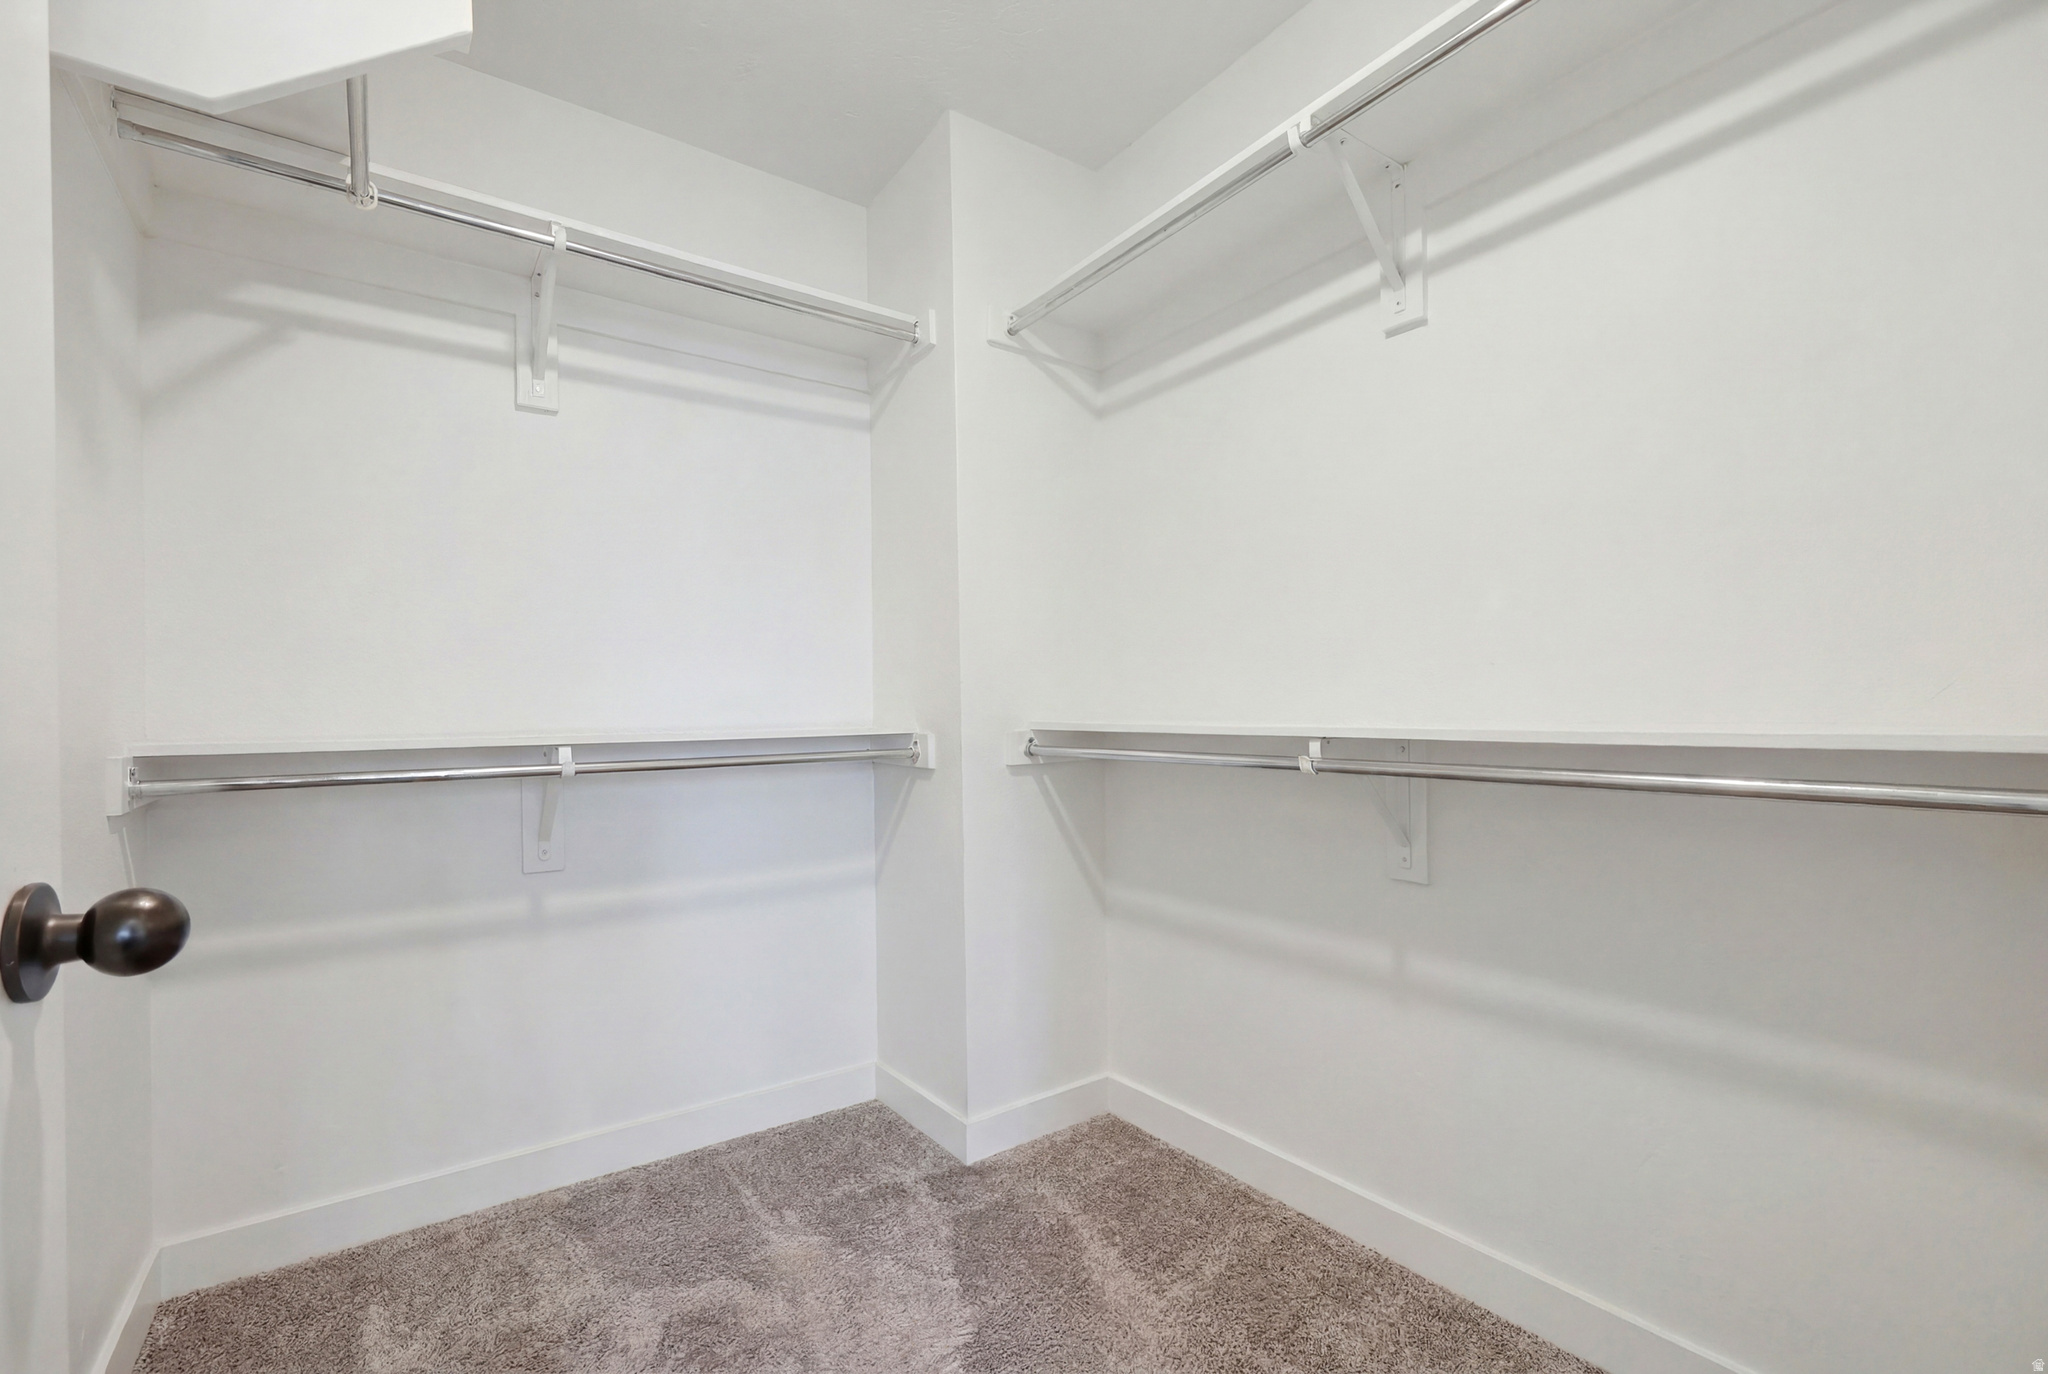
    Walk-In Closet(s)

  • Total Bedrooms

    3

  • Bathrooms

    1

  • 1/2 Bathrooms

    1

  • 3/4 Bathrooms

    1

  • Cooling YN

    YES

  • Cooling

    Central Air

  • Fireplace YN

    NO

  • Heating YN

    YES

  • Heating

    Forced Air

  • Pet friendly

    N/A

Exterior

  • Garage

    Yes

  • Garage spaces

    2

  • Construction Materials

    Stucco

  • Parking

    Attached, Garage

  • Patio and Porch Features

    Covered

  • Pool

    No

  • Waterfront YN

    NO

Area & Lot

  • Lot Features

    Corner Lot

  • Lot Size(acres)

    0.1

  • Lot Size(square feet)

    4,356

  • Property Type

    Residential

  • Property Sub Type

    Single Family Residence

  • Architectural Style

    Stories: 2

Price

  • Sales Price

    $539,900

  • Tax Amount

    $2,180

  • Sq. Footage

    2,255

  • Price/SqFt

    $239

HOA

  • Association

    YES

  • Association Fee

    $222

  • Association Fee Frequency

    Quarterly

  • Association Fee Includes

    N/A

Property Resources

  • Horse Property

    NO

School District

  • Elementary School

    Alpine

  • Middle School

    Lake Mountain

  • High School

    Westlake

Property Features

  • New Construction

    NO

  • Association Amenities

    Clubhouse, Management, Picnic Area, Playground, Pool, Snow Removal

  • Foundation Details

    Slab

  • Senior Community YN

    NO

  • Sewer

    Public Sewer

Schedule

Schedule a Showing

Showing scheduled successfully.

What is 3 + 4 ?


Change time

Mortgage calculator

Estimate your monthly mortgage payment, including the principal and interest, property taxes, and HOA. Adjust the values to generate a more accurate rate.

Your payment

Principal and Interest:

$

Property taxes:

$

HOA fees:

$

Total loan payment:

$

Total interest amount:

$

Location

  • County

    Utah

  • Elementary School

    Alpine

  • Middle School

    Lake Mountain

  • High School

    Westlake

Listing Courtesy of Marcella Torrez , Ascent Real Estate Group LLC

RealHub Information is provided exclusively for consumers' personal, non-commercial use, and it may not be used for any purpose other than to identify prospective properties consumers may be interested in purchasing. All information deemed reliable but not guaranteed and should be independently verified. All properties are subject to prior sale, change or withdrawal. RealHub website owner shall not be responsible for any typographical errors, misinformation, misprints and shall be held totally harmless.

Agent Lindsey Pili

Lindsey Pili

Agent / RealtorĀ®

Call Lindsey today to schedule a private showing.


* Listings on this website come from the FMLS IDX Compilation and may be held by brokerage firms other than the owner of this website. The listing brokerage is identified in any listing details. Information is deemed reliable but is not guaranteed. If you believe any FMLS listing contains material that infringes your copyrighted work please click here to review our DMCA policy and learn how to submit a takedown request.Ā© 2024 FMLS.

Properties

Related properties
New on site today
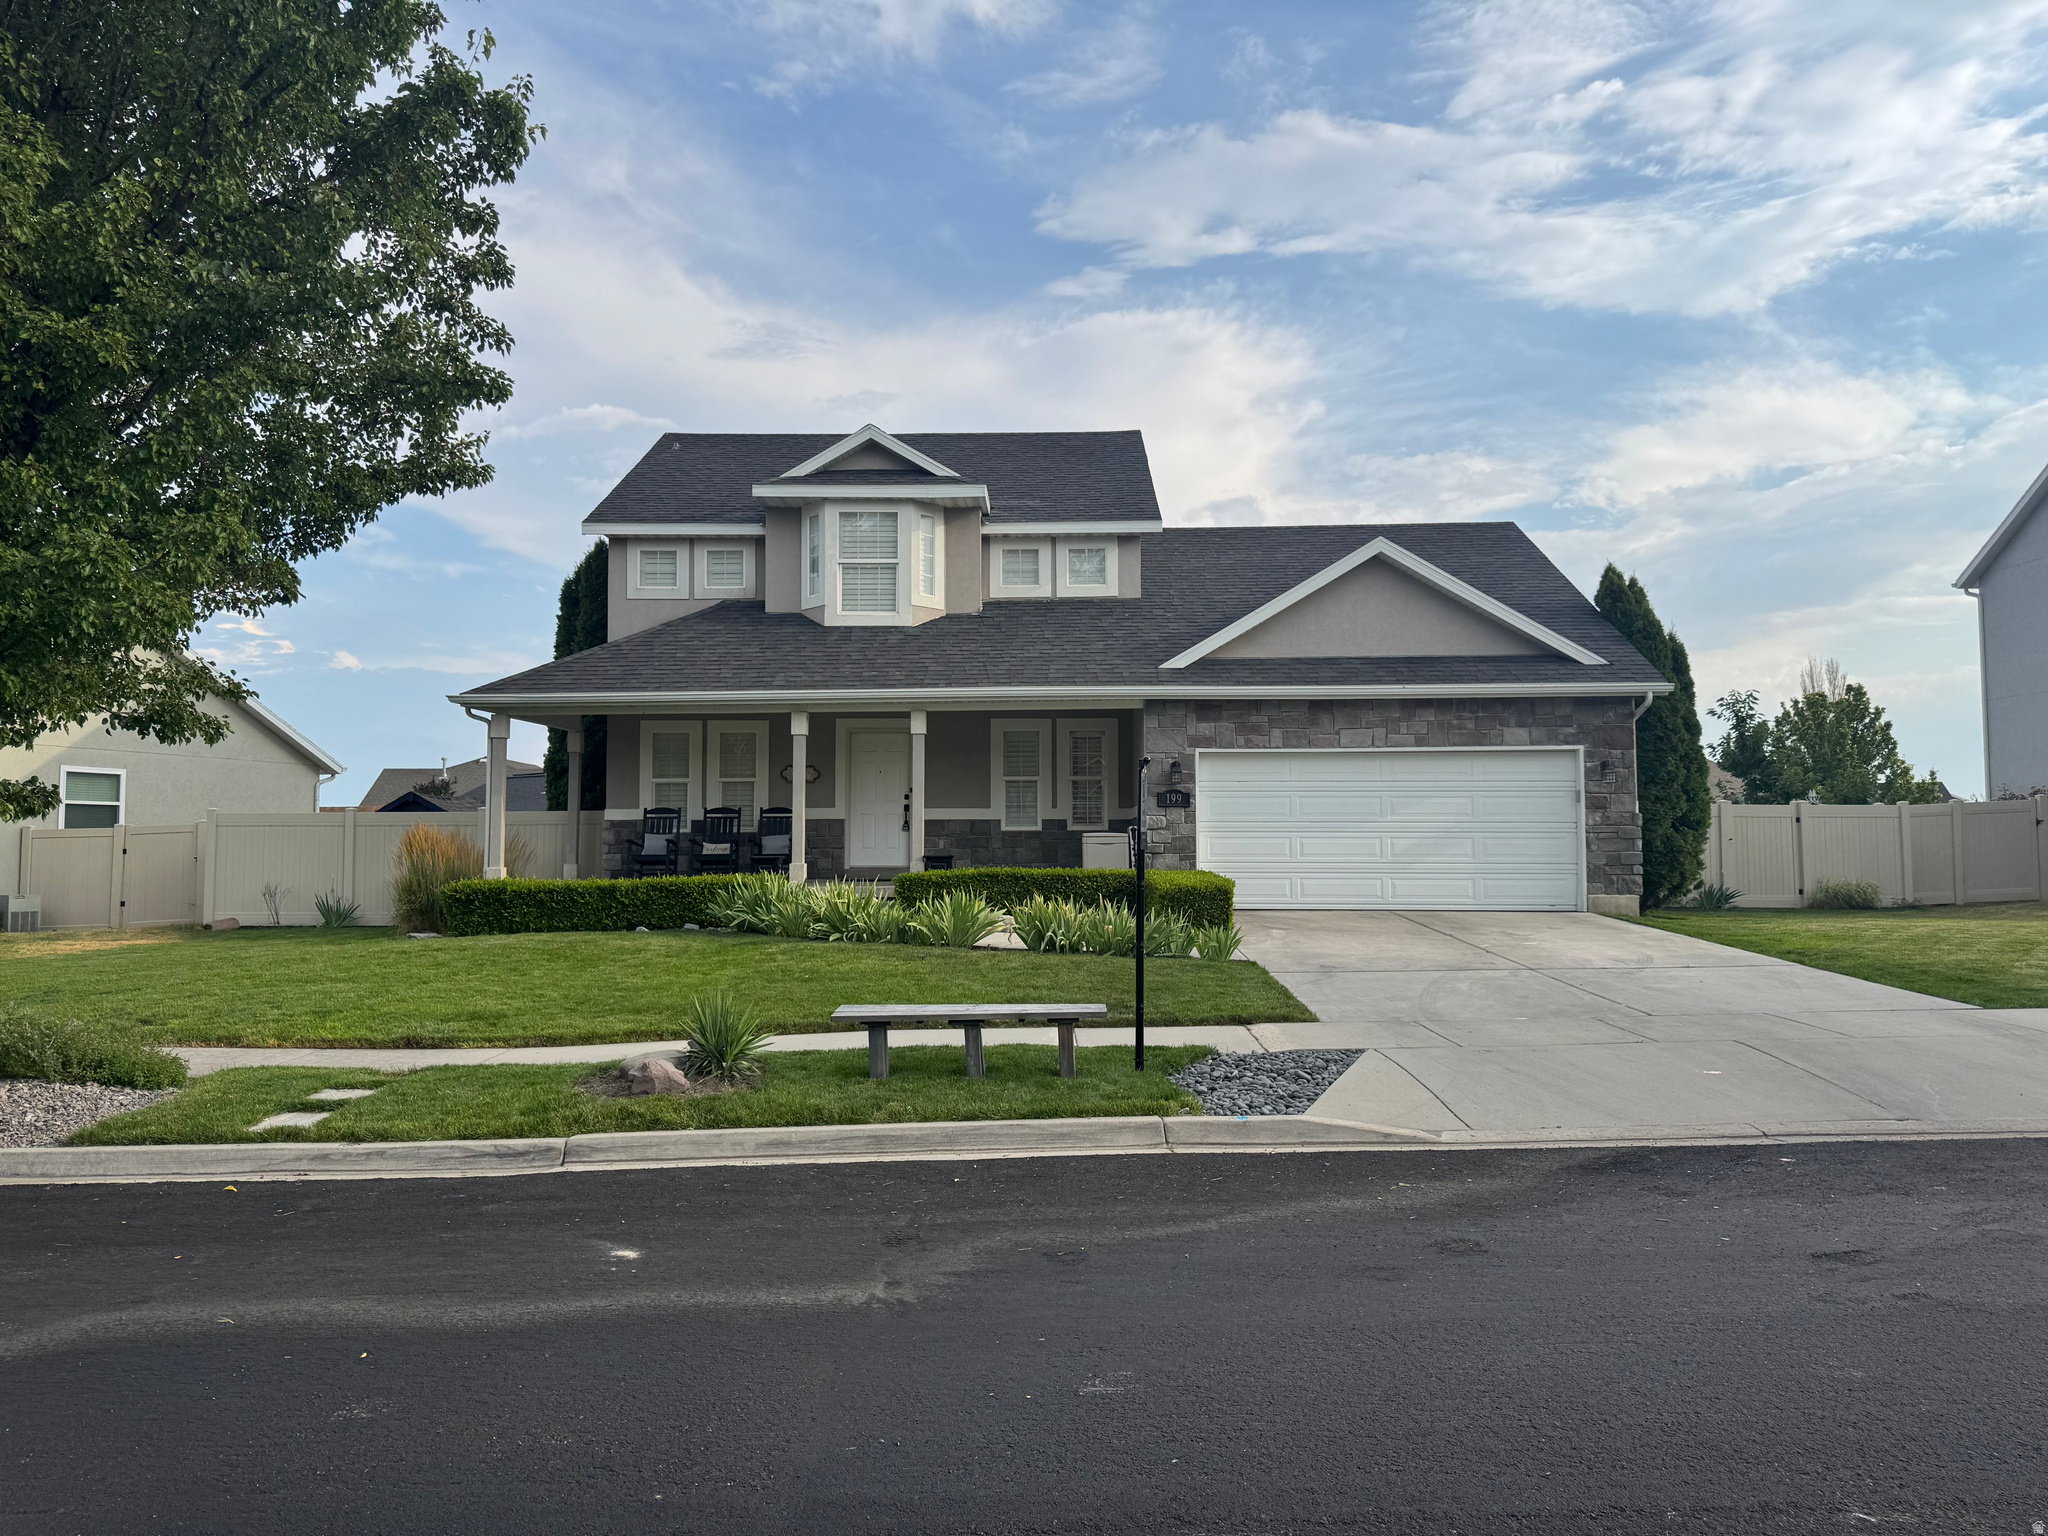
Space, Shade, & Sweet Cherry Trees: Your Ultimate Saratoga Springs Haven! Welcome home! Nestled in the heart of the highly desired Harvest Hills neighborhood, this beautifully maintained property maximizes every inch of its 2,970 square feet. Step inside to find a welcoming layout featuring brand-new LVT flooring throughout the main living areas, offering a durable, modern, and seamless touch. The kitchen and dining spaces feature granite countertops, ample cabinetry, and a design that makes meal prep and entertaining a breeze. In the bathrooms, enjoy a touch of luxury with upgraded quartz countertops. With six dedicated bedrooms plus a separate theater room, you have ultimate flexibility-the theater space is ready for movie nights or can easily serve as a spacious seventh bedroom. The appeal continues outside on a beautifully utilized 0.18-acre lot. Fully fenced for privacy, the backyard is a curated retreat designed for relaxation and outdoor living. Enjoy sitting under the backyard pergola, featuring mature, running grapevines that double as natural, cool summer shade and a delicious treat. Harvest fresh, homegrown produce straight from your yard with two mature, producing cherry trees, a young Golden Delicious apple tree, and a dedicated garden area ready for your favorite vegetables and herbs. All of this is situated in a vibrant, welcoming neighborhood just moments from local schools, parks, and shopping. Don't miss out-schedule your private tour today!
#2172169

Saratoga Springs

199 W ARBOR DR

6 Beds

4 Baths

2,970 Sq.Ft.

$599,000

MLS#: 2172169
New on site today
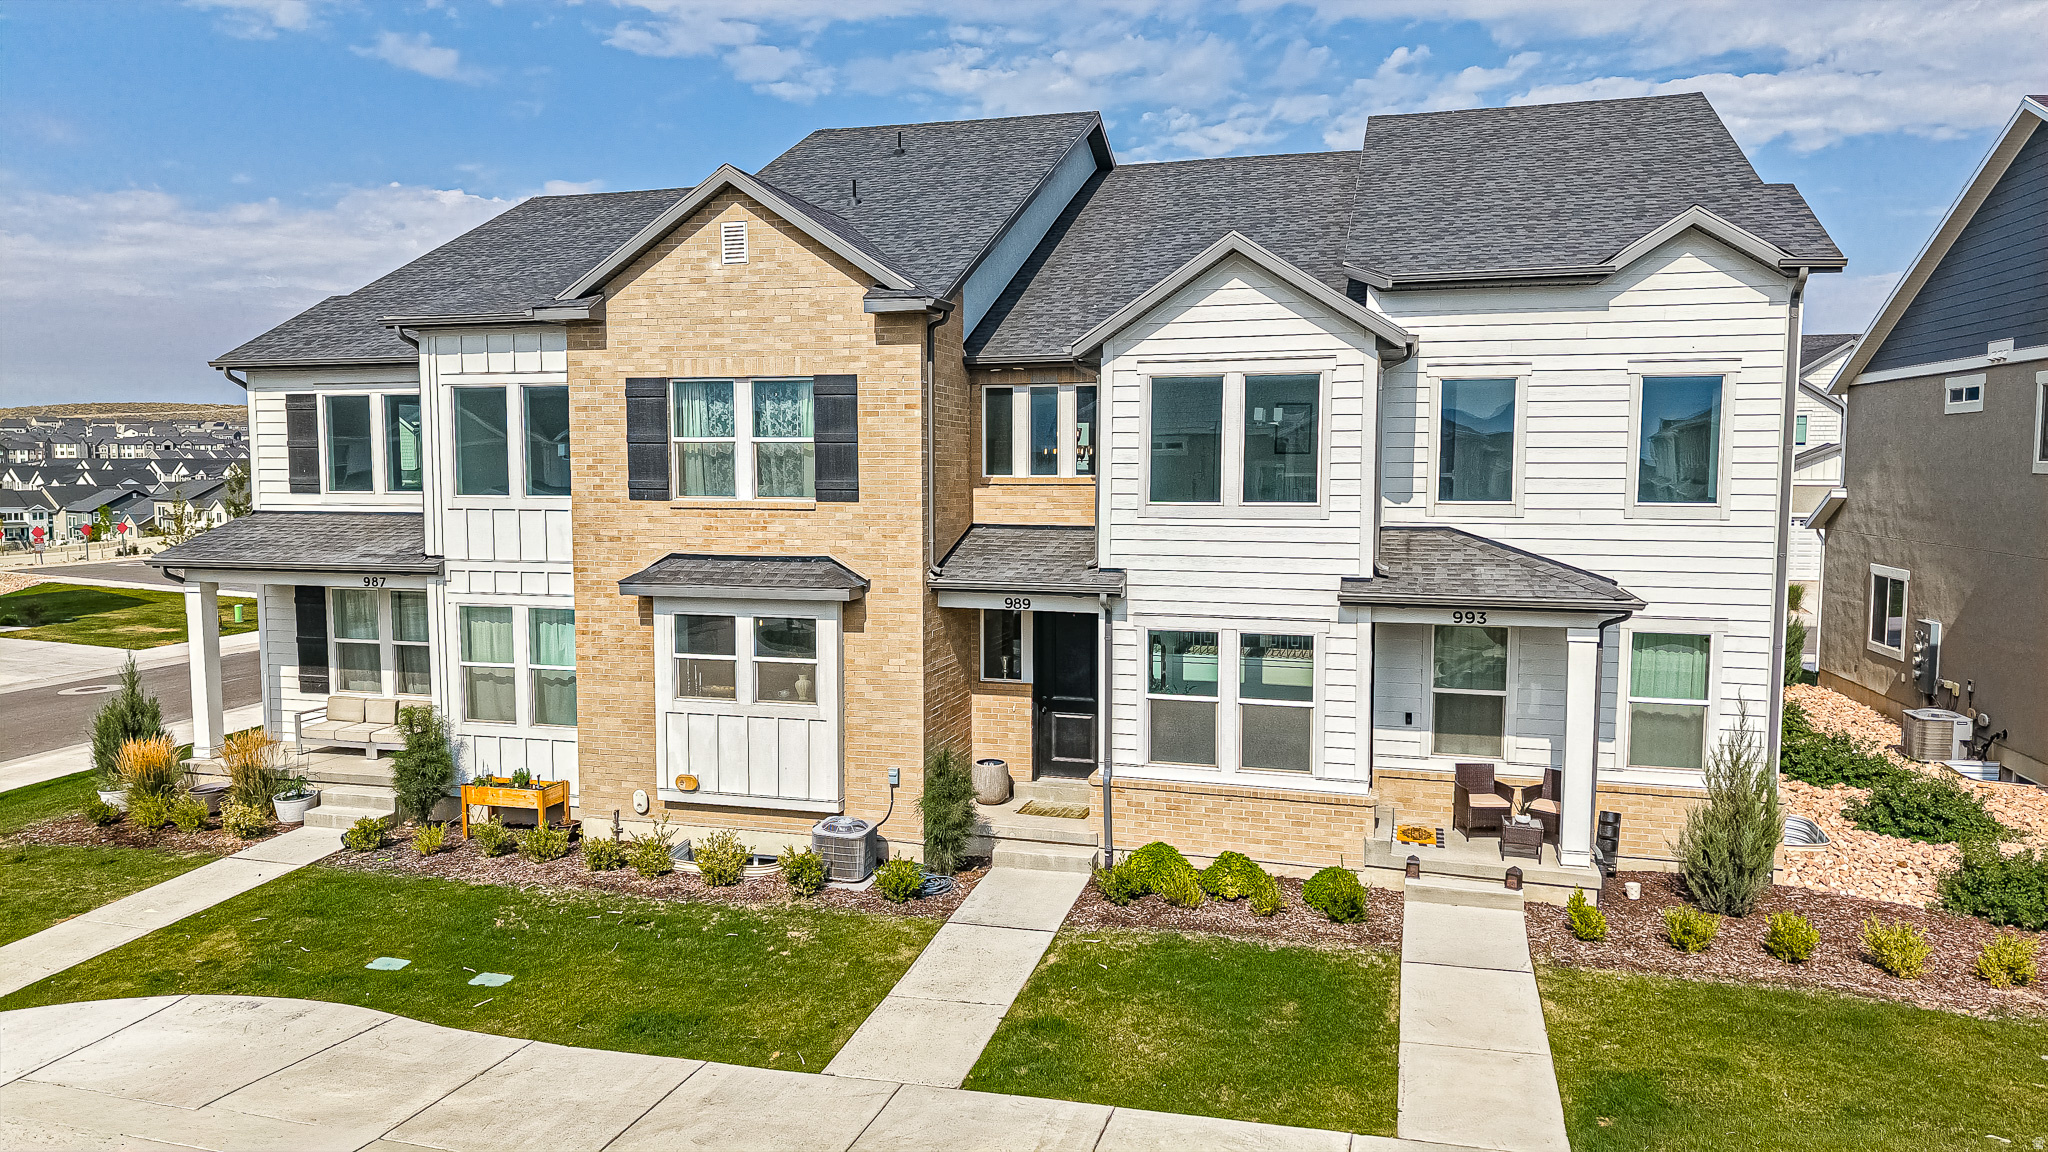
OPEN HOUSE SAT. JULY 18th 12-3 PM Come see this  beautiful town home in the sought after Ridgehorne community!  The town home is just like new, gently lived in,  with a great open floor plan and high ceilings.   With over $20,000 in upgrades of countertops, carpet, flooring and lighting, you will love the charm this home has!  The community amenities include a Pool, clubhouse, playgrounds, gym, snow removal, and maintenance free landscaping.  The location is accessible and just a few minutes away to all shopping, new roads, and a couple golf courses.    Square footage figures are provided as a courtesy estimate only.  Buyer is advised to obtain an independent measurement.
#2172338

Saratoga Springs

989 N WAYNE DR

3 Beds

2 Baths

2,497 Sq.Ft.

$465,000

MLS#: 2172338
New on site 1 day ago
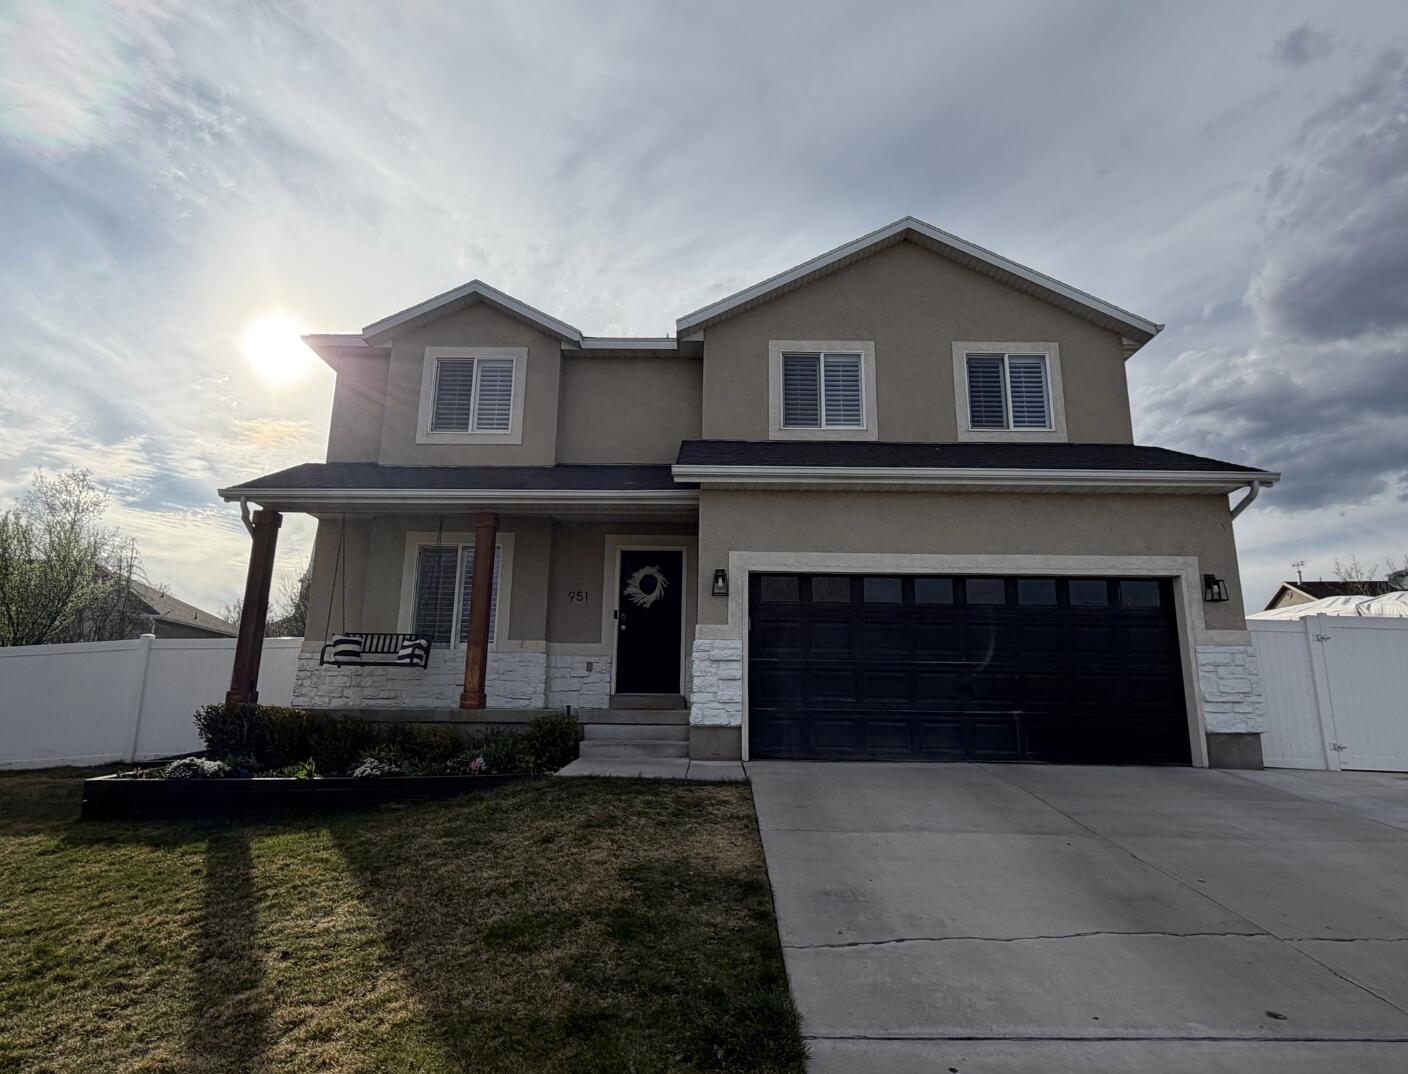
Welcome to this beautifully maintained 5-bedroom, 3.5-bath home offering 3,030 finished square feet, an open-concept layout, and thoughtful upgrades throughout. With four bedrooms upstairs, one bedroom in the basement, and multiple living spaces on each level, there's plenty of room for everyday living, entertaining, or working from home. The main living area features durable LVP flooring, an inviting electric fireplace, plantation shutters throughout, upgraded lighting and ceiling fans, and modern trim and doors. The spacious kitchen is designed for both function and style with granite and quartz countertops, abundant cabinetry, a built-in microwave, and included refrigerators in both the kitchen and garage. The spacious primary suite offers two walk-in closets with custom shelving and a beautifully remodeled ensuite featuring a stunning Italian tile walk-in shower with a glass sliding door and charming farmhouse-style barn door. Situated on a fully landscaped lot, the backyard is designed for outdoor enjoyment with a large covered pavilion, expansive patio, mature privacy trees, oversized gated access, garden beds, storage shed, and a fully fenced yard. Recent irrigation valve updates, durable window well covers, and a welcoming front porch swing add to the home's appeal. Additional features include an extra-wide driveway, wiring for a high-output EV charger, built-in storage shelving in the garage and basement, a spacious storage/mechanical room, and a one-year-old high-capacity Carrier air conditioning unit. This move-in-ready home combines space, comfort, and quality upgrades in a setting that's ready to enjoy.
#26-274162

Saratoga Springs

951 N Rattler RD

5 Beds

None Baths

3,020 Sq.Ft.

$590,000

MLS#: 26-274162
New on site 1 day ago
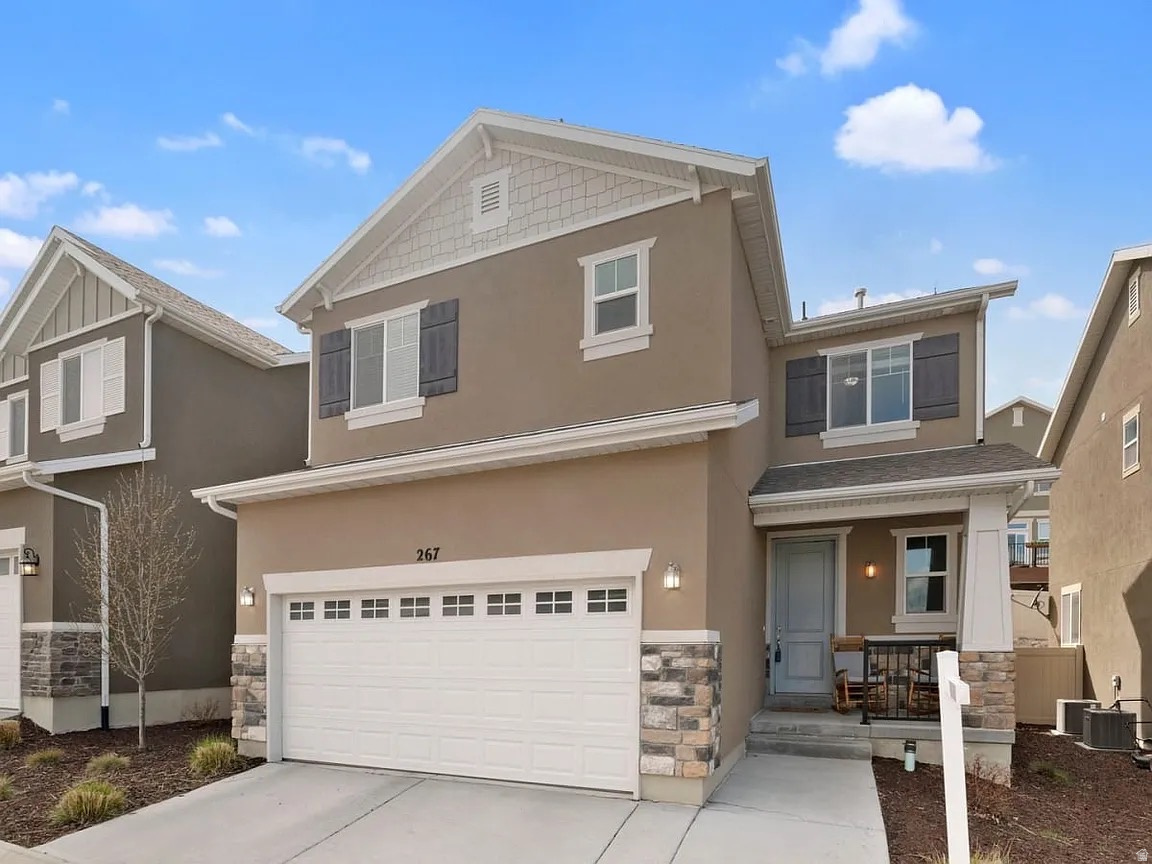
Tucked away on a private street in Fox Hollow walking distance to parks and lake is this perfect 4 bedroom home with everything you need to start your life in Saratoga Springs. The home comes fully fenced, landscaped and with a completed basement. You don't need to lift a finger - the current owners have done everything for you. Extremely clean. Appliances included in sale. Buyer to pay HOA transfer/reinvestment fees.
#2172087

Saratoga Springs

267 W WILLOW DR S

4 Beds

2 Baths

2,020 Sq.Ft.

$445,000

MLS#: 2172087
New on site 2 days ago
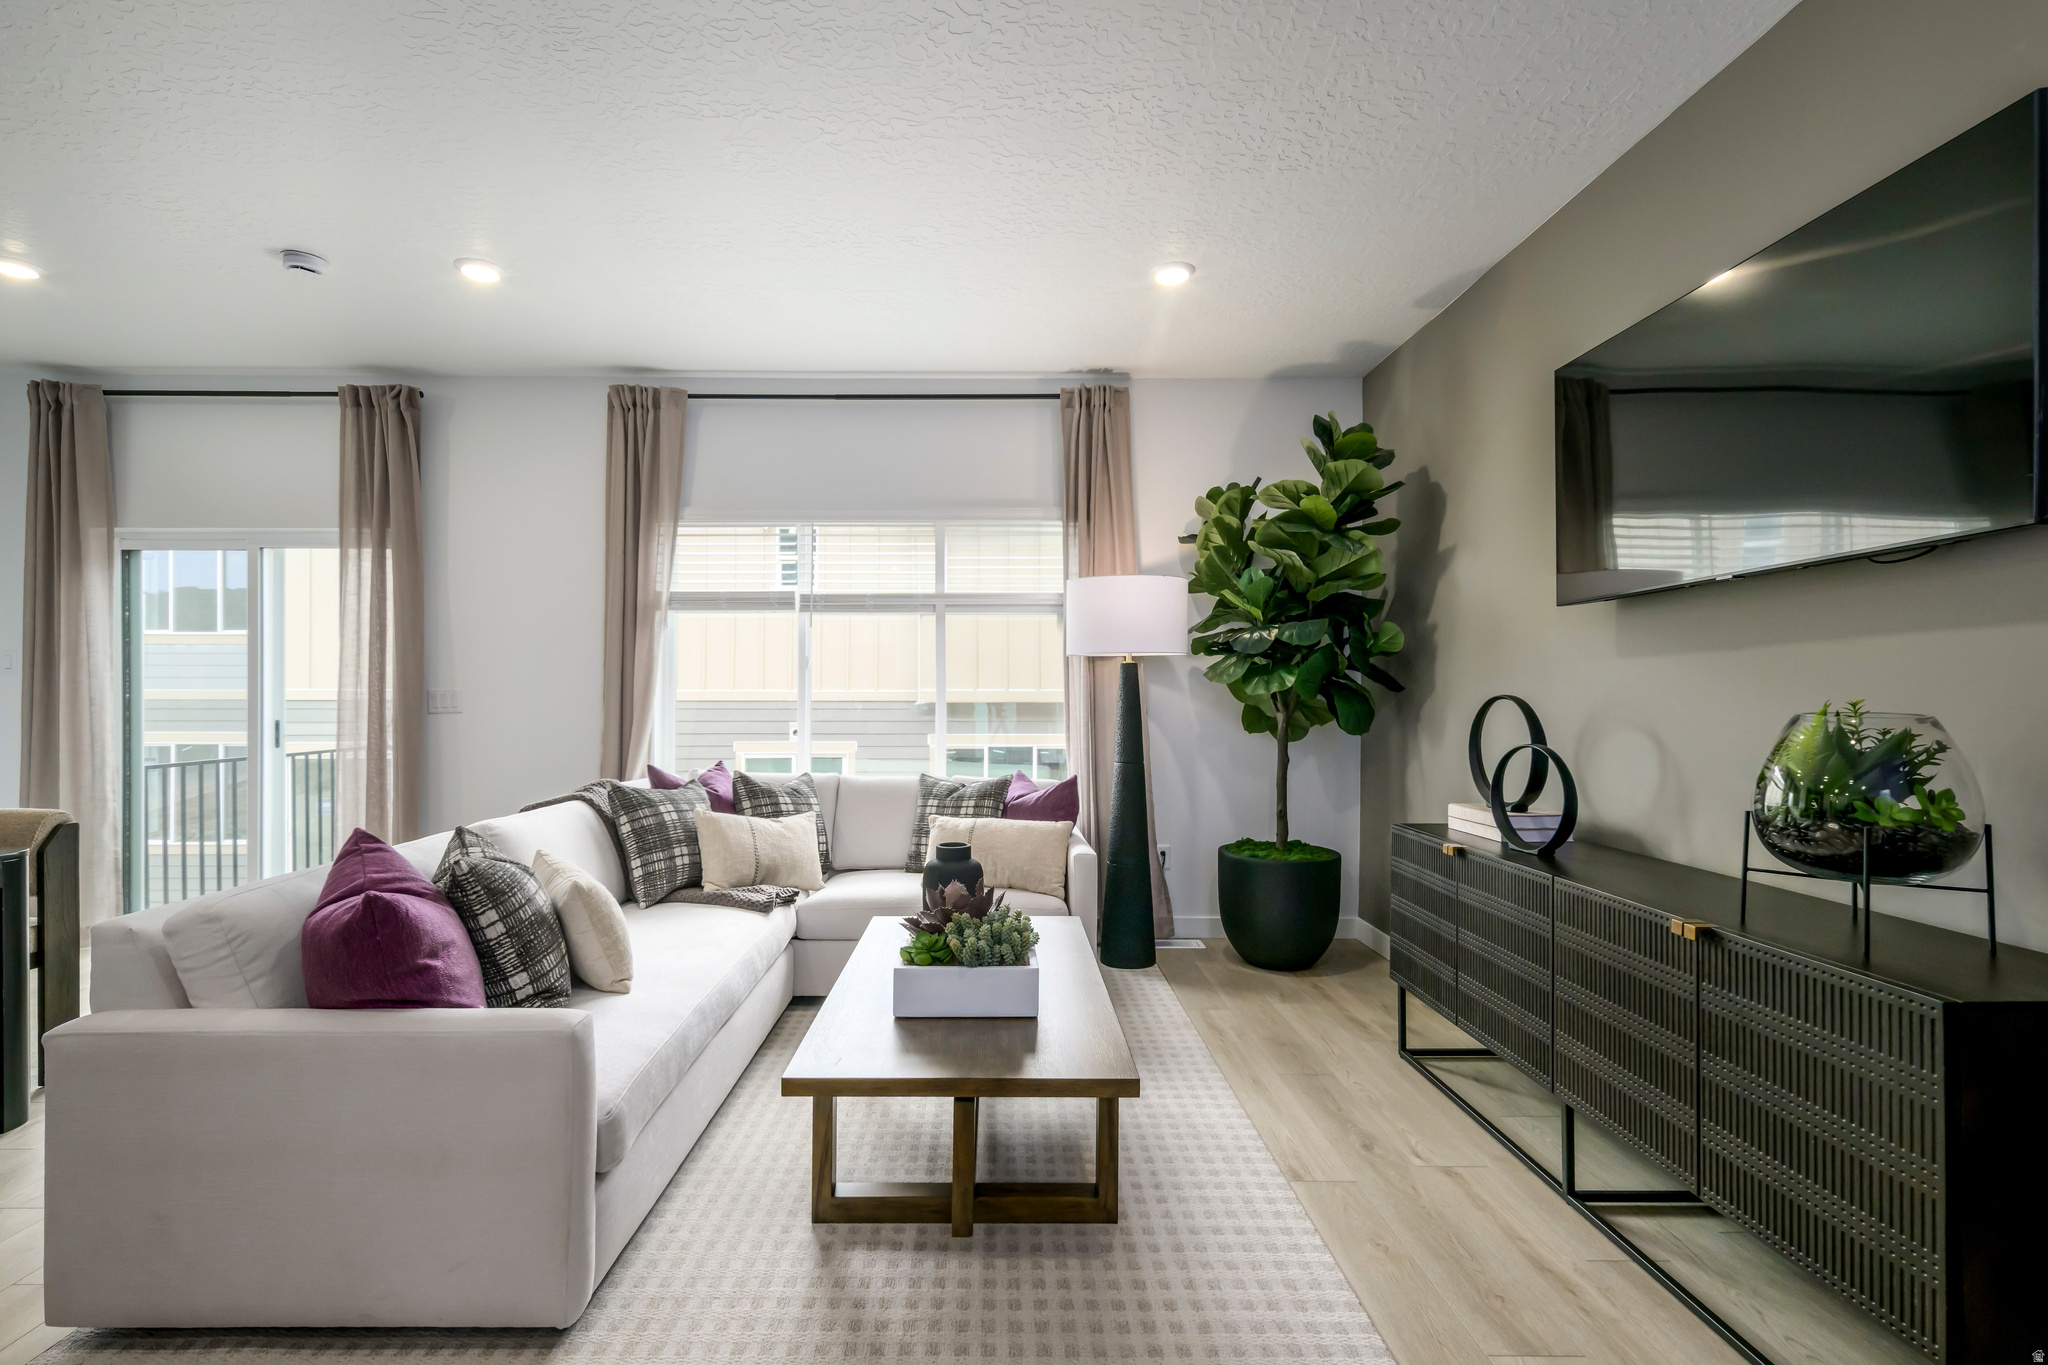
The Valley at Wildflower - 3067 -- Res M. Offering up to $20,000 towards closing costs or ask about our special financing options when financing with our preferred lender! Estimated completion in October. This home offers 3 bedrooms, 2.5 bathrooms, an attached 2-car garage and a full unfinished WALKOUT basement. On the main floor, a spacious kitchen offers craftsman-style cabinets, quartz countertops and stainless steel appliances including the refrigerator! Blinds are also included! Upstairs is the owner's suite with owner's suite bathroom, laundry area, two additional bedrooms, and a full secondary bathroom. Square footage figures are provided as a courtesy estimate only and were obtained from builder. Buyer is advised to obtain an independent measurement. Interior photos are of same style of home, but not the actual home. Rendering is for illustrative purposes only.
#2171732

Saratoga Springs

1607 W VIOLA LN 3067

3 Beds

2 Baths

2,422 Sq.Ft.

$465,900

MLS#: 2171732
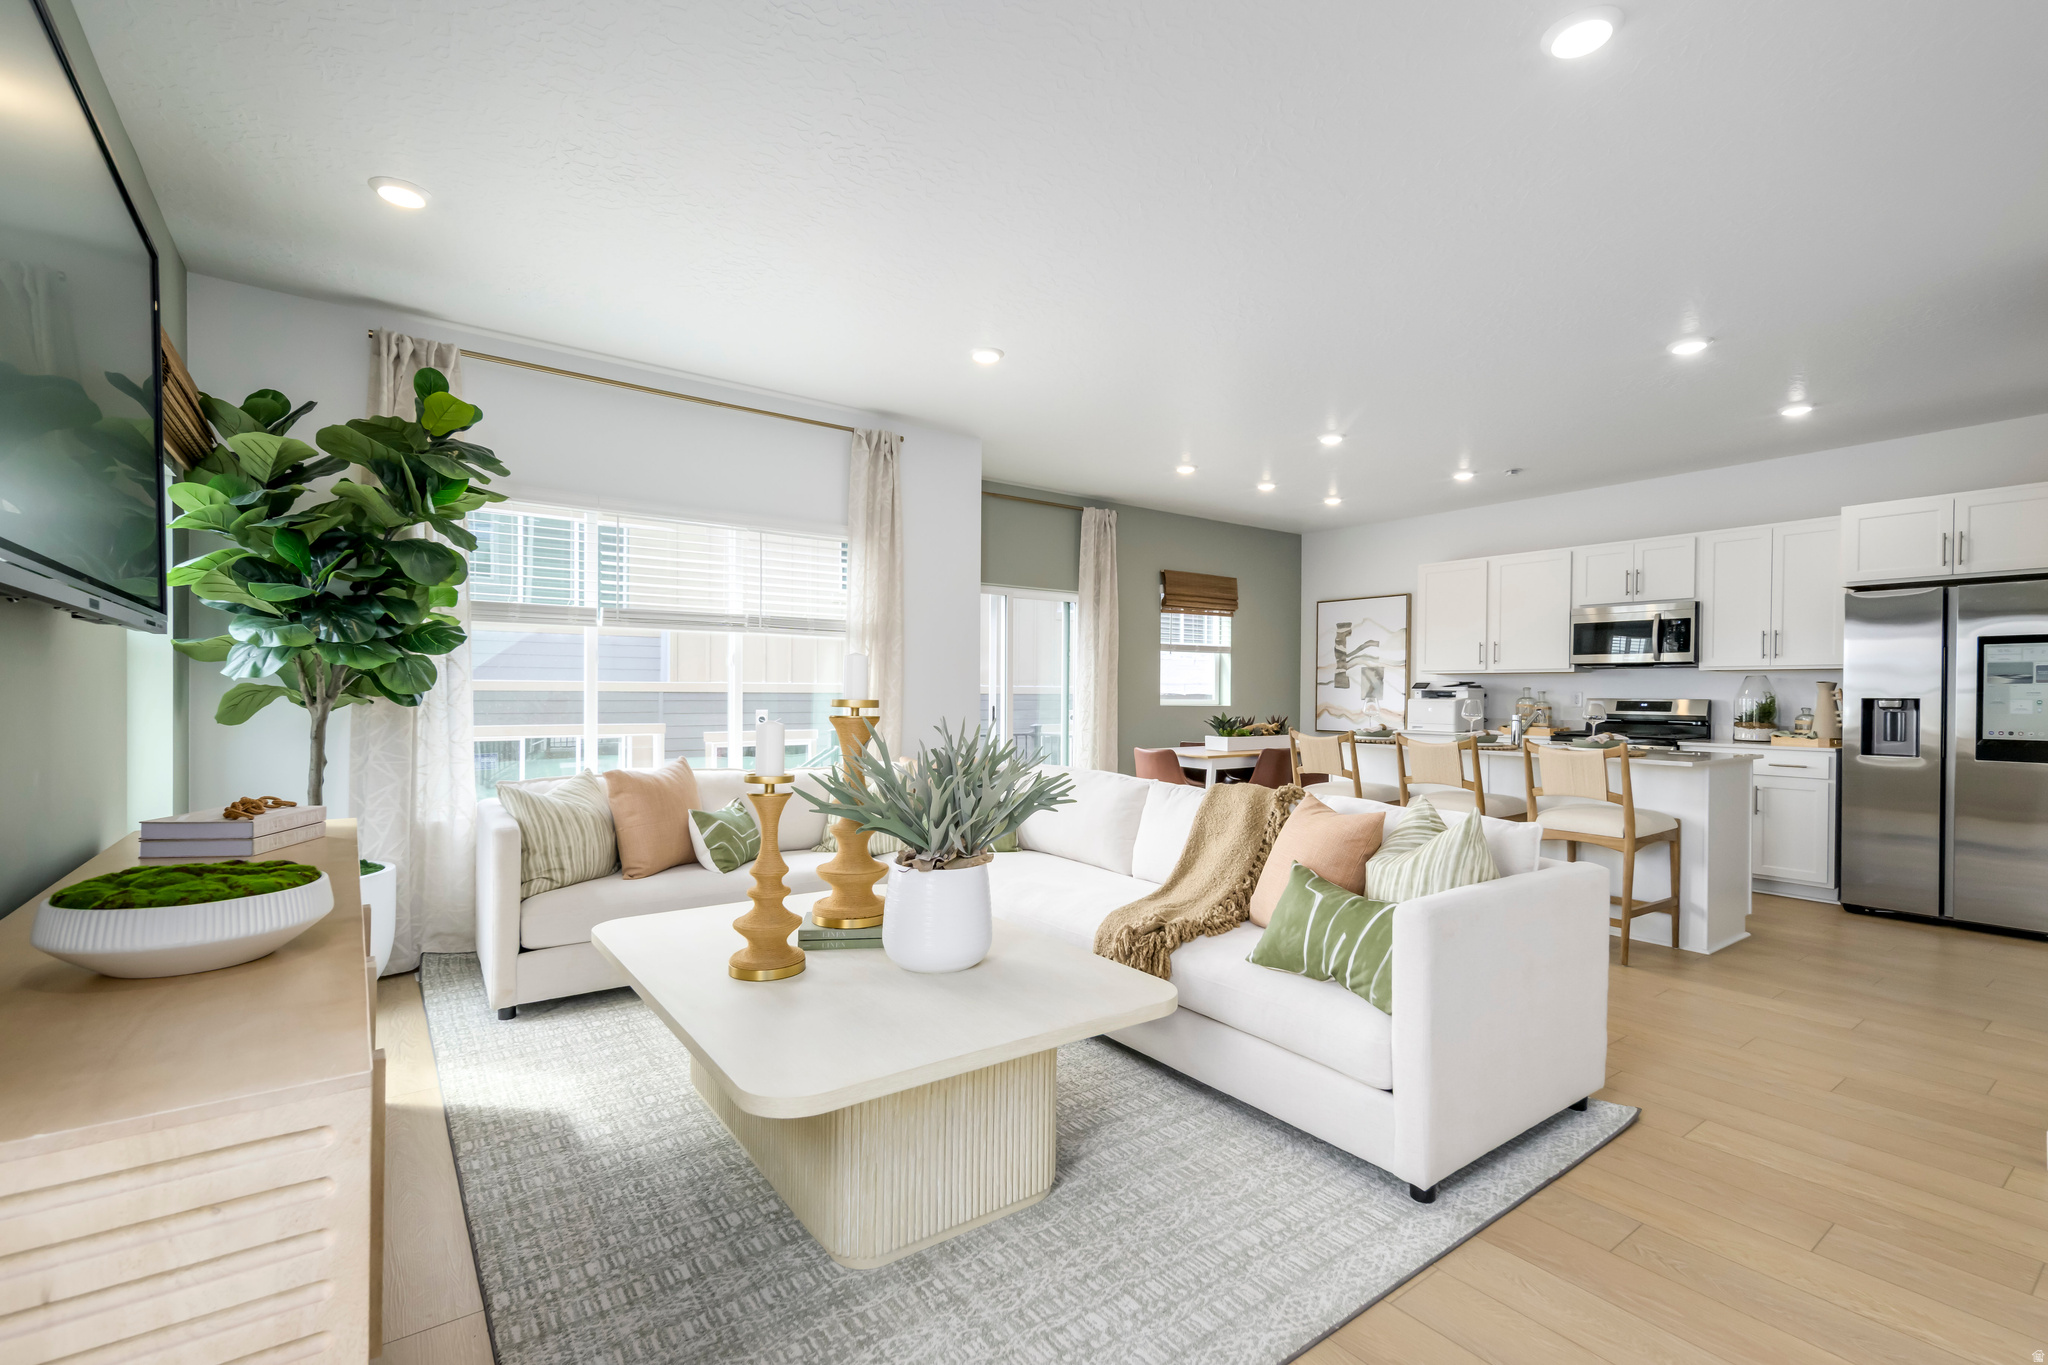
New on site 2 days ago
The Valley at Wildflower - 3065 - Res E.  Offering up to $20,000 towards closing costs or ask about our special financing options when financing with our preferred lender!  Estimated completion in October. This home offers 3 bedrooms, 2.5 bathrooms, an attached 2-car garage and a full unfinished WALKOUT basement. On the main floor, a spacious kitchen offers craftsman-style cabinets, quartz countertops and stainless steel appliances including the refrigerator! Blinds are also included!  Upstairs is the owner's suite with owner's suite bathroom, laundry area, two additional bedrooms, and a full secondary bathroom. Square footage figures are provided as a courtesy estimate only and were obtained from builder. Buyer is advised to obtain an independent measurement. Interior photos are of same style of home, but not the actual home. Rendering is for illustrative purposes only.
#2171719

Saratoga Springs

1599 W VIOLA LN 3065

3 Beds

2 Baths

2,264 Sq.Ft.

$467,900

MLS#: 2171719
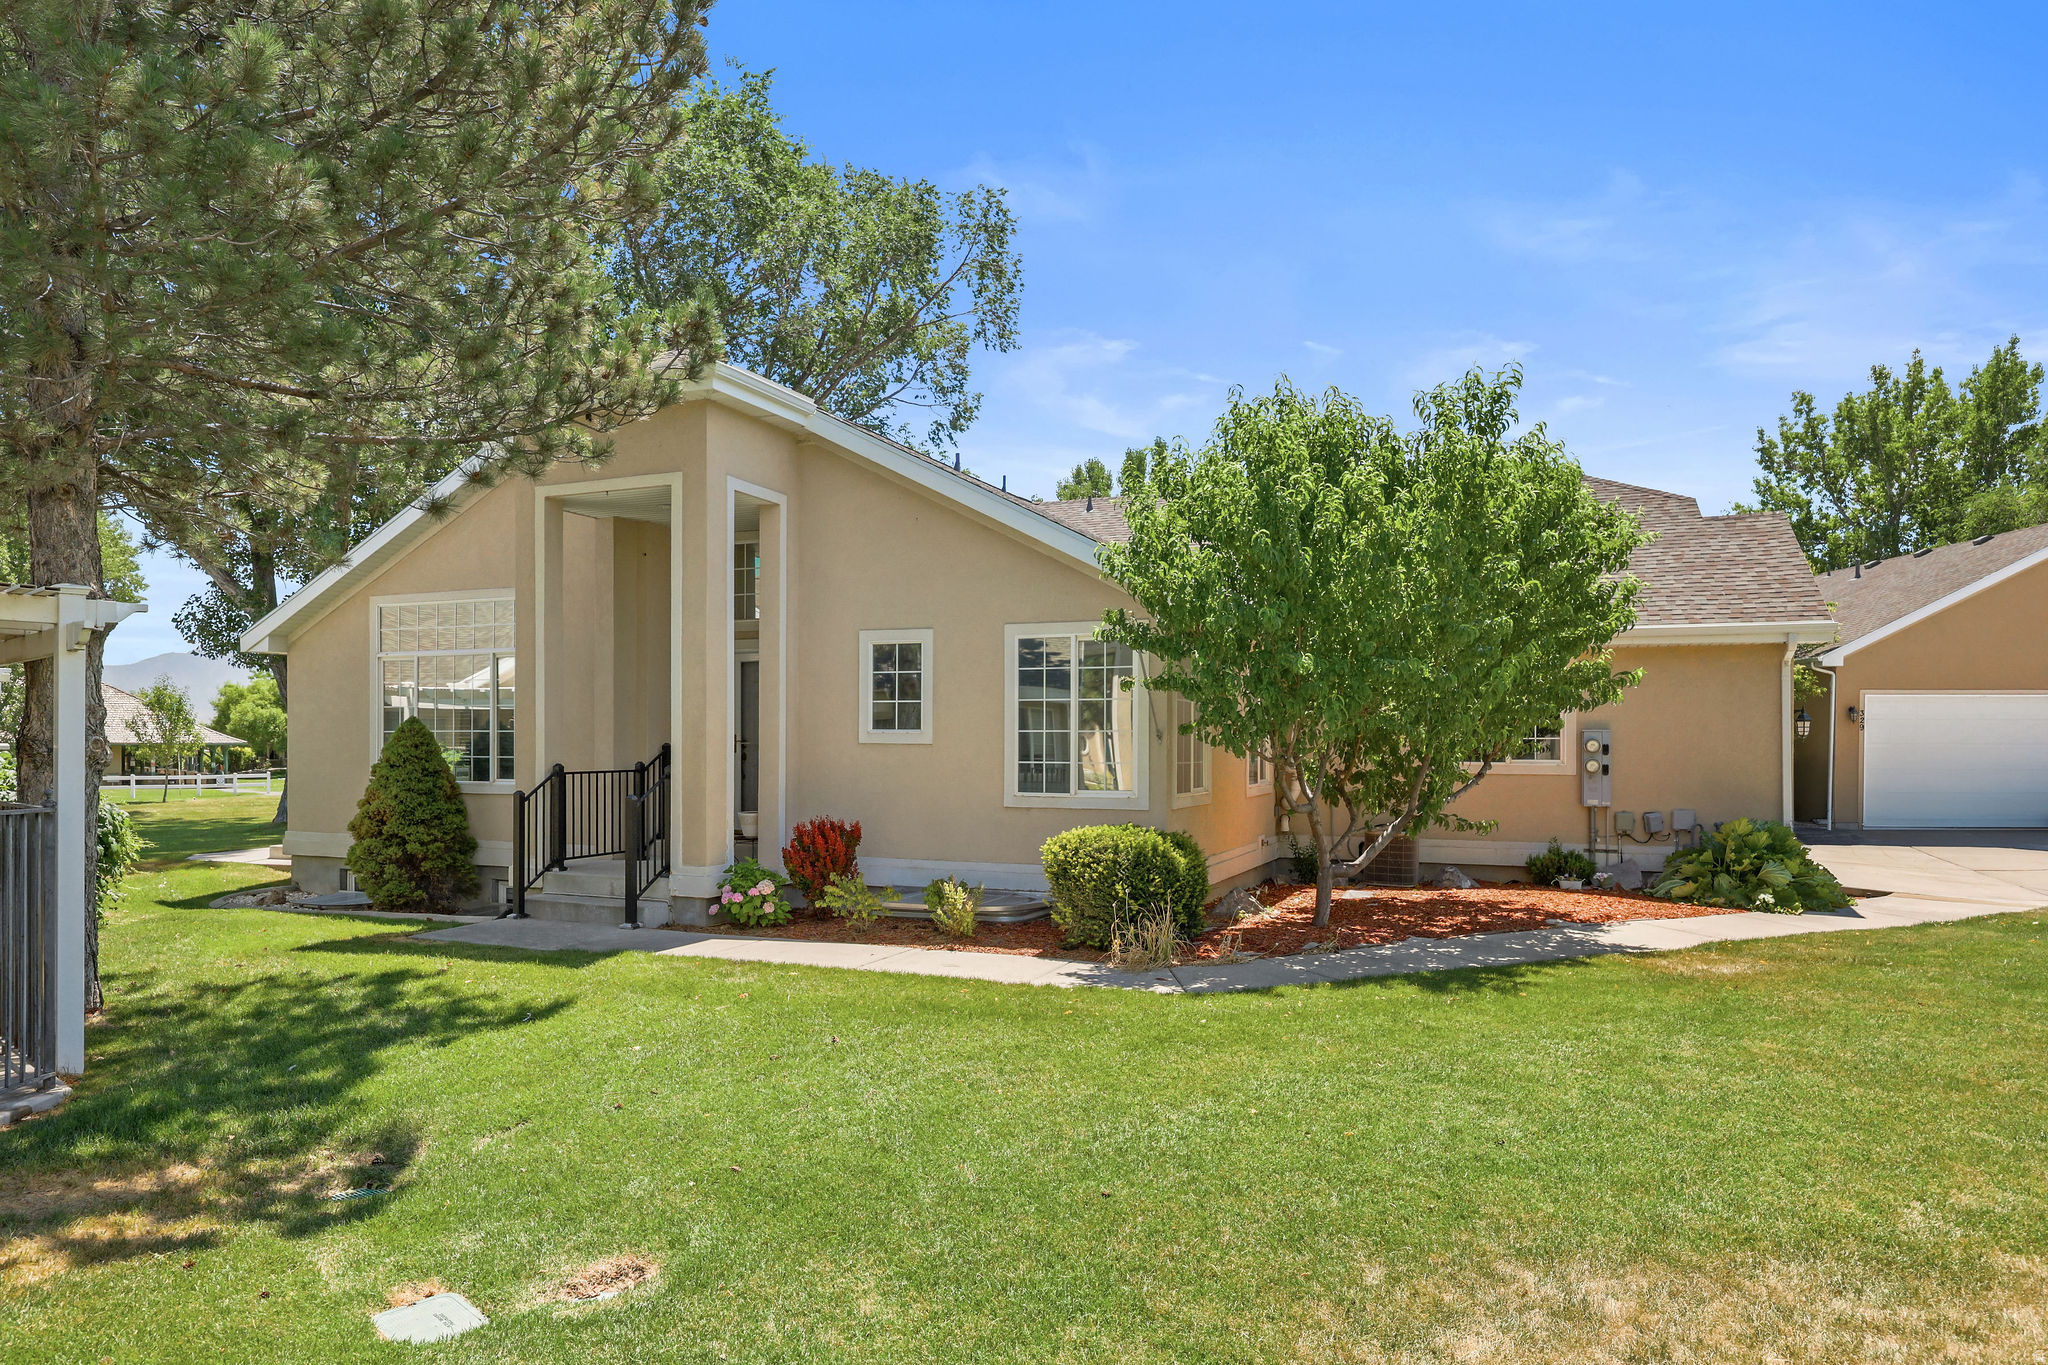
New on site 2 days ago
*** MAIN FLOOR LIVING *** RARE SINGLE LEVEL TWIN HOME (townhouse) WITH FINISHED BASEMENT *** 2 bedrooms and 2 full bathrooms on the main floor.  Vaulted ceilings with lots of natural light. Fresh paint throughout with new stainless steel appliances and granite countertops. Basement is fully finished with 2 more bedrooms, 1 bath, and family room.  HOA includes a pool (heated by a natural spring), hot tub, clubhouse, playground, trails, fitness center, covered pavilion, and private boat ramp to Utah Lake.
#2171698

Saratoga Springs

337 E PAVILION CIR

4 Beds

3 Baths

2,564 Sq.Ft.

$439,900

MLS#: 2171698
New on site 2 days ago
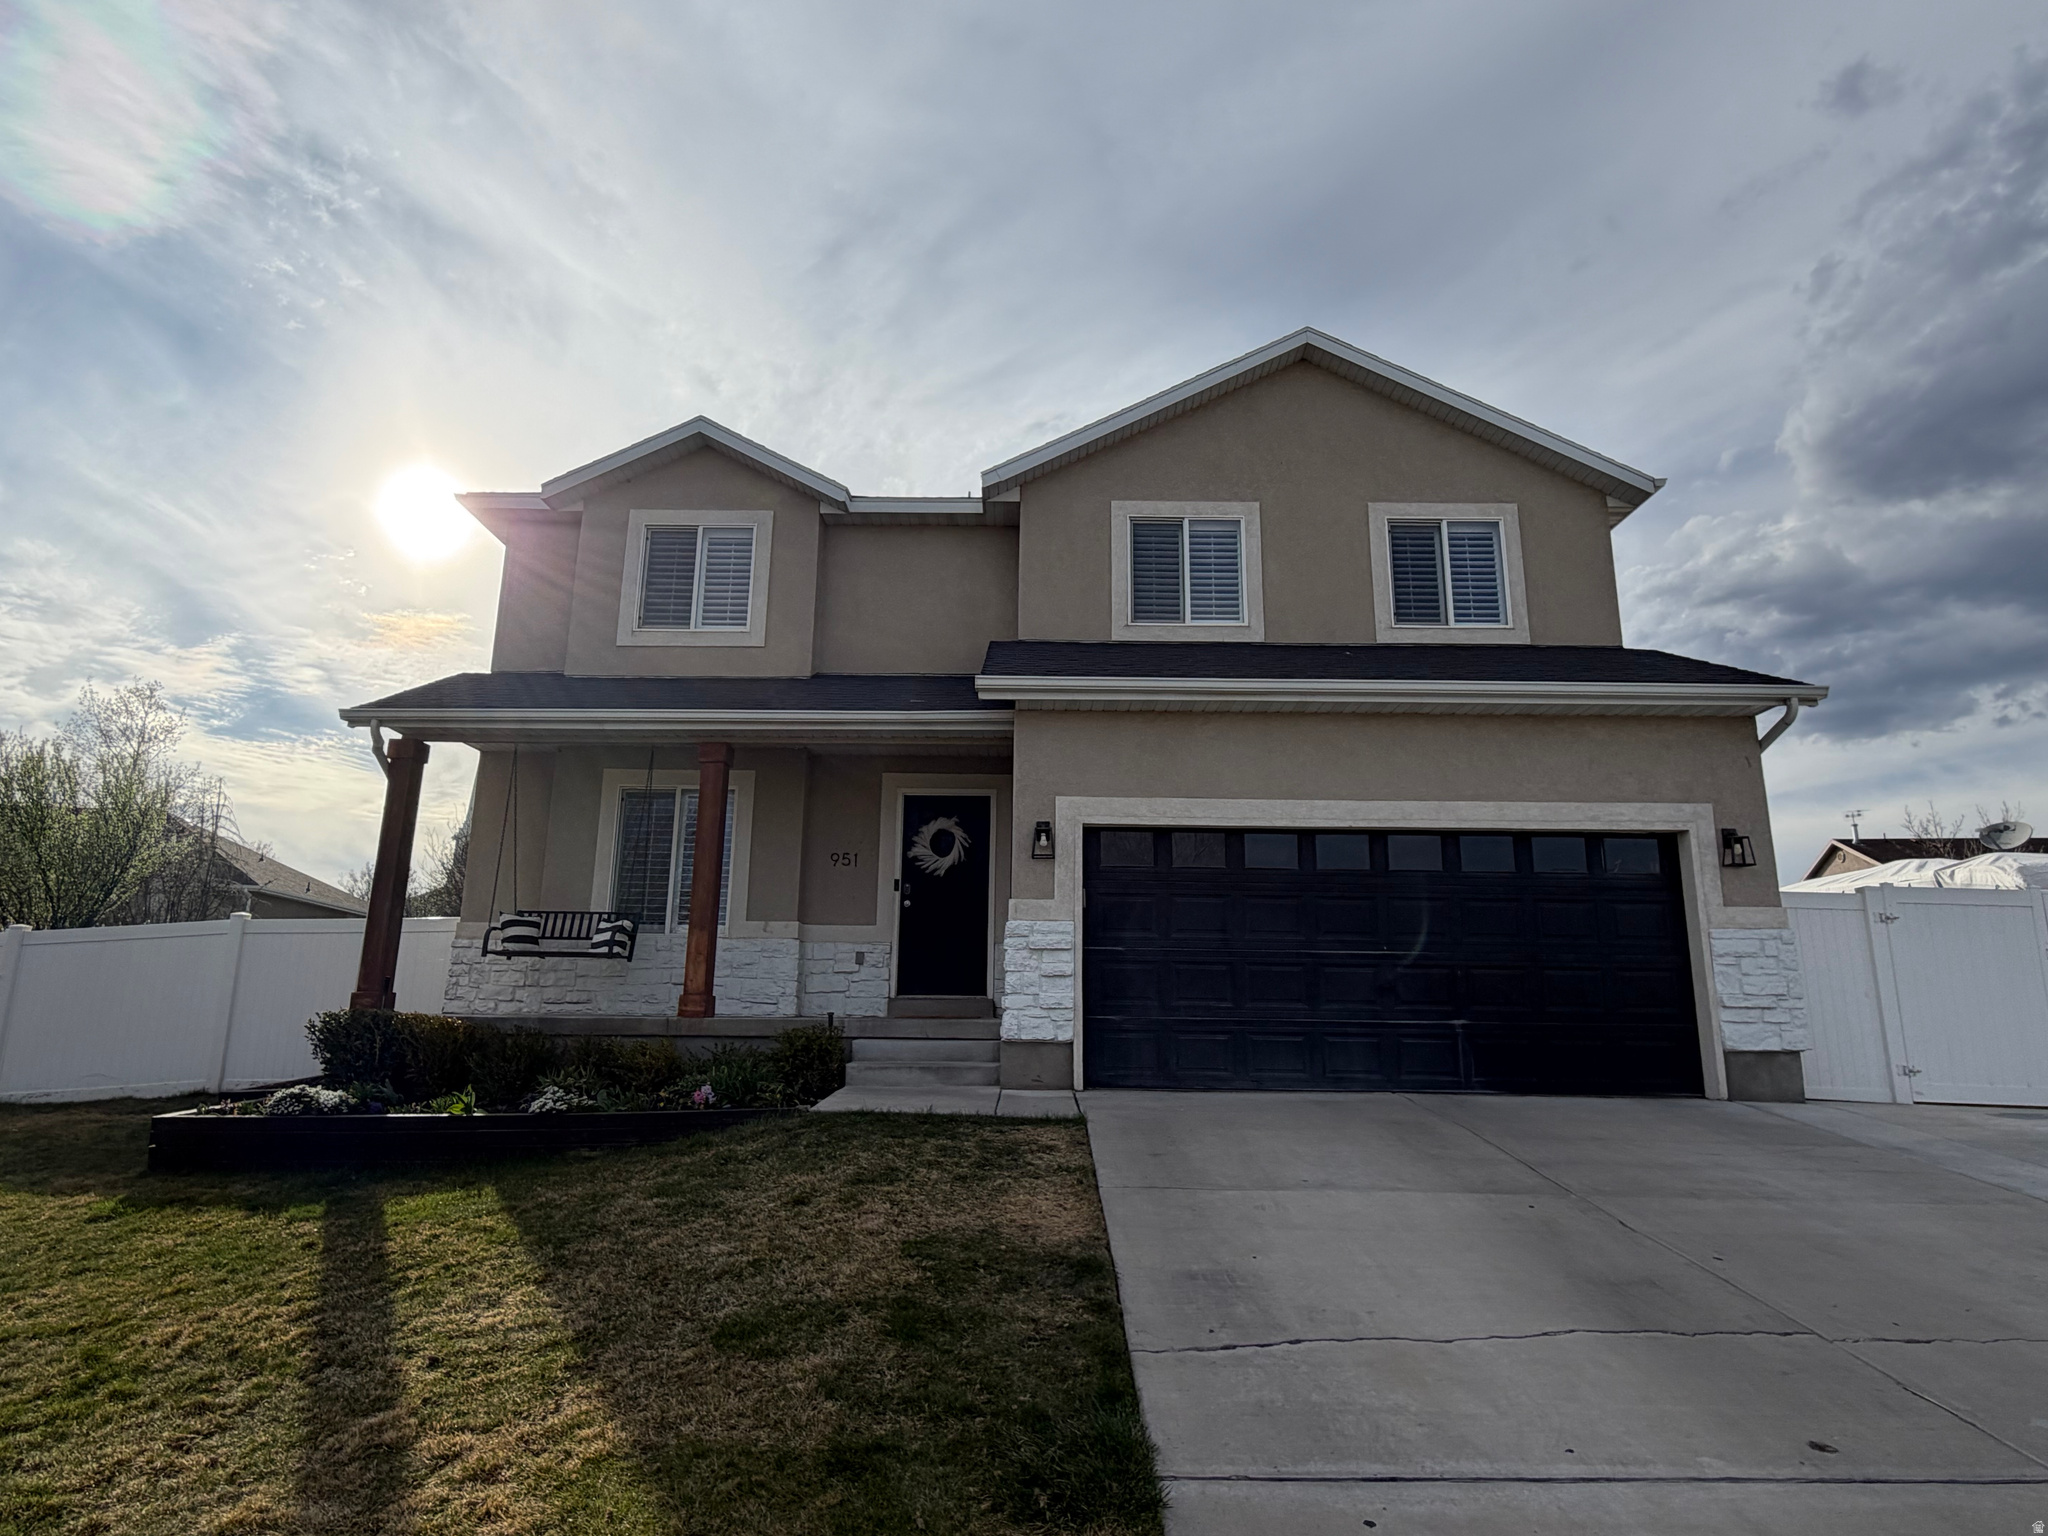
Welcome to this beautifully maintained 5-bedroom, 3.5-bath home offering 3,030 finished square feet, an open-concept layout, and thoughtful upgrades throughout. With four bedrooms upstairs, one bedroom in the basement, and multiple living spaces on each level, there's plenty of room for everyday living, entertaining, or working from home. The main living area features durable LVP flooring, an inviting electric fireplace, plantation shutters throughout, upgraded lighting and ceiling fans, and modern trim and doors. The spacious kitchen is designed for both function and style with granite and quartz countertops, abundant cabinetry, a built-in microwave, and included refrigerators in both the kitchen and garage. The spacious primary suite offers two walk-in closets with custom shelving and a beautifully remodeled ensuite featuring a stunning Italian tile walk-in shower with a glass sliding door and charming farmhouse-style barn door. Situated on a fully landscaped lot, the backyard is designed for outdoor enjoyment with a large covered pavilion, expansive patio, mature privacy trees, oversized gated access, garden beds, storage shed, and a fully fenced yard. Recent irrigation valve updates, durable window well covers, and a welcoming front porch swing add to the home's appeal. Additional features include an extra-wide driveway, wiring for a high-output EV charger, built-in storage shelving in the garage and basement, a spacious storage/mechanical room, and a one-year-old high-capacity Carrier air conditioning unit. This move-in-ready home combines space, comfort, and quality upgrades in a setting that's ready to enjoy.
#2171742

Saratoga Springs

951 N RATTLER RD

5 Beds

3 Baths

3,020 Sq.Ft.

$590,000

MLS#: 2171742
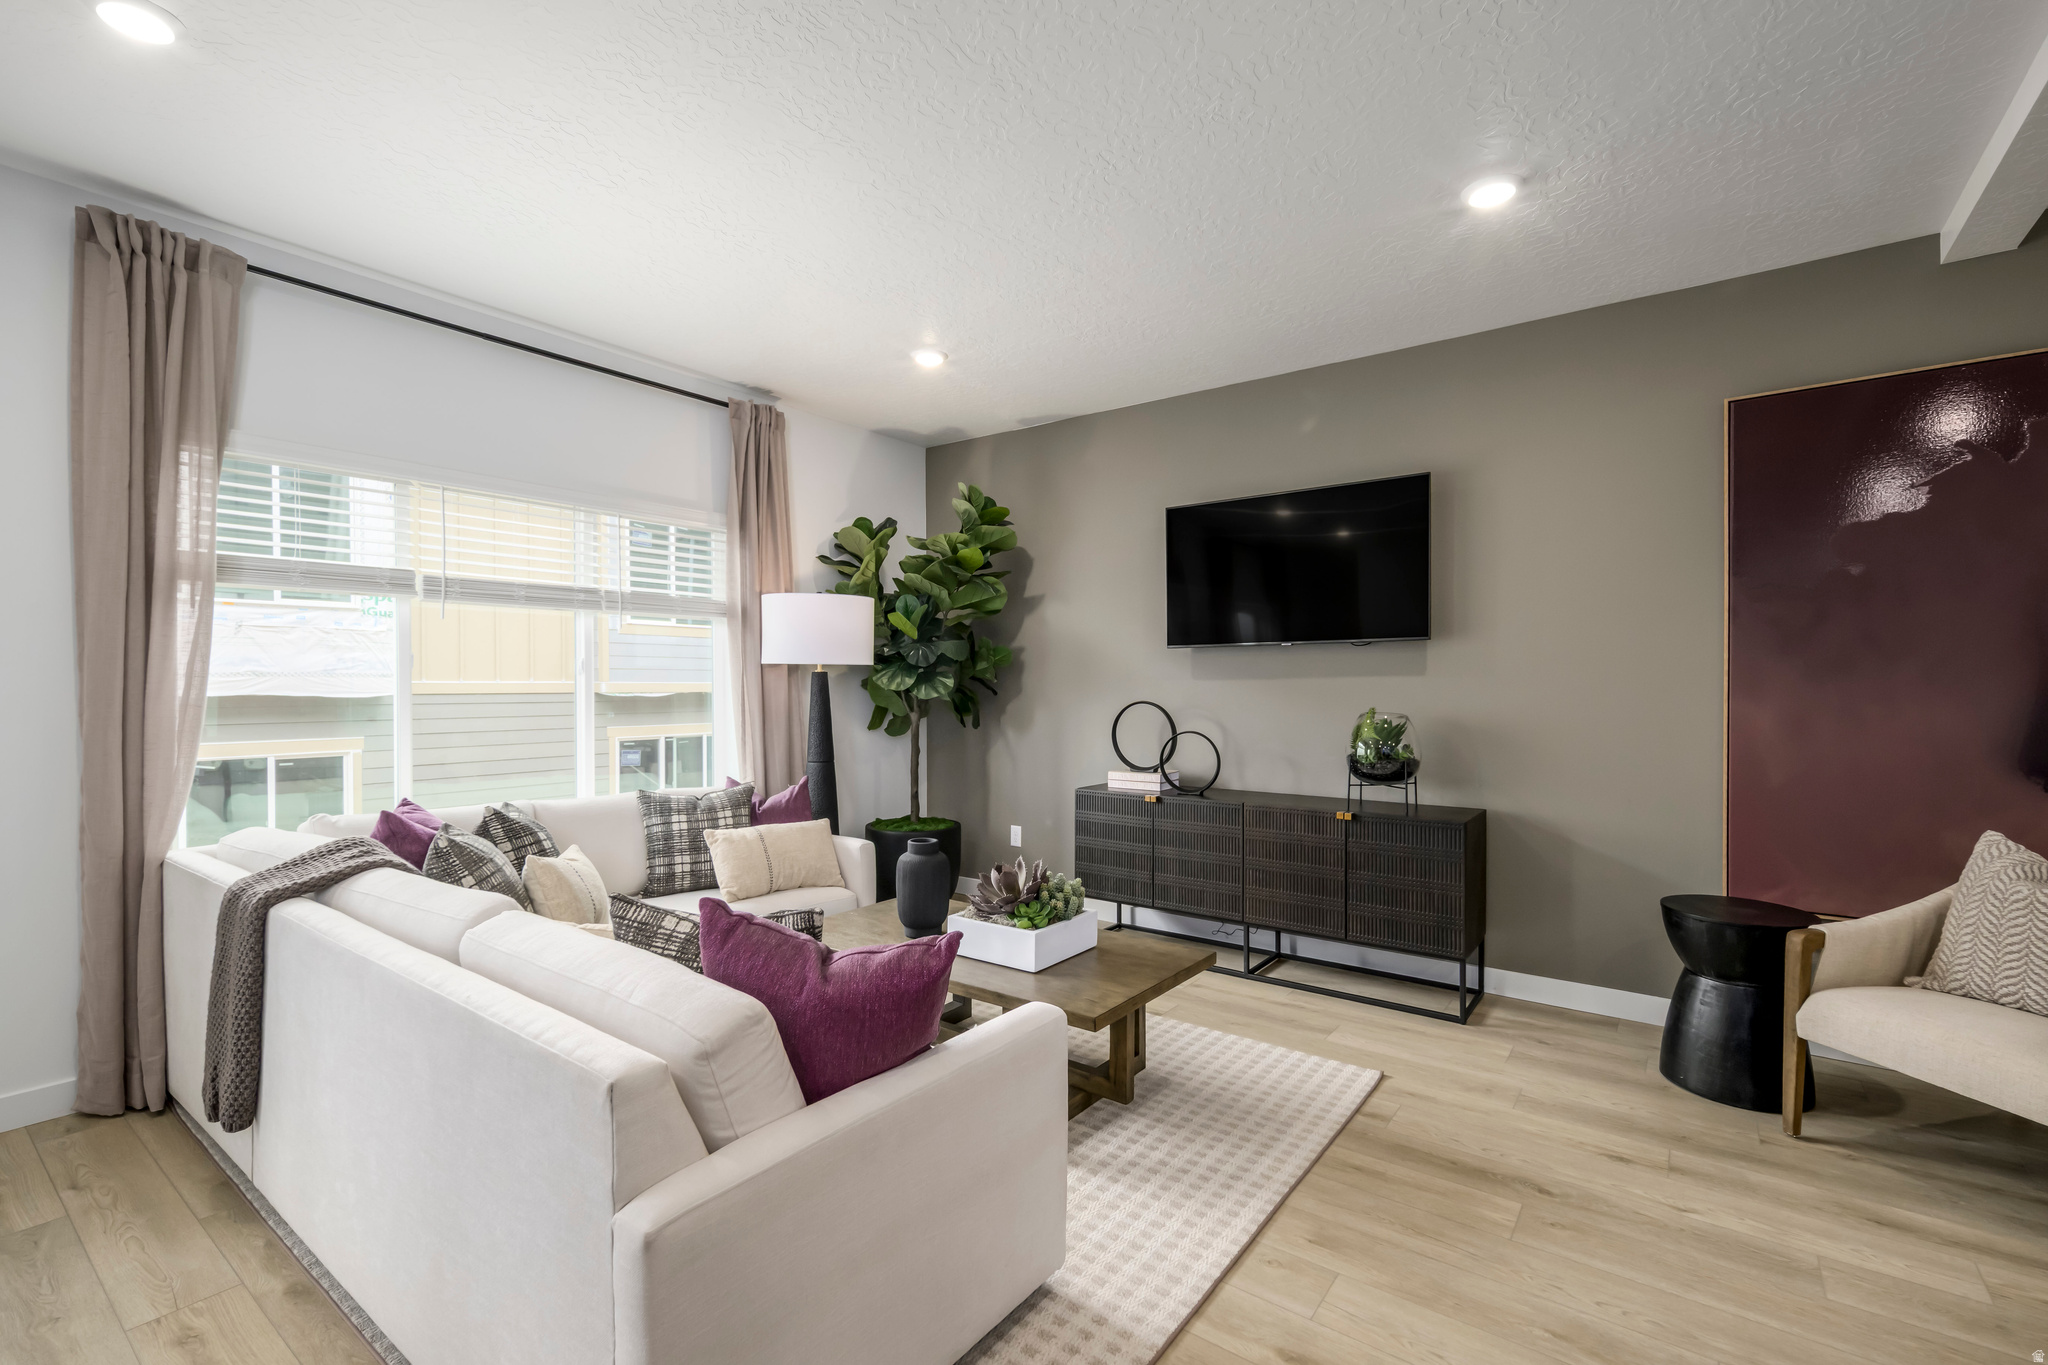
New on site 2 days ago
The Valley at Wildflower - 3066 -- Res M.  Offering up to $20,000 towards closing costs or ask about our special financing options when financing with our preferred lender!  Estimated completion in October. This home offers 3 bedrooms, 2.5 bathrooms, an attached 2-car garage and a full unfinished WALKOUT basement. On the main floor, a spacious kitchen offers craftsman-style cabinets, quartz countertops and stainless steel appliances including the refrigerator! Blinds are also included!  Upstairs is the owner's suite with owner's suite bathroom, laundry area, two additional bedrooms, and a full secondary bathroom. Square footage figures are provided as a courtesy estimate only and were obtained from builder. Buyer is advised to obtain an independent measurement. Interior photos are of same style of home, but not the actual home. Rendering is for illustrative purposes only.
#2171725

Saratoga Springs

1603 W VIOLA LN 3066

3 Beds

2 Baths

2,422 Sq.Ft.

$465,900

MLS#: 2171725
New on site 1 day ago
Ideal location for the active lifestyle or just enjoying the beauty of it all.  This home is fully landscaped with garden boxes and mature trees, easy access to shopping, dining, and Pioneer Crossing.  Situated perfectly near Utah lake, take in the breathtaking sunrises and sunsets over the water from your front porch, walk along the waterfront trail, or make a day of it and go boating from the HOA private marina.  HOA is designed for resort-style living with a natural hot springs pool, two swimming pools, two clubhouses, and two gyms to accommodate everyone.  Hiking and bike trails are just moments away.  Square footage figures are provided as a courtesy estimate only and were obtained from County Records. Buyer to verify all!
#2171962

Saratoga Springs

193 E OLIVIA LN

3 Beds

2 Baths

3,275 Sq.Ft.

$575,000

MLS#: 2171962

Welcome to this beautifully maintained Hudson floor plan in the desirable Wander Phase 2 community by Oakwood Homes. Better than new construction, this move-in ready home offers thoughtful upgrades throughout, including quartz countertops, upgraded cabinetry, black stainless steel appliances, laminate flooring on the main level, a gas range connection, upgraded lighting and fixtures, and a tankless water heater. The open-concept layout provides comfortable living spaces, mountain views, and an upstairs den with flexibility for a future fourth bedroom. Outside, enjoy a fully finished backyard featuring a covered patio, brick fire pit patio, raised garden beds, drip irrigation, holiday lighting outlets, and an included Lifetime playset. Conveniently located near Saratoga Springs' newest shopping, dining, walking trails, the Jordan River Parkway, and community pool amenities, this home offers the perfect blend of comfort, convenience, and outdoor living.

196 S COPPER CANYON LN

Message successfully sent.

I agree to receive email communication and understand I can unsubscribe at any time.

I agree to be contacted by OnX Realty via call, email, and text for real estate services. To opt out, you can reply 'stop' at any time or reply 'help' for assistance. You can also click the unsubscribe link in the emails. Message and data rates may apply. Message frequency may vary. Privacy Policy

 - property

Send a message

Message successfully sent.

Reason for contacting?

I agree to receive email communication and understand I can unsubscribe at any time.

I agree to be contacted by OnX Realty via call, email, and text for real estate services. To opt out, you can reply 'stop' at any time or reply 'help' for assistance. You can also click the unsubscribe link in the emails. Message and data rates may apply. Message frequency may vary. Privacy Policy

Sign In Sign Out

Virtual Assistant

Would you like to take the next step with this property? We can help you schedule a showing or virtual tour, or send you more details.

Yes, I would like more information.

Thank You for Your Reply, One of Our Agents will contact you as soon as possible

No, maybe later.

Thank you, you can always contact me via email, phone number or through the contact form.

Realhub AI

Lucy - Your AI-Powered Realtor

Update Your Temporary Password

Personalize your search

Enter your email and we'll notify you immediately when new listings match what you're looking for.

or enter email address

Already have an account ? Login here

Continue your home search

I agree to receive communications and understand I can unsubscribe at any time.

I agree to be contacted by OnX Realty via call, email, and text for real estate services. To opt out, you can reply 'stop' at any time or reply 'help' for assistance. You can also click the unsubscribe link in the emails. Message and data rates may apply. Message frequency may vary. Privacy Policy

Already have an account ? Login here

We use cookies

We use cookies primarily for analytics to enhance your experience. By accepting, you agree to our use of these cookies. You can manage your preferences or learn more about our cookies policy.