1912 N 2750 W

Clinton, UT 84015
Rambler/Ranch

Clinton, UT 84015
1912 N 2750 W

$590,000

MLS#: 2170063

Status: Active Under Contract

Listing provided by: RE/MAX Associates

Listing agent phone: None

Last update: 15 days ago
On site: 4 months ago

WAYMENT ACRES - Residential

About

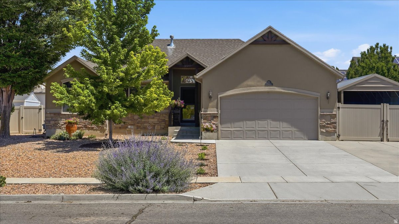
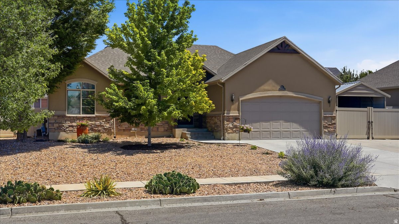
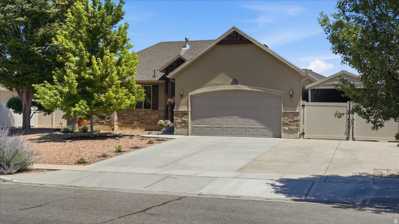
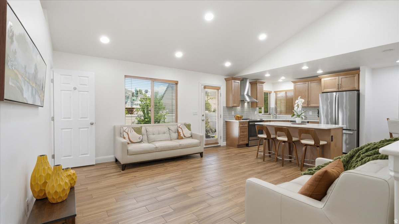
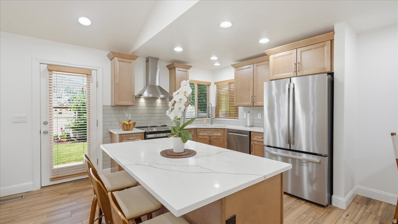
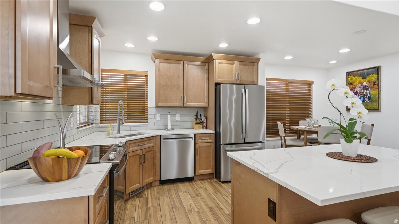
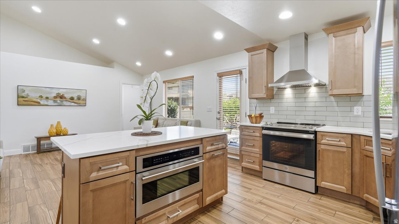
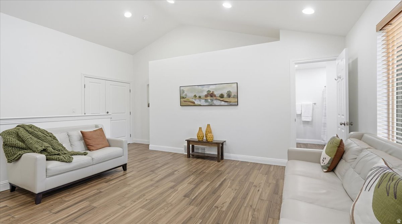
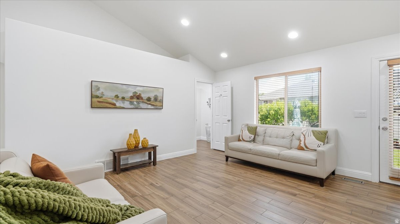
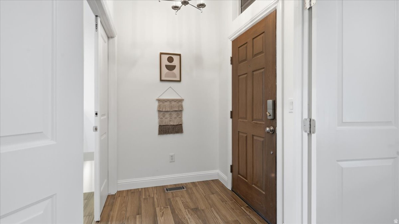
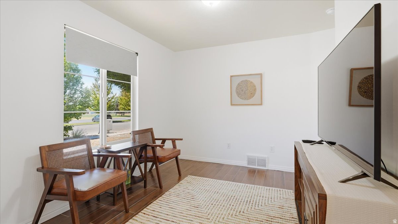
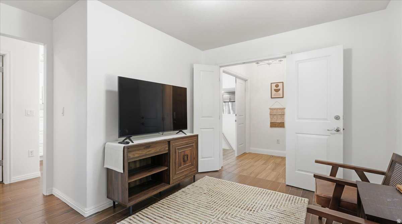
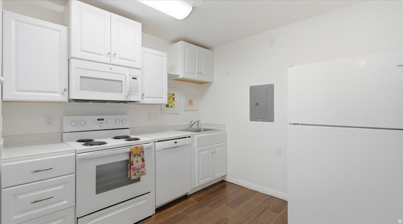
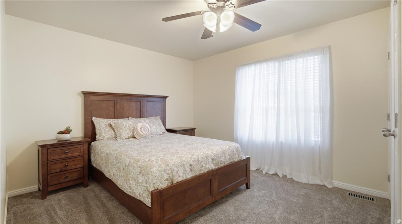
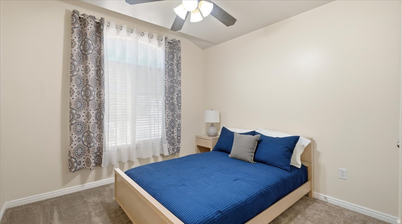
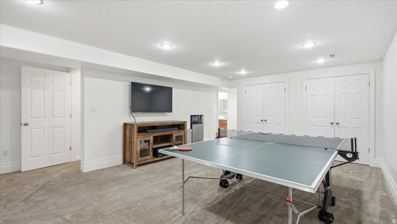
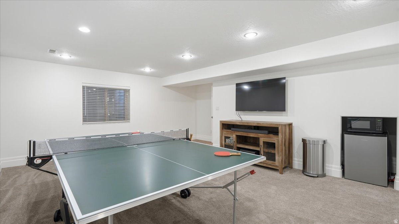
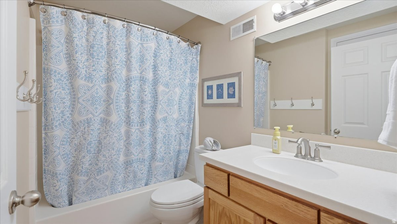
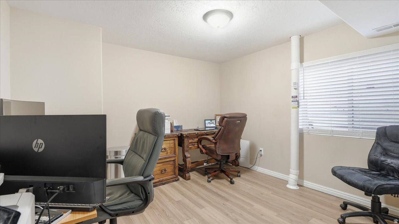
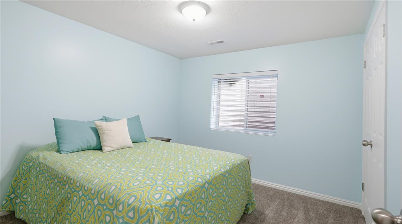
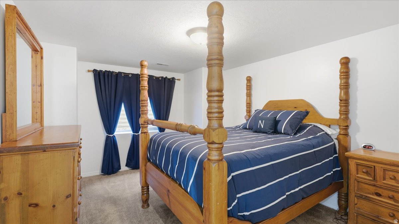
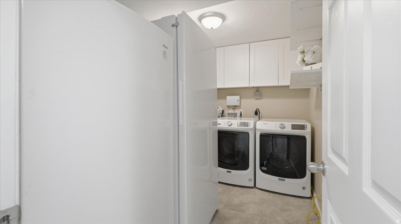
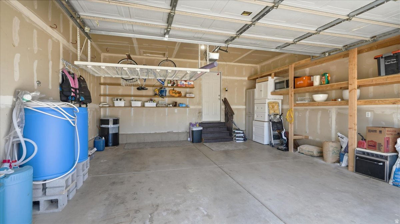
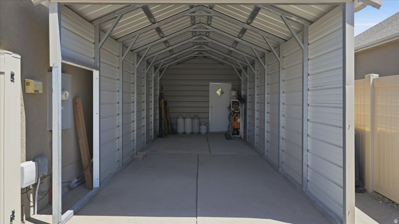
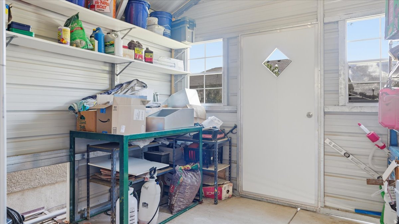
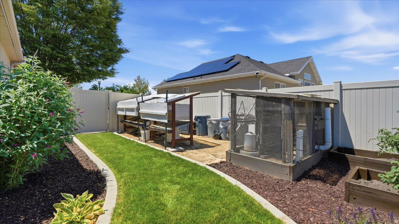
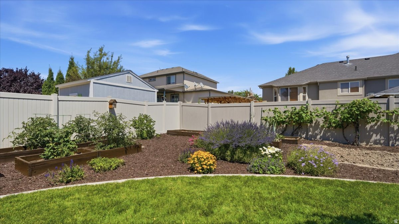
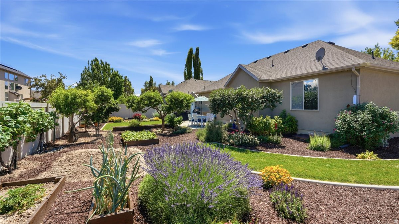
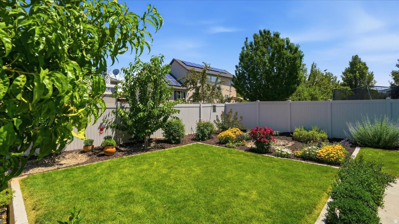
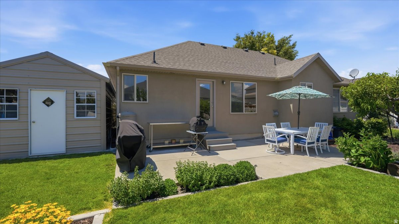
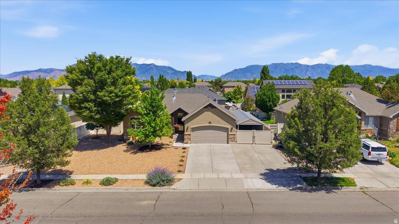
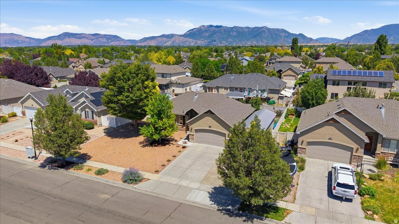
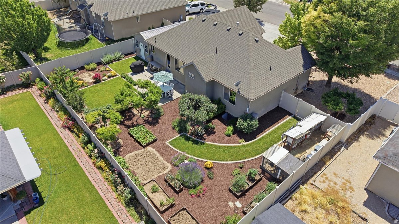
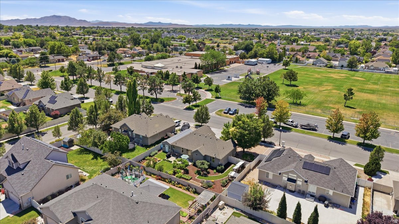
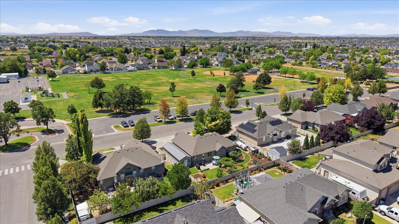
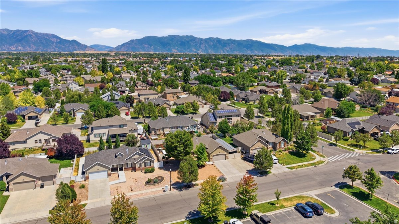
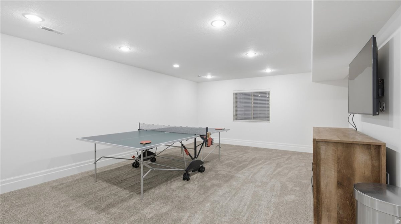
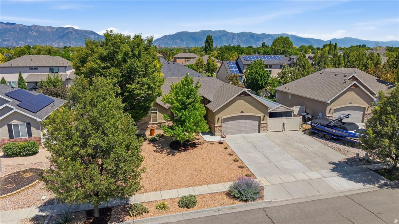
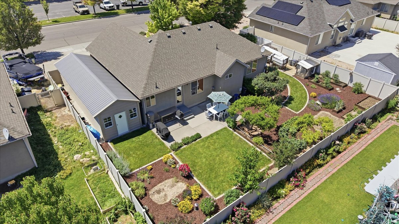
Beautifully maintained home with a main-level mother-in-law apartment, offering an ideal setup for multi-generational living, extended family, or potential rental income! With its own full kitchen and living space conveniently located on the main floor, this versatile layout is especially appealing for those who prefer to avoid stairs while maintaining their own independence and privacy. The home features two full kitchens, spacious bedrooms, and separate living areas, providing incredible flexibility for a variety of living arrangements. The beautifully remodeled main kitchen showcases new cabinetry, quartz countertops, stainless steel appliances, and a stylish tile backsplash, opening to a bright living area with vaulted ceilings. Additional upgrades include new carpet, a radon mitigation system, and tinted main-floor windows to help keep the home cool. Outside, enjoy stunning landscaping with an abundance of fruit trees, berries, grapes, asparagus, and more! The uncovered patio offers a great space to relax and enjoy the beautiful yard. RV parking, a 2-car garage, and a detached carport with workshop provide plenty of room for vehicles, hobbies, and storage. A rare opportunity to enjoy flexible main-level living, beautiful outdoor spaces, and exceptional functionality all in one property! Sq. footage per tax data. Property facts are provided as a courtesy; Buyer to verify all information.

Property

Beds

5
Full Baths

2

1/2 Baths

None

3/4 Baths

1

Year Built

2005

Sq.Footage

2,546

Features

Features & Amenities

Interior

  • Other Interior Features

    In-Law Floorplan, Vaulted Ceiling(s), Master Downstairs

  • Total Bedrooms

    5

  • Bathrooms

    2

  • 3/4 Bathrooms

    1

  • Basement YN

    YES

  • Cooling YN

    YES

  • Cooling

    Central Air

  • Fireplace YN

    NO

  • Heating YN

    YES

  • Heating

    Central, Natural Gas, Forced Air

  • Main Level Bedrooms

    2

  • Pet friendly

    N/A

Exterior

  • Garage

    Yes

  • Garage spaces

    2

  • Construction Materials

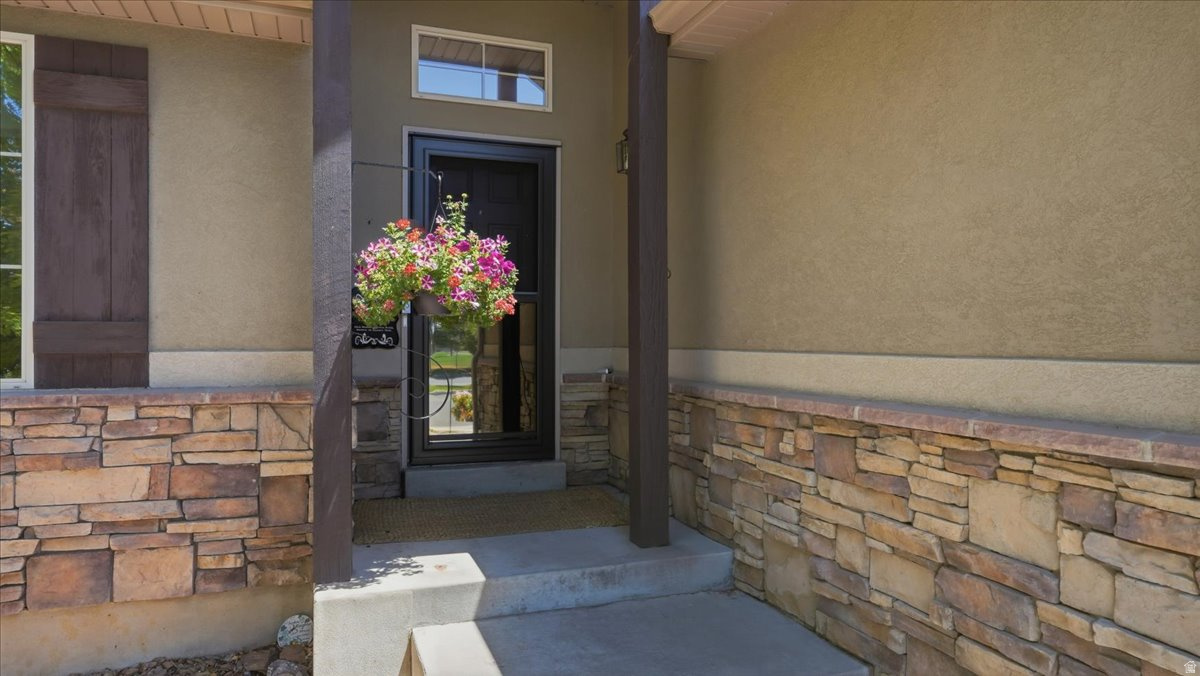
    Stone, Stucco

  • Other Exterior Features

    Lighting

  • Parking

    Covered, Attached, Garage

  • Patio and Porch Features

    Patio

  • Pool

    No

  • Waterfront YN

    NO

Area & Lot

  • Lot Size(acres)

    0.21

  • Lot Size(square feet)

    9,147

  • Property Type

    Residential

  • Property Sub Type

    Single Family Residence

  • Architectural Style

    Rambler/Ranch

Price

  • Sales Price

    $590,000

  • Tax Amount

    $2,872

  • Zoning

    R-1-9

  • Sq. Footage

    2,546

  • Price/SqFt

    $231

HOA

  • Association

    No

Property Resources

  • Horse Property

    NO

School District

  • Elementary School

    Davis

  • Middle School

    West Point

  • High School

    Clearfield

Property Features

  • New Construction

    NO

  • Senior Community YN

    NO

  • Sewer

    Public Sewer

Schedule

Schedule a Showing

Showing scheduled successfully.

What is 3 + 4 ?


Mortgage calculator

Estimate your monthly mortgage payment, including the principal and interest, property taxes, and HOA. Adjust the values to generate a more accurate rate.

Your payment

Principal and Interest:

$

Property taxes:

$

HOA fees:

$

Total loan payment:

$

Total interest amount:

$

Location

  • County

    Davis

  • Elementary School

    Davis

  • Middle School

    West Point

  • High School

    Clearfield

Listing Courtesy of Brennan Norman, RE/MAX Associates

RealHub Information is provided exclusively for consumers' personal, non-commercial use, and it may not be used for any purpose other than to identify prospective properties consumers may be interested in purchasing. All information deemed reliable but not guaranteed and should be independently verified. All properties are subject to prior sale, change or withdrawal. RealHub website owner shall not be responsible for any typographical errors, misinformation, misprints and shall be held totally harmless.

Agent Lindsey Pili

Lindsey Pili

Agent / RealtorĀ®

Call Lindsey today to schedule a private showing.


* Listings on this website come from the FMLS IDX Compilation and may be held by brokerage firms other than the owner of this website. The listing brokerage is identified in any listing details. Information is deemed reliable but is not guaranteed. If you believe any FMLS listing contains material that infringes your copyrighted work please review our DMCA policy and learn how to submit a takedown request.Ā© 2024 FMLS.

Properties

Related properties

New on site today
Dream Home on Cranefield Golf Course, with stunning mountain views! Come see this thoughtfully designed 6 bedroom, 3 bathroom home, with unparalleled views of the Wasatch Mountains, and no backyard neighbors. This home was built in 2010 and offers 3232 sq ft of beautifully finished space. Low maintenance living with the HOA handling the mowing on your fully landscaped yard. Entertaining is a breeze with the inviting open layout, and fully fenced backyard with Pergola. This home has luxurious plantation shutters throughout, and high ceilings that fill the home with light. The primary suite features a private spa like bath with separate soaking tub, shower, and spacious walk in closet. Make memories in the large family room with gas fireplace, and host thanksgiving in the formal dining room. The spacious kitchen with attached breakfast nook keeps the family connected throughout the day. With the Three car garage, main floor laundry, and 2 community pools, it is easy to call this house HOME. New 96% High efficiently Furnace installed May 2026, Refrigerator just installed and still has plastic inside, the water heater/microwave/range all purchased 2023.
#2195561

Clinton

2444 N HOODED CRANE CIR

6 Beds

3 Baths

3,232 Sq.Ft.

$599,000

MLS#: 2195561

New on site today
Come see this beautiful, fully remodeled home in a great neighborhood! Everything in this home is brand new and custom designed, new paint, trim, floors, carpet, tile, cabinets, countertops, brand new furnace and AC, water heater, electric fireplace, and beautiful finishes. Walking distance to shopping, restaurants, and everything you need while enjoying a family-friendly, clean, and safe neighborhood. This large yard has mature trees and space for everything that you may need. You won't believe how beautiful this home is for under $500k! Frameless euro shower glass will be installed in the downstairs shower next week.
#2195472

Clinton

2087 W 1630 N

5 Beds

1 Baths

1,674 Sq.Ft.

$484,500

MLS#: 2195472

Beautifully upgraded 2400 Farmhouse-style home featuring thoughtful living spaces and a great community! This home showcases stunning Bluff Maple cabinetry, quartz countertops throughout, and a stylish tile kitchen backsplash. The gourmet kitchen is complete with platinum gas appliances, a spacious nook enhanced by a box window, and abundant can lighting. Enjoy a blend of laminate hardwood, tile, and carpet flooring, a cozy gas log fireplace, and elegant metal stair railings. The spacious owner's suite features a charming box window and a luxurious grand bathroom with quartz surrounds. Additional upgrades include Craftsman-style base and casing, black matte hardware, a tankless water heater, Christmas light outlets, and a 3-car garage with an exit door. Designed with both style and functionality in mind, this home offers modern finishes, energy-efficient features, and exceptional attention to detail throughout!
#2194345

Clinton

3829 W SANDHILL CRANE DR

4 Beds

2 Baths

4,026 Sq.Ft.

$689,000

MLS#: 2194345

New on site 1 day ago
None
#2195425

Clinton

2393 W 2580 N

5 Beds

3 Baths

2,746 Sq.Ft.

$500,000

MLS#: 2195425

This home brings the kitchen and living area together in a welcoming space ideal for everyday living. Upstairs, you'll find all of the bedrooms plus a loft perfect for unwinding. The primary suite offers a private retreat with plenty of room to relax.
#2192887

Clinton

2458 N 1765 W 138

4 Beds

2 Baths

1,992 Sq.Ft.

$529,990

MLS#: 2192887

This beautiful 4 bedroom home boasts a living room perfect for hosting and everyday living. Enjoy the primary bedroom upstairs with a spacious walk-in closet. With room for everyone, this layout balances comfort, functionality, and style.
#2192905

Clinton

2473 N 1765 W 160

4 Beds

3 Baths

2,289 Sq.Ft.

$554,990

MLS#: 2192905

This beautiful 4 bedroom home boasts a living room perfect for both entertaining and relaxing. Enjoy the primary bedroom upstairs with a spacious walk-in closet.  Move in ready with a washer, dryer, fridge and blinds throughout!
#2192819

Clinton

2478 N 1765 W 136

4 Beds

3 Baths

2,289 Sq.Ft.

$544,990

MLS#: 2192819

This home brings the kitchen and living area together in a welcoming space ideal for everyday living. Upstairs, you'll find all of the bedrooms plus a loft perfect for unwinding. The primary suite offers a private retreat with plenty of room to relax.
#2192879

Clinton

2484 N 1765 W 135

4 Beds

2 Baths

1,992 Sq.Ft.

$529,990

MLS#: 2192879

This home's 3 bedrooms with an open concept kitchen and great room bring people together with ease. A spacious walk-in closet in the primary bedroom makes staying organized easy. Thoughtfully designed living spaces make it easy to adapt to your needs.
#2192825

Clinton

2466 N 1765 W 137

3 Beds

2 Baths

1,560 Sq.Ft.

$494,990

MLS#: 2192825

This beautiful 4 bedroom home boasts a living room perfect for hosting and everyday living. Enjoy the primary bedroom upstairs with a spacious walk-in closet. With room for everyone, this layout balances comfort, functionality, and style.
#2192892

Clinton

2498 N 1765 W 133

4 Beds

3 Baths

2,289 Sq.Ft.

$549,990

MLS#: 2192892

Beautifully maintained home with a main-level mother-in-law apartment, offering an ideal setup for multi-generational living, extended family, or potential rental income! With its own full kitchen and living space conveniently located on the main floor, this versatile layout is especially appealing for those who prefer to avoid stairs while maintaining their own independence and privacy. The home features two full kitchens, spacious bedrooms, and separate living areas, providing incredible flexibility for a variety of living arrangements. The beautifully remodeled main kitchen showcases new cabinetry, quartz countertops, stainless steel appliances, and a stylish tile backsplash, opening to a bright living area with vaulted ceilings. Additional upgrades include new carpet, a radon mitigation system, and tinted main-floor windows to help keep the home cool. Outside, enjoy stunning landscaping with an abundance of fruit trees, berries, grapes, asparagus, and more! The uncovered patio offers a great space to relax and enjoy the beautiful yard. RV parking, a 2-car garage, and a detached carport with workshop provide plenty of room for vehicles, hobbies, and storage. A rare opportunity to enjoy flexible main-level living, beautiful outdoor spaces, and exceptional functionality all in one property! Sq. footage per tax data. Property facts are provided as a courtesy; Buyer to verify all information.

1912 N 2750 W

Message successfully sent.

I agree to receive email communication and understand I can unsubscribe at any time.

I agree to be contacted by OnX Realty via call, email, and text for real estate services. To opt out, you can reply 'stop' at any time or reply 'help' for assistance. You can also click the unsubscribe link in the emails. Message and data rates may apply. Message frequency may vary. Privacy Policy

Send a message

Message successfully sent.

Reason for contacting?

I agree to receive email communication and understand I can unsubscribe at any time.

I agree to be contacted by OnX Realty via call, email, and text for real estate services. To opt out, you can reply 'stop' at any time or reply 'help' for assistance. You can also click the unsubscribe link in the emails. Message and data rates may apply. Message frequency may vary. Privacy Policy

Sign In Sign Out

Virtual Assistant

Would you like to take the next step with this property? We can help you schedule a showing or virtual tour, or send you more details.

Yes, I would like more information.

Thank You for Your Reply, One of Our Agents will contact you as soon as possible

No, maybe later.

Thank you, you can always contact me via email, phone number or through the contact form.

Realhub AI

Lucy - Your AI-Powered Realtor

Update Your Temporary Password

Personalize your search

Enter your email and we'll notify you immediately when new listings match what you're looking for.

or enter email address

Already have an account ? Login here

Continue your home search

I agree to receive communications and understand I can unsubscribe at any time.

I agree to be contacted by OnX Realty via call, email, and text for real estate services. To opt out, you can reply 'stop' at any time or reply 'help' for assistance. You can also click the unsubscribe link in the emails. Message and data rates may apply. Message frequency may vary. Privacy Policy

Already have an account ? Login here

We use cookies

We use cookies primarily for analytics to enhance your experience. By accepting, you agree to our use of these cookies. You can manage your preferences or learn more about our cookies policy.