1889 N WOODVIEW DR S

Lehi, UT 84048
Stories: 2

Lehi, UT 84048
1889 N WOODVIEW DR S

$695,000

MLS#: 2168424

Status: Active

Listing provided by: Omada Real Estate

Listing agent phone: None

Last update: 14 days ago

On site: 14 days ago

HEATHER MOOR - Residential

About

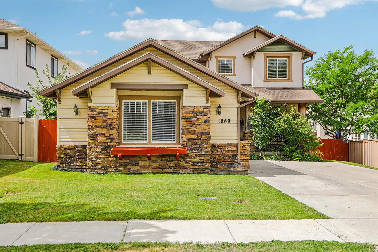
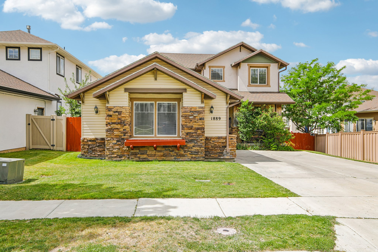
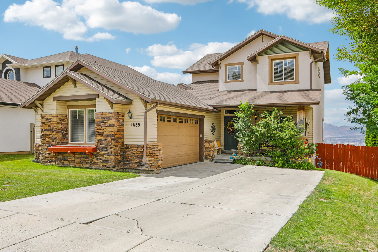
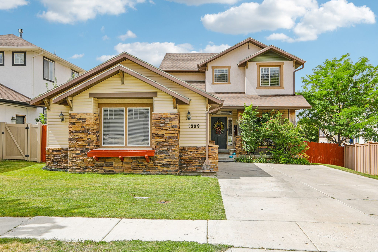
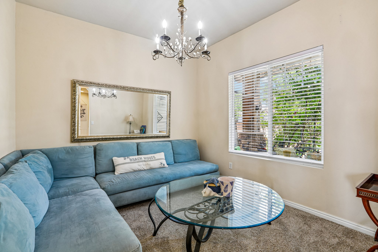
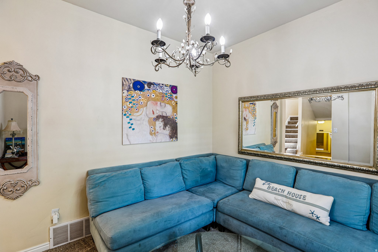
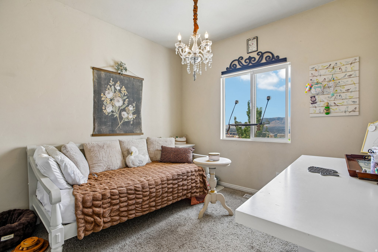
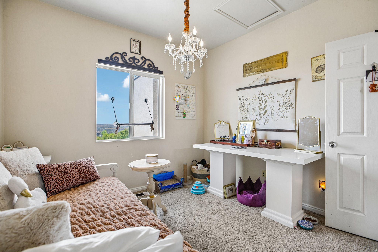
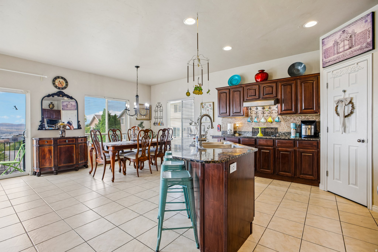
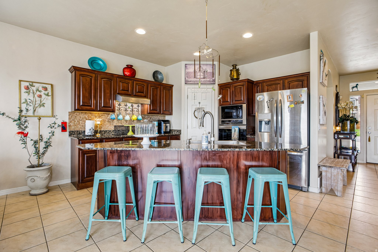
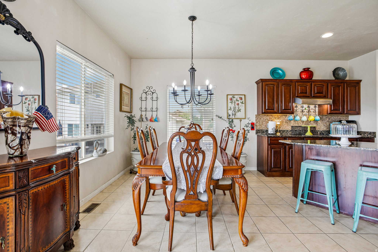
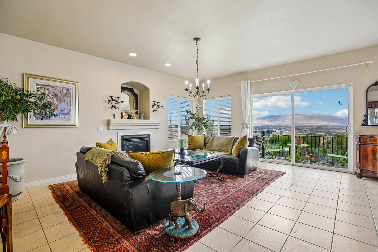
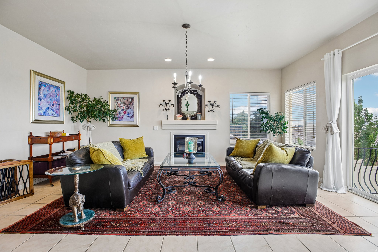
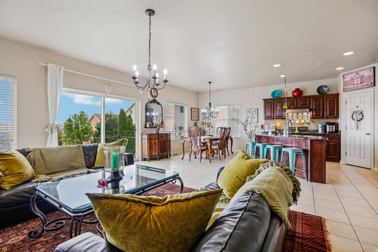
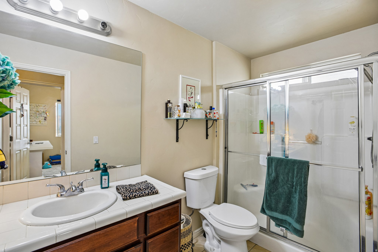
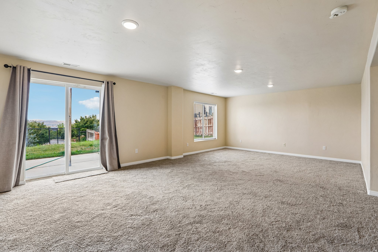
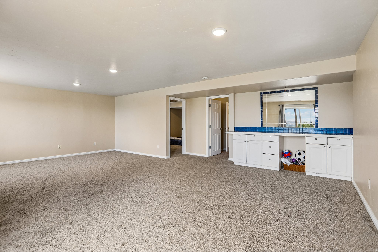
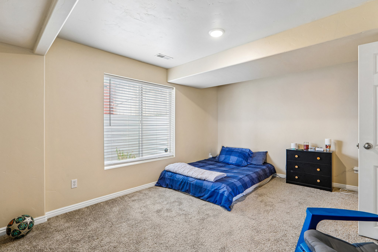
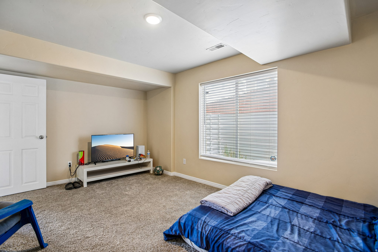
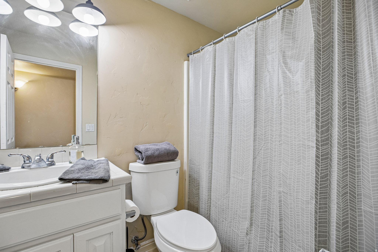
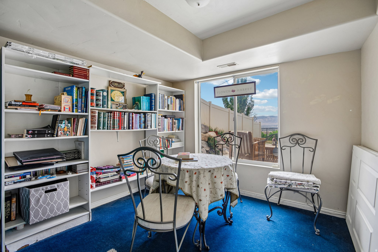
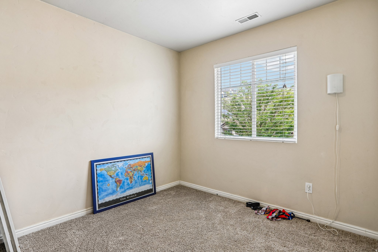
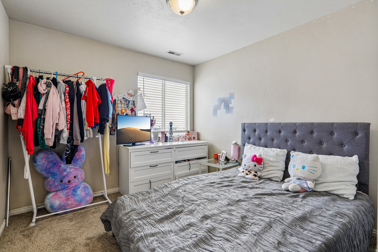
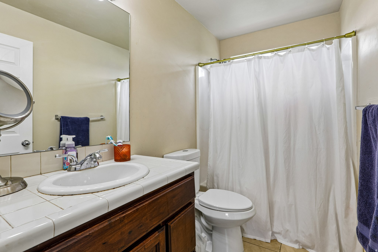
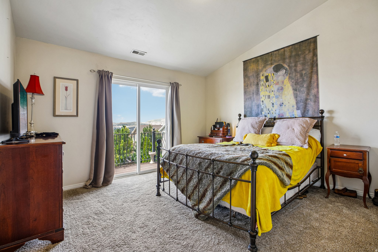
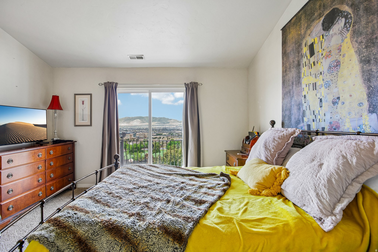
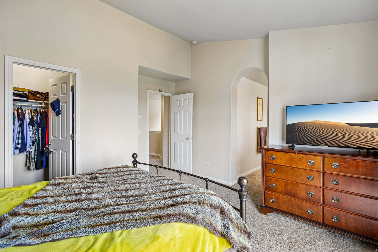
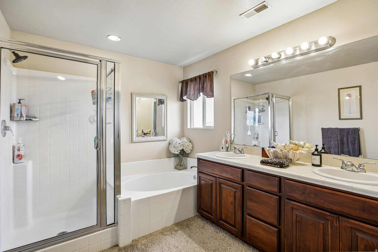
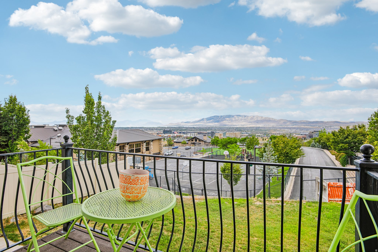
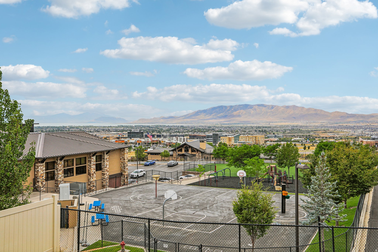
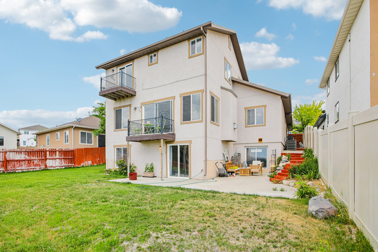
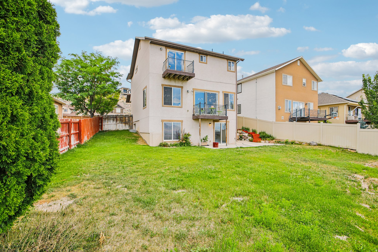
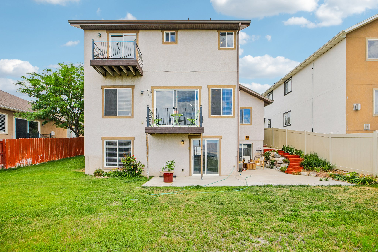
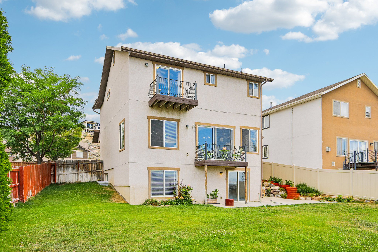
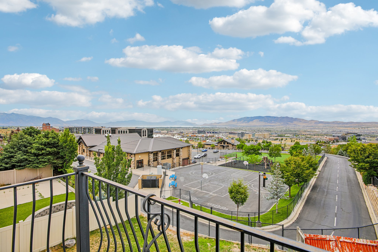
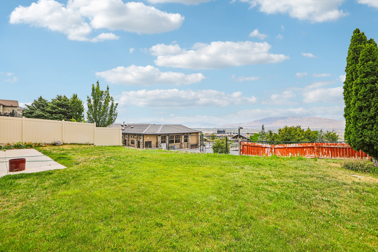
Welcome to luxury living in the highly sought-after Traverse Mountain community! This stunning 5-bedroom, 4-bathroom home offers the perfect blend of elegance, functionality, and breathtaking views you'll never tire of. From the moment you step inside, you'll appreciate the bright, open-concept floor plan designed for both everyday living and effortless entertaining. The spacious kitchen flows seamlessly into the dining and family rooms, creating the perfect gathering space for family and friends while large windows frame spectacular mountain and valley views. The thoughtfully designed layout offers generous bedrooms, beautifully appointed bathrooms, and flexible living spaces to accommodate a growing family, guests, or a home office. The spacious primary suite provides a peaceful retreat where you can wake up to incredible scenery and unwind at the end of the day. Step outside and take in everything Traverse Mountain has to offer. Whether you're enjoying your morning coffee while watching the sunrise over the Wasatch Mountains or relaxing in the evening with panoramic valley views, this home delivers the lifestyle you've been dreaming of. Located just minutes from Silicon Slopes, Thanksgiving Point, Traverse Mountain Outlets, premier dining, shopping, and miles of hiking and biking trails, you'll enjoy the perfect balance of convenience and outdoor adventure. Residents also love the community amenities, nearby parks, highly rated schools, and quick access to I-15, making commuting throughout Utah County and Salt Lake County a breeze. This is more than just a home; it's a lifestyle. Don't miss your opportunity to own one of Traverse Mountain's most desirable properties.

Property

Beds

5

Full Baths

4

1/2 Baths

None

Year Built

2004

Sq.Footage

3,069

Features

Features & Amenities

Interior

  • Total Bedrooms

    5

  • Bathrooms

    4

  • Basement YN

    YES

  • Cooling YN

    YES

  • Cooling

    Ceiling Fan(s), Central Air

  • Fireplace YN

    NO

  • Heating YN

    YES

  • Heating

    Central, Natural Gas

  • Main Level Bedrooms

    1

  • Pet friendly

    N/A

Exterior

  • Garage

    No

  • Construction Materials

    Asphalt

  • Parking

    Attached, Garage

  • Patio and Porch Features

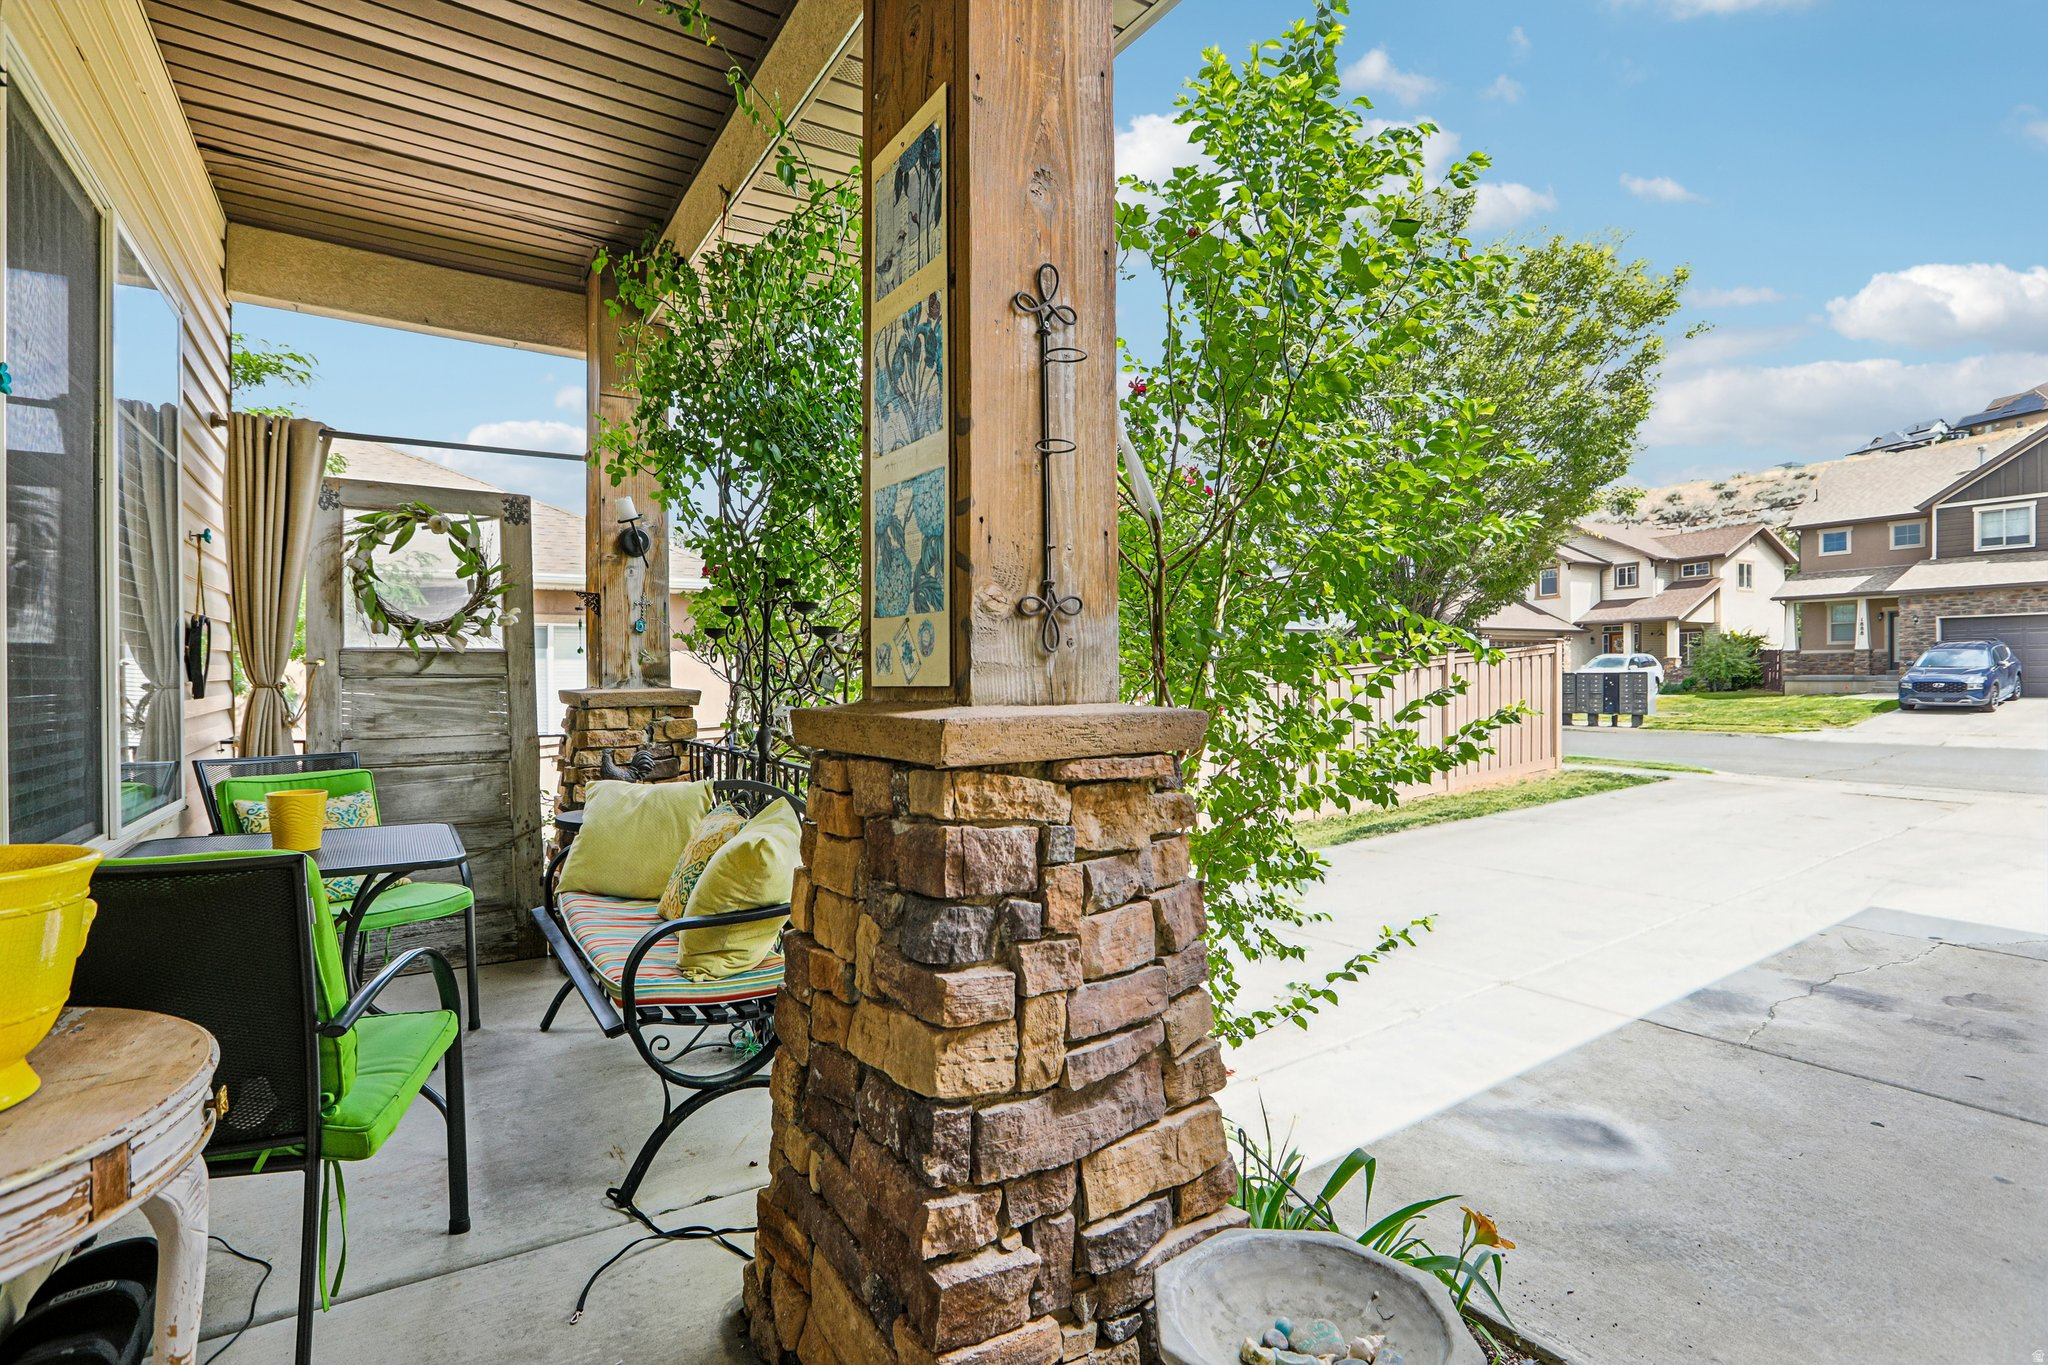
    Covered, Patio

  • Pool

    No

  • Waterfront YN

    NO

  • View

    Mountain(s)

Area & Lot

  • Lot Size(acres)

    0.14

  • Lot Size(square feet)

    6,098
  • Property Type

    Residential

  • Property Sub Type

    Single Family Residence

  • Architectural Style

    Stories: 2

Price

  • Sales Price

    $695,000

  • Tax Amount

    $2,825

  • Sq. Footage

    3,069

  • Price/SqFt

    $226

HOA

  • Association

    No

Property Resources

  • Horse Property

    NO

School District

  • Elementary School

    Alpine

  • Middle School

    Viewpoint Middle School

  • High School

    Skyridge

Property Features

  • New Construction

    NO

  • Senior Community YN

    NO

Schedule

Schedule a Showing

Showing scheduled successfully.

What is 3 + 4 ?


Change time

Mortgage calculator

Estimate your monthly mortgage payment, including the principal and interest, property taxes, and HOA. Adjust the values to generate a more accurate rate.

Your payment

Principal and Interest:

$

Property taxes:

$

HOA fees:

$

Total loan payment:

$

Total interest amount:

$

Location

  • County

    Utah

  • Elementary School

    Alpine

  • Middle School

    Viewpoint Middle School

  • High School

    Skyridge

Listing Courtesy of Rachel Murphy , Omada Real Estate

RealHub Information is provided exclusively for consumers' personal, non-commercial use, and it may not be used for any purpose other than to identify prospective properties consumers may be interested in purchasing. All information deemed reliable but not guaranteed and should be independently verified. All properties are subject to prior sale, change or withdrawal. RealHub website owner shall not be responsible for any typographical errors, misinformation, misprints and shall be held totally harmless.

Agent Lindsey Pili

Lindsey Pili

Agent / RealtorĀ®

Call Lindsey today to schedule a private showing.


* Listings on this website come from the FMLS IDX Compilation and may be held by brokerage firms other than the owner of this website. The listing brokerage is identified in any listing details. Information is deemed reliable but is not guaranteed. If you believe any FMLS listing contains material that infringes your copyrighted work please click here to review our DMCA policy and learn how to submit a takedown request.Ā© 2024 FMLS.

Properties

Related properties
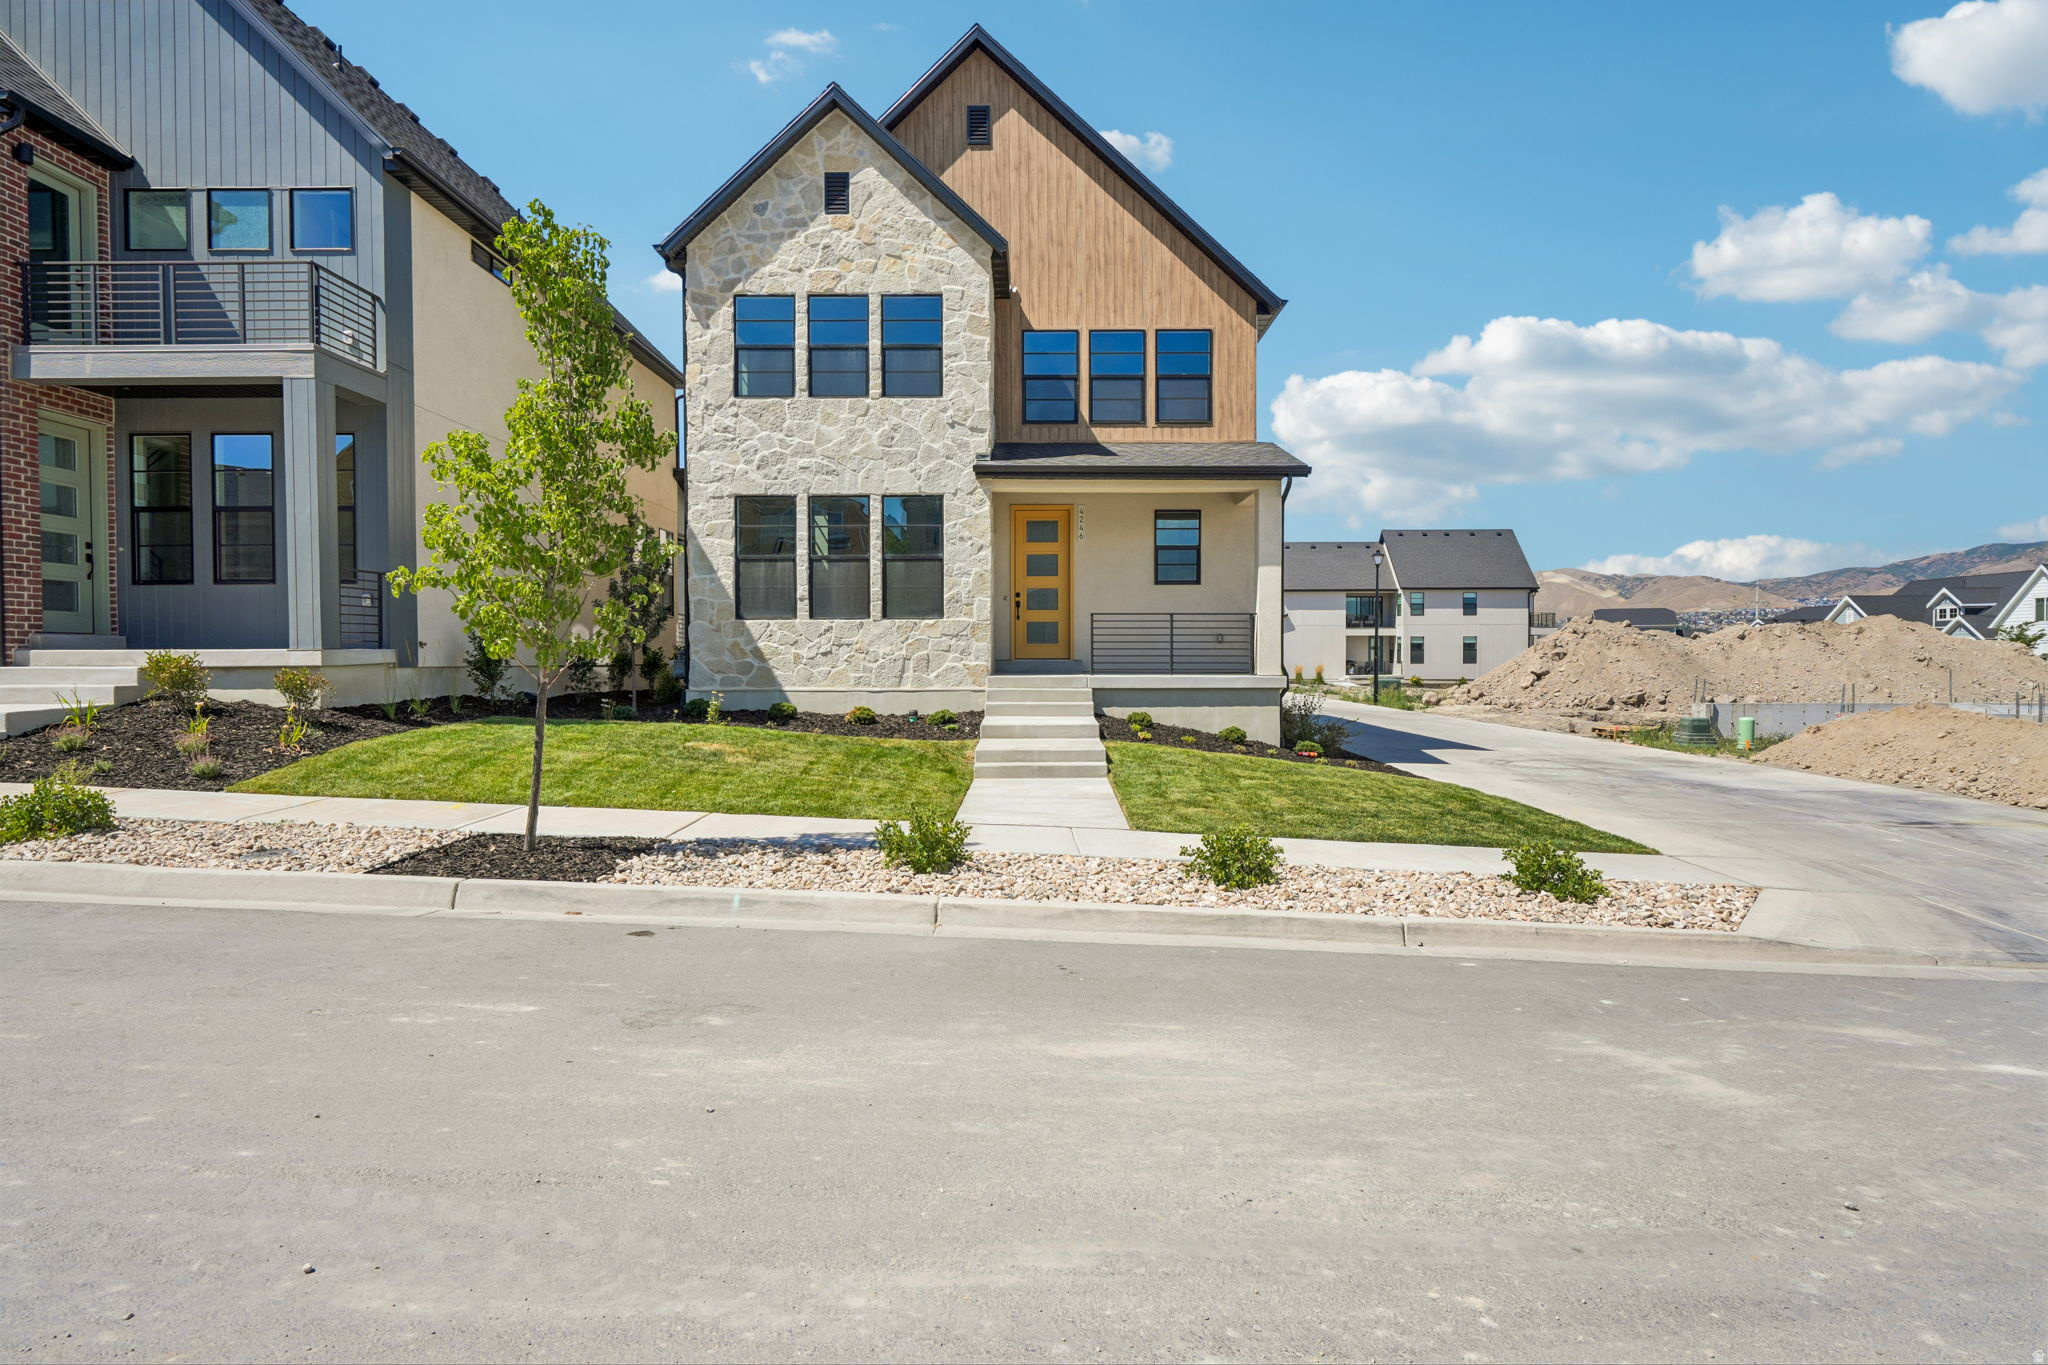
New on site today
Welcome home to the beautifully designed Anders floor plan, where modern style meets everyday comfort. This thoughtfully crafted residence showcases stunning white laminate cabinetry, elegant quartz countertops, stylish tile backsplash, and premium platinum gas appliances, creating a sophisticated and functional kitchen at the heart of the home. Abundant can lighting and custom two-tone paint add designer touches throughout. Enjoy the warmth and durability of laminate hardwood flooring, complemented by tile and carpet in all the right places. The open-concept layout is enhanced by a striking metal stair railing and oversized Craftsman-style base and case trim for a truly elevated feel. The spacious owner's suite offers a relaxing retreat with cultured marble shower surrounds and contemporary matte black hardware, while energy-conscious buyers will appreciate the tankless water heater and additional energy-efficient features. Convenience continues outdoors with dedicated Christmas light outlets, making seasonal decorating effortless. Combining quality craftsmanship, timeless finishes, and modern efficiency, this exceptional home is move-in ready and designed to impress!
#2173575

Lehi

4246 W BERGEN LN

3 Beds

2 Baths

2,704 Sq.Ft.

$599,900

MLS#: 2173575
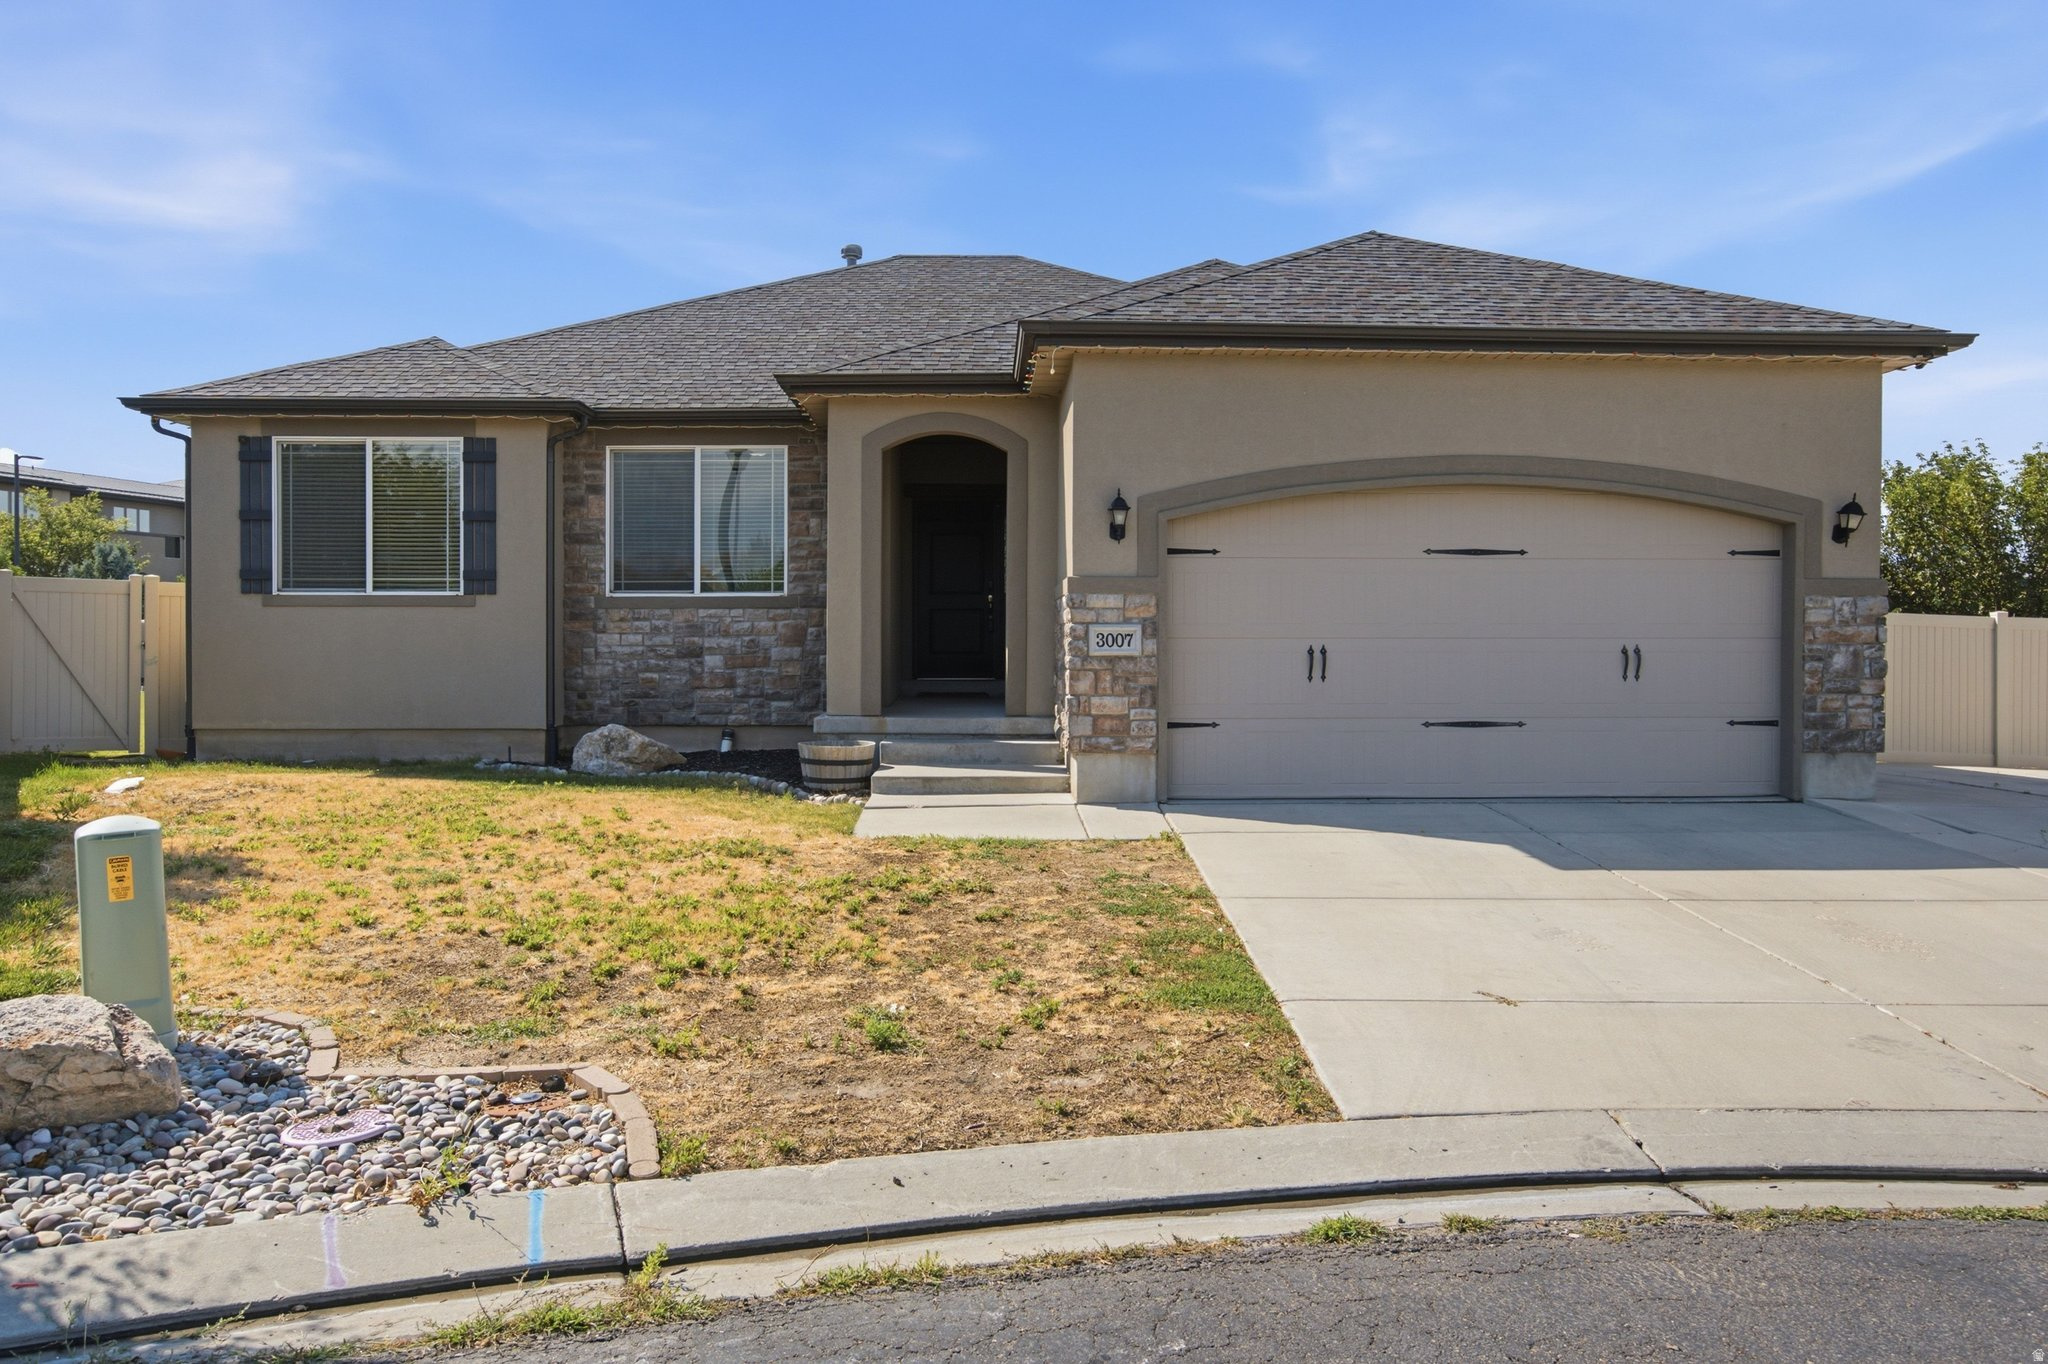
New on site today
Beautiful rambler in one of Lehi's most convenient locations! Freshly updated with brand-new carpet, new interior paint, and major mechanical updates including the HVAC system, water heater, and water softener, this spacious home is truly move-in ready. The open-concept floor plan features vaulted ceilings, a large great room with a cozy fireplace, and a beautifully appointed kitchen complete with granite countertops, double wall ovens, gas cooktop, stainless steel appliances, abundant cabinetry, and an oversized island perfect for gathering. The flexible front office can easily serve as a den, playroom, or additional bedroom. The private primary suite offers a walk-in closet and spa-inspired bath with a separate tub and shower. Downstairs you'll find a fully finished basement with generously sized bedrooms, a full bath, a huge cold storage room with built-in shelving, and additional unfinished storage space. Outside, enjoy one of the larger lots in the neighborhood featuring low-maintenance artificial turf, an in-ground trampoline, raised garden beds, a spacious patio, and plenty of room to relax or entertain. The oversized driveway and gated side parking provide excellent space for an RV, trailer, boat, or additional vehicles. Located within the sought-after Sky Ridge High School boundaries and just minutes from Thanksgiving Point, Silicon Slopes, I-15, FrontRunner, shopping, dining, golf, and countless amenities, this home offers the perfect combination of space, functionality, and location. Don't miss this exceptional Lehi opportunity!
#2173499

Lehi

3007 W WILD FLOWER LN

5 Beds

3 Baths

3,482 Sq.Ft.

$649,990

MLS#: 2173499
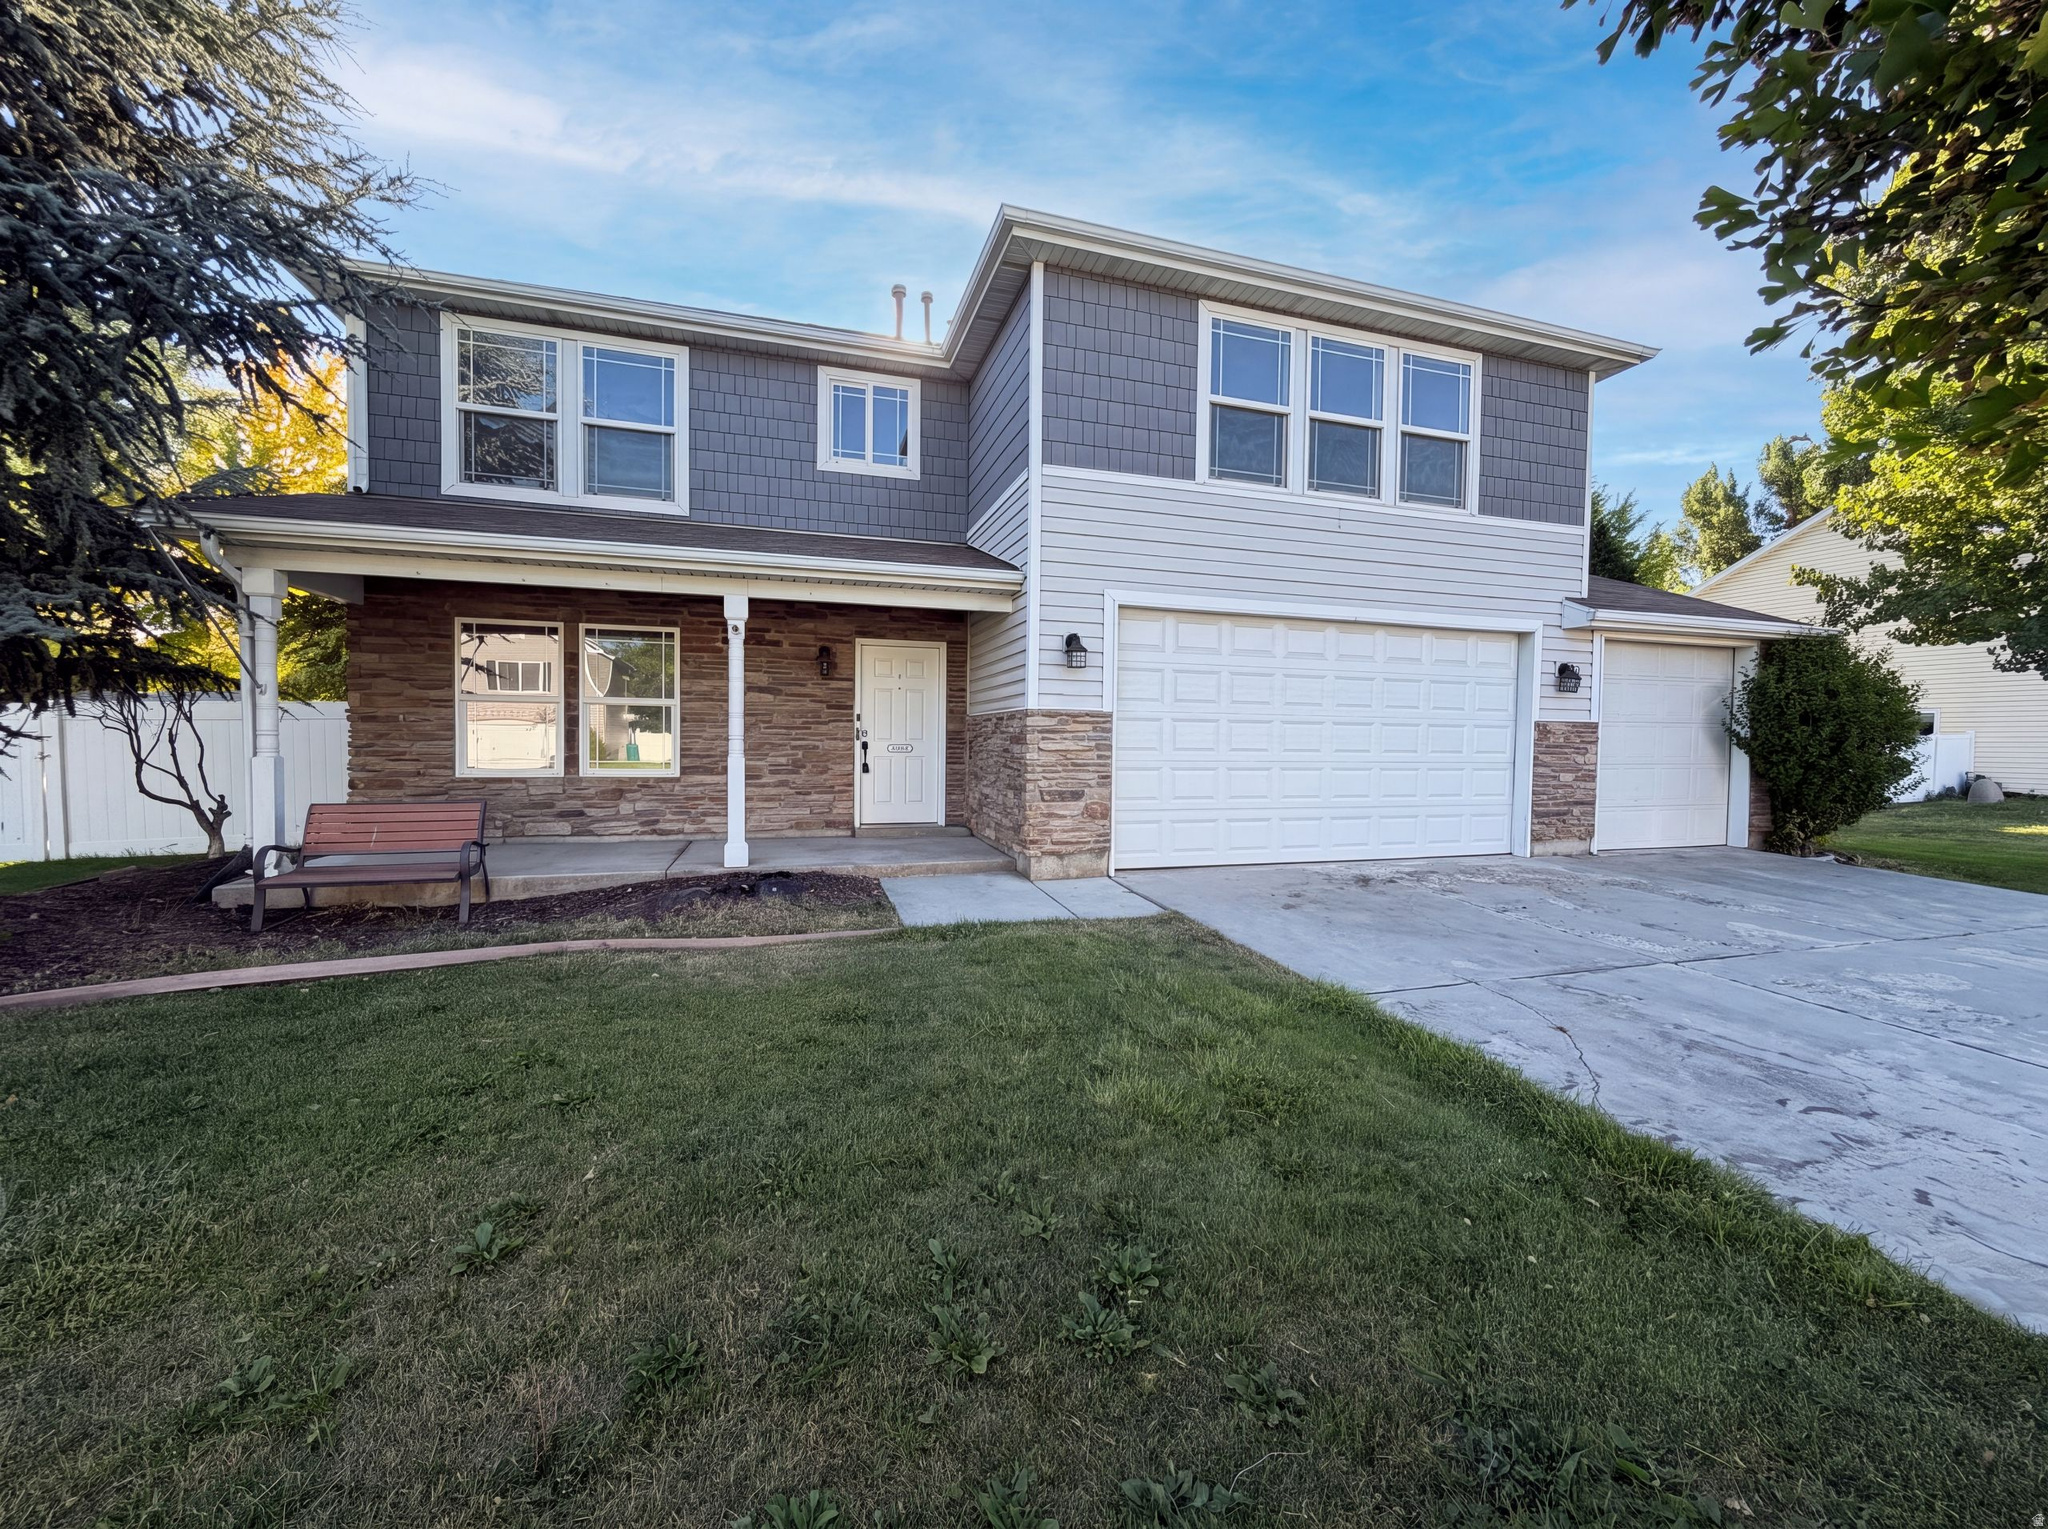
New on site 2 days ago
Don't miss 866 S 1580 W, recently updated with fresh interior paint and a functional layout. The kitchen is equipped with all stainless steel appliances and features a practical kitchen island. The primary bedroom includes a spacious walk in closet, while the primary bathroom contains double sinks and a separate tub and shower. Comfort extends to a warming fireplace. Outside, a covered patio overlooks the fenced in backyard. This property brings modern comfort and practical living together.. Included 100-Day Home Warranty with buyer activation
#2173031

Lehi

866 S 1580 W

4 Beds

2 Baths

2,798 Sq.Ft.

$615,000

MLS#: 2173031
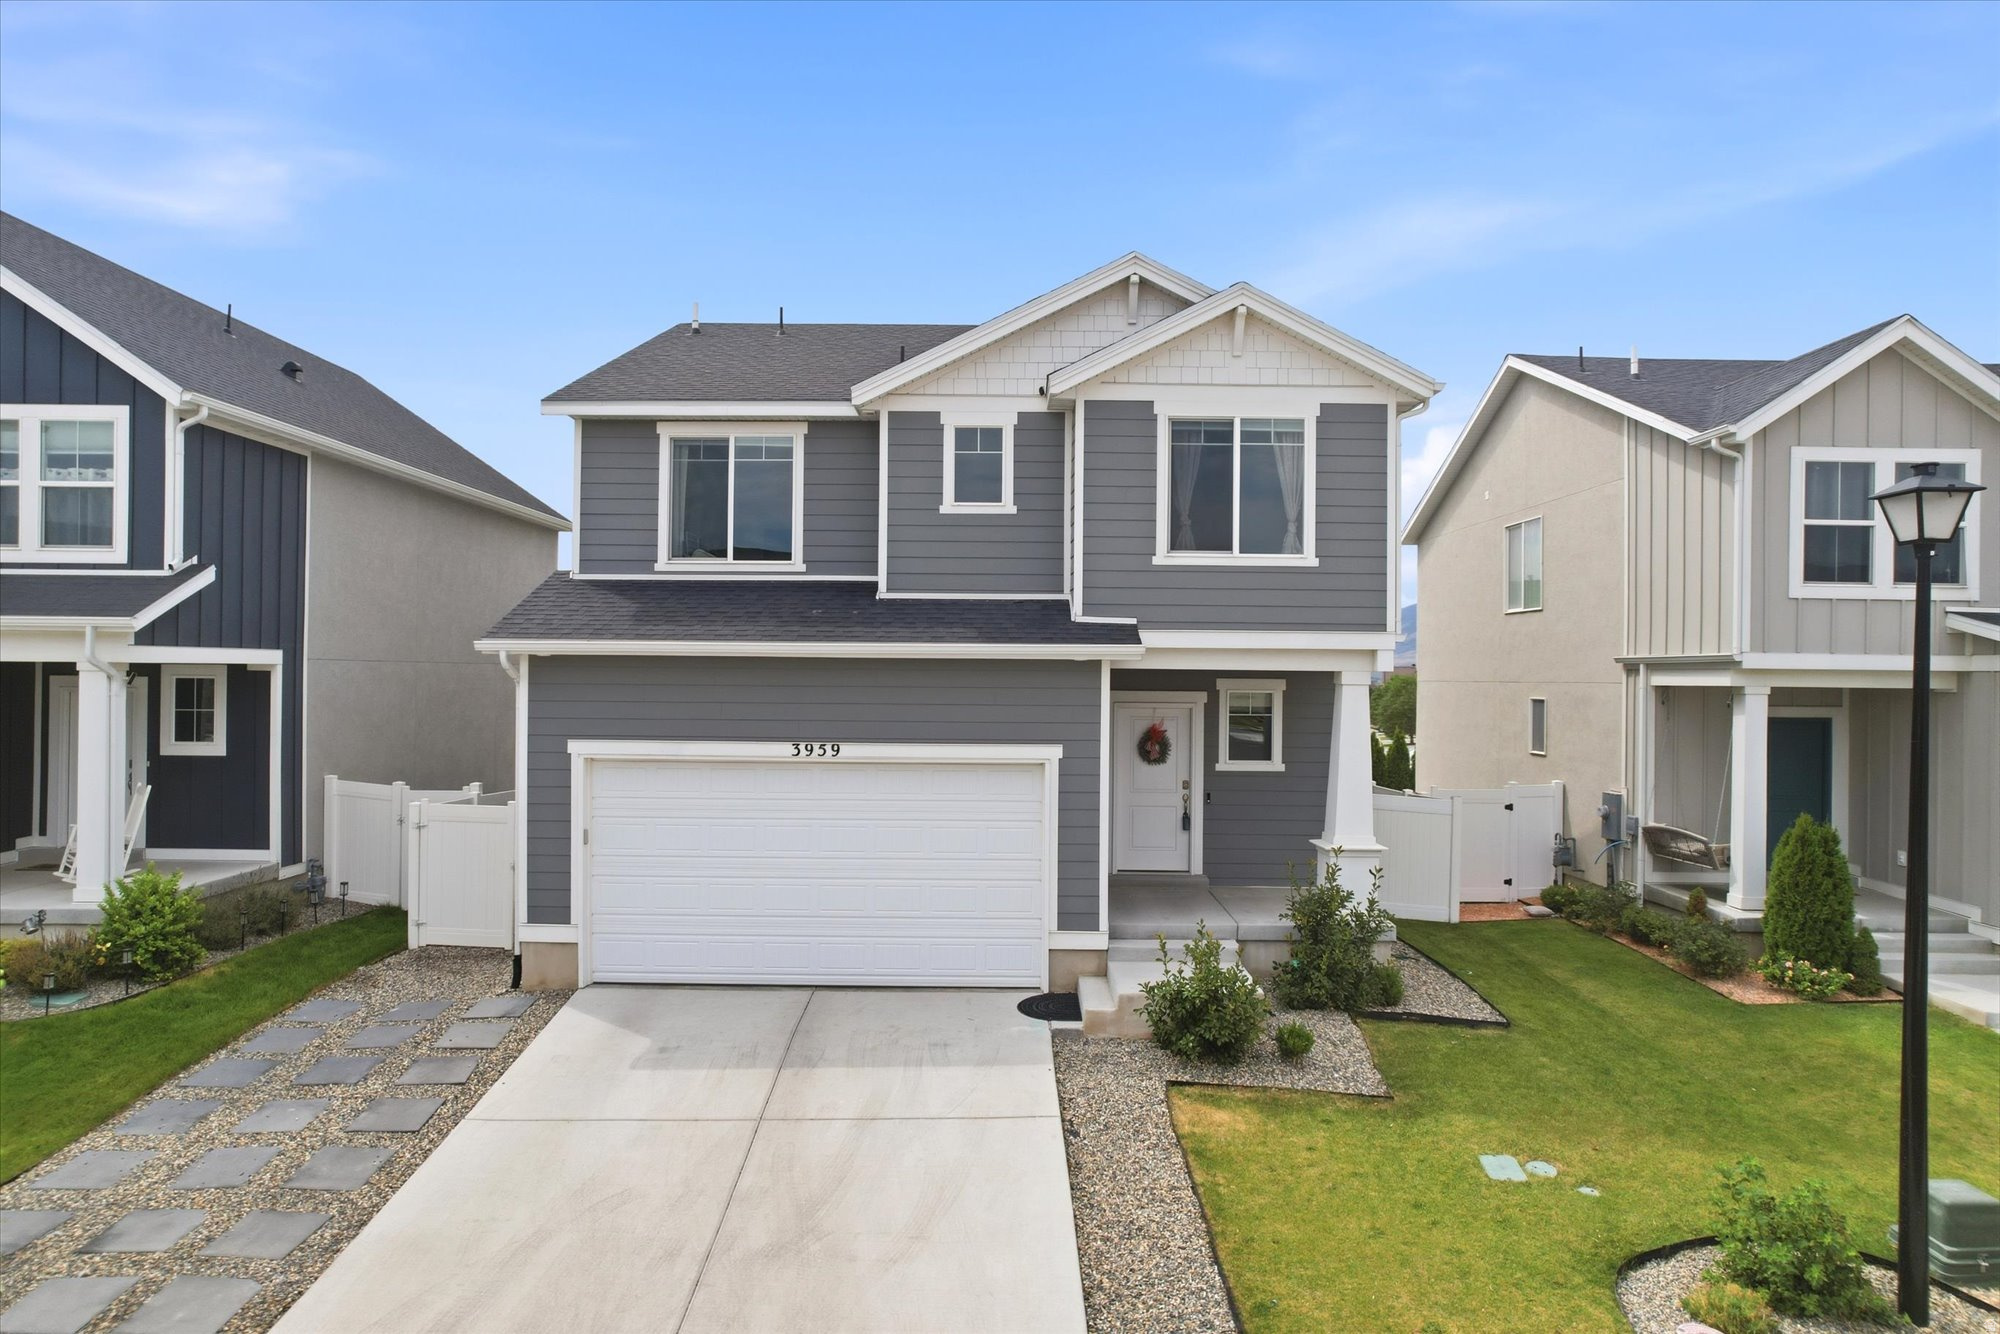
New on site 4 days ago
Better than New & So Clean! Move-In and Relax! This Beautiful 2-Story home features an Open Floorplan!  Large Kitchen w/Great Room, Perfect for Gathering Friends and Family! XLarge Primary Suite Plus 3 More Bedrooms too!  Plenty of space for Everyone w/3 Large Living Areas!  Even has 4 Bathrooms! Finished Basement!  Enjoy the fully Landscaped & Fenced yard, Located on a quiet neighborhood street, with plenty of parking!  Awesome Clubhouse, Swimming Pool, Pickleball Court, Biking Trails too!  Convenient to commute, shopping, restaurants, etc!!
#2172852

Lehi

3959 W ROCK ISLAND AVE

4 Beds

3 Baths

2,980 Sq.Ft.

$600,000

MLS#: 2172852
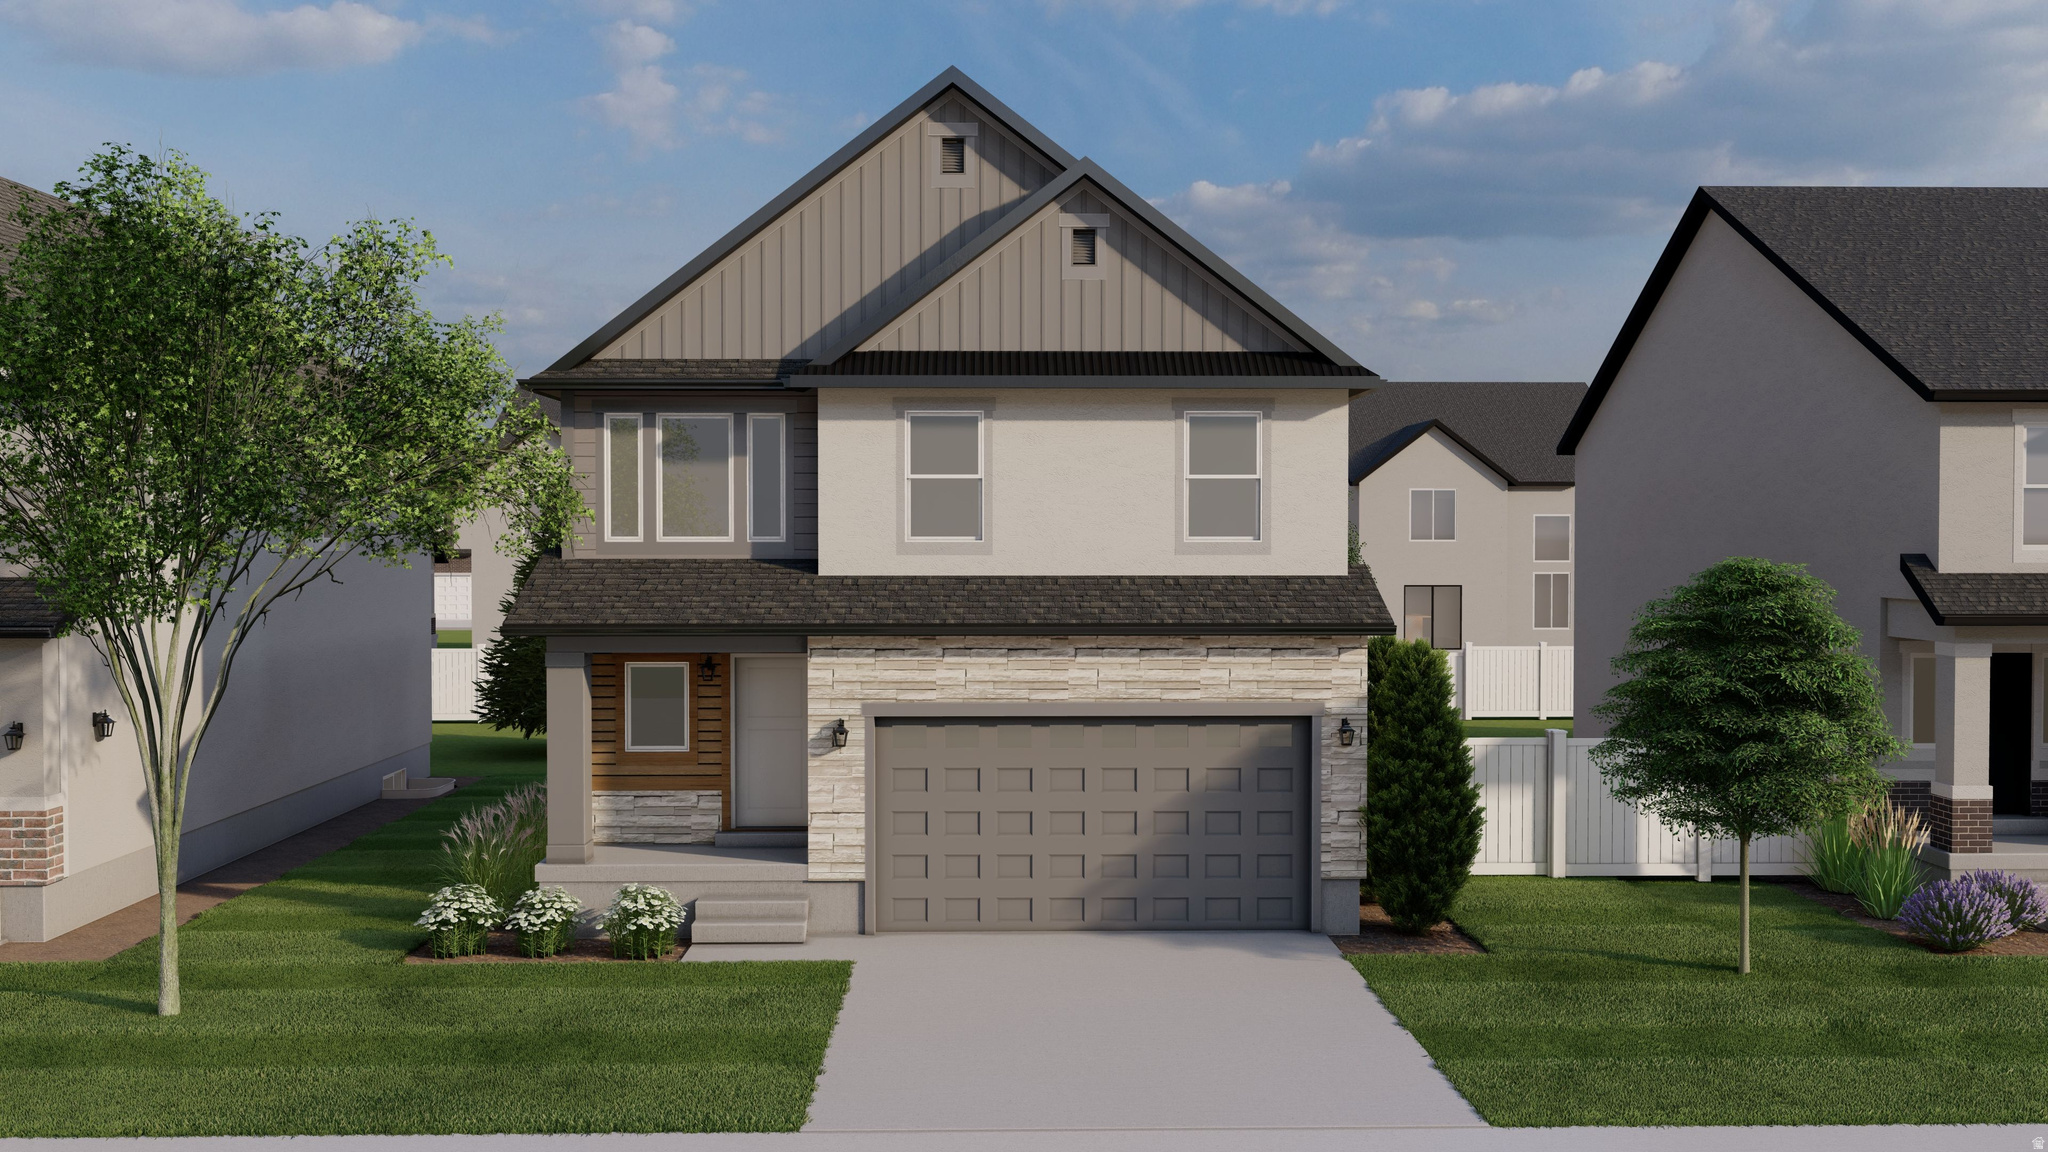
Welcome to your brand-new single-family home at River Point - where modern design meets comfort and functionality. With an open-concept layout perfect for everyday living and entertaining, this thoughtfully designed space offers both style and convenience. Enjoy the privacy of your own home while staying close to everything Lehi has to offer. As part of this vibrant new community, you'll love amenities like a clubhouse with a gym, a spacious pool, and a playground. Reach out today to learn more or schedule your visit! (JORDAN LOT 517)
#2172692

Lehi

4031 W 860 N 517

4 Beds

2 Baths

2,863 Sq.Ft.

$695,900

MLS#: 2172692
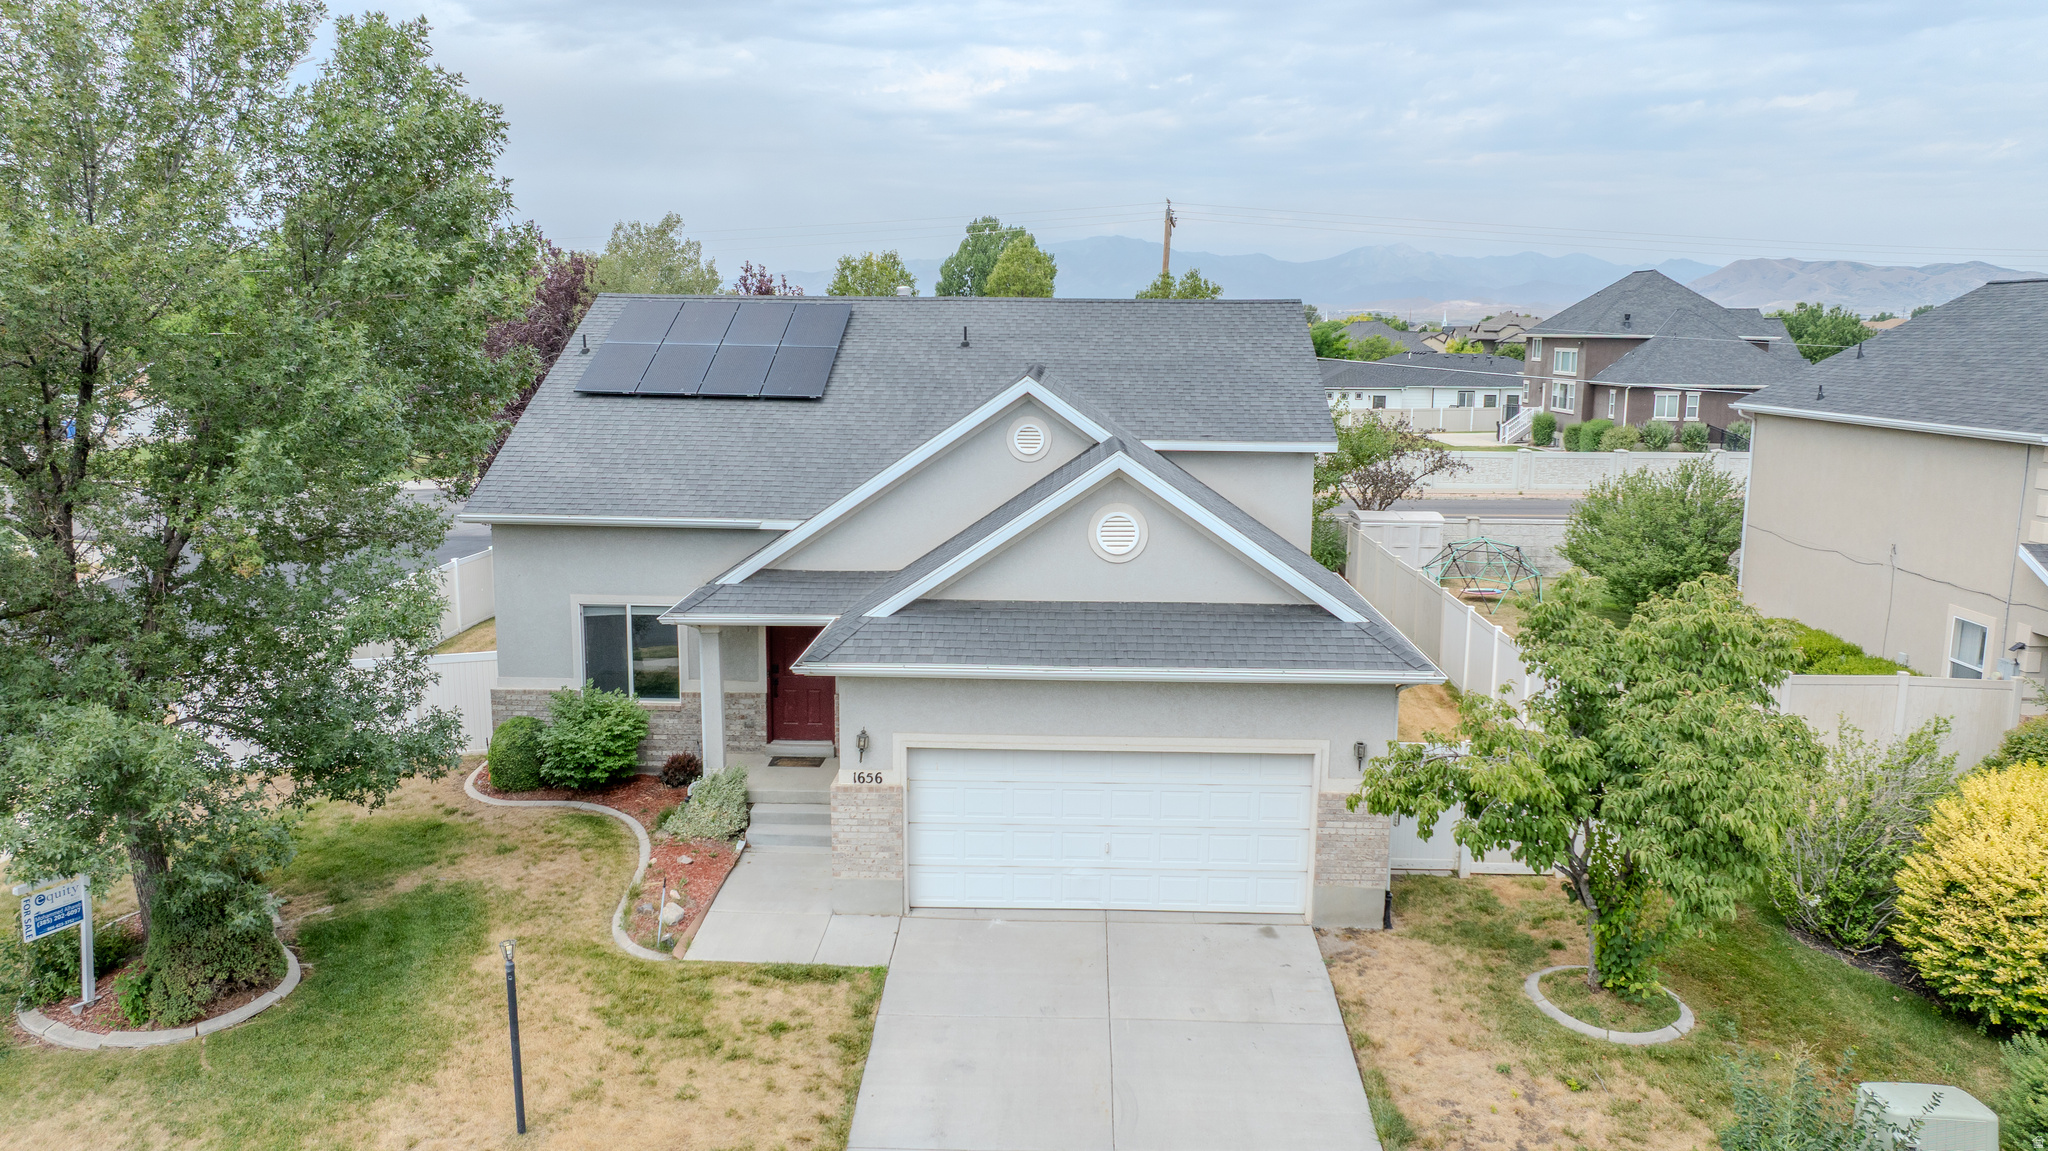
Don't miss this fantastic corner-lot home in a highly desirable family-friendly neighborhood! Located directly across from a beautiful community park, this home features fresh interior paint, a new HVAC system, and a bright, move-in-ready feel. Enjoy the perfect combination of comfort, convenience, and an unbeatable location close to parks, schools, and everyday amenities.
#2172155

Lehi

1656 S 450 W

5 Beds

3 Baths

2,218 Sq.Ft.

$569,000

MLS#: 2172155
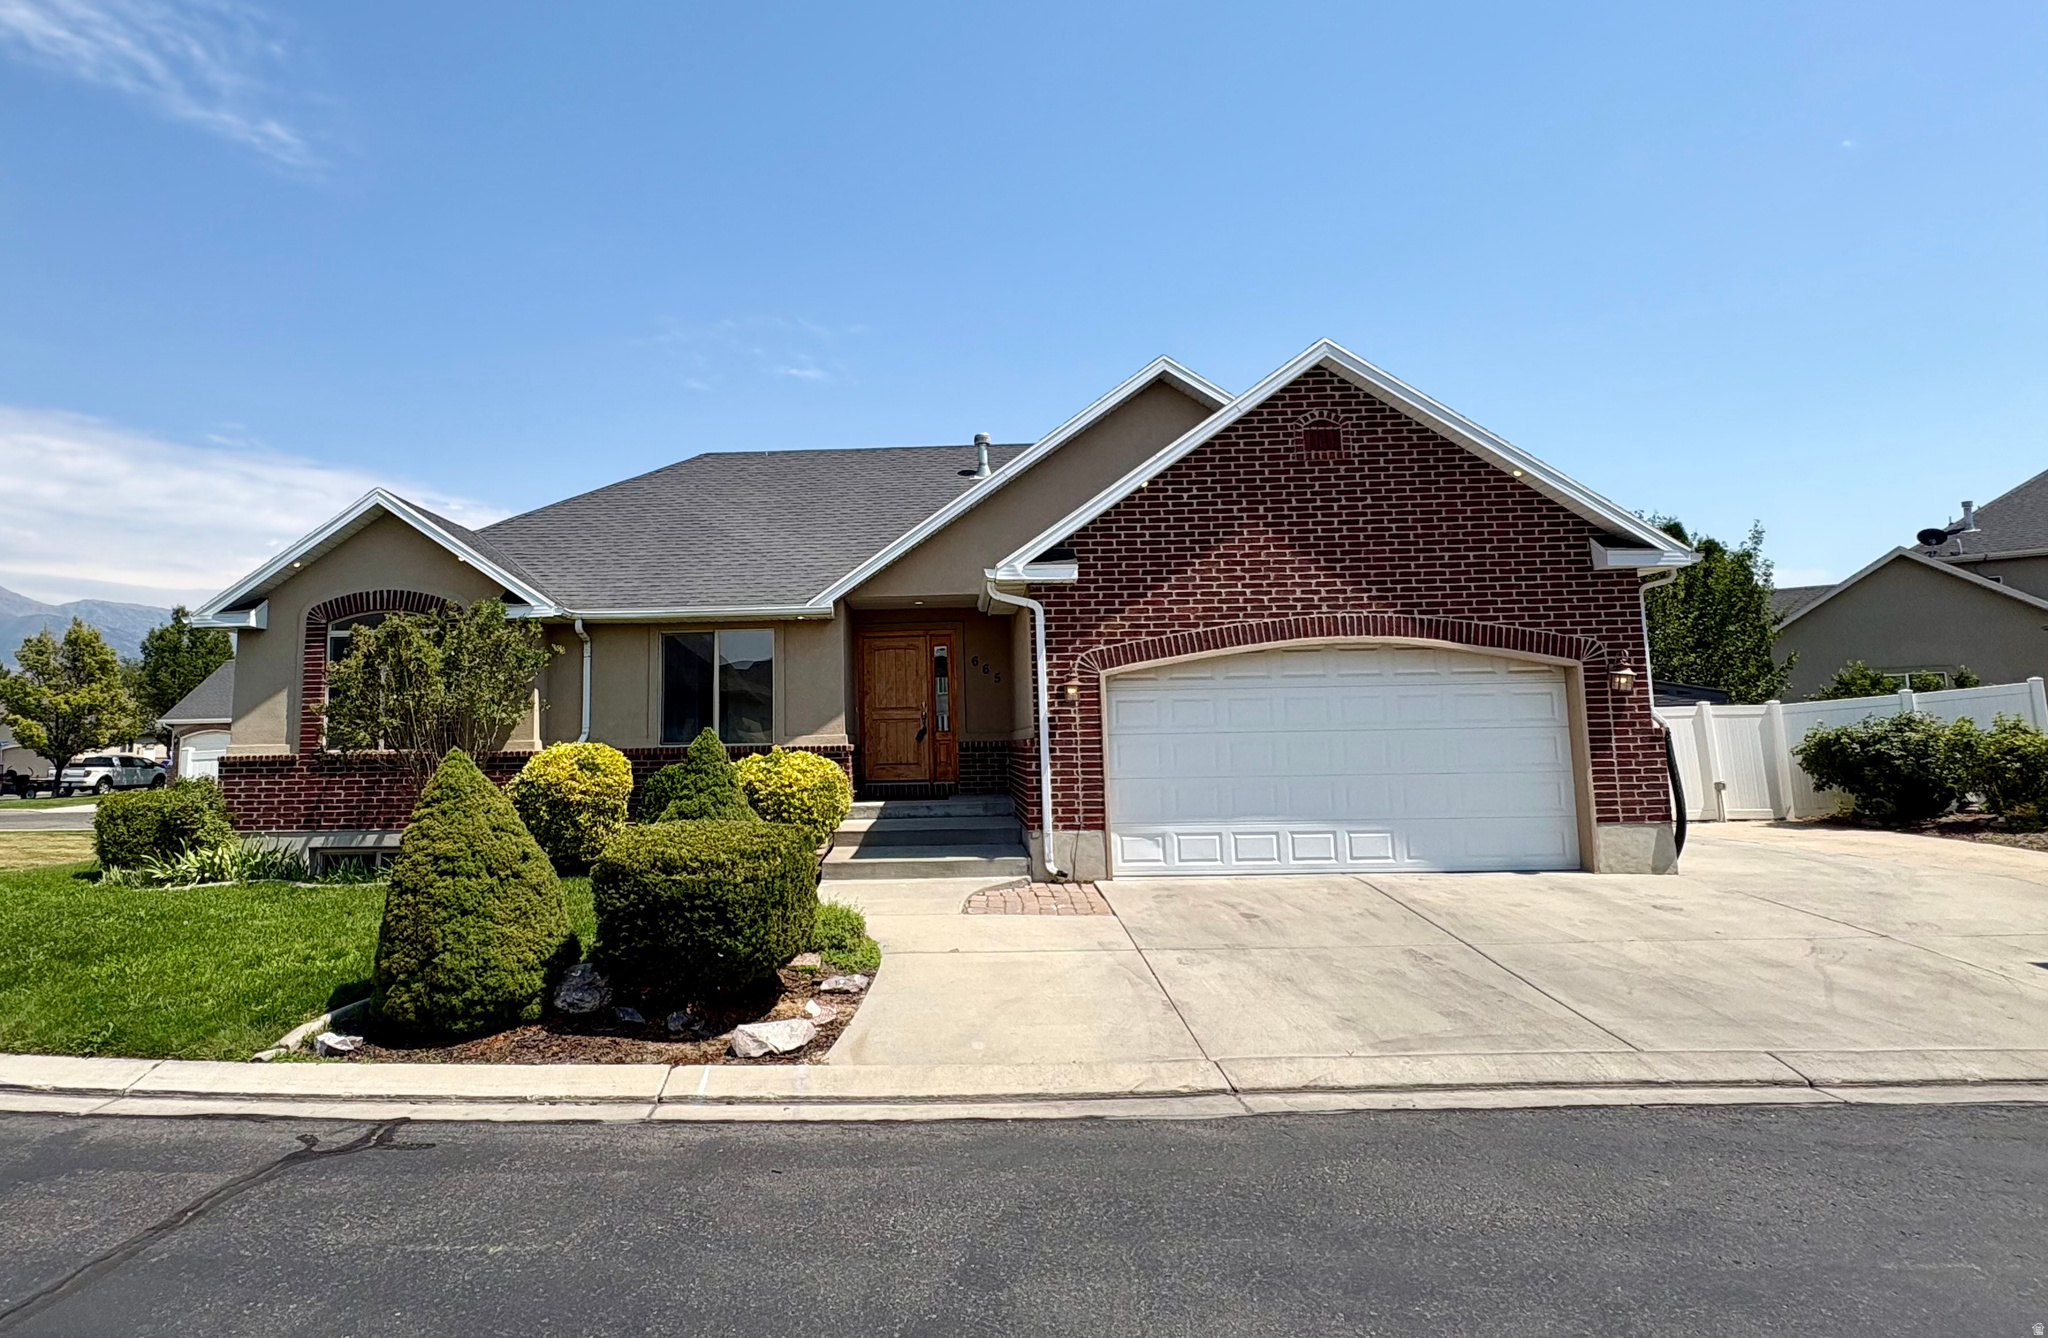
Beautiful open concept Rambler filled with natural light.   Quiet cul-de-sac location yet close to everything.  New 2-tone paint & Carpet. Vaulted ceilings, Granite counters. Space maximized w/organized closets throughout, and extra storage. Newly finished basement features a large multi use Bedroom/studio with sink! (art, craft, salon etc.) Additionally it has a 2nd Bedroom, Bath with gorgeous tiled shower, family room and bonus under the stair playroom.  Low maintenance fenced yard w/mature tree, garden boxes and storage shed.  Home is adjacent to extra green space and walking trail nearby.  Extra parking with the RV pad.
#2171931

Lehi

665 W 1290 N

5 Beds

3 Baths

2,704 Sq.Ft.

$599,900

MLS#: 2171931

Welcome home! Beautiful single-family home on a cul-de-sac in Lehi for under $600,000! Featuring four bedrooms, three and a half bathrooms, you will love the light and bright feel and convenient location of this amazing residence! Thanksgiving Point Golf Club is just 1.5 miles away, MegaPlex Theaters are less than a mile- same with the Gardens featuring the Tulip Festival each year and the Museum of Ancient Life! Let's not forget the easy commute if you work at one of the many businesses in Silicon Slopes! Finished basement, new flooring and updated bathrooms top off the list of great things this Lehi home has to offer! Schedule a private tour today! Easy to show!
#2172080

Lehi

2230 N 2270 ST W

4 Beds

3 Baths

2,716 Sq.Ft.

$585,000

MLS#: 2172080
New on site 2 days ago
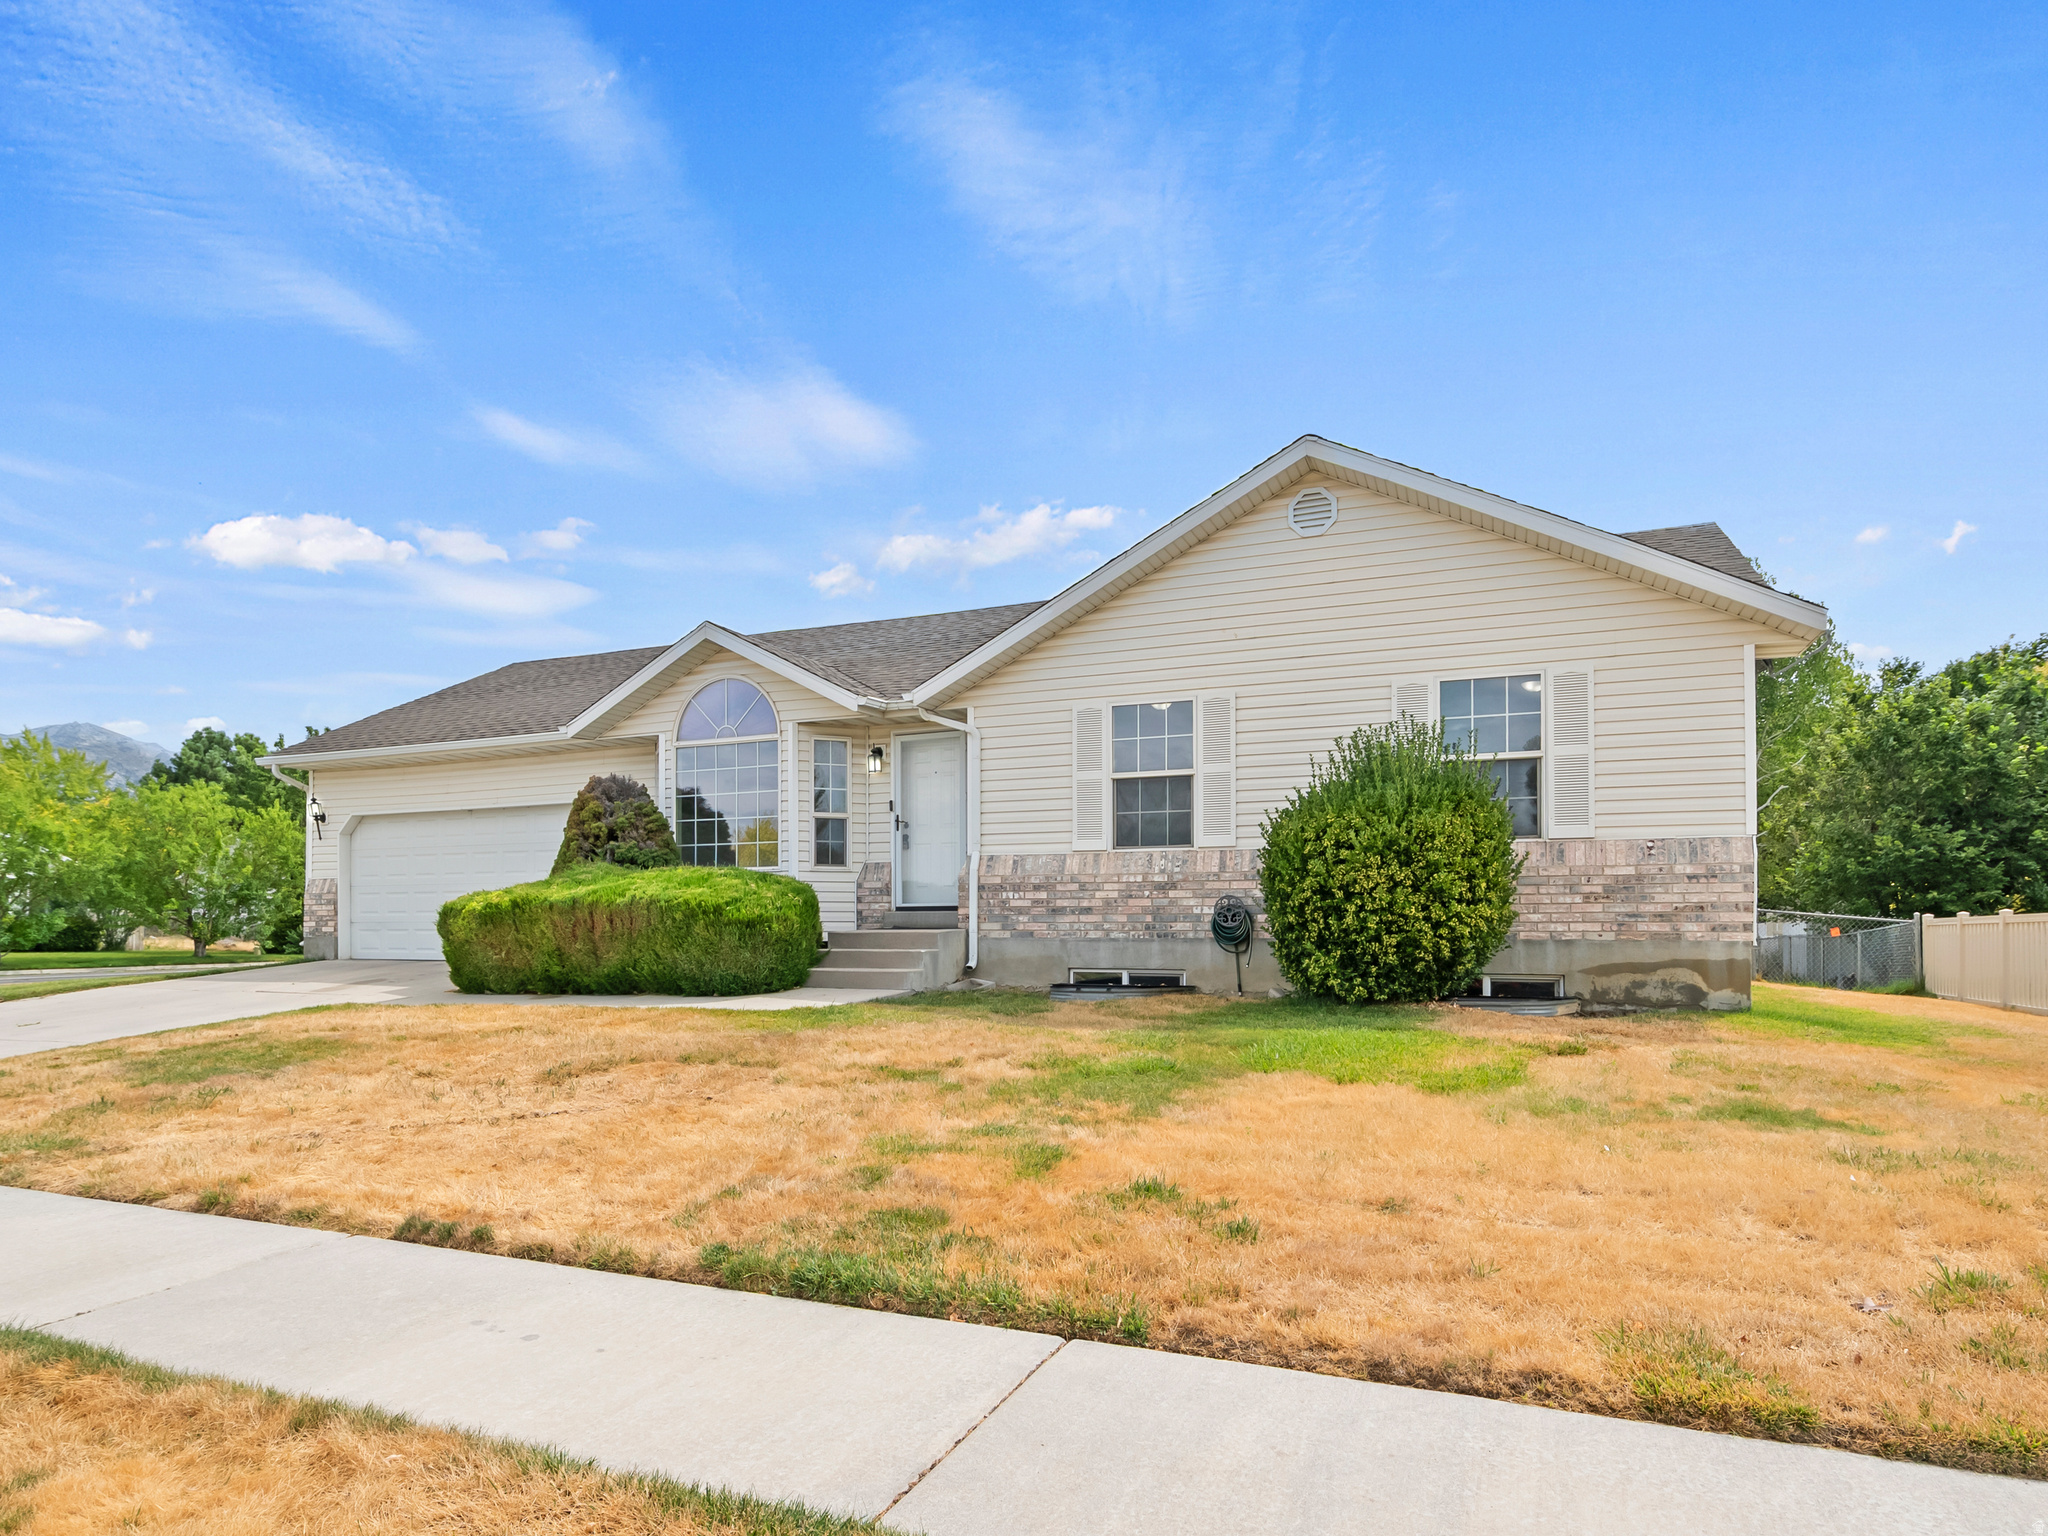
Amazing Lehi home with large fully fenced yard, fully finished basement and new paint, new carpet, granite countertops and move-in ready.  This home has 3 bedrooms on the main floor including the master with en-suite.  The basement provides a large family room, oversized bedroom, a full bath room for a 5th bedroom in an already finished area off of the family room.  Located near Silicon Slopes and companies like Adobe, Oracle, Microsoft, Ancestry and Qualtrics.  Easy access to I-15, Timpanogos, Pioneer Crossing.  Located within walking distance to parks and a short drive to shopping at Traverse Mountain and Thanksgiving Point
#2173133

Lehi

2108 N 1100 E

4 Beds

3 Baths

2,308 Sq.Ft.

$599,900

MLS#: 2173133
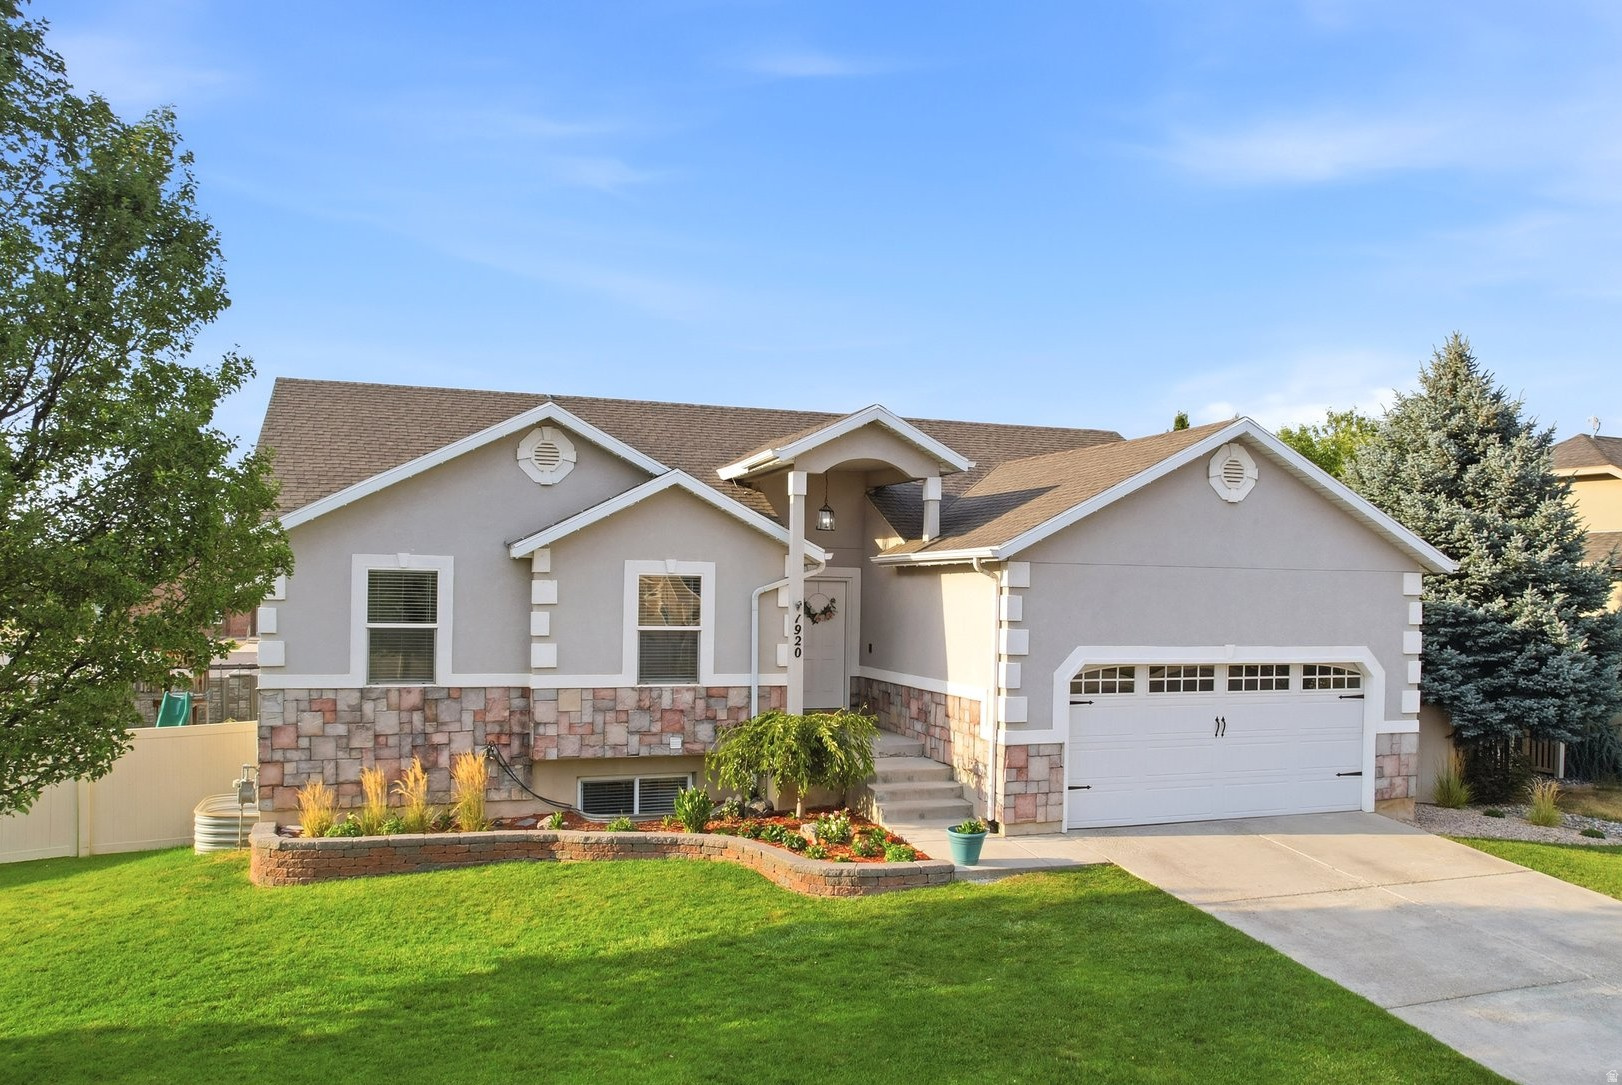
Welcome to this beautifully maintained 6-bedroom, 3-bathroom home on a quiet street in Lehi. Vaulted ceilings and large windows fill the home with natural light, creating a bright and welcoming living space. The spacious master suite offers bay windows and a generous walk-in closet. Enjoy a private backyard with an open view, an included playset, and a deck that's perfect for relaxing or entertaining. A charming neighborhood park is just steps away. The current owners have meticulously cared for the home and made tasteful updates including a fully finished basement, brand-new carpet, new quartz countertops, a new microwave and range, new lighting, a newer furnace, A/C, and water heater, water softener, and permanent exterior lighting. Storage is plentiful with a 2-car garage featuring overhead storage, two outdoor sheds, a large basement storage room, and three walk-in bedroom closets. The refrigerator, washer, and dryer are all included. Conveniently located with quick access to I-15, Costco, Walmart, Thanksgiving Point, Primary Children's Hospital, and the Jordan River Parkway Trail. This move-in-ready home is one you won't want to miss. Schedule your showing today!
#2171717

Lehi

1920 W 1400 N

6 Beds

3 Baths

2,926 Sq.Ft.

$649,900

MLS#: 2171717

Welcome to luxury living in the highly sought-after Traverse Mountain community! This stunning 5-bedroom, 4-bathroom home offers the perfect blend of elegance, functionality, and breathtaking views you'll never tire of. From the moment you step inside, you'll appreciate the bright, open-concept floor plan designed for both everyday living and effortless entertaining. The spacious kitchen flows seamlessly into the dining and family rooms, creating the perfect gathering space for family and friends while large windows frame spectacular mountain and valley views. The thoughtfully designed layout offers generous bedrooms, beautifully appointed bathrooms, and flexible living spaces to accommodate a growing family, guests, or a home office. The spacious primary suite provides a peaceful retreat where you can wake up to incredible scenery and unwind at the end of the day. Step outside and take in everything Traverse Mountain has to offer. Whether you're enjoying your morning coffee while watching the sunrise over the Wasatch Mountains or relaxing in the evening with panoramic valley views, this home delivers the lifestyle you've been dreaming of. Located just minutes from Silicon Slopes, Thanksgiving Point, Traverse Mountain Outlets, premier dining, shopping, and miles of hiking and biking trails, you'll enjoy the perfect balance of convenience and outdoor adventure. Residents also love the community amenities, nearby parks, highly rated schools, and quick access to I-15, making commuting throughout Utah County and Salt Lake County a breeze. This is more than just a home; it's a lifestyle. Don't miss your opportunity to own one of Traverse Mountain's most desirable properties.

1889 N WOODVIEW DR S

Message successfully sent.

I agree to receive email communication and understand I can unsubscribe at any time.

I agree to be contacted by OnX Realty via call, email, and text for real estate services. To opt out, you can reply 'stop' at any time or reply 'help' for assistance. You can also click the unsubscribe link in the emails. Message and data rates may apply. Message frequency may vary. Privacy Policy

 - property

Send a message

Message successfully sent.

Reason for contacting?

I agree to receive email communication and understand I can unsubscribe at any time.

I agree to be contacted by OnX Realty via call, email, and text for real estate services. To opt out, you can reply 'stop' at any time or reply 'help' for assistance. You can also click the unsubscribe link in the emails. Message and data rates may apply. Message frequency may vary. Privacy Policy

Sign In Sign Out

Virtual Assistant

Would you like to take the next step with this property? We can help you schedule a showing or virtual tour, or send you more details.

Yes, I would like more information.

Thank You for Your Reply, One of Our Agents will contact you as soon as possible

No, maybe later.

Thank you, you can always contact me via email, phone number or through the contact form.

Realhub AI

Lucy - Your AI-Powered Realtor

Update Your Temporary Password

Personalize your search

Enter your email and we'll notify you immediately when new listings match what you're looking for.

or enter email address

Already have an account ? Login here

Continue your home search

I agree to receive communications and understand I can unsubscribe at any time.

I agree to be contacted by OnX Realty via call, email, and text for real estate services. To opt out, you can reply 'stop' at any time or reply 'help' for assistance. You can also click the unsubscribe link in the emails. Message and data rates may apply. Message frequency may vary. Privacy Policy

Already have an account ? Login here

We use cookies

We use cookies primarily for analytics to enhance your experience. By accepting, you agree to our use of these cookies. You can manage your preferences or learn more about our cookies policy.