168 E 2100 S

Orem, UT 84058

Stories: 2

Orem, UT 84058

168 E 2100 S

$1,099,000

MLS#: 2181660

Status: Active

Listing provided by: RE/MAX Associates

Listing agent phone: None

Last update: 6 hours ago

New on site 1 day ago

THE CLIFFS - Residential

About

This is the kind of home that gives you room to spread out, gather together, and still have a place for everything. With 6 bedrooms, 5 bathrooms, and over 5,600 square feet, there's plenty of space for everyday living, entertaining, working from home, and hosting family and friends.One of the first things you'll notice is the natural light and the beautiful views of the mountains, valley, and Utah Lake. The main living spaces feel open and welcoming, with large windows, vaulted ceilings, and plenty of room to gather. There are a front office and a flex area on the main level close to the main gathering area. The kitchen features granite countertops, gas stove, pot filler and connects easily to the surrounding living and dining areas. The primary suite is a comfortable retreat with a large walk-in closet, separate tub and shower, and views you'll enjoy waking up to. Downstairs, the fully finished walkout basement gives you even more flexible space for a family room, game room, guests, hobbies, or whatever fits your lifestyle. There's an impressive amount of garage, workshop, and storage space-perfect for vehicles, projects, toys, tools, or simply having room to stay organized. The workshop is a sperate space from the 4 car garage. Outside, you'll find mature landscaping, that includes fruit trees, a fenced yard, and both deck and patio areas where you can relax and take in the incredible views. Owned solar, 3 gas fireplaces, plantation shutters, and smart thermostats are a few more features that make the home comfortable and practical. There's a lot to appreciate here, but the combination of space, views, storage, and garage capacity is what makes this property especially unique. Square footage figures are provided as a courtesy estimate only. Buyer and buyer's agent are advised to verify all information.

Property

Beds

6

Full Baths

4

1/2 Baths

1

Year Built

2007

Sq.Footage

5,639

Features

Features & Amenities

Interior

  • Other Interior Features

    Walk-In Closet(s), Vaulted Ceiling(s), Granite Counters

  • Total Bedrooms

    6

  • Bathrooms

    4

  • 1/2 Bathrooms

    1

  • Basement YN

    YES

  • Cooling YN

    YES

  • Cooling

    Ceiling Fan(s), Central Air

  • Fireplace YN

    YES

  • Heating YN

    YES

  • Heating

    Central, Natural Gas, Forced Air

  • Pet friendly

    N/A

Exterior

  • Garage

    Yes

  • Garage spaces

    4

  • Construction Materials

    Stone, Stucco

  • Other Exterior Features

    Awning(s)

  • Parking

    Attached, Garage

  • Patio and Porch Features

    Covered

  • Pool

    No

  • Waterfront YN

    NO

  • View

    Lake, Mountain(s), Valley

Area & Lot

  • Lot Size(acres)

    0.27

  • Lot Size(square feet)

    11,761

  • Property Type

    Residential

  • Property Sub Type

    Single Family Residence

  • Architectural Style

    Stories: 2

Price

  • Sales Price

    $1,099,000

  • Tax Amount

    $4,447

  • Zoning

    RES

  • Sq. Footage

    5,639

  • Price/SqFt

    $194

HOA

  • Association

    No

Property Resources

  • Horse Property

    NO

School District

  • Elementary School

    Alpine

  • Middle School

    Lakeridge

  • High School

    Mountain View

Property Features

  • New Construction

    NO

  • Accessibility Features

    Therapeutic Whirlpool

  • Senior Community YN

    NO

  • Sewer

    Public Sewer

Schedule

Schedule a Showing

Showing scheduled successfully.

What is 3 + 4 ?


Change time

Mortgage calculator

Estimate your monthly mortgage payment, including the principal and interest, property taxes, and HOA. Adjust the values to generate a more accurate rate.

Your payment

Principal and Interest:

$

Property taxes:

$

HOA fees:

$

Total loan payment:

$

Total interest amount:

$

Location

  • County

    Utah

  • Elementary School

    Alpine

  • Middle School

    Lakeridge

  • High School

    Mountain View

Listing Courtesy of Jennifer Belliston , RE/MAX Associates

RealHub Information is provided exclusively for consumers' personal, non-commercial use, and it may not be used for any purpose other than to identify prospective properties consumers may be interested in purchasing. All information deemed reliable but not guaranteed and should be independently verified. All properties are subject to prior sale, change or withdrawal. RealHub website owner shall not be responsible for any typographical errors, misinformation, misprints and shall be held totally harmless.

Agent Lindsey Pili

Lindsey Pili

Agent / RealtorĀ®

Call Lindsey today to schedule a private showing.


* Listings on this website come from the FMLS IDX Compilation and may be held by brokerage firms other than the owner of this website. The listing brokerage is identified in any listing details. Information is deemed reliable but is not guaranteed. If you believe any FMLS listing contains material that infringes your copyrighted work please click here to review our DMCA policy and learn how to submit a takedown request.Ā© 2024 FMLS.

Properties

Related properties

New on site 1 day ago
Price reduced
Views, location, space-this one-of-a-kind property truly has it all! Located in the desirable Northridge neighborhood, this spacious home offers the perfect combination of convenience, privacy, and incredible valley and lake views. Enjoy easy access to nearby trails, schools, shopping, and everyday amenities while still having a private backyard retreat. The home offers exceptional flexibility, including a nearly finished basement apartment/ADU that is already plumbed for a kitchen, laundry, and bathroom-giving you a head start toward creating a fully finished secondary living space. Extra-wide hallways throughout much of the home, along with an elevator connecting the multiple levels, provide added accessibility and make the home well suited for those looking for the ease of single-level-style or ADA compliance living without sacrificing space. Spacious bedrooms, generous closets, and plenty of room to spread out make this home as functional as it is unique. And when it's time to unwind, relax in the indoor hot tub while taking in the beautiful sunset views. With abundant space, accessibility features, ADU potential, privacy, and an unbeatable location, this is a gem of a property with possibilities you won't find just anywhere.
#2180321

Orem

220 E RIDGE RD

5 Beds

3 Baths

7,779 Sq.Ft.

$1,290,000

MLS#: 2180321

New on site 1 day ago
Outstanding Orem location! MAIN LEVEL LIVING! Bright and open living space with vaulted ceilings and custom moldings. Fantastic kitchen with granite countertops and large island. LARGE THEATRE/ GREAT ROOM off the kitchen. Great office space and large laundry/craft room with built-in shelving. Spacious master suite with walk-in closet, garden tub, and separate shower. MOTHER-IN-LAW Apartment! Walkout basement also features two finished storage rooms, an office niche, full kitchen, and newer carpet. Xeriscape landscaping with grow boxes and two sheds in the fully fenced backyard with a Large TREX deck. Solar installed in 2016.  Square feet as per County and appraisal. Buyer and Buyer's Broker to verify all information including square footage and acreage.
#2177169

Orem

491 E 450 S

7 Beds

4 Baths

5,205 Sq.Ft.

$1,075,000

MLS#: 2177169

The new Hazel floor plan in Belmont East is nestled in the foothills of the Wasatch Mountains and conveniently located along the Murdock Canal Trail. This desirable Orem location is ideal for working professionals and families of all ages, offering the perfect balance of recreation, convenience, and beautiful mountain views. This thoughtfully designed two-story home features a spacious primary suite on the main floor, a sizable laundry room, and a butler's pantry that is perfect for family dinners and entertaining. Throughout the home, you'll find carefully selected finishes that create a cohesive and luxurious feel. Be sure to take a look at the color board featured in the photos. Additional highlights include a basement entrance designed for a future two-bedroom ADU, providing excellent flexibility for multigenerational living or additional income potential, along with a spacious three-car garage to accommodate a variety of family needs. 50K preferred lender incentive!
#2175203

Orem

1615 N 320 E 1

4 Beds

2 Baths

5,916 Sq.Ft.

$1,289,900

MLS#: 2175203

Nearly-New, over $245K in upgrades! Located in a quiet cul-de-sac of new homes, featuring a covered front porch with mountain views. A bright open floorplan, Impressive grand two-story entrance with custom finishes throughout including crown molding in the formal living room and office.  20 ft. ceilings in the great room with upgraded fireplace and mantle, ceiling fan and 12 x 8-foot sliding glass doors entering out onto a beautiful new lighted 15x19 custom covered deck. The Gourmet kitchen features a large quartz island and counters, soft close shaker style cabinets and drawers with pull outs, gas cooktop, double wall oven, and beautiful champagne bronze fixtures throughout. A Spacious primary suite on the MAIN FLOOR with box ceiling & ceiling fan, upgraded carpet and pad, gorgeous oversize tiled shower with rain shower feature & double vanities. Upstairs are 3 large bedrooms two with walk in closets, and a gorgeous full double vanity bath.  A finish painted three-car garage with epoxy floor, insulated garage doors, outside keypad, and man door. Central vac, with broom sweep, and garage kit included. The unfinished basement is blank pallet for additional future finished living space. Superior insulation for energy efficiency. A fully fenced yard with the backyard backing up to beautiful mature trees along with the new covered deck provide a feeling of private peaceful space. The home is located by Cherry Hill park with pickleball and tennis courts, new children's playground & spacious open play areas.
#2175075

Orem

142 E 1820 S

4 Beds

2 Baths

4,889 Sq.Ft.

$1,150,000

MLS#: 2175075

New construction gives you a blank yard and a timeline. This one skips both. The ground here was prepared in layers of enriched soil to support fruit trees, berry bushes, wildflower gardens, and drip-irrigated vegetable boxes. A boulder retaining wall, water feature, Trex deck, and two towering mature trees round it all out. More than $40,000 went into this yard before anyone thought about furniture.  Built in 2023 inside Abbey Road at the base of Mt. Timpanogos, this modern prairie home announces itself from the moment you walk in. A floor-to-ceiling tile fireplace anchors the great room beneath vaulted ceilings with custom wood beams, opening naturally into the kitchen and dining area. The primary suite on the main floor is its own retreat: freestanding soaking tub, dual-head shower, double vanity, and a walk-in closet with a center island. The basement was built with the same intention: a cedar-lined sauna that seats six, a dedicated theater room, a full kitchenette with beverage cooler, and three additional bedrooms including an en suite for guests. A fully integrated Control4 smart home system manages lighting, audio, security, and climate throughout. Permanent programmable exterior holiday lighting, EV charger, and every appliance included.  The yard includes Japanese plum, peach, Fuji apple, pear, and pluot trees, blueberry, raspberry, and blackberry bushes, a Japanese maple, and rose bushes. The deeded acreage is 0.07 acres; per the developer, the lot size including limited common area is estimated at just under 0.22 acres. Information was obtained from prior MLS listing. Buyers are encouraged to verify.  At this price, you could wait to build. Or you could have something ready, rooted, and already yours. Reach out to schedule your private tour.Buyer and Buyer Broker to verify all info.
#2174898

Orem

1366 N 750 E

4 Beds

4 Baths

4,639 Sq.Ft.

$1,195,000

MLS#: 2174898

Price reduced
HUGE PRICE REDUCTION!!!Welcome to this beautifully designed Orem home offering the perfect blend of style, comfort, and functionality. Soaring vaulted ceilings and 9-foot ceilings create a light, bright, and open floor plan that's ideal for everyday living and entertaining. Thoughtful upgrades include custom built-ins, designer wallpaper, and stunning accent walls that add warmth and character throughout. A dedicated office provides the perfect work-from-home space, while the oversized 3-car garage offers exceptional storage for vehicles, toys, and hobbies. The basement also offers the flexibility to easily add an additional bedroom if desired, making it ideal for a growing family, guests, or extra living space. Outside, enjoy full landscaping, a fully fenced yard, and a peaceful setting tucked into a quiet neighborhood with mature trees and low traffic. This move-in-ready home is one you won't want to miss!
#2175766

Orem

2086 S 160 E

6 Beds

4 Baths

4,743 Sq.Ft.

$1,100,000

MLS#: 2175766

Well-maintained, fully leased fourplex in a highly desirable Orem rental location. Each of the four units offers 861 square feet with 2 bedrooms and 1 bathroom, including washer and dryer hookups. All units have central A/C (installed in 2023) and forced-air heating. The property has numerous capital improvements, including a new roof, siding, fascia, and rain gutters completed in 2013. Units 732, 734, and 736 were updated with cabinets, new sinks, and dishwashers, while several units also feature laminate flooring and other interior improvements. Situated on a deep 0.304-acre lot, the property offers additional outdoor space and long-term potential. Current monthly rental income is $4,850, with rents of $1,250, $1,250, $1,250, and $1,100 (month-to-month). Tenants pay their own gas and electricity, while the owner pays water, sewer, and trash. Ideally located adjacent to University Place Mall and within 10 minutes of UVU, BYU, and I-15, this property provides stable in-place income in one of Orem's strongest rental markets.  Square footage figures are provided as a courtesy estimate only and were obtained from the county records.  Buyer is advised to obtain an independent measurement.
#2175563

Orem

732 E 1500 S

8 Beds

None Baths

3,444 Sq.Ft.

$925,000

MLS#: 2175563

Well-maintained, fully leased fourplex in one of Orem's most desirable and convenient rental locations. Fourplex featuring four townhouse-style units, each offering 1,000 square feet with 2 bedrooms and 1.5 bathrooms. Each unit includes washer and dryer hookups, central A/C, and central heating, with numerous updates completed throughout the property. Improvements include A/C installation, a roof replaced in 2018, driveway asphalt replaced, updated countertops in multiple units, two units with dishwashers, new carpet in one unit, and a new tub and shower surround in another unit.   Current monthly rental income is $5,550, with rents of $1,350, $1,300 (month-to-month), $1,450, and $1,450 (month-to-month). Tenants pay their own gas and electricity, while the owner covers water, sewer, and trash. Situated on a 0.268-acre cul-de-sac lot with ample space behind the building, the property is conveniently located near University Place Mall and within 10 minutes of UVU, BYU, and I-15. Combining strong property condition with a prime Orem location, this fourplex presents an excellent long-term investment opportunity.  Square footage figures are provided as a courtesy estimate only and were obtained from the county records.  Buyer is advised to obtain an independent measurement.
#2174532

Orem

720 E 1720 S

8 Beds

None Baths

4,000 Sq.Ft.

$935,000

MLS#: 2174532
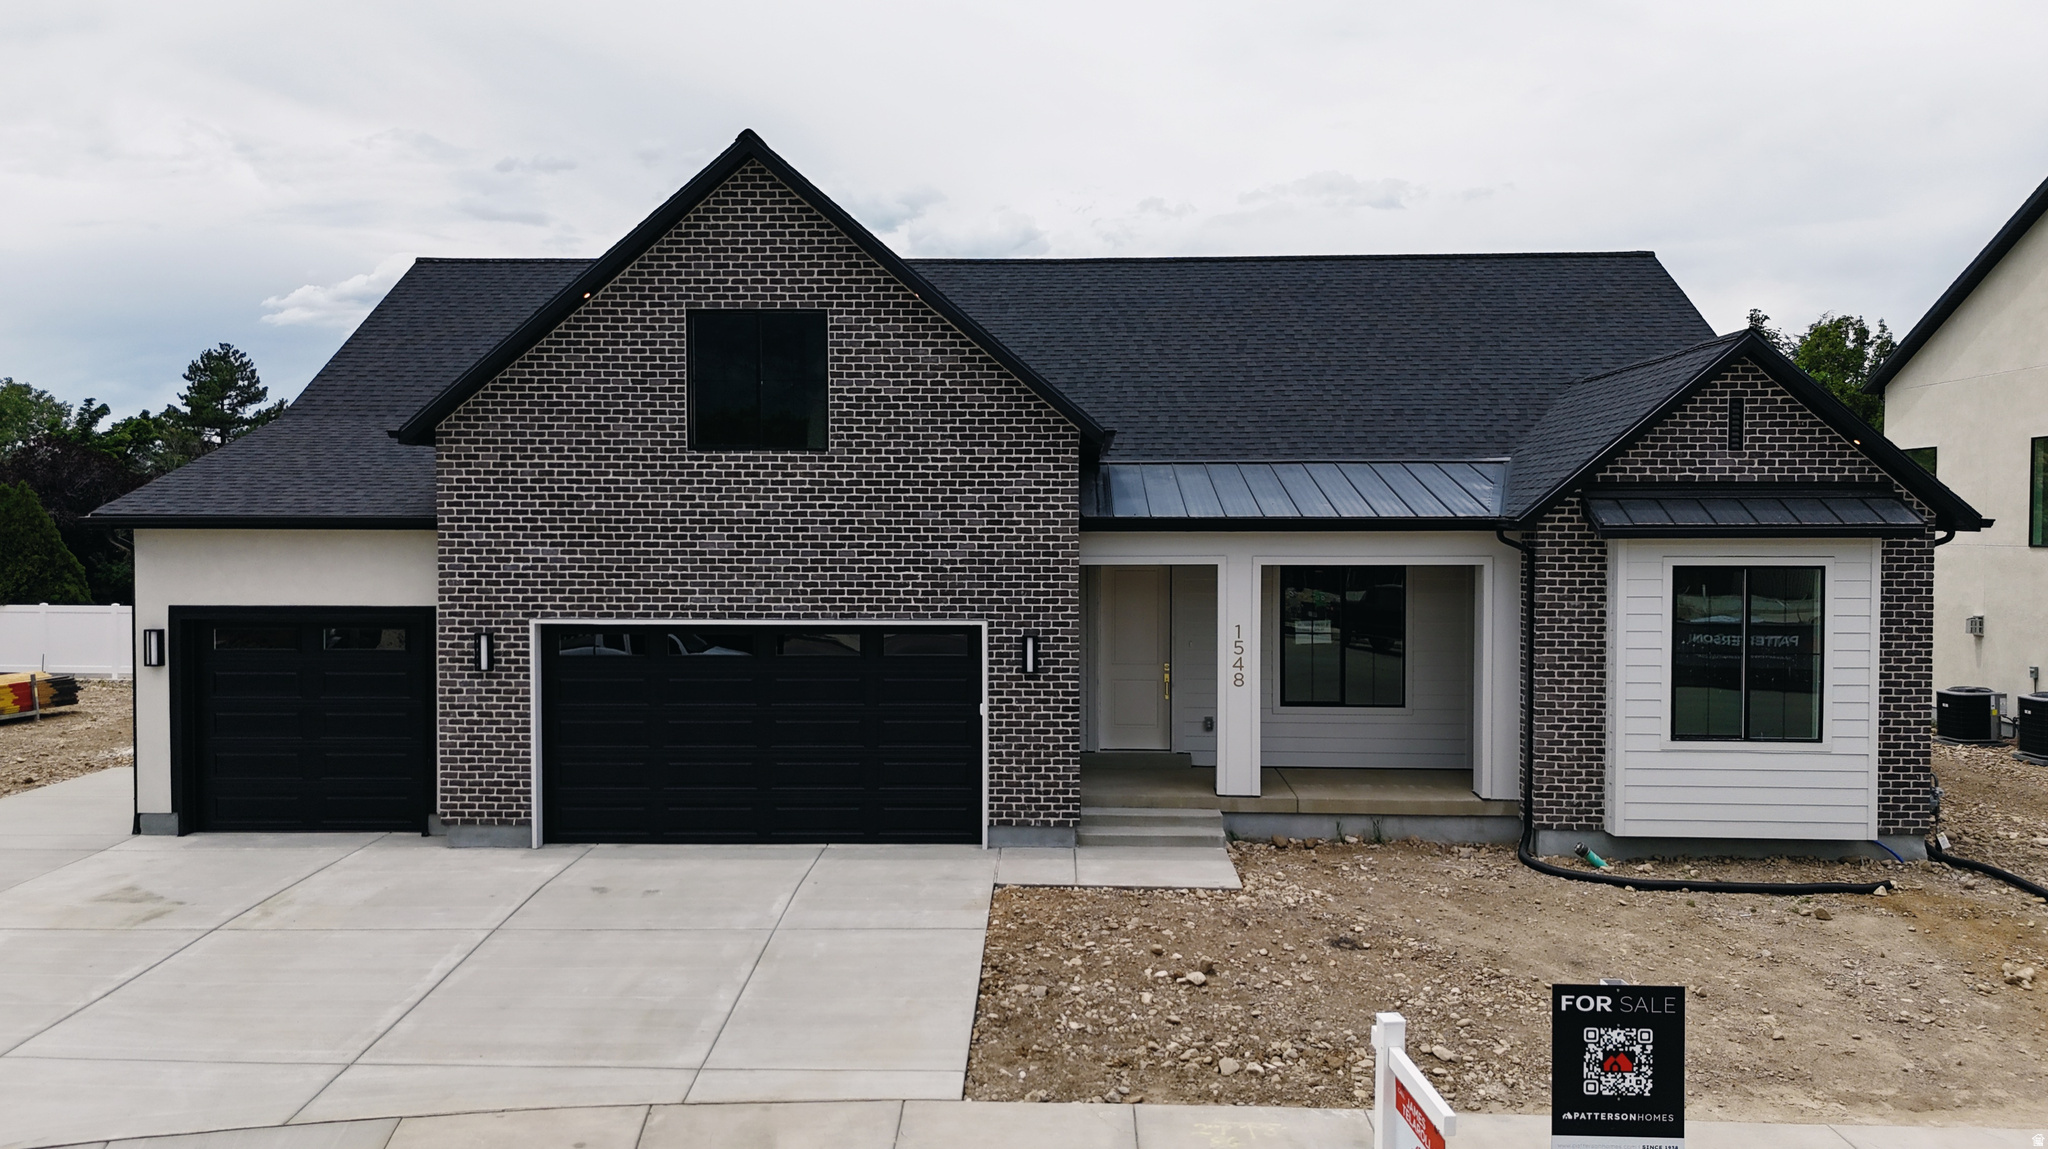
This Transitional styled Rambler with Bonus was designed for this lot in Orem. This home is designed with the family in mind. The bonus area features a large bedroom with walk-in closet a full bath and loft, a perfect hangout for the kids. The Home is set up perfect for a future ADU with Basement entrance and RV parking. The family room is 12' with stacked windows for all the natural light. Cafe appliances, an impressive cabinet package and so much more. Home is Move in Ready. Call for your personal showing!
#2173693

Orem

1548 N 275 W

3 Beds

3 Baths

5,354 Sq.Ft.

$1,099,900

MLS#: 2173693

This is the kind of home that gives you room to spread out, gather together, and still have a place for everything. With 6 bedrooms, 5 bathrooms, and over 5,600 square feet, there's plenty of space for everyday living, entertaining, working from home, and hosting family and friends.One of the first things you'll notice is the natural light and the beautiful views of the mountains, valley, and Utah Lake. The main living spaces feel open and welcoming, with large windows, vaulted ceilings, and plenty of room to gather. There are a front office and a flex area on the main level close to the main gathering area. The kitchen features granite countertops, gas stove, pot filler and connects easily to the surrounding living and dining areas. The primary suite is a comfortable retreat with a large walk-in closet, separate tub and shower, and views you'll enjoy waking up to. Downstairs, the fully finished walkout basement gives you even more flexible space for a family room, game room, guests, hobbies, or whatever fits your lifestyle. There's an impressive amount of garage, workshop, and storage space-perfect for vehicles, projects, toys, tools, or simply having room to stay organized. The workshop is a sperate space from the 4 car garage. Outside, you'll find mature landscaping, that includes fruit trees, a fenced yard, and both deck and patio areas where you can relax and take in the incredible views. Owned solar, 3 gas fireplaces, plantation shutters, and smart thermostats are a few more features that make the home comfortable and practical. There's a lot to appreciate here, but the combination of space, views, storage, and garage capacity is what makes this property especially unique. Square footage figures are provided as a courtesy estimate only. Buyer and buyer's agent are advised to verify all information.

168 E 2100 S

Message successfully sent.

I agree to receive email communication and understand I can unsubscribe at any time.

I agree to be contacted by OnX Realty via call, email, and text for real estate services. To opt out, you can reply 'stop' at any time or reply 'help' for assistance. You can also click the unsubscribe link in the emails. Message and data rates may apply. Message frequency may vary. Privacy Policy

 - property

Send a message

Message successfully sent.

Reason for contacting?

I agree to receive email communication and understand I can unsubscribe at any time.

I agree to be contacted by OnX Realty via call, email, and text for real estate services. To opt out, you can reply 'stop' at any time or reply 'help' for assistance. You can also click the unsubscribe link in the emails. Message and data rates may apply. Message frequency may vary. Privacy Policy

Sign In Sign Out

Virtual Assistant

Would you like to take the next step with this property? We can help you schedule a showing or virtual tour, or send you more details.

Yes, I would like more information.

Thank You for Your Reply, One of Our Agents will contact you as soon as possible

No, maybe later.

Thank you, you can always contact me via email, phone number or through the contact form.

Realhub AI

Lucy - Your AI-Powered Realtor

Update Your Temporary Password

Personalize your search

Enter your email and we'll notify you immediately when new listings match what you're looking for.

or enter email address

Already have an account ? Login here

Continue your home search

I agree to receive communications and understand I can unsubscribe at any time.

I agree to be contacted by OnX Realty via call, email, and text for real estate services. To opt out, you can reply 'stop' at any time or reply 'help' for assistance. You can also click the unsubscribe link in the emails. Message and data rates may apply. Message frequency may vary. Privacy Policy

Already have an account ? Login here

We use cookies

We use cookies primarily for analytics to enhance your experience. By accepting, you agree to our use of these cookies. You can manage your preferences or learn more about our cookies policy.

