1663 E Talus Way

St George, UT 84790

St George, UT 84790

1663 E Talus Way

$1,100,000

MLS#: 26-276771

Status: Active

Listing provided by: TIFFANY & COMPANY REAL ESTATE

Listing agent phone: None

Last update: 6 days ago

On site: a month ago

COTTAM COVE - Residential

About

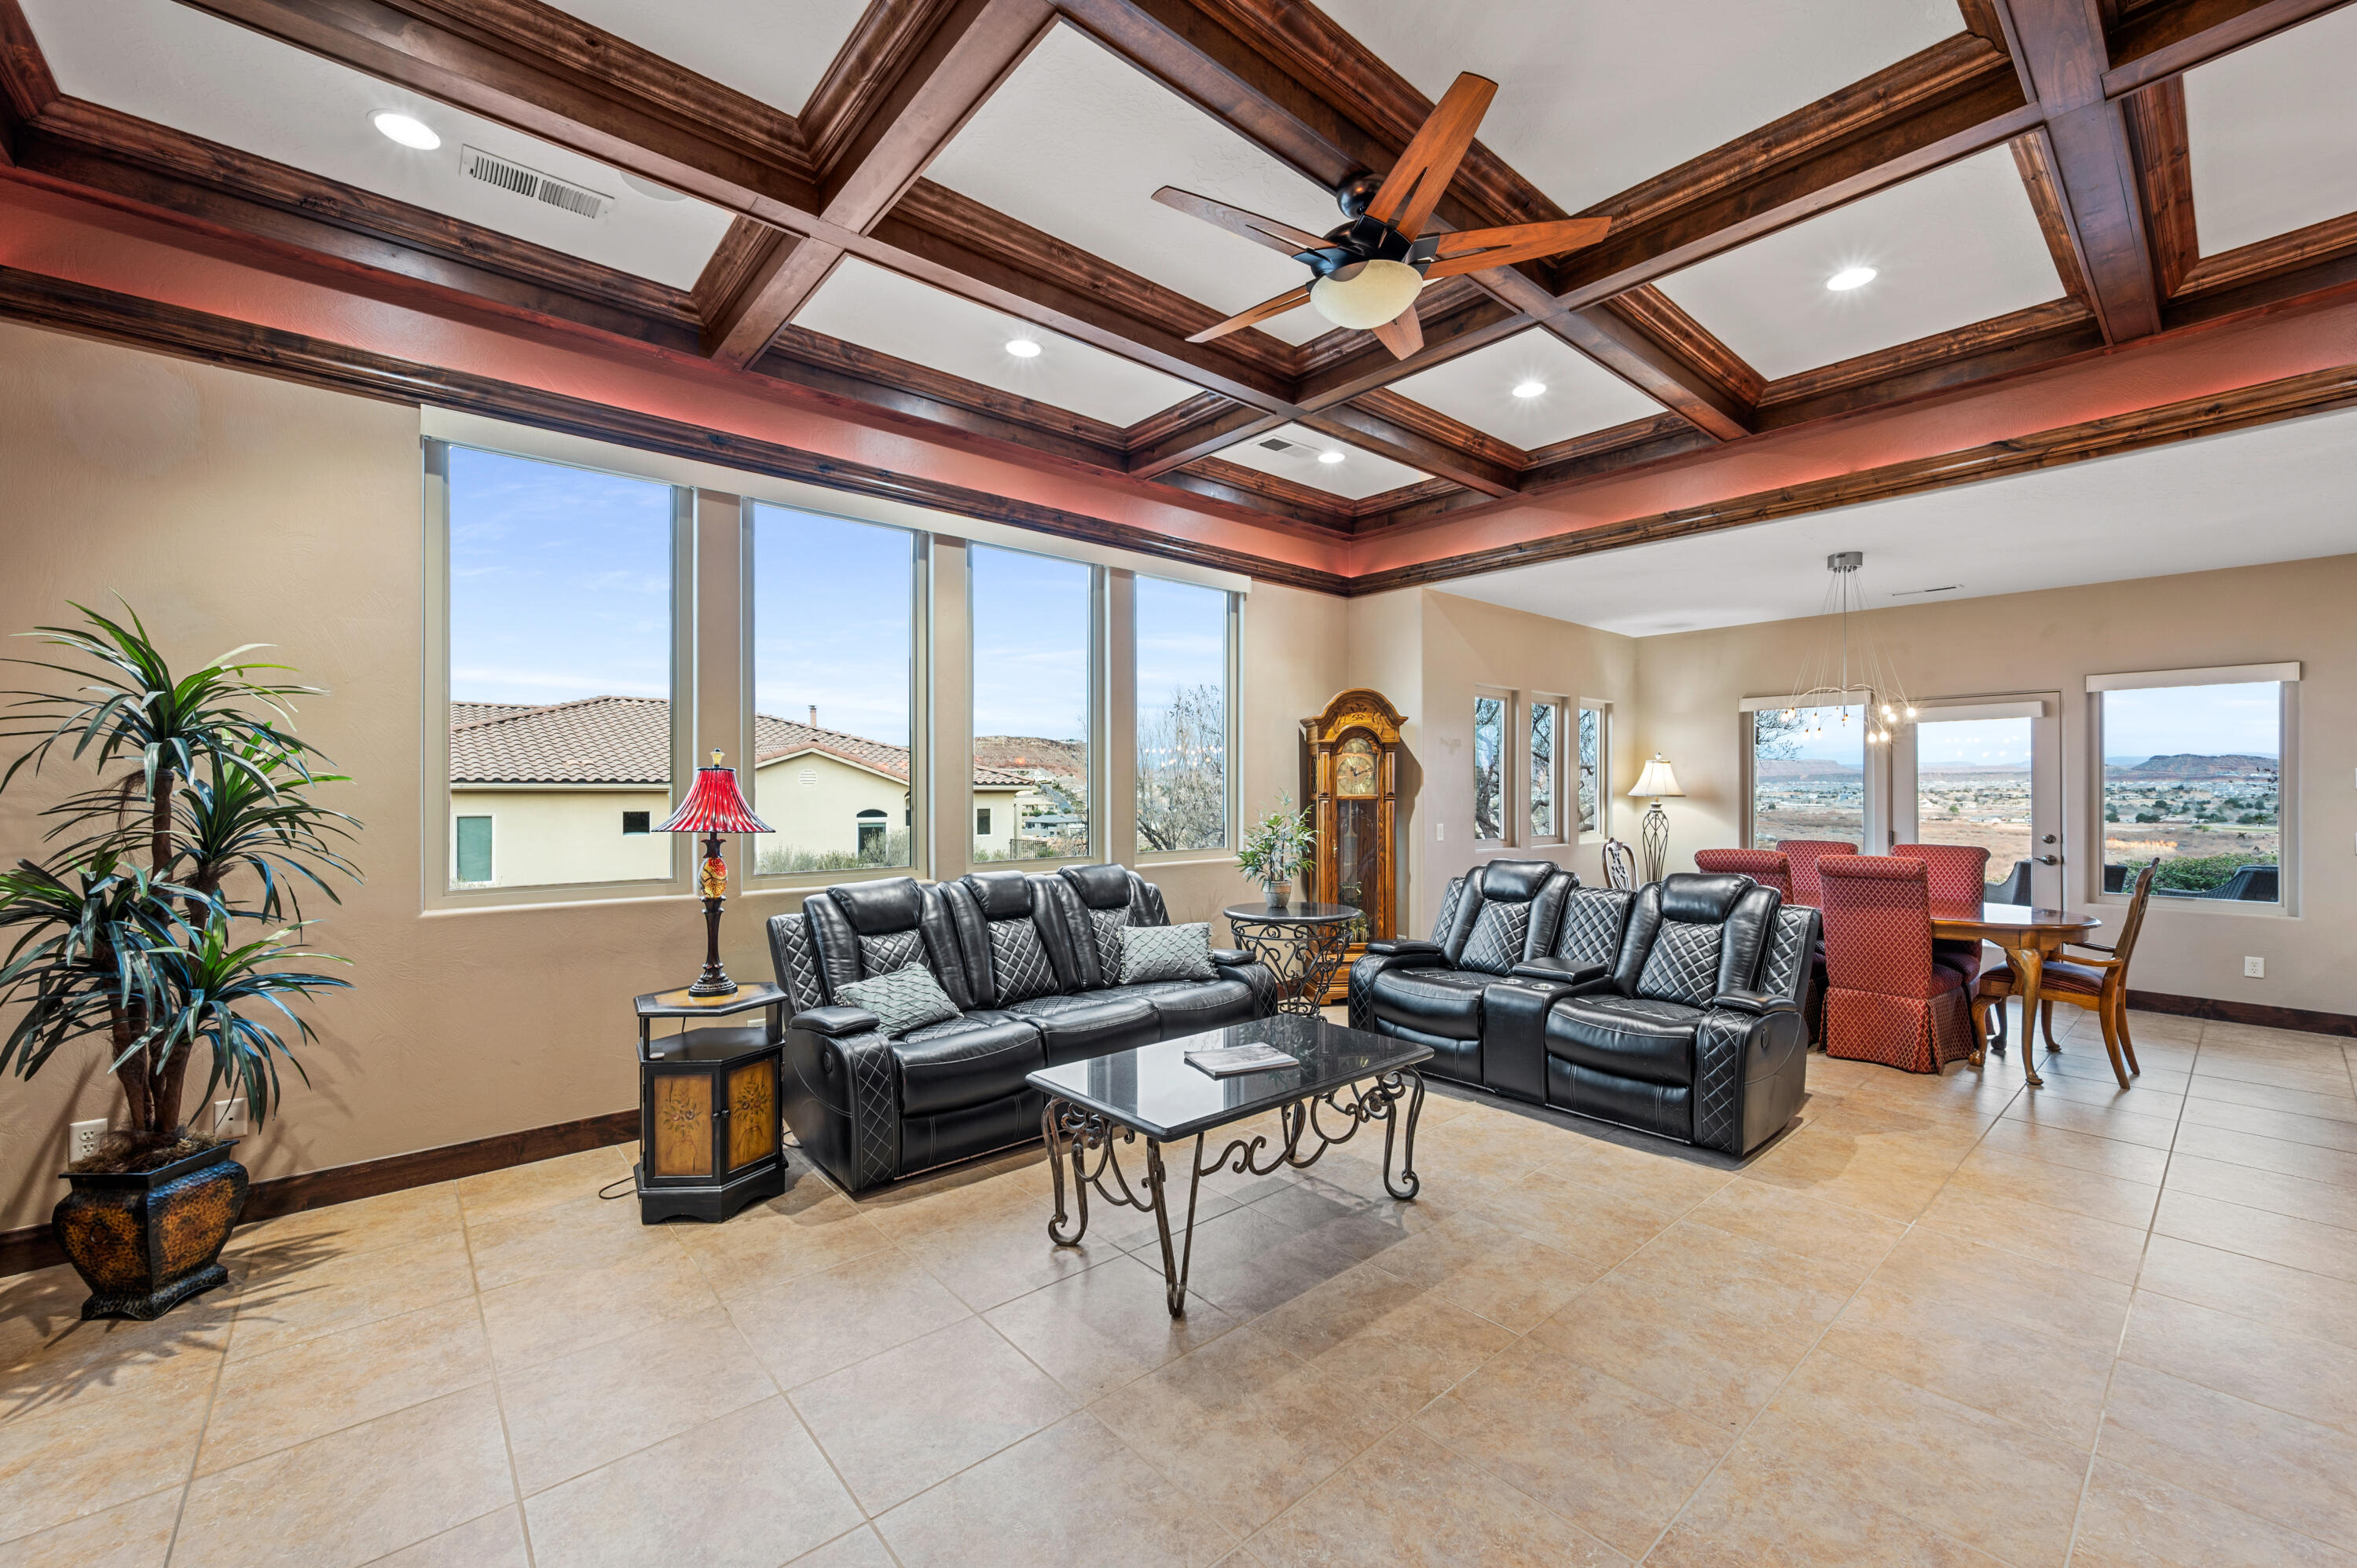
**OVER $45,000 IN LUXURY EXTRAS NOW INCLUDED!** Prepare to fall in love with this truly exceptional 4,455 sq. ft. custom home in the highly sought-after Cottam Cove community! Featuring breathtaking panoramic views, stunning designer finishes, and an incredible PRIVATE BACKYARD RETREAT complete with a BASKETBALL & PICKLEBALL COURT, DUAL-TEMPERATURE SWIM SPA, and separate HOT TUB, this extraordinary property offers the ultimate Southern Utah lifestyle!**YOUR OWN PRIVATE RESORT & WELLNESS RETREAT!** Enjoy a spectacular $30,000 dual-temperature swim spa featuring a 14-foot exercise pool and separate 6-person hot tub! Challenge friends and family to a game of basketball or pickleball on your very own private court, unwind in the beautiful $8,000 sauna with color-changing lighting, or enjoy a workout in your dedicated home gym with approximately $1,700 in included fitness equipment. Whether entertaining guests, staying active, or simply relaxing, this home truly has it all!The incredible extras continue with approximately $4,000 in extensive garage cabinetry and workstation storage, PLUS TWO sets of washers and dryers! These exceptional inclusions offer incredible convenience and value.Immaculately maintained and still feeling like new, this remarkable home was thoughtfully designed with a CUSTOM FLOOR PLAN, soaring ceilings, abundant natural light, and impressive upgrades throughout.The showstopping dream kitchen is the heart of the home, featuring gorgeous quartz countertops, an oversized island perfect for gathering, high-quality custom cabinetry, upgraded appliances, and a statement-making oversized Italian oven/range. Designed for both everyday living and entertaining, this is a kitchen you'll love showing off!The home offers 4 spacious bedrooms PLUS 3 additional versatile rooms that could potentially be converted into bedrooms, providing incredible flexibility as your needs change. An upstairs game room, downstairs salon, and dedicated home gym create endless possibilities for entertaining, working from home, hobbies, guests, or additional living space. Spacious walk-in closets, custom closet organizers, upgraded flooring, neutral designer finishes, and a charming barn door add style and function throughout. Large windows beautifully frame the surrounding Southern Utah scenery, filling the home with natural light and capturing breathtaking MOUNTAIN, VALLEY, AND CITY VIEWS from nearly every angle! No detail has been overlooked, with thoughtful upgrades including upgraded window coverings, window tint, a laundry sink, custom upgraded whole-house attic fan, instant hot water dispenser, hot water circulation pump, EV charging prewire, and separate HVAC systems for the upstairs and downstairs. **OUTDOOR LIVING AT ITS ABSOLUTE FINEST!** Designed for unforgettable gatherings and year-round enjoyment, the spectacular backyard is truly an entertainer's dream! From the private basketball and pickleball court to the impressive dual-temperature swim spa and hot tub, every detail creates opportunities for recreation, relaxation, and making memories. All of this is complemented by Southern Utah's incredible scenery and breathtaking views! Custom, spacious, beautifully upgraded, exceptionally well cared for, and offering OVER $45,000 IN INCREDIBLE EXTRAS, this isn't your typical builder floor plan! It's an extraordinary home with personality, versatility, resort-style amenities, and that hard-to-find WOW factor that makes you want to stay the moment you walk through the door!

Property

Beds

4

Full Baths

None

1/2 Baths

None

Year Built

2020

Sq.Footage

4,455

Features

Features & Amenities

Interior

  • Other Interior Features

    Walk-In Closet(s)

  • Total Bedrooms

    4

  • Bathrooms

    N/A

  • Above Grade Finished Area

    2220.0

  • Basement YN

    YES

  • Cooling YN

    YES

  • Cooling

    Ceiling Fan(s), Central Air

  • Fireplace YN

    YES

  • Heating YN

    YES

  • Heating

    Natural Gas

  • Pet friendly

    N/A

Exterior

  • Garage

    Yes

  • Garage spaces

    3

  • Construction Materials

    Stone, Wood Siding, Stucco

  • Parking

    Attached, Garage Door Opener, Garage

  • Patio and Porch Features

    Deck

  • Pool

    No

  • View

    City, Mountain(s), Valley

Area & Lot

  • Lot Size(acres)

    0.28

  • Lot Size(square feet)

    12,196

  • Property Type

    Residential

  • Property Sub Type

    Single Family Residence

Price

  • Sales Price

    $1,100,000

  • Tax Amount

    $2,721

  • Financing Options

    VA Loan, FHA, Conventional, Cash, 1031 Exchange

  • Zoning

    Residential

  • Sq. Footage

    4,455

  • Price/SqFt

    $246

HOA

  • Association

    YES

  • Association Fee

    $19

  • Association Fee Frequency

    Monthly

  • Association Fee Includes

    N/A

Property Resources

  • Horse Property

    NO

School District

  • Elementary School

    Crimson View Elementary

  • Middle School

    N/A

  • High School

    Crimson Cliffs High

Property Features

  • New Construction

    NO

  • Senior Community YN

    NO

Schedule

Schedule a Showing

Showing scheduled successfully.

What is 3 + 4 ?


Mortgage calculator

Estimate your monthly mortgage payment, including the principal and interest, property taxes, and HOA. Adjust the values to generate a more accurate rate.

Your payment

Principal and Interest:

$

Property taxes:

$

HOA fees:

$

Total loan payment:

$

Total interest amount:

$

Location

  • County

    Washington

  • Elementary School

    Crimson View Elementary

  • Middle School

  • High School

    Crimson Cliffs High

Listing Courtesy of TIFFANY WRIGHT JENSEN, TIFFANY & COMPANY REAL ESTATE

RealHub Information is provided exclusively for consumers' personal, non-commercial use, and it may not be used for any purpose other than to identify prospective properties consumers may be interested in purchasing. All information deemed reliable but not guaranteed and should be independently verified. All properties are subject to prior sale, change or withdrawal. RealHub website owner shall not be responsible for any typographical errors, misinformation, misprints and shall be held totally harmless.

Agent Lindsey Pili

Lindsey Pili

Agent / RealtorĀ®

Call Lindsey today to schedule a private showing.


* Listings on this website come from the FMLS IDX Compilation and may be held by brokerage firms other than the owner of this website. The listing brokerage is identified in any listing details. Information is deemed reliable but is not guaranteed. If you believe any FMLS listing contains material that infringes your copyrighted work please review our DMCA policy and learn how to submit a takedown request.Ā© 2024 FMLS.

Properties

Related properties

Price reduced
Own a beautiful luxury home in The Cliffs of Snow Canyon located very close to the Cliffs amenities for you or family to enjoy! The pools, hot tub, exercise room, and entertainment/meetings/kitchen for family gatherings, meetings, etc., are right down the street for easy access!

The HOA's in The Cliffs are such a value compared to other Entrada communities -- now at $250/month.

This home has stunning views from the main living area of Kachina Cliffs, as well as views from front of home towards Johnson Arch and Snow Canyon. The home also has common area behind the home with the landscaping creating a private backyard appeal. 

The main living area and gourmet kitchen create that luxury feeling for all to enjoy. This home has 4 bedrooms and 3 bathrooms - plenty of room for family and guests to enjoy the ever popular Cliffs of Snow Canyon Subdivision.

As you step through the front door or into the detached casita, you will indulge yourself in upscale living!

The Cliffs currently has the option of joining the Entrada Country Club or not - this makes it a very appealing property to own!
#26-271865

St George

3052 N Snow Canyon Parkway #183

4 Beds

None Baths

2,318 Sq.Ft.

$1,100,000

MLS#: 26-271865

LOW RATE SPECIAL FINANCING AVAILABLE, Call for Details. Stunning Mediterranean home on a private cul-de-sac in the gated Woods at Valley View! Bright, open living w/ 20' ceilings & modern lighting. Resort-style gated courtyard pool & spa surrounded by lush landscaping. 5 BR, 3 full/2 half BA. Primary suite w/ study, spa-style bath w/ Jacuzzi tub & walk-in shower plus private balcony overlooking the Black Ridge. 1 en suite BR, 2 share Jack & Jill bath, 1 opens to balconies. Bright kitchen w/ large island. Bonus room w/ pool-access half bath. Backyard oasis w/ pool, hot tub, waterfalls, fire pit area & outdoor kitchen. Solid wood doors, garage storage. A rare gem!

Seller agrees to provide a 1-year Elevate Homescription for the buyer of this home
#26-277594

St George

557 S Woodsview CIR

5 Beds

None Baths

3,928 Sq.Ft.

$1,250,000

MLS#: 26-277594

Panoramic Views from Every Angle in Sienna Ridge at Webb Hill. Wake up to sweeping views of the St. George valley, the golf course, and Zion in the distance. This gated Sienna Ridge at Webb Hill home was built around its setting, with a north-facing wall of windows that floods the den and kitchen with natural light and frames the scenery.

Outside, the pool is positioned to take in the view, and the backyard is set up for entertaining, with a built-in outdoor TV and a custom pizza oven. Inside, the craftsmanship shows in the coffered ceilings, solid doors, and custom baseboards. The open kitchen offers abundant storage and a walk-in pantry, and a double-sided fireplace adds warmth to the main living areas.

The primary suite has east-facing windows, a large walk-in closet, a garden tub, and a separate walk-in shower. Dual HVAC systems keep the bedrooms and main living areas on separate zones for efficient comfort. You'll also find generous storage and closet space, cobblestone accents, and a garage workspace with a built-in workbench and a tankless water heater.

Detailed design, practical features, and views you won't tire of, all in one of St. George's most sought-after gated communities. The primary suite features east-facing windows, a large walk-in closet, a garden tub, and a separate walk-in shower. Home features dual HVAC systems, separating the bedrooms from the main part of the home, providing efficient climate control and comfort. 
Additional highlights include a double-sided fireplace, generous storage and closet space, cobblestone accents, and a garage workspace area with a built-in workbench and tankless water heater. 
This property combines architectural detail, functional design, and remarkable views in one of St. George's most sought-after gated communities.
#25-267803

St George

1140 E Fort Pierce DR #103

3 Beds

None Baths

2,604 Sq.Ft.

$1,000,000

MLS#: 25-267803

Open house
The Pacific Sands boasts 5 bedrooms and 5.5 bathrooms within 3,625 square feet of thoughtfully designed space in Desert Color. Featuring a gourmet kitchen, built-in mini bar, and generous rec rooms, this home is perfect for hosting family and friends. Bunk rooms ensure everyone has space to unwind and enjoy. LVP flooring throughout and tiled showers in every bathroom offer comfort and style. Relax on the second-floor deck with a hot tub and fire table, overlooking the serene surroundings. Just steps away from the new Desert Color amenity it is the ideal vacation retreat.
#26-277647

St George

5330 S Coral Pearl Alley 430

5 Beds

None Baths

2,589 Sq.Ft.

$970,888

MLS#: 26-277647

Gorgeous custom home with views that will knock your socks off!!! This home has all the bells and whistles, a modern custom home with moving wall, roof top deck, pool and spa.  Gourmet Kitchen and grand master suite.
#26-272154

St George

140 Lesina Heights DR `

3 Beds

None Baths

2,750 Sq.Ft.

$1,250,000

MLS#: 26-272154

Experience the best of Southern Utah living in this custom Sagestone Homes residence, currently under construction in the nightly rental area of Fairways at The Ledges. Offering 2,927 square feet, this thoughtfully designed home features 4 bedrooms, 4 bathrooms, and a spacious 3-car garage. Located within the sought-after Ledges community, this property combines the appeal of a custom-built home with the amenities of a resort-style destination. Enjoy access to the community pool, hot tub, pickleball courts, and fitness center. Whether you're looking for a vacation retreat, a second home, or a nightly rental opportunity, this home offers an exciting opportunity to own in one of Southern Utah's premier golf communities.
#26-277467

St George

Lot #112 W Doonbeg DR

4 Beds

None Baths

2,927 Sq.Ft.

$1,052,000

MLS#: 26-277467

Located in Kachina Springs at Entrada, this 3-bedroom, 3-bath home offers just over 2,600 sq ft and a 3-car garage. The elevated front courtyard and porch offer sweeping city and valley views, while the backyard showcases iconic red rock cliffs, a flowing stream, waterfall, and built-in splash pad.

Inside, the open floorplan features expansive 10-foot windows that fill the home with natural light. The well-appointed kitchen includes high end appliances, solid surface countertops, a large island with seating, and a butler's pantry with a sink and additional storage. The spacious primary suite features separate climate control, dual walk-in closets with a skylight, a garden tub, and a walk-in shower.

Additional features include a whole-home water filtration system, new windows and new carpet throughout. See the features list for details on recent seller improvements.
#26-277485

St George

2331 W Entrada Trail 119

3 Beds

None Baths

2,646 Sq.Ft.

$1,299,000

MLS#: 26-277485

SPECTACULAR WATERFRONT & GOLF COURSE LIVING IN PRESTIGIOUS KACHINA SPRINGS AT ENTRADA! Experience the beauty of Southern Utah in this exceptional 2,524-square-foot, single-level residence featuring 4 bedrooms, 4 bathrooms, including a detached ADU/casita! Perfectly positioned along the water and directly on the golf course, this remarkable home showcases breathtaking views of the tranquil water, lush fairways, and Entrada's magnificent red rock landscape. Expansive windows bring the outdoors in, while the spacious great room features vaulted ceilings, a beautiful stone fireplace, and access to the covered patio. Beautiful natural stone flooring flows through the kitchen, dining areas and hallways, complemented by custom decorative glass skylights, graceful architectural arches and rich wood cabinetry showcasing the home's timeless Southwestern character. The inviting kitchen offers abundant cabinetry, generous counter space, and a breakfast bar ideal for entertaining. A private detached 1-bedroom ADU/casita with partial kitchen provides exceptional flexibility for guests or extended family. Enjoy peaceful mornings, spectacular sunsets, and picturesque views from your covered patio. Additional highlights include a dedicated office, two fireplaces, built-in barbecue, and attached 2-car garage. HOA amenities include indoor and outdoor swimming pools, a clubhouse restaurant, fitness center, tennis and pickleball courts, gated access, and full yard maintenance. An extraordinary opportunity to experience waterfront, golf course, and resort-style living in one of Southern Utah's most spectacular settings!
#26-277441

St George

2410 W Entrada Trail 5

4 Beds

None Baths

2,524 Sq.Ft.

$1,050,000

MLS#: 26-277441

If you are looking for a house with views look no further!  Welcome to the Rimfire floorplan--a showstopping home designed to impress at every turn! Offering an expansive 3,649 SQFT, this thoughtfully designed residence features 6 bedrooms, 4.5 baths, a dedicated office, a spacious upstairs family/media room, TWO laundry rooms, and the highly sought-after RV garage--perfect for today's lifestyle needs.
The heart of the home shines with upgraded cabinetry, a stylish range hood, built in oven, 3cm quartz countertops plus a mitered island, and elevated finishes throughout. Modern metal railing, upgraded carpet and pad, and abundant natural flow create a home that feels both refined and functional.
The upstairs is truly a dream, offering exceptional versatility with bedrooms featuring private ensuite baths as well as Jack-and-Jill layouts--ideal for family, guests, or multigenerational living. Every bedroom includes a walk-in closet, and the home boasts ample storage throughout, ensuring everything has its place.
Designed for comfort, entertaining, and everyday living, the Rimfire floorplan delivers space, style, and smart design in one incredible package. This is a home you don't want to miss!
#26-277443

St George

6252 S Endora ST Lot 406

6 Beds

None Baths

3,649 Sq.Ft.

$898,990

MLS#: 26-277443

Built by a custom homebuilder for his own family, this exceptional home offers the visible finishes you'll love--and the thoughtful construction and upgrades you may not see. Designed for comfort, efficiency, and everyday convenience, it features 2X6 exterior walls with extra insulation, two high-efficiency HVAC systems, two water heaters, abundant electrical outlets, spacious custom closets, and storage throughout. Served by Dixie Power Cooperative, known for its low electricity rates, the home is designed to help keep utility costs low in every season.
Set on a prime, elevated 0.57-acre lot in the desirable, centrally located Boulders subdivision, the property captures mountain, valley, and city views. The private yard backs to the Stone Cliff mountain and feels like a secluded oasis, with mature palm trees and a beautiful waterfall that cascades down the hillside into a pond at the flip of a switch. Enjoy the setting from the covered patio or the expansive covered southeast-facing balcony--perfect for morning sunshine and shaded afternoons.
Upstairs, five bedrooms accompany a large family room with built-ins, a kitchenette, and access to the covered balcony.
With low HOA dues of $69 per month, residents enjoy the community's indoor and outdoor pools, tennis and pickleball courts, and maintained common areas. An impressive home, thoughtfully built from the inside out, in a beautiful community.
#26-277458

St George

1586 Boulder Springs RD

6 Beds

None Baths

4,560 Sq.Ft.

$1,075,000

MLS#: 26-277458

**OVER $45,000 IN LUXURY EXTRAS NOW INCLUDED!** Prepare to fall in love with this truly exceptional 4,455 sq. ft. custom home in the highly sought-after Cottam Cove community! Featuring breathtaking panoramic views, stunning designer finishes, and an incredible PRIVATE BACKYARD RETREAT complete with a BASKETBALL & PICKLEBALL COURT, DUAL-TEMPERATURE SWIM SPA, and separate HOT TUB, this extraordinary property offers the ultimate Southern Utah lifestyle!**YOUR OWN PRIVATE RESORT & WELLNESS RETREAT!** Enjoy a spectacular $30,000 dual-temperature swim spa featuring a 14-foot exercise pool and separate 6-person hot tub! Challenge friends and family to a game of basketball or pickleball on your very own private court, unwind in the beautiful $8,000 sauna with color-changing lighting, or enjoy a workout in your dedicated home gym with approximately $1,700 in included fitness equipment. Whether entertaining guests, staying active, or simply relaxing, this home truly has it all!The incredible extras continue with approximately $4,000 in extensive garage cabinetry and workstation storage, PLUS TWO sets of washers and dryers! These exceptional inclusions offer incredible convenience and value.Immaculately maintained and still feeling like new, this remarkable home was thoughtfully designed with a CUSTOM FLOOR PLAN, soaring ceilings, abundant natural light, and impressive upgrades throughout.The showstopping dream kitchen is the heart of the home, featuring gorgeous quartz countertops, an oversized island perfect for gathering, high-quality custom cabinetry, upgraded appliances, and a statement-making oversized Italian oven/range. Designed for both everyday living and entertaining, this is a kitchen you'll love showing off!The home offers 4 spacious bedrooms PLUS 3 additional versatile rooms that could potentially be converted into bedrooms, providing incredible flexibility as your needs change. An upstairs game room, downstairs salon, and dedicated home gym create endless possibilities for entertaining, working from home, hobbies, guests, or additional living space.

Spacious walk-in closets, custom closet organizers, upgraded flooring, neutral designer finishes, and a charming barn door add style and function throughout.

Large windows beautifully frame the surrounding Southern Utah scenery, filling the home with natural light and capturing breathtaking MOUNTAIN, VALLEY, AND CITY VIEWS from nearly every angle!

No detail has been overlooked, with thoughtful upgrades including upgraded window coverings, window tint, a laundry sink, custom upgraded whole-house attic fan, instant hot water dispenser, hot water circulation pump, EV charging prewire, and separate HVAC systems for the upstairs and downstairs.

**OUTDOOR LIVING AT ITS ABSOLUTE FINEST!** Designed for unforgettable gatherings and year-round enjoyment, the spectacular backyard is truly an entertainer's dream! From the private basketball and pickleball court to the impressive dual-temperature swim spa and hot tub, every detail creates opportunities for recreation, relaxation, and making memories. All of this is complemented by Southern Utah's incredible scenery and breathtaking views!

Custom, spacious, beautifully upgraded, exceptionally well cared for, and offering OVER $45,000 IN INCREDIBLE EXTRAS, this isn't your typical builder floor plan! It's an extraordinary home with personality, versatility, resort-style amenities, and that hard-to-find WOW factor that makes you want to stay the moment you walk through the door!

1663 E Talus Way

Message successfully sent.

I agree to receive email communication and understand I can unsubscribe at any time.

I agree to be contacted by OnX Realty via call, email, and text for real estate services. To opt out, you can reply 'stop' at any time or reply 'help' for assistance. You can also click the unsubscribe link in the emails. Message and data rates may apply. Message frequency may vary. Privacy Policy

Send a message

Message successfully sent.

Reason for contacting?

I agree to receive email communication and understand I can unsubscribe at any time.

I agree to be contacted by OnX Realty via call, email, and text for real estate services. To opt out, you can reply 'stop' at any time or reply 'help' for assistance. You can also click the unsubscribe link in the emails. Message and data rates may apply. Message frequency may vary. Privacy Policy

Sign In Sign Out

Virtual Assistant

Would you like to take the next step with this property? We can help you schedule a showing or virtual tour, or send you more details.

Yes, I would like more information.

Thank You for Your Reply, One of Our Agents will contact you as soon as possible

No, maybe later.

Thank you, you can always contact me via email, phone number or through the contact form.

Realhub AI

Lucy - Your AI-Powered Realtor

Update Your Temporary Password

Personalize your search

Enter your email and we'll notify you immediately when new listings match what you're looking for.

or enter email address

Already have an account ? Login here

Continue your home search

I agree to receive communications and understand I can unsubscribe at any time.

I agree to be contacted by OnX Realty via call, email, and text for real estate services. To opt out, you can reply 'stop' at any time or reply 'help' for assistance. You can also click the unsubscribe link in the emails. Message and data rates may apply. Message frequency may vary. Privacy Policy

Already have an account ? Login here

We use cookies

We use cookies primarily for analytics to enhance your experience. By accepting, you agree to our use of these cookies. You can manage your preferences or learn more about our cookies policy.