1523 S WINDY DR

Spanish Fork, UT 84660
Townhouse; Row-mid

Spanish Fork, UT 84660
1523 S WINDY DR

$389,990

MLS#: 2167426

Status: Active

Listing provided by: Equity Real Estate (Select)

Listing agent phone: None

Last update: a day ago

On site: 19 days ago

QUIET VALLEY - Residential

About

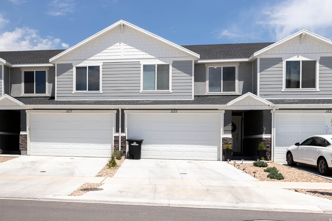
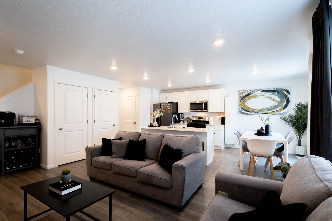
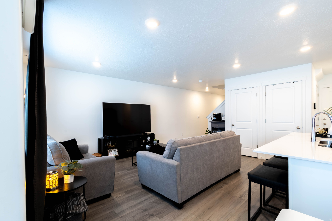
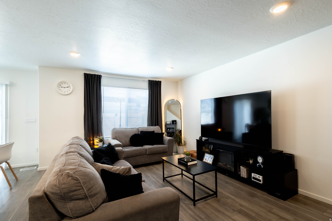
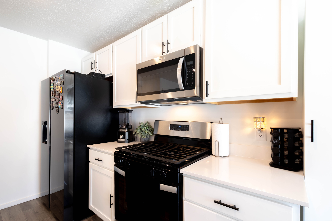
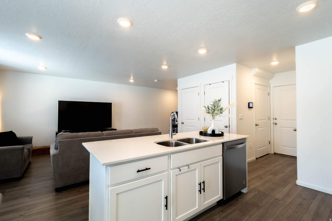
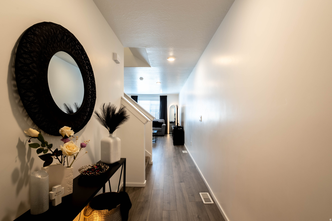
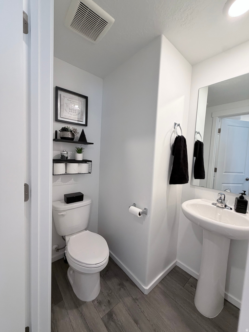
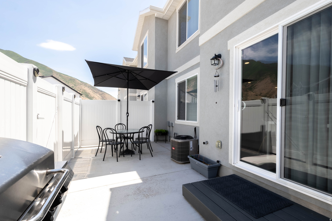
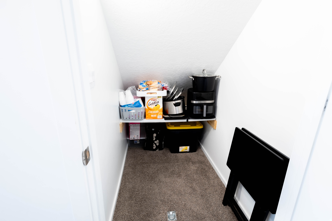
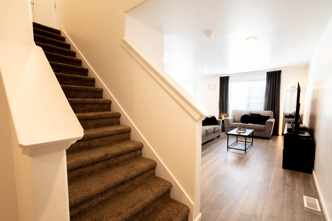
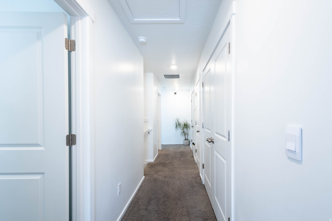
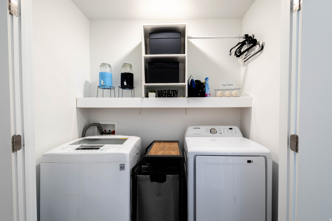
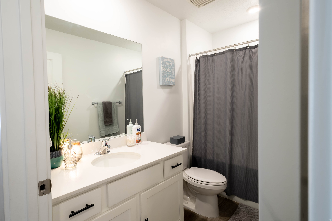
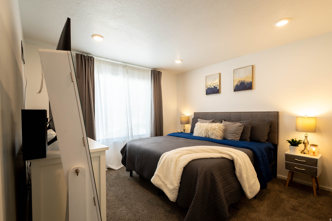
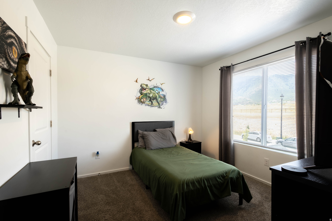
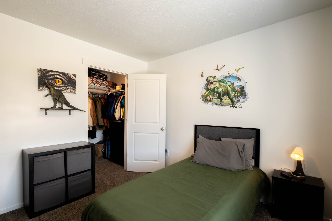
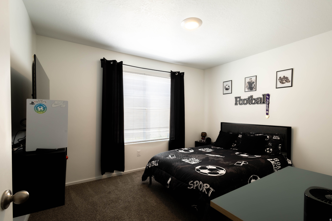
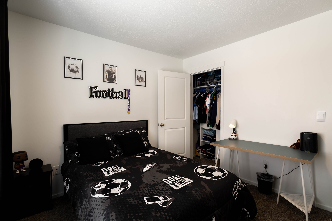
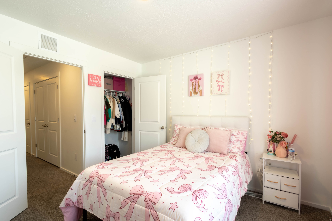
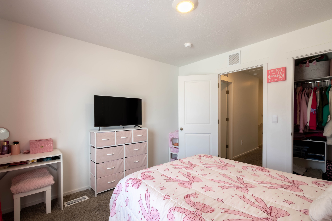
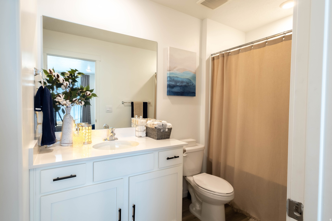
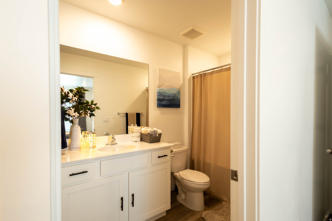
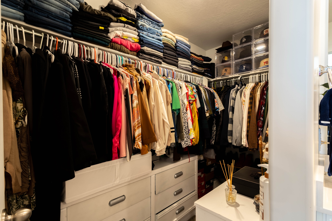
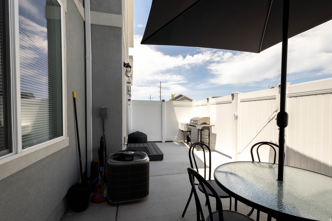
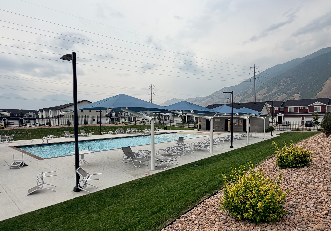
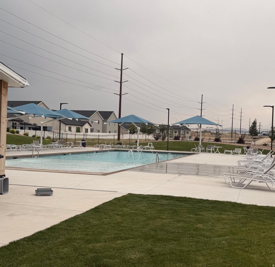
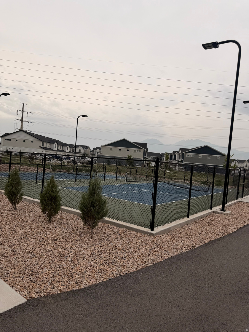
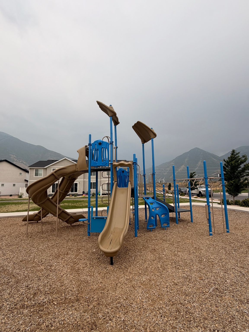
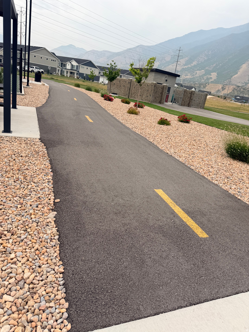
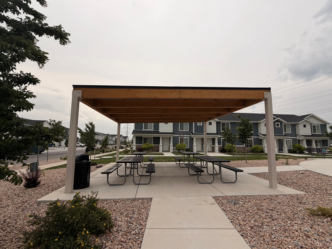
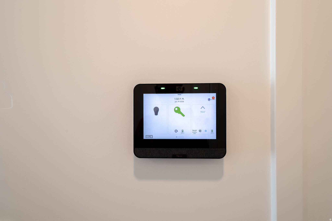
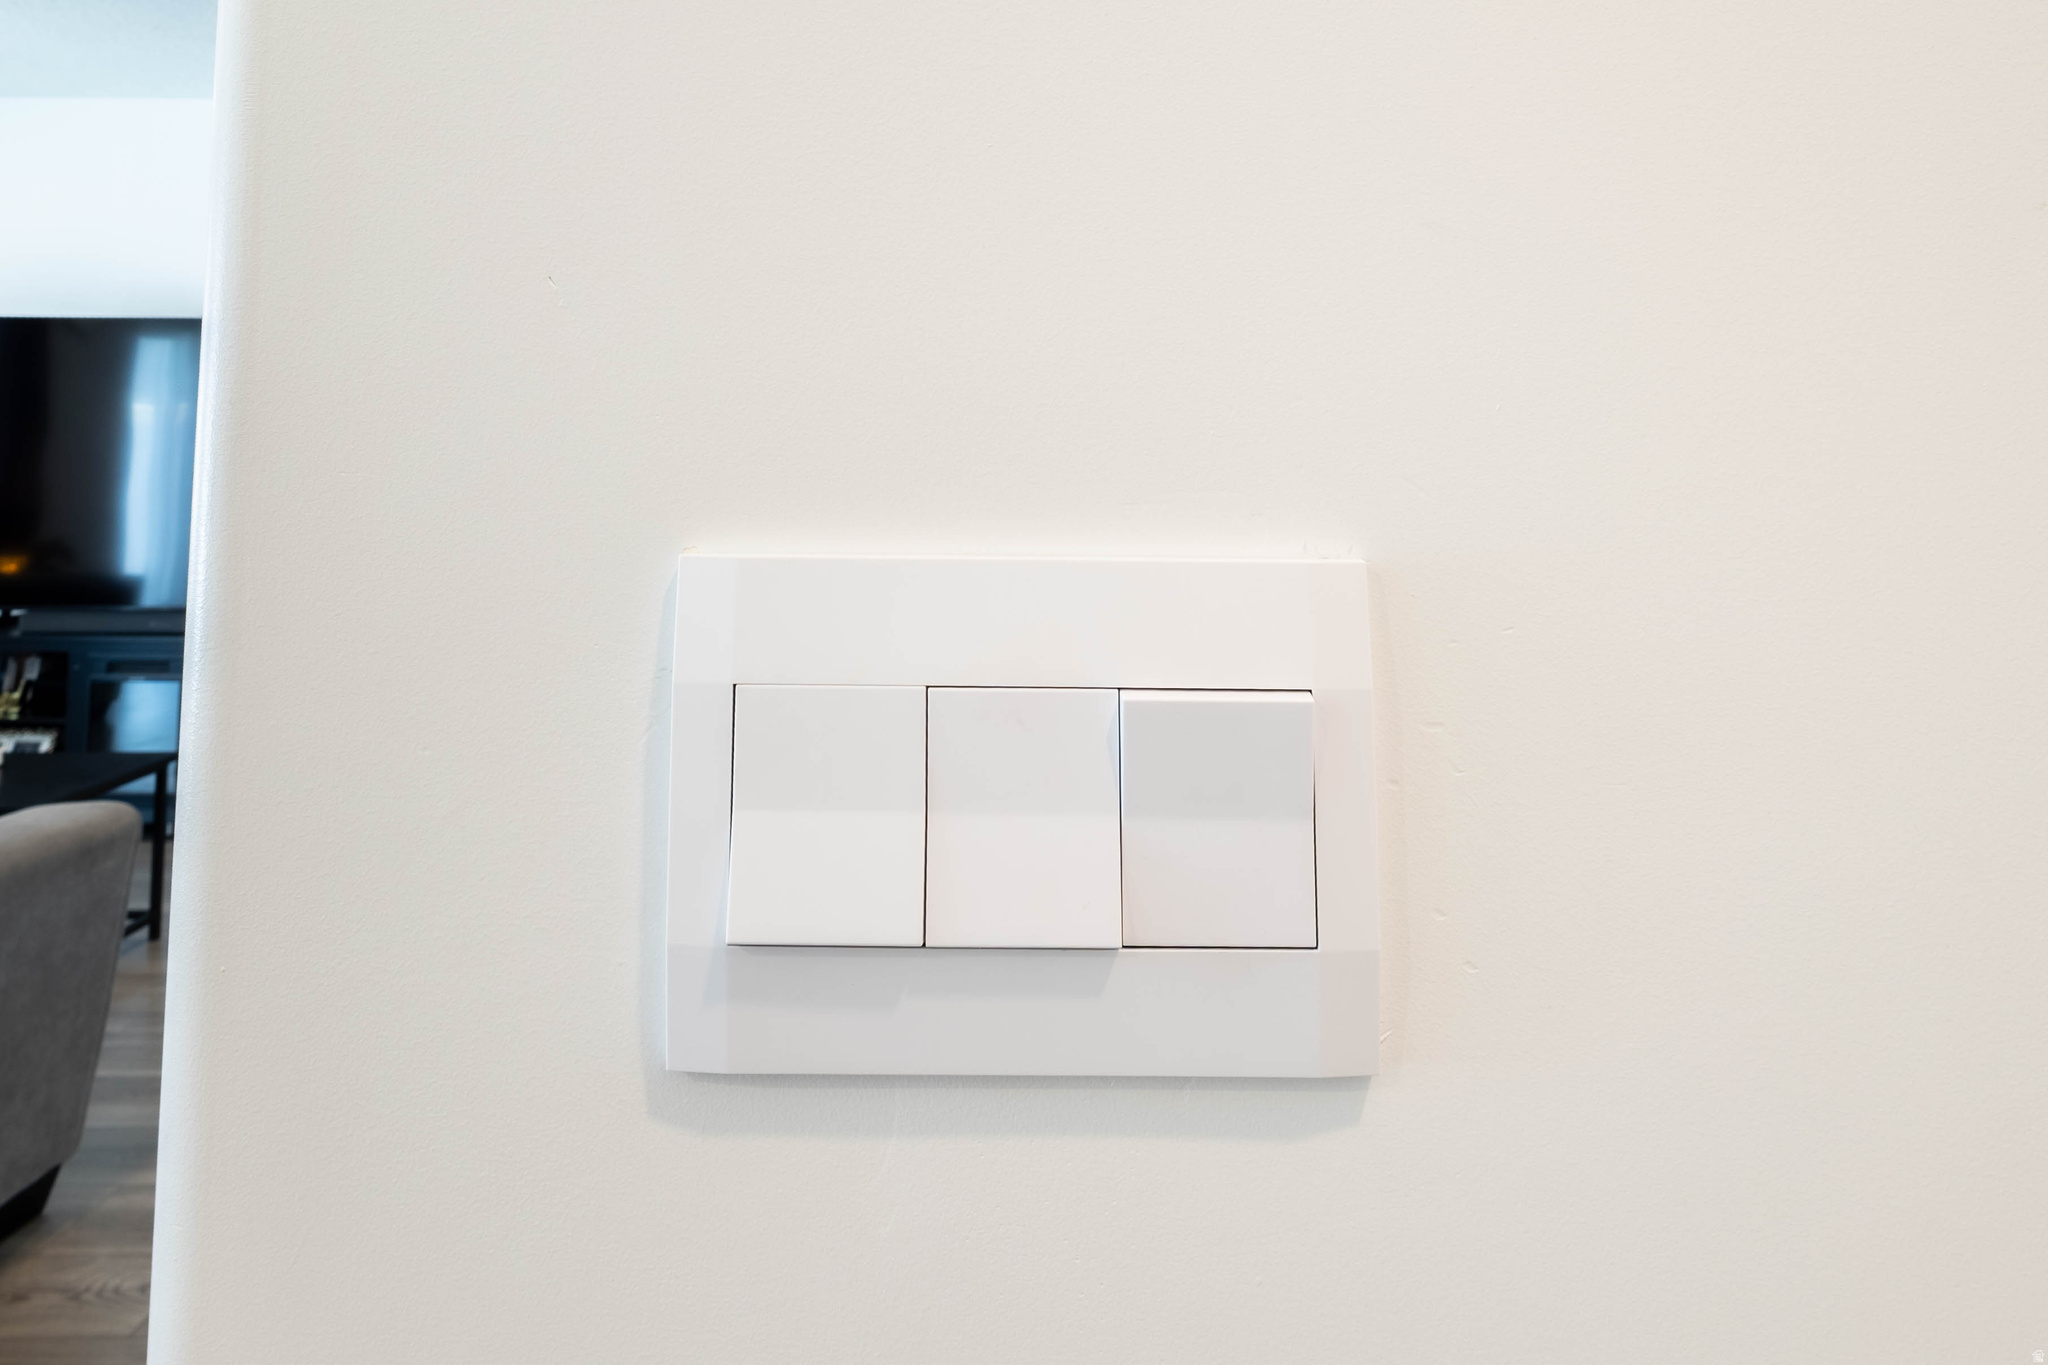
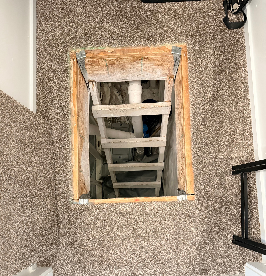
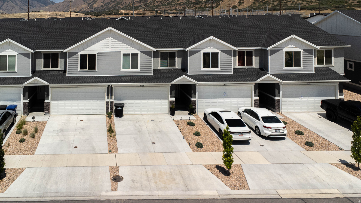
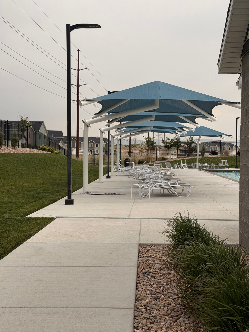
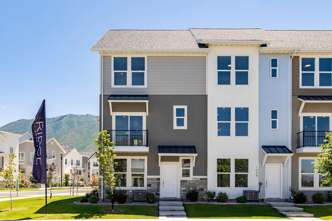
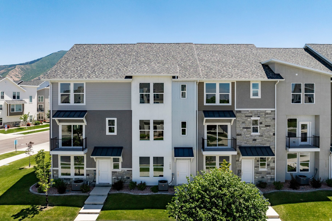
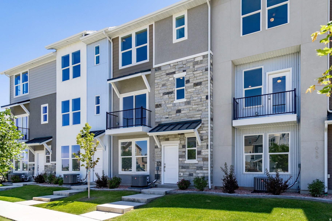
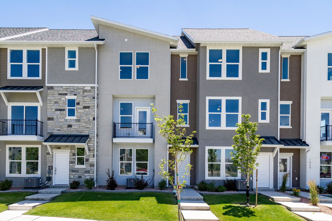
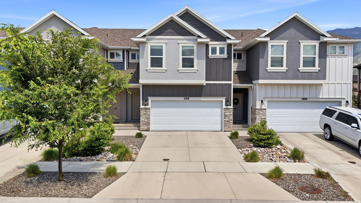
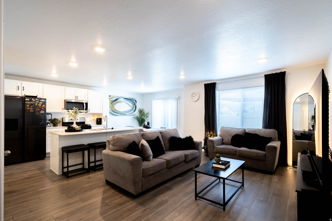
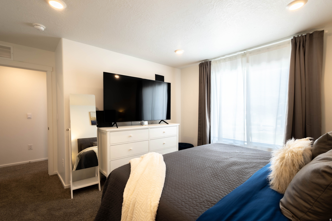
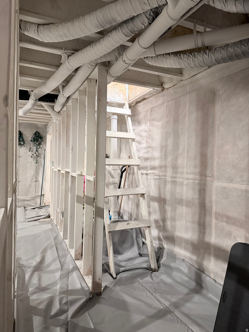
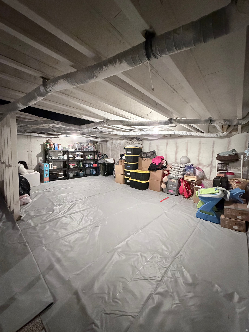
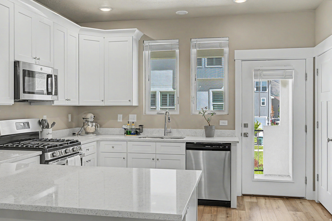
The open-concept main floor is designed for comfortable living and entertaining, featuring a modern kitchen with quartz countertops, stainless steel appliances, gas cooking, and a generous walk-in pantry. A convenient half bath is also located on the main level. Upstairs, you'll find four bedrooms, including a spacious primary suite with a private bathroom and walk-in closet. The second floor also includes a full bathroom, serving the additional three bedrooms, as well as a conveniently located laundry area. Enjoy outdoor gatherings on the 9' x 24' concrete patio, perfect for family BBQs and entertaining. Additional storage is available in the crawl space, and the home is equipped with a radon mitigation system for added peace of mind. The property includes a private driveway with parking for two additional vehicles. Smart home features enhance convenience and security, including a smart garage door opener, smart light switches, and a front door keypad. Residents enjoy access to incredible community amenities, including a swimming pool, pickleball courts, walking and biking trails, playgrounds, and beautifully maintained common areas. The HOA covers landscaping, snow removal, exterior building maintenance, and building insurance, making for low-maintenance living. Don't miss this opportunity to own a move-in-ready home in a vibrant community Square footage figures are provided as a courtesy estimate only and were obtained from county records . Buyer is advised to obtain an independent measurement.

Property

Beds

4

Full Baths

2

1/2 Baths

1

Year Built

2023

Sq.Footage

1,616

Features

Features & Amenities

Interior

  • Other Interior Features

    Walk-In Closet(s)

  • Total Bedrooms

    4

  • Bathrooms

    2

  • 1/2 Bathrooms

    1

  • Basement YN

    NO

  • Cooling YN

    YES

  • Cooling

    Central Air

  • Fireplace YN

    NO

  • Heating YN

    YES

  • Heating

    Central, Natural Gas, Forced Air

  • Pet friendly

    N/A

Exterior

  • Garage

    Yes

  • Garage spaces

    2

  • Construction Materials

    Stucco, Cement Siding

  • Parking

    Attached, Garage

  • Patio and Porch Features

    Patio

  • Pool

    No

  • Waterfront YN

    NO

  • View

    Mountain(s)

Area & Lot

  • Lot Size(acres)

    0.03

  • Lot Size(square feet)

    1,306

  • Property Type

    Residential

  • Property Sub Type

    Townhouse

  • Architectural Style

    Townhouse; Row-mid

Price

  • Sales Price

    $389,990

  • Tax Amount

    $1,944

  • Zoning

    R-3

  • Sq. Footage

    1,616

  • Price/SqFt

    $241

HOA

  • Association

    YES

  • Association Fee

    $120

  • Association Fee Frequency

    Monthly

  • Association Fee Includes

    N/A

Property Resources

  • Horse Property

    NO

School District

  • Elementary School

    Nebo

  • Middle School

    Mapleton Jr

  • High School

    Maple Mountain

Property Features

  • New Construction

    NO

  • Association Amenities

    Maintenance, Picnic Area, Playground, Pool

  • Senior Community YN

    NO

Schedule

Schedule a Showing

Showing scheduled successfully.

What is 3 + 4 ?


Change time

Mortgage calculator

Estimate your monthly mortgage payment, including the principal and interest, property taxes, and HOA. Adjust the values to generate a more accurate rate.

Your payment

Principal and Interest:

$

Property taxes:

$

HOA fees:

$

Total loan payment:

$

Total interest amount:

$

Location

  • County

    Utah

  • Elementary School

    Nebo

  • Middle School

    Mapleton Jr

  • High School

    Maple Mountain

Listing Courtesy of Gretel Leyva Livingston , Equity Real Estate (Select)

RealHub Information is provided exclusively for consumers' personal, non-commercial use, and it may not be used for any purpose other than to identify prospective properties consumers may be interested in purchasing. All information deemed reliable but not guaranteed and should be independently verified. All properties are subject to prior sale, change or withdrawal. RealHub website owner shall not be responsible for any typographical errors, misinformation, misprints and shall be held totally harmless.

Agent Lindsey Pili

Lindsey Pili

Agent / RealtorĀ®

Call Lindsey today to schedule a private showing.


* Listings on this website come from the FMLS IDX Compilation and may be held by brokerage firms other than the owner of this website. The listing brokerage is identified in any listing details. Information is deemed reliable but is not guaranteed. If you believe any FMLS listing contains material that infringes your copyrighted work please click here to review our DMCA policy and learn how to submit a takedown request.Ā© 2024 FMLS.

Properties

Related properties

New on site today
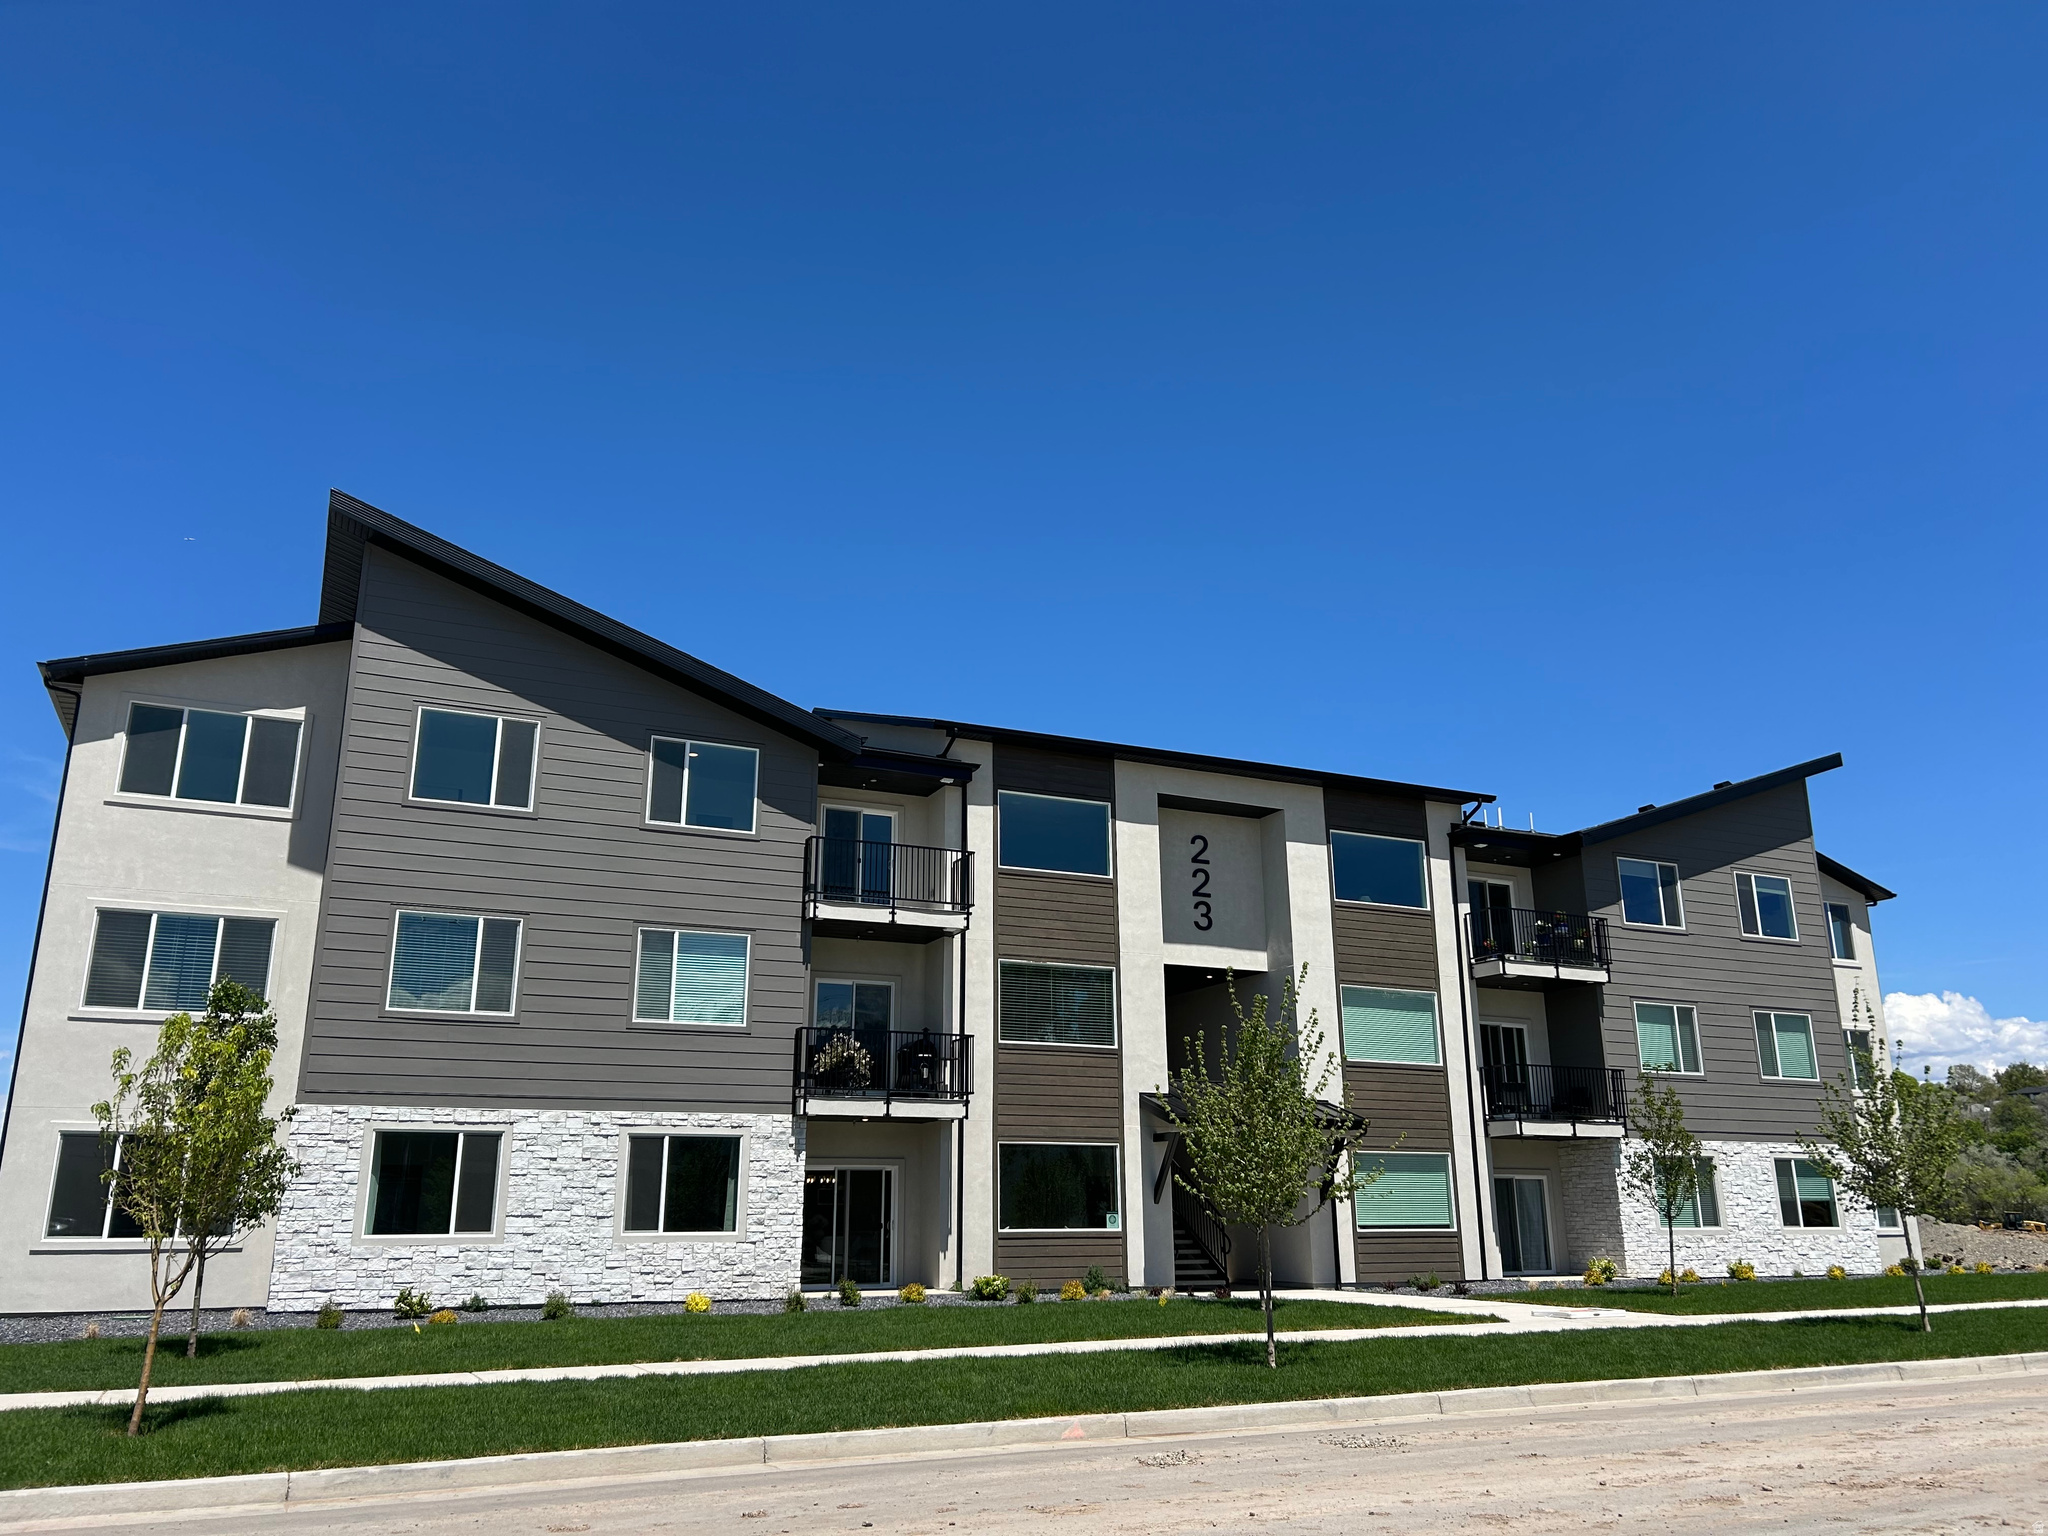
Brand new build available in September! Selections have been made by our professional designer and they are gorgeous! Receive $9,500 in builder flex incentive. Middle level condo in desirable River Run community located across from new Spanish Fork Rec Center. 9' ceilings w/large, picture windows with abundant lighting. Nearby walking and biking trails. Located near outdoor pool, clubhouse, pickleball courts and playground. Close to schools, shopping and restaurants.
#2171440

Spanish Fork

253 E VOLUNTEER S 8 203

3 Beds

2 Baths

1,265 Sq.Ft.

$333,990

MLS#: 2171440

New on site 2 days ago
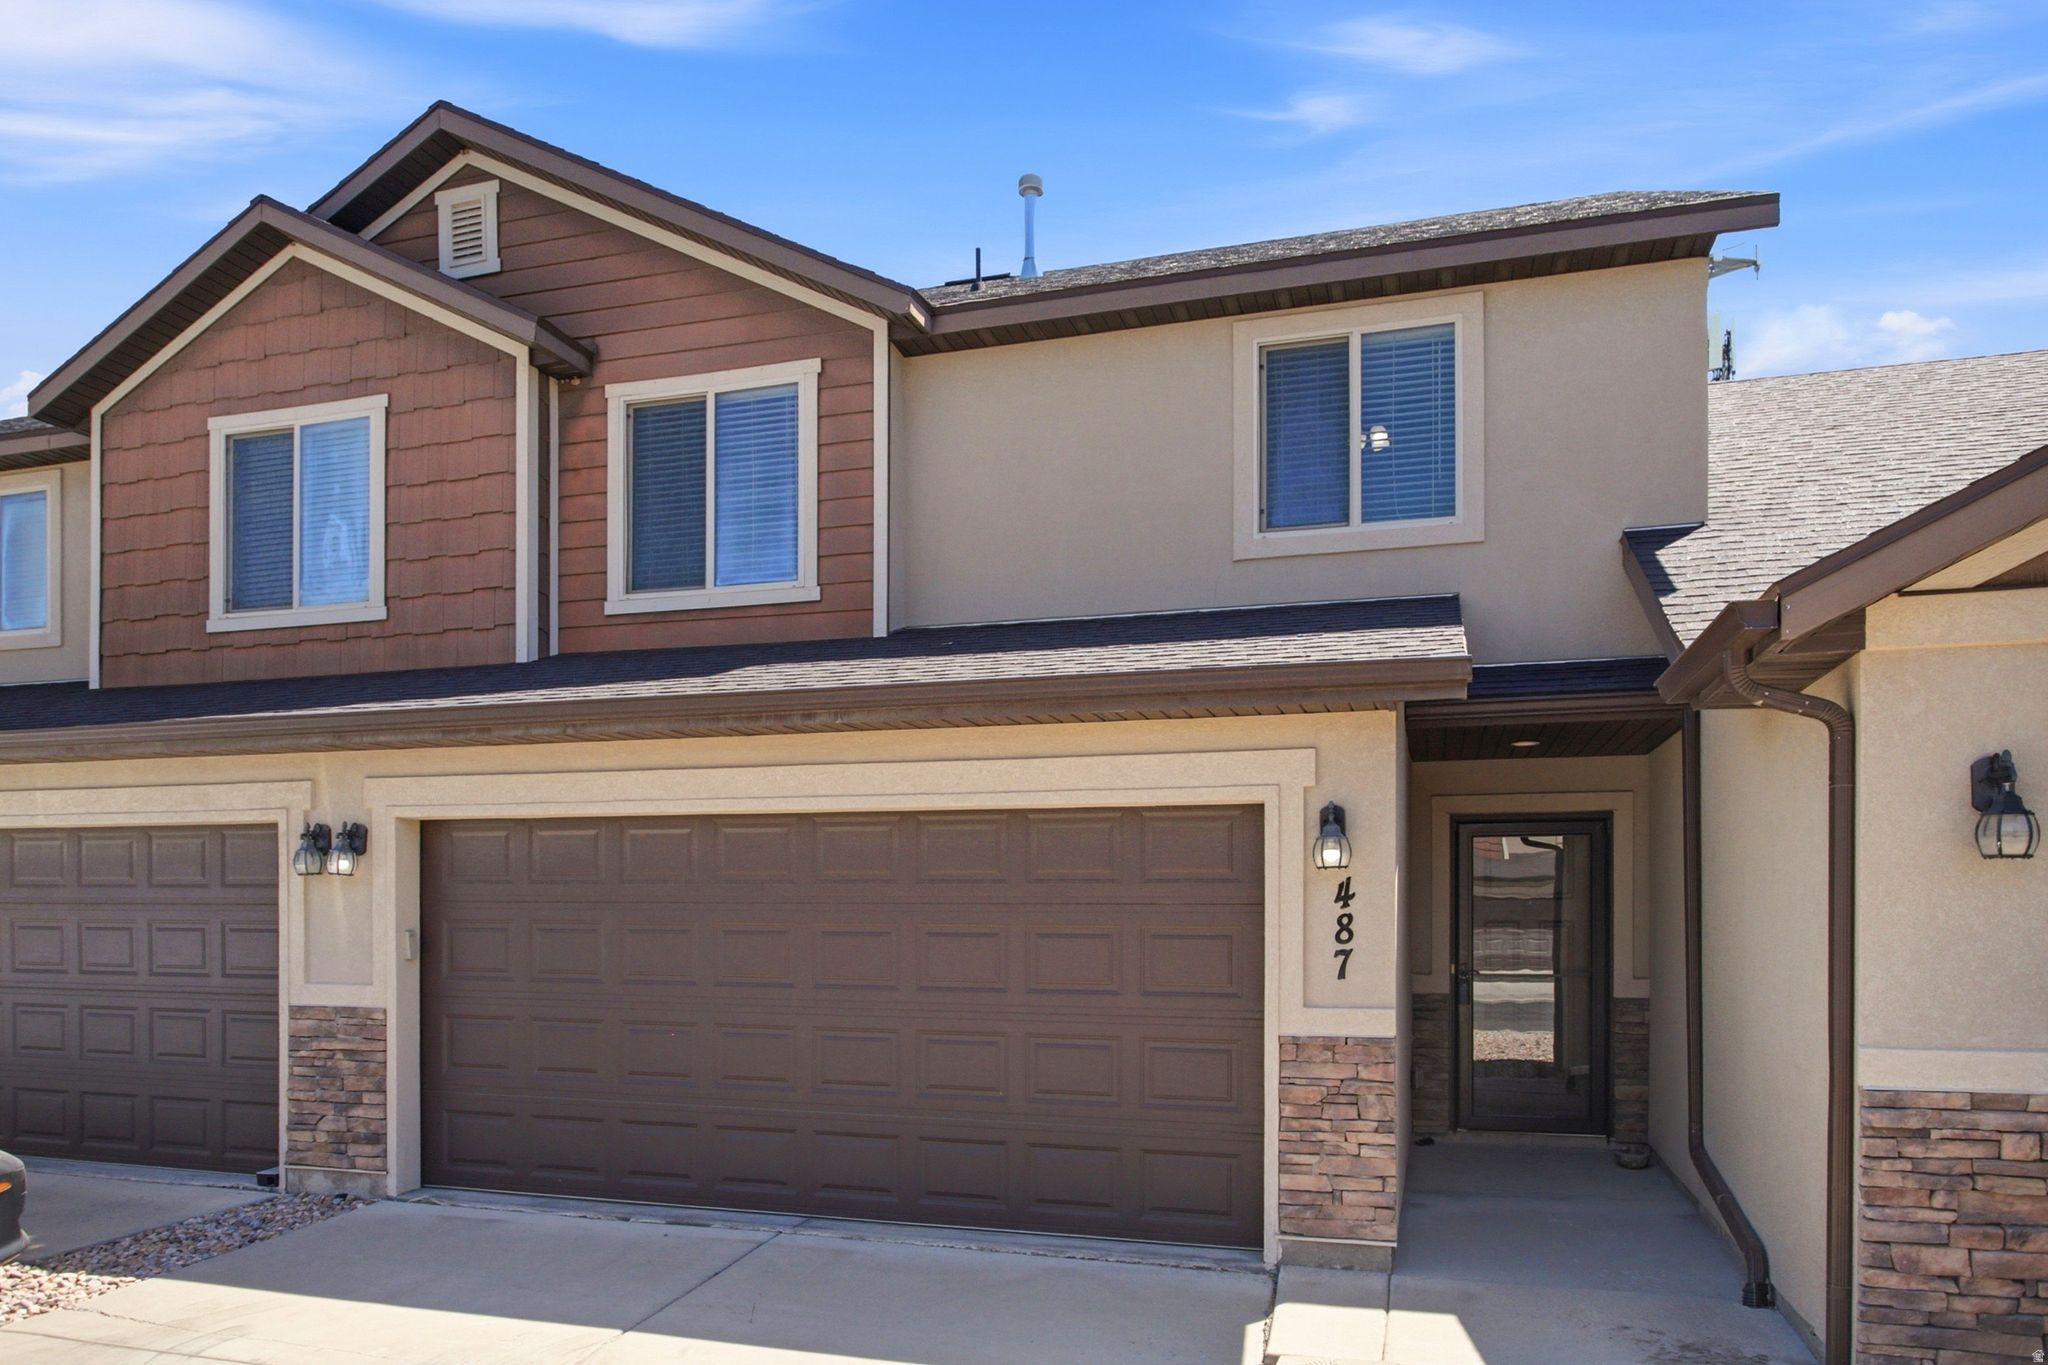
Beautiful townhome in the Spanish Trails community! **NO SHOWINGS ON TUE JULY 14 - ROAD IS BEING RESURFACED** Upgrades completed within the last 3 years include NEW LVP flooring throughout, refrigerator, microwave, stove/oven, granite composite sink, bedroom ceiling fans with remotes, insulated garage door with camera, and water softener. Enjoy incredible mountain views from your private patio with no neighbors behind home and a gate accessing walking trails, close to Russell Swenson Ballpark, Spanish Fork Sports Park, tennis courts, and playgrounds. Square footage figures are provided as a courtesy estimate only and were obtained from county record.  Buyer is advised to obtain an independent measurement.
#2171352

Spanish Fork

487 S 340 W

3 Beds

2 Baths

1,609 Sq.Ft.

$395,000

MLS#: 2171352

New on site 3 days ago
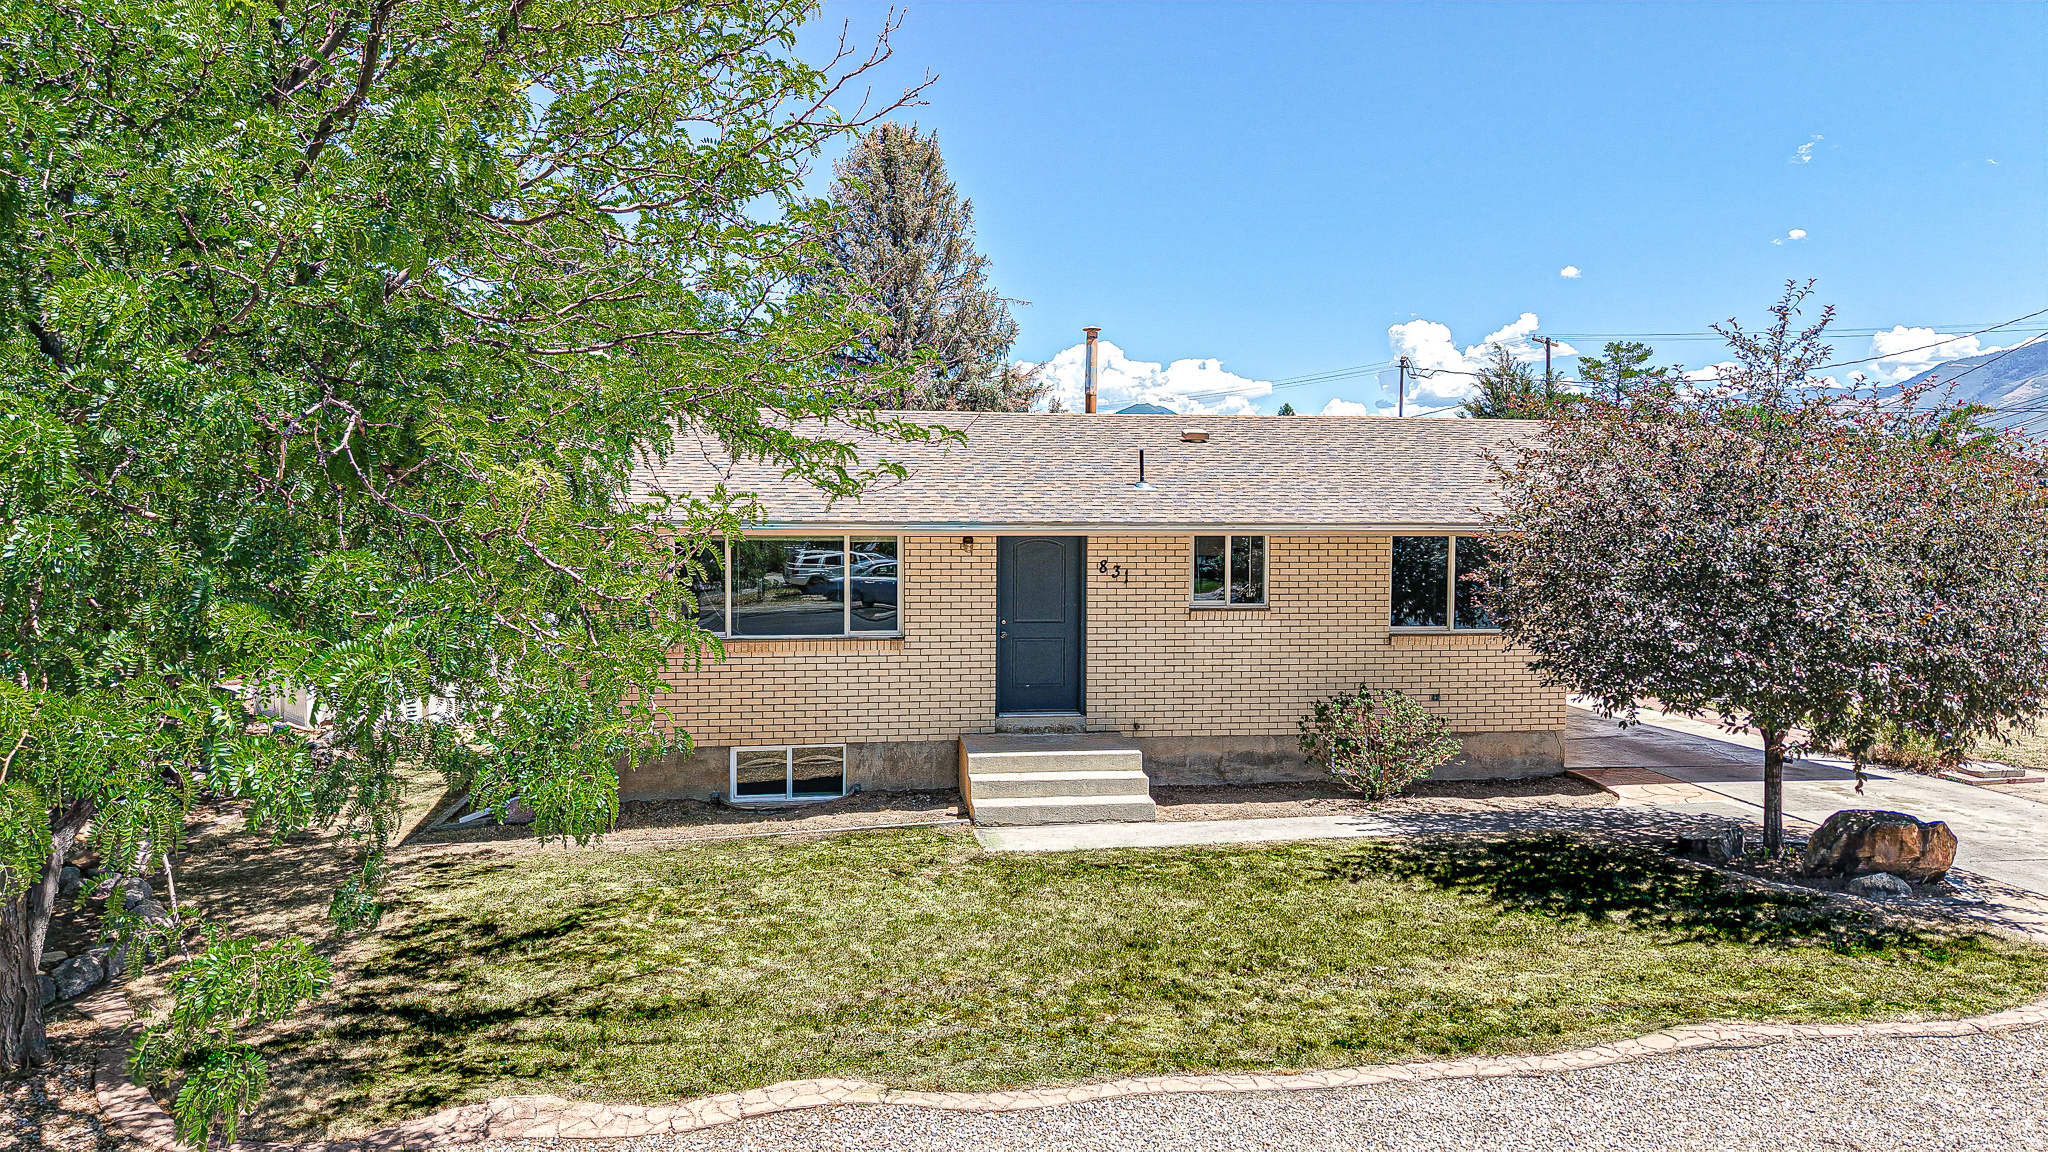
*Be sure to click the tour button for the 3D tour* Opportunity is knocking with this all-brick well-built home on a spacious .31 acre corner lot! This darling rambler is 1800 square feet with 4 bedrooms and 2 bathrooms! Major updates include a brand new furnace and AC unit and new electric wiring and electric panel, allowing  your remodel budget to go into creating beautiful spaces! While the home is ready for some TLC, it offers a great opportunity to build equity. The fully fenced backyard offers mature white and Concord grape vines, a gas stub for a BBQ grill and plenty of space to enjoy. Wether you're an investor, flipper or homeowner looking for a project, this property has the bones to become something special! Conveniently located near shopping and schools, this property is full of potential.
#2171104

Spanish Fork

831 E CANYON RD

4 Beds

1 Baths

1,872 Sq.Ft.

$435,000

MLS#: 2171104

New on site 4 days ago
Located right across from the clubhouse! End-unit Manhattan floor plan at The Ridge at Spanish Fork. This is our largest townhome, offering four bedrooms, three full baths, an extra-deep two-car garage, two family rooms, and an open kitchen and dining area. As an end-unit, it has oversized windows and excellent views. The Ridge community includes a clubhouse with fitness center, indoor/outdoor pool, new pickleball courts, and a dog park. The location is convenient to shopping, dining, schools, I-15, and Spanish Fork Canyon. Two, three, and four-bedroom floor plans are available with new inventory ready now. We also work with investors. Tour the model home TuesdayFriday 12:006:00 and Saturday 11:004:00. Use our preferred lender and receive a $10,000 credit for a rate buydown or closing costs.
#2170716

Spanish Fork

1052 S 2740 E

4 Beds

3 Baths

2,090 Sq.Ft.

$464,900

MLS#: 2170716

Beautiful three-bedroom townhome at the Ridge at Spanish Fork. This is a three-bedroom Midtown plan that features two ensuite bedrooms, a nice family room, and a large kitchen with a back covered deck. It has a one car attached garage. The Ridge at Spanish Fork is a beautiful townhome community located on the east end of Spanish Fork. The Ridge has a clubhouse with a fitness center, an indoor/outdoor pool, new pickleball courts, and a dog park. The development is conveniently located near shopping (there is a grocery store across the street and Costco is just down the road), restaurants, schools, and only minutes from I-15 and the mouth of Spanish Fork Canyon. The Ridge offers two, three, and four-bedroom floor plans. There is new inventory available and we also work with investors. Come tour the model for more information. Use our preferred lender and receive a $10,000 credit for a rate buydown or closing costs
#2170369

Spanish Fork

1054 S 2740 E

3 Beds

2 Baths

1,622 Sq.Ft.

$379,900

MLS#: 2170369

This is a Biltmore floor plan at the Ridge at Spanish Fork. It is one of our most popular three-bedroom townhomes. Use our preferred lender and the builder is offering a $10,000 credit for a rate buydown or for closing costs. The Biltmore layout has been popular because all three bedrooms are conveniently located on the top floor. It includes a family room on the main level. The second floor is entirely open, creating a perfect setting for entertaining, with a spacious family room, dining area, and a well-equipped kitchen. Additionally, it is our only three-bedroom plan with a back deck. The top floor boasts an impressive primary suite, alongside two more bedrooms and an additional full bathroom. The Ridge at Spanish Fork is a beautiful townhome community located on the east end of Spanish Fork. The Ridge has a clubhouse with a fitness center, an indoor/outdoor pool, new pickleball courts, and a dog park. The development is conveniently located near shopping (there is a grocery store across the street and Costco is just down the road), restaurants, schools, and only minutes from I-15 and the mouth of Spanish Fork Canyon. The Ridge offers two, three, and four-bedroom floor plans. There is new inventory available and we also work with investors. Come and tour the model home and choose your new townhome!
#2170059

Spanish Fork

1056 S 2740 E

3 Beds

2 Baths

1,957 Sq.Ft.

$434,900

MLS#: 2170059

Three-bedroom Soho floor plan at The Ridge at Spanish Fork. This plan features the largest primary suite in the community. The lower level includes a family room and a deep two-car garage. The second level offers an open layout with kitchen, dining, family room, half bath, large laundry, and a versatile bedroom/office. The top floor has the oversized primary suite, plus another bedroom and full bath. The Ridge is located on the east side of Spanish Fork with sweeping mountain and valley views. Community amenities include a clubhouse, fitness center, indoor/outdoor pool, new pickleball courts, and a dog park. Convenient location near shopping, dining, schools, I-15, and Spanish Fork Canyon. Two, three, and four-bedroom floor plans are available with new inventory ready now. We also work with investors. Tour the model home today. Use our preferred lender and receive a $10,000 credit toward a rate buydown or closing costs.
#2169932

Spanish Fork

1058 S 2740 E

3 Beds

2 Baths

2,041 Sq.Ft.

$439,900

MLS#: 2169932

This cute 3 bedroom, 2 bathroom home can be yours! Featuring new roof installed 11/24, new furnace installed 10/24. Fully fenced spacious backyard with shed & workshop.  Close to freeway, shopping & restaurants right in  the heart of Spanish Fork! NO HOA! Includes washer, dryer and refrigerator. Square footage figures are provided as a courtesy estimate only and were obtained from county records.  Buyer is advised to obtain an independent measurement. Schedule your showing today!
#2169733

Spanish Fork

733 N 500 E

3 Beds

2 Baths

1,125 Sq.Ft.

$423,000

MLS#: 2169733

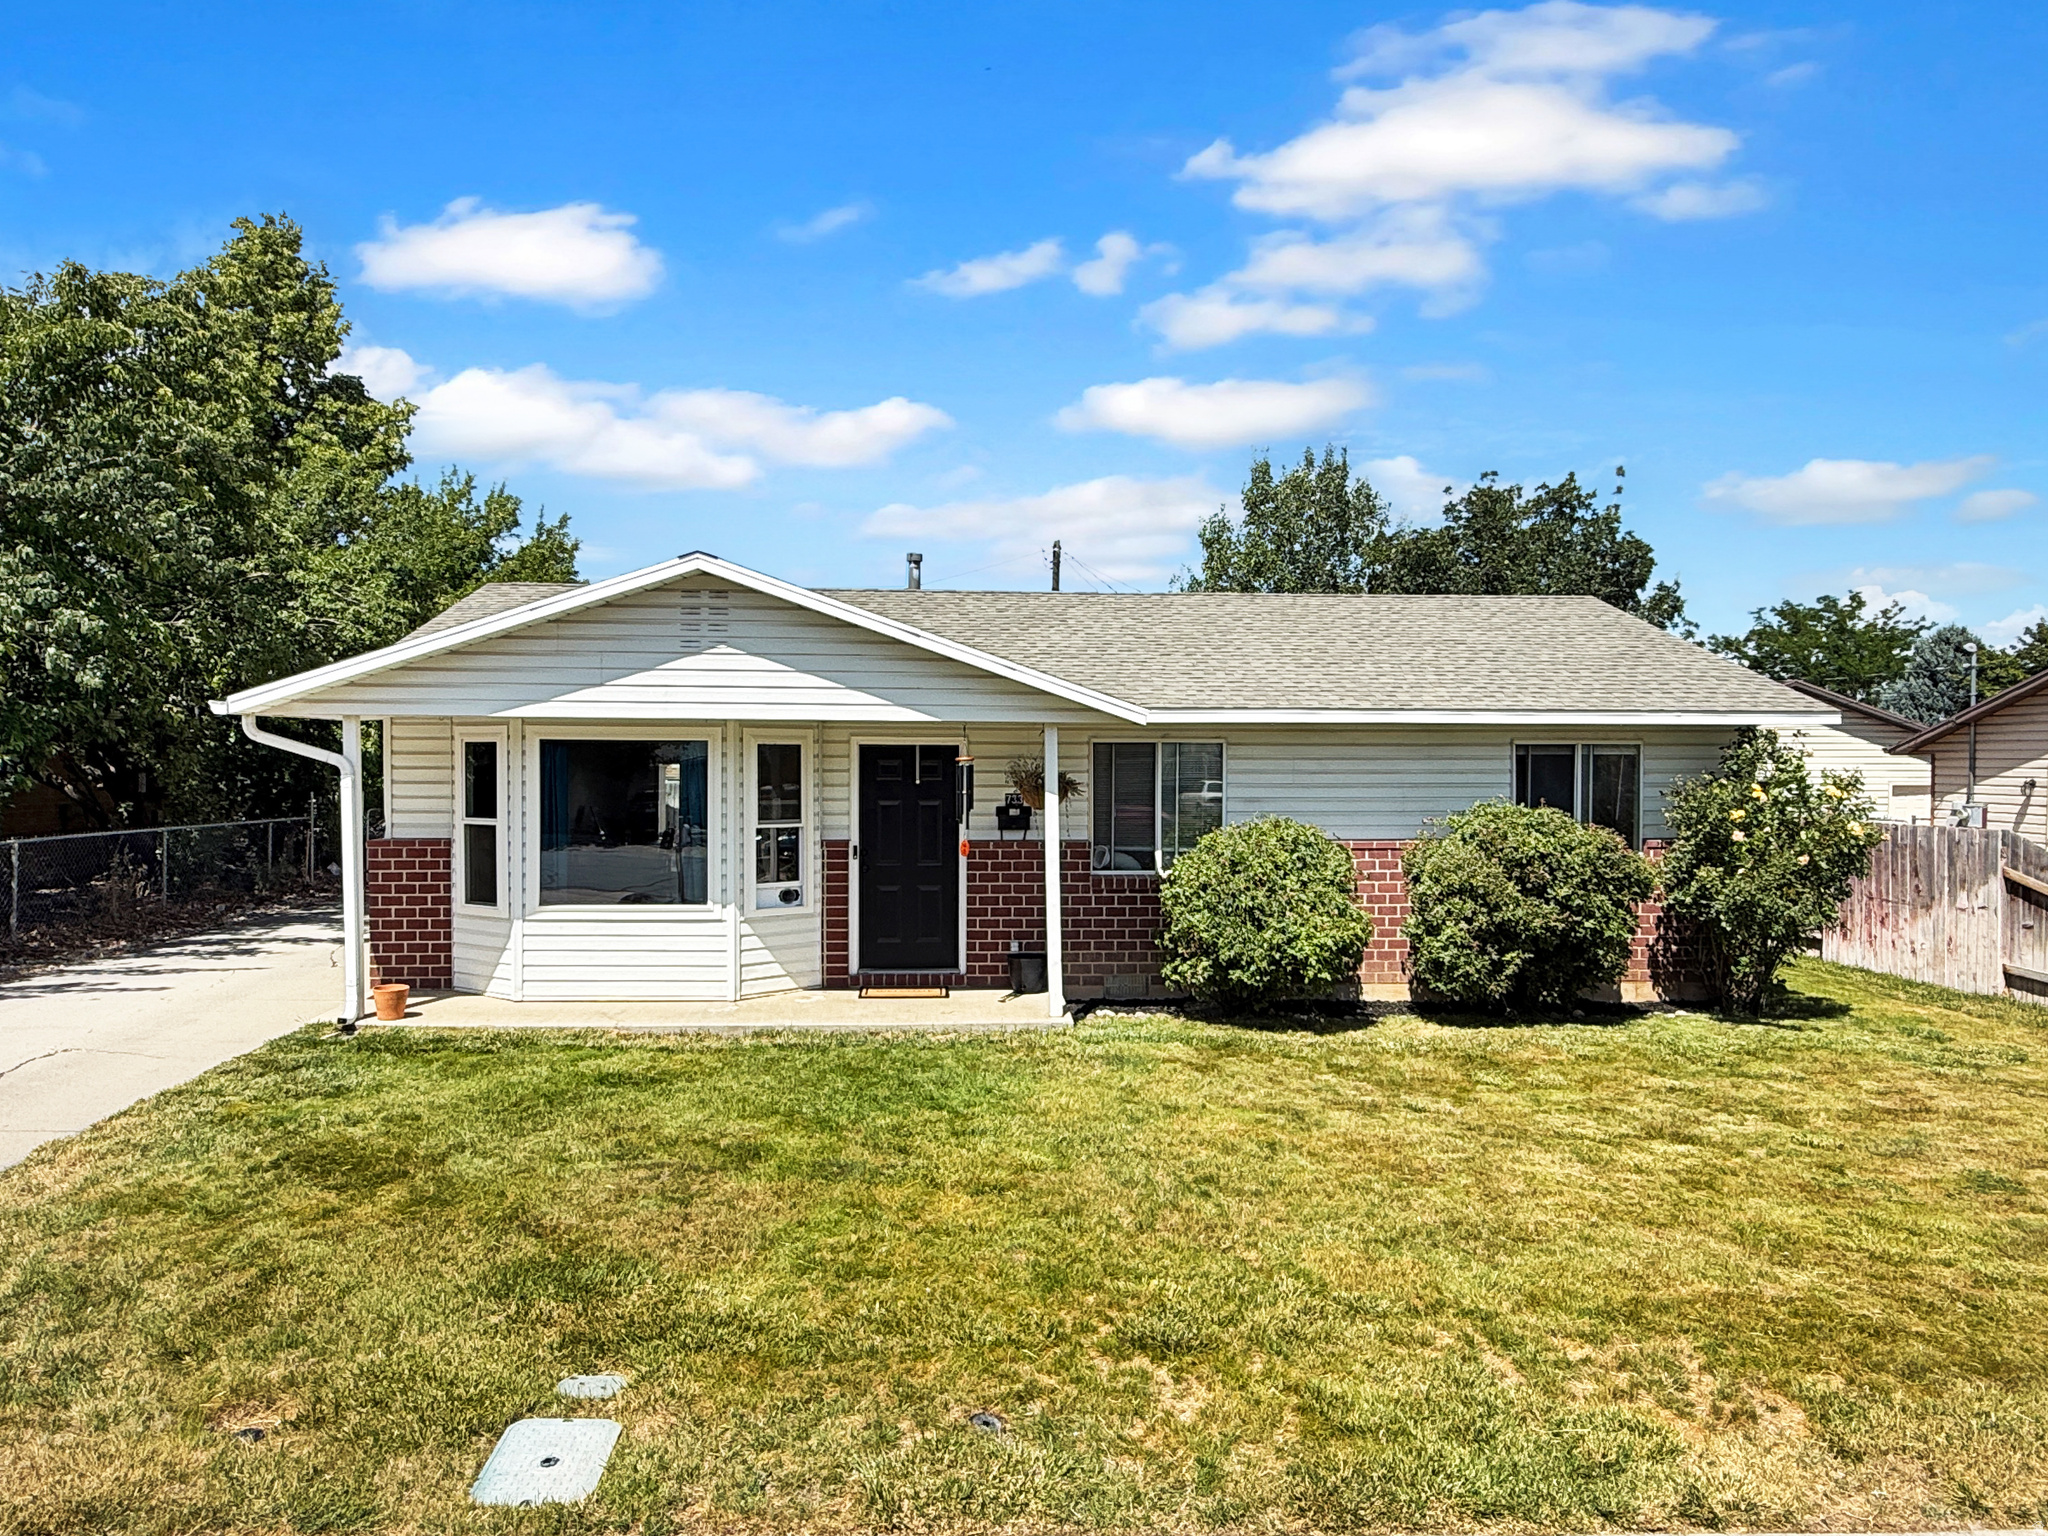
Imagine relaxing in your backyard with nothing but open green space behind you. This beautiful Spanish Fork home offers the perfect mix of comfort, privacy, and convenience, featuring 9' ceilings, updated lighting, an epoxy-coated garage floor, and a spacious primary suite with a large walk-in closet and private bath. The unfinished basement gives you room to create the space you've always wanted. Just minutes from shopping, restaurants, parks, Spanish Fork Canyon, and quick I-15 access, this is a home you'll love coming back to every day.
#2169712

Spanish Fork

704 N 2560 E
3 Beds

2 Baths

2,291 Sq.Ft.

$420,000
MLS#: 2169712
MOTIVATED SELLER! Welcome to this beautiful, luxury townhome in the desirable Ridge at Spanish Fork community! Built just 4 years ago, this home is in pristine, like-new condition with no pets and no smoking. Featuring 2 spacious master suites-each with its own walk-in closet and private bathroom-this layout is perfect for comfort, privacy, or shared living. All bedrooms are conveniently located upstairs, along with a dedicated laundry room.
#2169609

Spanish Fork

1026 S 2770 E

2 Beds

2 Baths

1,308 Sq.Ft.

$364,900

MLS#: 2169609

The open-concept main floor is designed for comfortable living and entertaining, featuring a modern kitchen with quartz countertops, stainless steel appliances, gas cooking, and a generous walk-in pantry. A convenient half bath is also located on the main level. Upstairs, you'll find four bedrooms, including a spacious primary suite with a private bathroom and walk-in closet. The second floor also includes a full bathroom, serving the additional three bedrooms, as well as a conveniently located laundry area. Enjoy outdoor gatherings on the 9' x 24' concrete patio, perfect for family BBQs and entertaining. Additional storage is available in the crawl space, and the home is equipped with a radon mitigation system for added peace of mind. The property includes a private driveway with parking for two additional vehicles. Smart home features enhance convenience and security, including a smart garage door opener, smart light switches, and a front door keypad. Residents enjoy access to incredible community amenities, including a swimming pool, pickleball courts, walking and biking trails, playgrounds, and beautifully maintained common areas. The HOA covers landscaping, snow removal, exterior building maintenance, and building insurance, making for low-maintenance living. Don't miss this opportunity to own a move-in-ready home in a vibrant community  Square footage figures are provided as a courtesy estimate only and were obtained from county records .  Buyer is advised to obtain an independent measurement.

1523 S WINDY DR

Message successfully sent.

I agree to receive email communication and understand I can unsubscribe at any time.

I agree to be contacted by OnX Realty via call, email, and text for real estate services. To opt out, you can reply 'stop' at any time or reply 'help' for assistance. You can also click the unsubscribe link in the emails. Message and data rates may apply. Message frequency may vary. Privacy Policy

 - property

Send a message

Message successfully sent.

Reason for contacting?

I agree to receive email communication and understand I can unsubscribe at any time.

I agree to be contacted by OnX Realty via call, email, and text for real estate services. To opt out, you can reply 'stop' at any time or reply 'help' for assistance. You can also click the unsubscribe link in the emails. Message and data rates may apply. Message frequency may vary. Privacy Policy

Sign In Sign Out

Virtual Assistant

Would you like to take the next step with this property? We can help you schedule a showing or virtual tour, or send you more details.

Yes, I would like more information.

Thank You for Your Reply, One of Our Agents will contact you as soon as possible

No, maybe later.

Thank you, you can always contact me via email, phone number or through the contact form.

Realhub AI

Lucy - Your AI-Powered Realtor

Update Your Temporary Password

Personalize your search

Enter your email and we'll notify you immediately when new listings match what you're looking for.

or enter email address

Already have an account ? Login here

Continue your home search

I agree to receive communications and understand I can unsubscribe at any time.

I agree to be contacted by OnX Realty via call, email, and text for real estate services. To opt out, you can reply 'stop' at any time or reply 'help' for assistance. You can also click the unsubscribe link in the emails. Message and data rates may apply. Message frequency may vary. Privacy Policy

Already have an account ? Login here

We use cookies

We use cookies primarily for analytics to enhance your experience. By accepting, you agree to our use of these cookies. You can manage your preferences or learn more about our cookies policy.