
15059 S REINS WAY
Bluffdale, UT 84065
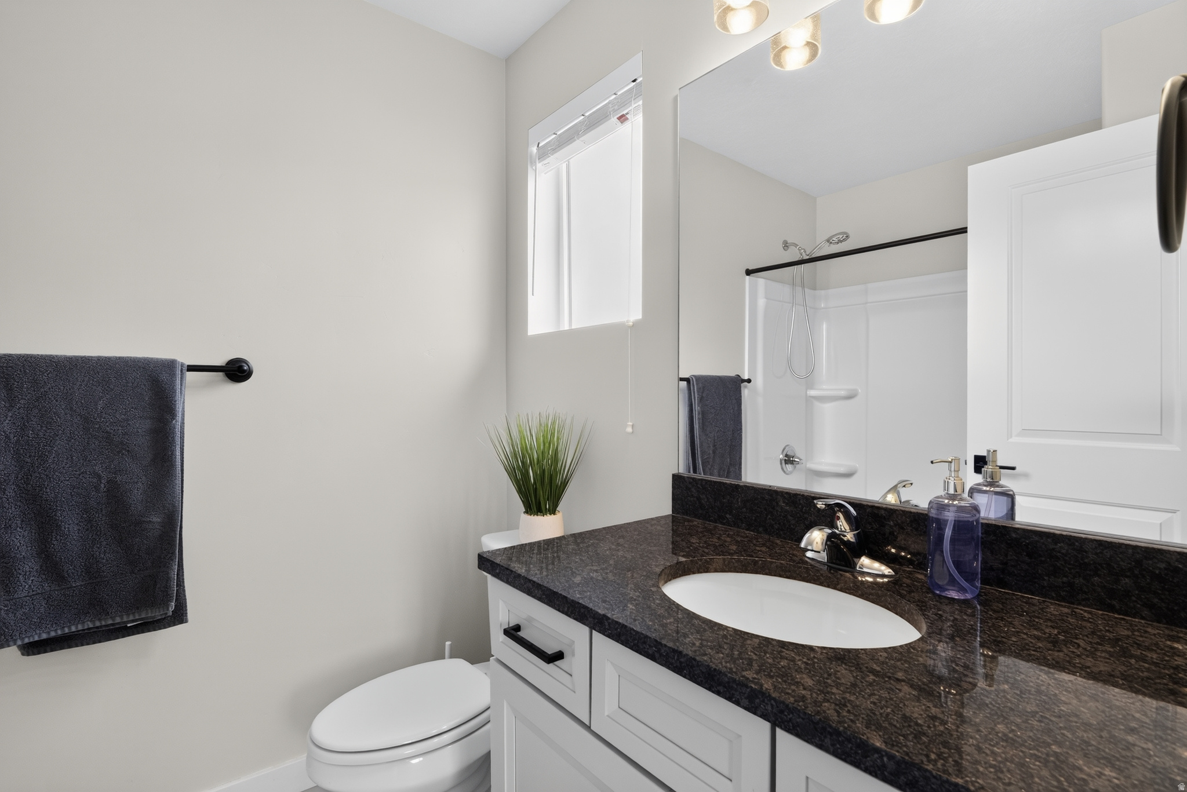
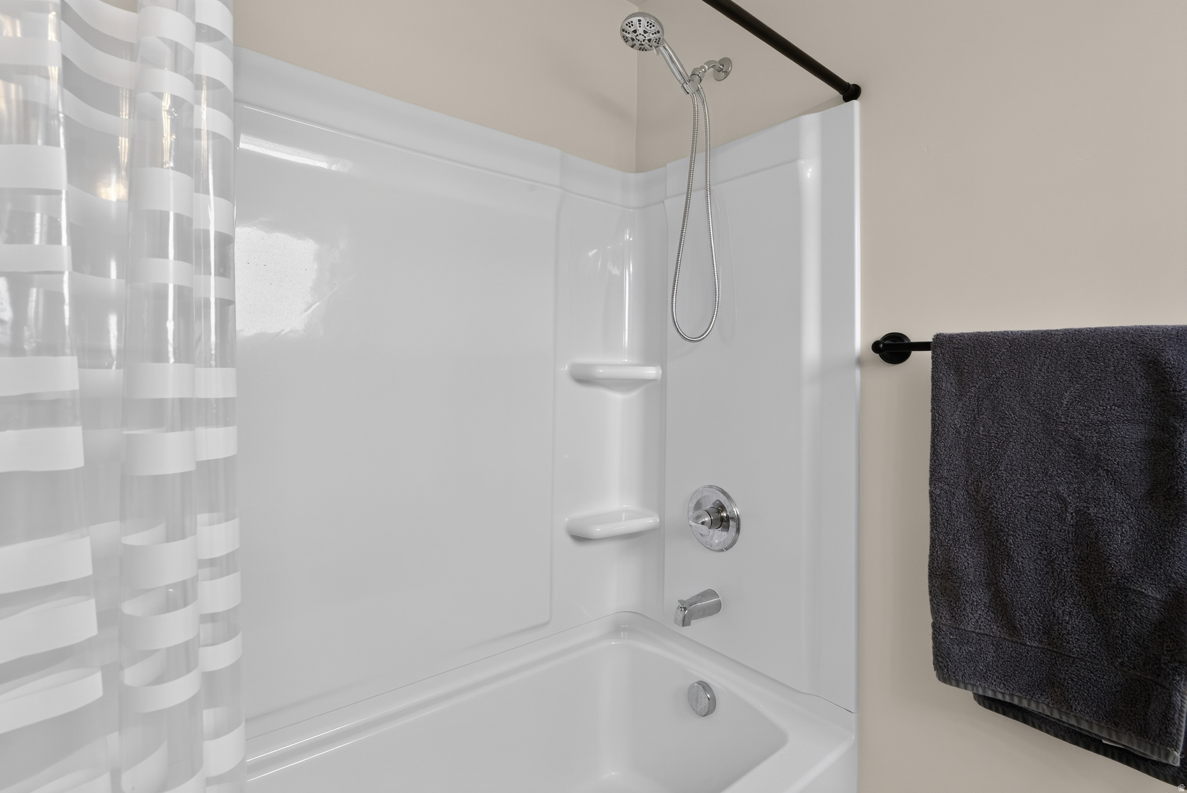
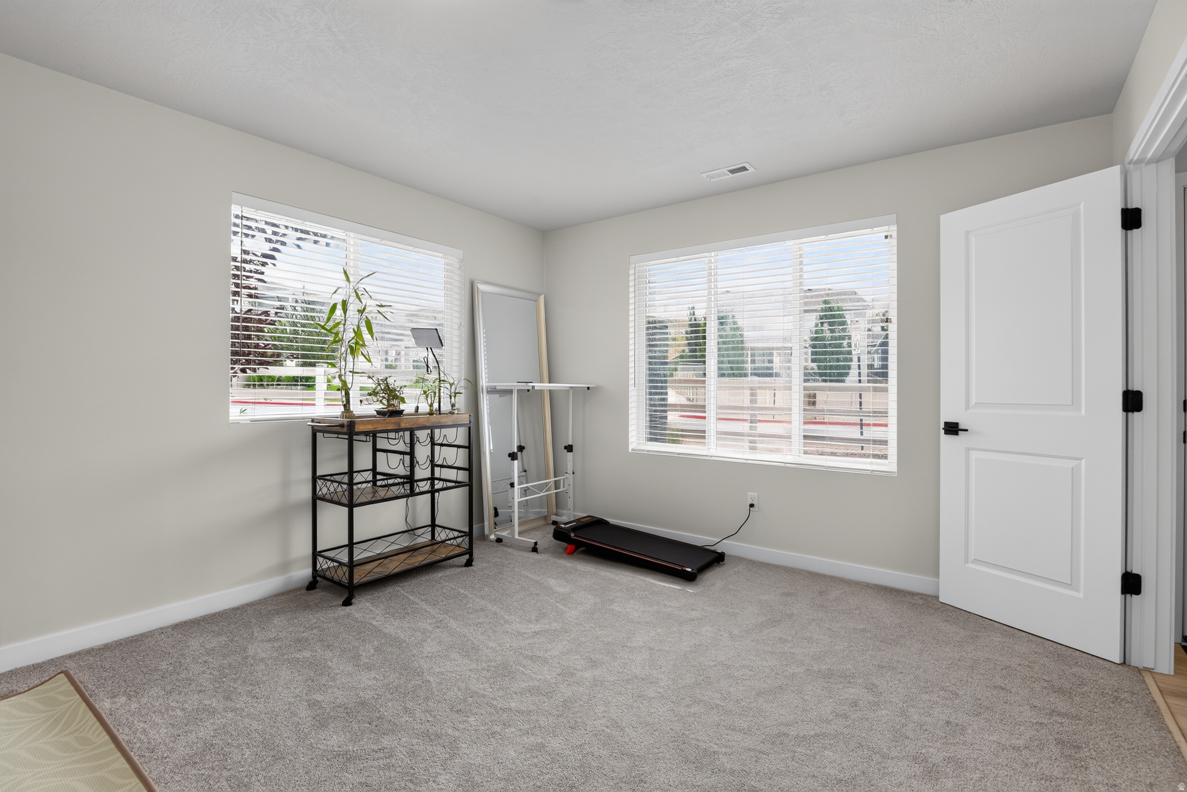
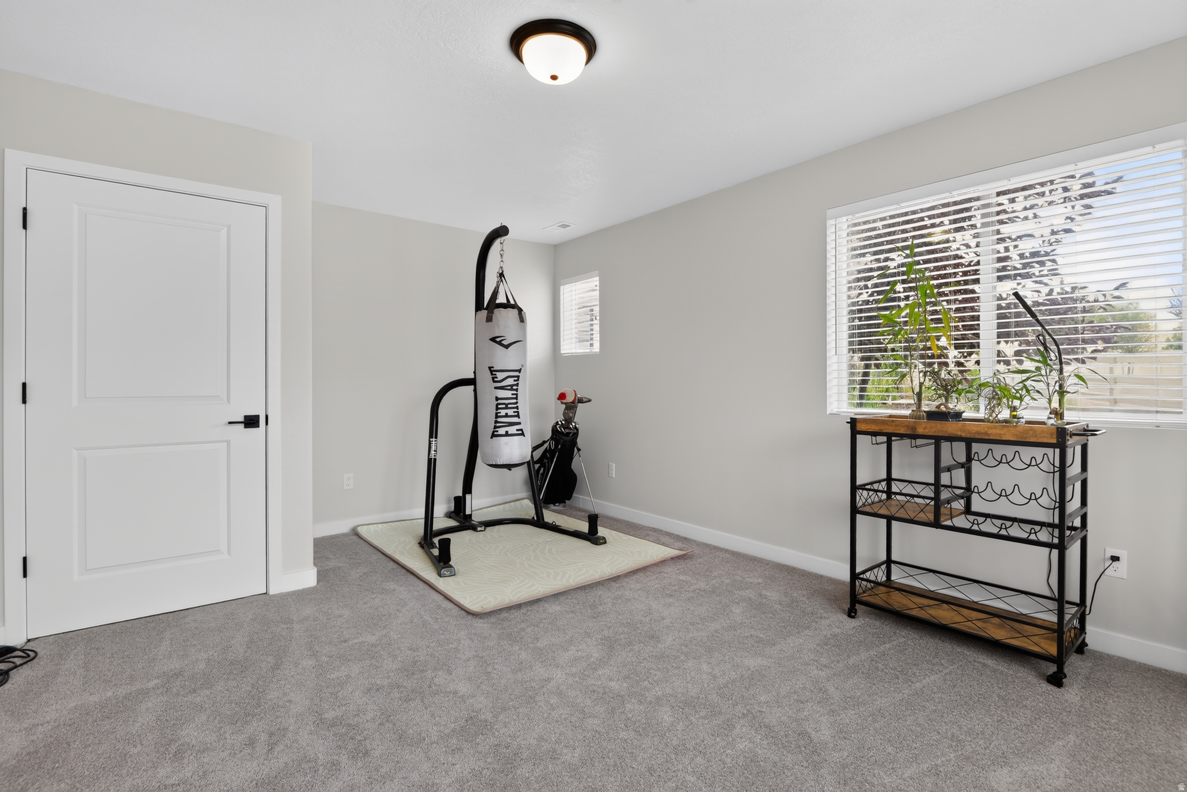
About
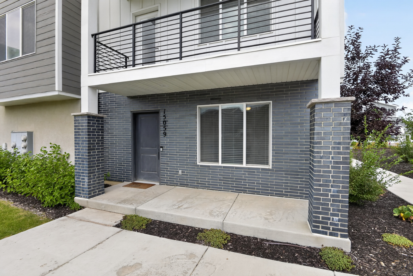
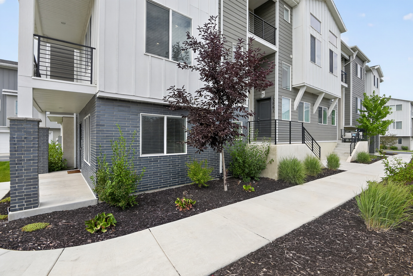
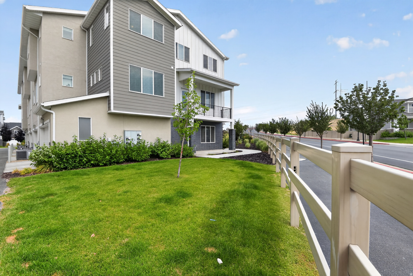
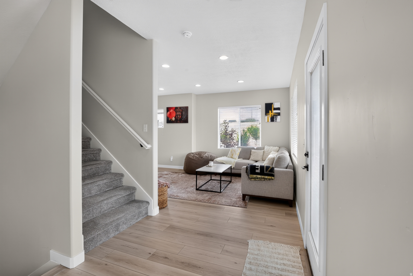
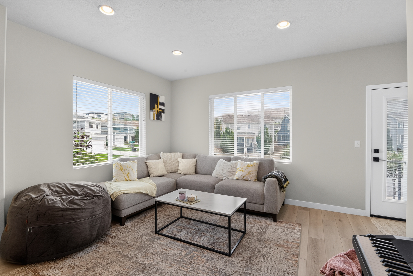
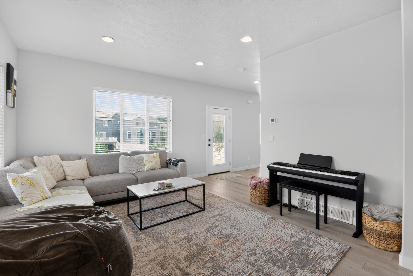
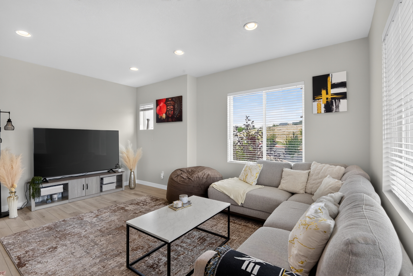
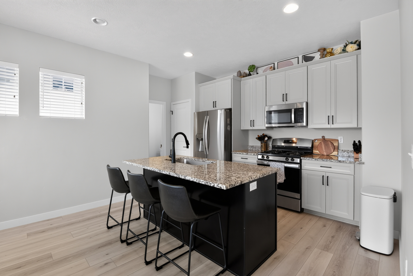
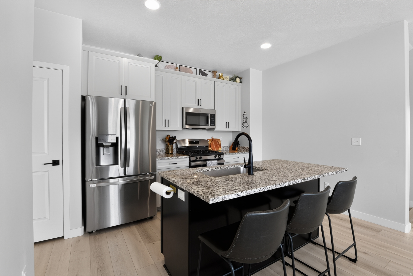
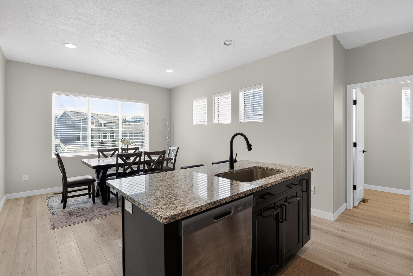
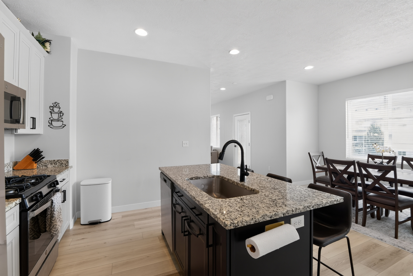
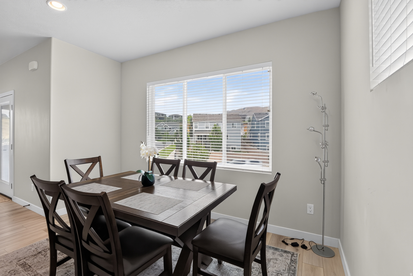
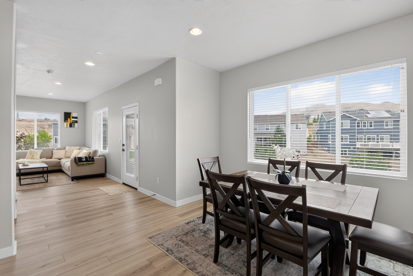
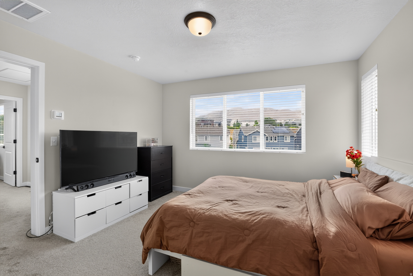
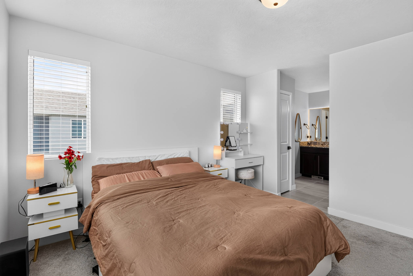
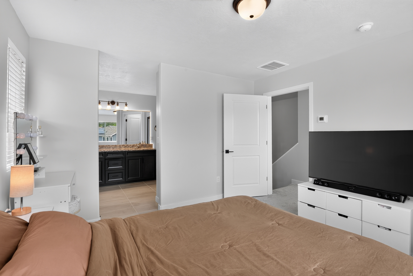
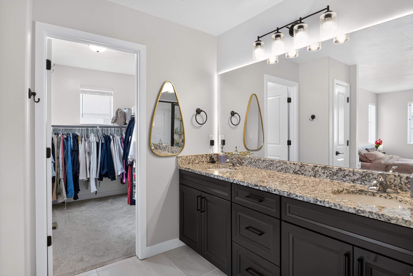
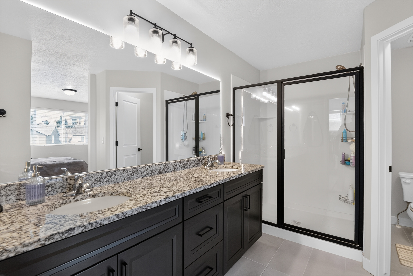
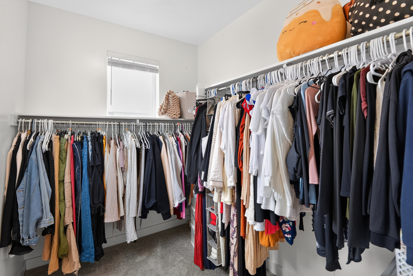
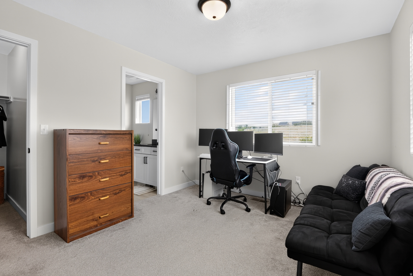
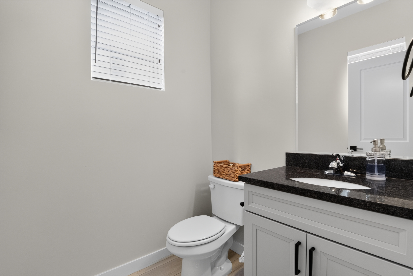
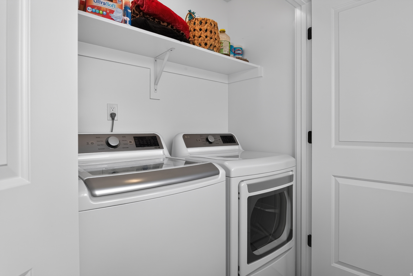
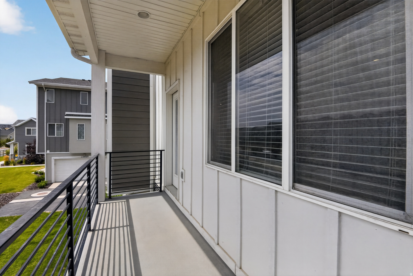
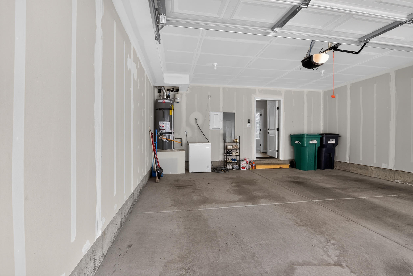
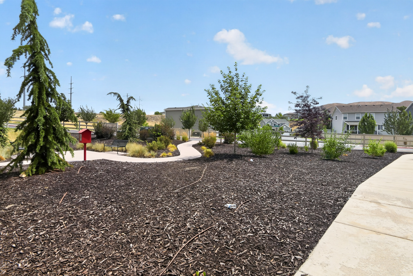
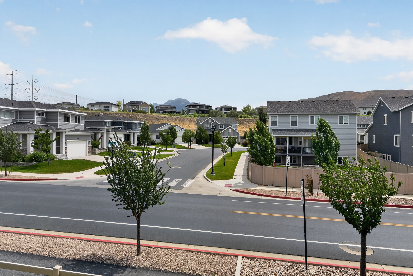
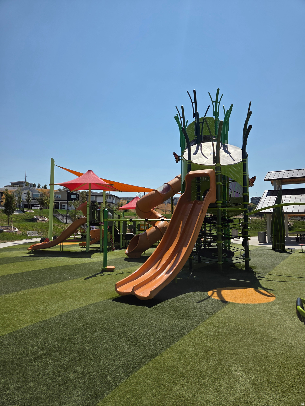
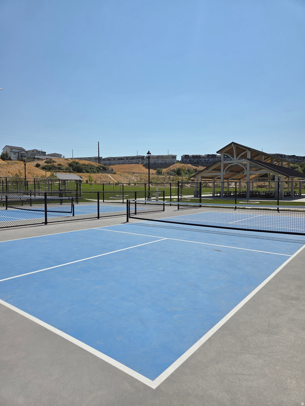
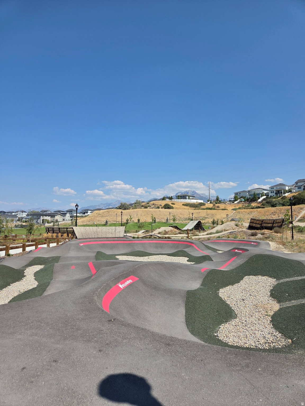
Welcome to this beautifully maintained end-row townhome in the heart of Bluffdale, offering the perfect blend of modern design, comfort, and convenience. Built in 2023, this 3-bedroom, 2.5-bath home features an open-concept floor plan filled with natural light, creating an inviting space that's ideal for both everyday living and entertaining. The thoughtfully designed layout includes two spacious walk-in closets, a generous 2-car garage, a large private balcony perfect for relaxing or enjoying Utah's beautiful evenings, and a welcoming front porch that opens to a lush public green space, providing an extended outdoor area for children to play or for simply enjoying the peaceful surroundings. Located in a quiet, family-friendly community, this home offers exceptional convenience with easy access to I-15, Bangerter Highway, and Mountain View Corridor, making commuting throughout the Salt Lake Valley quick and convenient. You're also just minutes from grocery stores, restaurants, and the exciting future shopping, dining, and entertainment destination at The Point. Families will appreciate being within walking distance of both the local elementary and middle schools. Enjoy an active lifestyle with outstanding neighborhood amenities, including scenic walking and biking trails, multiple parks and playgrounds, pickleball courts, a skate park, and a dog park, all just moments from your front door. As an added bonus, this home comes complete with a refrigerator, washer and dryer, water softener, and doorbell camera, offering exceptional value and making your move even easier. This move-in-ready home combines modern finishes, an unbeatable location, and a welcoming community, making it an incredible opportunity you won't want to miss.
Property
Beds
3
Full Baths
2
1/2 Baths
1
Year Built
2023
Sq.Footage
1,842
Features
Features & Amenities
Interior
-
Other Interior Features
Walk-In Closet(s), Granite Counters, Master Downstairs
-
Total Bedrooms
3
-
Bathrooms
2
-
1/2 Bathrooms
1
-
Basement YN
NO
-
Cooling YN
YES
-
Cooling
Central Air
-
Fireplace YN
NO
-
Heating YN
YES
-
Heating
Forced Air
-
Main Level Bedrooms
1
-
Pet friendly
N/A
Exterior
-
Garage
Yes
-
Garage spaces
2
-
Construction Materials
Asphalt, Stucco
-
Other Exterior Features
Balcony
-
Patio and Porch Features
Porch
-
Pool
No
-
Waterfront YN
NO
Area & Lot
-
Lot Size(acres)
0.03
-
Lot Size(square feet)
1,306
-
Property Type
Residential
-
Property Sub Type
Townhouse
-
Architectural Style
Townhouse; Row-end
Price
-
Sales Price
$454,999
-
Tax Amount
$2,245
-
Zoning
1101
-
Sq. Footage
1,842
-
Price/SqFt
$247
HOA
-
Association
YES
-
Association Fee
$100
-
Association Fee Frequency
Monthly
-
Association Fee Includes
N/A
Property Resources
-
Horse Property
NO
School District
-
Elementary School
Jordan
-
Middle School
Hidden Valley
-
High School
Riverton
Property Features
-
New Construction
NO
-
Association Amenities
Maintenance, Picnic Area, Playground, Snow Removal, Tennis Court(s)
-
Senior Community YN
NO
-
Sewer
Public Sewer
Schedule
Schedule a Showing
Showing scheduled successfully.
Mortgage calculator
Estimate your monthly mortgage payment, including the principal and interest, property taxes, and HOA. Adjust the values to generate a more accurate rate.
Your payment
Principal and Interest:
$
Property taxes:
$
HOA fees:
$
Total loan payment:
$
Total interest amount:
$
Location
-
County
Salt Lake
-
Elementary School
Jordan
-
Middle School
Hidden Valley
-
High School
Riverton

Listing Courtesy of Linda S Flynn , Flynn Realty
RealHub Information is provided exclusively for consumers' personal, non-commercial use, and it may not be used for any purpose other than to identify prospective properties consumers may be interested in purchasing. All information deemed reliable but not guaranteed and should be independently verified. All properties are subject to prior sale, change or withdrawal. RealHub website owner shall not be responsible for any typographical errors, misinformation, misprints and shall be held totally harmless.

Lindsey Pili
Agent / Realtor®
Call Lindsey today to schedule a private showing.
Phone (907) 435-4848
Email lindseywong98@gmail.com

* Listings on this website come from the FMLS IDX Compilation and may be held by brokerage firms other than the owner of this website. The listing brokerage is identified in any listing details. Information is deemed reliable but is not guaranteed. If you believe any FMLS listing contains material that infringes your copyrighted work please click here to review our DMCA policy and learn how to submit a takedown request.© 2024 FMLS.
Properties
Related properties
Bluffdale
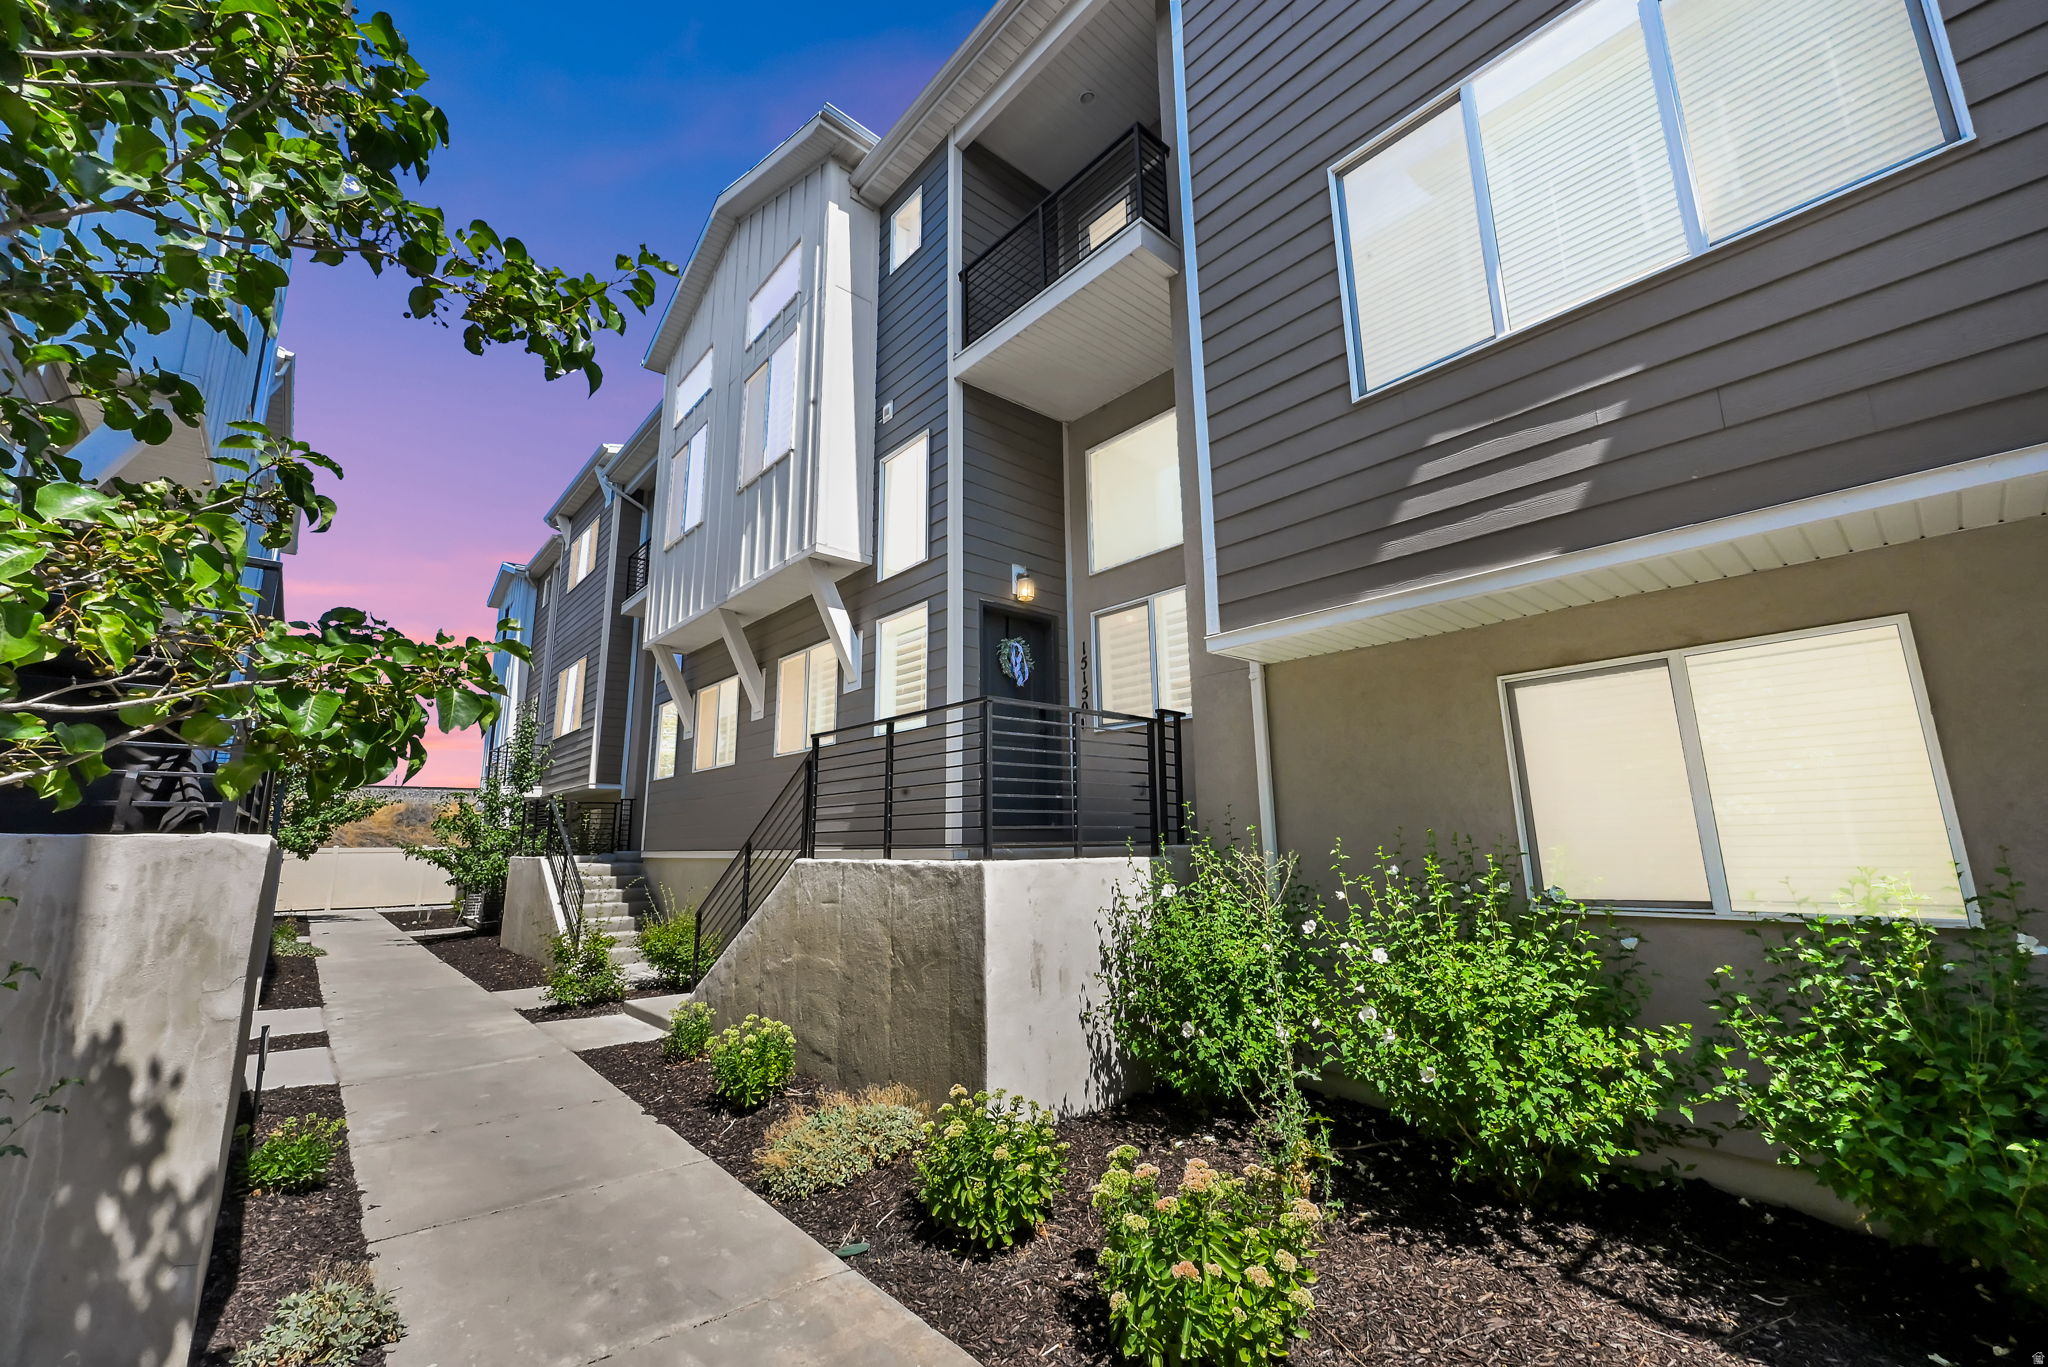
15150 S WILD HORSE WAY
3 Beds
2 Baths
2,102 Sq.Ft.
$455,000
MLS#: 2171855
Bluffdale
15220 SOUTH TACK WAY 268
3 Beds
3 Baths
2,540 Sq.Ft.
$475,000
MLS#: 2171953
Bluffdale
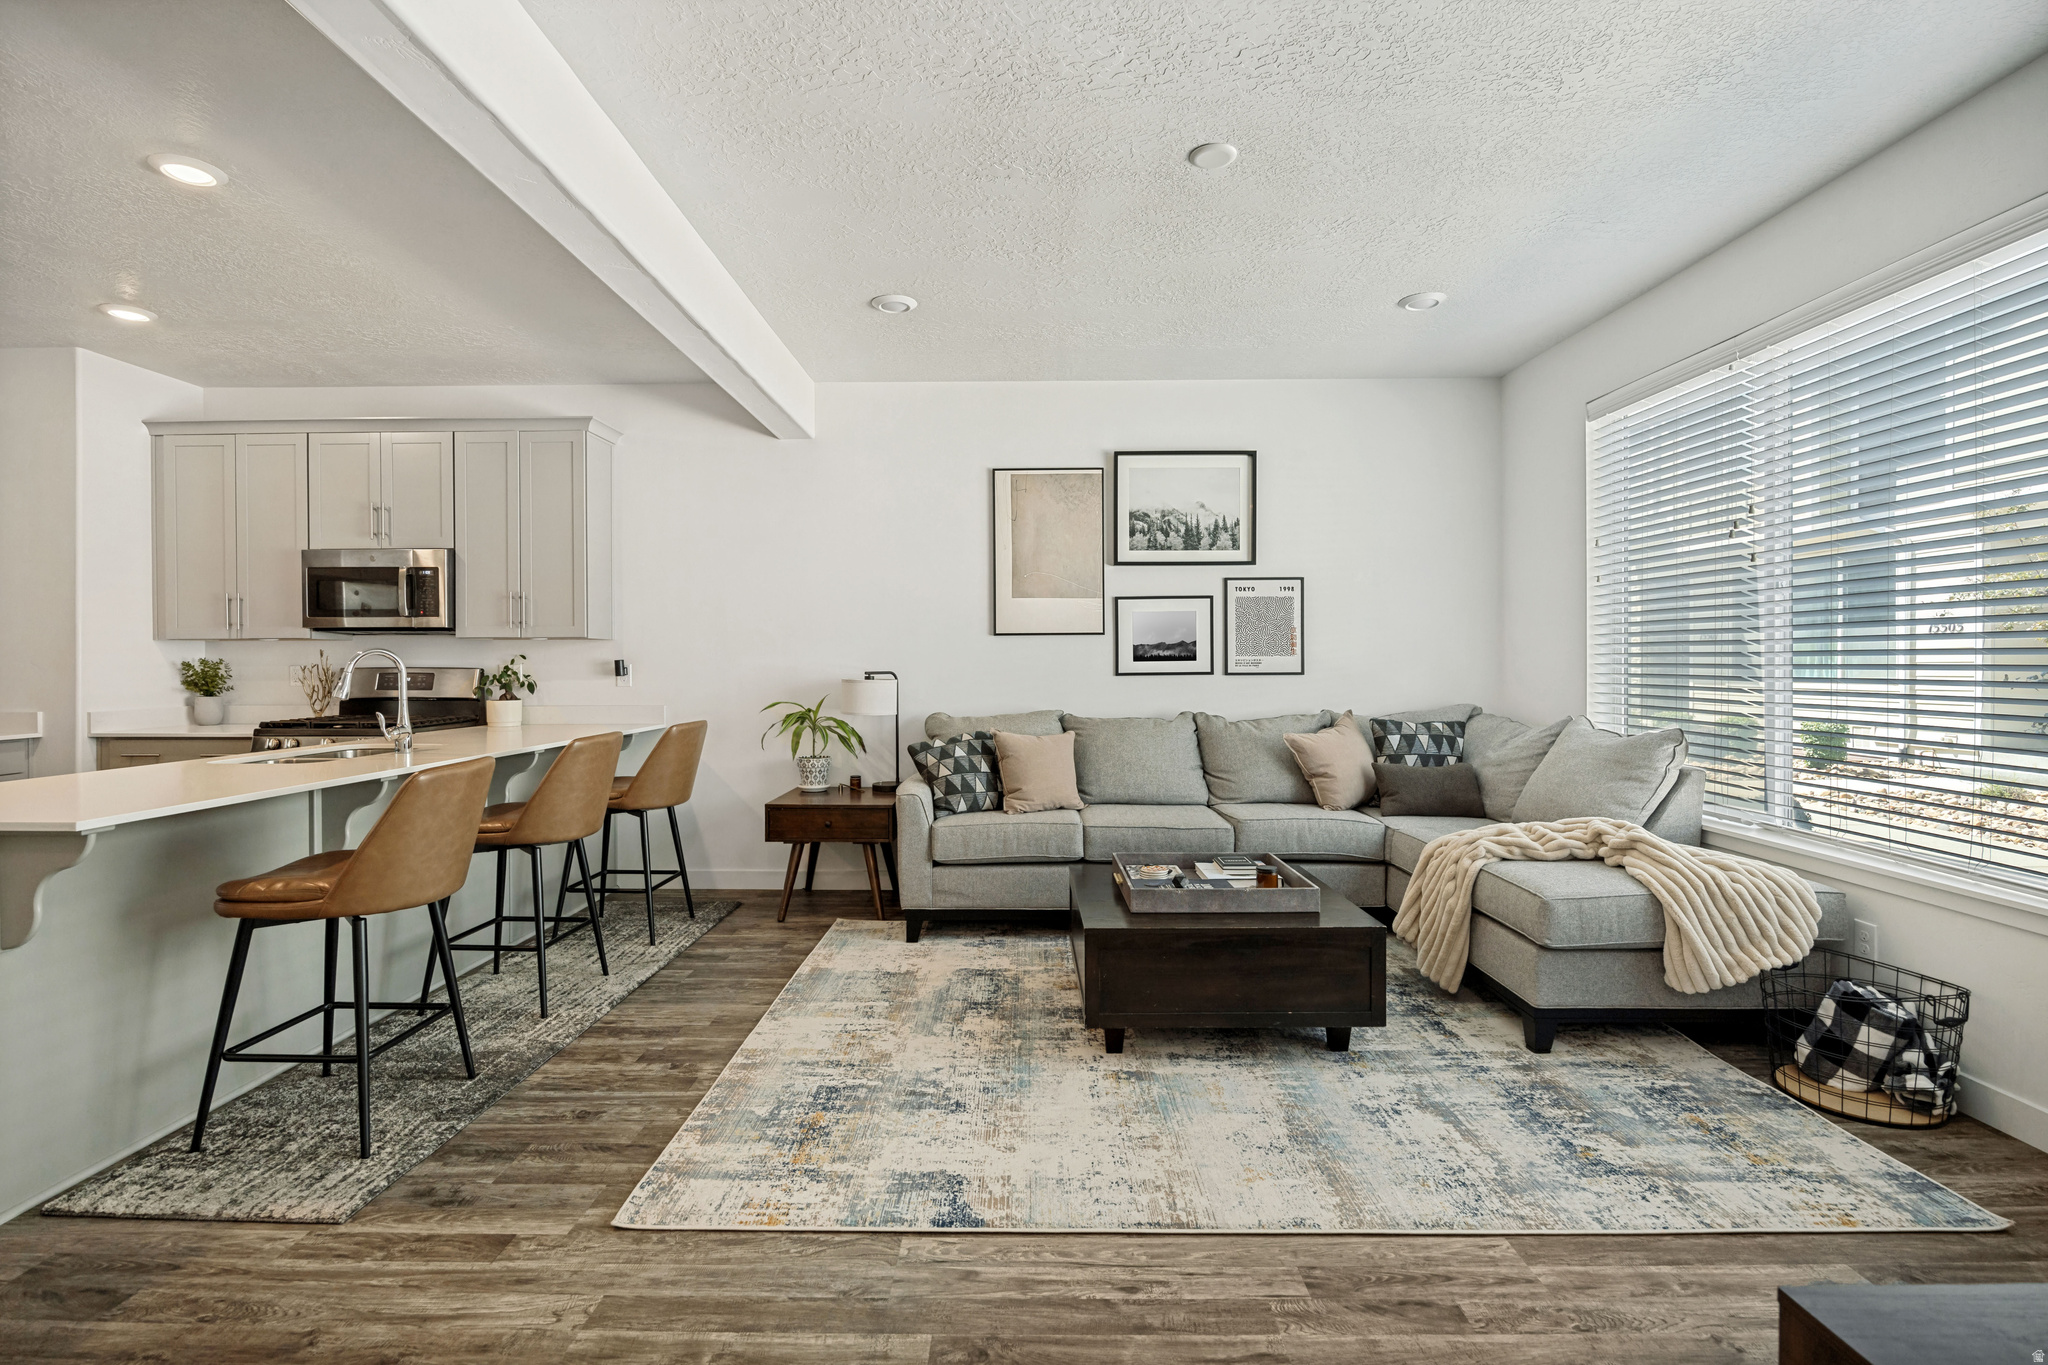
15494 S BLUE GARDENS LN
3 Beds
2 Baths
2,232 Sq.Ft.
$434,900
MLS#: 2170309
Bluffdale
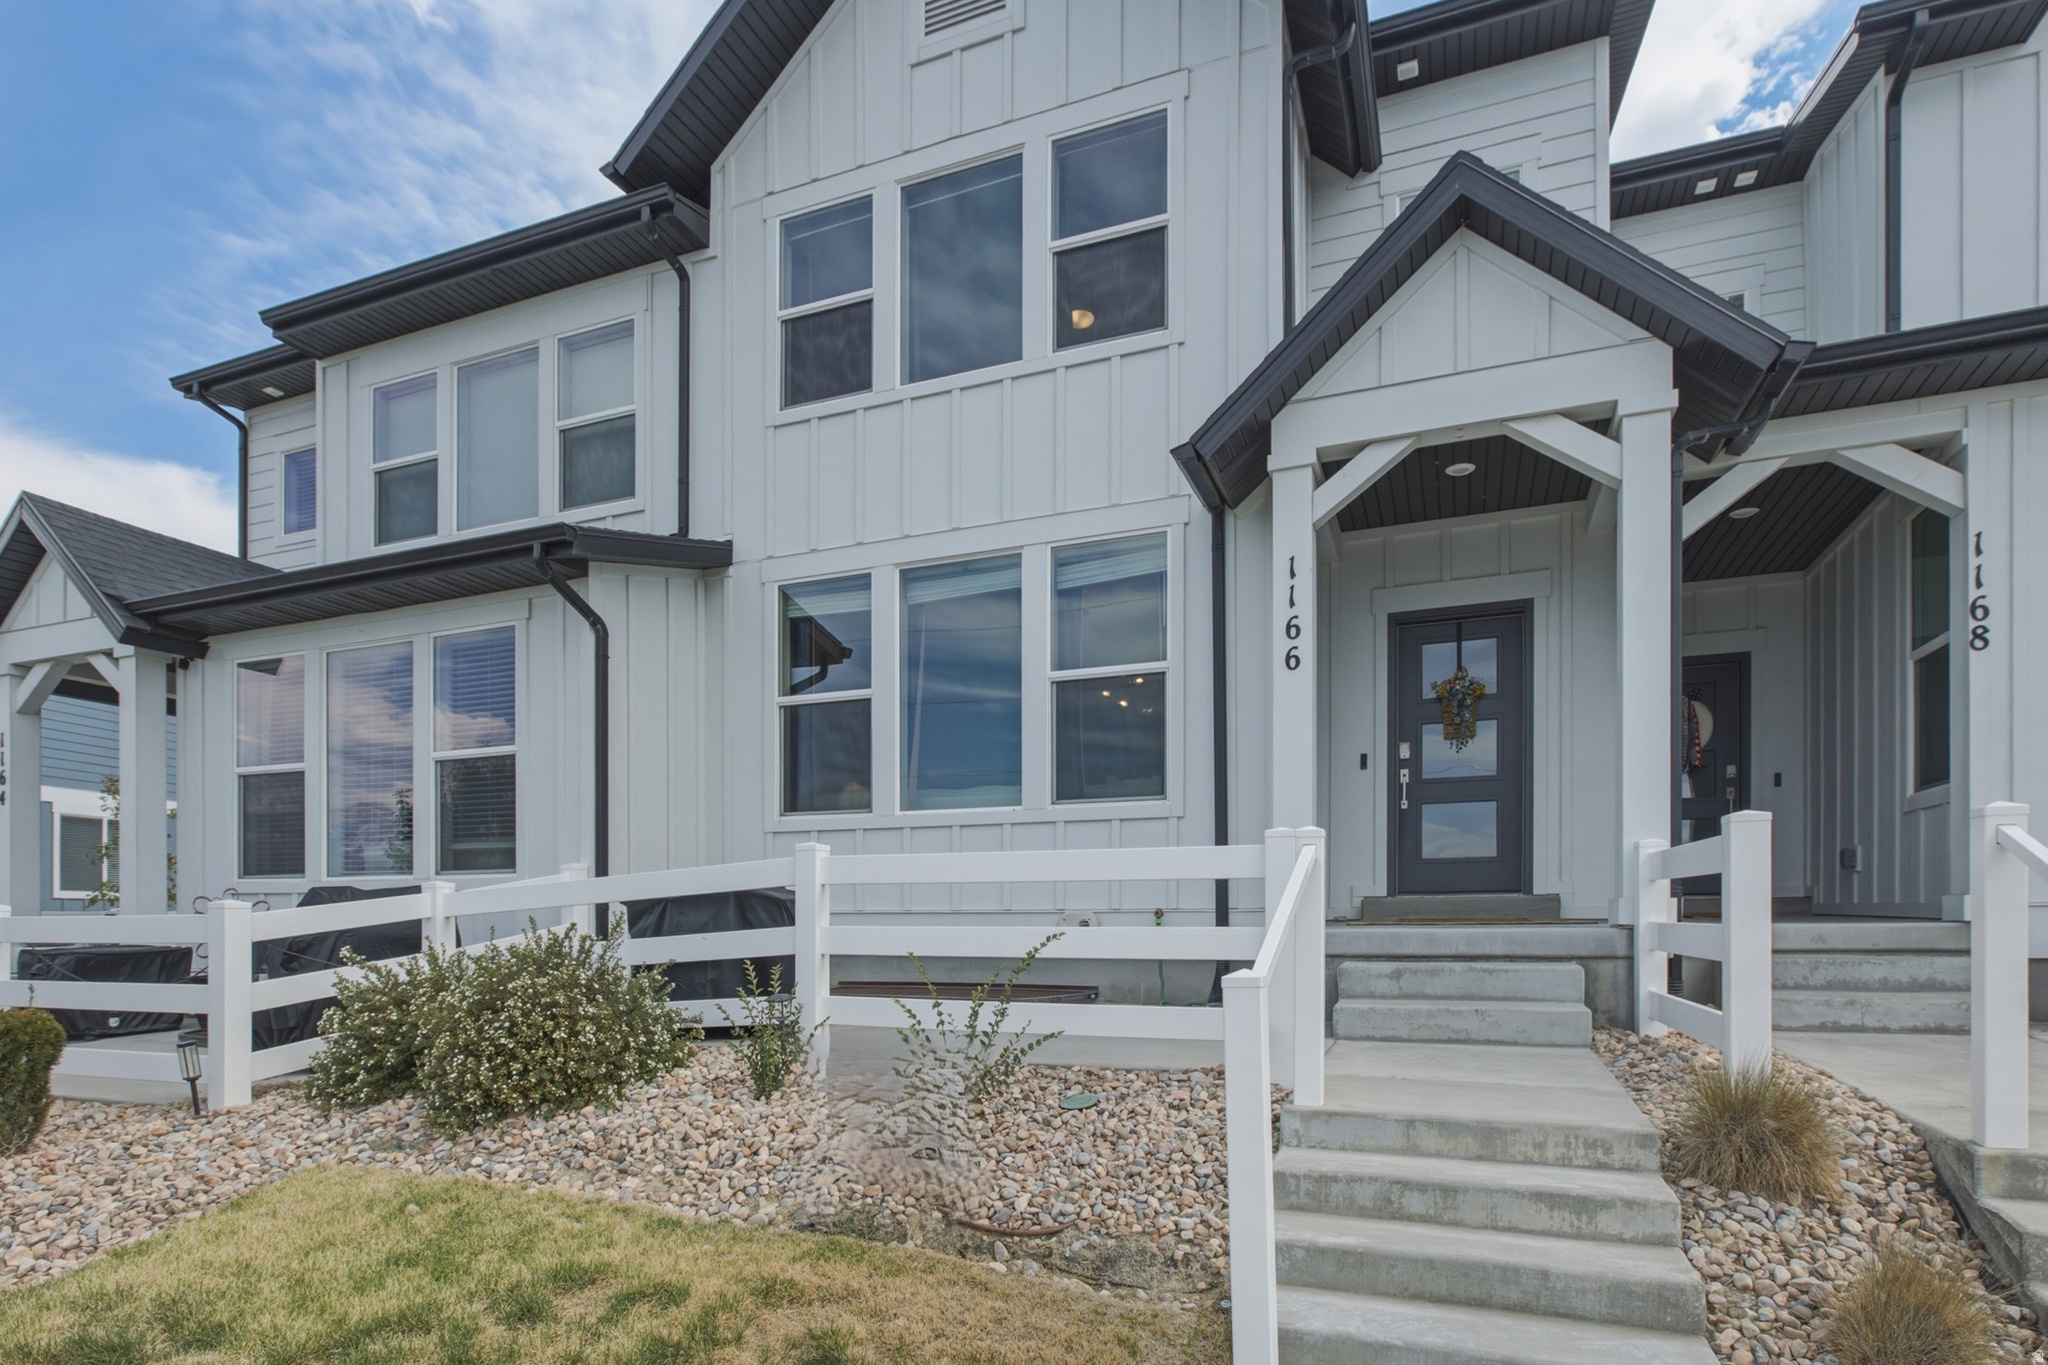
1166 W EARLY WAY
3 Beds
2 Baths
2,711 Sq.Ft.
$483,900
MLS#: 2170129
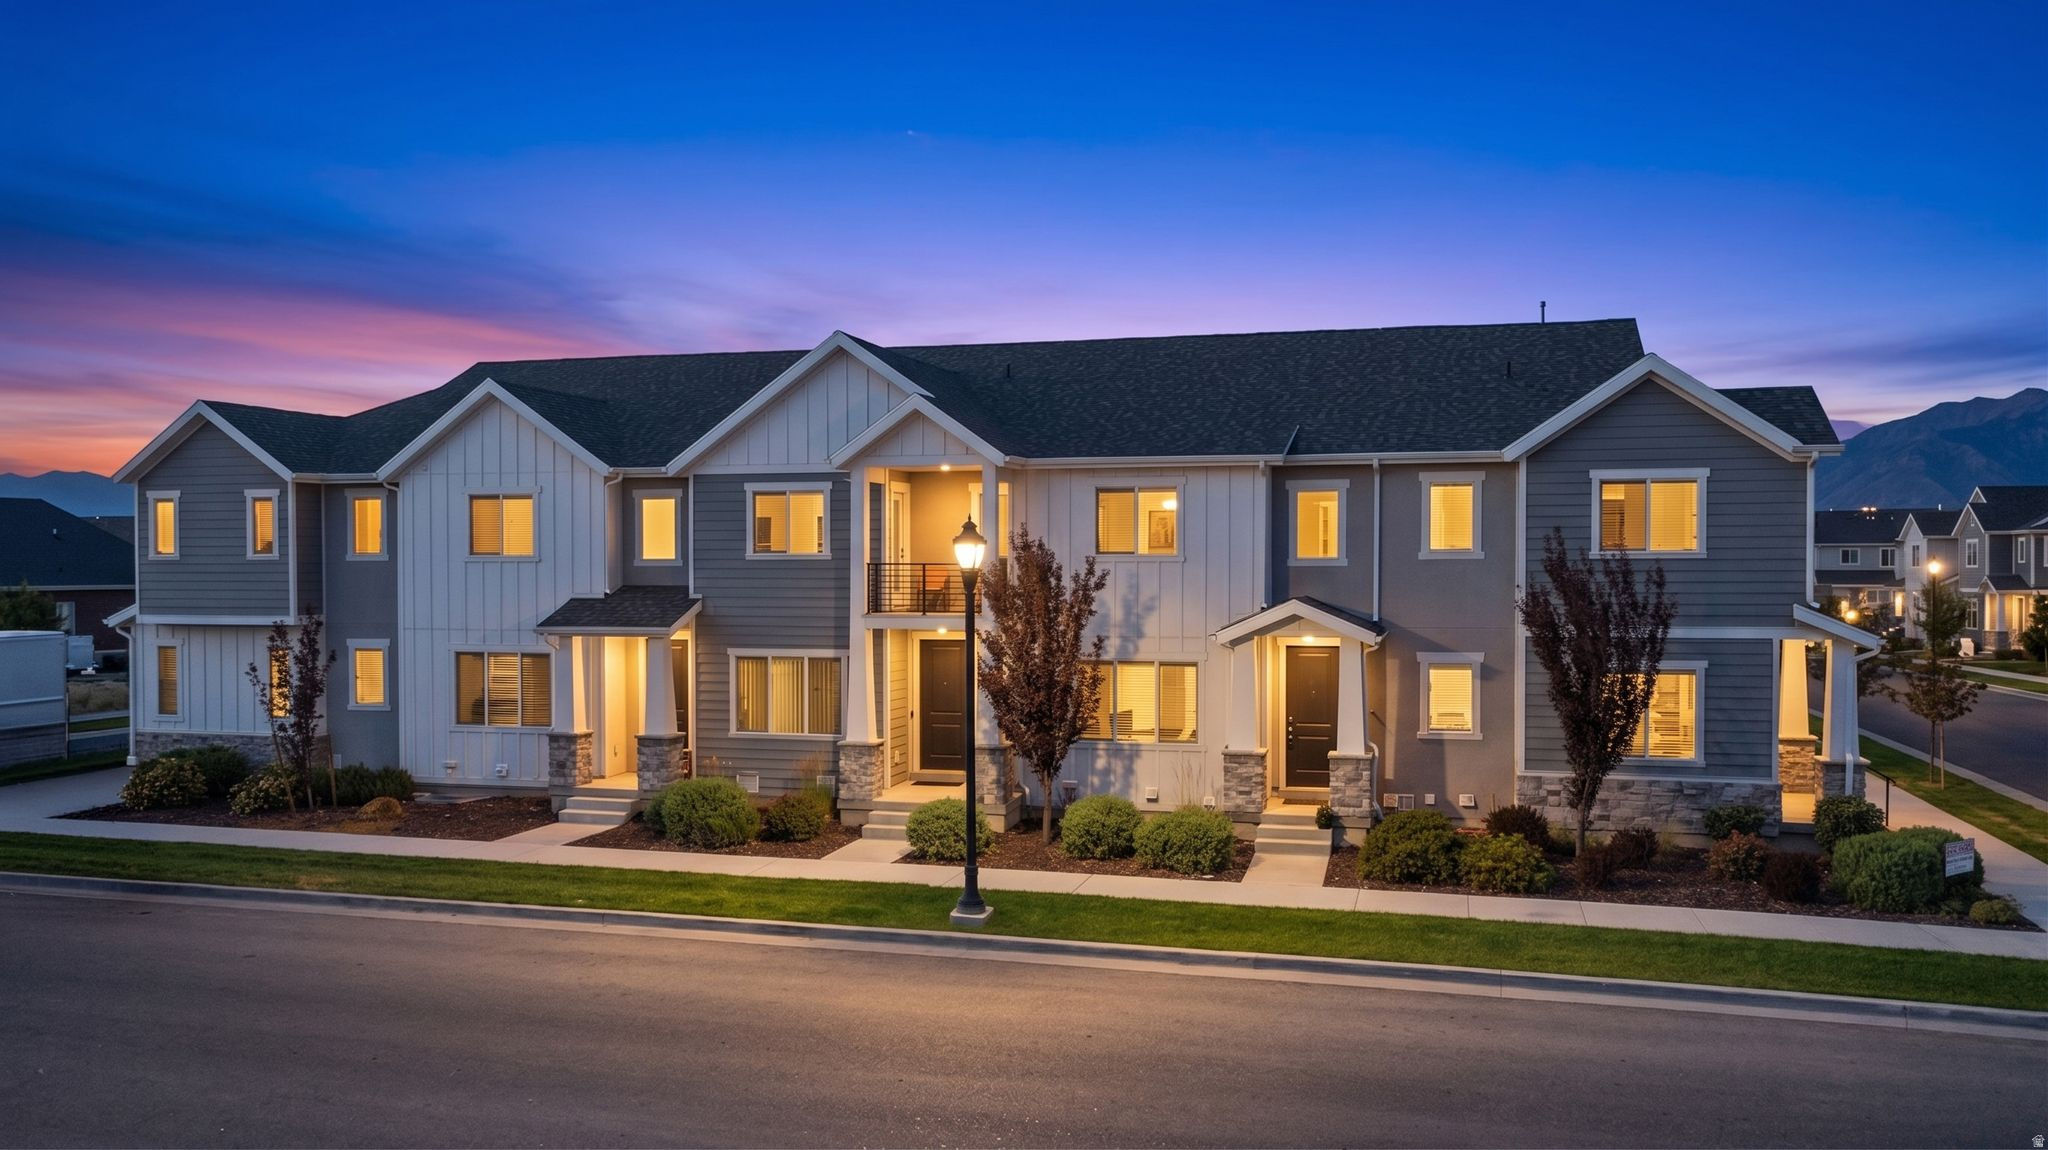
Bluffdale
1268 W CINCH WAY S
3 Beds
2 Baths
2,302 Sq.Ft.
$429,900
MLS#: 2169528
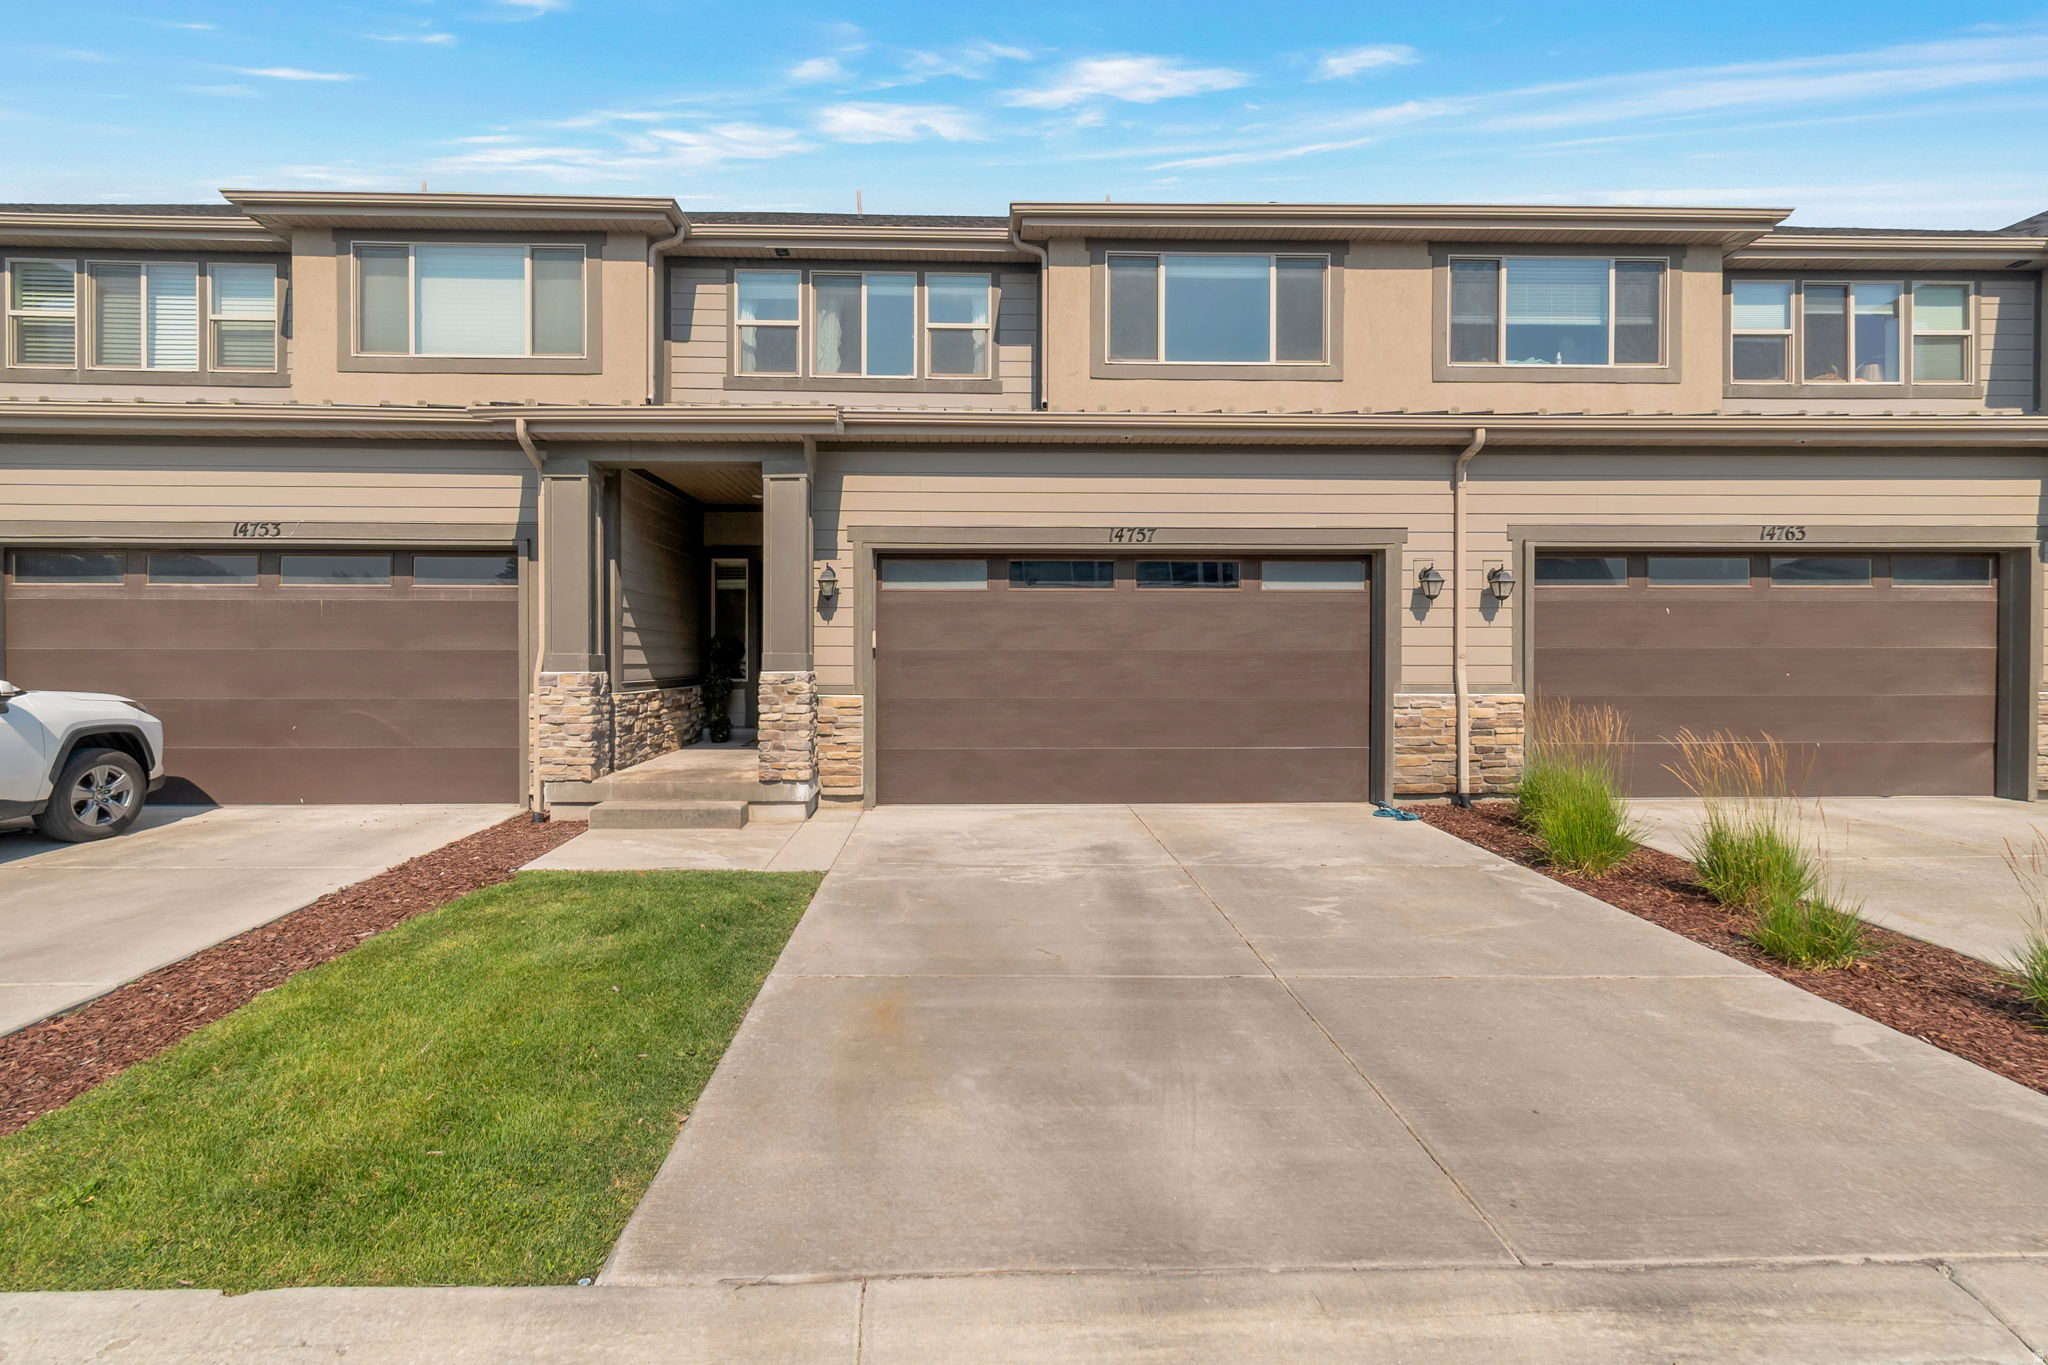
Bluffdale
14757 S TORREY LN
4 Beds
1 Baths
2,482 Sq.Ft.
$469,900
MLS#: 2168034
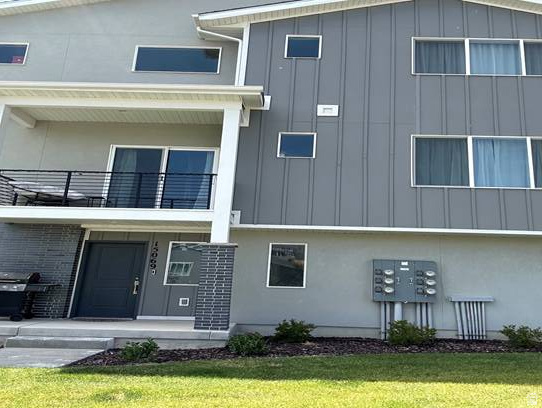
Bluffdale
15069 S REINS WAY
4 Beds
4 Baths
2,223 Sq.Ft.
$485,000
MLS#: 2165129
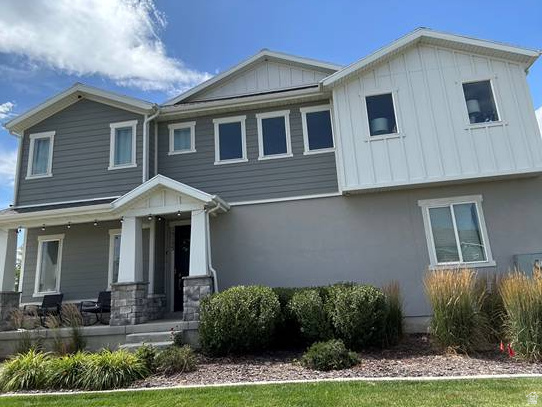
Bluffdale
15155 S REINS WAY
2 Beds
None Baths
1,895 Sq.Ft.
$430,000
MLS#: 2165130
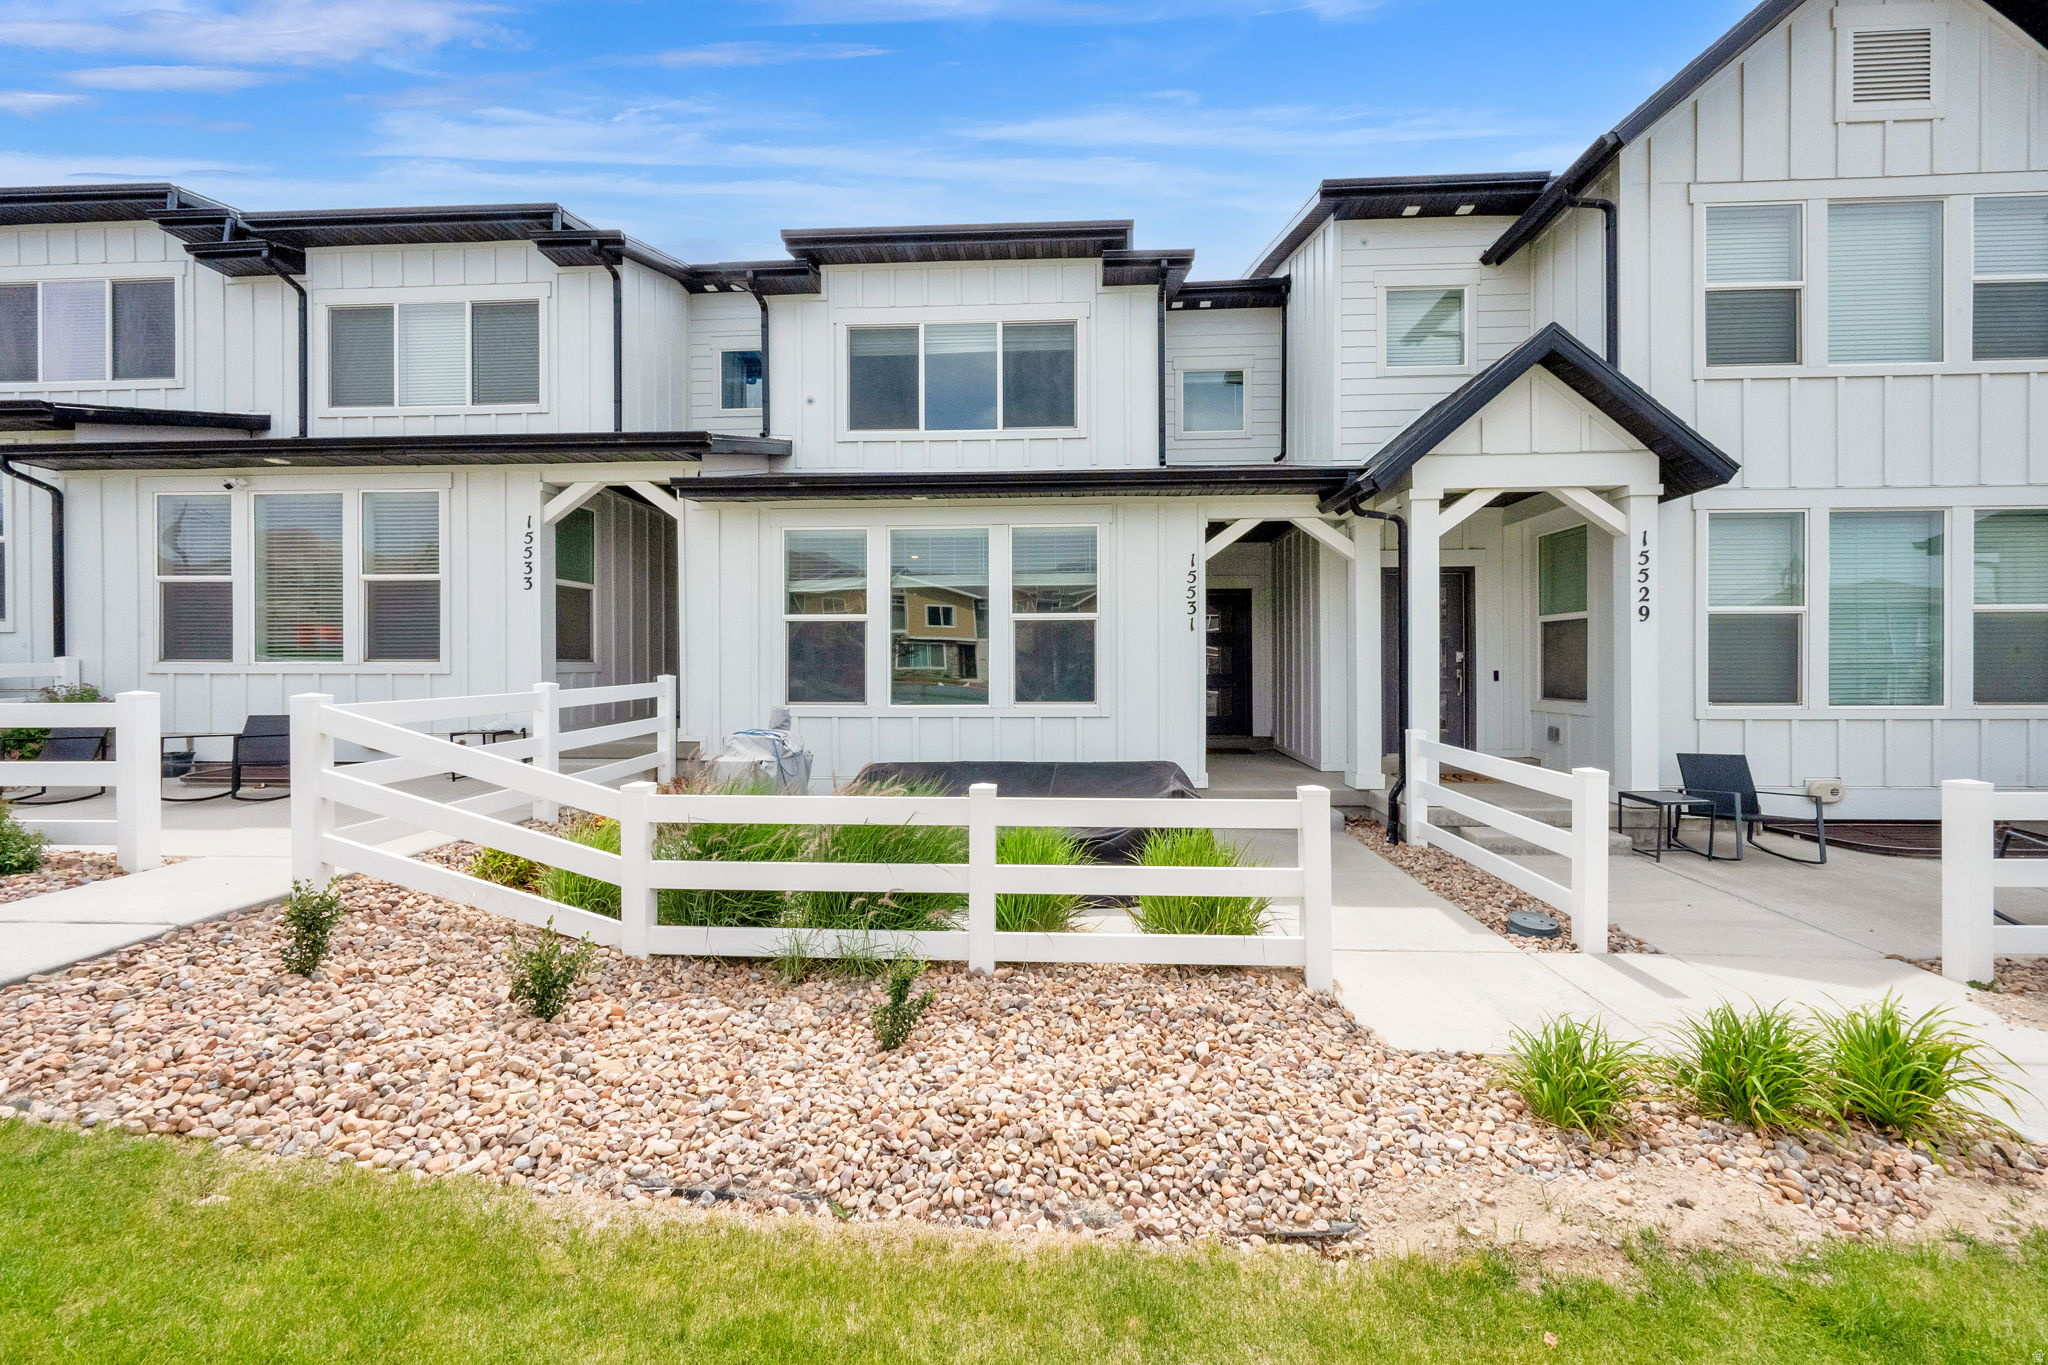
Bluffdale
15531 S ALLIANCE LN
3 Beds
1 Baths
2,406 Sq.Ft.
$445,000
MLS#: 2164039
