1484 S 1165 E

Ogden, UT 84404
Condo; Main Level

Ogden, UT 84404

1484 S 1165 E

$307,500

MLS#: 2168098

Status: Active Under Contract

Listing provided by: ERA Brokers Consolidated (Ogden)

Listing agent phone: None

Last update: 11 days ago

On site: 26 days ago

MILLSTREAM - Residential

About

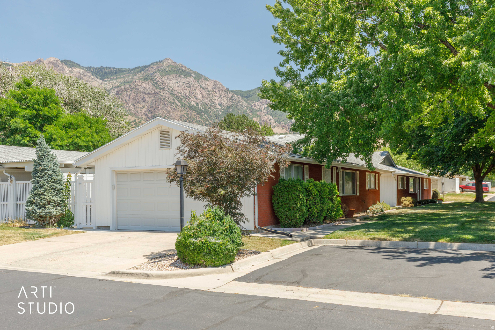
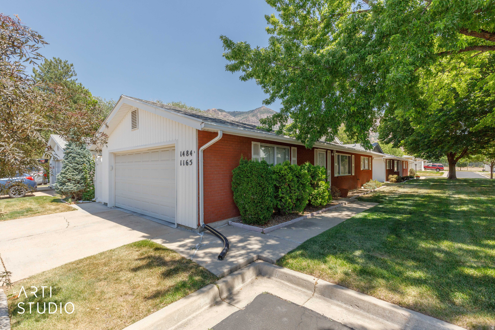
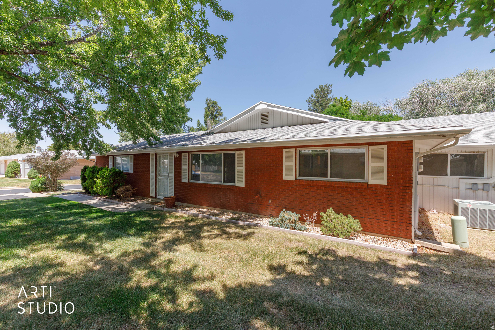
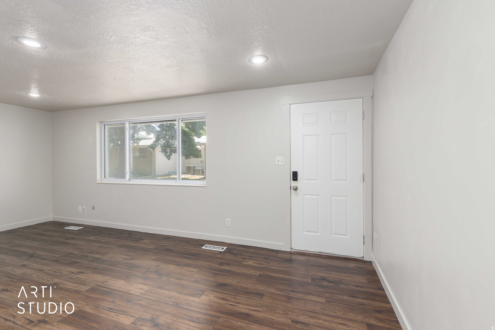
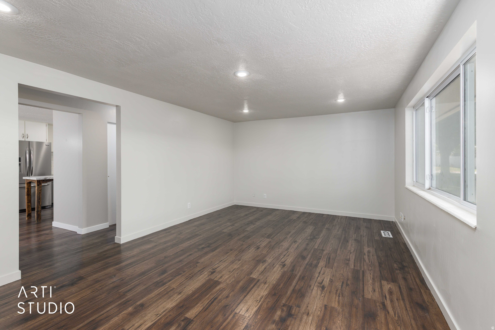
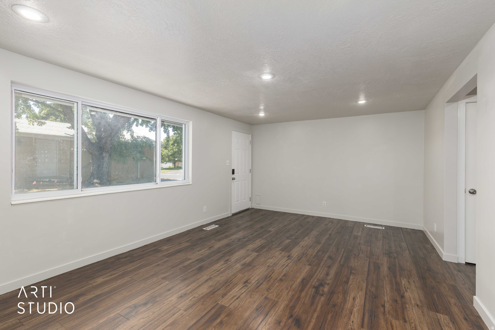
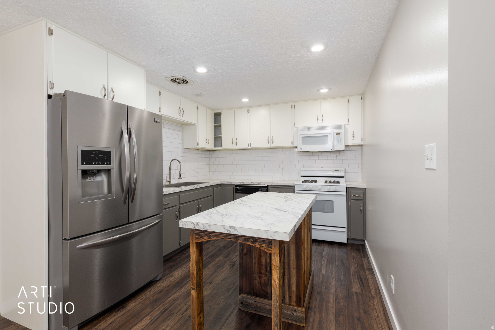
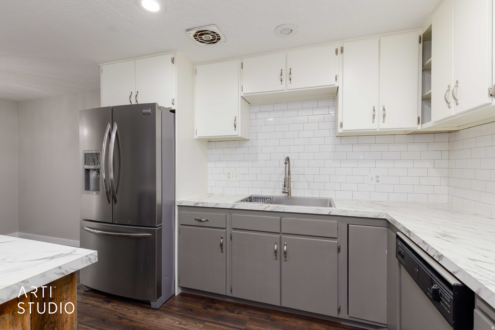
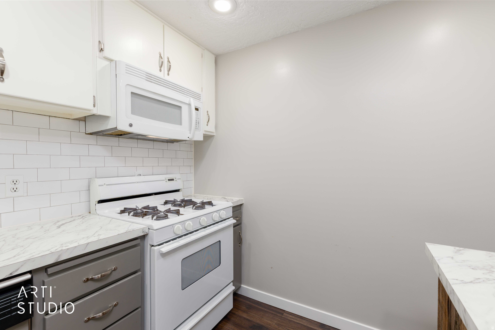
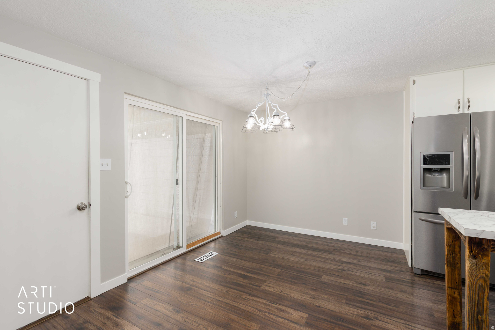
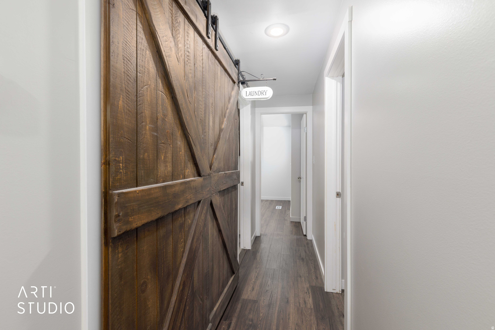
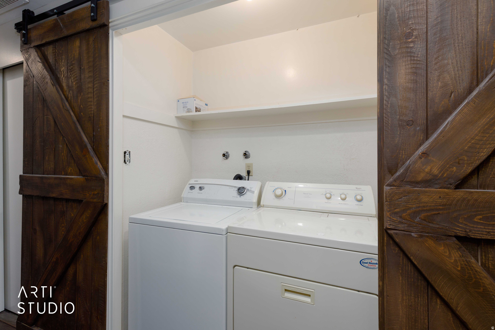
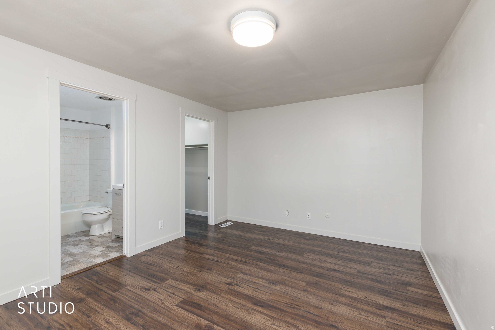
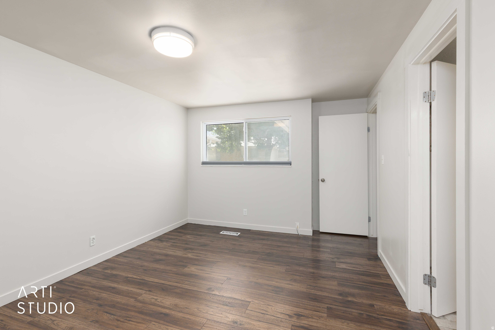
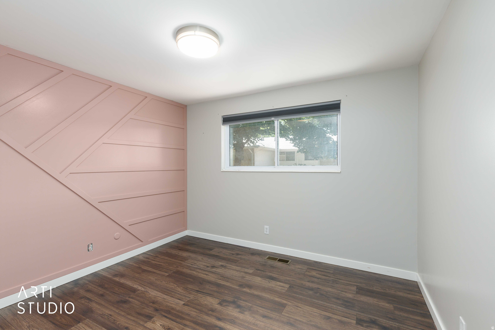
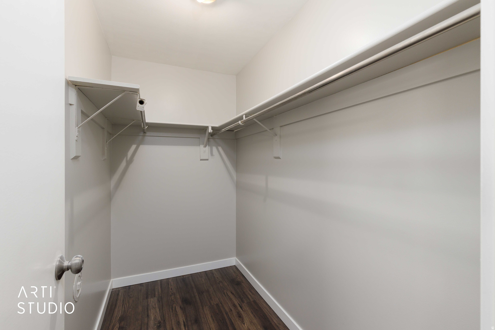
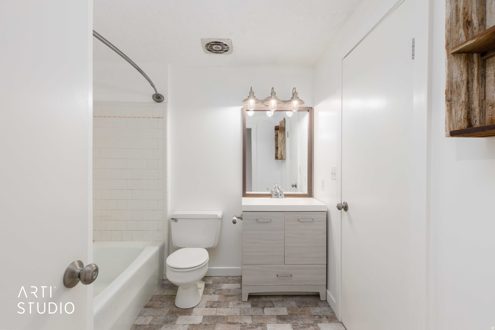
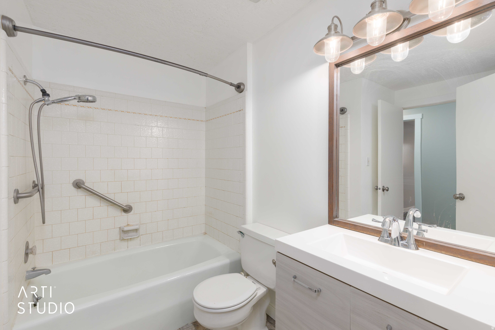
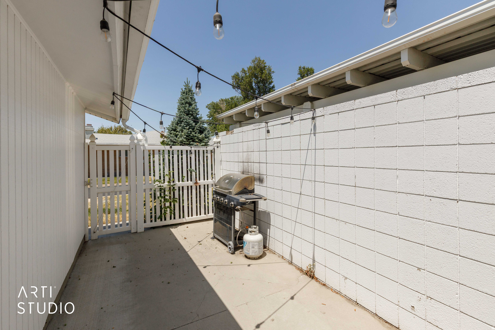
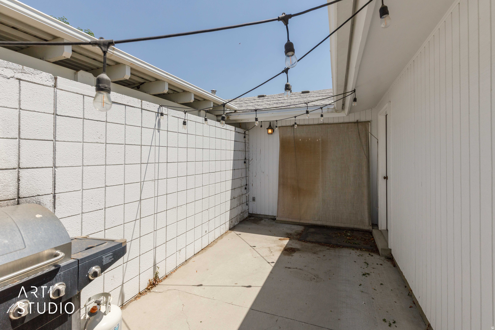
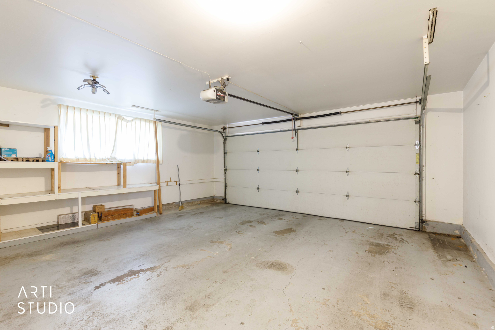
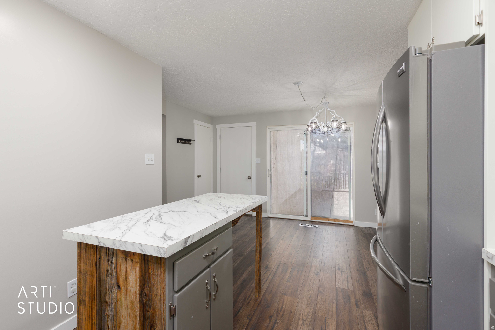
Location, location, location! This well-maintained 2-bedroom, 1-bath condo offers comfortable single-level living with the convenience of a spacious 2-car garage. Ideally located in the heart of Ogden, you'll enjoy quick access to shopping, restaurants, parks, schools, hiking trails, and freeway connections, making it easy to get wherever you need to go. Inside, you'll find a bright and functional layout with comfortable living spaces, while the attached 2-car garage provides plenty of room for parking and extra storage. Whether you're looking for your first home, a place to downsize, or an investment opportunity, this condo is ready for its next owner. Come see why this centrally located home is one you won't want to miss!

Property

Beds

2

Full Baths

1

1/2 Baths

None

Year Built

1973

Sq.Footage

1,048

Features

Features & Amenities

Interior

  • Other Interior Features

    Master Downstairs

  • Total Bedrooms

    2

  • Bathrooms

    1

  • Basement YN

    NO

  • Cooling YN

    YES

  • Cooling

    Central Air

  • Fireplace YN

    NO

  • Heating YN

    YES

  • Heating

    Electric, Forced Air

  • Main Level Bedrooms

    2

  • Pet friendly

    N/A

Exterior

  • Garage

    Yes

  • Garage spaces

    2

  • Construction Materials

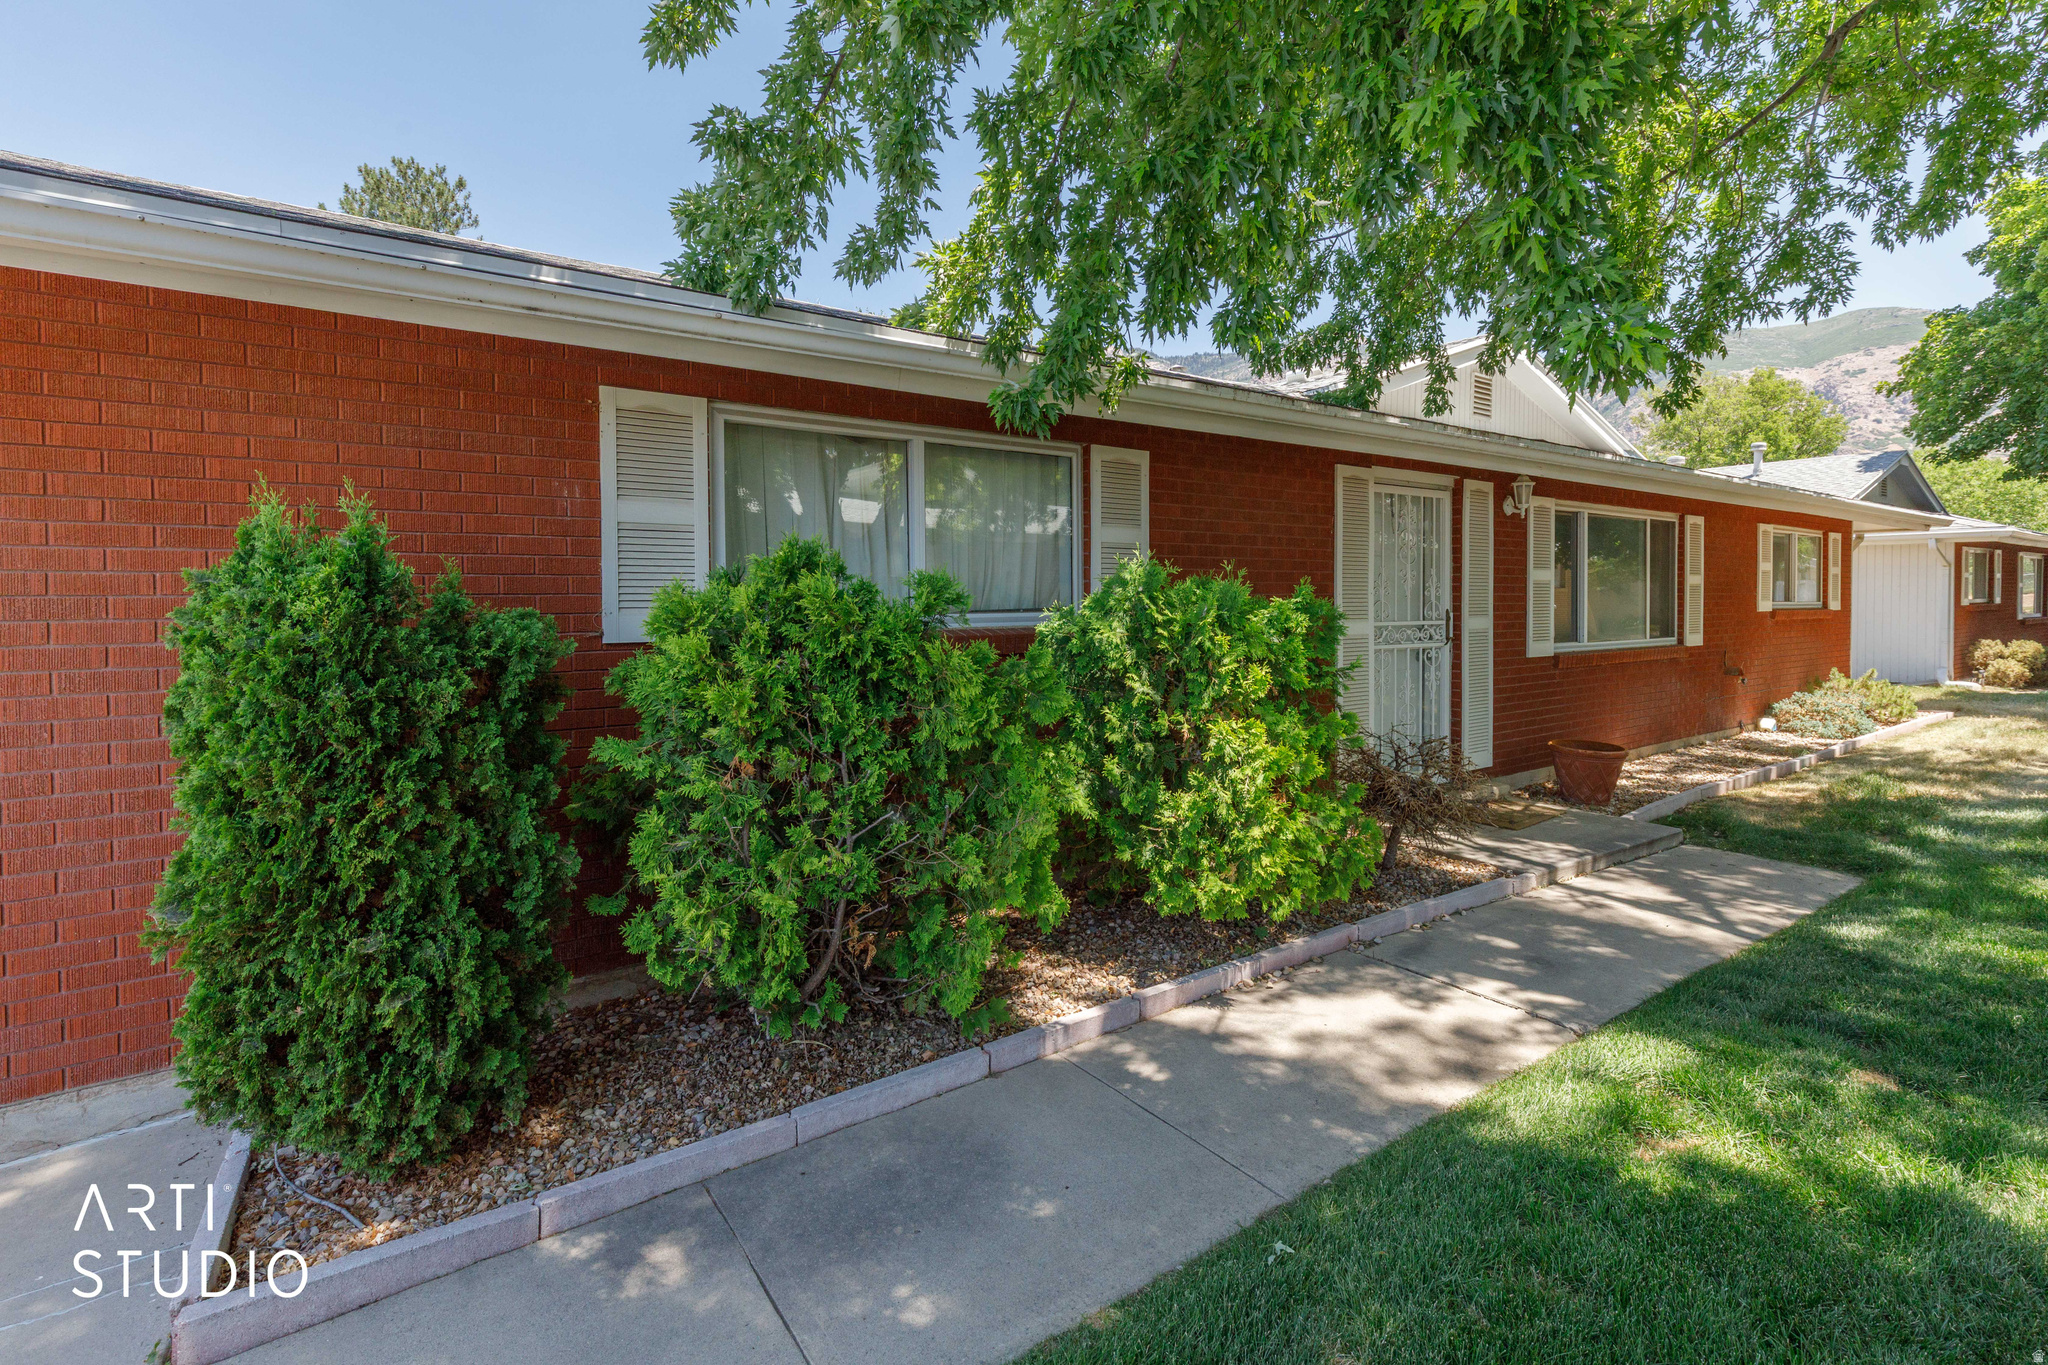
    Brick

  • Parking

    Attached, Garage

  • Pool

    No

  • Waterfront YN

    NO

  • View

    Mountain(s)

Area & Lot

  • Lot Size(acres)

    0.08

  • Lot Size(square feet)

    3,484

  • Property Type

    Residential

  • Property Sub Type

    Condominium

  • Architectural Style

    Condo; Main Level

Price

  • Sales Price

    $307,500

  • Tax Amount

    $1,726

  • Zoning

    SF

  • Sq. Footage

    1,048

  • Price/SqFt

    $293

HOA

  • Association

    YES

  • Association Fee

    $355

  • Association Fee Frequency

    Monthly

  • Association Fee Includes

    N/A

Property Resources

  • Horse Property

    NO

School District

  • Elementary School

    Ogden

  • Middle School

    Mound Fort

  • High School

    Ben Lomond

Property Features

  • New Construction

    NO

  • Association Amenities

    Cable TV, Maintenance, Trash, Water

  • Senior Community YN

    NO

Schedule

Schedule a Showing

Showing scheduled successfully.

What is 3 + 4 ?


Change time

Mortgage calculator

Estimate your monthly mortgage payment, including the principal and interest, property taxes, and HOA. Adjust the values to generate a more accurate rate.

Your payment

Principal and Interest:

$

Property taxes:

$

HOA fees:

$

Total loan payment:

$

Total interest amount:

$

Location

  • County

    Weber

  • Elementary School

    Ogden

  • Middle School

    Mound Fort

  • High School

    Ben Lomond

Listing Courtesy of Mallorie Buresh , ERA Brokers Consolidated (Ogden)

RealHub Information is provided exclusively for consumers' personal, non-commercial use, and it may not be used for any purpose other than to identify prospective properties consumers may be interested in purchasing. All information deemed reliable but not guaranteed and should be independently verified. All properties are subject to prior sale, change or withdrawal. RealHub website owner shall not be responsible for any typographical errors, misinformation, misprints and shall be held totally harmless.

Agent Lindsey Pili

Lindsey Pili

Agent / RealtorĀ®

Call Lindsey today to schedule a private showing.


* Listings on this website come from the FMLS IDX Compilation and may be held by brokerage firms other than the owner of this website. The listing brokerage is identified in any listing details. Information is deemed reliable but is not guaranteed. If you believe any FMLS listing contains material that infringes your copyrighted work please click here to review our DMCA policy and learn how to submit a takedown request.Ā© 2024 FMLS.

Properties

Related properties
New on site today
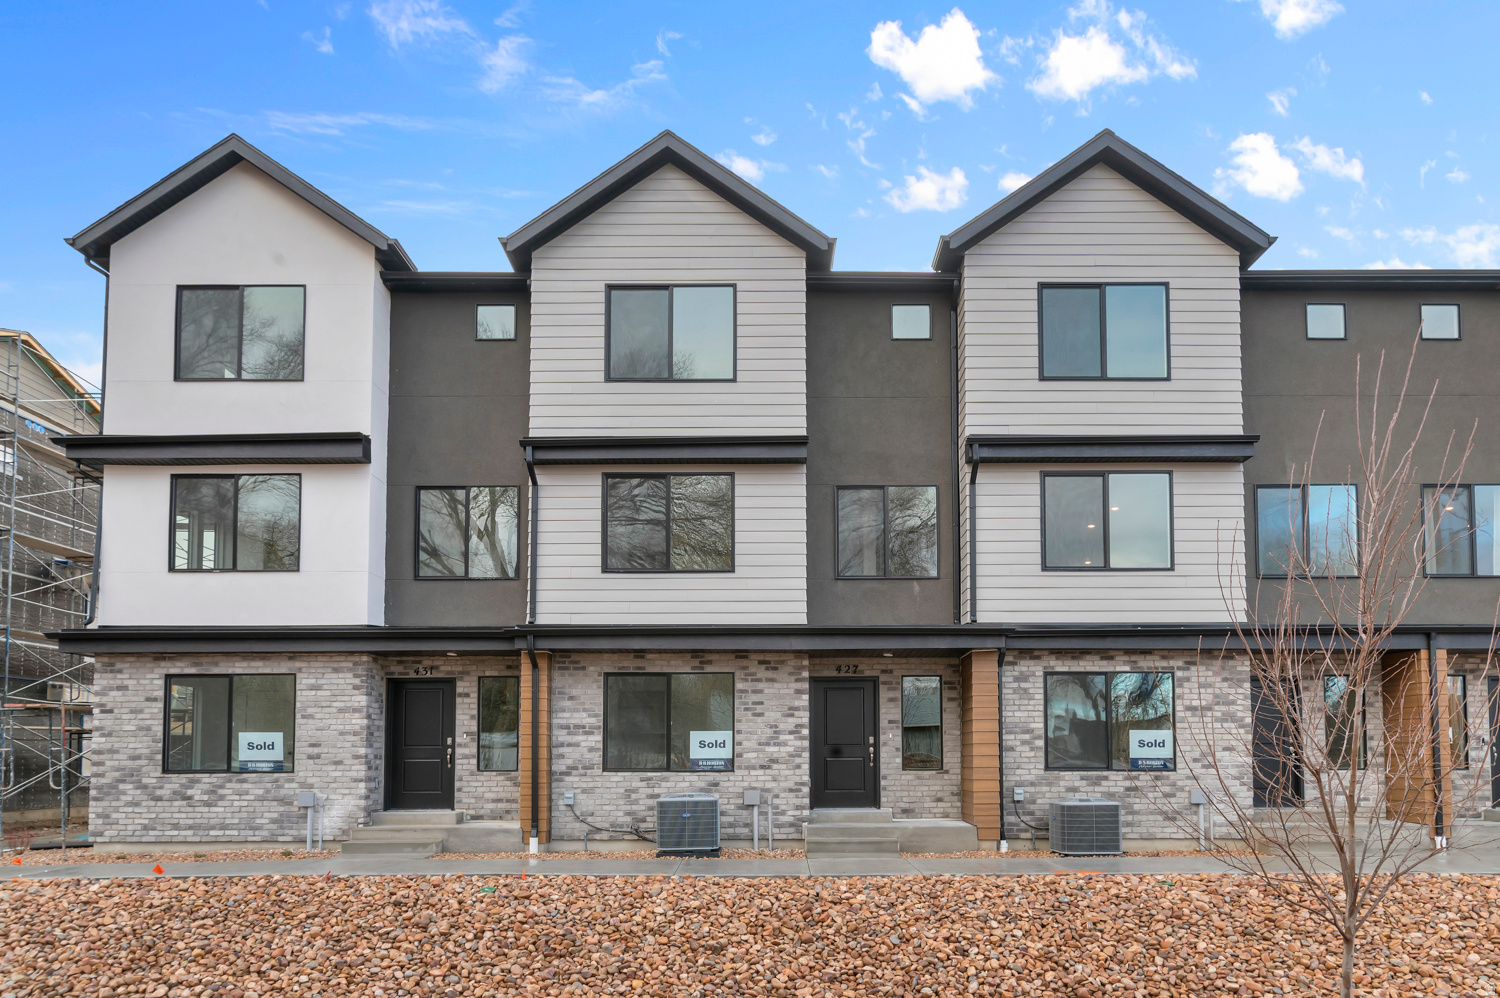
Now selling in Midtown Village. The Haven Middle Unit features 4 bedrooms, 3 full bathrooms, an open-concept main living area, and a 2-car garage. The efficient floor plan is designed to maximize living space while offering low-maintenance living. Located in Midtown Village with convenient access to Historic Downtown Ogden, shopping, restaurants, parks, trails, and nearby freeway access.
#2173744

Ogden

1445 S 470 ST E

4 Beds

3 Baths

1,857 Sq.Ft.

$349,990

MLS#: 2173744
New on site 1 day ago
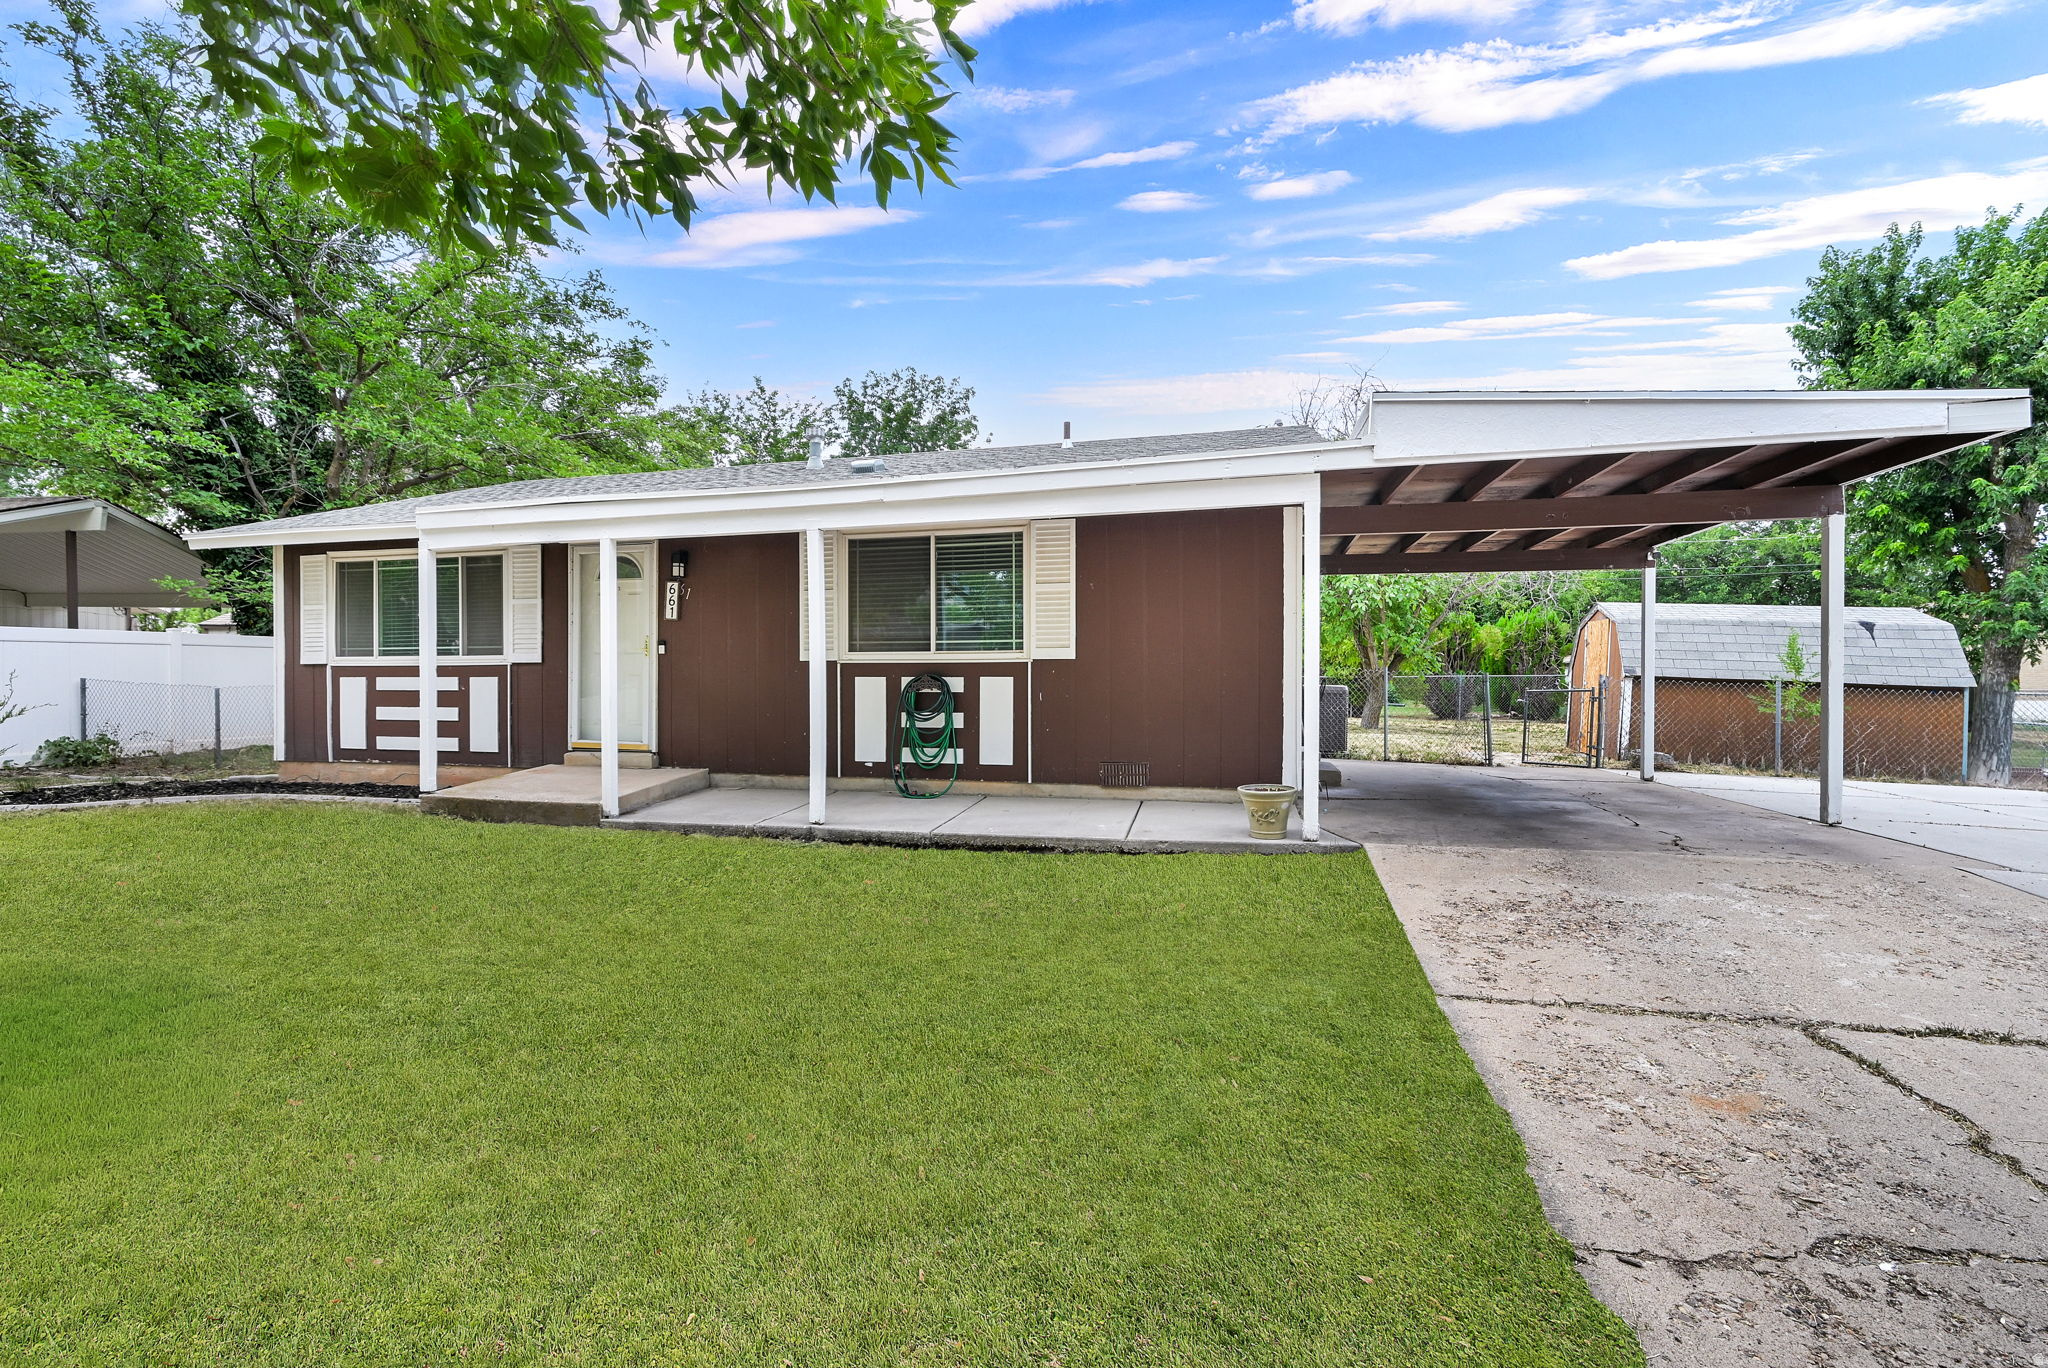
This beautifully updated rambler features durable laminate flooring, elegant quartz countertops, and a stylish backsplash. There are also connections in place for a dishwasher, offering added convenience and flexibility. A brand new AC unit provides added comfort and peace of mind, wile the water heater is only 5 years old. The front yard is equipped with an automatic sprinkler system for easy maintenance, while the backyard offers a spacious, open area ready for your personal touch. Step outside to enjoy the spacious backyard, take in the beautiful mountain views from your front porch, and explore the nearby trail systems that offer endless opportunities for hiking, biking, and outdoor recreation. Square footage figures are provided as a courtesy estimate only and were obtained from county records.  Buyer is advised to obtain an independent measurement.
#2173492

Ogden

661 E 1300 N

3 Beds

1 Baths

936 Sq.Ft.

$320,000

MLS#: 2173492
New on site 1 day ago
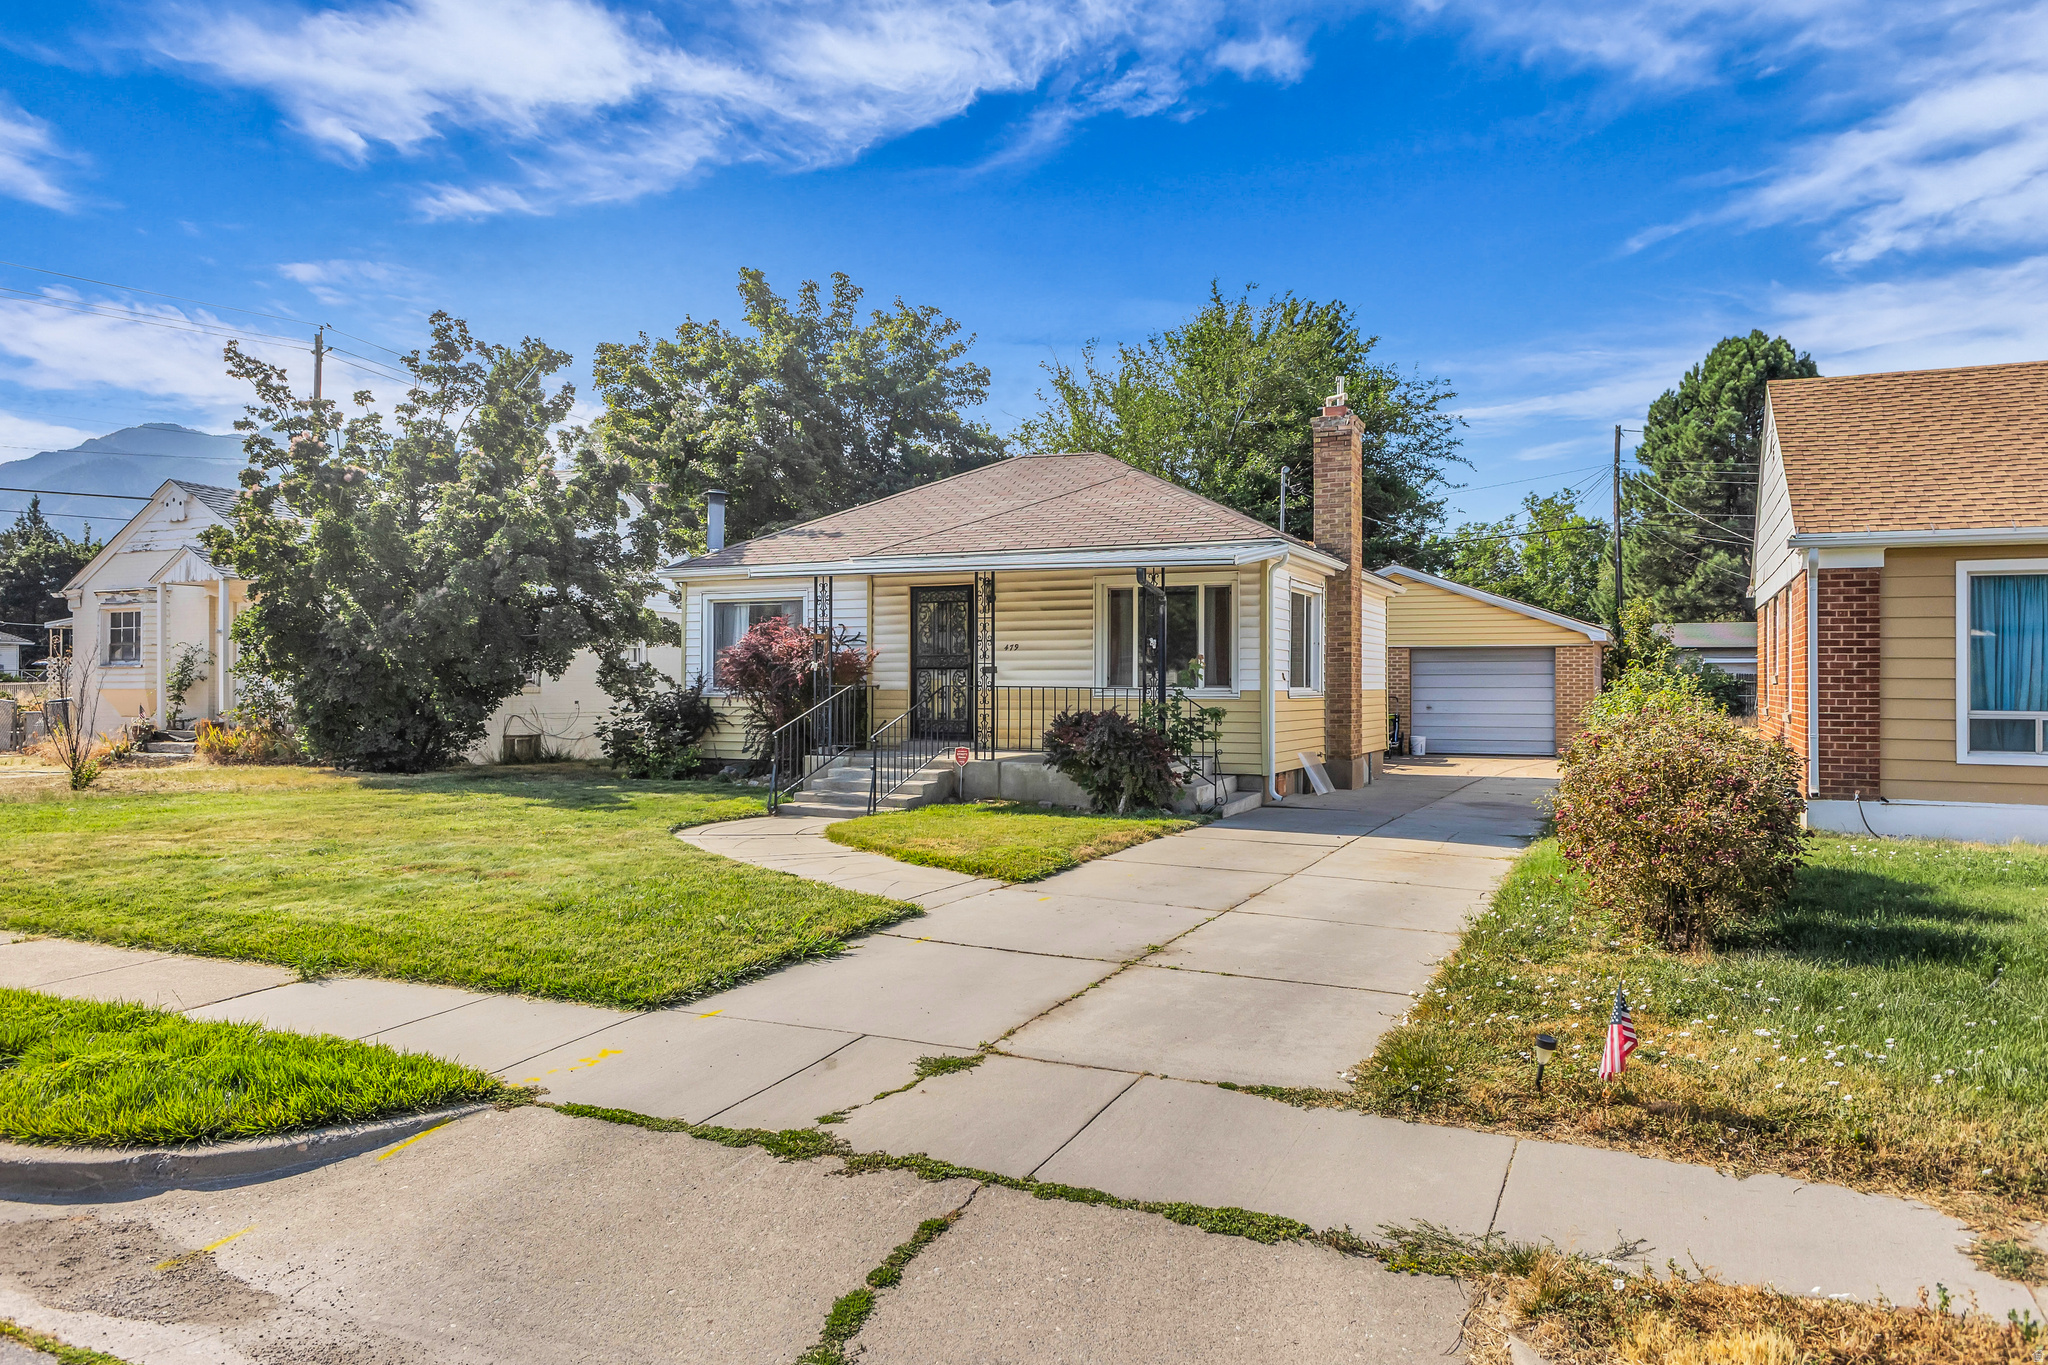
Don't let the square footage fool you-this well-maintained home offers an efficient layout and sits on a generously sized lot. Recent updates include new kitchen cabinets, countertops, and range. The bathroom has been updated with a new tub surround, vanity, countertop, and flooring. Additional improvements include fresh paint, new carpet, updated vynil plank flooring, and a new water heater.  Outside, enjoy a fully fenced backyard, a covered patio, and a spacious one-car garage. The basement bedroom just needs carpet to complete the space. This move-in-ready home offers many recent updates and plenty of outdoor space to enjoy.
#2173611

Ogden

479 E 5TH ST S

3 Beds

1 Baths

1,486 Sq.Ft.

$345,000

MLS#: 2173611
New on site today
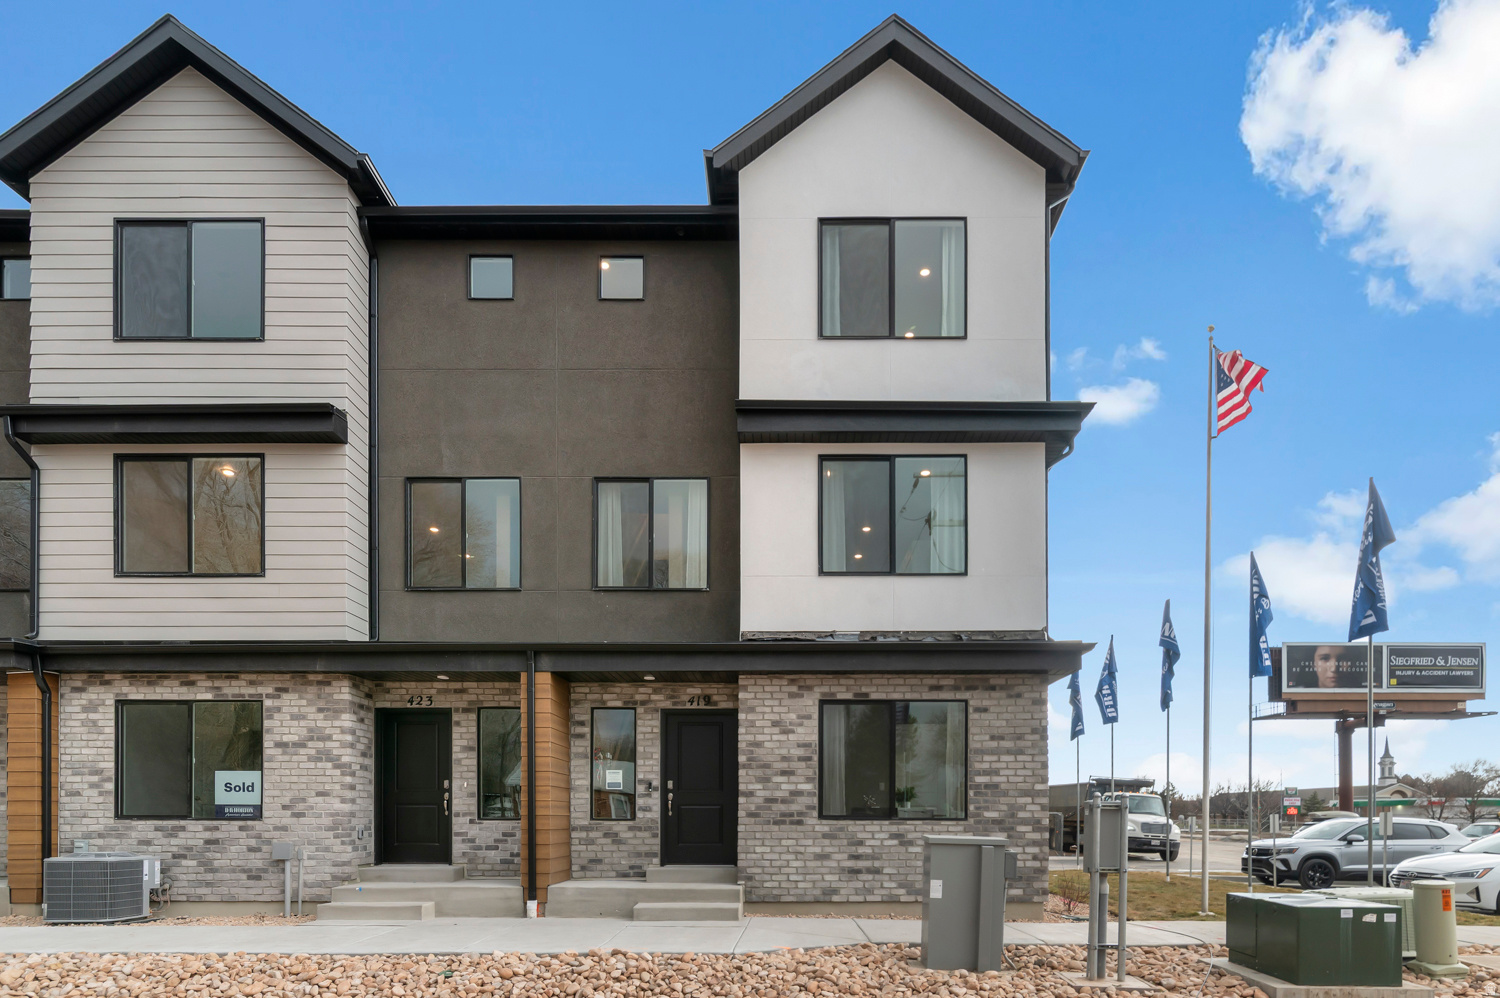
Now selling in Midtown Village. The Haven End Unit features 4 bedrooms, 3 full bathrooms, an open-concept main living area, and a 2-car garage. End-unit homes include additional windows for increased natural light. Located in Midtown Village with convenient access to Historic Downtown Ogden, shopping, restaurants, parks, trails, and nearby freeway access.
#2173746

Ogden

1441 S 470 ST E

4 Beds

3 Baths

1,869 Sq.Ft.

$359,990

MLS#: 2173746
New on site today
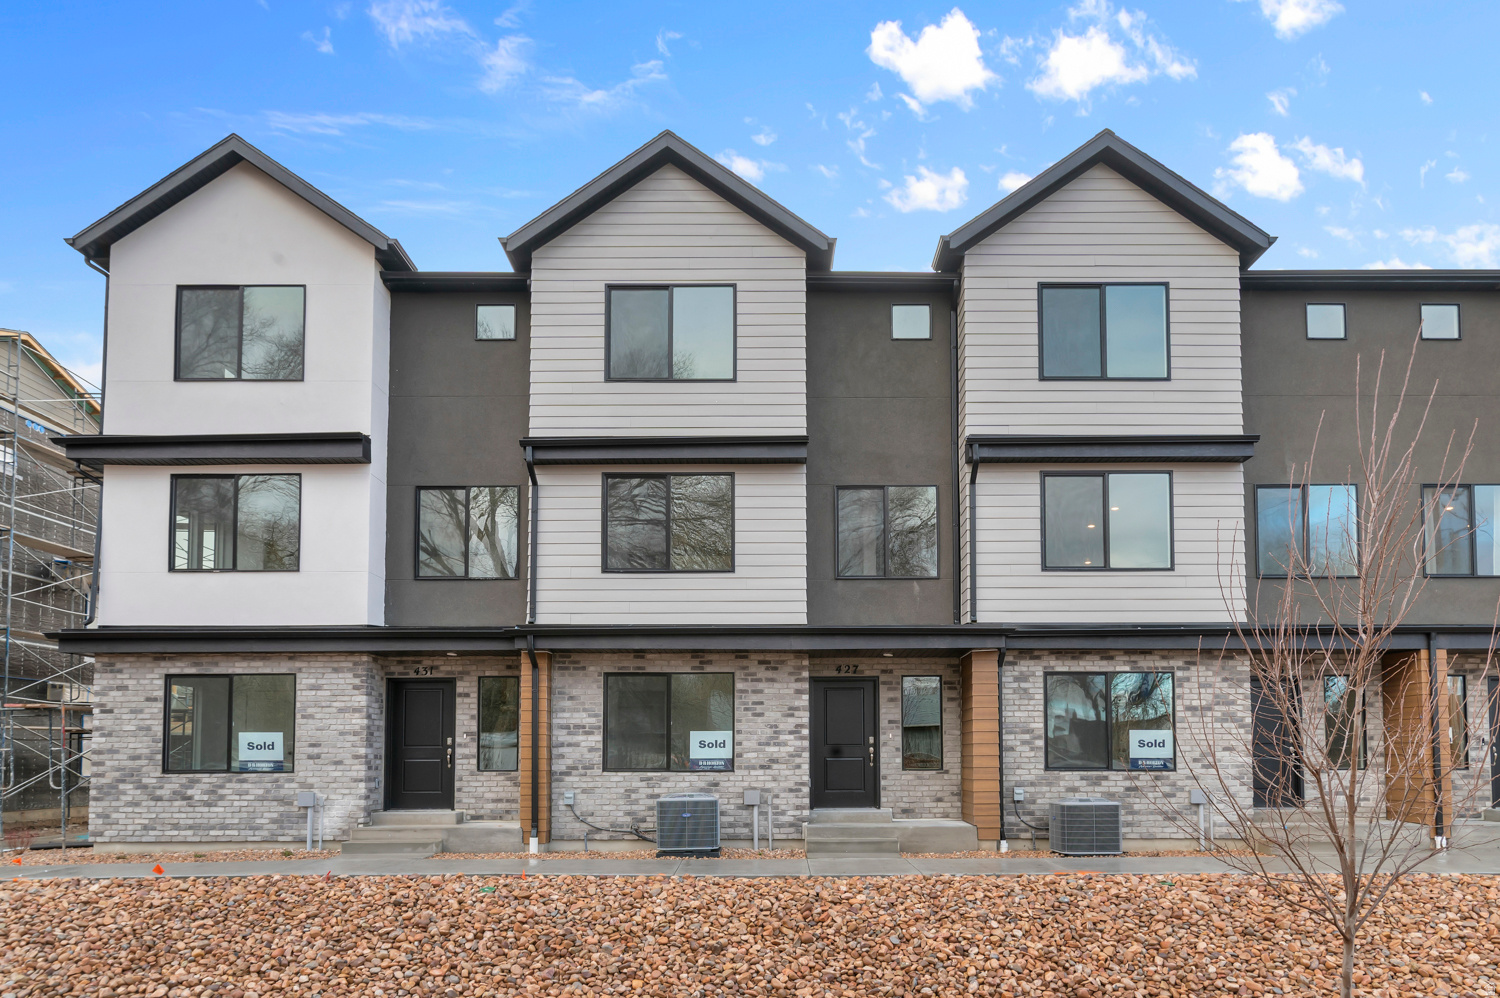
Now selling in Midtown Village. The Haven Middle Unit features 4 bedrooms, 3 full bathrooms, an open-concept main living area, and a 2-car garage. The efficient floor plan is designed to maximize living space while offering low-maintenance living. Located in Midtown Village with convenient access to Historic Downtown Ogden, shopping, restaurants, parks, trails, and nearby freeway access.
#2173745

Ogden

1449 S 470 ST E

4 Beds

3 Baths

1,857 Sq.Ft.

$349,990

MLS#: 2173745
New on site 2 days ago
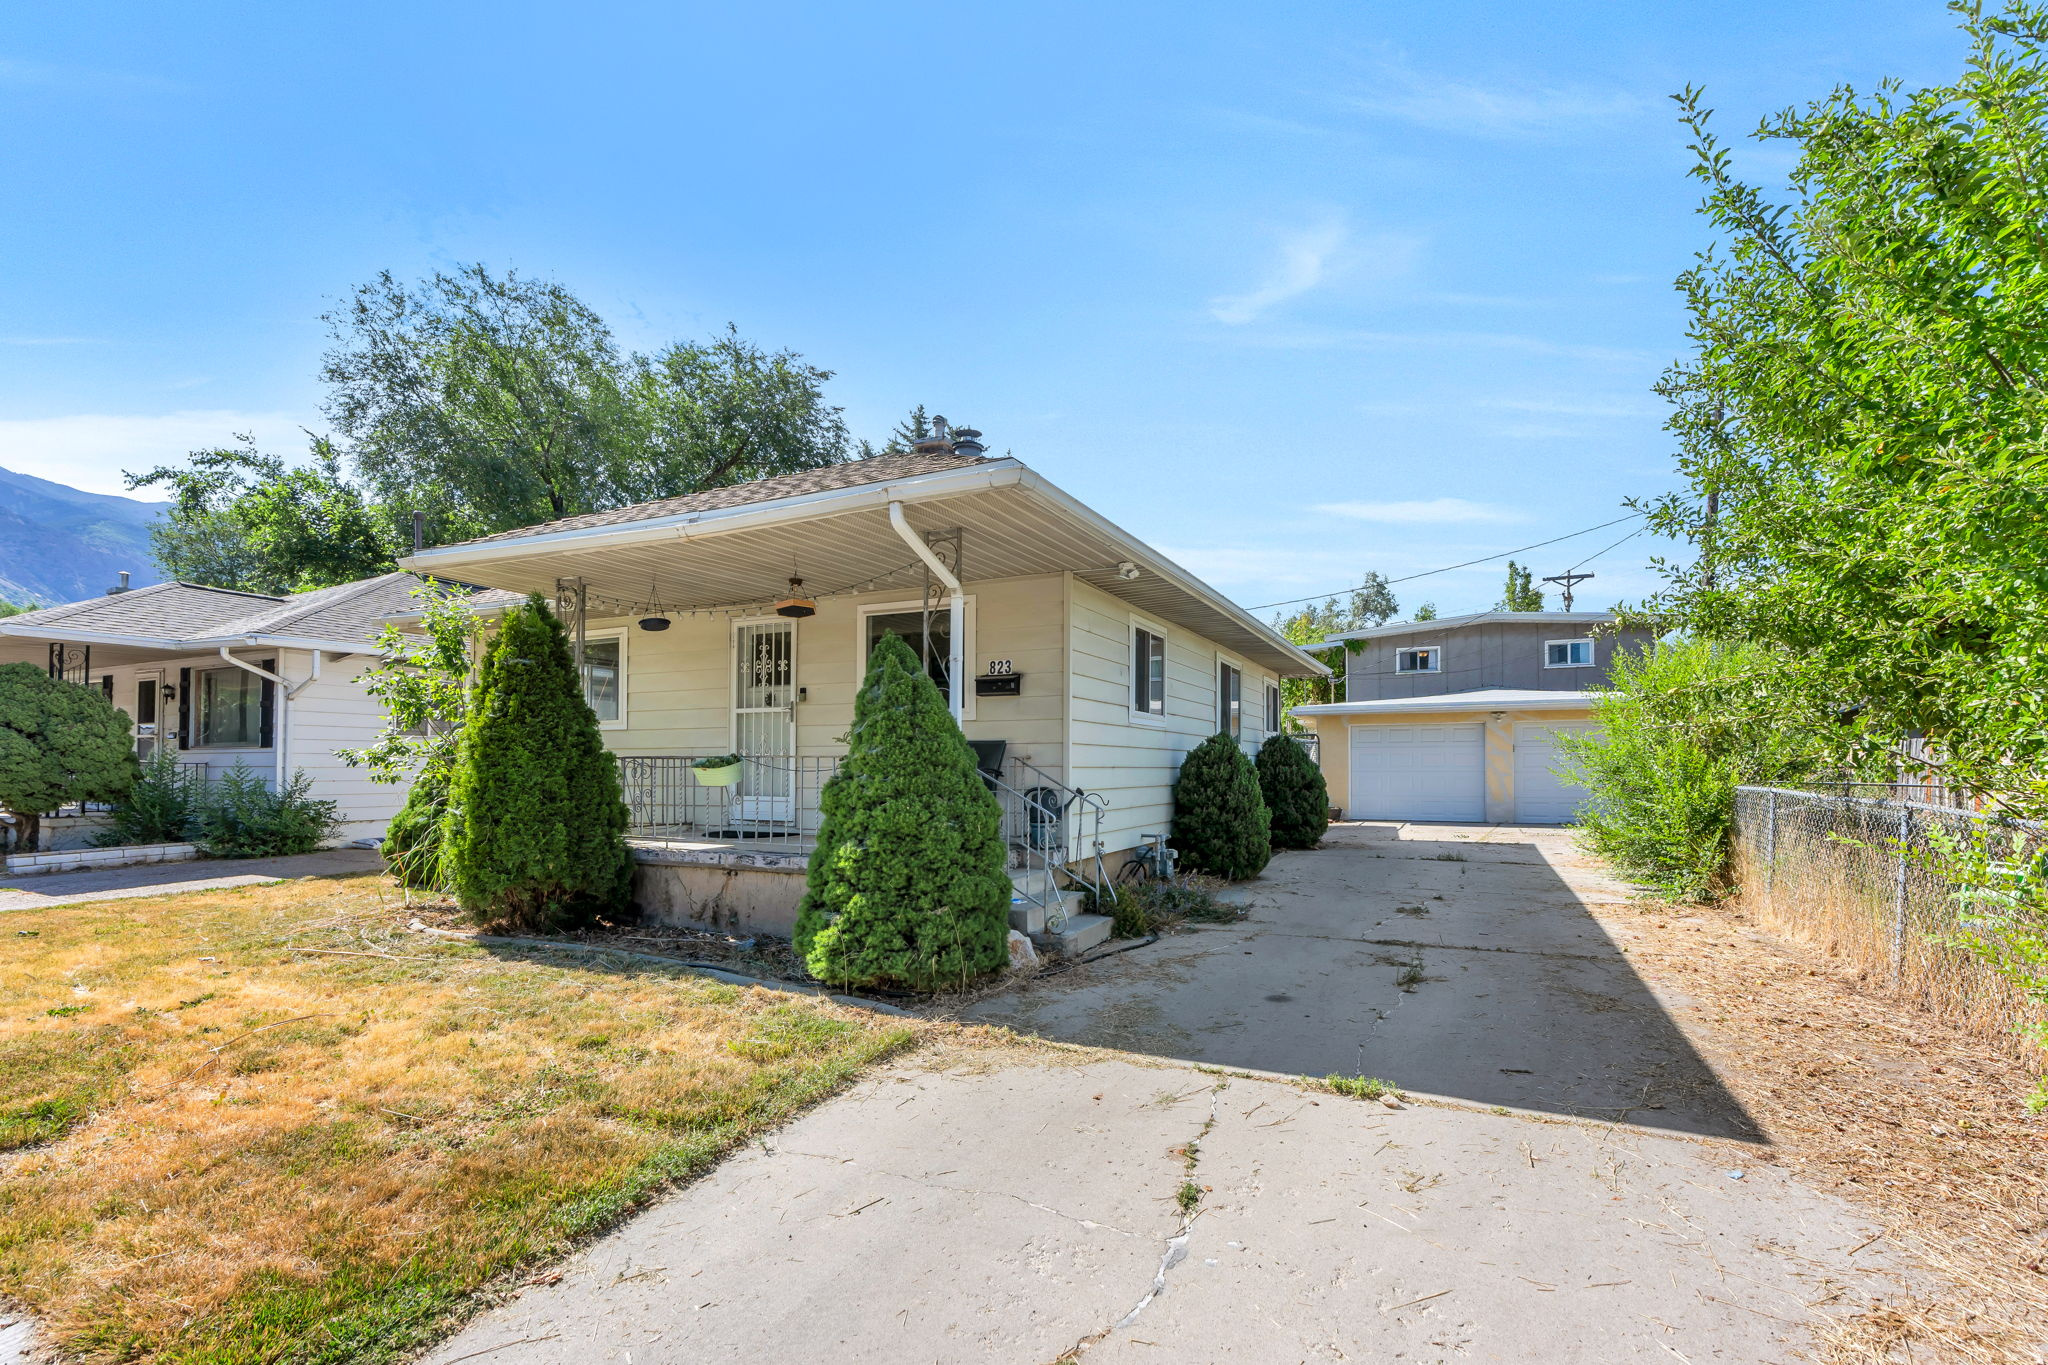
Don't miss this charming home in a PRIME Ogden location! This MOVE IN READY home features fresh interior paint, brand NEW CARPET, updated electrical with new breaker panels in both the home and the detached garage. Tank less water heater was installed in 2020. The real SHOWSTOPPER is the incredible detached garage with room for 3+ vehicles, a dedicated workshop and storage area, plus a heated upstairs BONUS ROOM, the possibilities are ENDLESS! Create the perfect home office, gym, studio, hobby room, or explore the POTENTIAL for future living space or an ADU (Subject to city approval). Inside, you'll find a warm and INVITING living room with a cozy fireplace, spacious bedrooms and plenty of basement storage. Offering COMFORT and functionality with room to make the space your own. Step outside and enjoy the covered back patio and EXPANSIVE backyard, complete with a designated garden area and plenty for space for entertaining summer BBQ's, or simply relaxing outdoors. The front porch is the PERFECT place to start or end your day while enjoying beautiful MOUNTAIN VIEWS! Located within walking distance of Monroe Park, you'll enjoy EASY access to baseball fields, tennis and pickle-ball courts, playgrounds, and wide open green space. This home is one you don't want to miss!   Square footage figures are provided as a courtesy estimate only and were obtained from county records. Buyer is advised to obtain an independent measurement.
#2173337

Ogden

823 KERSHAW ST

2 Beds

1 Baths

1,144 Sq.Ft.

$325,000

MLS#: 2173337
New on site 2 days ago
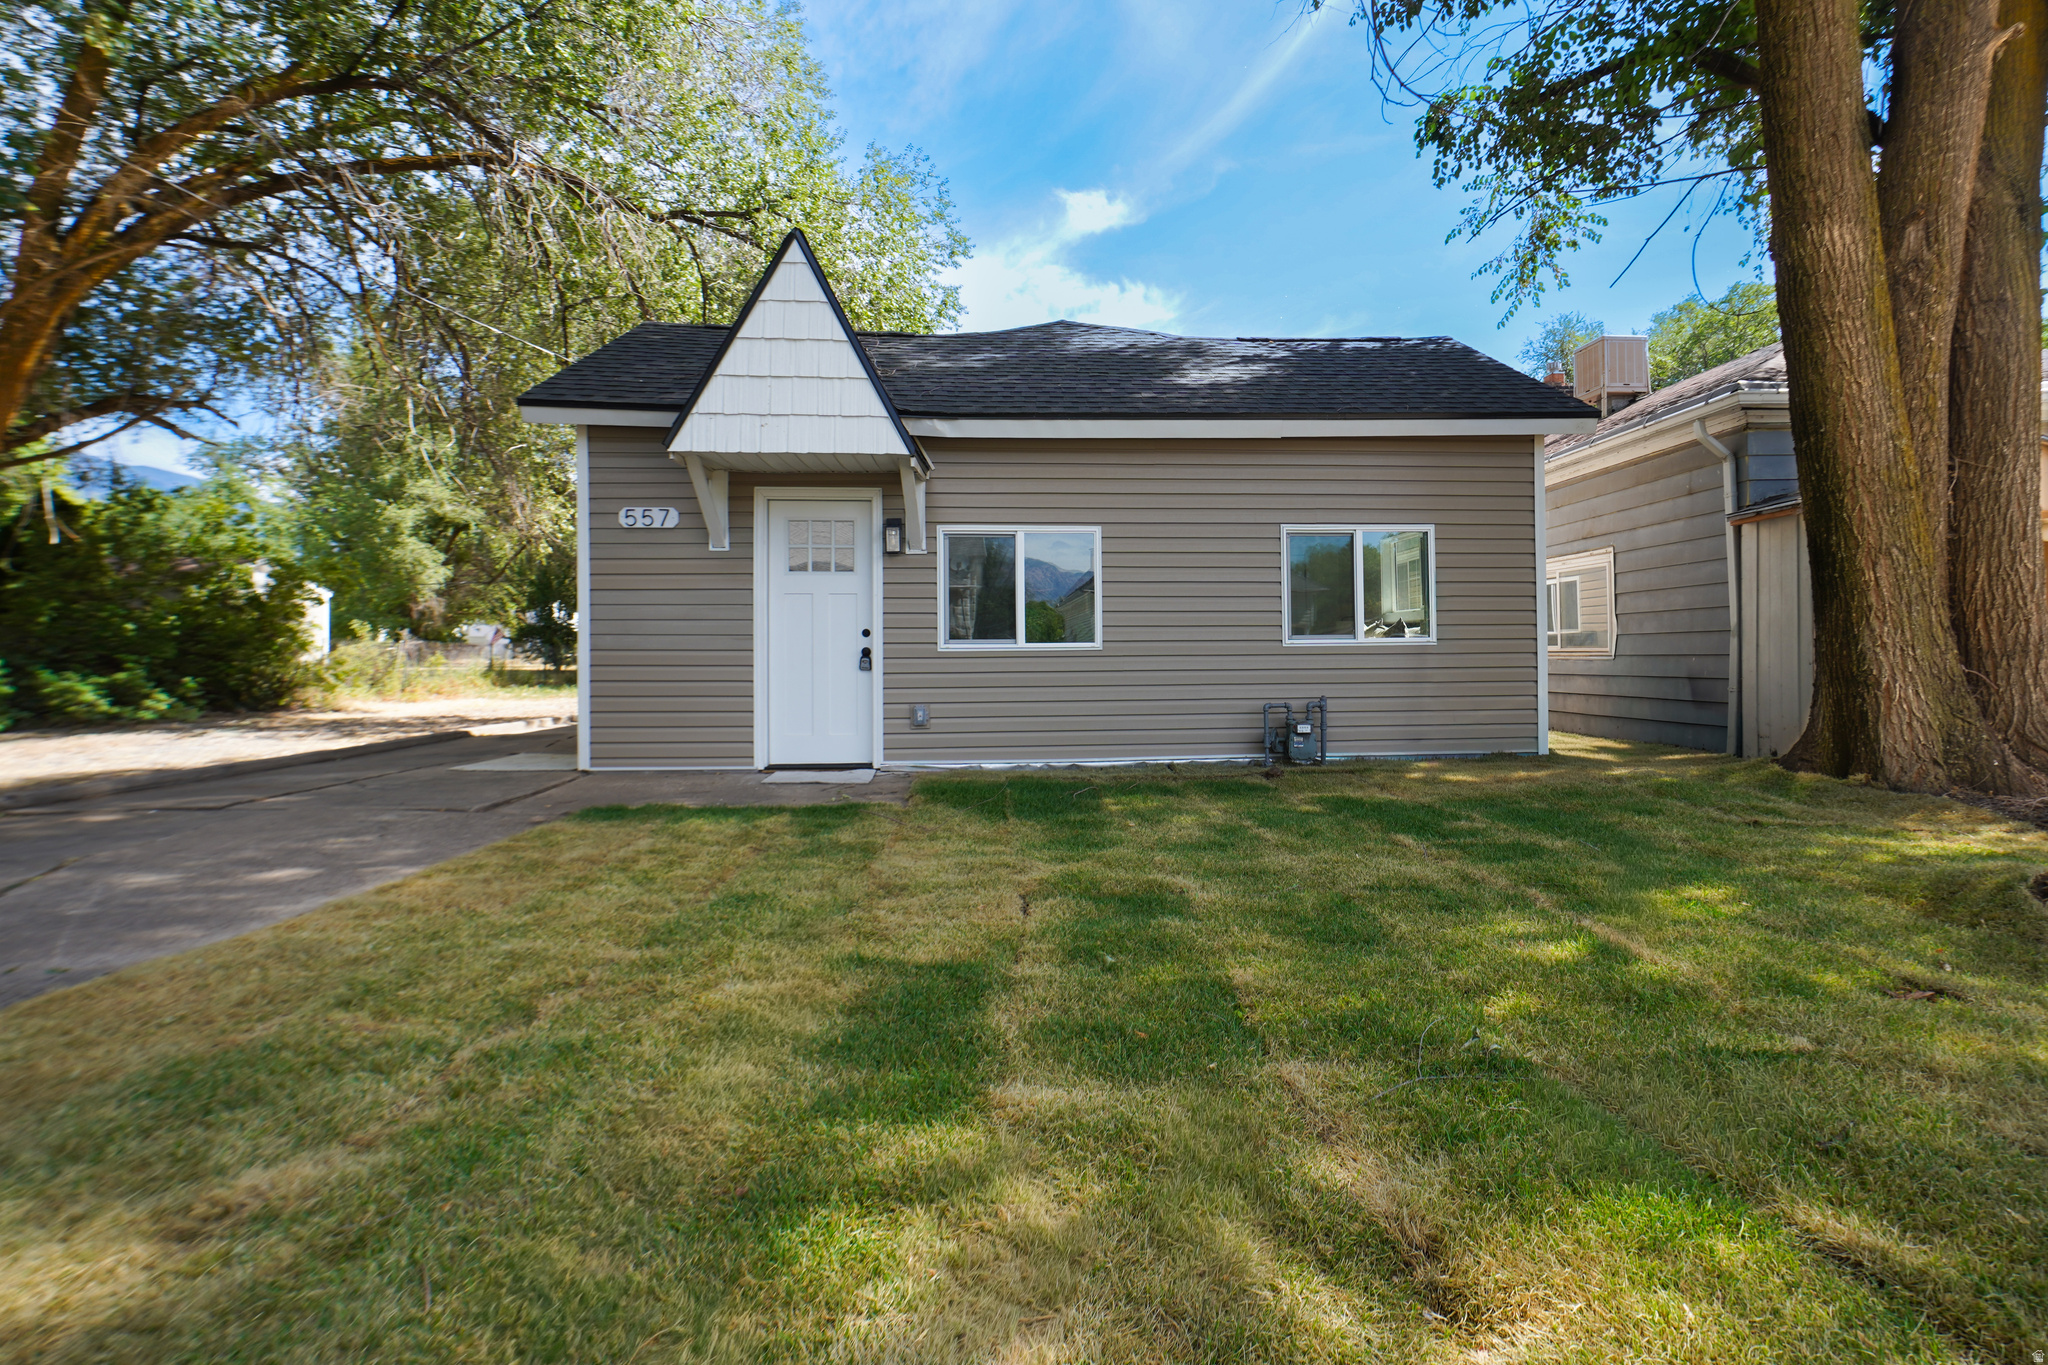
Move-In Ready Single-Level Home in Ogden! This updated 3-bed, 1-bath home features fresh paint, new flooring, and new windows throughout. The kitchen boasts new cabinets and quartz countertops with stainless steel appliances - updated bathroom with modern finishes.  All the big-ticket items are done: brand-new 30-year roof, furnace, AC, windows, and water heater. The backyard offers privacy with large shade trees and space to enjoy, while the single-level layout makes for easy living.  Updated top to bottom - this one won't last long. Schedule your showing today!
#2173323

Ogden

557 COOK ST

3 Beds

1 Baths

1,026 Sq.Ft.

$319,900

MLS#: 2173323
New on site 1 day ago
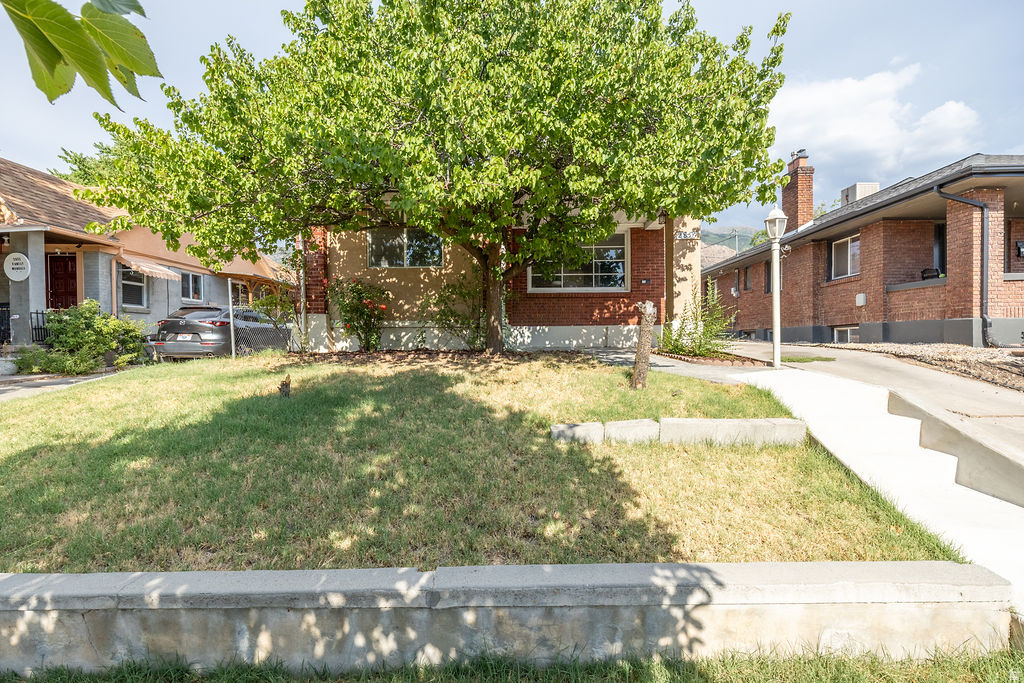
Charming 3-bedroom, 2-bath bungalow with timeless brick construction, a private driveway, and a 1-car garage. This beautifully updated home features new plumbing, electrical, flooring, and paint throughout, offering the peace of mind of modern upgrades while preserving its classic character. The spacious open-concept living area creates a bright, inviting space for everyday living and entertaining. Enjoy the mostly fenced backyard, perfect for relaxing, pets, or outdoor gatherings. Move-in ready and in excellent condition! Max Fletcher - Equity Real Estate - Bear River, 435-799-1902
#2173569

Ogden

2856 S ECCLES AVE

3 Beds

1 Baths

1,441 Sq.Ft.

$367,990

MLS#: 2173569
New on site 3 days ago
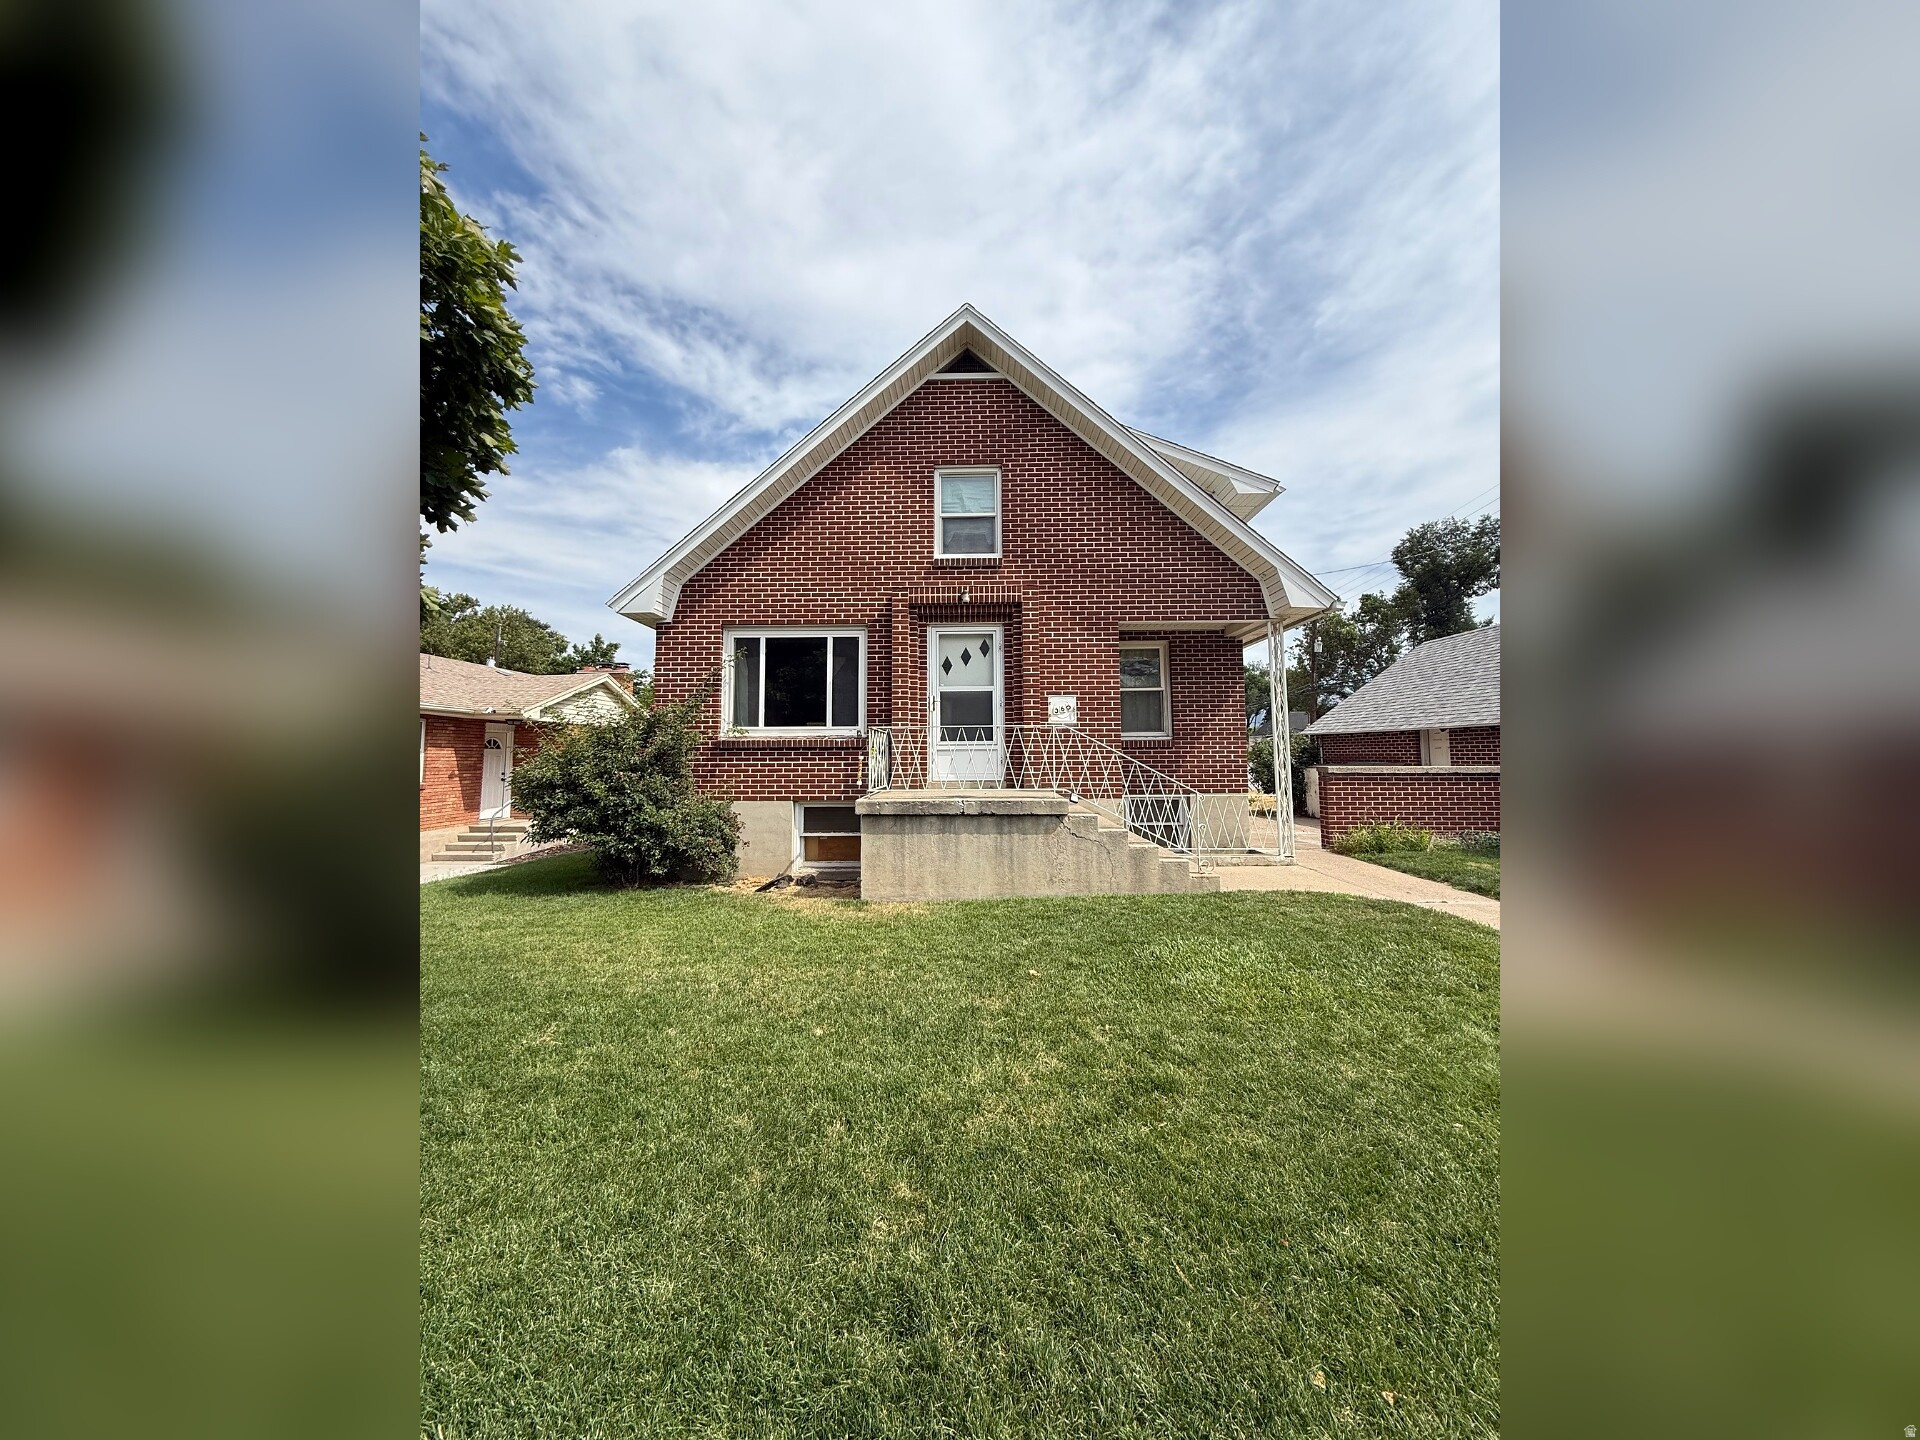
Investor and value-add opportunity in Ogden's established 5th Street corridor. This 1953-built two-story sits on a generous 0.21-acre lot and features a functional layout with a main-level living room, kitchen, dining, bedroom, and office, plus an upper-level primary suite and secondary bedroom - each level with its own full bath. A finished basement adds flex space for storage, a workshop, or future finish-out. Standout detached garage offers rare workshop, storage, or ADU-conversion potential (subject to Ogden zoning). Sold strictly As-Is - bring your vision and your contractor. Cash, hard money, renovation financing preferred. Walkable to Heritage Elementary and minutes to Ogden's downtown, 25th Street dining, and I-15. Priced to move - schedule your showing today.  Square footage figures are provided as a courtesy estimate only and were obtained from Measurements.  Buyer is advised to obtain an independent measurement.
#2173149

Ogden

360 5TH ST

None Beds

2 Baths

2,330 Sq.Ft.

$260,000

MLS#: 2173149
New on site 2 days ago
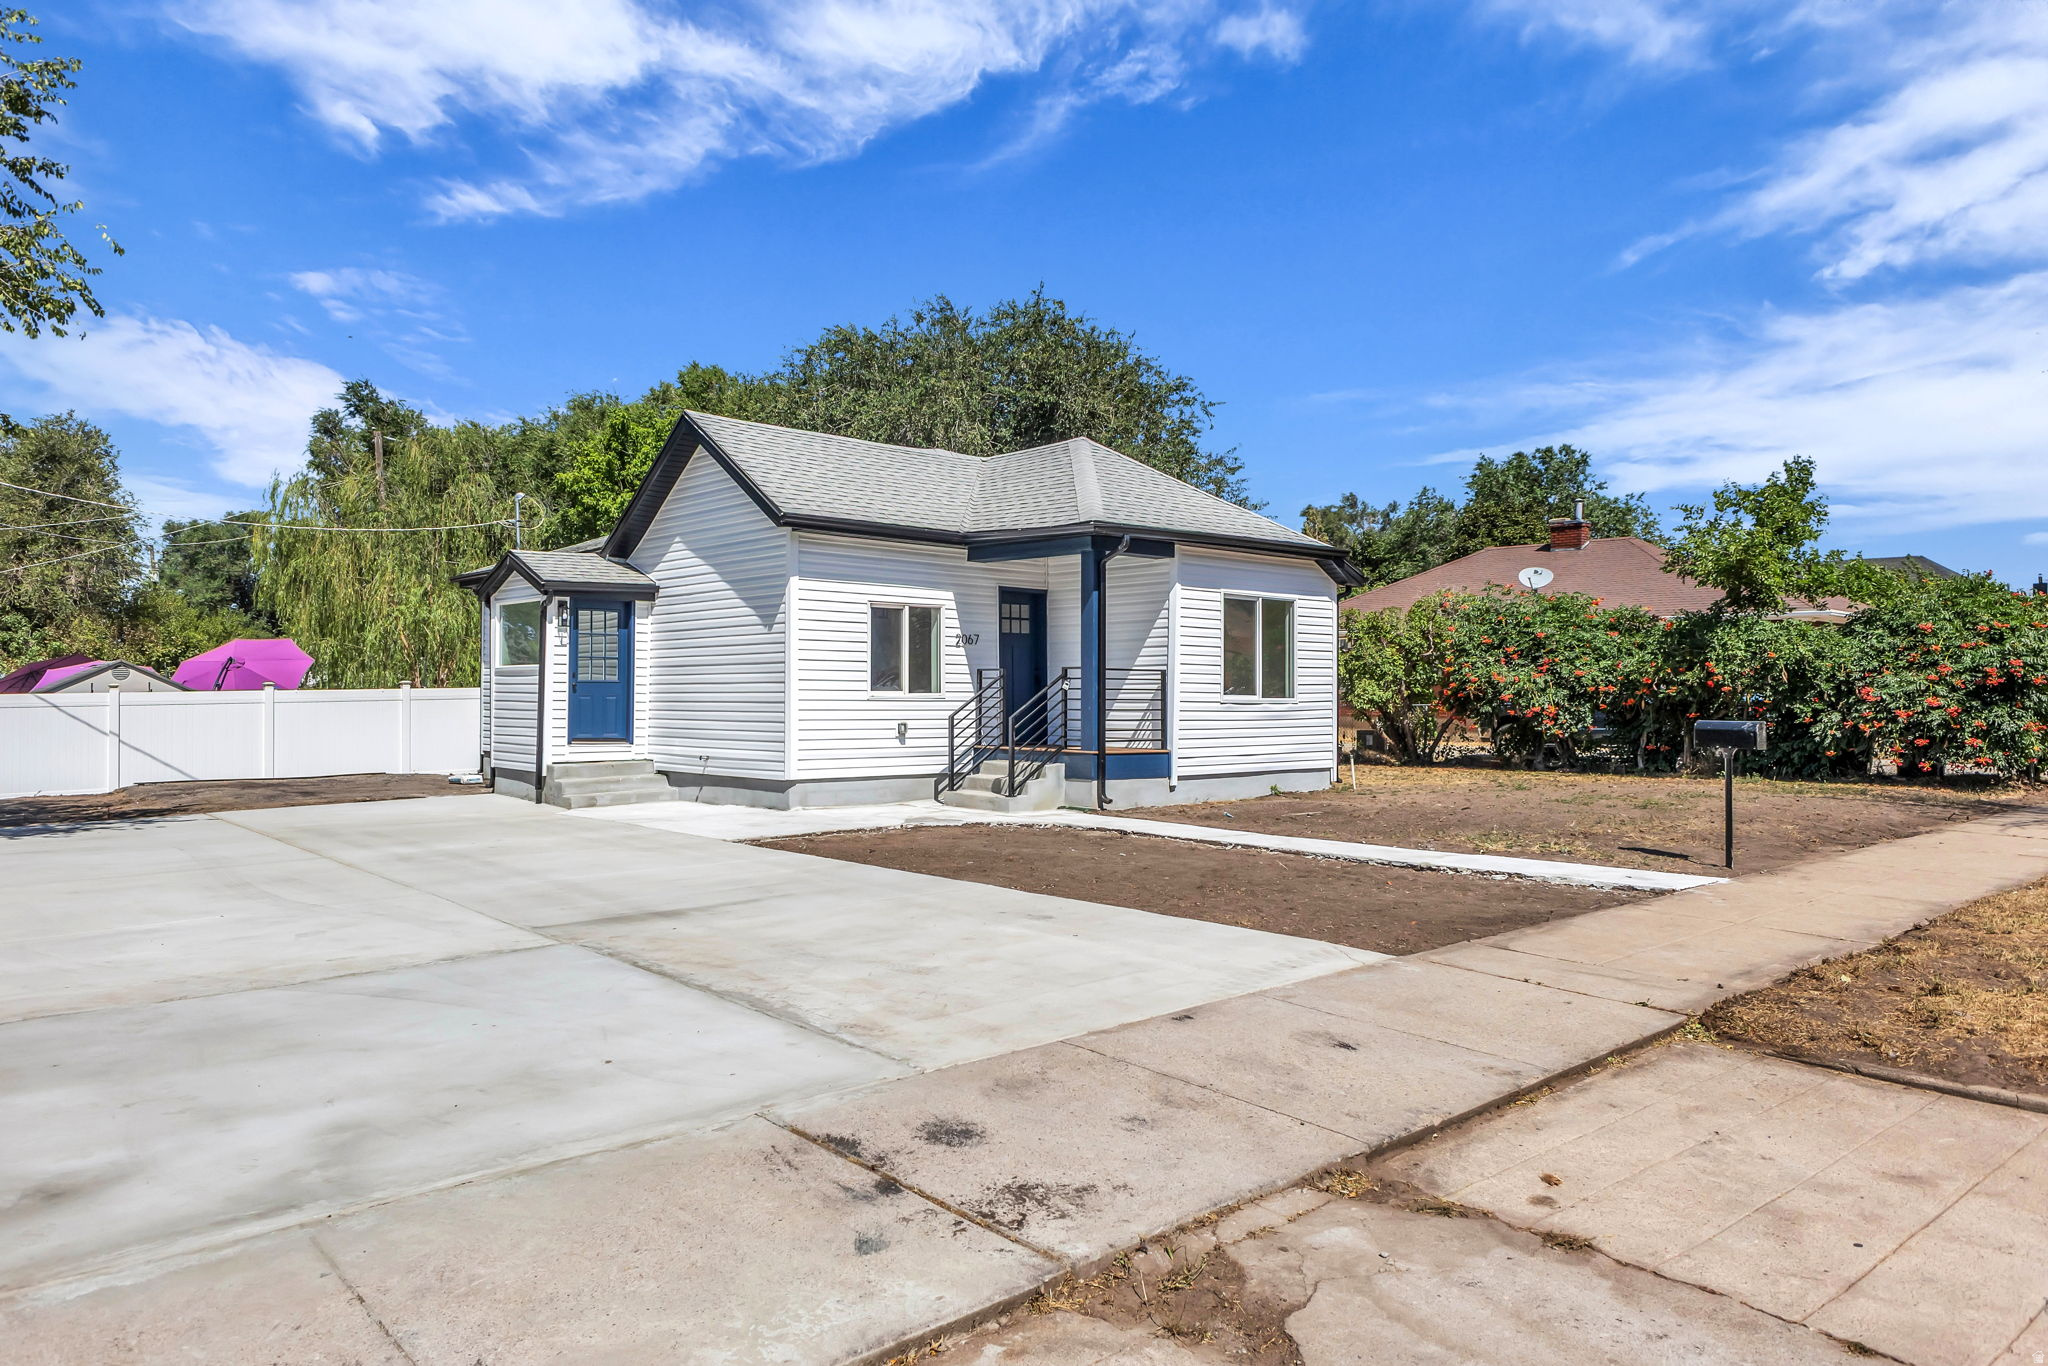
Fully remodeled and affordable single family home in Ogden! Great lot size! The remodel includes: New concrete driveway, HVAC system, electrical, plumbing, fixtures, flooring, paint, and much more!  Turn key property ready for its new owner occupant or investor owner. Square footage figures are provided as a courtesy estimate only and were obtained from County Records .  Buyer is advised to obtain an independent measurement.
#2173257

Ogden

2067 QUINCY AVE

3 Beds

2 Baths

1,328 Sq.Ft.

$359,000

MLS#: 2173257

Location, location, location! This well-maintained 2-bedroom, 1-bath condo offers comfortable single-level living with the convenience of a spacious 2-car garage. Ideally located in the heart of Ogden, you'll enjoy quick access to shopping, restaurants, parks, schools, hiking trails, and freeway connections, making it easy to get wherever you need to go. Inside, you'll find a bright and functional layout with comfortable living spaces, while the attached 2-car garage provides plenty of room for parking and extra storage. Whether you're looking for your first home, a place to downsize, or an investment opportunity, this condo is ready for its next owner. Come see why this centrally located home is one you won't want to miss!

1484 S 1165 E

Message successfully sent.

I agree to receive email communication and understand I can unsubscribe at any time.

I agree to be contacted by OnX Realty via call, email, and text for real estate services. To opt out, you can reply 'stop' at any time or reply 'help' for assistance. You can also click the unsubscribe link in the emails. Message and data rates may apply. Message frequency may vary. Privacy Policy

 - property

Send a message

Message successfully sent.

Reason for contacting?

I agree to receive email communication and understand I can unsubscribe at any time.

I agree to be contacted by OnX Realty via call, email, and text for real estate services. To opt out, you can reply 'stop' at any time or reply 'help' for assistance. You can also click the unsubscribe link in the emails. Message and data rates may apply. Message frequency may vary. Privacy Policy

Sign In Sign Out

Virtual Assistant

Would you like to take the next step with this property? We can help you schedule a showing or virtual tour, or send you more details.

Yes, I would like more information.

Thank You for Your Reply, One of Our Agents will contact you as soon as possible

No, maybe later.

Thank you, you can always contact me via email, phone number or through the contact form.

Realhub AI

Lucy - Your AI-Powered Realtor

Update Your Temporary Password

Personalize your search

Enter your email and we'll notify you immediately when new listings match what you're looking for.

or enter email address

Already have an account ? Login here

Continue your home search

I agree to receive communications and understand I can unsubscribe at any time.

I agree to be contacted by OnX Realty via call, email, and text for real estate services. To opt out, you can reply 'stop' at any time or reply 'help' for assistance. You can also click the unsubscribe link in the emails. Message and data rates may apply. Message frequency may vary. Privacy Policy

Already have an account ? Login here

We use cookies

We use cookies primarily for analytics to enhance your experience. By accepting, you agree to our use of these cookies. You can manage your preferences or learn more about our cookies policy.