
14823 S MESSI ST W
Herriman, UT 84096
About
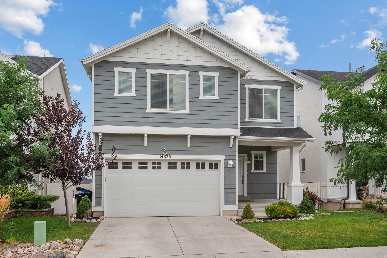
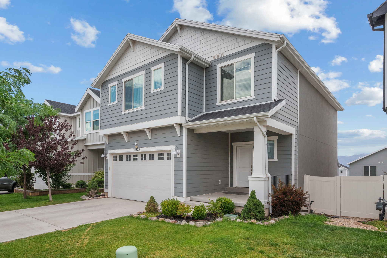
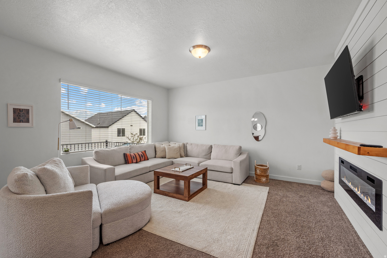
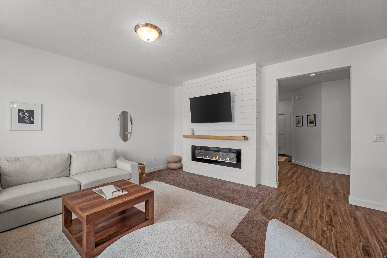
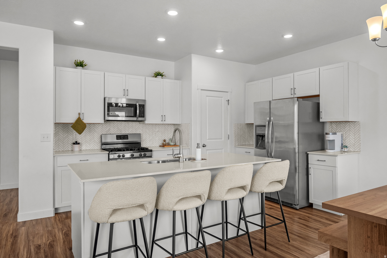
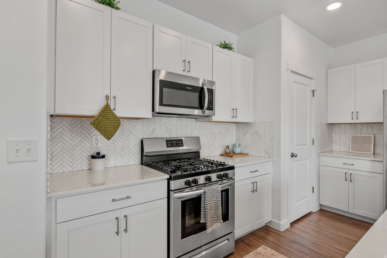
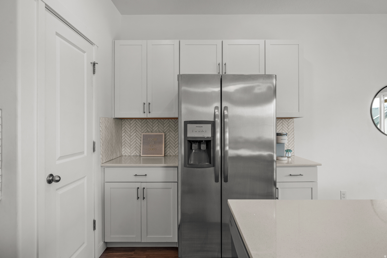
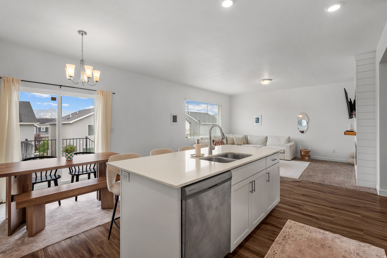
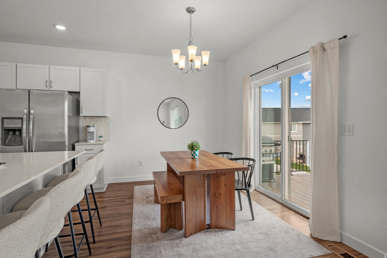
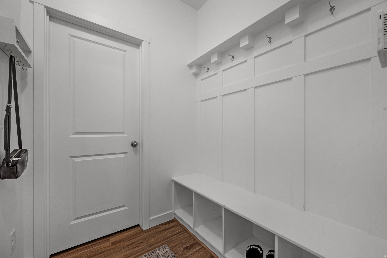
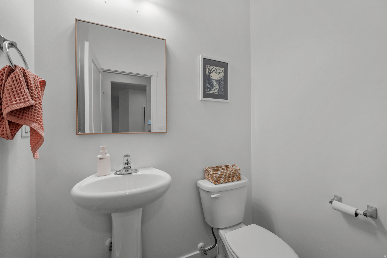
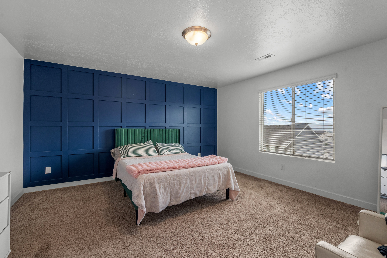
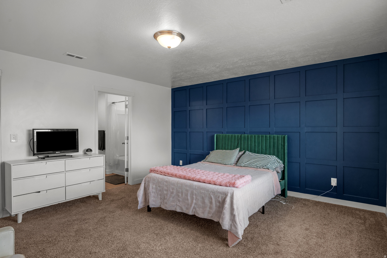
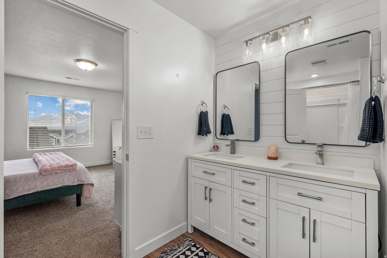
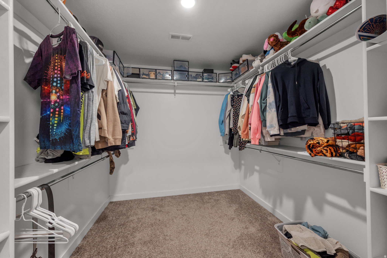
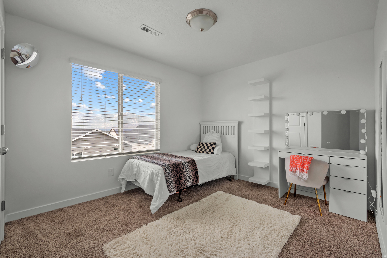
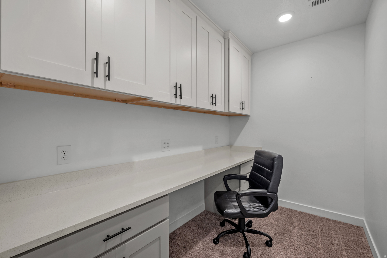
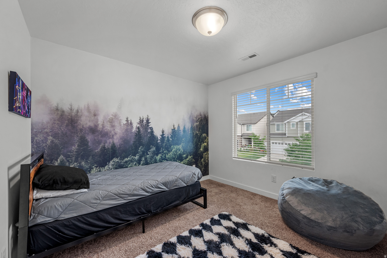
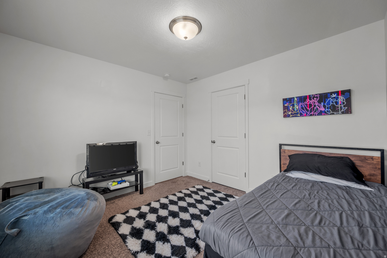
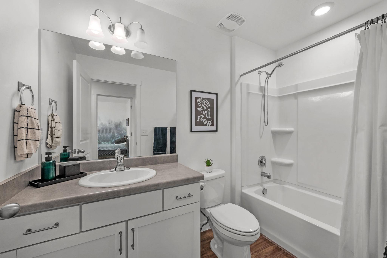
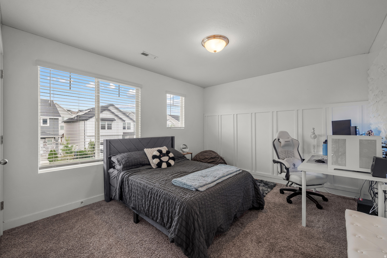
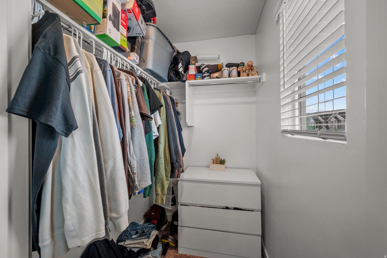
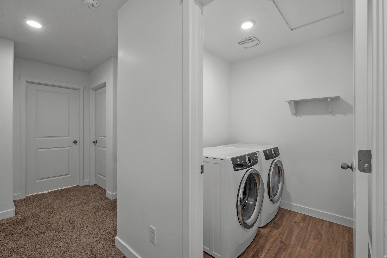
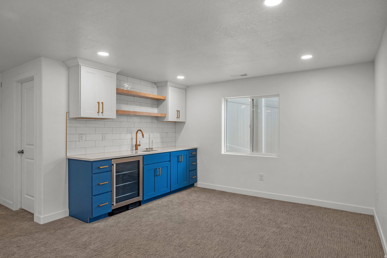
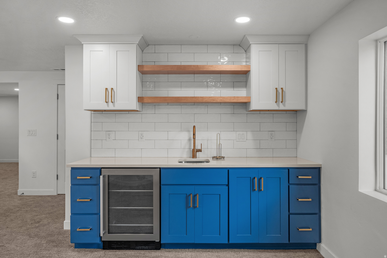
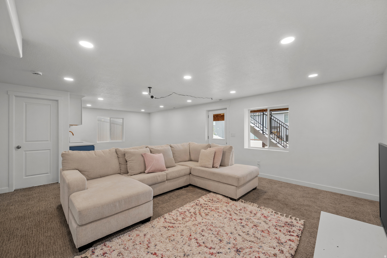
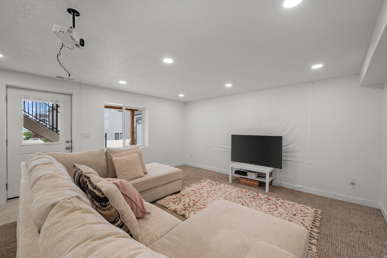
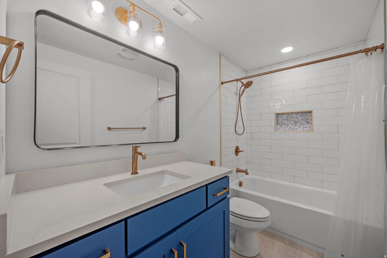
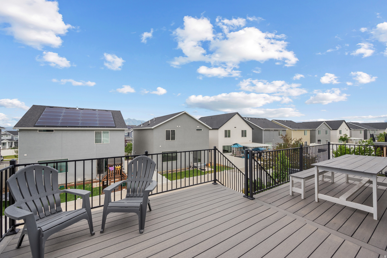
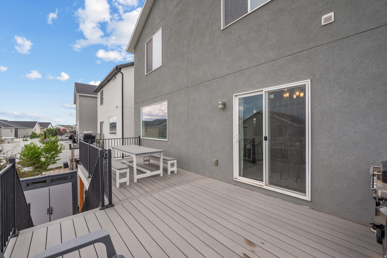
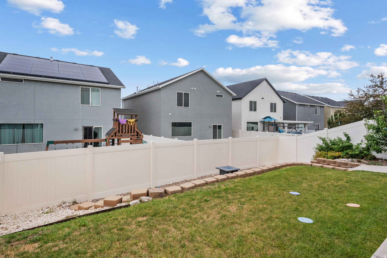
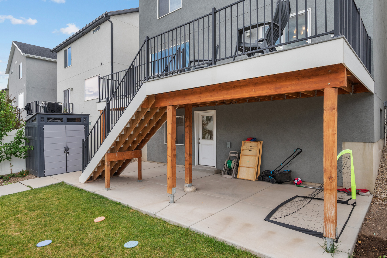
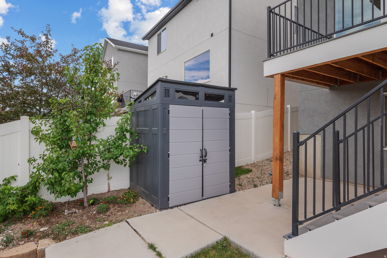
This beautifully maintained 4-bedroom, 3.5-bathroom home offers 3,110 square feet of thoughtfully designed living space in one of Herriman's most convenient locations. Just 5 minutes from Mountain View Village, Costco, and a wide array of shops and restaurants, this home combines everyday practicality with standout features throughout, The recently finished walkout basement is an entertainer's dream, complete with a wet bar and a walkout to the backyard - perfect for hosting family and friends. Upstairs, enjoy a dedicated home office with custom built-in cabinets, ideal for remote work or study. The spacious living area is anchored by a large electric linear fireplace, adding warmth and modern style to the space. Step outside to the expansive deck, shaded in the afternoons for comfortable outdoor living. The south-facing driveway means minimal shoveling come winter, and the upstairs primary suite is complete with beautiful mountain views. Additional highlights include an upstairs laundry room for everyday convenience and lots of storage space throughout the home. As a bonus, the home comes equipped with permanent Jellyfish holiday lighting, making seasonal decorating effortless year-round. Don't miss your chance to own this move-in-ready home in a prime Herriman location!
Property
Beds
4
Full Baths
3
1/2 Baths
1
Year Built
2019
Sq.Footage
3,110
Features
Features & Amenities
Interior
-
Other Interior Features
Wet Bar, Walk-In Closet(s)
-
Total Bedrooms
4
-
Bathrooms
3
-
1/2 Bathrooms
1
-
Basement YN
YES
-
Cooling YN
YES
-
Cooling
Central Air
-
Fireplace YN
NO
-
Heating YN
YES
-
Heating
Central, Natural Gas
-
Pet friendly
N/A
Exterior
-
Garage
Yes
-
Garage spaces
2
-
Construction Materials
Asphalt, Stucco, Cement Siding
-
Parking
Attached, Garage
-
Patio and Porch Features
Covered, Porch
-
Pool
No
-
Waterfront YN
NO
Area & Lot
-
Lot Size(acres)
0.1
-
Lot Size(square feet)
4,356
-
Property Type
Residential
-
Property Sub Type
Single Family Residence
-
Architectural Style
Stories: 2
Price
-
Sales Price
$629,000
-
Tax Amount
$3,681
-
Zoning
RES
-
Sq. Footage
3,110
-
Price/SqFt
$202
HOA
-
Association
YES
-
Association Fee
$20
-
Association Fee Frequency
Monthly
-
Association Fee Includes
N/A
Property Resources
-
Horse Property
NO
School District
-
Elementary School
Jordan
-
Middle School
South Hills
-
High School
Jordan
Property Features
-
New Construction
NO
-
Association Amenities
Playground, Snow Removal
-
Senior Community YN
NO
-
Sewer
Public Sewer
Schedule
Schedule a Showing
Showing scheduled successfully.
Mortgage calculator
Estimate your monthly mortgage payment, including the principal and interest, property taxes, and HOA. Adjust the values to generate a more accurate rate.
Your payment
Principal and Interest:
$
Property taxes:
$
HOA fees:
$
Total loan payment:
$
Total interest amount:
$
Location
-
County
Salt Lake
-
Elementary School
Jordan
-
Middle School
South Hills
-
High School
Jordan

Listing Courtesy of Michael J Sprunt , Utah Home Central
RealHub Information is provided exclusively for consumers' personal, non-commercial use, and it may not be used for any purpose other than to identify prospective properties consumers may be interested in purchasing. All information deemed reliable but not guaranteed and should be independently verified. All properties are subject to prior sale, change or withdrawal. RealHub website owner shall not be responsible for any typographical errors, misinformation, misprints and shall be held totally harmless.

Lindsey Pili
Agent / Realtor®
Call Lindsey today to schedule a private showing.
Phone (907) 435-4848
Email lindseywong98@gmail.com

* Listings on this website come from the FMLS IDX Compilation and may be held by brokerage firms other than the owner of this website. The listing brokerage is identified in any listing details. Information is deemed reliable but is not guaranteed. If you believe any FMLS listing contains material that infringes your copyrighted work please click here to review our DMCA policy and learn how to submit a takedown request.© 2024 FMLS.
Properties
Related properties
Herriman
14273 S HEARTSTONE CIR
3 Beds
2 Baths
1,724 Sq.Ft.
$560,000
MLS#: 2173022
Herriman
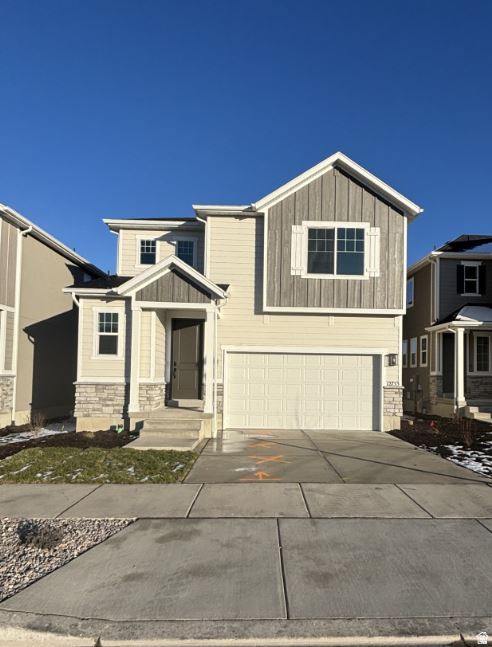
12789 S GLACIER TRAIL LN W 174
4 Beds
2 Baths
2,911 Sq.Ft.
$636,617
MLS#: 2173068
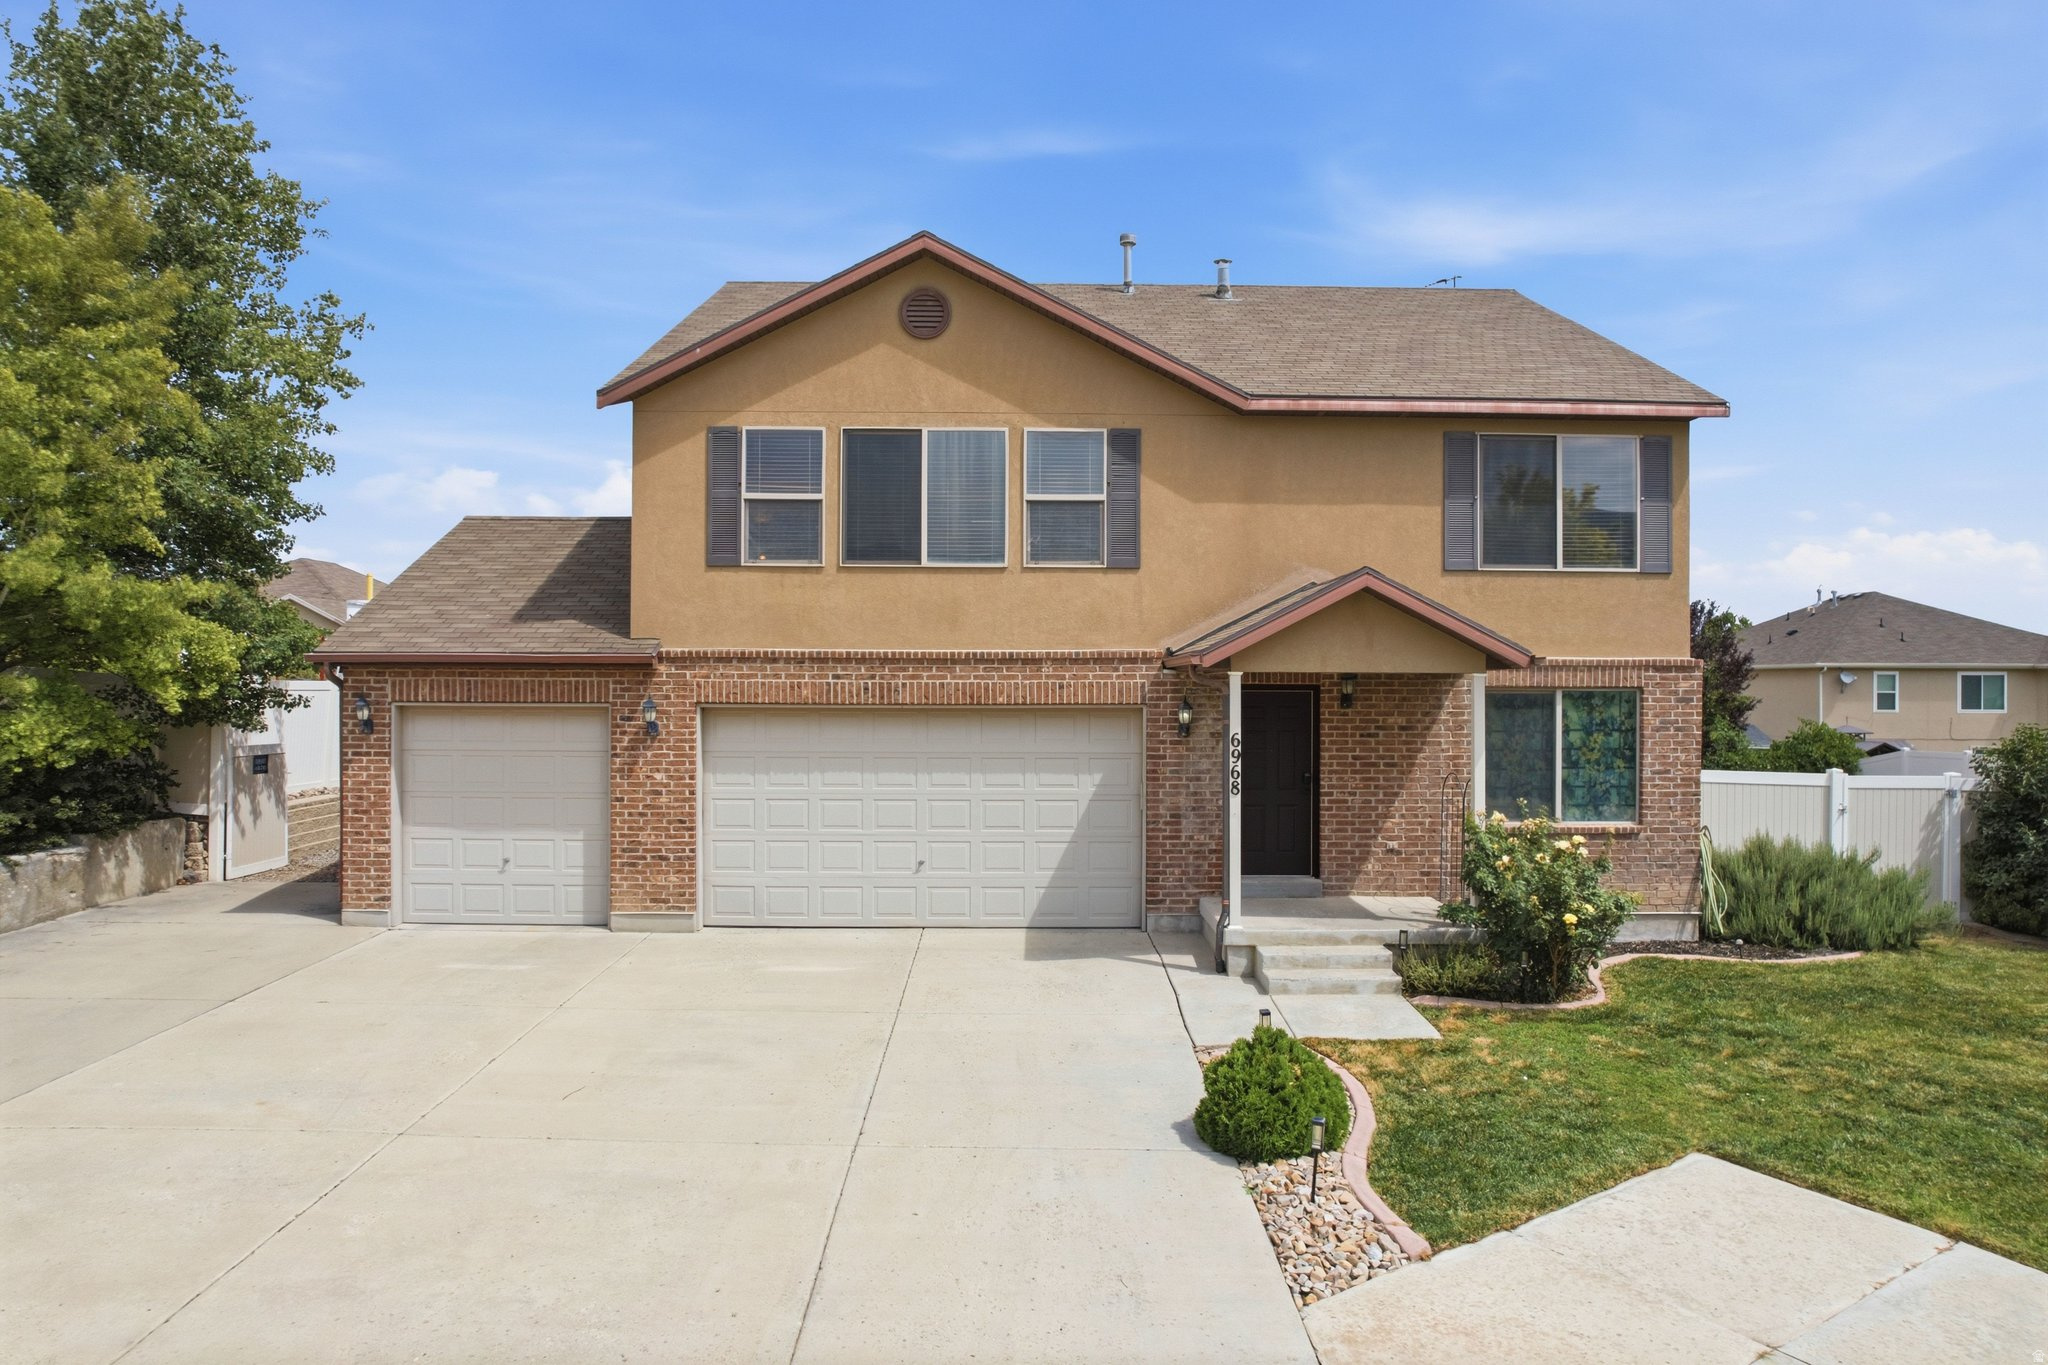
Herriman
6968 W TRACY LOOP RD
3 Beds
2 Baths
3,681 Sq.Ft.
$625,000
MLS#: 2172969
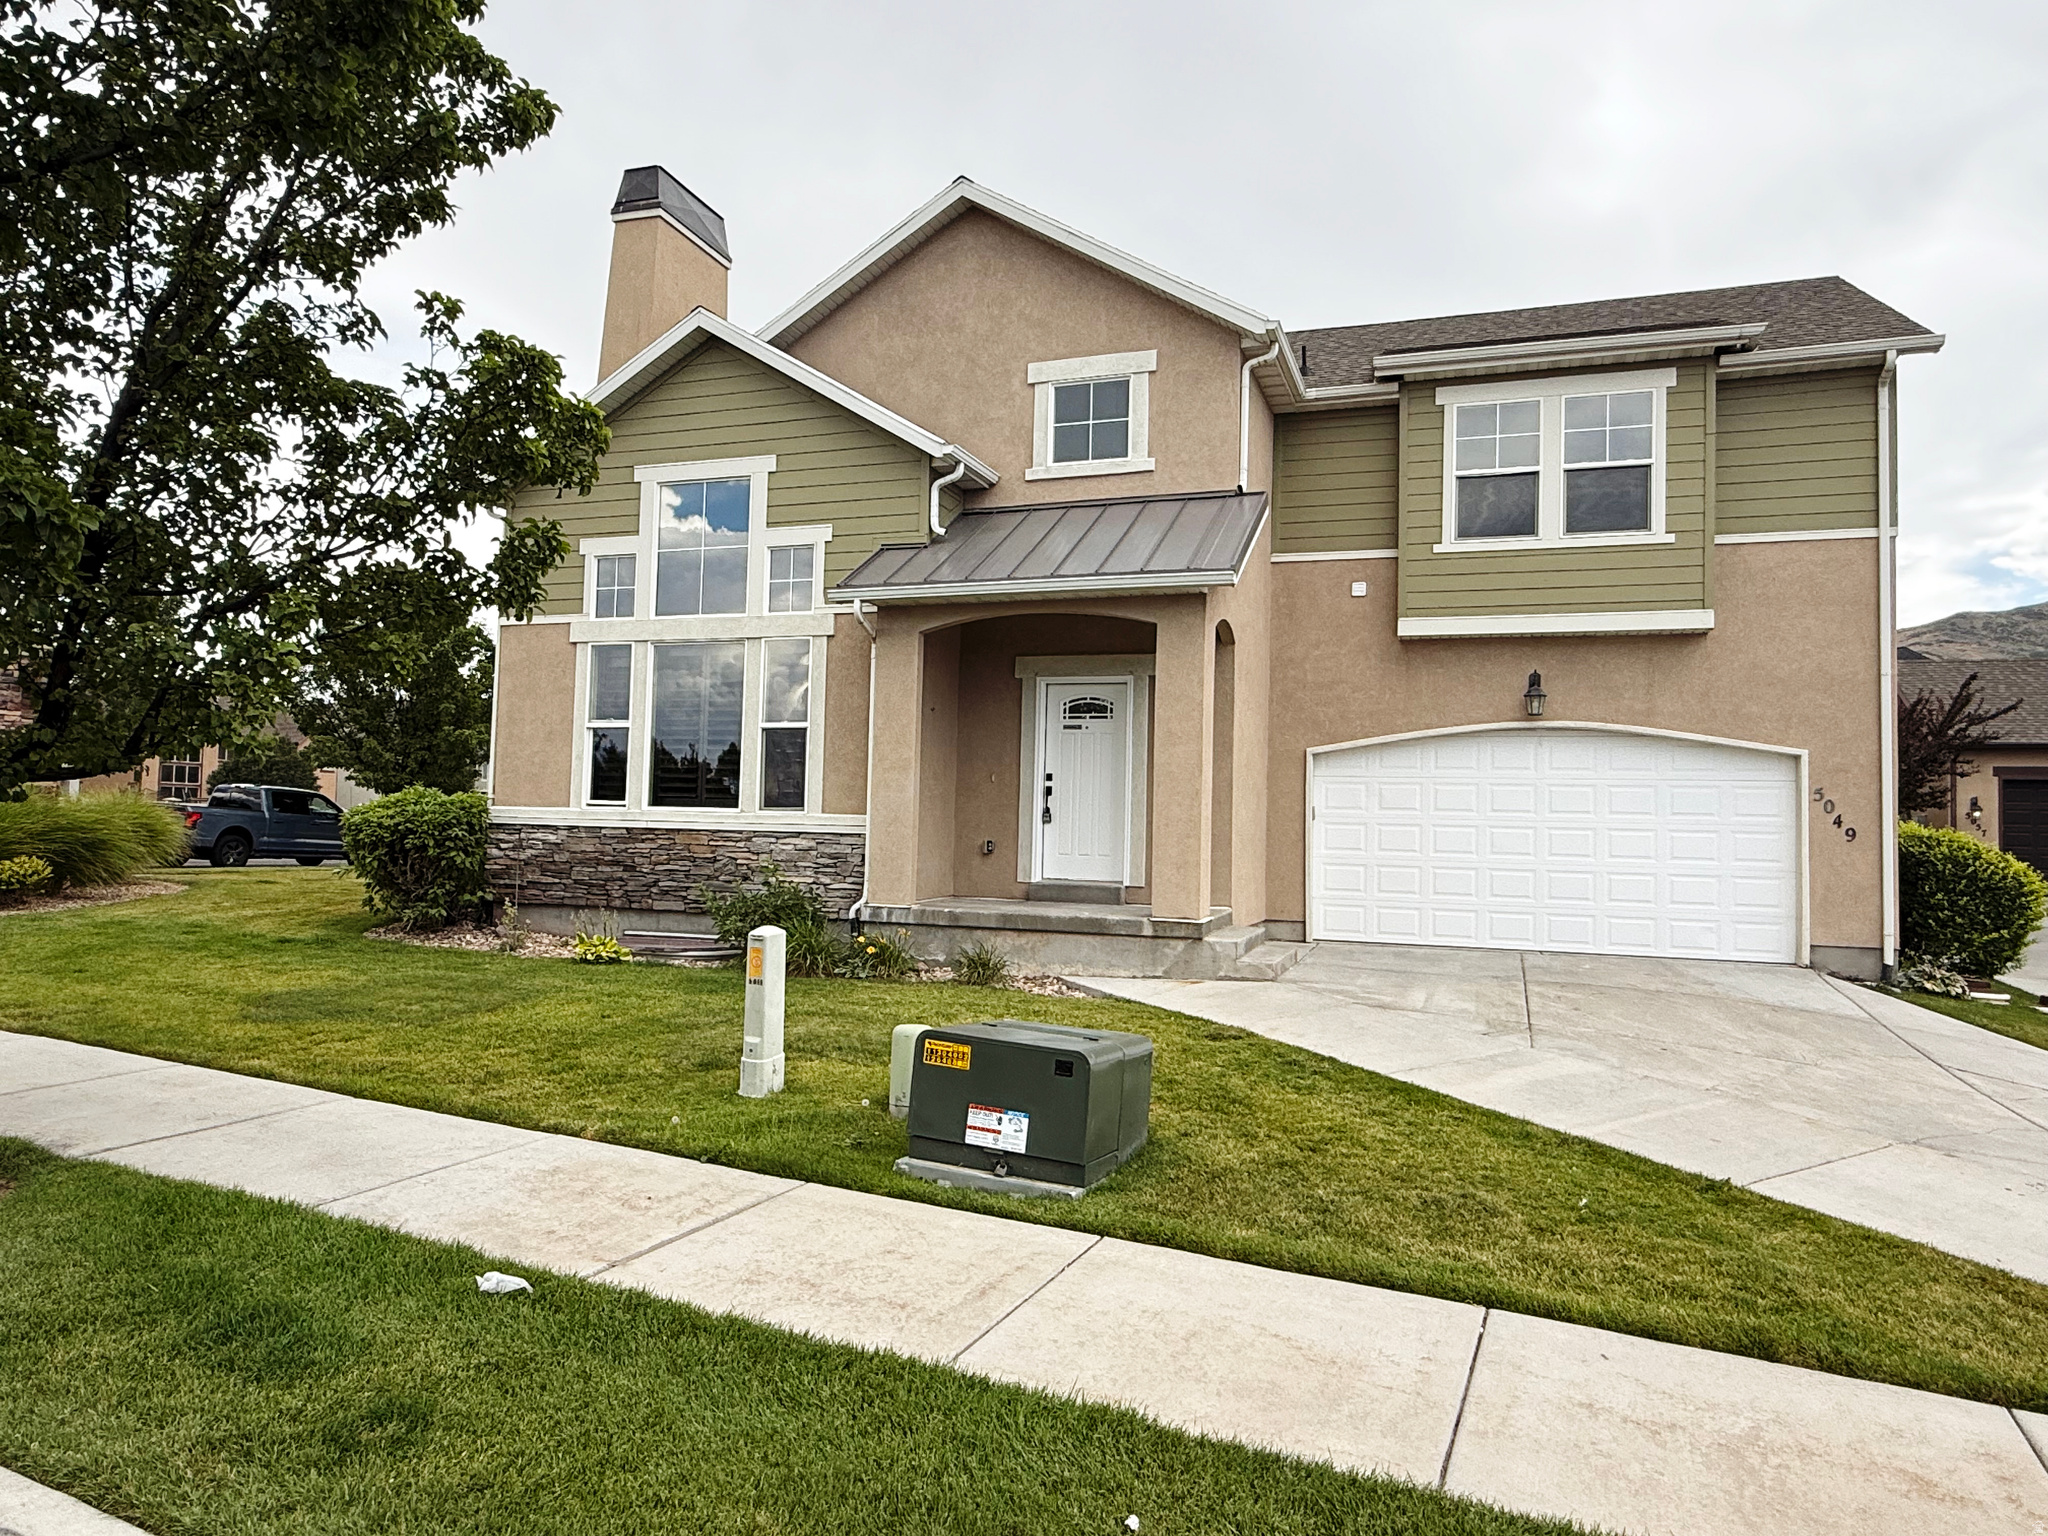
Herriman
5049 W FORTROSE DR S
6 Beds
3 Baths
2,526 Sq.Ft.
$539,900
MLS#: 2172550
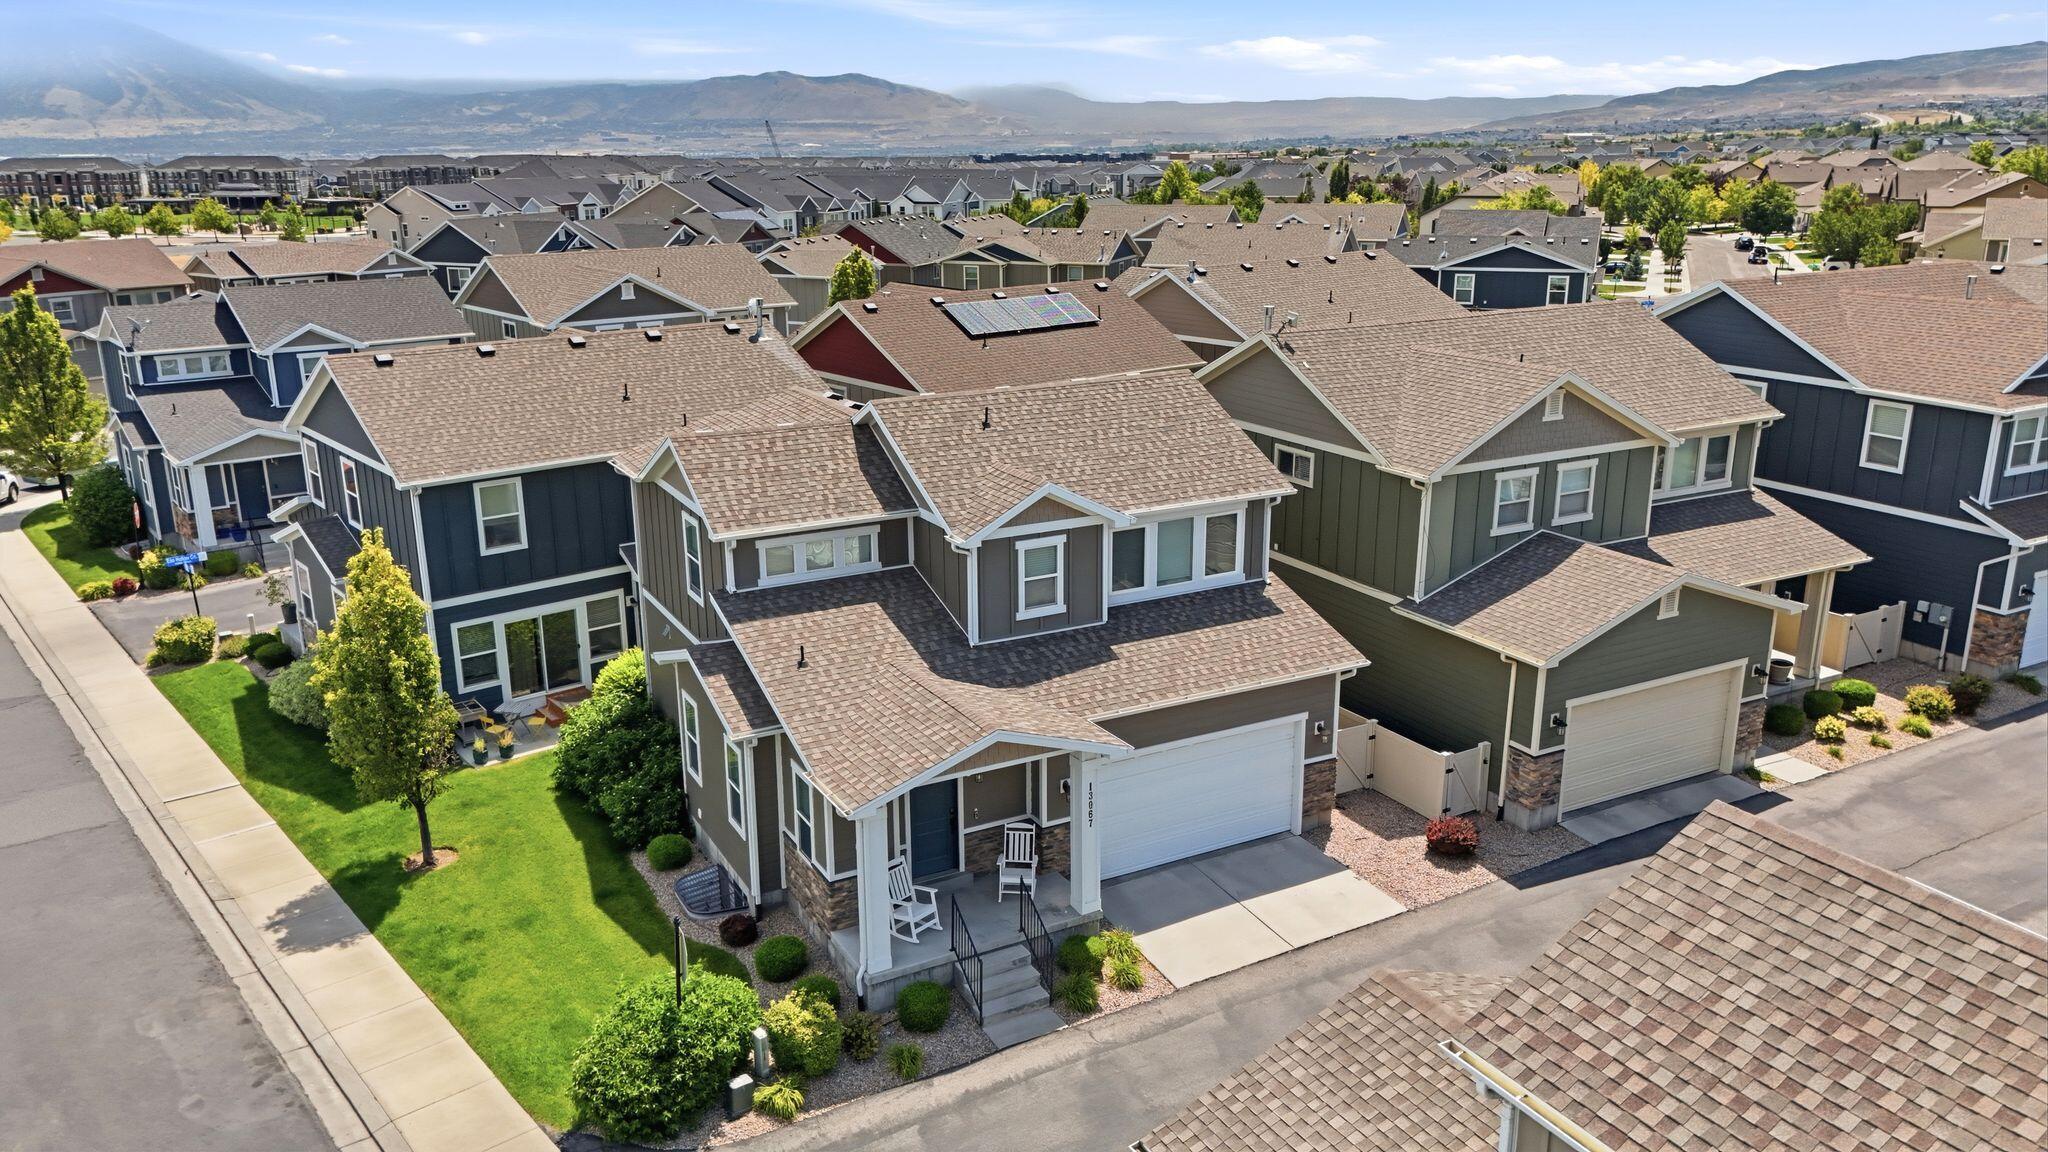
Herriman
13067 S Plum Grove CT
4 Beds
None Baths
2,443 Sq.Ft.
$545,000
MLS#: 26-274192
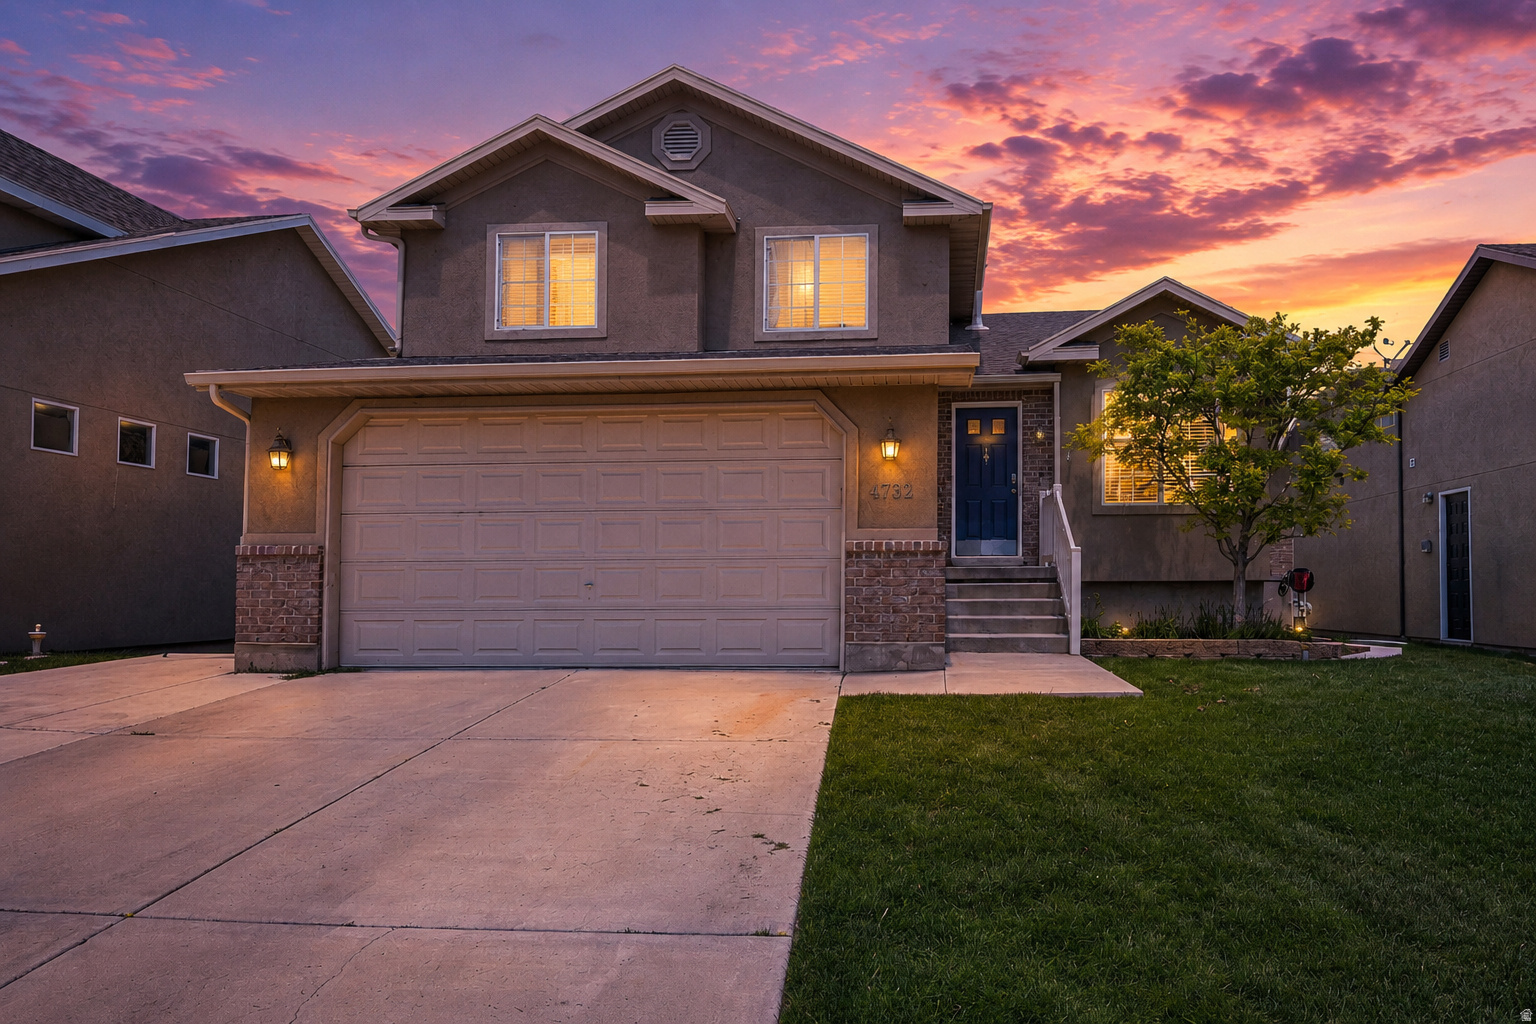
Herriman
4732 W LIBERATION DR
4 Beds
3 Baths
1,941 Sq.Ft.
$575,000
MLS#: 2172508
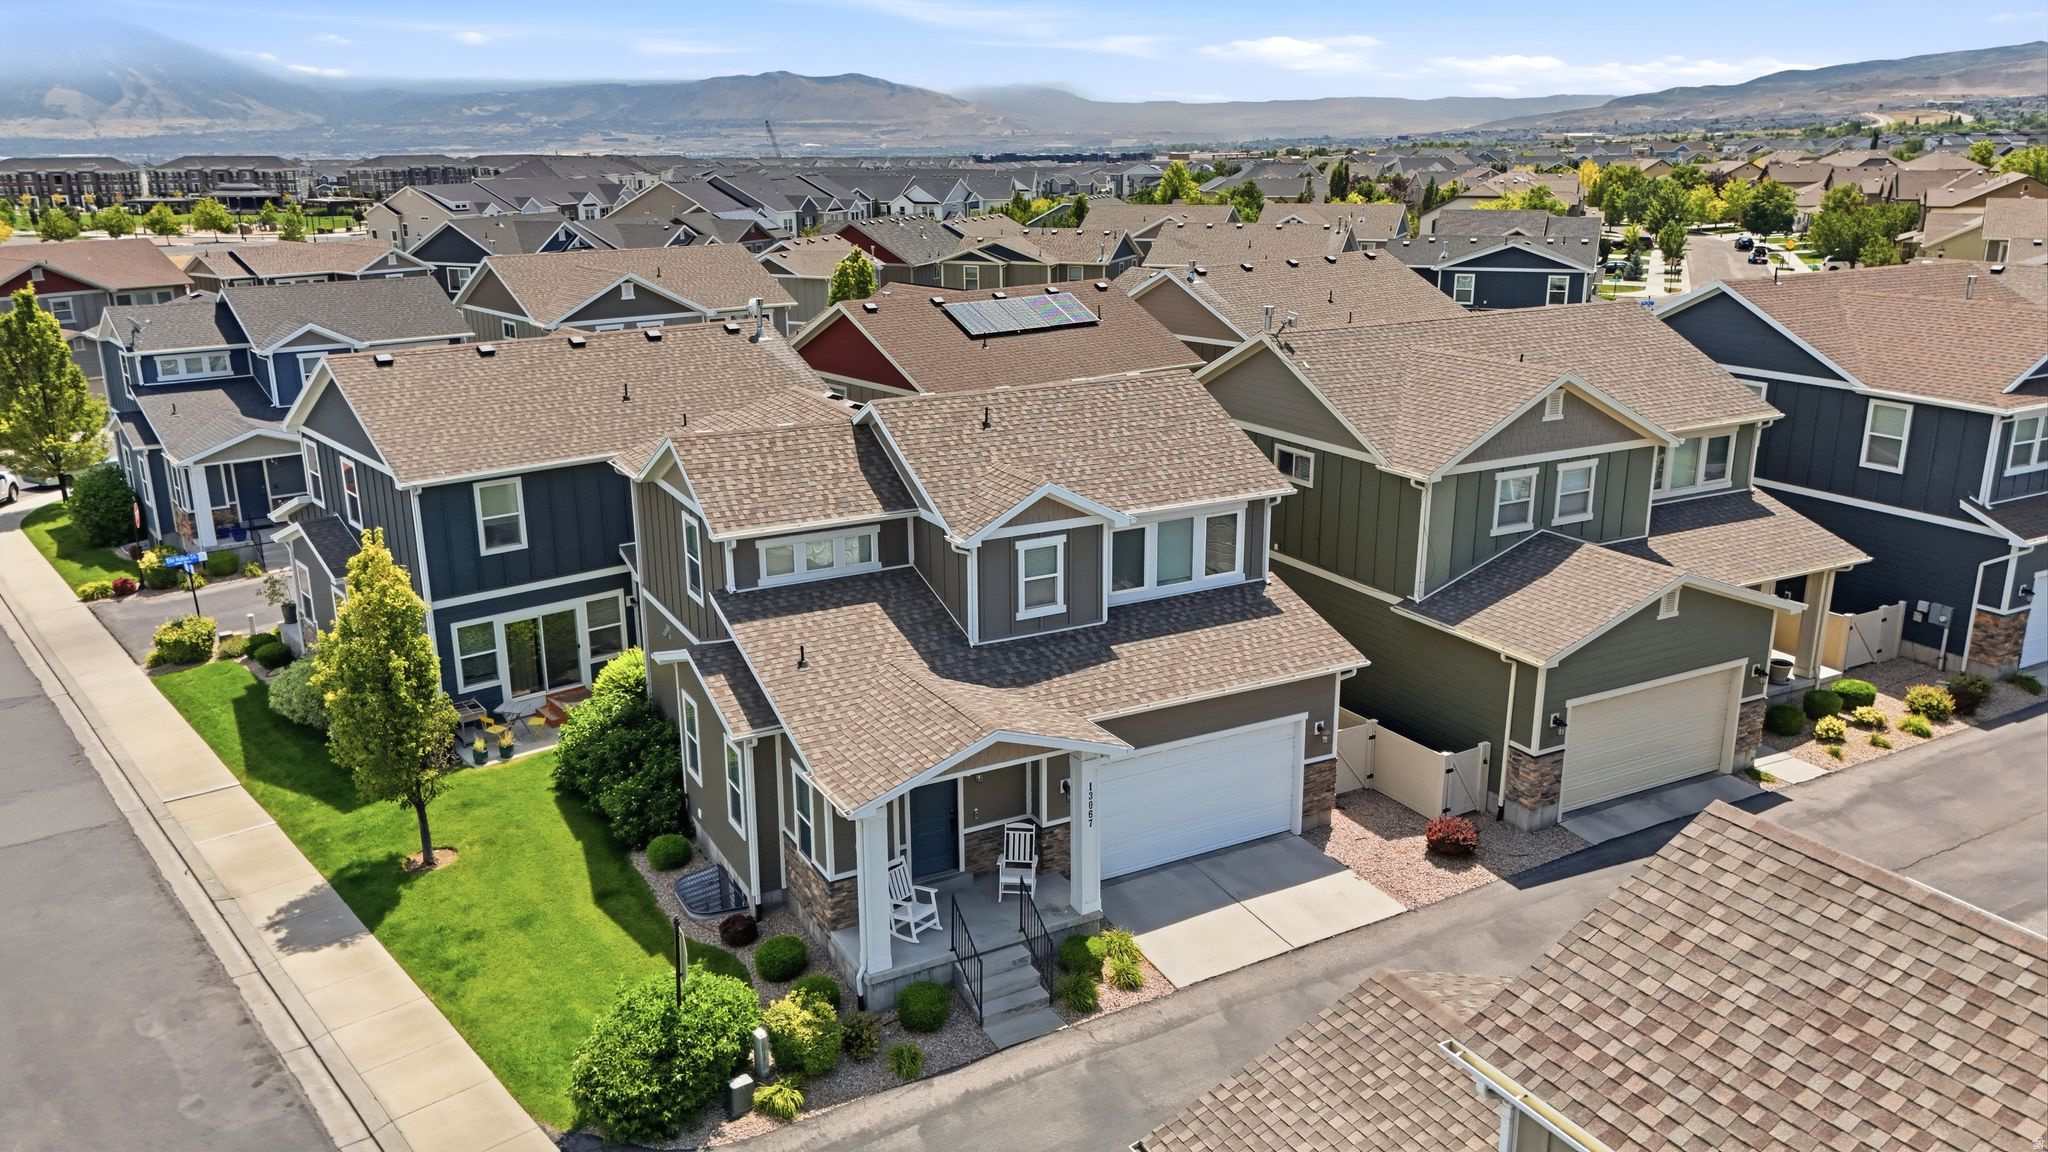
Herriman
13067 S PLUM GROVE CT
4 Beds
3 Baths
2,443 Sq.Ft.
$545,000
MLS#: 2172239
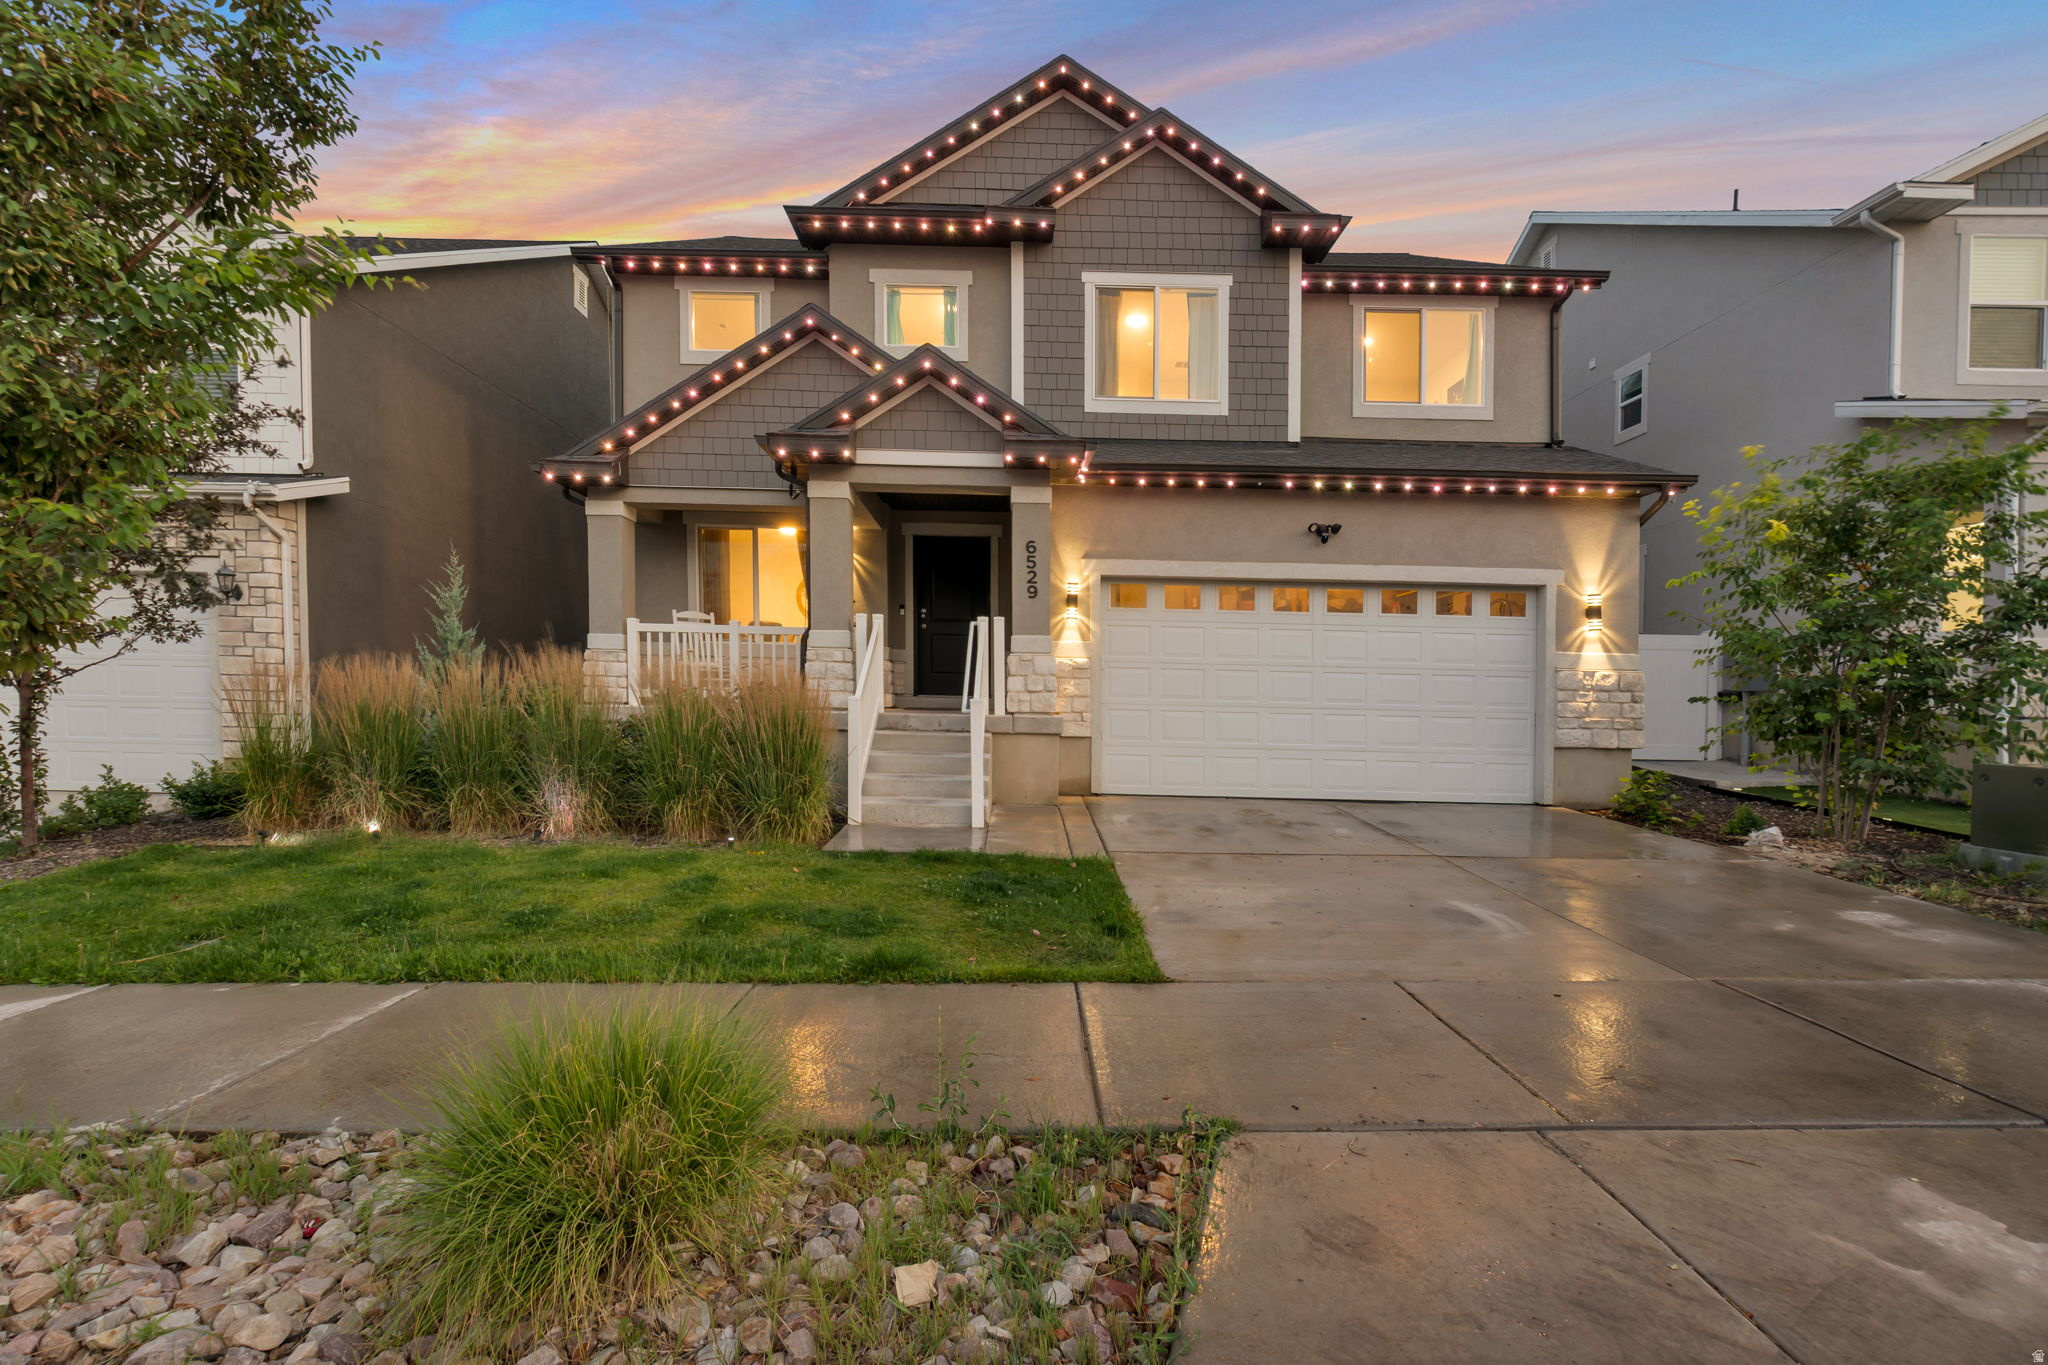
Herriman
6529 W YAWKEY WAY
4 Beds
2 Baths
3,205 Sq.Ft.
$665,000
MLS#: 2171956
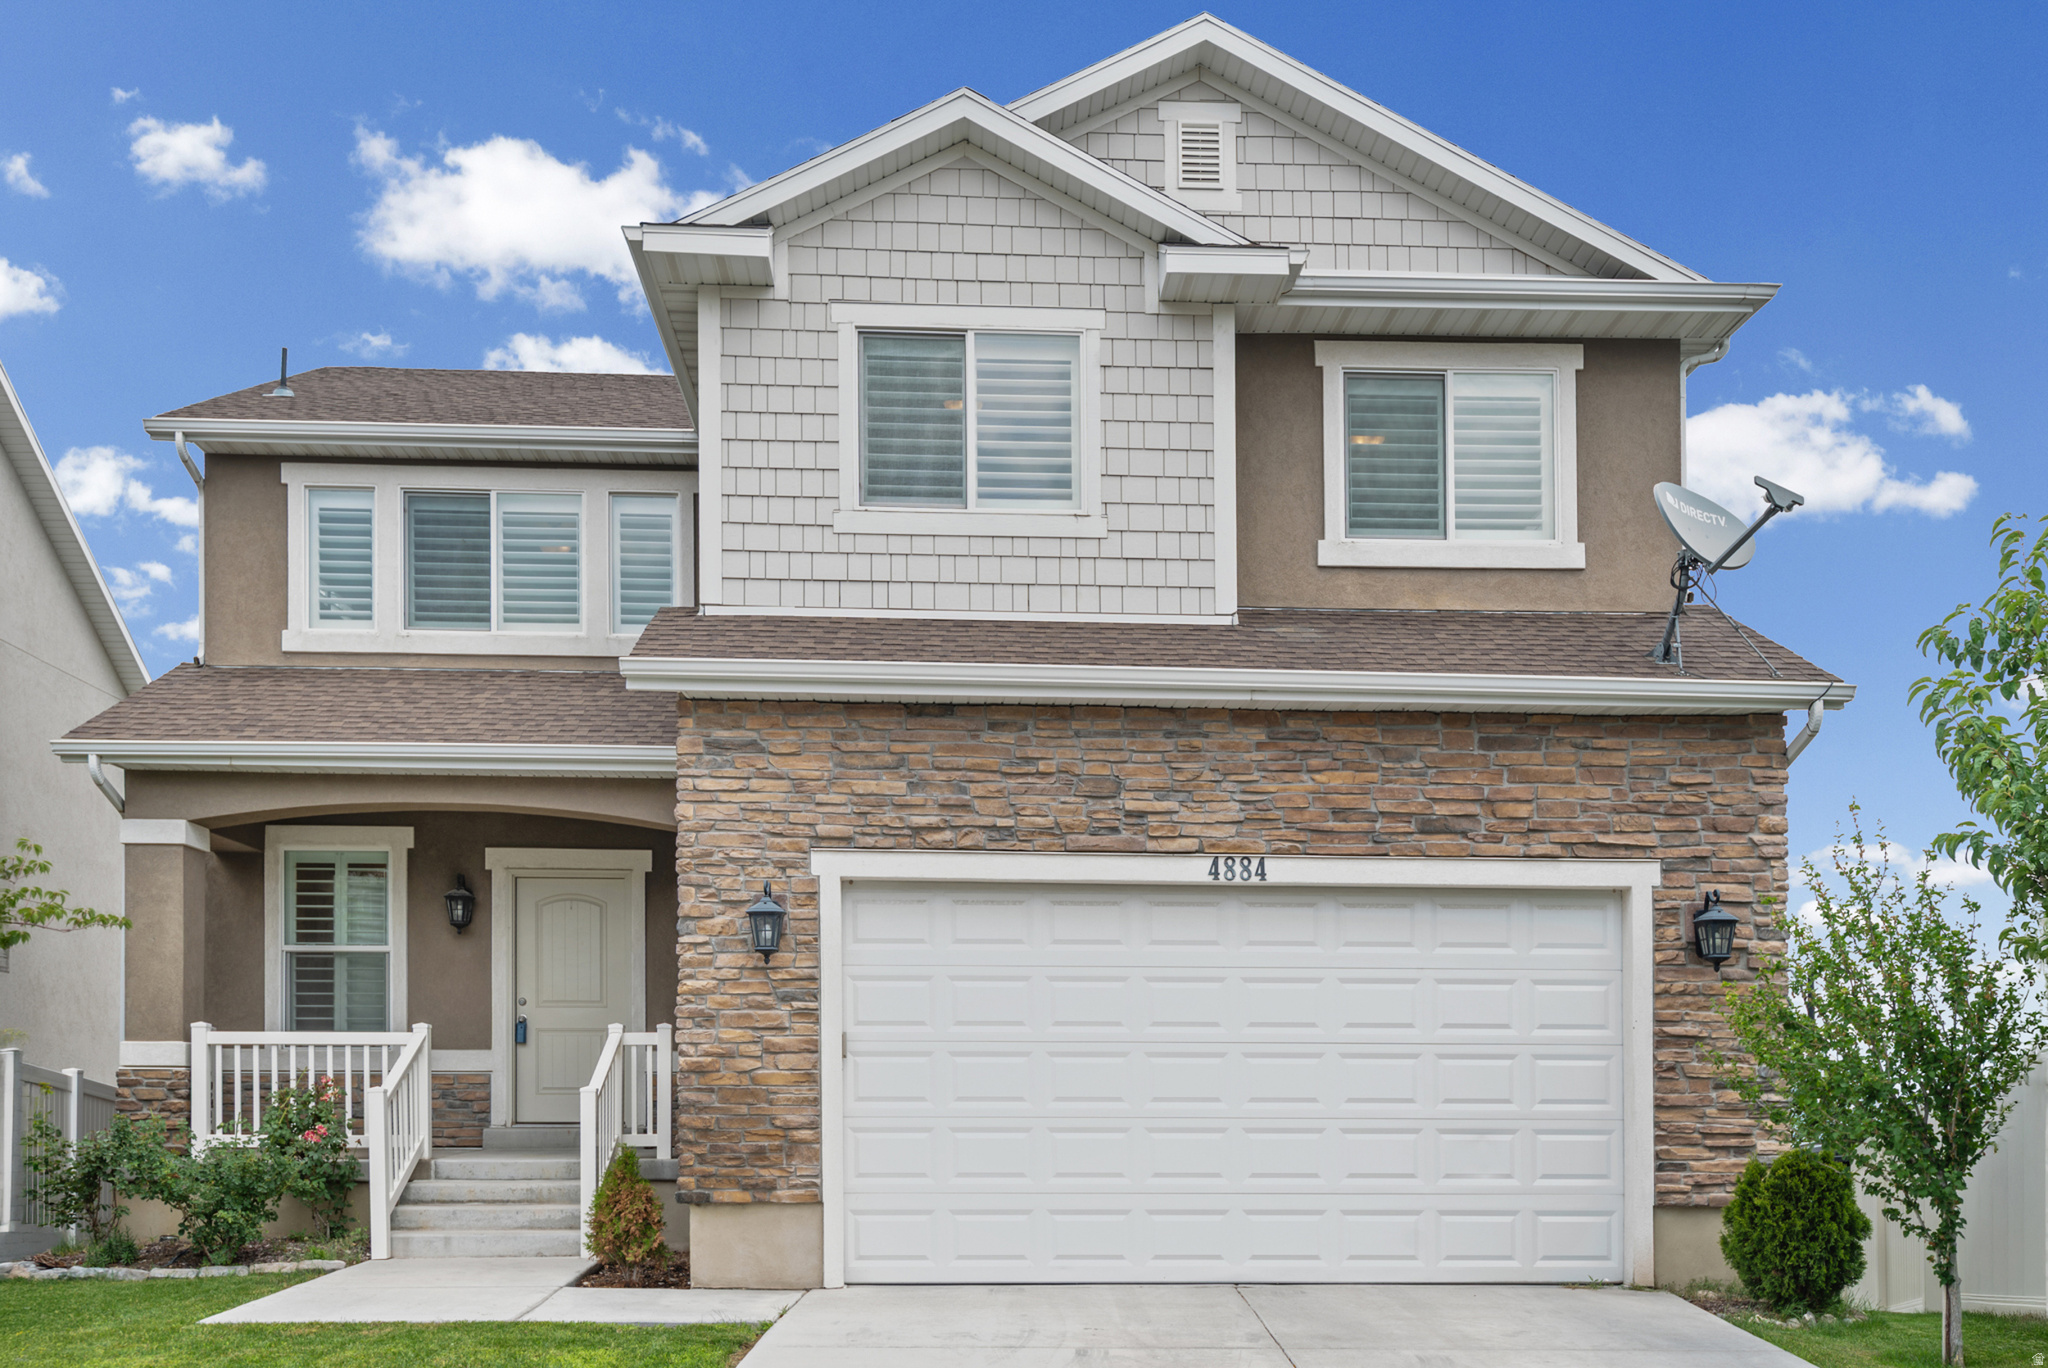
Herriman
4884 W YELLOW TOPAZ DR 24
3 Beds
2 Baths
2,780 Sq.Ft.
$589,999
MLS#: 2172212
