
1466 OAKRIDGE DR
Layton, UT 84040
About
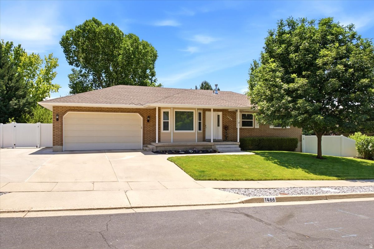
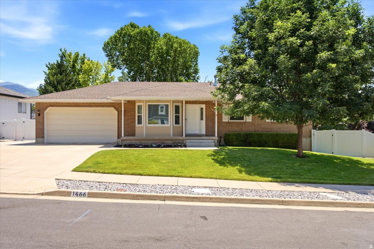
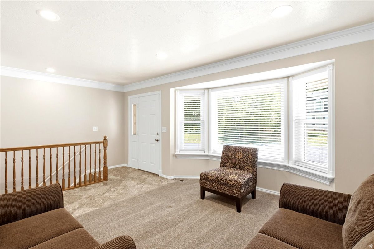
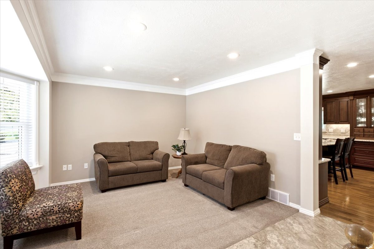
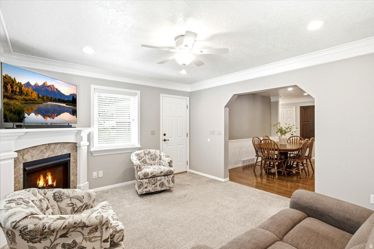
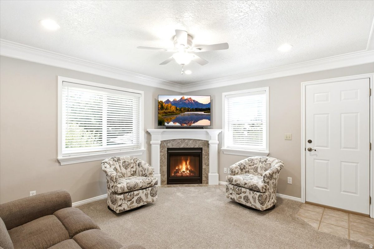
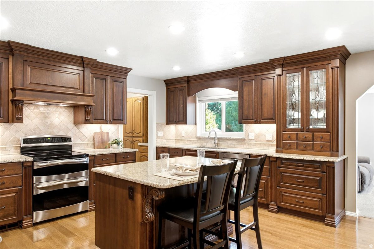
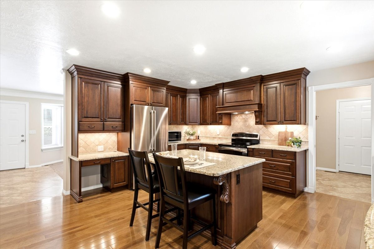
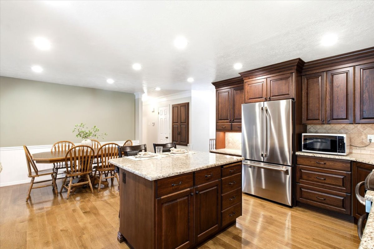
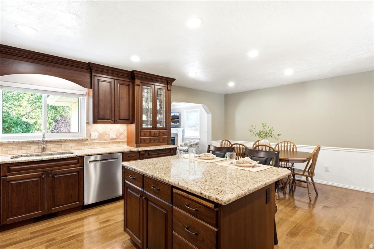
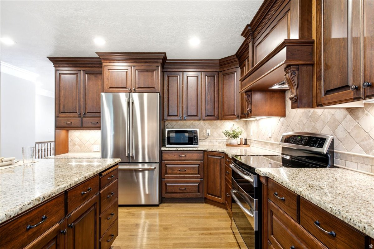
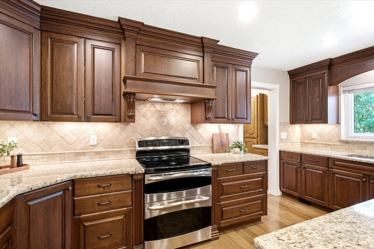
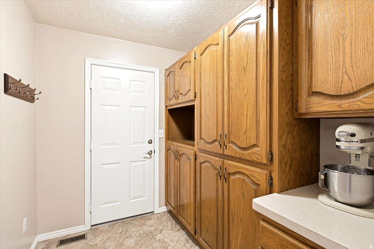
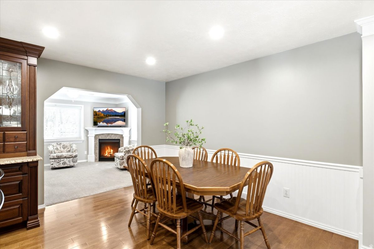
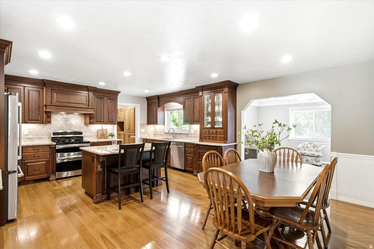
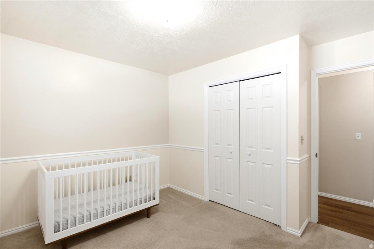
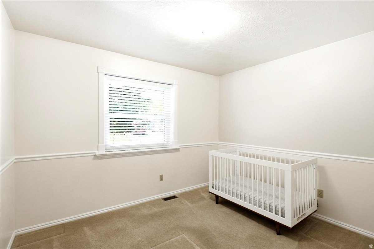
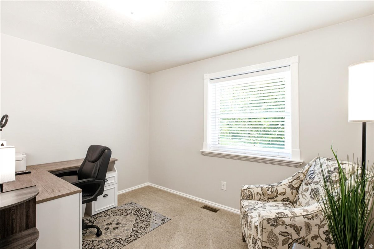
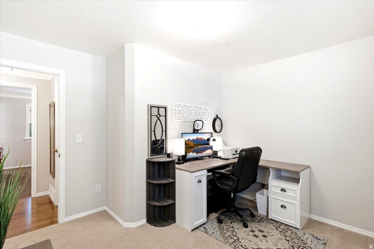
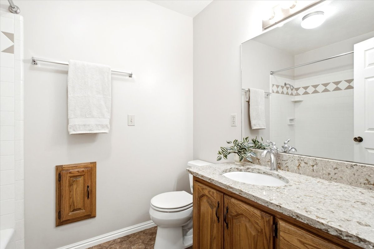
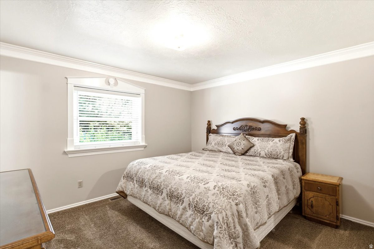
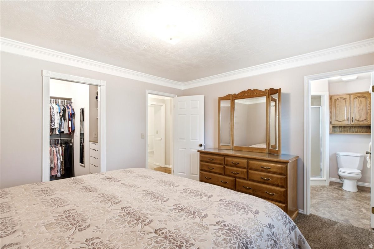
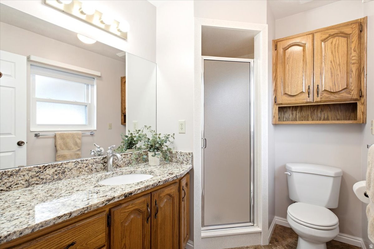
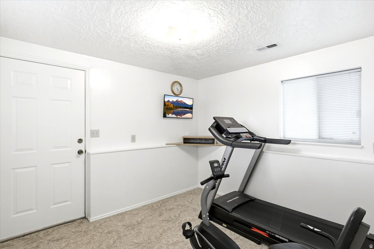
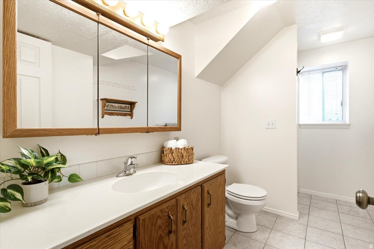
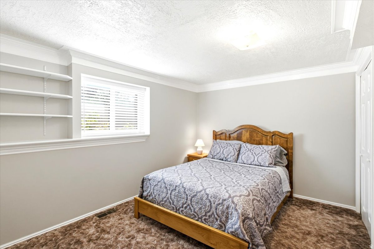
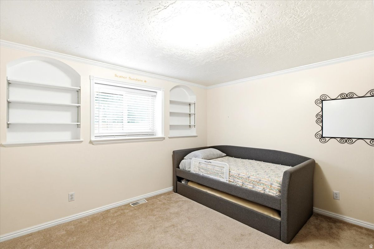
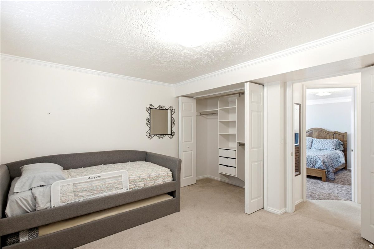
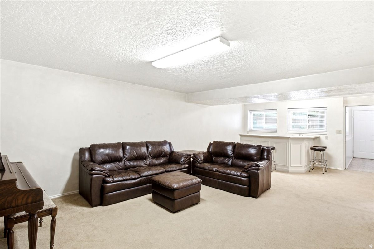
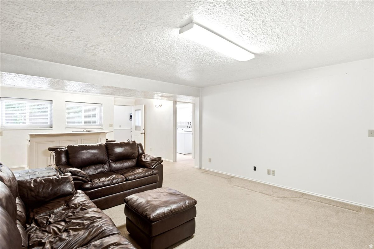
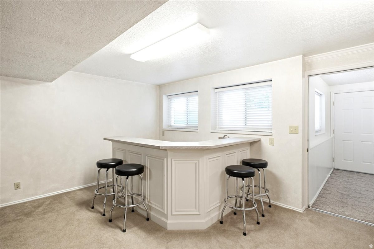
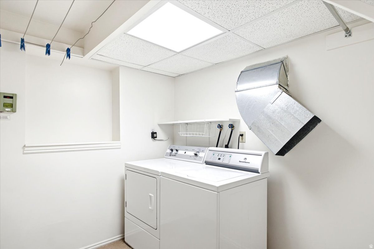
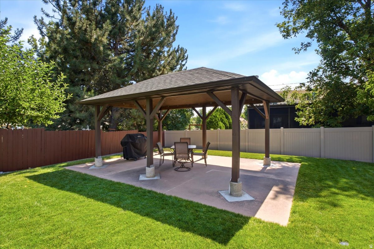
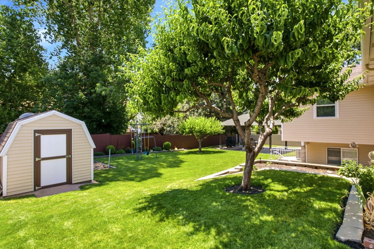
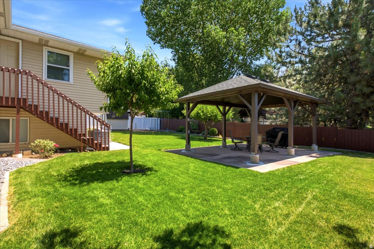
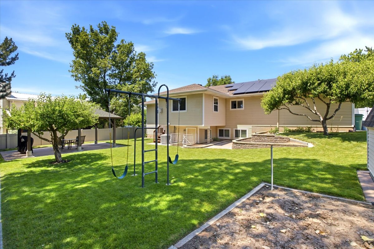
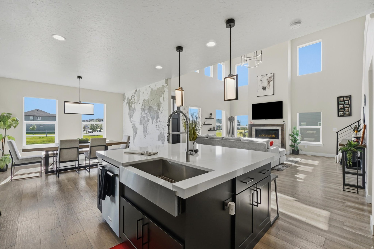
Pride of ownership shines throughout this beautifully maintained, custom-built " Original Owner" Rambler nestled on a quiet street in desirable East Layton, this exceptional home features 5 bedrooms, 3 bathrooms, and a thoughtfully designed floor plan perfect for everyday living and entertaining. The spacious, expanded fully remodeled kitchen has been beautifully updated and flows seamlessly into the living area with a cozy fireplace. Rich hickory hardwood floors add warmth and timeless character. The fully finished daylight walkout basement offers an expansive family room with a wet bar-ideal for gatherings and celebrations. A gas line is already plumbed for a future kitchen, creating excellent potential for an ADU or mother-in-law apartment. Other Features include 2 large storage rooms, double furnace and C/A (2018), updated triple pane windows, central vac, butlers pantry, as well as custom built-in storage spaces and crown moldings throughout the home. Outside, you'll find a private backyard oasis featuring a large 20 x 14 gazebo complete with lighting and electrical outlets, a sturdy swing set, mature shade trees, fruit trees, raspberry bushes, terraced flower gardens, a spacious lawn for play, a storage shed, and a fully fenced yard. Additional highlights include a 2-car garage, RV parking, paid-off solar panels for incredible energy savings and back up battery to power the entire home (installed 2022). This is a RARE opportunity to own an impeccably cared-for home located with easy access to Hwy 89, I-15, schools, shopping and numerous outdoor recreational opportunities. This beautiful home is Turn Key ready!
Property
Beds
5
Full Baths
1
1/2 Baths
None
3/4 Baths
2
Year Built
1991
Sq.Footage
2,930
Features
Features & Amenities
Interior
-
Other Interior Features
Wet Bar, Walk-In Closet(s), Central Vacuum, Granite Counters, Master Downstairs
-
Total Bedrooms
5
-
Bathrooms
1
-
3/4 Bathrooms
2
-
Basement YN
YES
-
Cooling YN
YES
-
Cooling
Ceiling Fan(s), Central Air
-
Fireplace YN
YES
-
Heating YN
YES
-
Heating
Central, Natural Gas, Forced Air, Active Solar
-
Main Level Bedrooms
3
-
Pet friendly
N/A
Exterior
-
Garage
Yes
-
Garage spaces
2
-
Construction Materials
Asphalt, Brick, Aluminum Siding
-
Parking
RV Access/Parking, Attached, Garage
-
Patio and Porch Features
Patio, Porch
-
Pool
No
-
Waterfront YN
NO
-
View
Mountain(s)
Area & Lot
-
Lot Size(acres)
0.22
-
Lot Size(square feet)
9,583
-
Property Type
Residential
-
Property Sub Type
Single Family Residence
-
Architectural Style
Rambler/Ranch
Price
-
Sales Price
$639,900
-
Tax Amount
$2,662
-
Zoning
R-1-8
-
Sq. Footage
2,930
-
Price/SqFt
$218
HOA
-
Association
No
Property Resources
-
Horse Property
NO
School District
-
Elementary School
Davis
-
Middle School
Central Davis
-
High School
Layton
Property Features
-
New Construction
NO
-
Senior Community YN
NO
-
Sewer
Public Sewer
Schedule
Schedule a Showing
Showing scheduled successfully.
Mortgage calculator
Estimate your monthly mortgage payment, including the principal and interest, property taxes, and HOA. Adjust the values to generate a more accurate rate.
Your payment
Principal and Interest:
$
Property taxes:
$
HOA fees:
$
Total loan payment:
$
Total interest amount:
$
Location
-
County
Davis
-
Elementary School
Davis
-
Middle School
Central Davis
-
High School
Layton

Listing Courtesy of Erica G Bauer , Pinpoint Real Estate
RealHub Information is provided exclusively for consumers' personal, non-commercial use, and it may not be used for any purpose other than to identify prospective properties consumers may be interested in purchasing. All information deemed reliable but not guaranteed and should be independently verified. All properties are subject to prior sale, change or withdrawal. RealHub website owner shall not be responsible for any typographical errors, misinformation, misprints and shall be held totally harmless.

Lindsey Pili
Agent / Realtor®
Call Lindsey today to schedule a private showing.
Phone (907) 435-4848
Email lindseywong98@gmail.com

* Listings on this website come from the FMLS IDX Compilation and may be held by brokerage firms other than the owner of this website. The listing brokerage is identified in any listing details. Information is deemed reliable but is not guaranteed. If you believe any FMLS listing contains material that infringes your copyrighted work please click here to review our DMCA policy and learn how to submit a takedown request.© 2024 FMLS.
Properties
Related properties
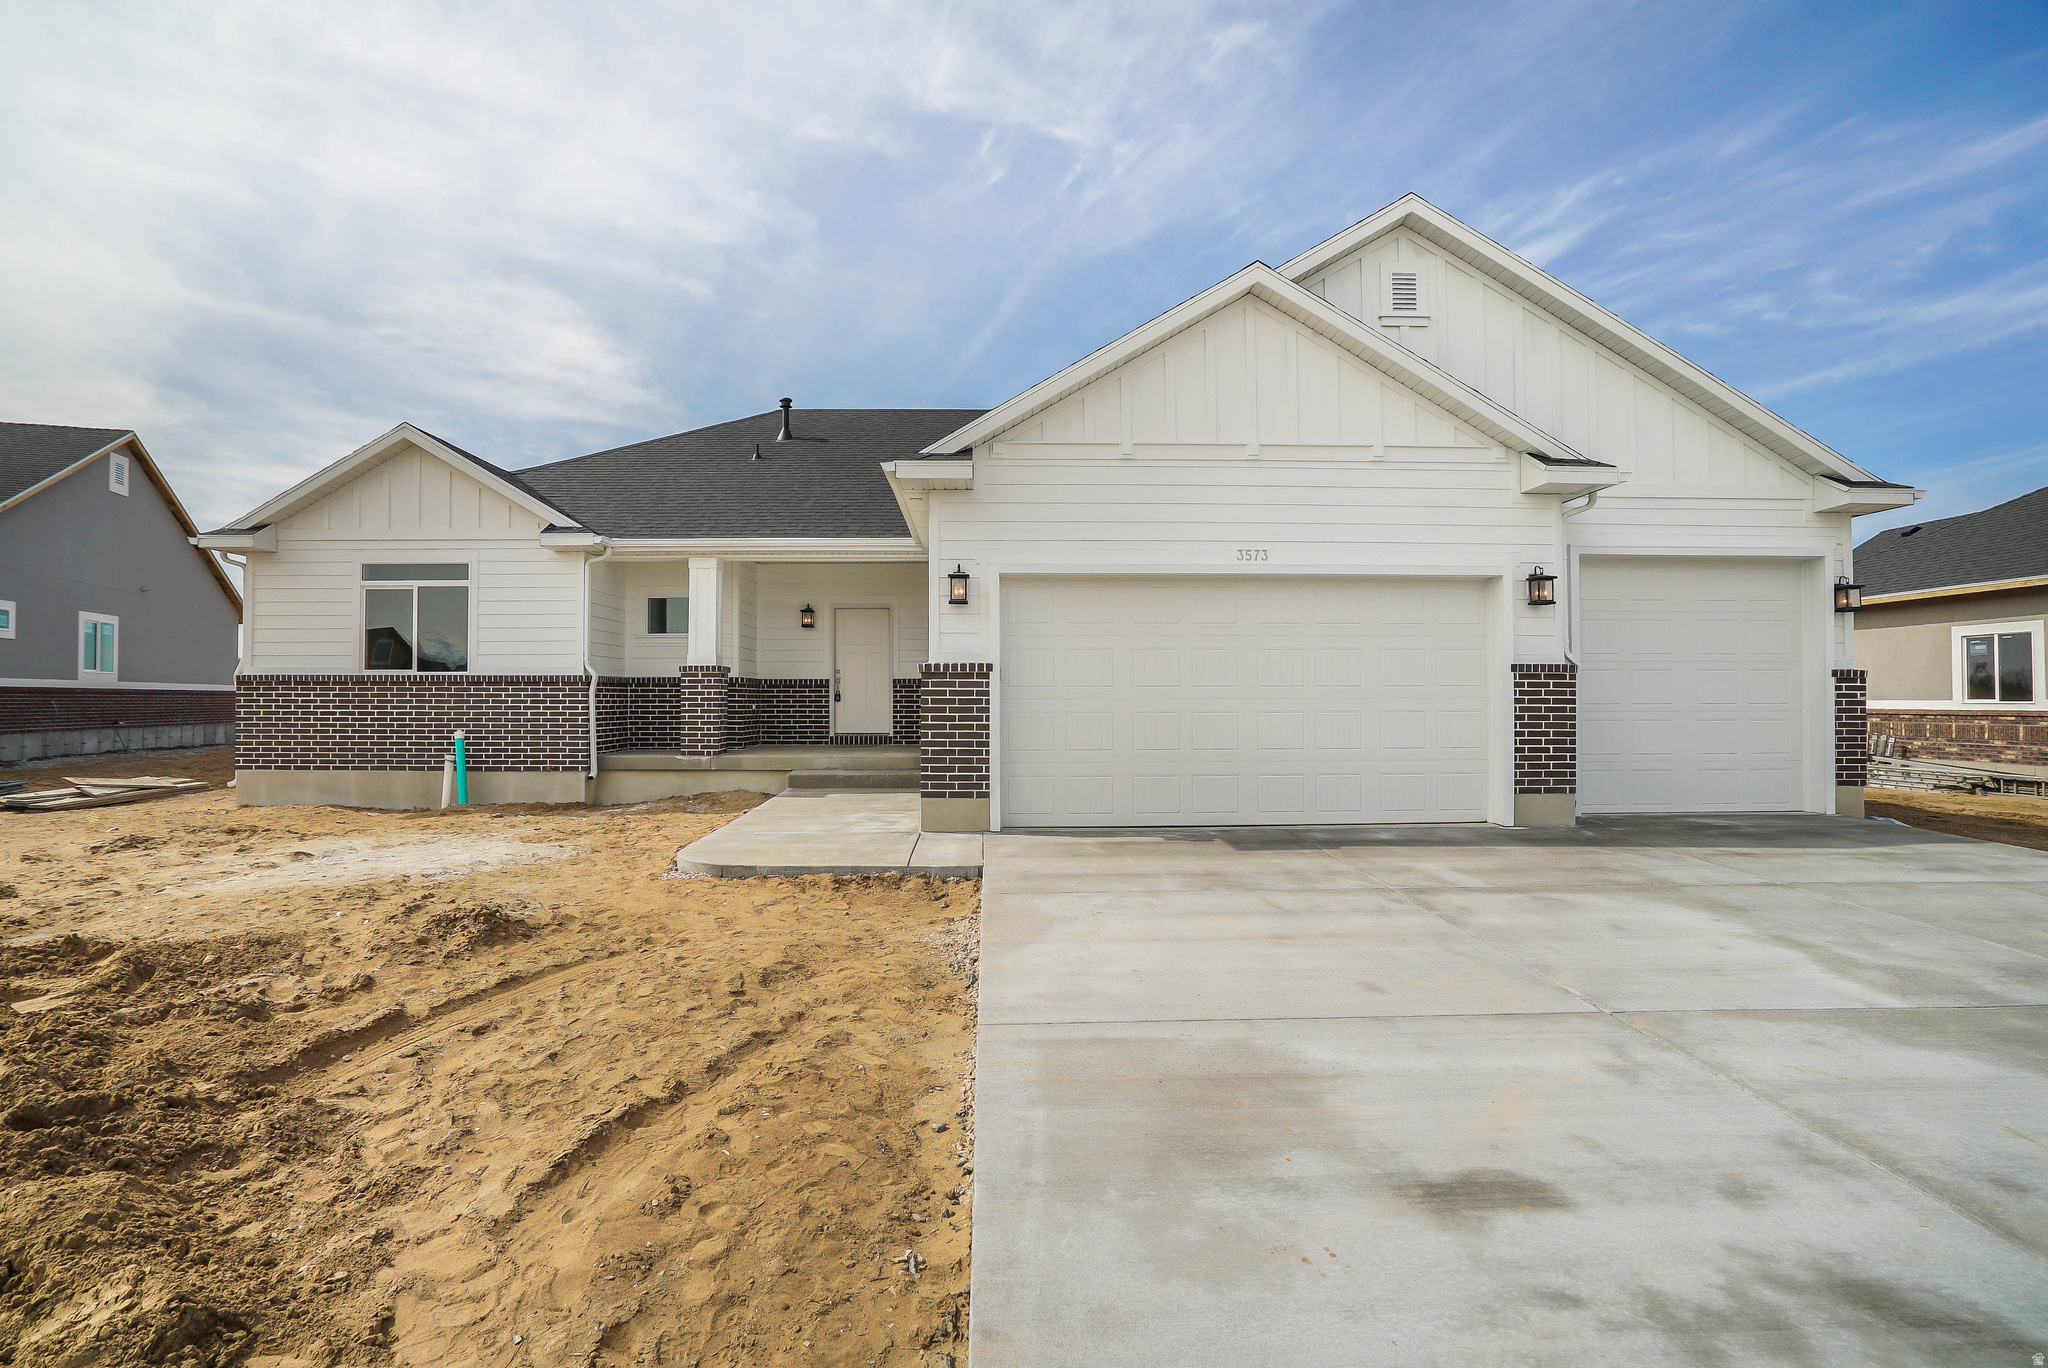
Layton
3321 W 850 N 109
3 Beds
2 Baths
3,367 Sq.Ft.
$734,000
MLS#: 2171720
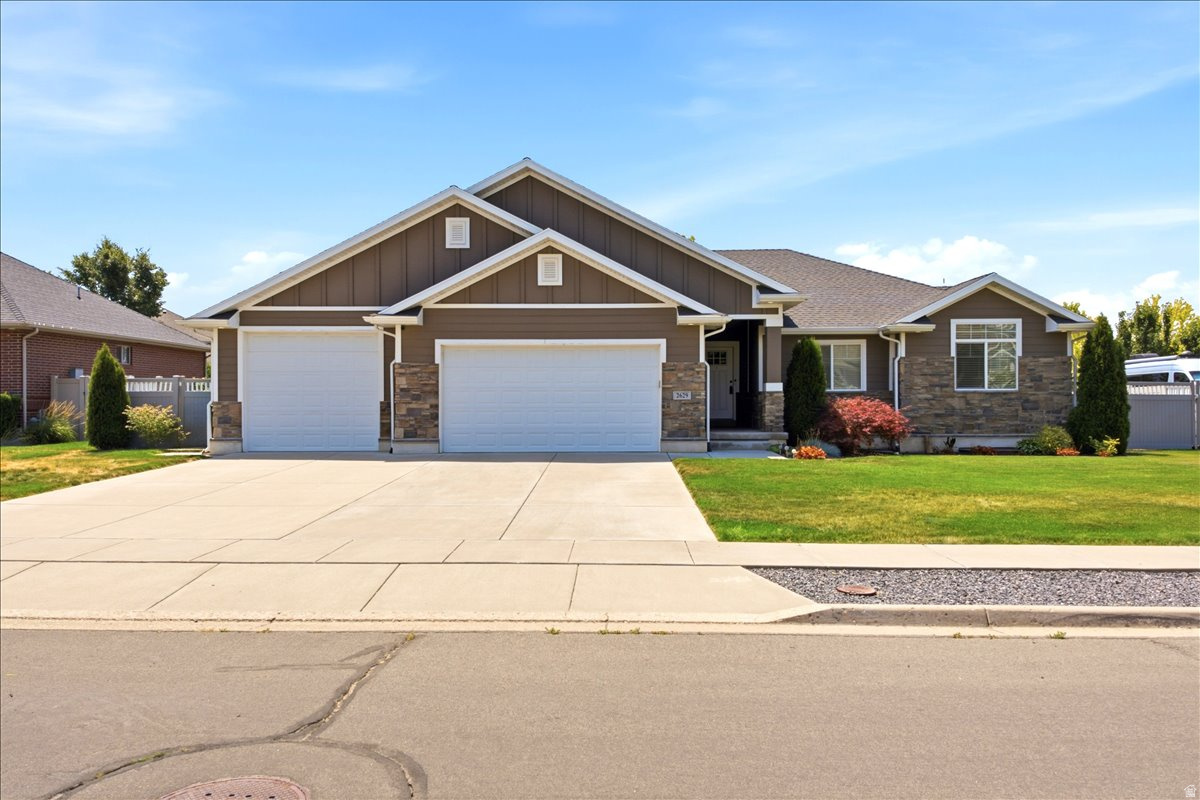
Layton
2629 W 900 N
5 Beds
2 Baths
3,421 Sq.Ft.
$687,000
MLS#: 2171667
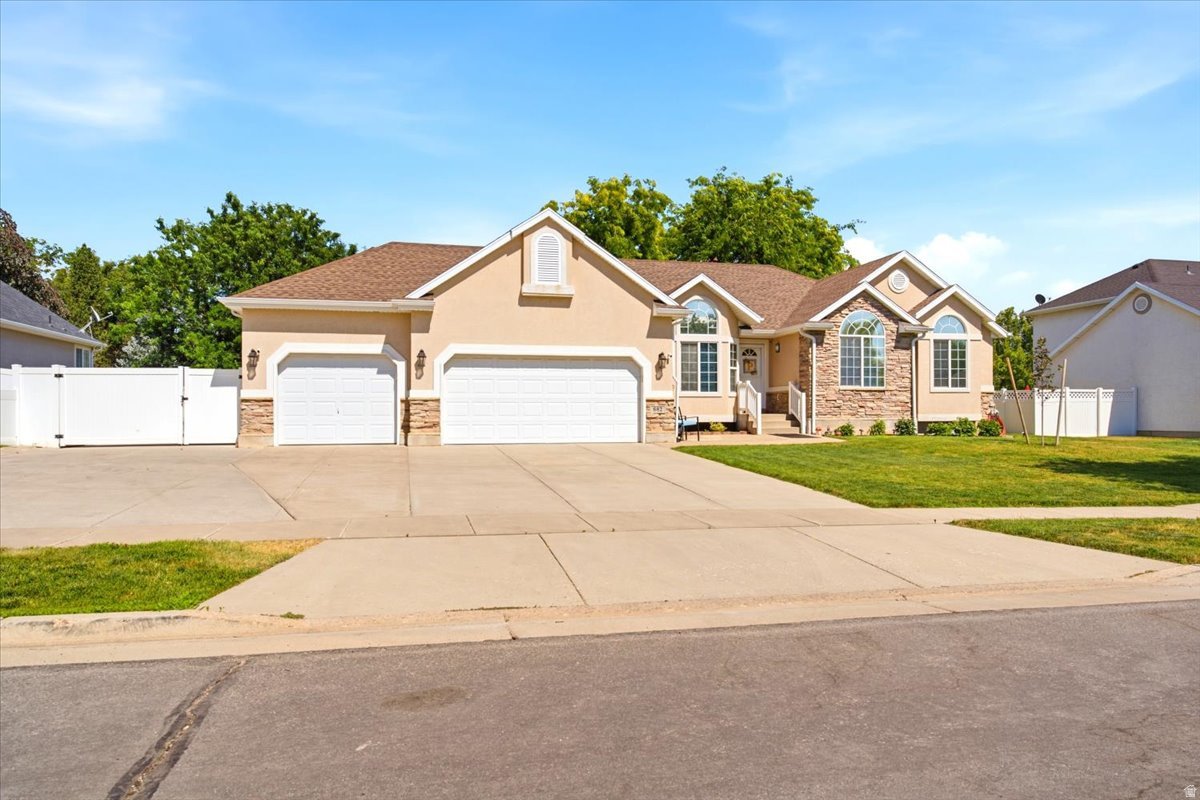
Layton
882 N 3625 W
6 Beds
2 Baths
3,590 Sq.Ft.
$735,000
MLS#: 2171433
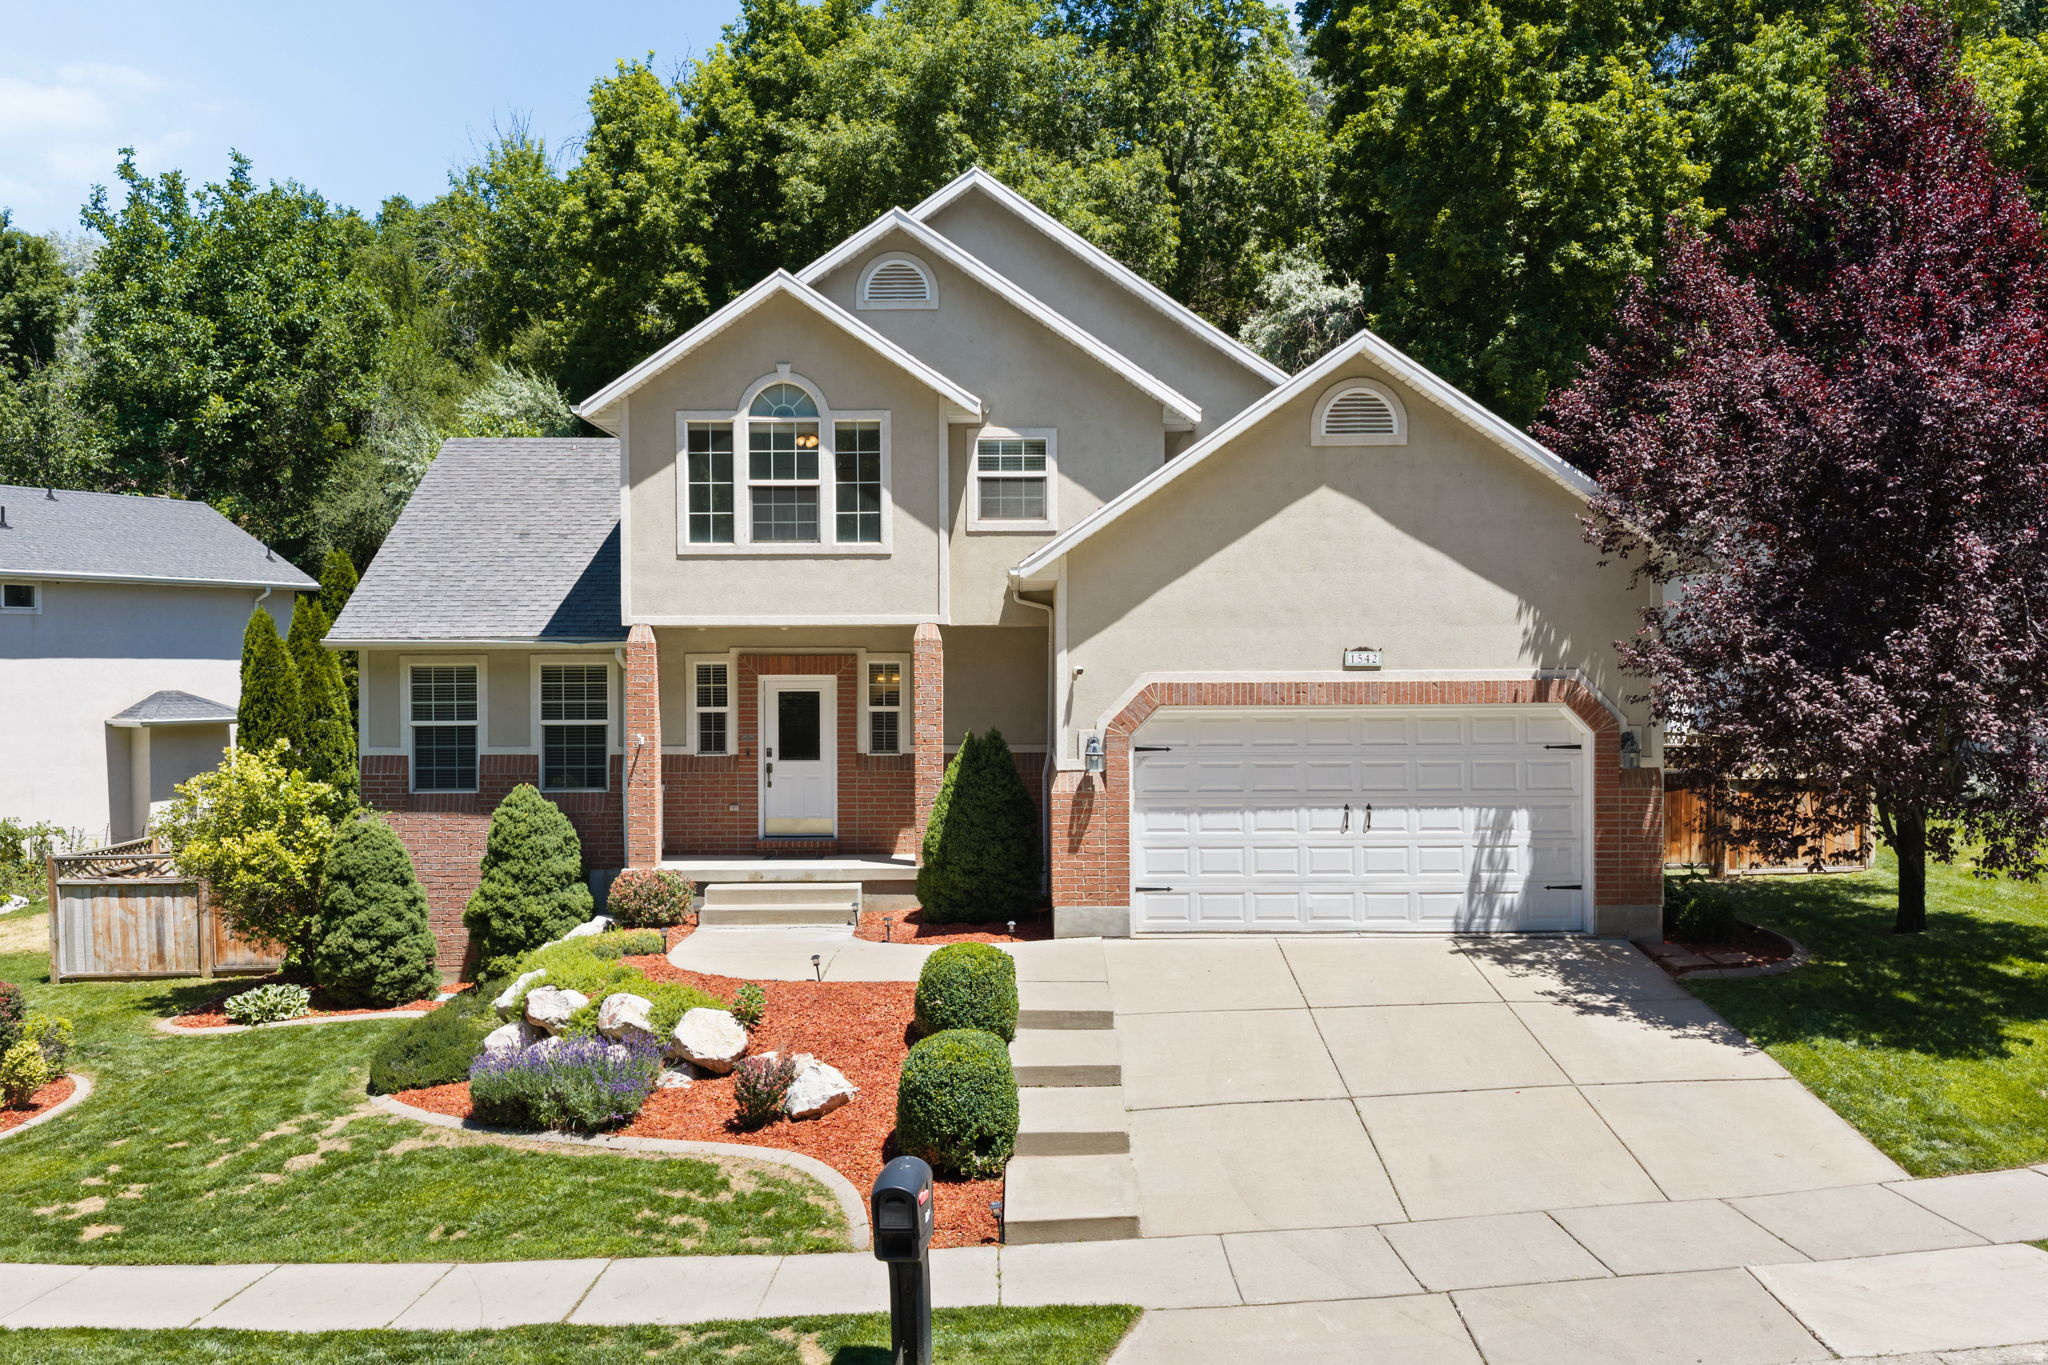
Layton
1542 N 2575 E
5 Beds
2 Baths
3,598 Sq.Ft.
$699,900
MLS#: 2170672
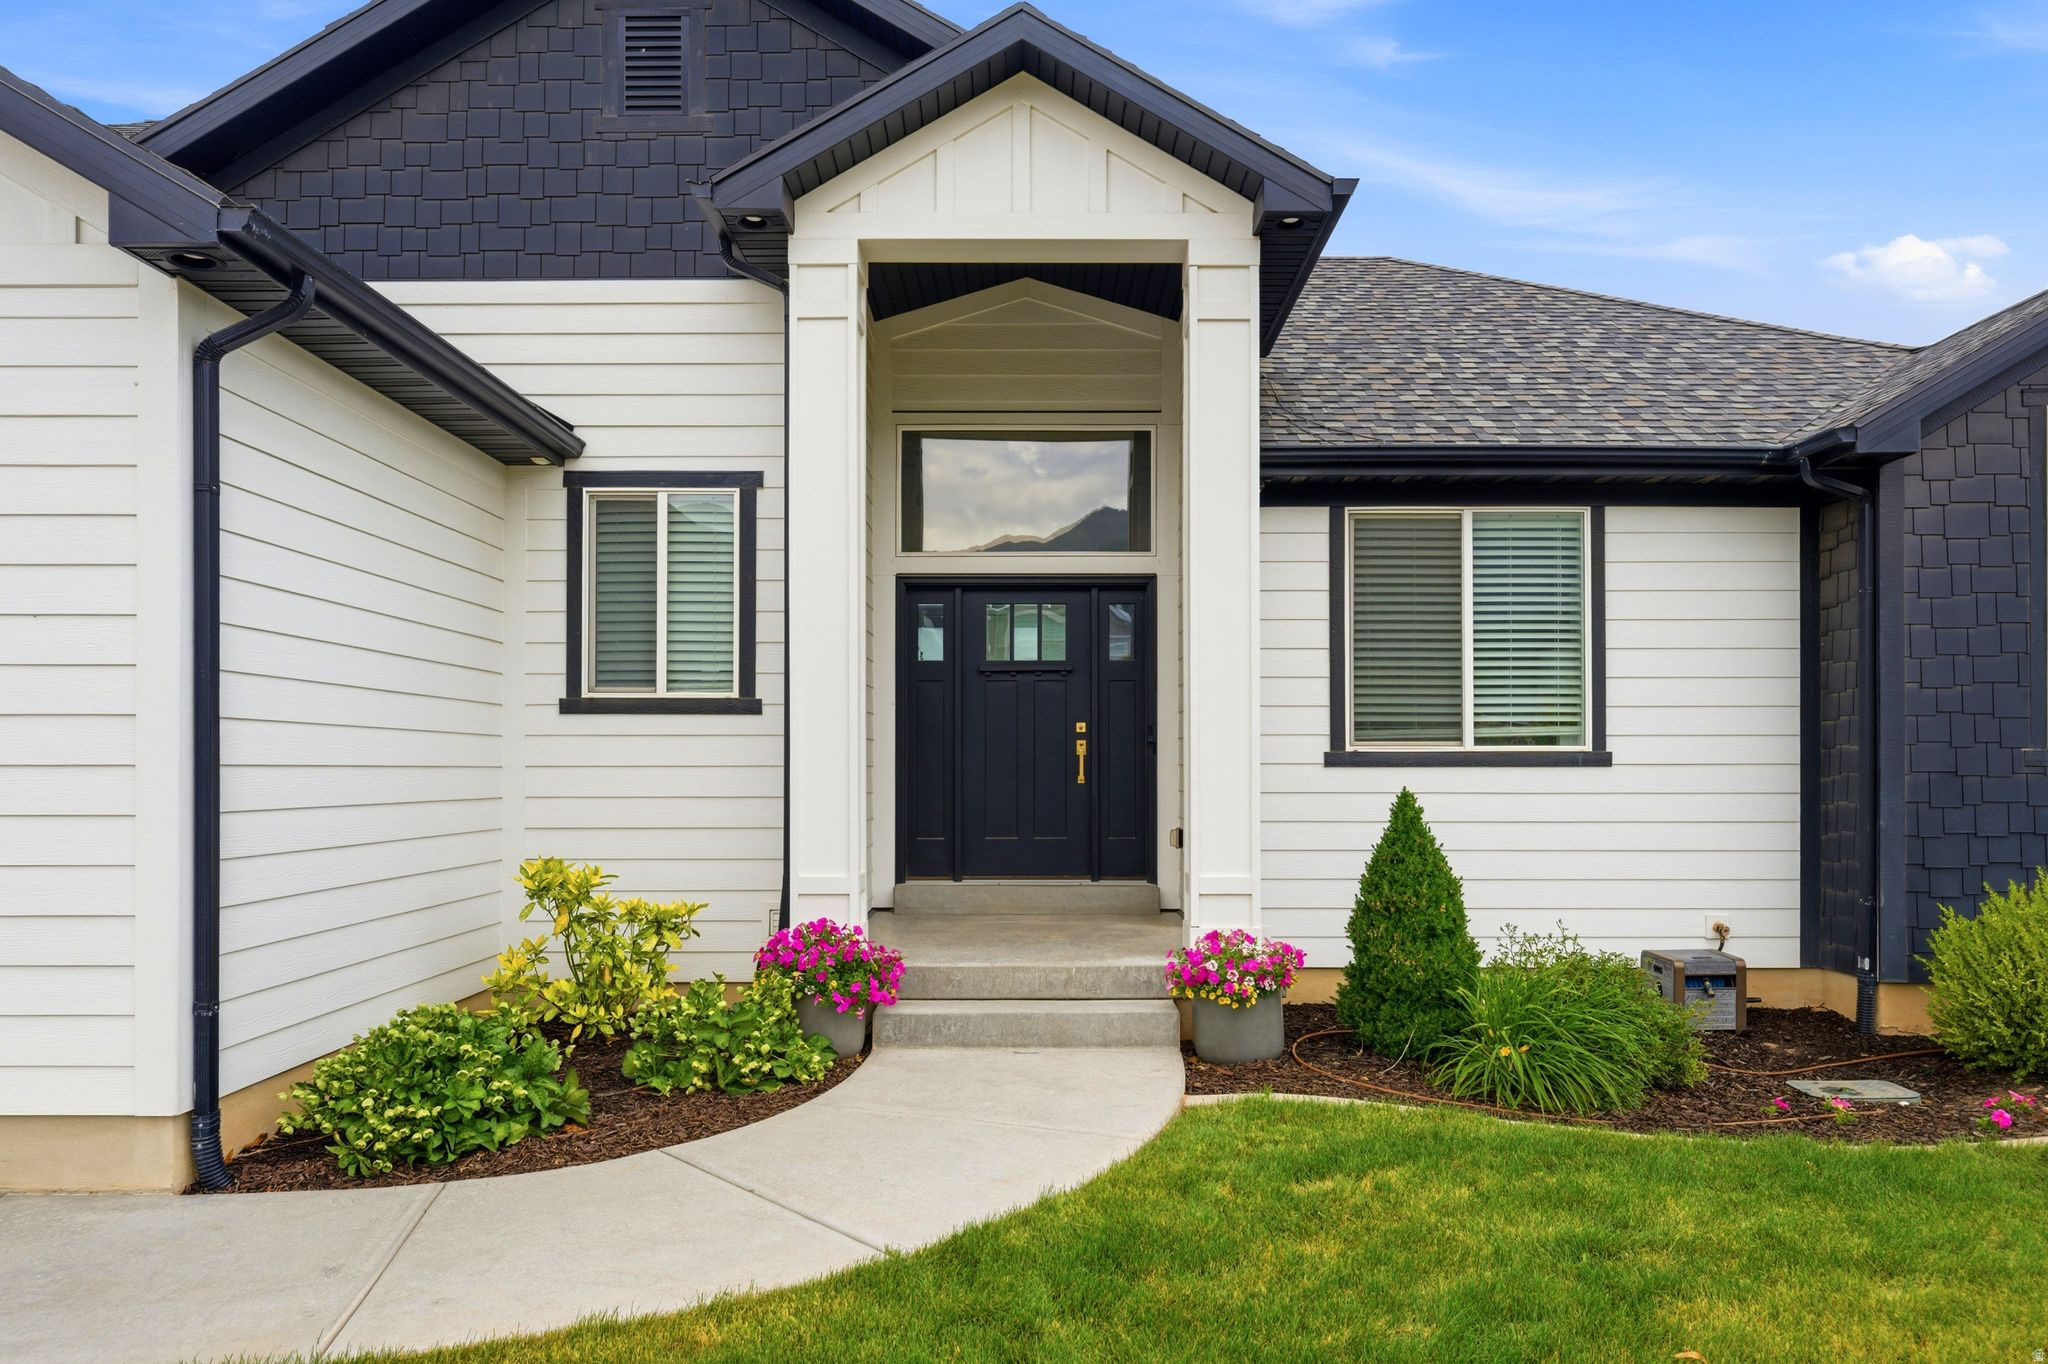
Layton
106 S 1800 E
6 Beds
3 Baths
3,109 Sq.Ft.
$698,000
MLS#: 2170759
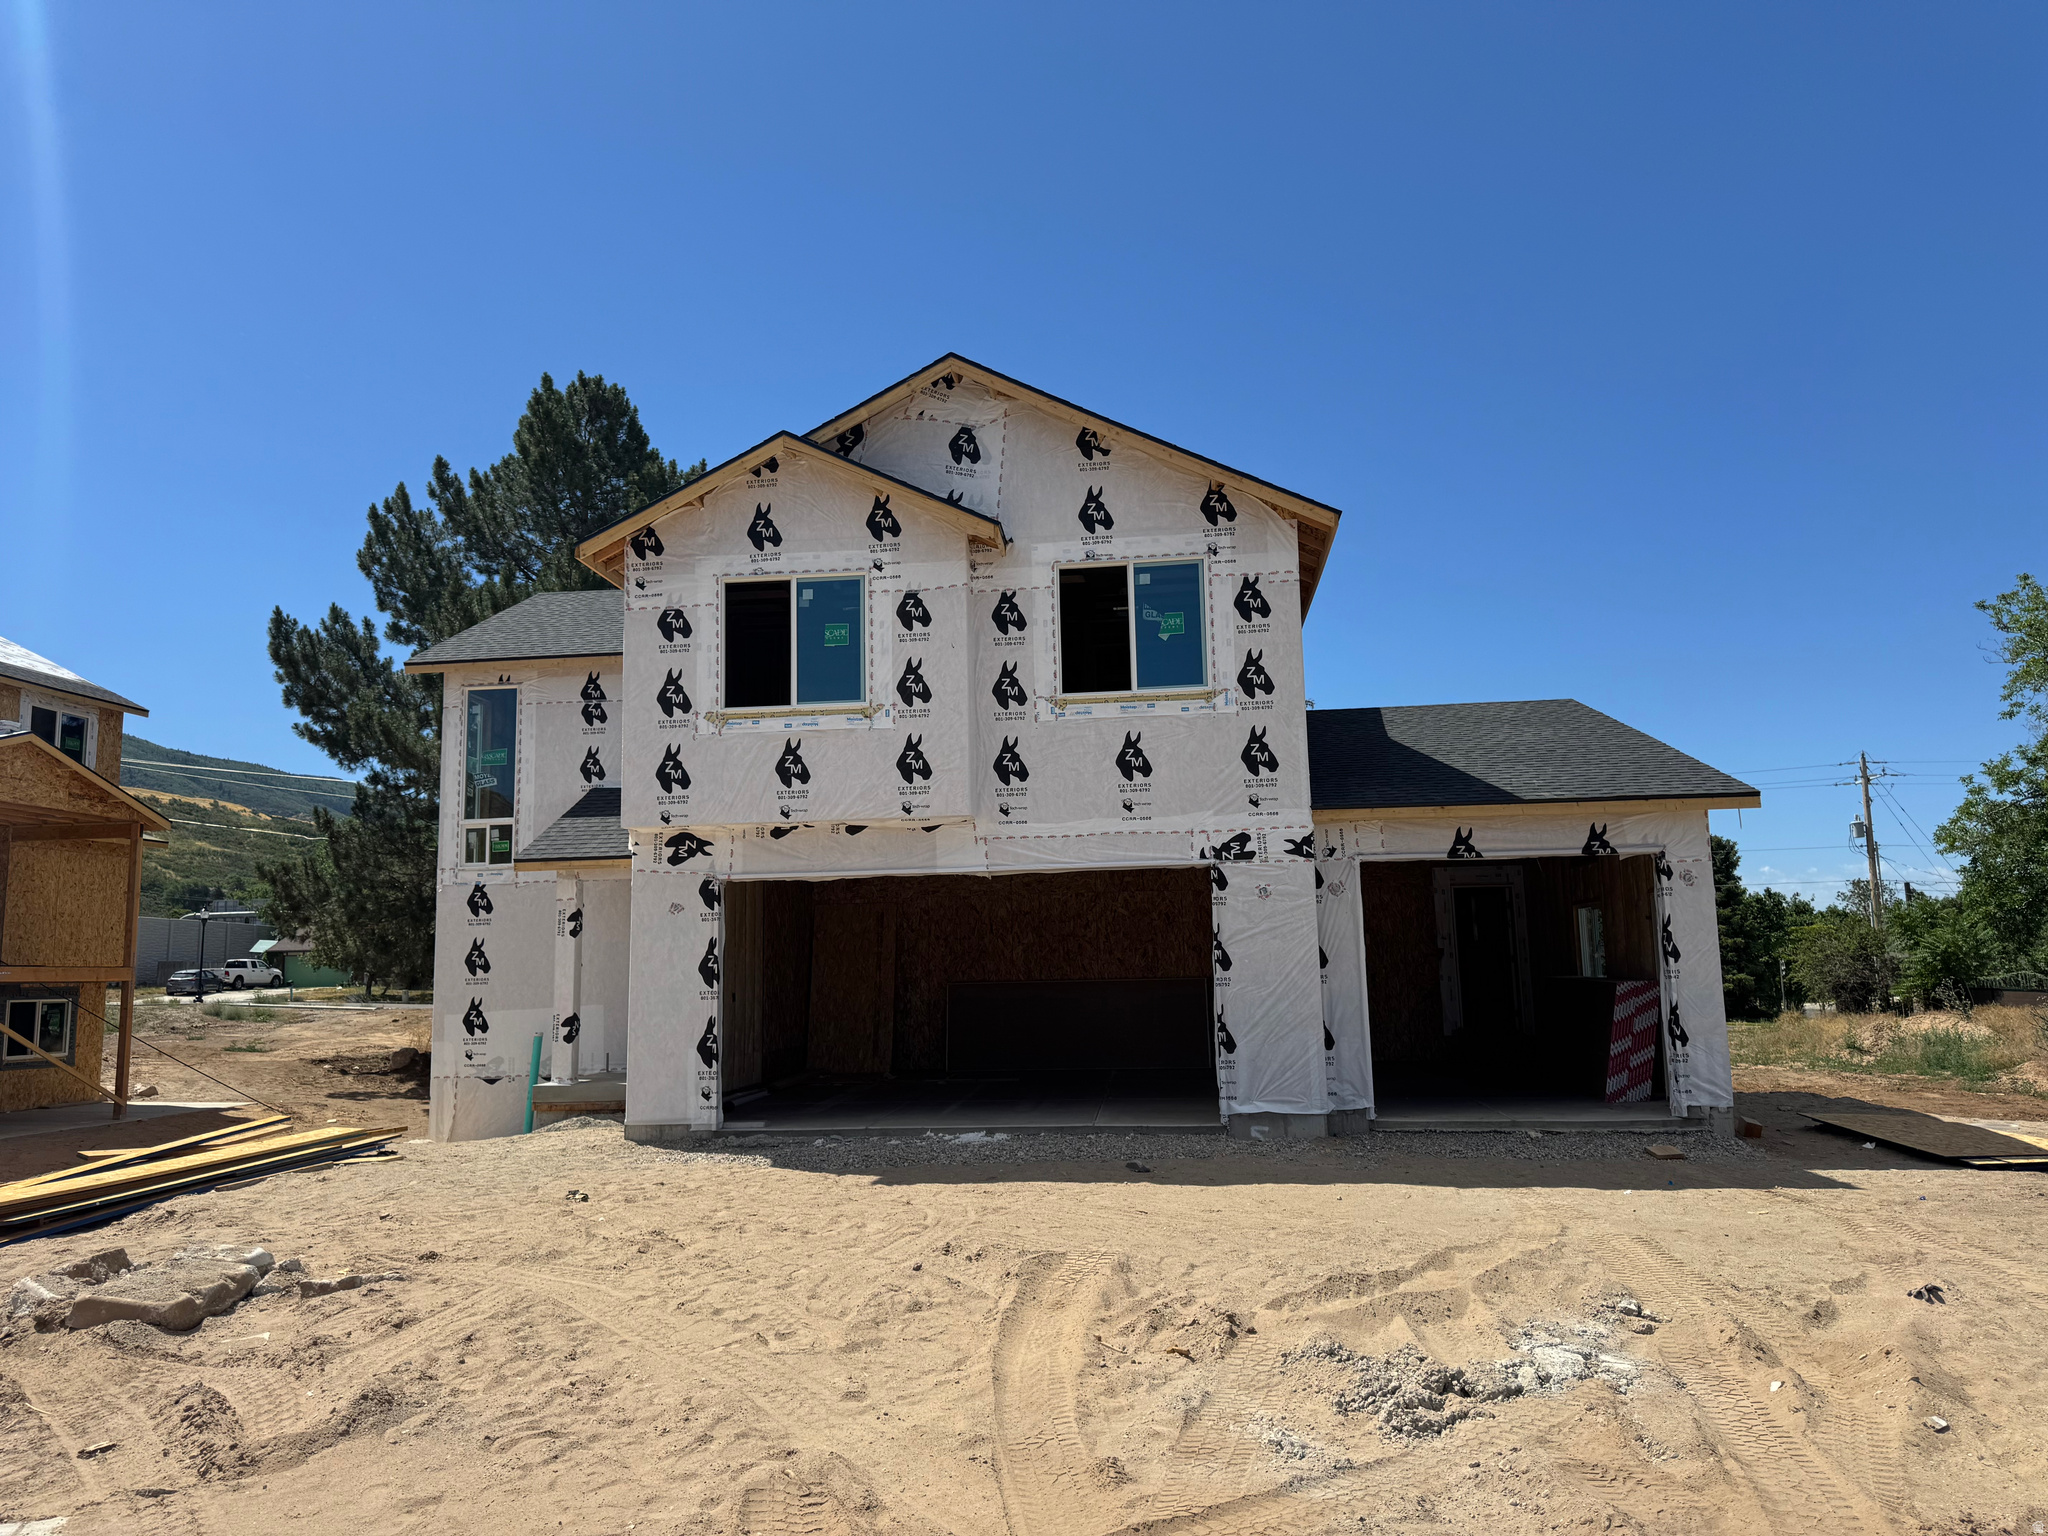
Layton
2858 E 1050 N
4 Beds
2 Baths
2,899 Sq.Ft.
$675,000
MLS#: 2170436
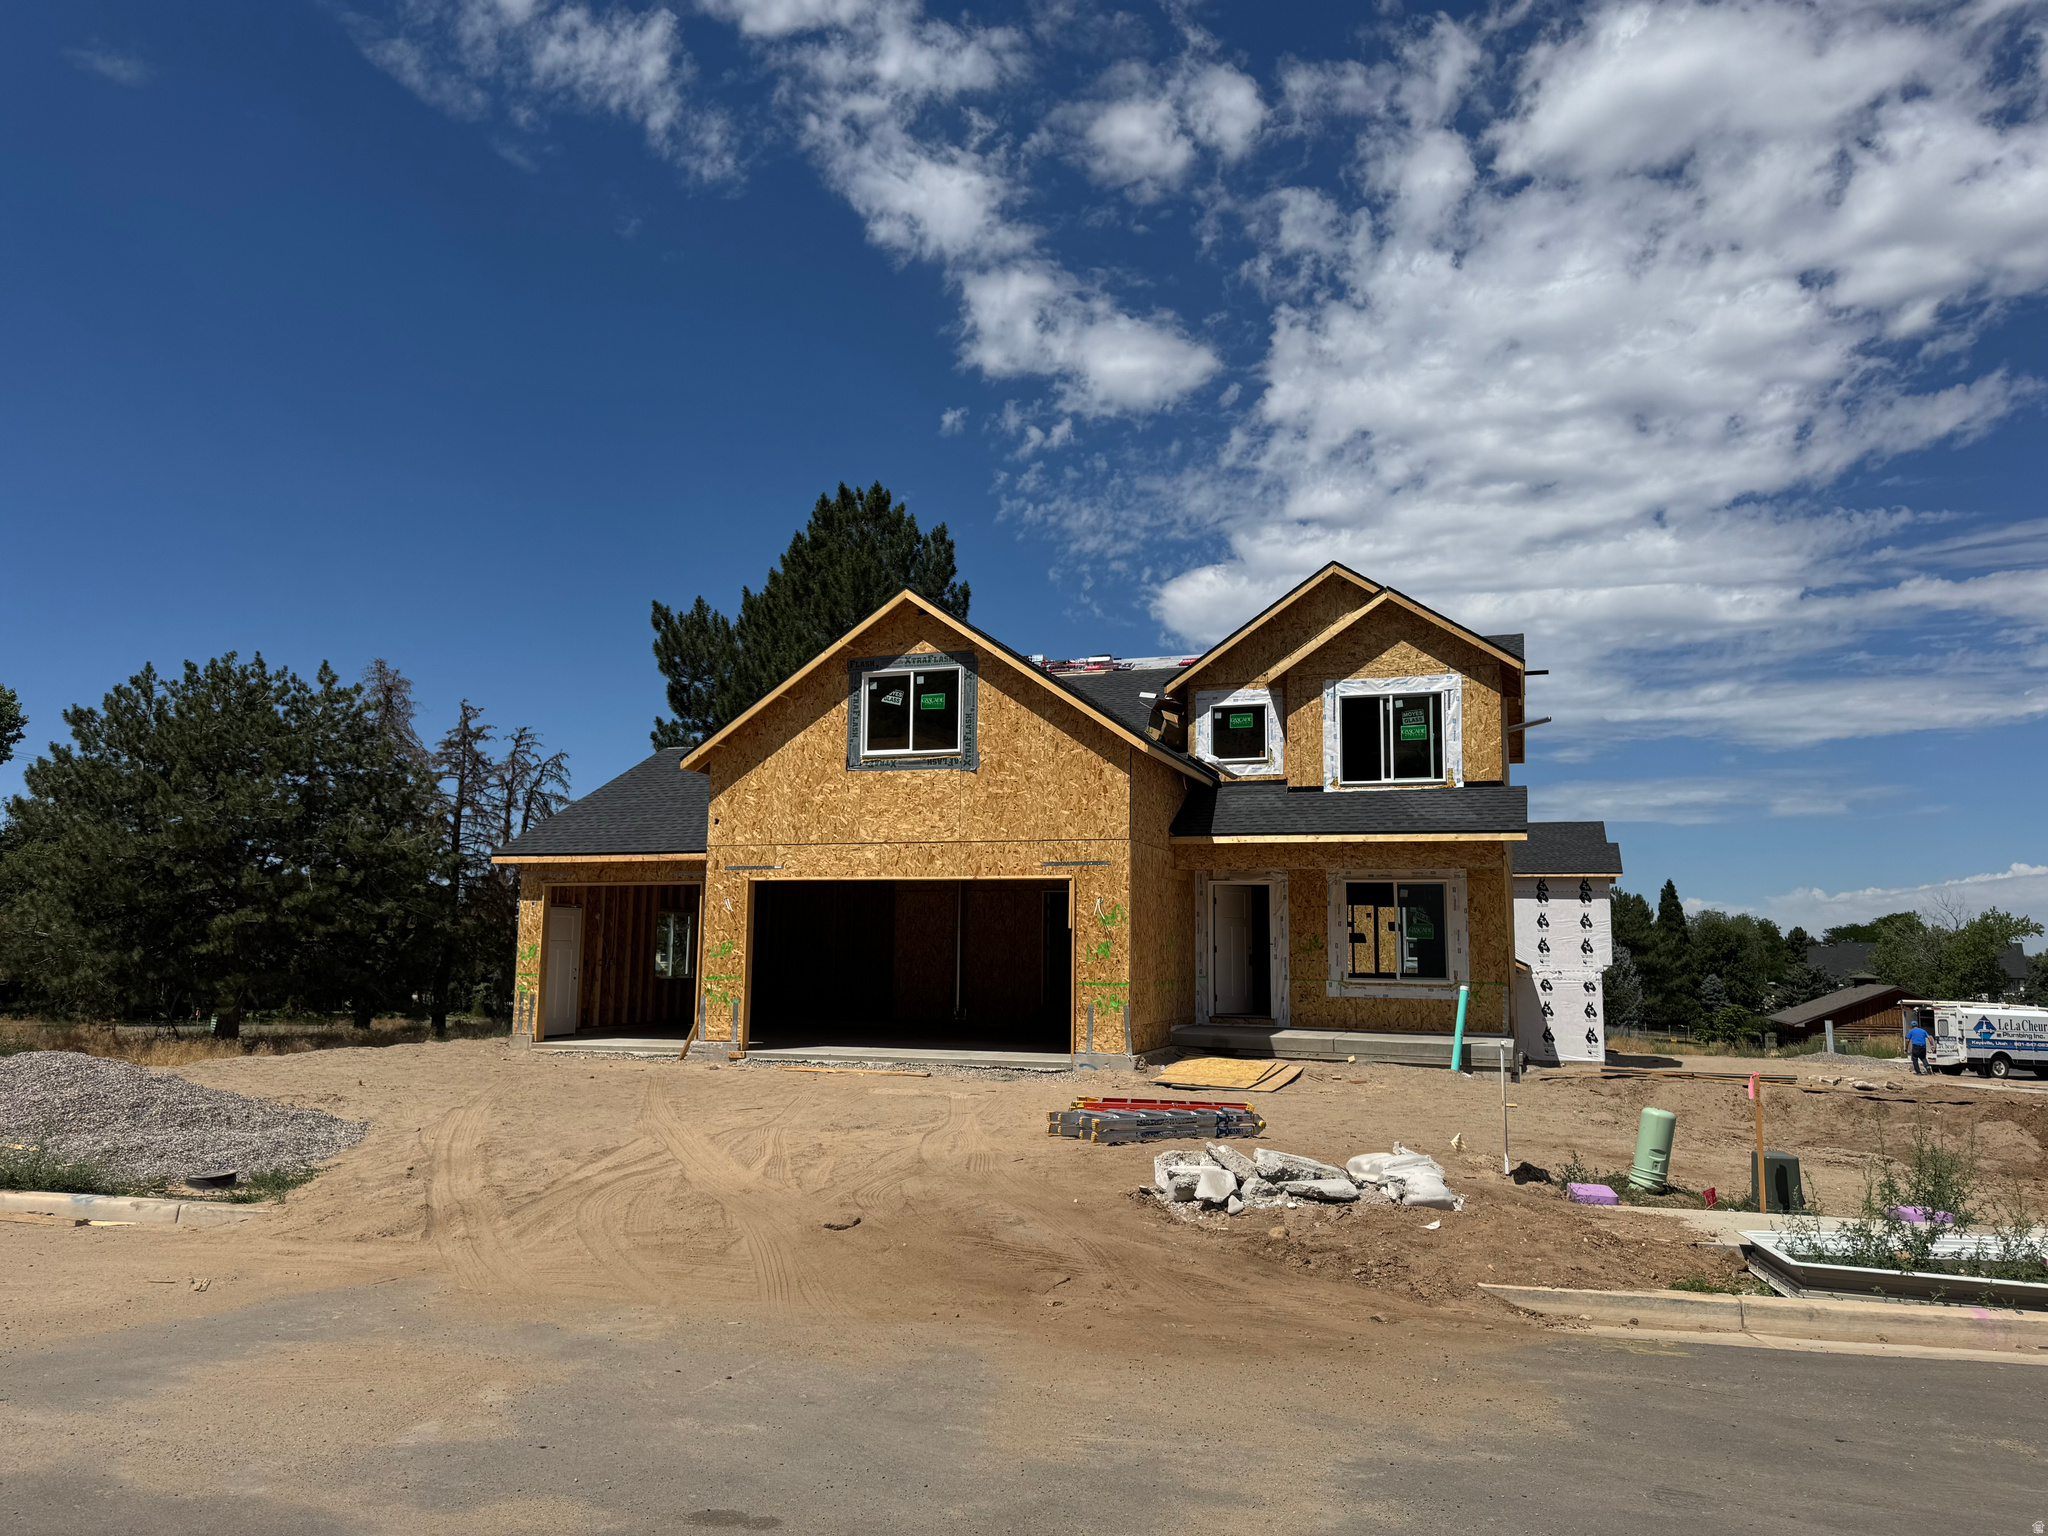
Layton
1029 N 2900 E
4 Beds
2 Baths
3,069 Sq.Ft.
$700,000
MLS#: 2170408
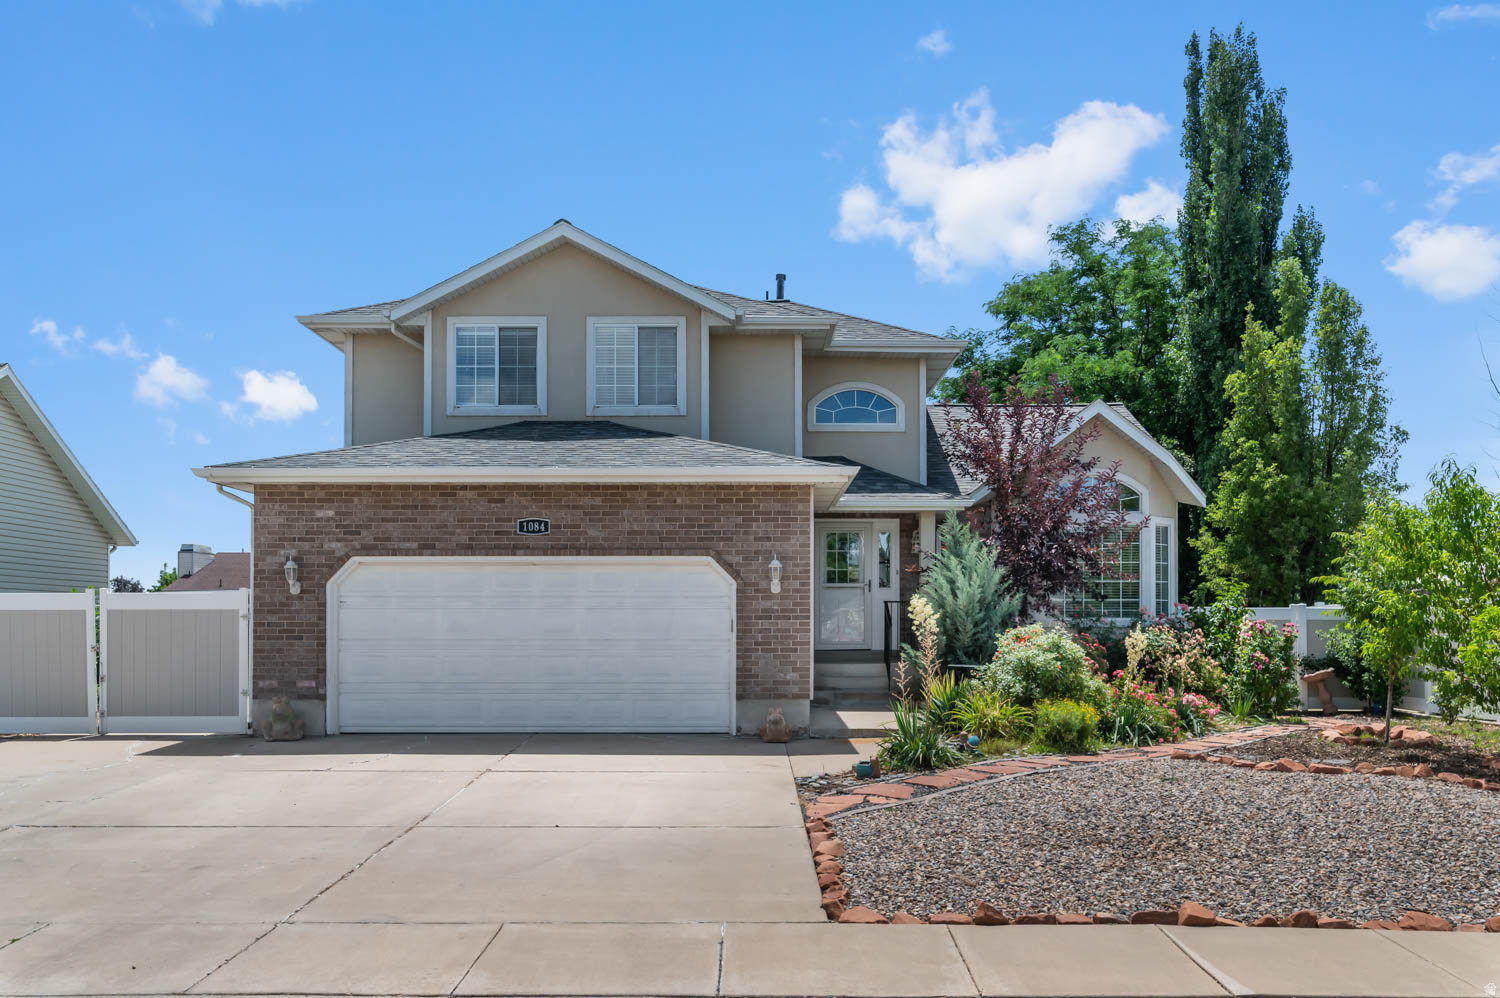
Layton
1084 E 1525 N
4 Beds
3 Baths
3,010 Sq.Ft.
$595,000
MLS#: 2169687
Layton
868 N 2125 W
4 Beds
3 Baths
3,209 Sq.Ft.
$699,000
MLS#: 2169618
